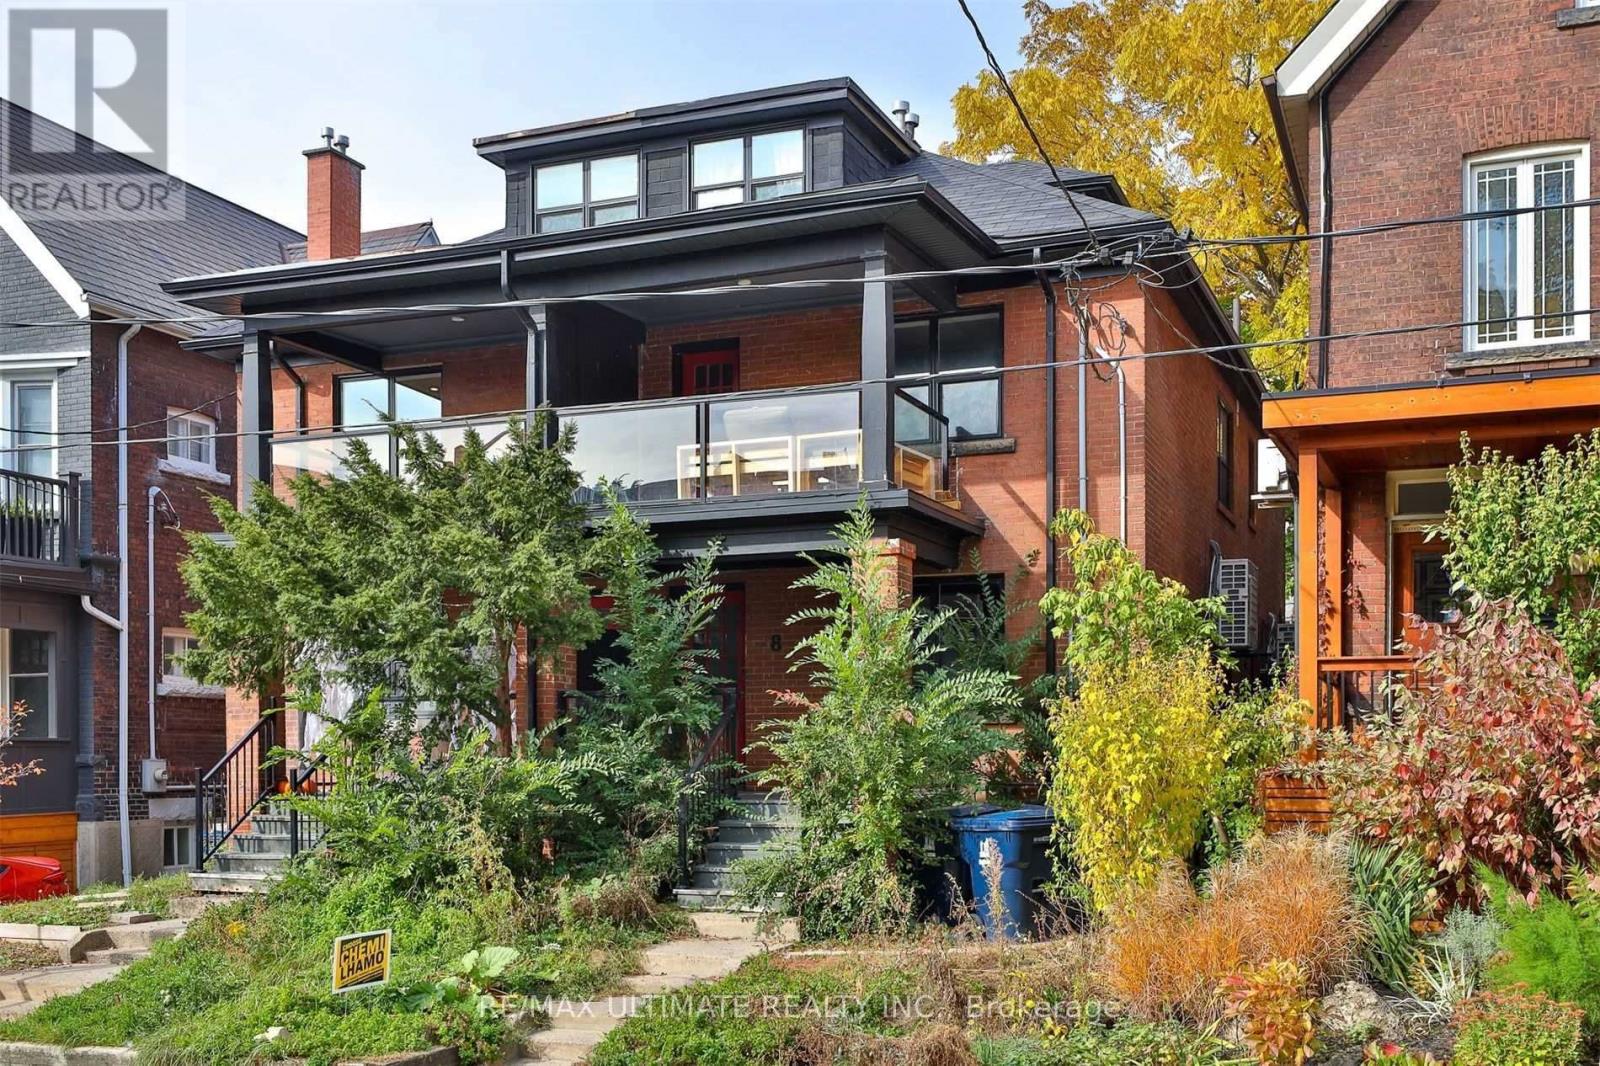
Welcome to 8 Grafton Ave - a fully renovated, turnkey duplex in the heart of trendy Roncesvalles offering exceptional flexibility for investors, end-users, and multi-generational families alike. Renovated back to the studs in 2018, including interior finishes, mechanical systems, and the roof, this stylish income-producing property blends modern functionality with strong long-term value in one of Toronto's most sought-after west-end neighbourhoods. Featuring two self-contained suites, each unit offers separate mechanical systems and front-load laundry, creating efficient day-to-day living and simplified property management. The property offers two spacious 4-bedroom, 2-bathroom suites and generates nearly $100,000 in gross annual rental income, making it an exceptional opportunity for investors or owner-occupiers looking to offset their mortgage. The walk-out basement is already roughed in for a kitchen, making conversion to a triplex a straightforward opportunity for those looking to further maximize income potential. The upper-level suite showcases a bright open-concept layout with wide plank flooring, exposed brick accents, striking architectural beam details, and a beautifully updated kitchen complete with stone countertops, stainless steel appliances, custom cabinetry, and a centre island ideal for entertaining. Spacious bedrooms, updated bathrooms, and a private upper deck create a warm and contemporary living space filled with character. Located just moments from Roncesvalles Village, High Park, transit, cafes, restaurants, boutique shopping, and approximately 15 minutes to Toronto's Financial and Entertainment Districts, this is a rare opportunity to own a fully updated duplex with excellent rental appeal in one of Toronto's most vibrant communities. (id:63381)
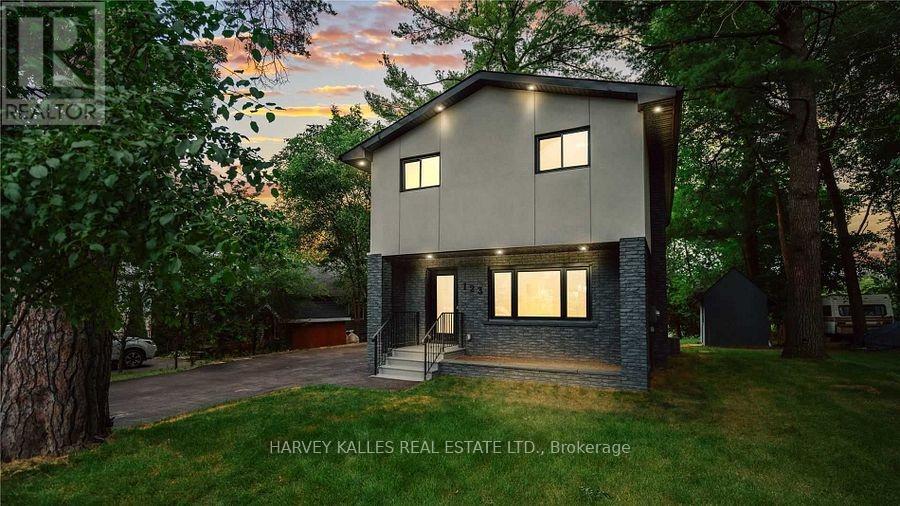
This fabulous and unique home offers the best of both worlds, nestled on the Holland River with direct access to Lake Simcoe and beyond. Enjoy boating in the summer and snowmobiling or skating in the winter, all from the privacy of your own backyard. The exceptional main floor features a modern kitchen with stainless steel appliances, quartz countertops, and a huge centre island with breakfast bar, complemented by a separate dining area perfect for everyday living or entertaining - all with breathtaking river views. Gather in the cozy living room with picture windows that fill the space with natural light. Upstairs, the suite boasts hardwood flooring, a built-in closet, and a private ensuite, while two additional well-sized bedrooms complete the second level. Floor to-ceiling windows in the primary bedrooms and main living areas showcase beautiful river views. The open-concept finished lower level offers a great room, full kitchen with dining area, den/office, and a 3-piece washrooms - ideal for guests or a secondary living space. Just minutes from highway 404, Newmarket. , Bradford, local shops, and all major amenities. -this home combines vibrant lifestyle and tranquil riverside living. (id:63381)
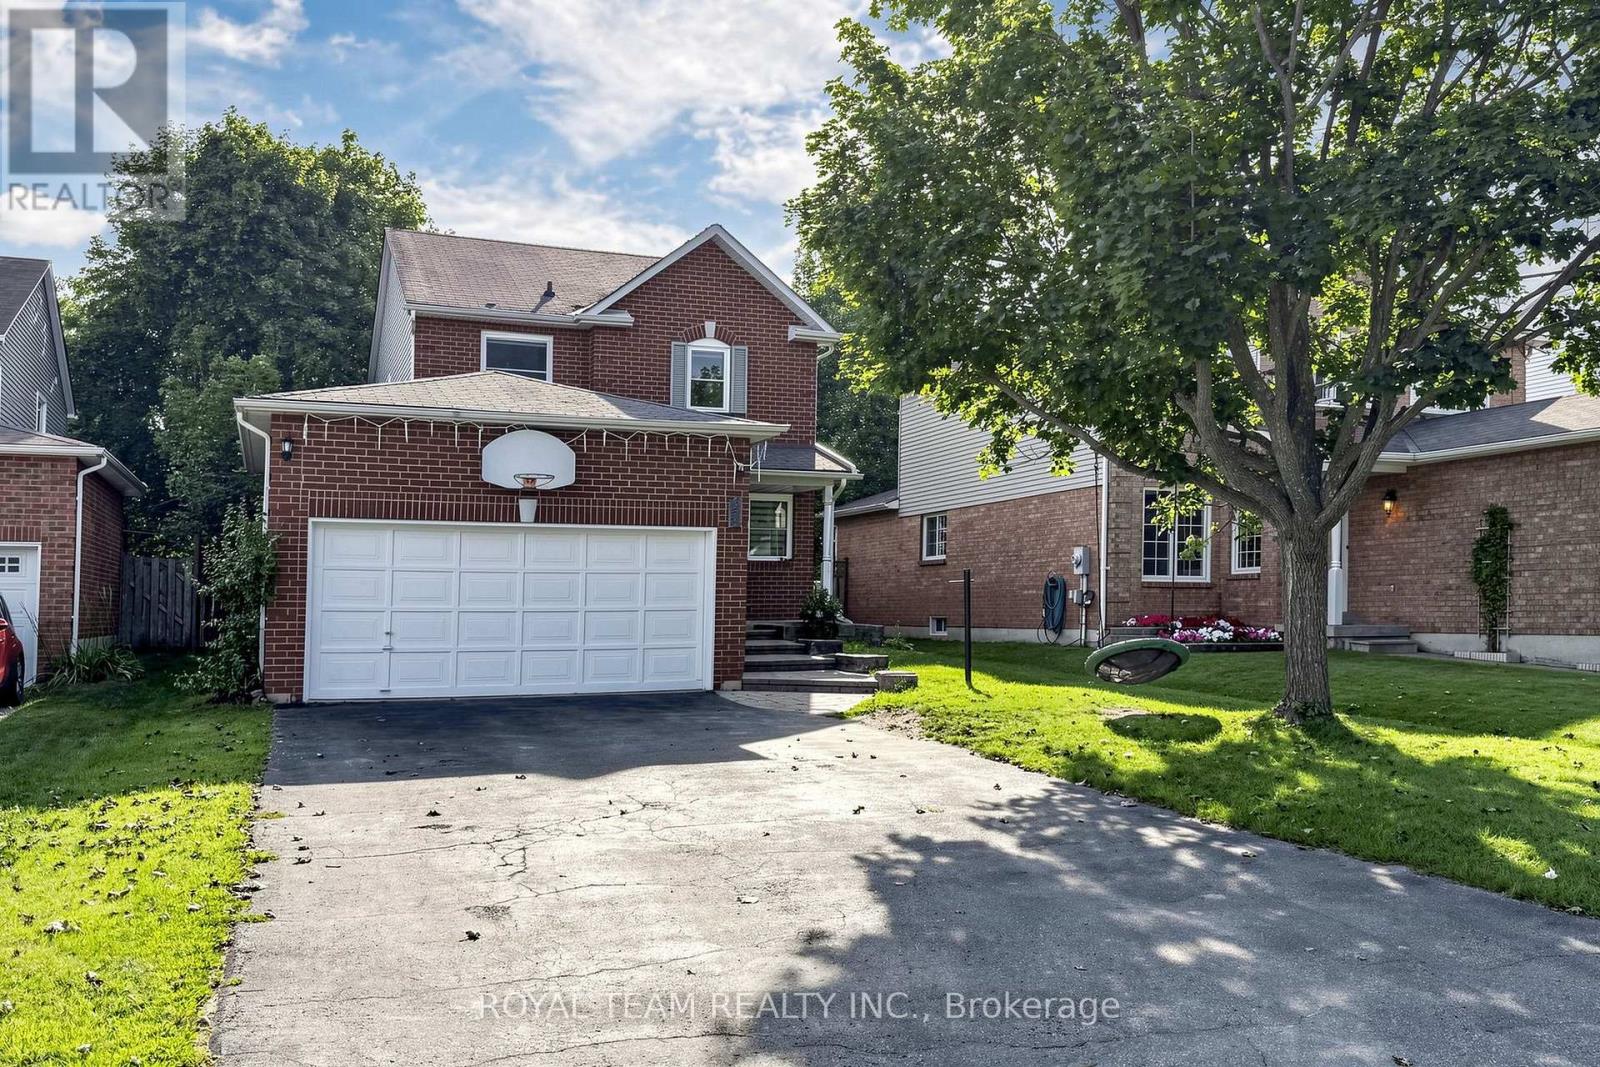
Awesome, 2-storey detached home with 3 spacious bedrooms, 3 baths , Huge Driveway .Located On A Quiet Crescent Just Steps To The Park In The Desirable, Family-Friendly Neighborhood Of Keswick By The Lake. All New Windows , Renovated 3 Washrooms ,New Hardwood On The Second Floor , New Wooden Stairs And Risers .The Impressive 132-Ft-Deep Fully Fenced Backyard Offers Plenty Of Space For Entertaining, Gardening, And Outdoor Play. Open Concept ,Full Of Windows , Finished Basement Provide Comfortable Living Space Throughout. Parks, Schools ,Trails, Shopping, And Everyday Amenities - An Ideal Location For Families. (id:63381)
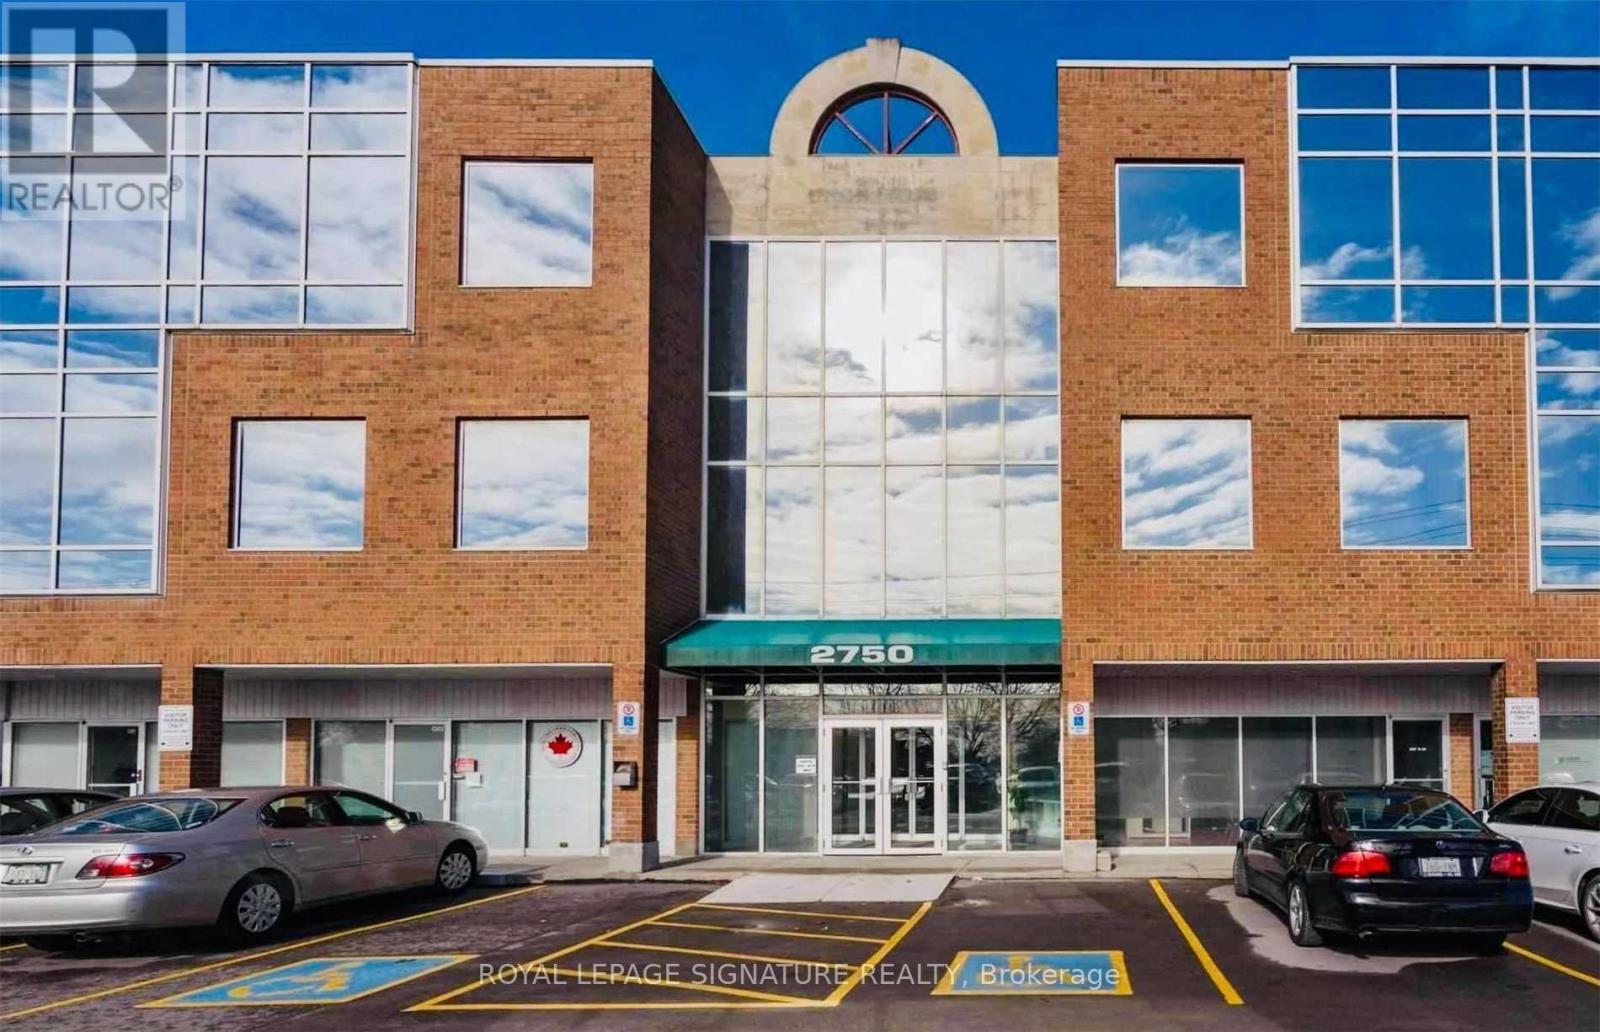
Discover a premium turn-key office condo situated in one of the region's most prestigious business hubs, just minutes from Highways 404, 407, and 7. Recently renovated and thoughtfully designed, this move-in-ready unit features private executive offices, modern partitions, a spacious boardroom, a welcoming reception area, and a kitchen with dedicated storage. The unit includes two reserved underground parking spots and generous free surface parking for visitors, a rare and highly valuable amenity for both staff and clients. Ideal for a wide range of professional uses as permitted by the condo declaration. An exceptional opportunity to own in a high-demand location & perfect for establishing or expanding your professional presence. (id:63381)
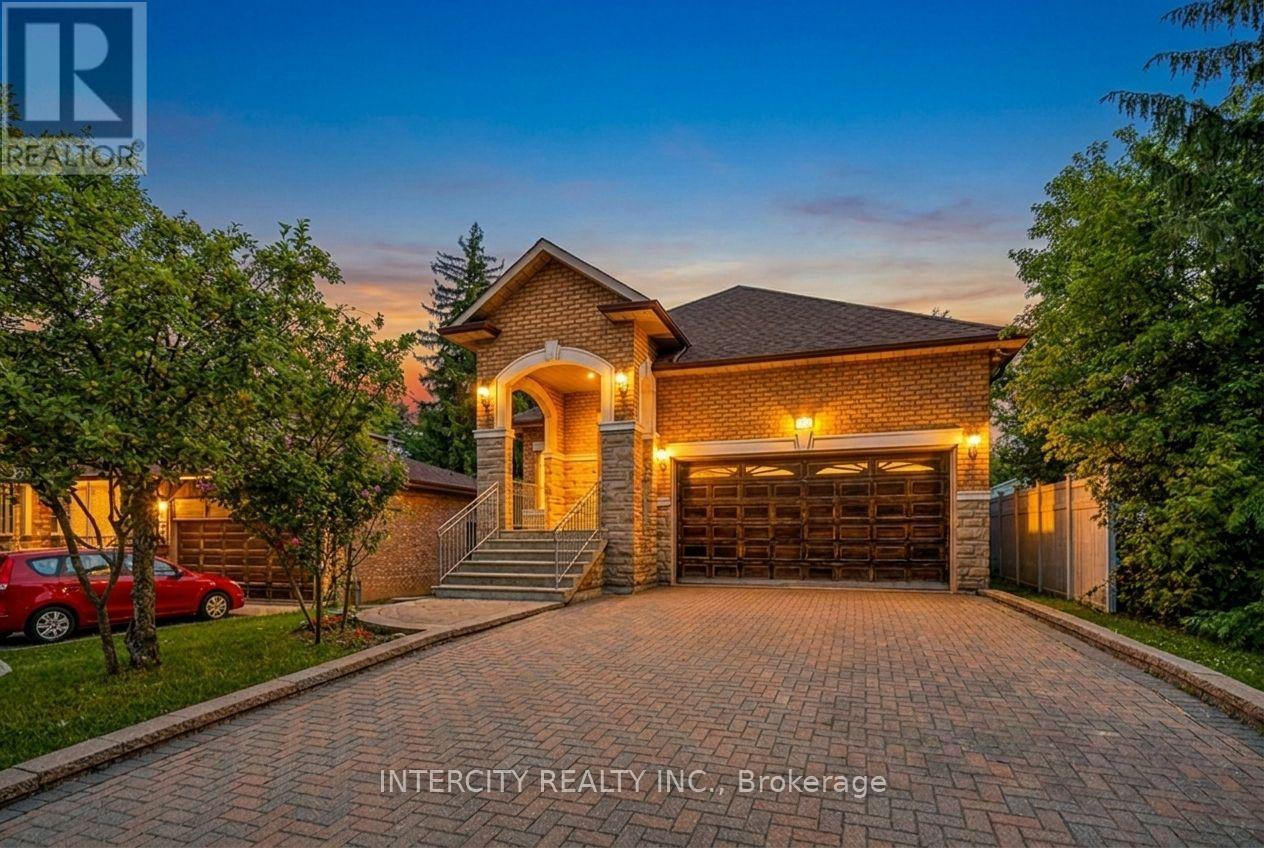
Welcome to 42 Oak Ave, ideally situated in the prestigious South Richvale community of Richmond Hill. This beautiful bungalow, built in 1999, sits on an impressive 45 * 241.5 ft lot, offering exceptional depth, privacy and endless possibilities.The home features a functional, spacious layout with excellent potential for those looking to renovate, modernize and create a truly customized residence in one of Richmond Hill's most sought-after neighbourhoods. Whether you envision a sophisticated contemporary update or a complete transformation, this property provides a fantastic foundation to bring your vision to life.The clean, unfinished basement offers a blank canvas ready to be completed to suit your personal needs-perfect for additional living space, a recreation room, home gym, office, theatre, or guest accommodations.Additional highlights include an attractive interlock driveway and convenient accessibility with a lift providing access from the garage into the home.A rare opportunity to own a bungalow on an exceptionally deep lot in prestigious South Richvale. Enjoy the existing home as-is, renovate to your taste, or explore the incredible future potential this property and location have to offer. Close to excellent schools, 407 ETR, parks, shopping, restaurants, transit and major highways. (id:63381)
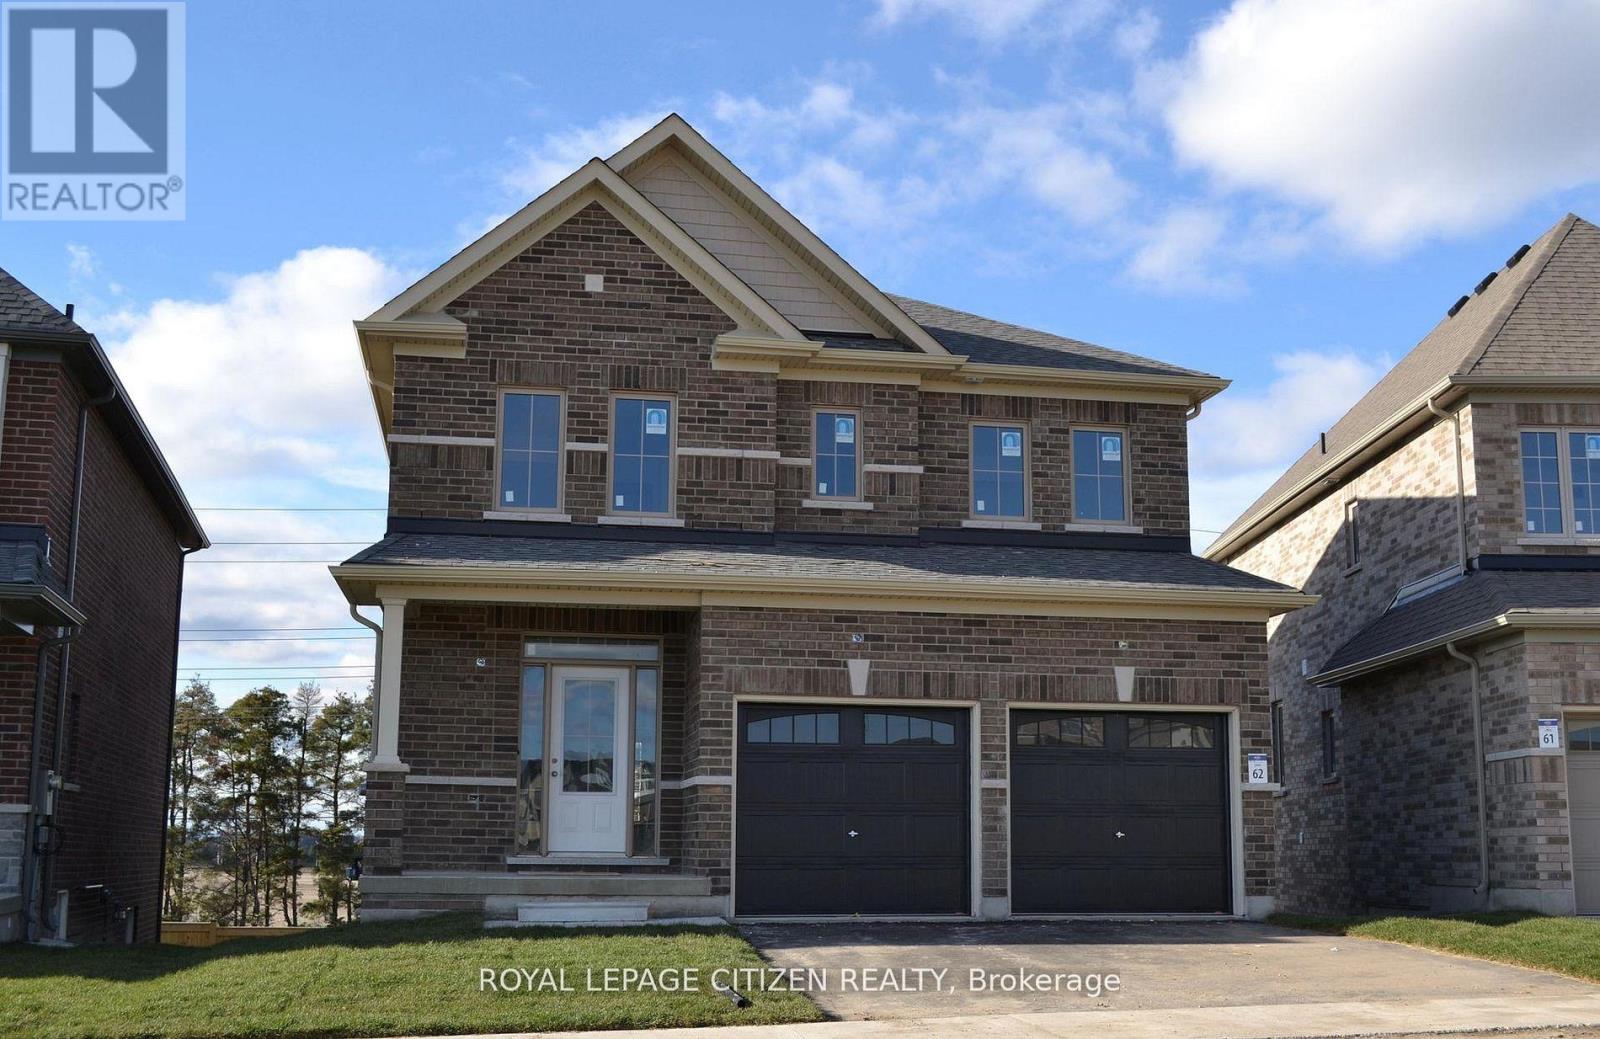
We are pleased to introduce on Lot 62 "The Clover" model by Highcastle Homes, now available in the Honey Hill community in Alliston. This home offers over 2,000 sq. ft. of living space, featuring: Four spacious bedrooms.- A primary suite with a five-piece ensuite, oval tub, dual vanities, and walk-in closets- large kitchen- Timeless architecture and a spacious floor plan designed for family living. WALK-OUT Basement. The Honey Hill community is ideally situated between Hwy 50 and Hwy 27, just minutes from the Honda Plant. You will enjoy the perfect balance of natural greenspace and proximity to modern amenities, including shopping, restaurants, and recreational facilities. Important Update: Following the government's announcement regarding the removal of HST from new home sales, we have adjusted our pricing accordingly. Please note that the purchase price now excludes HST (conditions apply).** Home is currently at drywall stage - buyer is still in time to choose all interior colours & finishes. *NO interior showings.* (id:63381)
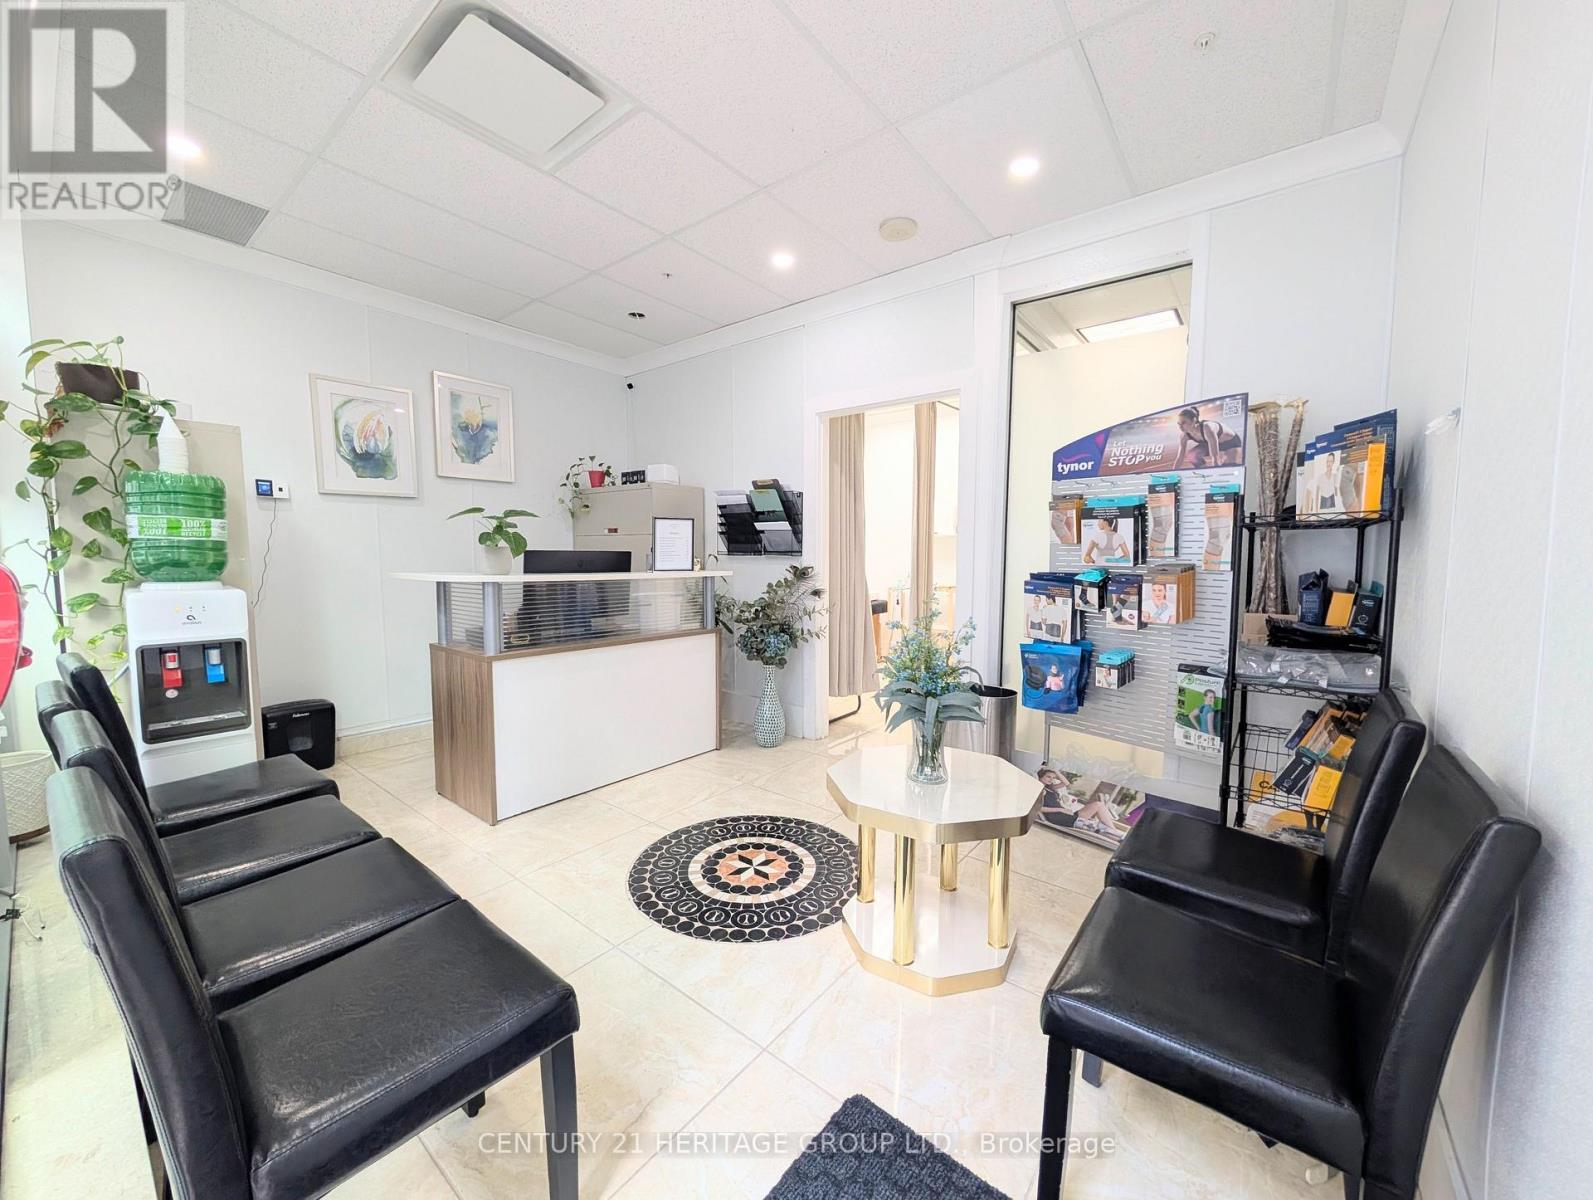
Here is your opportunity to own an established multi-disciplinary physio, rehab and sports medicine clinic in the heart of Thornhill vibrant and growing community. A perfect opportunity for a healthcare practitioner and/or investor. Highlights:* Well established and long-standing profitable business* Staple in community. One of the best-known rehab clinics around* Located in a busy community, hundreds of homes in immediate walking distance* Over 800 square feet of space* Focus on manual therapy, sports medicine and registered massage therapy, with unique and industry leading programs offered* Ample opportunity for rapid growth with the right owner. (id:63381)
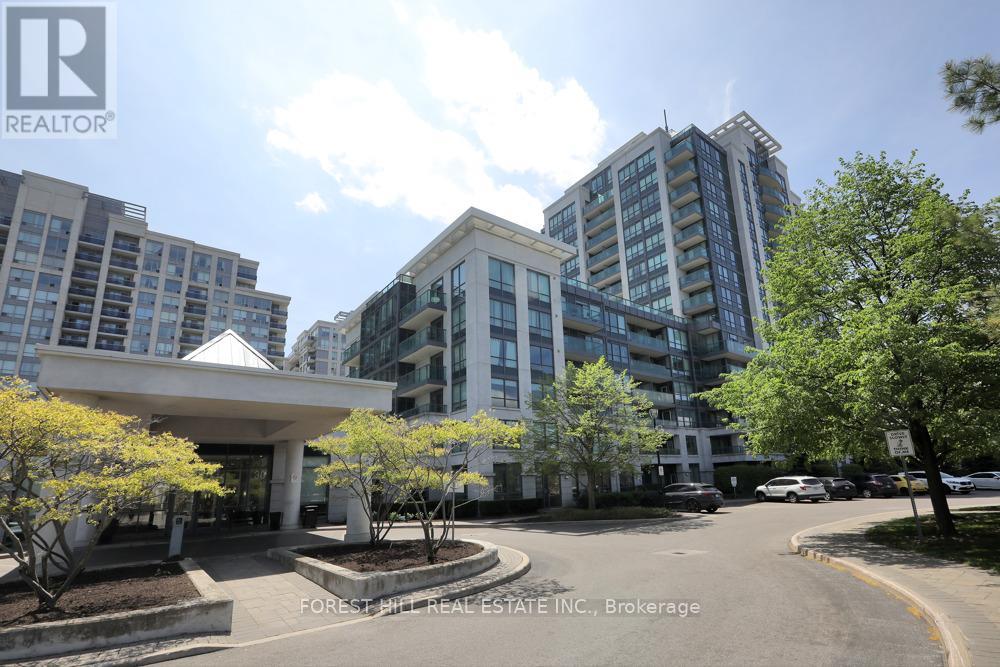
Rarely Available, South West Facing Spacious 741 sq ft unit Featuring 1 Bedroom + Den with 2 Bathrooms + 50 sq ft balcony. Features include 9-ft ceilings, Laminate flooring, Stainless Steel Appliances, Granite Countertops, and a bright bedroom with a 4 PC ensuite. Den is a separate room and can be used as an office or additional bedroom. Includes Parking and a Locker. Laundry Closet with Storage Space. Prime location near Transit, close to Schools, York University, Parks, Promenade mall, T& T, Walmart, Restaurants, shopping. Dog-friendly building with Indoor Pool, Hot Tub, Sauna, Gym, Billiard Room/Pingpong & 24Hr Concierge. (id:63381)

Welcome to this beautifully maintained 4-bedroom, 3-bathroom detached two-storey home nestled in the highly sought-after Northwest Ajax community. Perfectly designed for modern family living, this home combines elegant upgrades, functional spaces, and an unbeatable location.Step inside to discover hardwood flooring throughout the main floor and upper hallway, complemented by upgraded baseboards and window and door trim throughout the home. The bright and inviting main level features pot lights in the kitchen, living room, family room, and hallway, creating a warm and contemporary atmosphere.The spacious kitchen is appointed with granite countertops, a matching servery, and an upgraded centre island with convenient drawers, making it ideal for both everyday living and entertaining. The stove, dryer, and BBQ are all connected to natural gas, for added efficiency.Upstairs, you'll find four generously sized bedrooms and beautifully updated bathrooms. All washrooms have been upgraded with timer-controlled automatic exhaust fans for added convenience and energy efficiency.Step outside to a professionally landscaped backyard featuring interlocking stone, a gazebo, and a garden shed with a concrete floor, offering the perfect outdoor retreat. The front entrance also showcases attractive interlocking, enhancing the home's curb appeal.Additional updates include a roof replaced approximately four years ago.Ideally located directly across from a children's playground with convenient access to a scenic ravine walking trail, this exceptional home is also close to top-rated schools, parks, shopping, public transit, and major highways, making it an outstanding opportunity for families seeking comfort, style, and convenience. (id:63381)
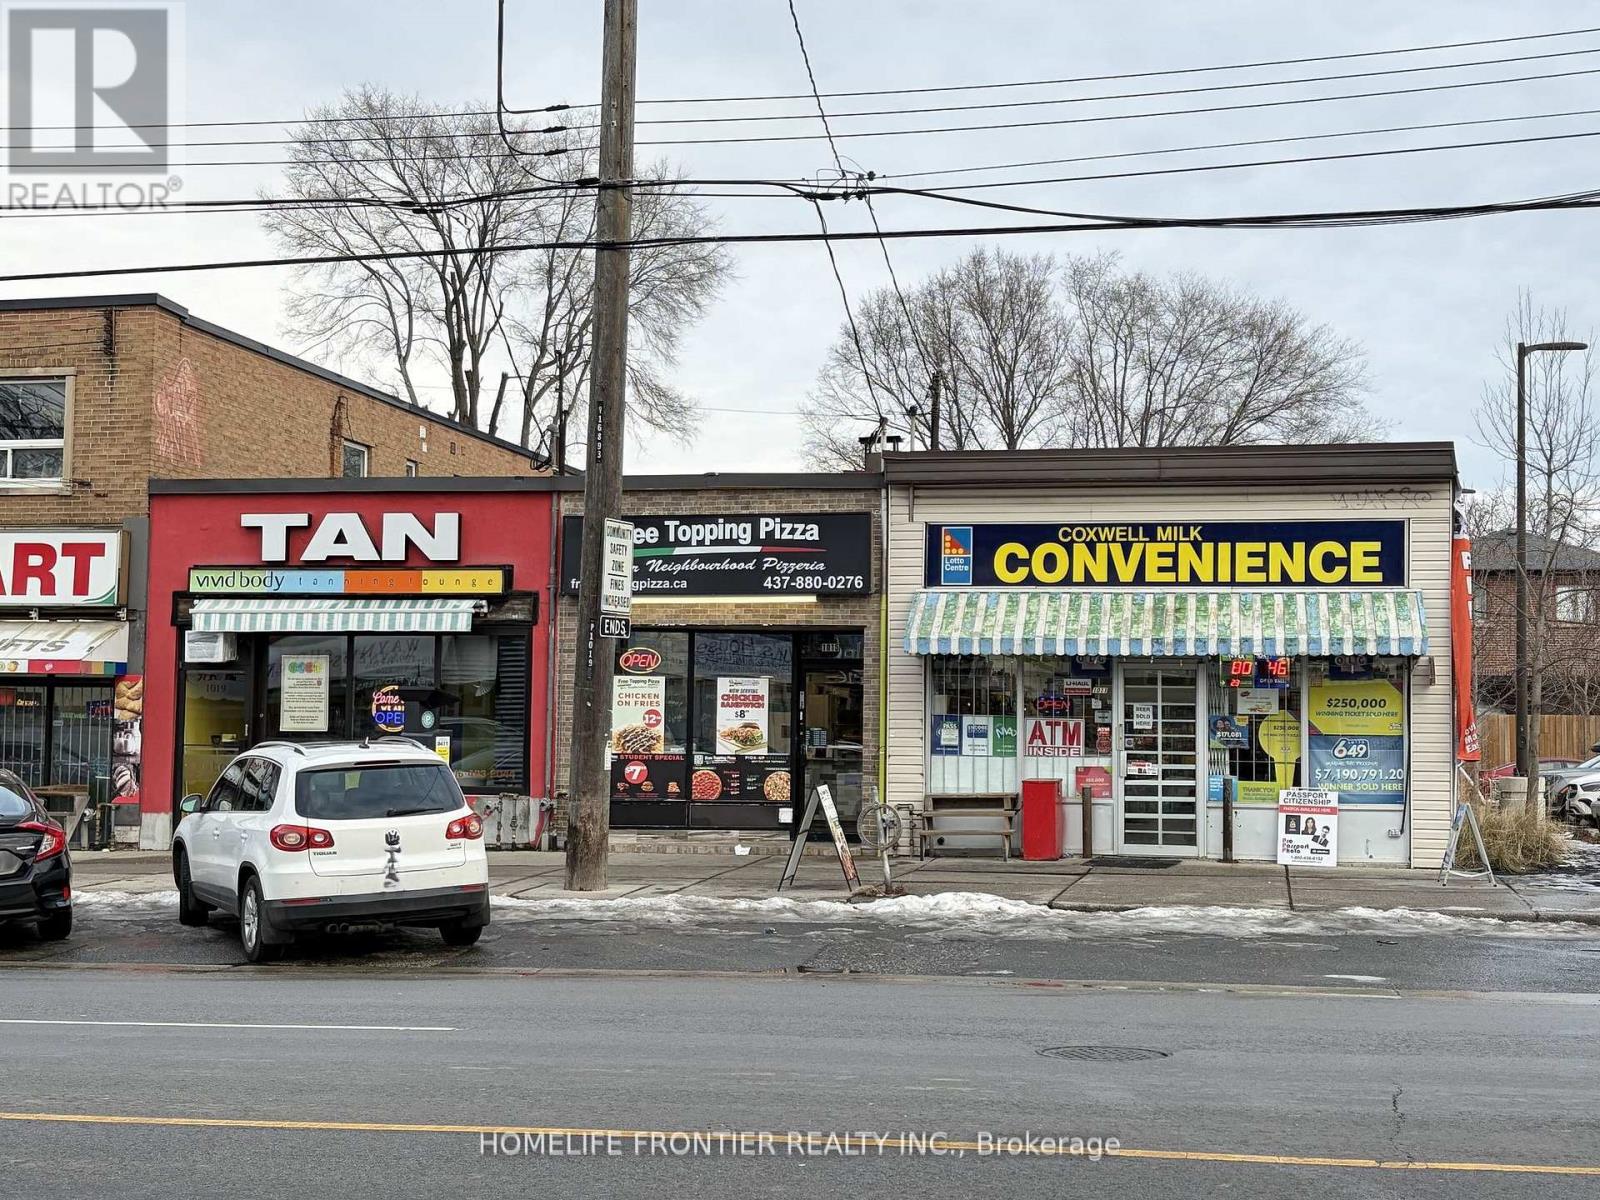
Exceptional investment opportunity featuring three contiguous commercial units with approximately 50 ft of prime street frontage at the high-traffic intersection of Coxwell Ave & O'Connor Dr. Strategically positioned alongside national and daily-need anchors including LCBO, Starbucks, grocery, restaurants, spa and other retail amenities. Excellent accessibility with quick connections to the DVP, TTC routes to subway, and close proximity to East York Civic Centre, hospital, schools, and gas stations. The property is 100% leased to strong, established A-grade tenants, including a tanning salon, variety store, and pizza restaurant, providing stable and reliable income. Rare chance to acquire a fully tenanted multi-unit retail asset in a highly sought-after East York commercial corridor. Properties include 1011, 1015 & 1019 Coxwell Ave. A standout long-term investment with upside in a proven location. (id:63381)
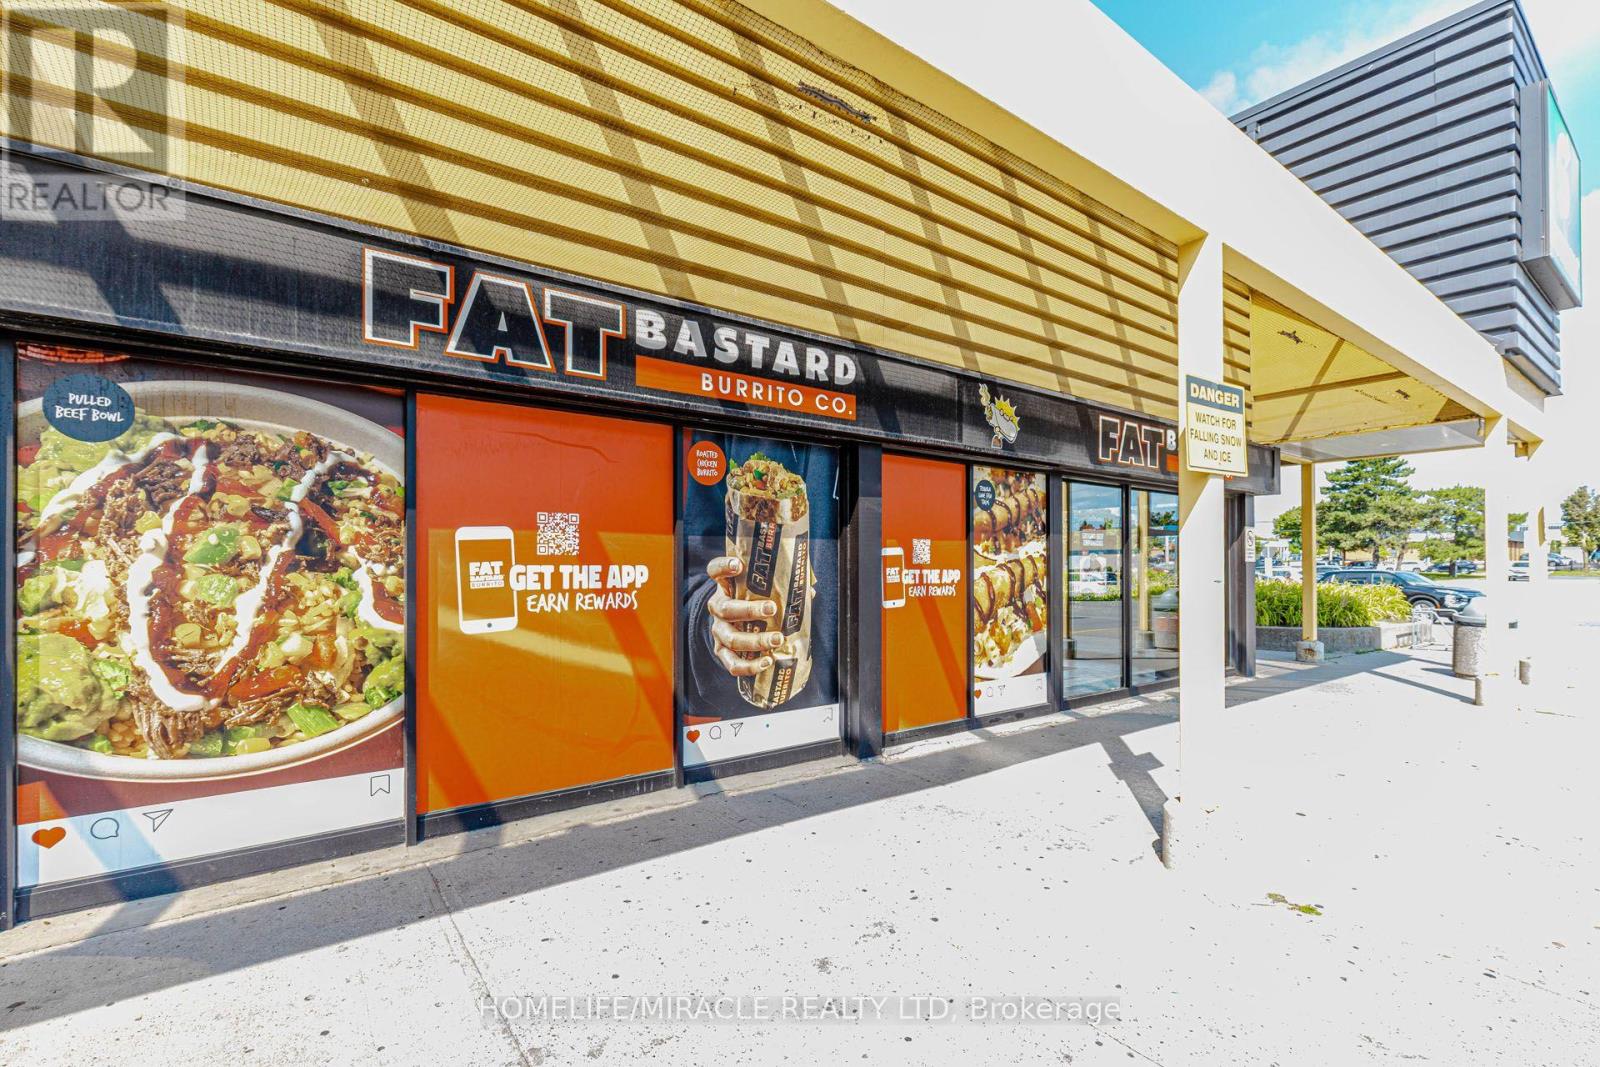
FAT BASTARD BURRITO Business in Scarborough, ON is For Sale. Located at intersection of Sheppard Ave E & Markham Rd, in a busy commercial plaza with high traffic and excellent exposure. Surrounded by residential neighbourhoods, offices, schools, retail stores, and major amenities. Business with excellent sales and great opportunity to grow even more. Monthly Sales: Approx. $38,000-$45,000, Rent: $4,287.79/month incl. TMI & HST, Store Area: 745 Sq. Ft., Lease renewing in 2027 with 5 + 5 year option, Royalty: 8%, Marketing: 2%. Takeout-only operation successfully operating since December 2017. (id:63381)
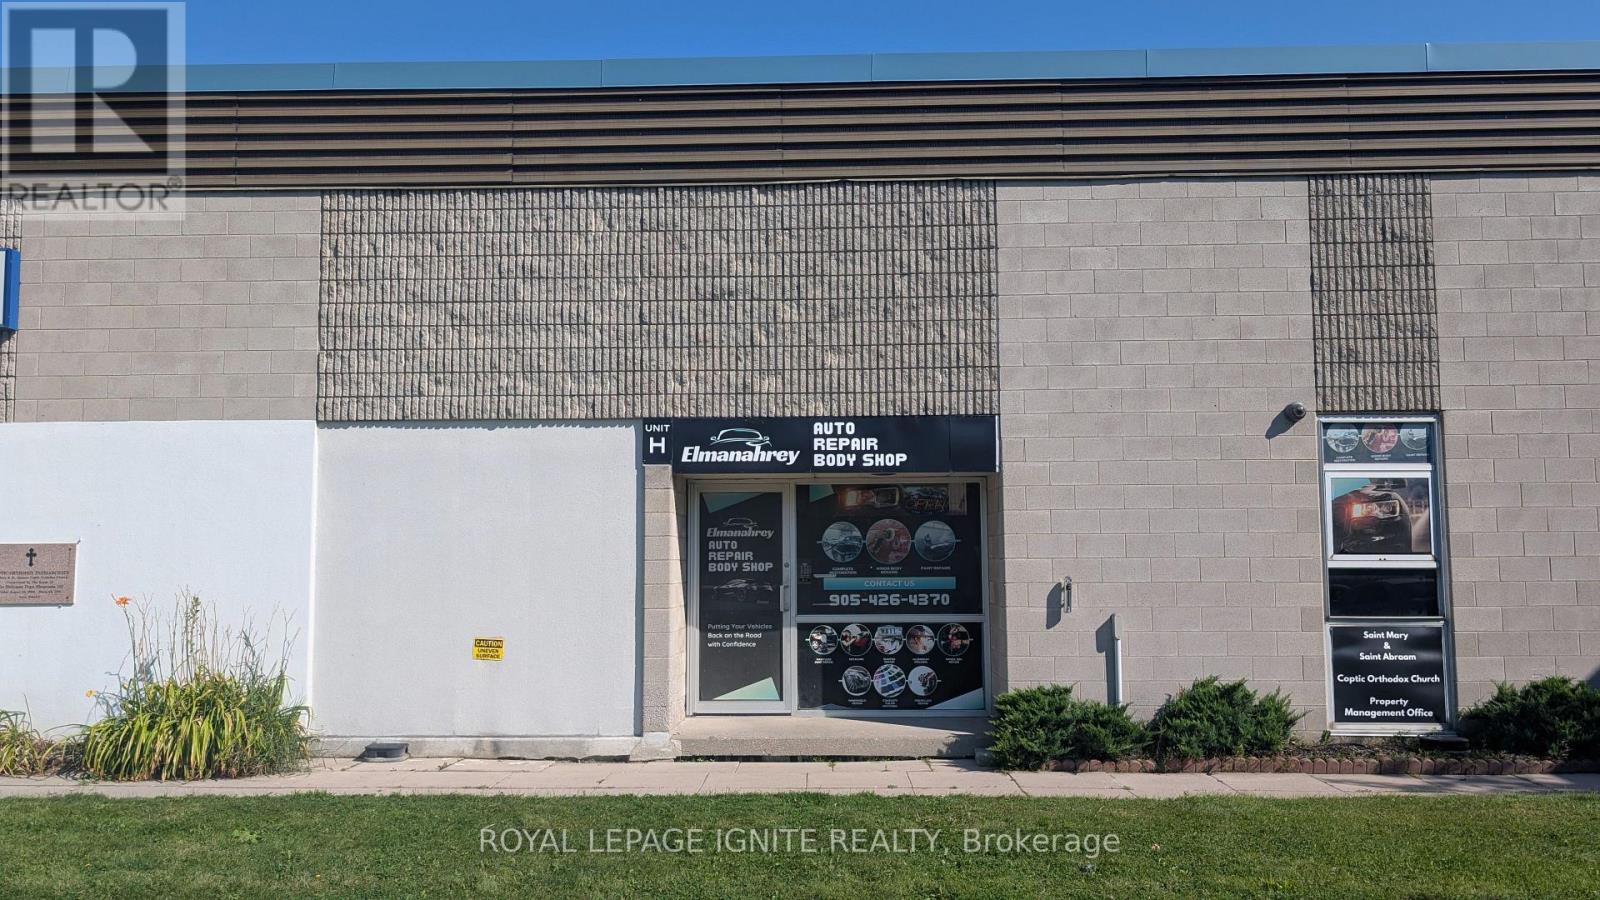
Turn-key auto body shop operating out of a spacious 3,030 sq. ft. industrial unit in a prime Ajax location, generating a strong SDE of $234,946. This fully functional commercial space features an impressive 22 ft clear height, full warehouse HVAC, 2 drive-in bays for maximum features an impressive 22 ft clear height, full warehouse HVAC, 2 drive-in bays for maximum workflow efficiency, 1 leased spray paint booth, and additional income streams from vehicle storage. Highly competitive lease structure at $5,788/month with flexible, renewable term lengths available to ensure long-term business stability. Ideal, prime-location acquisition for an established operator looking to expand or an entrepreneur seeking a high-return automotive operation. Serious inquiries only; do not disturb staff or ongoing business operations. (id:63381)
Contains information related to marketing campaigns of the user. These are shared with Google AdWords / Google Ads when the Google Ads and Google Analytics accounts are linked together.
90 days
__utma
ID used to identify users and sessions
2 years after last activity
__utmt
Used to monitor number of Google Analytics server requests
10 minutes
__utmb
Used to distinguish new sessions and visits. This cookie is set when the GA.js javascript library is loaded and there is no existing __utmb cookie. The cookie is updated every time data is sent to the Google Analytics server.
30 minutes after last activity
__utmc
Used only with old Urchin versions of Google Analytics and not with GA.js. Was used to distinguish between new sessions and visits at the end of a session.
End of session (browser)
__utmz
Contains information about the traffic source or campaign that directed user to the website. The cookie is set when the GA.js javascript is loaded and updated when data is sent to the Google Anaytics server
6 months after last activity
__utmv
Contains custom information set by the web developer via the _setCustomVar method in Google Analytics. This cookie is updated every time new data is sent to the Google Analytics server.
2 years after last activity
__utmx
Used to determine whether a user is included in an A / B or Multivariate test.
18 months
_ga
ID used to identify users
2 years
_gali
Used by Google Analytics to determine which links on a page are being clicked
30 seconds
_ga_
ID used to identify users
2 years
_gid
ID used to identify users for 24 hours after last activity
24 hours
_gat
Used to monitor number of Google Analytics server requests when using Google Tag Manager
1 minute
Marketing cookies are used to follow visitors to websites. The intention is to show ads that are relevant and engaging to the individual user.
Facebook Pixel is a web analytics service that tracks and reports website traffic.