
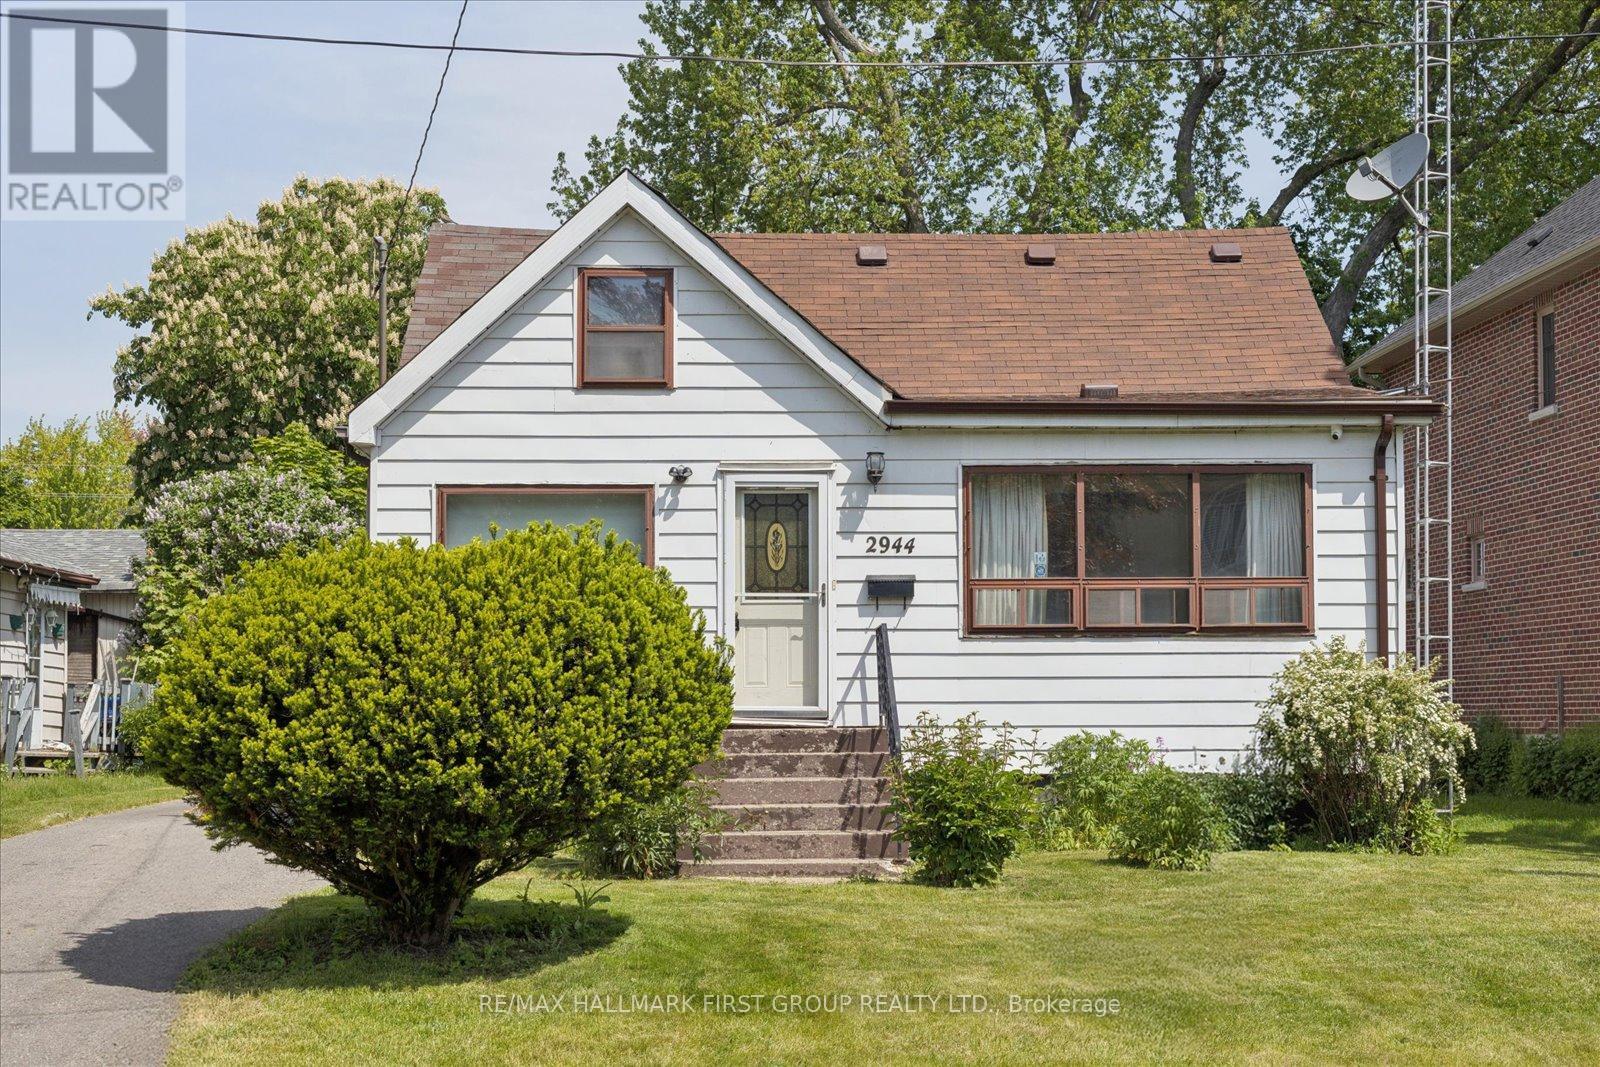
2944 Ebony Street
Ajax, Ontario
Rare opportunity in one of Ajax's most desirable waterfront communities. Situated on an impressive 50 x 200 ft lot, this property offers exceptional possibilities for homeowners, investors, and builders alike. With frontage on two roads, the property offers future development opportunities, including the potential for lot severance. Ideally situated just steps from the shores of Lake Ontario, the Waterfront Trail, Paradise Beach, and beautiful waterfront parks, this property offers an exceptional lakeside setting surrounded by custom-built executive homes and mature landscapes. Whether you're looking to build, invest, or explore redevelopment opportunities, few locations offer this combination of lot size, neighbourhood prestige, and proximity to the water.Conveniently located minutes from Ajax GO Station, Highway 401, top-rated schools, shopping, dining, and everyday amenities, this is a rare chance to acquire a sizeable property in a well-established neighbourhood where lifestyle, location, and long-term value come together. (id:63381)
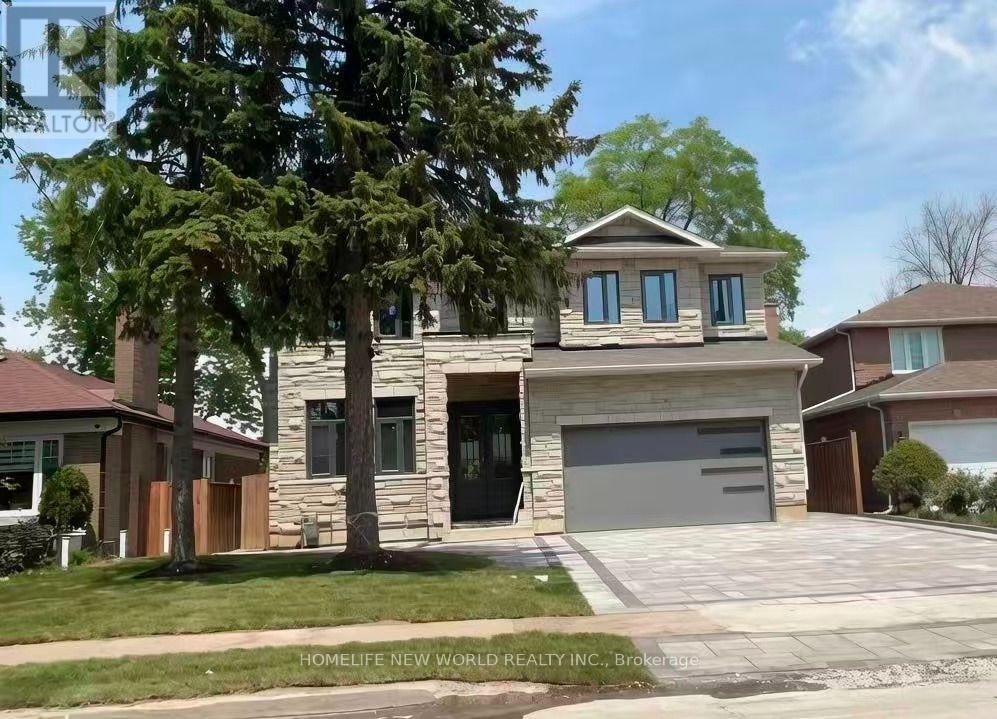
22 Todd Road
Toronto, Ontario
Custom Bulit Bran-New Detached Home in Sough-after Agincourt South-Malvern West Community! 52Ft Frontage~facing South~back Onto Park, Deep Lot 152Ft; Walk-up Basement! All Bedrooms are Ensuites!Lots of Upgrades, Spotlights Through out in Main Floor, 10-Feet Ceiling in Main Floor. Huge spacious Kitchen Centre island. Open Morden Concept, Quartz Counter Top! (id:63381)
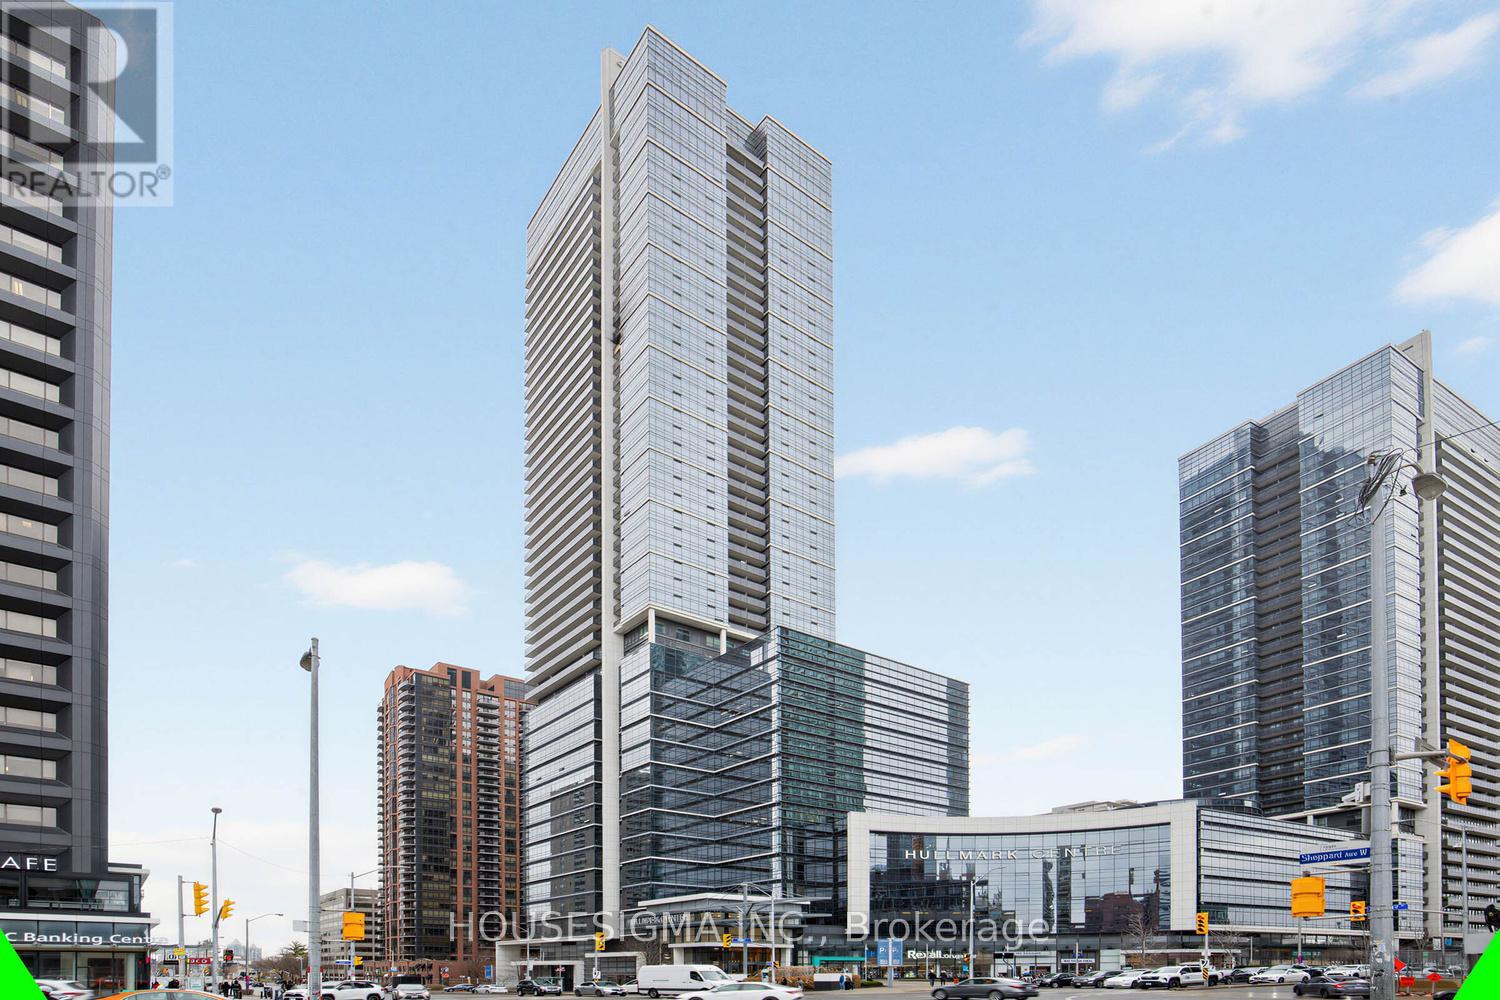
609 - 4789 Yonge Street
Toronto, Ontario
Position your business at the iconic Hullmark Centre - North York's premier corporate address at Yonge & Sheppard with direct underground access to two TTC subway lines and immediate connectivity to HWY 401 & 404. This immaculate, ultra-clean, turnkey suite stands apart with a rare, highly efficient layout: impressive reception with custom feature wall, glass boardroom with kitchenette, open collaborative workspace, and 3 private offices. Sun-filled with premium south exposure overlooking gardens and pool-a far more desirable and calming outlook. Soaring 12' ceilings, no carpet, full wired network & security. Ideal for medical, legal, financial, consulting, and other professional uses. Located in a flagship mixed-use complex anchored by RBC, Rexall, restaurants, and more, with 24-hour concierge, security, boardroom facilities, and convenient underground parking. A refined, move-in-ready space that delivers a strong first impression and elevated client experience. Photos are actual, not virtual. May be purchased fully furnished. (id:63381)
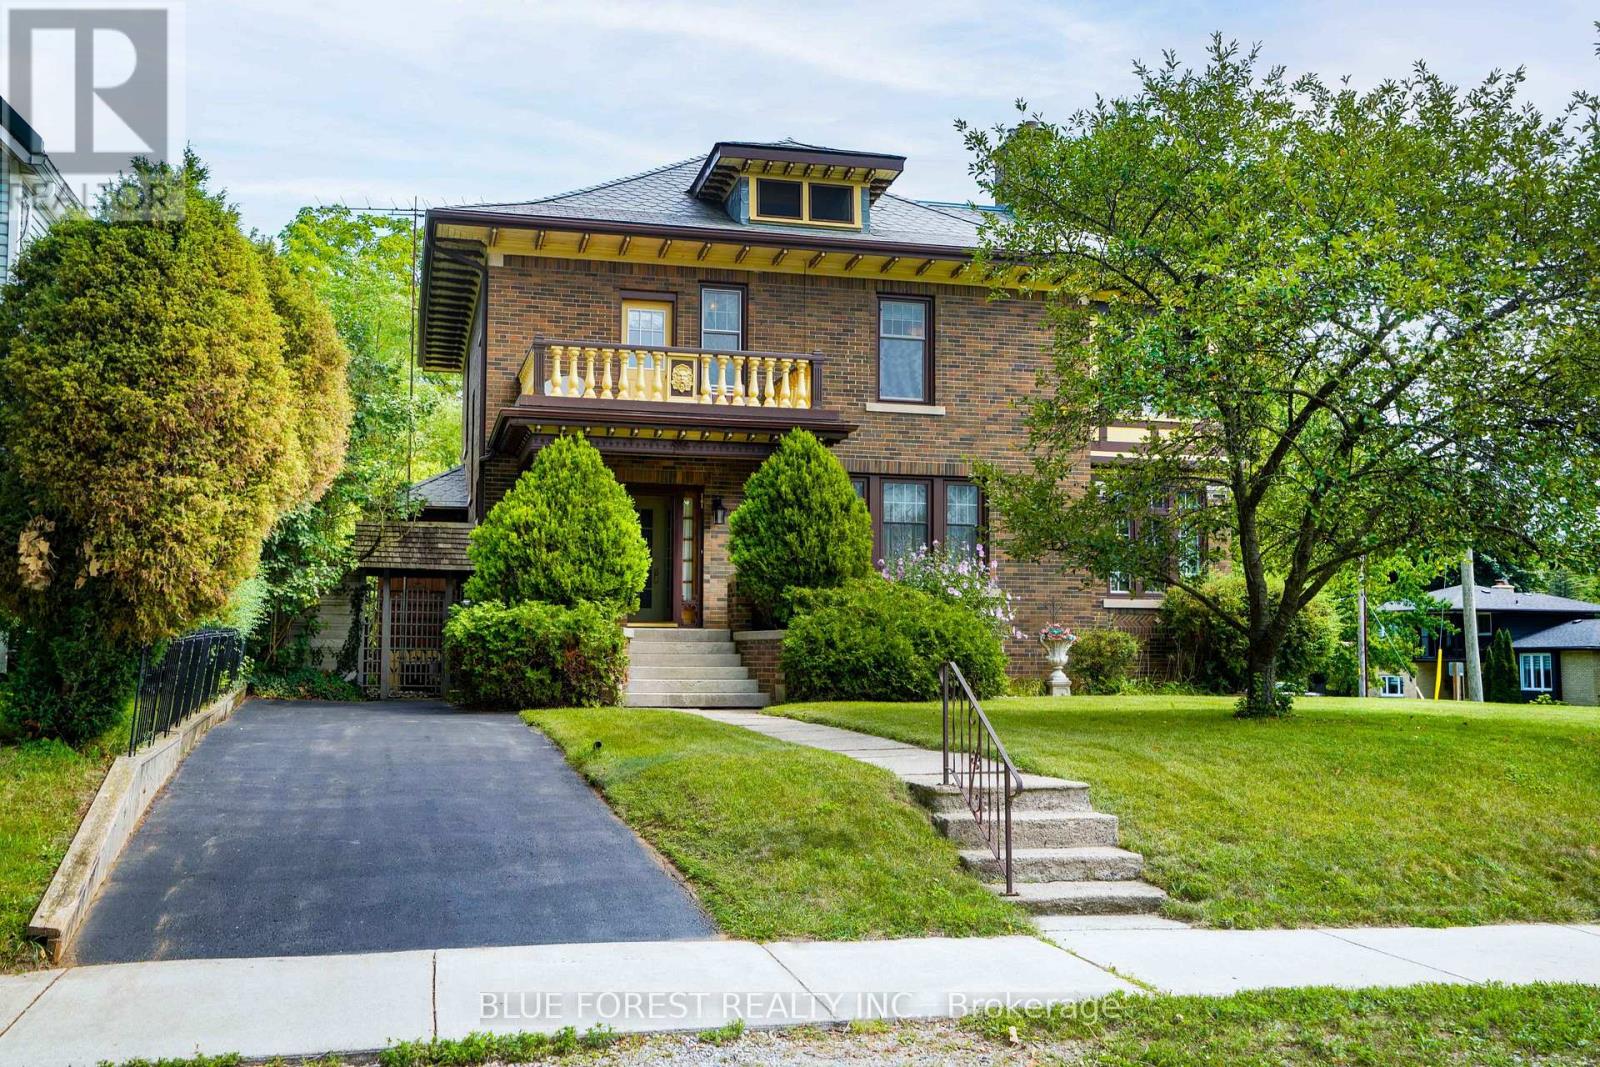
161 Nancy Street
Dutton/dunwich, Ontario
A Hidden Gem in the Heart of Dutton! Meticulously restored and lovingly preserved, 161 Nancy Street is a truly special piece of Dutton's history. Built in 1922, this brick-clad home blends timeless character with modern comfort and has been beautifully maintained inside and out. Located less than 30 minutes from London and St. Thomas, and close to schools, parks, shopping and Dutton's growing selection of retailers, this home offers both convenience and small-town charm. Inside, original character shines throughout. With solid oak floors throughout, the main floor features a formal living room trimmed with quarter sawn oak with wood fireplace and access to the south-facing brick mini-conservatory , formal dining room, and a remarkable butler's pantry with dumbwaiter servicing the basement through to the second level. A convenient mudroom provides access to the rear yard. The second level offers three bedrooms, a library, shared sunroom and second wood fireplace. The finished third level adds versatile space for a home office, studio, hobby room or retreat. The full basement includes laundry and storage. A recently inspected natural gas boiler provides hot-water radiant heat, while recently inspected central A/C and municipal water add modern convenience. Some updated windows, 200-amp service to the home and a recently inspected slate roof provide added peace of mind. The exceptional lot extends from Nancy Street straight through to Peter Street, offering multiple points of access. Immaculately landscaped grounds feature multiple ponds and water features, a gazebo and a charming garden suite with woodstove-creating a private outdoor oasis. The detached 1 and a half car garage is insulated, heated and equipped with hydro, ideal for parking, a workshop or storage. A rare opportunity to own a meticulously preserved 1922 home with exceptional character, an extraordinary lot and beautifully developed grounds. 161 Nancy Street is truly a hidden gem. (id:63381)
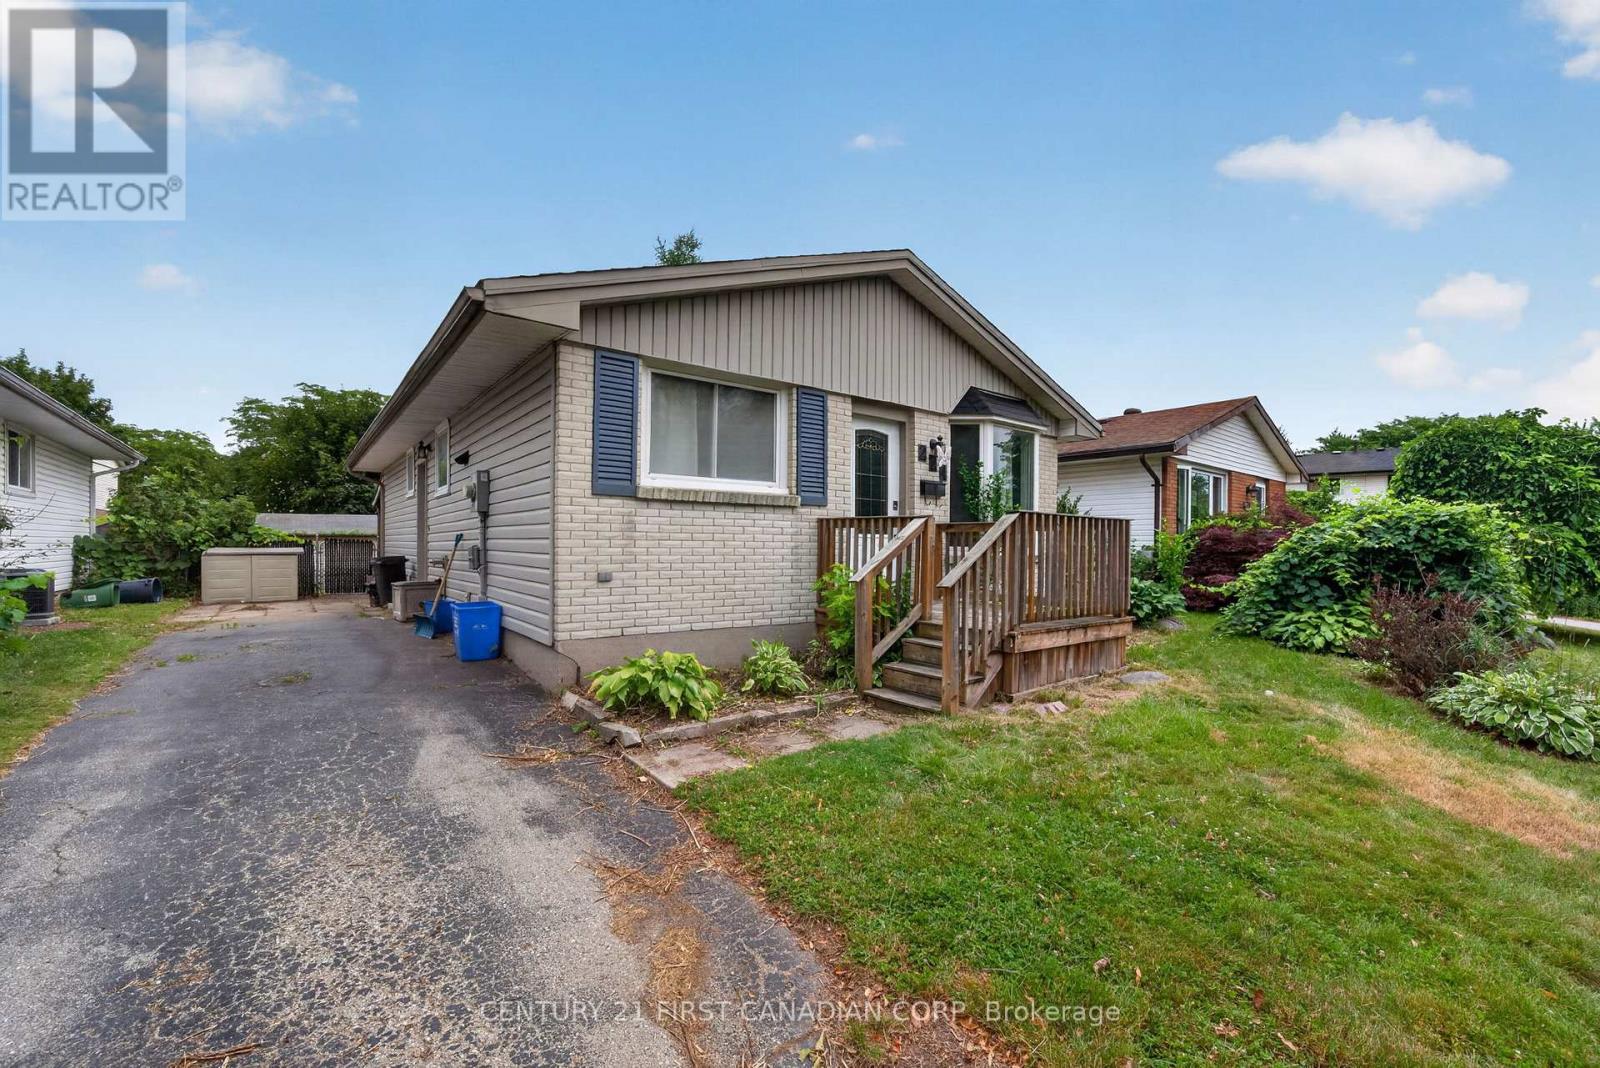
224 Culver Crescent
London East, Ontario
Legally zoned duplex in a fantastic location, offering an excellent opportunity as an investment property or a lovely single-family home. Situated on a quiet, picturesque street lined with well-maintained homes, mature trees, and plenty of privacy, this property combines comfort with outstanding income potential. The exterior is beautifully maintained with attractive brick and siding. Currently occupied by cooperative month-to-month tenants, the buyer has the flexibility to continue the existing tenancies or request vacant possession, with a professional cleaning included. Inside, you'll find a bright, newly updated eat-in kitchen, durable laminate and ceramic flooring, and a spacious layout featuring 3+1 bedrooms and two modern bathrooms. The inviting family room offers a cozy gas fireplace, while the covered rear patio overlooks a private backyard-perfect for relaxing or entertaining. An ideal opportunity for first-time buyers looking to offset their mortgage with potential lower-level rental income, or for investors seeking a turnkey income property in a desirable neighbourhood. Conveniently located close to schools, including Fanshawe College, parks, shopping, public transit, and other everyday amenities. A wonderful family-friendly neighbourhood with exceptional value. (id:63381)
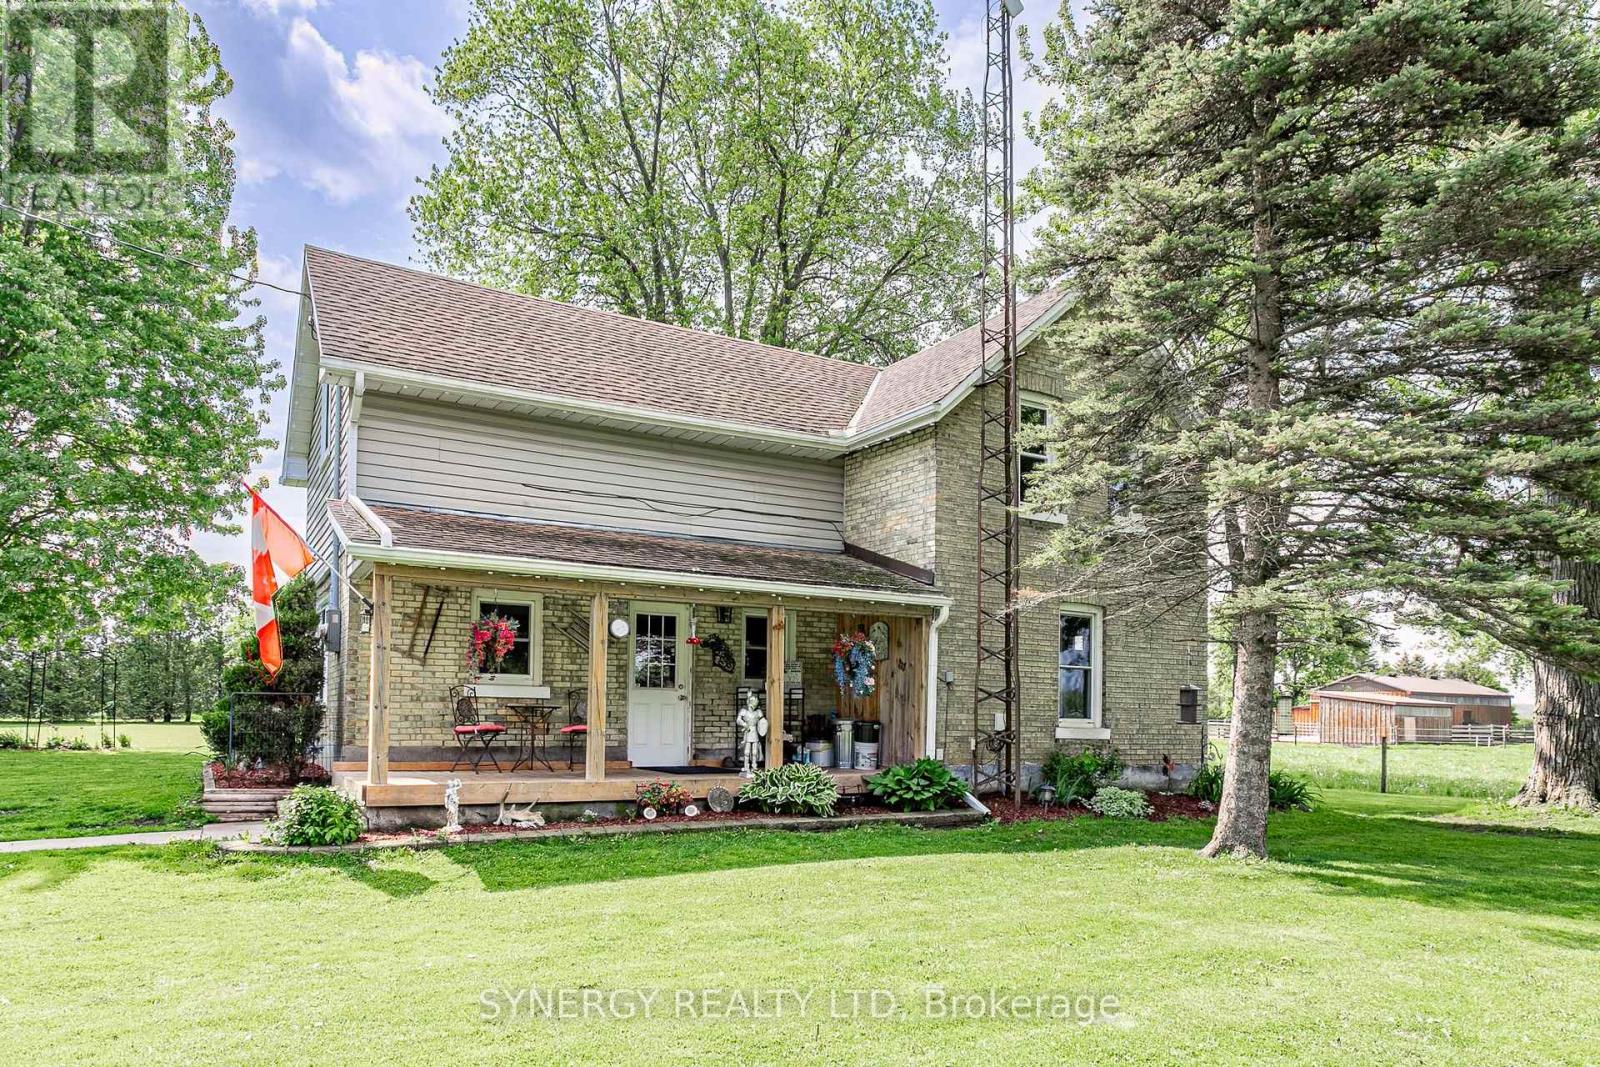
3759 Trillium Drive
Southwest Middlesex, Ontario
Welcome to 3759 Trillium Drive - a beautiful 1.14 Acre country property offering space, privacy, and endless possibilities! This well-maintained 3-bedroom, 1.5-bathroom home combines the charm of rural living with the convenience of being just minutes from town. Step inside to find a bright and spacious main floor featuring a large country kitchen with plenty of room for family gatherings, convenient main floor laundry, and a practical mudroom. Natural light fills the inviting living areas, creating a warm and welcoming atmosphere throughout the home. Upstairs you will find 3 comfortable bedrooms and a 3-piece bathroom. Outside is where this property truly shines! Enjoy the peaceful setting from the covered front porch or relax on the private back deck complete with hot tub - perfect for entertaining or unwinding after a long day. The property features 3 impressive outbuildings, including a massive 40ft x 16ft hydro-equipped workshop/storage building, a 25ft x 16ft outbuilding ideal for equipment or hobbies, and an additional 20ft x 12ft building ready for your imagination. Whether you are looking for extra storage workshop space, hobby buildings, or room to grow, this property delivers. Rarely does a property offering this much space, versatility, and country charm come available. Enjoy the freedom of rural living while still being conveniently close to local amenities. Book your private showing today and experience all that 3759 Trillium drive has to offer and make this house your home. (id:63381)
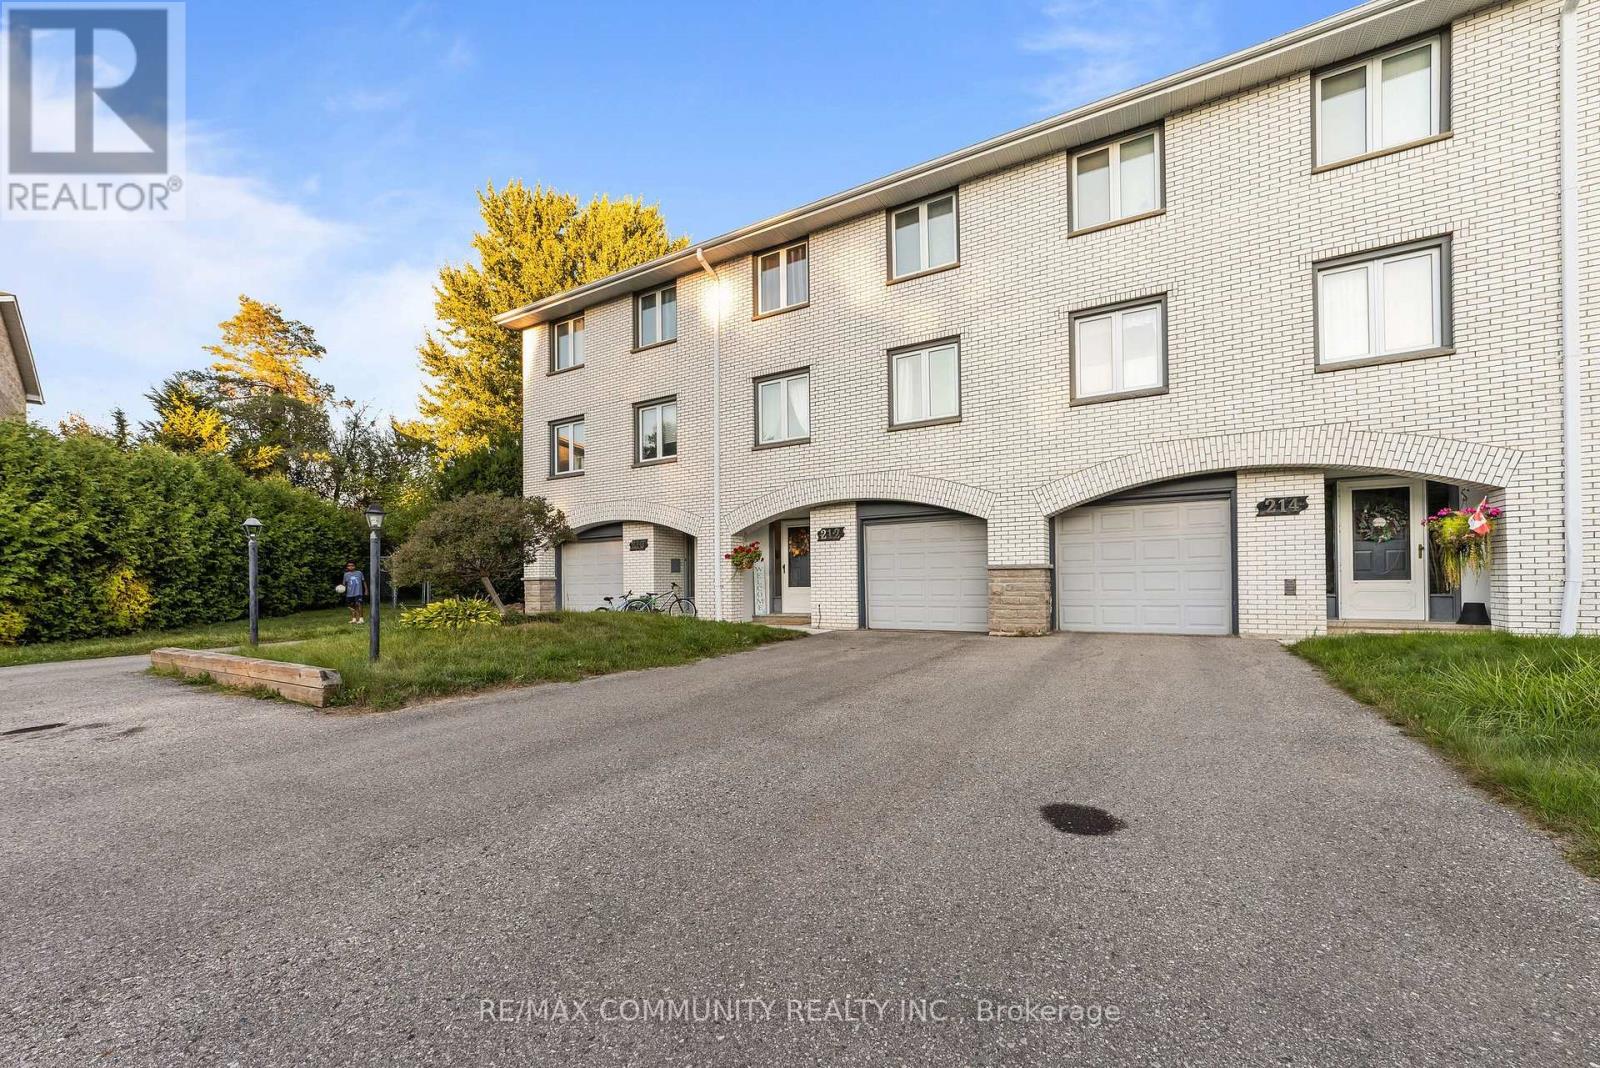
210-216 Homestead Crescent
London North, Ontario
Welcome to this rare 4 combined townhouses, 5 unit, multi-family propertysituated on nearly half an acre, just minutes from Western University. Thiswell-maintained building features 4 attached townhomes plus an additionalunit, offering excellent rental income potential and strong tenant demand inone of the city's most sought-after areas. The property consists of: Threespacious 3-bedroom, 2-bathroom units; One large 5-bedroom, 2-bathroom unit;One 1-bedroom, 1-bathroom unit. Each residence boasts generously sizedlayouts, ideal for students, professionals, and families alike. Ampleparking on-site ensures convenience for tenants, while the nearly half-acrelot offers future development or expansion potential (buyer to verify). Withits proximity to Western University, transit, shopping, and amenities, thisproperty is a turnkey investment opportunity in one of London's strongestrental markets. This property is offered power-of-sale. (id:63381)
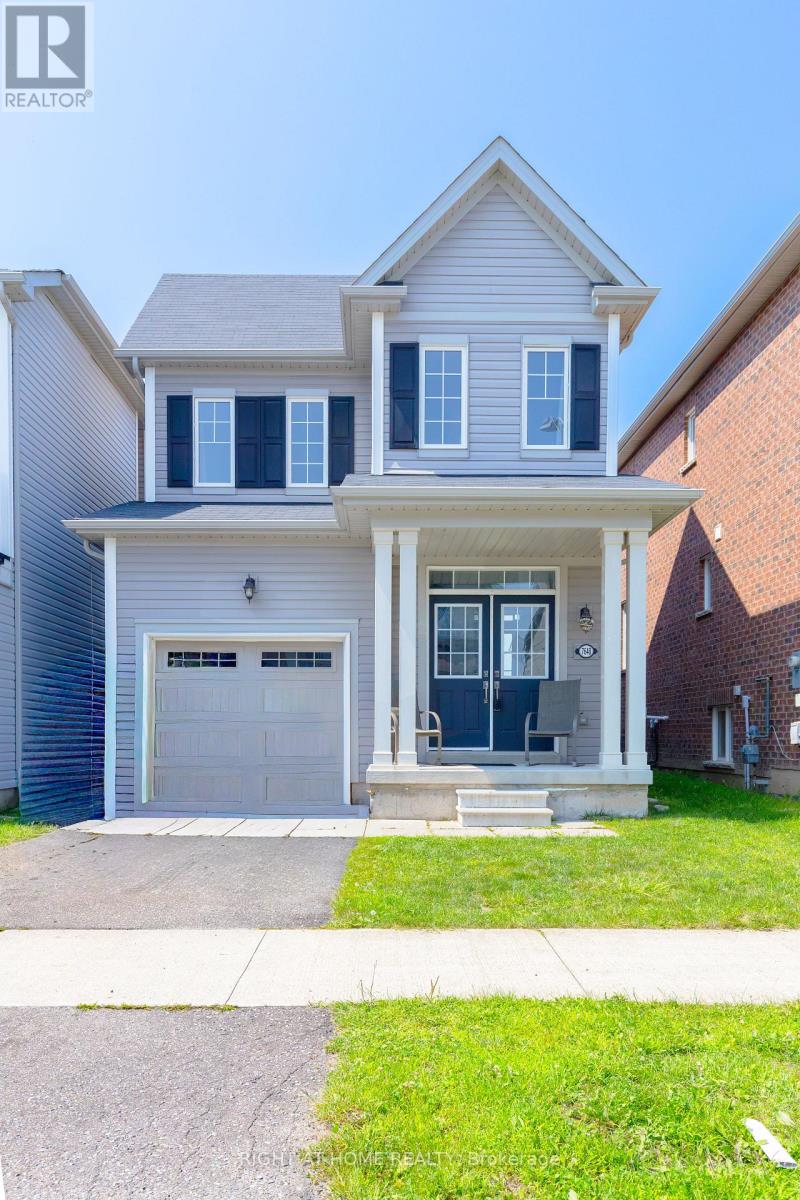
7648 Hackberry Trail
Niagara Falls, Ontario
Welcome to this stunning newly built 3-bedroom, 3-bathroom single detached home, ideally situated in a beautiful new community in Niagara Falls. Designed for modern living, this spacious home offers a perfect blend of comfort, style, and convenience.Step inside to a welcoming foyer with a convenient closet. The main floor features a modern 2-piece bathroom and a spacious mudroom off the garage, complete with a bench and coat closet-perfect for keeping everyday essentials organized.The bright, open-concept layout seamlessly connects the kitchen, living, and dining areas, creating an ideal space for both everyday living and entertaining. The modern kitchen offers abundant cupboard space, a stylish backsplash, and essential appliances, including a refrigerator, stove, and dishwasher. A convenient laundry area adds to the functionality of the home.Upstairs, the spacious primary bedroom provides a relaxing retreat, featuring a beautiful ensuite bathroom with a luxurious soaker tub, separate glass-enclosed shower, and walk-in closet. Two additional bedrooms and a full bathroom provide plenty of space for family, guests, or a home office.The unfinished basement offers excellent potential and ample storage space, allowing you to customize it to suit your future needs.Located in a beautiful new Niagara Falls community, this home offers easy access to parks, schools, shopping, restaurants, grocery stores, public transportation, and everyday amenities. Costco, Walmart, and Giant Tiger are nearby, while families will appreciate convenient access to local schools and recreational spaces.Enjoy everything Niagara Falls has to offer while remaining close to major amenities and transportation routes. Don't miss the opportunity to make this beautiful new home your own! (id:63381)

565 Stone Church Road W
Hamilton, Ontario
Welcome to 565 Stone Church Road West, a beautifully maintained 4 bedroom, 3 bathroom home with in-law suite potential, on the desirable West Hamilton mountain. This exceptional, move-in ready home provides endless features such as; newer shingles (2025), most windows replaced, aggregate double-car driveway, freshly painted double-car garage, private side entrance leading to a potential in-law suite, and newer awning over the back patio. Entering this bright and spacious home, you will find the living and dining rooms accented by hardwood flooring (2019), an updated kitchen showcasing refaced cabinetry and newer countertops (2023), providing a fresh and modern feel. The expansive family room features a walk- out to a generous rear yard. The basement includes a large recreational space with endless opportunities, cold cellar, sizeable laundry room, and a large storage space with spray foam insulation (2026) for increased energy efficiency. Find yourself minutes from the Lincoln M. Alexander Parkway, Highway 403, and public transit. Enjoy easy access to Ancaster Meadowlands shopping, excellent schools, parks, recreation centres, and everyday amenities. This clean and well-cared for home offers outstanding value in a highly sought-after neighbourhood. Don't miss your opportunity to make this West Hamilton mountain gem your new home! (id:63381)
60 Hazelwood Pass
Thames Centre, Ontario
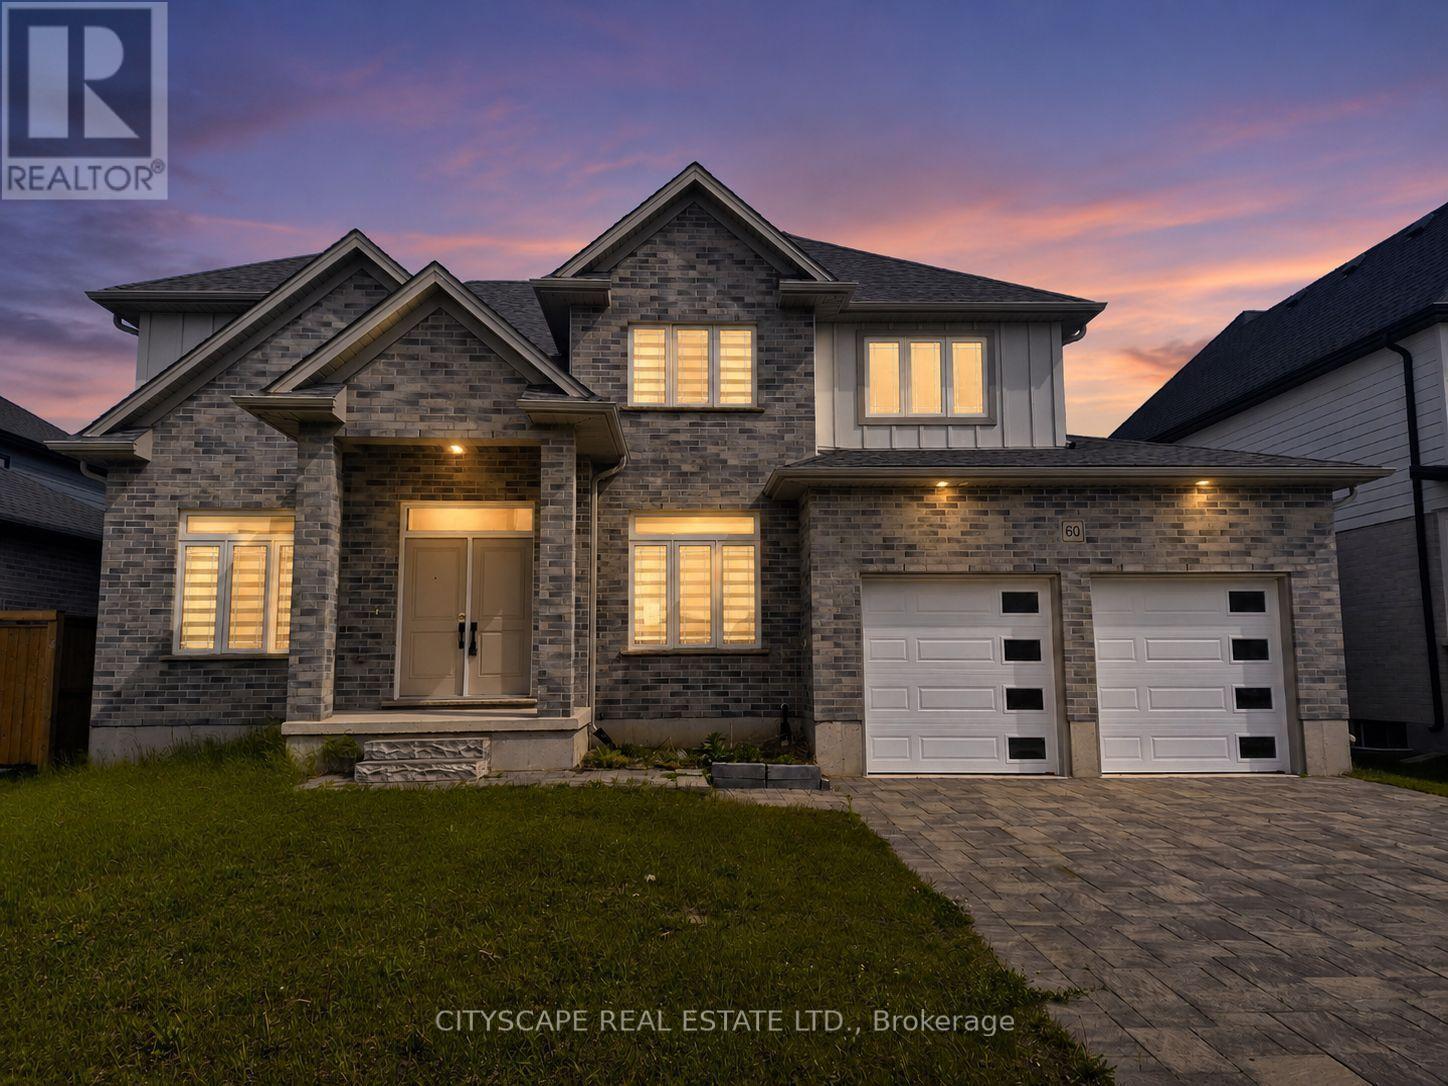
Welcome to this stunning executive 2-storey home in the sought-after Boardwalk at Millpond community, offering over 3,000 sq. ft. of beautifully designed living space in the charming town of Dorchester. Featuring 4 spacious bedrooms, 4 bathrooms, a main-floor office, and an expansive unfinished basement ready for your vision, this home blends upscale finishes with functional family living in one of the area's fastest-growing communities. Conveniently located just minutes from Highway 401 and approximately 15 minutes to London, Dorchester offers the perfect balance of small-town charm and city accessibility.Step inside to discover 9-foot ceilings, rich hardwood flooring, and an inviting layout designed for both everyday comfort and entertaining. The impressive open-concept kitchen features tile flooring, a modern design, walk-in pantry, and generous prep space, flowing seamlessly into the spacious living room with walk-out to the patio-perfect for hosting family gatherings or enjoying quiet evenings at home. The bright dining area overlooks the living space and offers an ideal setting for formal meals or casual family dinners. A main-floor office provides the flexibility today's buyers want for remote work, studying, or a private den.Upstairs, retreat to a generous primary suite complete with a walk-in closet and luxurious 5-piece ensuite, creating the perfect private escape. Three additional oversized bedrooms offer excellent space for growing families, guests, or hobbies, including a convenient Jack & Jill bathroom layout and ample closet storage throughout. Hardwood flooring continues on the second level, adding warmth and elegance to every room.The expansive unfinished basement offers outstanding flexibility for future customization-whether you envision a home gym, recreation room, theatre, in-law setup, or additional living space, the possibilities are endless. (id:63381)
22a Rexdale Boulevard
Toronto, Ontario
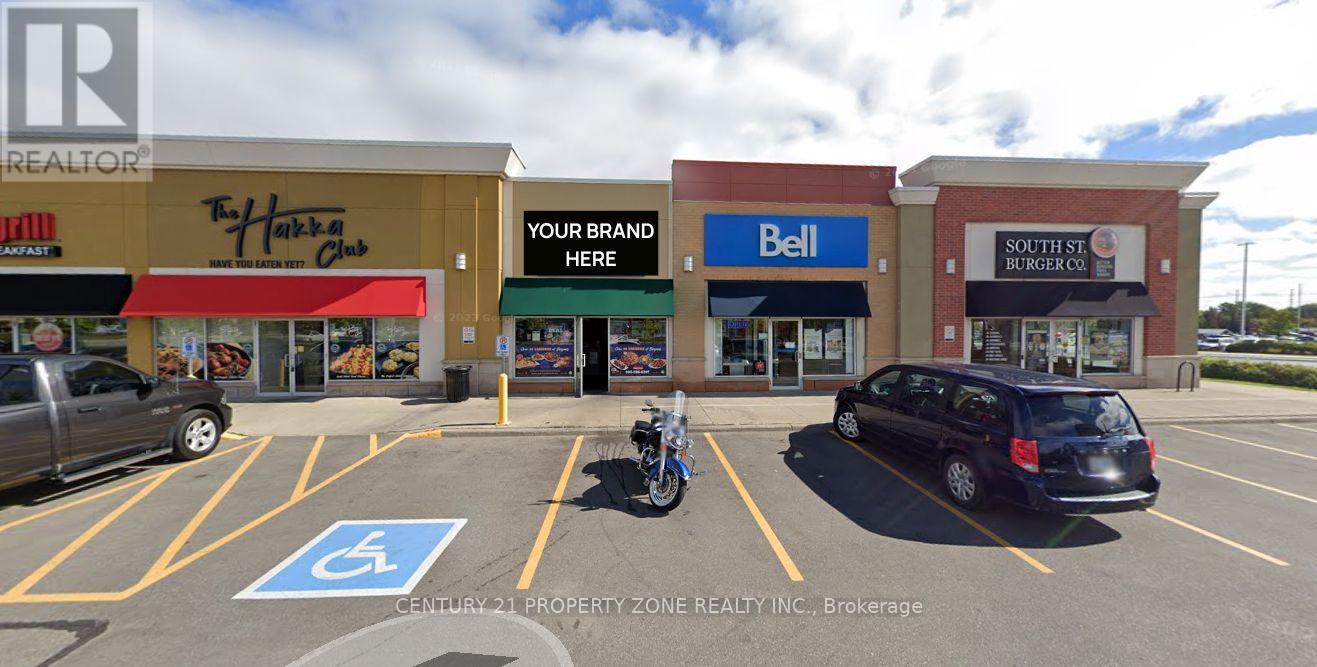
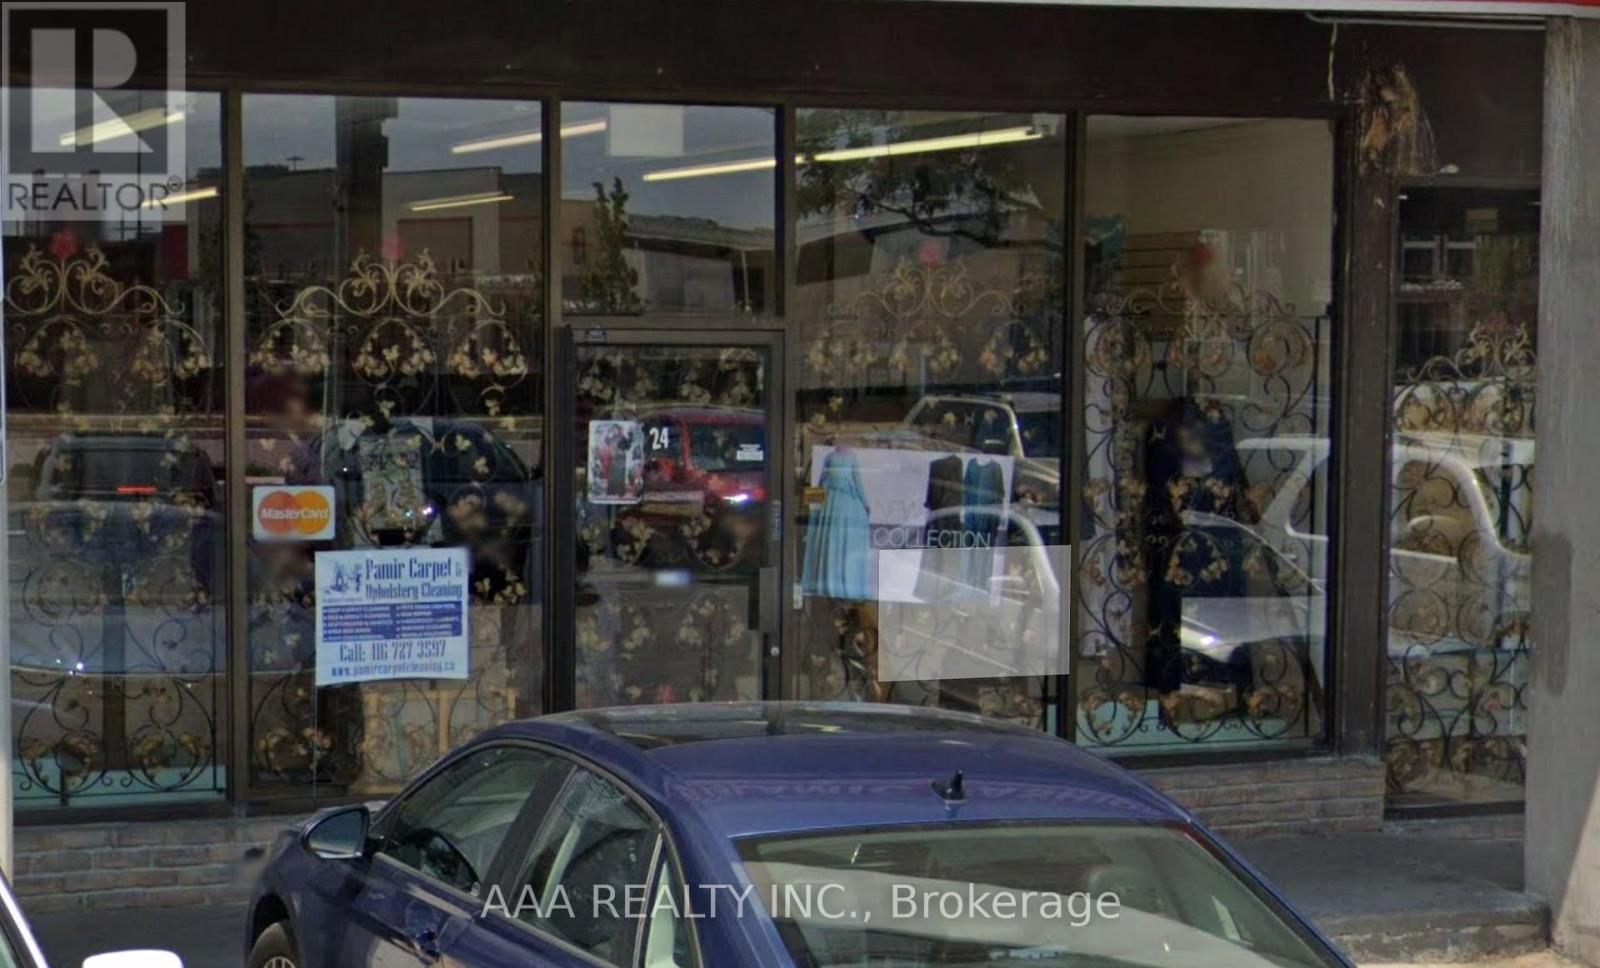
Exceptional opportunity in a high-traffic Etobicoke plaza. This well-maintained commercial property offers approximately 1200 sq. ft. in total. Convenient rear door access for loading and operations. Ideally located near all major amenities including Walmart, Costco, and more, with quick access to Highway 401 and major routes. Situated in a busy and established retail plaza offering excellent exposure, ample on-site parking, and strong long-term investment potential. (id:63381)