
5581 King Street
Lincoln, Ontario
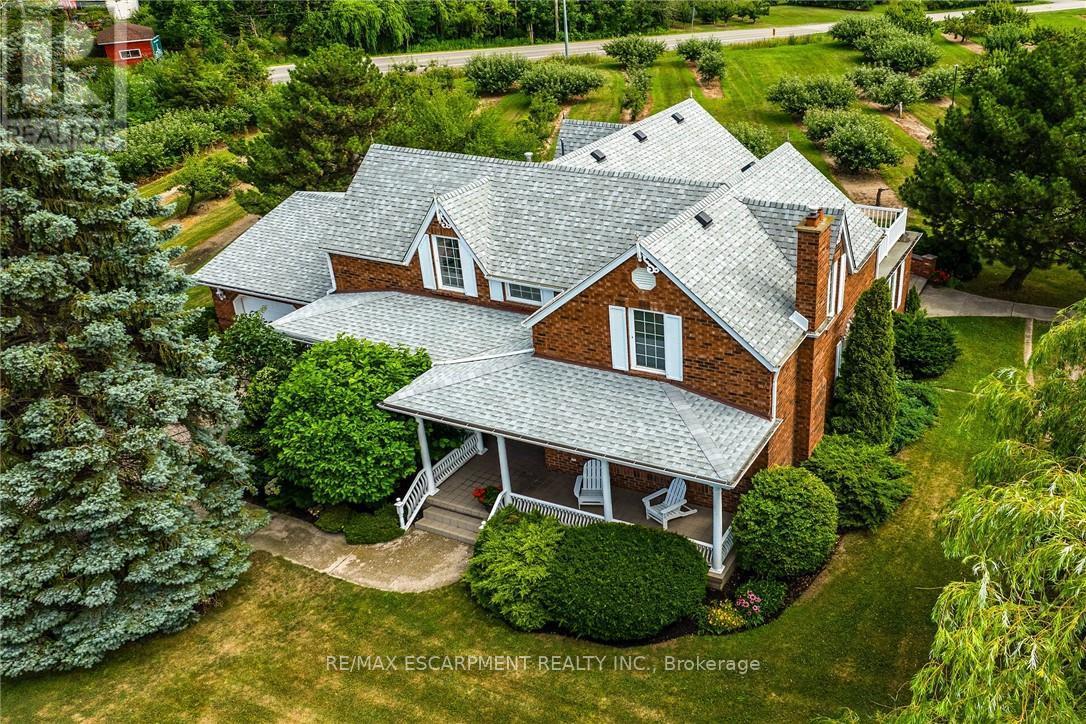
Desirable 9.14 acre multi-purpose rural property located on the eastern outskirts of Beamsville in the heart of Niagara renowned & world famous wine region - offering close proximity to Grimsby, Jordon, St. Catharines, Niagara Falls & QEW w/several award winning Wineries literally down the road. Positioned proudly on this large parcel is 1890 built century home, totally gutted to studs & re-built in 1990 + 1949 built 1440sf versatile barn/shop reflecting pride of lengthy ownership enjoying 2 road frontages -surrounded w/8 acres of tender fruit orchards & fertile vegetable soil. Follow King St E & take round-about into triple car concrete driveway - leads to quaint covered porch providing stately access to this lovingly cared for home introducing 2774sf of timeless décor highlighted w/ornate mouldings & original wood work. Ftrs grand front foyer entering central vestibule incs multiple French doors accessing formal dining room, living room enhanced w/picture window & n/g fireplace, sunken family room incs patio door WO & 2pc bath - continues to country sized kitchen incs roomy dinette - completed w/convenient MF laundry room, 4pc bath & direct entry to attached 1.5 car garage incs staircase to 1188sf unfinished basement. Classic period wood staircase ascends to spacious upper level opulent hallway offering entry to elegant primary bedroom w/private 14x14 balcony walk-out, 2 additional bedrooms & lavish 4pc bath. Gleaming hardwood flooring, coved ceiling & multiple walk-outs to impressive paver stone pavilion entertainment court yard compliment the home w/distinguished flair. Separate driveway leads to solid post & beam built barn boasting 3 roll-up doors, concrete flooring, hydro, produce cooler (not operational), 2nd bay & full functional loft. Extras - roof-2025, furnace-2015, AC-2019, 200 amp hydro, quality windows. Spectacular, diverse property appeals to Investors, Expanding Tender Fruit Farmers, Winery Entrepreneurs or Perfect Place to Live & Raise a Family. (id:63381)
70 Sweetwood Circle
Brampton, Ontario
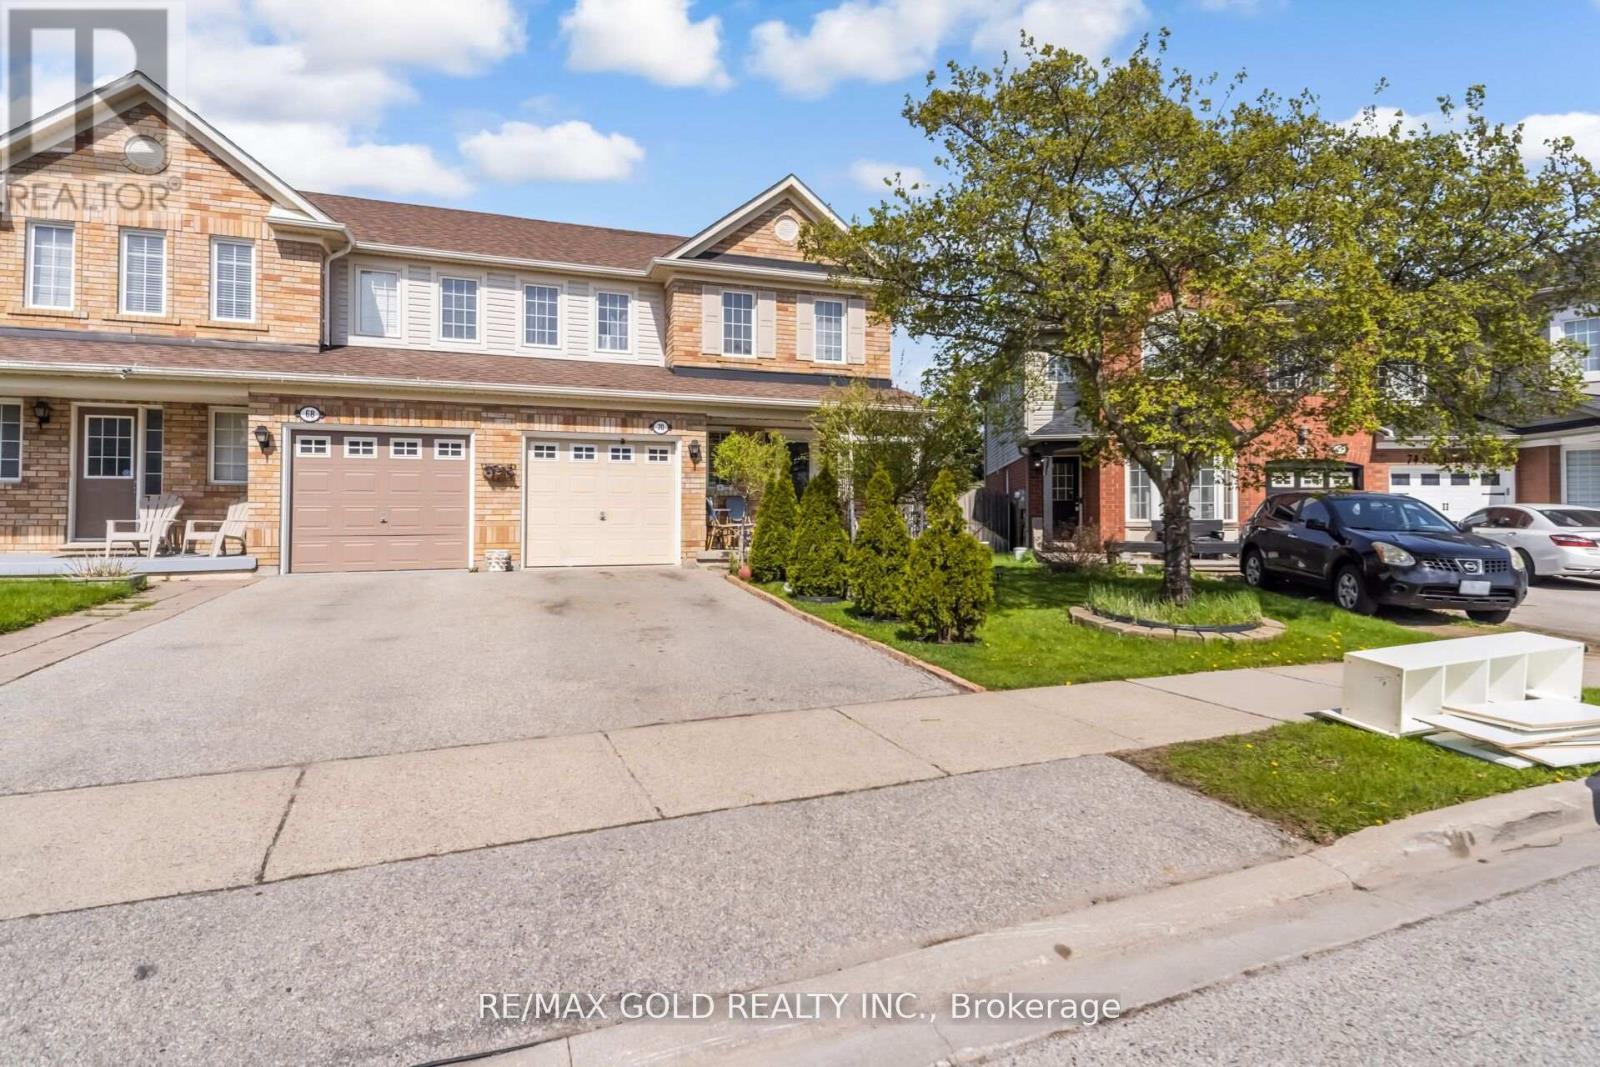
Welcome to Fletcher's Meadow - A Stunning Family Home in a Quiet, Sought-After Enclave! Sold under power of sale. Sold As-Is, Where Is. Seller does not warranty any aspects of property, including but not limited to: sizes, taxes or condition. This beautifully maintained, sun-filled home offers the perfect blend of comfort, style, and convenience. Featuring a spacious open-concept layout, the main floor boasts an inviting gas fireplace, elegant pot lights, and a bright eat-in kitchen with a walkout to an expansive entertainment-sized deck-perfect for hosting or relaxing in your private backyard oasis. The fully fenced, landscaped front and rear yards provide exceptional privacy, complete with a garden shed for added storage. Upstairs, you'll find 3 generously sized bedrooms and 2 full bathrooms, including a spacious primary retreat with a 4-piece ensuite and large walk-in closet. The additional bedrooms offer ample space for family, guests, or a home office. The professionally finished basement features two large rooms with custom wood flooring and pot lights, offering incredible flexibility and potential for a legal in-law suite or income-generating apartment. Unbeatable Location: Walking distance to schools, parks, shopping plazas, banks, Tim Hortons, major grocery stores, and the Cassie Campbell Community Centre. Everything you need is right at your doorstep! A Perfect Starter Home - Just Move In and Enjoy! (id:63381)
1b - 867 Wilson Avenue
Toronto, Ontario
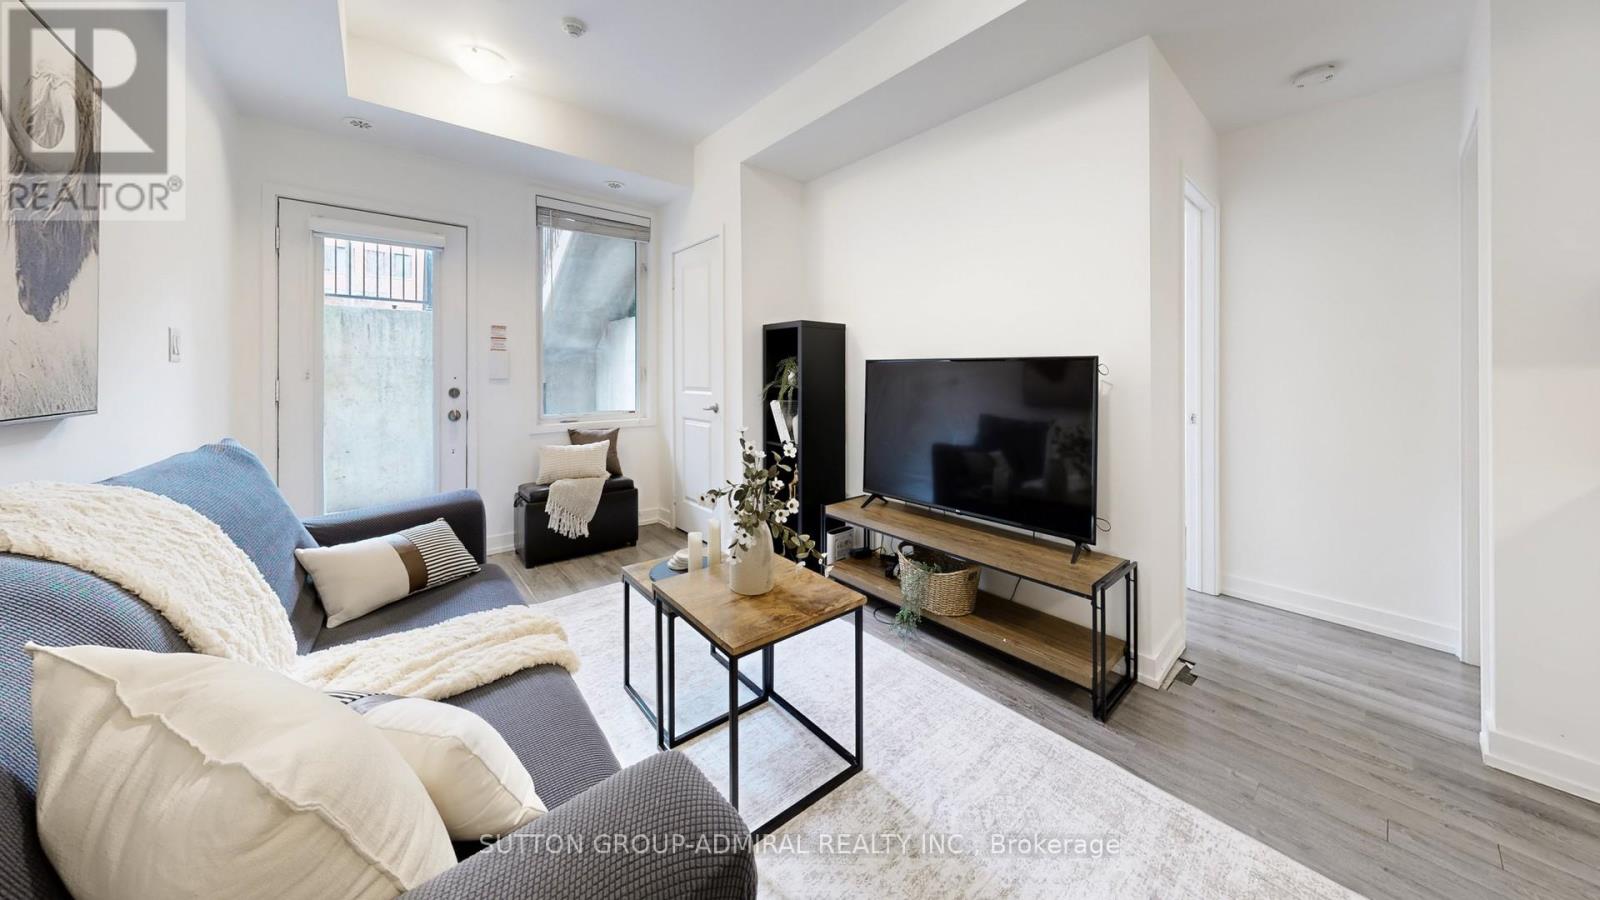
Welcome to 867 Wilson Ave #1B - a RARE one-level bungalow-style townhouse offering effortless living with no stairs, generous room sizes, a practical layout, and a beautifully updated interior. Located within Yorkdale Village Towns, this modern, well-managed community is known for its unbeatable convenience and contemporary design.Step inside to stylish laminate floors throughout, soaring 9' smooth ceilings, and a freshly painted palette that feels bright and inviting. The large open-concept kitchen features white shaker cabinetry, granite countertops, and quality stainless steel appliances - perfect for cooking and entertaining.The layout shines with two oversized bedrooms, each offering excellent storage with their own massive walk-in closets. Both bathrooms are finished with granite countertops, modern fixtures, and a clean, timeless aesthetic. A G/E stackable washer/dryer sits in its own dedicated laundry room, plus there's an additional storage closet with sliding doors. This townhome has ZERO WASTED SPACE.Enjoy your own private 200 sq.ft. south-facing patio - ideal for lounging, dining, playing, or creating your own urban garden.Yorkdale Village Towns places you minutes from Yorkdale Mall, Costco, LCBO, Walmart, Home Depot, restaurants, cafes, and everyday essentials. Transit is exceptional with Wilson Station, Yorkdale Station, and multiple TTC routes nearby, plus quick access to Hwy 401 & Allen Rd. Downsview Park, schools, and green spaces complete the lifestyle.A stylish, functional, and truly rare single-level home in one of Toronto's most connected neighbourhoods - the perfect blend of comfort and convenience. (id:63381)
7 Graham Crescent
Orangeville, Ontario
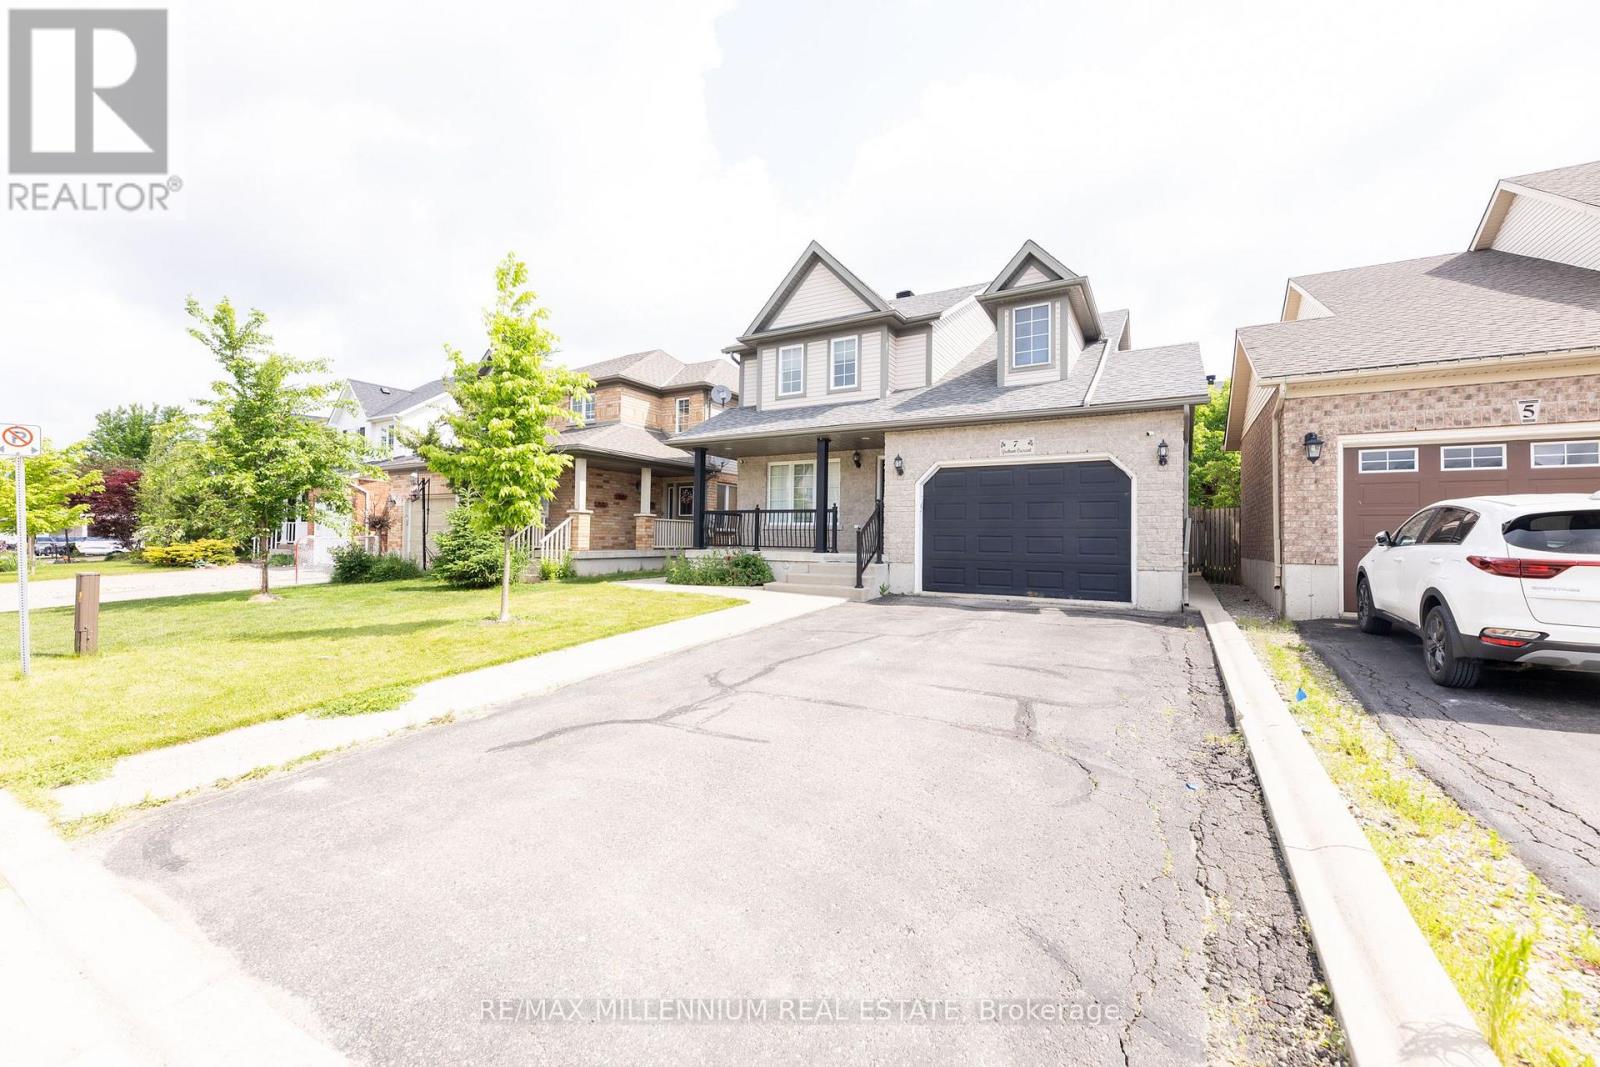
Beautiful Detached home Located In A Highly Desired Neighbourhood! Steps to Island Public School, Plaza and Headwaters Health care. Open Concept Main Floor Living Area W/ Hardwood Floors & Pot Lights, Stainless Appliances, Granite Counters, Pantry & Walk-Out To Backyard. Oak Staircases Throughout. Primary Bedroom W/ 4-Piece Ensuite & Walk-In Closet, 2nd Floor Laundry Room W/ Extra Shelving & Storage. Gas Fireplace In Basement. No Sidewalk-Lots of parking. Good size 1.5 garage. Garden shed for extra storage. (id:63381)
1105 - 700 Constellation Drive
Mississauga, Ontario
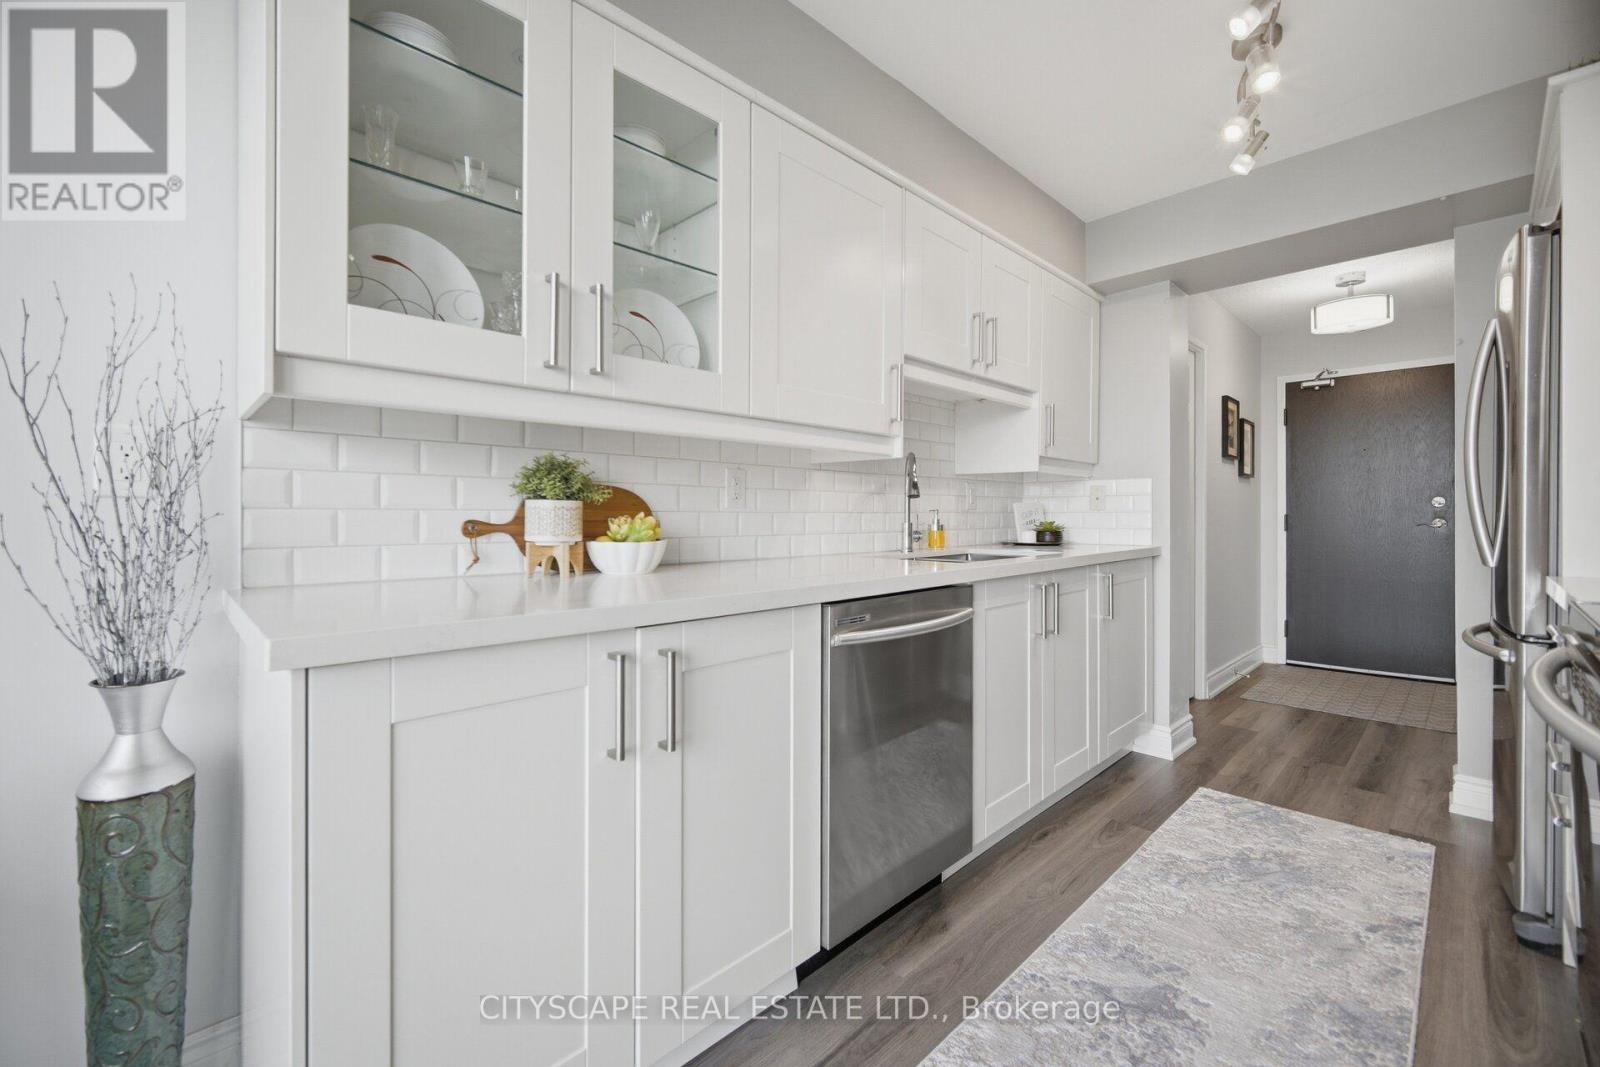
Welcome to this FULLY RENOVATED (top to bottom), spacious, CARPET-FREE condo offering almost 1200sq ft. of bright, open-concept living space with a desirable east-facing city view. The thoughtfully designed split-bedroom floor plan provides excellent privacy, boasting a large primary bedroom with a 5-piece ensuite, mirrored closet and in-suite storage. This move-in ready suite features new blinds throughout (Nov. 2024), new flooring (Oct. 2024), fresh paint (Oct. 2024),a newly replaced fan coil (Nov. 2024) and new light fixtures. Over $15,000 in 2024 upgrades. The modern kitchen highlights all stainless steel appliances, white cupboards and quartz countertops. Also included are an in-suite laundry and TWO (2) OWNED PARKING SPACES!!Enjoy direct access to the balcony from both the living room and the secondary bedroom. Residents of this well-maintained building enjoy resort-style amenities like an indoor swimming pool, hot tub, saunas, fitness centre, tennis & squash courts, party room, library, outdoor BBQ/picnic area, gazebo, dog park, guest suite, plenty of visitor parking, 24/7 concierge and enhanced building security. Unbeatable location! A plaza with a No Frills grocery store, bank and restaurants is just a 2-minute walk across the street while a bus stop is steps from the building. Just a few minutes drive to Hwys 403 & 401, Heartland Town Centre, Square One Shopping Centre, Erin Mills Town Centre, Hospitals, GO Station, parks, community centres, doctors offices and numerous everyday amenities. Great schools at all levels nearby. Don't miss this opportunity to own a spacious , fully updated home in a highly convenient location. Please note: The building is currently undergoing exterior improvements, with temporary scaffolding in place. The renovations are exterior only and do not affect the interior of the suite. The work, clean up plus final window washing are expected to be completed in the fall. (id:63381)

7 - 3100 Thomas Street
Mississauga, Ontario
Welcome to this well-maintained stacked condo townhouse in Mississauga's highly desirable Churchill Meadows community. Offering a unique two-level layout with the main living space above and both bedrooms located on the lower level with large lookout windows, this bright and inviting residence provides a practical open-concept design for comfortable everyday living. Located in a quiet, family-friendly complex with a park directly behind the home, laminate flooring extends throughout the main living areas and bedrooms, while pot lights add a modern touch throughout the principal living space. The updated kitchen is equipped with stainless steel appliances, a stylish backsplash, and overlooks the combined living and dining area, creating a functional space for both daily living and entertaining. The lower level is dedicated to the sleeping quarters and features two spacious bedrooms with large lookout windows, a 4-piece bathroom, and a convenient laundry room. Enjoy the convenience of dual entry access from both the front and rear of the unit, along with one exclusive parking space and ample visitor parking. Built by Great Gulf Homes, this home is ideally situated close to top-rated schools, parks, shopping, restaurants, GO Transit, and major highways including the 401, 403, and 407. (id:63381)
2205 County Road 124
Clearview, Ontario
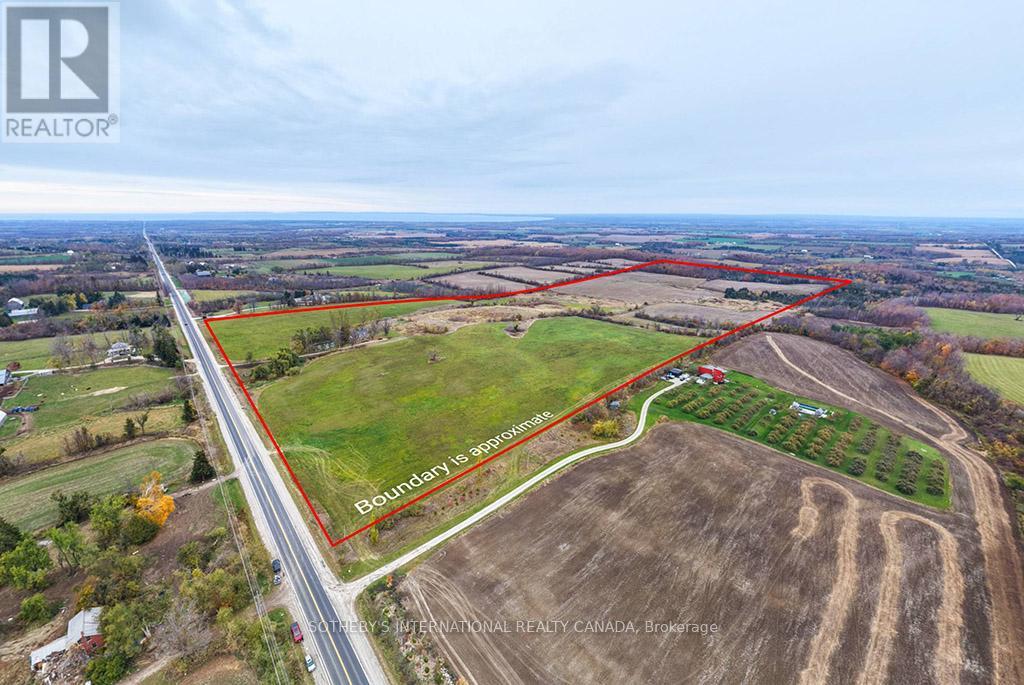
Exceptional 150-acre agricultural property in the rolling hills of Duntroon, offering privacy, panoramic views of Georgian Bay,and the surrounding countryside. The picturesque 1850s fieldstone farmhouse sits amid gently rolling farmland with a mix of open fields andwooded areas. Located on County Road 124, just south of Collingwood and minutes from Devil's Glen Ski Resort and Mad River Golf Club, thisproperty offers a prime setting for agricultural use, country living, or long-term investment. With potential for future severance, large acreageview properties like this are seldom available in the area. (id:63381)
2205 County Road 124
Clearview, Ontario
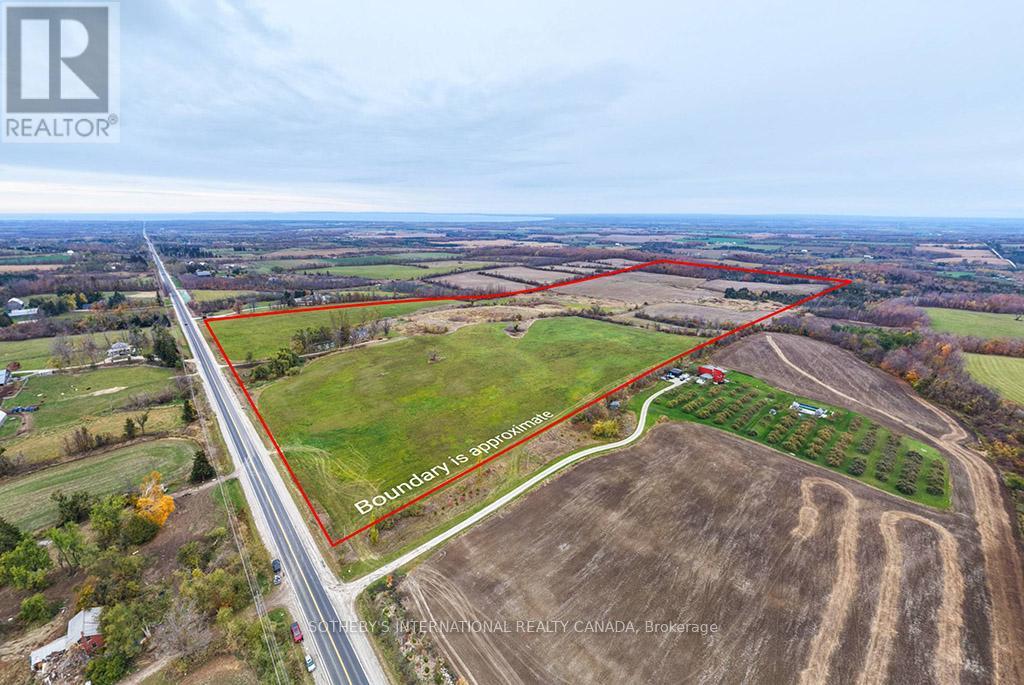
Exceptional 150-acre agricultural property in the rolling hills of Duntroon, offering privacy, panoramic views of Georgian Bay,and the surrounding countryside. The picturesque 1850s fieldstone farmhouse sits amid gently rolling farmland with a mix of open fields andwooded areas. Located on County Road 124, just south of Collingwood and minutes from Devil's Glen Ski Resort and Mad River Golf Club, thisproperty offers a prime setting for agricultural use, country living, or long-term investment. With potential for future severance, large acreageview properties like this are seldom available in the area (id:63381)
113 Allegra Drive
Wasaga Beach, Ontario
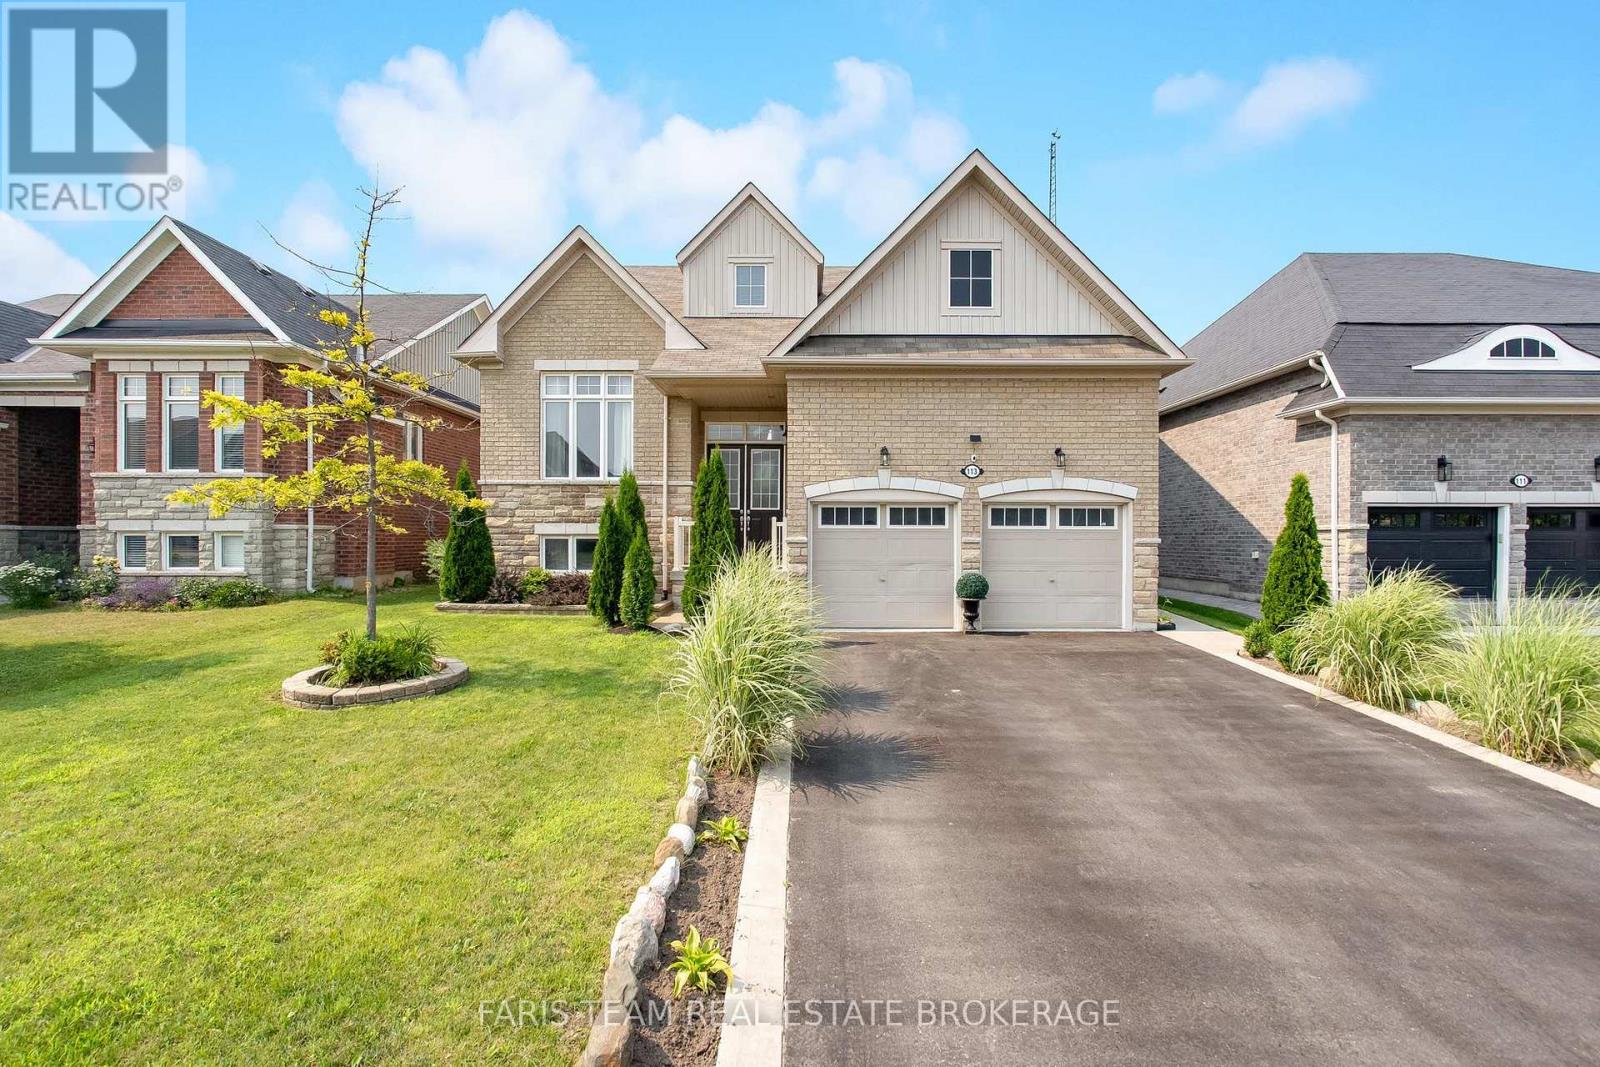
Top 5 Reasons You Will Love This Home: 1) From the moment you walk through the front door, you'll be welcomed by a bright and spacious open-concept layout where a soaring cathedral ceiling create an impressive great room, while oversized windows fill the home with natural light, rich hardwood floors run under your feet, and a beautifully finished walkout basement provides elegance, comfort, and space 2) Designed with growing and multi-generational families in mind, this home offers a beautifully finished in-law suite with its own private entrance and walkout access featuring two spacious bedrooms, a full bathroom, and a comfortable living area perfect for extended family or rental income 3) Step outside to your own private backyard retreat where no rear neighbours create a peaceful setting to relax or entertain, while the fully fenced yard and spacious concrete patio present the perfect place for summer gatherings and family barbeques, complemented by a double garage and an oversized driveway with parking for up to six vehicles 4) Every space has been thoughtfully designed to enhance the way you live, from the grand foyer and impressive staircase that create a memorable first impression to the versatile upper level loft perfect for a lounge, study, or play area, along with a dedicated main level office and abundant storage that make everyday living both functional and inviting 5) Ideally situated close to excellent schools, scenic trails, beautiful beaches, shopping, the casino, and the future Costco development, this exceptional location delivers convenience, recreation, and long-term value, allowing you to enjoy everything the area has to offer just minutes from your doorstep. 2,358 above grade sq.ft. plus a finished basement. *Please note some images have been virtually staged to show the potential of the home. (id:63381)
418 - 681 Yonge Street
Barrie, Ontario
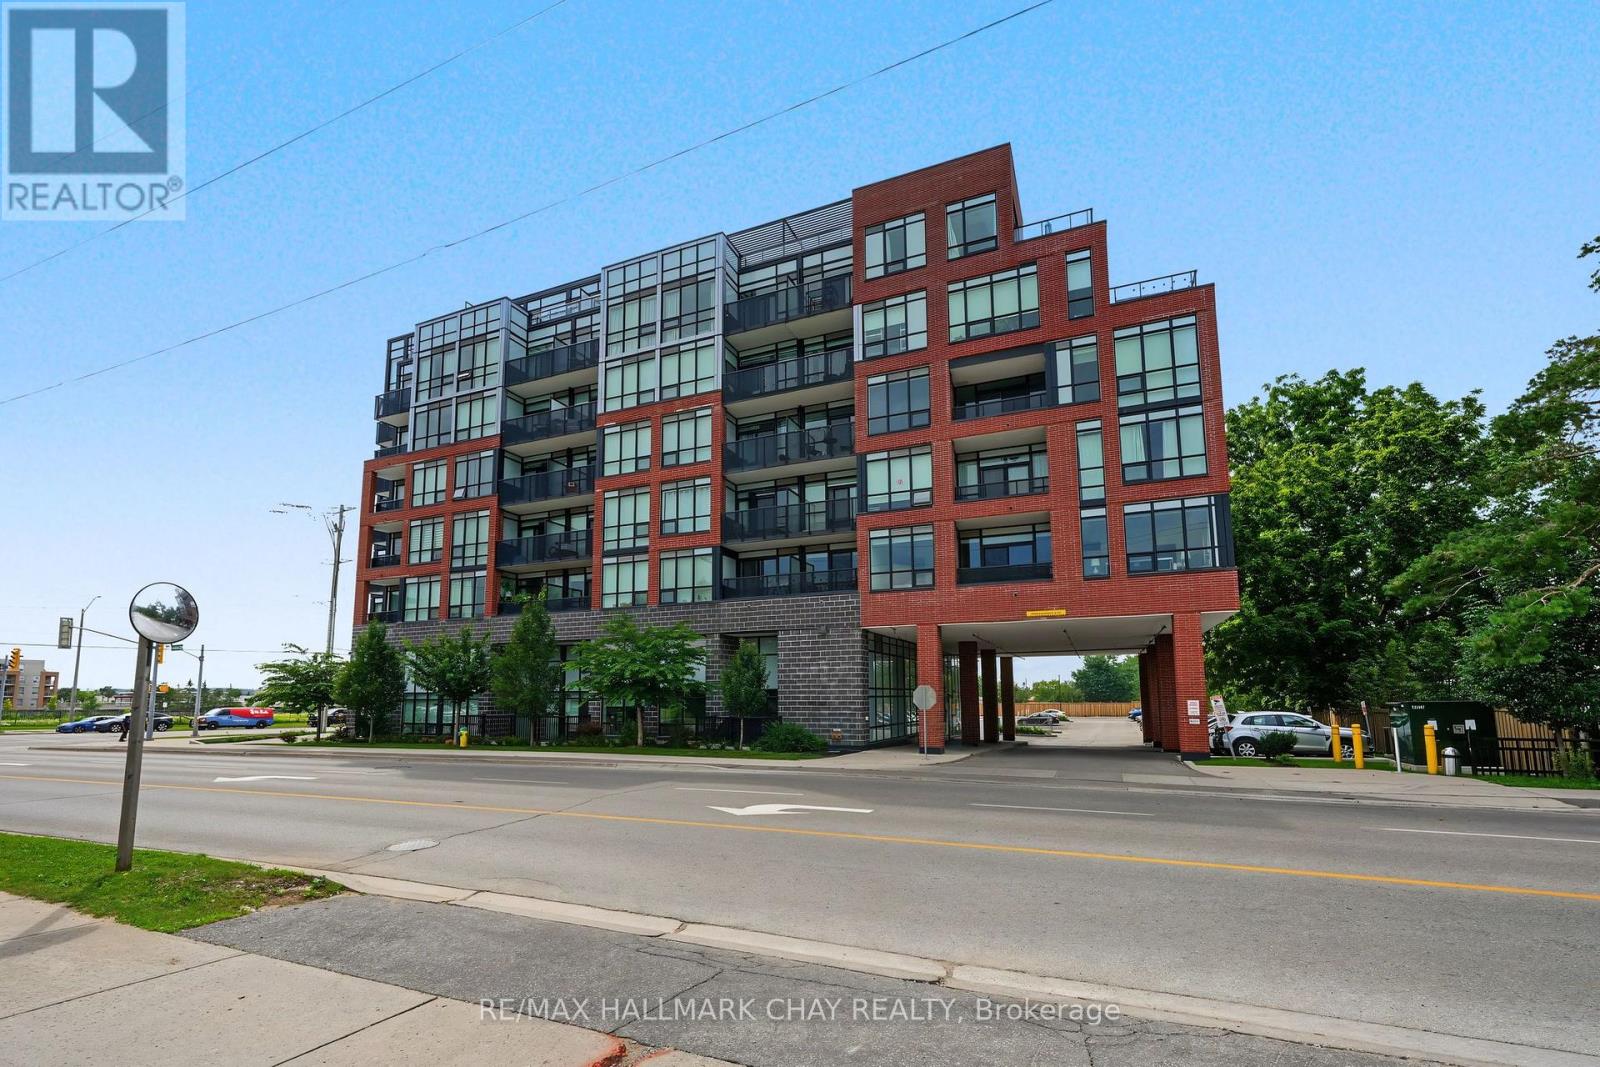
This Newer South District Condo Is A Stylish 1 Bedroom + Den (Potential 2nd Bedroom/Office/Flex Space) Spanning 725 Sq.Ft. Plus Balcony (50 Sq.Ft.). Located In A High Quality Building Known For Its Modern Design & Solid Construction, Inside You'll Find The Open Concept Layout Brings The Kitchen, Living & Dining Areas Together, Creating A Bright & Spacious Feel. Step Out Onto Your Private Balcony Through Floor To Ceiling Glass Doors That Allow Plenty Of Natural Light Throughout The Space. Other Notable Mentions Include; Upgraded Kitchen Hardware, Cabinetry, Quartz Counter Tops, Stainless Steel Appliances, Kitchen Island, Laminate Floors Throughout & Much More!! Great Location Within Walking Distance To Public Transit, GO Station, Schools, Parks, Restaurants, Shops & All Other Amenities!! This Unit Comes With 1 Underground Parking Spot & The Condo Building Includes A Fully Equipped Gym, Visitor Parking & Party Room With Rooftop Patio Terrace With Lounge Areas & Barbecues and Concierge Service!!!! This Condo Offers A Great Balance Of Comfort, Convenience & Modern City Living. (id:63381)
2670 South Sparrow Lake Road
Severn, Ontario
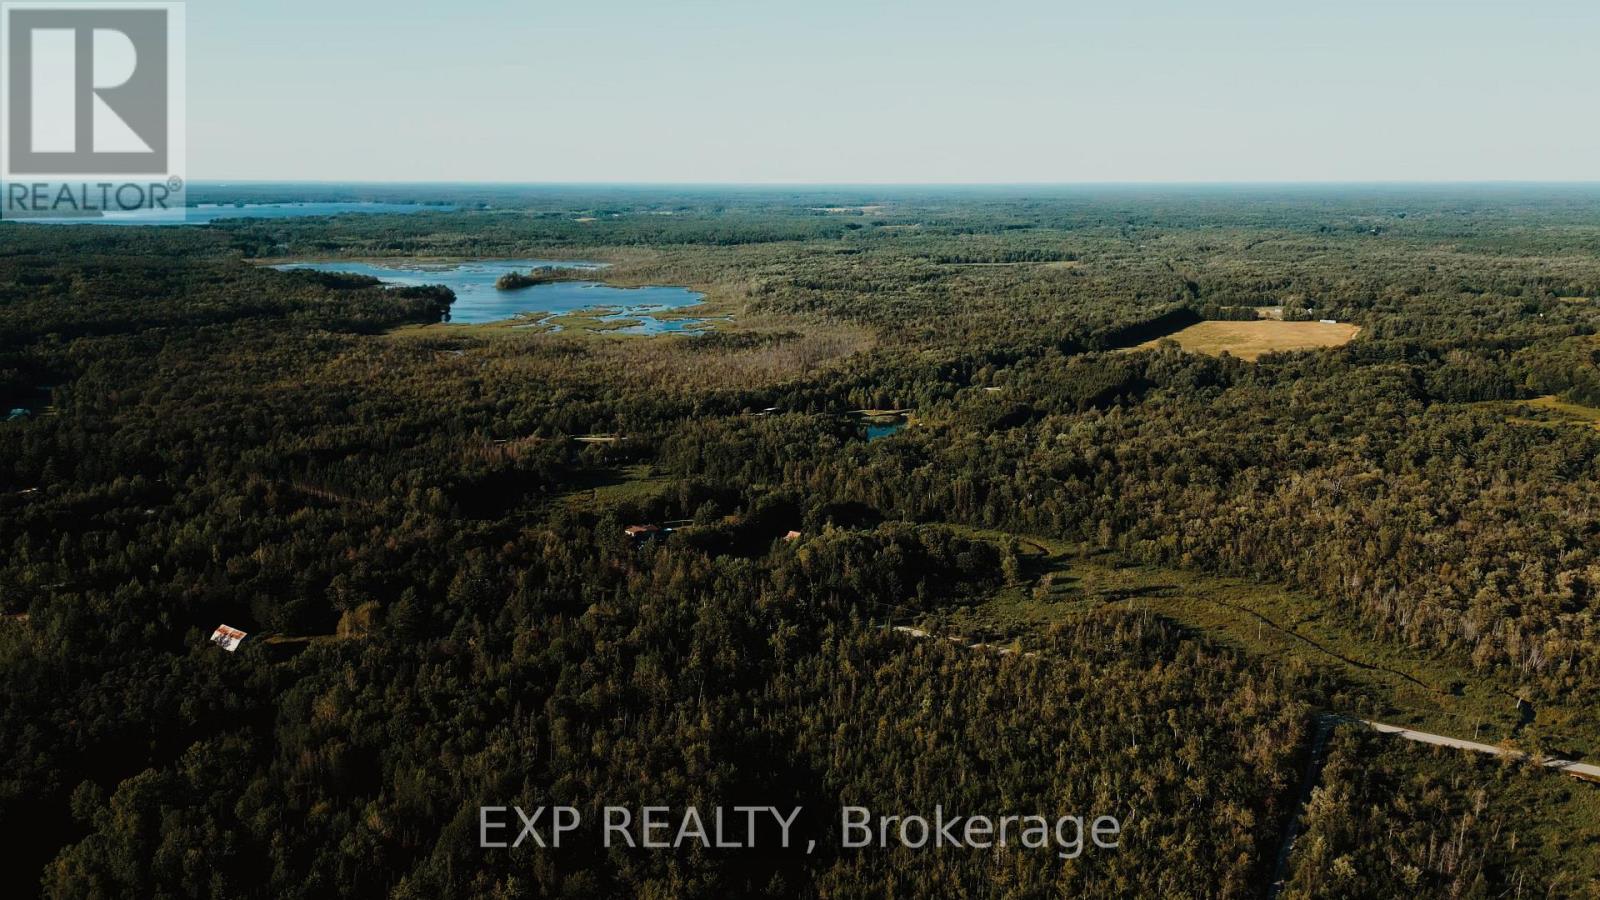
This is 57 Acres of Private Paradise! Enjoy approximately 57 acres of picturesque countryside with a private driveway leading to two homes on the property. The main residence features a finished basement, spacious decks, and a fenced dog run. The second home has been updated with flooring, fresh paint, and new closet doors. It also offers an unfinished walkout basement and was previously used as a rental unit. Hydro for the second home is supplied through the main house. The property is serviced by two separate septic systems and a shared well. Both homes are equipped with brand-new water filtration and UV systems. A true nature lover's retreat, the property is home to abundant wildlife, including ducks, wild turkeys, deer, and a wide variety of birds. If you're looking for a private family compound, multi-generational living, or an exceptional country escape, this property is a rare opportunity. (id:63381)
35 - 90 Highland Drive
Oro-Medonte, Ontario
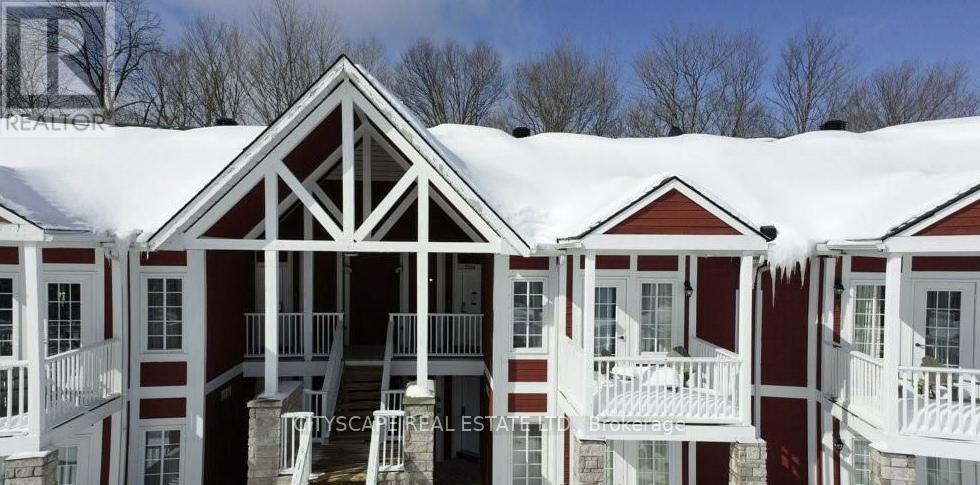
Welcome to 90 Highland Dr #2334/2335 - a well-maintained 1,400 sq ft property offering excellent flexibility and income potential. Only one hour north of Toronto, 15 minutes to Barrie and 10 minutes to Highway 400.This unique home features two separate units, making it ideal for multi-generational living, first-time buyers looking to offset their mortgage, or savvy investors. Live comfortably in one unit while generating rental income from the other. A fantastic opportunity in a desirable Simcoe location close to amenities, schools (id:63381)