
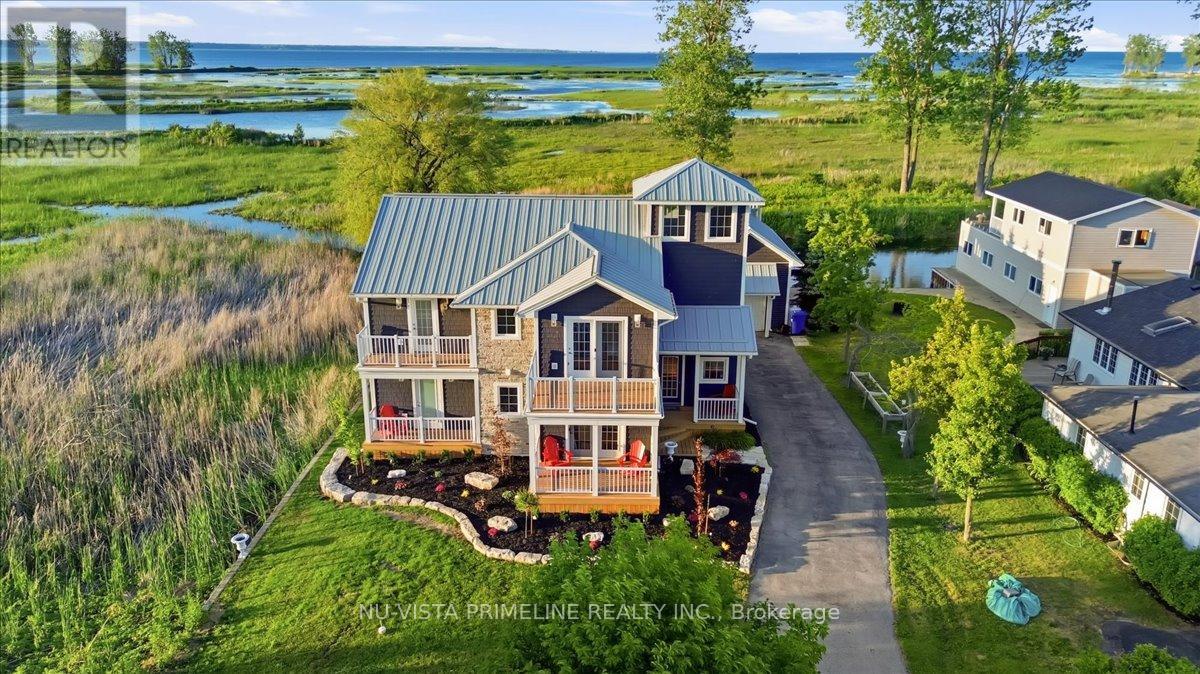
63 Old Cut Boulevard
Norfolk, Ontario
Large Architectural Designed Home/cottage with 4 bed rooms on Waterfront Lot /Channel with 69 by 158 ft lot .Fabulous boating with Large Boat House with boat lift and 2 seadoo lifts and outdoor large compost deck/glass railings above boat house with a water view that is stunning and great for those get together or sunning over the water .All newer decks on this property .Love the front covered porch entering the home .Thousands of dollars spent on this property in last 6 months inside and out . (complete exterior upgrade ,new soffit,facia and siding, all new decks, sunroom vents wood stove, new water system, extensive landscaping, complete interior paint ,new quarts counter top, basement updated insulation plus more)This home is stunning with a large white kitchen with quarts counters ,built in fridge ,stainless appliances open to large eating area that flows into the grand great room with 16 ft ceilings and stone gas fireplace .There is a main floor powder room for guests .The screened and loads of windows sunroom is stunning with wood burning fireplace with stunning views looking onto water and overlooking beautiful landscaped property . All 3 upper bedrooms are large with access to full bath and the upper hall way over looks the great rm ,Main floor large primary room has ensuit and good size closet.Maple hardwood thru out most of the home.There is a 3rd floor Observatory.The seller will consider selling the home furnished . This home is a must see ,book your private showing today . (id:63381)
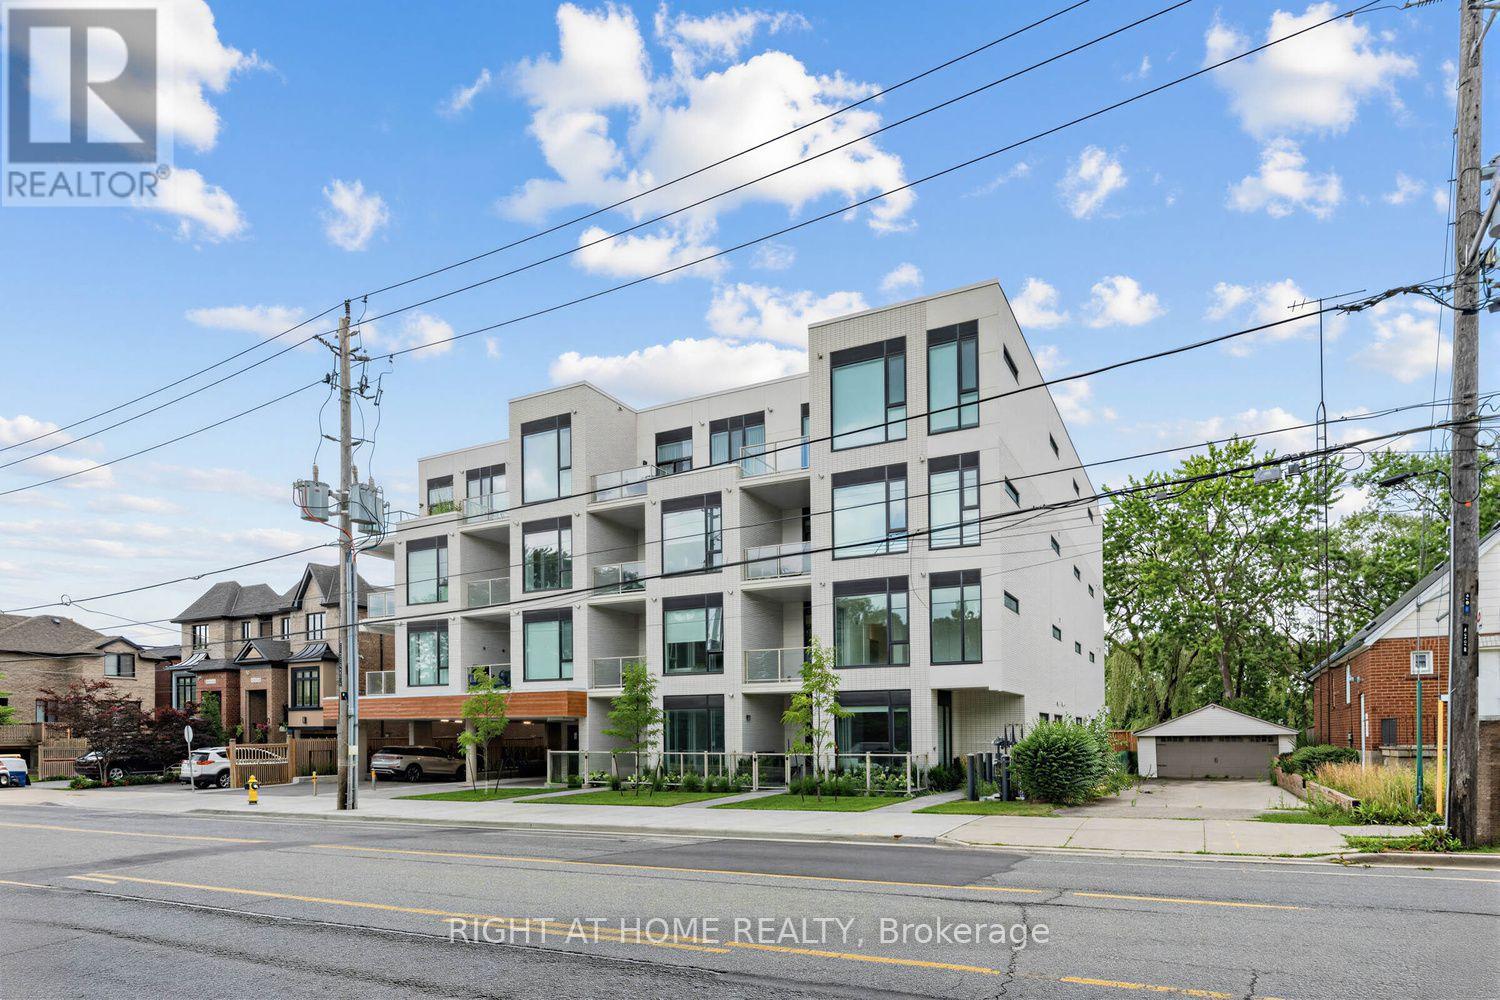
207 - 722 Marlee Avenue
Toronto, Ontario
Brand-New North-East Corner Suite. Welcome to this exceptional brand-new 959 sq. ft. corner suite plus 84sq.ft. balcony in an exclusive boutique building with just 28 residences, ideally situated backing onto beautiful Wenderly Park. This spacious 2-bedroom, 2-washroom residence offers modern design, generous living space, and the privacy of a boutique community. The north-east facing corner location provides excellent natural light throughout the day, complemented by 10-ft ceilings that create an impressive sense of openness. The contemporary kitchen features elegant quartz countertops, quality finishes, and a functional open-concept design perfect for both everyday living and entertaining. Parking is included, and residents enjoy the benefit of a small, intimate building directly adjacent to Wenderly Park. Glencairn Subway Station is just 500 metres away, while major highways, shopping, schools, parks, and community centres are all conveniently close by. A rare opportunity to own a brand-new, spacious corner suite in one of the area's most exclusive boutique buildings, combining modern luxury, convenience, and an exceptional park-side setting. (id:63381)
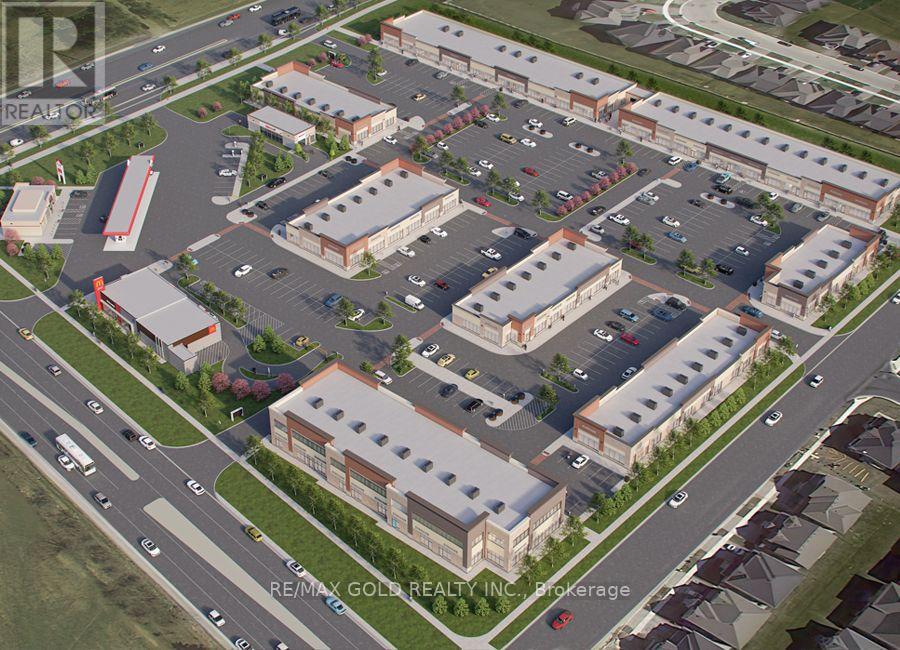
8 - 11655 Mcvean Drive
Brampton, Ontario
Prime Leasehold Property for Sale - 2,057.60 Sq. Ft. with Guaranteed Long Term Rental Income. We are pleased to present a rare investment opportunity in one of the most vibrant commercial areas on the Brampton and Caledon border. This 2,057.60 sq. ft. leasehold property is strategically located at the major intersection of McVean Drive and Mayfield Road, ensuring maximum visibility, accessibility, and exposure to consistent traffic. This property is not a business for sale - it is a fully operational commercial space with an established, long-term tenant. Investors will benefit from assured rental income from day one, offering a secure and stable return. The tenant has a proven track record of timely payments, providing peace of mind and eliminating common leasing uncertainties. The property is part of a thriving commercial plaza that serves the local community with a mix of shops and services. All units in the plaza are operational, creating a lively, attractive environment that draws regular foot traffic. Its location at a busy intersection further enhances visibility, making it ideal for tenants and ensuring the property remains highly desirable in the market. This is a turnkey investment opportunity, perfectly suited for investors seeking a reliable, long-term asset with minimal management hassle. The property's strong location fundamentals, stable tenant profile, and continuous cash flow make it a rare find in the Brampton-Caledon corridor. McVean Drive & Mayfield Road - high-traffic commercial hub. Tenant: Long-term, reliable, providing guaranteed rental income. Plaza: Fully operational with multiple shops serving the local community. Investment: Ideal for long-term, secure returns; turnkey and low-risk. Don't miss this opportunity to own a commercial property at one of the most sought-after corners in Brampton. Whether you are a seasoned investor or a new entrant, it offers both stability and growth potential in a prime location. (id:63381)
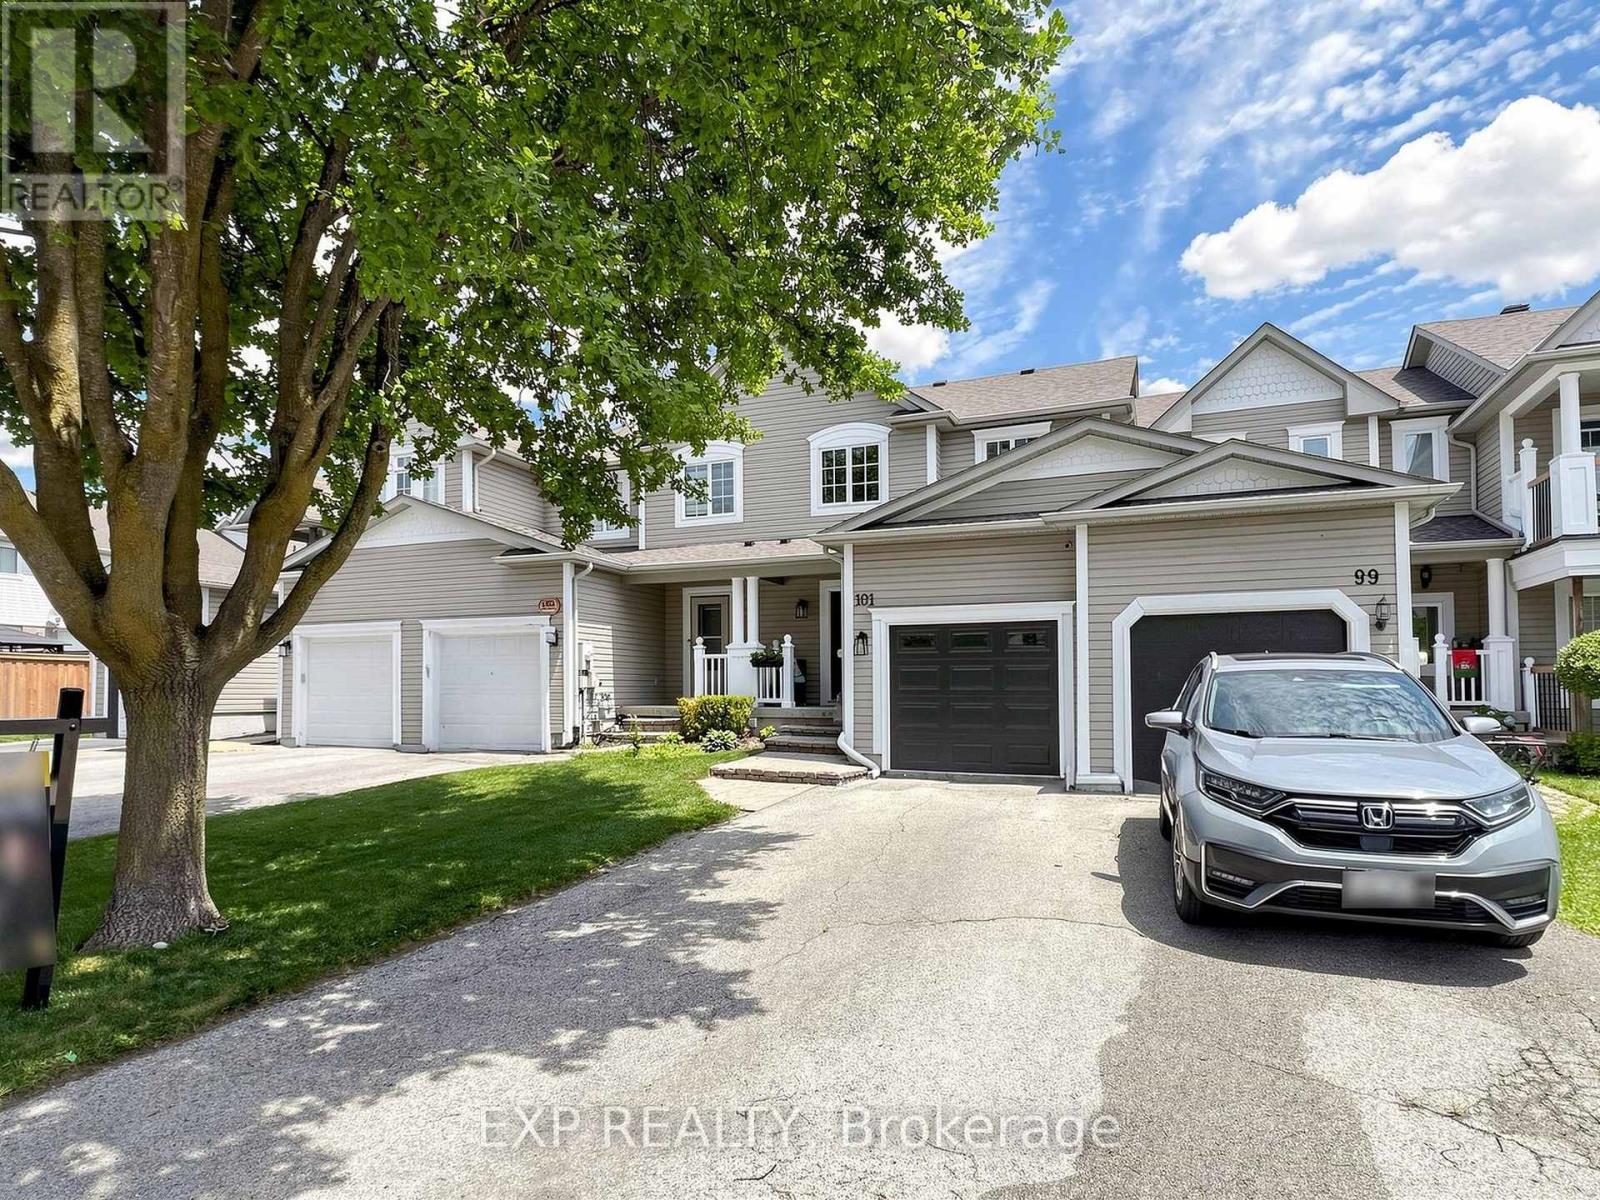
101 Mccurdy Drive
New Tecumseth, Ontario
Extensively renovated 3-bedroom townhome situated on a nearly 200-ft-deep lot in a desirable Tottenham neighbourhood. This move-in-ready home has been beautifully renovated with quality finishes throughout, offering stylish, modern living with exceptional outdoor space. The renovated kitchen features quartz countertops, a large undermount sink, new faucet, and stylish herringbone backsplash (2026). The beautifully updated main-floor powder room features a live-edge countertop, glass vessel sink, new faucet, and toilet (2023).Engineered hardwood flooring extends throughout the main and second floors, complemented by a newly upgraded oak staircase with elegant iron pickets. Upstairs, the luxurious renovated bathroom offers a spa-like retreat with a large soaker tub and double vanity (2026). The spacious primary bedroom boasts a dream walk-in closet. Freshly painted throughout, with thoughtful upgrades and everyday comfort, this home is truly move-in ready. Step outside and enjoy the rare benefit of a nearly 200-ft-deep lot, offering an abundance of outdoor space to relax, entertain, and enjoy! With 3 parking spaces and an impressive backyard, there's room to enjoy the outdoors in a way that's hard to find with a typical townhome. Ideally located close to schools, parks, shopping, and all essential amenities. Beautifully maintained and move-in ready. Simply unpack and enjoy! (id:63381)
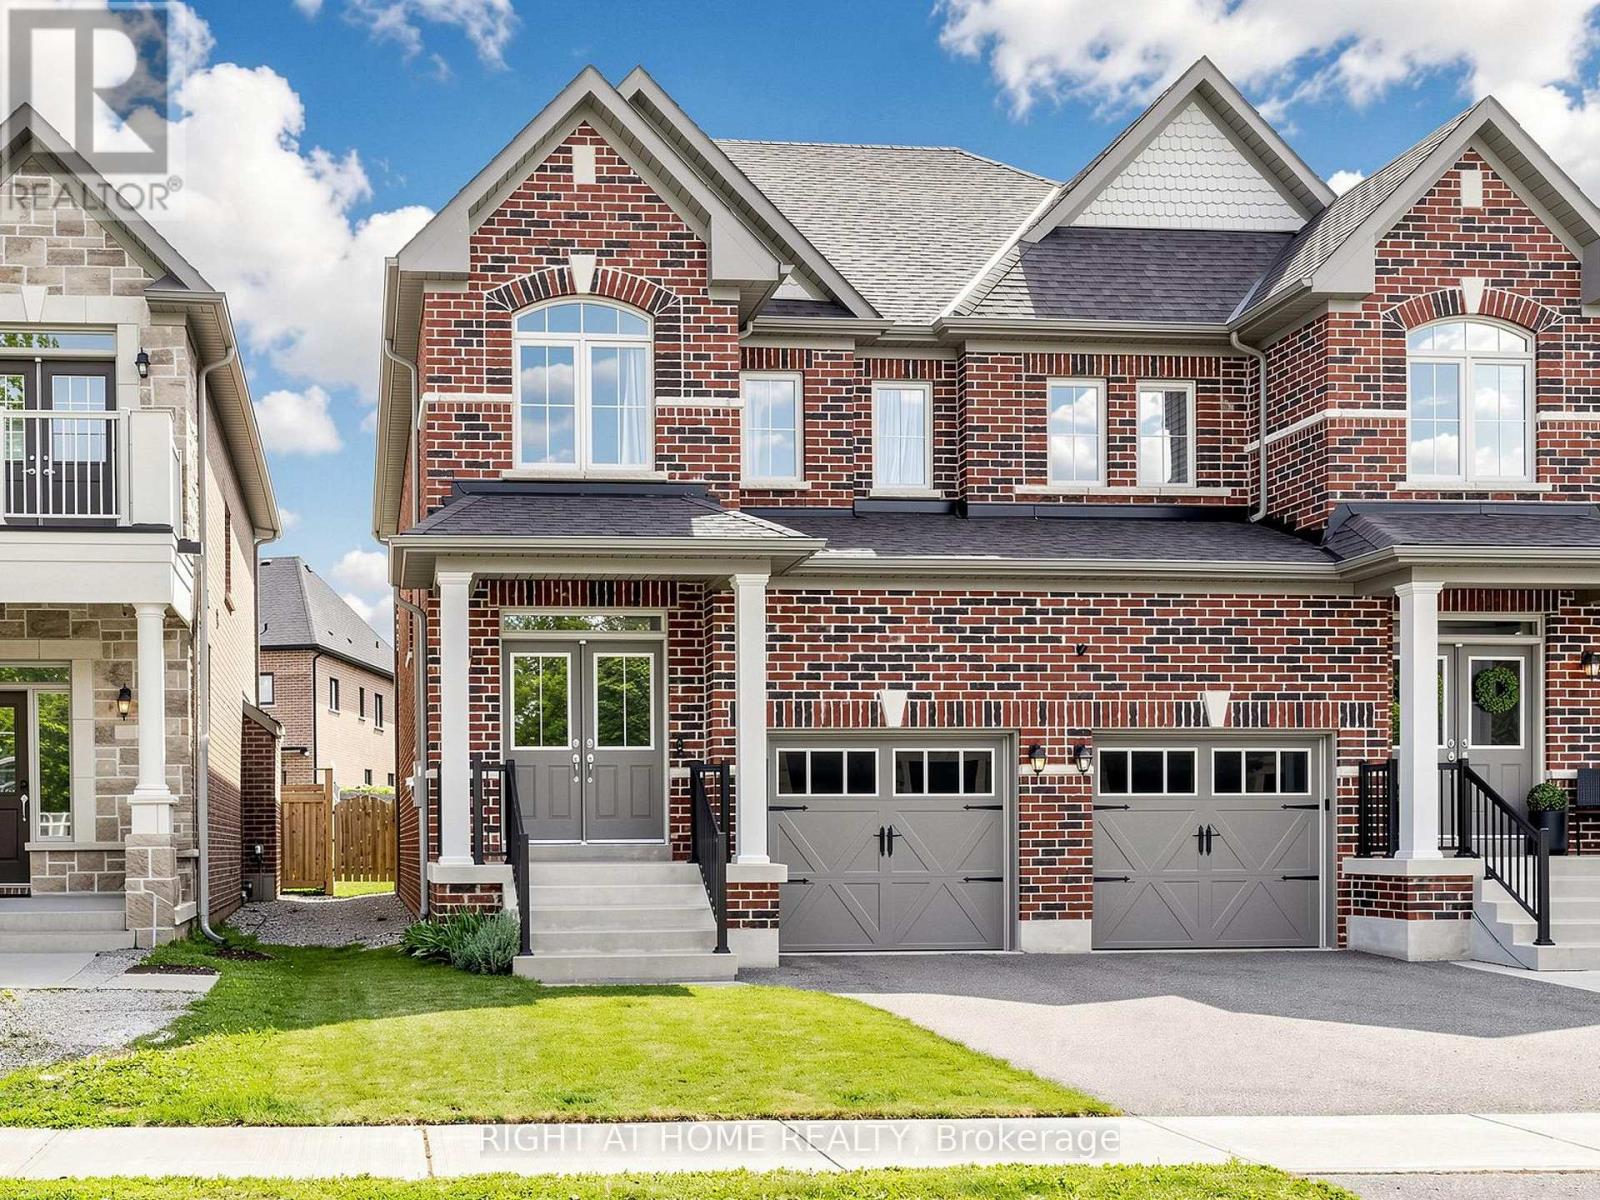
133 Countryman Road
East Gwillimbury, Ontario
Welcome to 133 Countryman Road, a solid and well-cared-for semi-detached home in the desirable Sharon community of East Gwillimbury. This bright and spacious home features 9-ft ceilings on the main floor and an inviting open-concept layout ideal for comfortable family living and entertaining. The functional kitchen offers a convenient island and quartz countertops, overlooking the spacious living and dining areas. Hardwood flooring adds warmth and elegance, while the gas fireplace in the living room creates a cozy focal point. The generous, fully fenced backyard provides plenty of space for children, pets and outdoor gatherings. Upstairs, you'll find three good-sized bedrooms, including a spacious primary bedroom with a 4-piece ensuite, plus an additional full bathroom serving the other bedrooms. Ideally located in Sharon Village, a modern and family-friendly community with easy access to major transportation routes and everyday amenities. Highway 404 and the East Gwillimbury GO Station are just minutes away, offering convenient commuting to Toronto. Nearby Newmarket provides an abundance of shopping, dining and services, including Upper Canada Mall, Costco and Southlake Regional Health Centre. A great opportunity for young families, first-time buyers or anyone looking for a solid home in a growing community with excellent commuter access. Move-in ready and waiting for you to make it your own! (id:63381)
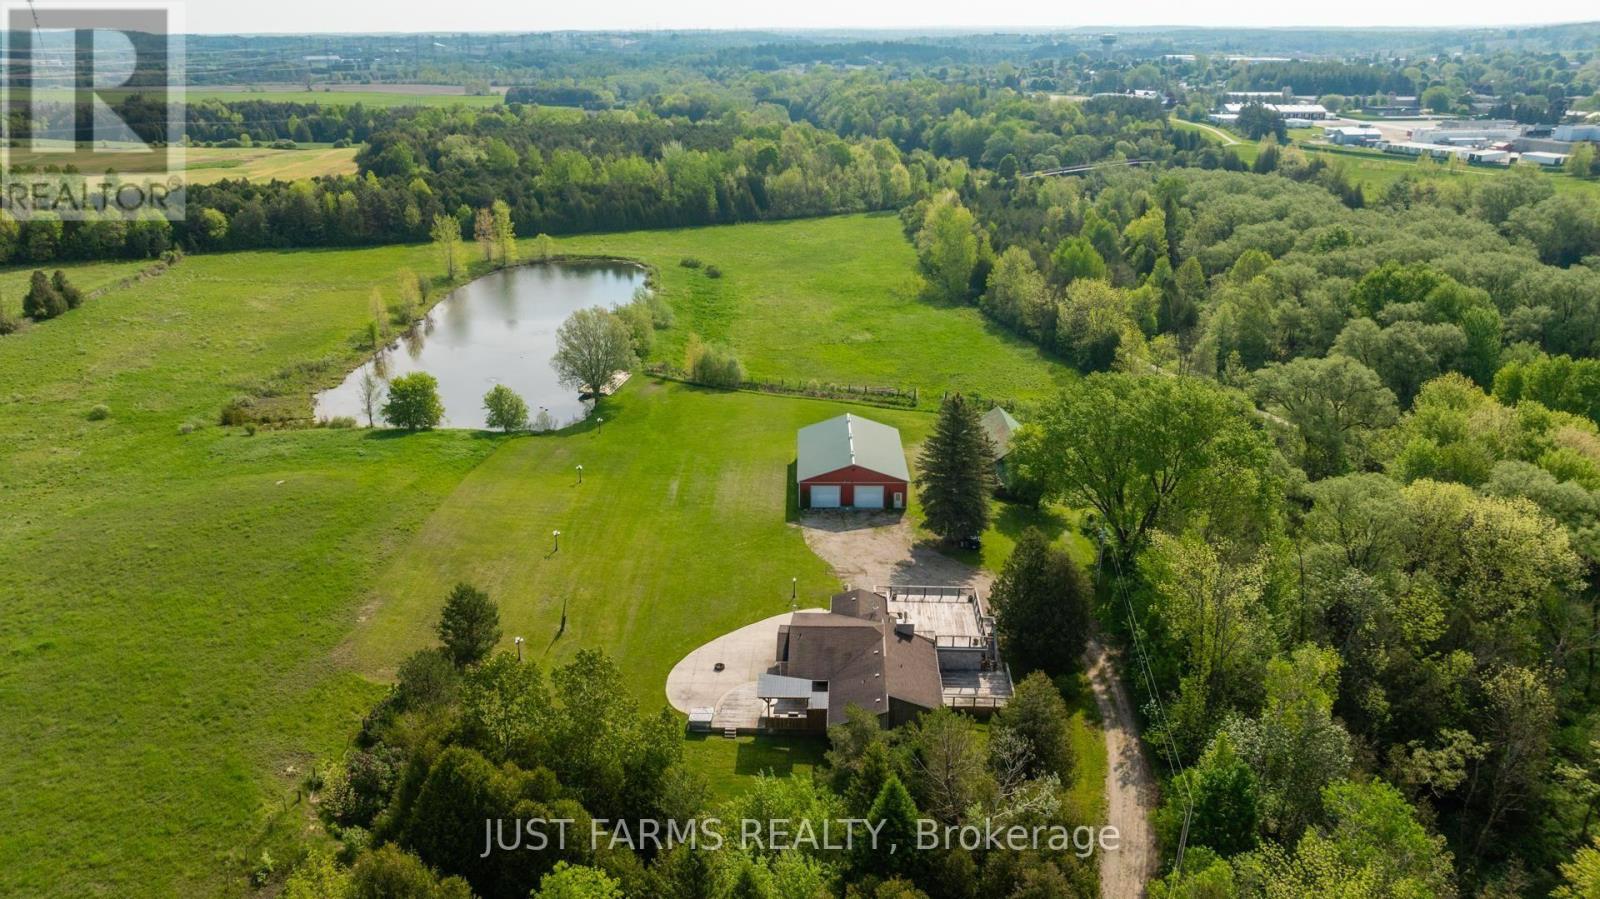
837 7th Avenue
Hanover, Ontario
Discover Hanover - A Rare Opportunity to Live, Build, or Invest. Step into a truly exciting chance to secure a remarkable property within Hanover's town boundaries. Whether you're an investor, developer, entrepreneur, or simply searching for a scenic place to call home, this versatile parcel deserves your attention. Prime Development Potential with zoning and an adjacent parcel already moving forward as a residential subdivision (approved site plan in place), this property offers strong future potential. Municipal services are available, making your vision that much easier to bring to life. This 22 acres of nature and privacy include: 1.5 acre spring fed pond, 700 ft of Saugeen River frontage, direct access to the Hanover Community Trail, mature landscape ideal for recreation, relaxation, or future planning. Outbuildings for Work or Play include 40' x 60' shop - ideal for storage, business ventures, or hobby use and an additional older barn suitable for storage. This property is being sold "as is, where is." There are 5 PINS associated with this property. For a complete list, please refer to the attachment. There are 5 easements on the parcel - please inquire for full details. (id:63381)
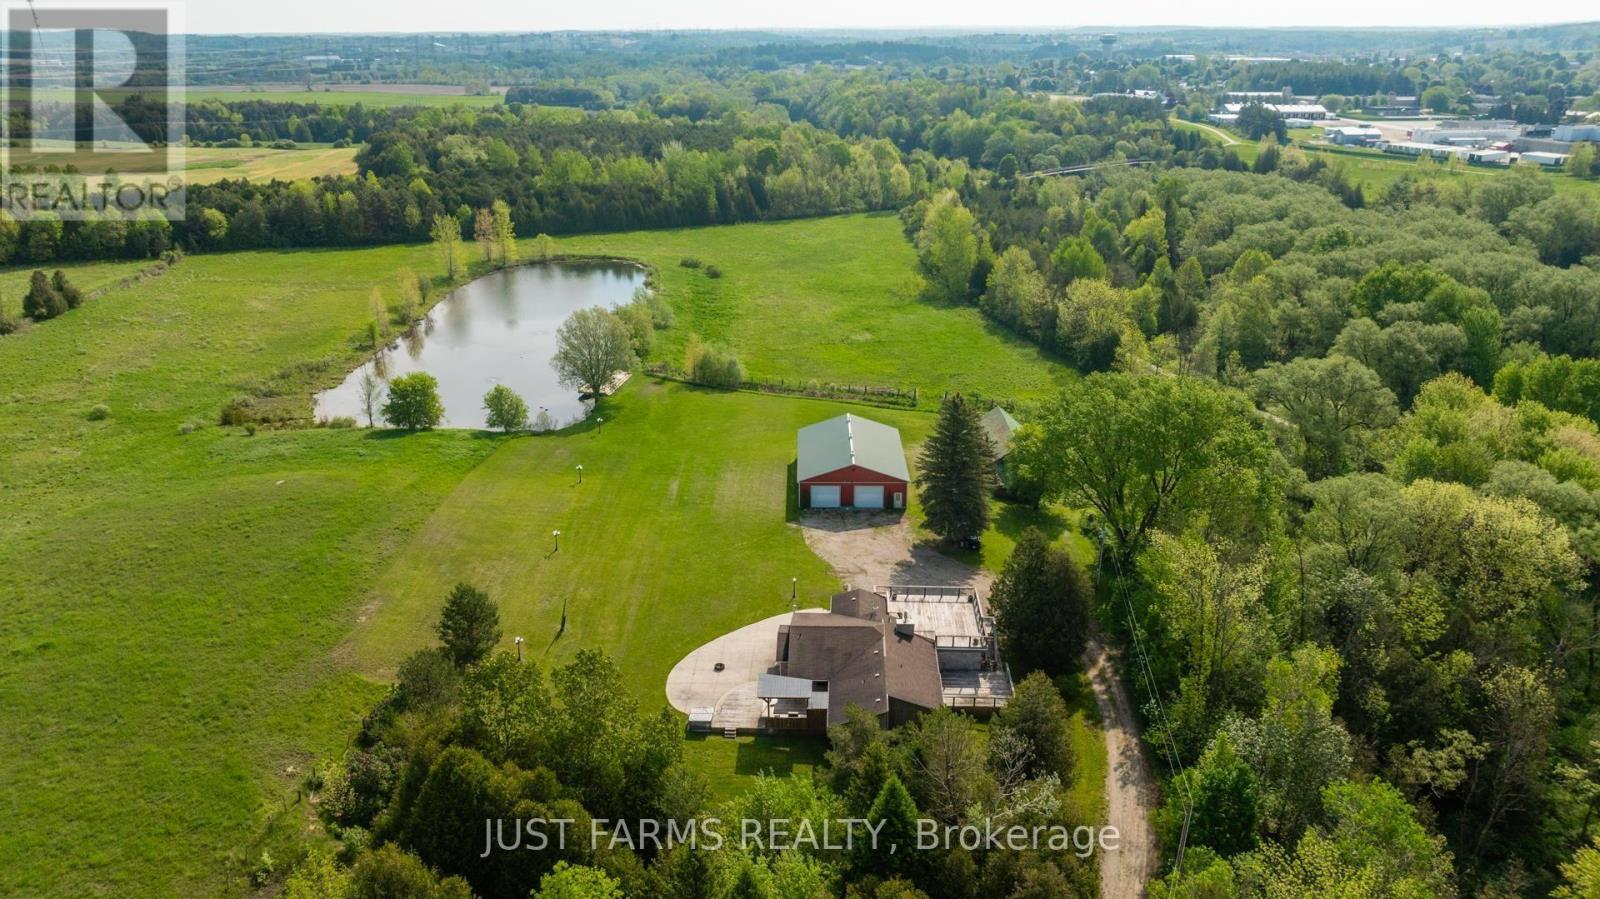
837 7th Avenue
Hanover, Ontario
Discover Hanover - A Rare Opportunity to Live, Build, or Invest. Step into a truly exciting chance to secure a remarkable property within Hanover's town boundaries. Whether you're an investor, developer, entrepreneur, or simply searching for a scenic place to call home, this versatile parcel deserves your attention. Prime Development Potential with zoning and an adjacent parcel already moving forward as a residential subdivision (approved site plan in place), this property offers strong future potential. Municipal services are available, making your vision that much easier to bring to life. This 23 acres of nature and privacy include: 1.5 acre spring fed pond, 700 ft of Saugeen River frontage, direct access to the Hanover Community Trail, mature landscape ideal for recreation, relaxation, or future planning. Outbuildings for Work or Play include 40' x 60' shop - ideal for storage, business ventures, or hobby use and an additional older barn suitable for storage. This property is being sold "as is, where is." There are 5 PINS associated with this property. For a complete list, please refer to the attachment. There are 5 easements on the parcel - please inquire for full details. (id:63381)
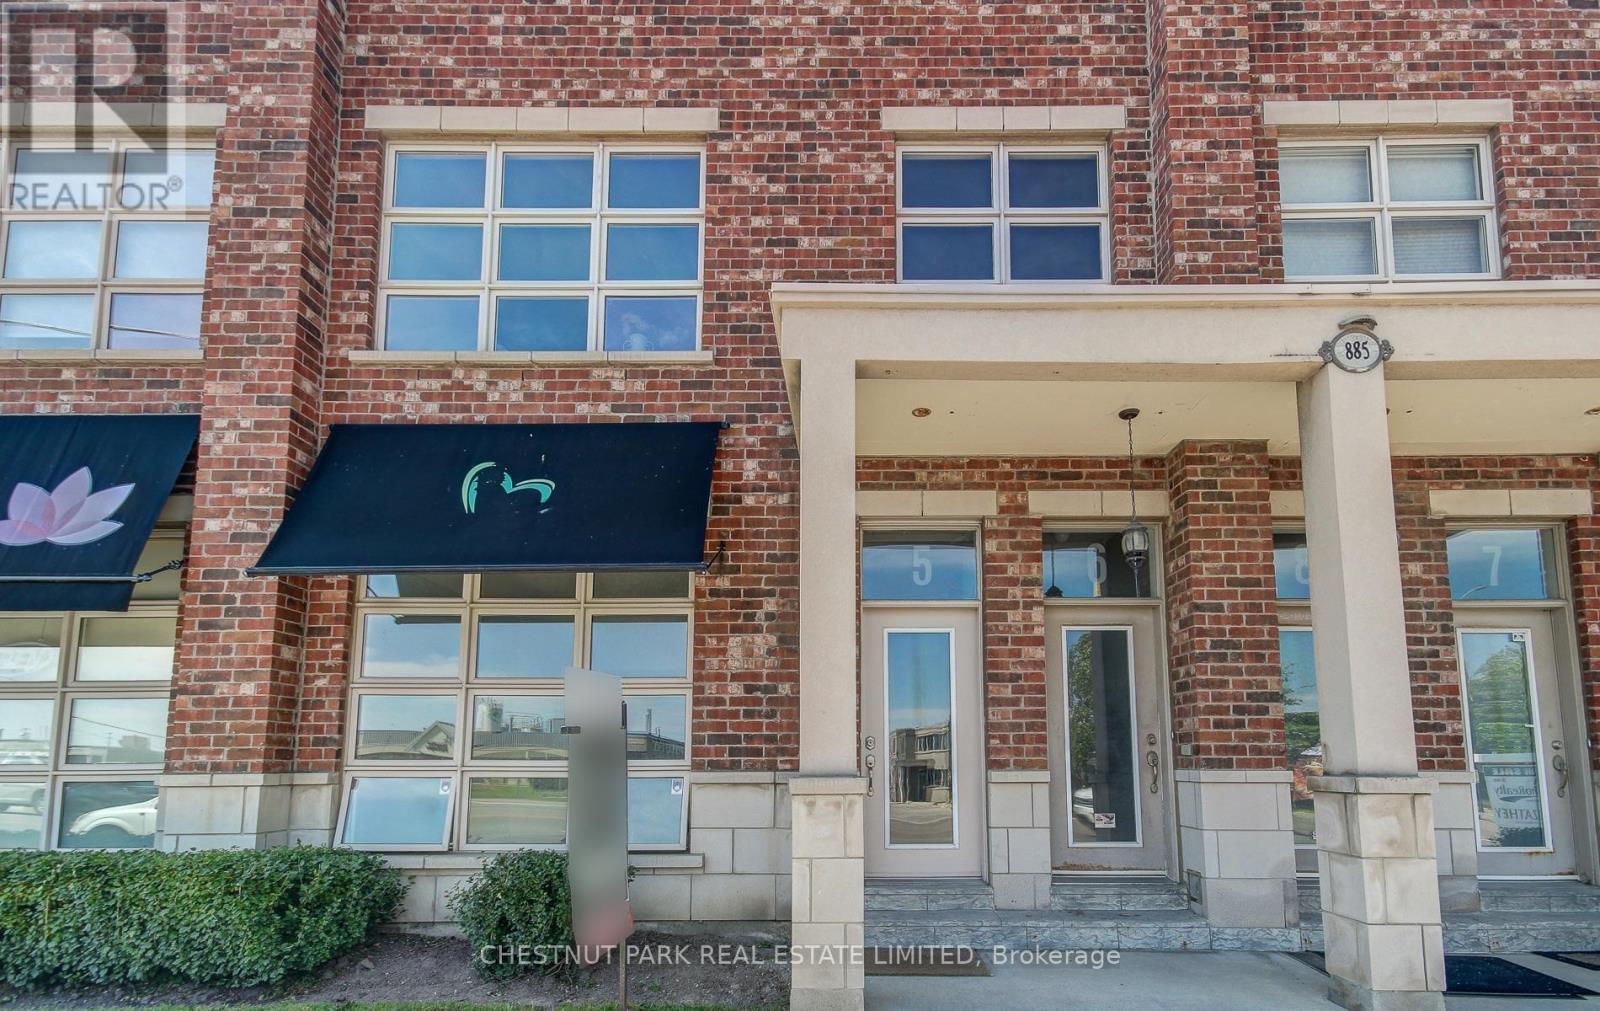
5 - 885 Lakeshore Road E
Mississauga, Ontario
RARE MAIN-FLOOR COMMERCIAL OPPORTUNITY | MIXED-USE CONDO | LAKEVIEW. Rarely offered main-floor mixed-use condo in a boutique low-rise building in the heart of Lakeview, offering commercial use. This main floor unit with direct street-level access, excellent Lakeshore Road exposure and convenient direct parking at the rear. Bright, airy and loft-like, the space features 10.5-ft ceilings and a highly versatile open-concept layout with 2 rooms, 2 bathrooms, a kitchen/ or kitchenette and ensuite laundry-ideal for a wide range of professional and service-based uses.The dedicated storefront area at the front offers excellent Lakeshore Road visibility and can function as a reception area, office, treatment area or additional workspace. Two separate entrances (front & rear) provide added flexibility and allow for effective separation of spaces.A standout feature is the two designated parking spaces directly at the rear of the unit, providing convenient parking for the business and/or customers-an especially valuable advantage for service-based operators.The property permits a broad range of commercial service uses and is ideally suited to a professional or service-oriented business. AAA commercial tenant preferred. Available October 1, 2026. Minimum 3-5 year lease term. Ideally located steps from Lakefront Promenade Park and Marina, minutes from vibrant Port Credit and with easy access to Long Branch GO Station, offering approximately a 25-minute commute to downtown Toronto.A rare opportunity to lease a true main-floor commercial space with excellent exposure, versatile interior space, direct rear parking and two designated customer parking spaces in a prime Lakeview location. (id:63381)
13 Royal West Drive
Brampton, Ontario
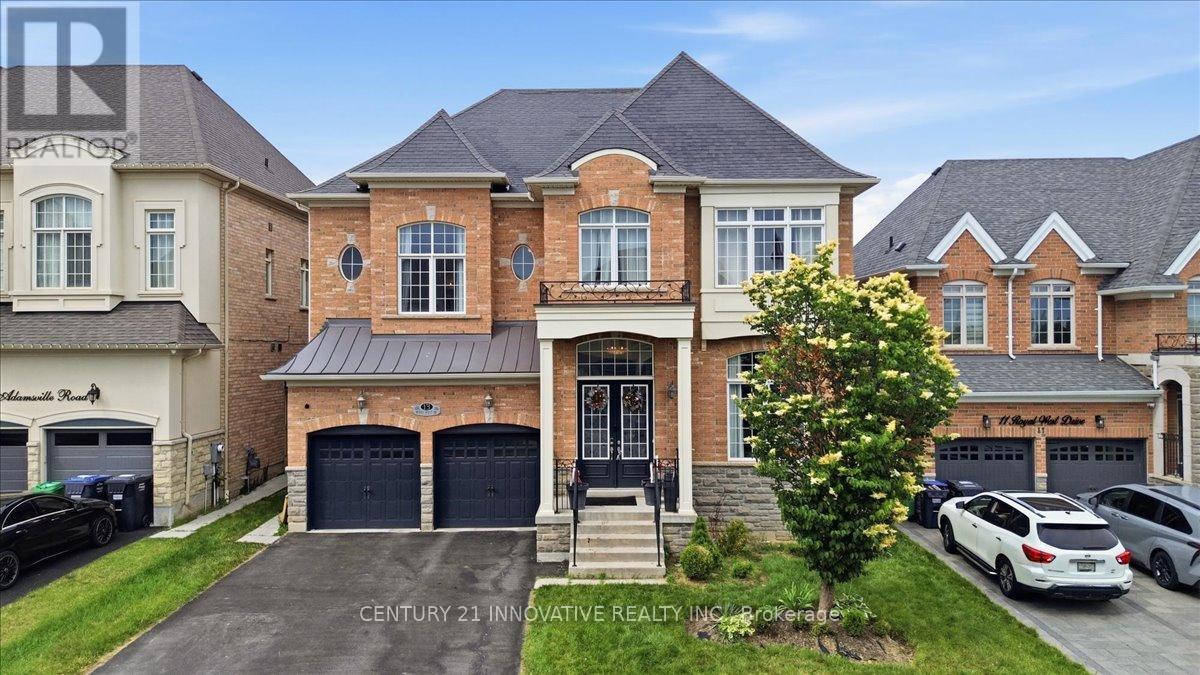
Welcome to this exceptional executive residence in Brampton's prestigious Credit Valley community, one of the city's most sought-after neighbourhoods, known for its excellent schools, parks, scenic trails, and convenient access to highways, shopping, and everyday amenities.This stunning 4+2 bedroom, 6-bathroom home has been thoughtfully designed for modern family living, entertaining, and multi-generational flexibility. From the moment you enter, you'll be impressed by soaring 12-foot ceilings, gleaming hardwood floors, elegant finishes, and an abundance of natural light.The gourmet chef's kitchen features quartz countertops, a stylish backsplash, a modern chimney-style range hood, and ample workspace for everyday living and entertaining. A striking three-sided fireplace creates a warm focal point connecting the principal living spaces, while the elegant feature wall adds a touch of sophistication.The luxurious primary suite boasts 10-foot ceilings and a spa-inspired ensuite, creating the perfect private retreat.Step outside to a beautifully landscaped backyard complete with a custom deck, gazebo, professionally installed sprinkler system, and extensive interior and exterior pot lights-ideal for relaxing or entertaining family and friends.The fully finished lower level with a separate entrance offers exceptional versatility with two private living areas, each featuring a bedroom and bathroom, making it ideal for extended family, guests, or multi-generational living. Unique 2 unit basement level with potential rental income of $2,900. Complete with a garage door opener and situated just minutes from schools, shopping, parks, golf courses, and major highways, this remarkable home offers the perfect blend of luxury, comfort, and convenience.An exceptional opportunity to own a beautifully appointed executive home in the heart of highly desirable Credit Valley. (id:63381)
9049 Dublin Line
Halton Hills, Ontario
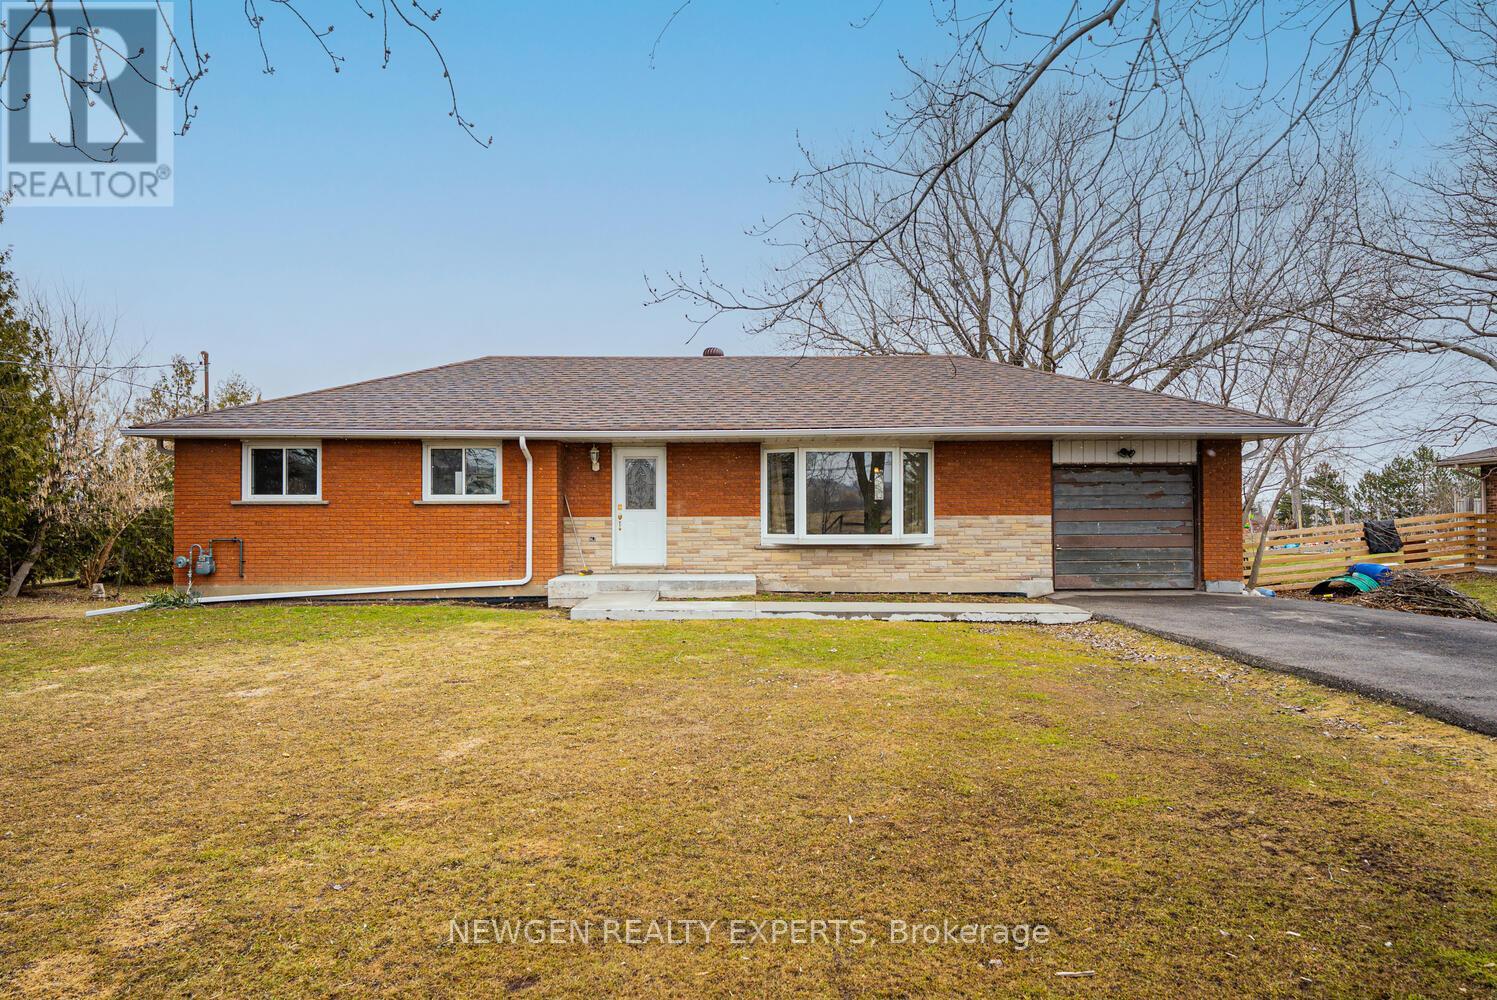
Welcome To 9049 Dublin Line, Halton Hills - A Beautifully Maintained Detached Bungalow On A Stunning Approximate 3/4 Acre Lot, Surrounded By Nature And Open Space, With The Potential To Custom-Build Your Dream Home Or Expand The Existing Space To Suit Your Lifestyle. Move Right In And Enjoy This Spacious Home Featuring 3 Bedrooms Plus A Finished 1-Bedroom Basement With A Separate Entrance - Perfect For Extended Family Or Added Flexibility. The Main Floor Offers A Separate Living Area With A Large Bay Window Framing Breathtaking Views Of Lush Greenery And Open Skies, Creating A Serene, Inviting Atmosphere. A Separate Dining Area Flows Into An Upgraded Kitchen With Stainless Steel Appliances And Stylish Backsplash. Three Generously Sized Bedrooms With Large Windows And Closets Complete The Main Level. The Finished Basement Features A Spacious Family Room With Pot Lights, An Additional Bedroom With Walk-In Closet, And A Provision To Build An Additional Washroom, Adding Extra Convenience. Step Outside To A Large, Well-Maintained Lot With A Huge Driveway Accommodating Up To 8 Cars And Endless Opportunities For Outdoor Entertaining, Gardening, Or Simply Enjoying Peaceful Surroundings. Golf Enthusiasts Will Appreciate Greystone Golf Club Just Minutes Away And Granite Ridge Golf Club A Short Drive. Nature Lovers Can Explore Silver Creek, Terra Cotta, Limehouse, Hilton Falls, And Mountsberg Conservation Areas, Or Enjoy Fairy Lake For Kayaking, Fishing, And Scenic Relaxation. With Easy Access To Milton GO Station, Toronto Premium Outlet Centre, Parks, Recreation Centres, And Milton District Hospital, This Home Offers The Perfect Balance Of Tranquility, Lifestyle, And Convenience. (id:63381)
27 Thompson Drive
Georgina, Ontario
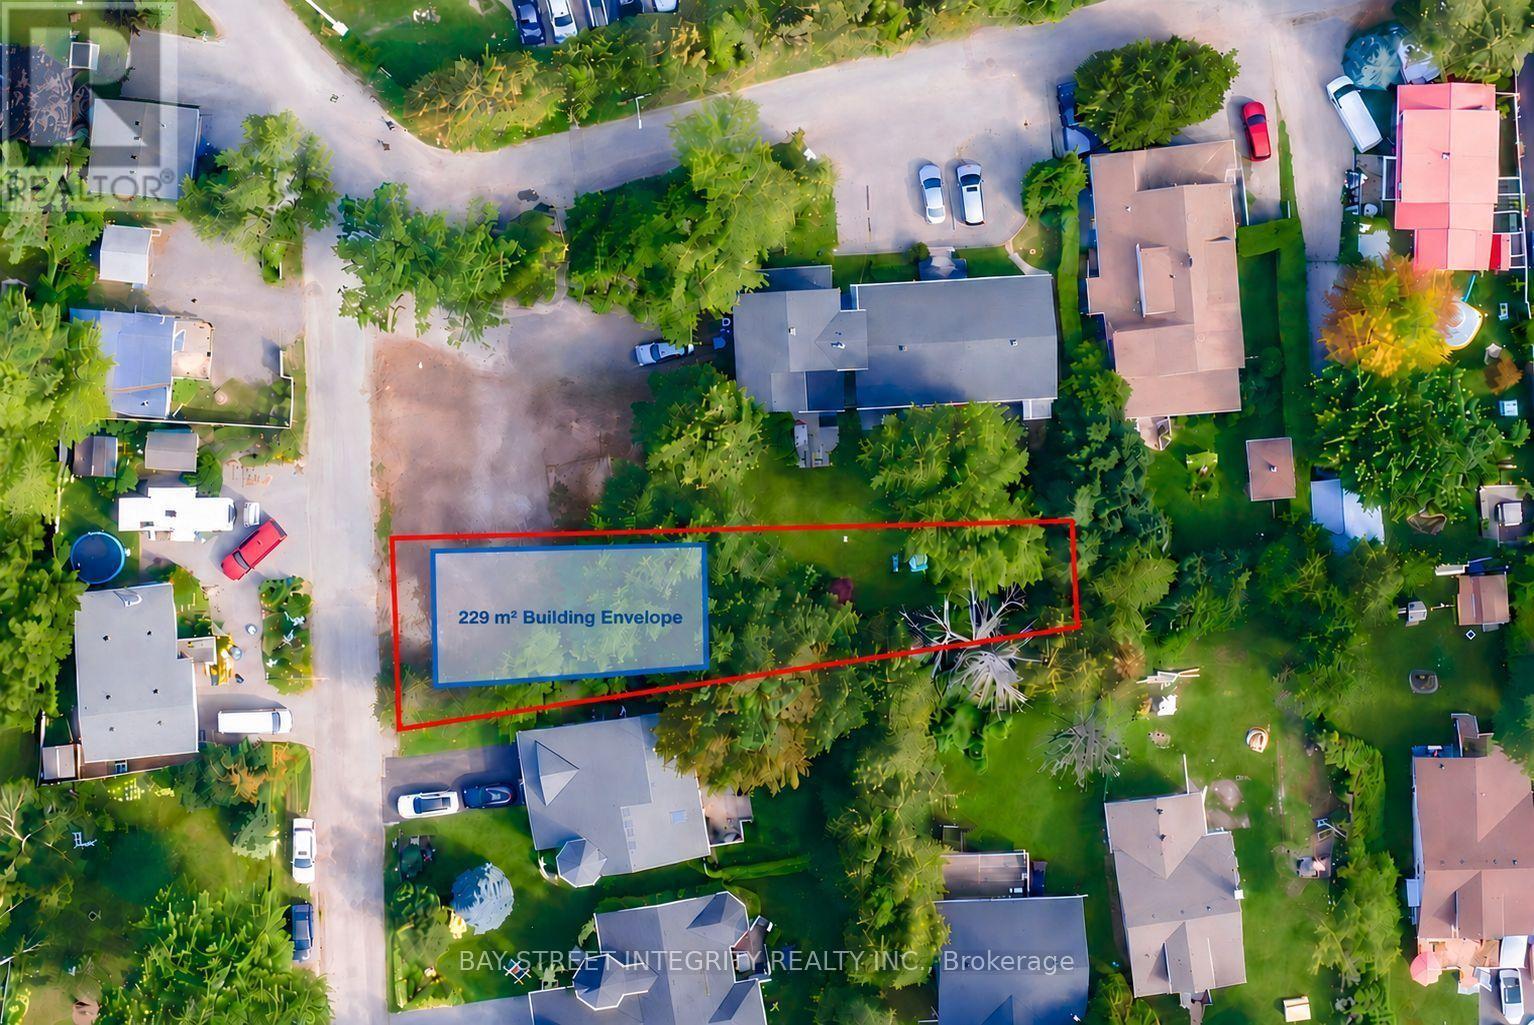
Rare opportunity in the heart of Jackson's Point. This newly severed lot fronts onto Thompson Dr and is ideally located near the intersection of Pinery Ln and Thompson Dr, abutting 50 Pinery Lane. An excellent opportunity to build your custom dream home in a desirable lakeside community.Enjoy a prime location just a short 5-minute walk to Beach Waterfront Park, offering a relaxed lakeside lifestyle with convenient access to local amenities.Zoned R1. Municipal water and sewer connection fees and parkland dedication fees have been paid, and service connections have been installed at the lot frontage. Survey, Final Consent Letter, Certificate of Official, and other supporting documentation are available upon request. Approximate lot lines and building envelope shown for illustration only. Vendor Take-Back (VTB) financing may be available to qualified buyers, with loan-to-value (LTV) up to 70%, interest rates starting from 5.99% per annum, and a term of up to 2 years. Any VTB financing is subject to Seller's sole discretion, credit review, approval, and final negotiated terms. (id:63381)
52 Pinery Lane
Georgina, Ontario
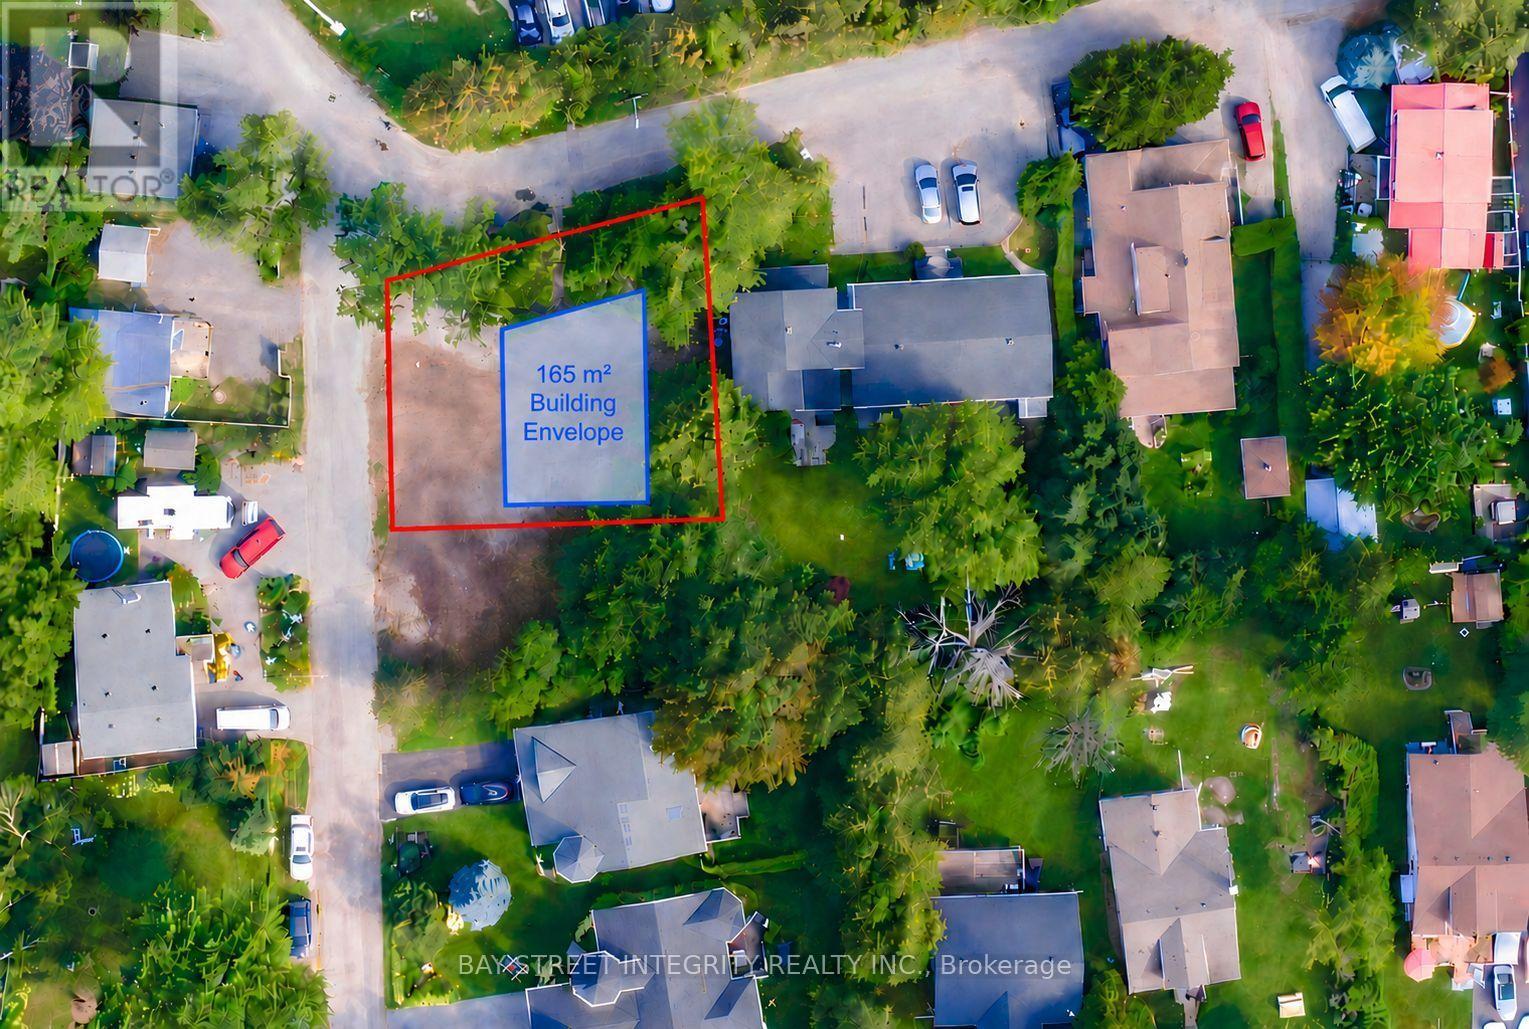
Rare opportunity in the heart of Jackson's Point. This newly severed corner lot, located at the intersection of Pinery Ln and Thompson Dr and abutting 50 Pinery Lane to the west, presents an exceptional opportunity to build your custom dream home.Enjoy a prime location just a short 5-minute walk to Beach Waterfront Park, offering a relaxed lakeside lifestyle with convenient access to local amenities.Zoned R1. Municipal water and sewer connection fees and parkland dedication fees have been paid, and service connections have been installed at the lot frontage. Survey, Final Consent Letter, Certificate of Official, and other supporting documentation are available upon request. Approximate lot lines and building envelope shown for illustration only. Vendor Take-Back (VTB) financing may be available to qualified buyers, with loan-to-value (LTV) up to 70%, interest rates starting from 5.99% per annum, and a term of up to 2 years. Any VTB financing is subject to Seller's sole discretion, credit review, approval, and final negotiated terms. (id:63381)