
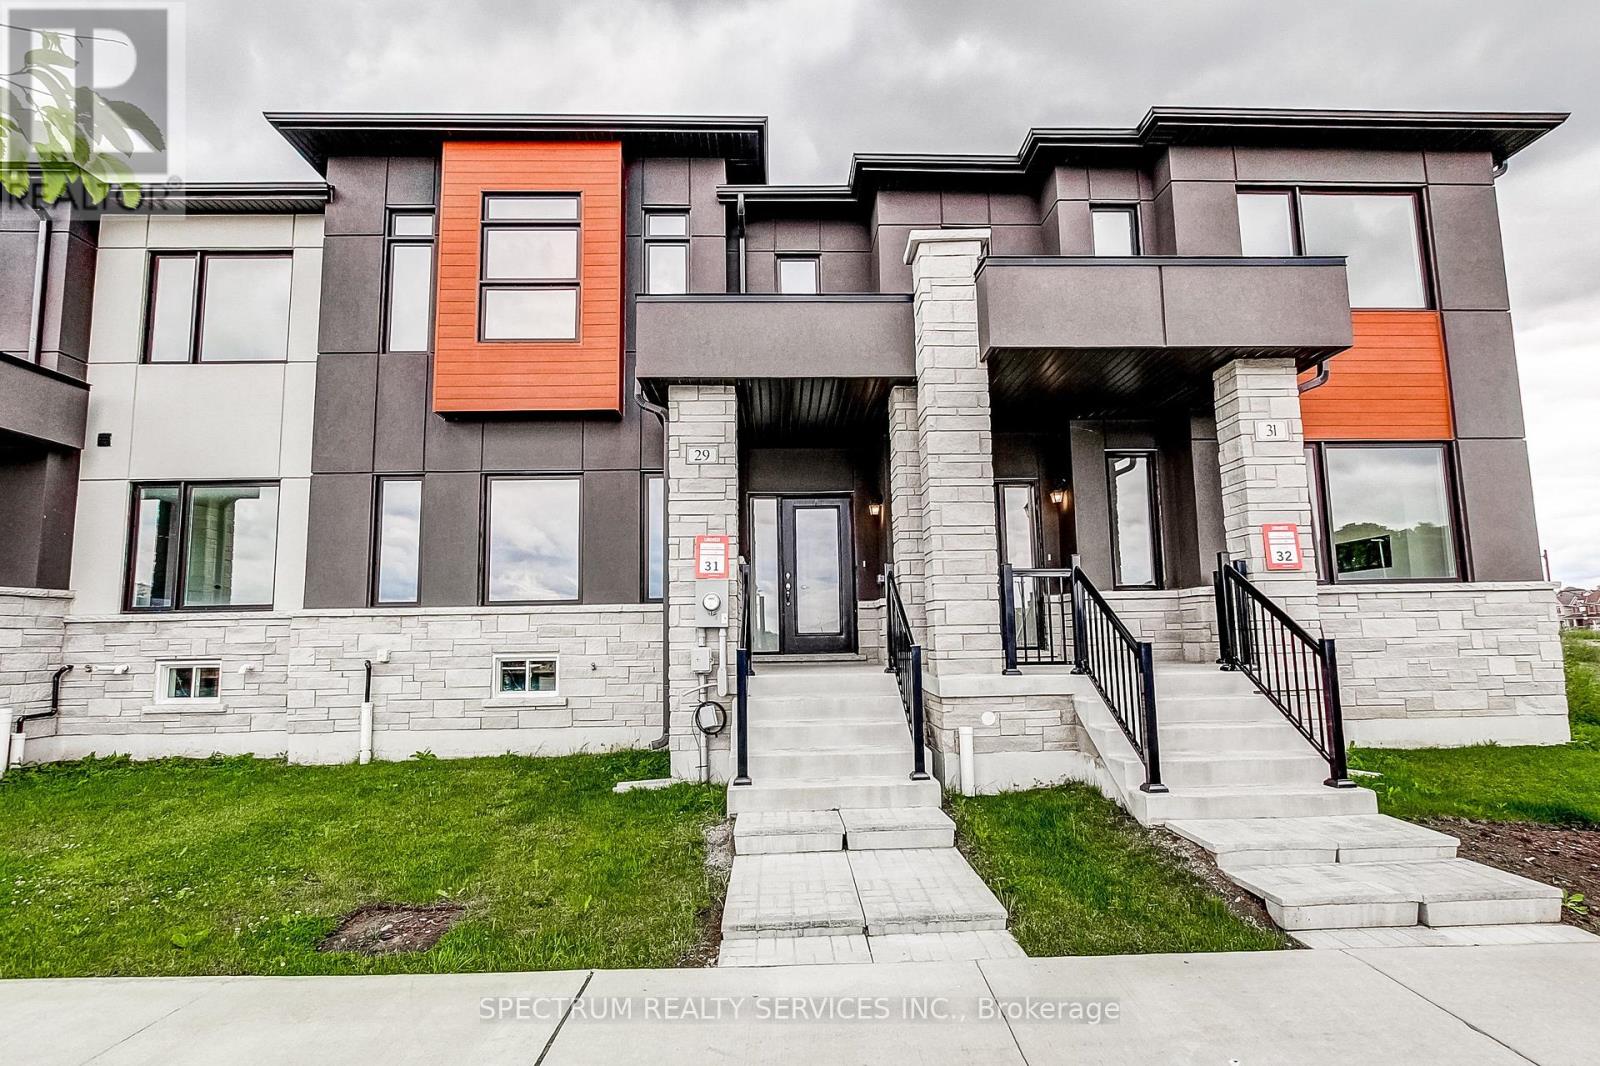
29 Strickland Avenue
Brant, Ontario
Welcome TO 29 Strickland Avenue, this beautifully upgraded 3-bedroom townhome in sought-after West Brant Heights, where thoughtful builder upgrades bring elegant finishes and modern functionality to every level. Upgrade flooring flows seamlessly though the foyer, kitchen, breakfast area, family room, hallways, and stair landings, creating a sophisticated sense of flow. The kitchen shines with painted cabinetry, a full-height refrigerator enclosure, stone countertops, a designer tile backsplash and a gas line rough-in for a future ranger. The spacious primary suite offers a true retreat with a framed glass shower, custom wall and floor tile, an elevated vanity with stone countertops, and added storage. Secondary bedroom features upgraded flooring as well while upper hall carried the same refined design throughout. Bathrooms are finished with custom tile work, stone counters, raised vanities, and upgraded cabinetry for a cohesive elevated feel. Stained oak stairs and railings add warmth and architectural interest throughout the home. Upgraded trim, baseboards, and satin nickel hardware bring a polished, consistent finished to every detail. Designer paint colors and upgraded laundry room flooring round out the thoughtful details found throughout. Combining quality craftmanship with tasteful upgrades, this move-in-ready home offers modern comfort and timeless style in one of Brantford's most desirable family-friendly communities. Purchase directly from the builder with FULL TARION WARRANTY coverage. Purchasers may be eligible for the governments new and expanded HST relief program for primary residences. (id:63381)
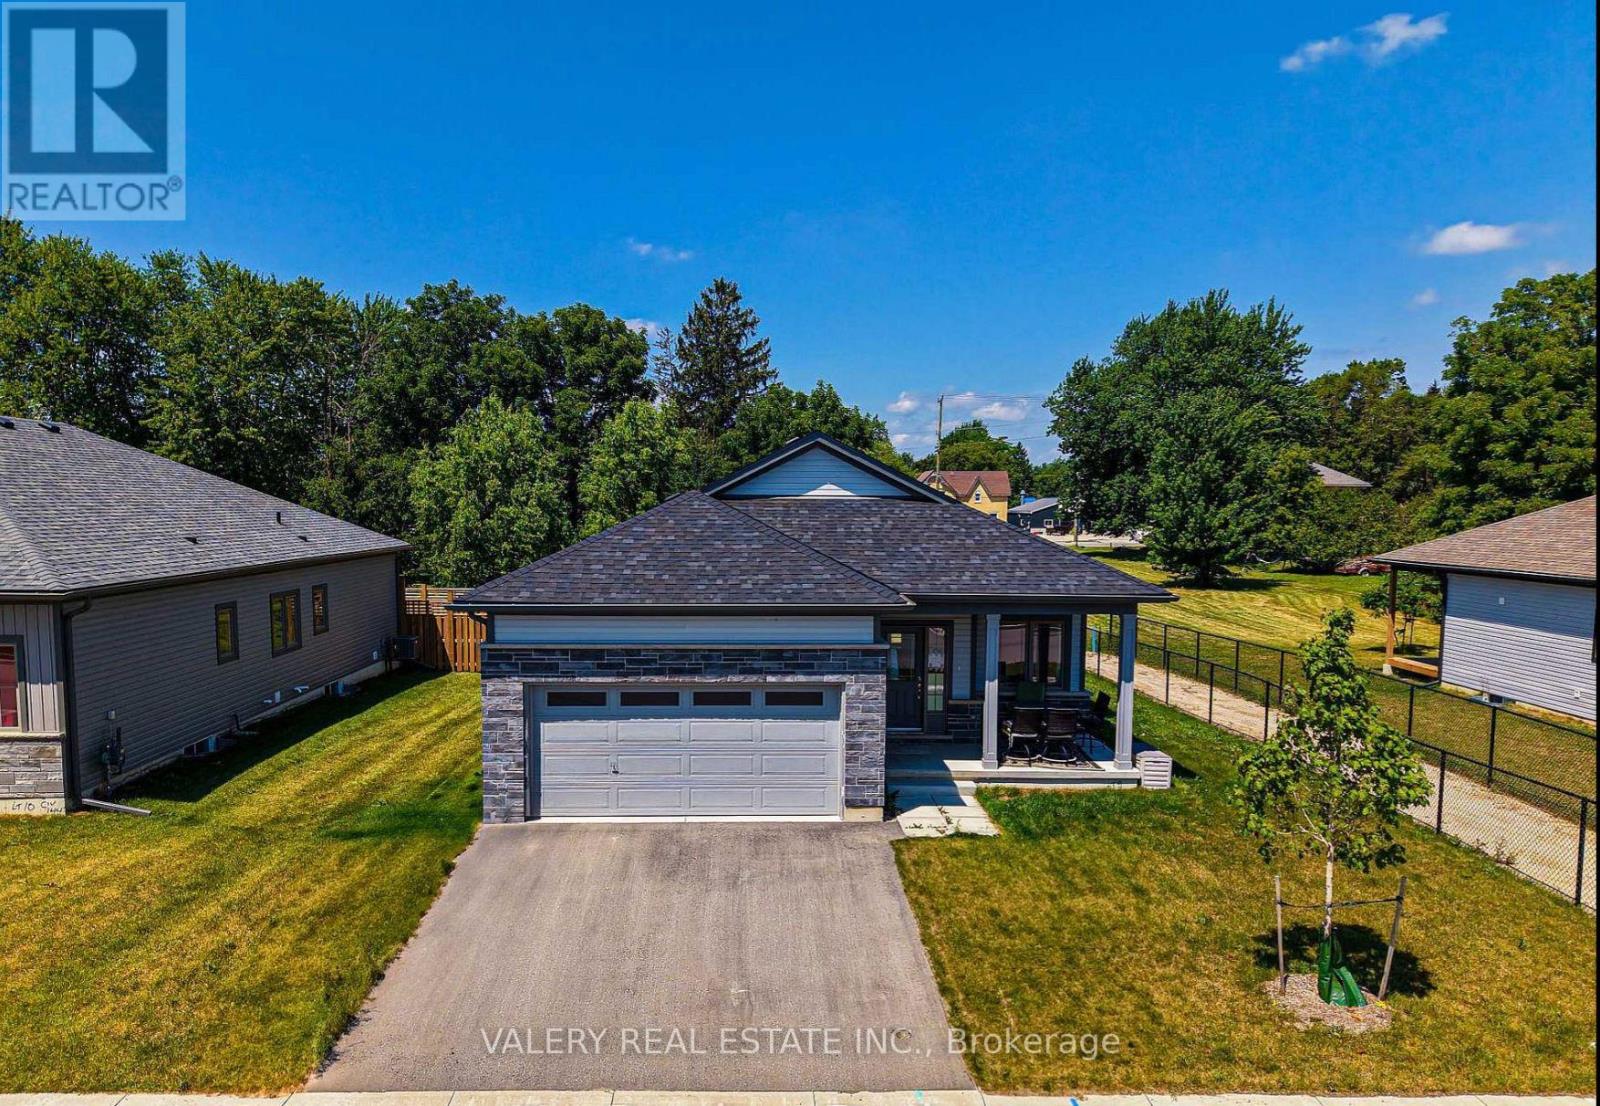
142 Ellen Street
North Perth, Ontario
Welcome to this well maintained bungalow in Atwood Station! This beautiful bungalow was recently built and features 9 footceilings on the main floor, 2 washrooms, 2 bedrooms, and a great room with walk out slider to the yard. You will findengineered oak hardwood throughout the main floor with plush broadloom in the main floor bedrooms. This bungalow is alsosituated on a premium lot from the builder, and features a very aesthetically pleasing exterior. Rough-in's include for CAT-6wiring as well as a 3-piece bathroom in the lower level. Large unfinished lower offers space for rec room as well as 3rdbedroom. (id:63381)
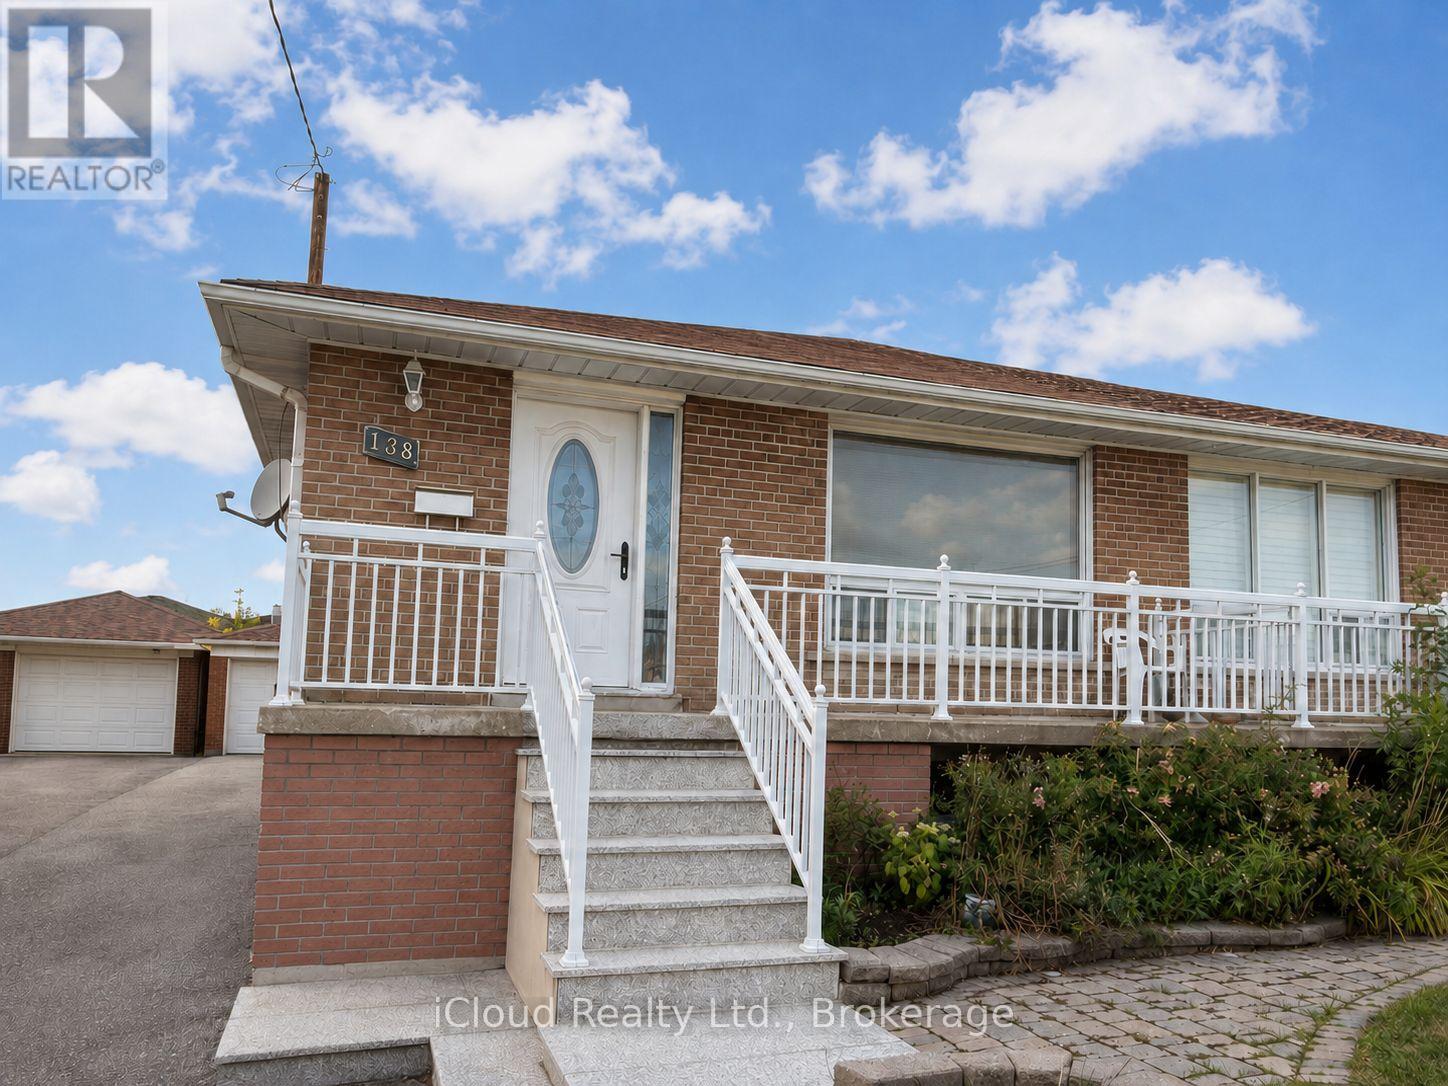
138 Lomar Drive
Toronto, Ontario
Well maintained detached 3 bedroom bungalow with 2 kitchens and 2 full baths. Separate entrance to the finished basement with a large recreation room, wet bar, family-size second kitchen, cold storage room, laundry room and full bath. Extra-long private driveway plus detached garage. Minutes to shopping, transit, schools and parks. (id:63381)
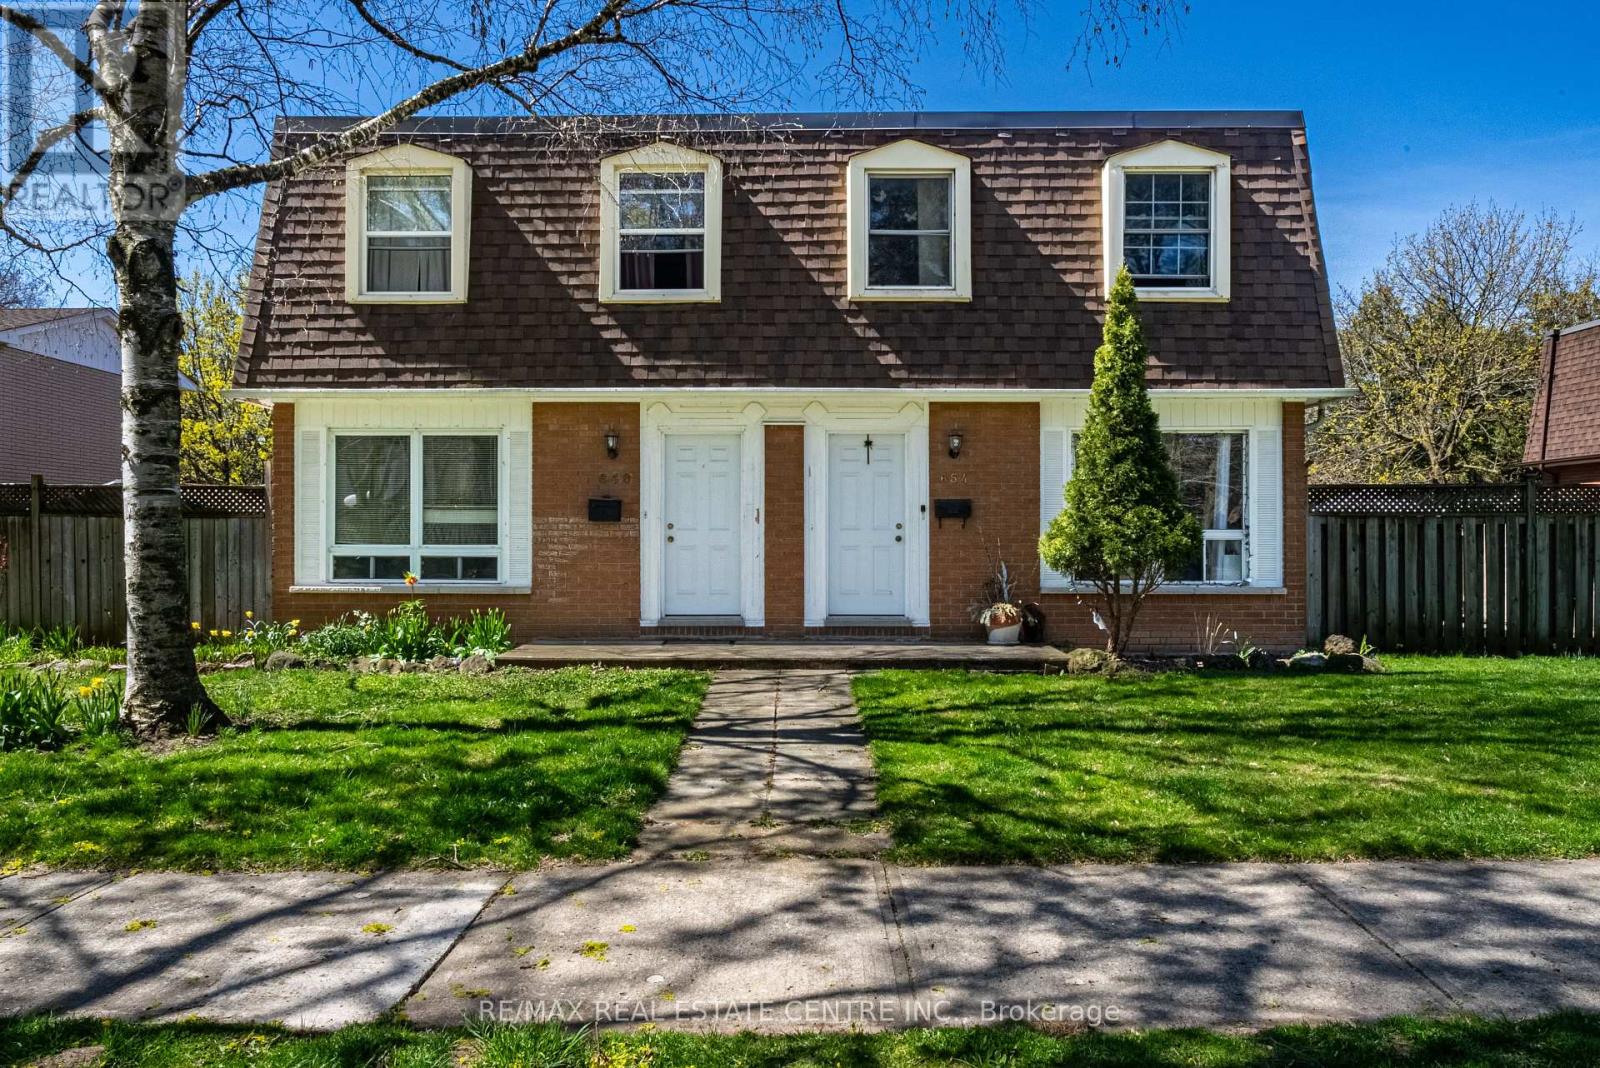
648-654 Francis Road
Burlington, Ontario
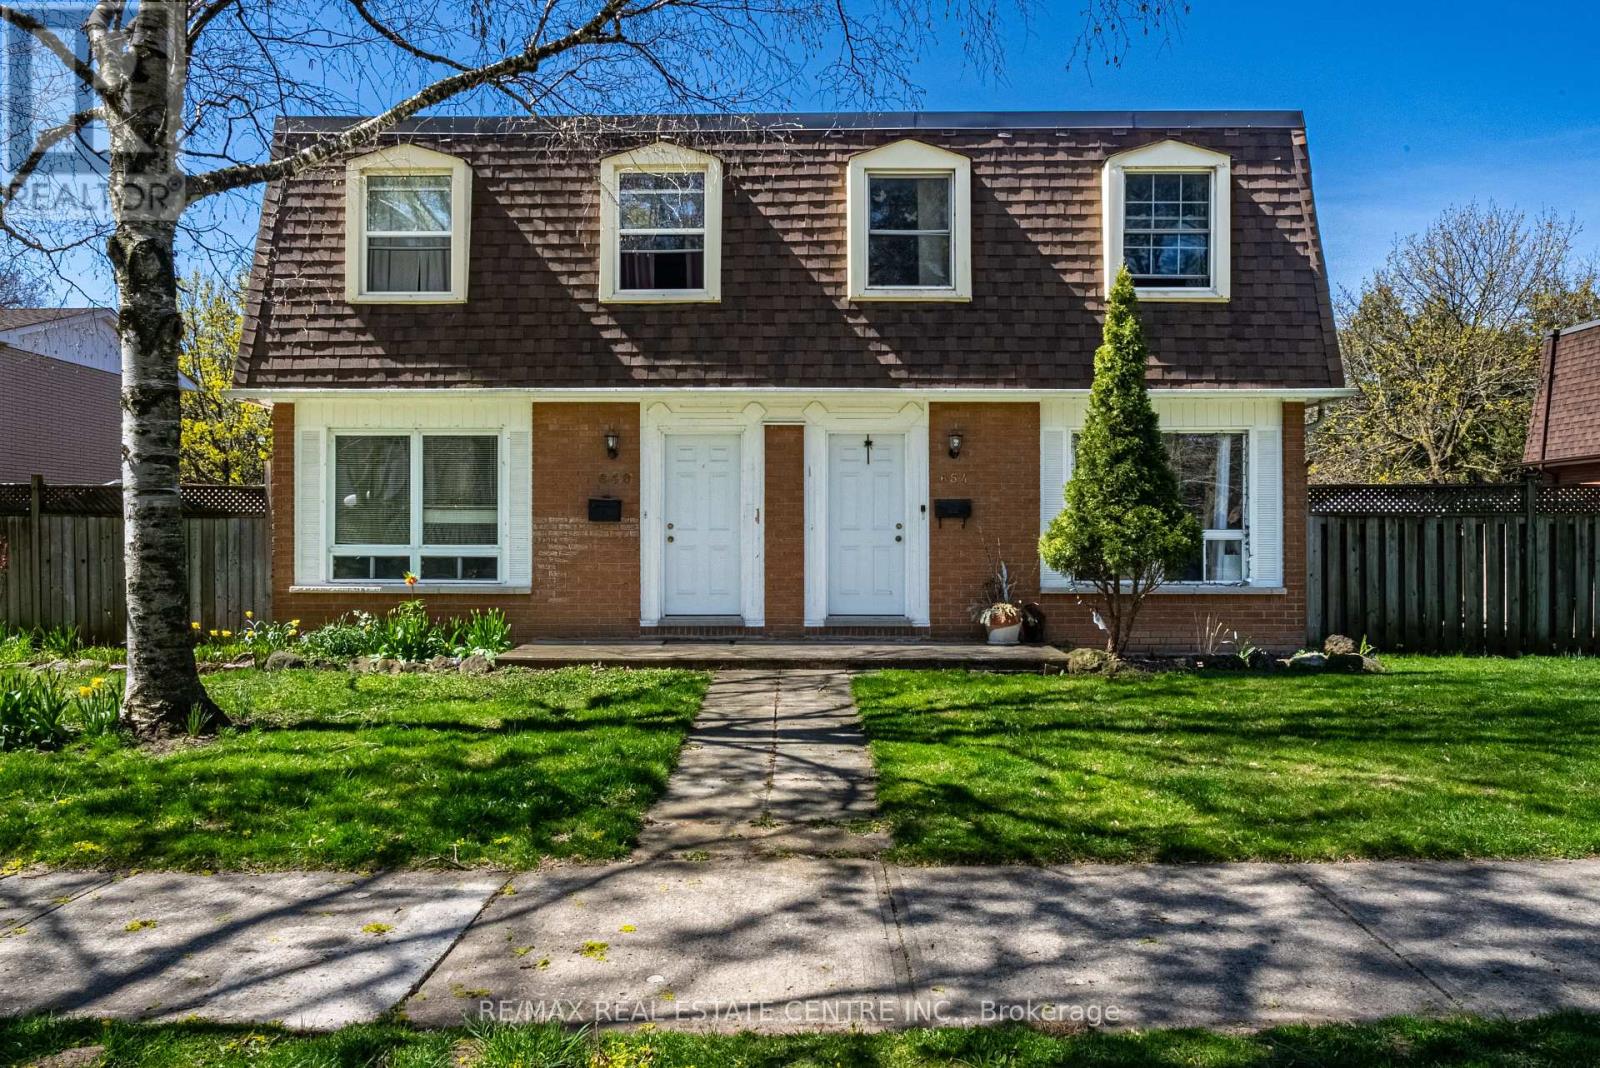
An Incredible opportunity to own an exceptionally well-maintained four (4)-plex townhouse property backing onto a scenic bike and walking trail in the desirable Aldershot North Shore Rd neighbourhood. Proudly owned by the same owner for over 30 years, this quadplex features four identical units, each offering 3 bedrooms, 1.5 bathrooms, a private yard, full basement, and spacious kitchen, dining, and living areas. Fully tenanted on a month-to-month basis, the property has been meticulously cared for and updated over the years, including newer roof, windows, furnaces, central air conditioners, and updated kitchens and bathrooms. Parking for up to 8 vehicles is available at the rear of the building. Please note that not all units may be available for showings-refer to virtual tour, photos, and floor plans where possible. Tenants pay their own gas and hydro with separate meters. Excellent tenants in place who pay on time. Prime location with easy access to major routes (QEW/403/407 and GO Station), and within walking distance to downtown Burlington, the lakefront, beach, hospital, and surrounded by peaceful greenspace. (id:63381)
648-654 Francis Road S
Burlington, Ontario
An Incredible opportunity to own an exceptionally well-maintained four (4)-plex townhouse property backing onto a scenic bike and walking trail in the desirable Aldershot North Shore Rd neighbourhood. Proudly owned by the same owner for over 30 years, this quadplex features four identical units, each offering 3 bedrooms, 1.5 bathrooms, a private yard, full basement, and spacious kitchen, dining, and living areas. Fully tenanted on a month-to-month basis, the property has been meticulously cared for and updated over the years, including newer roof, windows, furnaces, central air conditioners, and updated kitchens and bathrooms. Parking for up to 8 vehicles is available at the rear of the building. Please note that not all units may be available for showings-refer to virtual tour, photos, and floor plans where possible. Tenants pay their own gas and hydro with separate meters. Excellent tenants in place who pay on time. Prime location with easy access to major routes (QEW/403/407 and GO Station), and within walking distance to downtown Burlington, the lakefront, beach, hospital, and surrounded by peaceful greenspace. (id:63381)
2025 Parklane Crescent
Burlington, Ontario
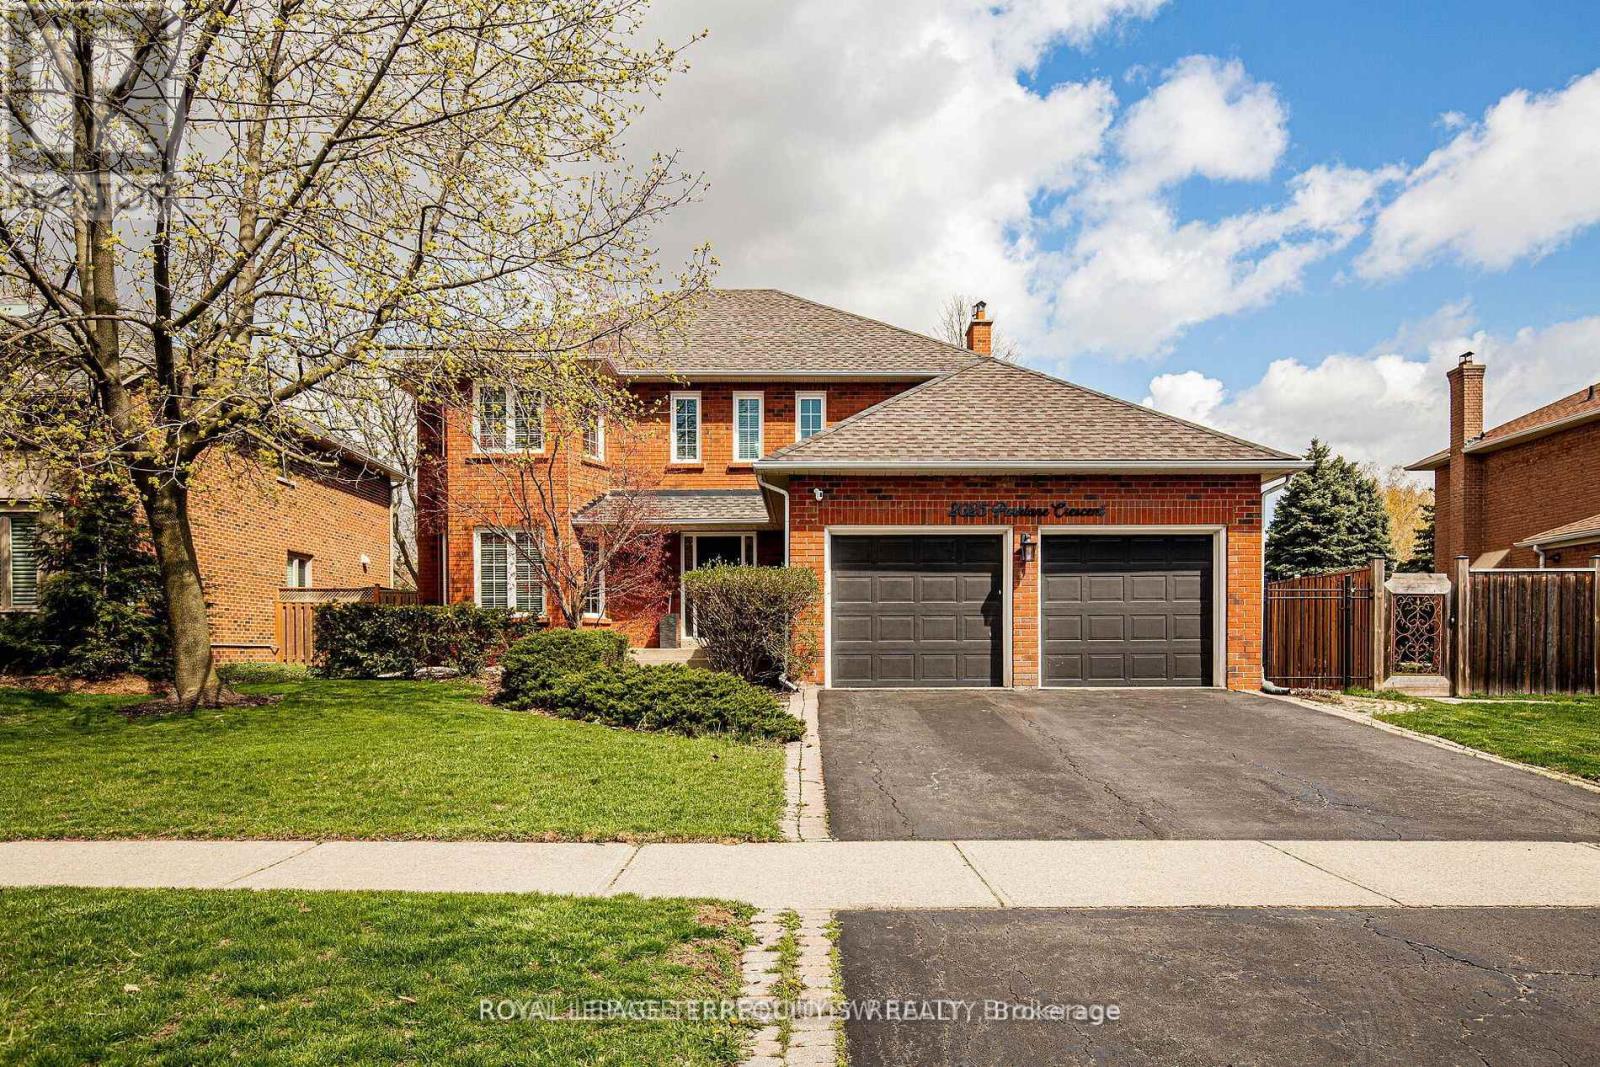
This immaculate four-bedroom residence in the prestigious Millcroft community, where timeless elegance meets everyday comfort. Thoughtfully designed for modern family living, this exceptional home offers spacious principal rooms, an eat in kitchen, functional floor plan, spa like bathrooms and a beautifully finished basement perfect for entertaining, relaxing, or creating the ultimate recreation space. Step outside to your own private backyard retreat featuring a spa-like pool oasis surrounded by lush landscaping - an ideal setting for summer gatherings or peaceful evenings at home. Located in one of Burlington's most sought-after neighbourhoods, Millcroft is known for its excellent schools, beautiful parks, golf, and convenient access to major highways, transit, shopping, and amenities. A rare opportunity to enjoy luxury living in an unbeatable family friendly community. (id:63381)
1103 - 1787 St. Clair Avenue W
Toronto, Ontario
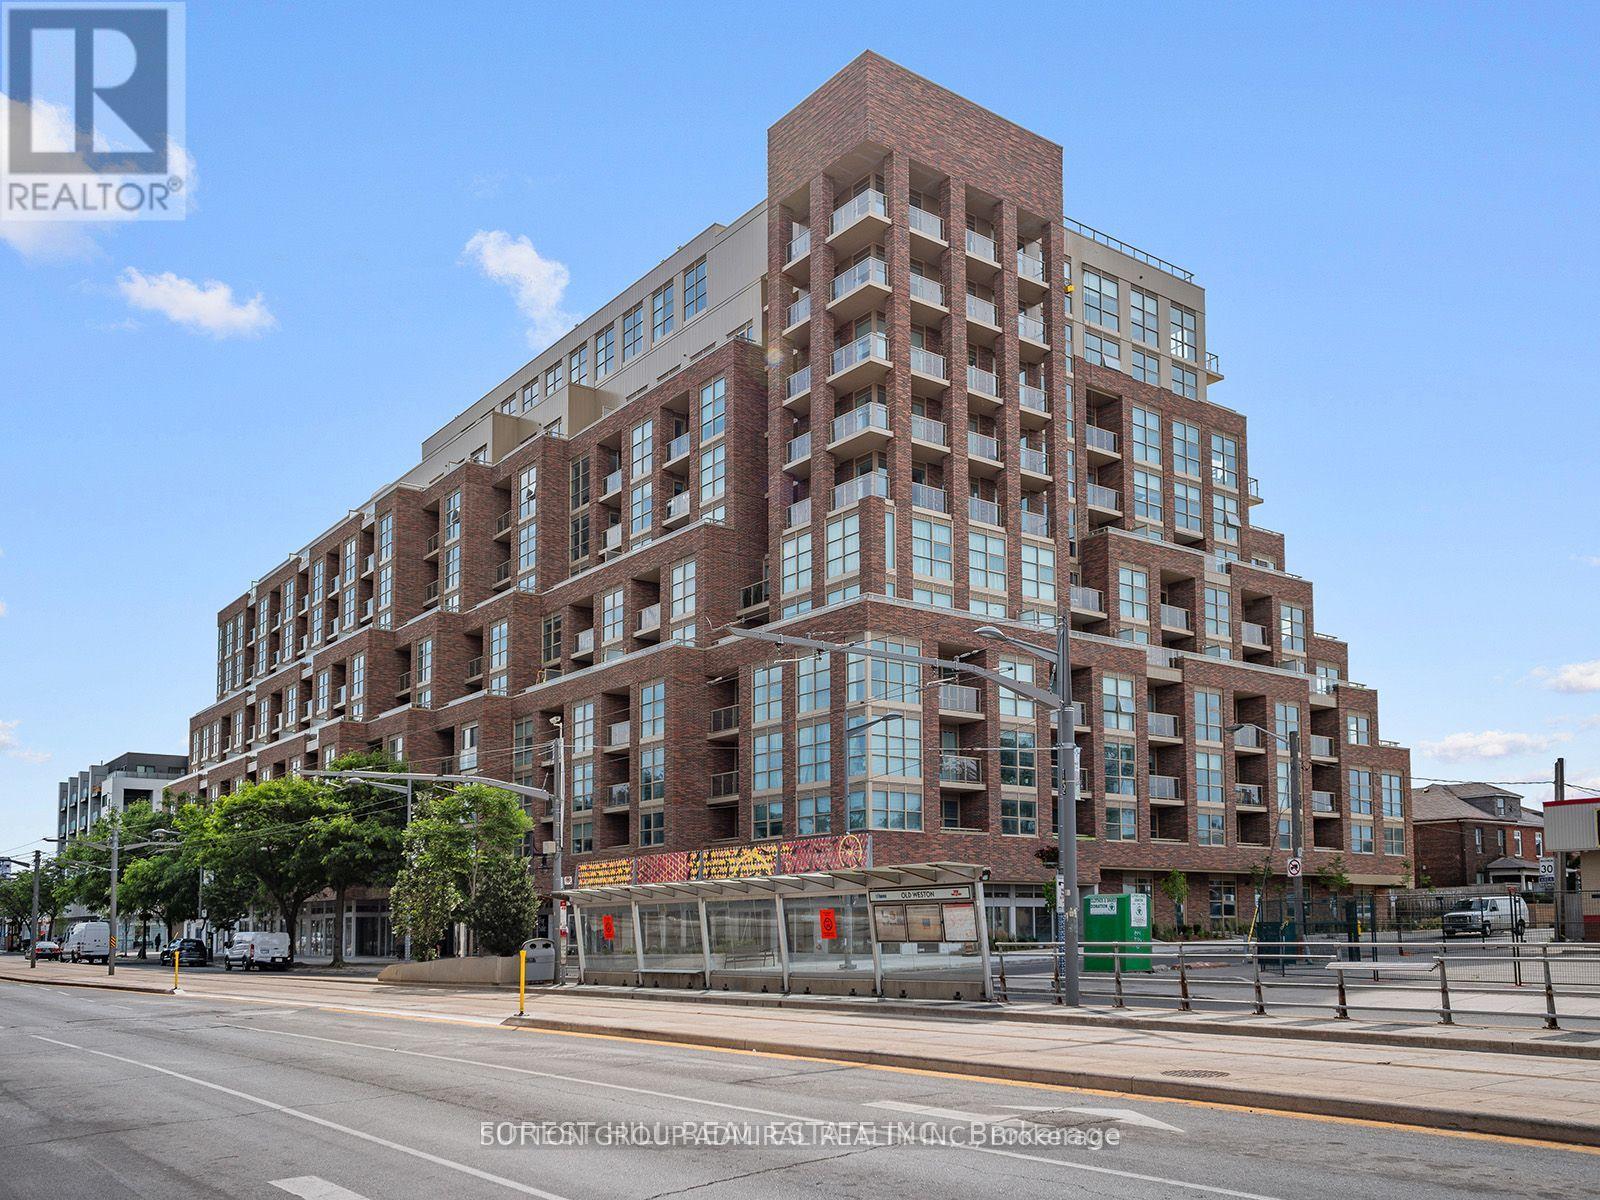
Rare South-Facing Penthouse-Level 1+Den featuring 9-ft ceilings, parking, and a locker-with only a limited number of units on this exclusive floor.This bright, sun-filled suite offers a spacious open-concept layout with a walkout to a private balcony showcasing unobstructed city views. The versatile separate den is ideal as a home office or can easily serve as a second bedroom. Enjoy a modern kitchen and stylish bathroom designed for comfortable, contemporary living.Residents have access to exceptional amenities, including a rooftop terrace and garden, fitness centre, party room, pet washing station, and 24-hour concierge.Perfectly located just steps from the vibrant shops, cafés, and restaurants of The Stockyards and St. Clair Village, with transit right at your doorstep. Enjoy easy access to the streetcar, a short walk to St. Clair Station, and the future SmartTrack Station for even greater connectivity. (id:63381)
622 - 3200 William Coltson Avenue
Oakville, Ontario
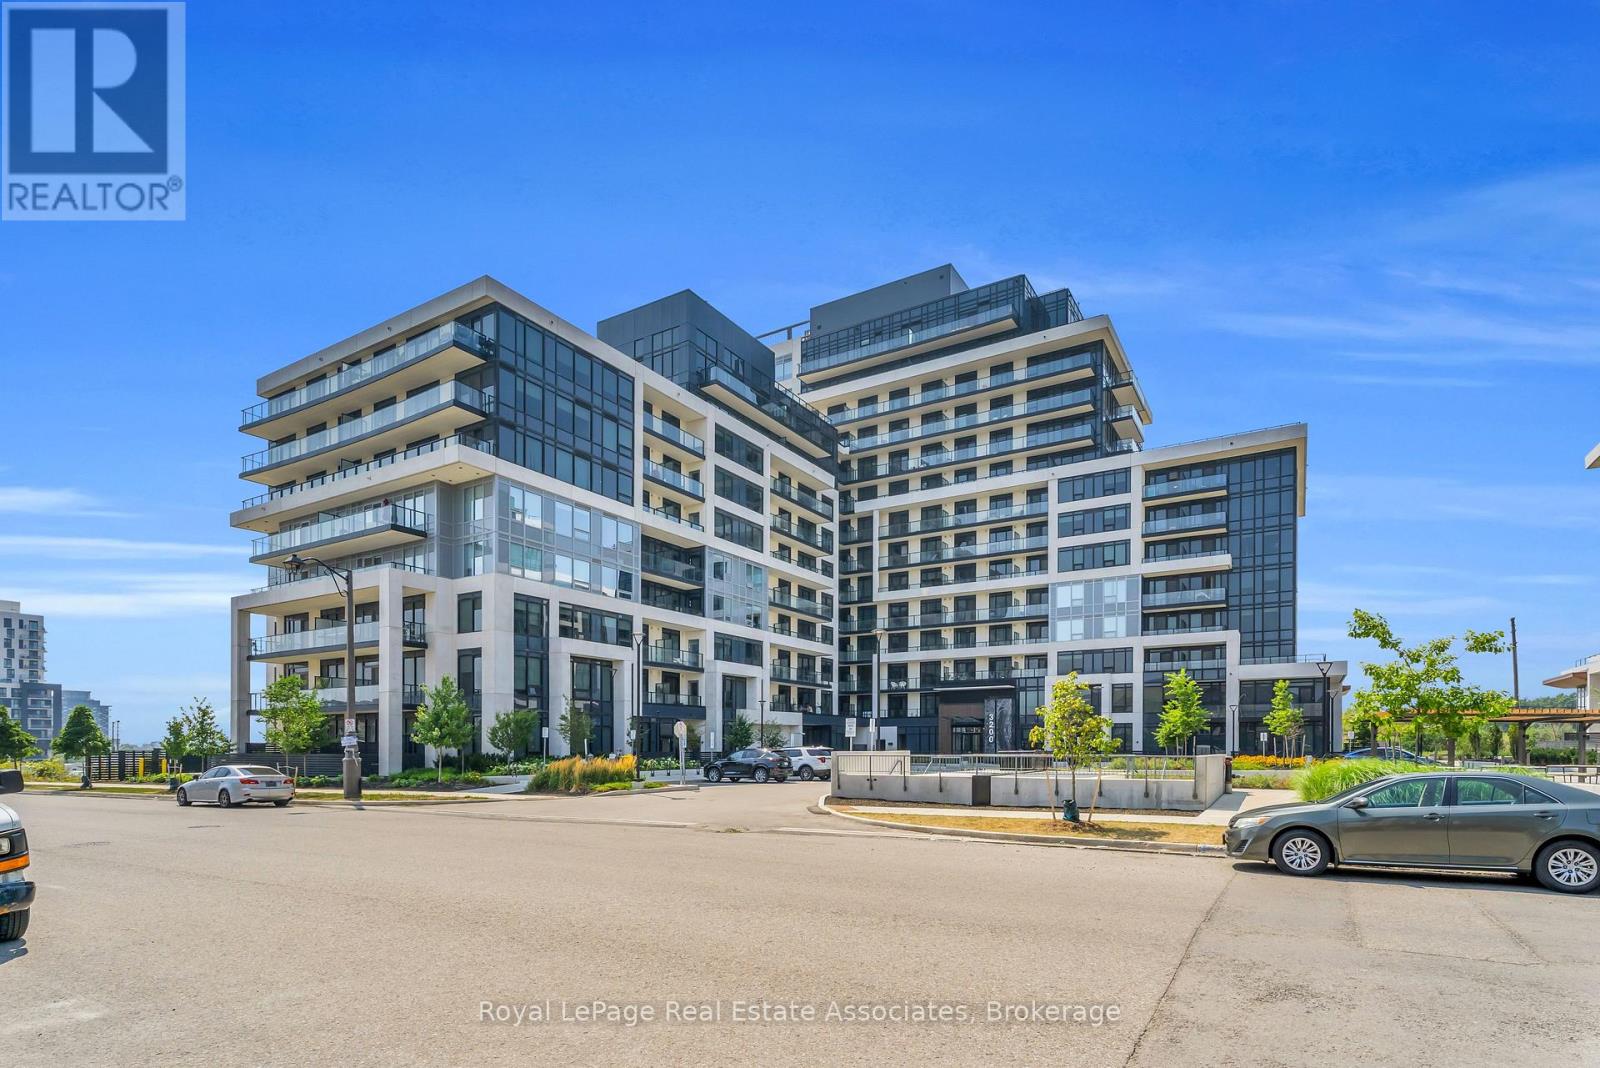
***WITH PARKING & LOCKER!!!*** Welcome to turn-key living at the Upper West Side Condos by Branthaven! Located on the sixth floor, this impeccably maintained 1-bedroom plus den suite offers 666 square feet of bright, functional living space. The modern open-concept layout features premium wide-plank flooring and large windows that flood the entire home with natural light, creating a seamless and inviting lifestyle. The kitchen features upgraded full-sized stainless steel appliances, quartz countertops, a subway tile backsplash, and ample cabinetry for storage. The bedroom easily accommodates a queen bed with room to size up and offers an expansive walk-in closet with room for a dresser. Step outside to a private west-facing balcony with unobstructed views of green space, the perfect place to start or end your day. Additional highlights include in-suite laundry, an entry closet, one storage locker, one underground parking space, and Bell internet included in the condo fees. Enjoy the convenience of keyless entry and the BH Home Technology system for a seamless living experience. Residents have access to top-tier amenities, including a concierge and security, fully equipped gym, pet wash and grooming station, media and party rooms, games rooms, rooftop deck and garden with BBQs, and ample visitor parking. Located in the heart of Joshua Meadows, you're just a short drive to the Uptown Core for shopping, dining, and services, as well as nearby walking trails, golf, parks, and top-ranked schools. Commuting is effortless with quick access to highways 403, 407, and the QEW, making both work and play incredibly convenient. (id:63381)
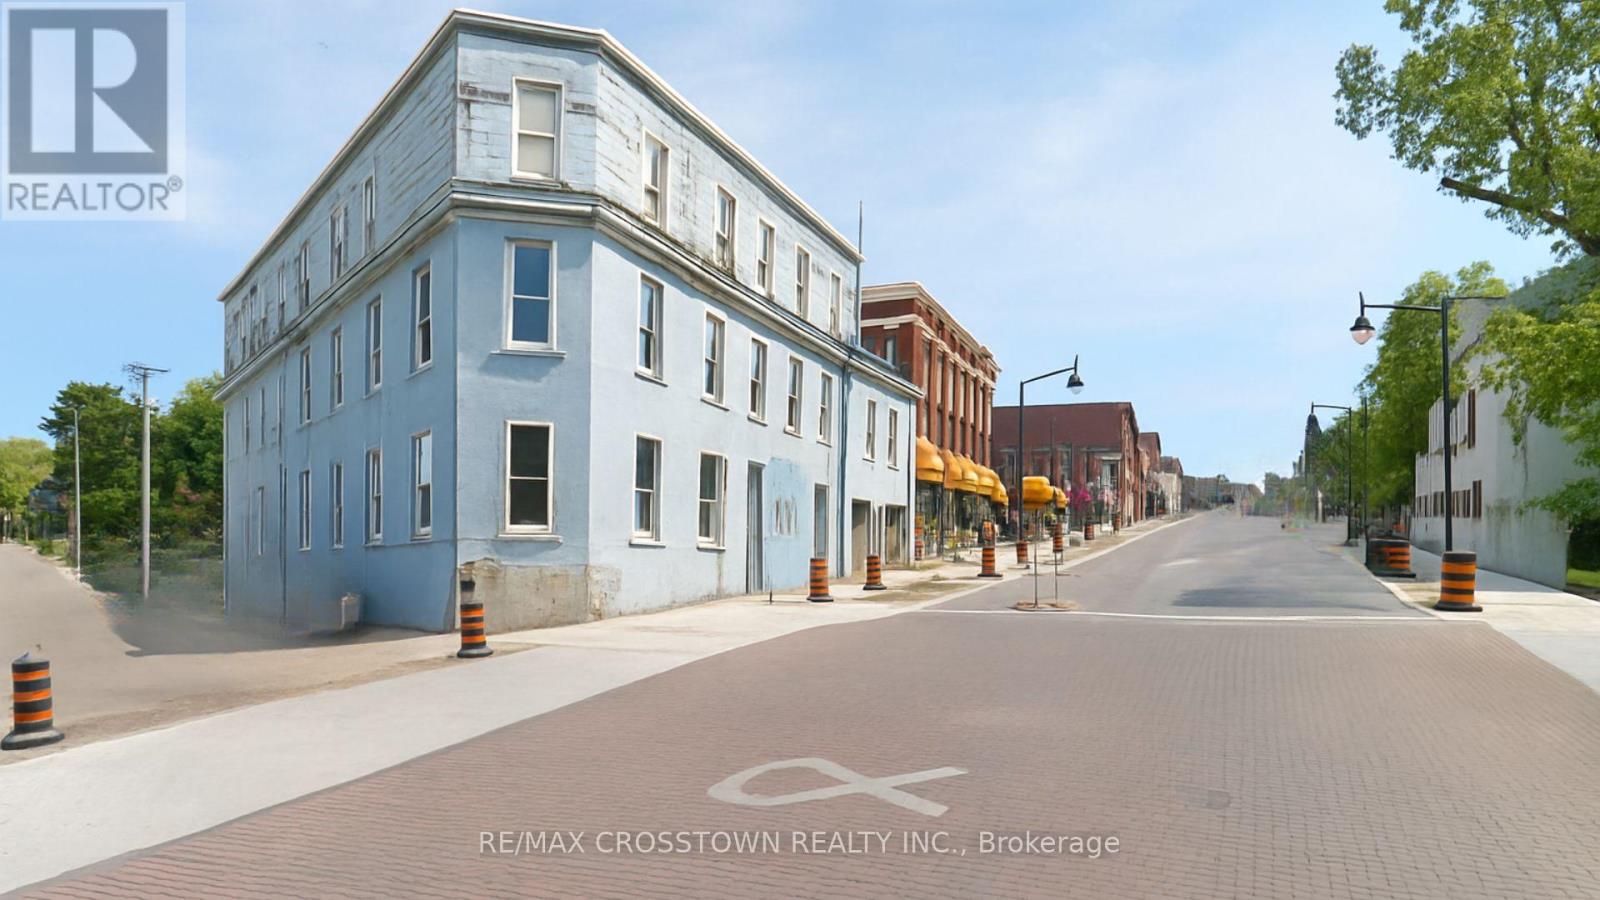
59 Main Street
Penetanguishene, Ontario
Exceptional opportunity for developers and investors to acquire a substantially advanced mixed-use development site at 59 Main Street, prominently positioned on the corner of Main St & Simcoe St in Penetanguishene. This approximately 8,100 sq. ft. hilltop property offers Georgian Bay sightlines, excellent exposure and General Commercial (CG) zoning, creating the foundation for an attractive residential and commercial infill project. More than simply a parcel of land, the offering includes the real estate, upgraded site infrastructure and a comprehensive architectural and engineering IP package, including professional renderings, floor plans, massing studies and elevation plans. Significant infrastructure work has already been completed, with municipal water, sewer and electrical services upgraded and capped at the property line, potentially representing $25,000-$40,000+ in avoided hookup costs. The site is vacant and positioned for execution within municipal parameters, allowing a purchaser to build upon considerable upfront planning and design work rather than starting from scratch. For a developer looking to reduce pre-construction uncertainty, shorten the development timeline and control upfront costs, 59 Main Street represents a rare opportunity to acquire a strategically located infill site with much of the groundwork already completed. (id:63381)
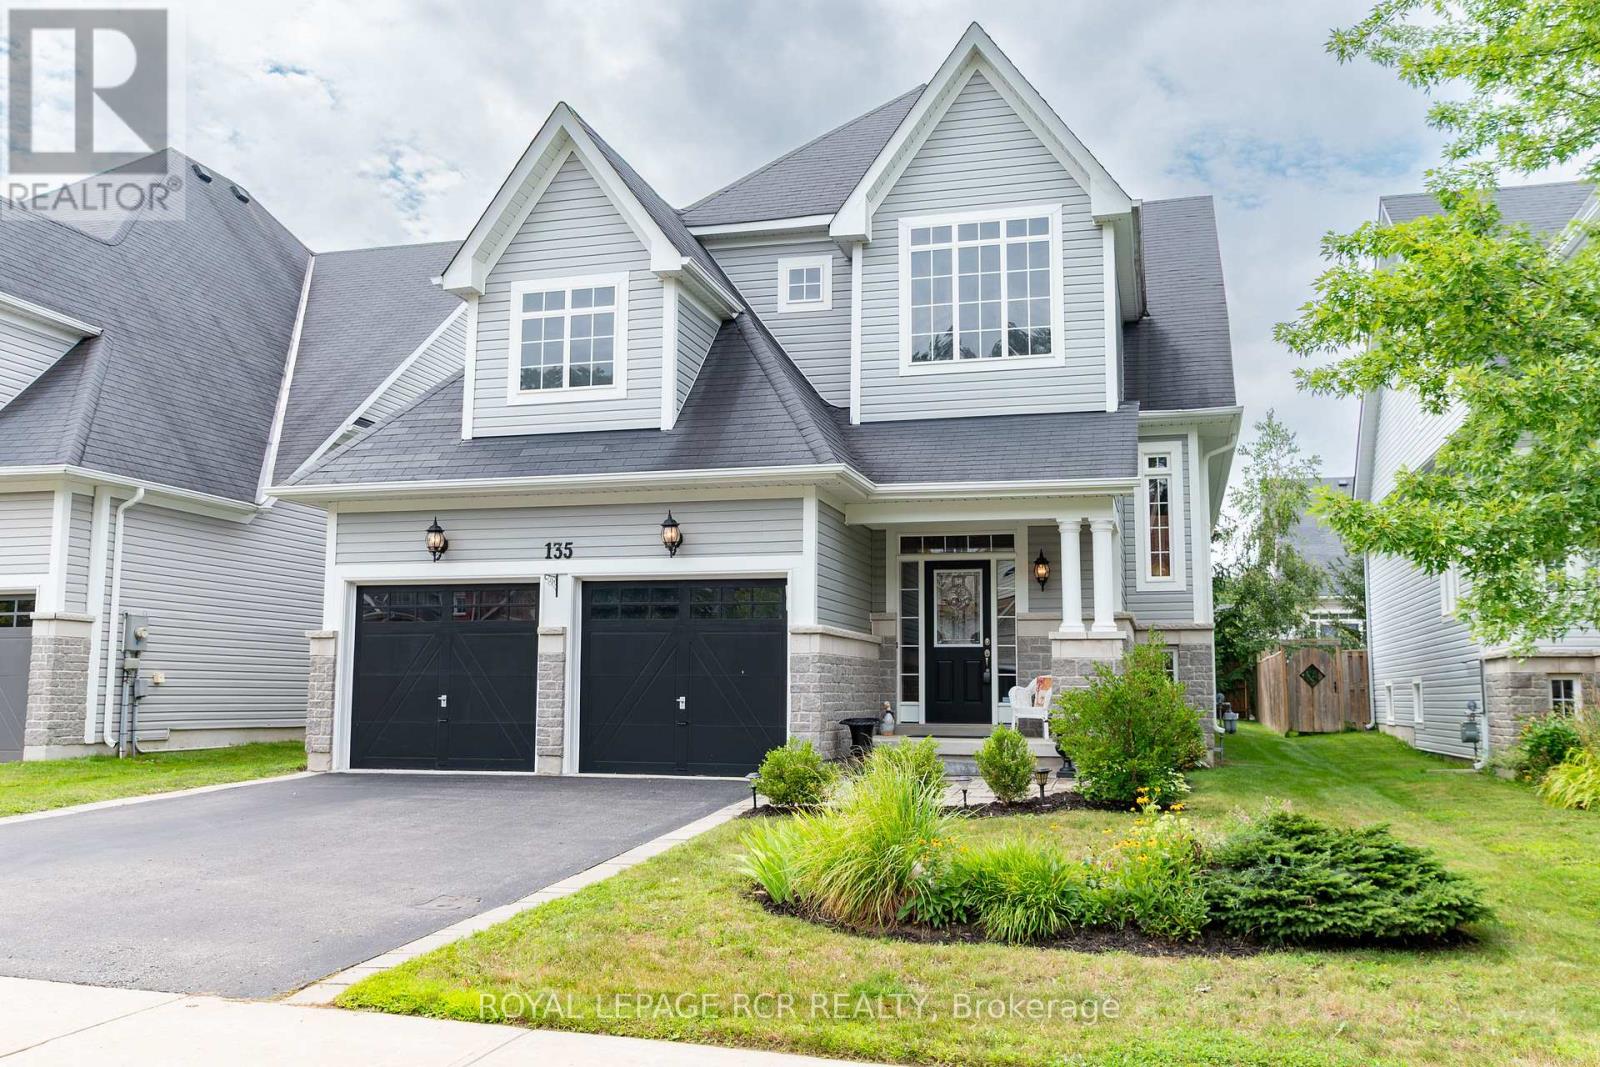
135 White Sands Way
Wasaga Beach, Ontario
Listing is sold conditionally waiting on Probate. Welcome to 135 White Sands Way, a beautiful raised bungalow located in a highly desirable Wasaga Beach neighborhood close to all local amenities and just a quick drive to the sandy shore. Step inside to experience an inviting open concept layout featuring impressive nine foot ceilings throughout and rich hardwood flooring across the main living areas. The front of the home offers a dedicated, large dining room filled with natural light from two bright windows. At the heart of the main level, the spacious kitchen boasts granite countertops, a large island, stainless steel appliances, a stylish backsplash, and a lovely breakfast area. From here, walk out directly onto the deck to enjoy seamless indoor and outdoor living. The main level features a private primary bedroom suite thoughtfully set apart from the main living area. This cozy retreat offers plush carpeting, a walk in closet, and a three piece ensuite with a walk in shower. A second main floor bedroom, also featuring cozy carpet and ample closet space, sits steps away from a full four piece bathroom. For added convenience, the laundry room is conveniently located on the main floor. The finished lower level significantly expands your living space, offering a huge family room with comfortable carpet, two additional bright bedrooms with closets, a three piece bathroom, and plenty of extra storage space. Outside, the property showcases great curb appeal with a stone front exterior, a stone walkway, vinyl siding, and a charming front porch area perfect for enjoying your morning coffee. This complete home offers exceptional comfort and flexibility in an incredible location. (id:63381)
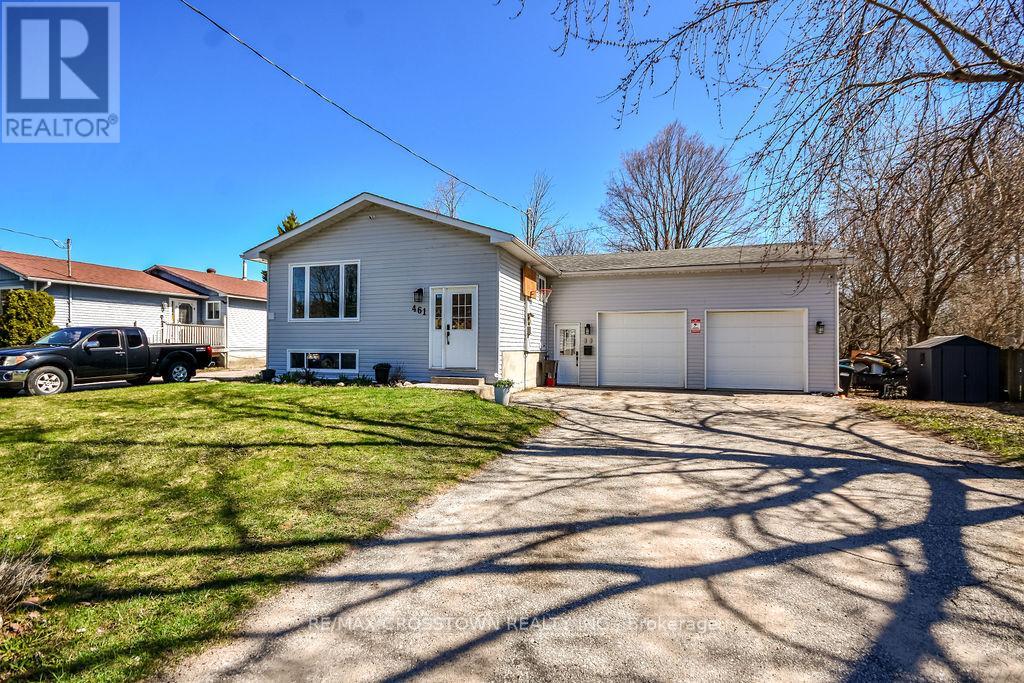
461 Barnes Avenue
Tay, Ontario
CHARMING raised bungalow in family-friendly Port McNicoll! This updated home offers 3 bedrooms on the main floor with a bright open concept layout-perfect for everyday living and entertaining. The fully finished basement adds incredible space with a large family room, 2additional bedrooms, and convenient powder rooms-ideal for growing families, guests, or a home office. The attached garage/workshop is perfect for storage, hobbies, or weekend projects. Enjoy a fully fenced backyard with no rear neighbours, offering privacy and a safe space for kids and pets or just on the deck in the hot tub. A move-in ready home with room to grow, just minutes to BEAUTIFUL Georgian Bay! (id:63381)
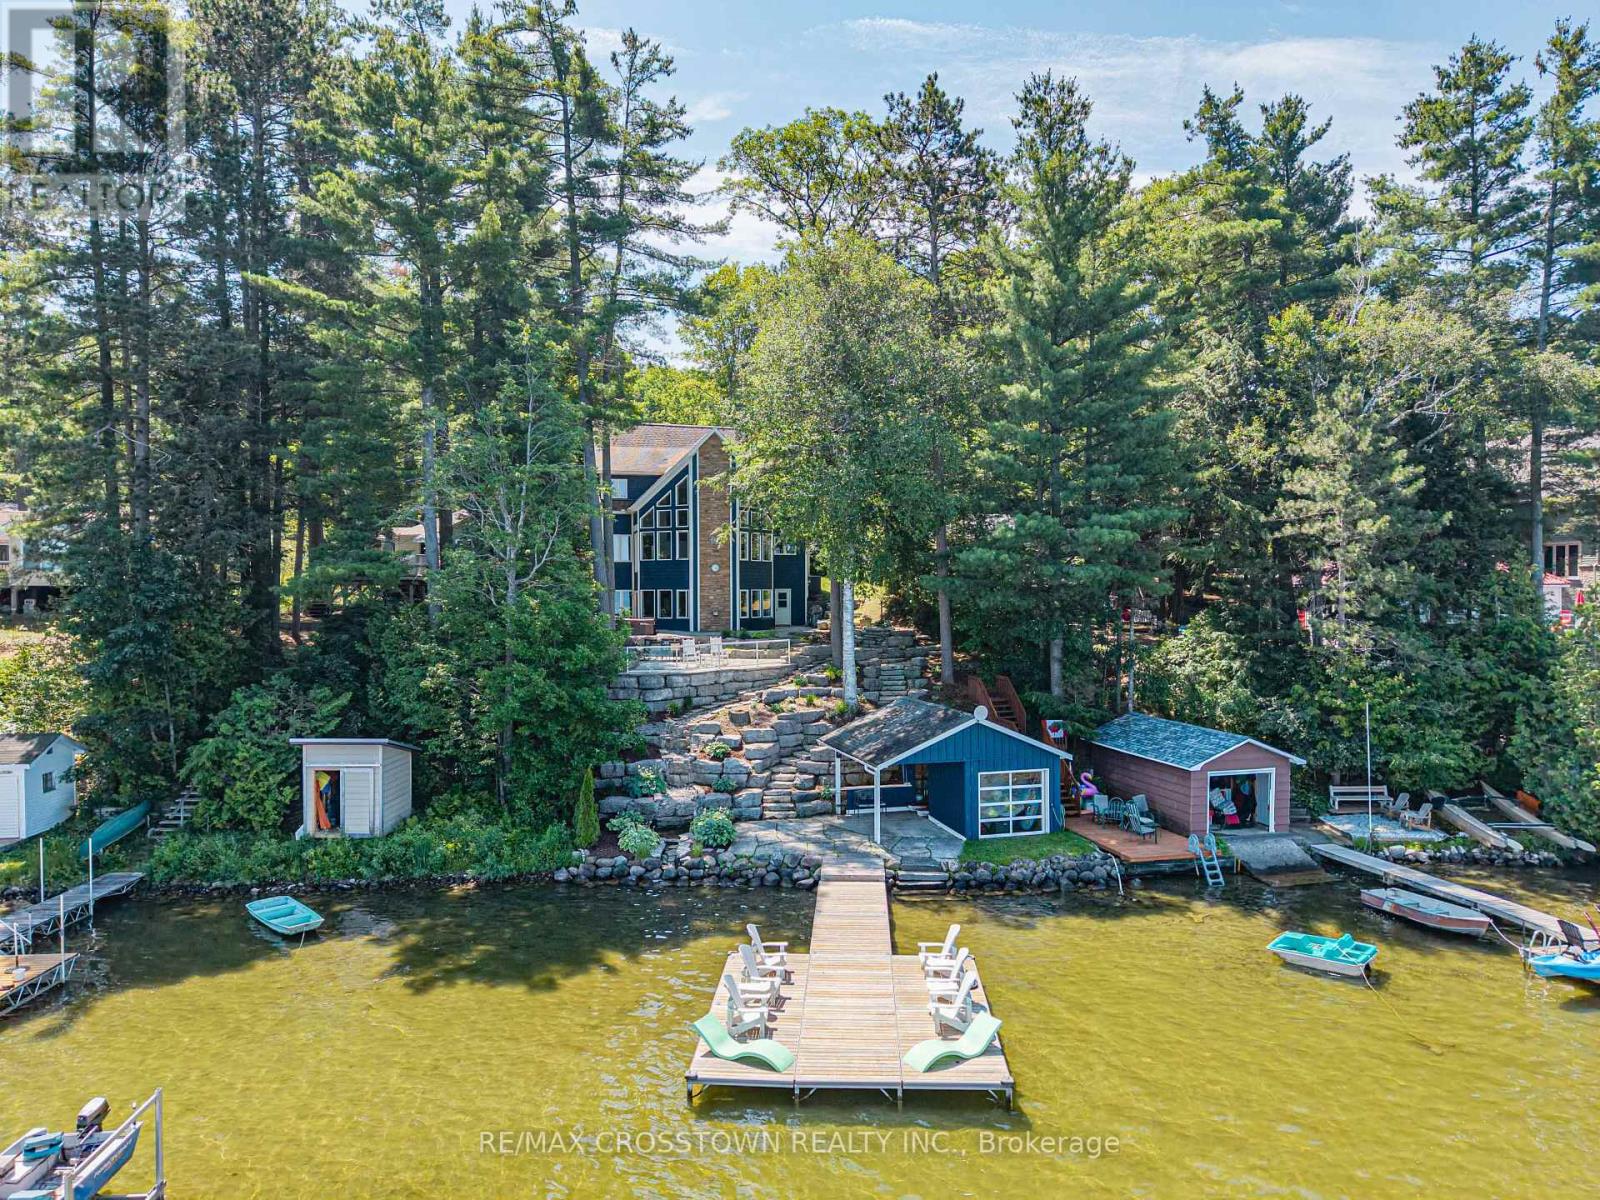
2240 South Orr Lake Road
Springwater, Ontario
Experience refined waterfront living at this exceptional retreat on South Orr Lake. Thoughtfully designed to blend elegance, comfort, and natural beauty, this stunning home captures panoramic lake views from its prime shoreline setting. FEATURES: The kitchen is both stylish and functional, with custom cabinetry, stone countertops, and premium stainless steel appliances. The open-concept layout flows effortlessly into the dining and living areas, all filled with natural light from expansive windows that frame the lake beyond-perfect for entertaining or relaxed everyday living.The upper level offers generously sized bedrooms ideal for family or guests, along with a well-appointed 4-piece bathroom. The primary suite serves as a private retreat, complete with a custom walk-in closet with built-in shelving and a spa-inspired 4-piece ensuite designed for comfort and relaxation.The expansive lower level is an entertainer's dream, offering a bright second living space with oversized windows, a dedicated games area with pool table, and an elegant wet bar for hosting. Multiple walk-outs provide seamless indoor-outdoor flow, while a conveniently located laundry room adds everyday practicality. Set within a prime lakeside location, the home is complemented by cultured stone landscaping that enhances its polished, high-end appeal-making this a rare opportunity to enjoy sophisticated waterfront living in a truly tranquil setting. (id:63381)