
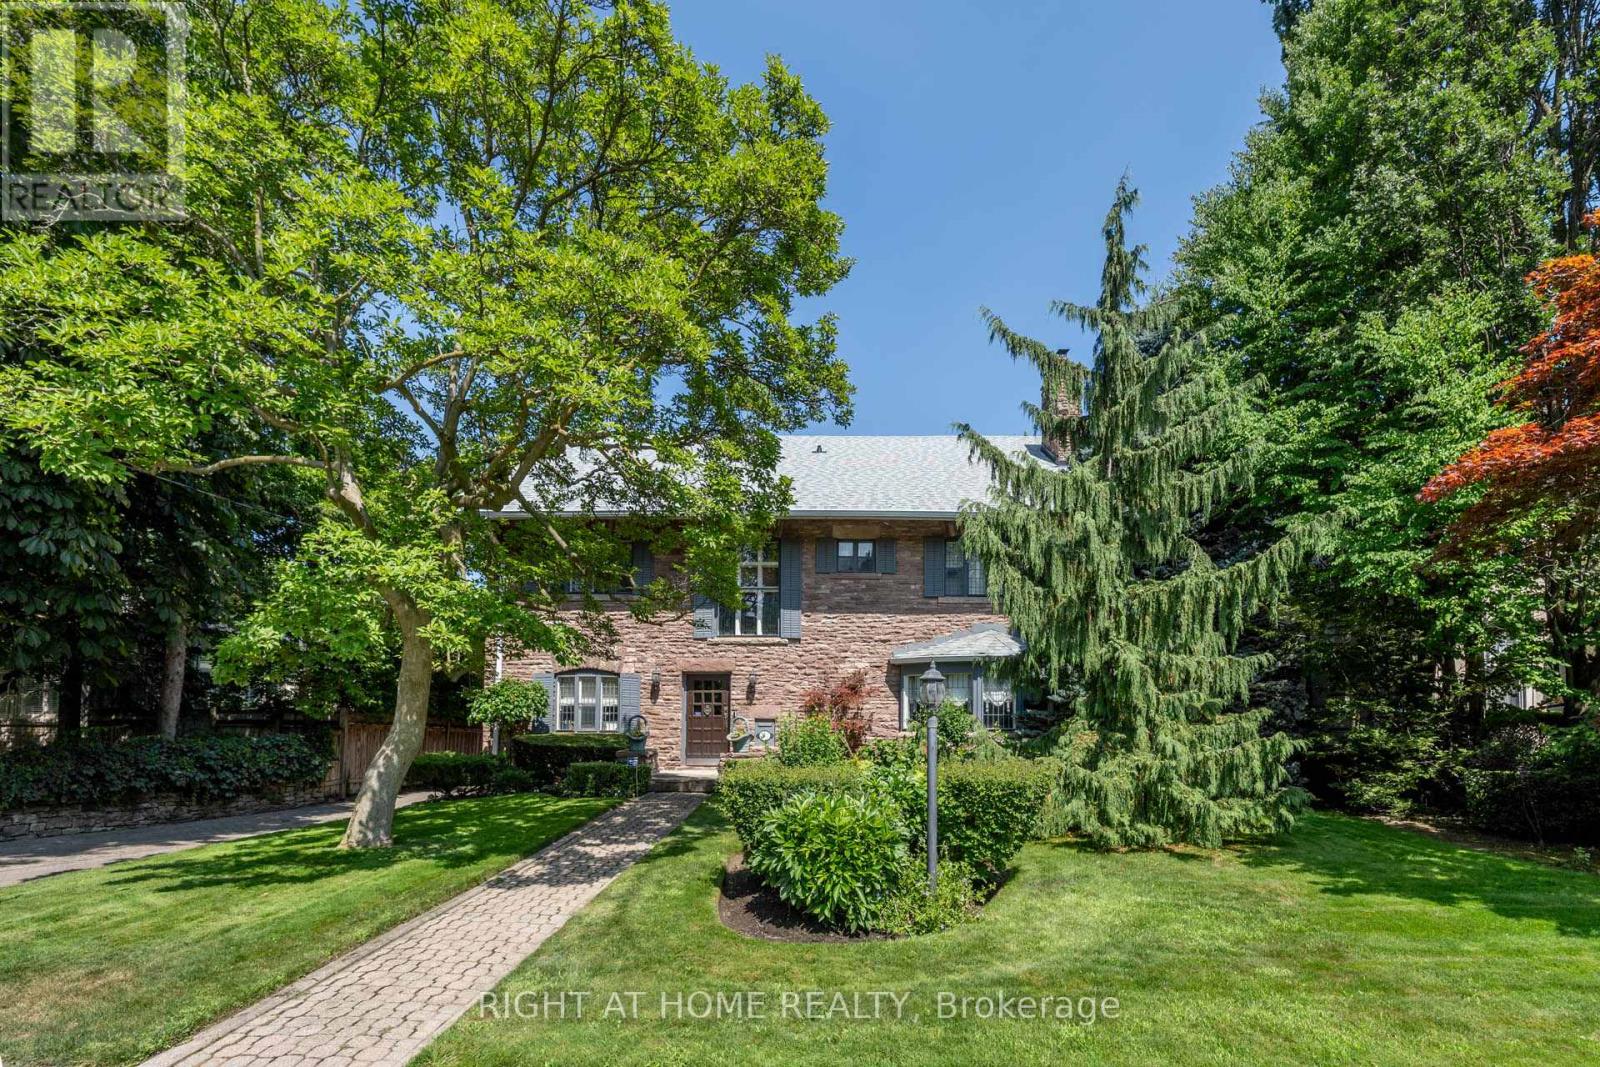
287 Russell Hill Road
Toronto, Ontario
A Rare Forest Hill Landmark - Rich in History, Character & Possibility Set on an exceptional 75 x 175 ft lot in prestigious Forest Hill, this distinctive pink stone residence, built in 1913, is a rare offering of architectural character, scale and privacy. Originally a private residence, it later served as Cantab College, a boys' school during the Depression, before being acquired by the current owners in 1985 and lovingly restored from the ground up.The home offers an elegant balance of period character and modern family living. A welcoming vestibule opens to a gracious central hall, leading to a library, formal dining room with fireplace and expansive living room with bay window and fireplace. The heart of the home is an integrated kitchen, eating and family living area with a dramatic two-way fireplace, opening directly to the large patio, landscaped gardens and private swimming pool.The upper levels provide generous bedroom accommodation, including a principal bedroom with fireplace and ensuite, additional ensuite bedrooms and a substantial third-floor bedroom/sitting room with three-piece ensuite and cedar closet.The lower level features approximately seven-foot ceilings and exceptional flexibility, with a gym, private movie theatre with fireplace, bathroom, rooms historically used for live-in help, wine cellar and extensive storage. The space can readily accommodate offices, hobbies, wellness or additional living areas.A detached two-car garage and pool cabana with washroom complete the property. Minutes from Upper Canada College and B.S.S., with Forest Hill's renowned schools, parks and amenities nearby.A truly special residence offering history, character, privacy, exceptional outdoor living and the rare potential of a 75 x 175 ft lot. (id:63381)
39 - 384 Yonge Street
Toronto, Ontario
This excellent investment opportunity is located in the prime Aura Concourse Shopping Mall at College Park. It offers direct access to the College subway and is adjacent to the 78-story luxury Aura residential condo building (985units). The condo building features retail anchor tenants such as Ikea, Marshalls, and Homesense. The unit is currently merged (units 39 and 40)and can be sold together or separately. *EXTRAS:*- Steps to TMU, U of T, hospitals, many offices, and surrounding residential condos. (id:63381)
40 - 384 Yonge Street
Toronto, Ontario
This excellent investment opportunity is located in the prime Aura Concourse Shopping Mall at College Park. It offers direct access to the College subway and is adjacent to the 78-story luxury Aura residential condo building (985units). The condo building features retail anchor tenants such as Ikea, Marshalls, and Homesense. The unit is currently merged (units 39 and 40)and can be sold together or separately. *EXTRAS:*- Steps to TMU, U of T, hospitals, many offices, and surrounding residential condos. (id:63381)
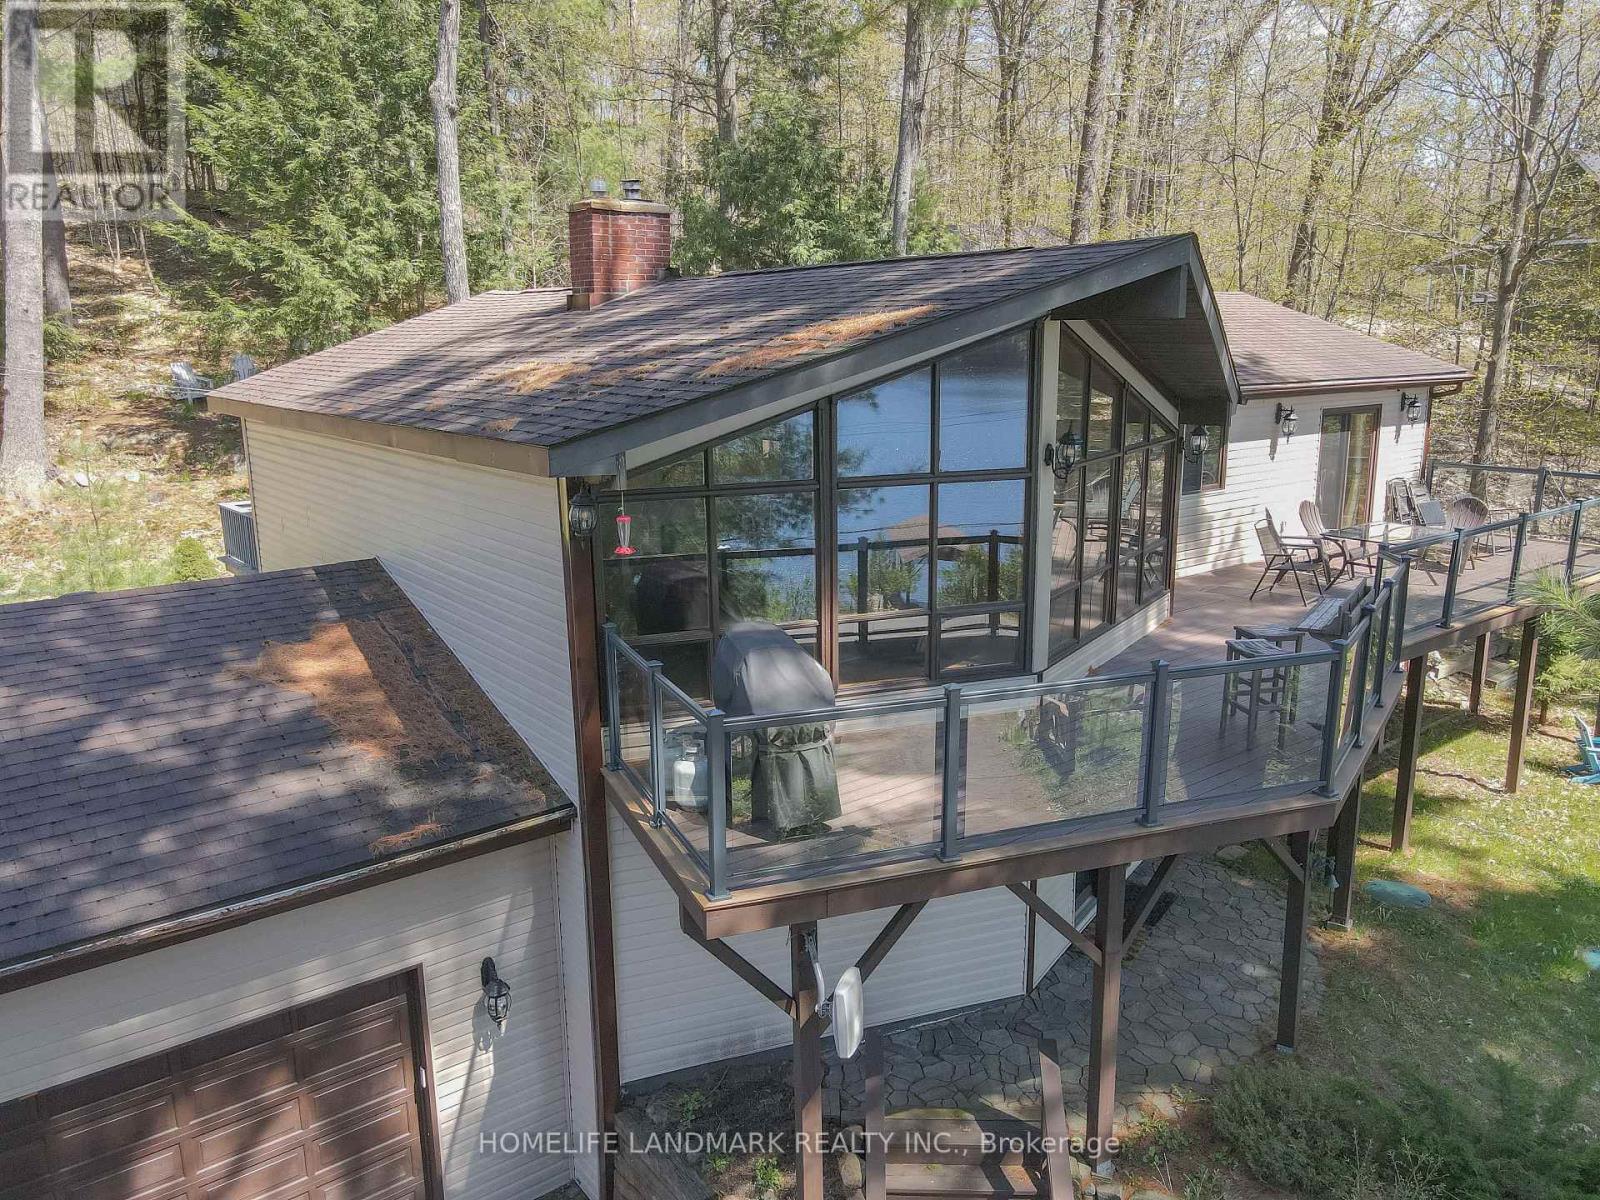
1245 Mortimers Point Road
Muskoka Lakes, Ontario
Let The White Pines Greet You At The Gates. Breathtaking Sunsets, 100 Frontage Feet On Lake Muskoka, All-Day Sun, Boat Port, Dock,Sandy Beach.$$$$ upgraded exterior wall,brand new deck with modern glass handrail,refreshed lower floor,and brand new washrooms.Tons Of View, A+ Location, Central To Hub Of The Lakes, 9 Mins To Pt Carling, Year-Round Bala, Pt Sandfield, Minett. Quiet Bay,Good Swimming & Boating. Active Lifestyle Good For Cycling, Hiking, Shopping, Cafes, Restos, Golf, Marinas, Boat Rental. 3000 Sf Authentic Muskoka.Cottage. You Will Love It Here. Year-Round Road Access. (id:63381)
101-104 - 250 Sheppard Avenue E
Toronto, Ontario
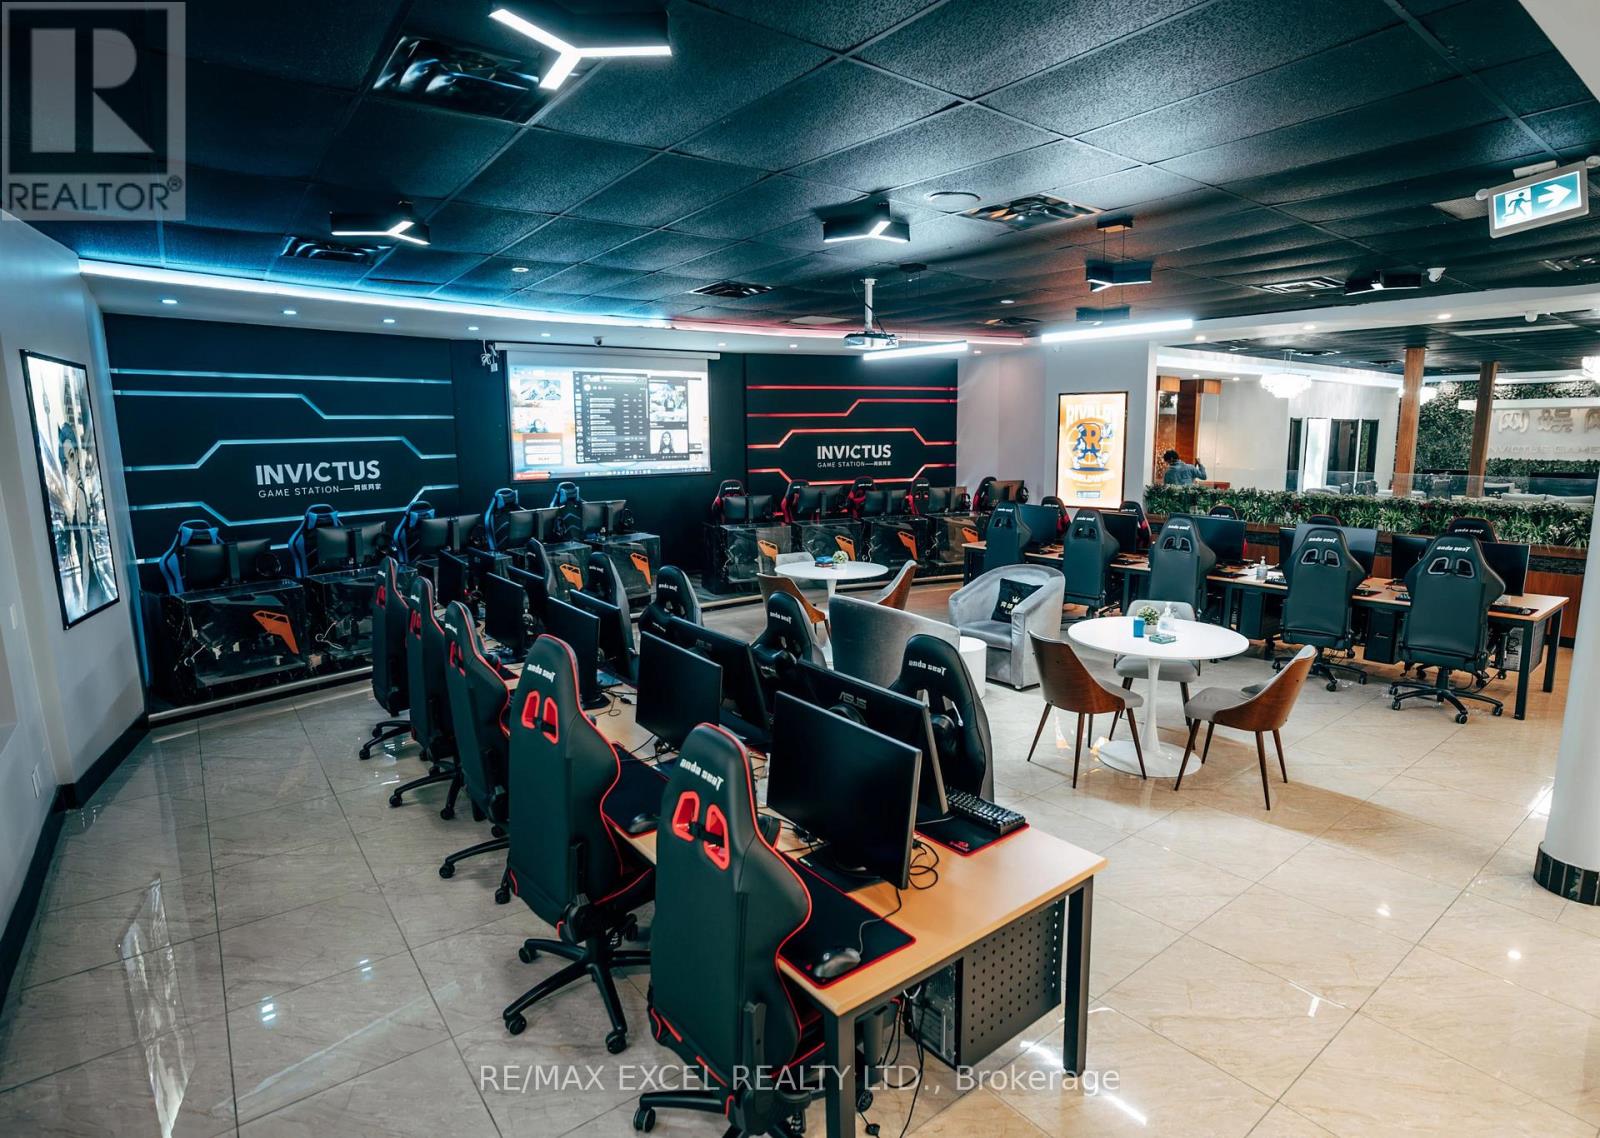
Rare opportunity to acquire a well-established and profitable gaming and entertainment business with over 10 years of operating history. Featuring more than 10,000 sq. ft. of entertainment space, the business offers a diverse range of recreational experiences, including a PC and console gaming lounge, Mahjong, poker, and board game areas.The facility is equipped with a convenient online booking system, allowing customers to reserve gaming sessions and manage their visits efficiently. Ample on-site parking adds further convenience for customers.The Seller is willing to remain involved as a partner or provide training and transition support to ensure a smooth handover and continuity of operations.Excellent opportunity for an investor or operator seeking an established, income-generating entertainment business with a strong operating history and multiple revenue streams. (id:63381)
68 Wood Grove Crescent
Cambridge, Ontario
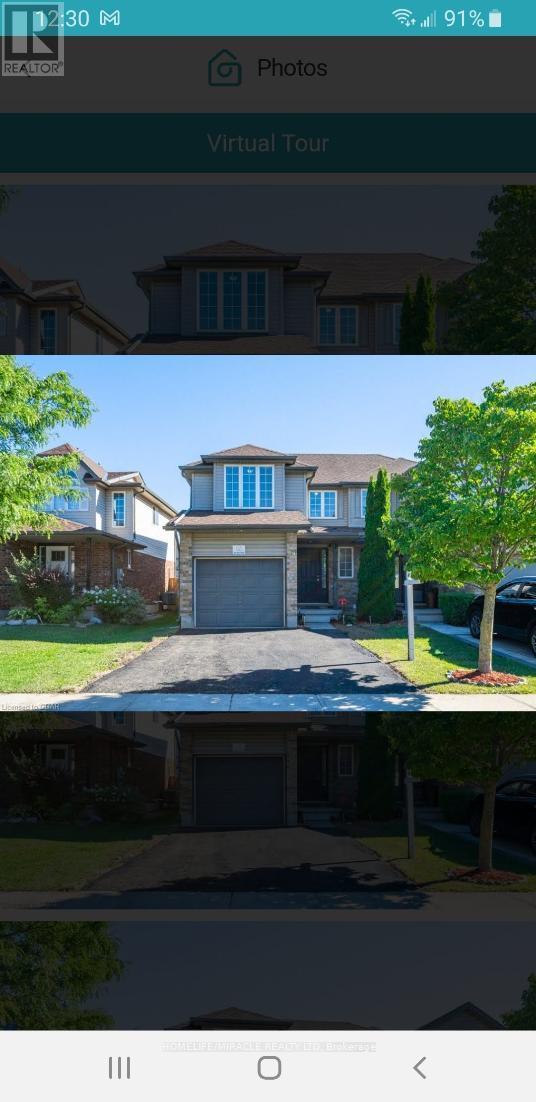
Welcome to this inviting North Galt semi-detached home, offering generous living space inside and out in a well-established, family-friendly community. Beautifully maintained, freshly painted, and finished on all levels, this home is ready to enjoy from day one.The main level features an open and comfortable layout with a spacious living and dining area, an updated kitchen complete with granite countertops and stainless steel appliances, and a convenient powder room. Just off the kitchen, the dinette opens directly onto a newer deck overlooking the fully fenced backyard-an ideal setting for summer barbecues, entertaining, or simply relaxing outdoors.Upstairs, you'll find three well-sized bedrooms along with a full family bathroom. The finished lower level adds valuable additional living space, featuring a large recreation area, another full bathroom, and a versatile office that could easily serve as a fourth bedroom, guest room, or private workspace.Outside, the property offers excellent parking with a single-car garage and a newly paved double-wide driveway.Enjoy the benefits of living in a peaceful North Galt neighbourhood surrounded by parks, trails, green spaces, and highly regarded schools, while still being close to shopping, groceries, banks, and everyday essentials. With Highway 401 only minutes away, commuting is convenient, with easy access to Kitchener-Waterloo, Guelph, and the GTA.A spacious, updated, and move-in-ready home in a location that offers both convenience and a great neighbourhood lifestyle. This one deserves a closer look! (id:63381)
22 Oaktree Drive
Haldimand, Ontario
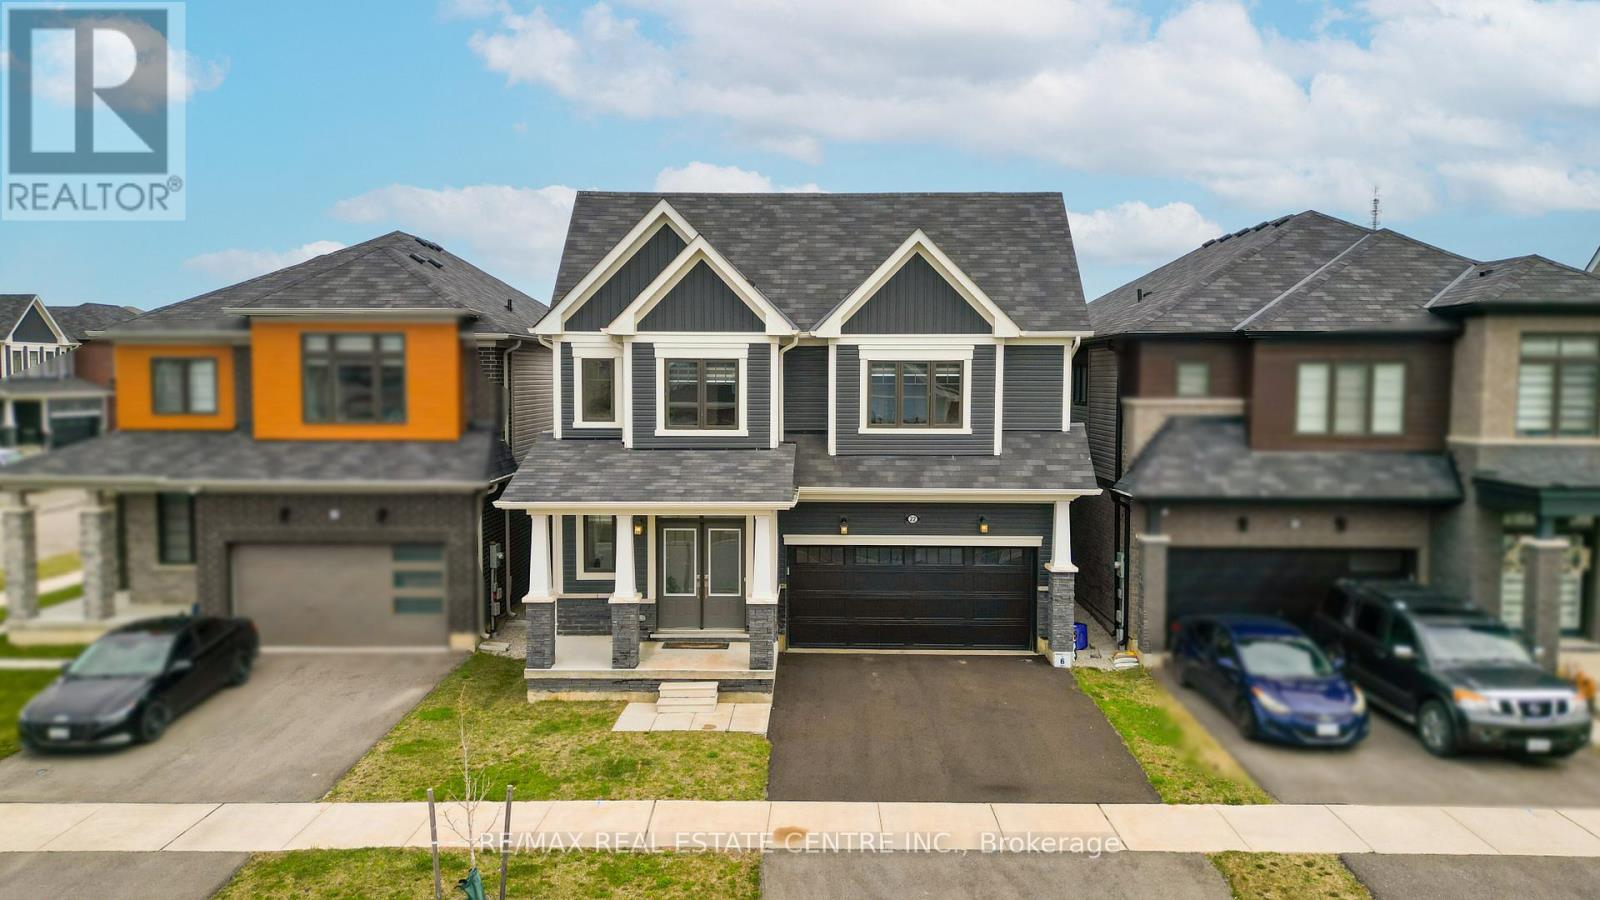
Welcome to 22 Oaktree Crescent a stunning, limited-edition Iris model nestled in Caledonia's sought-after Avalon community. Offering an impressive 2,874 sq. ft. of beautifully finished living space, this home stands out with one of the largest and most functional layouts available in the area.Step inside to discover 9 ceilings, elegant hardwood flooring, modern double front doors, and tasteful upgrades throughout. The main floor features separate living, dining, and family rooms perfect for both everyday living and entertaining. The chef-inspired kitchen is a true showpiece, featuring high-end stainless steel appliances, a gas line, quartz countertops, soft-close cabinetry, an extended pantry, and a walk-in pantry for additional storage. The breakfast area opens to the backyard through an extended patio door, flooding the space with natural light. Upstairs, you'll find four oversized bedrooms, each with a walk-in closet. The luxurious primary suite offers a serene retreat with his and hers walk-in closets and a spa-like ensuite featuring a standing shower and premium finishes. Two additional bathrooms ensure comfort and convenience for the entire family.The basement, with 8 ceilings, includes a rough-in for a washroom, a separate side entrance, ideal for future rental potential or a multigenerational living setup. Additional highlights include a 200 AMP upgraded electrical panel, zebra blinds throughout, a four-car driveway, and a two-car garage. Located steps from schools, daycare, medical clinics, and everyday amenities, and within walking distance to the scenic Grand River and numerous trails, this home offers the perfect balance of luxury and lifestyle. Just minutes from Highway 403, Hamilton Airport, shopping, parks, and community centers 22 Oaktree Crescent is truly move-in ready and packed with over $50,000 in premium upgrades. Dont miss this incredible opportunity to call Avalon home! (id:63381)
72 Tiller Trail
Brampton, Ontario
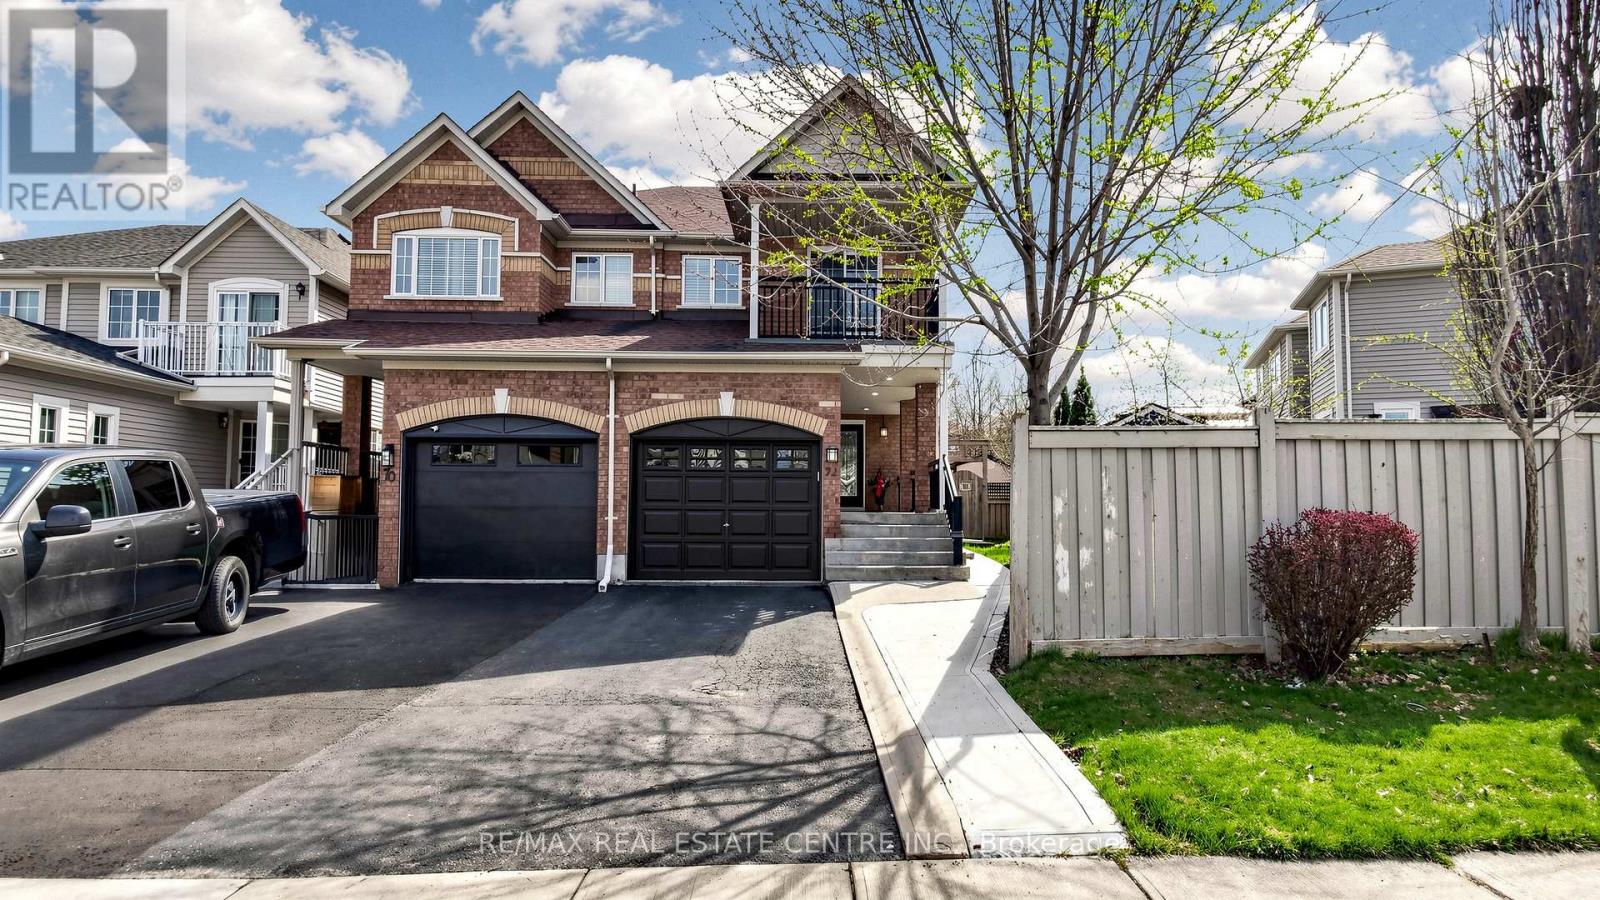
Welcome to this beautifully upgraded semi-detached home nestled on a rare premium pie-shaped lot in highly sought-after Fletcher's Creek Village. Offering a massive, private backyard, perfect for entertaining, gardening, or relaxing, this property combines modern luxury with exceptional outdoor space. This bright two-storey residence has been meticulously refreshed with fresh paint throughout and offers a light-filled, contemporary feel. The main floor boasts a seamless open-concept layout, perfect for family living & entertaining, with separate living & family rooms. The cozy family room showcases luxury vinyl flooring, a gas fireplace, & LED pot lights, creating a warm and inviting space. The chef-inspired kitchen is fully renovated with quartz countertops and backsplash, wood oak cabinetry featuring soft-close hardware, under-cabinet lighting, & stainless steel appliances-truly move-in ready. The adjoining breakfast area is bright and inviting, opening directly to your private deck. Luxury, water-resistant vinyl flooring and California shutters throughout provide timeless elegance & refined privacy, complemented by a refinished oak staircase. Upstairs offers three generously sized, newly updated bedrooms, including a primary suite with an upgraded ensuite bathroom and walk-in closet. The fully finished open-concept basement provides valuable living space for a studio apartment or guest suite, complete with a kitchenette, full 3-piece bath, LED pot lights, & vinyl flooring-offering a rare opportunity for a separate entrance at ground level. Enjoy close proximity to top-rated schools, parks, and everyday conveniences. Minutes to Brampton Civic Hospital, 10 minutes to Mt Pleasant GO with service to downtown Toronto. Public transit easily accessible. Nearby grocery, plazas, restaurants, and recreational amenities. This home checks all the boxes with its premium lot, modern upgrades, & unbeatable location. Don't miss your opportunity to own this exceptional property. (id:63381)
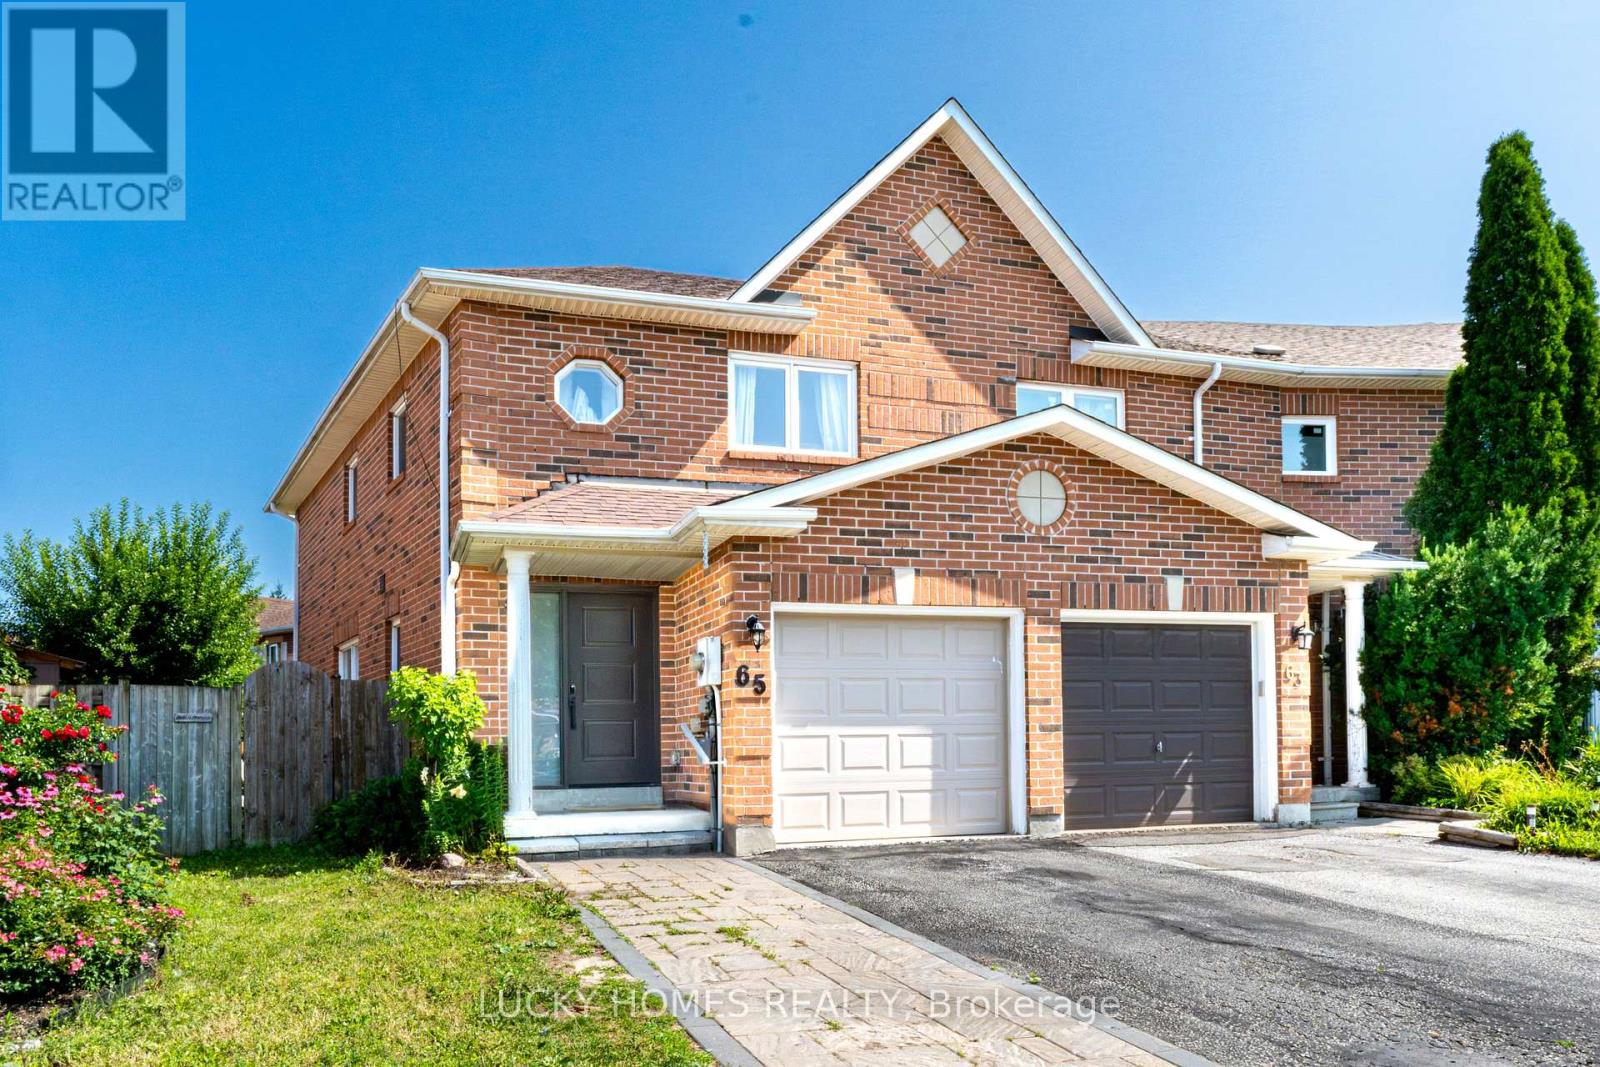
65 Lyfytt Crescent
Barrie, Ontario
Welcome to this stunning, fully renovated corner townhouse nestled on a quiet, family-friendly crescent, offering the perfect blend of modern style, comfort, and convenience. This move-in-ready home has been beautifully updated from top to bottom with premium finishes, including a custom kitchen (2020) featuring quartz countertops, stylish cabinetry, and updated appliances, elegant hardwood flooring throughout (2020),another bathroom in the basement(3Pcs) 2024, renovated bathrooms (2020), fresh paint (2019), and contemporary lighting. Step outside to your private backyard oasis showcasing a luxurious Arctic Spa Swim Spa (2022) valued at approximately $45,000, complemented by a professionally landscaped interlock driveway and patio (2021) and a custom-built solid wood shed (2018). Additional upgrades include a new roof (2018), garage door (2021), stove, fridge, washer and dryer (2022), dishwasher (2020), smart thermostat, NEST video doorbell, keyless entry, for added comfort and peace of mind. Ideally located just steps to parks, schools, shopping, restaurants, and everyday amenities, with quick access to Highway 400, this exceptional home offers luxury, quality, and unbeatable value-simply move in and enjoy! (id:63381)
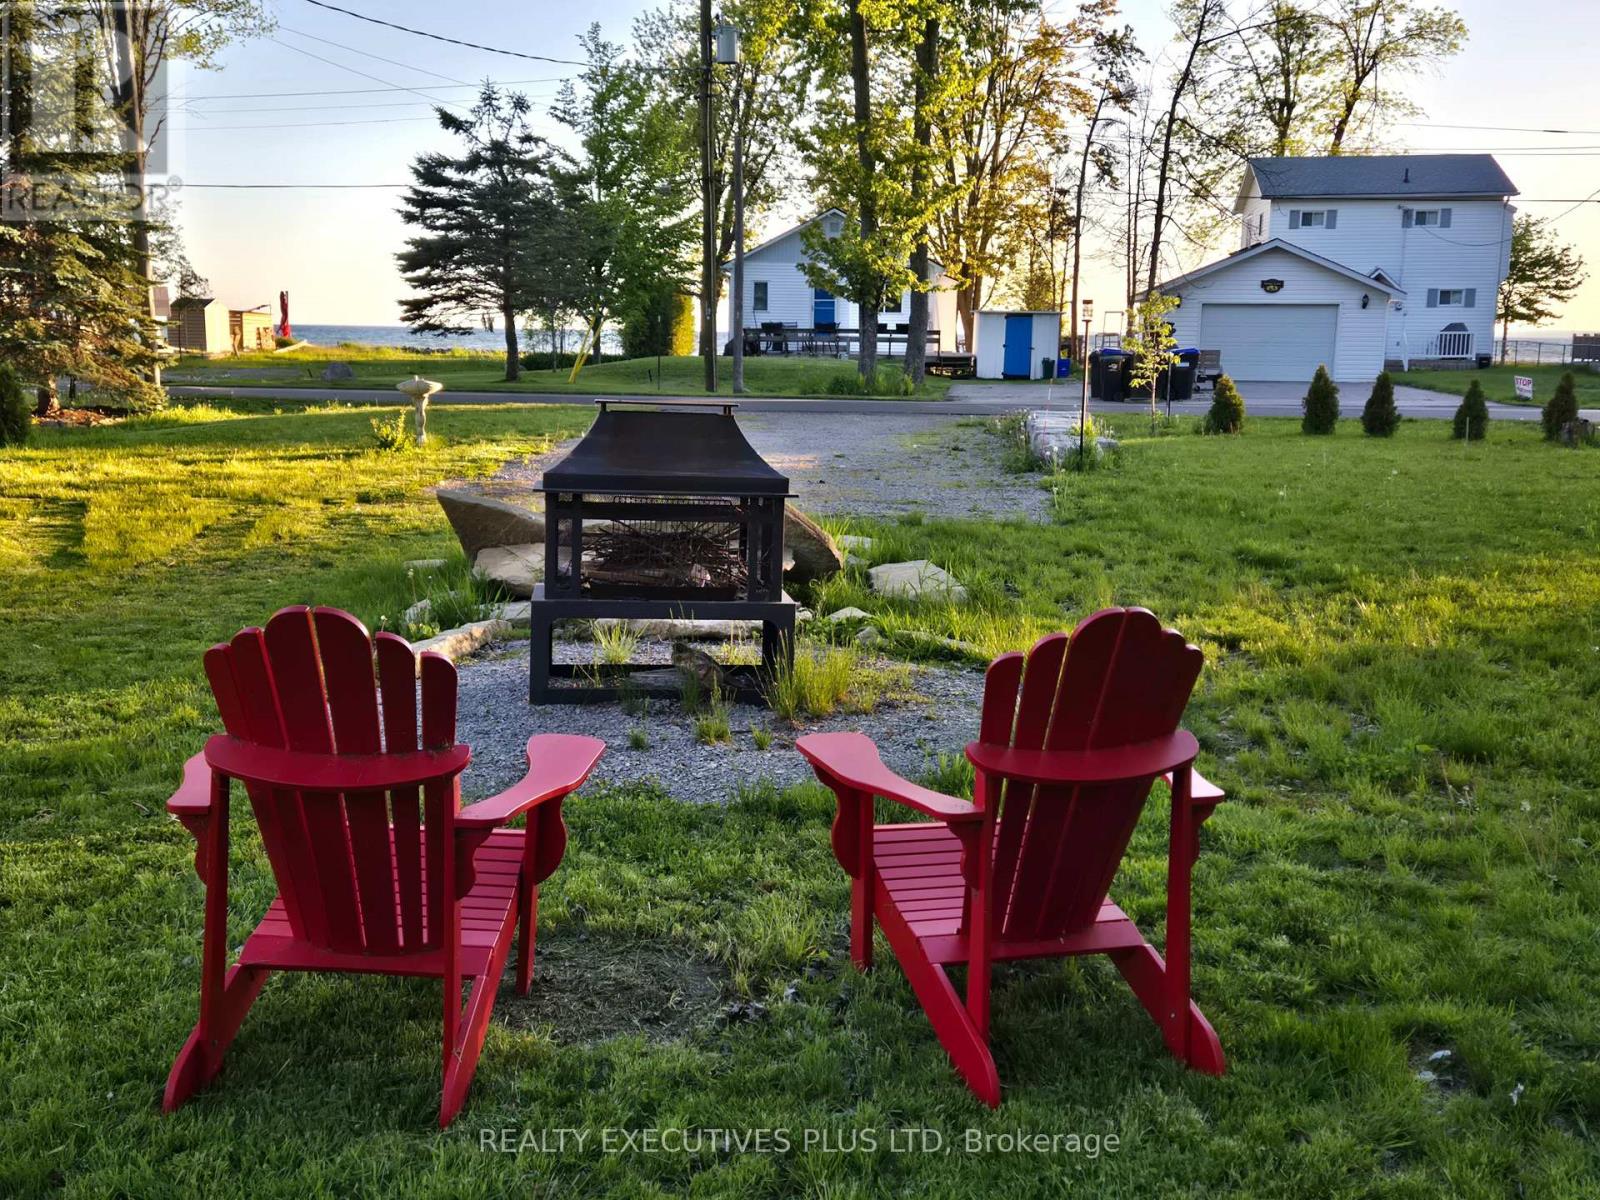
2757 Lone Birch Trail
Ramara, Ontario
A Rare Opportunity To Own A Unique Property On A Stunning Half Acre (100 ft x220 ft) With An Existing Bunkie On The Lot, Directly Across The Street From Lake Simcoe. Significant Landscaping and Driveway Improvements With Paved Roads on Both Sides of The Property For Two Entrances (One off Lakeshore Dr. and Another Entrance off Lone Birch) Providing Ample Parking. Ideal for Building A Dream Home Or Utilize The Existing Bunkie For Summer Fun. The Possibilities Are Endless To Design And Build Your Own Home or Cottage With Big Lake Boating & Fishing Nearby on Lake Simcoe & The Trent-Severn Waterway. Easy To Hook-up Hydro, Water and Sewer with Recently Installed Sewer Connection Fully Paid Fees Up-Front By The Owner (no amortized costs). Enjoy Walkway Access to The Magnificant Sand Beach For Swimming and Breathtaking Sunsets Facing West Over Lake Simcoe. Marina, Canals And Lake Access Just A Few Minutes Away Without The Shoreline Upkeep of Direct Waterfront. Close to Public Boat Launch, Brechin And Convenience Stores in Town. Short Drive to Orillia, 20 min. To Casino Rama, 1 Hr to Whitby and An Easy Commute From The GTA. (id:63381)
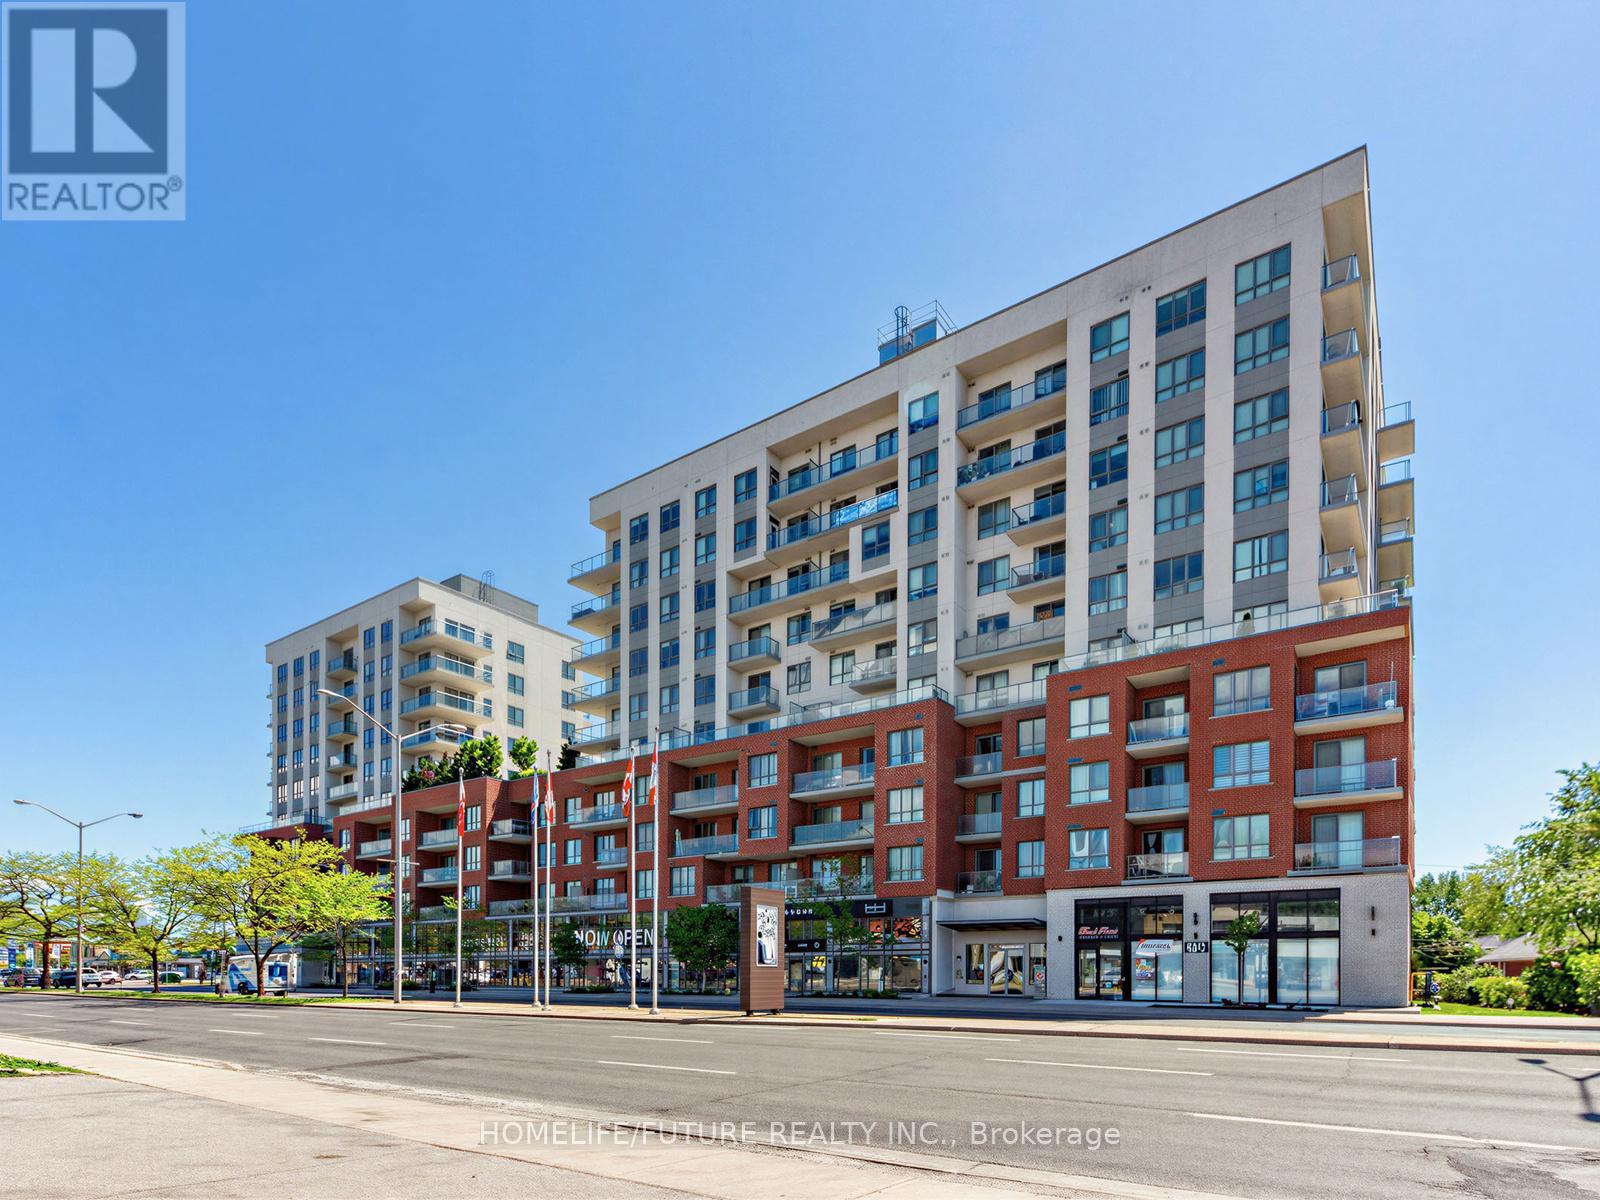
113 - 22 East Haven Drive
Toronto, Ontario
Welcome To Suite 113 At 22 East Haven Drive, A Spacious 3-Bedroom Condo Townhouse Offering 1,062 Sq. Ft. Of Comfortable Living Space. This Well - Maintained Home Comes With A Modern Kitchen Featuresw Elegant Quartz Counter Tops, Providing Both Style And Functionality For Everyday Living. Enjoy The Convenience Of Concierge Services And An Unbeatable Location Close To The GO Train Station, Park, School And Church. Providing Easy Access To Downtown Toronto. Steps To Shopping, Restaurants, Public Transit, And Everyday Amenities. Take Advantage Of Nearby Parks And Beautiful Lake Ontario, Just A Short Walk Away. An Excellent Opportunity For First-Time Buyers, Families, Or Investors Seeking Comfort, Convenience, And Connectivity. (id:63381)
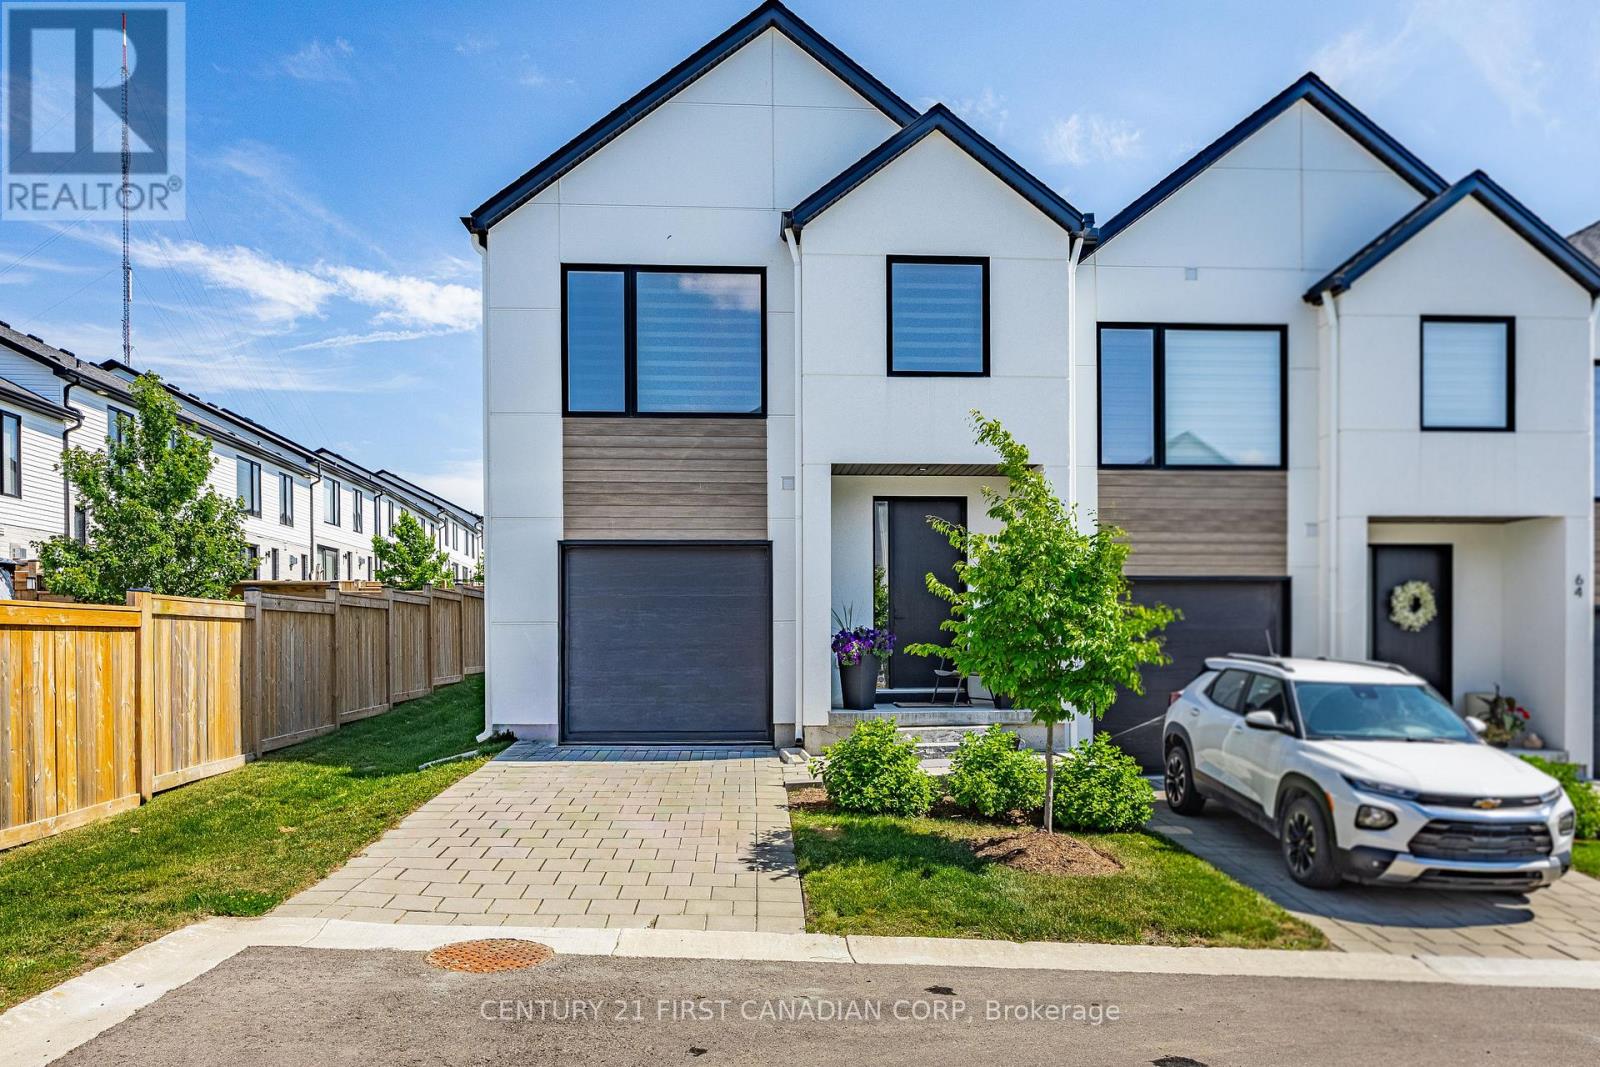
66 - 1965 Upperpoint Gate
London South, Ontario
Welcome to unit#66 at 1965 Upperpoint Gate. This is 1780 Sq. Ft Luxury END UNIT condo townhome located In the desirable and premium neighborhood of riverbend on the west side of London. The main hardwood floor with its welcoming entryway that flows into a spacious open-concept living space. The modern kitchen which boasts beautiful custom cabinetry, quartz counters and upgraded lighting fixtures. Three good size bedrooms and two full bathrooms on 2nd floor. The main bedroom boasts a large walk in closet and a 3 piece ensuite. Step in backyard and discover the true showpiece of this property and tranquility. Amazing location with all amenities present nearby and close to Highways 401 & 402. Don't Miss it. The house is occupied by amazing tenants. Vacant possession is available with 60+ days possession. (id:63381)