
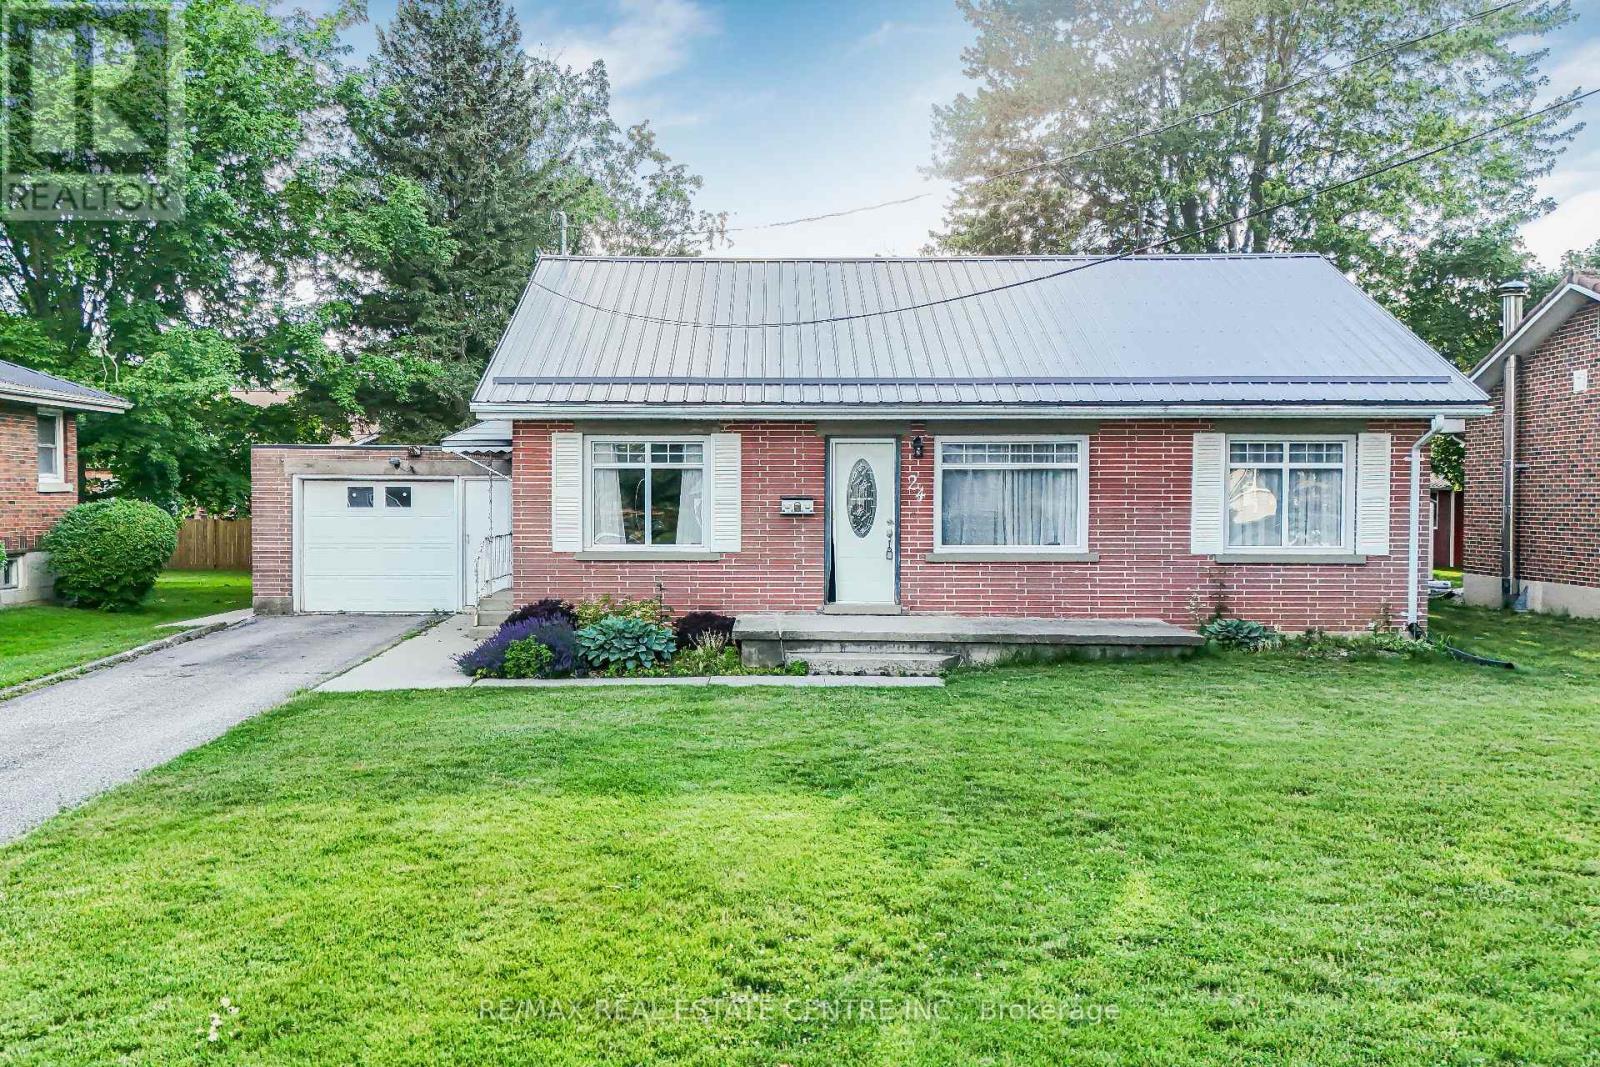
24 Park Street
Aylmer, Ontario
Welcome to 24 Park Street, Aylmer - where small-town charm meets comfort, style, and exceptional outdoor living! This beautifully maintained 2-bedroom, 1-bathroom home is an excellent opportunity for first-time buyers, downsizers, or savvy investors looking to enjoy all that Aylmer has to offer. Nestled on a quiet street and conveniently located near parks, schools, shopping, and local amenities, this inviting property offers the perfect balance of functionality and location. Step inside to discover a bright and welcoming interior featuring warm hardwood flooring and a thoughtfully designed layout that's ideal for both everyday living and entertaining. The spacious kitchen is filled with natural light and showcases stainless steel appliances, while the cozy living area is anchored by a charming gas fireplace, creating the perfect place to relax with family and friends. Step outside and experience your own private backyard retreat. The expansive deck and beautiful gazebo provide an ideal setting for summer barbecues, morning coffee, or evening gatherings, while the generous outdoor space offers plenty of room to garden, unwind, and enjoy the outdoors. Move-in ready and full of character, 24 Park Street presents an outstanding opportunity to own a home that combines comfort, convenience, and lifestyle. Whether you're starting your homeownership journey or looking for your next chapter, this wonderful property is ready to welcome you home. (id:63381)
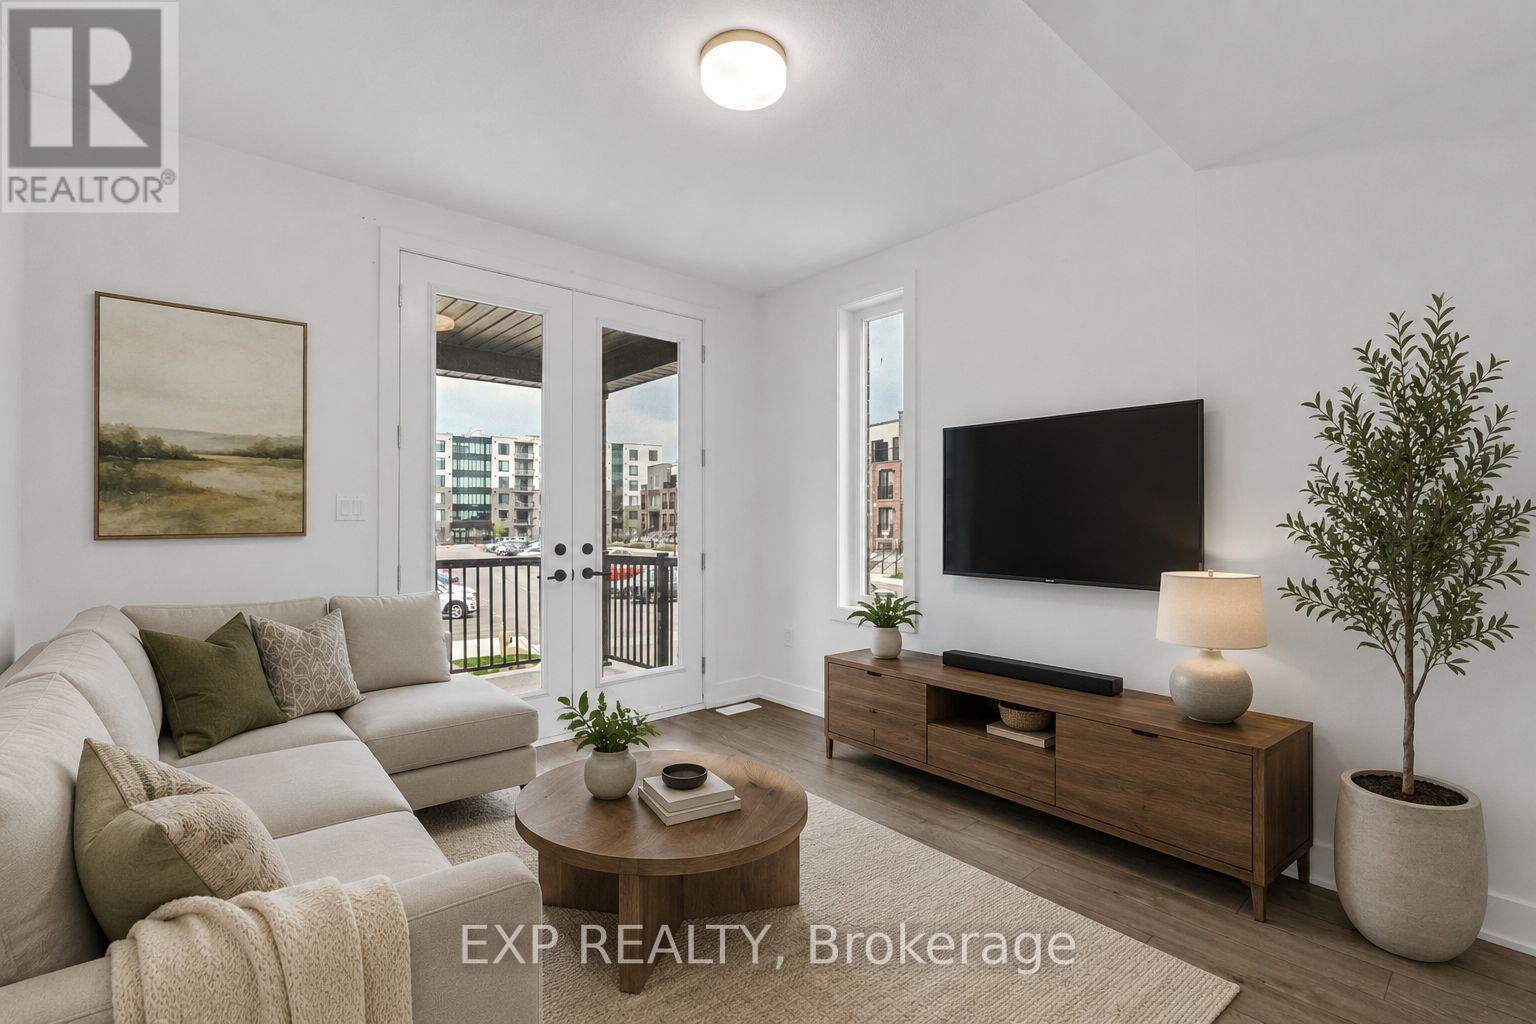
61 - 99 Roger Street
Kitchener, Ontario
Welcome to Spur Line Commons - a tacked 2-bedroom, 2-storey condo townhouse located in one of Waterloo's newest and most sought-after communities. This executive-style home offers the perfect blend of modern design, upscale finishes, and unbeatable convenience, making it an exceptional opportunity for first-time buyers, professionals, students, and investors alike. Step inside to discover a bright and sophisticated interior featuring oversized picture windows that flood the space with natural light, top-quality vinyl flooring throughout, and a thoughtfully designed open-concept layout. The chef-inspired kitchen is the heart of the home, complete with quartz countertops, stylish backsplash tile, sleek cabinetry, and upgraded finishes that combine style and functionality effortlessly. The versatile two-storey layout offers excellent privacy and flexibility, with spacious bedrooms, upgraded bathrooms with contemporary finishes, and multiple balconies perfect for enjoying your morning coffee or relaxing after a long day. Ideally situated just minutes from the University of Waterloo, Wilfrid Laurier University, LRT transit, parks, schools, banks, restaurants, Downtown Kitchener, Grand River Hospital, and the popular Spur Line Trail, this location truly puts everything at your fingertips. With strong rental demand and incredible walkability, this property offers outstanding lifestyle appeal and investment potential in the heart of Uptown Waterloo. (id:63381)
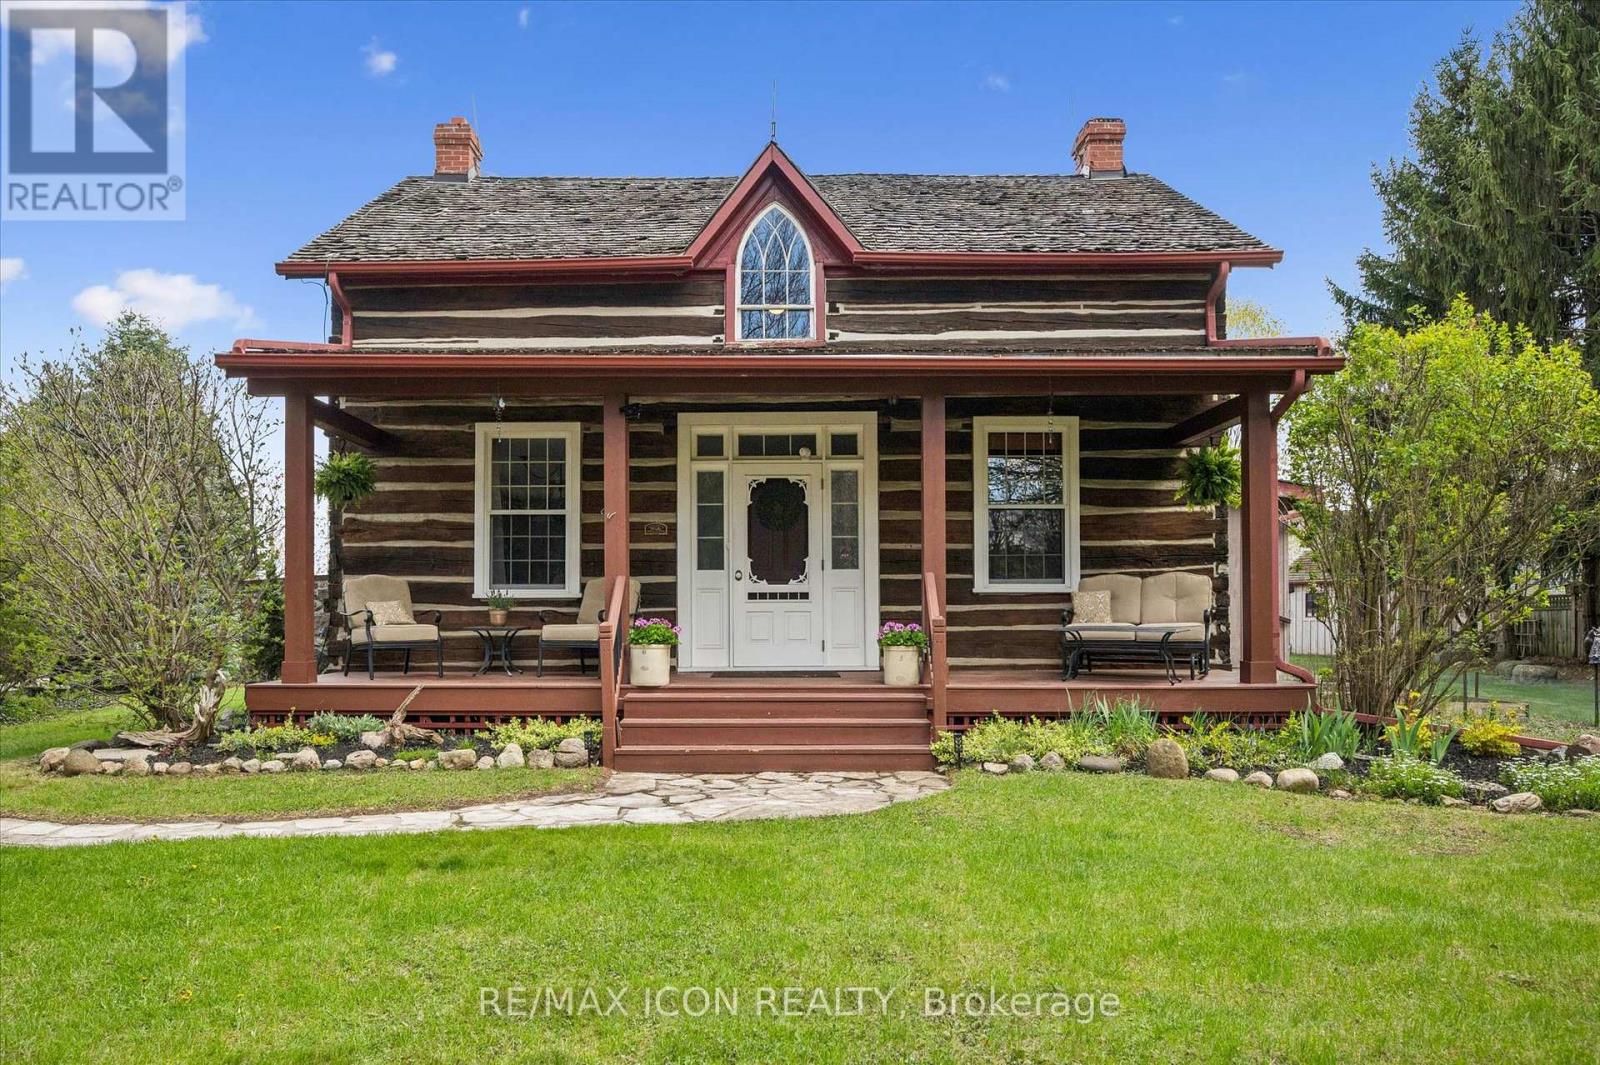
630 Robert Ferrie Drive
Kitchener, Ontario
This is the one! Welcome Home to 630 Robert Ferrie Drive this Stunning Heritage one of a kind property nestled in the charming Doon neighborhood of Kitchener. This delightful home offers a perfect blend of vintage charm and modern convenience and country living feeling! The home features three spacious bedrooms and two bathrooms. Set on a generous .5 acre lot, this property boasts ample outdoor space, making it ideal for families and entertaining. As you step inside, you'll be greeted by the warm ambiance of classic architectural details, including high ceilings and original woodwork. The cozy living area invites relaxation, while the country kitchen provides a functional space for cooking & baking! Offering a rare opportunity to own cottage style home in the city, this home fronts onto 3 acres of protected greenspace, leading to a serene forest with peaceful natural walking trails right off your backyard. Another highlight of this property are the two incredible outdoor decks, perfect for summer sunset chats or enjoying a quiet morning coffee. The expansive yard offers endless possibilities for gardening, play and room for your dogs! For those seeking a dedicated retreat, the spacious multi-purpose 1 1/2 storey studio is a standout feature. Complete with a wood burning stove, office area, worksop, bar and comfortable sitting room, this versatile space is ideal for hobbies, entertaining, creative projects or simply unwinding. Conveniently located near all amenities, including shopping, parks, and walking distance to schools, excellent education options (from elementary to University) Only 5 mins from 401 access & Conestoga College! This heritage home combines the allure of history with the comforts of modern living. Don't miss the opportunity to make this unique property your own! (id:63381)
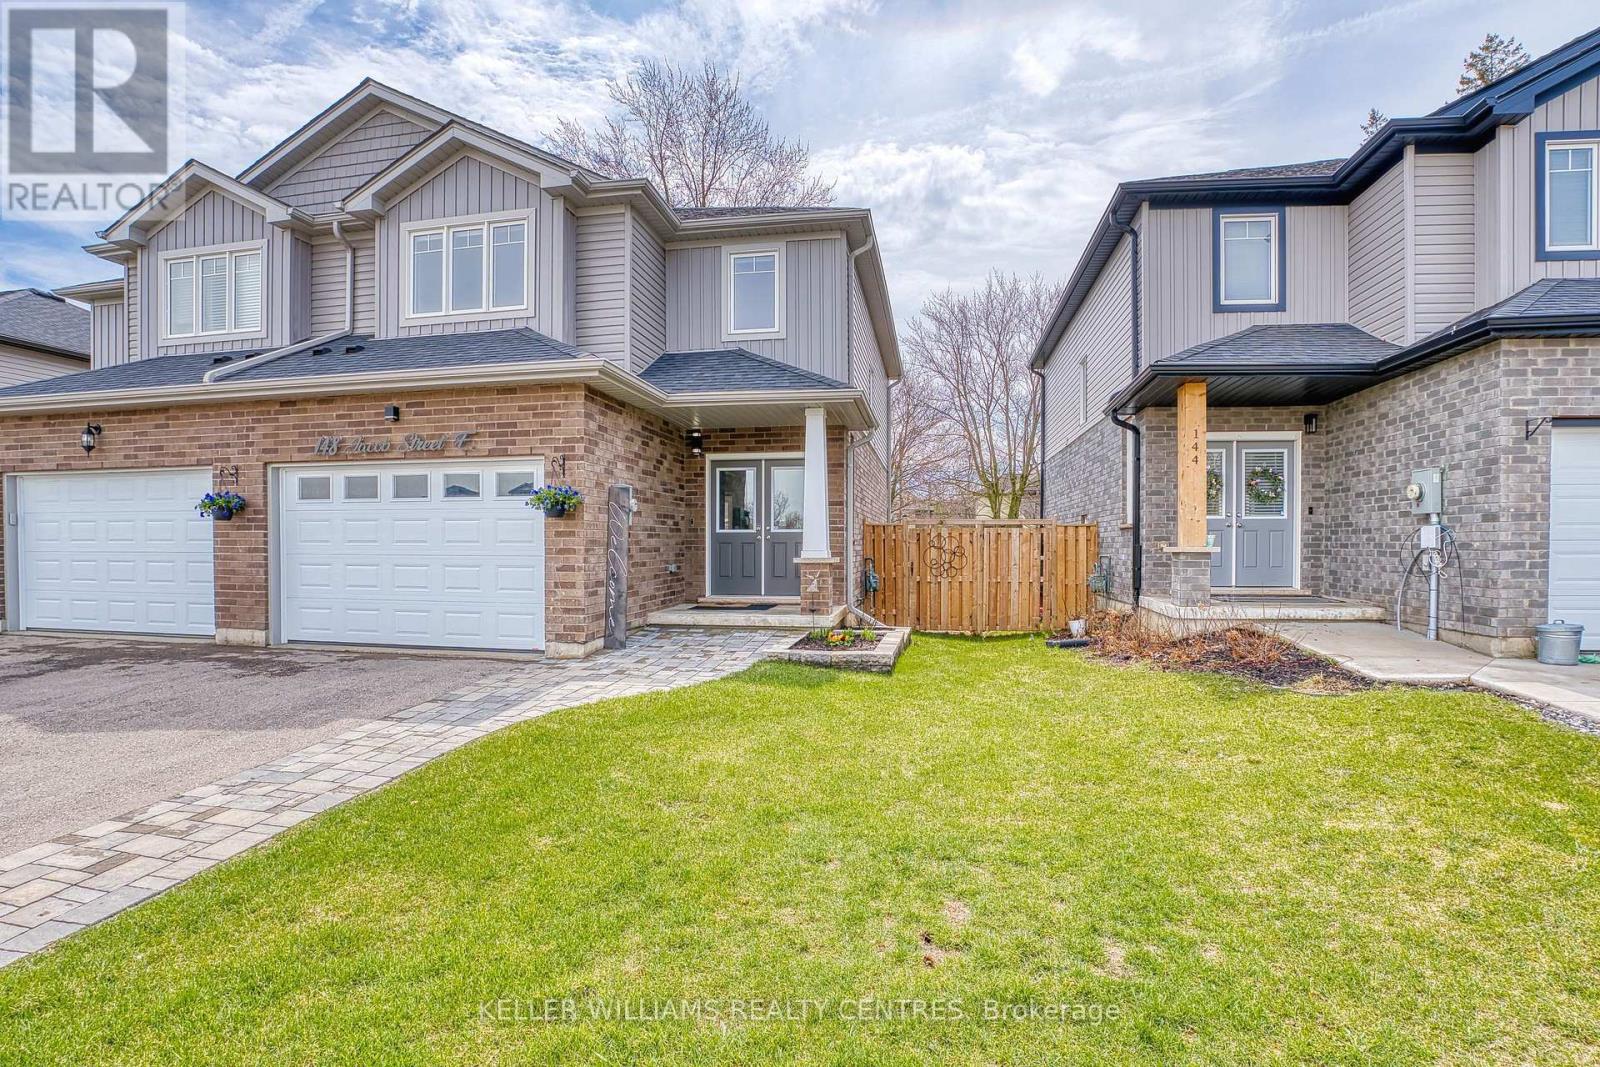
148 Jacob Street E
East Zorra-Tavistock, Ontario
Best of both worlds! Rural lifestyle meets modern living in charming Tavistock. This enclave of newer townhomes nestled in the heart of Tavistock lets you enjoy a quiet home community perfect to raise a family or step away from the hustle and bustle of busier nearby commuter locations! This home has all the shine of a newer home with a modern open concept floorplan that doesn't sacrifice space or upgrades! STUNNING main floor with custom kitchen enhanced from original builder rendition is the focal point of the living space. Bright and sunny, and full of touches including quartz island breakfast bar, touchless faucet, upgraded storage and counterspace, illuminated glass-door corner cabinet, all in a wonderful open concept main floor that embraces family life! Walk-out from bright patio doors with custom blinds to the fully fenced back yard with deck, poured concrete patio, flower boxes and natural gas bbq line.The second floor is well appointed with a primary bedroom featuring a walk-in closet, electric fireplace, and 4 piece ensuite - note the his & hers sinks, oversized walk-in shower, heated towel rack and the top-down/bottom-up custom blinds. Bright second and third bedrooms, 4 piece bathroom, linen closet, and a separate laundry space round out the second floor space. This home has upgraded faucets, lighting fixtures, main floor 9 foot ceilings and convenient touches throughout. Basement is bright with high ceilings and deep windows to let natural light in. (id:63381)
91 Duffys Lane
Georgian Bay, Ontario
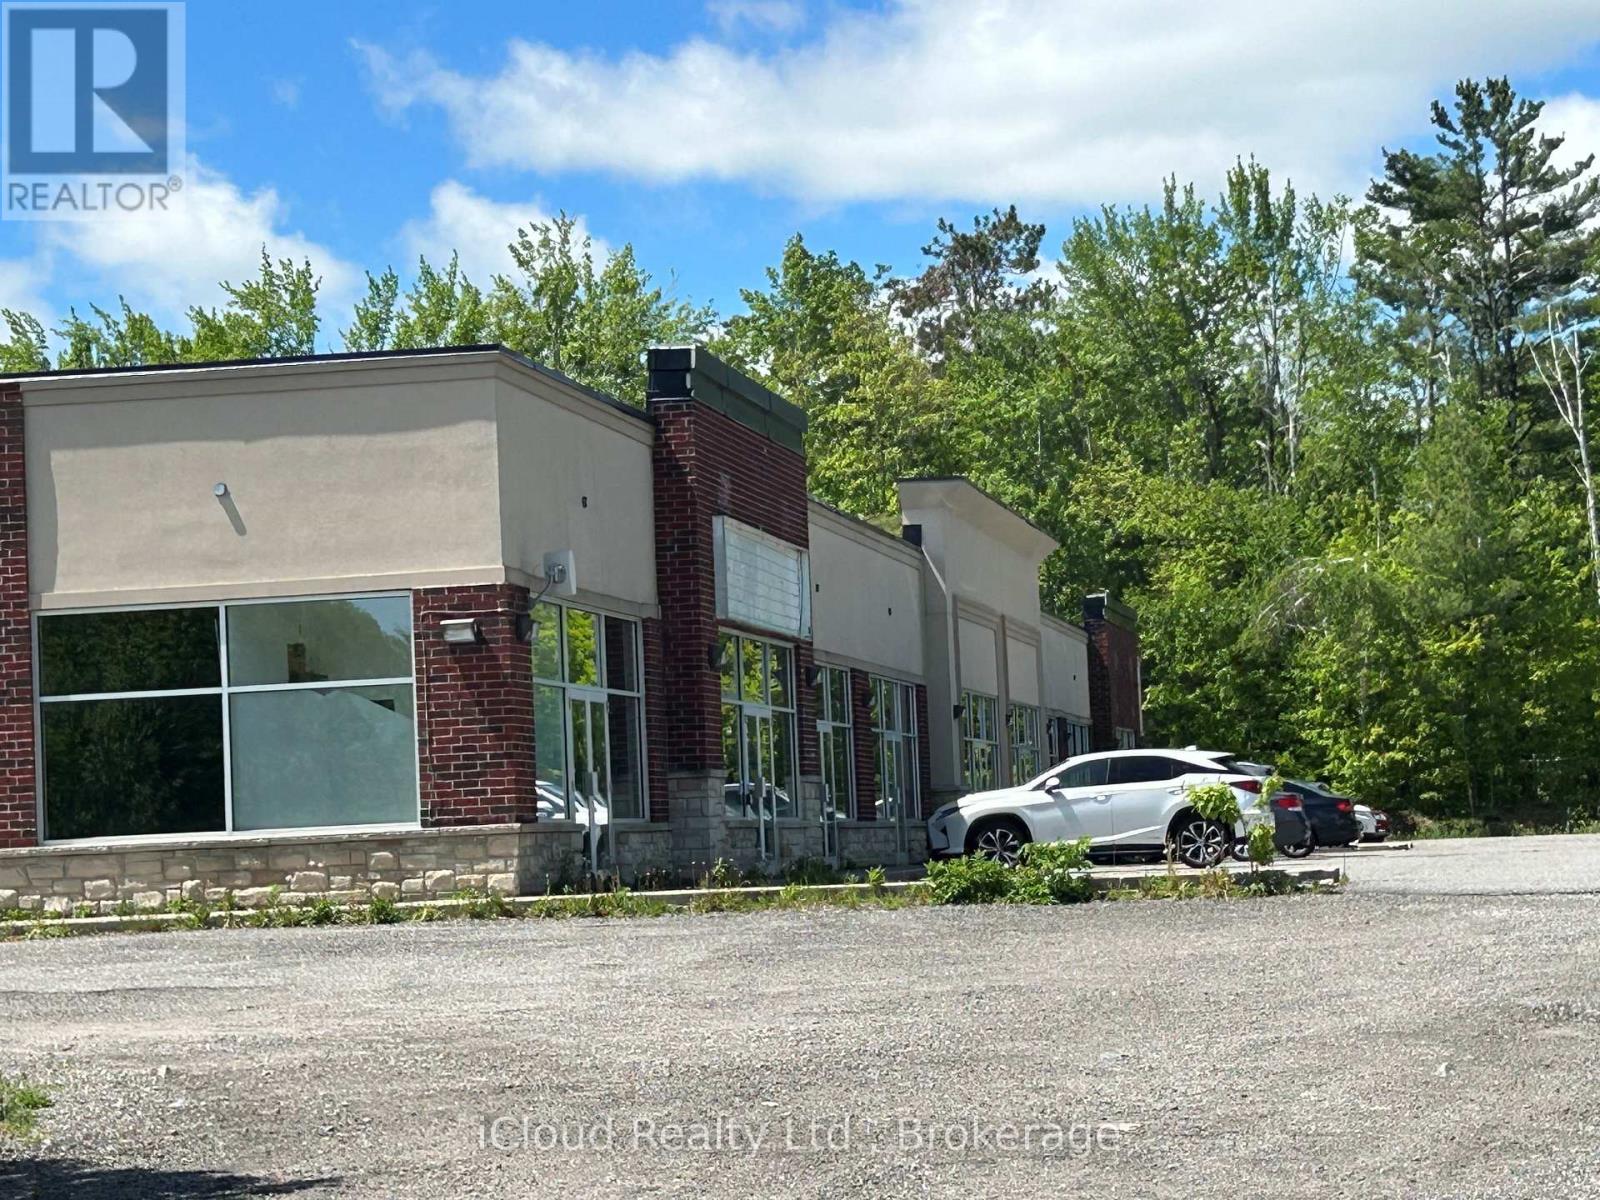
Attention Investors, Developers, and Owner-Users! Rare and exceptional commercial real estate acquisition opportunity . This premium, high-traffic asset features a newly constructed two-block development on a fully optimized site zoned Highway Commercial (C3). Block A comprises a striking 10,209 Sq. Ft. multi-use commercial retail building meticulously subdivided into 10 high-exposure units (approx. 1,000 Sq. Ft. each). Delivered as pristine, raw base-shells with rough-in washrooms, these units offer a blank canvas tailored for custom tenant build-outs, retail storefronts, professional medical clinics, or corporate offices. Block B features pre-engineered and poured concrete footings for a 2,452 Sq. Ft. freestanding restaurant, fully approved for a high-efficiency drive-through layout to maximize queuing capacity. Benefiting from 100% vacant possession, this property provides absolute lease-up control, immediate cash-flow optimization, and clear equity upside. Secure institutional asse (id:63381)
511 - 1300 Mississauga Valley Boulevard
Mississauga, Ontario
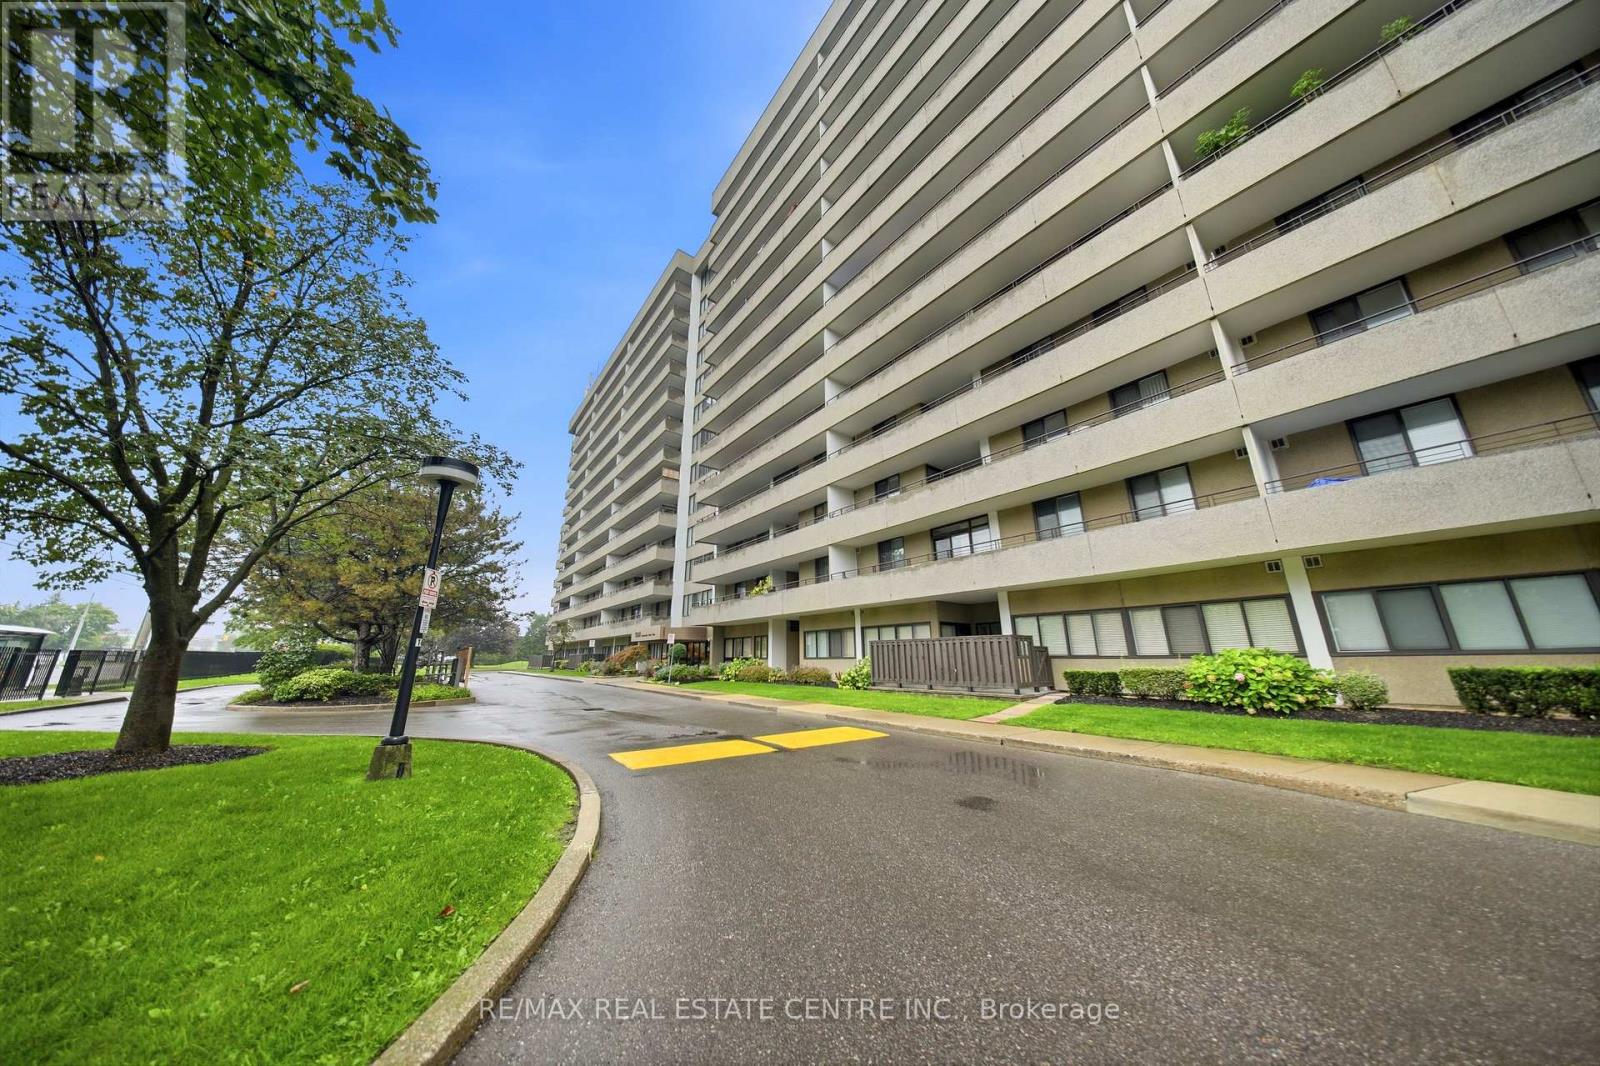
Fully Renovated & Move-In Ready! Spacious and sun-filled corner 3-bedroom suite in the heart of Mississauga, featuring two private balconies and approximately $50,000 in upgrades completed by the Seller. Everything is brand new and freshly painted, offering a stylish, modern and completely move-in-ready home.The welcoming entrance foyer features brand-new ceramic tile, while the kitchen and living areas are finished with new engineered wood flooring throughout. The renovated galley-style kitchen features brand-new stainless steel appliances, including a wide double-door refrigerator, stove and dishwasher, complemented by granite countertops and modern finishes. Both bathrooms have been completely updated with new ceramic flooring and contemporary finishes.Enjoy the convenience of a spacious ensuite laundry/pantry, providing excellent additional storage. The corner suite is filled with natural light and offers generous living space, along with two balconies providing wonderful outdoor space.Well-maintained, quiet building with renovated hallways, lobby and gym. Fantastic central location with a bus stop right in front of the building, and close proximity to transit, Hwy 403, QEW, Square One, shopping, restaurants, community centre, library and schools.A beautifully renovated corner suite with extensive upgrades and two balconies - nothing to do but move in and enjoy! (id:63381)
227 - 1062 Douglas Mccurdy Common
Mississauga, Ontario
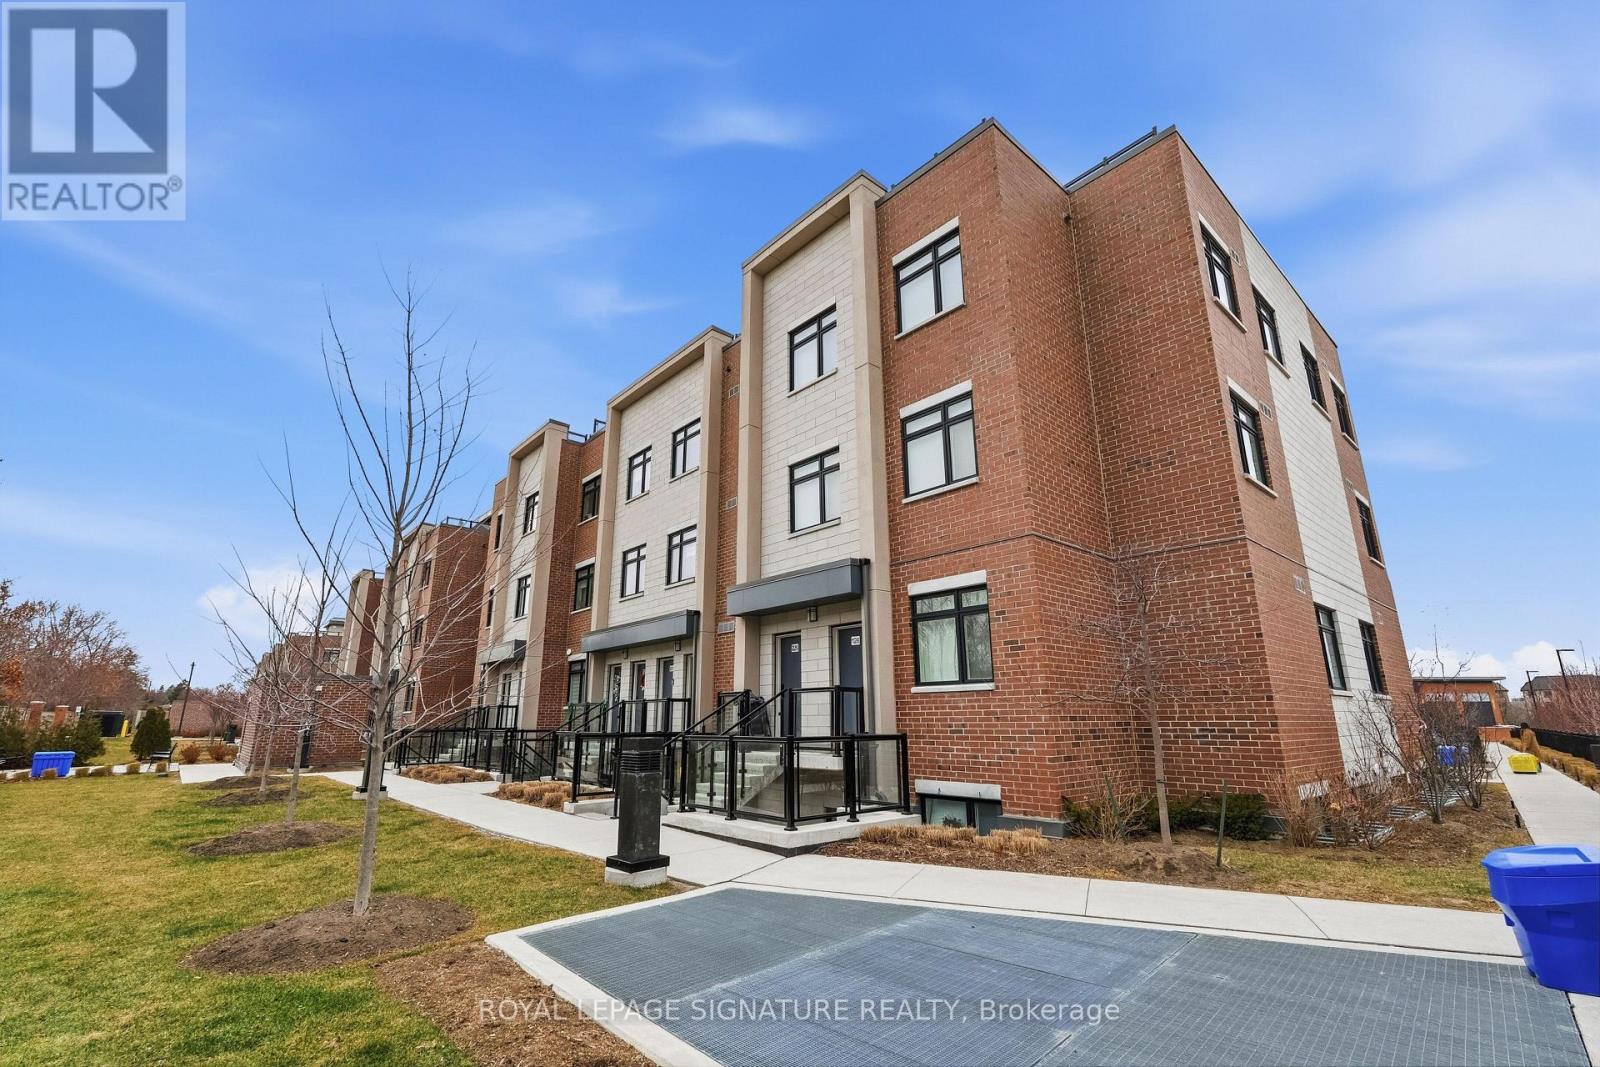
Modern 2-bedroom, 2-full bathroom open-concept townhouse in the highly sought-after Lakeview community, just steps to the beach, lake access, and scenic waterfront trails. This home is only 3 years old and showcases 9-ft ceilings, oversized windows, hardwood flooring throughout, and elegant oak staircase, along with the added convenience of main-floor laundry. The thoughtfully designed kitchen features quartz countertops, stainless steel appliances, a walk-in pantry, and a spacious island with seating for four or more, perfect for entertaining. Huge rooftop terrace for BBQ and sunset views. Includes one underground heated parking space. Low maintenance fees cover building insurance, common elements, visitor parking, and playground. Unbeatable location just off Lakeshore, directly across from Walmart and Metro, and minutes to transit, Port Credit GO, parks, shops, and restaurants, with quick access to the QEW, 401,403, and 427. Just move in and enjoy! (id:63381)
1211 - 11 Wincott Drive
Toronto, Ontario
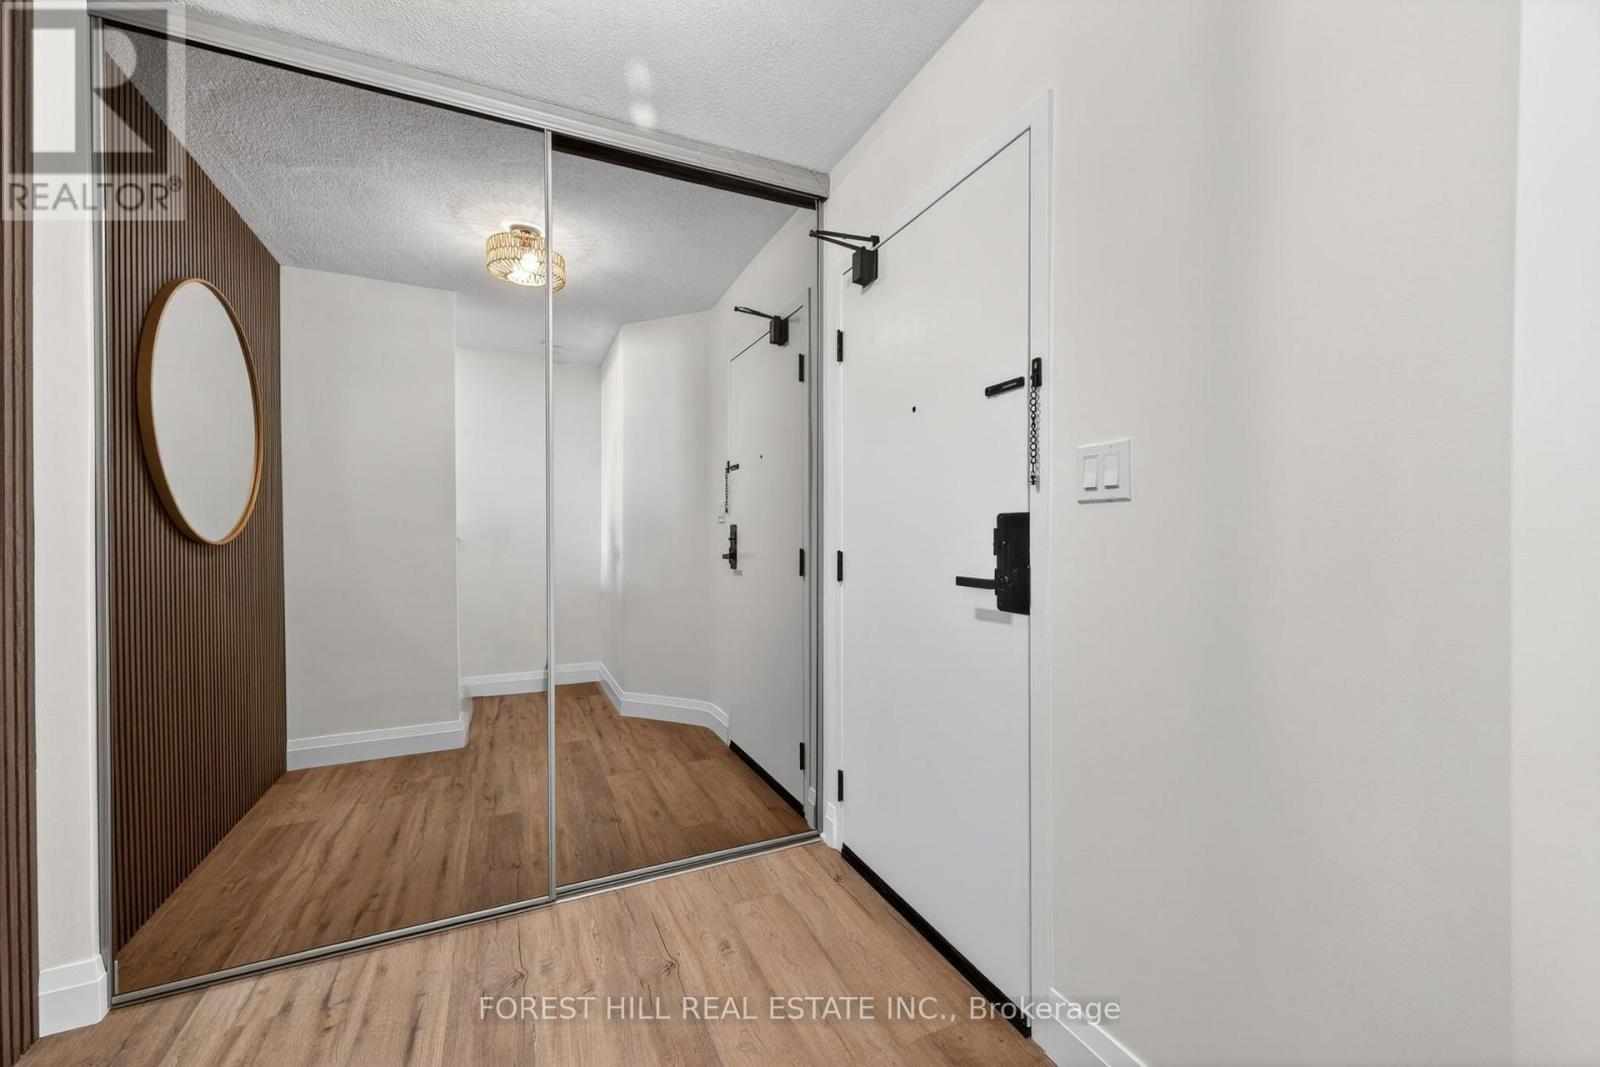
Welcome to this beautifully renovated 3-bedroom condo where no expense has been spared! Bright, spacious, and luxurious, this thoughtfully updated suite offers modern finishes and an inviting atmosphere throughout. Enjoy the convenience of a well-appointed building featuring 24-hour security, a large indoor pool, games/party room, and an outdoor court for tennis and basketball. Includes 2 parking spots for added convenience. TTC is conveniently located right at the front of the building, with easy access to the subway, shopping, major highways including the 401 and 427, and much more. A wonderful opportunity to enjoy stylish living with exceptional amenities and unbeatable convenience. (id:63381)
444 Maybank Avenue
Toronto, Ontario
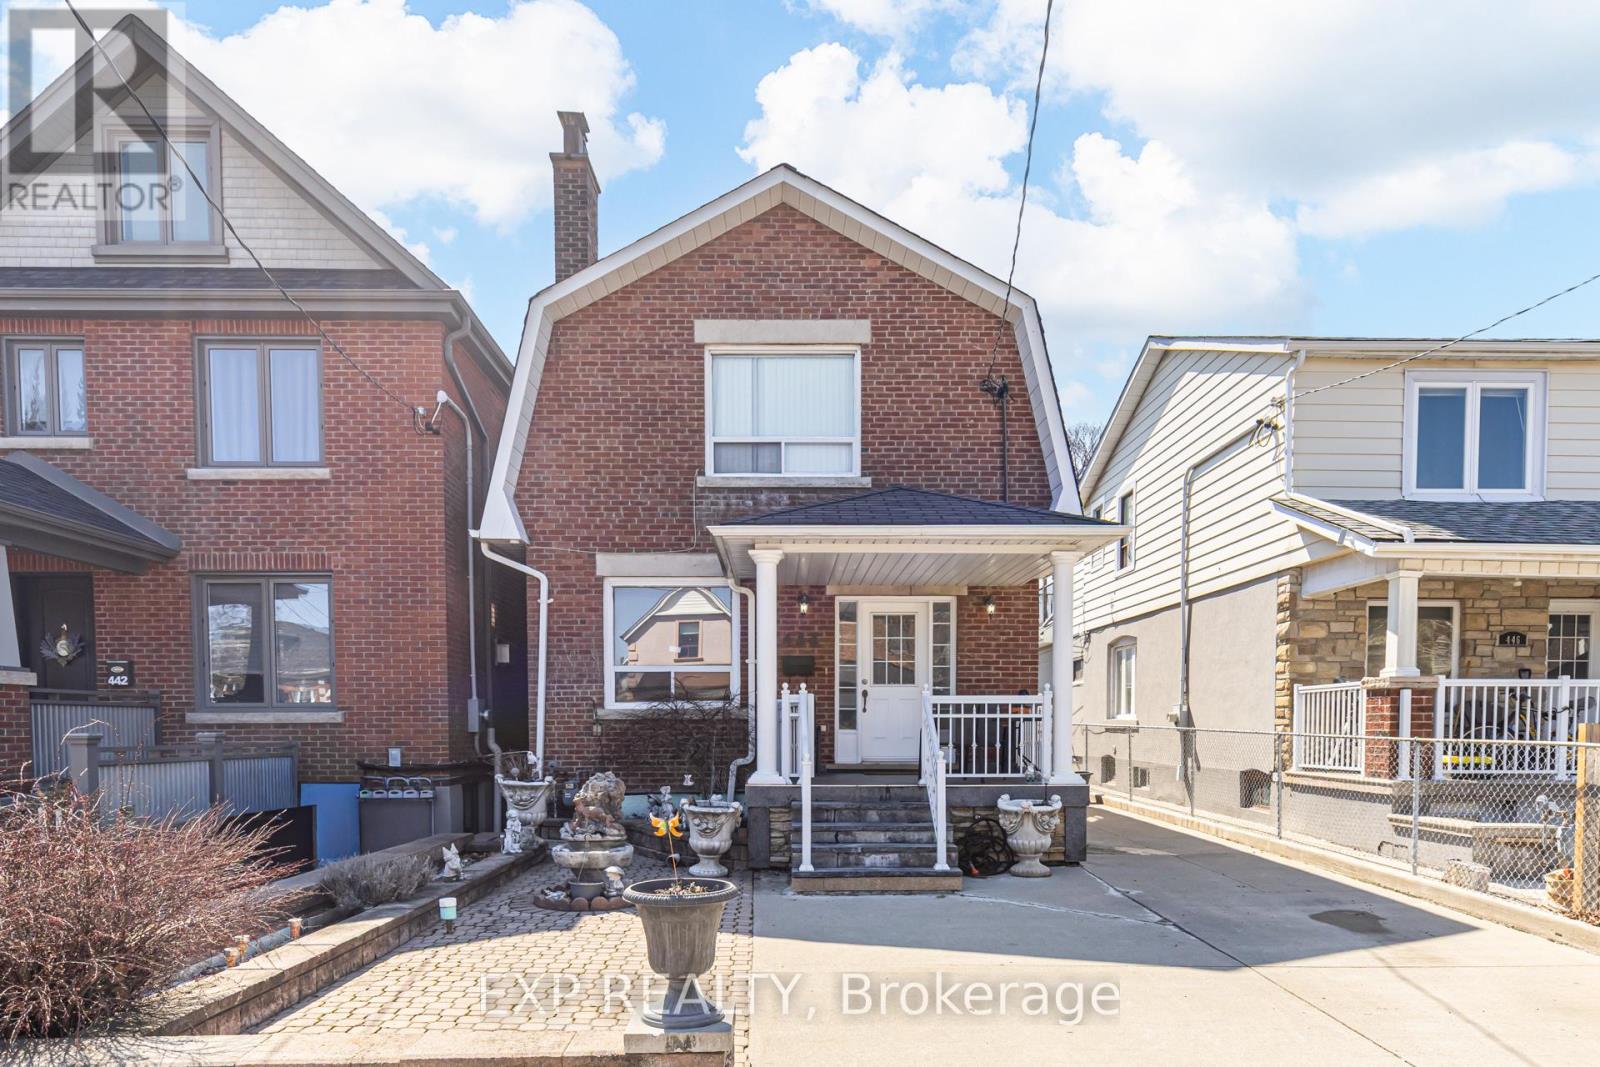
Welcome To 444 Maybank Ave - An Exceptionally Spacious 2-Storey Home Sitting On A 31 Foot Wide Lot. Featuring A Large Private Driveway With Ample Parking Plus Bonus Laneway Access To A Super Rare 3-Car Garage (630 Sq Ft). This Property Offers Outstanding Functionality And Future Potential-Including The Possibility Of A Laneway House (See Report). Boasting A Generous And Versatile Layout With A Bathroom On Every Floor, Ideal For Growing Families Or Multi-Generational Living. A Bright And Expansive Sunroom Off The Kitchen Provides The Perfect Space For Relaxing Or Entertaining. The Separate Entrance To The Basement Leads To A Fully Self-Contained Suite Complete With Its Own Kitchen, Bedroom, And Bathroom-Perfect For In-Law Living Or Potential Rental Income. Newer Furnace & AC. Amazing Location! Just Steps To Stockyards Village Which Features Every Amenity You Can Imagine. Transit Is A Breeze With A Short Bus Ride To The Bloor Subway Line, And Commuters Will Appreciate Quick Connections To Black Creek Drive And Nearby Highways. Spend Your Weekends Exploring Nearby Vibrant Neighbourhoods Like Bloor West Village, High Park, The Junction, Dundas West & Much More. Set Within A Neighbourhood In Transition, This Is An Excellent Opportunity To Invest In An Area Experiencing Ongoing Growth And Revitalization. (id:63381)
230 - 30 Shore Breeze Drive
Toronto, Ontario
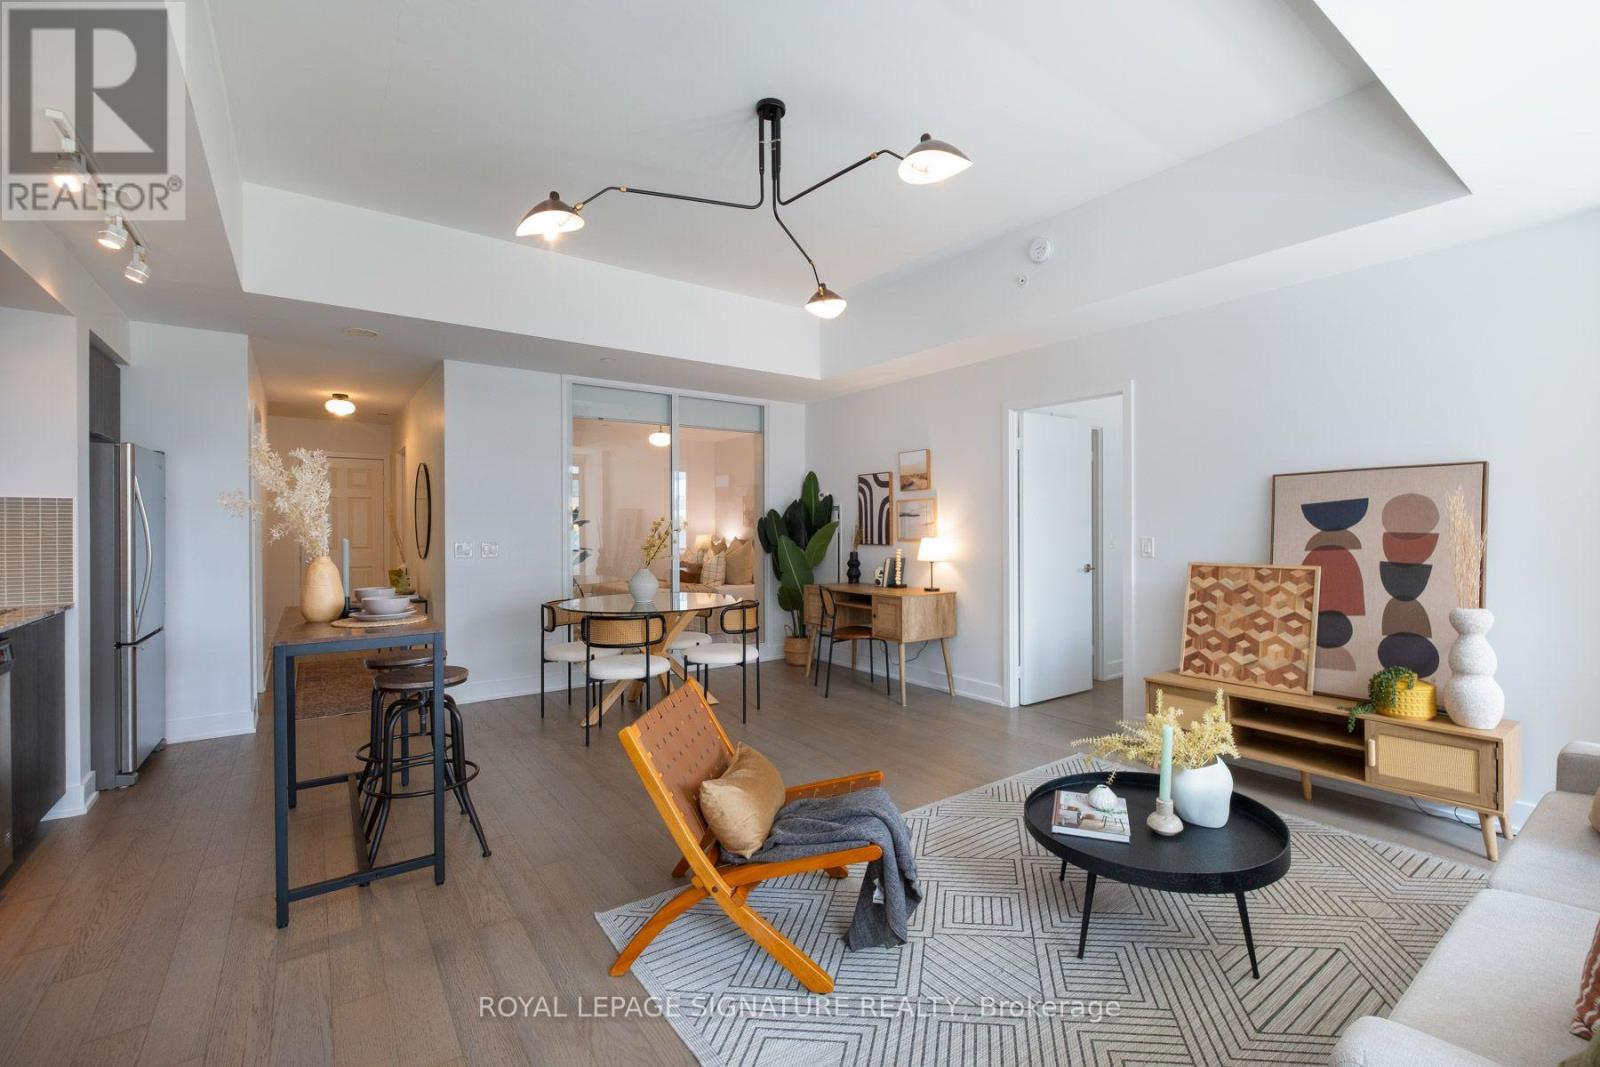
Experience elevated waterfront living at Eau Du Soleil by Empire Communities. This spacious 2-bedroom residence offers over 900 sq. ft. of beautifully designed living space, featuring 10-ft smooth ceilings and a large east-facing balcony with stunning lake and courtyard views. Includes one parking space and one locker.Enjoy an impressive collection of resort-inspired amenities, including a saltwater pool, fully equipped fitness centre, yoga and Pilates studio, games room, lounge, dining and party rooms, plus a rooftop terrace with private cabanas and BBQs. Ideally located with convenient access to major highways and transit, while being just steps from downtown and only minutes from the airport. (id:63381)
2067 Hunters Wood Drive
Burlington, Ontario
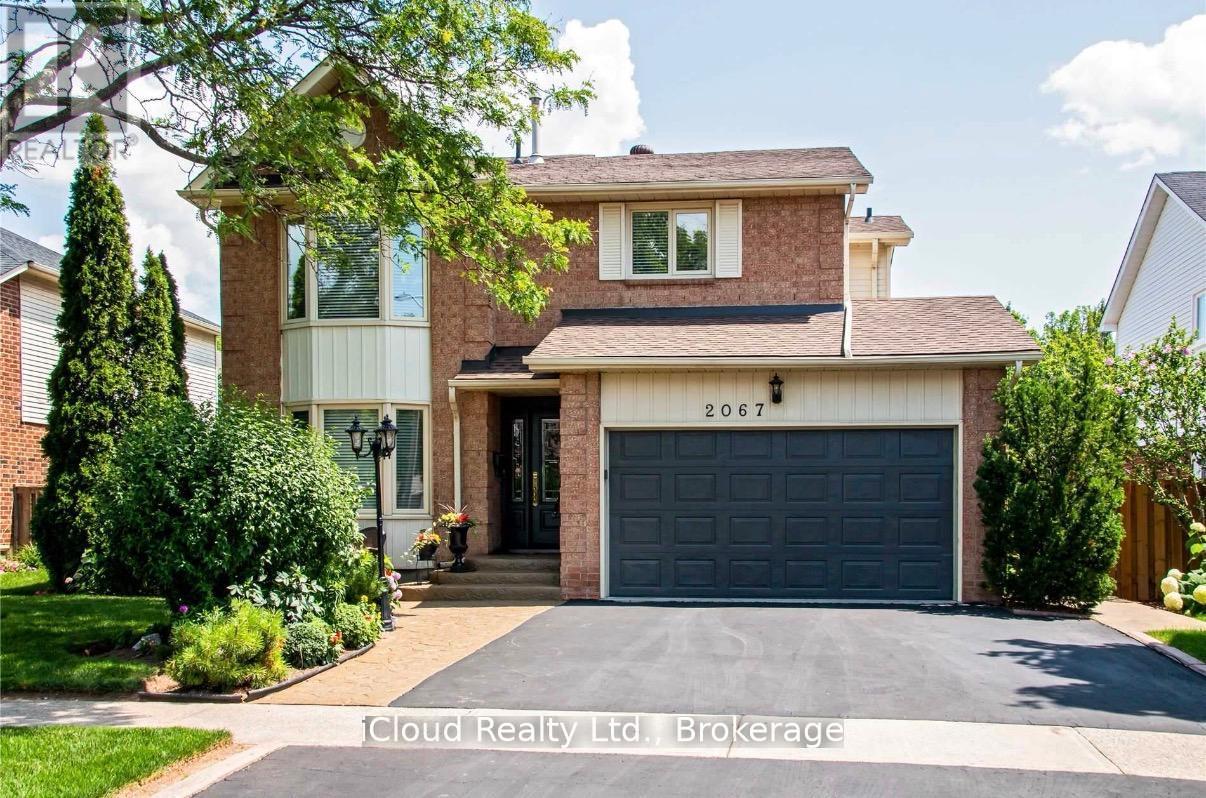
This meticulously maintained one offers exceptional comfort and style throughout. Featuring an in-ground heated pool, the backyard provides an inviting space for relaxation and entertaining during the summer months. The granite kitchen, complete with under counter lighting, seamlessly connects to the main floor family room with its cozy fireplace, making it perfect for gatherings. Maple Hardwood floor enriches the living and dining rooms, while ceramic tiles enhance the foyer, kitchen and bathrooms. The master suite boasts a double door entry and a spacious 5-piece ensuite, providing a private retreat, with newer maple hardwood floors and fully renovated ensuite washroom. The other two bedrooms in the second floor also has newer maple hardwood floors. The basement is ideal for leisure, offering a large recreation room, a wet bar with fridge, a gas fireplace, a 3-piece bath, and abundant storage options. (id:63381)

94 Newbridge Crescent
Brampton, Ontario
Fantastic location backing onto beautiful William Parkway! Bring your personal touch to transform this into your ultimate dream home. Outstanding bones with expensive structural updates already completed: Roof (2022), Concrete Driveway (2022), Fence (2022), Patio Door (2022), Garage Door (2023) & 2 GDOs. Furnace & AC only 5 yrs old. A little TLC inside will unlock massive equity in a prime neighborhood. Perfect for families, first-time buyers & investors! (id:63381)