
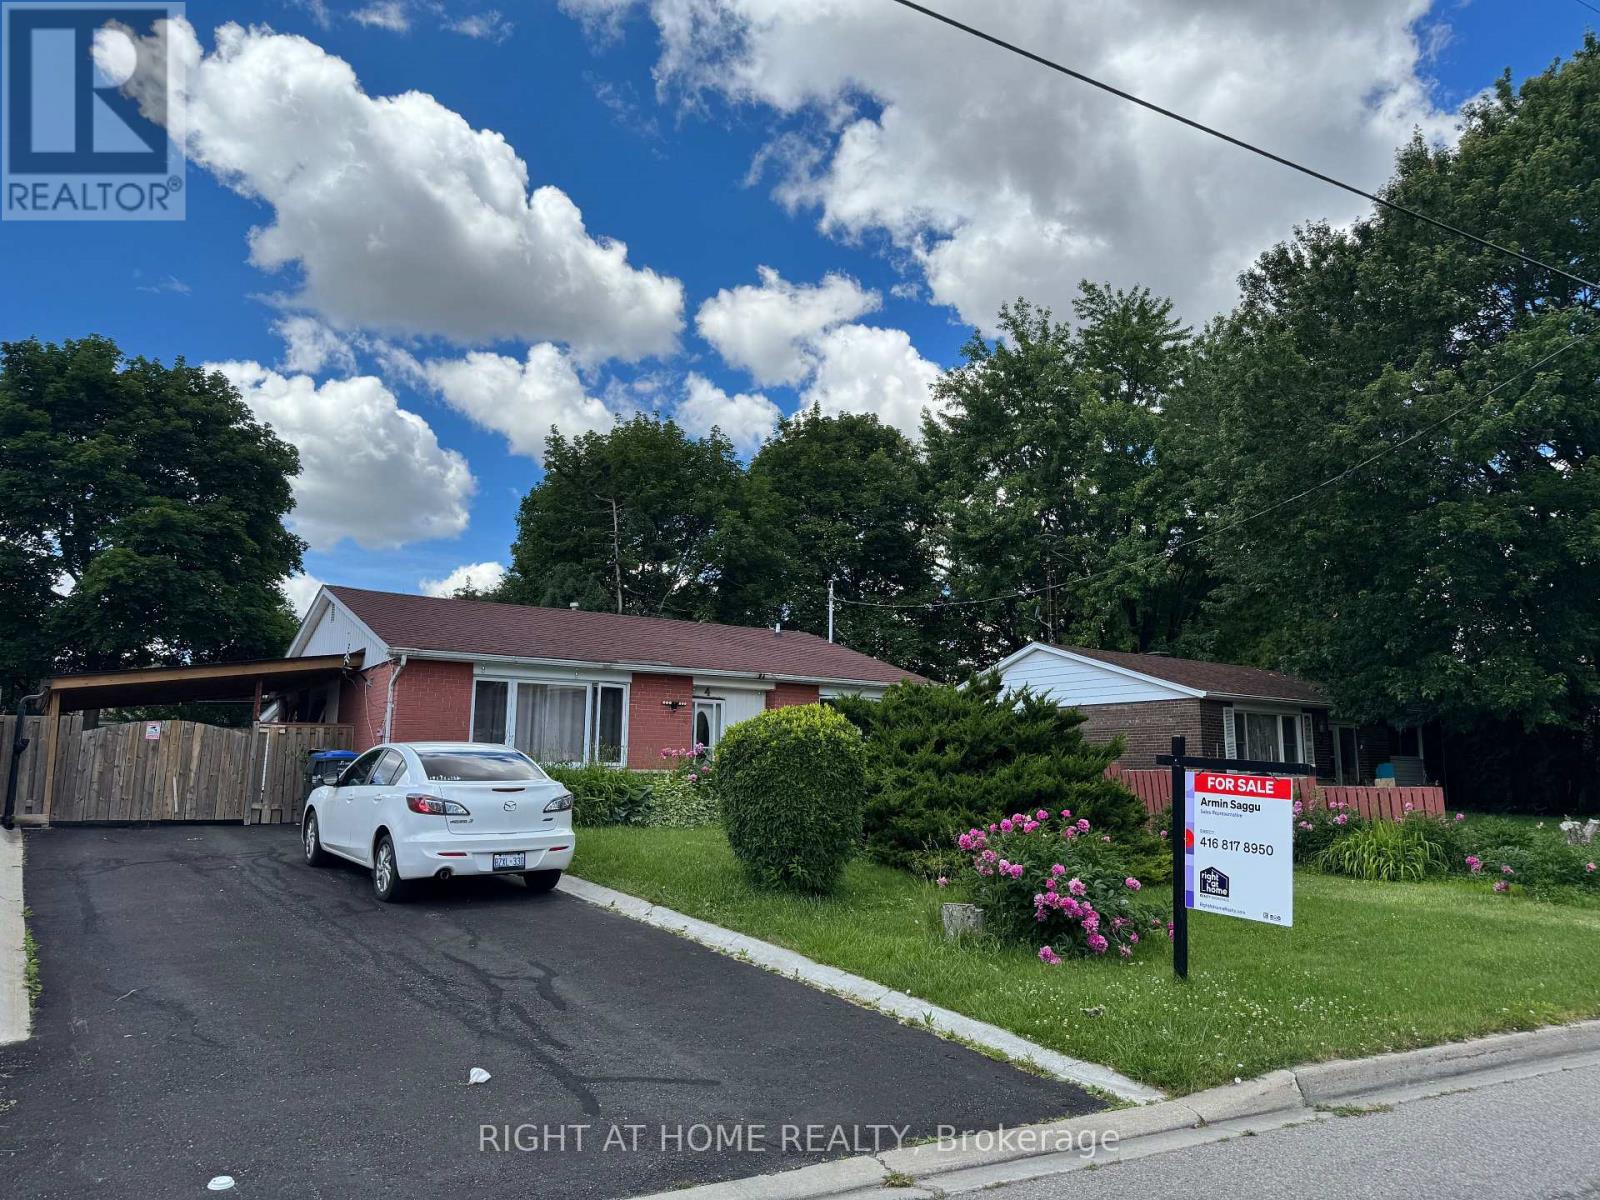
4 Leslie Street
Brampton, Ontario
This well-maintained 3-bedroom detached home sits on a premium oversized lot in a mature, family-friendly neighbourhood. The main floor offers a spacious living areas filled with natural light and a functional layout ideal for growing families. A bright rear addition provides flexible space perfect for a den, home office, or sunroom retreat.The finished basement apartment offers excellent income potential or comfortable in-law living, with 2 bedrooms adding valuable versatility to the home. Step outside to enjoy a fully fenced, generously sized backyard - ideal for children, pets, entertaining, or summer gatherings - complete with a large storage shed. A newly installed driveway carport adds year-round convenience, keeping vehicles protected from snow in the winter and shaded from the summer sun.Unbeatable location! Walking distance to Chris Gibson Recreation Centre, dog park, multiple playgrounds, public and Catholic elementary and middle schools. Public transit is right across the street with direct connections to Downtown Brampton GO Station, Sheridan College, and Shoppers World Bus Terminal. Just a 20-minute walk to the GO Train. Perfect for families, first-time buyers, or investors seeking income potential in a prime Brampton location! (id:63381)
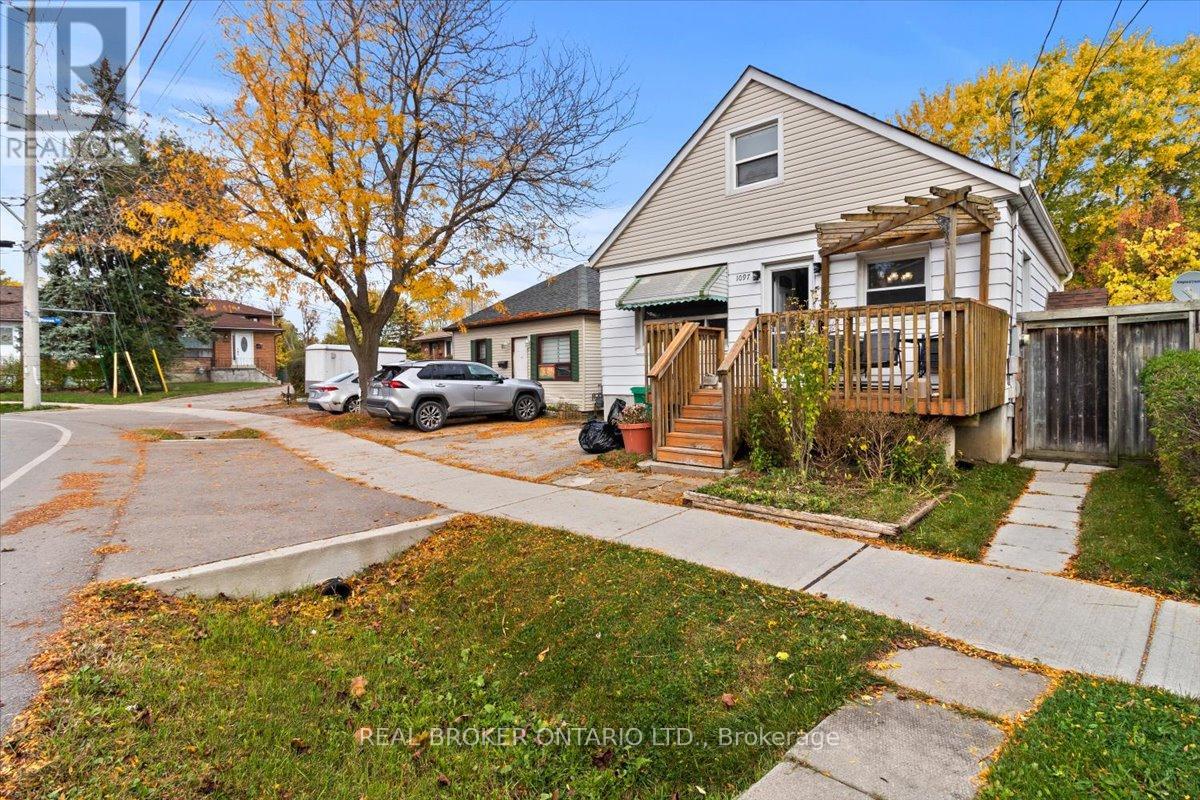
1097 Enola Avenue
Mississauga, Ontario
LOCATION, LOCATION, LOCATION! A rare opportunity in the sought-after Lakeview community of southeast Mississauga just steps to Lakeshore Road, waterfront trails, and vibrant parks. This detached property sits on a mature lot surrounded by new custom builds and offers tremendous potential for builders, renovators, or investors looking to create something truly special. The existing home features a functional main-floor layout with living and dining areas, a kitchen, full 4-piece bathroom, and primary bedroom. Upstairs, you'll find two additional bedrooms offering ample space for a growing family. The separate side entrance to the basement opens the door to future in-law or income-suite possibilities. Private backyard offers a peaceful setting with mature trees and a storage shed, a perfect canvas for your future vision. Driveway parking for two vehicles. The home provides an excellent canvas for those looking to renovate or build new in a sought-after location, the true value is in the location and land. Steps from Lakeview and Port Credit, this is an exciting area with new developments, boutique shops, restaurants, and easy access to the QEW, GO Station, and Toronto. Bring your vision renovate, rebuild, or reimagine this property into your dream home. (id:63381)
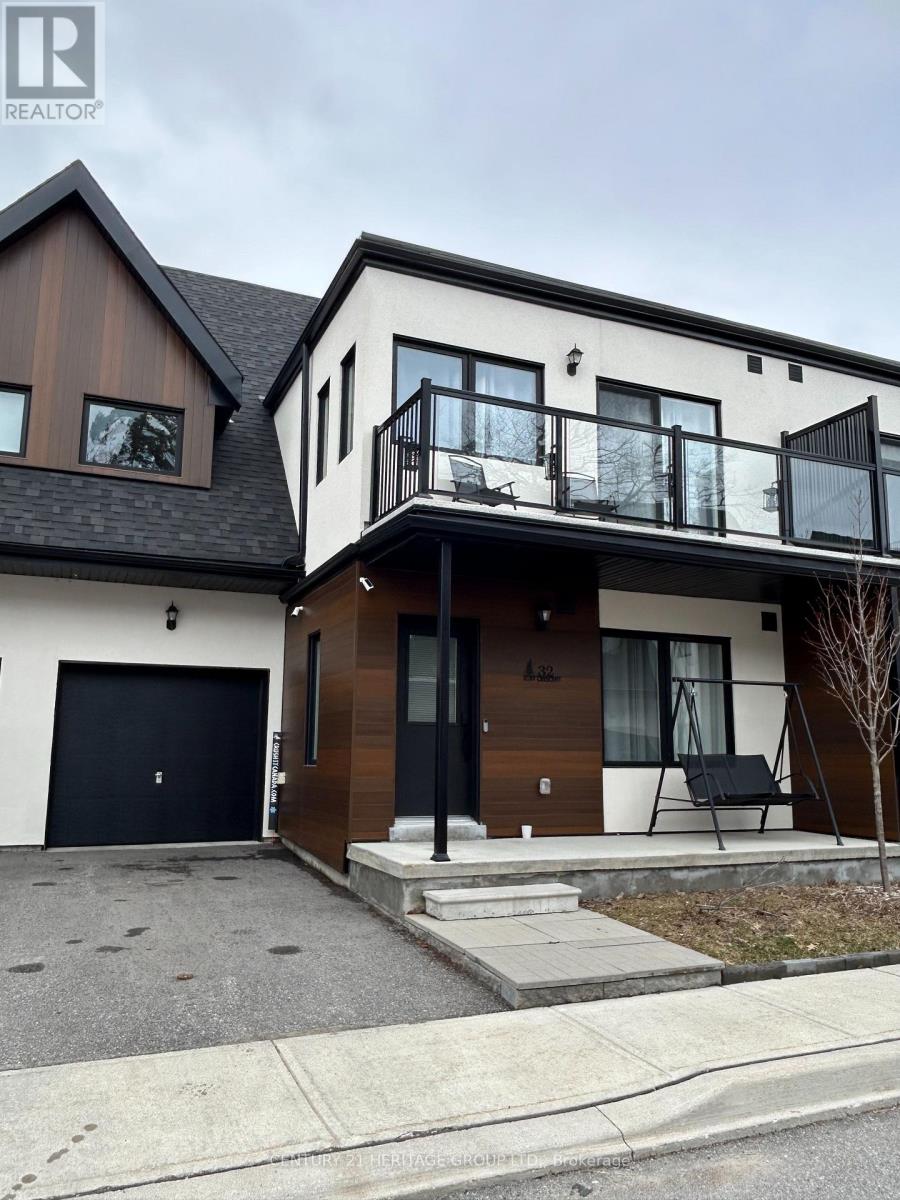
32 Ruby Crescent
Orillia, Ontario
Enjoy the lakefront lifestyle in this beautiful freehold townhouse located in a gated community on Lake Simcoe. This home features 2 bedrooms, 2 full bathrooms, and an open-concept layout with impressive 18-ft ceilings in the living and dining area, the space is bright and filled with natural light with a cozy gas fireplace, upgraded kitchen offers modern cabinets, a large island, Kitchen stainless steel appliances, and a gas range, main-floor bathroom has a bathtub, while the second-floor ensuite features a walk-in tiled shower with a glass door, primary bedroom with access to a good-sized balcony perfect for enjoying your morning coffee, private fully fenced backyard for relaxing or entertaining. The community offers great amenities, including private lake access, a swim dock, a kayak and paddle board area, and private boat slips available on a first-come, first-served basis, enjoy beautiful lakefront sunsets from the dock and pergola, two-storey clubhouse includes a fully equipped kitchen, party room, patio, BBQ area, outdoor pool, balcony, and accessible bathrooms. Just minutes from bike trails, parks, beaches, and provincial parks and Casino Rama, downtown Orillia shopping, and many restaurants. (id:63381)
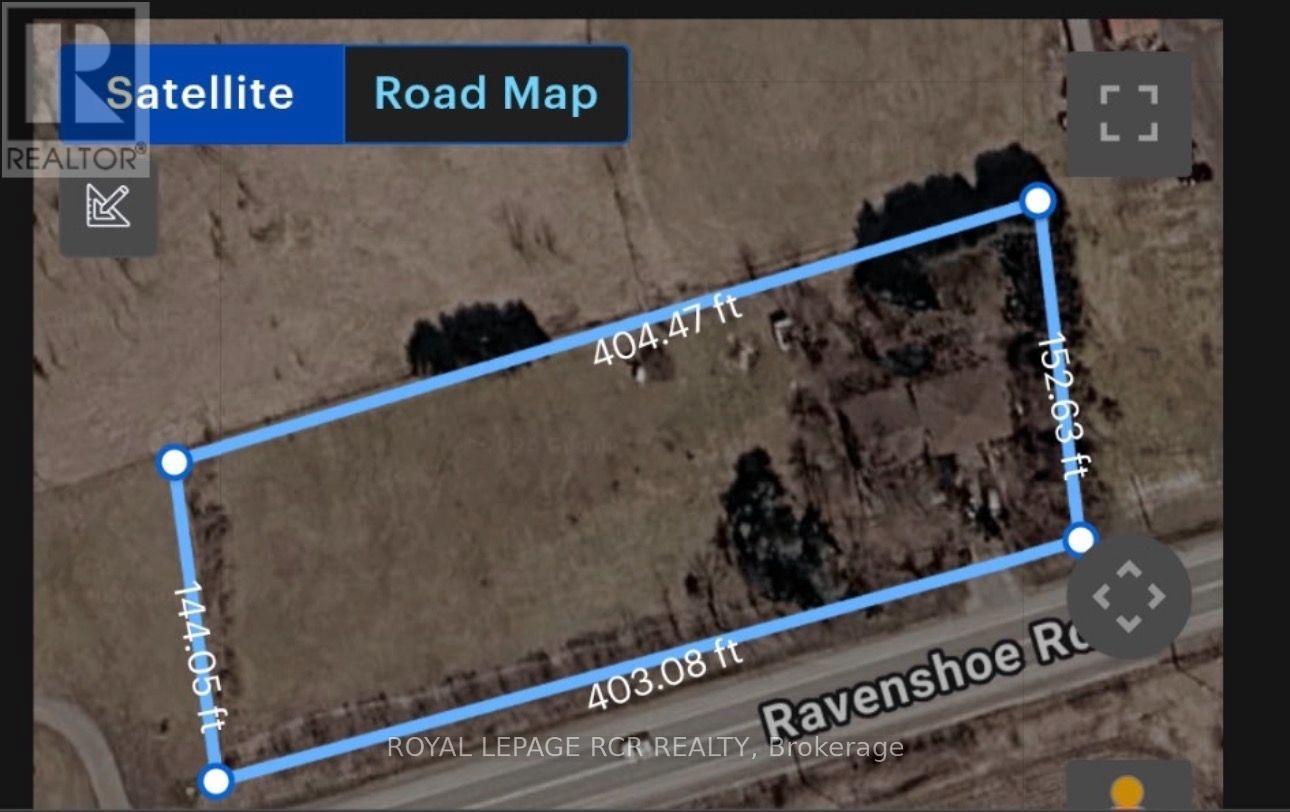
4044 Ravenshoe Road
Georgina, Ontario
Welcome to a rare opportunity in the southernmost part of Georgina! 3 Bedroom 4 Level Side split Situated on a high and dry 1.3-acre lot with over 400 feet of frontage on Ravenshoe Road, this property offers exceptional potential for renovators, builders, developers or buyers looking to create something truly special. Thoughtfully positioned on the far east side of the property, the existing home leaves an impressive amount of open space and provides exciting possibilities to renovate, expand the current footprint or reimagine the property to suit your vision. Enjoy the space and privacy of country-style living without sacrificing convenience, with Highway 404 approximately five minutes away and easy access to Newmarket, Toronto and GO Transit. A unique property offering an oversized lot, outstanding frontage and incredible potential in a highly accessible location. Hydro Towers Cross property - buyer to do own due diligence in regards to any easements. (id:63381)
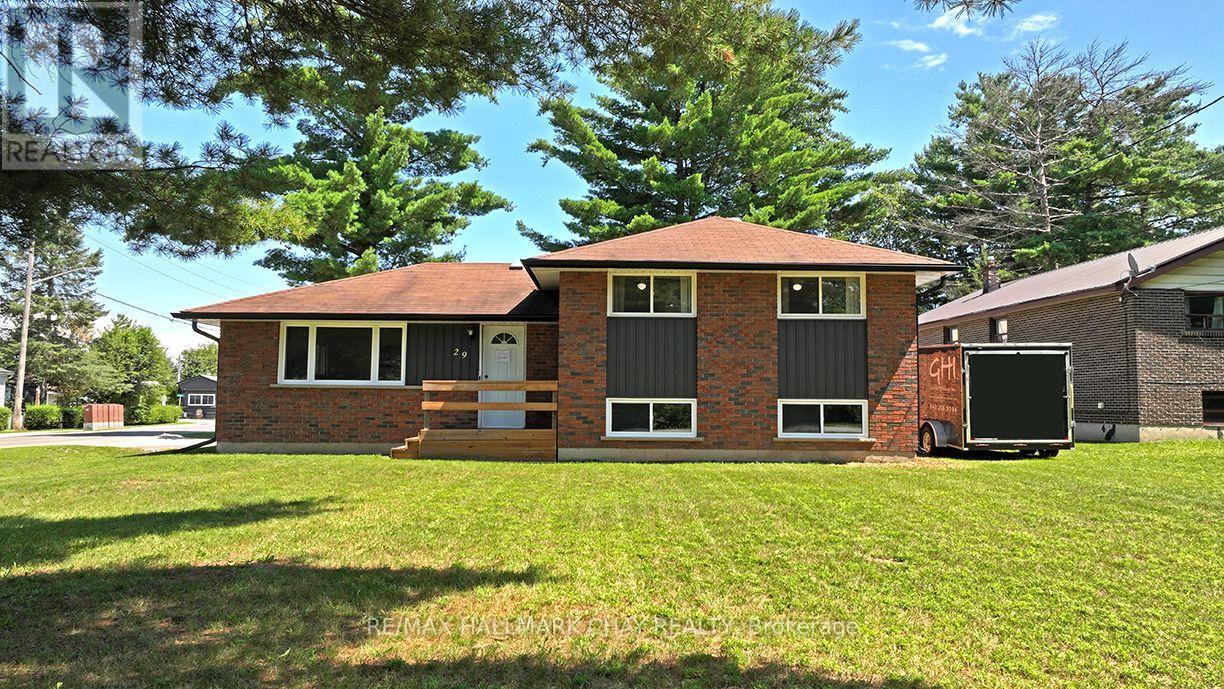
29 Lee Avenue
Essa, Ontario
Welcome to 29 Lee Ave in Angus, a beautifully maintained and extensively updated home showcasing pride of ownership inside and out. Situated on a generous corner lot in a quiet, established neighbourhood, this move-in ready property offers an appealing combination of comfortable living, outdoor space and exceptional parking.The expansive driveway provides plenty of room for multiple vehicles, an RV, camper, trailer, boat and all the toys, while the detached garage and partially fenced yard add even more versatility.Step inside to a bright, welcoming interior where many of the major updates have already been completed. The kitchen was completely redone in 2022, including new flooring, followed by new interior doors, trim, baseboards, flooring throughout, lighting and fresh paint in 2023. The bathroom was completely renovated in 2025. The finished lower level now includes a fourth bedroom, offering flexible additional space for family, guests, a home office or a great rec room setup.The improvements continue outside with all new windows completed in 2021, new A/C in 2024 and extensive exterior upgrades in 2024 including the driveway, siding, soffits, flashing, eaves and downspouts, along with improvements to the detached garage exterior. A new rental water heater was added in 2025.Enjoy the convenience of municipal services and a location close to schools, parks, recreation, shopping and everyday amenities, with commuter routes within easy reach.With its extensive updates, generous property, abundant parking and versatile living space, 29 Lee Ave is ready for its next owners to simply move in, settle down and enjoy. **Homes offering this much parking, flexibility and so many recent improvements are hard to find, don't wait to make this one yours!** (id:63381)
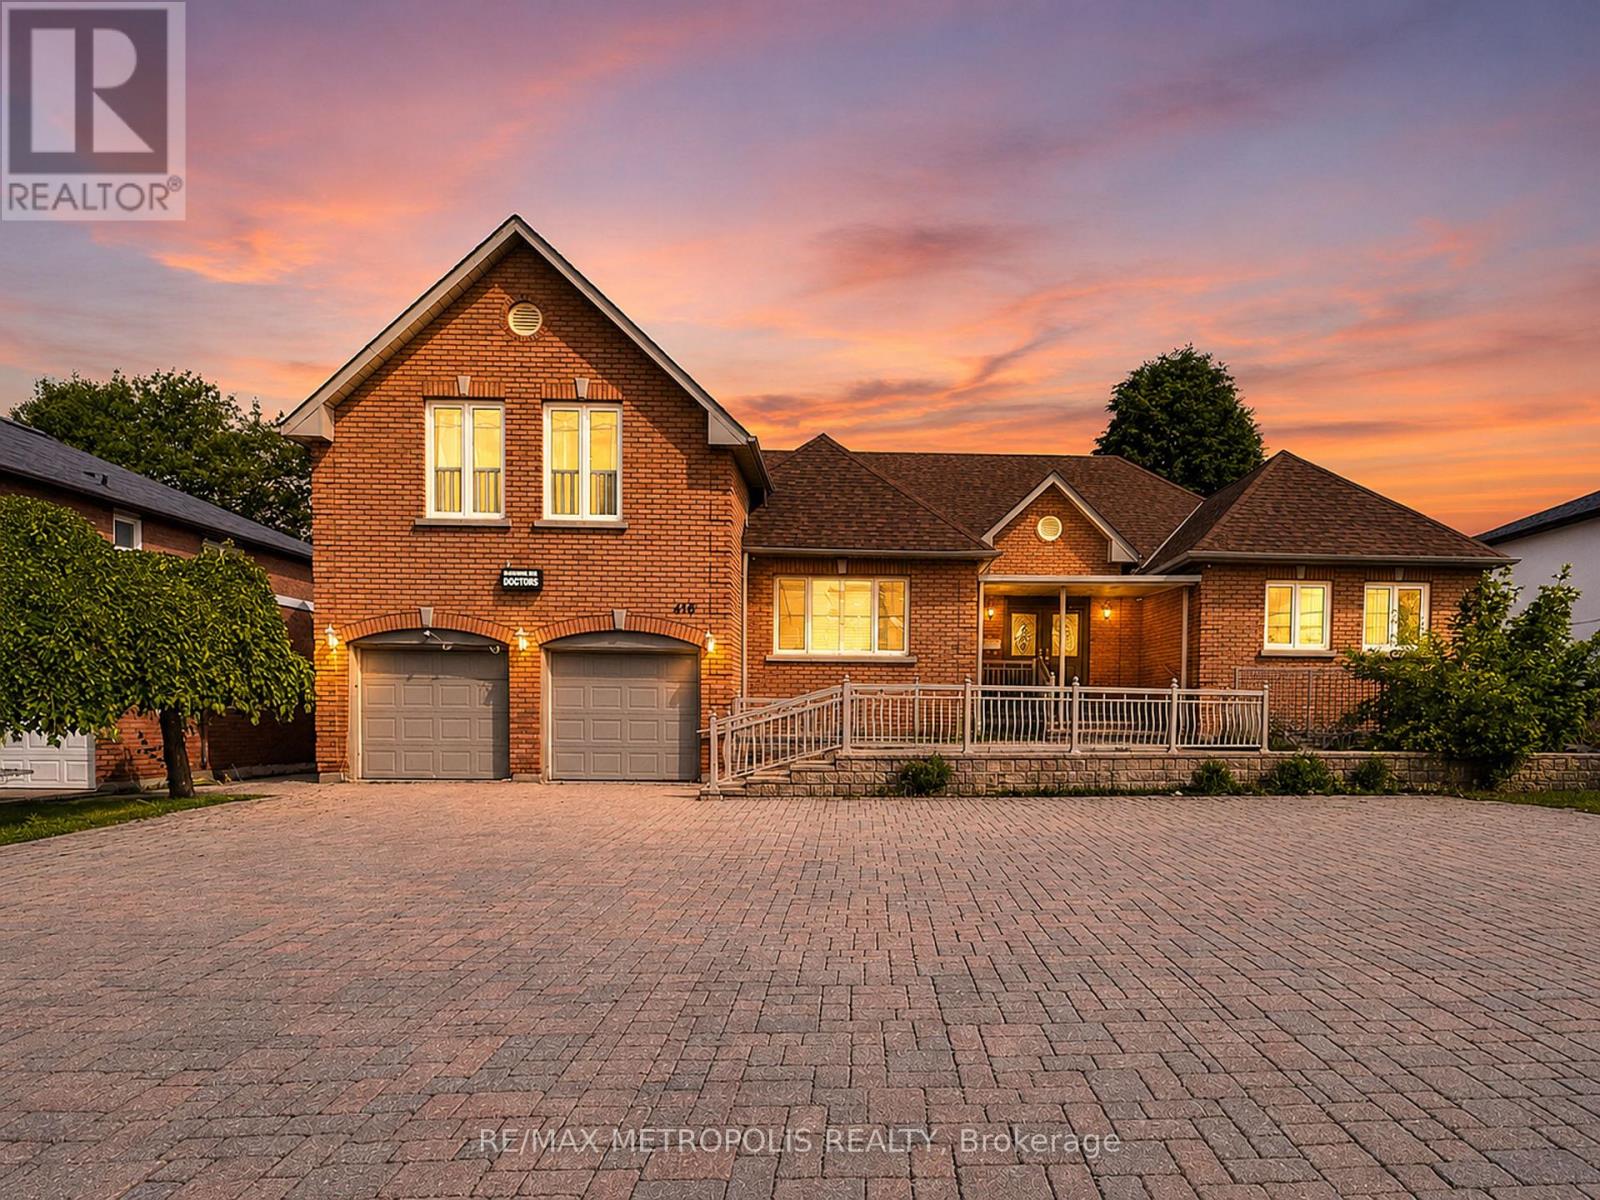
416 Elgin Mills Road W
Richmond Hill, Ontario
Rare opportunity to own a custom-built bungaloft offering exceptional flexibility in one of Richmond Hill's most desirable locations. Originally built as the builder's own residence, this unique property was thoughtfully designed with spacious principal rooms, multiple entrances, wheelchair accessibility, and 9-foot ceilings on the main floor. Located within a Neighbourhood Mixed Use (NMU) designated area, this versatile property presents a variety of possibilities for homeowners, professionals, entrepreneurs, and multi-generational families seeking a unique live/work-inspired environment. The functional layout offers dedicated spaces that can be adapted for a home office, professional workspace, or additional living needs, while maintaining the comfort and privacy of a residential setting. The bright loft retreat provides additional flexibility, and the expansive driveway accommodates up to 8 vehicles. Situated on a generous 75 x 131 ft lot in a prime Richmond Hill neighbourhood, with convenient access to transit, schools, parks, shopping, and major commuter routes. A rare opportunity to reimagine, renovate, and unlock the potential of a truly distinctive property in a highly sought-after location. The property is designated within a Neighbourhood Mixed Use (NMU) area under the City of Richmond Hill's updated planning framework. This designation may provide opportunities for a broader range of uses compared to traditional residential zoning. Buyers and their representatives are advised to conduct their own due diligence and confirm permitted uses, requirements, and approvals directly with the City of Richmond Hill. (id:63381)
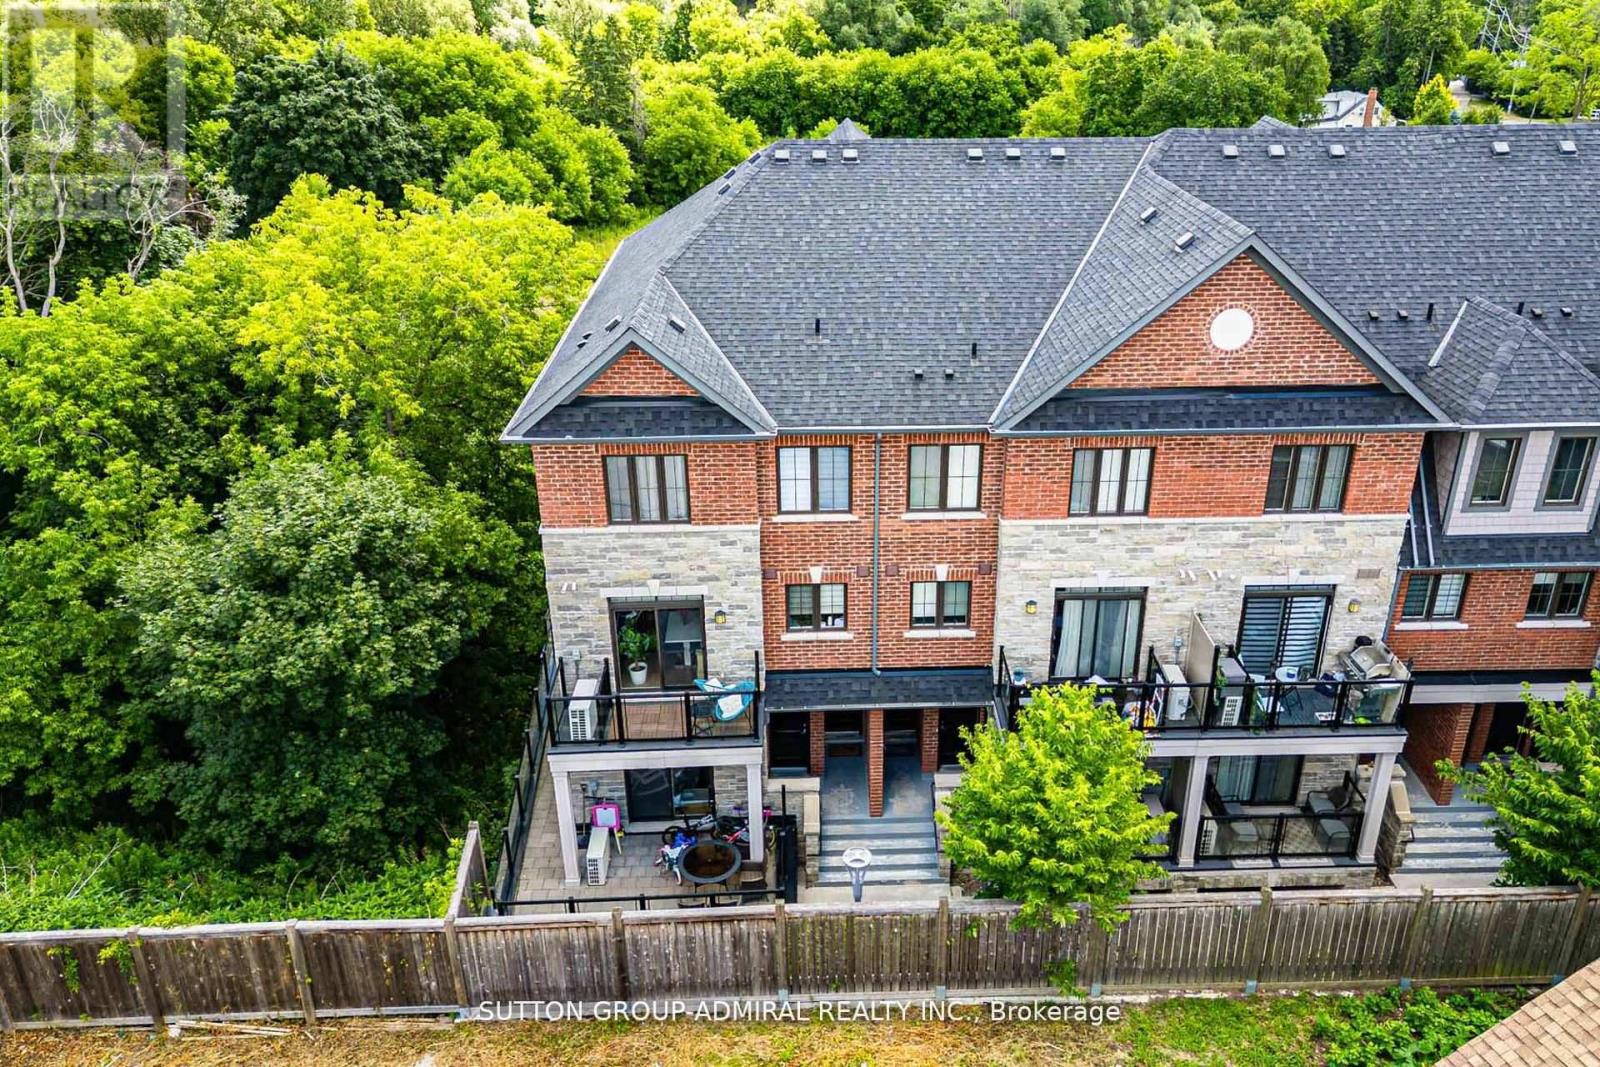
3 - 196 Pine Grove Road
Vaughan, Ontario
Step into this immaculate luxury stacked townhome, where modern design meets effortless living. This bright end-unit offers 2 bedrooms and 3 bathrooms, showcasing a thoughtfully designed layout filled with natural light from multiple exposures. Enjoy serene sunrise views over the trees from your private balcony, while the open-concept living space, enhanced with pot lights, creates the perfect setting for both relaxing and entertaining. The kitchen is beautifully finished with granite countertops, stainless steel appliances, and a built-in bar that elevates everyday living. The primary suite offers a refined retreat, complete with a sleek 3-piece ensuite featuring a frameless glass shower and custom closet organizers for added functionality. With dual balconies and an end-unit position, this home feels open, airy, and inviting throughout. Situated in a highly desirable Woodbridge community, you're just minutes to major highways, transit, shopping, and dining-offering the perfect balance of convenience and lifestyle. Includes 2 lockers and 1 underground parking space and additional visitor parking for added convenience. A turnkey opportunity for those seeking low-maintenance luxury in one of Vaughan's most sought-after neighbourhoods! Additional parking spot available for rent. (id:63381)
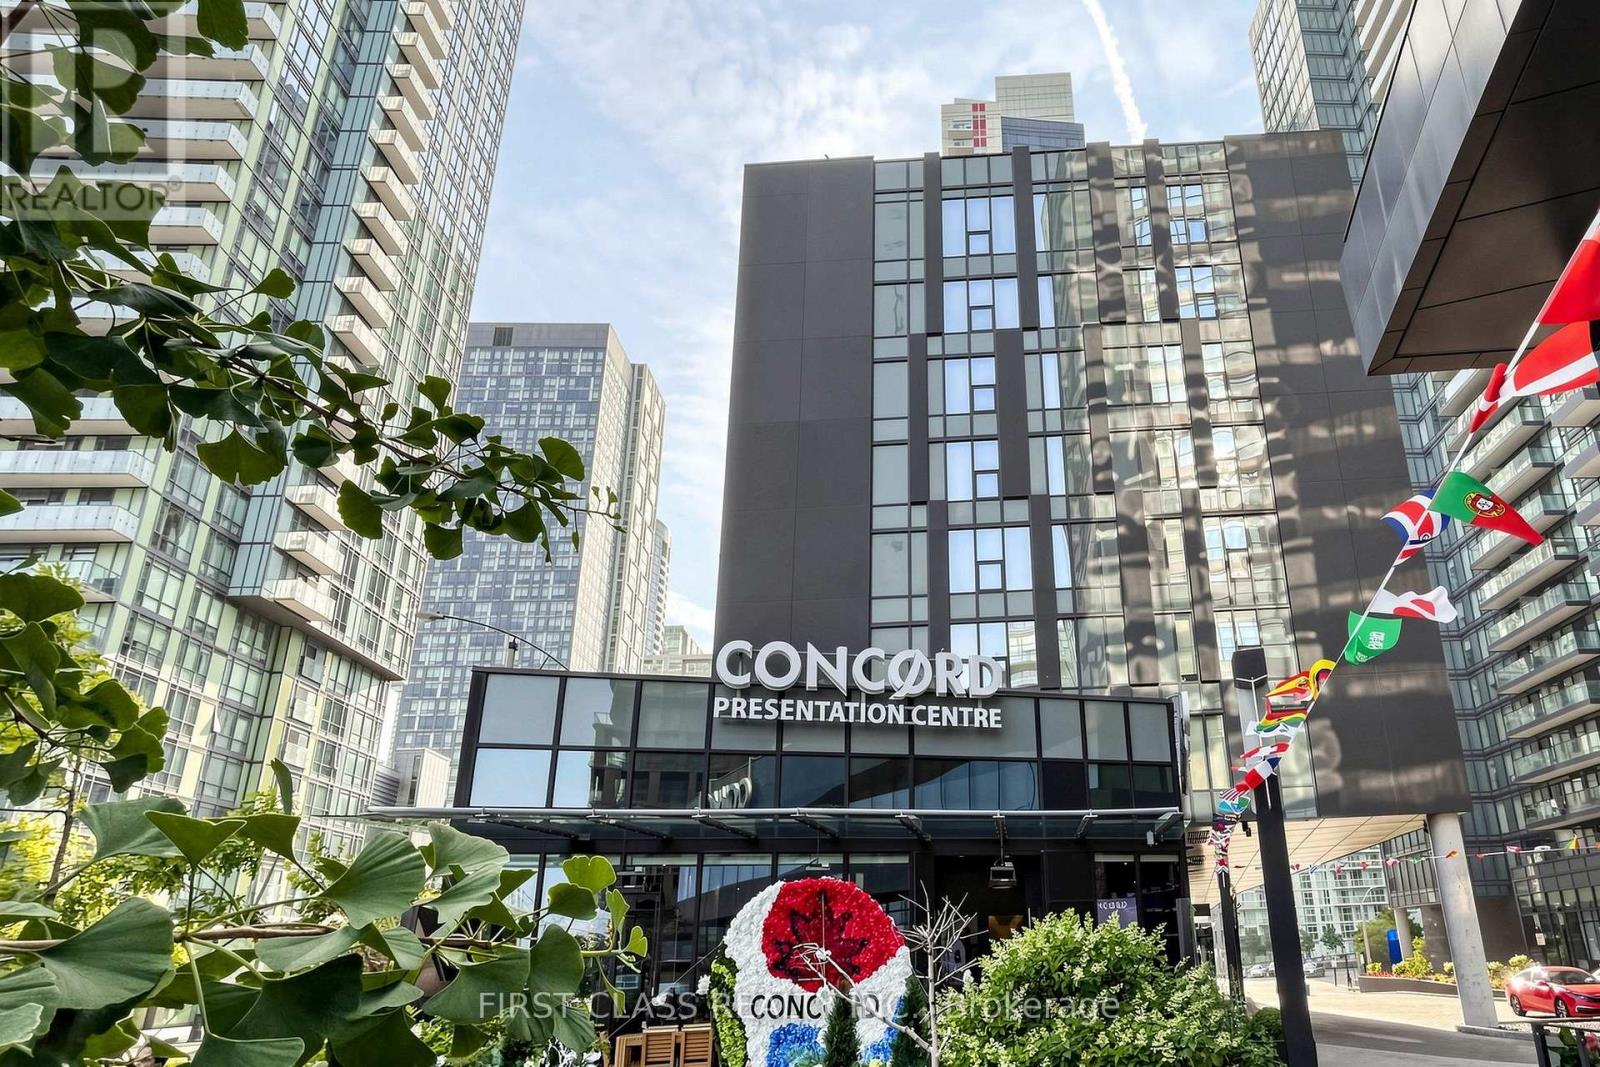
503 - 90 Queens Wharf Road
Toronto, Ontario
Welcome to this bright and spacious 2+Den corner suite at Forward Condos. Offering approximately 833 sq.ft. of thoughtfully designed living space, this northeast-facing unit is filled with natural light through floor-to-ceiling windows. The functional den is ideal as a home office. Modern kitchen with built-in appliances, quartz countertops and contemporary finishes throughout. Enjoy an open-concept layout, two full bathrooms, one parking space and one locker.Residents enjoy premium amenities .Perfectly located in the heart of Downtown Toronto, just steps to TTC, The Well, Stackt Market, Rogers Centre, CN Tower, Harbourfront, Loblaws, parks, restaurants and cafes, with quick access to the Gardiner Expressway and Financial District. An exceptional opportunity for end-users and investors alike. (id:63381)
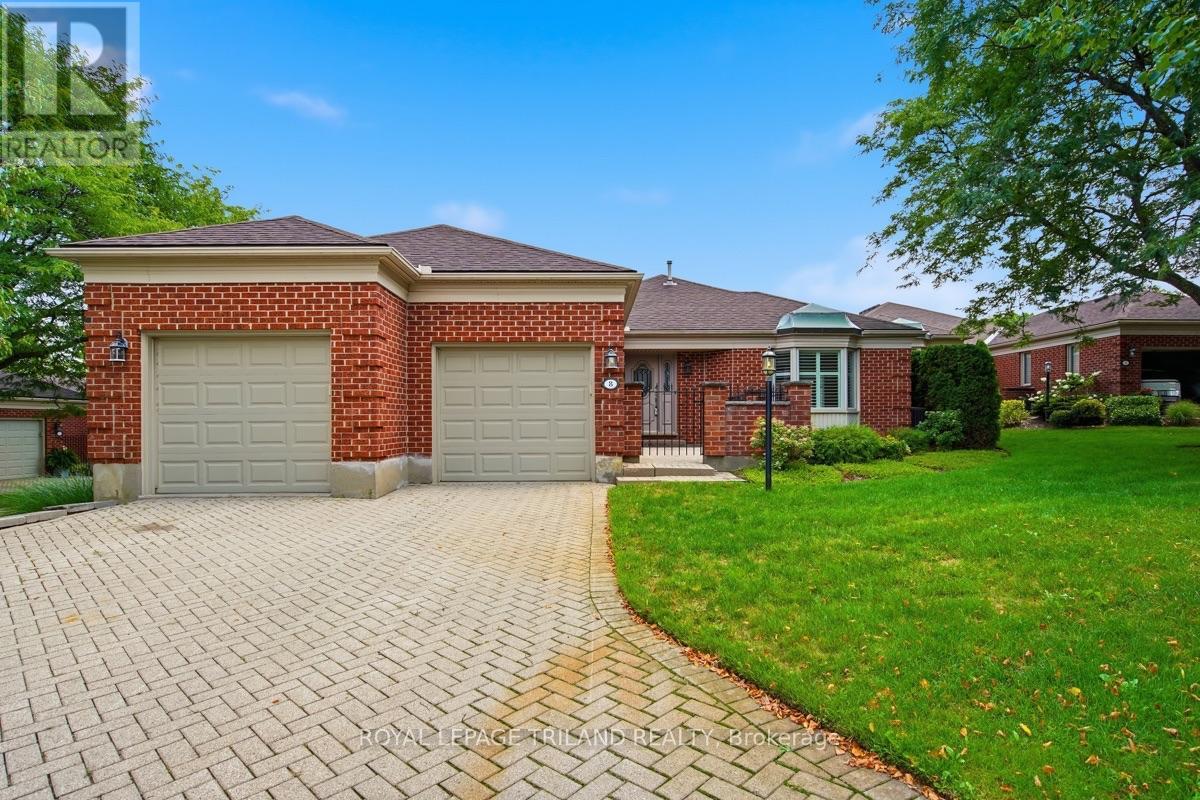
8 - 60 Rosecliffe Crescent
London South, Ontario
Located in London's highly desirable Rosecliffe community, this impressive detached bungalow seamlessly combines elegant, low-maintenance living with incredible functional space. Boasting over 2,000 sq ft on the main level, the bright, open layout welcomes you, as you will see from the virtually staged photos. A formal dining area that overlooks a sunken living room featuring a cozy gas fireplace and an expansive bay window. The sunlit eat-in kitchen features skylights, a functional peninsula with extra storage, and seamless access to one of three private outdoor courtyard patios-including a gas line setup ideal for outdoor BBQing and entertaining. The expansive primary retreat offers vaulted ceilings, abundant closet space, a built-in vanity, a 5-piece ensuite with double sinks, and direct patio access for peaceful morning coffees. A second main-floor bedroom functions as a private suite with its own 4-piece ensuite and walk-in closet, complemented by a main-floor 2-piece powder room and dedicated laundry. Downstairs, the finished lower level adds versatile space, including a recreation room, a dedicated games room where the pool table stays, a comfortable third bedroom, a large bonus room and a 3-piece bath. Modern mechanical and convenience upgrades abound, including a 2018 furnace, vinyl windows, central vacuum, window coverings, chest freezer, and a smart Wi-Fi garage door opener with two remotes. Enjoy true turn-key ease with low-maintenance condo-managed lawn care and snow removal right up through the driveway. (id:63381)
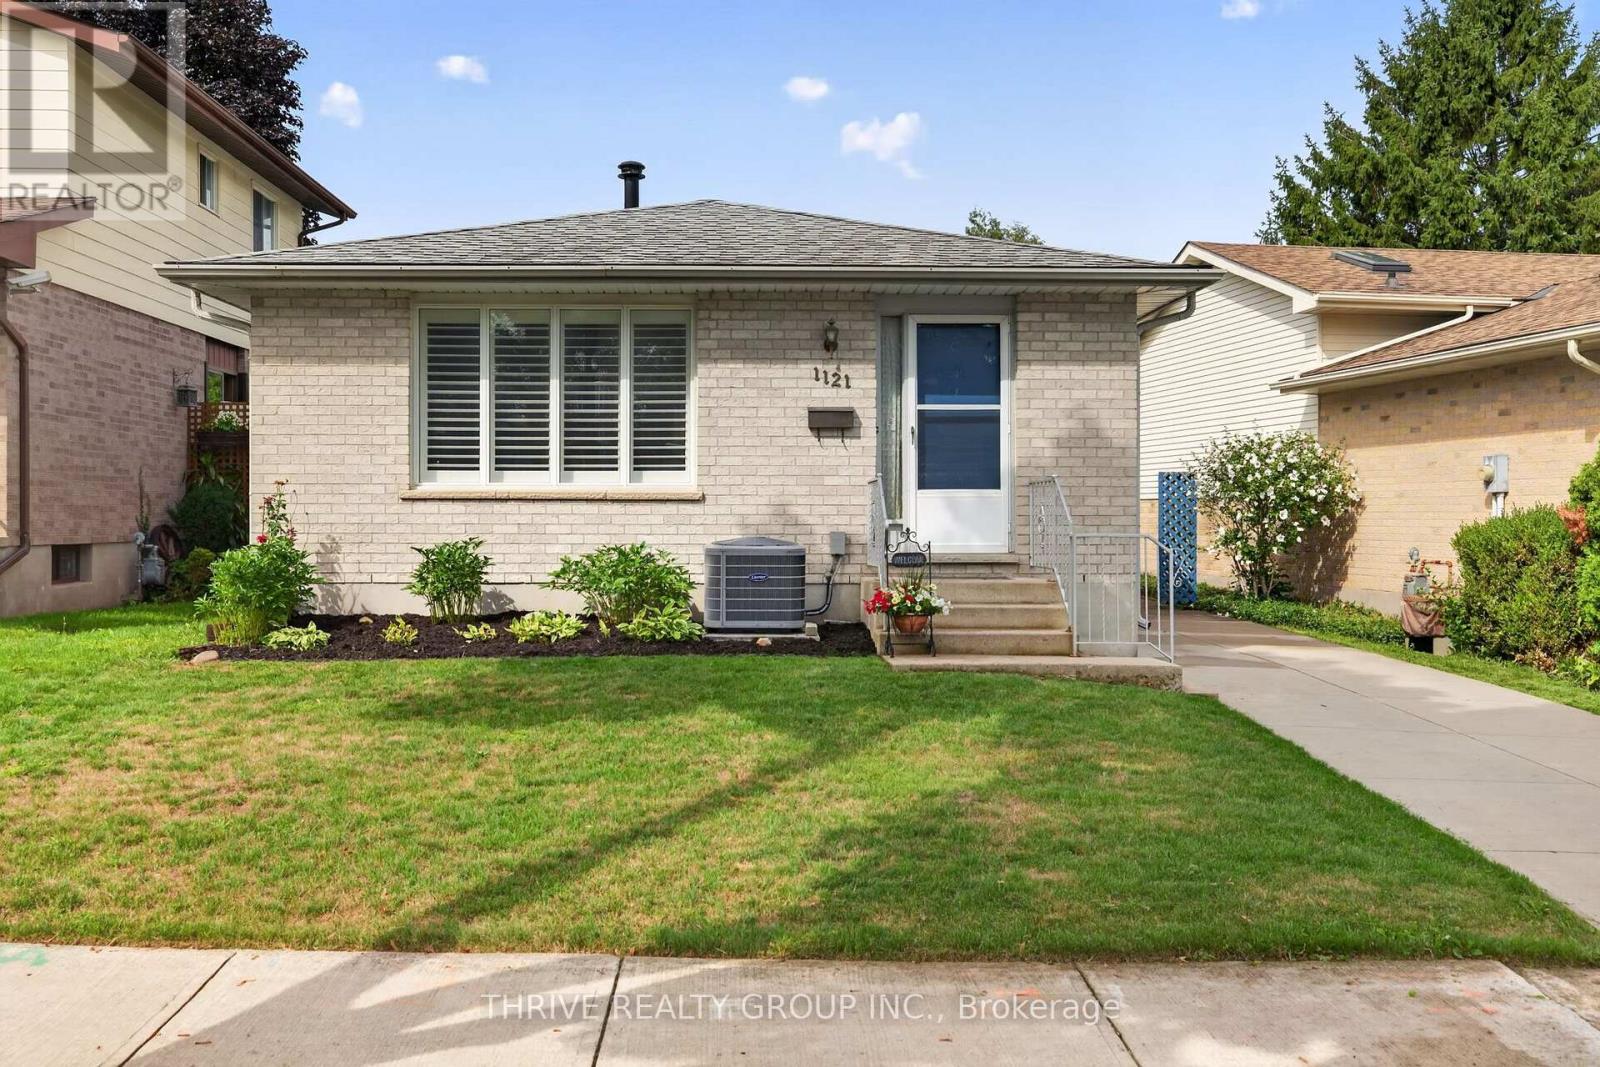
1121 Gatewood Road
London East, Ontario
If you have been waiting for a home that offers the perfect location along with complete pride of ownership, your search ends here! This brick bungalow in a lovely neighborhood is just steps to Ed Blake Park, a short walk to Louise Arbour, Northbrae, and Monseigneur-Bruyere schools, Thames Valley Trails, many local amenities, and a short bus or drive will get you to Fanshawe, Western, SJHC and University Hospital. This extremely well-maintained home features a traditional living/dining room and a recently upgraded eat-in-kitchen with stunning white cabinetry, quartz countertops, beautiful subway tile backsplash, gas stove, stainless fridge and dishwasher. The large recroom has a roughed-in wet bar that could be set up, and the rest of the basement has very generous storage space including washing machine and gas dryer. The side entrance porch boards and backyard fence entrance are newer. Enjoy the private, fully fenced backyard, and the cute shed will be useful for many outdoor items. Basement, living room, bathroom, kitchen and bedroom windows have all been replaced. Other upgrades include, gas water tank (2020), custom California shutters (2019), luxury plank flooring throughout main floor (2019), R60 insulation in the attic (2019), furnace and a/c (2019), skylight in office was replaced with Solatube (2019),concrete drive (2017) and roof (2013). Excellent value here - simply move in and enjoy! (id:63381)
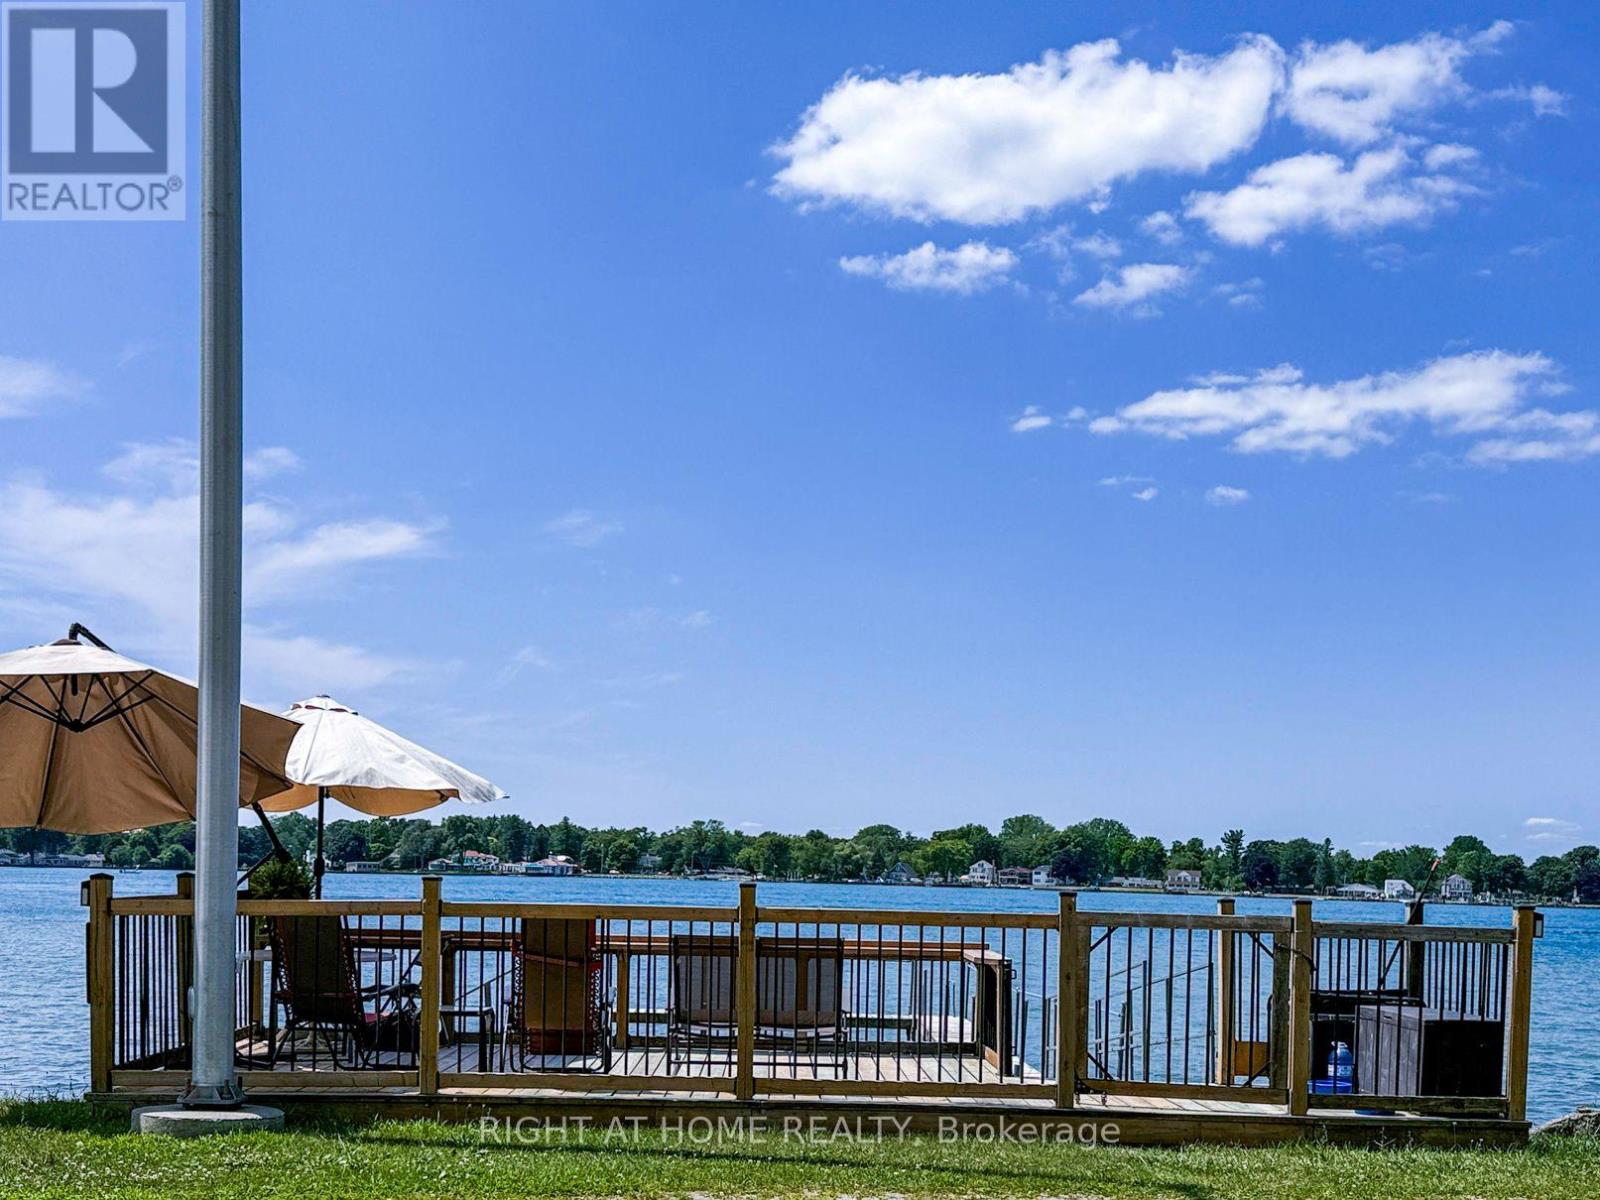
2024 River Road
Chatham-Kent, Ontario
Perfect for snowbirds looking to soak up the season on the shores of St Clair River before heading south, this waterfront retreat delivers cottage living at its finest. This 2-bedroom getaway offers a bright open-concept layout with direct water view, authentic hardwood floors, and an updated kitchen with an island; plenty of room to bake, unwind, and make memories. The main-floor bedroom opens to a partially fenced backyard framed by forest. While the upper floor offers a large bedroom to host family or friends after evenings of stunning sunsets and moonlight chats at the fire pit. Newer windows and a functional 3-piece bath with laundry hookup round out the interior. 2025 updates include a 70 ft dock and a new 27x12 deck with front-row views of boats and cruise ships passing by. A shed at the end of the driveway keeps watertoys and tools organized. Municipal water, propane hot water on demand (Reliance rental, includes annual winterizing), septic, and fast fibre internet keep this quiet hideaway cozy and comfy...not off-grid, just off the noise. Minutes from the Algonac ferry for easy border-crossing visits, and Highbanks Park just around the corner. Watersports from your own dock, stargazing under open skies, and pure enjoyment at the water's edge. Bring your book, your kayak, and your Pinterest ideas to complete this family retreat. Annual carrying costs run low: $325 water/garbage, $700 hydro, $250 septic clean. Leased land /season. Sale includes cottage, deck, dock and improvements only. Walpole Island does not permit short-term rentals or subletting. (id:63381)
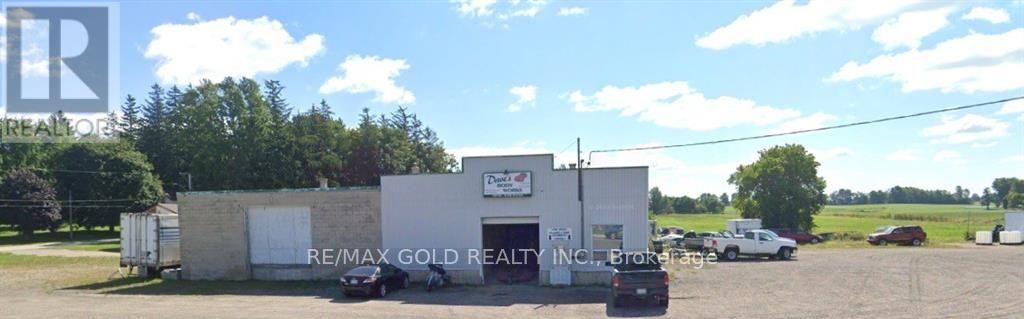
155 Arthur Street W
Minto, Ontario
9100 sq. ft. industrial building on 1.82 acres with excellent highway exposure. Currently used as a building supply and previous used as a repair shop and used motor vehicle retail. Mixed zoning allows for many uses. (id:63381)