
1303 - 37 Ellen Street
Barrie, Ontario
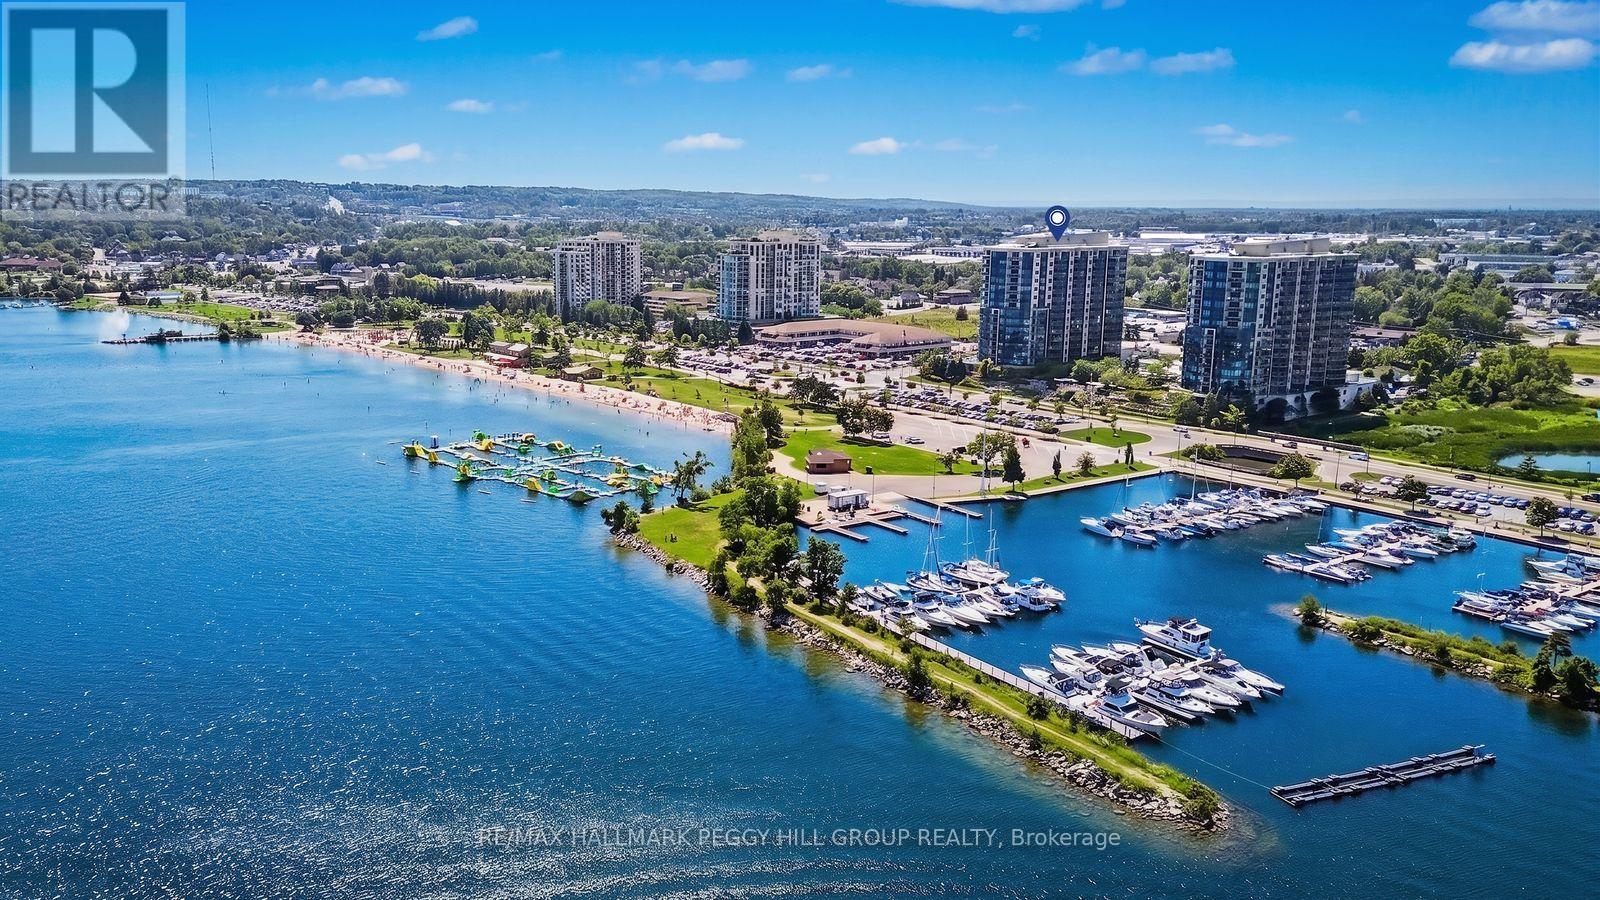
EFFORTLESS CONDO LIVING AT THE NAUTICA WITH PREMIUM AMENITIES & FRONT-ROW VIEWS OF KEMPENFELT BAY! Imagine starting and ending each day with uninterrupted views of Kempenfelt Bay, where the water becomes your ever-changing backdrop and the energy of Barrie's waterfront is right at your doorstep. Located in the highly sought-after Nautica community, this 855 sq ft condo offers a truly walkable lifestyle just steps to downtown shops, the marina, scenic shoreline trails, and Centennial Beach and Park directly across the street. Inside, the bright open-concept design creates an inviting space to relax and entertain, with oversized windows capturing the view and filling the home with natural light, while the kitchen features a large island with breakfast bar seating for casual meals and gatherings. Step out onto your private balcony to take in the fresh air, watch boats glide by or enjoy fireworks and city celebrations from the comfort of home. The spacious bedroom provides a peaceful retreat, paired with a full 4-piece bathroom and the everyday ease of in-suite laundry. Residents enjoy a well-managed building with reasonable maintenance fees and an outstanding selection of amenities, including a gym, indoor pool, hot tub, sauna, party rooms, games room, garden terrace and visitor parking. Complete with one parking space, a storage locker and quick access to Hwy 400, the Allandale Waterfront GO Station and public transit, this #HomeToStay is your chance to fully embrace effortless waterfront living! (id:63381)
4914 14th Avenue
Markham, Ontario
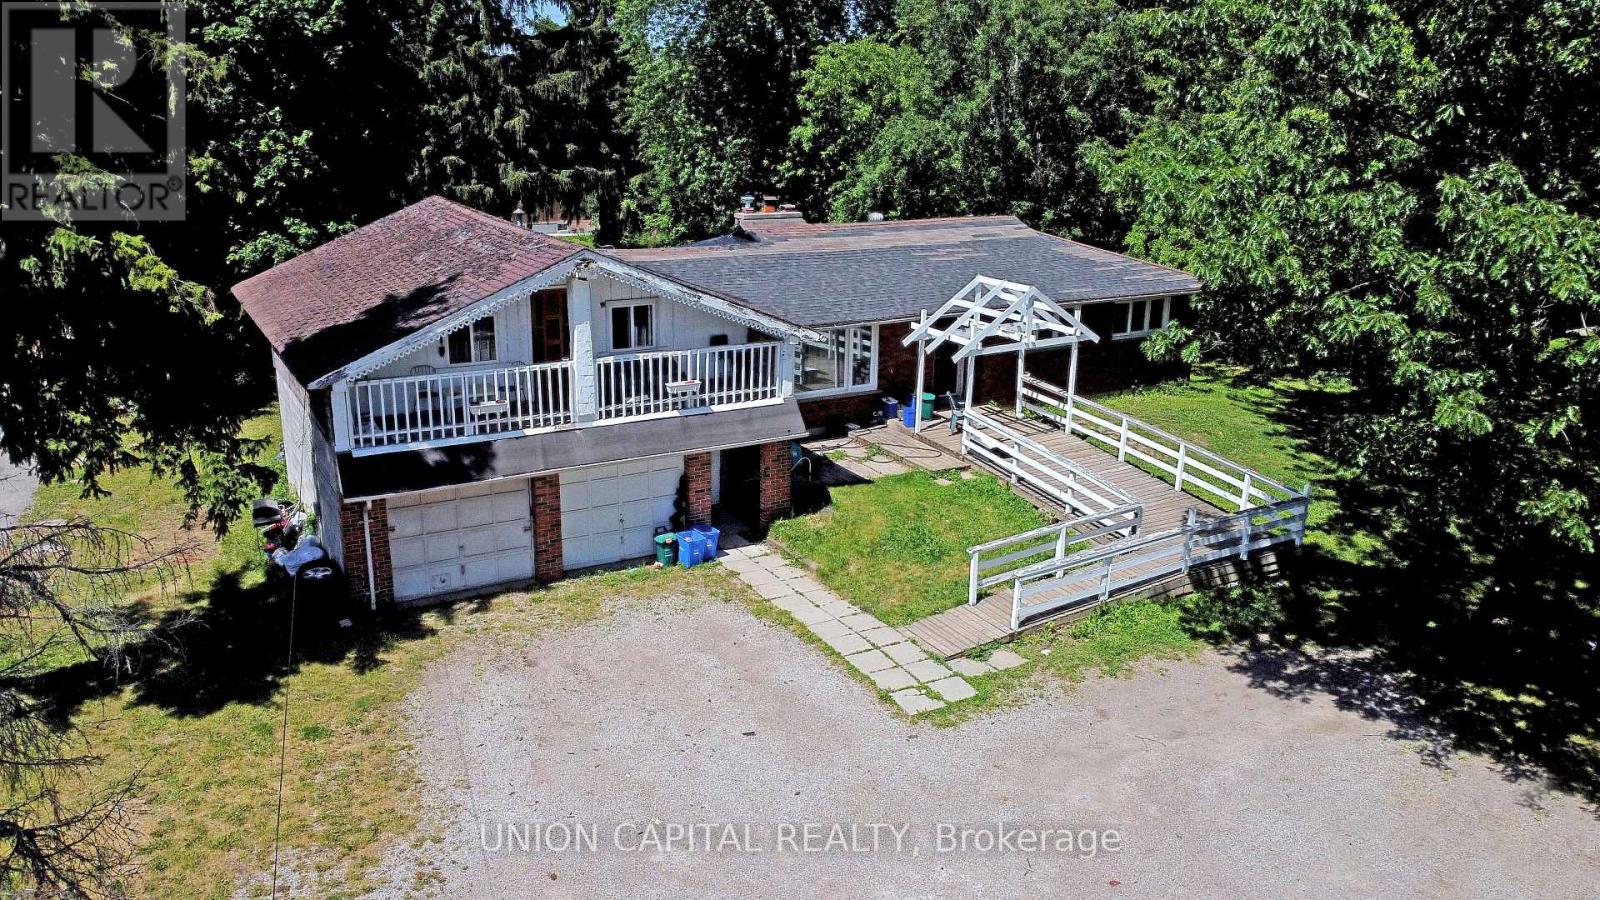
Exceptional Redevelopment Opportunity in Markham Rare Premium Lot on 14th Ave! Whether you're a builder looking to create a new housing development or an investor seeking to capitalize on Markham's real estate market, this is the opportunity you've been waiting for. Offering a stunning 100-foot frontage by 284-foot depth, this flat, premium lot spans approximately 28,180 sqft (~0.65 acres) in one of the most sought-after corridors in the region. Surrounded by upscale neighbourhoods and estate homes, the possibilities here are endless, envision a grand custom luxury residence complete with a circular driveway, 3-car garage, indoor pool, and private backyard oasis, or explore multi-generational living and potential lot severance opportunities. For builders and developers, potential uses include a custom luxury build, multi-unit redevelopment, or lot severance (buyer to verify with municipality), with the purchase of the neighbouring lot. Ideally situated with easy access to major transportation routes, top-rated schools, shopping plazas, dining, transit, Markville Mall, and community centres, everything your future residents or tenants could ask for is minutes away. Opportunities of this caliber rarely come to market. Don't miss your chance to secure this one-of-a-kind asset. (id:63381)
378 Mountain Laurel Crescent
Kitchener, Ontario
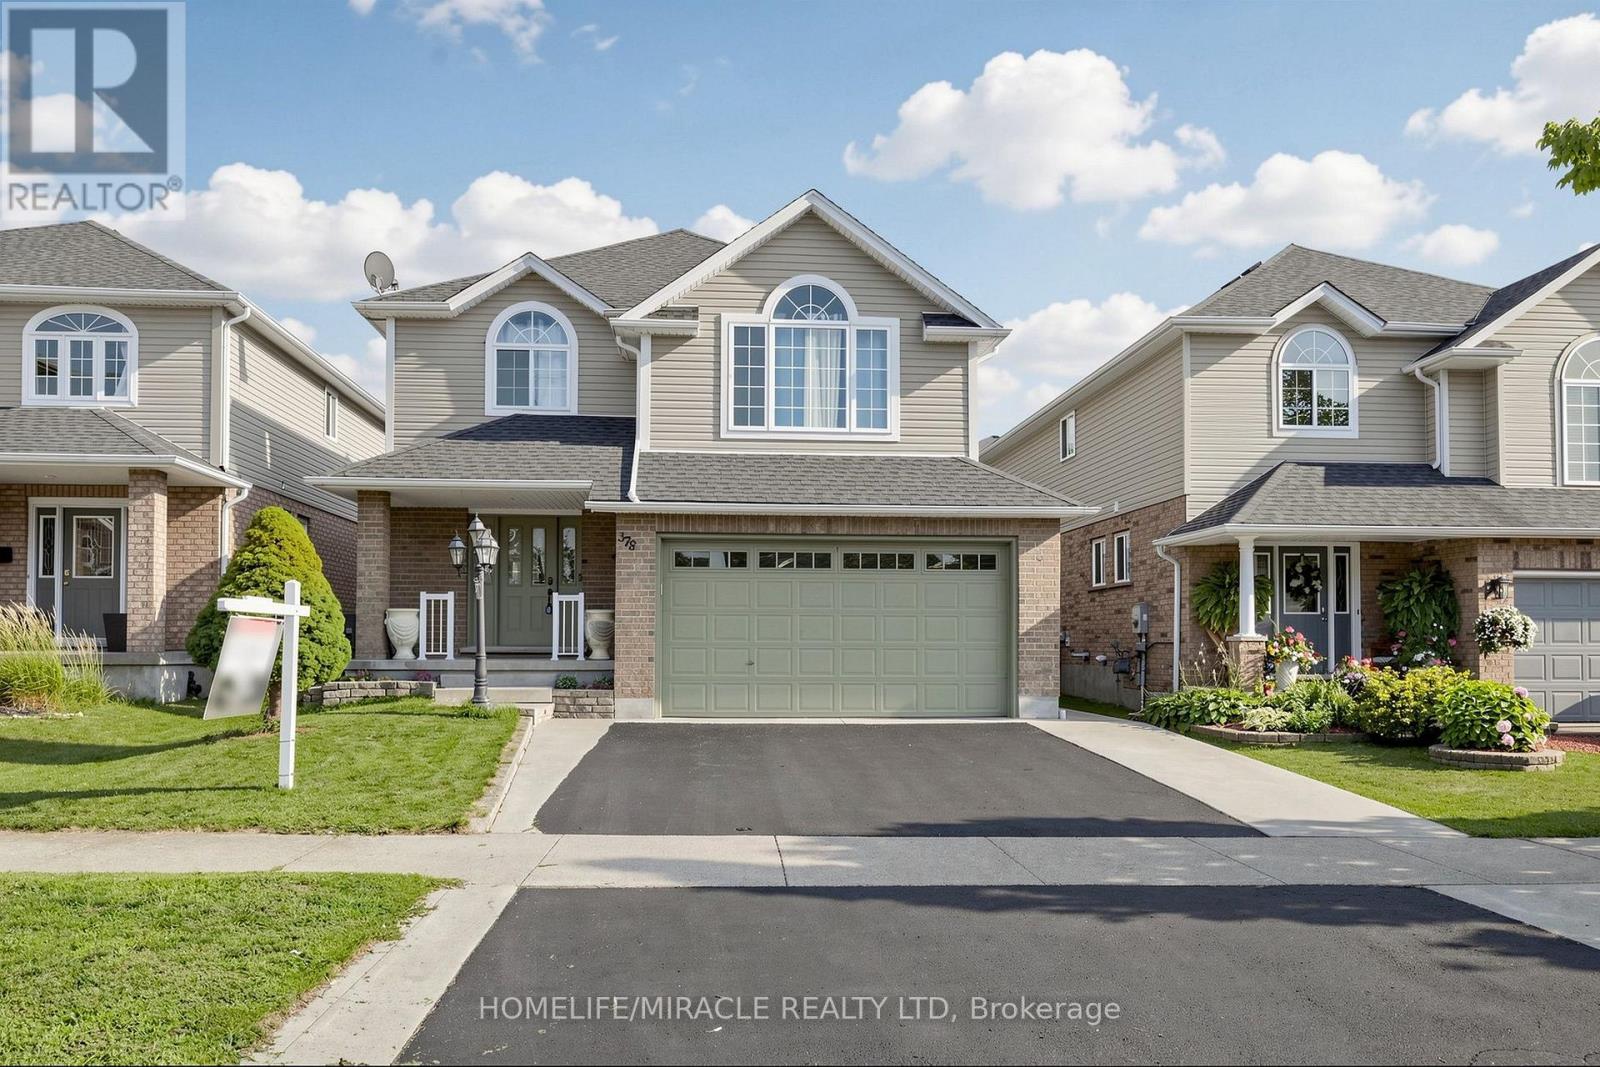
Welcome to 378 Mountain Laurel Cres! This move-in ready detached home offers over 3,000 sq ft of total living space with 3+1 bedrooms and 4 bathrooms. Main floor features living/dining rooms, large kitchen with breakfast area, powder room, and main floor laundry. Upstairs offers a cozy family room with gas fireplace, 3 large bedrooms including a primary suite with 5-pc ensuite and walk-in closet, plus a 2nd 4-pc bath. Open-concept finished basement with separate entrance, 1 bedroom, and full bath offers excellent rental potential. Enjoy a fully fenced yard with a large covered deck. Conveniently located near top schools, shopping, transit, and quick expressway access! (id:63381)
20 Sandy Court
Tillsonburg, Ontario
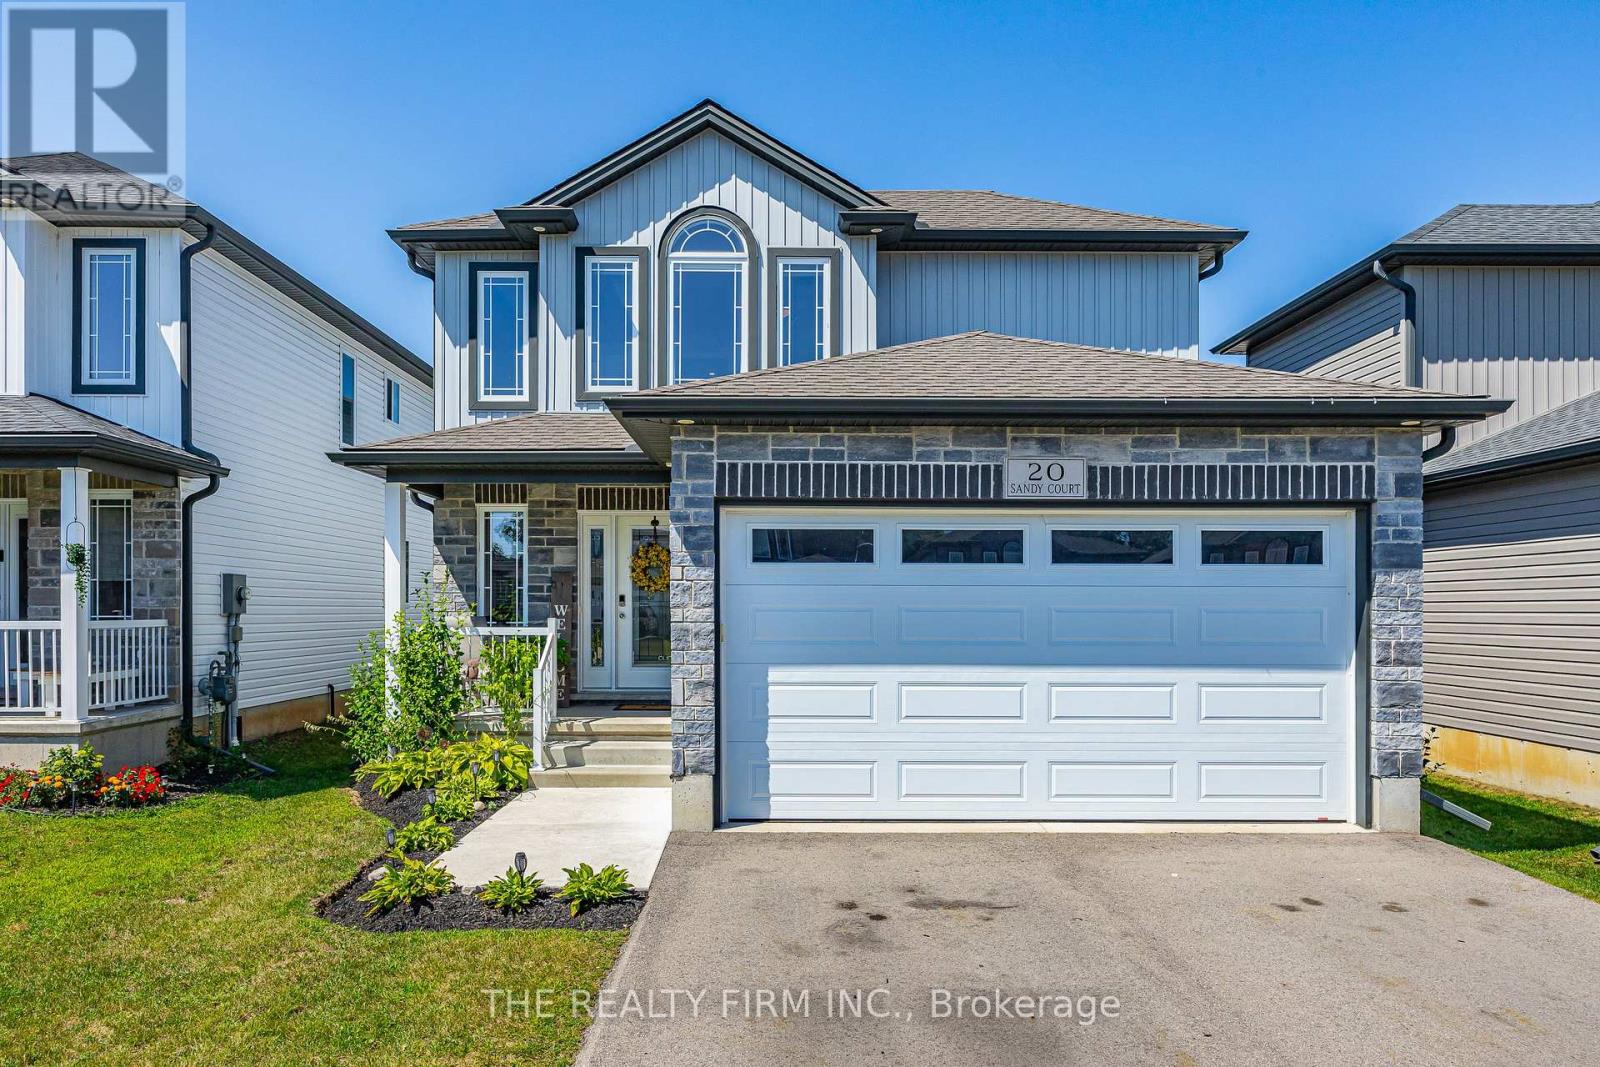
Modern, stylish, and completely move-in ready, this beautifully maintained 2019-built home offers the perfect blend of comfort, functionality, and contemporary design. From the moment you step inside, you'll appreciate the bright, airy layout where natural light pours through the windows and the open-concept living spaces create an inviting setting for both everyday life and entertaining. Fresh paint and updated light fixtures add a polished, modern touch throughout. The kitchen overlooks the dining and living areas, making it easy to stay connected whether you're preparing meals, hosting family gatherings, or enjoying a quiet evening at home. Just beyond, sliding doors lead to a fully fenced backyard featuring a deck, convenient shed, established garden, and plenty of room for children and pets to roam. Designed with convenience in mind, the second level offers three generous bedrooms, including a spacious primary retreat complete with a walk-in closet and a beautifully finished 4-piece cheater-ensuite featuring a relaxing soaker tub. You'll also love the ease of having the laundry room located on the same level as the bedrooms. The finished lower level provides the flexibility every growing family needs. This versatile space could easily be a cozy family room, home office, fitness area, playroom, or guest retreat. Located in a welcoming neighbourhood close to schools, parks, shopping, restaurants, and everyday amenities, you'll also enjoy quick access to the Trans Canada Trail for walking, cycling, and outdoor adventures. Offering modern finishes, flexible living space, and an ideal location, this home is ready for its next chapter. (id:63381)
Ground Floor - 2343 Gerrard Street E
Toronto, Ontario
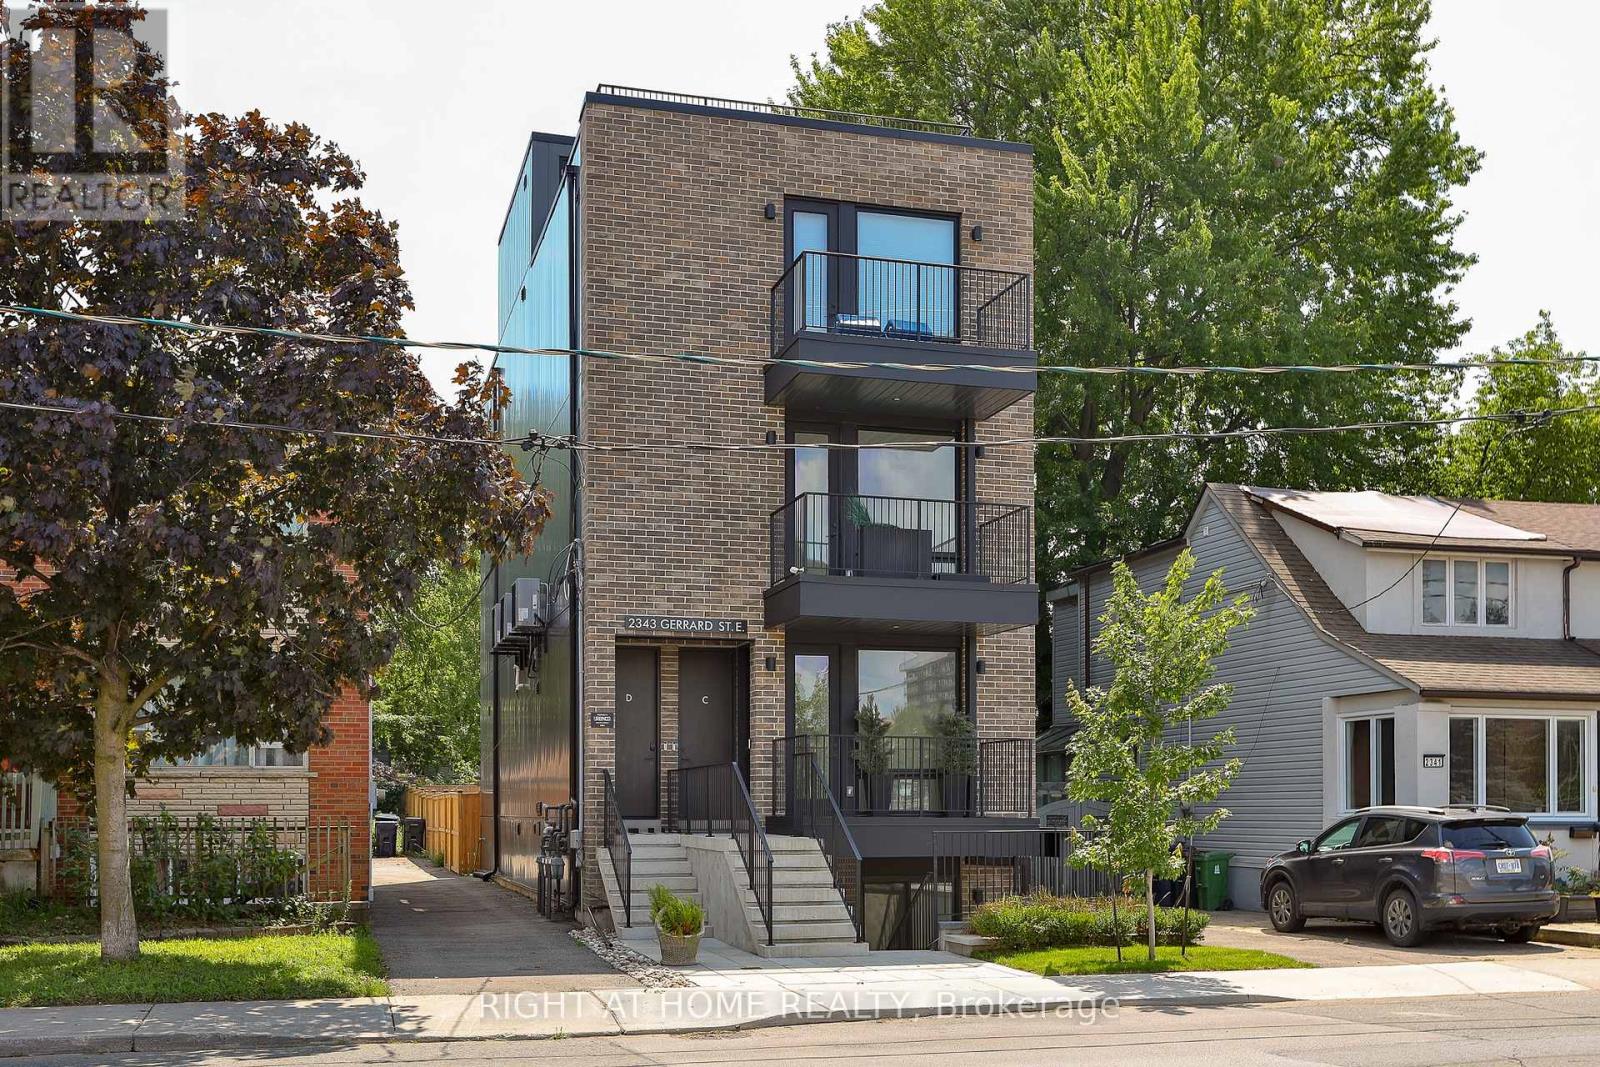
** Huge Savings on HST - Builder Sale! ** Brand new, and never lived in. Unequalled space both inside and out in a rare boutique building! The Ground Floor Home at the Walk-Up offers you an entire floor to call home, featuring almost 1,100 square feet of interior living space, plus a private back deck and rear yard. A carefully designed floorplan and exceptional details featuring hardwood throughout, a custom kitchen with integrated Fisher & Paykal appliances, gas cooktop, stylish eat-at island and generous dining and living spaces perfect for entertaining. Full 2 bedrooms and 2 bathrooms, with primary ensuite featuring a walk-in shower. A truly unbeatable floorplan, and features found only in custom homes. Exceptional space, designed and built to very high standards with superior acoustic insulation, oversized windows, individual heating/cooling and great ensuite storage. Moments to the Main subway, nearby shopping, parks, schools and Kingston Road Village. Full Tarion warranty and available immediately! (id:63381)
387 Albert Street
Oshawa, Ontario
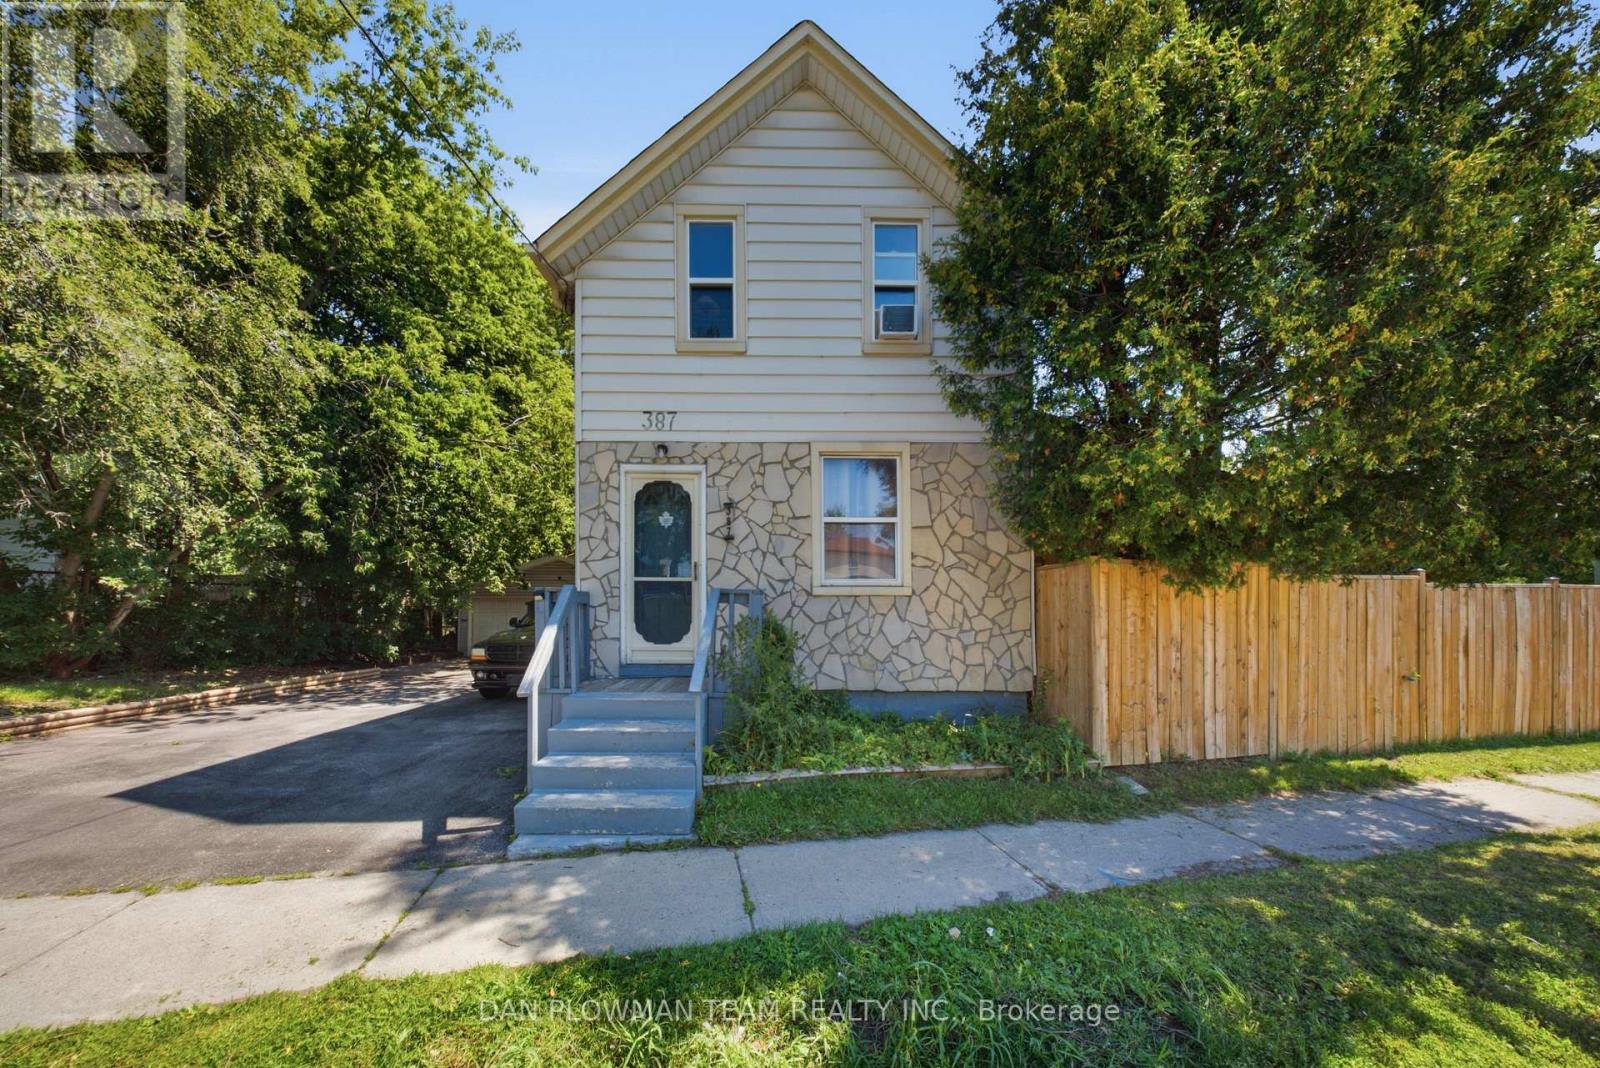
In Central Oshawa, This 3-Bedroom, 2-Bathroom Detached Home Offers Everyday Convenience, Tons Of Future Potential, And A Lot Size That Is Hard To Ignore. Located Close To Amenities And In Close Proximity To The Planned Oshawa Go Station, The Setting Gives You Strong Access To Transit, Shopping, Services, And The Places That Keep Daily Life Moving. The Property Sits On An Impressive 100' Frontage With An Oversized Fenced Yard, Giving The Home A Sense Of Space That Stands Out In The City. A Detached 2-Car Garage Adds Valuable Parking, Storage, Or Workshop Flexibility, While The Large Covered Deck Creates An Outdoor Space You Can Actually Use For Morning Coffee, Summer Meals, Or Quiet Evenings At Home. Inside, The Layout Offers Comfortable Living Space With 2 Fireplaces That Add Warmth, Character, And A Natural Place To Gather. With Its Central Location, Wide Lot, Detached Garage, Generous Yard, And Proximity To Future Transit Investment, This Home Gives Buyers More Than A Place To Live. It Gives Them Room To Think Bigger. (id:63381)
0 Polaris Drive
Hastings Highlands, Ontario
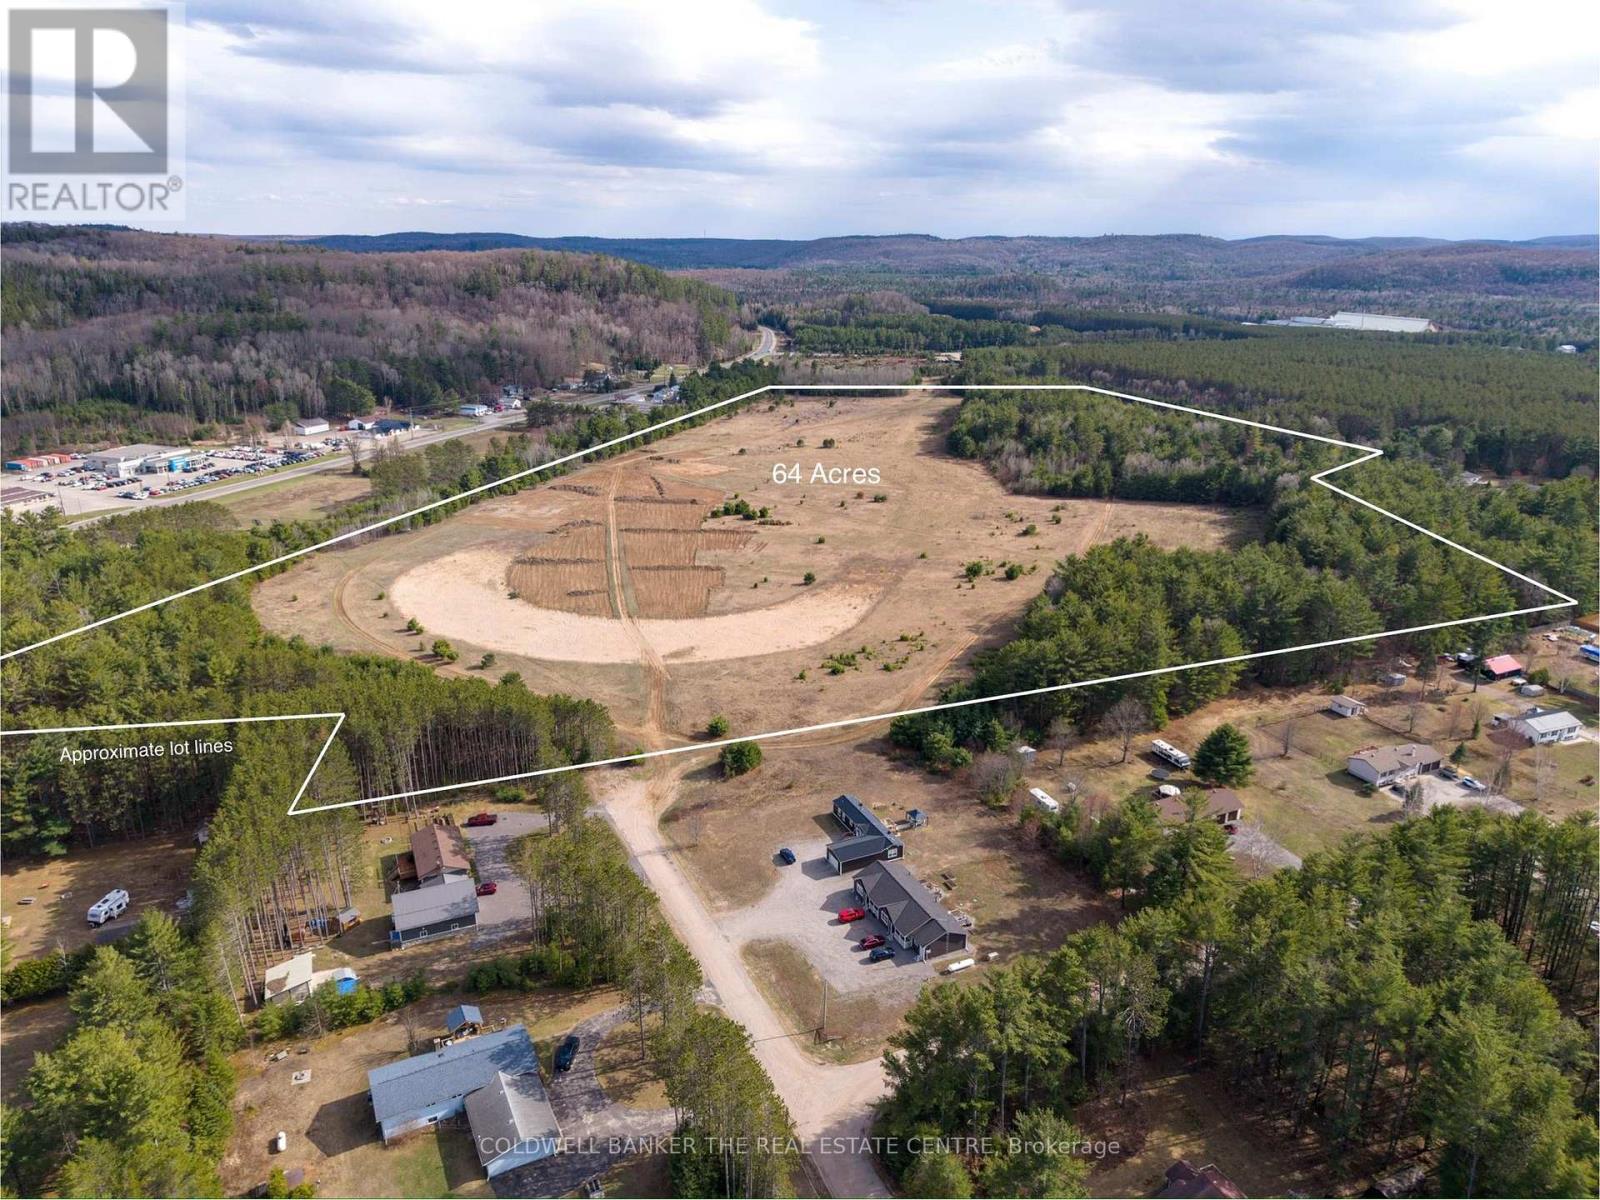
Being Sold under Power of Sale - Discover the possibilities with this exceptional 64-acre property in the heart of Birds Creek. Offering a beautiful mix of partially cleared land and mature natural surroundings, this property presents an incredible opportunity for those seeking privacy, recreation, future development potential, or the perfect location to build a custom dream home immersed in nature. The cleared areas provide an excellent starting point for residential construction, hobby farming, or additional site development, while the expansive acreage offers endless opportunities to create private trails, outdoor living spaces, or a peaceful country retreat. Surrounded by the beauty of the region, this property delivers the tranquility of rural living while still being conveniently located within close proximity to nearby amenities and services. Whether you are envisioning a private estate, recreational getaway, investment opportunity, or exploring the future potential of the land, this unique property offers flexibility, space, and the rare opportunity to own a substantial parcel in a highly desirable natural setting. Experience the beauty, privacy, and endless potential that Birds Creek has to offer. (id:63381)
260 Lisa Marie Drive
Orangeville, Ontario
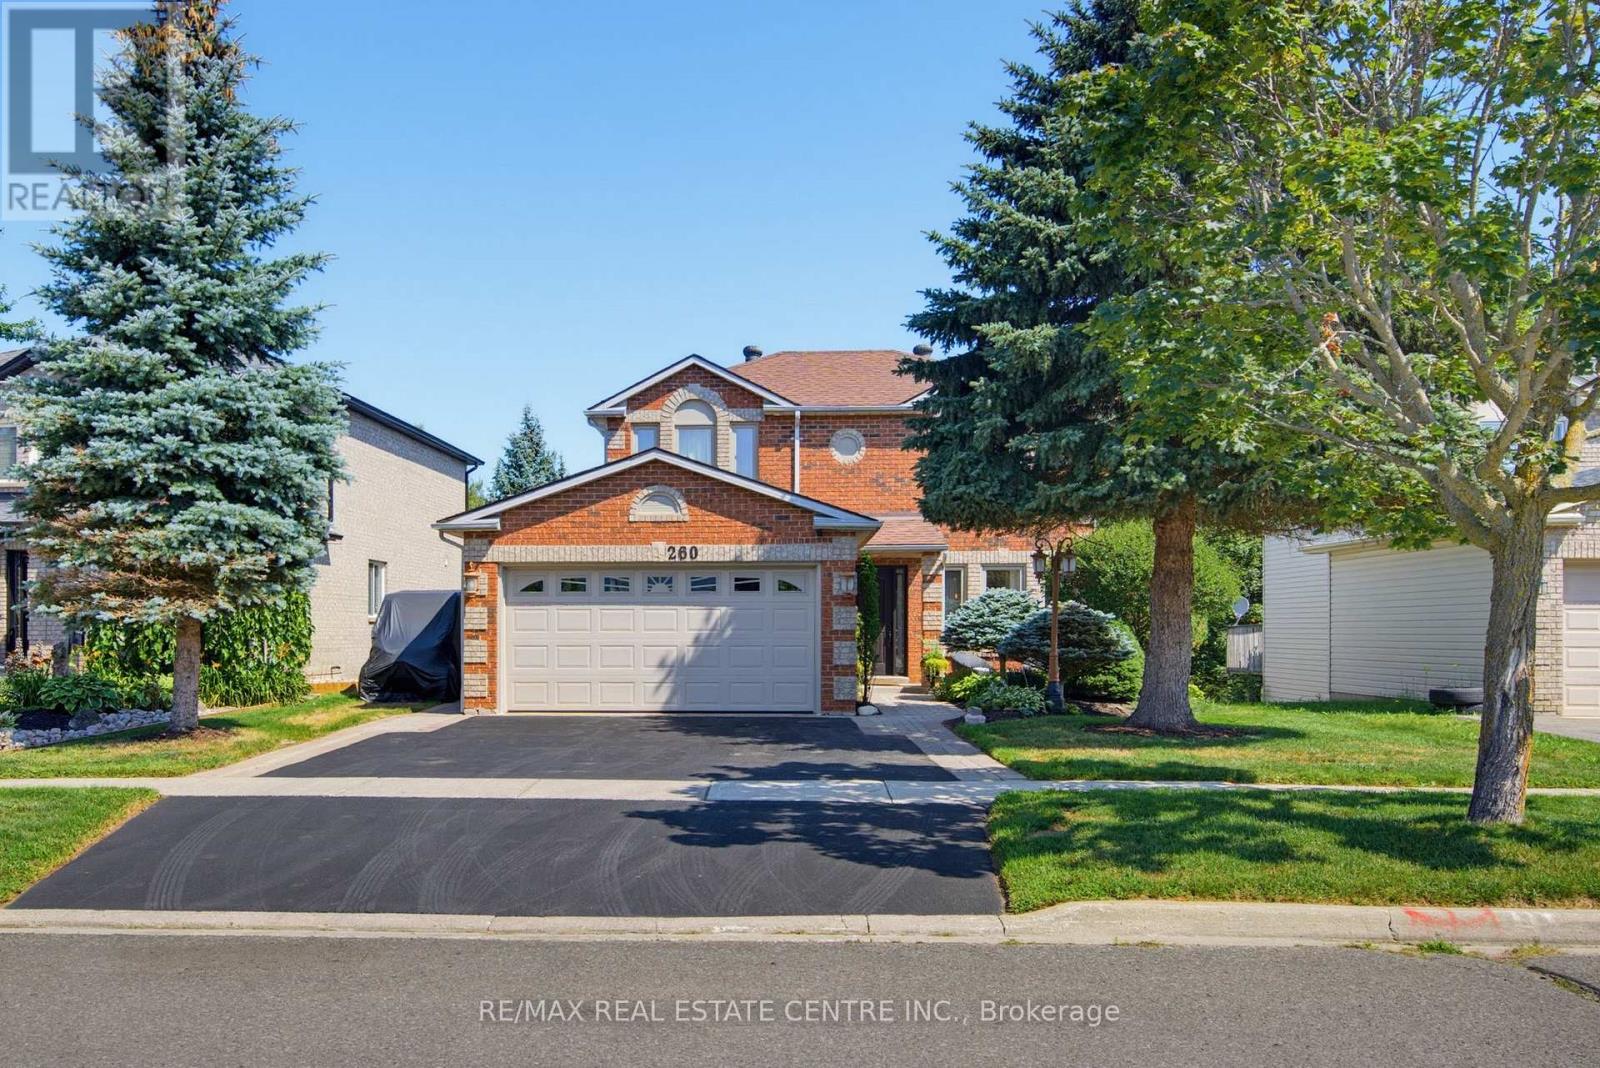
Gorgeous Family Home that Backs onto Greenbelt in Established Orangeville Neighbourhood. Numerous Upgrades including Lower Level In Law Suite with Full Eat In Kitchen & Separate Entry. Inviting Landscaped Frontage with Stone Walkway & Porch into Large Foyer with Curved Wood Stairway to 2nd Level. French Glass Doors into Bright & Spacious Dining Area with Lg 3 Panel Window and Decorative Lighting. Combined with Large Eat-In Chef's Kitchen with New SS Appliances, 6 Burner Gas Stove, Granite Counter & Breakfast Bar. Window to the Back & Walkout To Covered Deck & Lounge Area. Perfect Gathering Space for the Whole Family. Spacious Living Room with Pot Lights & Patio Doors to Deck. Modern & Bright Laundry w/Built In Storage & Access Door to 2 Car Heated & Insulated Garage. Crown Molding Throughout Main Floor. Second Level offers an Open, Airy Hallway with a Lg Linen Closet for added storage. A 4-pc Main Bath & 2 Generous Bedrooms, each Featuring Lg Windows and Double Closets. The Primary Suite with Double-door Entry, Walk-in Closet and a Modern, Tiled 3-pc Ensuite. Lower Level with Spacious Living/Rec Rm w/ Freestanding Gas Fireplace, Large Window to the Back, 1 Bedroom and 3pc Bath with Walk In Tile Shower. Full Eat In Kitchen with SS Appliances and Brkfst Bar. Walk Out to Patio with Hot Tub and Garden/Utility Shed with Outdoor Gated Storage. Fully Fenced Yard with Country Views to the Back with Access to Walking Trails & Green Space. This 3+1 Bed + 4 Bath Home Has it All! Close to Schools, Recreation & Downtown Orangeville with All Amenities. (id:63381)
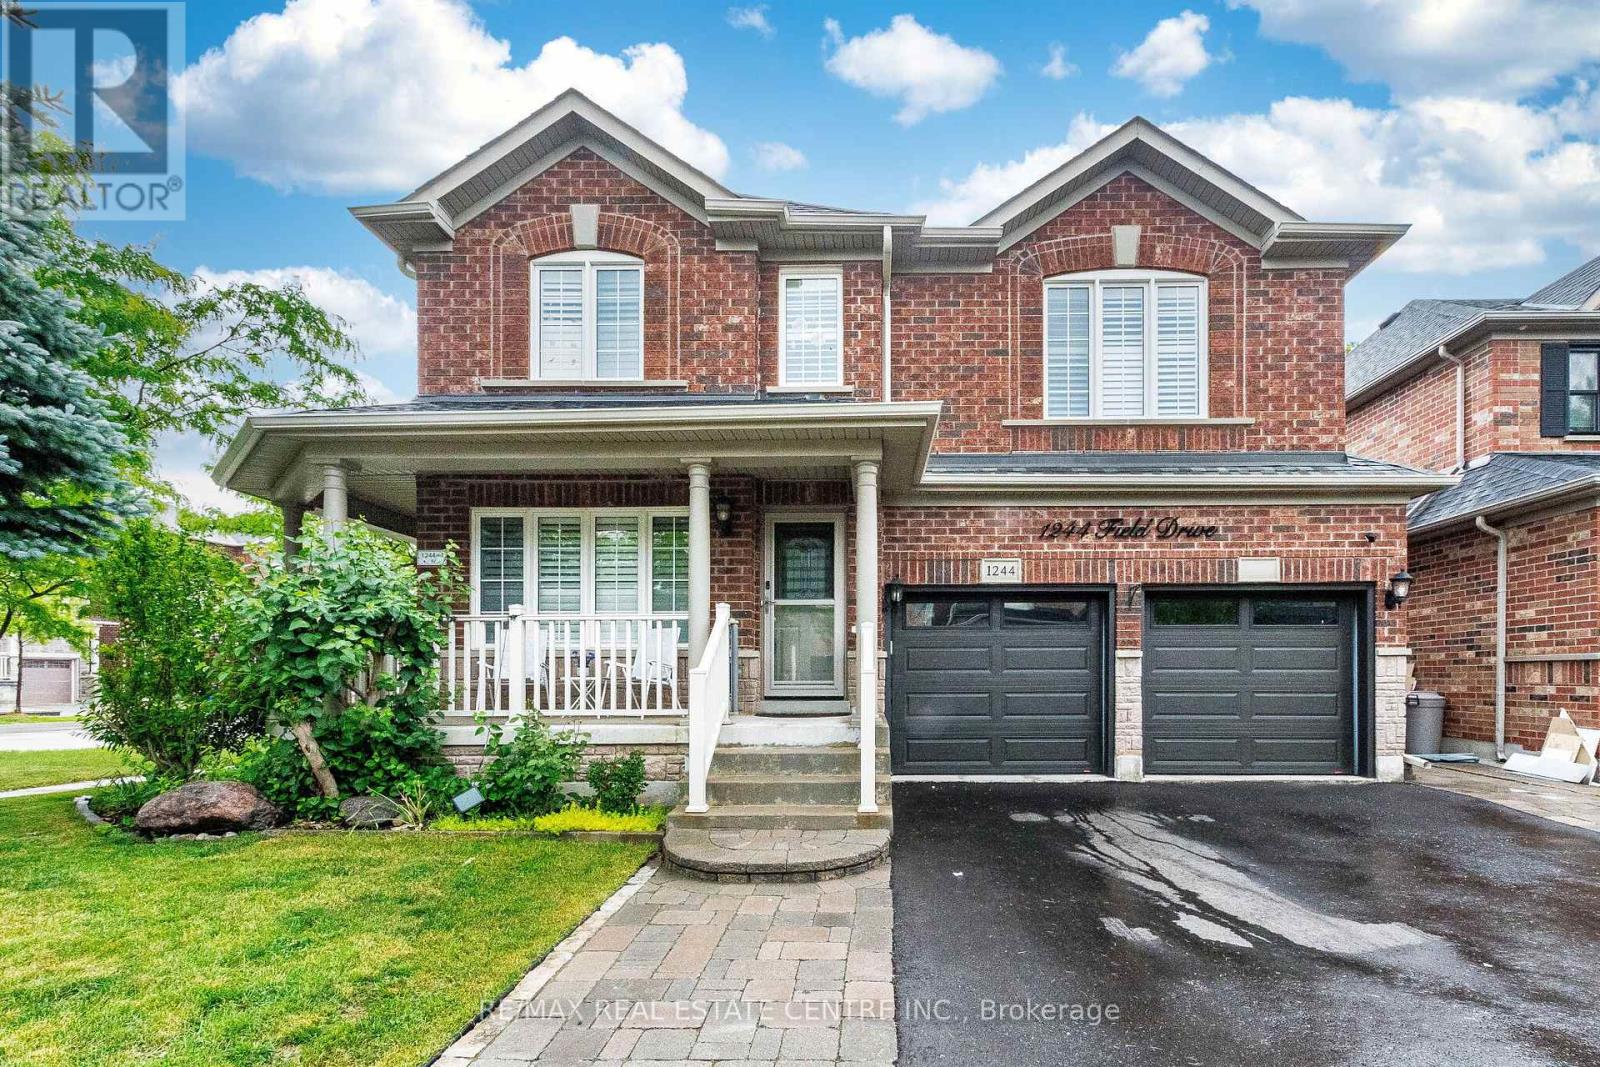
1244 Field Drive
Milton, Ontario
Welcome to this Stunning and meticulously maintained detached home offering space, comfort, and income potential. perfectly blending comfort, functionality, and opportunity. Featuring 4 spacious bedrooms on the second floor, it s perfect for growing families. A standout feature is the Legal 2-room basement apartment with a separate entrance and its own laundry ideal for extended family or rental income. The main floor boasts a bright open-concept living and dining area, a separate family room, and a modern kitchen with granite countertops, backsplash, center island, and stainless steel appliances. Walk out to a private backyard with an inground saltwater pool and awning perfect for summer. Upstairs, the primary bedroom offers a peaceful retreat with a walk-in closet and a private Ensuite. A versatile loft space adds even more room for a home office, reading nook, or play area. Close to parks, schools, shopping, and transit, with quick access to Highways 401 and 407. (id:63381)
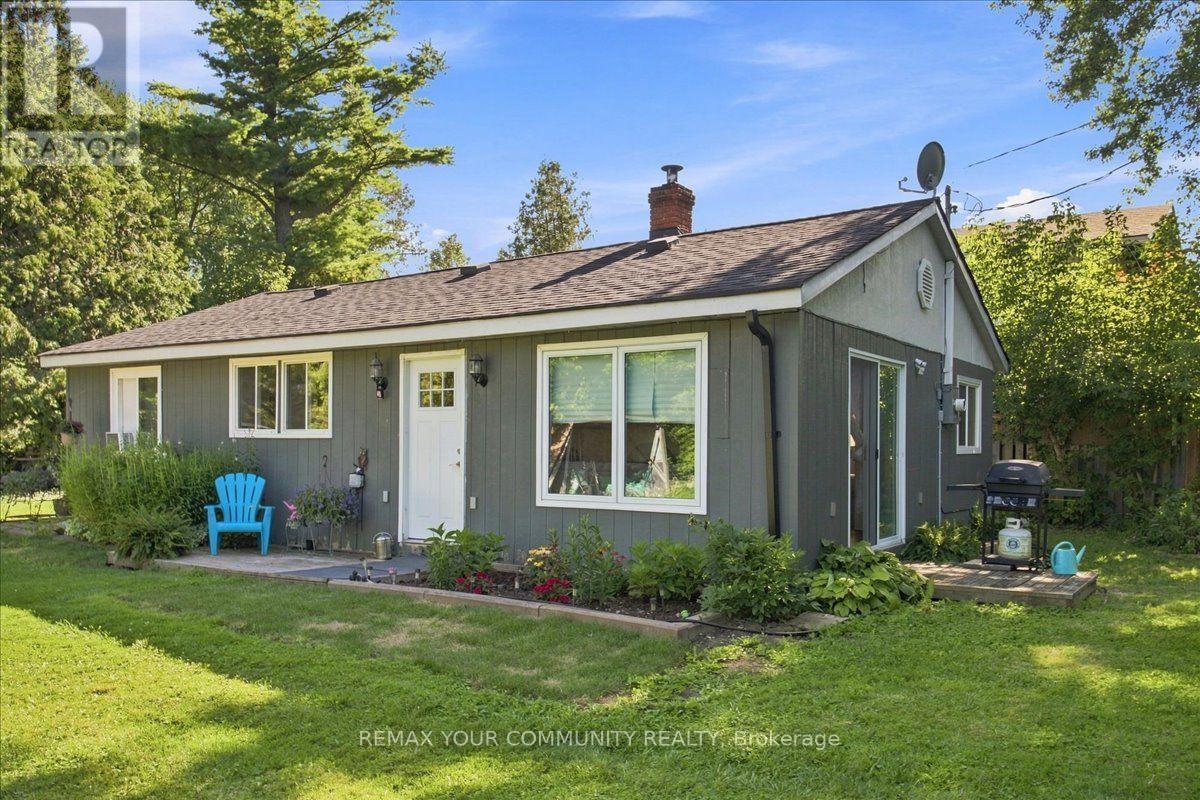
8470 Nottawasaga River Road
Adjala-Tosorontio, Ontario
Beautiful 3 Bedroom 2 Bath Bungalow Home nestled on the Nottawasaga River, provides an amazing oasis for peaceful living, with an abundance of amazing wildlife! This Home is perfect to Live in year round or as a summer home. Direct access to the River! This Charming Bungalow, features 3 bedrooms, 2 bathrooms and laundry room. This Home is equipped with Wood burning Stove, Electric Heat and window A/C. Roof was done 2 years ago. This property is direct access to the Nottawasaga River and approximate Lot size of 145x350. This is a dead end small street with shared access road. Garbage and recycling are picked up on the street. You will be surrounded by trees, birds, bunnies and nature. Street is supplied with Fibre Optic internet. Part of the home needs to be finished, and perfect for a Do it Yourself person. Perfect location, 50 minutes to Toronto, 30 minutes to Orangeville, 10 minute to Alliston...And No Traffic!! If you value serene, peaceful Country Living on the Water, this is the Home for you! Act fast, it will not last Long! Home is being sold "as is"! (id:63381)
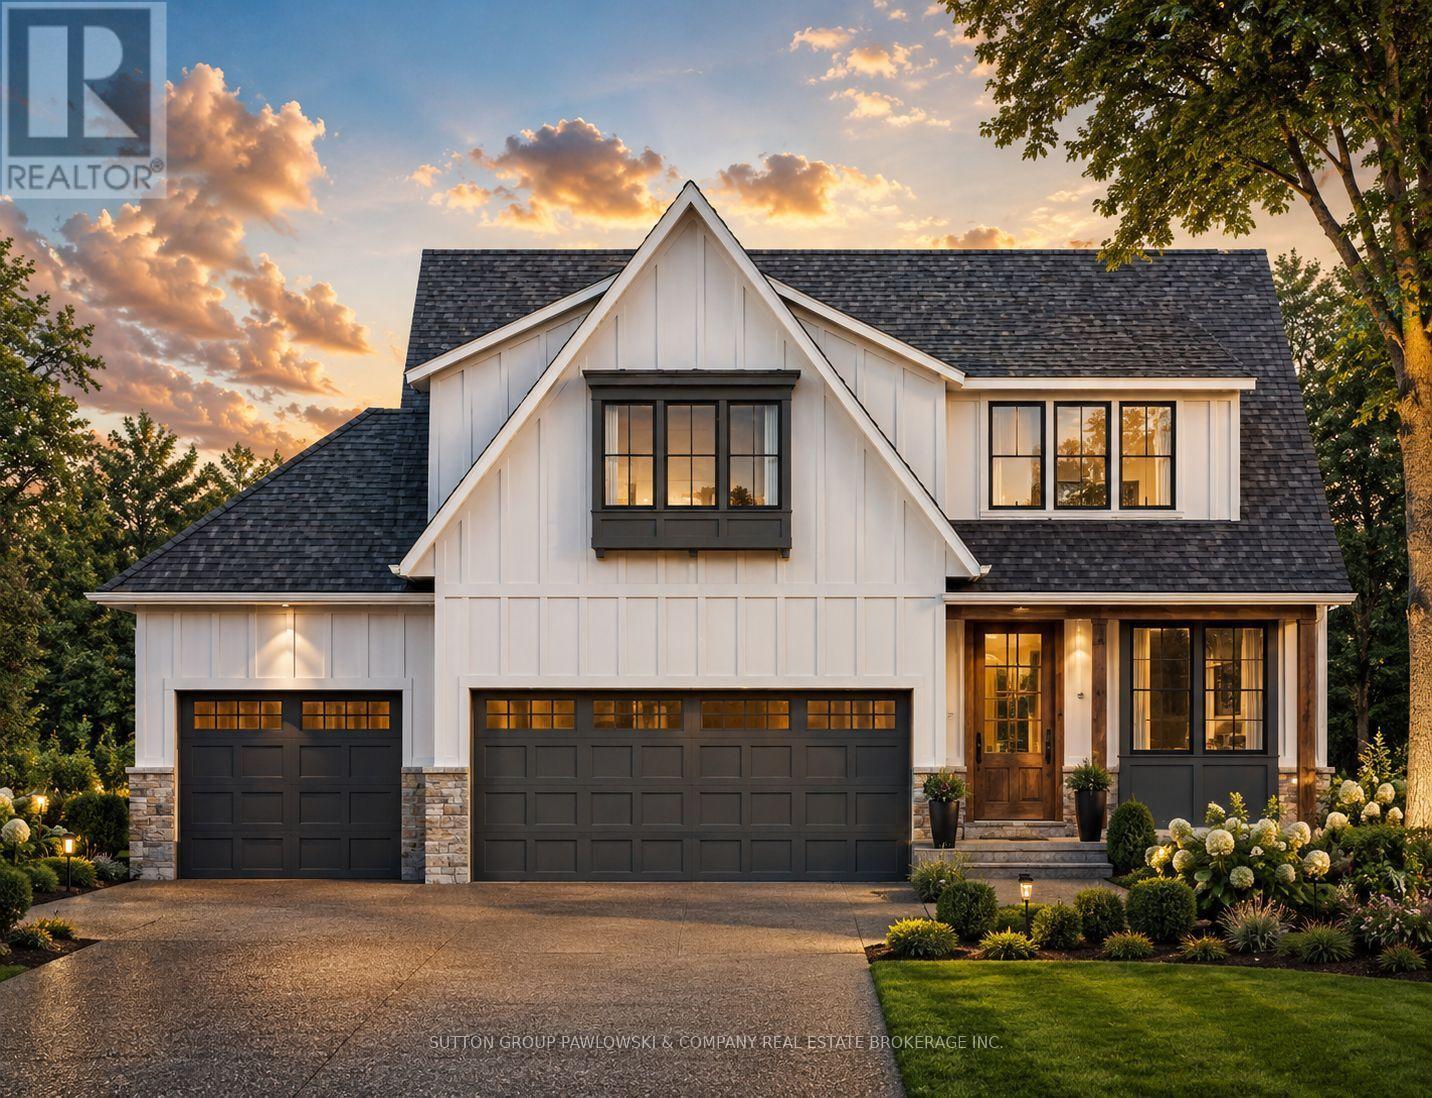
Lot #65 - 6 Bayshore Drive
Middlesex Centre, Ontario
HUGE HST INCENTIVE ALERT!! For a limited time, qualified buyers can take advantage of Government HST rebate relief while securing a brand-new custom home by Melchers Developments Inc., a family-owned builder proudly crafting exceptional homes since 1987. TO BE BUILT in prestigious EdgeWater Estates, this beautifully designed 2-storey home offers 2,716 sq ft of elegant living space with 4 spacious bedrooms, 2.5 bathrooms, a private main floor den, open-concept Great Room, designer kitchen with oversized island & walk-in pantry, generous dining area, convenient mudroom, upper-level laundry & an attached 3-car garage. The luxurious primary suite features a large walk-in closet & spa-inspired ensuite, creating the perfect private retreat. Personalize your finishes & work directly with the Melchers team to create a home tailored to your lifestyle. EdgeWater Estates is one of Southwestern Ontario's premier estate communities, offering over 46 acres of protected green space, scenic walking trails, beautiful water features, the Thames River & nearby provincial parklands, all while being just minutes from London's west end, Highway 402, excellent schools, golf, recreation, shopping & everyday amenities. Experience estate-style living where nature is at your doorstep & every modern convenience is within easy reach. Visit our model homes at 110 Timberwalk Trail, Ilderton & Lot #25-29 Dearing Dr., Grand Bend, open most Saturdays & Sundays from 2-4 p.m. Note: Photos are from a previous model home & may show upgrades not included in the price & are for reference only. (id:63381)
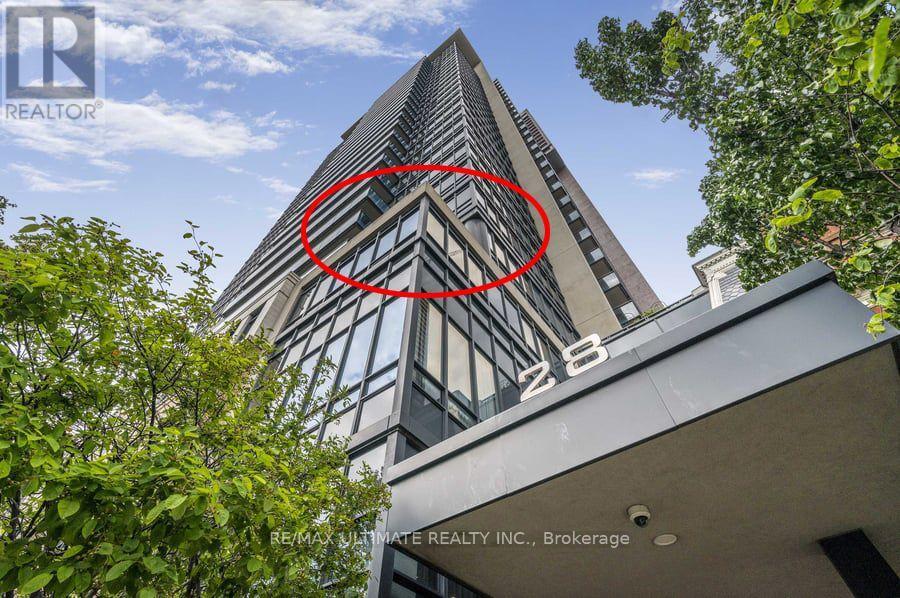
404 - 28 Linden Street
Toronto, Ontario
WOW!! Stunning south/east corner condo in Tridel Built James Cooper Mansion. A very unique 395 sq. ft. Terrace overlooking stunning south views, tree tops and even CN Tower. Enjoy the clear city views, the sparkling night time city lights and vistas, Beautiful! Tucked in an enclave that is quiet and serene with easy access to subway, TTC, and walking distance shops. Entertain in style whether inside or outside on the Terrace. There is a Natural gas BBQ hook-up so you can BBQ all year long! The building has electric car charger in the visitor parking, and the building is EV ready if you wish to have one in your parking spot. WELCOME TO SUITE 404! A warm welcoming entry at the foyer with a front closet, opens into the open concept Living and Dining Room. Currently the Dining Room is being used as a musical area. A special feature of this space is a wall to wall custom built walnut cabinet in the living room which provides a French door entry into the 2nd bedroom. The second Bedroom is currently used as a dining room and has a double mirrored closet. The spacious kitchen has stainless steel appliances and a fabulous eat-in breakfast area. The Primary Bedroom is one of the largest in the building, with 2 closets, one a double mirrored closet and one walk-in, plus a 4 pc ensuite bath. As a corner unit, the natural lighting from 2 sets of large picture windows envelope the bedroom. The second bathroom is a 3 pc. and also houses a stacked washer and dryer. Features are engineered hardwood floors throughout the main area, ceramic floors in the kitchen and bathrooms, crown molding throughout the condo and pot lights. The warmth of the tasteful touches welcomes one to truly enjoy and call this condo......HOME! (id:63381)