
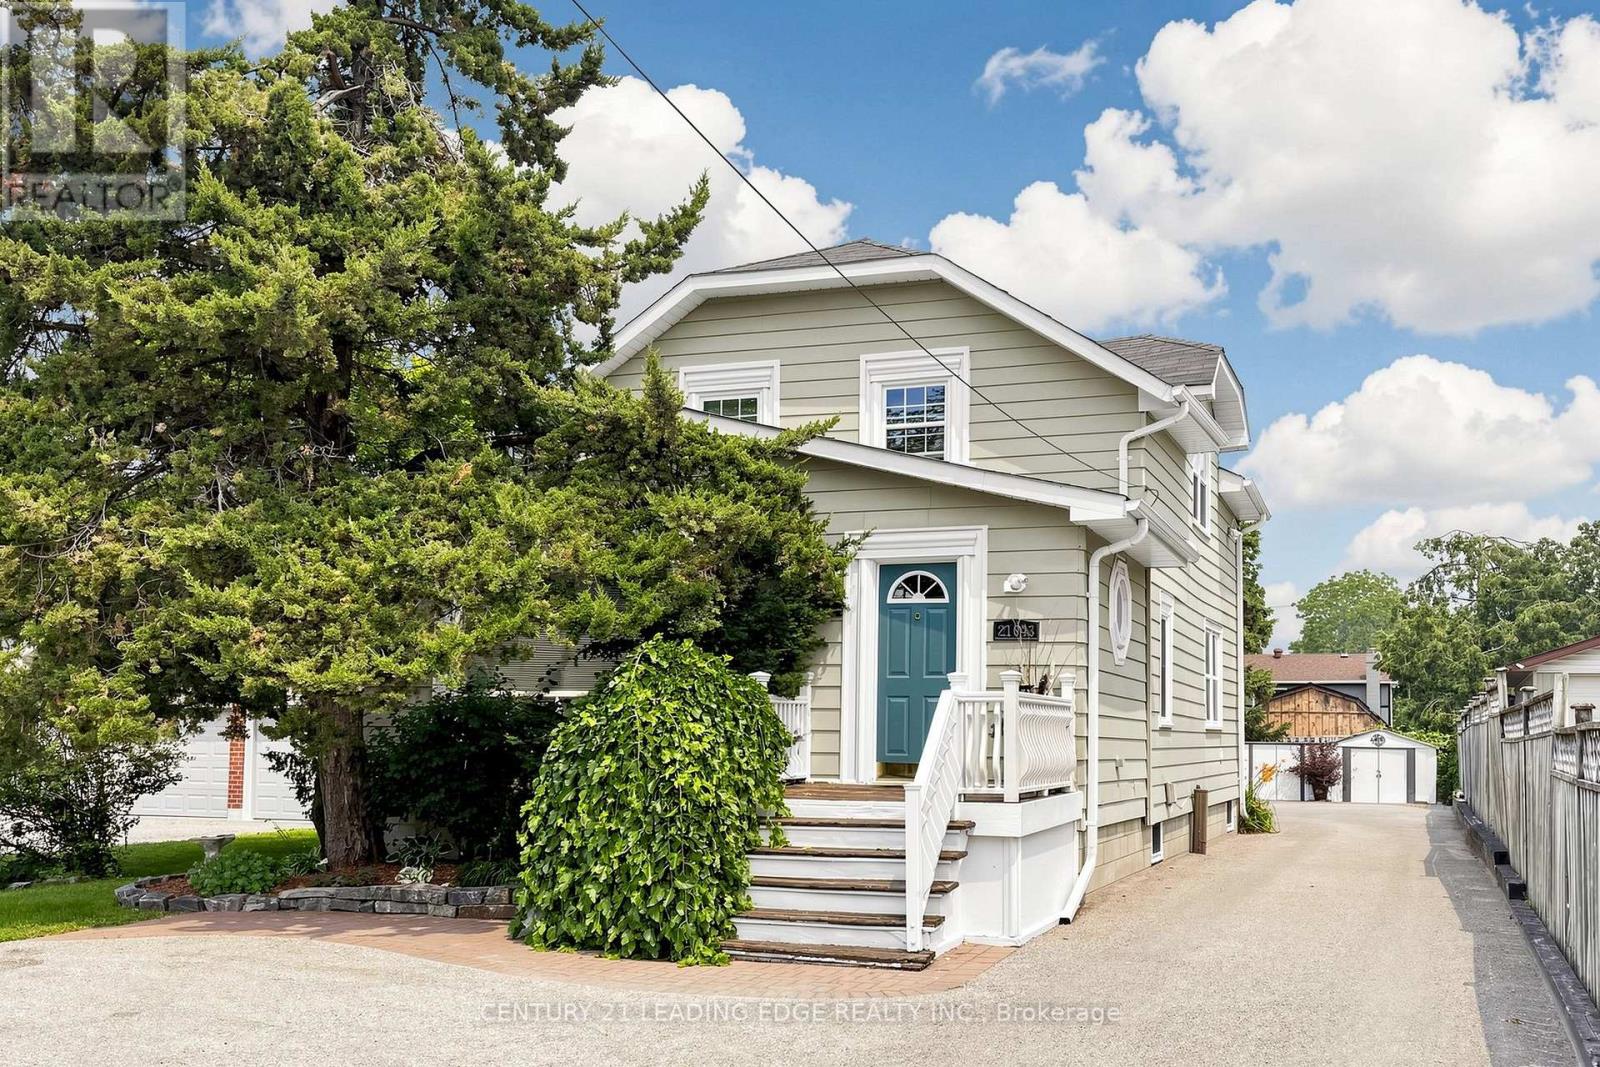
21043 Dalton Road
Georgina, Ontario
Welcome to 21043 Dalton Road in the desirable community of Sutton. A rare and exceptional opportunity for buyers seeking a versatile property with outstanding income-generating potential. Meticulously maintained inside and out, this detached two-storey home is currently configured with THREE separate living quarters offering approximately 2,703 sq. ft. of finished living space. The MAIN-FLOOR residence (approx. 1,007 sqft) features one bedroom plus a flexible room that can easily function as a second bedroom, a four-piece bathroom, powder room, three separate entrances, access to a wraparound deck, two storage sheds and two designated parking spaces. The UPPER-LEVEL apartment (approx. 755sqft) offers two bedrooms, a four-piece bathroom, two entrances, a storage shed and designated parking, while the LOWER-LEVEL apartment (approx. 941 sqft) includes two bedrooms, a four-piece bathroom, storage and designated parking. Asphalt parking at the front and rear with interlocking brick accent to accommodate up to five vehicles. Efficient to operate and easy to maintain, the property also presents great potential for a home-based business benefiting from excellent exposure along Dalton Road. Enjoy convenient access to historic Downtown Sutton, schools, shopping, restaurants, parks, Sutton Arena, Peter Gzowski Library, Franklin Beach, Lake Simcoe, marinas and year-round recreational activities. Public transit is available along Dalton Road, while nearby Highways 48 and 404 provide convenient connections to Keswick, East Gwillimbury, Newmarket and the Greater Toronto Area. (id:63381)
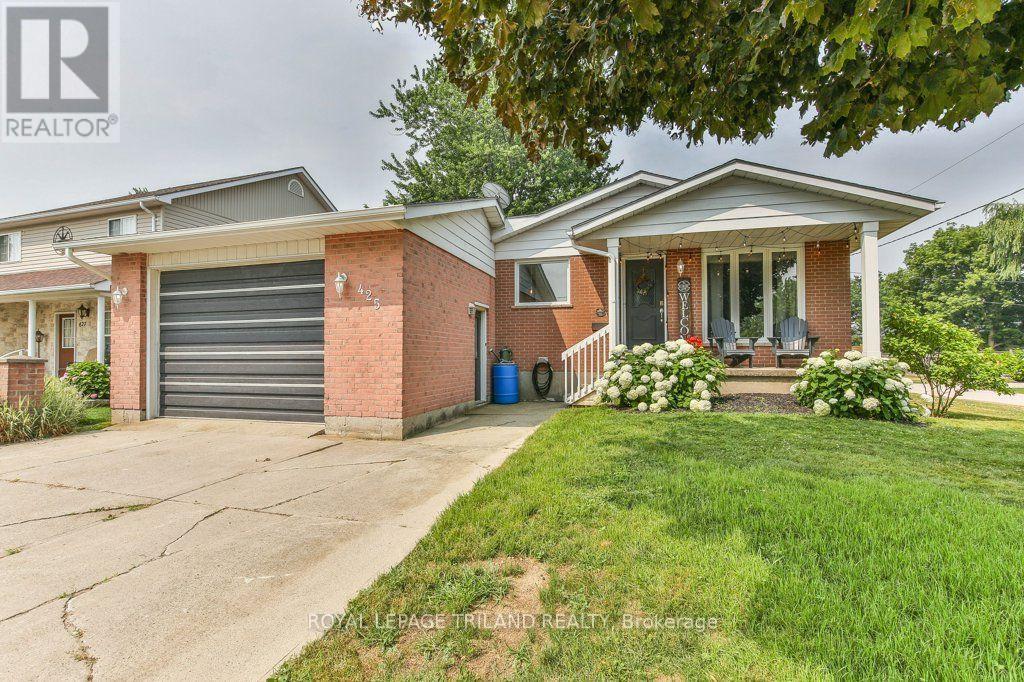
425 Queen Street
Lucan Biddulph, Ontario
Welcome to the charming community of Granton, just 15 minutes north of London, where small-town living meets everyday convenience. This delightful 2+1 bedroom, 2 bathroom bungalow with an attached single-car garage is the perfect fit for first-time home buyers or those looking to downsize without sacrificing space. Step inside to a welcoming formal living room featuring a cozy fireplace, creating the perfect setting for relaxing evenings or entertaining family and friends. The spacious eat-in kitchen offers abundant cabinet and counter space, newer appliances, and direct access to a private deck-ideal for summer BBQs and outdoor dining. Down the hall, you'll find a generous primary bedroom with plenty of room for a king-sized bed and a stylish brick feature wall, along with a second bedroom and a well-appointed 4-piece bathroom. Most main floor windows have been replaced (approx. 2025), adding peace of mind. Convenient inside access from the kitchen leads directly to the attached garage. The finished lower level expands your living space with a large rec room that's perfect for game nights, movie marathons, or hosting a crowd. You'll also find a recently renovated 3-piece bathroom (approx. 2 years), a versatile third bedroom, den or home office, plus a dedicated laundry area. Ideally situated directly across from Granton Centennial Park, you'll enjoy easy access to playground climbers, a baseball diamond, skate park, and pavilion-making it a wonderful location for families and outdoor enthusiasts alike. This inviting home offers comfort, functionality, and an unbeatable small-town lifestyle. (id:63381)
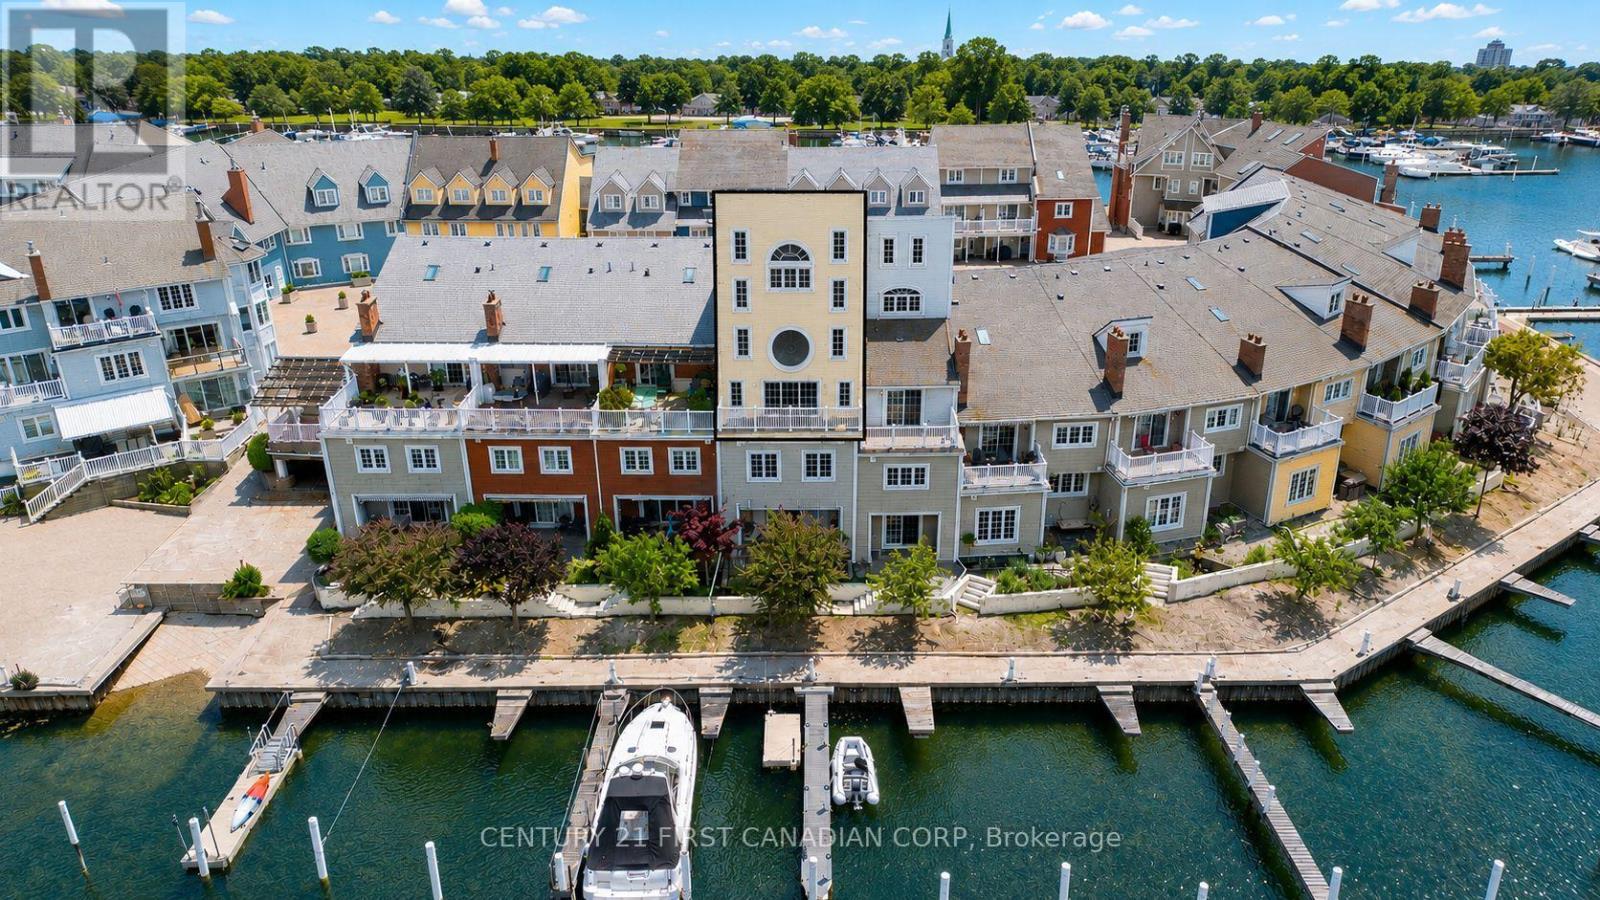
W45 - 1500 Venetian Boulevard
Point Edward, Ontario
Unique 2,400 SF 1 Bedroom, 4 Level Townhouse Condo - one of the most distinctive waterfront residences in Venetian Village. This multi-level architectural gem blends sophistication w/an incredible marina lifestyle, perfect for entertaining. From the moment you enter, the home unfolds level by level, creating spaces that feel both private and connected. On the first level, a rich wood-panelled office with timeless wood shutters offers an executive-style workspace, complemented by a flexible bar/bistro area & two-piece restroom. Continue upward to an elegant formal dining room (19 x 11) and dramatic living room (19 x 17) with an 18' ceiling, traditional fireplace and balcony overlooking the marina's north canal. The chef-inspired kitchen (24 x 19) features two islands (12' & 5'6") with waterfall countertops, sleek high-gloss cabinetry, premium built-in appliances and casual dining area. The third-level mezzanine-style loft overlooking the living room is perfect for media, lounging or study. A spacious contemporary laundry room leads directly to an expansive rooftop deck (20 x 20) with southern exposure for morning coffee, soaking up the sun or cocktails with friends. On the fourth level, the spacious bedroom (19 x 12) enjoys its own private setting with cathedral ceilings and dramatic half-moon window. The ensuite with oversized shower completes the retreat. A community outdoor pool adds another resort-style element to summer living. Ideal for work-at-home professionals, executives, empty nesters or those seeking a sophisticated lock-and-leave lifestyle. For boaters, slips are available with easy canal access to the St. Clair River and Lake Huron. Close to two pathways for walking or biking: Blue Water Bridge to Canatara Park and Centennial Park's riverside pathway to downtown Sarnia. A rare home that feels less like a condo and more like a private waterfront retreat. **NO EV's allowed in Underground Parking. ** (id:63381)
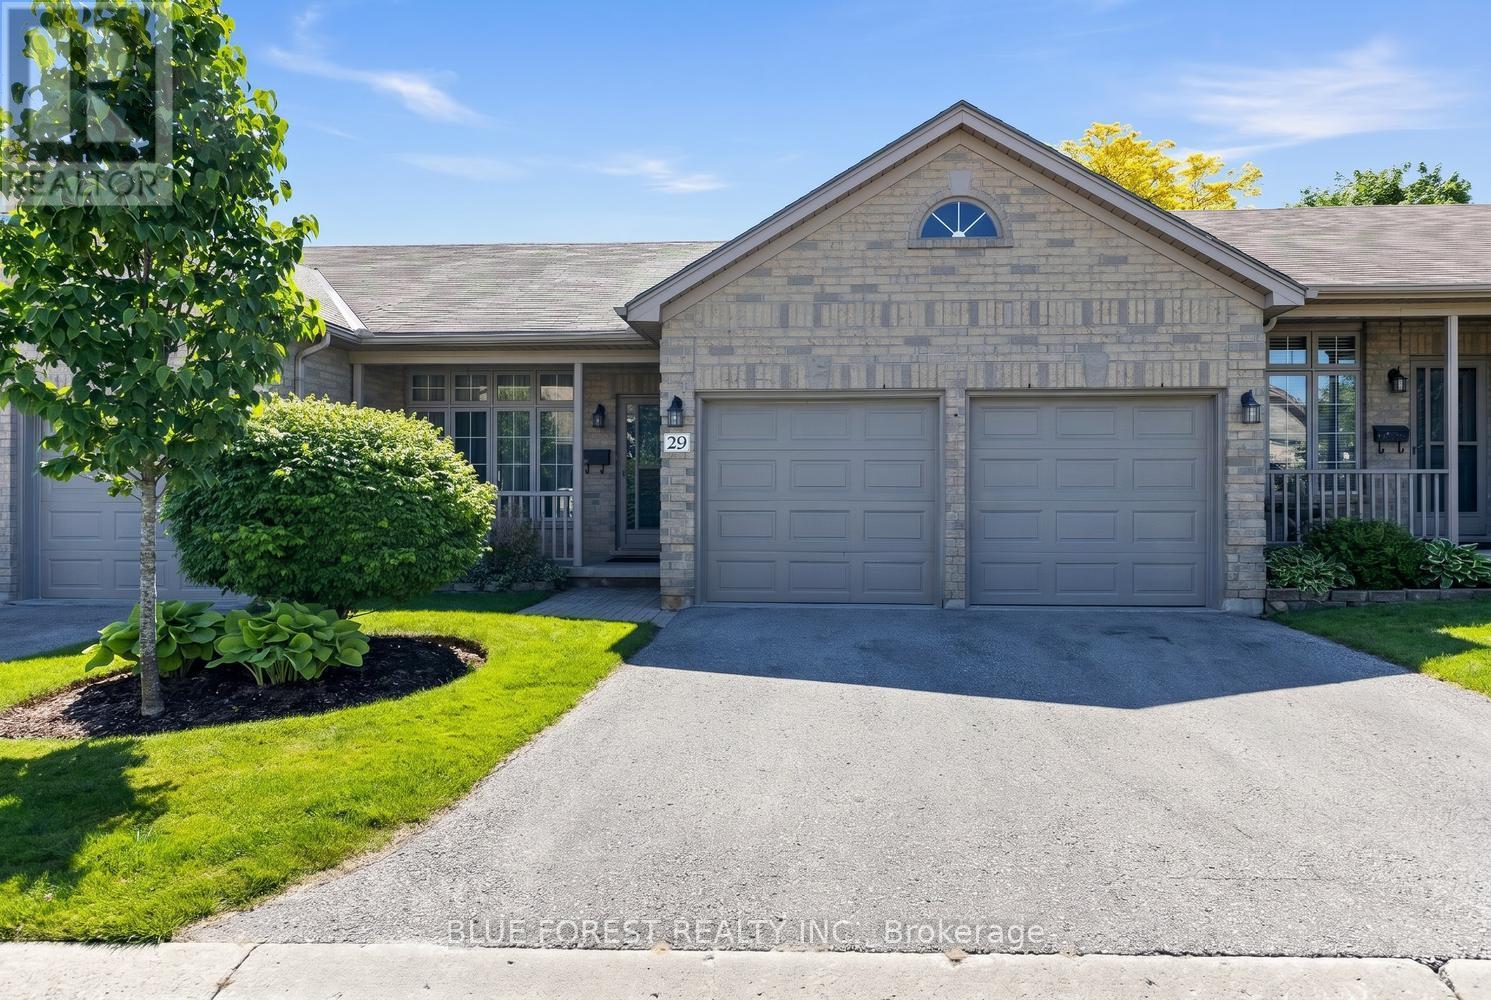
29 - 7 Cadeau Terrace
London South, Ontario
Welcome to this lovely, cozy, and affordable one-floor condo in the highly sought-after community of Byron. Nestled in a well-maintained condo complex, this home is ideally located close to the scenic walking trails of Warbler Woods, shopping, and a variety of neighborhood amenities.This spacious unit features 2 bedrooms and 2 bathrooms, including a private ensuite off the primary bedroom, which also offers a walk-in closet. Enjoy the convenience of main floor laundry, a double garage with inside entry, and a private 2-car driveway.The kitchen overlooks a bright casual dining area with patio doors leading to the rear deck - perfect for relaxing or entertaining. With great bones and an excellent layout, this home offers a wonderful opportunity to add your personal touches and updates.A fantastic opportunity to enjoy comfortable, low-maintenance living in one of London's most desirable neighborhoods. (id:63381)
711 - 628 Fleet Street
Toronto, Ontario
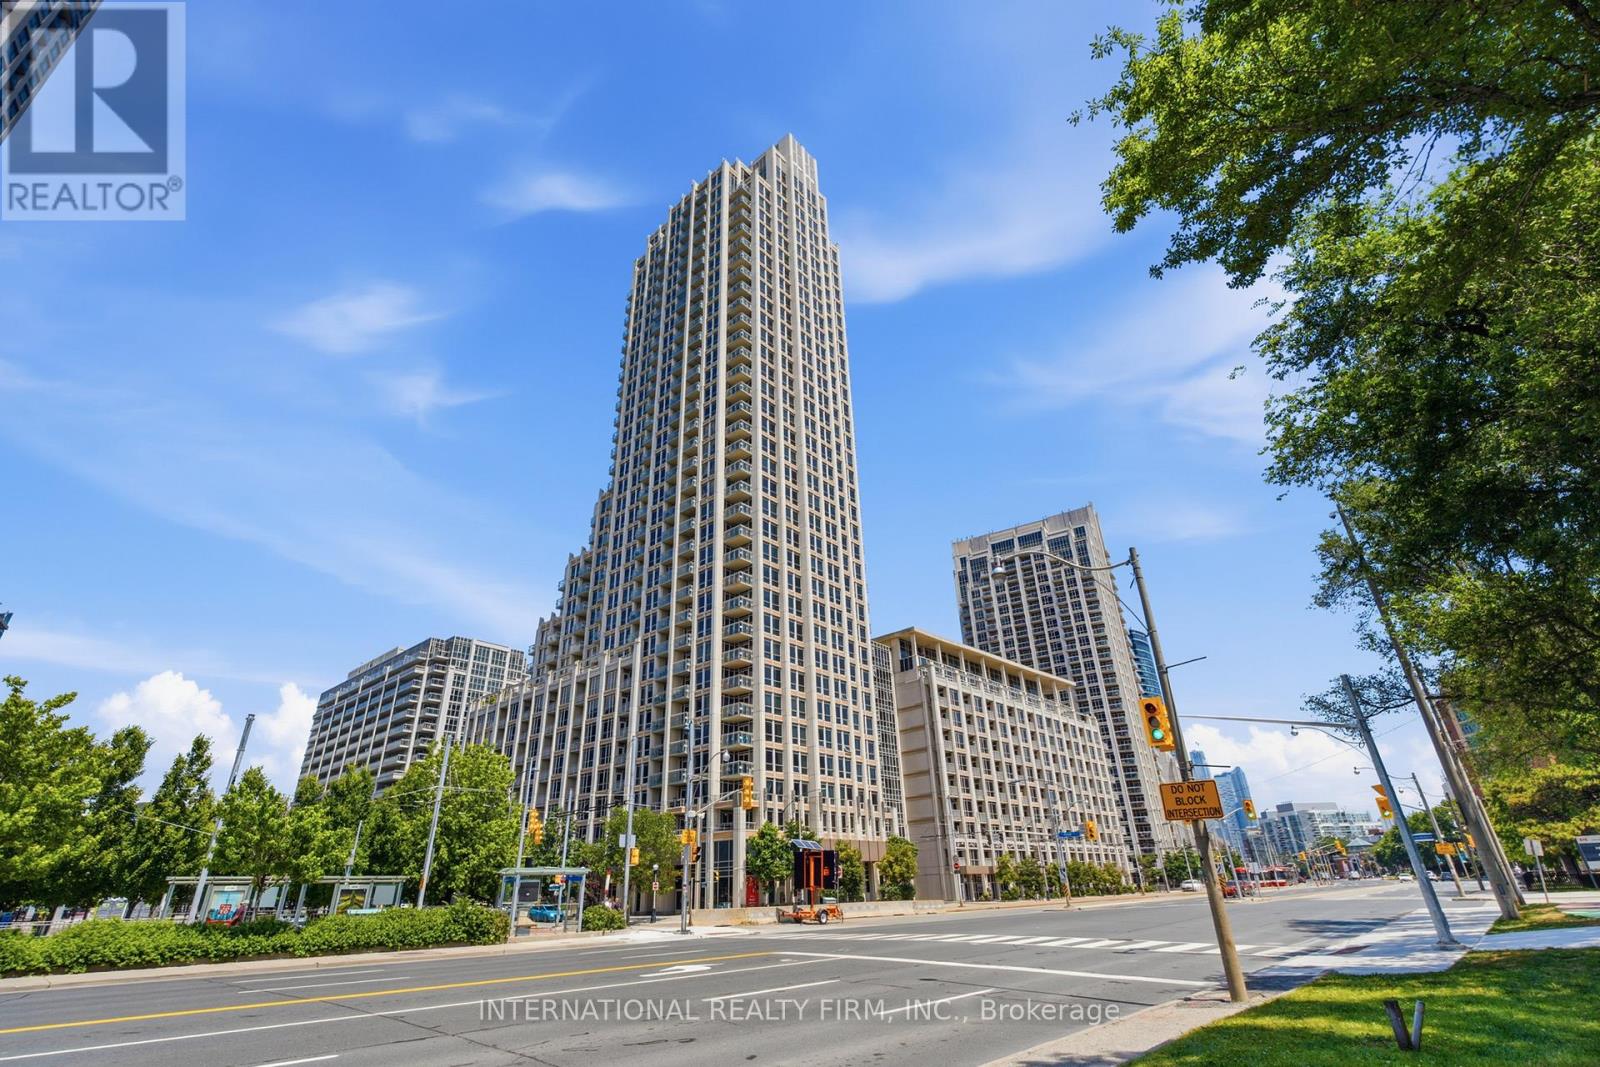
Immaculate 1 Bedroom + 2 Dens with Functional and Spacious Layout Offering 928 Sqft of Living Space. Large Den with Sliding Farm Door, Perfect for a Second Bedroom or an Office. Upgraded Kitchen with Granite Countertop, Backsplash (2026), Stainless Steel Appliances including Brand New Range (2026), Brand New Built-in Microwave (2026) and New Washer/Dryer (2025). Excellent Amenities including Gym, Indoor Pool, Party/Meeting Room and Rooftop Deck/Garden with Low Maintenance Fees! Prime location with Easy Access to TTC, GO Train and Gardiner Express Way. Steps from Waterfront, Shopping and Restaurants. (id:63381)
23 Lauderdale Drive
Toronto, Ontario
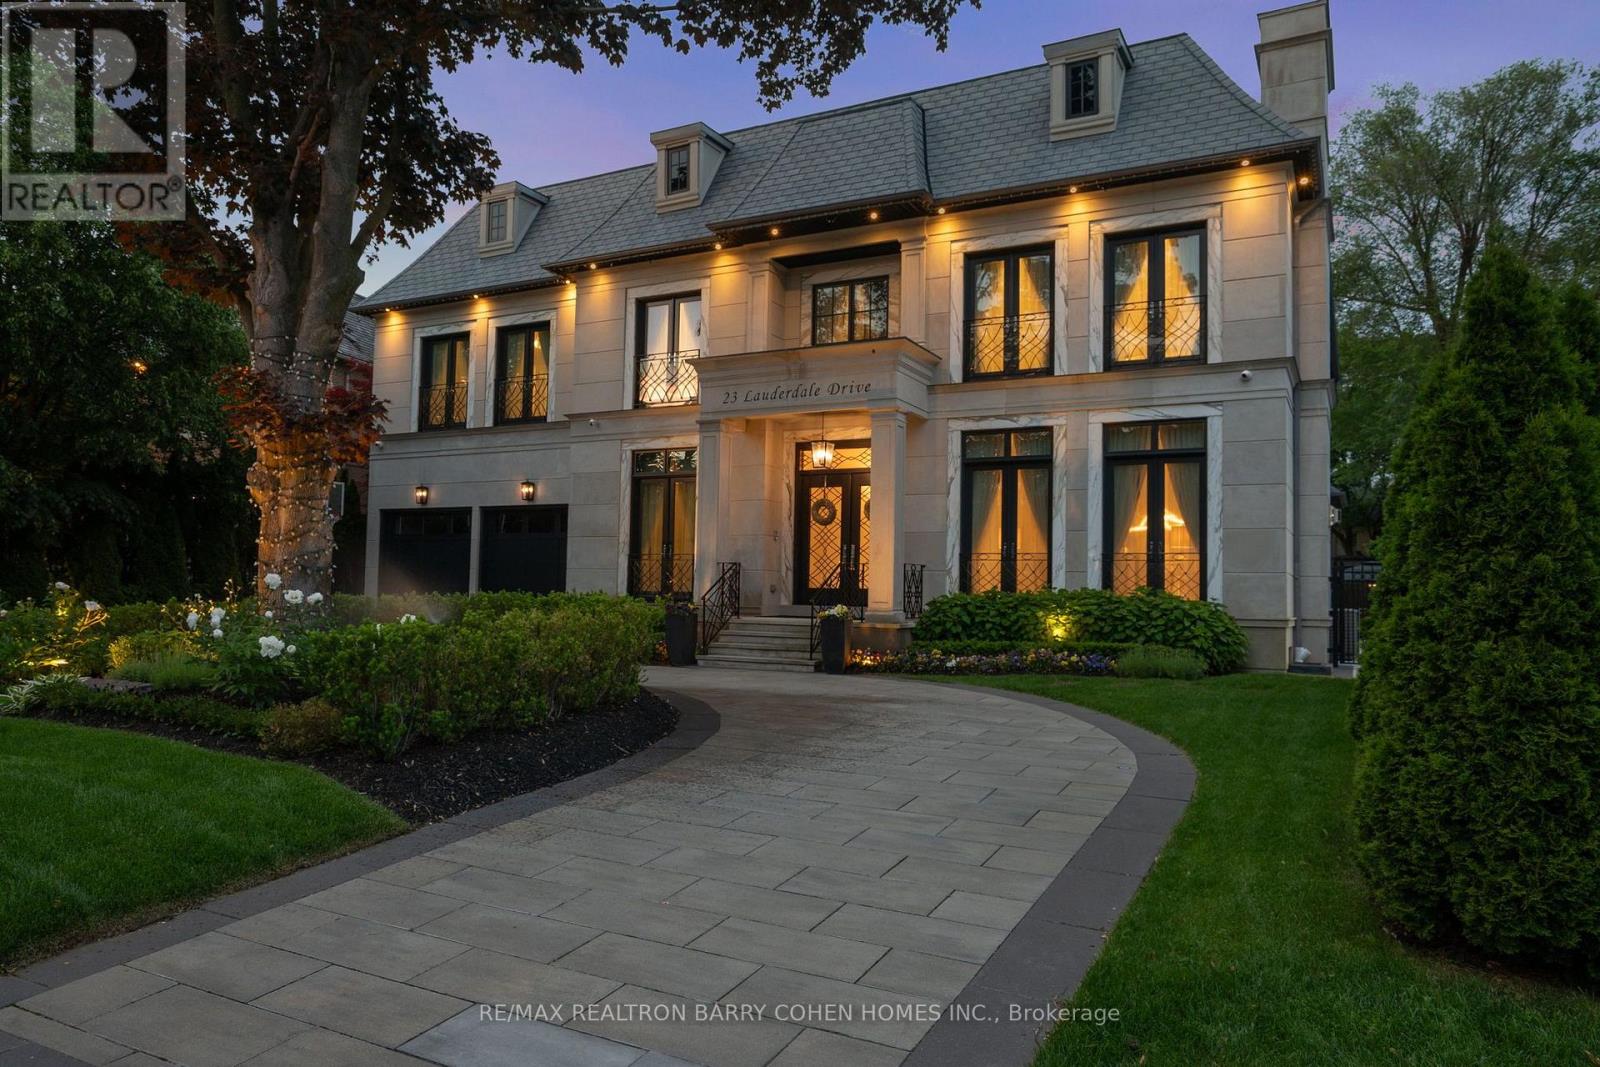
For The Discerning Buyer W/ An Architectural Eye & An Appreciation For The Finest Luxury Finishes, This Award-Winning Smart Home Is A True Design Masterpiece. Situated On A Prestigious Crescent, This Custom Estate Offers Over 10,341 Sq. Ft. Of Exceptional Living Space & Showcases An Extraordinary Blend Of Elegance, Craftsmanship, & Modern Luxury. Designed & Built By The Renowned Venetian Group Homes For The Builder's Own Family, No Detail Was Overlooked. The Striking Exterior Features Rare Indiana-Cut Limestone, Verona Gold Marble Accents, Belden Brick Detailing, & A Heated Circular Driveway. Inside, Soaring 11-Foot Ceilings, Exquisite French Paneling, Heated Floors Throughout The Main Level, Italian Porcelain Slab Flooring, European Chevron Oak Floors, Custom Lighting, & Designer Finishes Create An Atmosphere Of Refined Sophistication. Gr& Formal Living & Dining Rms Are Complemented By A Stunning Library W/A Steam Fireplace. The Family Rm, Galleria, & Breakfast Area Feature Dramatic Coffered Ceilings & Expansive Windows That Flood The Home W/Natural Light. The Designer Kitchen Is Appointed W/ Custom Cabinetry, Premium Appliances, Extensive Millwork, & Impeccable Attention To Detail. A Seamless Walkout Leads To A Glass-Enclosed Outdoor Living Area Overlooking The Resort-Inspired Backyard. The Luxurious Primary Retreat Features Vaulted Ceilings, Custom B/I, A Linear Fireplace, Sitting Area, Bespoke Dressing Rm, & A Lavish Spa-Inspired 16-Piece Ensuite. Designed For Entertaining, The Lower Level Offers A Climate-Controlled 675-Bottle Wine Cellar, Custom Onyx-Faced Bar, Cinema-Quality Home Theatre, Multiple Recreation Spaces, & A Private Nanny Suite. The Professionally Landscaped Backyard Is A Private Oasis Featuring A Betz Concrete Pool W/Waterfall, Jacuzzi, Gazebo, 4-Piece Pool Bath, & An Extra-Wide Walk-Up To The Rear Yard. A Rare Opportunity To Own One Of The Area's Most Distinguished Custom Estates, Where Architectural Excellence Meets Uncompromising Luxury. (id:63381)
1318 Concession Road 6 W
Hamilton, Ontario
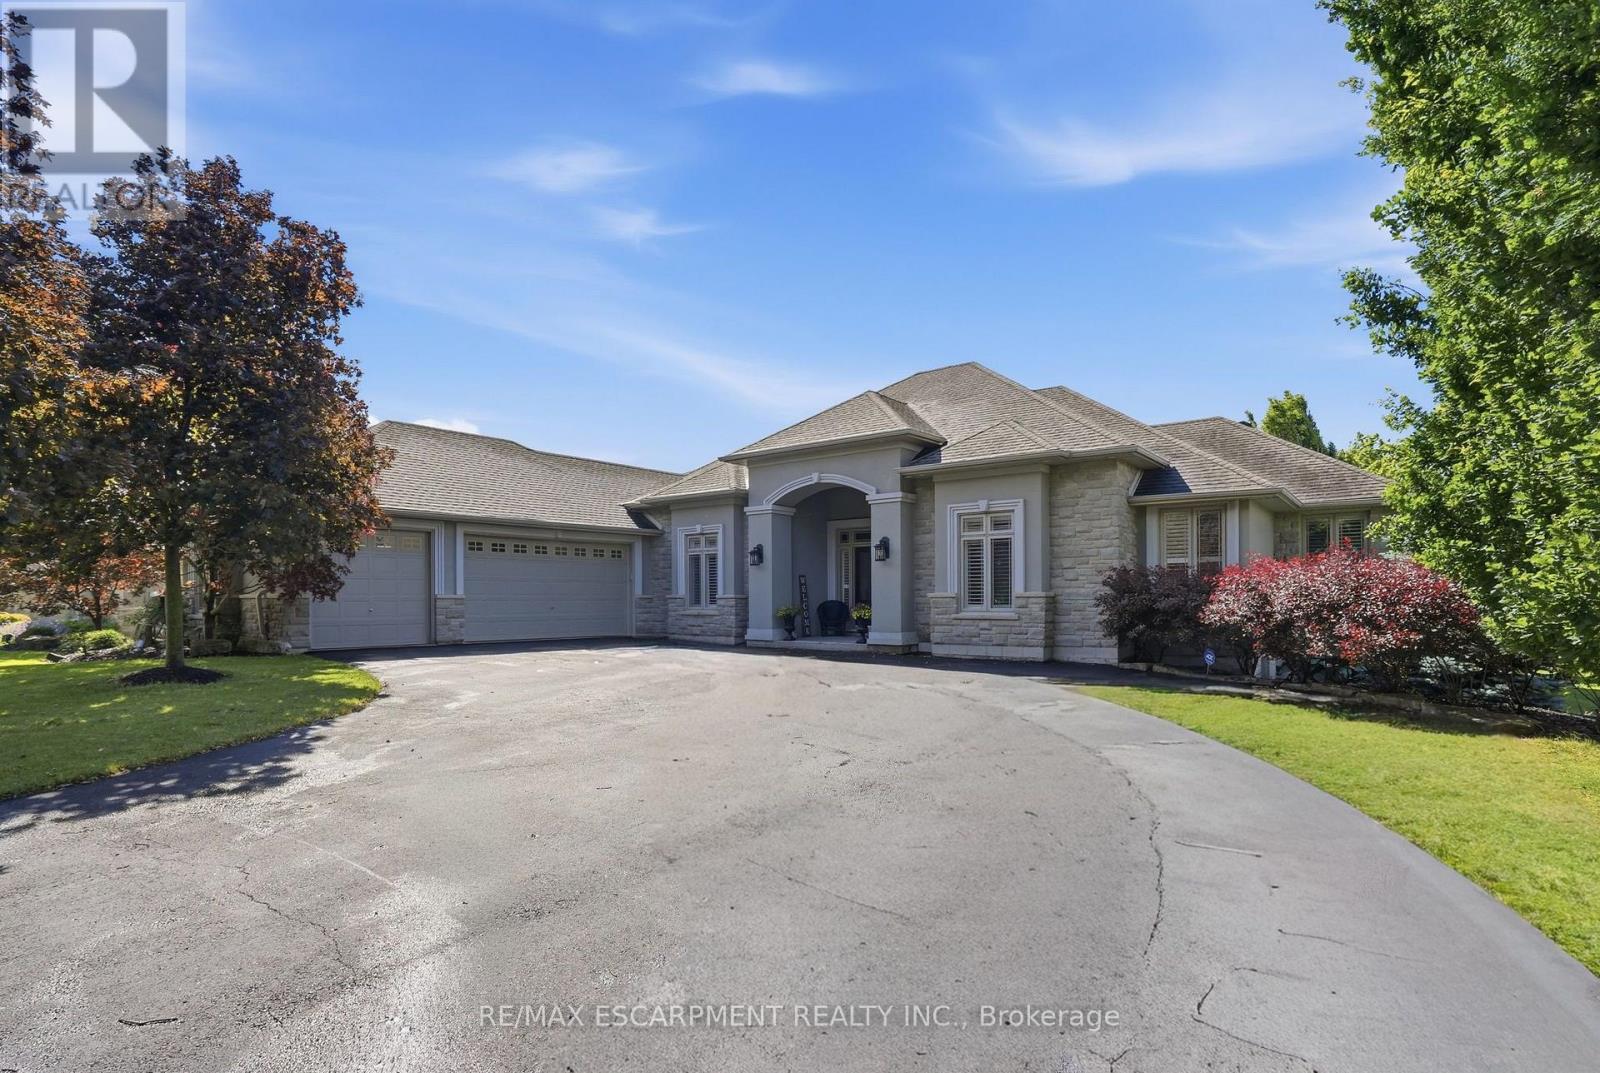
Welcome to 1318 Concession Road 6 W, Millgrove - where luxury meets country living. Originally built as the model home in 2011, this stunning 2,833 sq ft stone and stucco bungalow sits on a breathtaking 2.53-acre lot (100 x 1,102 ft) with professional landscaping, an inground pool, pergola and a long private asphalt driveway. The grand main entrance opens to a thoughtfully designed layout featuring rich hardwood floors, coffered ceilings and elegant columns. The living room boasts a propane fireplace, while the chef's kitchen impresses with granite counters, glazed cabinetry and Viking Professional appliances, flowing seamlessly to a breakfast room with deck and pergola access - perfect for entertaining poolside. The principal suite offers a spa-like five-piece ensuite with jacuzzi tub, double sinks and a walk-in closet. Two additional main floor bedrooms, a four-piece bath, and a convenient laundry room with garage access complete the main level. The fully finished basement with nine-foot ceilings adds two bedrooms, a three-piece bath and a large family room with propane fireplace - ideal for extended family. Additional highlights include a three-car garage, cistern, drilled well, septic, 200-amp panel, whole-home generator, inground irrigation, central vac, new furnace (2023) and California shutters throughout. A rare opportunity - this is country luxury at its finest. RSA. (id:63381)
1251 Jalna Boulevard
London South, Ontario
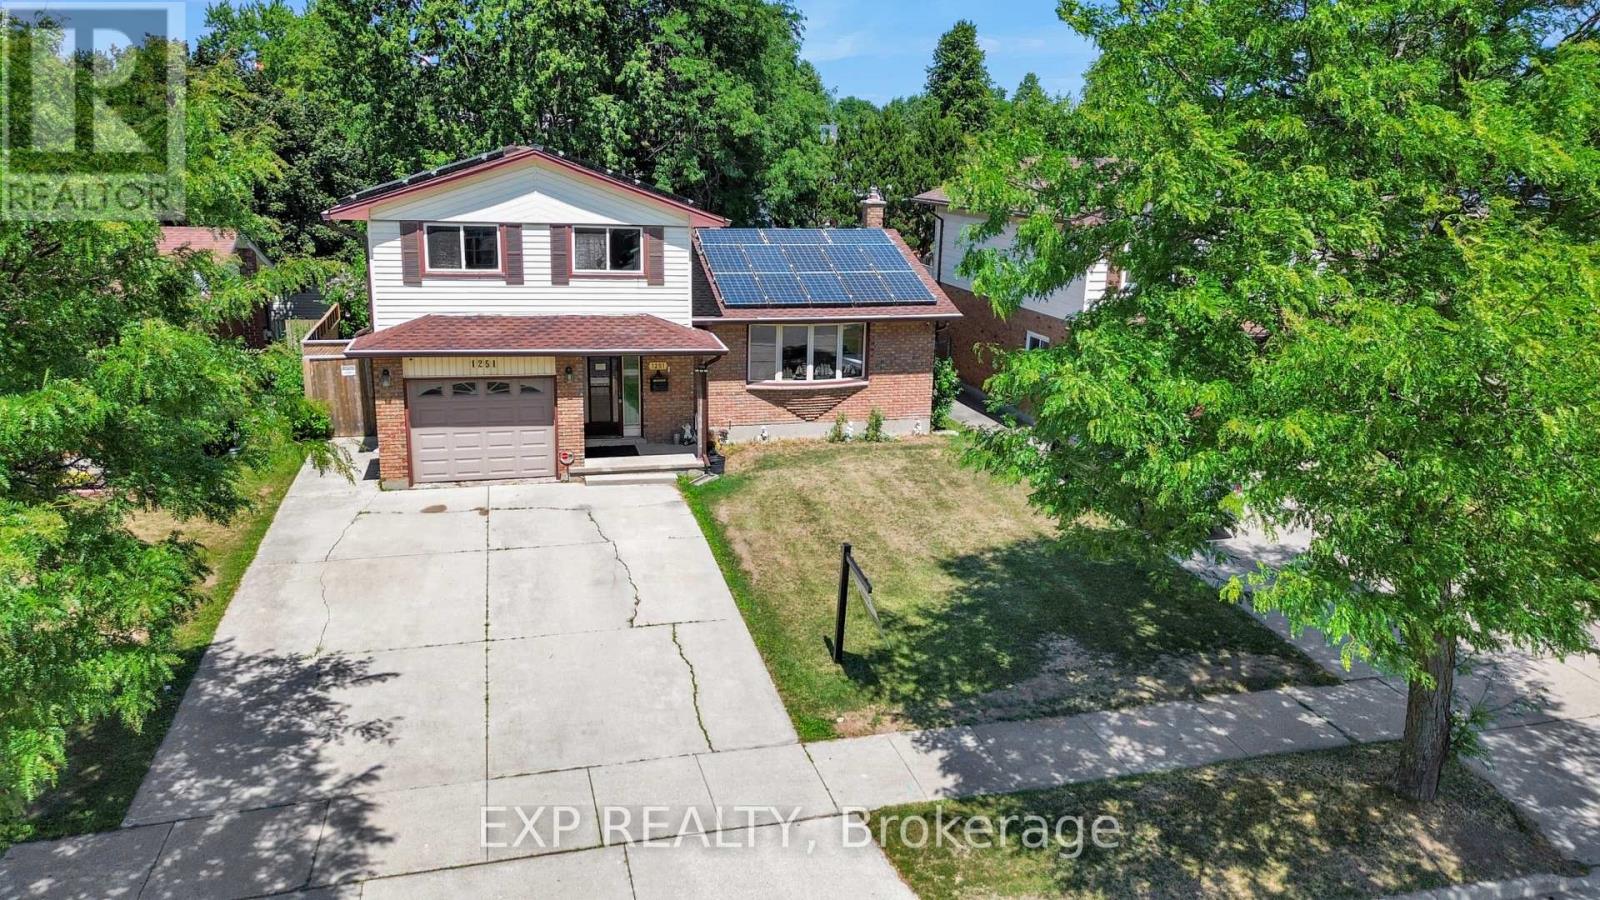
Welcome to this spacious and well-maintained two-storey home, offering three comfortable bedrooms, a functional layout, and ample storagethroughout. Large windows in the dining room fill the space with natural light, while the living room provides direct access to a generous deckoverlooking the fully fenced backyard-perfect for entertaining, children, pets, or simply relaxing outdoors. With spacious front and back yards,there is plenty of room for the whole family to enjoy. While some finishes may be ready for a modern touch, just a few updates could easilytransform this home and allow you to make it truly your own. As an added bonus, the property features a solar panel system that can generatefuture income and put money back in your pocket. Offering space, potential, and valuable energy benefits, this home is ready for its next ownerto move in and make it their own. (id:63381)
805 - 1 Jarvis Street
Hamilton, Ontario
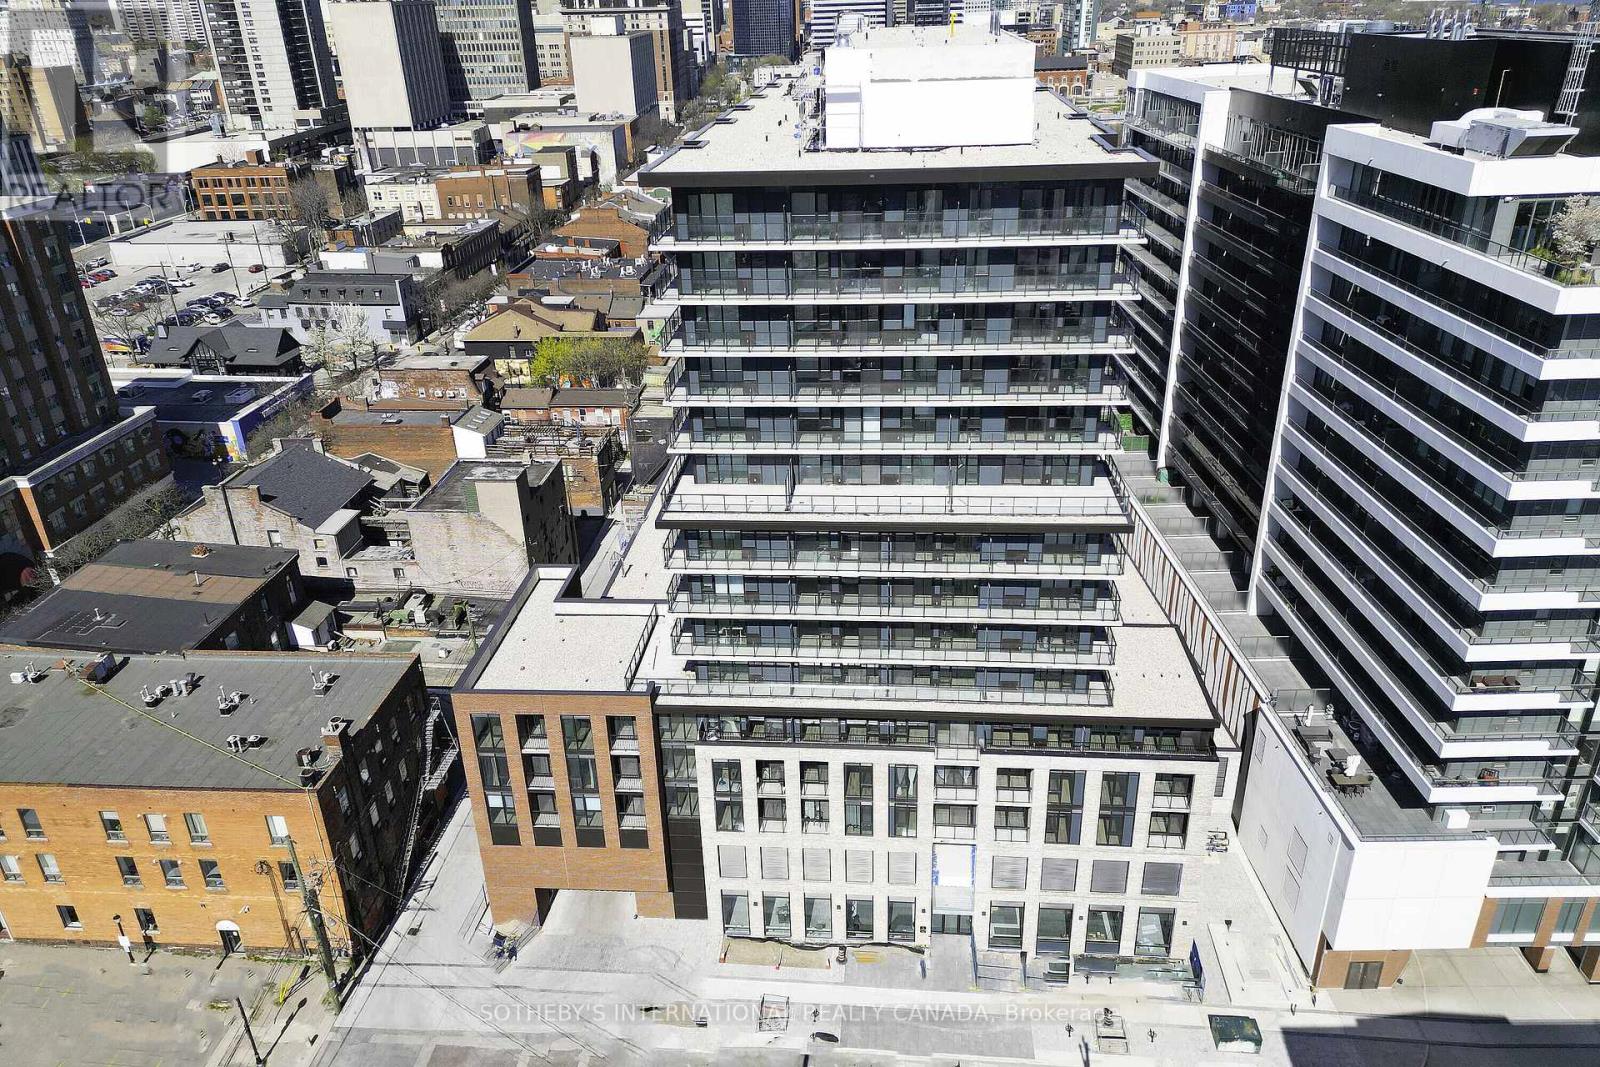
Welcome to this bright and spacious 2-bedroom, 2-bathroom condo right in the heart of downtown Hamilton.The location is fantastic - just minutes from McMaster University, Mohawk College, and major hospitals like Hamilton General, St. Joseph's, and Juravinski. You'll love the walkable lifestyle with transit, shops, restaurants, and all the downtown energy right at your doorstep.Inside, the practical layout with two full bathrooms makes everyday living easy and comfortable. Whether you're looking for your next home or a smart investment in a growing neighbourhood, this condo at 1 Jarvis Street is a great opportunity.Best of all, the owner is very motivated to sell and ready to make a deal happen. (id:63381)
31 King Street E
Cobourg, Ontario
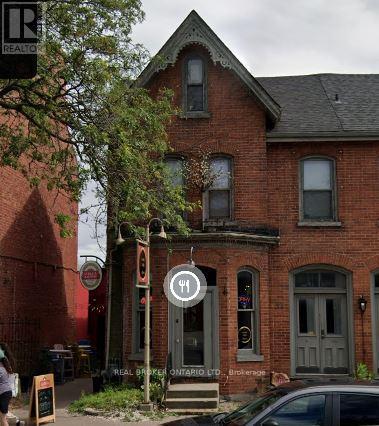
AMAZING INVESTEMENT OPPORTUNITY FOR INVESTORS AND END USER!! Ground floor restaurant, could be available for Lease. Excellent investment and lifestyle opportunity in the heart of downtown Cobourg. This solid brick semi-detached building offers a strong mixed-use configuration featuring a fully operating restaurant on the main level and two spacious residential apartments on the second floor each with a view of the lake. The main floor restaurant has been recently upgraded and is well maintained, with a proven history of successful operation. It includes an inviting layout and an outstanding patio area that has become a popular destination for patrons over the years. The second level consists of two large residential apartments, both well proportioned and suited for long-term tenants. The property is fully tenanted, with the restaurant paying approximately $6,250/month including HST, and each residential unit renting for approximately $1,100/month, providing stable and consistent income. Situated in Cobourg's vibrant downtown, the property benefits from steady pedestrian activity, local amenities, and year-round appeal from both tourists and residents. The location is enhanced by its proximity to the waterfront, with the popular marina and Cobourg Beach just a short walk away, drawing significant seasonal and weekend traffic. The building is well maintained throughout and includes a full basement. Existing tenants would be happy to remain, providing a seamless investment transition, or vacant possession can be arranged for an owner-operator. A rare opportunity to acquire a well-performing mixed-use asset in one of Cobourg's most desirable and high-traffic downtown locations. (id:63381)
11 Corley Street
Kawartha Lakes, Ontario
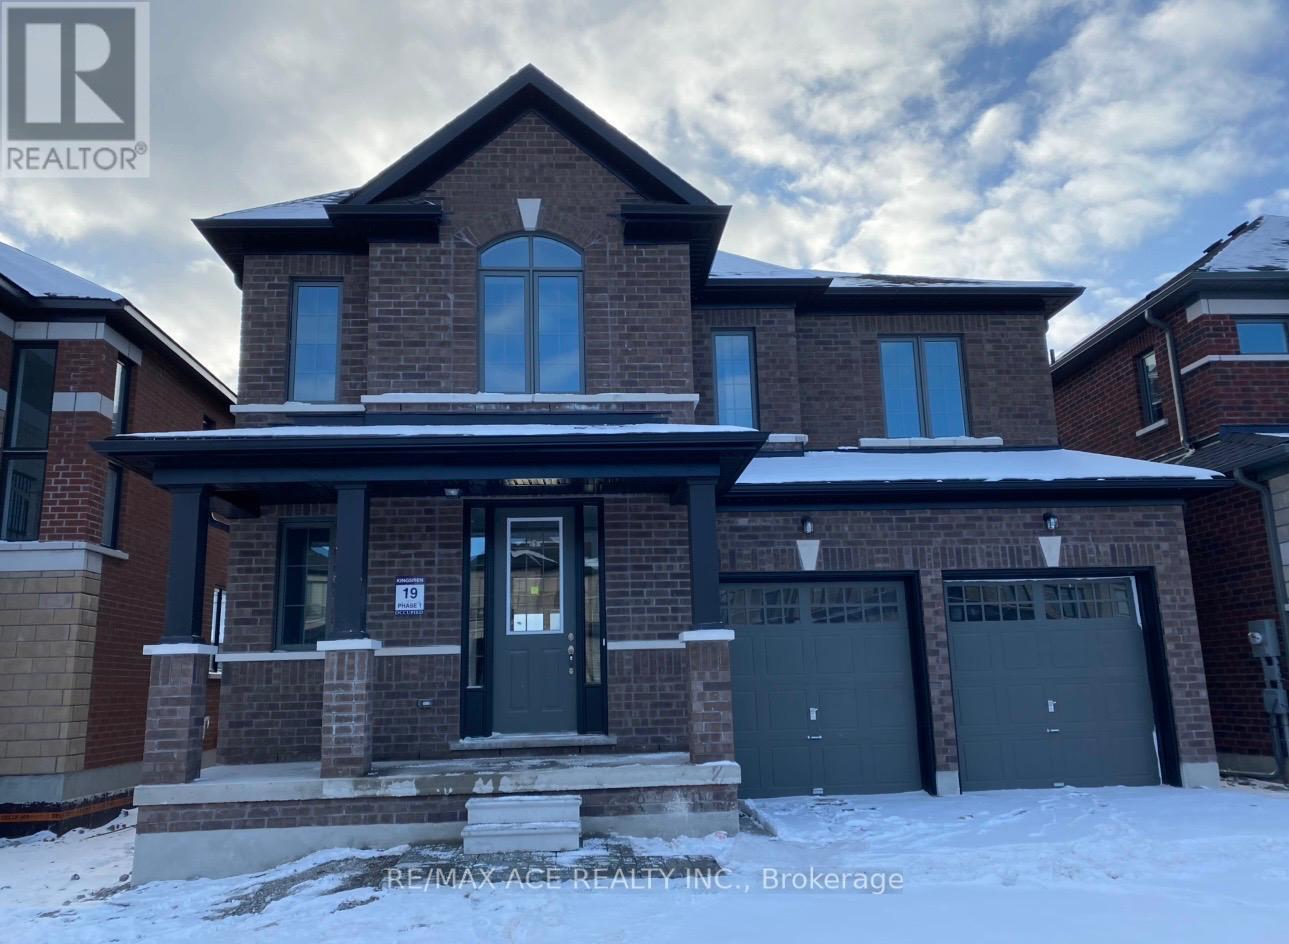
Spacious 2-storey home in the growing Lindsay community of Kawartha Lakes featuring 4 bedrooms and 3 bathrooms. Bright and functional layout with an open-concept living and dining area and a family-sized kitchen with a walk-out to the backyard-perfect for everyday living and entertaining. Generous bedrooms upstairs, including a comfortable primary retreat. Located in a family-friendly neighbourhood close to schools, parks, shopping, hospitals, and all essential amenities. Minutes to downtown Lindsay with easy access to Highways 7 & 35 and local transit routes for convenient commuting. A great opportunity to own in a rapidly developing community. (id:63381)
410 - 4699 Glen Erin Drive
Mississauga, Ontario
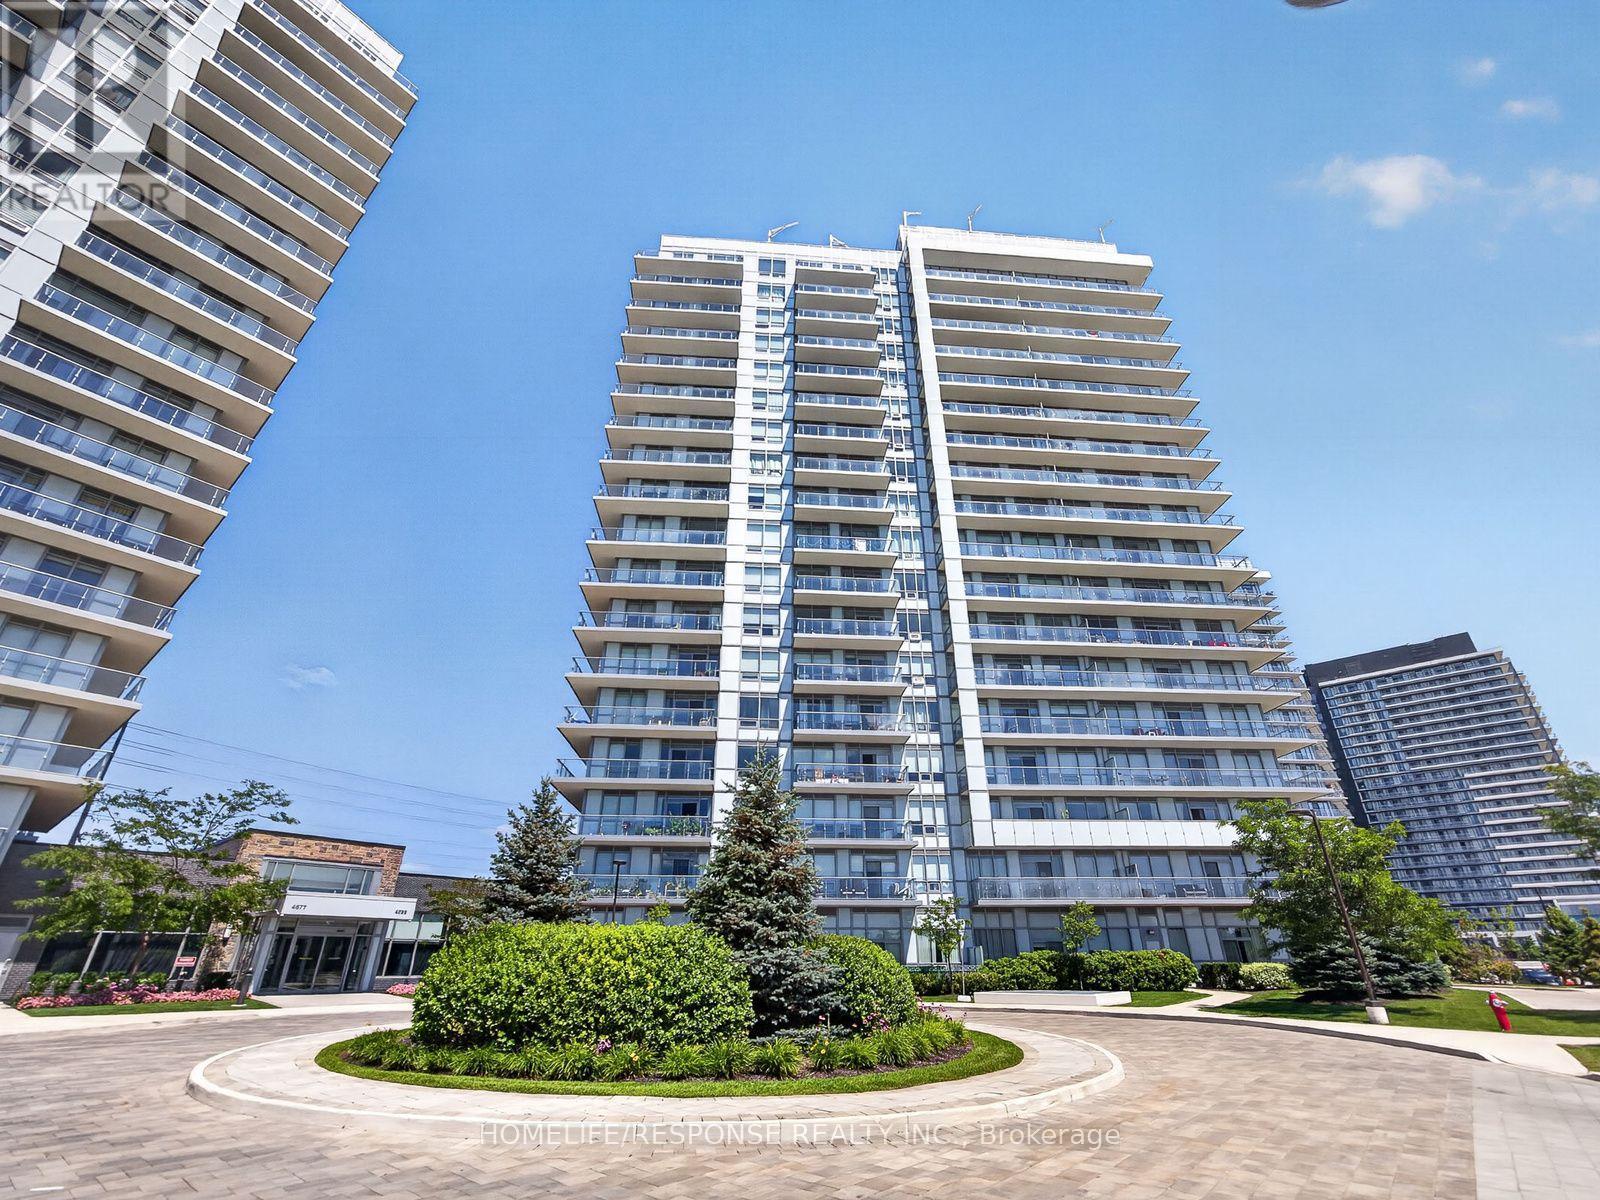
Welcome to Mills Square! This beautifully maintained 2-bedroom plus den, 2-bathroom suite offers 805 sq. ft. of thoughtfully designed living space in one of Mississauga's most sought-after communities. Featuring a bright open-concept layout, this move-in-ready home is finished in today's most desirable colours and features wide-plank flooring throughout. The modern kitchen offers quartz countertops, an oversized centre island, stainless steel appliances, subway tile backsplash, under-cabinet lighting, and plenty of storage, making it perfect for both everyday living and entertaining. The spacious primary bedroom features a private 4-piece ensuite, while the second bedroom is conveniently located beside a stylish 3-piece bathroom with a glass walk-in shower. The versatile den is ideal for a home office, nursery or study. Enjoy your spacious north-facing balcony with open views, along with the convenience of one underground parking space and one locker. Residents enjoy outstanding amenities including a concierge, indoor pool, fitness centre, rooftop terrace, party room, guest suites, visitor parking and beautifully landscaped grounds. Ideally located just steps to Erin Mills Town Centre, Credit Valley Hospital, top-rated schools, parks, restaurants, public transit and easy access to Highways 403, 407 and 401. (id:63381)