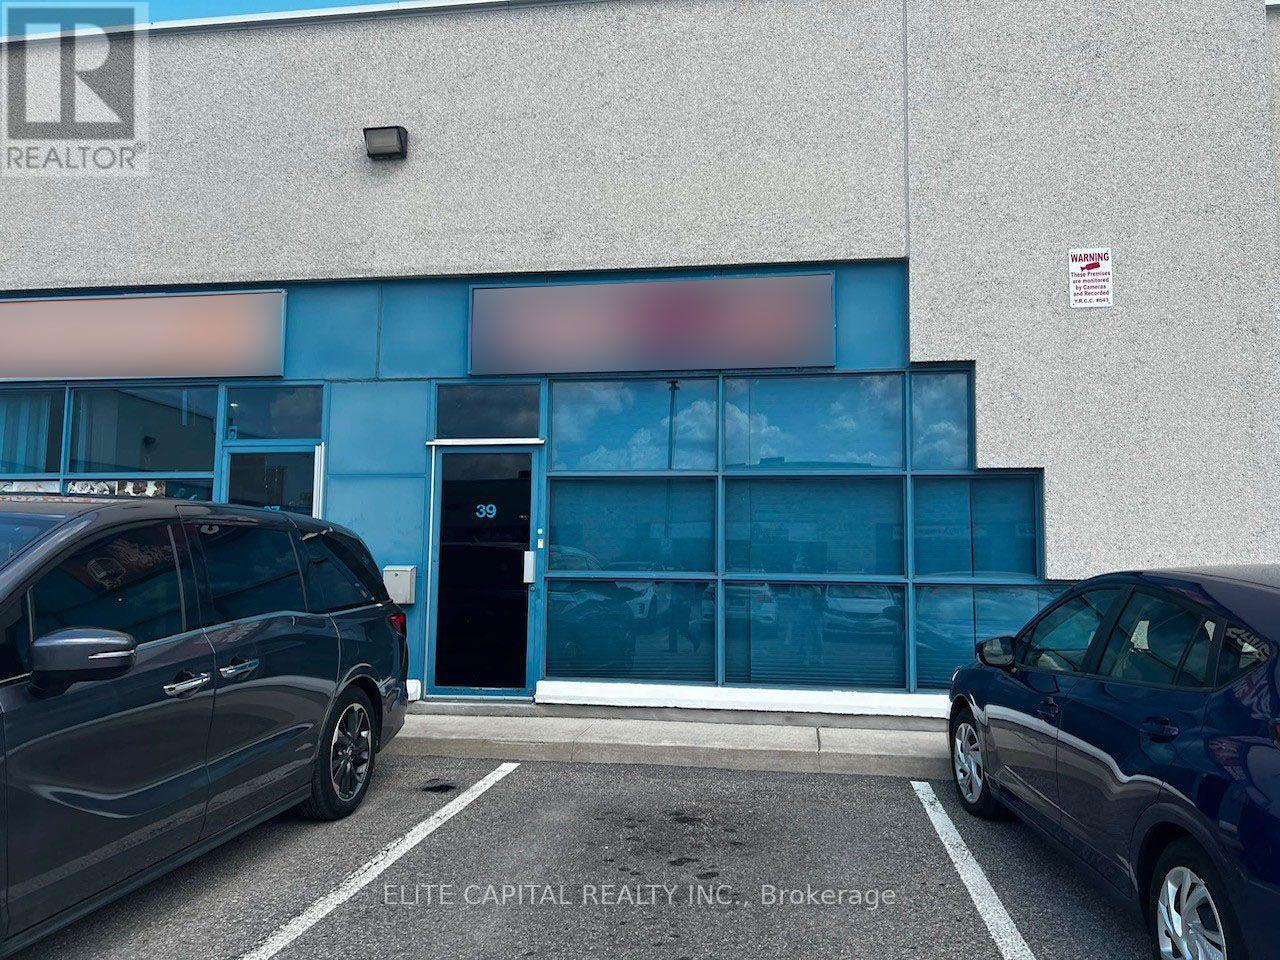
Located in a high-traffic commercial area in Markham, close to HWY 404&407 and York University. Ample parking capacity on site. Exceptional exposure. Great opportunity for a variety of uses. Buyer/Buyer's agent to verify Zoning for future uses. Current use is an entertainment music studio. The functional floor plan includes an office, a kitchenette, two washrooms and open space. (id:63381)
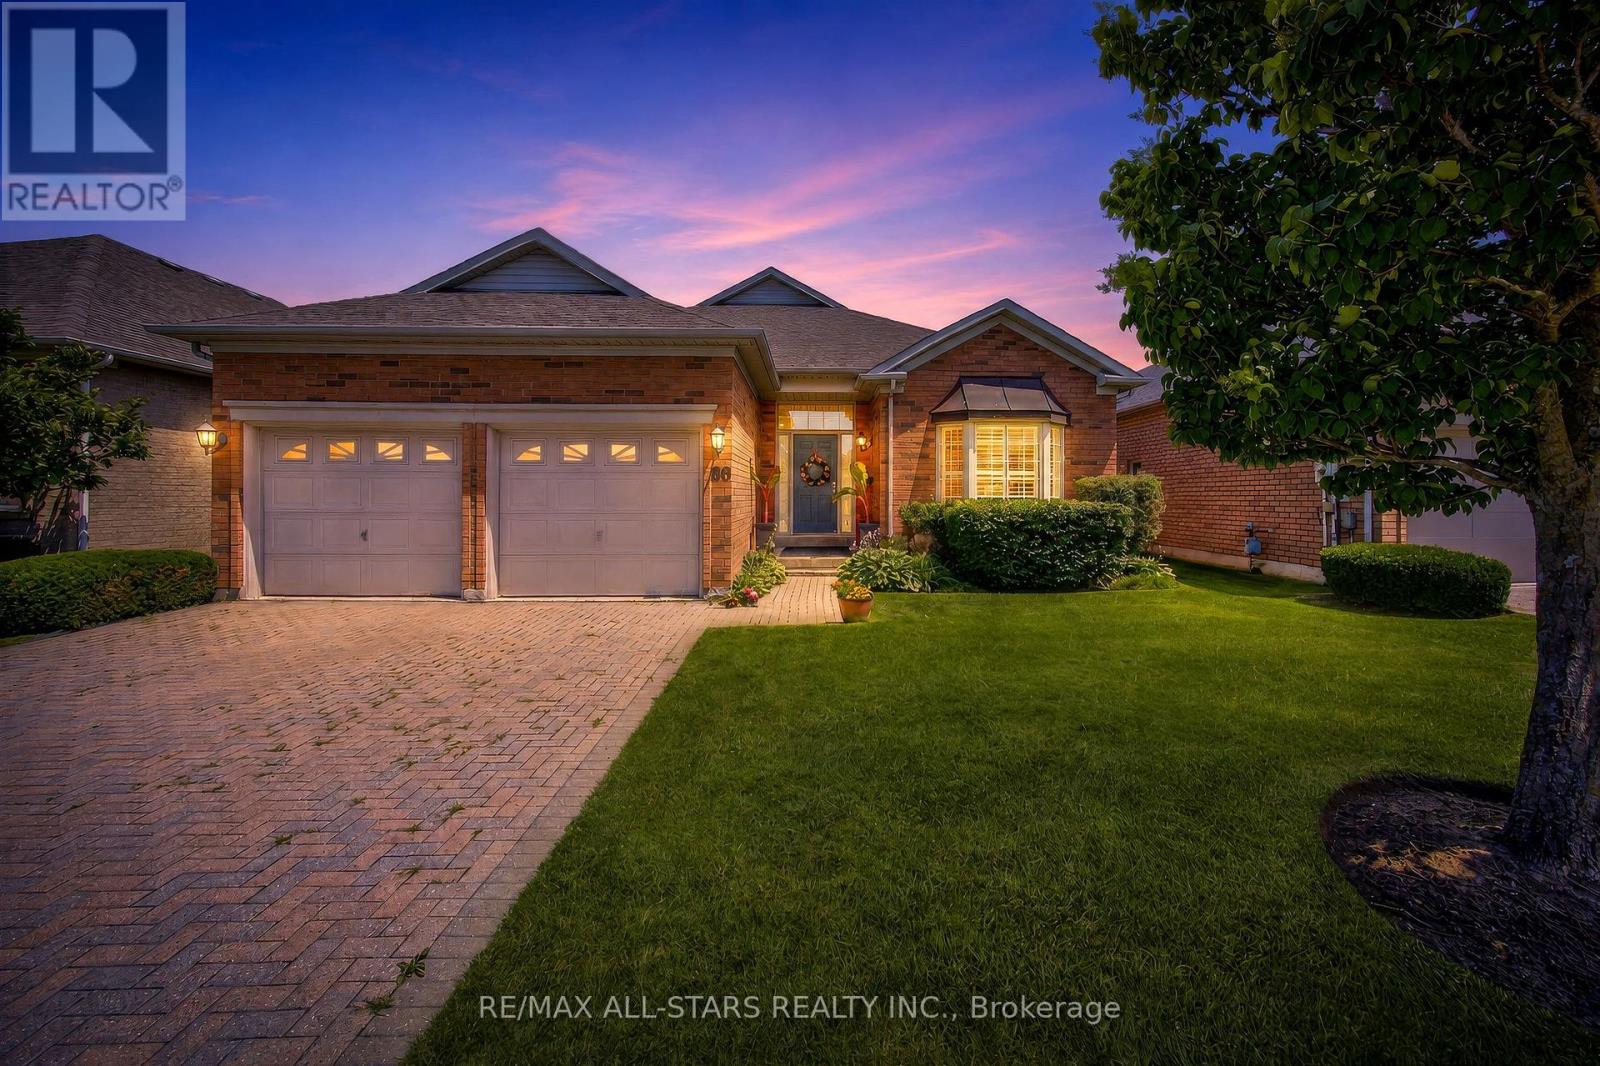
Step into refined elegance with this beautifully renovated Augusta model, perfectly situated on a large, premium lot backing directly onto peaceful green space and the scenic golf course in the prestigious Ballantrae Golf Club community. Offering a total of 2+1 bedrooms, 3 full bathrooms, and an exceptional floor plan, this turn-key property delivers the ultimate resort-style lifestyle.From the moment you enter, you will be captivated by the fine architectural craftsmanship, including soaring high ceilings adorned with intricate plaster crown molding throughout the expansive great room and formal dining room. Rich oak hardwood flooring flows seamlessly across the main living areas, leading you into a cozy family room centred around a stylish electric fireplace, the ideal spot for relaxing evenings or entertaining guests.At the heart of the home is a chef-inspired renovated kitchen featuring custom cabinetry extending all the way to the ceiling, gorgeous quartz countertops, an eye catching mirror backsplash, premium stainless steel appliances, and a large eat-in breakfast area filled with natural light. The sprawling primary bedroom serves as a luxurious private retreat, featuring two generous walk-in closets and a newly renovated, spa-like ensuite highlighted by custom mirrors and stunning gold fixtures.The fully finished lower level expands your living space dramatically, boasting a massive recreation room perfect for entertainment, a large third bedroom complete with its own full ensuite bathroom, and tons of versatile storage space. Finished with a spacious two-car garage, this exceptional home perfectly blends high-end modern upgrades with timeless golf course vistas. Some photos are virtually staged. (id:63381)
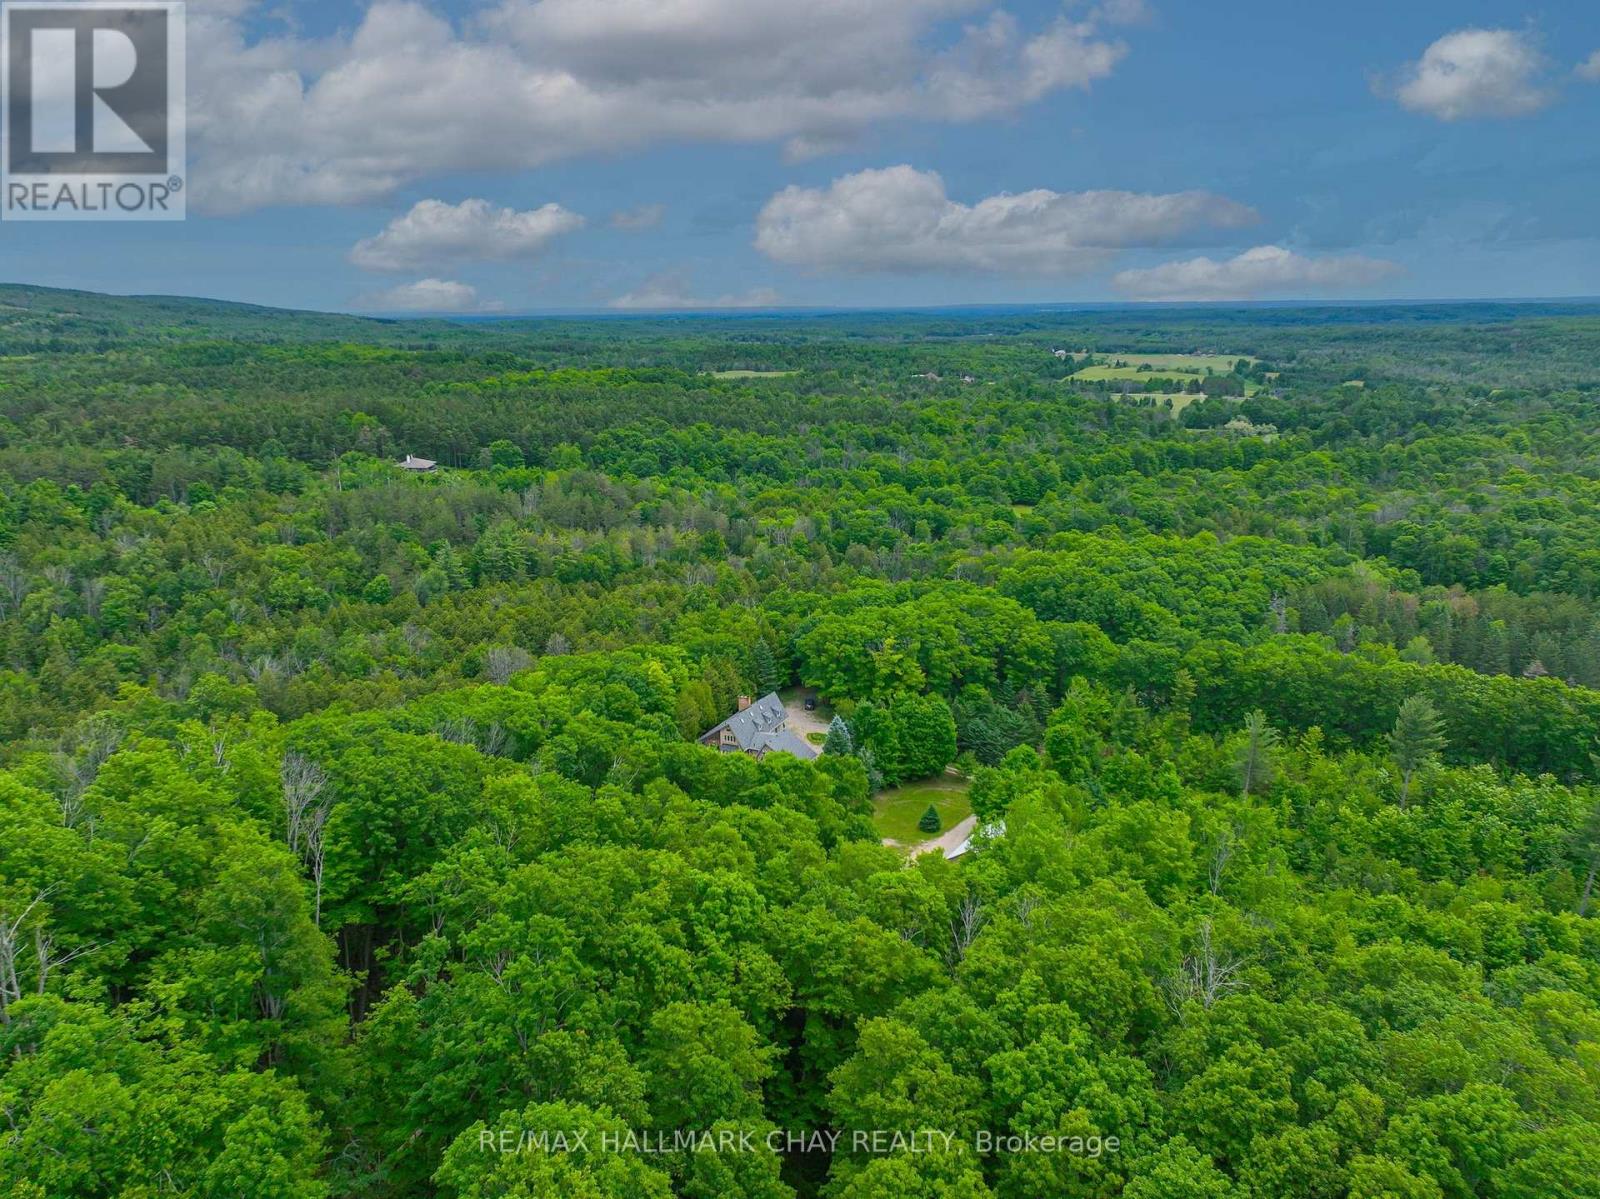
Opportunities like this rarely come to market in Mulmur. Set on an exceptional 36-acre property with river frontage, this private country retreat offers the soothing sound of the flowing river right from the home, creating a peaceful setting unlike any other.Designed to embrace its natural surroundings, the unique multi-level home features soaring ceilings, an open-concept layout, and a loft overlooking the main living area, filling the home with warmth, character, and natural light. Expansive windows capture beautiful views of the surrounding forest and landscape.A detached 3-car shop offers plenty of space for vehicles, hobbies, or recreational equipment. Whether you're searching for a weekend retreat close to Ontario's premier ski clubs or a year-round residence in one of Mulmur's most sought-after locations, this is a rare opportunity to own a truly special property where privacy, nature, and lifestyle come together. (id:63381)
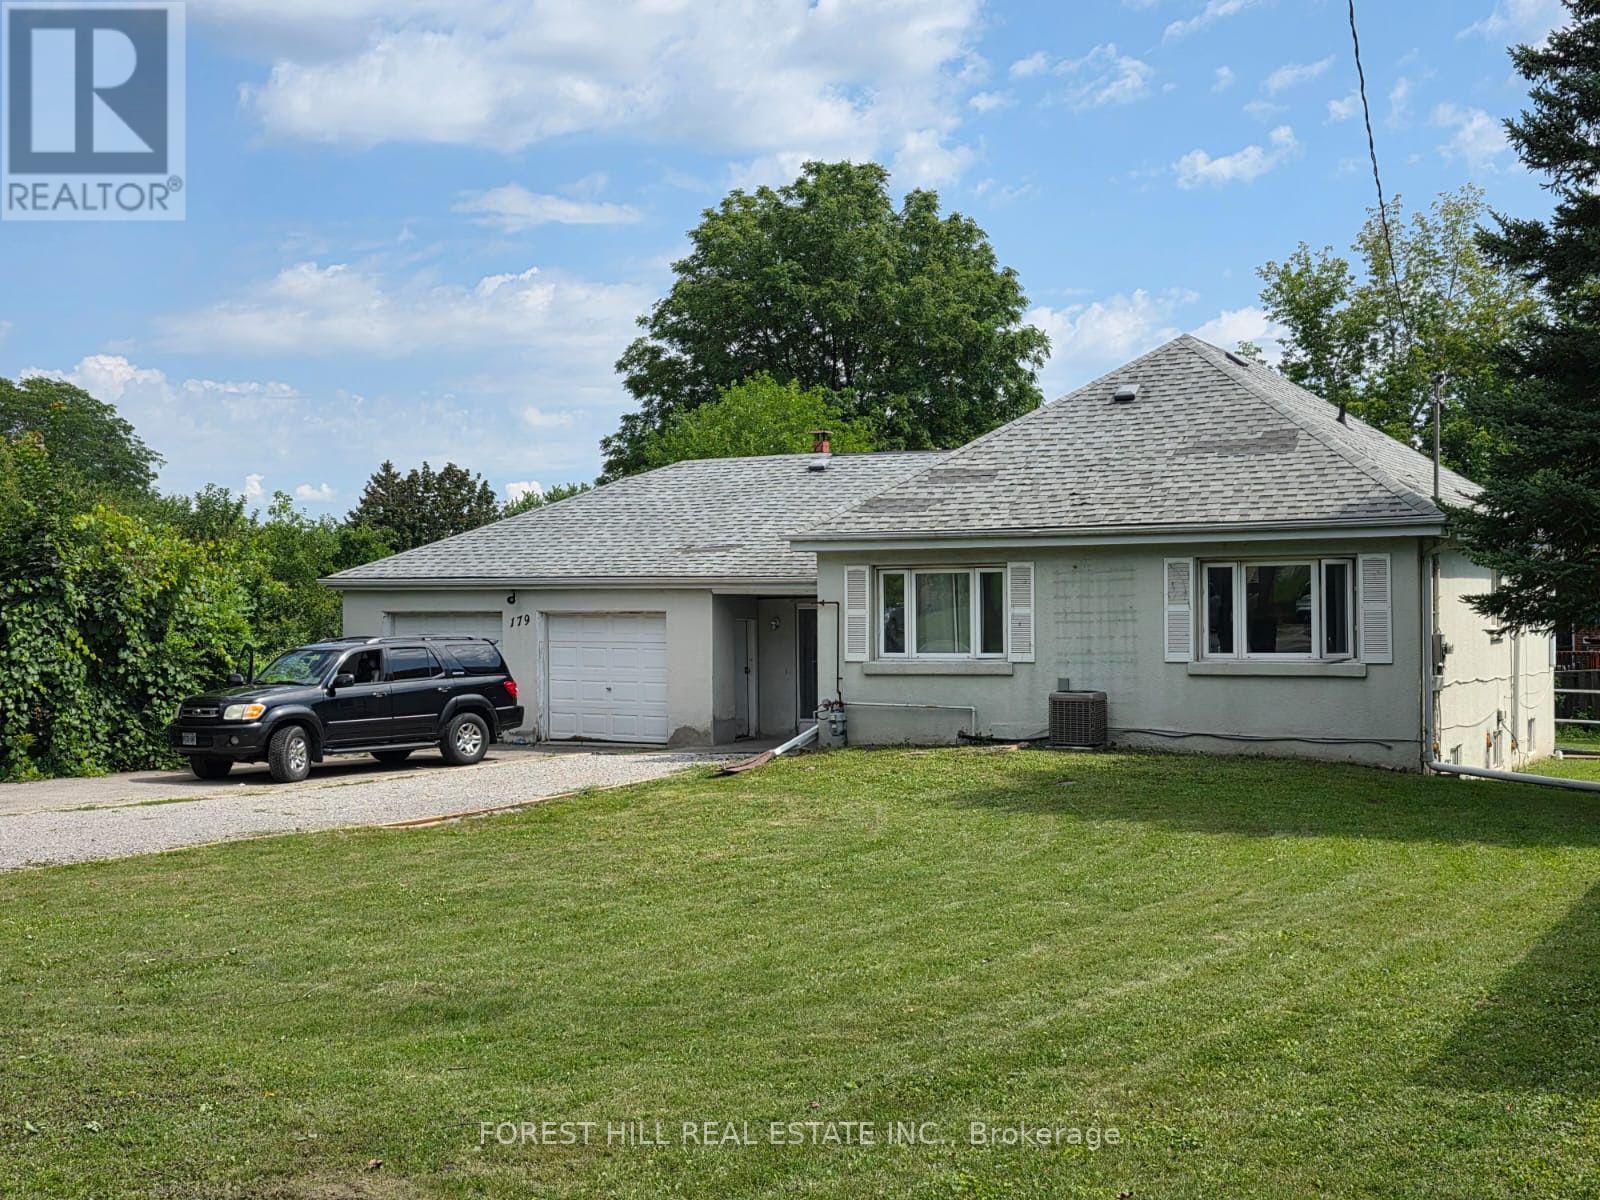
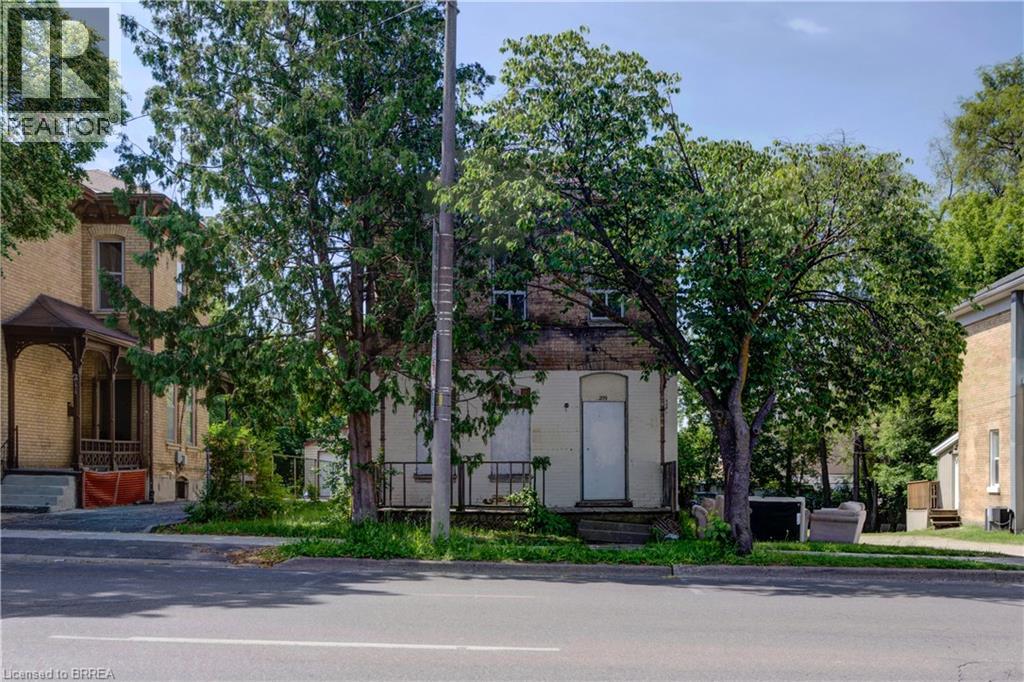
What a glorious opportunity here!! Property has been subdivided with approvals for 2 lots and 2 homes to be built. Existing home is totally renovated in 2025 and turn key ready! Addresses are 179 and 181 Bellamy Road North. House is tenanted. Do not walk lot without appointment. Interior showings can be arranged. Home is being sold in as is condition. See all attachments for property information. Vacant possession is possible or tenants will stay if wanted. (id:63381)

The Pinnacle on Adelaide! Stunning east city views from the 39th floor. Spacious one bedroom plus den includes one parking space and one locker! Spacious den ideal perfect as a home office space. The living room/dining/den features engineered hardwood flooring throughout and a full wall of windows providing natural light and city views. The bathroom features a one-piece Corian sink/countertop. Multi-floor amenities featuring entertainment hub, fitness centre with weight area, indoor pool, jacuzzi, sauna. Extensive outdoor space with barbecues and numerous lounge spaces. Prime location and walking distance to the financial district, King or Queen Streetcar, trendy restaurants, cafes, world class theatres, art galleries, shopping and more. (id:63381)
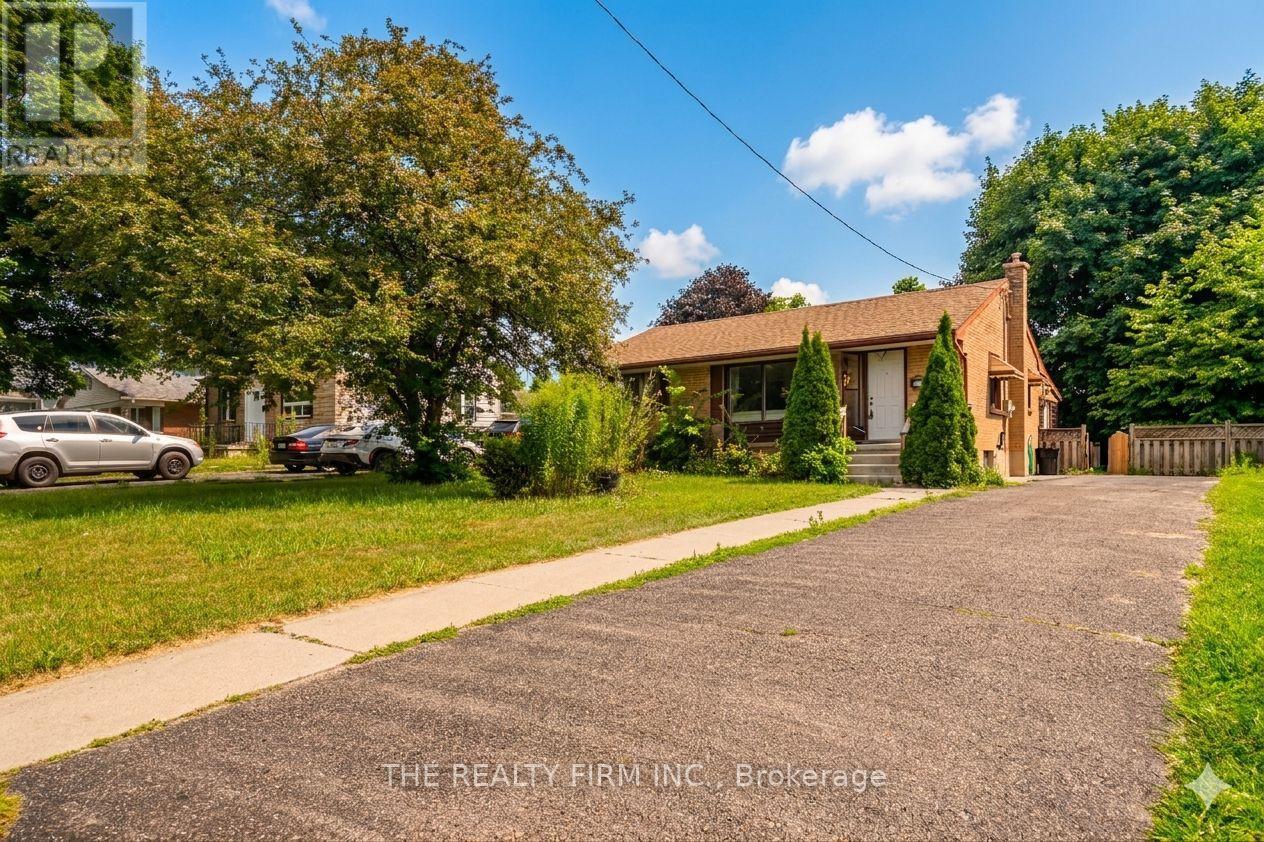
An exceptional investment or multi-generational family home in London's highly sought-after Argyle neighborhood! This all-brick bungalow offers incredible income potential or space for extended family, featuring 3 bright and spacious main-floor bedrooms with a modern 4-piece bath, alongside a fully finished basement boasting 3 additional versatile rooms and a second full bathroom. The main level welcomes you with a sun-filled, west-facing living room and an inviting eat-in kitchen, all situated on a premium, fully fenced, mature lot. Perfect for multi-tenant use or hosting guests, the oversized driveway easily accommodates up to 6 cars. Positioned in a prime rental location just 2.6 km (a quick 5-minute drive) from Fanshawe College, with a convenient transit stop right at your doorstep, this cash-flowing property is currently generating $3,300/month. Whether you are looking to house hack or add a turn-key asset to your portfolio, this versatile home represents an unmatched opportunity in today's market. Some of the pictures are virtually staged. (id:63381)
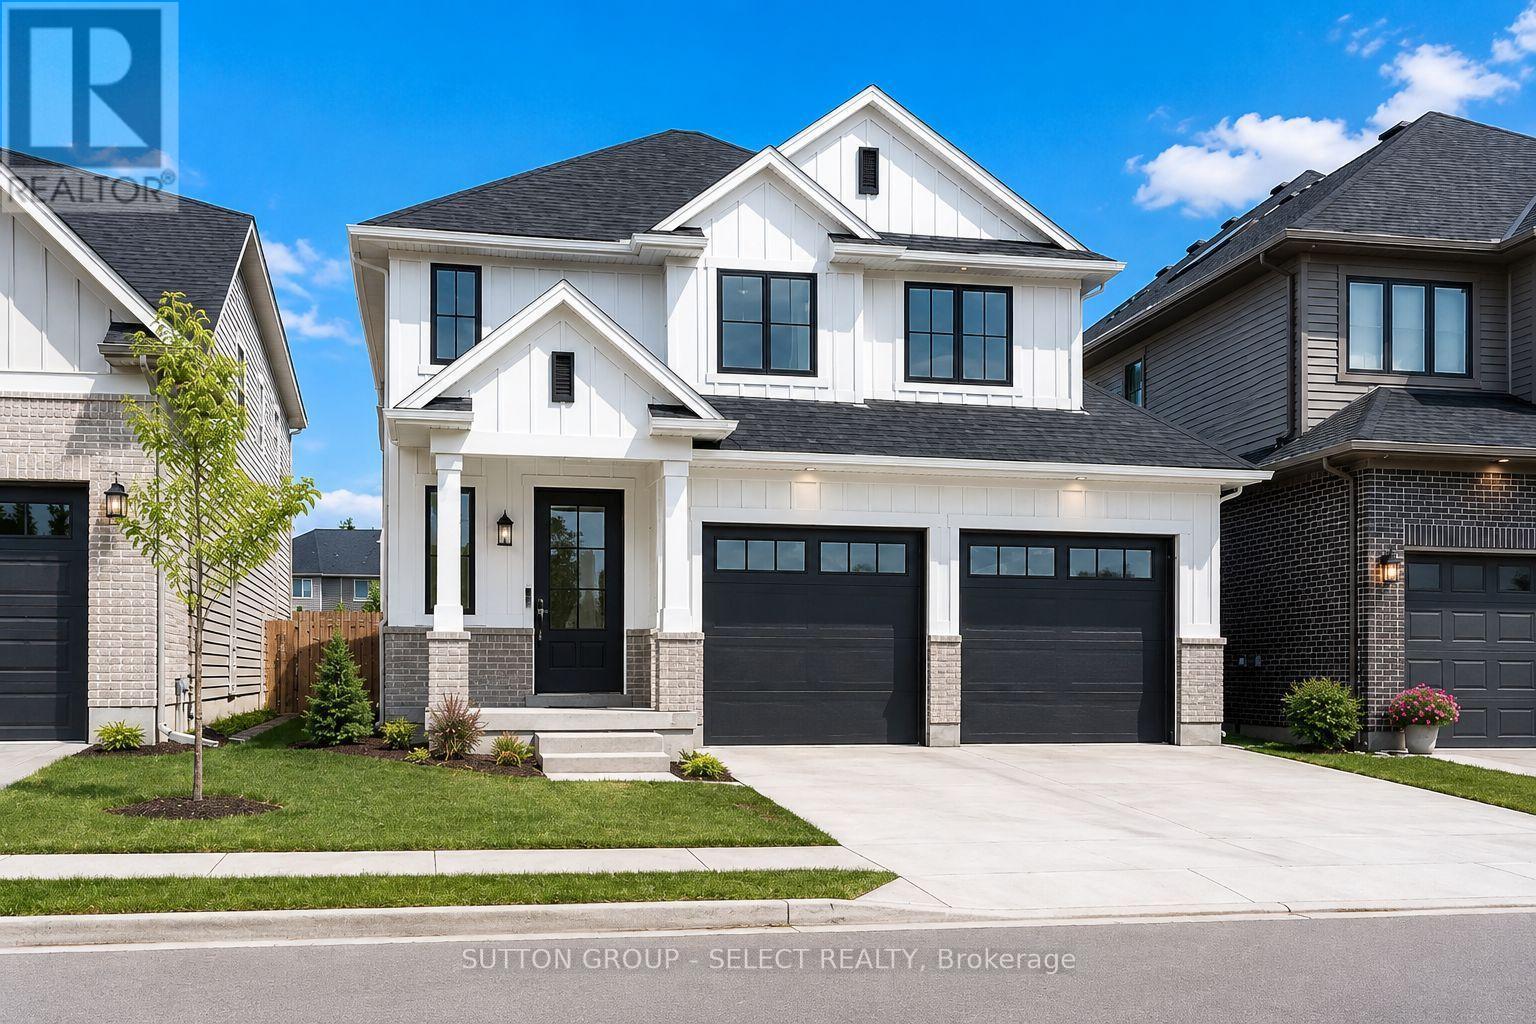
To be built by award-winning Lux Homes Design & Build, this thoughtfully designed two-story home offers a modern layout, quality craftsmanship, and the opportunity for buyers to personalize their new home. The bright, open-concept main floor features a contemporary kitchen and dinette with seamless flow into the spacious great room, creating an inviting space for everyday living and entertaining. Convenient inside entry from the attached double garage leads through the mudroom, while a main-floor powder room completes the space. Upstairs, the spacious primary suite features a walk-in closet and private ensuite, complemented by two additional bedrooms, a full bathroom, and the convenience of second-floor laundry. Buyers have the opportunity to personalize their home by selecting finishes and colors. Located in the growing community of Rosewood in Thorndale, approximately 15 minutes east of London, you'll enjoy convenient access to parks, schools, shopping, and everyday amenities while experiencing the charm of small-town living. Home to be built with flexible closing available. Exterior and interior renderings are for illustrative purposes only. Finishes may vary based on buyer selections. Purchase price reflects the 13% HST New Housing Rebate, subject to buyer qualification and assignment to the Seller. (id:63381)
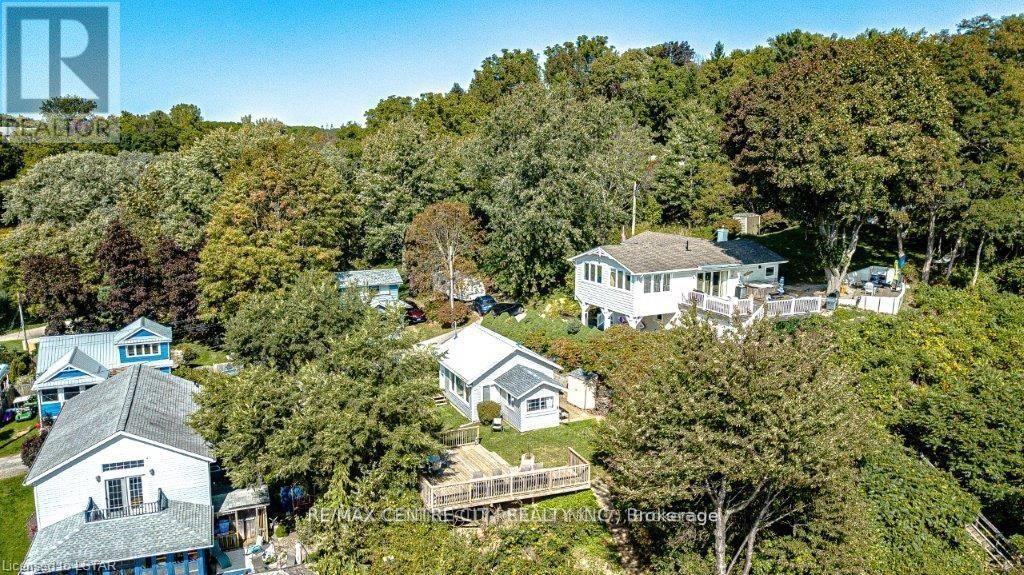
Stunning Lake Erie Retreat!! Welcome to your dream cottage getaway in quaint Port Bruce, featuring breathtaking panoramic views of Lake Erie. This charming property offers the perfect blend of relaxation and adventure, situated just moments away from a public beach, park, and a seasonal restaurants. Key Features: 1)Panoramic Views: Enjoy sweeping views of the lake from the comfort of your own elevated large deck, ideal for watching the sunset over the water. 2)Access to Beach: Experience the serene beauty of the nearby beach, which is privately owned by a neighbor who generously allows usage for local residents. Stair access makes it easy to reach this hidden gem.- 3)Expansive Lot: The large lot provides ample space for outdoor activities and gatherings, making it the perfect setting for summer fun.- 4)Year-Round Potential: While the property has been cherished as a seasonal residence, it is also equipped for year-round occupancy, allowing you to enjoy all that this location has to offer, no matter the season. 5)Included Cottage Contents: Move-in ready! All cottage contents can be included, making your transition seamless.- 6)Private Road Access: The property is accessible via a private road, maintained for a modest annual fee of approximately $400, ensuring your journey to this paradise is always stress-free. Don't miss this opportunity to own a piece of Lake Erie paradise. Schedule your viewing today and start creating unforgettable memories in this idyllic retreat! **Owner has prepaid for lawn care for the entire 2026 summer season so new owners will have lawn cutting covered this summer**, ***Seller is installing a brand new 900 gallon septic tank August 2026*** (id:63381)
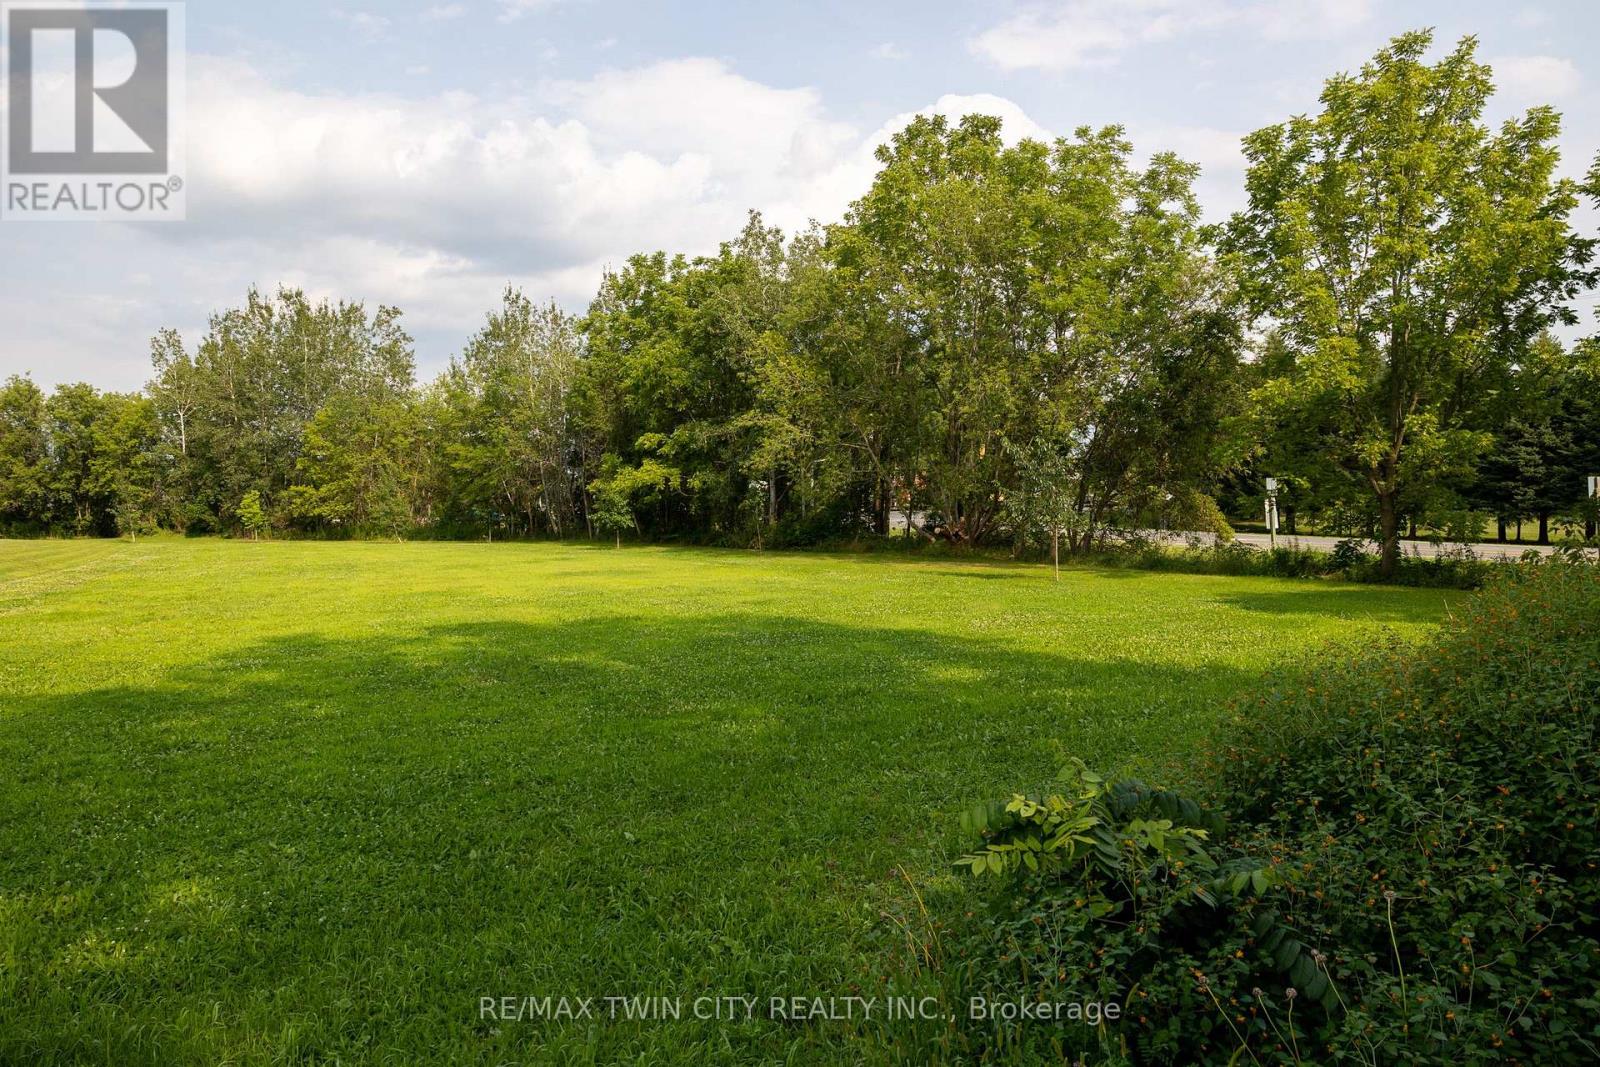
Lovely 0.75 acre single family residential building lot for sale in the village of Scotland. Nice & flat, sandy loam ground within walking distance to the school, community centre, Flux Brewery, and all downtown amenities. 20 mins to Brantford and easy highway 403 access nearby help make this location a desirable spot. Natural Gas available at the road. Do not delay a single moment, book your private viewing today as opportunities like this do not present themselves every day. (id:63381)
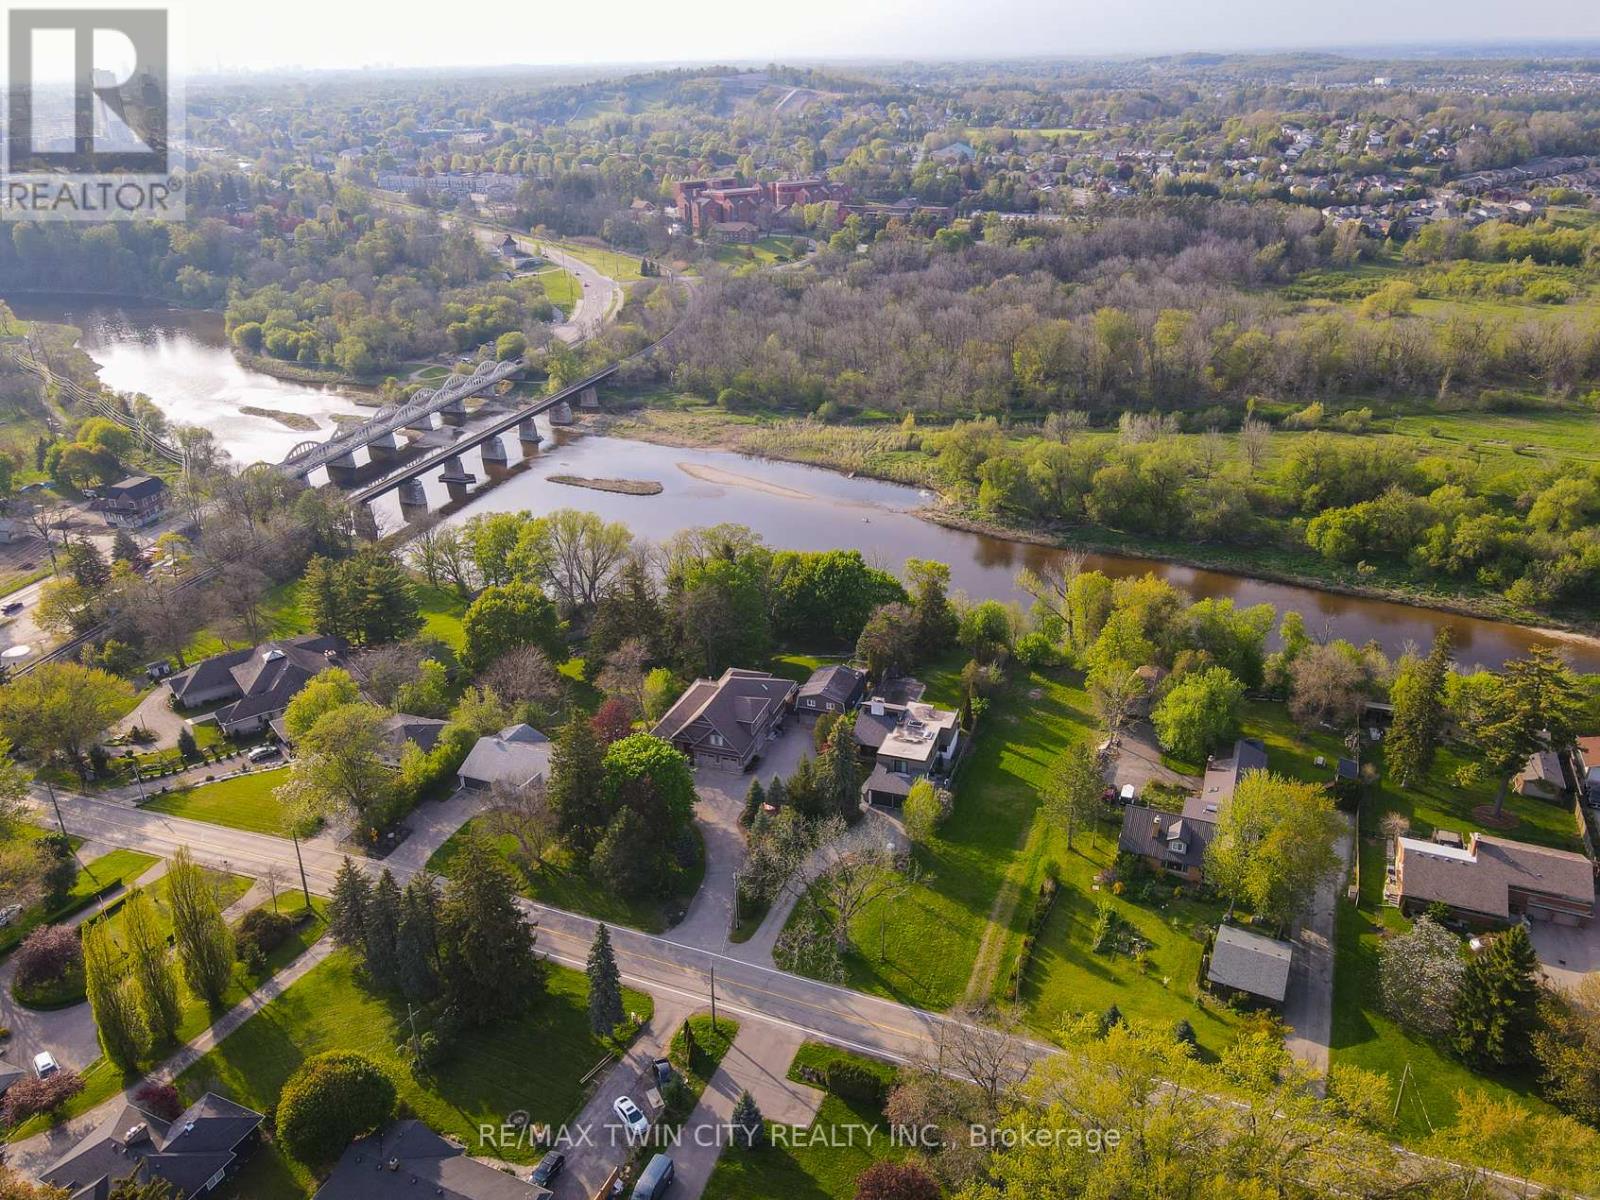
Exclusive Grand River living with breathtaking waterfront views and an unmatched setting that feels like a private escape from the everyday. This rare offering presents an incredible opportunity to build your dream estate in one of the Region's most sought-after enclaves, where serene riverside living meets the convenience of city amenities just minutes away. Perfectly positioned between Kitchener and Cambridge, and just moments from Highway 401 and Highway 8, this exceptional property offers the ideal balance of peaceful country-style living with unbeatable commuter access. Enjoy spectacular views of the Grand River and imagine creating the custom home and lifestyle you've always envisioned in this truly picturesque setting. Whether it's kayaking, paddleboarding, fishing, or simply relaxing while taking in the calming sounds and scenery of the river, this property offers an extraordinary connection to nature and outdoor living. Nearby Chicopee Ski & Summer Resort, Fairview Park Mall, shopping, dining, and endless amenities add even more appeal to this prestigious location. Adding tremendous value, the seller has already completed extensive preliminary work including, but not limited to, a field survey, slope stability assessment, and plans for a proposed walk-out bungalow - offering buyers an incredible head start toward bringing their vision to life. Opportunities like this are exceptionally rare. Build your forever home in a setting that offers beauty, lifestyle, and prestige all in one unforgettable package. A truly remarkable slice of paradise on the Grand River. (id:63381)
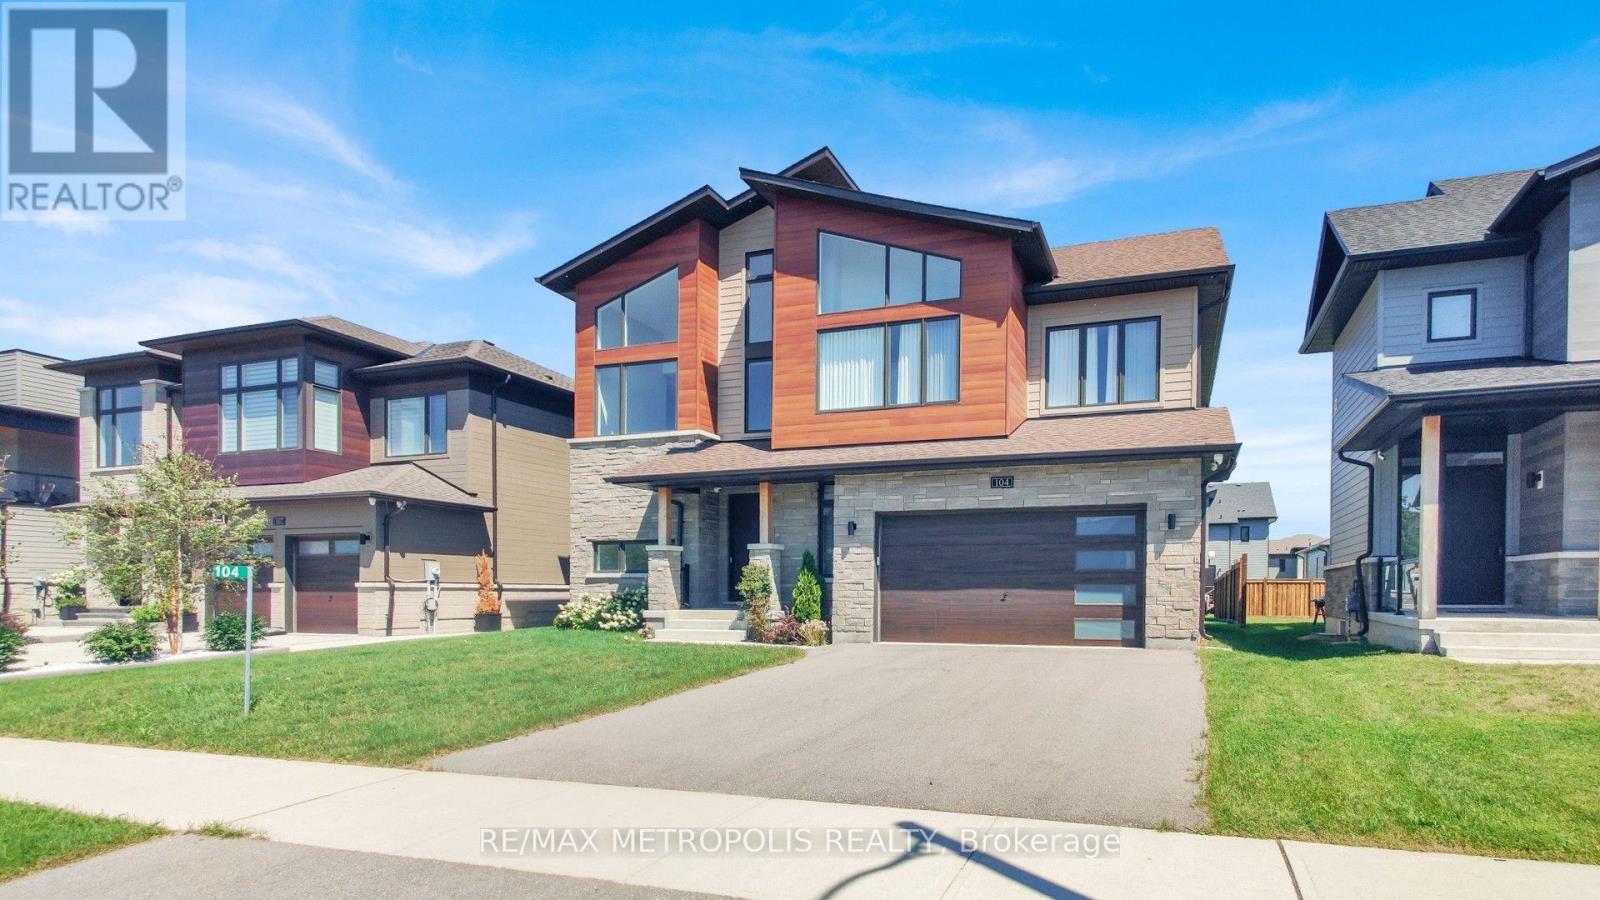
Welcome to 104 Stoneleigh Drive-where modern luxury meets the natural beauty of Blue Mountain. Experience a refined getaway in this centrally located home, just a 3-minute drive (or a scenic 15-minute walk) to Blue Mountain Village. Enjoy effortless access to top local attractions, including the Scandinavian Spa (5 minutes), Collingwood's historic downtown (10 minutes), and Sunset Point Beach (12 minutes). Perfectly situated in the heart of the Town of Blue Mountains, this property offers year-round activities at your doorstep.Inside, the home showcases breathtaking contemporary design with Scandinavian-inspired elegance. Soaring 12-foot ceilings and a stunning second-floor mezzanine create an open, airy atmosphere, while high-end finishes elevate every space. The gourmet kitchen features quartz countertops and premium stainless steel appliances, complemented by marble countertops in the bathrooms. A striking double-sided fireplace anchors both the living and dining areas, adding warmth and sophistication. Professionally designed by Studio Kellezi Luxury Designers, every detail has been thoughtfully curated for both style and comfort. This fully furnished property is truly turnkey-down to the linens. Simply pack your bags and start enjoying everything Blue Mountain has to offer. (id:63381)
Contains information related to marketing campaigns of the user. These are shared with Google AdWords / Google Ads when the Google Ads and Google Analytics accounts are linked together.
90 days
__utma
ID used to identify users and sessions
2 years after last activity
__utmt
Used to monitor number of Google Analytics server requests
10 minutes
__utmb
Used to distinguish new sessions and visits. This cookie is set when the GA.js javascript library is loaded and there is no existing __utmb cookie. The cookie is updated every time data is sent to the Google Analytics server.
30 minutes after last activity
__utmc
Used only with old Urchin versions of Google Analytics and not with GA.js. Was used to distinguish between new sessions and visits at the end of a session.
End of session (browser)
__utmz
Contains information about the traffic source or campaign that directed user to the website. The cookie is set when the GA.js javascript is loaded and updated when data is sent to the Google Anaytics server
6 months after last activity
__utmv
Contains custom information set by the web developer via the _setCustomVar method in Google Analytics. This cookie is updated every time new data is sent to the Google Analytics server.
2 years after last activity
__utmx
Used to determine whether a user is included in an A / B or Multivariate test.
18 months
_ga
ID used to identify users
2 years
_gali
Used by Google Analytics to determine which links on a page are being clicked
30 seconds
_ga_
ID used to identify users
2 years
_gid
ID used to identify users for 24 hours after last activity
24 hours
_gat
Used to monitor number of Google Analytics server requests when using Google Tag Manager
1 minute
Marketing cookies are used to follow visitors to websites. The intention is to show ads that are relevant and engaging to the individual user.
Facebook Pixel is a web analytics service that tracks and reports website traffic.