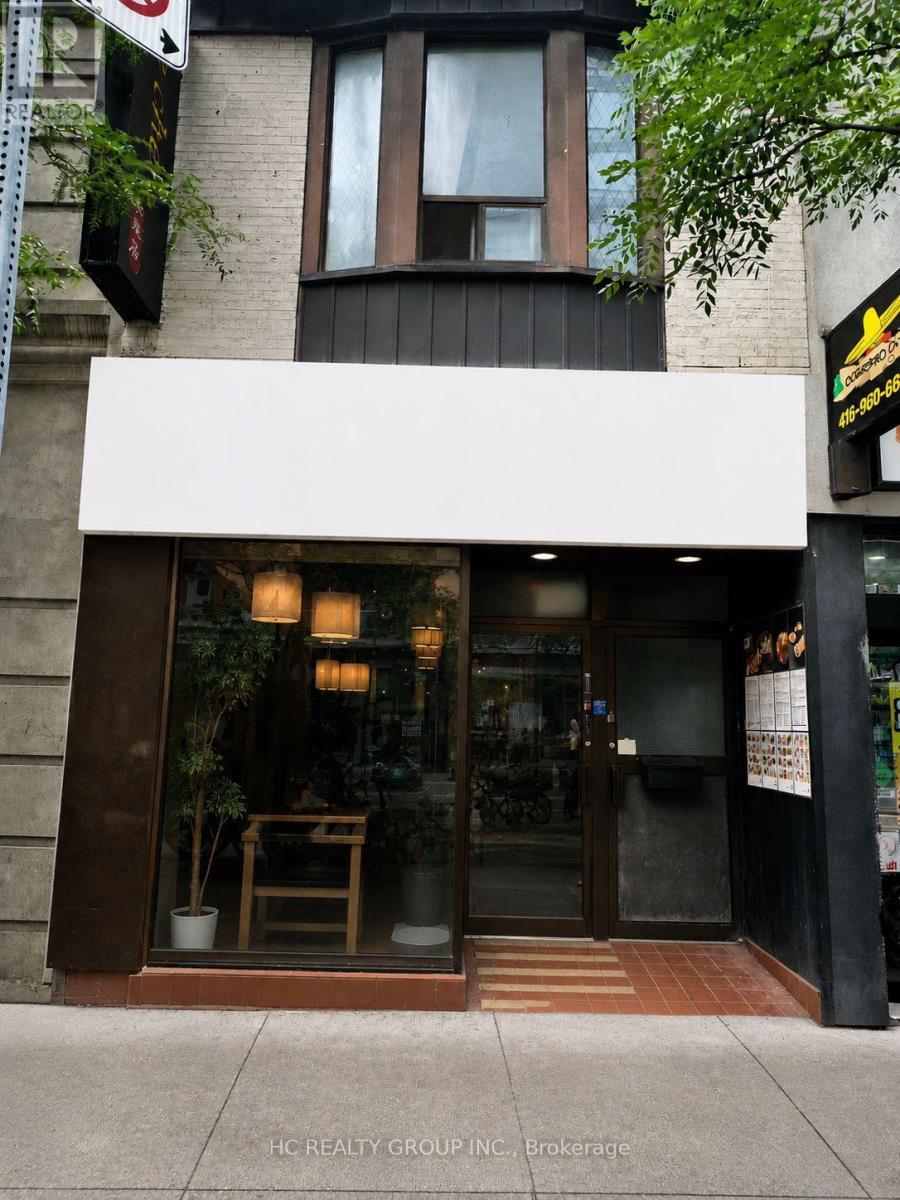
Excellent Location! Prime high-exposure location at the intersection of Yorkville Avenue and Yonge Street. This restaurant offers 1,288 sq. ft. in main floor plus additional 1000 sq ft basement space, with approximately 50 seats and an existing Liquor Sales Licence. Fully equipped, including a walk-in cooler, and ready for immediate operation. Ideal for fine dining or a variety of quick-service restaurant. Located in the heart of Yorkville, surrounded by luxury condominiums, upscale retail, the Library, and Bloor- Yonge subway station. A rare opportunity to establish your restaurant business in one of Toronto's most prestigious and vibrant neighbourhoods. (id:63381)
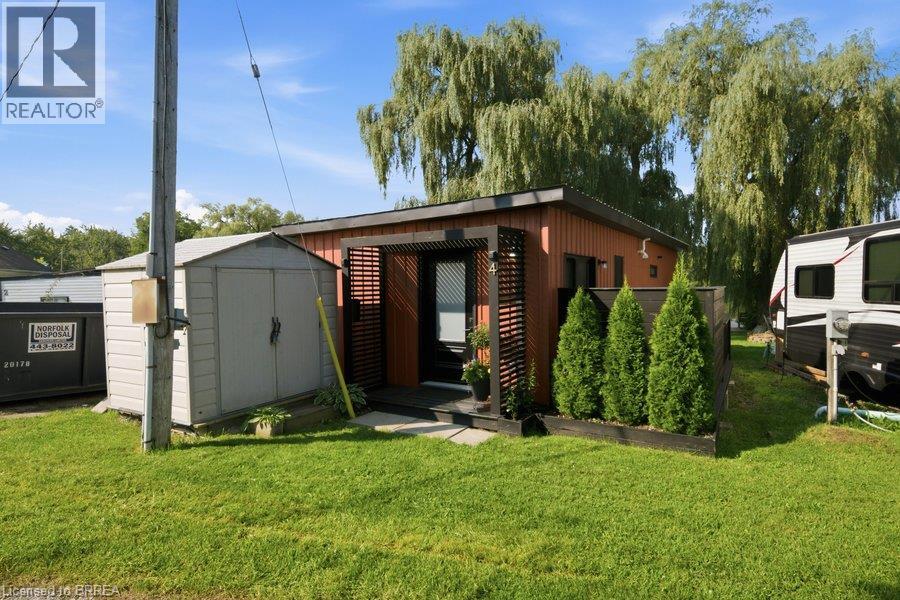
Welcome to your own little slice of waterfront living at Twin Springs. Built in 2022, this modern seasonal modular home offers a stylish, low-maintenance escape surrounded by nature and overlooking the water. Inside, the open-concept layout is bright and thoughtfully designed. Wake up to peaceful pond views from the primary bedroom, then step outside to the wraparound deck and enjoy your morning coffee by the water. A floating dock extends the outdoor living experience, creating the perfect setting for quiet afternoons, summer evenings and weekends spent slowing down. Located in the gated Twin Springs community just outside Burford, this 2022-built home combines modern comfort with the relaxed feel of seasonal waterfront living, all within an easy drive of Brantford, Hamilton, Woodstock, Kitchener-Waterloo, London and surrounding communities. Whether you're looking for a weekend escape or a place to spend the warmer months, this one makes it easy to leave the city behind and settle into life by the water. (id:63381)
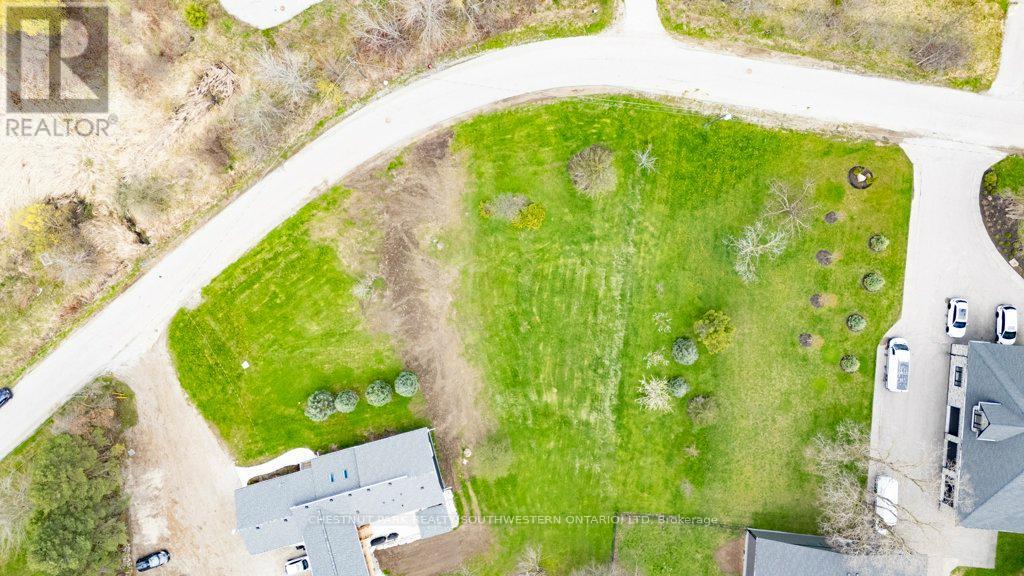
Build Your Dream Home in Kitchener! This spacious vacant residential lot with a drilled well offers an incredible opportunity to design and build a custom home perfectly suited to your lifestyle. Ideally located within city limits, this property delivers the rare combination of peaceful, country-style living with all the conveniences of urban amenities close at hand. Enjoy being just minutes from Conestoga College Doon Campus and quick access to Highway 401 via the Homer Watson Boulevard exit, making commuting simple and efficient. Surrounded by parks, scenic trails, top-rated schools, and a wide range of shopping and dining options, this prime location offers something for everyone. Don't miss this exceptional opportunity to secure a premium building lot in Kitchener and create the home you've always imagined. (id:63381)
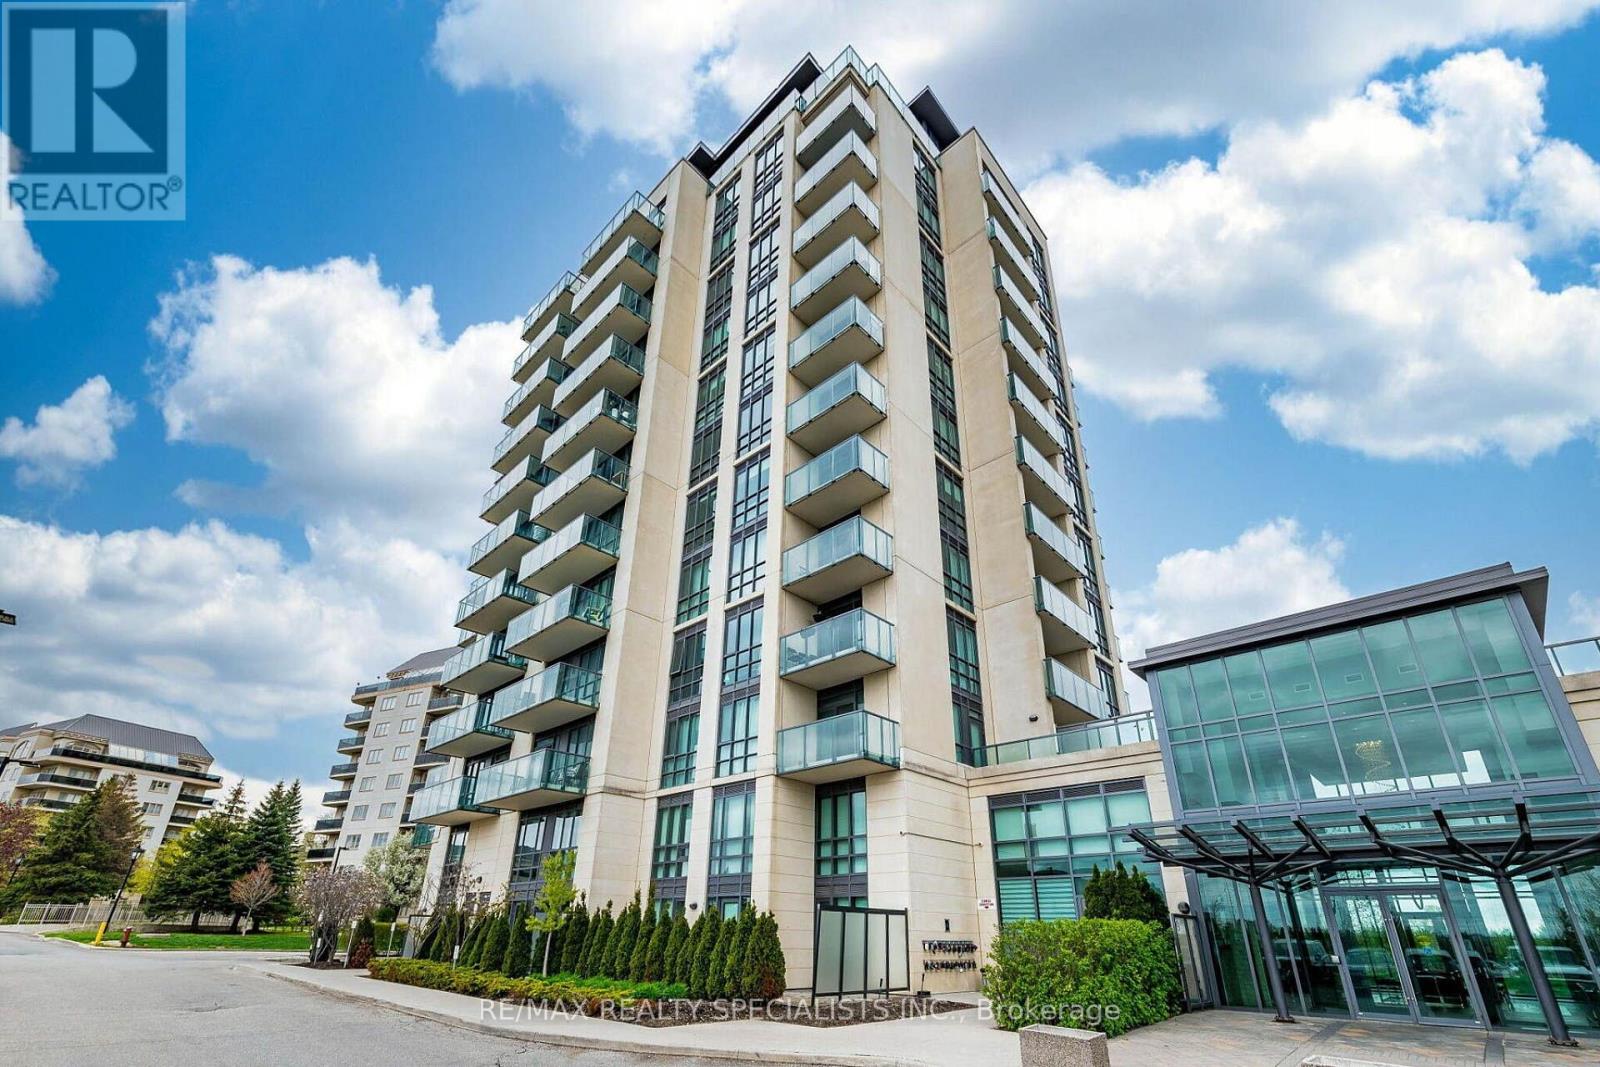
Well-maintained condo unit that truly offers modern living at its best. This property features a large open-concept kitchen and living area, complete with 9-foot ceilings, stainless steel appliances, granite countertop and upgraded fixtures throughout. The layout includes a generous primary bedroom plus a versatile den, providing ample closet space for your needs. The unit also includes individually controlled geo-thermal heating and air conditioning to ensure your comfort year-round. One of the standout features is the large balcony, which overlooks a beautiful park-like setting and is the perfect spot for your morning coffee or unwinding after a long day. Residents of this building enjoy access to premium amenities, including a fitness facility, a multi-purpose room, a guest suite, and a dedicated BBQ area. The location is ideal, as it is close to a variety of local amenities and public transit. Additionally, this unit comes with one owned underground parking space and a storage locker. (id:63381)
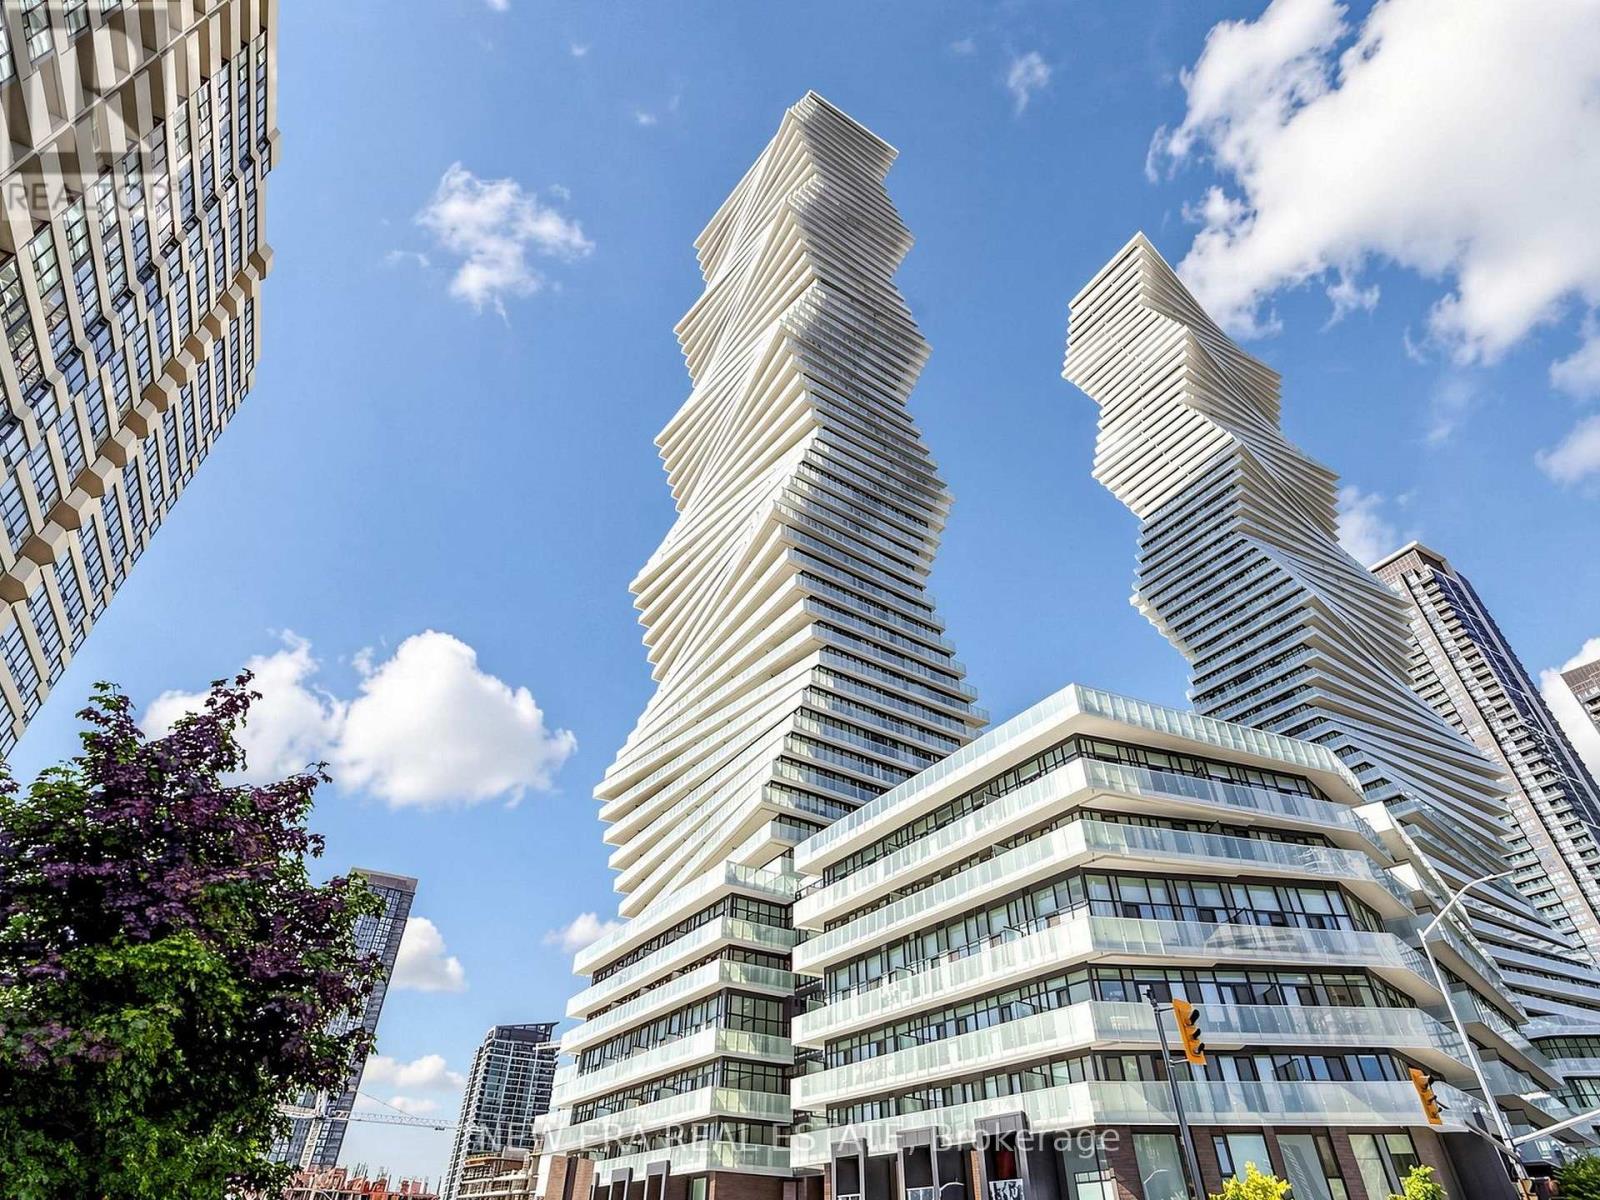
Stop settling for a layout that doesn't work. Perfectly perched in M2 at M City, this almost-new 1-bedroom plus den features 9ft ceilings and an open-concept floor plan that actually makes sense. With two full bathrooms, including a 4-piece ensuite in the primary, and a den large enough for a home office or potential second bedroom, you aren't sacrificing utility for the view. The kitchen is functional, while the floor-to-ceiling windows lead to a balcony built for actual furniture and clear views. You're steps from Square One, T&T, and the 403, but the building itself is the draw. From the outdoor pool to the rooftop BBQs and gym, the amenities are amazing. It's modern, bright, and a significant upgrade from your last place. (id:63381)
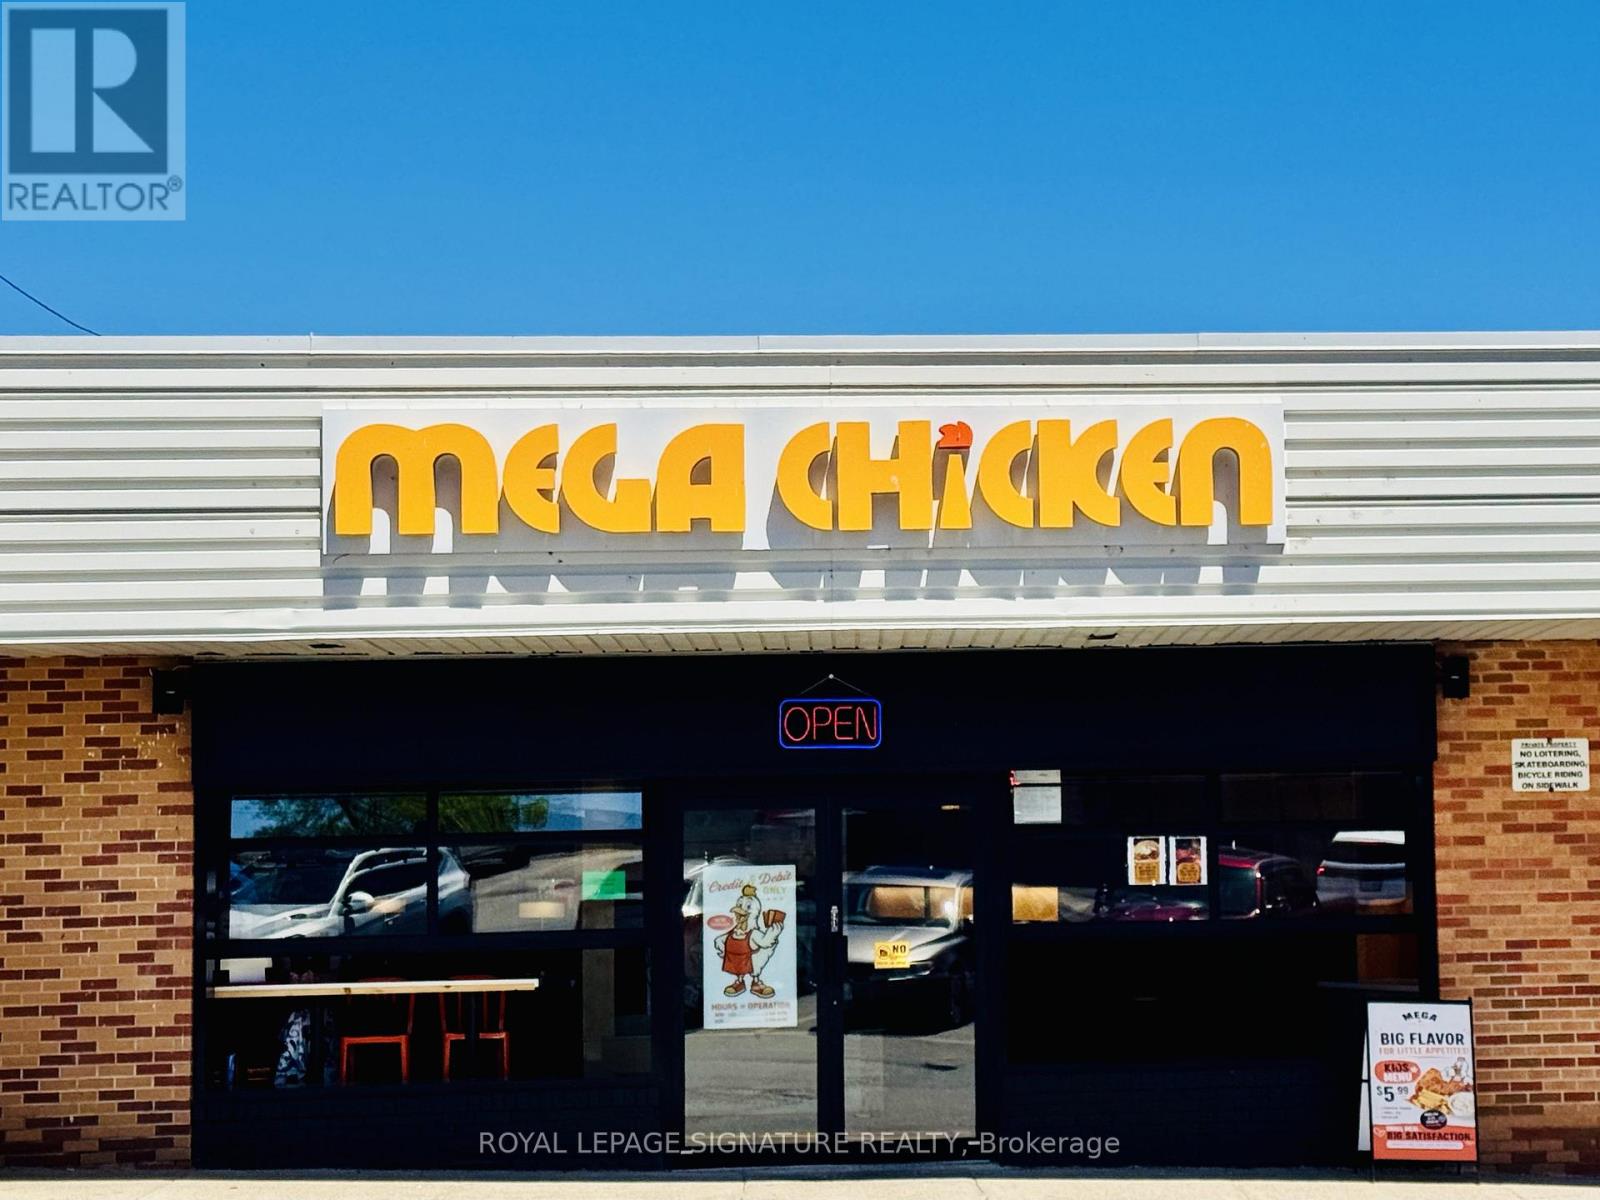
ASSETS OF BUSINESS FOR SALE! Fried Chicken Restaurant. New Build-Out/Equipment-Over $450K spent! Long Lease with Renewal Option. Low Rent. Lots of Foot Traffic! Located at Burlington's BRANT ST Shopping plaza. Join the National Tenant mix today. Close to Residential, Shopping/Retail, Office, etc... Lots of Parking. Operate Existing Menu or >>>Re-brand to Use Not Currently In The Plaza. Rent is approximately $5600 a month. (id:63381)
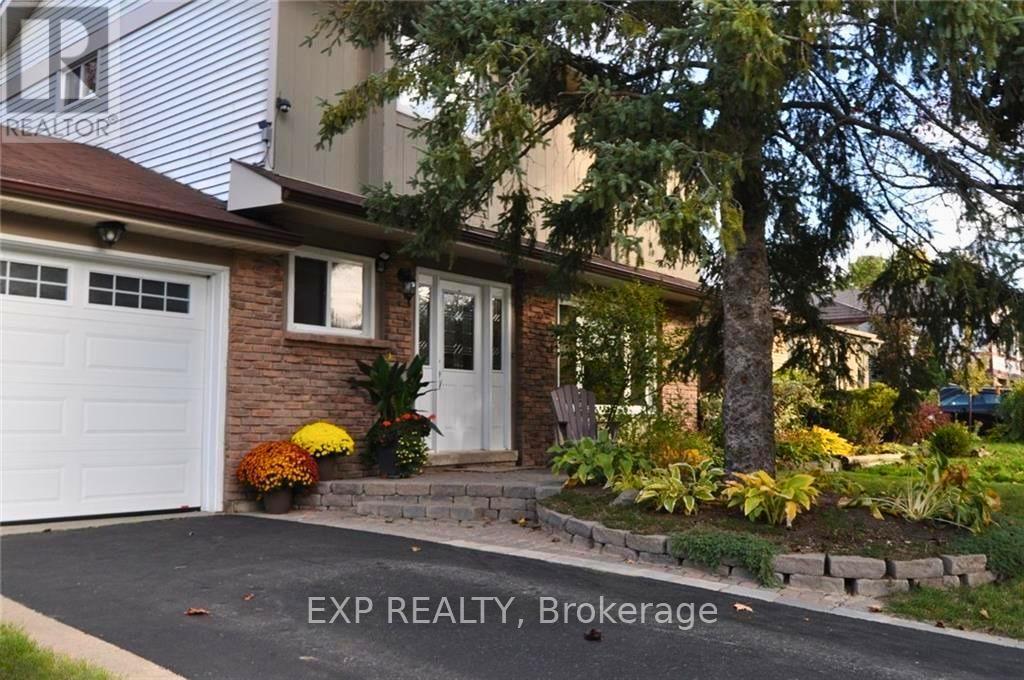
Beautifully maintained family home in Barrie's highly sought-after Sunnidale neighbourhood - one of the city's most family-friendly communities. Featuring a functional layout with spacious and bright living and dining room filled with natural light. The second level offers 3 bedrooms plus a den, ideal as a home office or additional bedroom. The finished lower level adds extra family room space, extra office space, and a half bathroom. Steps from the iconic Sunnidale Park, with walking trails, playgrounds, and an off-leash dog park, and just minutes from Georgian Mall and the East Bayfield Community Centre, offering hockey and swimming. Conveniently close to three shopping destinations - Bayfield Mall, Kozlov Mall, and SmartCentres Barrie North - plus schools, healthcare, and public transit. Easy access to Highway 400 and GO Transit makes this an ideal location for commuters heading to the GTA. (id:63381)
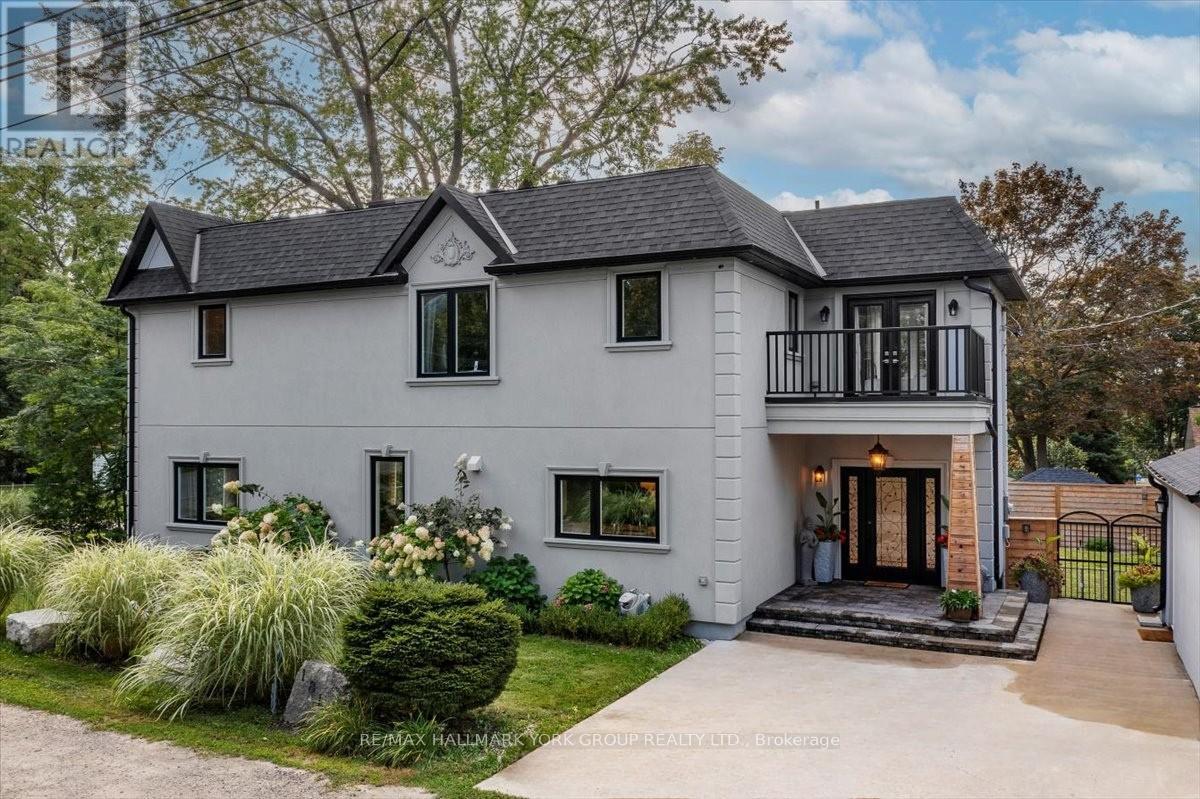
Pristine, one of a kind Custom Contemporary home built in 2021 is located in the Historical Lakeside Community of Orchard Beach and just steps to Lake Simcoe. Beautiful private and fully landscaped, the home overlooks the beautiful sunsets of Cooks Bay and an exclusive neighbourhood parkette. Offering luxury and rich finishings throughout this 2300 Sq. Ft. 3 bedroom, 4 bath home has a pot lit covered porch entry to an exceptional open main level design featuring in-floor radiant heat, pot lights and coffered ceilings throughout. The stunning kitchen with Quartz Counters, Stainless Steel Appliances and large center island is open to the Dining/Living Combo with a floor to ceiling marble gas fireplace, built-in entertainment unit and a walkout to a covered deck featuring a built-in outdoor kitchen and fully fenced yard. The oversized Oak staircase leads to the sky-lit 2nd floor with hardwood floors and a huge primary retreat with 3 piece heated floor ensuite, walk-in closet, marble fireplace and a walkout balcony overlooking the lake. The 2 additional bedrooms feature their very own full ensuites and the 2nd bedroom walks out to a balcony overlooking the parkette. There is also a conveniently located 2nd Floor Laundry. Detached garage and inground sprinkler system. Close to all amenities and perfect for daily walks along the lake this home also offers lake access to 2 private community beaches. Lakeside lifestyle at its best and not one you will want to miss, come see it today! (id:63381)
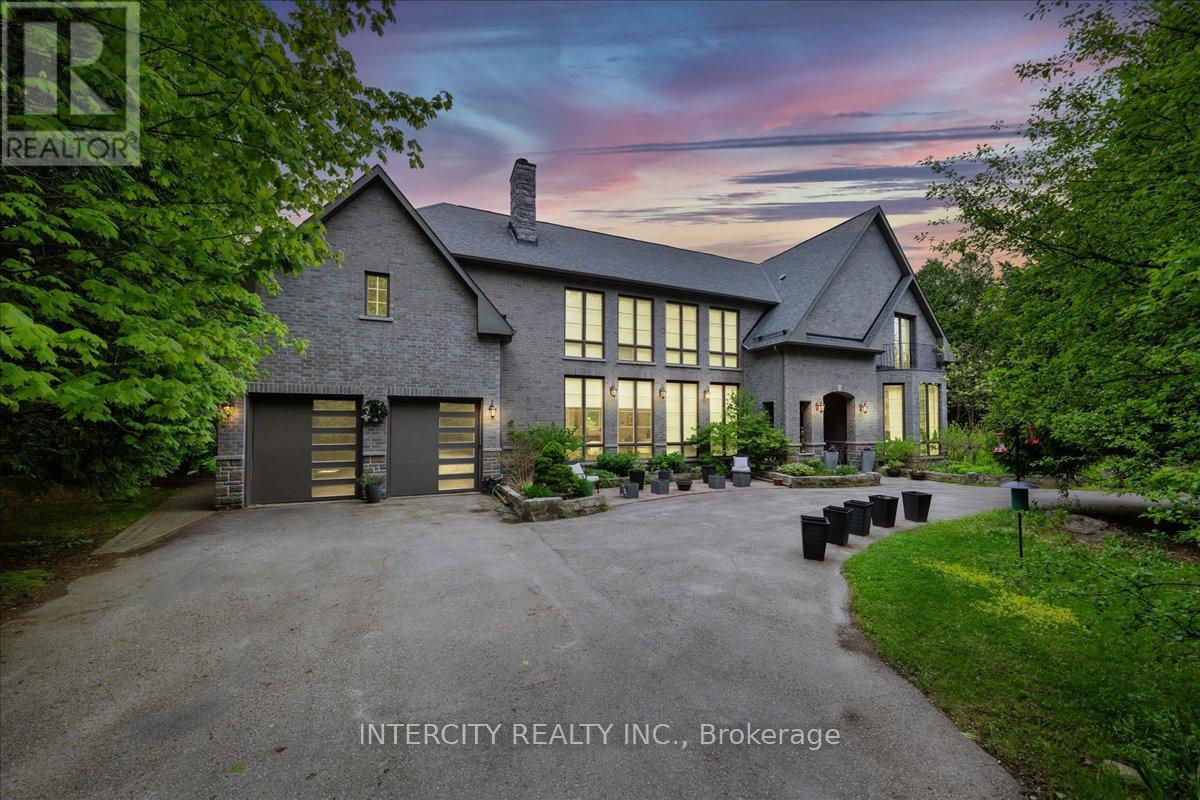
Built in 2018 Custom Home on a Rare 50+ Acre Parcel of Land with 1311 ft Frontage on Cul de Sac Street. Gated 1200 Feet Long Winding Driveway Delivers Complete Privacy. No For Sale Sign. "Misty Meadows" Features 5 Bedrooms and 4 Full Bathrooms With Over 6,500 sq.ft. of Existing Finished Space. Unfinished Area on the Second Floor Gives Possibility to Extend the Living Space for Two More Bedrooms and One Bathroom. Mahogany Entrance Door and Four Balconies French Doors are Imported from Europe. Main Floor Features 11 ft. Ceiling and Soaring 21-24 ft. in Living and Dining. 10ft High Windows, 8ft Solid Doors, 14ft Long Kitchen Island, Granite Wood Burning Fireplace, 9-10 ft. Ceiling on the Second Floor, Two Living Rooms, Two Primary Bedrooms, White Oak Solid Hardwood Floors Throughout, Bidet or Smart Toilette in Every W/C. Wet Bar in Finished Basement. Very Bright & Spacious! High Ceiling in the Garage Gives the Option to Add Lifts. The Property Has Good Balance of Rolling Field with Multiple Paddocks and Deciduous/Evergreen Forest, Horse Shelter with Three Stalls, Kidney Shape Saltwater Pool With Waterfall and Entire House Kohler Generator. The New Construction of 4.800 sq.ft. Garage/Barn Was Approved by King Township. Low Property Tax Reflects Exemption for Conservation Area at Rear (15 Acres) and 75% Reduction for Front Part of the Lot (31 Acres) due Forest Management Plan. Buyer can Refuse or Continue the Enrolment in This Program. The Backyard Area is Adjacent to Renown Happy Valley Forest with Miles of Paths and Spectacular Views of Magnificent Scenery. Property is Located Only Minutes from 400 & 27 and Less Than Half an Hour from 401 in Toronto. Short Drive to Newmarket and Schomberg Amenities, Go Transit, Close to the area's exceptional schools like CDS, SAC, SAS and Villanova College. (id:63381)
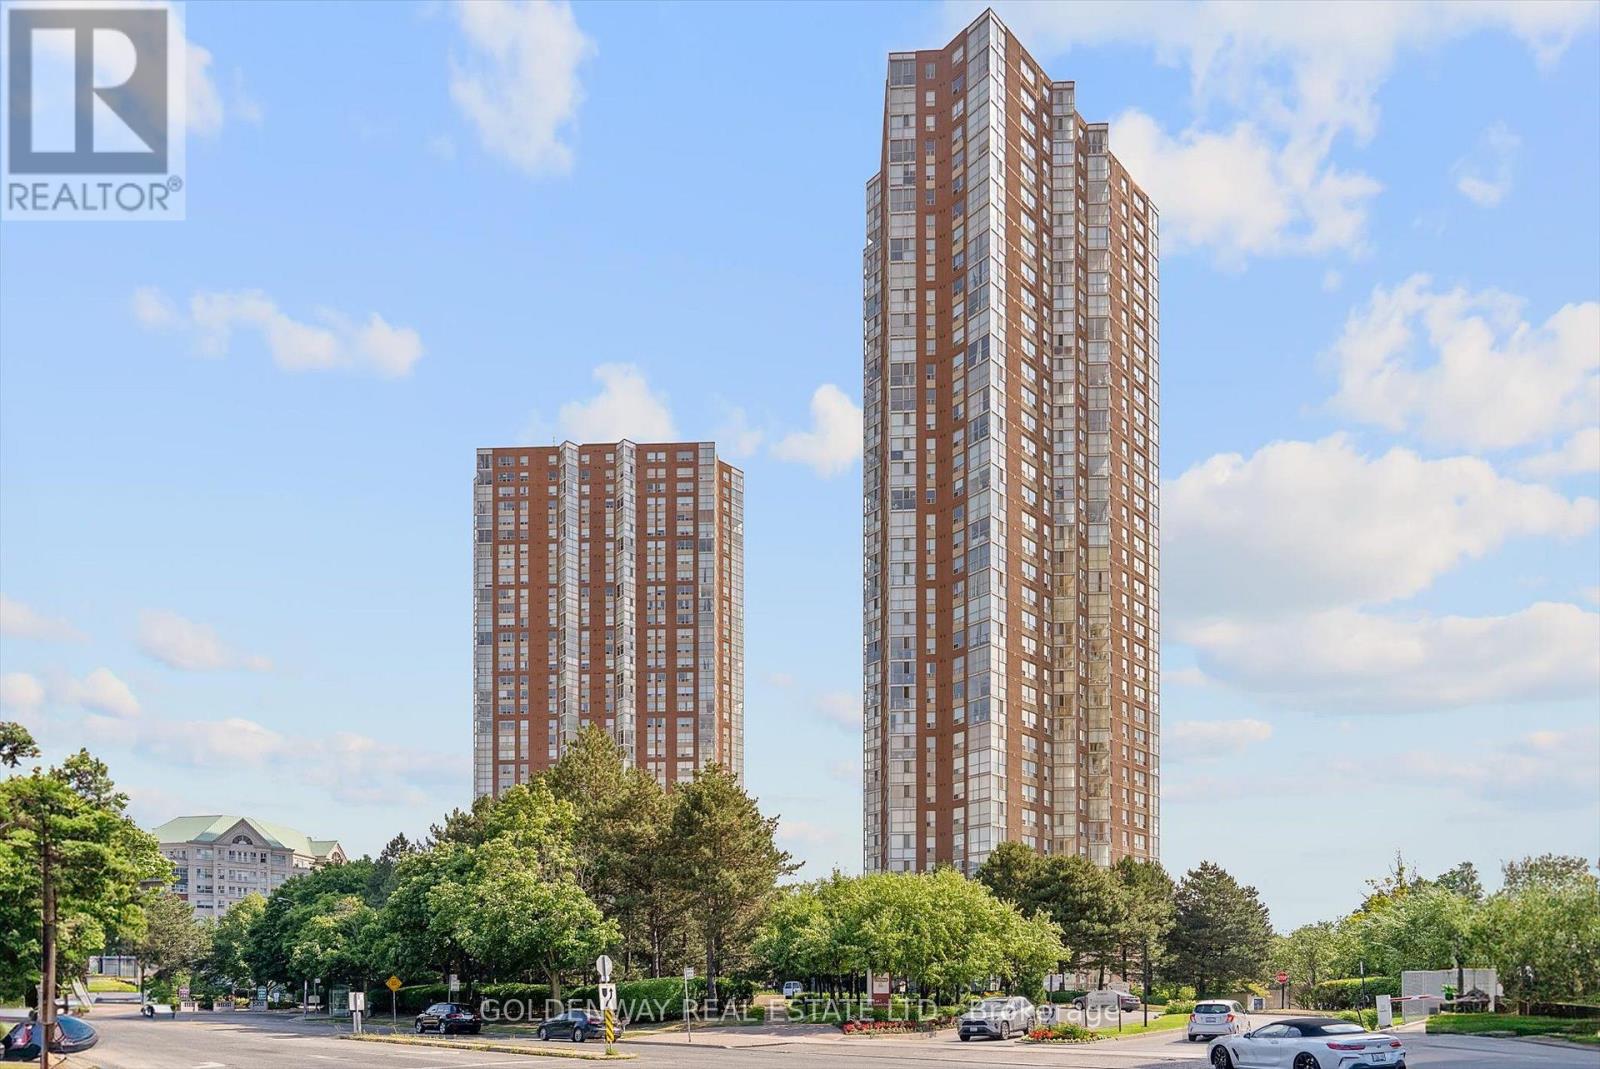
Nestled amongst ravine, nature, transits and amenities will one find this beautiful corner unit in the lovely condo building of 7 Concorde place, with 2 bedroom 2 baths & a picturesque solarium/den versatile as a guest pad, office or media room. Delightfully freshened up with new kitchen, new baths, new floors and new paint for your immediate enjoyment. Extra spacious laundry area for additional in suite storage. Great building with lovely facilities including gym, indoor pool, party room, tennis/racquet court and more. Panoramic views from all directions you look while unwinding or relaxing in this cozy suite. View it today and call this mid town gem home! Unit ready for quick closing. (id:63381)
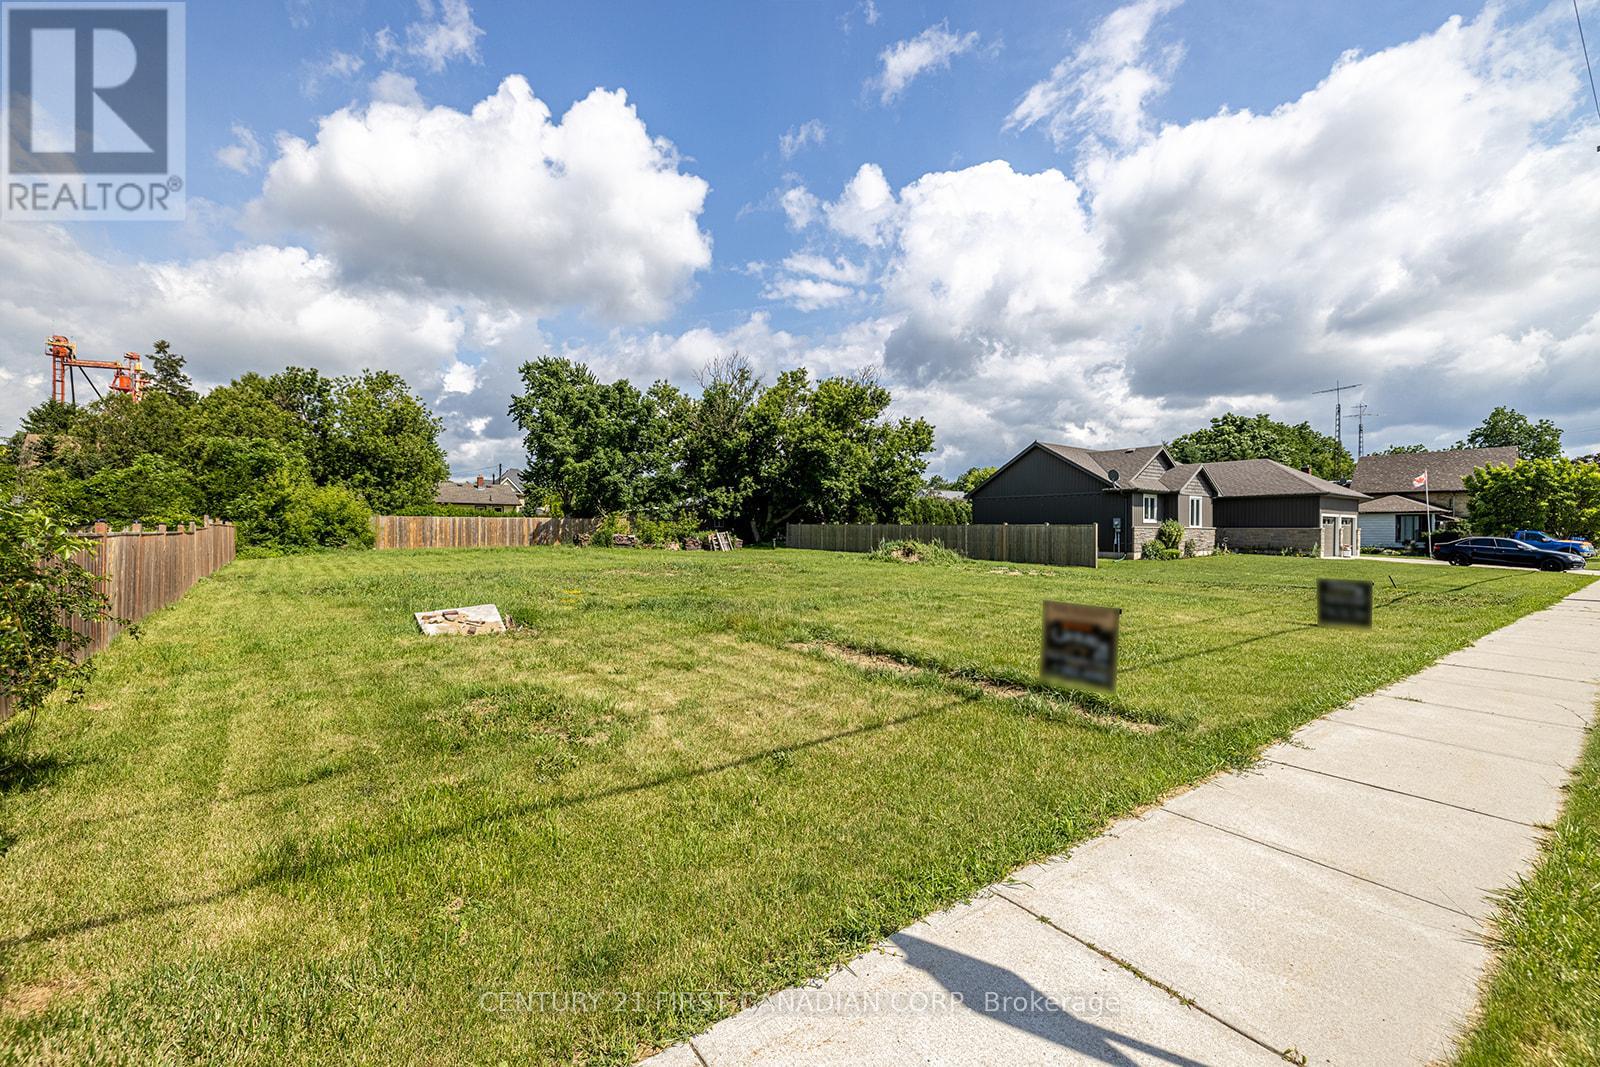
An excellent opportunity to build your dream home in the charming neighbourhood of Kerwood. This building lot, located in downtown Kerwood, offers the convenience of sewer, gas and hydro connections readily available at the road. Enjoy the tranquility this quiet neighbourhood offers. (id:63381)
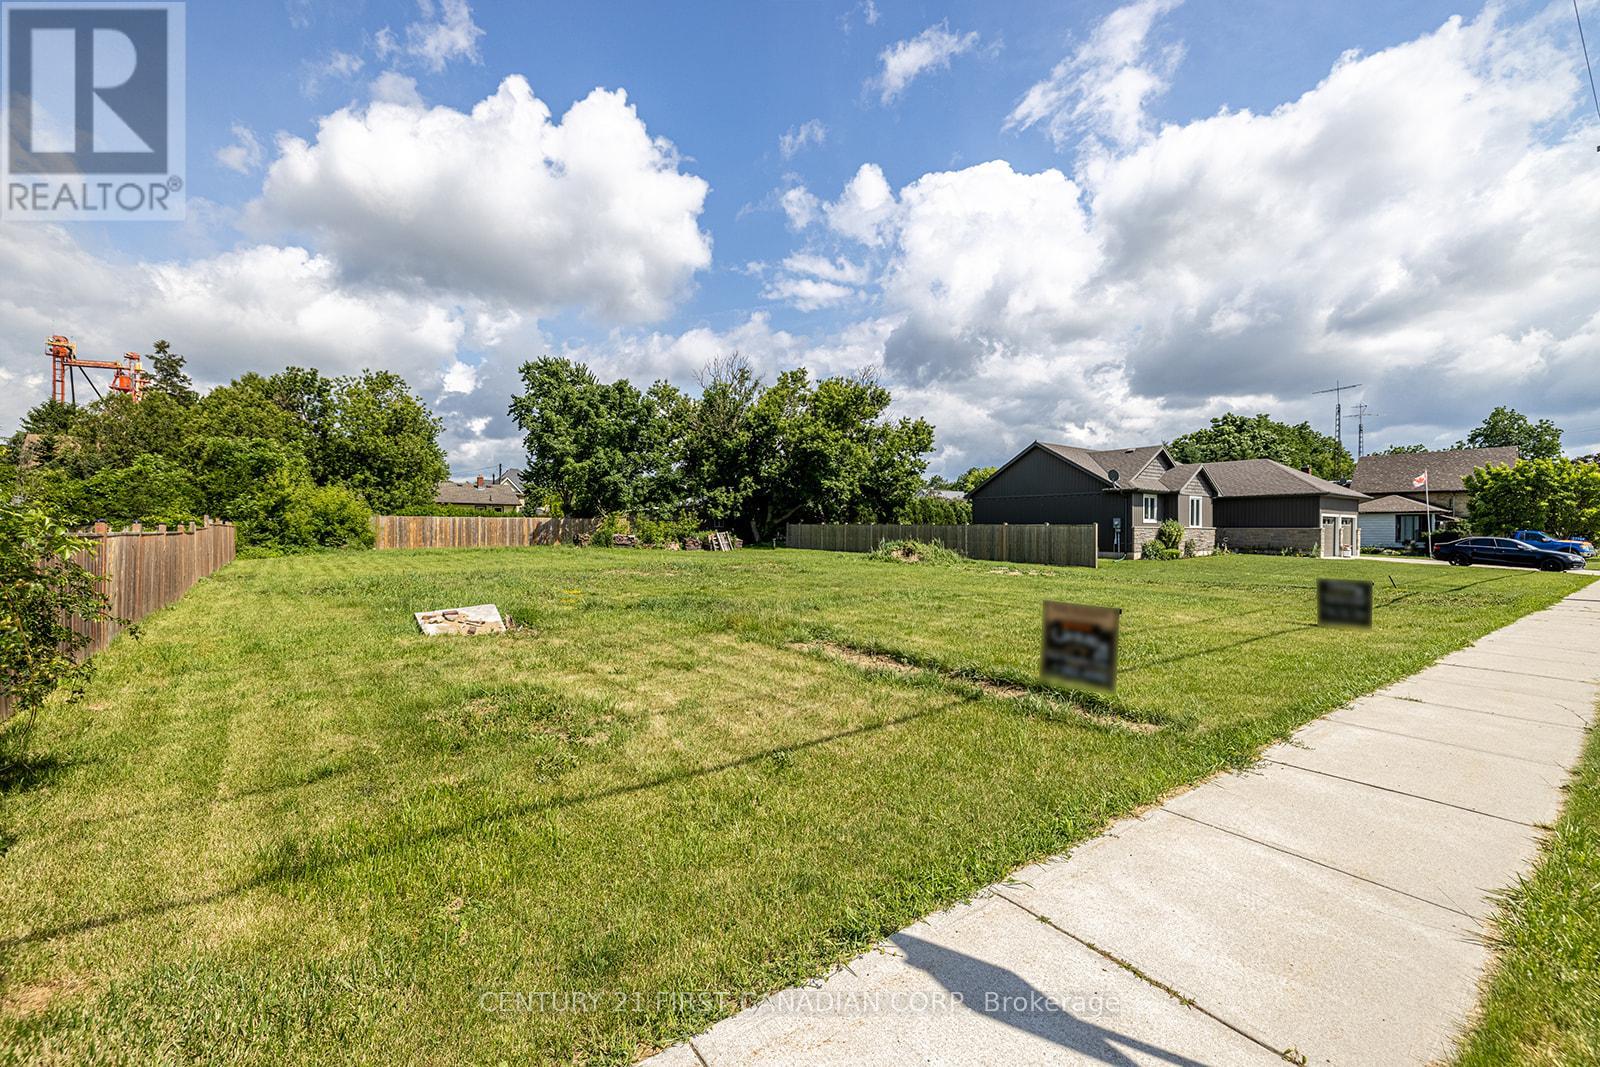
An excellent opportunity to build your dream home in the charming neighbourhood of Kerwood. This building lot, located in downtown Kerwood, offers the convenience of sewer, gas and hydro connections readily available at the road. Enjoy the tranquility this quiet neighbourhood offers. (id:63381)
Contains information related to marketing campaigns of the user. These are shared with Google AdWords / Google Ads when the Google Ads and Google Analytics accounts are linked together.
90 days
__utma
ID used to identify users and sessions
2 years after last activity
__utmt
Used to monitor number of Google Analytics server requests
10 minutes
__utmb
Used to distinguish new sessions and visits. This cookie is set when the GA.js javascript library is loaded and there is no existing __utmb cookie. The cookie is updated every time data is sent to the Google Analytics server.
30 minutes after last activity
__utmc
Used only with old Urchin versions of Google Analytics and not with GA.js. Was used to distinguish between new sessions and visits at the end of a session.
End of session (browser)
__utmz
Contains information about the traffic source or campaign that directed user to the website. The cookie is set when the GA.js javascript is loaded and updated when data is sent to the Google Anaytics server
6 months after last activity
__utmv
Contains custom information set by the web developer via the _setCustomVar method in Google Analytics. This cookie is updated every time new data is sent to the Google Analytics server.
2 years after last activity
__utmx
Used to determine whether a user is included in an A / B or Multivariate test.
18 months
_ga
ID used to identify users
2 years
_gali
Used by Google Analytics to determine which links on a page are being clicked
30 seconds
_ga_
ID used to identify users
2 years
_gid
ID used to identify users for 24 hours after last activity
24 hours
_gat
Used to monitor number of Google Analytics server requests when using Google Tag Manager
1 minute
Marketing cookies are used to follow visitors to websites. The intention is to show ads that are relevant and engaging to the individual user.
Facebook Pixel is a web analytics service that tracks and reports website traffic.