
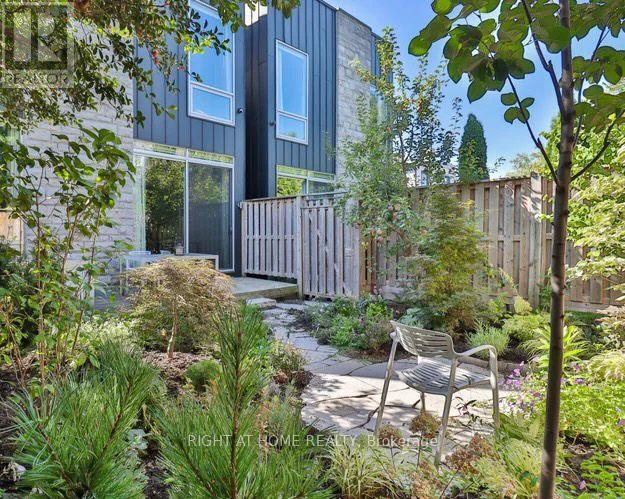
18 Mitchell Avenue
Toronto, Ontario
The property is currently leased to tenants until May 2028. Step inside 18 Mitchell Avenue and experience city living at its most refined. Tucked just below Queen Street West on a quiet, one-way residential street, this rare detached home - only seven years old - offers the perfect balance between architectural sophistication and everyday comfort. The exterior's elegant blend of native stone, warm cedar, sleek metal, and brick creates a striking yet timeless presence that feels both modern and grounded within the neighborhood. Inside, every detail has been thoughtfully curated to deliver a seamless high-end lifestyle. Expansive windows invite natural light to pour into the sunlit living room, creating a warm and welcoming atmosphere throughout the day. The chef-inspired kitchen is both functional and beautiful - ideal for preparing intimate family meals or hosting memorable gatherings as golden evening light streams through the front picture windows.The connection between indoor and outdoor living is exceptional. Enjoy dinners overlooking the professionally landscaped garden, which transforms at night with carefully designed illumination, creating a private urban sanctuary. Above it all, the extraordinary 880 sq. ft. rooftop terrace offers a rare and remarkably private oasis - perfect for summer entertaining, quiet morning yoga, or sunset cocktails with friends.This is more than a home - it is an opportunity to live at the intersection of design, comfort, and location. Just steps away is the eclectic energy of Queen Street West, the lush green escape of Trinity Bellwoods Park, the trendsetting boutiques and acclaimed dining of Ossington Avenue, and the cultural charm of Dundas Street West.A short stroll connects you to King Street West, The Well, the Art Gallery of Ontario, the Four Seasons Center for the Performing Arts, and Toronto's Financial District. Here, convenience, culture, and cosmopolitan style converge effortlessly at your doorstep. (id:63381)
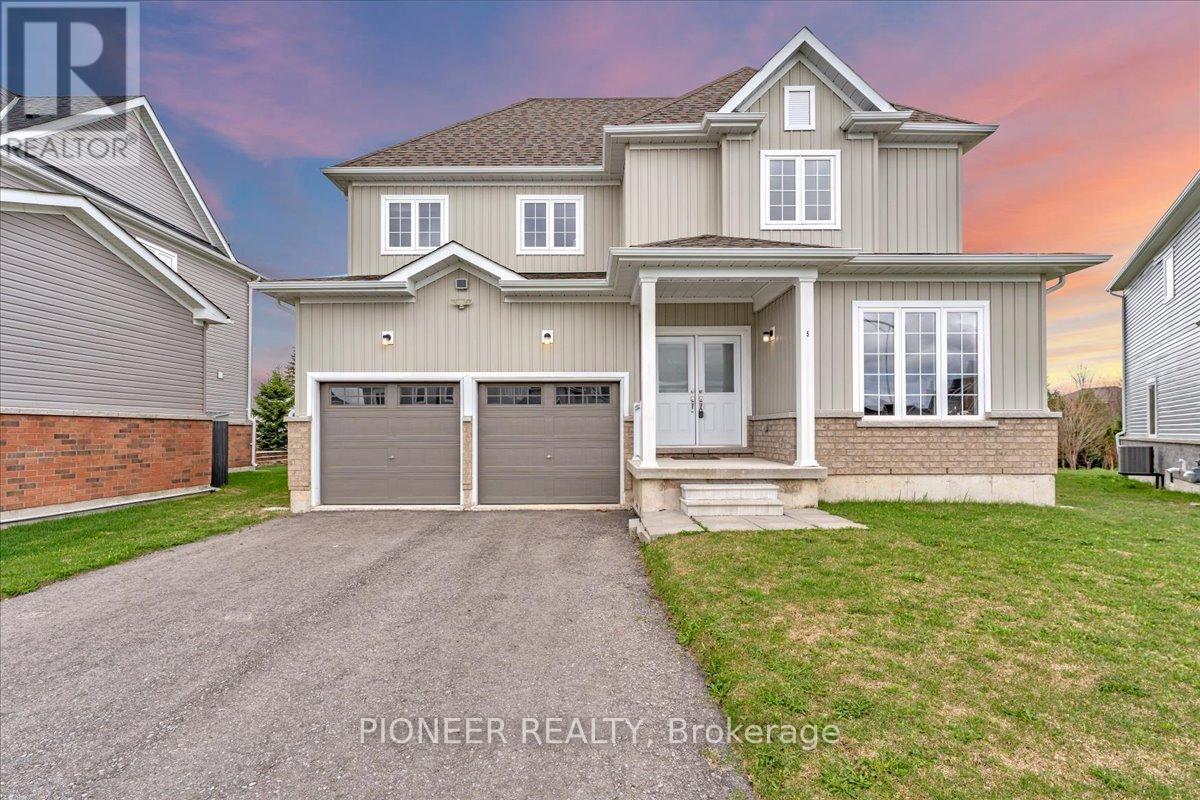
5 Todd Crescent
Southgate, Ontario
A rare opportunity to own a statement residence where luxury meets tranquility. Welcome to 5 Todd Crescent, an almost-new, beautifully crafted home in the peaceful community of Dundalk - ideal for those seeking space, elegance, and a refined lifestyle away from the city's pace. Built by White Rose Park, the prestigious Red Maple Model B (Modified Plan, Bigger size) offers an upgraded layout with 9 ft smooth ceilings, hardwood flooring on the main level, and a seamless, thoughtfully designed floor plan. The eat-in kitchen with ceramic flooring flows into a bright breakfast area with walk-out to a premium pie-shaped lot, offering excellent outdoor space and privacy. The expansive great room is perfect for both entertaining and everyday family living. A main floor bedroom adds valuable flexibility - ideal for a home office or for professionals working from home. The upper level features a luxurious primary suite with a 5-piece ensuite and dual walk-in closets. All additional bedrooms are generously sized, each with its own ensuite and large closet. All washrooms are finished with sleek glass showers. Huge driveway- Can accommodate up to 4 Cars. Located approximately 50 minutes from the GTA - offering the perfect balance of peaceful living and modern convenience!!!! (id:63381)
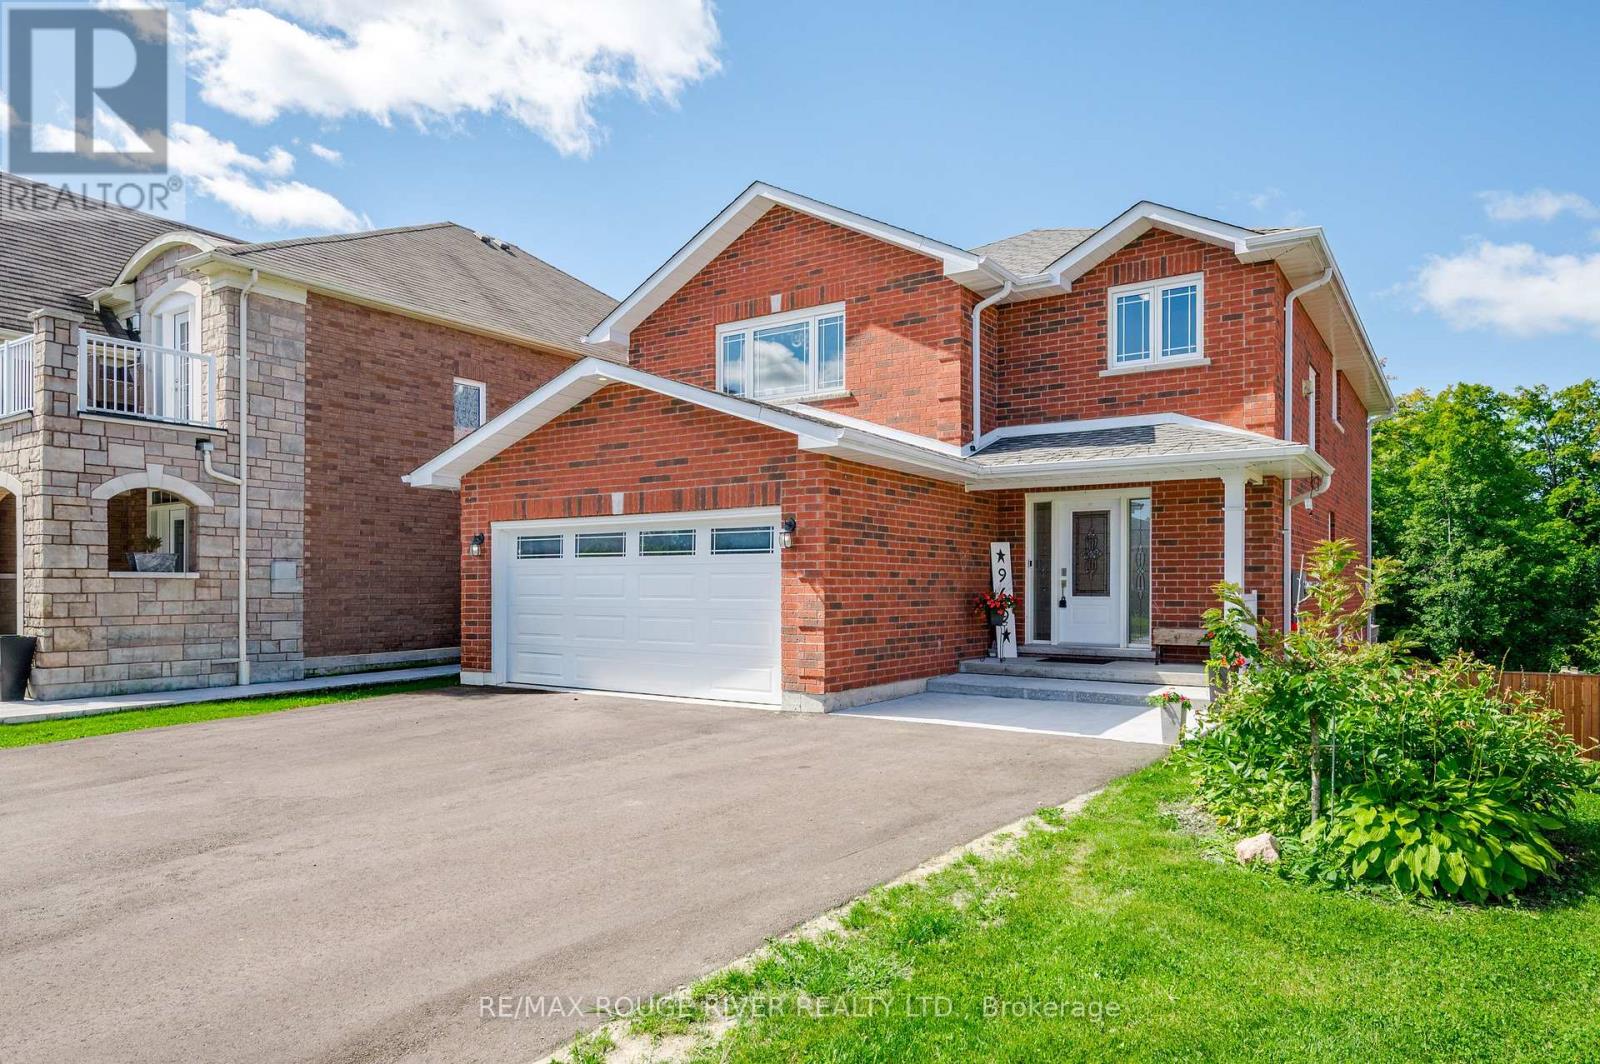
969 Avery Avenue
Peterborough, Ontario
Premium Location within Jackson Creek Meadows in Peterborough's Westend! This gorgeous all brick home sits on a 212 ft deep fenced lot backing onto Natural Heritage Protected Land (City advises an inground pool IS allowed on this property) and with a full walkout bsmt there's over 3800 sq ft of total living space - 5 bdrms, 4 baths, the lrg upgraded kitchen with breakfast area has a walkout to the huge West facing 33x12 TREX deck with glass rails overlooking the property and forest beyond, super convenient for BBQing and enjoying the sunsets. Formal dining rm for entertaining, cozy gas fireplace in the spacious living rm, welcoming foyer with extra large closet & entrance to the insulated garage. Second floor laundry rm with storage closet & laundry sink. Walkout to the 33x16 ft covered stone patio from the partially finished lower level, the TREX Escape rain system above keeps this nice and dry and is enhanced by the Philips Hue LIghting system - it's also pre-wired for an outdoor ceiling fan and 3 outdoor heaters. The soundproofed downstairs bdrm & new 3pc bath with heated floors are already done, the roughed-in family rm with huge windows and oversized patio door is insulated, pot lights are installed, it's already wired for future wetbar/dishwasher/fridge/Wall Mount TV, pre-wired HDMI etc. Hide-a-Hose Central Vac system on all 3 levels + the garage, Cat6B wiring throughout, new 200amp Breaker Panel with Generlink, Speaker system with Bluetooth amp, home is wired for alarm & video system throughout, conduit already installed to the back of the property for future shed/workshop etc, 9 ft wide gates provide easy access to the backyard for future projects. Features gas heat, central air, air exchanger, owned HWT and Water Purification System. Perennial/vegetable/fruit & medicinal garden, children's playhouse, apple trees, a truly beautiful property. Easy access to the Trails & close to PRHC. View the multimedia link for full virtual tour/gallery/mapping (id:63381)
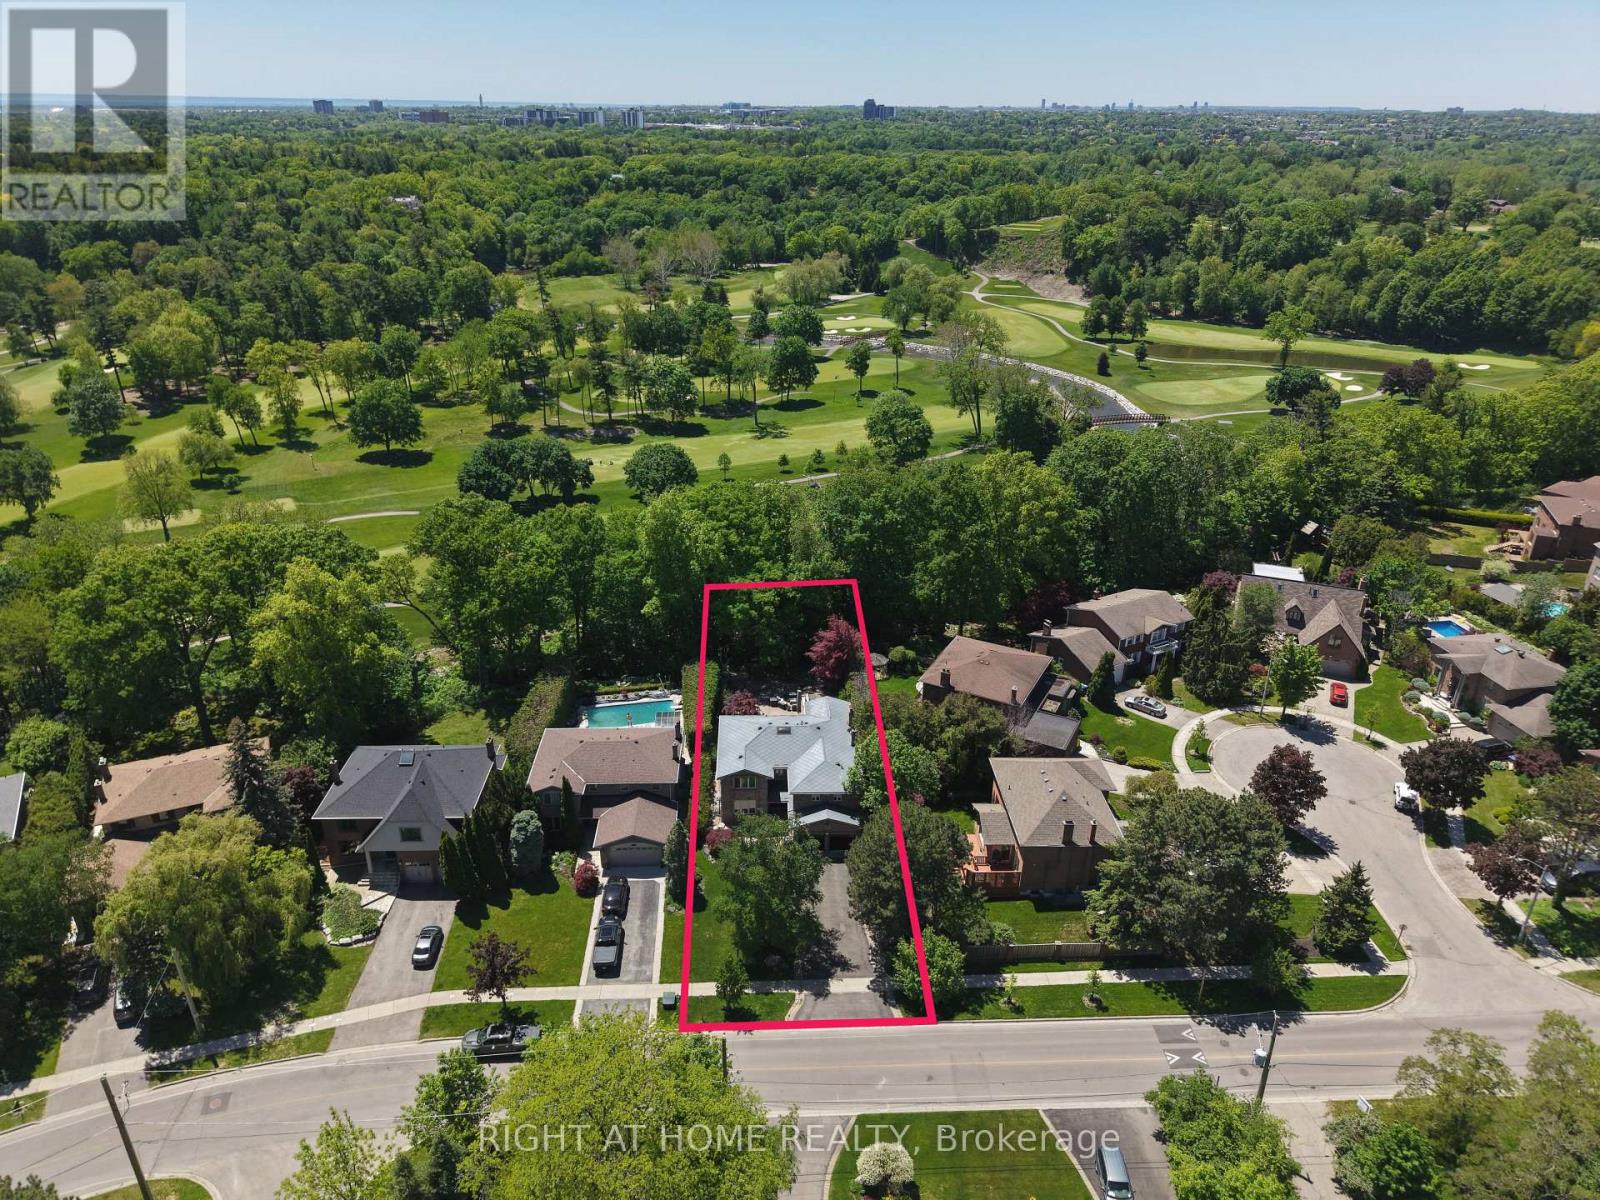
2428 Old Carriage Road
Mississauga, Ontario
*RAVINE LOT* Nestled on one of Mississauga's most prestigious and sought-after streets, this exceptional residence offers a rare opportunity to own a spectacular ravine-backed property overlooking the Credit River and Credit Valley Golf & Country Club. Offering over 5,500 sq. ft. of exquisitely finished living space, this home combines luxury, privacy, and breathtaking views. Featuring 5 spacious bedrooms and 5 beautifully appointed bathrooms, the home is thoughtfully designed for both elegant entertaining and comfortable family living. A grand foyer with decorative granite flooring welcomes you inside, while rich hardwood flooring extends throughout the principal living areas. The kitchen features granite flooring and countertops along with premium Sub-Zero, Wolf, & Miele appliances. A stunning four-season sunroom showcases panoramic views of the golf course and surrounding natural landscape, creating the perfect space to relax year-round. The finished basement offers additional living & entertaining space with ceramic flooring & custom hardwood wall finishes. The luxurious master bedroom serves as a private retreat, complete with a four-season sitting room overlooking the valley, a walk-in closet, & a spa-inspired six-piece ensuite featuring heated floors, a double Jacuzzi tub, & a large steam sauna. The exterior is equally impressive, featuring extensive front & rear hardscaping, elegant light posts, wrought-iron fencing & gates, and an extraordinary outdoor entertaining area complete with built-in natural gas & charcoal BBQs, granite countertops, & a Jacuzzi. Additional features include a two-car garage with a finished epoxy floor, glass garage doors, a dedicated electrical subpanel, an aluminum roof with electronic ice-control system, comprehensive security & camera system, & a Wi-Fi water monitoring & automatic main shut-off system. A rare opportunity to own a distinguished luxury residence in one of Mississauga's most coveted neighbourhoods. (id:63381)
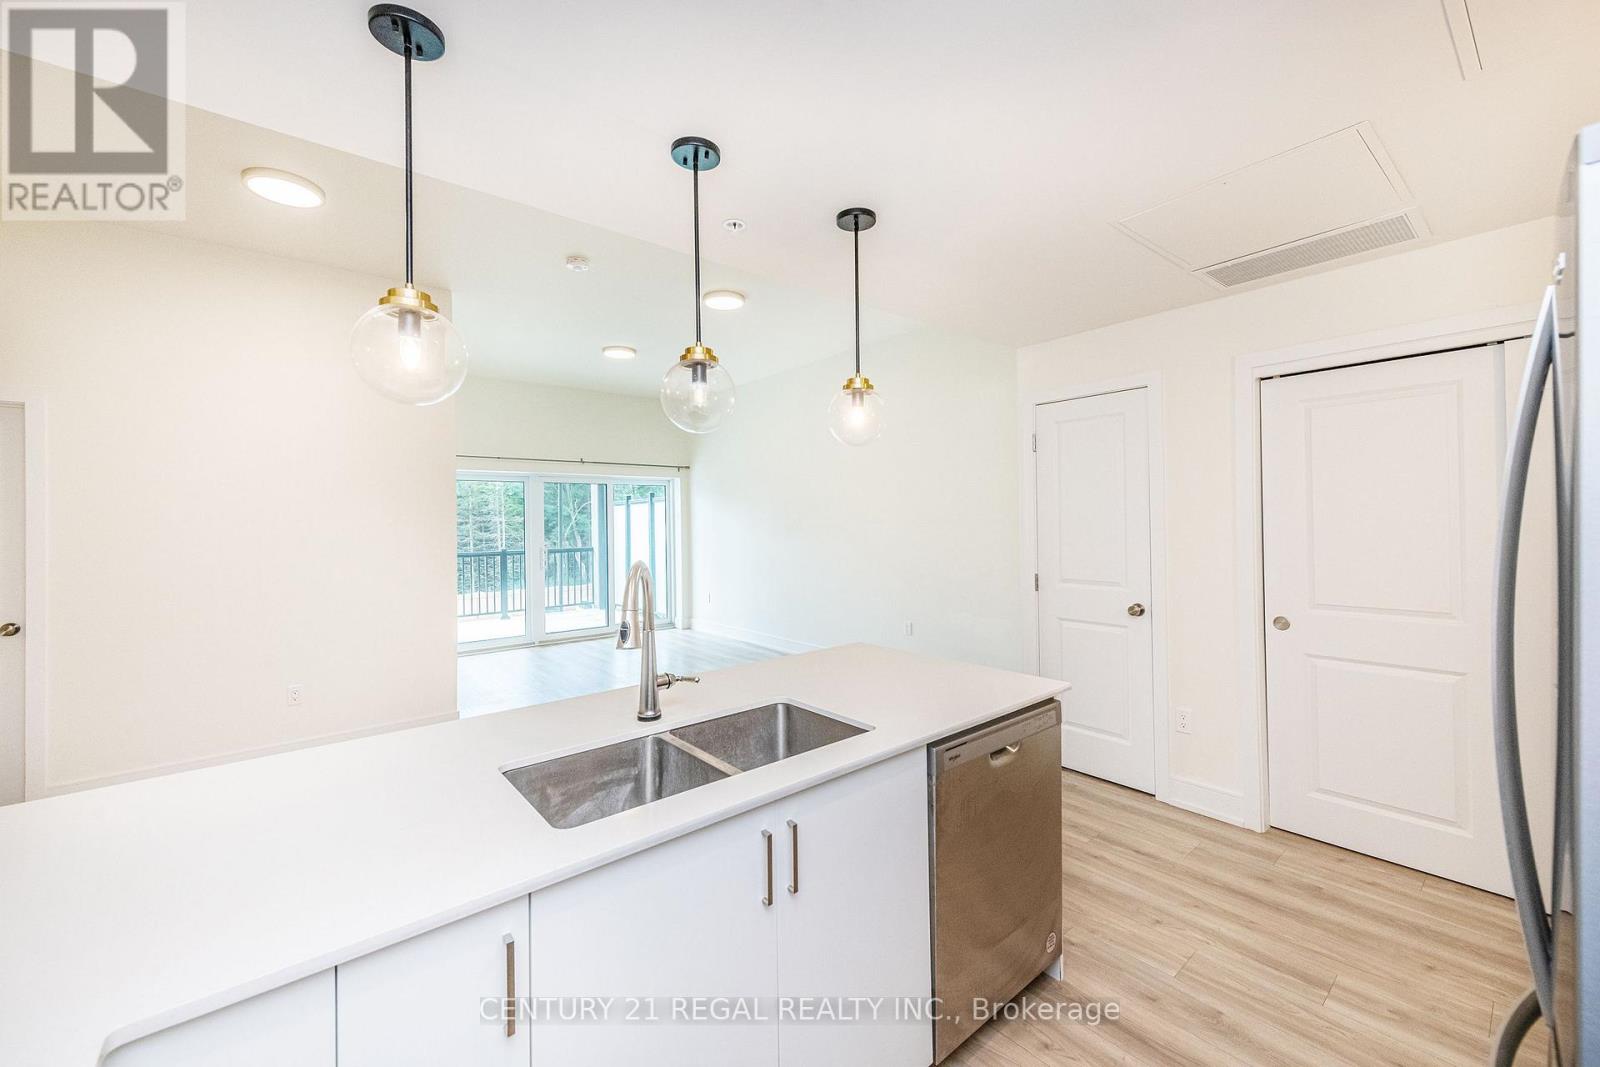
Unit 205 - 121 Mary Street
Clearview, Ontario
NEVER LIVED IN - Welcome to this stylish and well-maintained two-bedroom unit, an excellent choice for first-time buyers, downsizers, or couples looking for a comfortable home in a peaceful setting. The spacious primary bedroom features a walk-in closet and private 3-piece ensuite, along with a bright window overlooking the front yard and outdoor parking area. The second bedroom offers a pleasant view of the balcony and parking area and provides flexible space for guests, a home office, or additional living needs. The bright open-concept living and dining area creates an inviting space for everyday living and entertaining, with a walkout to your private balcony. Enjoy natural light and views toward the front of the building and surrounding area. A separate 4-piece bathroom adds convenience for family and guests. The modern kitchen overlooks the dining area and features quartz countertops and stainless steel appliances, including a refrigerator, stove, microwave, and dishwasher. In-suite laundry adds everyday convenience, while the unit also comes with one locker and a dedicated parking space. Ample visitor parking is available for guests. Ideally located just one minute from downtown Creemore, you'll have the best of small-town living while remaining within easy reach of Barrie, Wasaga Beach, and Blue Mountain. Enjoy nearby amenities, dining, shopping, and year-round recreational opportunities, all while coming home to a quiet and welcoming community: a fantastic opportunity to enjoy comfort, convenience, and the Creemore lifestyle. (id:63381)
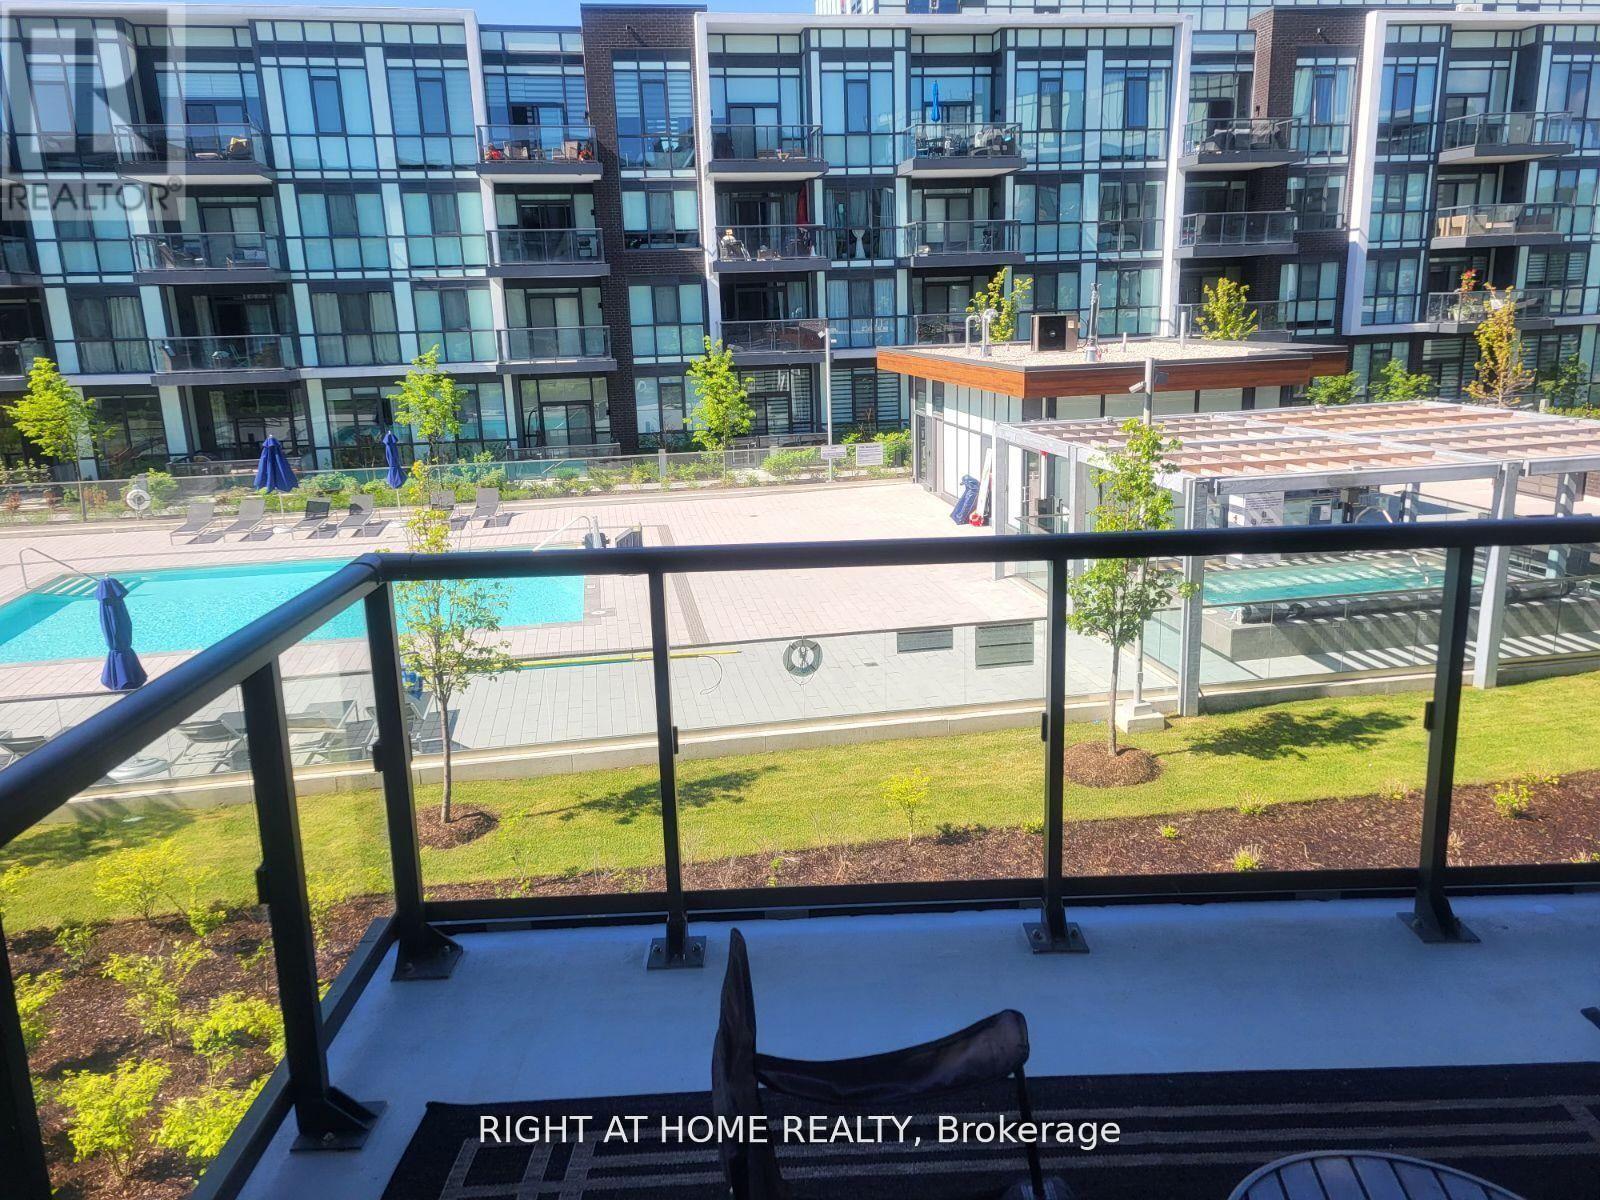
224 - 415 Sea Ray Avenue
Innisfil, Ontario
Resort Living at It's Finest FURNISHED FULLY UPGRADED West facing VIEWS OF THE POOL & HOT TUB 1 Bedroom Suite At Friday Harbour Waterfront Four Seasons Resort On Lake Simcoe. Open Concept Floor Plan With Large Balcony With Room For Outdoor Dining. Modern White Kitchen With Quartz Counter & Ss Appliances, 3 Piece Bath, Ensuite Laundry, Underground Parking And Locker. Furniture Included. Steps Away From Awesome Boardwalk Overlooking Marina, And A Number Of Great Shops And Restaurants. Lots To Keep You Busy Here With The Beach, "The Nest" 18 Hole Golf Course, 200 Acre Nature Preserve W/ 7 Km Of Hiking Trails, Marina, Boating, The Pier, Village, Beach Club, Pool, Gym, Year Round Events, Sports & Activities. (id:63381)
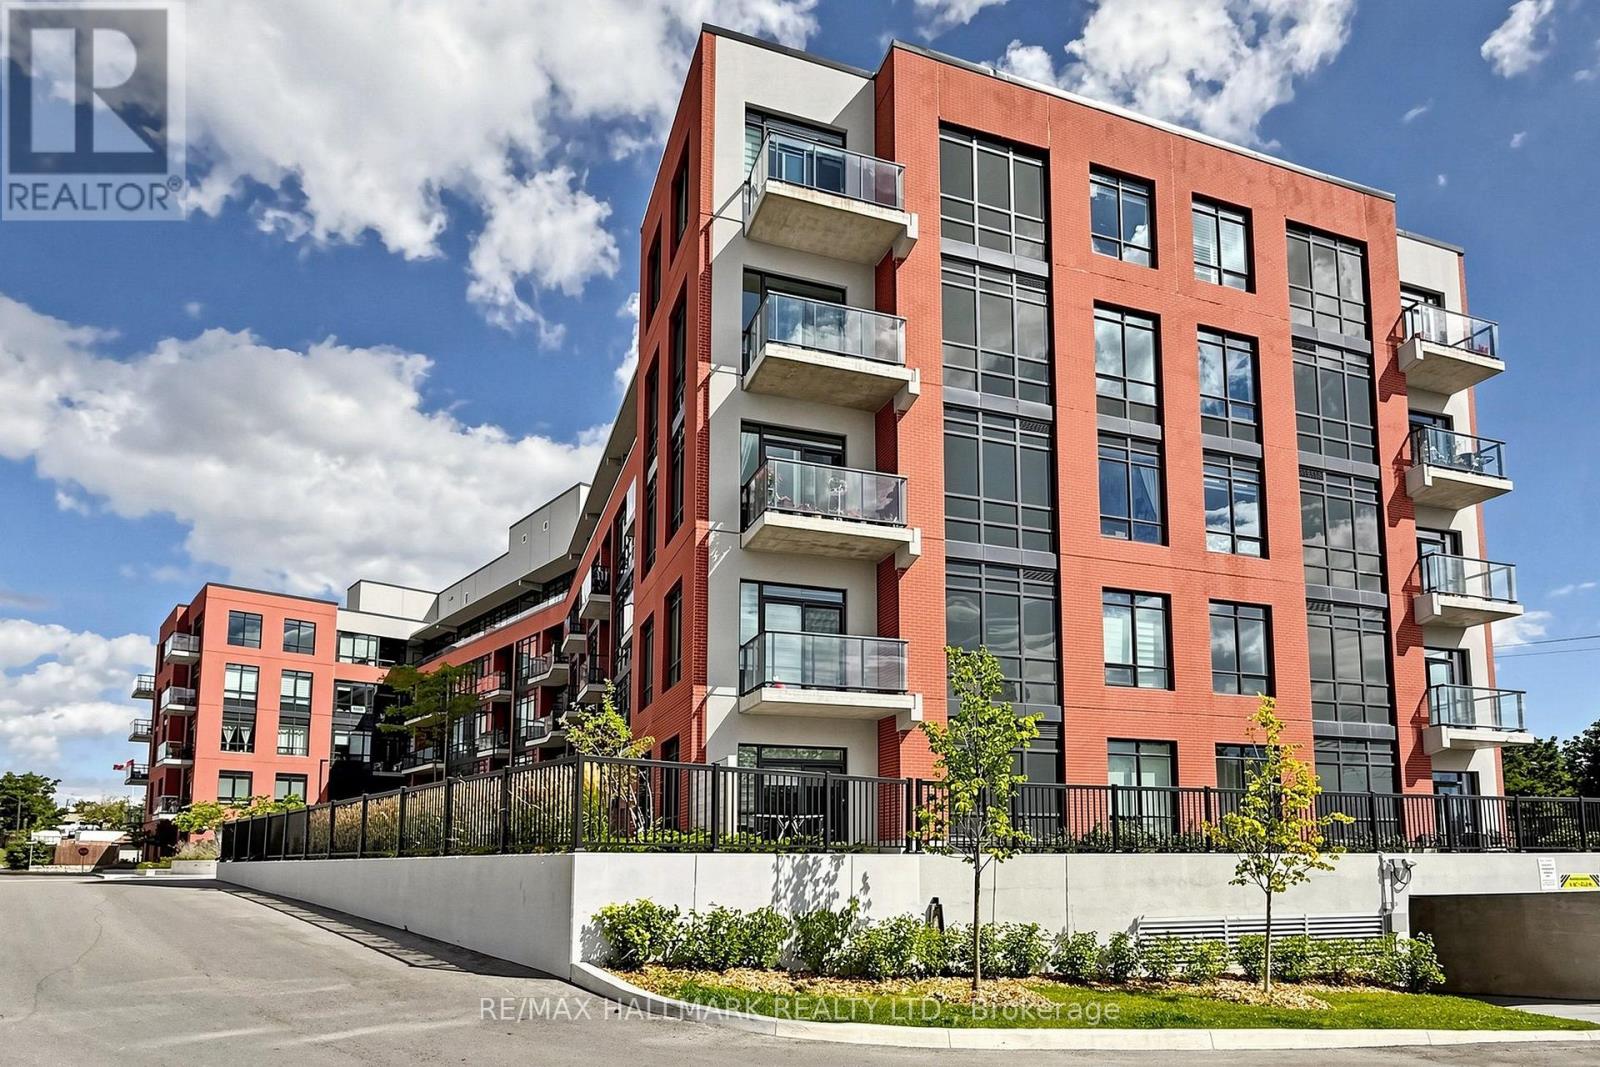
517 - 1010 Dundas Street E
Whitby, Ontario
Fantastic Location & Exceptional Value! FREE Parking & Locker! HST Rebate Eligible! Welcome to this incredible Brand New south/southwest-facing 2-bedroom, 2-bathroom suite at 'Harbour Ten10' Boutique Condo, ideally located in the heart of Whitby! With transit right at your doorstep, enjoy unmatched convenience with shopping, dining, entertainment, parks, trails, the scenic lakefront, and easy access to Hwys 401, 412 & 407. This stylish unit features approximately 9' ceilings and an inviting open-concept layout filled with natural light. The gourmet kitchen showcases contemporary cabinetry, a modern backsplash, granite countertops, and a full-size appliance package. High-quality plank flooring flows seamlessly through the foyer, living/dining area, and hallways, complemented by imported ceramic tile in the kitchen and bathrooms. Oversized windows maximize natural light throughout the suite, while the spacious living and dining area offers a walkout to your private balcony-perfect for morning coffee or relaxing at the end of the day. Both bathrooms are thoughtfully designed with modern finishes, including a deep soaker tub or walk-in shower, premium faucets, and custom vanity light fixtures. Conveniently equipped in-suite laundry with a full-size stacked washer and dryer (vented to the exterior). Enjoy the premium building amenities including a stylish lobby, games room, party room, yoga room fitness room, outdoor BBQ space and playground area. Great Value! Live with Style, Comfort & Convenience in the Heart of Whitby! (id:63381)
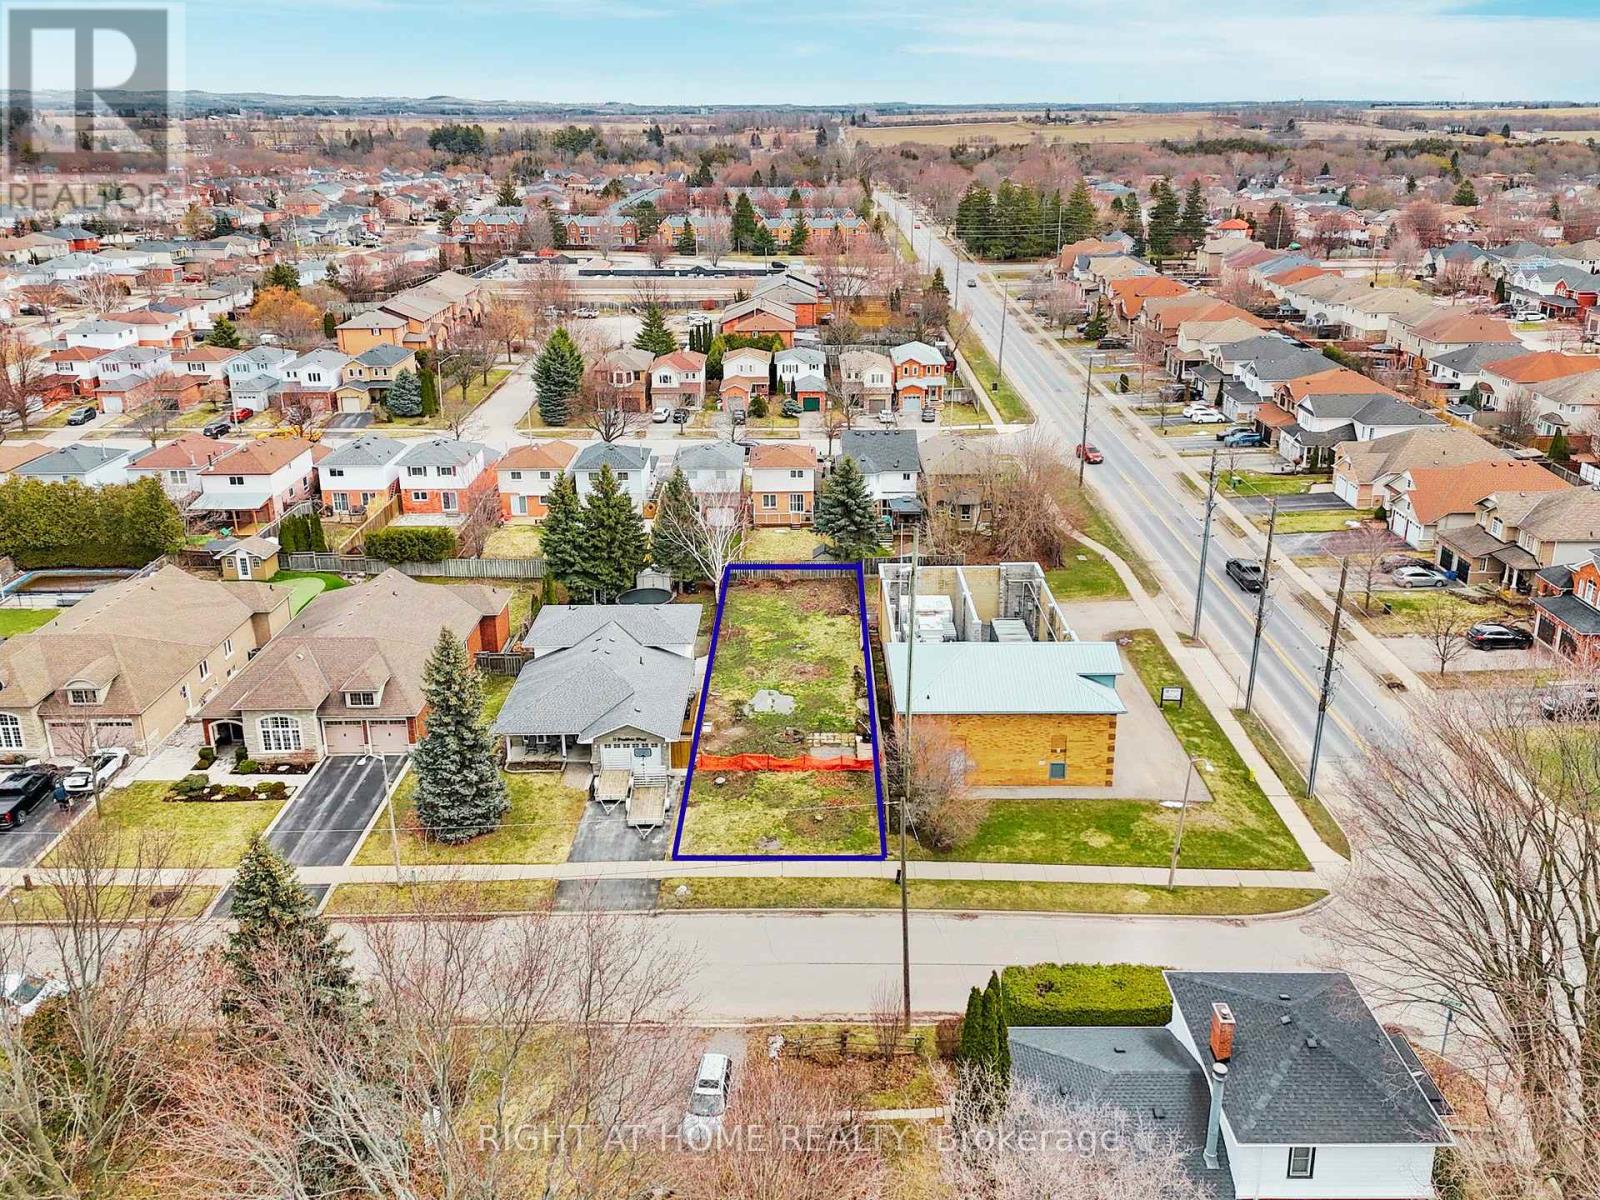
7 Bradshaw Street
Clarington, Ontario
Build your dream home on this premium, ready-to-go lot in the heart of Bowmanville! Ideally located at 7 Bradshaw St, just off highly sought-after Concession Street, this exceptional property offers a rare opportunity to secure a large building lot in an established, highly desirable area. Measuring approximately 39.88 x 145.44 feet, this fully fenced lot has already been cleared and is ready for construction - saving you time and upfront costs. With services conveniently available at the lot line, you can move forward with your plans with ease and confidence. Enjoy a family-friendly neighbourhood close to excellent schools, parks, and everyday amenities. Take a short walk to the nearby plaza featuring Circle K, Domino's Pizza, and the local favourite Frosty John's. You're also within walking distance to downtown Bowmanville, where you'll find unique restaurants, boutique shops, and convenient grocery options. Commuters will appreciate the quick and easy access to Highways 115, 401, and 407, making travel throughout the GTA seamless. Whether you're a builder or looking to create your custom dream home, this is a rare opportunity to secure a prime piece of land in a growing, in-demand community. **SEE VIRTUAL TOUR. (id:63381)
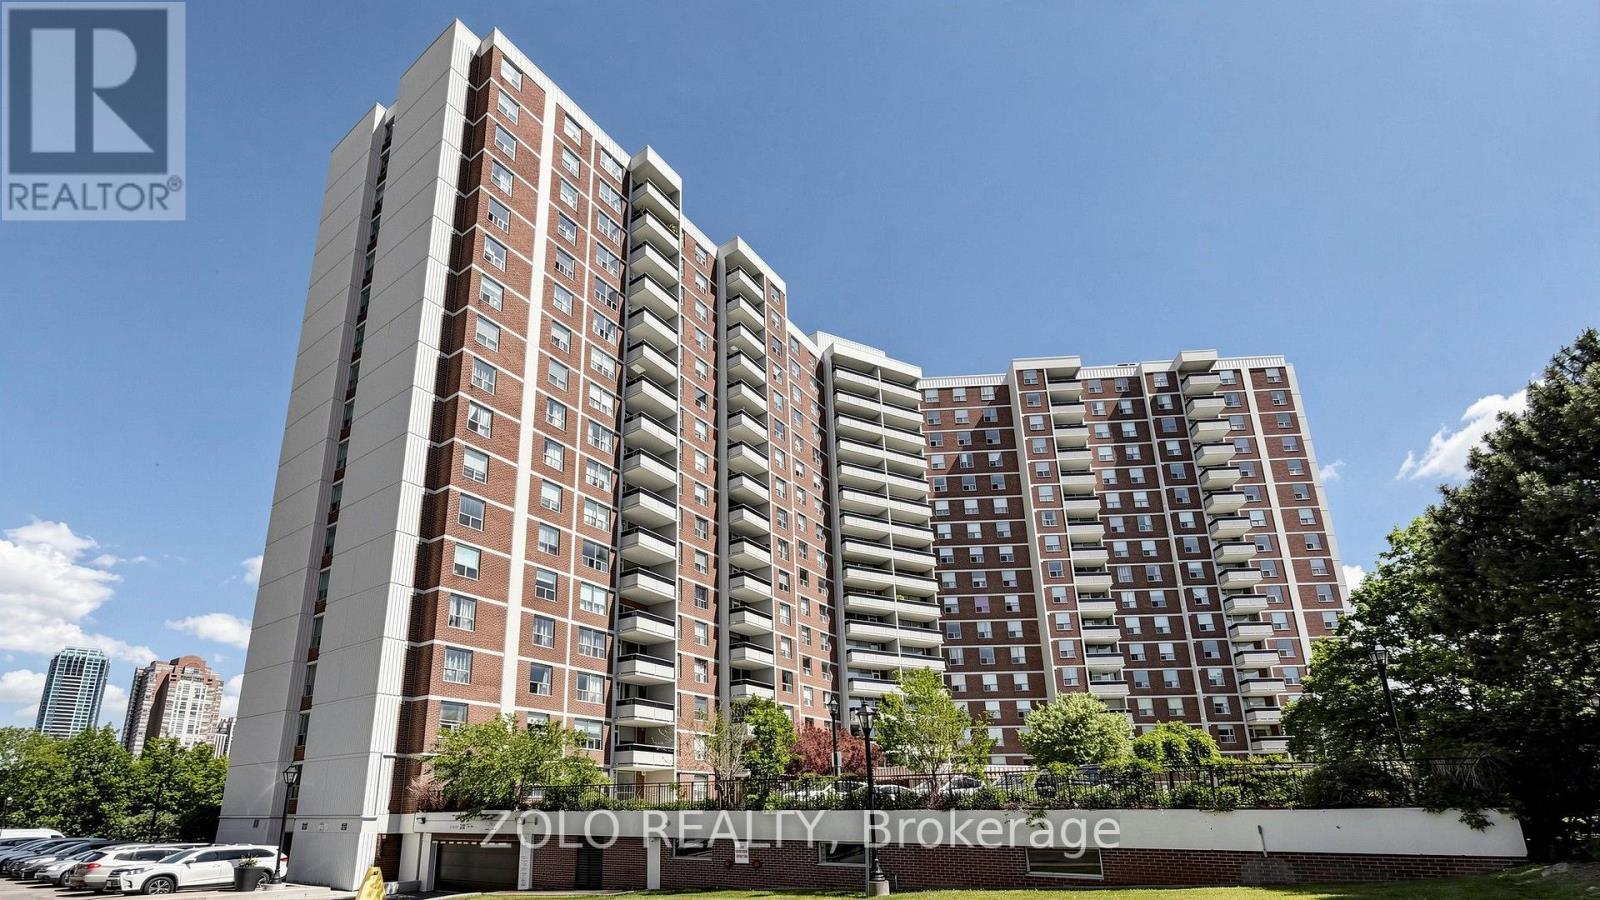
915 - 20 Edgecliff Golfway
Toronto, Ontario
Location! Location! Location! This condo suite uniquely combines the accessibility with the privacy and picturesque views of an elevated, ravine-facing vantage point. Features a generous floor plan with a potential for an open-concept kitchen, spacious bedrooms, a flexible den (can be used as a third Bedroom), and a decent size storage room, one underground Parking, and one locker. All-inclusive maintenance fees cover virtually everything, offering predictable monthly living costs. Enjoy abundant visitor parking and a quiet, established community. Located close to Schools, playground, expansive green spaces, walking trails, golf course, community center, religious places and transit. Whether you are a young family looking to plant roots, a downsizer refusing to sacrifice space, or a savvy buyer looking for unbeatable value, this home offers a lifestyle and footprint that is nearly impossible to find in today's market. Just 10 minute drive to downtown. (id:63381)
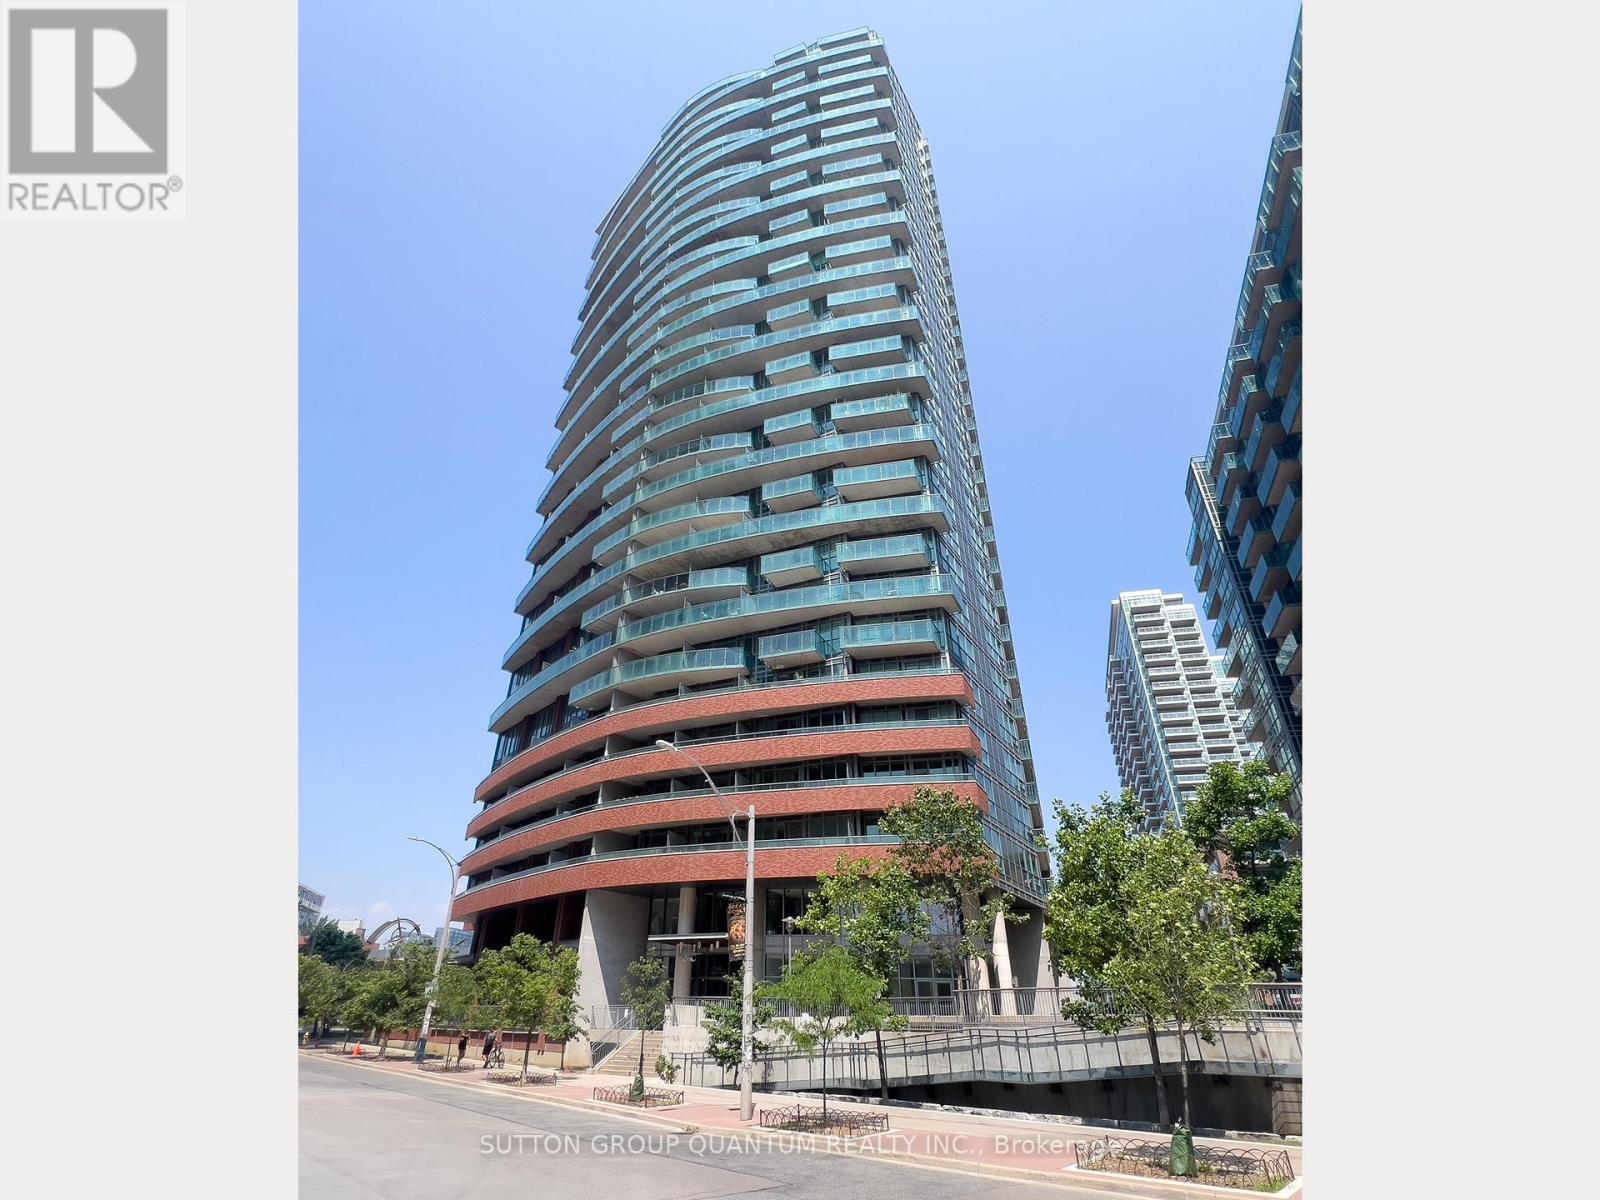
1012 - 150 East Liberty Street
Toronto, Ontario
Welcome To The Liberty Place Condominiums. This 2-Storey 1 Bedroom + Den Loft Suite With 1.5 Bathrooms Features Approximately 830 Interior Square Feet. Designer Kitchen Cabinetry With Stainless Steel Appliances, Granite Countertops, An Undermount Sink & A Breakfast Bar. Bright 18' Floor-To-Ceiling Windows With Laminate Flooring Throughout Facing South Views. A Spacious Sized Bedroom With A 4-Piece Ensuite & Double Closets. An Open Concept Den Area Perfect For A Home Office. Steps To Liberty Village & Park, Metro Grocery Store, Starbucks, Goodlife Fitness, Shoppers Drug Mart, Restaurants & Cafes. Walk To Trendy Ossington, Trinity-Bellwoods & West Queen West With Shopping, Restaurants & Cafes. Nearby Exhibition G.O. Train Station & T.T.C. Bus Stop At Your Door. Walk To The Lake, Trillium & Coronation Parks, Fort York National Historic Site, B.M.O. Field, RBC Amphitheatre & C.N.E. Exhibition Place. 1-Parking Space & 1-Huge Oversized Locker Is Included. Visitors Parking. Click On The Video Tour! (id:63381)
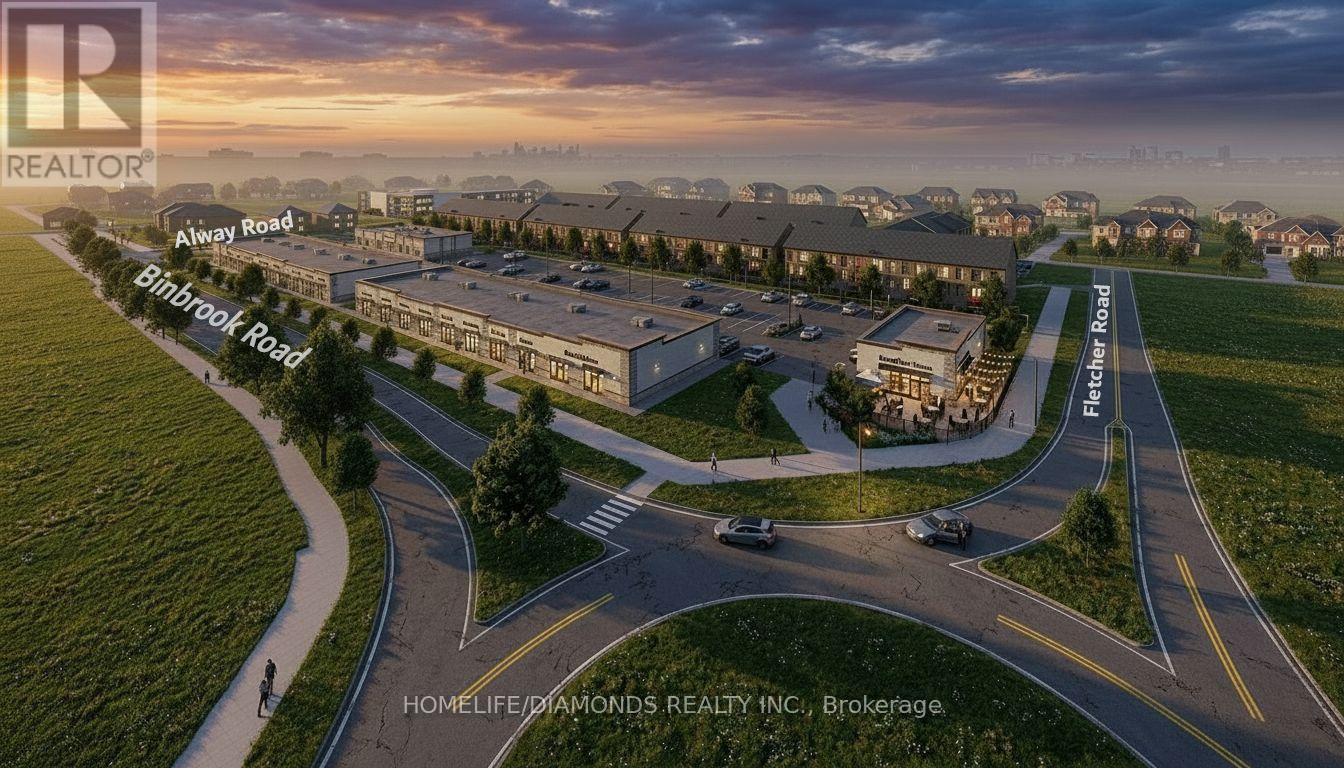
27 - 15 Alway Road
Hamilton, Ontario
Excellent Opportunity In The Growing Binbrook Community! Welcome To Unit 27 At 15 Alway Road, Hamilton, A Versatile Commercial Retail Unit Located In A Modern Plaza Serving The Rapidly Expanding Binbrook Area. This Space Offers Excellent Potential For A Wide Variety Of Professional, Medical, Retail, Food And Service-Based Businesses. Suitable Uses May Include: Doctor's Office, Walk-In Clinic, Physiotherapy/Chiropractic Clinic, Hearing Aid Clinic, Veterinary Clinic, Salon, Barber Shop, Nail Salon, Tutoring Centre, Private School (No Daycare), Music Lessons, Martial Arts Gym, Real Estate Office, Law Office, Insurance Office, Dry Cleaners, Flower Shop, Grocery Store, Ice Cream Shop, Bar, Coffee Shop, Sandwich Shop, Pizza Restaurant, Indian Restaurant, South Indian Restaurant, Hakka Chinese Restaurant, Breakfast Restaurant, Chicken Wing Restaurant, Shawarma Restaurant And More. An Excellent Opportunity For Business Owners And Professionals Looking To Establish Or Expand Their Presence In One Of Hamilton's Growing Communities. Don't Miss This Opportunity To Secure A Commercial Space In Binbrook. All Uses Are Subject To Applicable Zoning, Municipal Requirements And Landlord Approval. (id:63381)
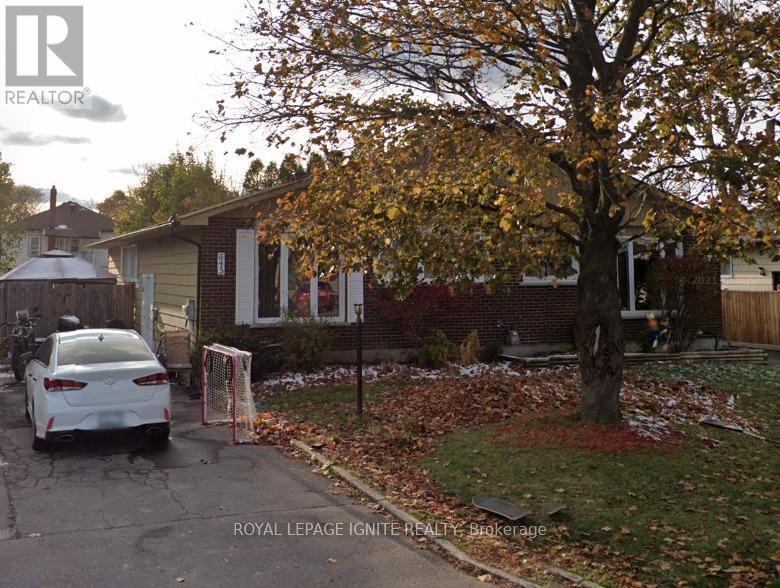
645 Champlain Drive
Cornwall, Ontario
Thousands spent on renovations. This 3+1 Bedroom Semi Detached Bungalow in a good Cornwall neighborhood perfect for some personal touch. With a Beautiful Kitchen attached Dining, Sun Filled Living, 3 Generous Bedrooms and a Full Washroom on the main floor makes it functional and suitable for a large Family. Lower Level has An Additional 2 PC Washroom, a Huge Bedroom, Recreation Room, a Laundry Room. The Bedroom could be used as a Gym or an ensuite Office. Close To Schools, Shopping, Theatre, Malls & Entertainment & Much More. Great Tenanted Investment property. Fenced Yard with Garden shed. Great for Pets, children and enjoy gardening. (id:63381)