

3588 Rainpark Court
Mississauga, Ontario
Bright and airy single detached home on a premium lot backing onto nature and bike trail. Located on a serene and child-safe crescent. 9 ft. ceilings, 10 ft. vaulted ceilings in 2nd Floor Family Room. Gorgeous herringbone hardwood floors. Kitchen features professional quality range, stainless steel appliances, granite countertops. Stunning spa-like master ensuite with standalone soaker tub. Convenient ground-floor laundry room with ample storage. Walking distance to Catholic and Public Schools, Beautiful Park with many family-centred facilities, near library and bus routes. (id:63381)
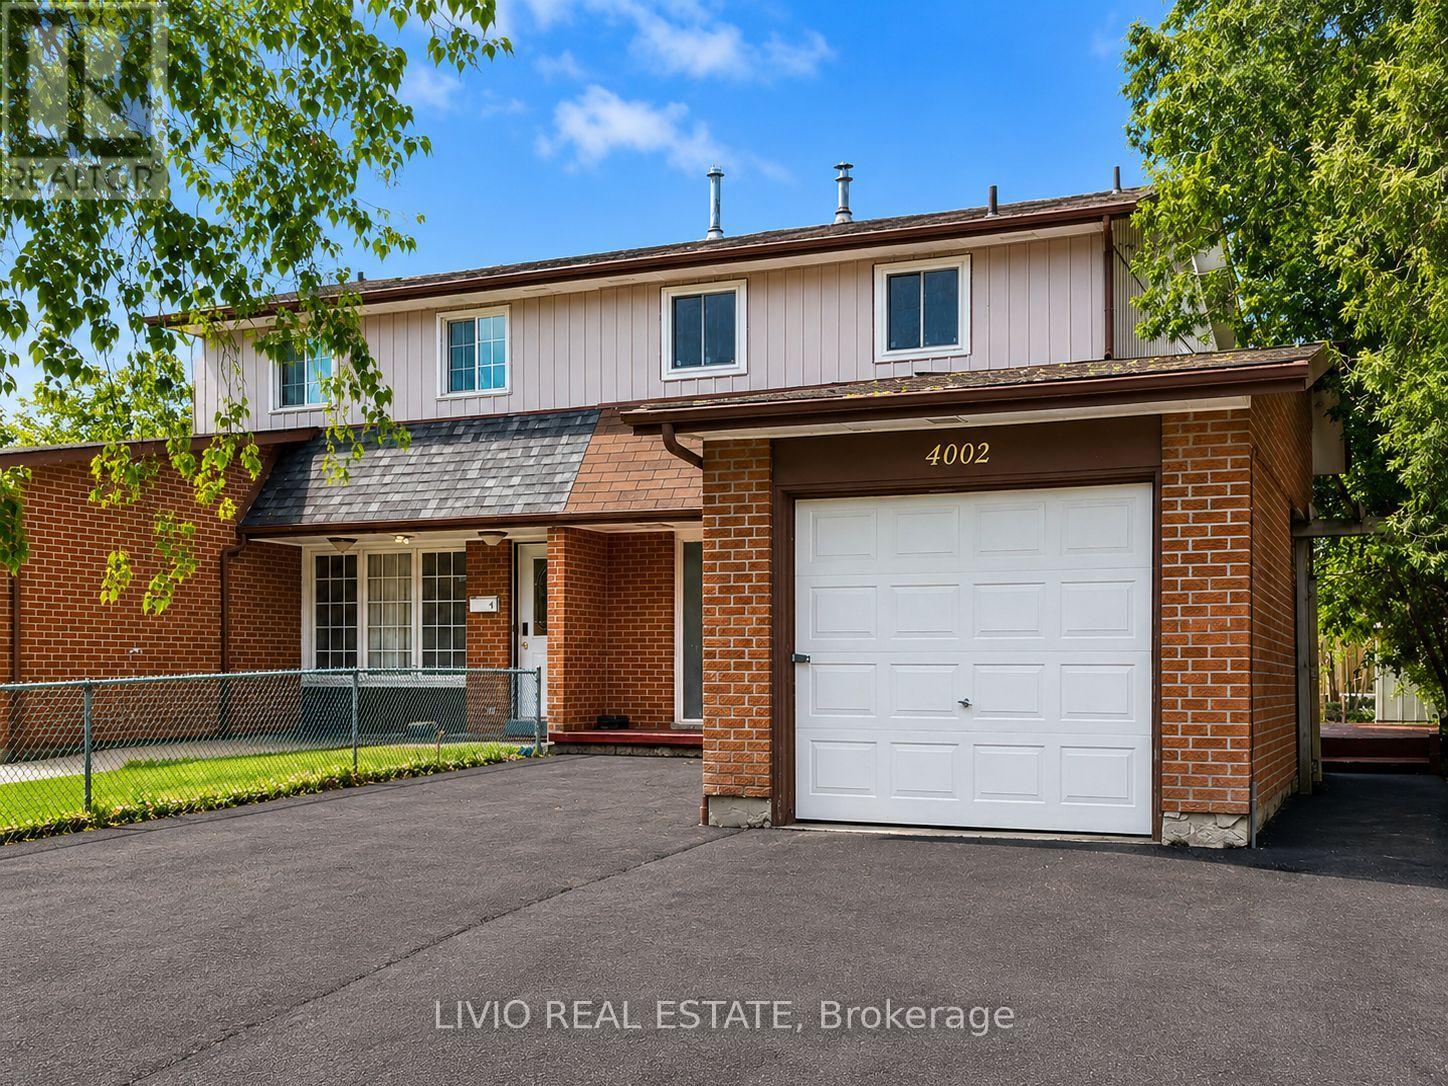
4002 Brandon Gate Drive
Mississauga, Ontario
Welcome to this bright and spacious 3+2 bed, 3 bath semi-detached home, fully renovated from top to bottom in the prime location of Malton! Freshly painted throughout and featuring a brand-new kitchen with new stainless- steel appliances, quartz countertops, and modern tiling. Major upgrades include new wiring, upgraded plumbing, new windows throughout, all-new interior doors, new flooring across the entire home, renovated washrooms, and a new asphalt driveway. The finished basement offers exceptional value with a separate entrance and a complete 2-bedroom apartment with its own brand-new kitchen - a fantastic mortgage helper! Unbeatable location close to all amenities: Pearson Airport, Malton GO Station, Westwood Square Mall, schools, public transit, Humber College, library, medical centre, parks, places of worship, and quick access to Highways 427/410/401/407. A rare turn-key opportunity for first-time buyers or a smart addition to any investor's portfolio. Nothing to do but move in! (id:63381)
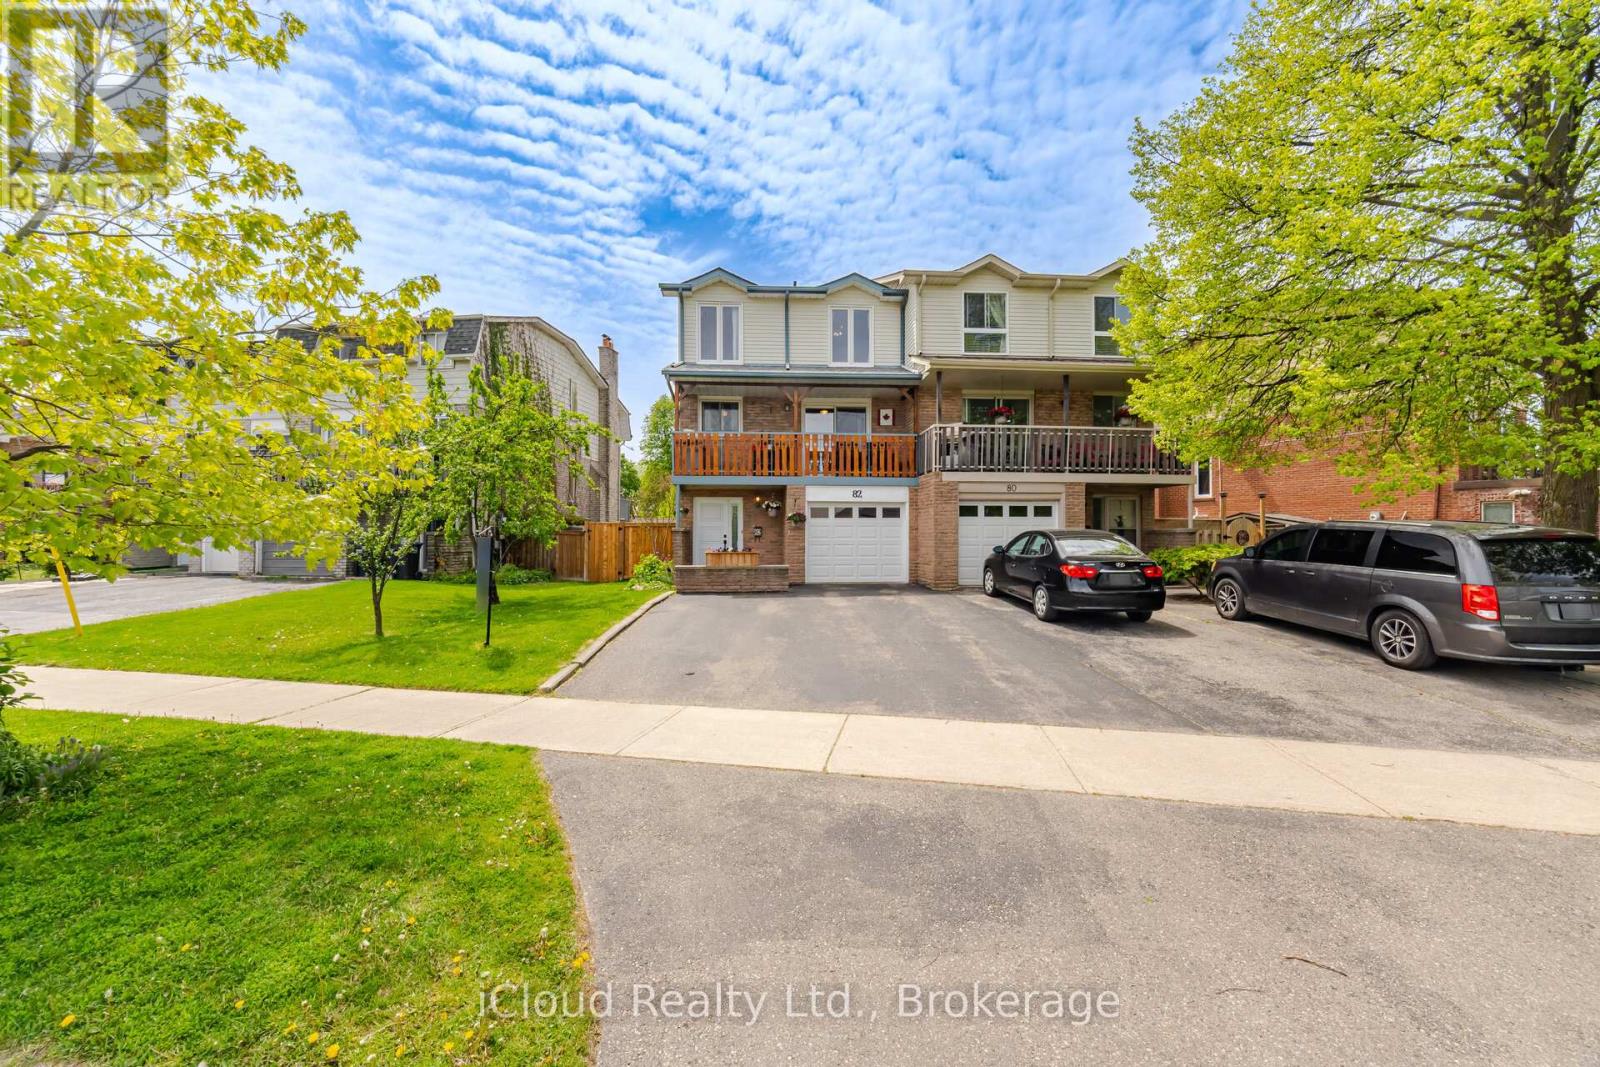
82 English Street
Brampton, Ontario
Beautiful Upgraded 5 Level Backsplit Semi Backing onto Greenspace. New Fencing 2025. Garage Door 2021. Garage Access to Home. 2 W/O's to Balconies (Kitchen east & Living Rm west) & 1 W/O Family Rm (west). Shingles 2022. Kitchen Reno 2022, Ceramic Flooring, New Appliances, Cupboards & Countertops. Windows 2021 & 2002, All Vinyl, Some Casement. Hardwood Stairs & Banisters 2024. Furnace 2015. A/C Replaced. Hot Water Tank 2025. Hardwood Flooring Refinished 2025. Balance of Flooring Replaced with Laminate. Main 4 piece reno 2023 and Primary Bedroom ensuite 2026. (id:63381)
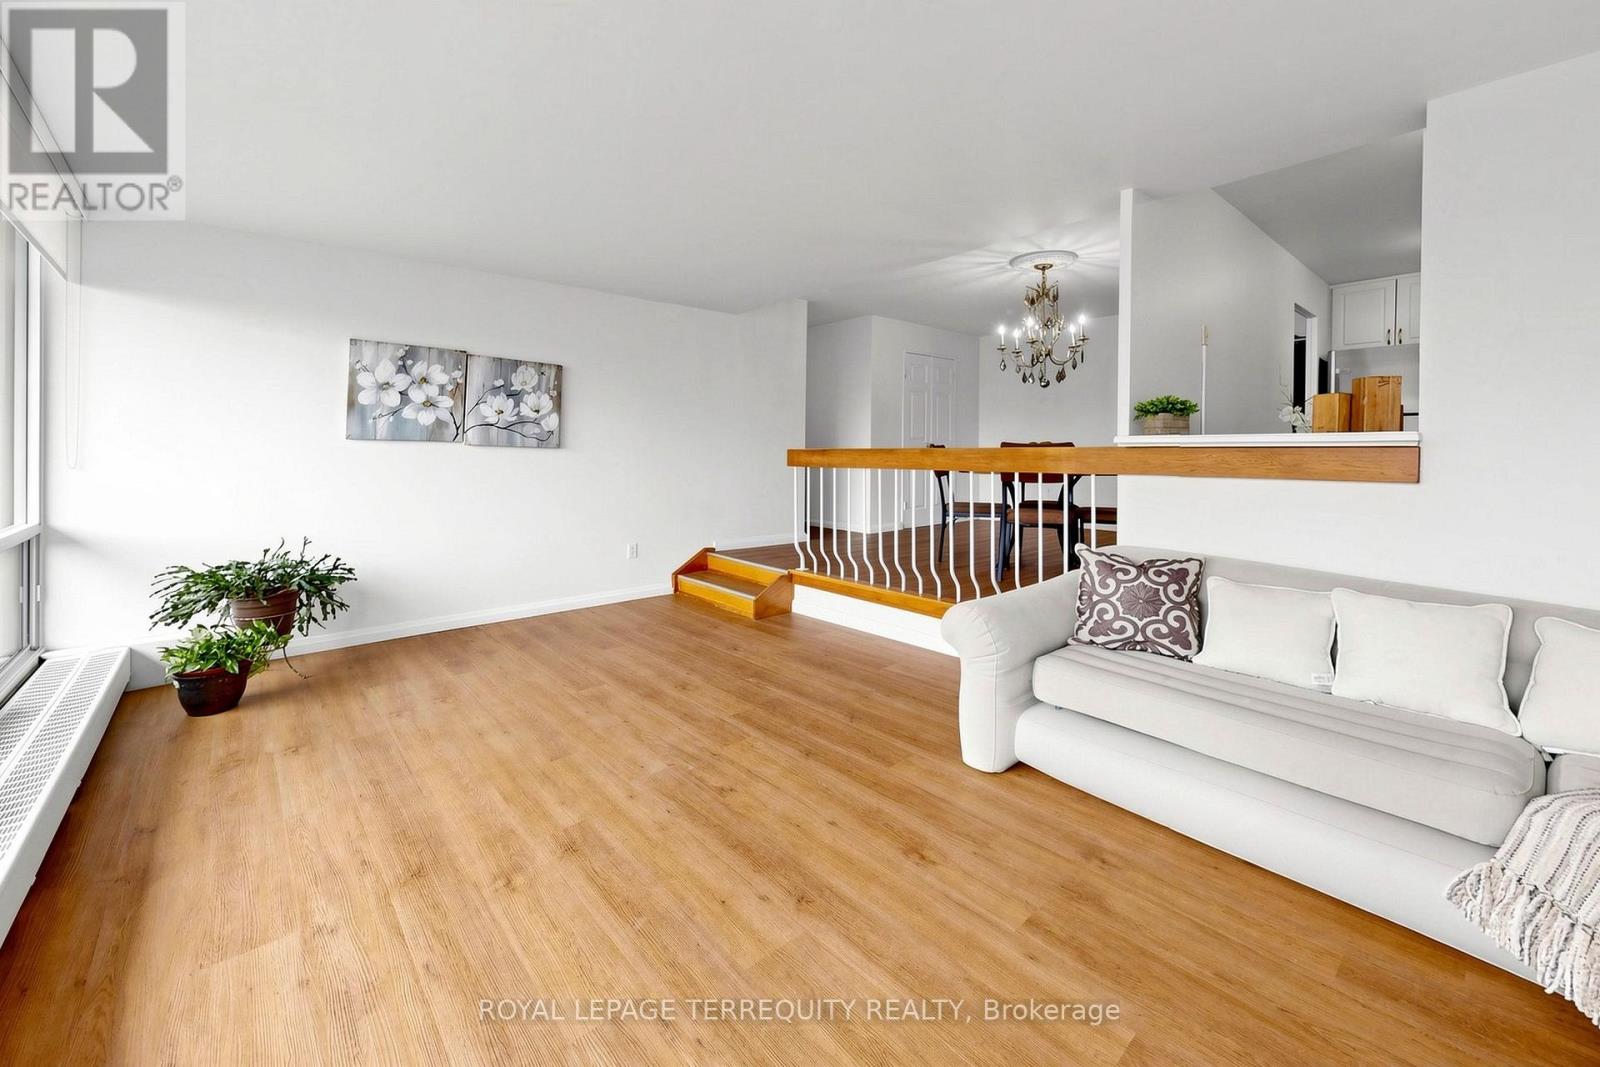
1410 - 455 Sentinel Road
Toronto, Ontario
Penthouse Living at it's finest - Top Floor, Corner End Unit with Open North & East Views. $$$ Renos! Rarely offered 3-bedroom, 1 & 1/2-bath suite occupying the entire corner of the 14th floor. Enjoy the view with Wall-to-Wall Windows across the expansive living area or draw your new 2026 blinds after enjoying the beautiful sunsets. Over 1,200 sq ft of thoughtfully renovated living space (including balcony), freshly painted throughout with new laminate flooring, LED lights, and newer ceramic tile in kitchen and washrooms. The renovated kitchen features granite countertops, stainless steel fridge, and 2026 stainless steel stove. Relax in comfort in your private retreat with Primary bedroom ensuite, updated with new tile, vanity, countertop, faucet, and toilet. Main bath fully refreshed with glass sliding door, new toilet, tile, vanity, countertop, mirror and faucet. Soak your stress away in your luxurious tub. 2025 windows throughout with built-in AC venting in all bedrooms - no window units needed for cool comfort! 2025 Washer and 2024 Dryer in-suite, along with bonus storage cabinetry. Large corner balcony allows for outdoor entertaining for yourself and while hosting guests. Well-maintained building with nearby shared amenities including gym, party room, squash/badminton, table tennis. Bike racks available along with visitor parking, and secure entry. Maintenance fees include all utilities - heat, hydro, water & even basic internet! Steps to TTC bus and minutes to Finch West Subway, Finch West LRT, HWY 400/401, York University, Grocery, restaurants, schools and parks. Fully family friendly, great for multi-generational living or investment. Don't settle for less when you could have it all in this stunning unit! (id:63381)
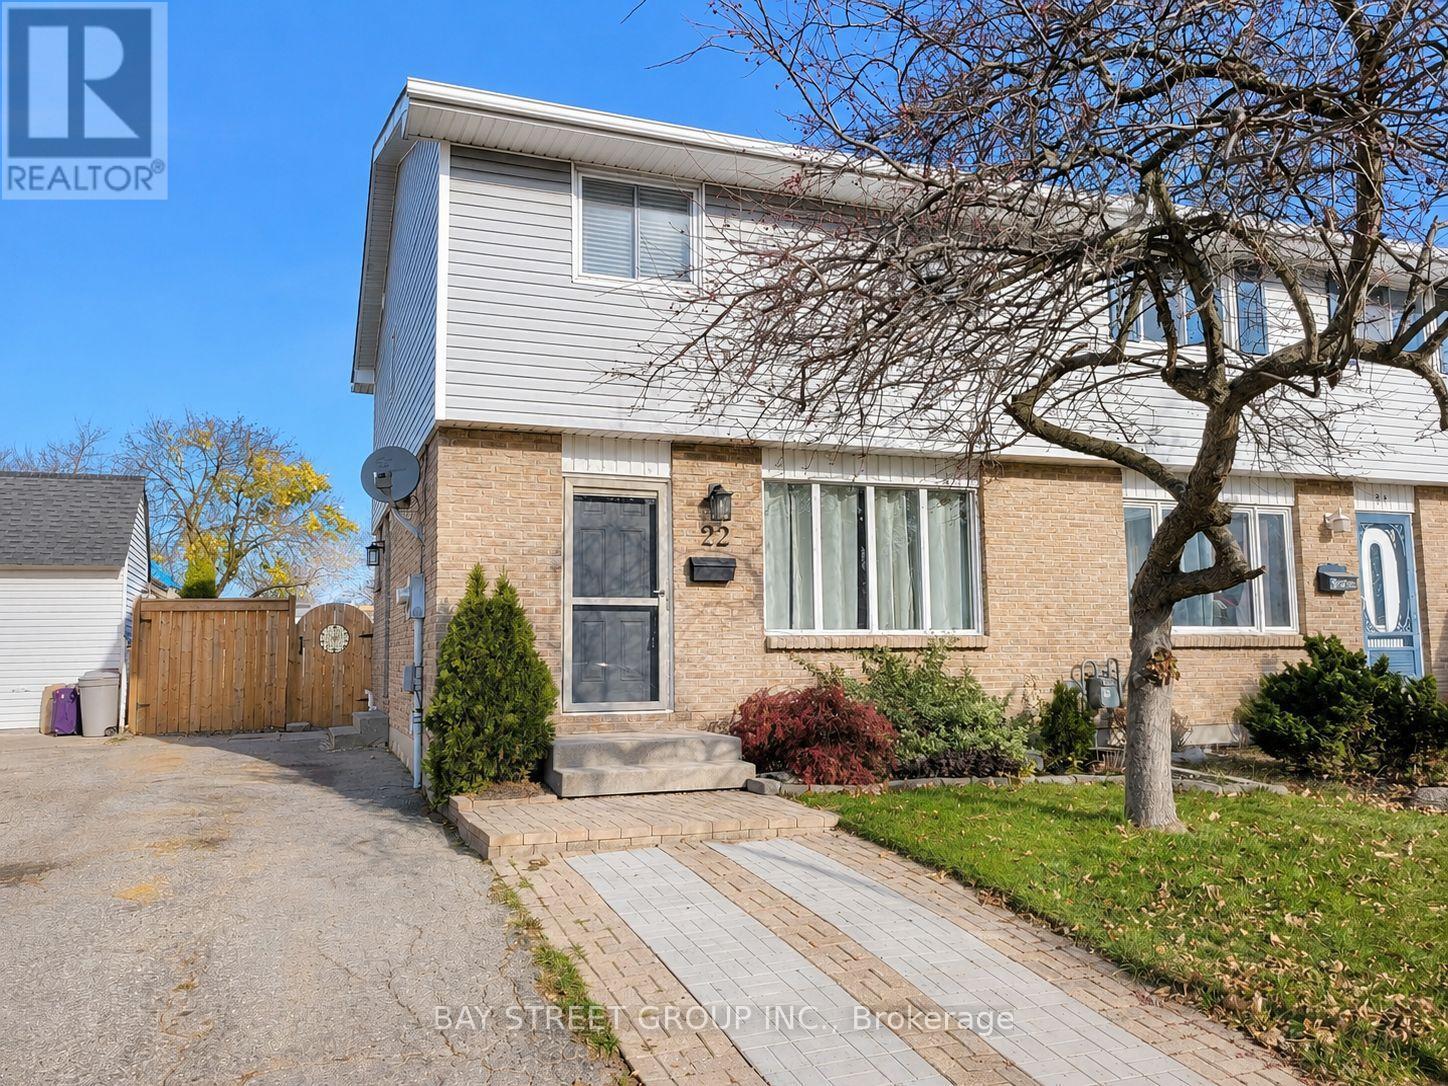
22 Rosamond Crescent
London South, Ontario
Welcome to beautiful 22 Rosamond Cr., a charming home situated on a quiet crescent in a convenient and family-oriented neighbourhood in White Oaks! Newly renovated, fully furnished, entire house with laminate flooring, bright and spacious living room, 3 good-sized bedrooms, a full and a half bathroom, open-concept kitchen with high-end stainless-steel appliances, dining area with sliding glass doors leading to the massive, fenced, beautiful back yard with a patio and gazebo. The great room in the basement can be used as a family room. This home offers comfort, flexibility, and excellent potential. Enjoy the convenience of being close to schools, parks, shopping, transit, and other essential amenities. Perfect for families, young professionals, first-time buyers, downsizers, or investors. This is a great opportunity to own a home in a well-established community. Don't miss it. Book your private showing today! (id:63381)
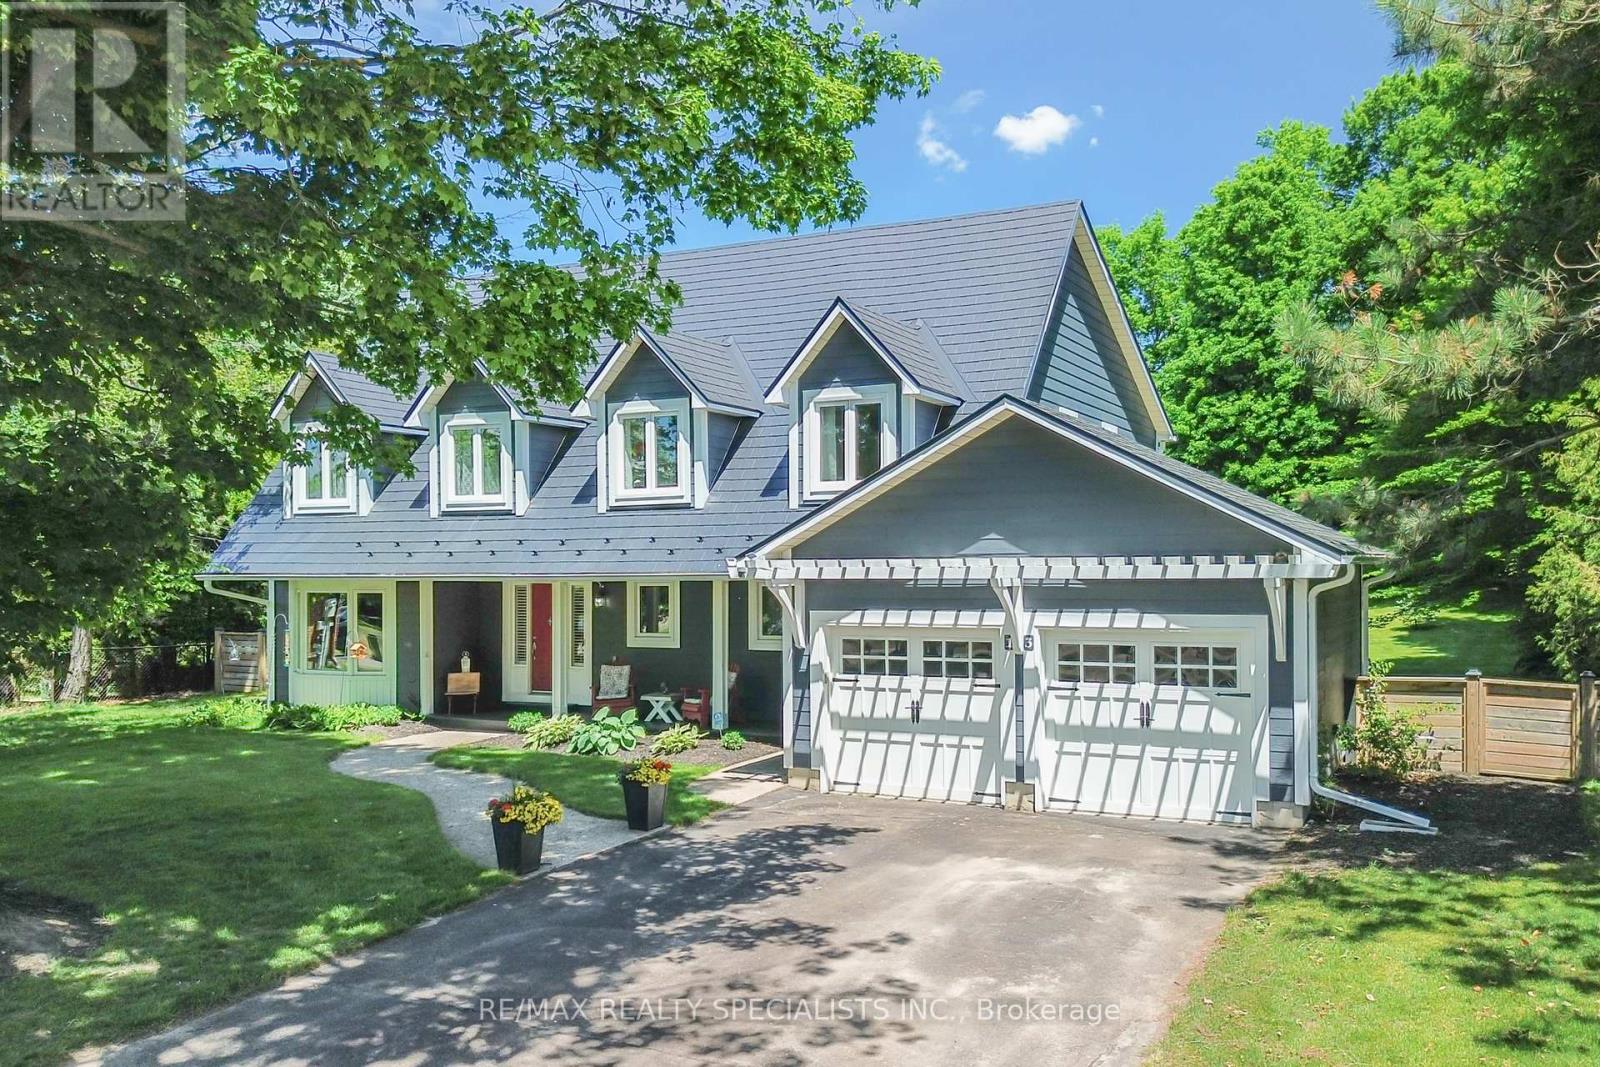
13 Snowberry Court
Caledon, Ontario
Welcome To 13 Snowberry Court Caledon. A Meticulously Updated Cape Cod Style Home In Sought After Caledon Village. Set On A 100 x 300 Ft Lot With A Private, Tree Lined Backyard, Rare Space For Families That Want Room To Breathe And Relax. A Stone Walkway And Covered Porch Welcome You In. The Renovated Kitchen Features Shaker Style Cabinetry, Quartz Counters, Stainless Steel Appliances, And Dual Skylights Flooding The Space With Natural Light. Open Concept Living/Dining With Walk Out To An Outdoor Dining Area-Ideal For Entertaining. Functional Mud Room With Built In Cabinetry Off The Utility Entrance. New Staircase (2022) Leads To Five WellProportioned Bedrooms. The Primary Bedroom Includes A Walk In Closet/Room And A Fully Renovated 5 Piece Ensuite (2019). Partially Finished Basement (Renovated 2023) Comes With A Dedicated Exercise Area And Media Space. Additional Updates: Metal Roof (2016), Windows (2013), Furnace/Heat Pump (2023/2024), Main Bathroom (2021), Eavestroughs/ Downspouts (2025) Sump Pump (2023), Water Softener (2026) And The List Goes On. Move In Ready With The Big Ticket Items Already Done. Book Your Showing Today, You Will Not Be Disappointed!!! (id:63381)
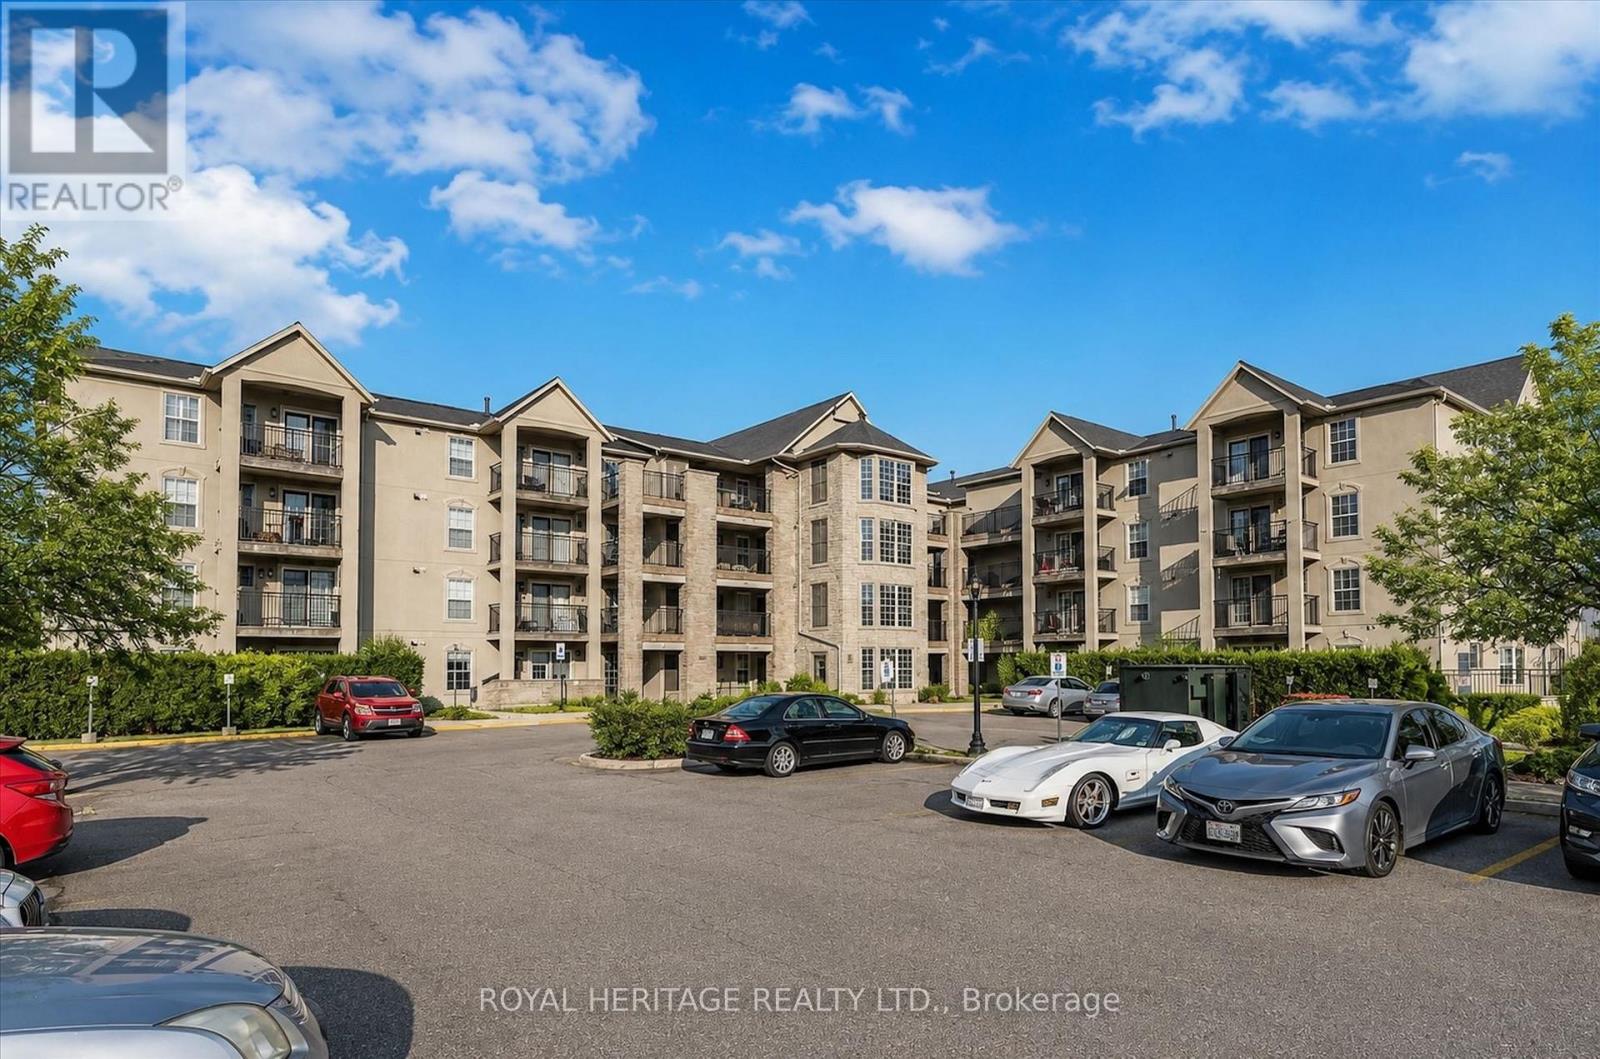
305 - 1421 Walker's Line
Burlington, Ontario
Welcome To This Charming 2-Bedroom Unit In Burlington's Sought-After Wedgewood Condos In The Quiet Tansley Neighbourhood. This Condo offers a perfect blend of comfort and modern living. Featuring An Open Layout With Laminate Floors adds a touch of elegance while ensuring easy maintenance throughout. A Contemporary Kitchen With Breakfast Bar, A Private Balcony For Relaxation, The Spacious Primary Bedroom is bright and elegant and Offers A Peaceful Escape, while The Second Room Can Serve As A Bedroom With Walk-In Closet Or It Can Be Your Office. This home also includes one parking space and a storage locker for your convenience. The Wedgewood complex offers fantastic amenities, including a gym and a party room perfect for hosting gatherings. With easy access to shopping, groceries, the Appleby GO station, and the QEW, you will find that everything you need is just moments away. Don't miss out on this wonderful opportunity to create lasting memories in your new home! Easy Access To Shopping, Parks, The QEW, And Appleby Go Station. (id:63381)
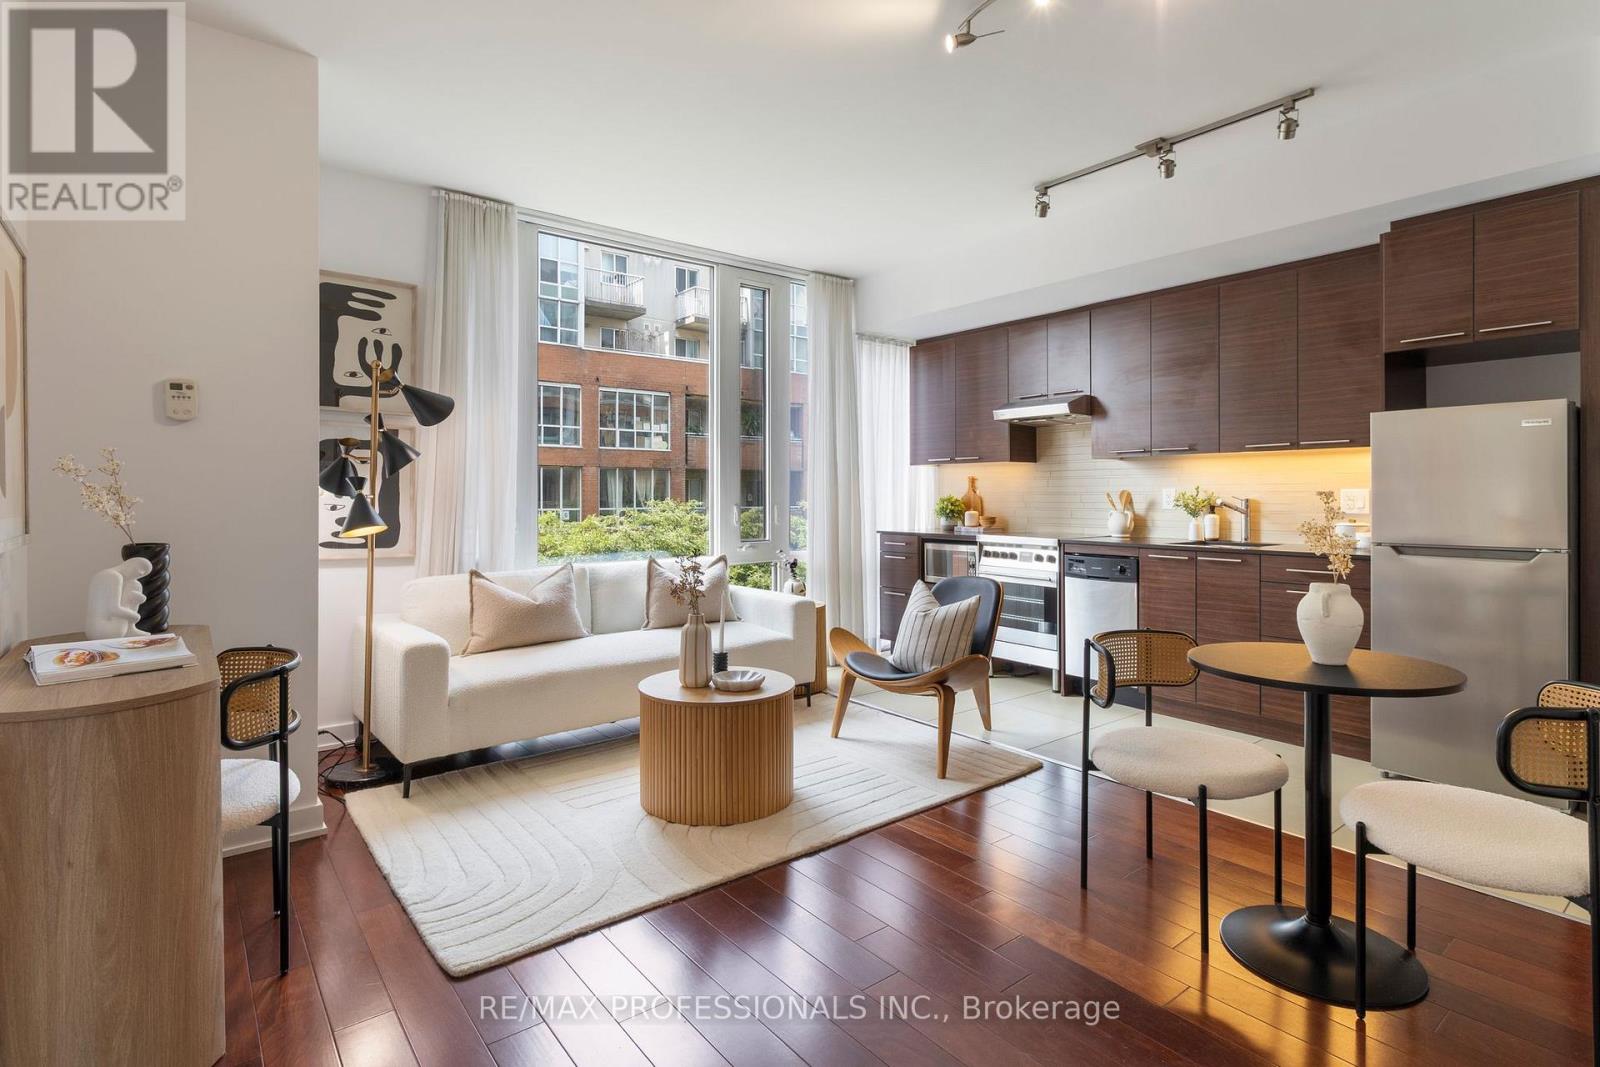
422 - 3 Market Street
Toronto, Ontario
Discover exceptional living in the heart of the coveted St. Lawrence Market neighbourhood. This bright and spacious one-bedroom plus media nook suite offers a functional open-concept layout at almost 600 SqFt, a modern kitchen with stainless steel appliances, an oversized bathroom, and abundant natural light cascading throughout. Expansive windows frame peaceful treetop views, while fresh paint and professional cleaning make the suite move-in ready. Residents enjoy outstanding amenities, including a lake-view fitness center with premium equipment, an elegant party room overlooking the CN Tower, outdoor BBQs, guest suites, and a tranquil reading terrace surrounded by greenery. Step outside to one of Toronto's most vibrant downtown communities, with St. Lawrence Market, acclaimed restaurants, cafés, wine bars, patios, the Distillery District, Financial District, Harbourfront, Waterfront Trail, Toronto Eaton Centre, Scotiabank Arena, Rogers Centre, Meridian Hall, Berczy Park, David Crombie Park, Sugar Beach, all nearby. With a Walk Score of 99, daily errands rarely require a car, and King Station, Union Station, TTC, GO Transit, VIA Rail, and the UP Express to Pearson Airport are all within walking distance. The neighborhood is also ideal for cyclists, with dedicated cycling routes and easy access to the waterfront. For all you pet lovers, this pet-friendly building has no weight restrictions for dogs or cats. An incredible opportunity to live, work, dine, and explore in one of downtown Toronto's most connected locations. (id:63381)
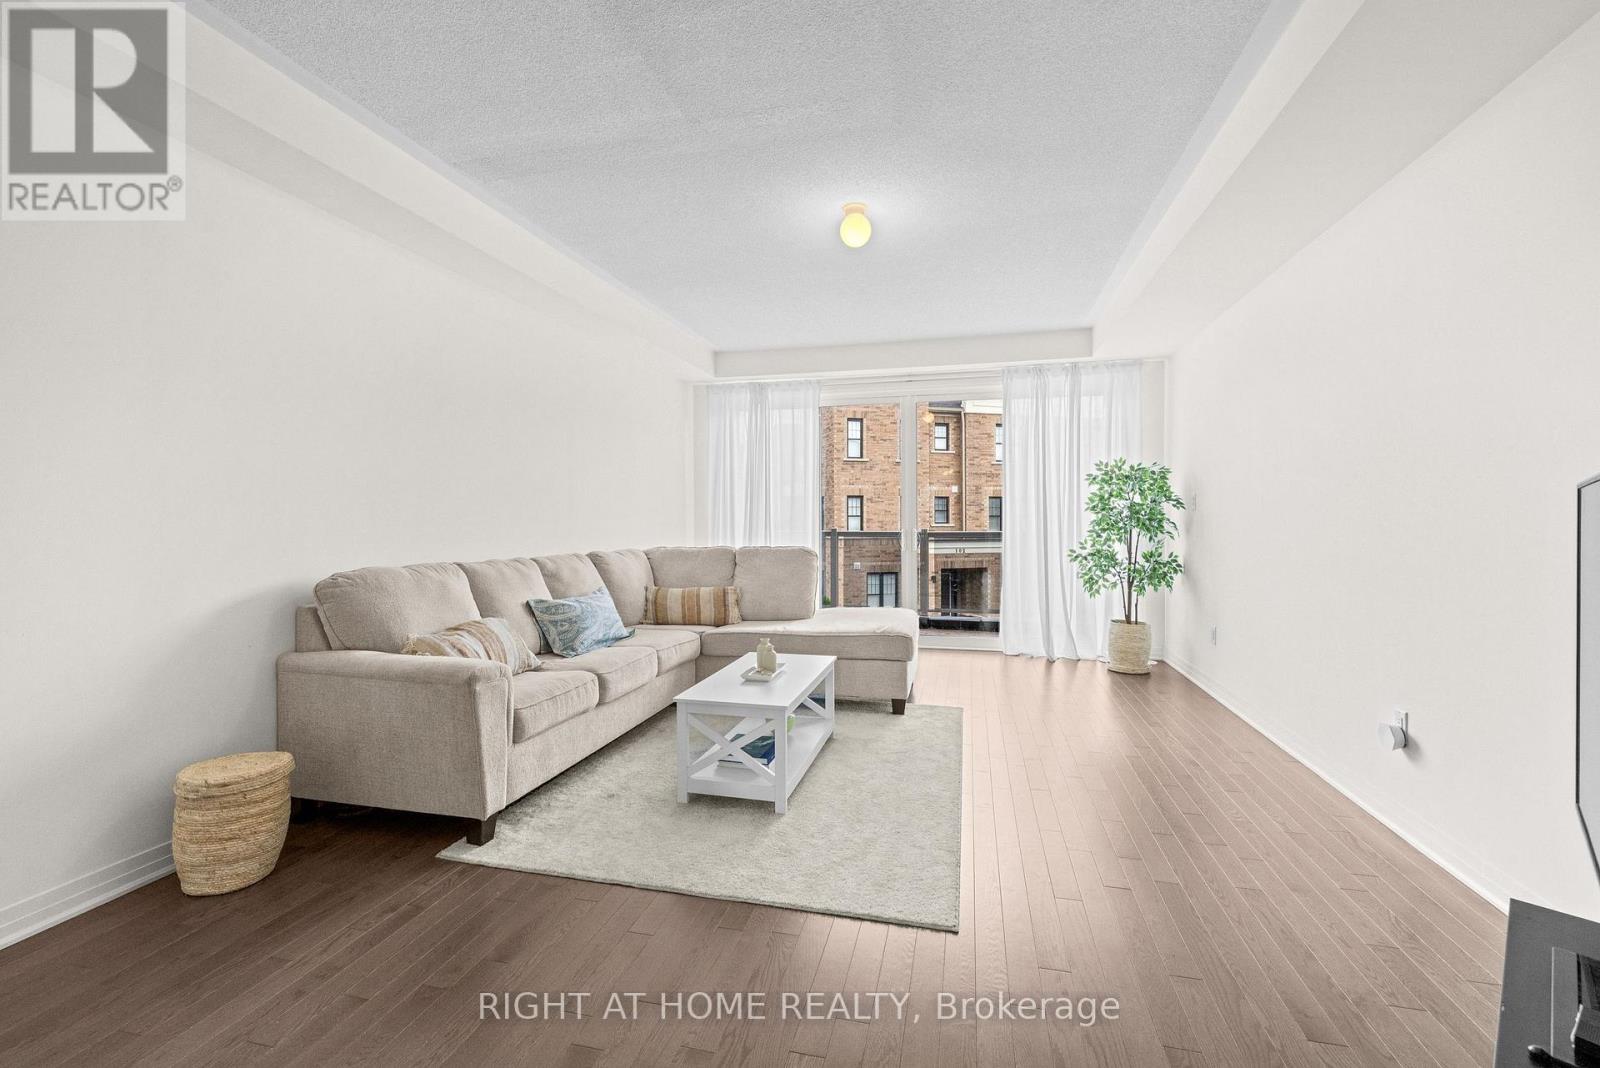
1475 Green Road
Clarington, Ontario
Unwind in this stunning, 2024-built freehold townhome at 1475 Green Rd. This 3+1 bed, 3-bath property offers 1,840 sq ft of elegant living. Highlights include hardwood floors, high ceilings, a walk-in garage, and a gorgeous stained wood staircase with metal pickets. The spacious kitchen features a large island and pristine stainless steel appliances! Enjoy outdoor living on your large patio accessed through French sliding doors, perfect for summer BBQs, morning coffee, or effortless outdoor entertaining. With a smart layout and two entrances, this owner-occupied home is in a quiet, modern community embraced by nature. Unbeatable location near shopping, GO transit, and the 401 ensures a convenient, maintenance-free lifestyle. (id:63381)
3245 Lansdown Drive
Burlington, Ontario
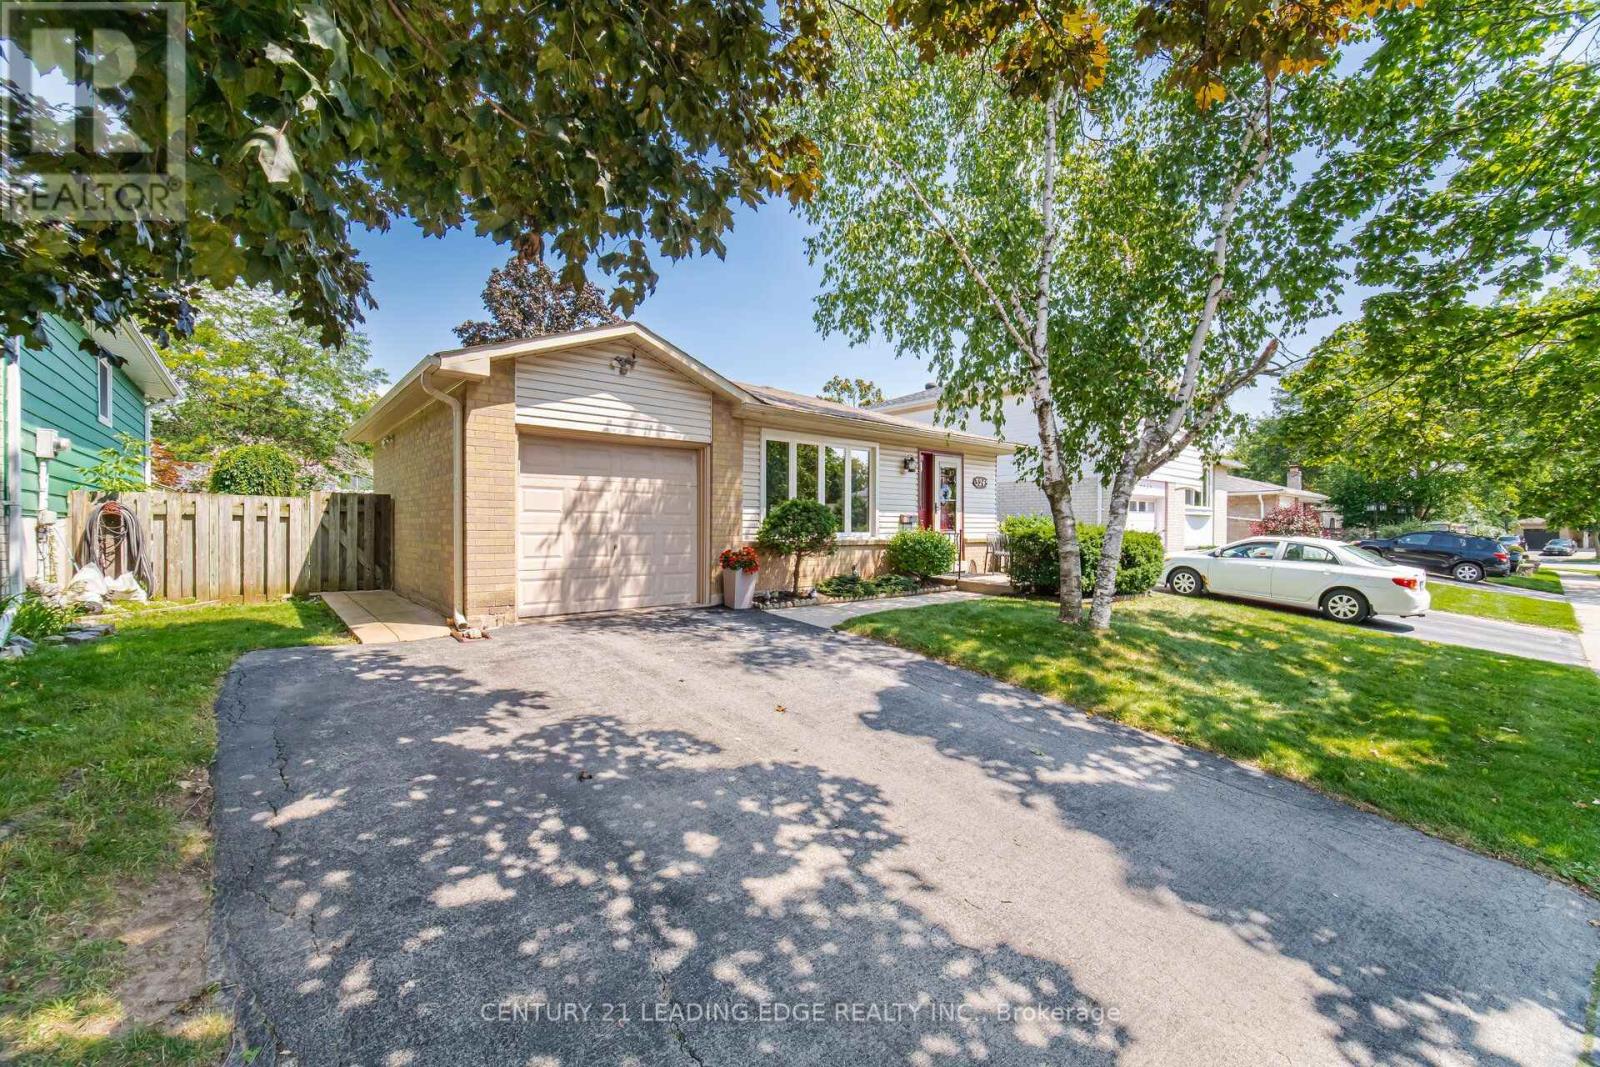
Welcome to 3245 Lansdown Drive-a fantastic opportunity to create the home you've always envisioned in a highly sought-after Burlington neighbourhood! Offering a traditional and functional layout with great bones and endless potential, this well-loved home is ready for its next chapter. Whether you're a first-time buyer, growing family, renovator, or investor, the original interior provides the perfect blank canvas to update, personalize, and add value at your own pace.Located in a mature, family-friendly community, this home is surrounded by tree-lined streets and a welcoming suburban atmosphere. The area is known for its strong sense of community, excellent schools, and abundance of nearby parks and green spaces, making it ideal for families and outdoor enthusiasts alike. You're just minutes from everyday conveniences including shopping centres, grocery stores, cafes, and a wide variety of restaurants along major nearby corridors.Commuters will appreciate the easy access to public transit, GO stations, and major highways including the QEW, 403, and 407, providing convenient travel throughout the GTA. The waterfront is also within a short drive, offering scenic trails, marinas, and beautiful Lake Ontario views for weekend relaxation.Bring your ideas and transform this Burlington home into something truly special. Opportunities like this in such a well-established and connected neighbourhood don't come along often-book your private showing today! (id:63381)
Ph08 - 61 Markbrook Lane
Toronto, Ontario
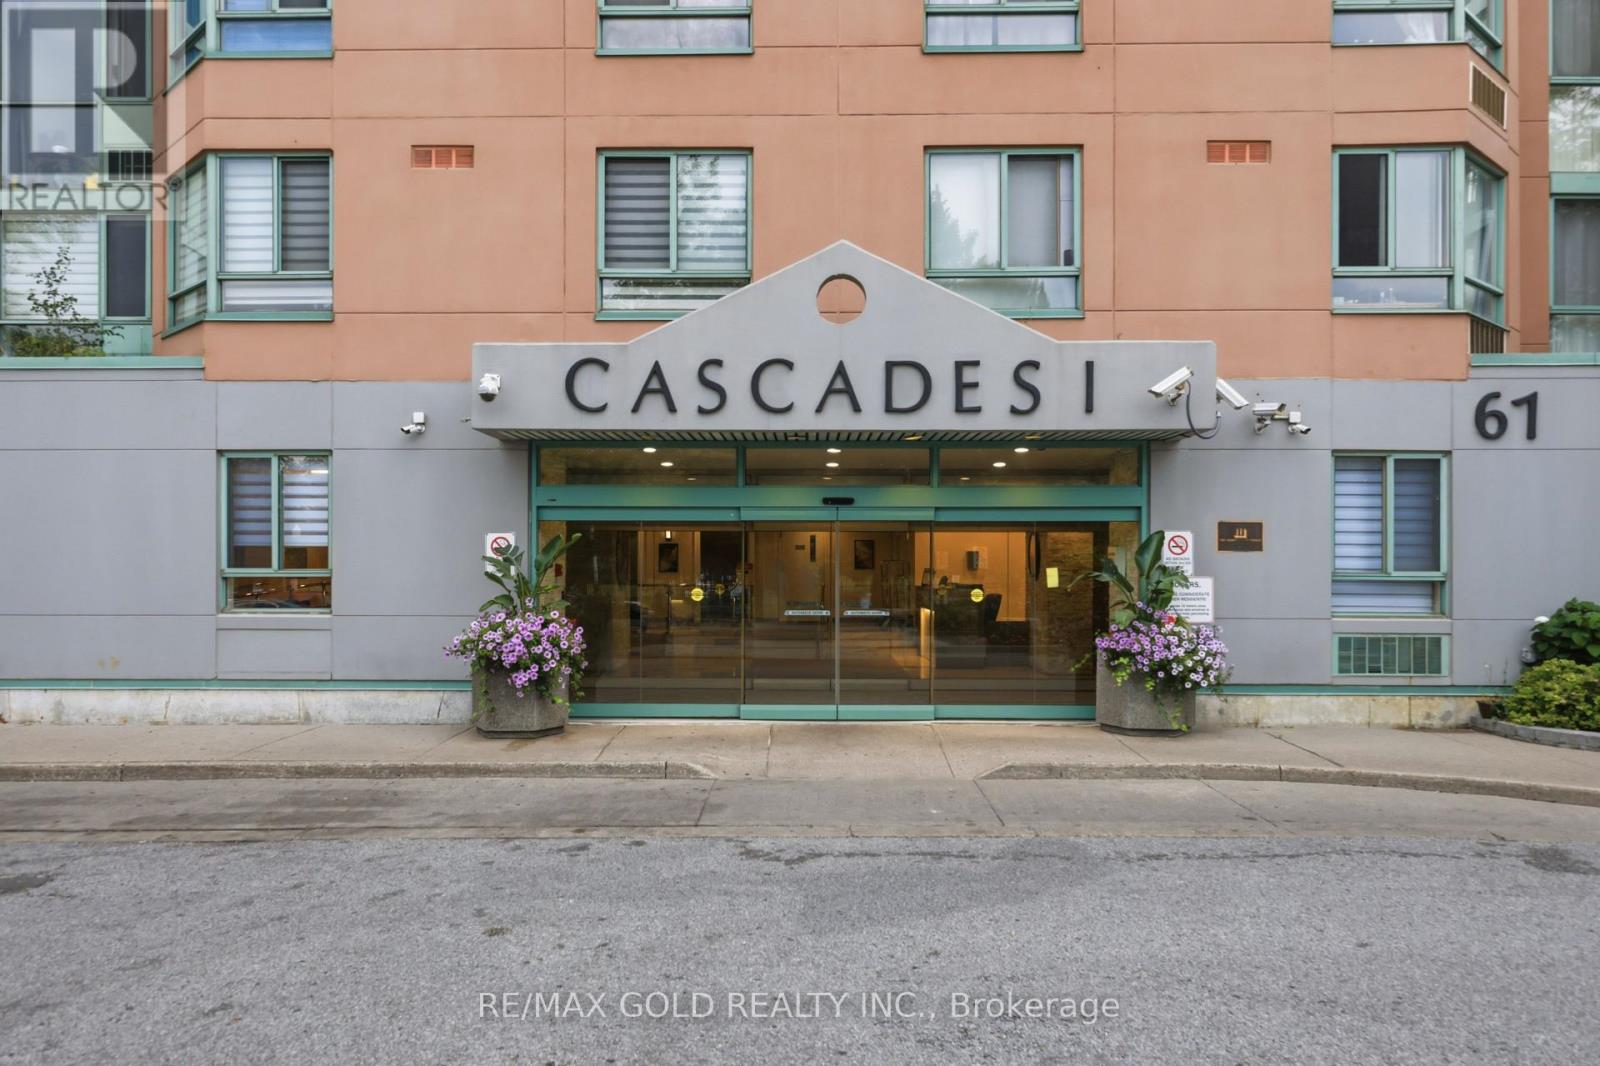
Penthouse Unit with beautiful sky view! Sun-drenched, freshly painted 2-bedroom, 2-full-bath corner unit offering over 1,100sq. ft. of functional living space. An upgraded kitchen complete with sleek Quartz countertops, stainless-steel appliances, and generous storage. Extra perimeter windows fill every room with natural light. Building features resort-style amenities: 24/7 concierge security, indoor pool, gym, sauna, squash courts, and party room. Includes 1 owned parking space, and ensuite laundry. Unbeatable location right on Steeles Ave-steps to TTC, top schools, shopping, and minutes to major highways. Perfect forfirst-time buyers, downsizers, or investors! (id:63381)
91 Wilshire Boulevard
Vaughan, Ontario
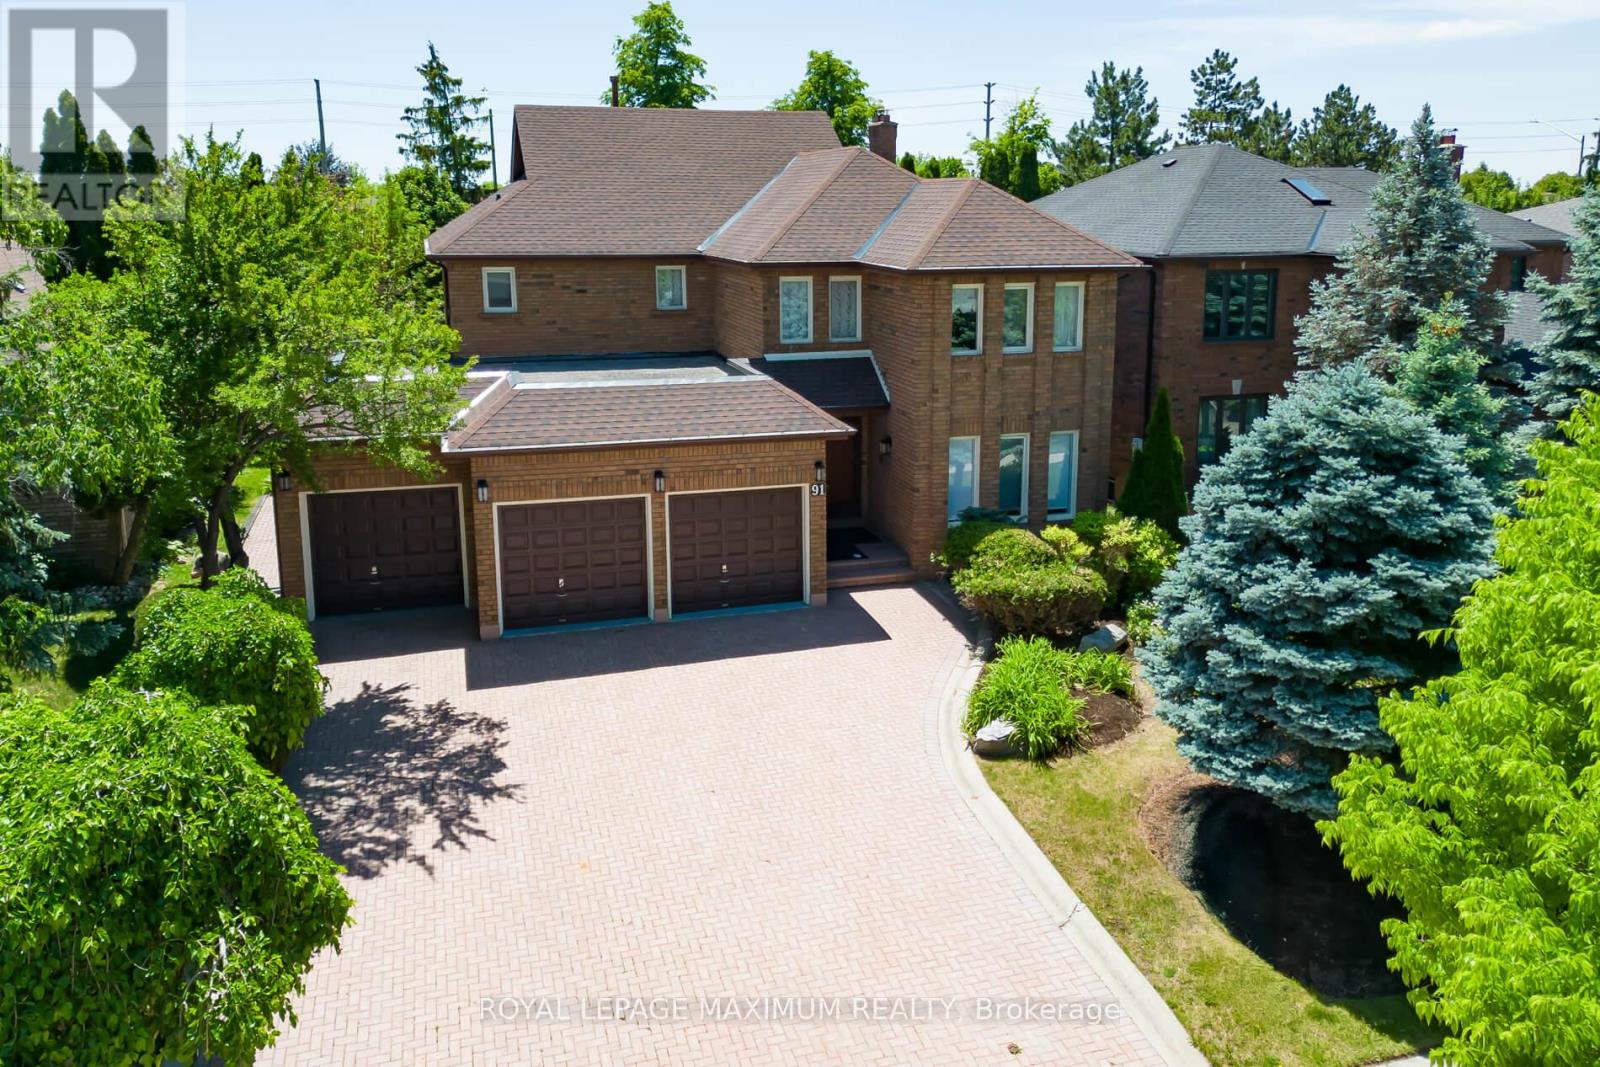
Welcome to this stately, original owner family home nestled in the highly prestigious and deeply desirable community of Weston Downs. First time on the market. Offering approximately 3,200 square feet of functional above-grade living space, this immaculate 5-bedroom residence radiates incredible pride of ownership. From the moment you arrive, the premium curb appeal commands your attention, showcasing a beautiful interlock driveway, matching rear patio walkways, and a rare, sprawling triple-car garage. Step through the grand double-door entry into a bright, sun-drenched foyer highlighted by a magnificent, solid oak circular staircase. The main level boasts exceptionally large and spacious principal rooms designed for both seamless entertaining and comfortable family living, including a formal living room, a distinct dining room, and a private den perfect for a home office. Large windows throughout the entire main floor flood the home with an abundance of beautiful natural light. The sprawling eat-in kitchen features a bright walk-out directly to the backyard patio. Nearby, the separate family room offers a warm and inviting atmosphere anchored by a cozy fireplace layout. A convenient main-floor laundry and mudroom area provides direct indoor access to the three-car garage. Upstairs, the home features a rare five-bedroom configuration on a single level, providing plenty of space for a growing family. The primary retreat acts as a private sanctuary, featuring a large walk-in closet and a spacious five-piece ensuite bathroom. Each of the remaining four bedrooms offers generous storage space, large windows, and close access to the main upper washroom. A bonus feature is the dedicated separate entrance leading straight to the basement. The lower level already features a secondary setup, offering potential for a secondary apartment.It preserves its classic, high-quality original finishes, flawlessly maintained and clean. (id:63381)