
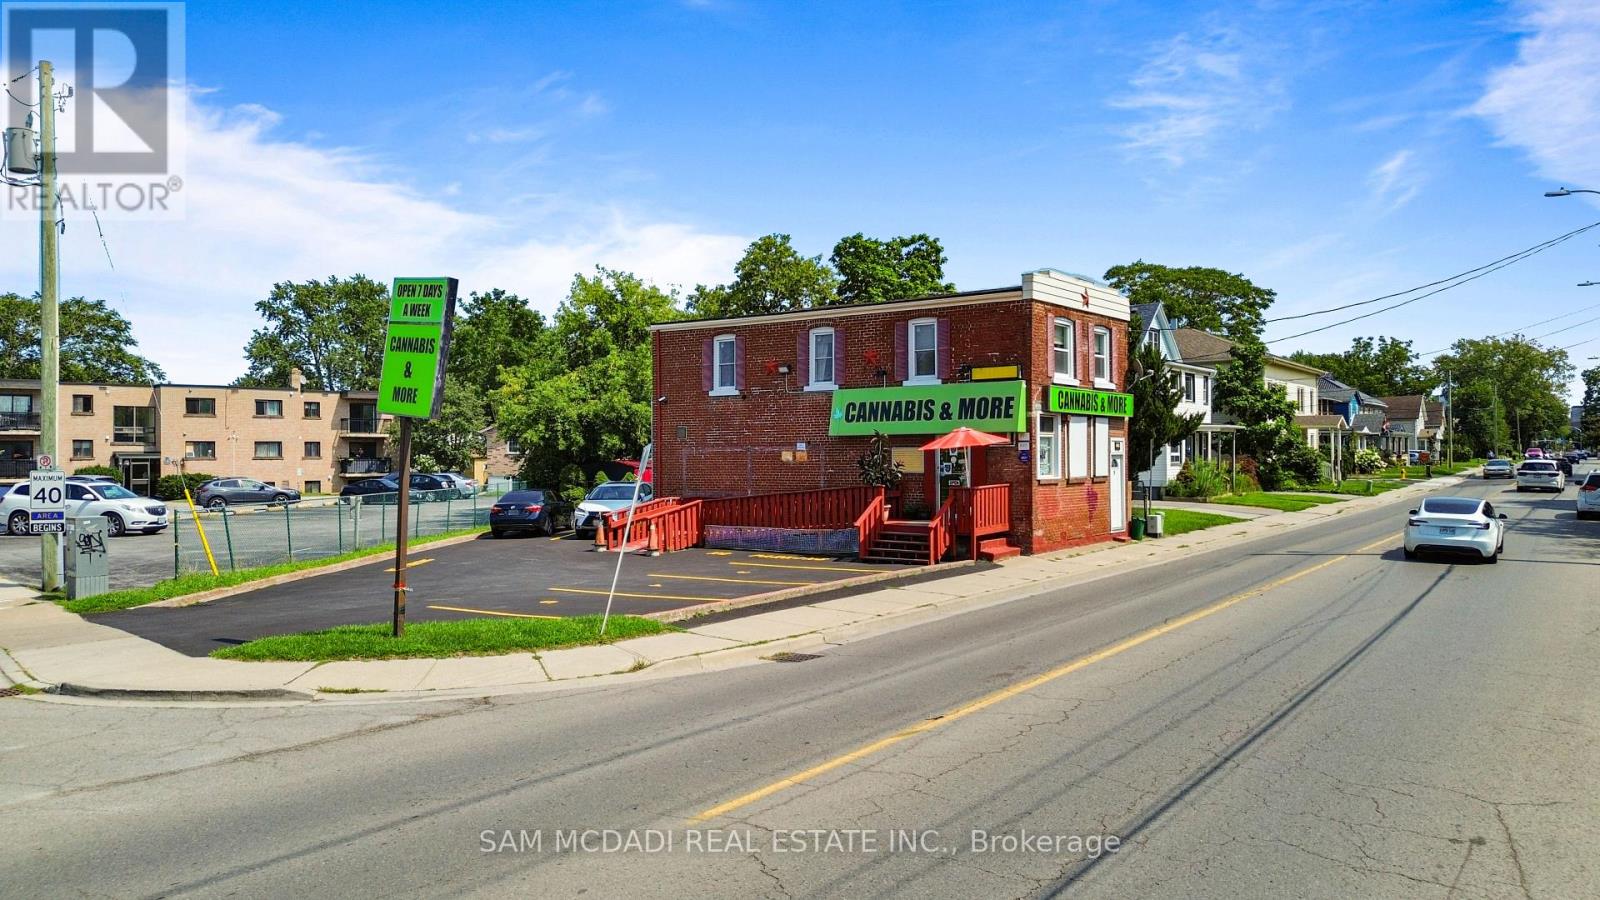
230 Ontario Street
St. Catharines, Ontario
Exceptional mixed-use investment/owner-occupier opportunity in downtown St. Catharines! This fully fenced, M1-zoned property offers main-floor commercial retail space plus a spacious 3-bedroom apartment above-ideal to live, work, and invest in one centrally located property.The highly visible retail space is owner-occupied as an established cannabis dispensary since October 2022, with a loyal customer base, consistent sales, and growth potential. It was previously ran as a cigar and convenience store for ~20 years, reflecting a long history of retail use. The sale includes the real estate along with existing business assets and goodwill (inventory will be extra cost), subject to T&C. Note: the Cannabis Retail Operator Licence is non-transferable-purchasers must obtain their own licence/approvals to operate the cannabis business. The Retail Store Authorization may be transferable, subject to regulatory approval.The second-floor unit offers 3 bedrooms, two 3-piece bathrooms, and a kitchen with 3 appliances-great for an owner-operator, extended family, or rental income. The partially finished basement adds storage, a small office, a 2-piece bathroom, and laundry facilities.Situated on busy Ontario Street, the property enjoys excellent exposure and multiple signage opportunities, with potential advertising revenue (subject to approvals). Transit is at doorstep , Montebello Park is a 5-minute walk, and the QEW/406 interchange is just 2 minutes away by car. The proposed 492-unit affordable housing development is planned within a 5-minute walk, potentially boosting neighbourhood density, foot traffic, and customer flow. A rare chance for investors, entrepreneurs, or owner-occupiers to secure a strategically located mixed-use property with an established retail presence and flexible living/income potential upstairs. . (id:63381)
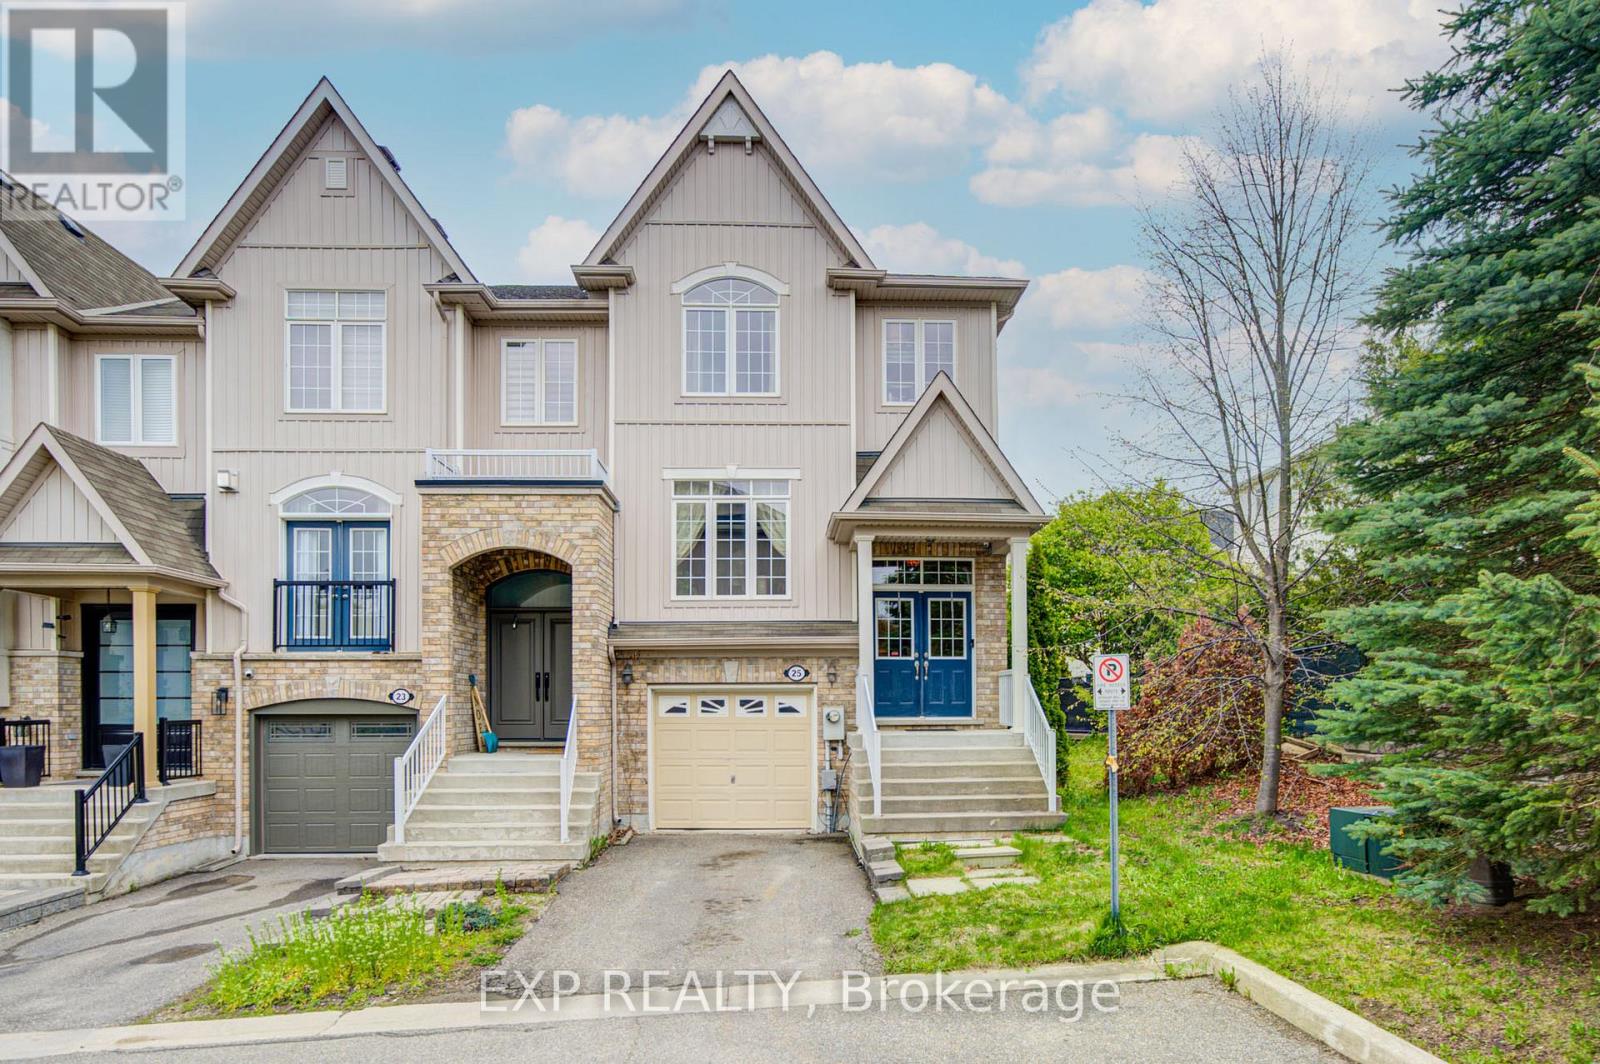
25 Sutcliff Lane
Halton Hills, Ontario
Welcome to 25 Sutcliff lane- stunning end-unit townhome that makes townhouse living feel like semi-detached living. With three spacious bedrooms, three full bathrooms, and a convenient powder room, this home delivers the space and functionality growing families dream about. The thoughtful layout maximizes every square foot, and a convenient second-floor laundry room keeps chore day effortless. The end-unit positioning means extra windows, extra light, and that wonderful sense of breathing room. Step out back and enjoy an unobstructed view that transforms your outdoor space into a private retreat - no neighbors peeking over your shoulder while you perfect your barbecue technique. Convenient visitor parking ensures your guests always have a place to land, and a low maintenance fee of just $161.10 per month covers snow removal, lawn and tree maintenance, and upkeep of the common elements - leaving you free to enjoy life rather than manage it. But the real magic here is the neighborhood. Meadowland Park sits practically at your doorstep, offering green space just steps from home. Commuters will appreciate the Georgetown GO station less than a ten-minute walk away, making downtown trips remarkably painless. Preston's Food Mart is nearby for grocery runs, and Georgetown District High School serves families with older children. This pocket of Georgetown strikes a beautiful balance between small-town charm and modern convenience. (id:63381)
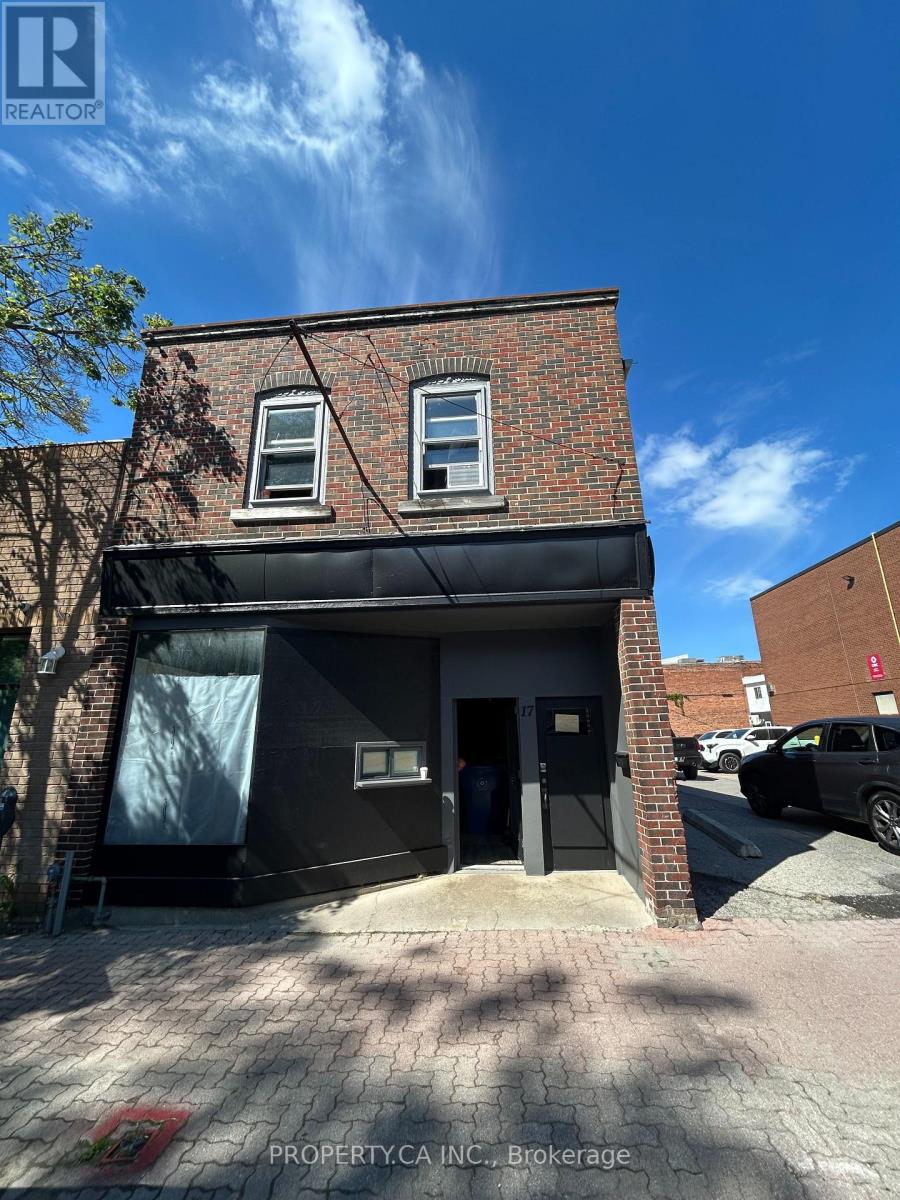
17 West Street S
Orillia, Ontario
Rare opportunity to own an exceptional mixed-use investment property perfectly situated at the gateway intersection of Mississauga Street and West Street, right in the heart of downtown Orillia's bustling business district. Boasting a phenomenal 94 Walk Score, this versatile asset features a highly functional layout featuring prime street-level commercial space-ideal for retail, service, or office use-paired with distinct residential capacity on the upper level and large storage spaces across all three floors, including the basement. 17 West Street offers buyers immediate income as well as future upside potential. The asset perfectly suits three distinct buyer profiles: an income investor seeking cash flow in a rapidly expanding market, an owner-occupier looking to operate a storefront while collecting supplemental rent, or a forward-thinking stakeholder looking to position themselves for massive appreciation from future development. Strategically located within an official Strategic Growth Area, the property is poised to benefit entirely from the newly proposed Official Plan, which actively funnels high-density vertical intensification directly to this core transit and arterial corridor. Under the proposed plan, the site is slated for a high-density Downtown Transition/Mixed-Use designation, unlocking unprecedented long-term development potential. The proposed new zoning framework allows for vertical intensification of up to eight storeys for mixed-use residential and commercial builds. Positioned within easy walking distance of Lake Couchiching and major anchor redevelopments like Matchedash Lofts, and the Elgin Bay Club, 17 West Street South sits at the epicenter of a city projected to welcome 49,000 residents and 26,000 jobs by 2051. Capitalize on downtown Orillia's aggressive growth trajectory and secure a foundational piece of its changing skyline. (id:63381)

2792 Stephen Drive
Ramara, Ontario
***NEW PRICE*** DREAM-SEARCH-MOVE: This 3-bedroom, 3 Level detached backsplit with a single-car garage is located in Mara Shore Estates just 10 minutes north of Beaverton off Hwy. 12, near the shores of Lake Simcoe. Residents enjoy access to the lake, a boat launch and a park through an annual Association Membership of $100. Features of this home include Luxury vinyl plank flooring throughout, pot lights on the main floor, an open-concept living, dining, and kitchen area, plus a lower-level family room with a wood-burning fireplace. Generous-sized bedrooms include a Primary 3-piece ensuite. Situated on a 0.36-acre lot, the property offers a circular driveway with parking for five vehicles, high-speed internet available to work from home, Municipal water, a Septic system, a propane forced-air two-stage furnace and a 200-AMP service. There is also a walkout to the sundeck and hot tub from the garden doors in the dining room. Grow your own vegetables in the vegetable gardens along the side of the house in your leisure time. (id:63381)
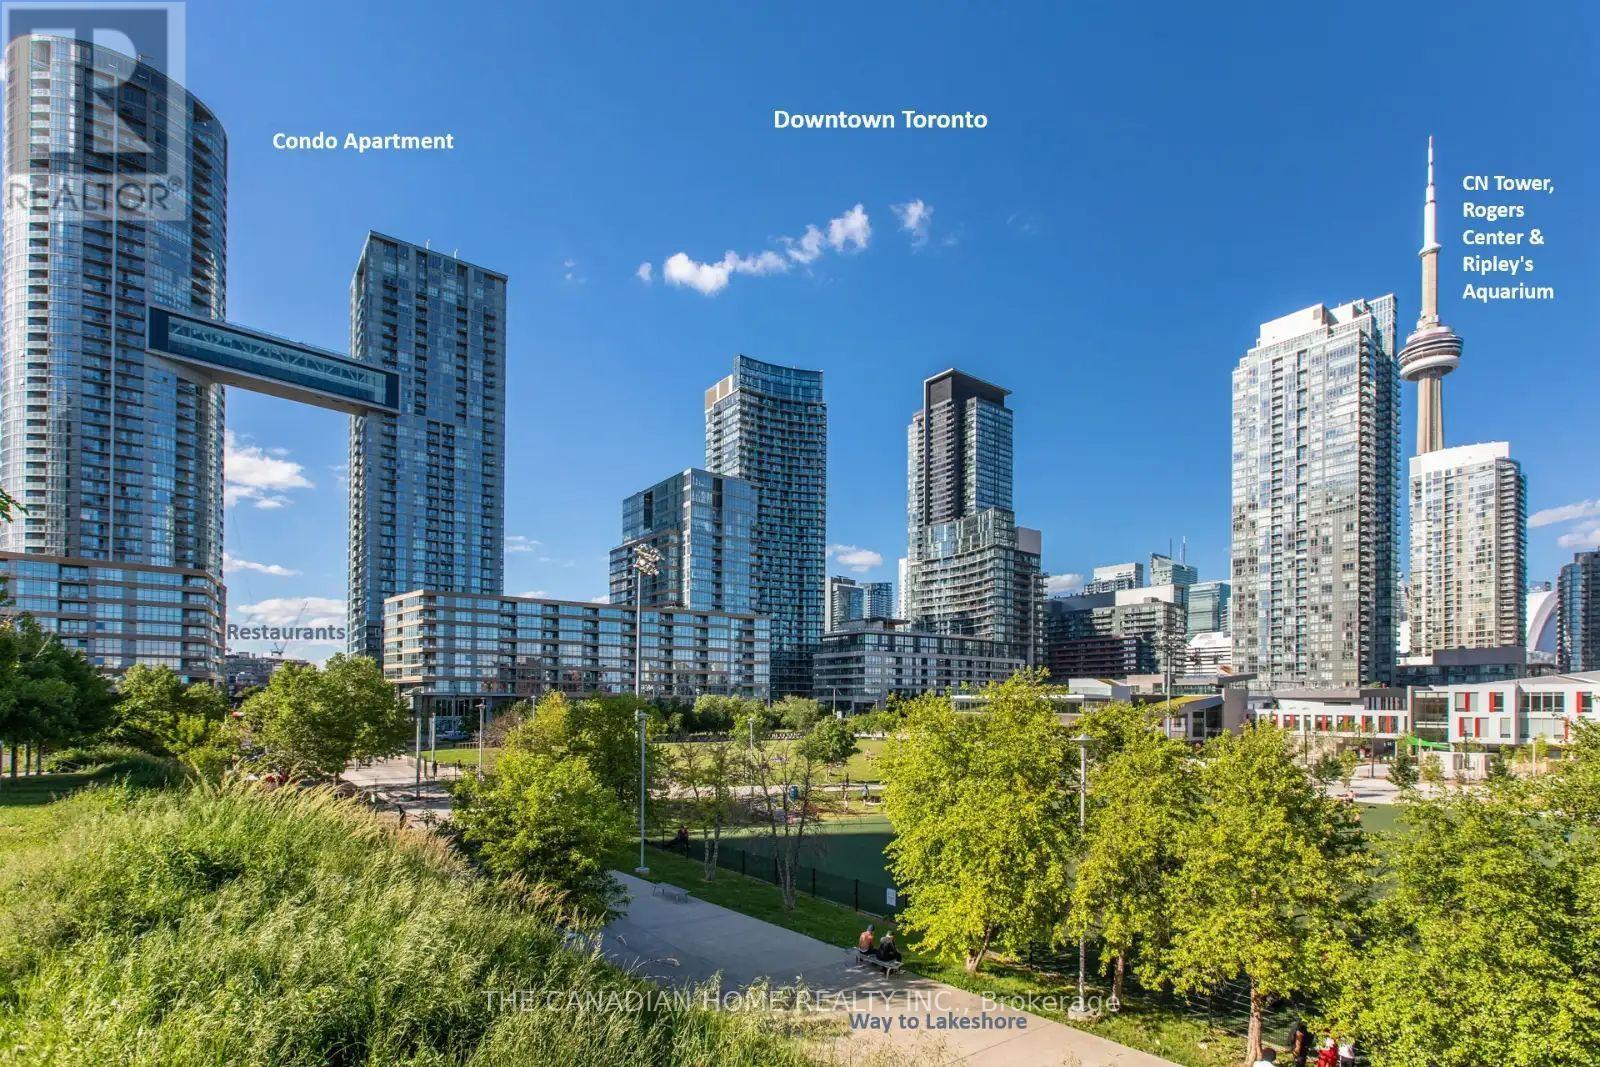
1605 - 21 Iceboat Terrace
Toronto, Ontario
Live the Ultimate Downtown Toronto Life | Stunning 1 + 1 Beds with Lake View and close to CN Tower Luxury 1+ 1 rooms + 1Bath Condo | Private Balcony | Furnished Furnished: Yes and can be used for Airbnb from Day 1 Locker: Included Property Description Experience the best of Downtown Toronto living in this bright, impeccably maintained 1 + 1 bedrooms, 1-bathroom condo in the highly sought-after Iceboat Terrace. This corner unit boasts breathtaking panoramic views of Lake Ontario from the Balcony, the CN Tower from Ground Level, and the sunrise from your private balcony-perfect for your morning coffee or evening unwind. Step into a spacious, open-concept layout flooded with natural light. The modern kitchen features sleek appliances (fridge, stove, dishwasher, microwave) and ample cabinetry. The living area flows seamlessly onto the balcony, extending your living space outdoors. The primary bedroom comfortably fits a Queen-sized bed and features a massive closet. The second bedroom has a double bed and is perfect for a roommate, family member, or a dedicated guest room or can be changed to office. Your Building Include: 24/7 Concierge Security, Gym, Swimming pool, Squash Court, Ping Pong Table Tennis, Billiards, Pet Spa Room, Party Lounge, Games room for kids etc... Unbeatable Location (Walk Score 99/100): +3 2 mins to the Lakefront & Trails < < 5 mins to Loblaws, Shoppers Drugmart and Sobeys Grocery Store Surrounded by cafes, restaurants, and shops (King West, Entertainment District) < < < 10 mins walk to Union Station (GO Transit, UP Express to Pearson) Steps from Streetcar stops (509, 511, 510) Short walk to the CN Tower, Rogers Centre, Scotiabank Arena, Fifa World Cup Stadium, and the Financial District (id:63381)
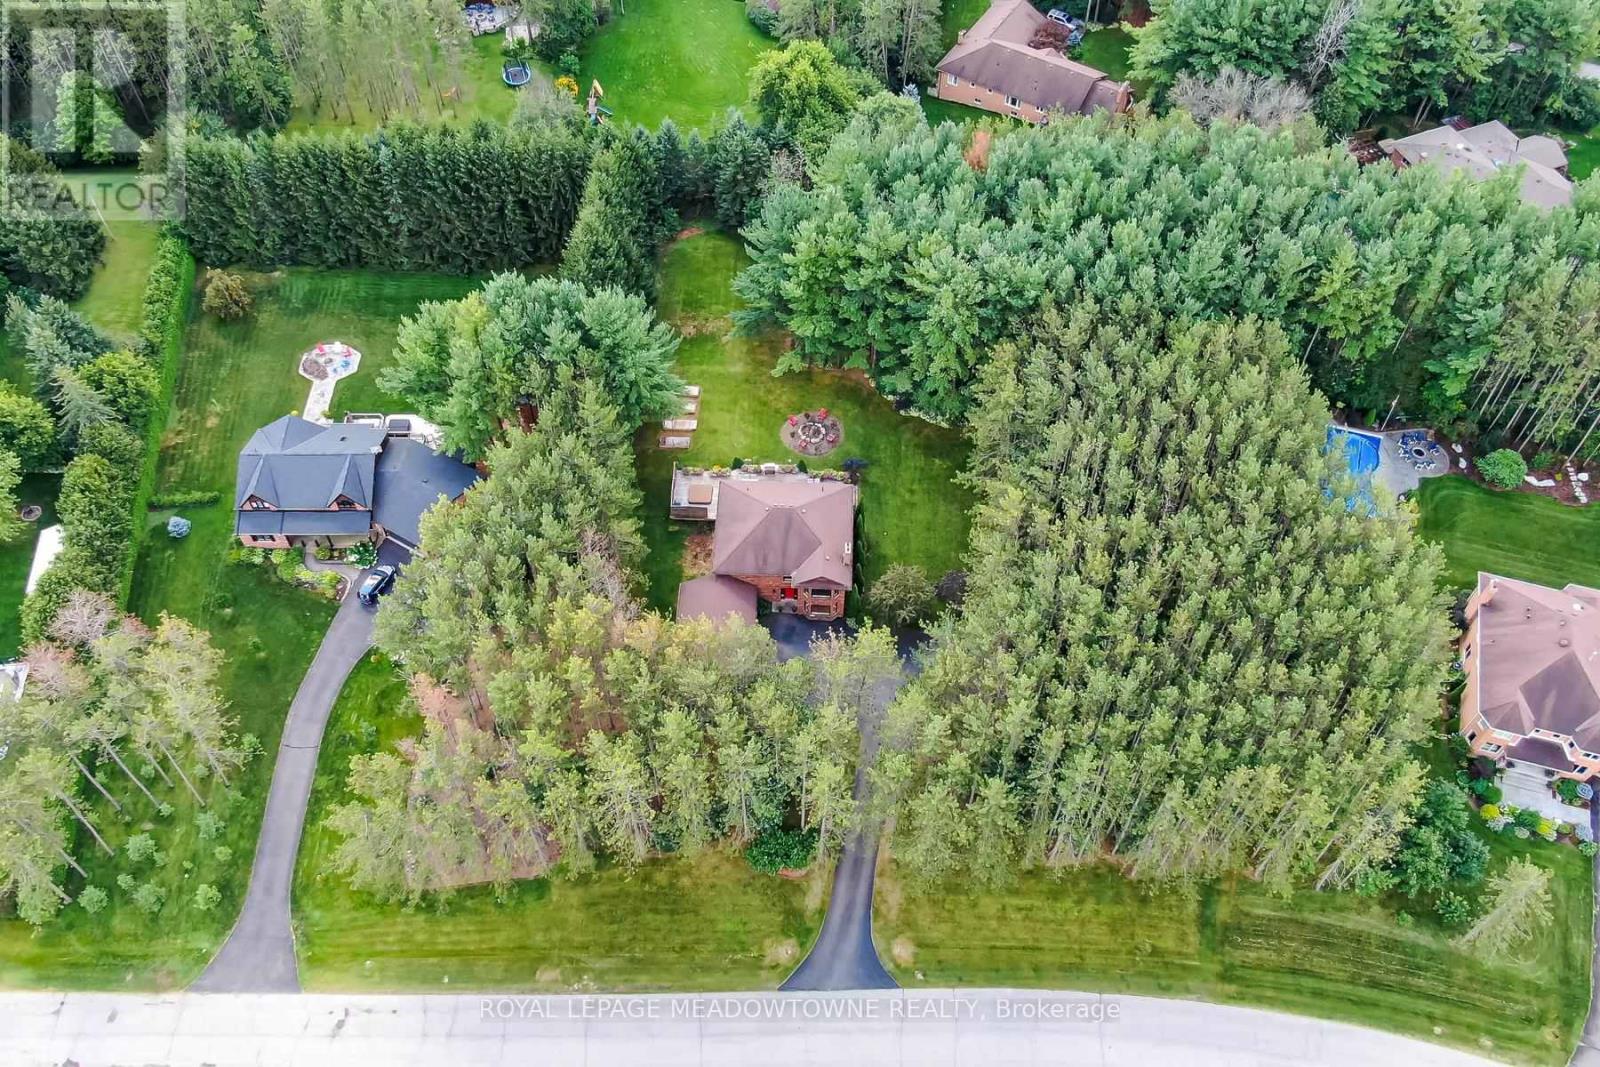
4 Pine Ridge Road
Erin, Ontario
Fabulous offering on one of Erin's most desirable streets on a mature one acre lot. Your own private retreat on sought after Pine Ridge Road! The three car garage is sure to impress and house that special sports car or provides space for your workshop. The open concept kitchen/family room with its gas fireplace overlooks the beautiful yard and the sunfilled breakfast nook will be your favourite spot to enjoy the views. There is a large living/dining room with a wood-burning fireplace and large window overlooking the front yard and one with backyard views. The kitchen boasts stainless steel appliances including a built-in microwave, dishwasher, stove and refrigerator new in 2025 and granite counters with a convenient island/breakfast bar. There's pot lighting and glass cabinets too. The second level features three bathrooms all beautifully renovated and four good-sized bedrooms with the primary offering his/her walk-in closets. The lower level is partially finished and offers tons of room for the rec room, fifth bedroom and storage. Enjoy the perennial gardens, relax on the deck and take in nature. Country living close to the conveniences of quaint Erin or just a short drive to Orangeville. Affordable amongst luxury homes! (id:63381)
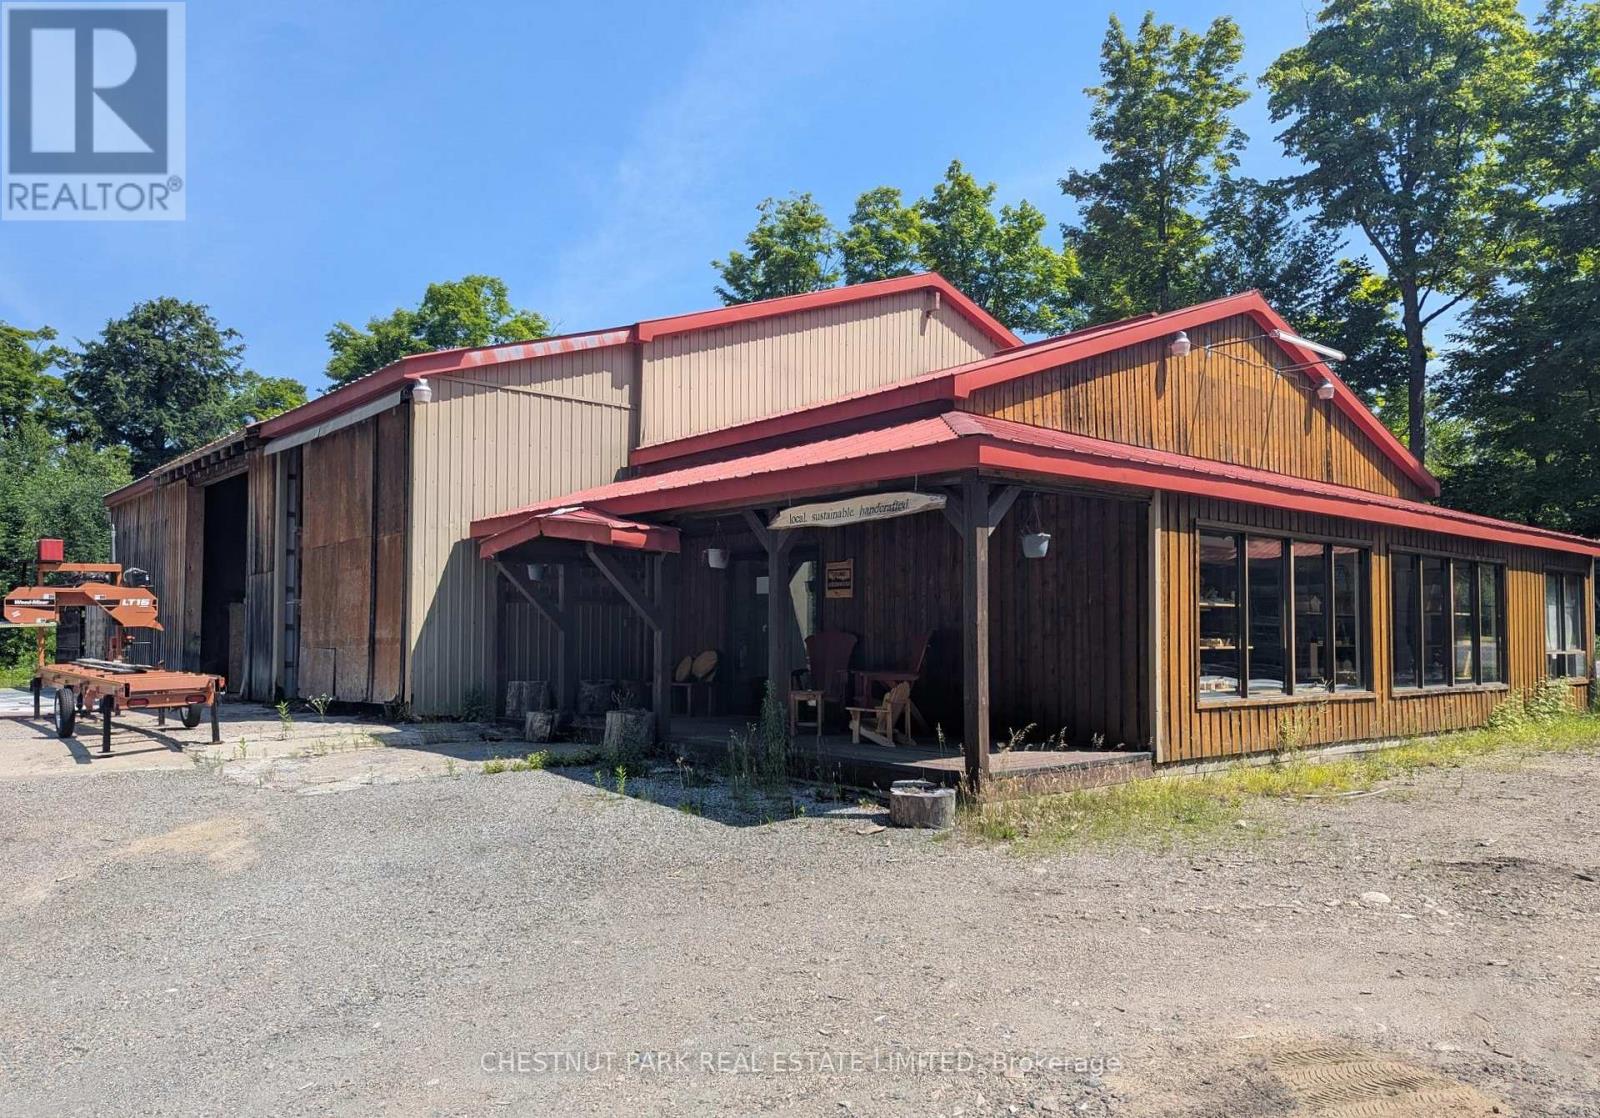
4531 Kennisis Lake Road
Dysart Et Al, Ontario
Excellent opportunity to own a versatile commercial property in a highly visible Haliburton location. Offering over 3,600 sq. ft. of flexible retail, showroom, office & warehouse space, this property is well suited to an owner-operator, investor or growing business looking for a combination of indoor workspace, storage & outdoor yard area.Prominently positioned at the corner of Kennisis Lake Road & Redkenn Road, the property benefits from excellent road exposure & visibility along a well-travelled route serving a large year-round & seasonal population. The location provides convenient access to Haliburton, Kennisis Lake, Redstone Lake, Haliburton Forest & Wildlife Reserve & the surrounding cottage and recreational communities.The building offers a versatile layout that can accommodate a variety of commercial operations, with space for retail or showroom use complemented by substantial warehouse, storage & work areas. A fenced yard provides additional security & valuable outdoor storage, making the property particularly appealing for businesses requiring space for equipment, vehicles, inventory or materials.With its combination of building size, prominent corner exposure, secure outdoor space & strategic location, this is a compelling opportunity to establish or expand a business in one of Haliburton County's key recreational corridors. Ideal for an owner-user or as a commercial investment property, with the flexibility to adapt the space to suit a range of business needs. (id:63381)
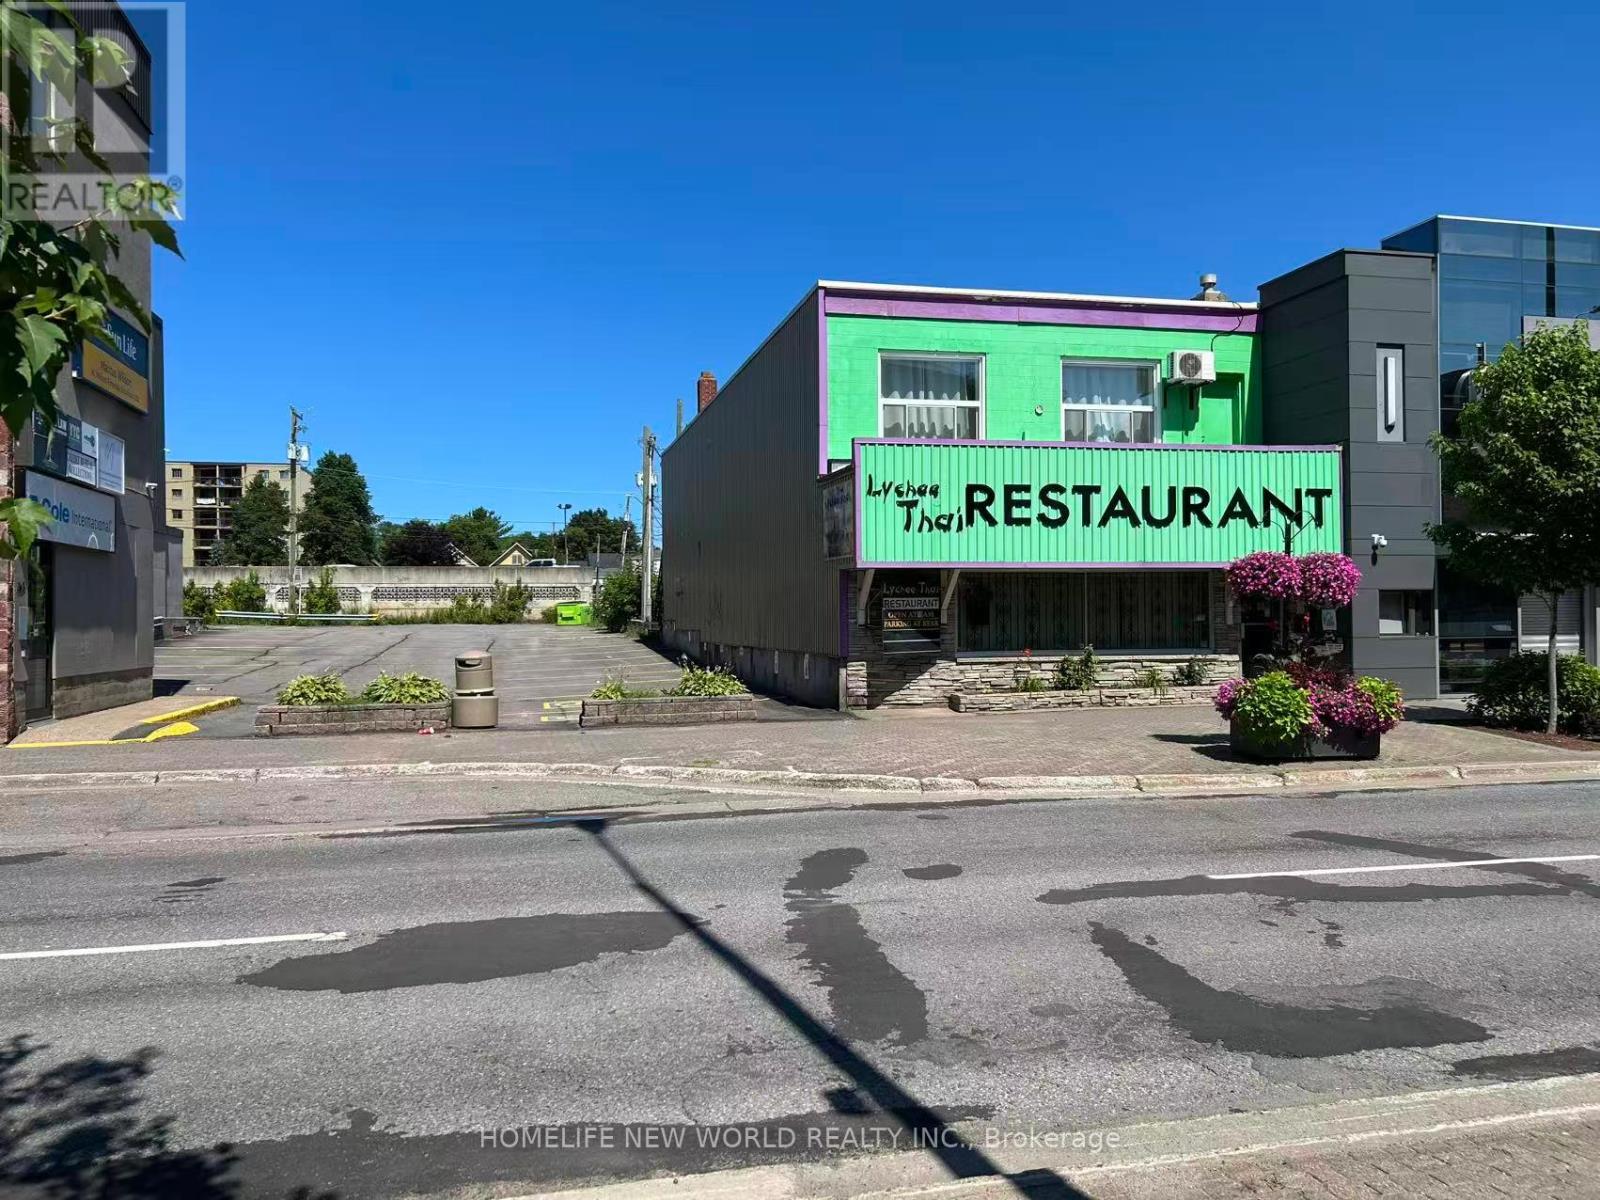
280 Queen Street E
Sault Ste Marie, Ontario
Prime downtown turn-key investment! Exceptional opportunity to acquire both the established business and the prime real estate at 280 Queen St E in the heart of Sault Ste. Marie. Situated on a high-visibility, high-traffic commercial corridor, this versatile property offers prominent street frontage, large display windows, and excellent signage potential to maximize exposure. The well-maintained building features a highly functional main layout, strong physical infrastructure, and convenient access to municipal parking, transit, and local amenities. Ideal for an entrepreneur seeking an active business with valuable real property, or an investor looking to capitalize on a bustling downtown location. Flexible options and immediate potential. Book your private showing today! (id:63381)
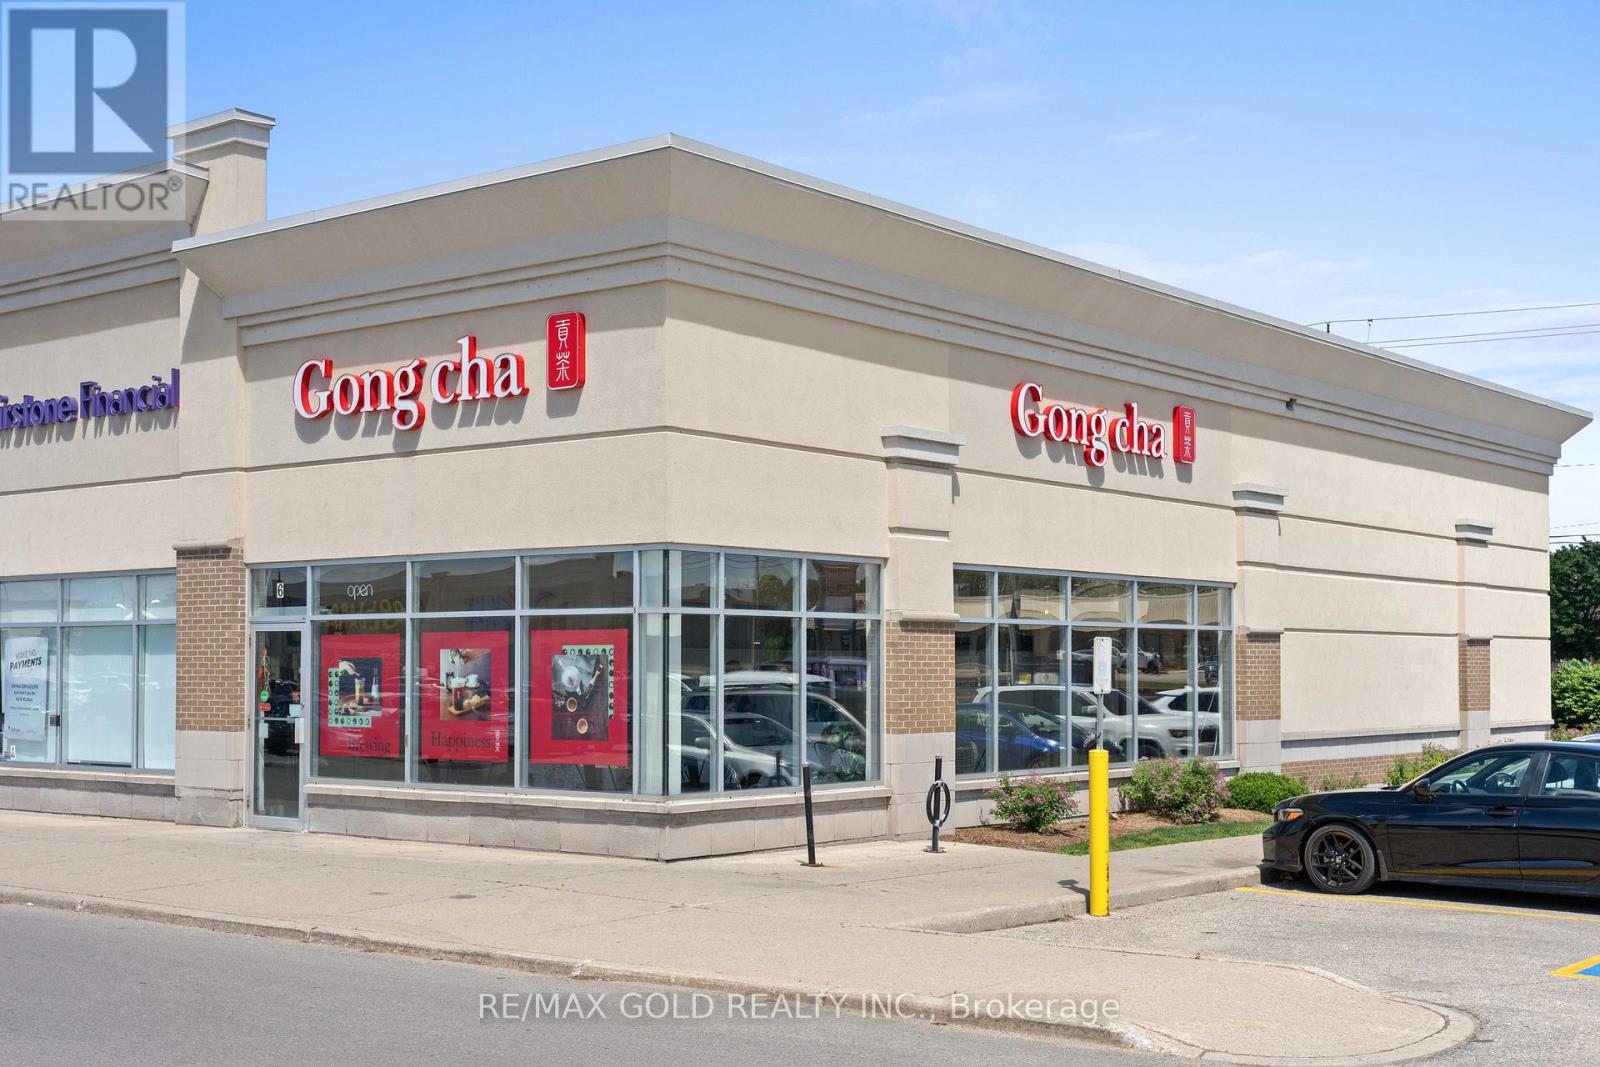
B6 - 655 Fairway Road S
Kitchener, Ontario
Excellent opportunity to take over profitable and franchise bubble Tea Store in Kitchener's busiest Fairway plaza. Corner unit approx. 1400 sqft. for best exposure. Well known Gong Cha Franchise. Very Good Sales record, available from last 3years, all legitimate sales record. 3employees working in 2 shifts. open from 11am till 11pm. very busy shop, close to all big stores in store. After all expenses Owner take home good profit. Turn key operation. (id:63381)
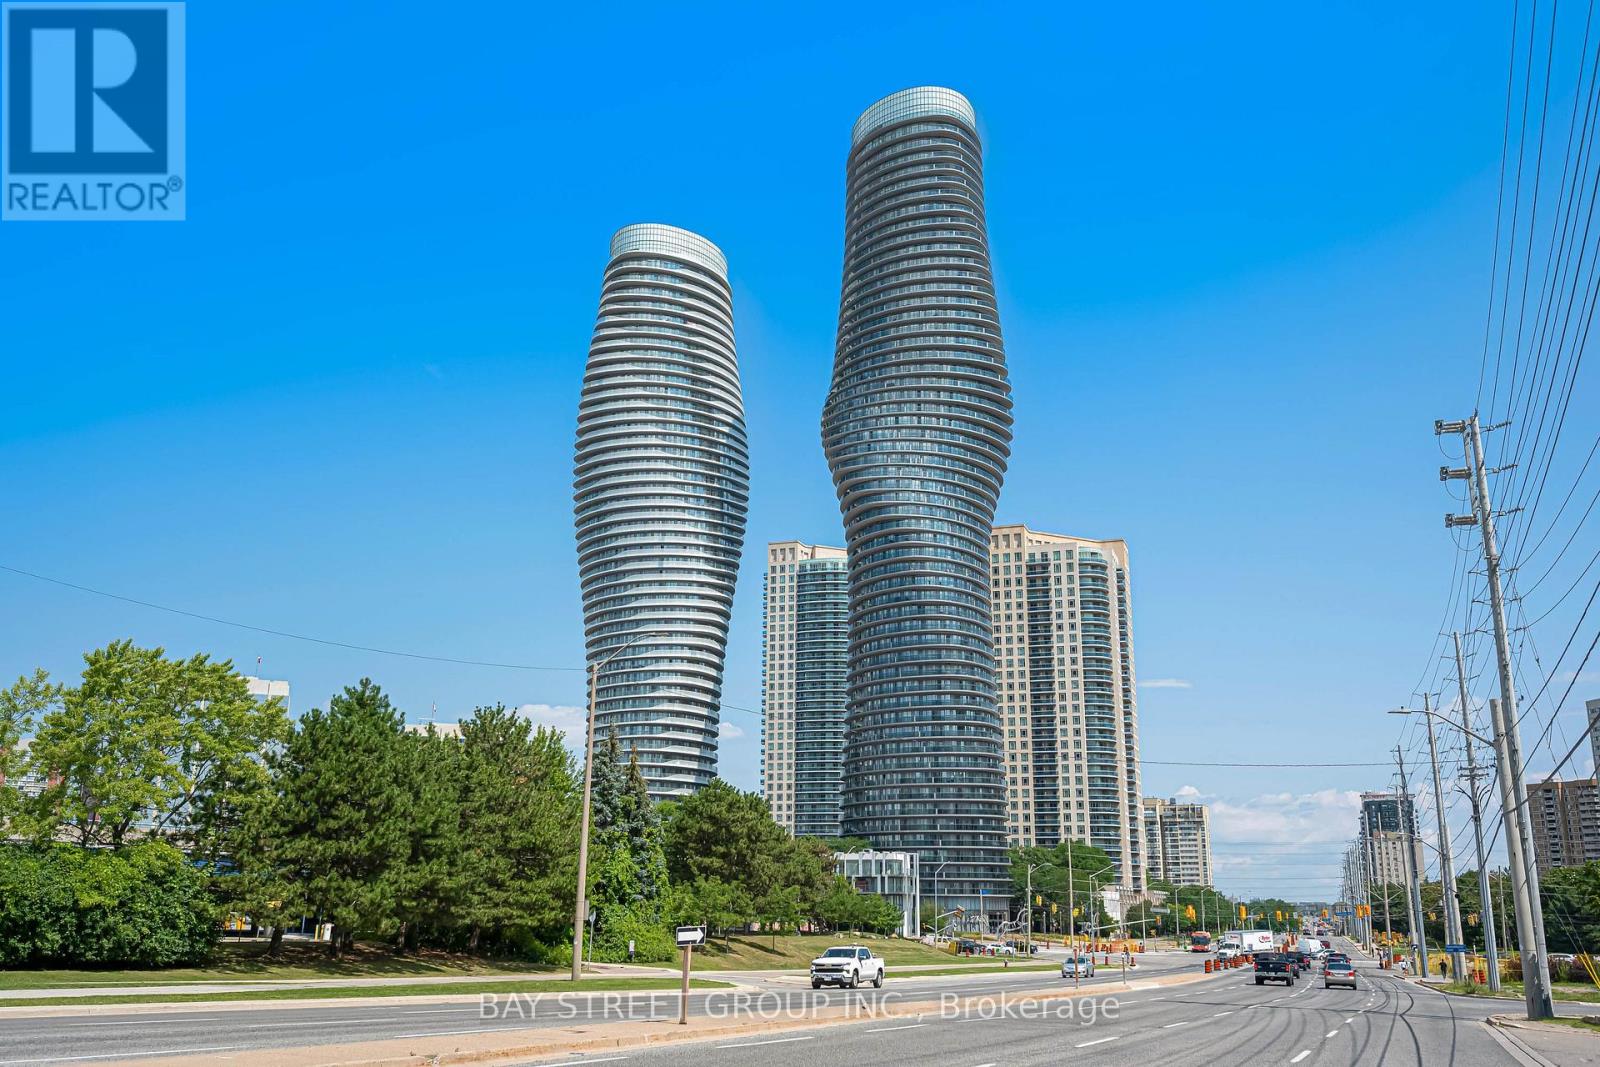
5308 - 60 Absolute Avenue
Mississauga, Ontario
Rare 53rd-Floor Residence at the Iconic Absolute World! Situated just one level below the building's highest residential floor, this exceptional East-facing suite offers completely unobstructed panoramic views and an elevated sense of privacy. Expansive windows extending close to floor-to-ceiling invite abundant natural light while framing breathtaking views of the city and beyond. Never rented and exceptionally well maintained, the suite has been used only occasionally by the owner as a private vacation home. All furniture is included, offering a truly turnkey opportunity for a buyer seeking a sophisticated residence, or stylish urban retreat. Enjoy the renowned amenities of Absolute World, including indoor and outdoor pools, hot tub, fitness centre, basketball and squash courts, theatre, party rooms, guest suites, concierge and security. Ideally located in the heart of Mississauga City Centre, just steps from Square One, Celebration Square, restaurants, transit and major highways. A rare opportunity to own a virtually top-floor home with unobstructed views, exceptional privacy and effortless move-in-ready living. (id:63381)
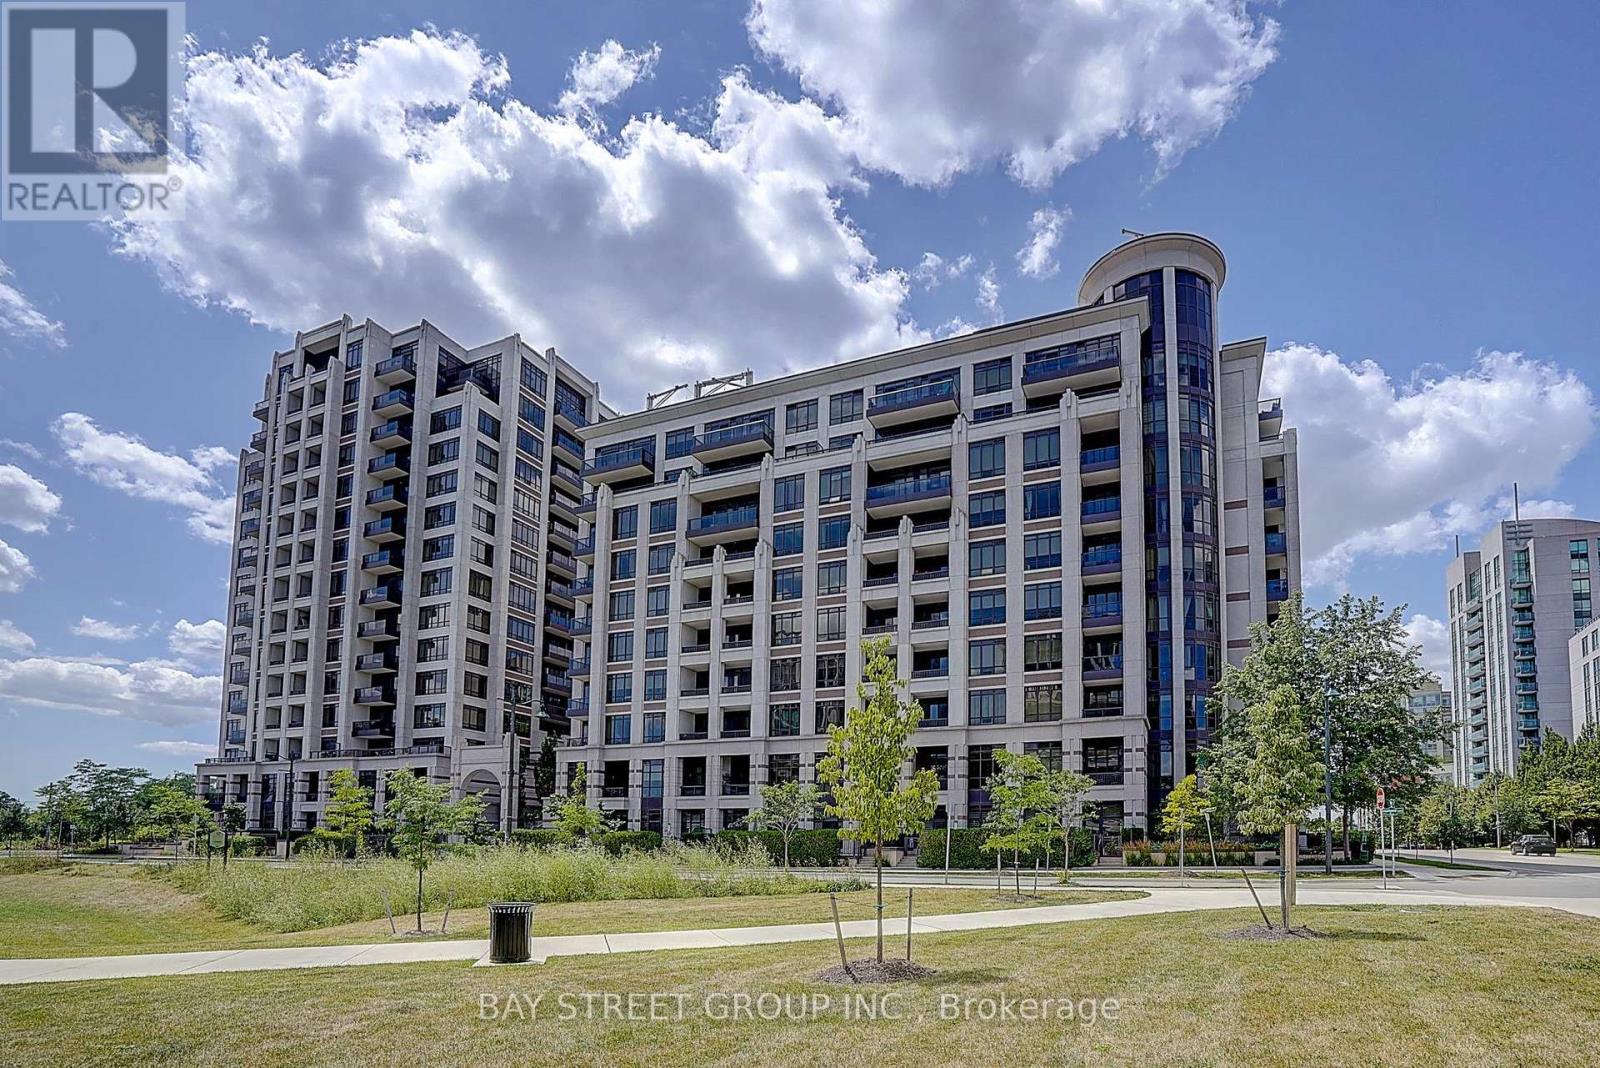
903 - 33 Clegg Road
Markham, Ontario
Welcome to this spacious and sun-filled 2+1 bedroom condo, offering an impressive 1,016 sq. ft. of living space (per MPAC) and soaring approx. 10-ft ceilings. Featuring a bright, modern open-concept layout with a stylish kitchen complete with granite countertops, ideal for both everyday living and entertaining. The generous primary bedroom offers a large walk-in closet and a luxurious 4-piece ensuite. The spacious den provides excellent flexibility and can easily be used as a third bedroom, home office, or additional living space. Enjoy an exceptional array of building amenities, including indoor pool, indoor basketball & badminton court, fully equipped gym, exercise room, party room, guest suite, visitor parking, bike storage, security system and more. Close to Unionville High School, Markham Civic Centre, York University, Hwy 407, Hwy 404, shopping, restaurants, transit and everyday conveniences. A rare opportunity to own a spacious condo with exceptional ceiling height, versatile living space and resort-style amenities in one of Markham's most convenient locations. Don't miss this gem. (id:63381)
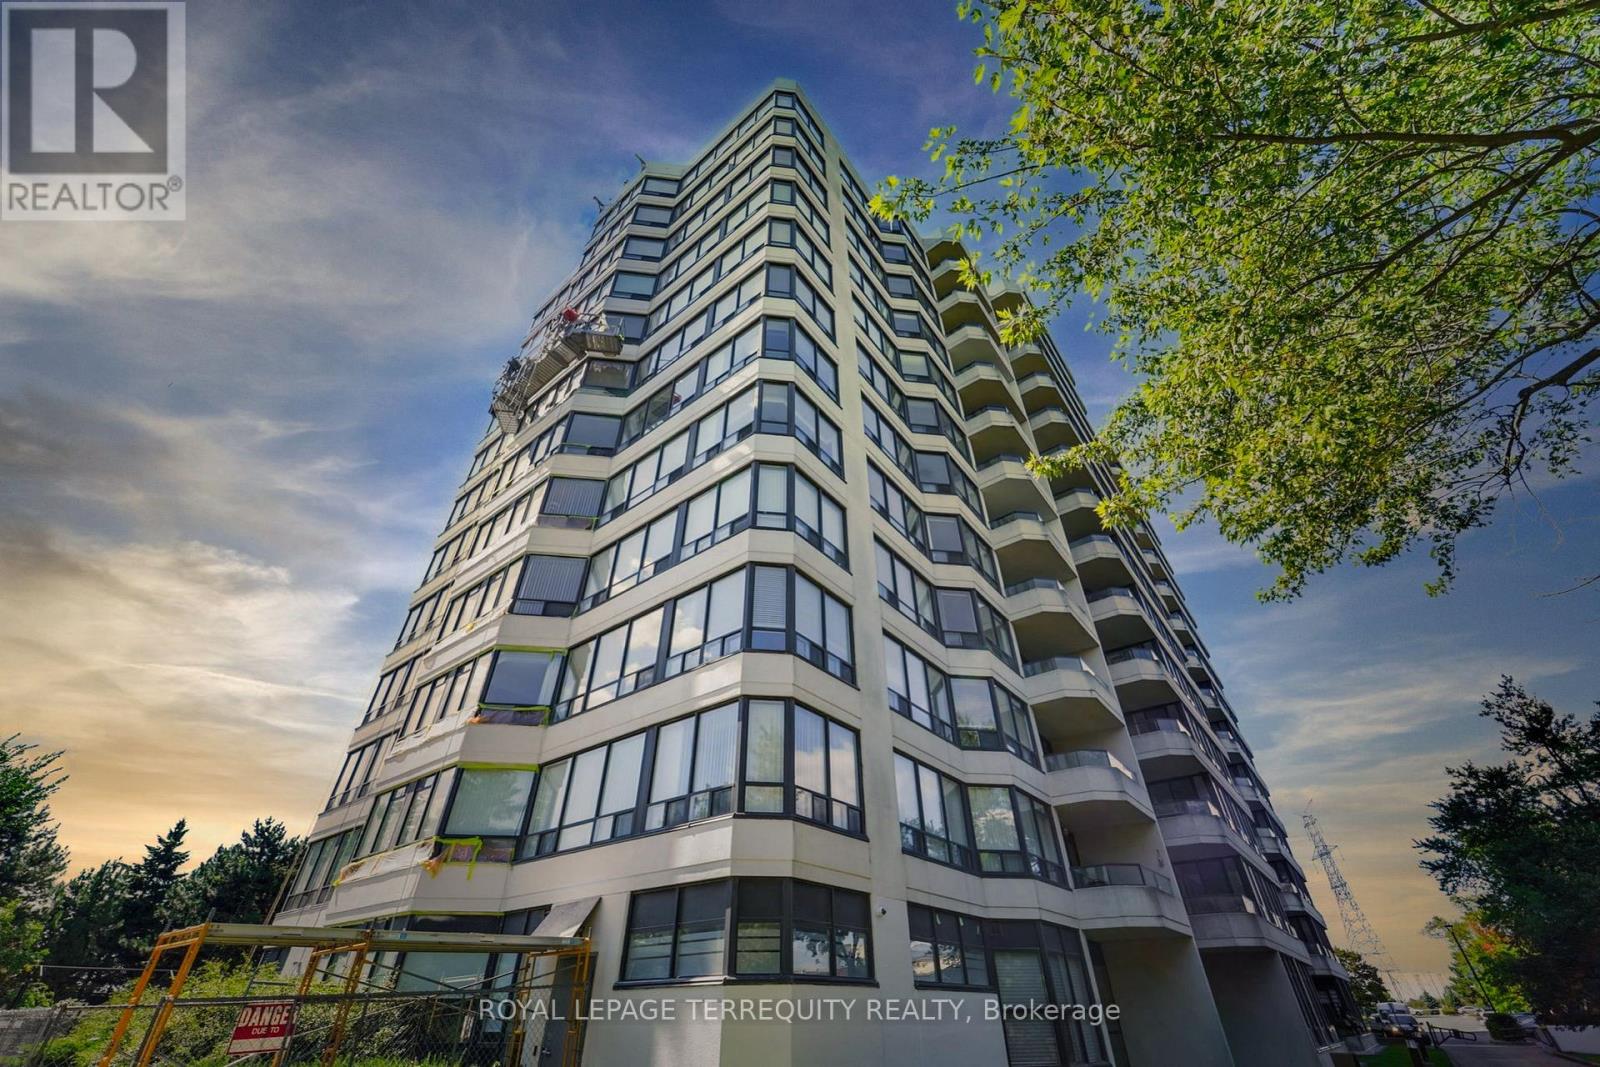
1107 - 8501 Bayview Avenue
Richmond Hill, Ontario
Welcome to 8501 Bayview Avenue, where space, comfort and convenience come together. This spacious 2-bedroom plus den suite offers the feeling of a home with the ease of condominium living.Enjoy a bright and generous layout with plenty of room for comfortable everyday living and entertaining. The open living and dining areas provide a welcoming space for family gatherings,while the versatile den offers the perfect option for a home office, reading area or additional living space. A private balcony extends your living area outdoors and provides a lovely place to enjoy your morning coffee or unwind at the end of the day.The well-maintained building offers an impressive range of amenities designed to make everyday life easier and more enjoyable, including concierge and security services, indoor and outdoor recreational facilities, a fitness centre, swimming pool, sauna, tennis and squash courts,party/meeting room, BBQ area and guest suites.Another standout feature is the convenience of having utilities included in the maintenance fees, offering added value and greater peace of mind.Ideally located in Richmond Hill's desirable Doncrest community, with easy access to Bayview Avenue, Highway 7, Hwy 404 and Hwy 407. Enjoy nearby shopping, restaurants, groceries, parks,schools, transit and everyday conveniences, all within easy reach.A spacious home in a well-established community, offering comfort, amenities and an exceptionally convenient Richmond Hill location.You are steps away from top-ranked schools, including Toronto Montessori School (Bayview campus) (id:63381)