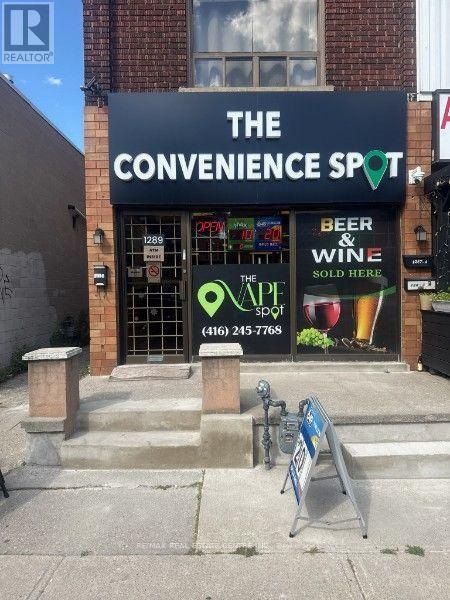
Very Low Rent of $1500 Per Month. Prime opportunity at 1289 Weston Road featuring a convenience store and vape shop. Business includes new machines, OLG Lottery, and multiple revenue streams. Well-positioned location with established customer traffic and excellent potential for growth. Ideal opportunity for an owner-operator or investor. Basement Included. Do not miss this opportunity! (id:63381)
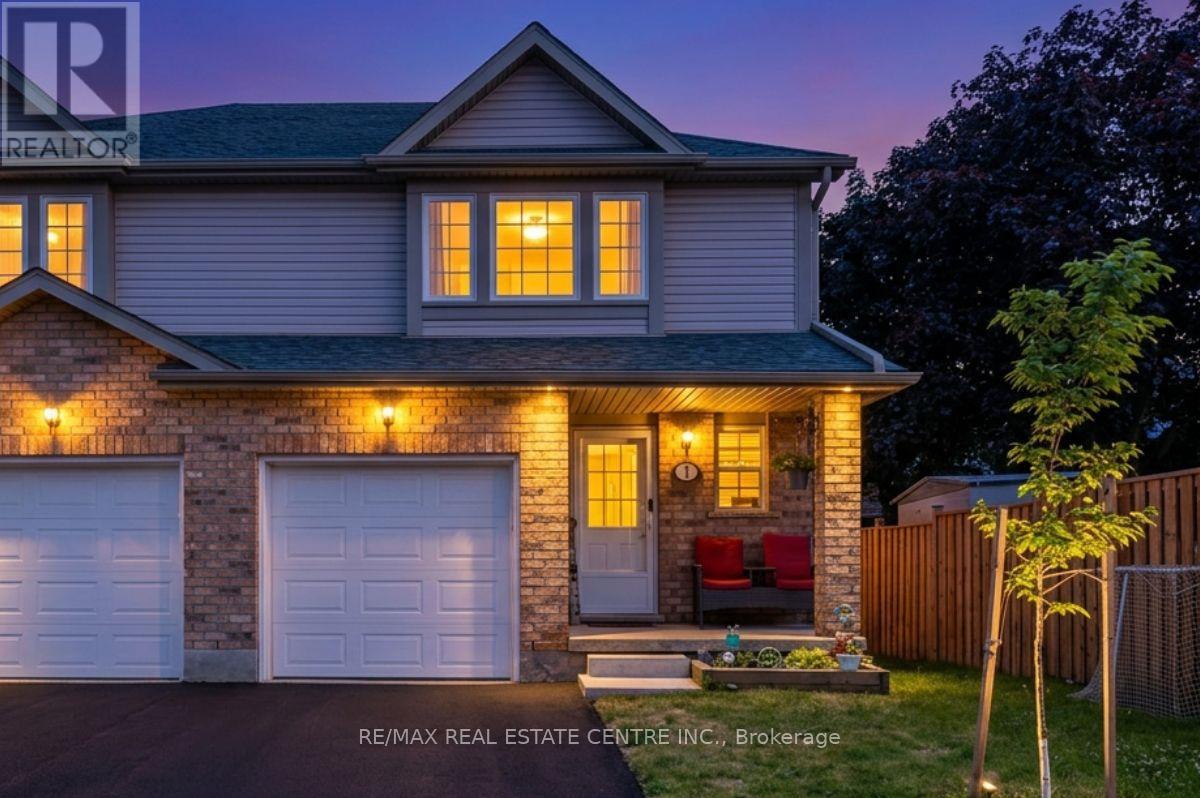
Welcome to this warm and inviting family home, ideally situated close to shopping, public transit, schools, places of worship, walking trails, and easy highway access. Step inside through the welcoming foyer, a convenient 2-piece powder room. The bright, updated kitchen features modern countertops, a stylish backsplash, an island, newer appliances, and updated light fixtures (2021). The kitchen flows seamlessly into the dining area and spacious living room. Sliding doors lead to a private deck, ideal for enjoying your morning coffee or summer barbecues. Upstairs, the spacious primary bedroom offers a private retreat complete with a 4-piece ensuite bathroom. Two additional bedrooms and another full 4-piece bathroom provide plenty of room for a growing family, guests, or a home office. The finished basement, fully renovated in 2025, adds valuable living space with a large recreation room currently being used as a bedroom, a beautifully finished 3-piece bathroom, a completed laundry area, a utility room, and new carpeting. Additional updates include new carpeting on the upper-level stairs (2025), a new water heater, and a new water softener. This home has been extensively updated over the years, including pot lights, kitchen renovations, appliances, light fixtures, and high-efficiency toilets in 2021. In 2022, the windows and garage door were replaced through the condo corporation. Additional updates in 2024 include new flooring in the bathrooms, kitchen, and hallway. Complete with a one-car garage and located in a convenient, family-friendly neighbourhood. (id:63381)
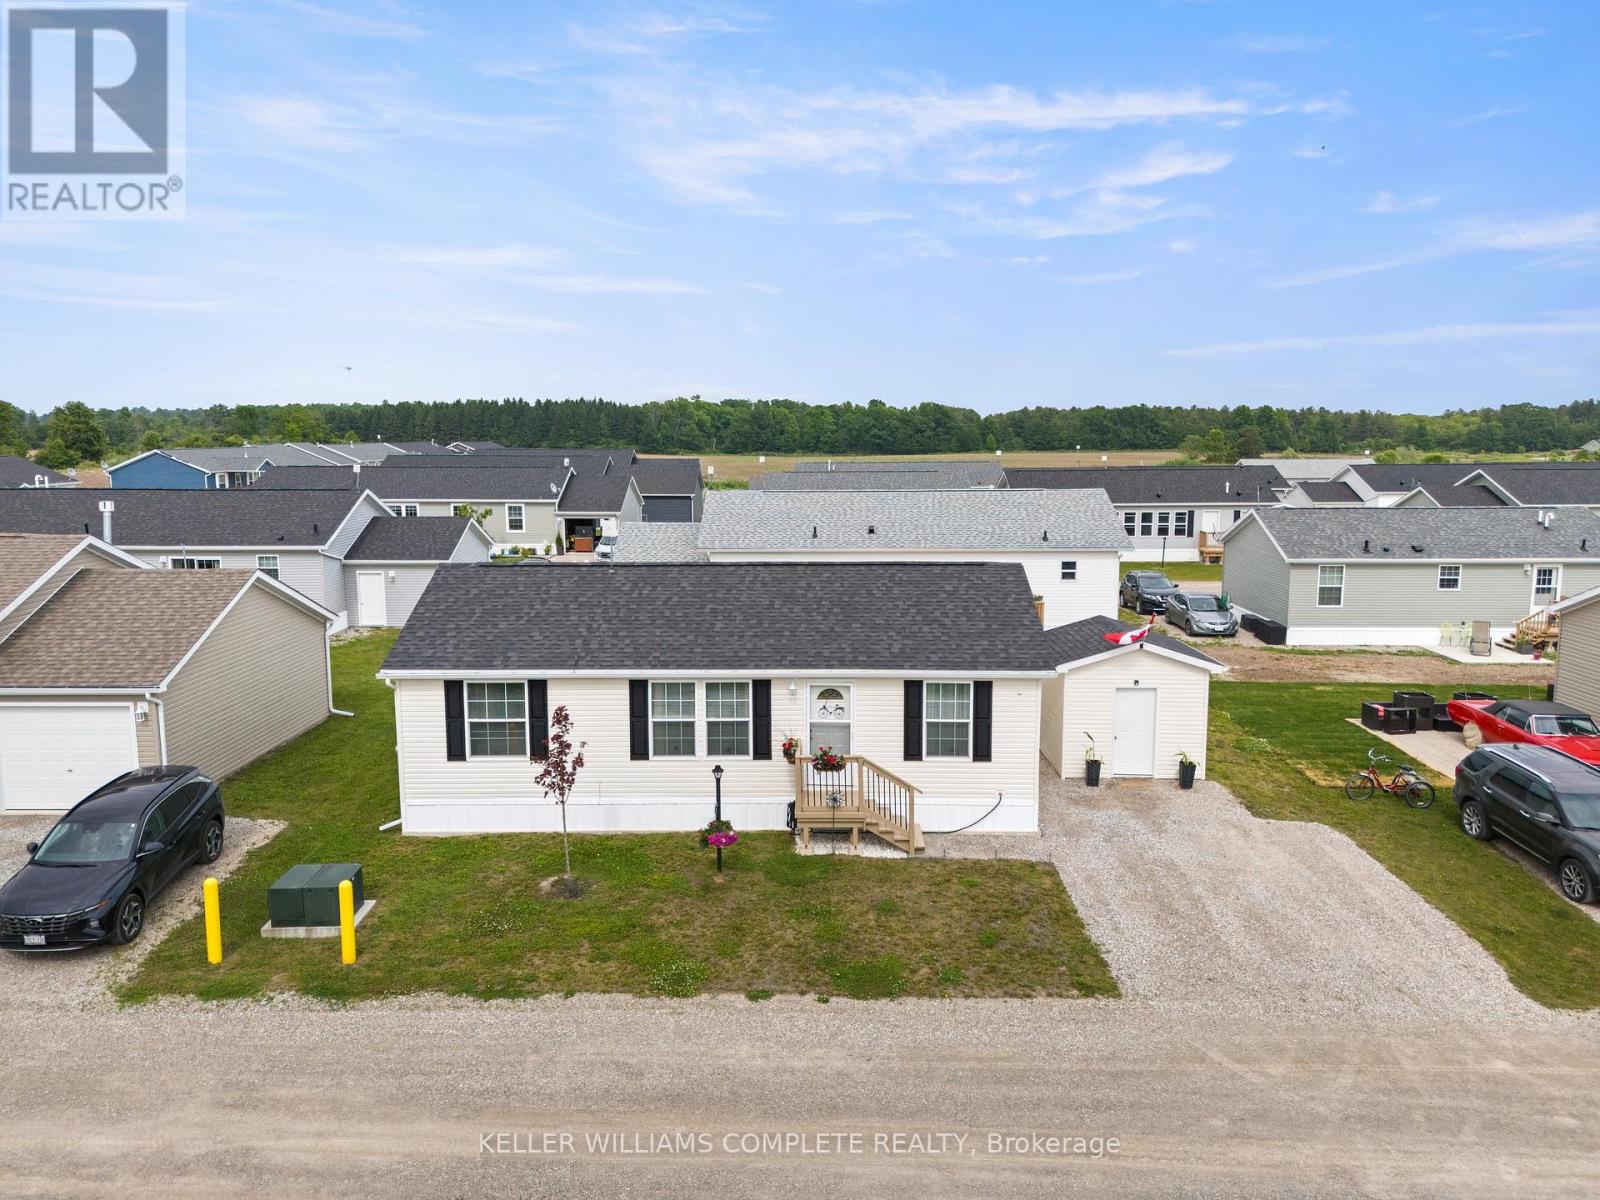
Experience Lakeside Living in a quiet community known as Sandusk Creek. Located beside the serene waters of Lake Erie just a stone's throwaway from the charming village of Selkirk, Ontario. Dive into modern comforts with this recently constructed, tailor-made prefabricated 934square foot residence boasting three spacious bedrooms. The heart of the home lies a state of the art kitchen with modern appliances - a Bosch dishwasher and modern island that adds additional seating and storage. The kitchen leads onto a new, well designed 16'x20' private deck with pergola which expands the living space and offers the fresh air of the Lake. Just off the deck is a 7.5'x6' patio that is perfect to park a golf cart or place your barbecue. The home is tastefully decorated and offers two full bathrooms and a laundry room which includes appliances and a gas dryer, with an electrical outlet in place for conversion to an electric dryer. The home also offers a 10'x10' insulated shed that is wired for a workshop or use for all your storage needs. Also, as an added bonus the home is equipped with fibre optic and router included for seamless home office communication or steaming. The community has access to boat slips, walking trails and a dog park. Affordable Lakeside living at its best! Sadly, sellers have to say goodbye to their Lakeside home to move closer to family! (id:63381)
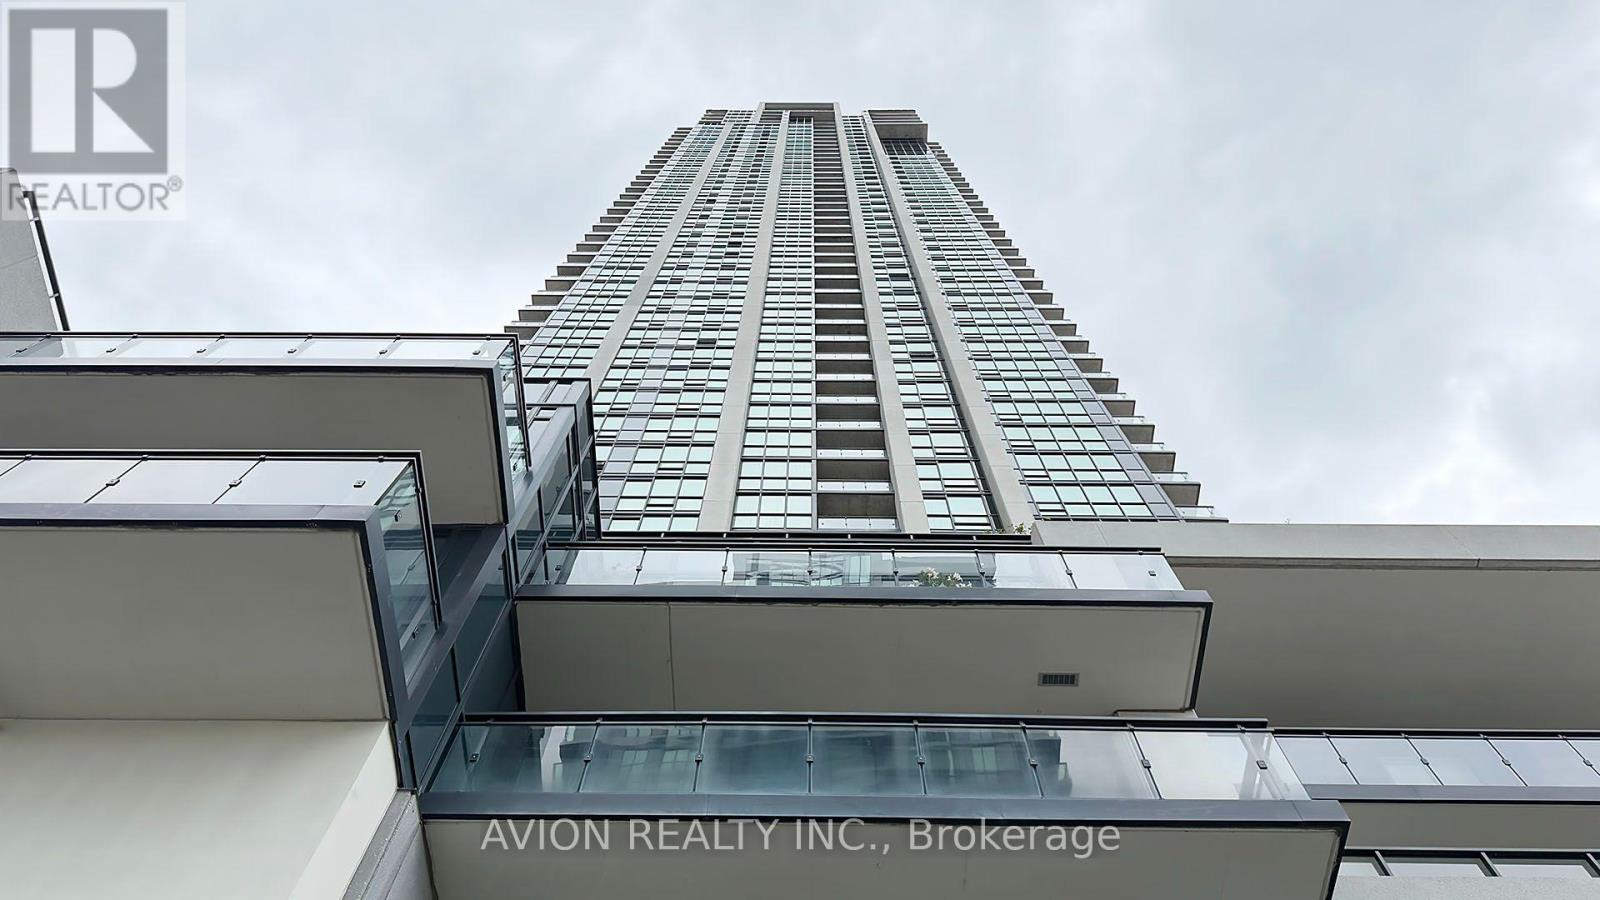
Grand Park 2 Building With The Amazing City/Lake View In The Morning Or Watch The Sunset To Unwind After A Long Day. The 9' Floor- To-Ceiling Windows W/ The South Exposure Allows For An Abundance Of Sunlight To Enter. In Addition To Its Unbelievable Location, View & Layout, The Unit Comes W/ 1 Parking/Locker & Is In A Well Managed Building W/ Low Maintenance Fees. The Kitchen Is Wide & Open With S.S Appliances, Granite Counters W/ Bkfst Bar. Spacious Primary Bedroom Comes W/ His And Hers Closets & A Semi-Ensuite 4Pc Bath. Full-Size Washer/Dryer. Great Building Facilities: Indoor Swimming Pool, Hot Tub, Sauna, Gym, Yoga Rm, Roof-Top Patio, Party Rm W/ Terrace, Theater, and more. (id:63381)
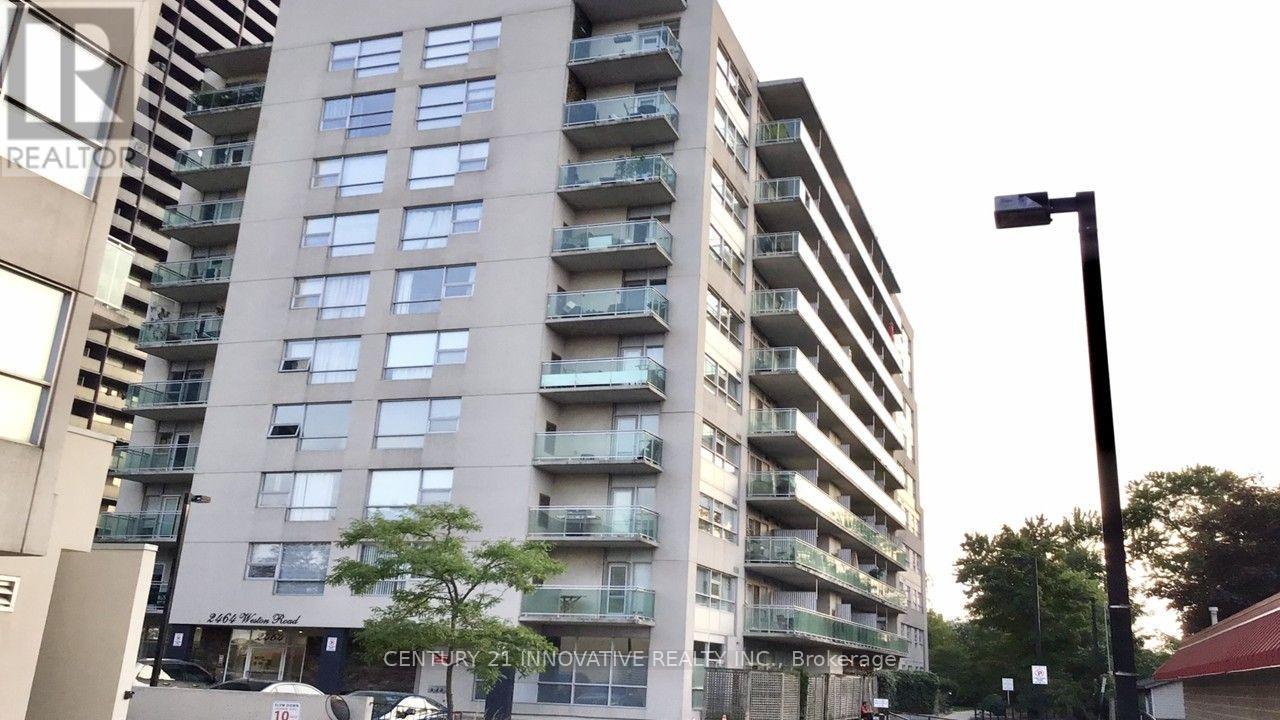
Bright and spacious open concept kitchen flows seamlessly into the living area , upgraded bathroom and a private balcony, beautiful condo conveniently located in the popular Weston village, Steps to all transportation, school, shopping mall in front of the property, restaurants, Coffee shops and parks, the unit with ceramic tiles kitchen bathroom floors ,ensuite laundry room and a living room balcony with clear view, including one parking and storage locker. quick access to highways 401,400,427 and 407 , Easy access to TTC and GOTransit nearby (id:63381)
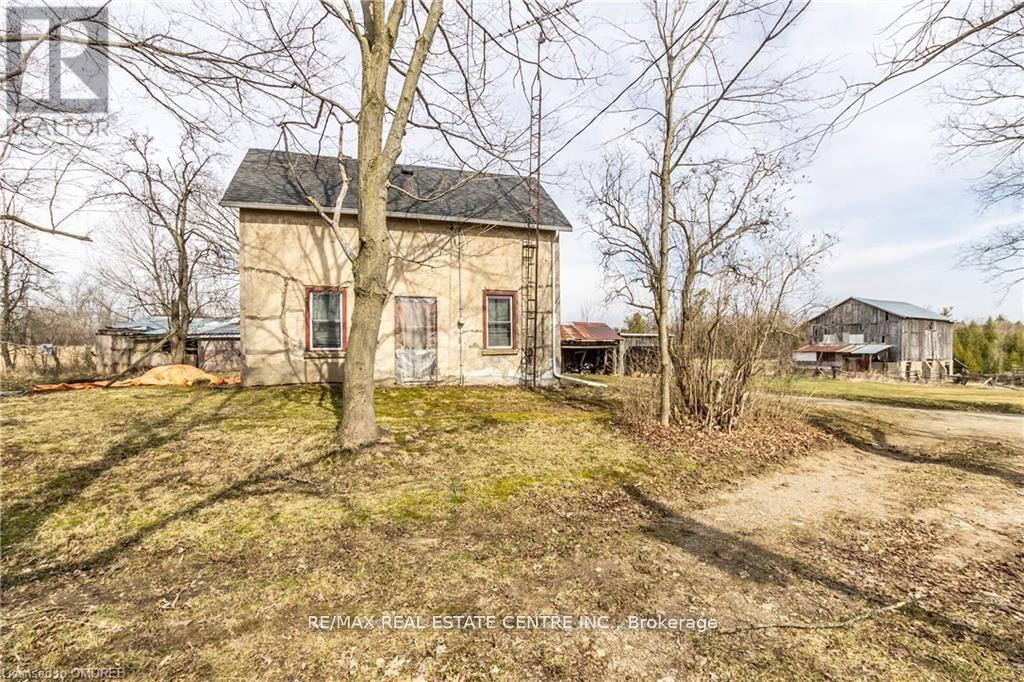
Awesome Piece Of Property, Approximately 92 Acres With About 60 Acres Workable Plus Treed Area And Stream. The Farmhouse Has Some Upgrades, Newer Windows, Recent Shingles But Requires Renovating. Set Well Back In On The Property With A Bank Barn. There Is Also A 34' X 60' Steel Clad Workshop. This Property Has Halton Conservation Coverage And Is Within The Greenbelt. This Is An Estate Sale And As Such It Is Being Sold "As Is" , No Warranties Provided By The Seller. (id:63381)
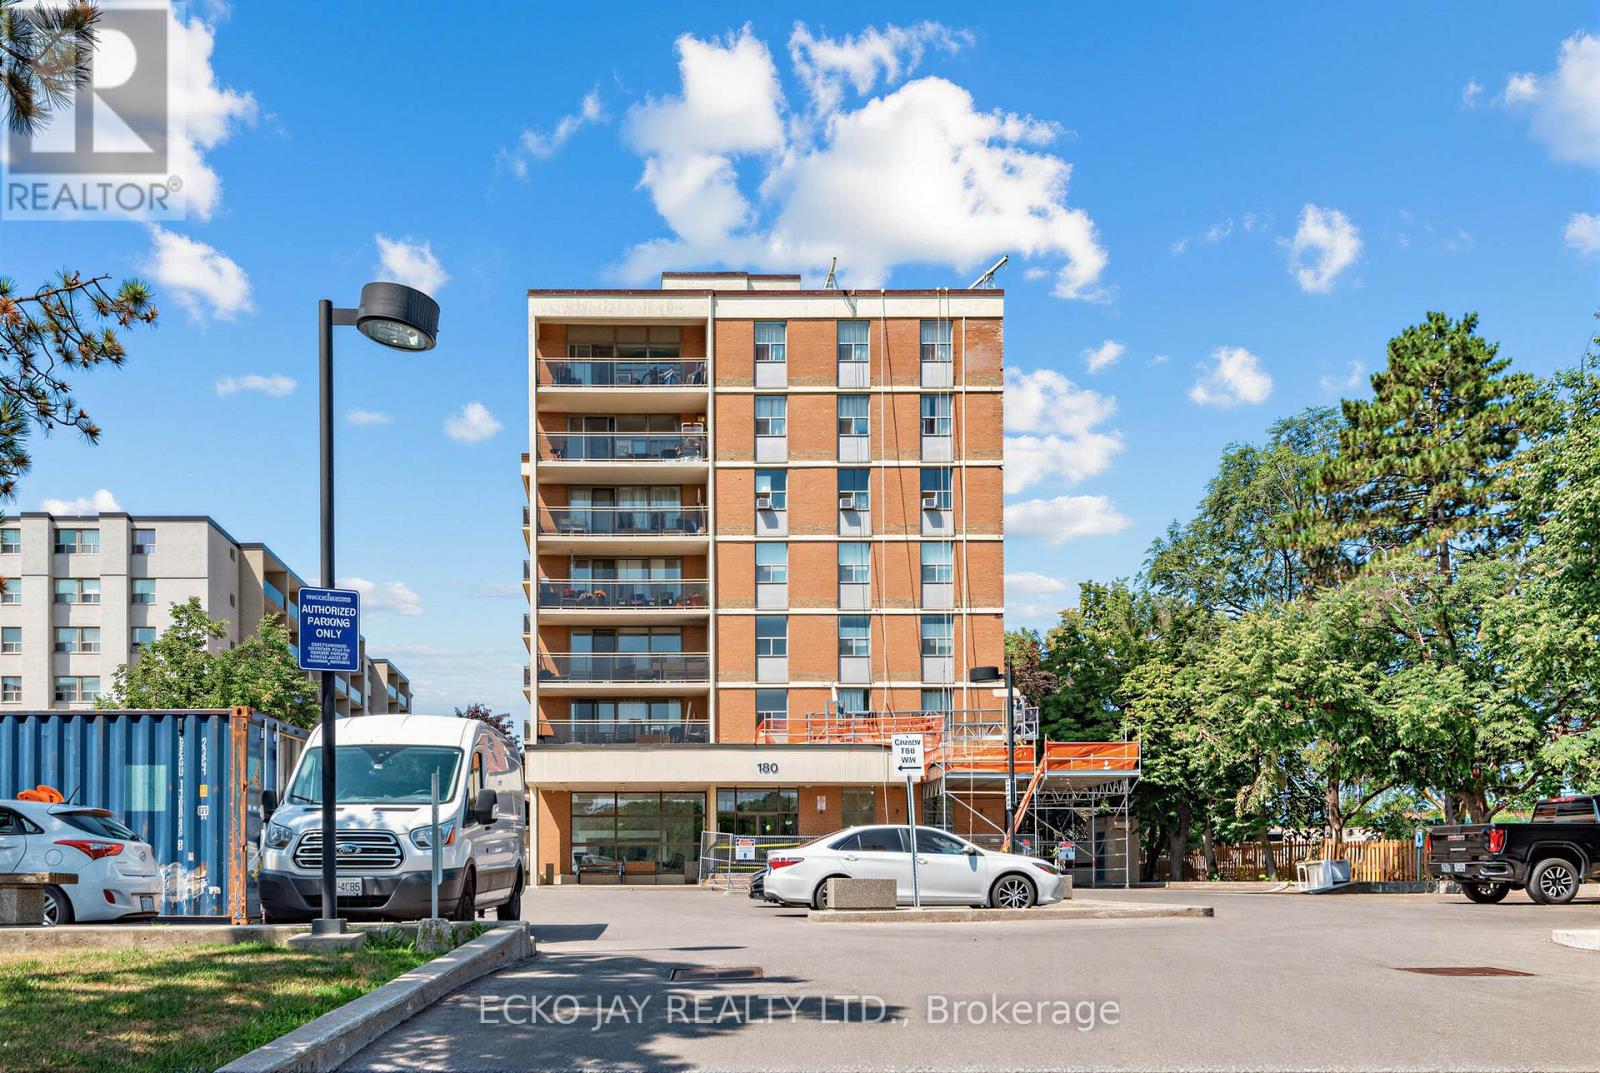
Rare opportunity to own a spacious 1,160 sq. ft. three-bedroom suite (excluding the balcony) in a well-established Thornhill community. Thoughtfully designed, this bright unit features a large laundry room, a private ensuite, an additional full bathroom, a generous balcony (18'9" x 5'7") and two bedrooms overlooking the outdoor swimming pool. Enjoy premium building amenities, including an outdoor pool, gym, sauna, games room, and ample visitor parking. Ideally located just steps from Yonge Street and Clark Avenue, this home offers exceptional convenience with schools, parks, nature trails, shopping plazas and malls, the Thornhill Community Centre, three golf courses, Pomona Tennis Club, and public transit - including the future subway extension - all nearby. Enjoy quick access to major highways, making commuting a breeze. A fantastic opportunity to enjoy comfortable, well-connected living in a highly sought-after location! (id:63381)
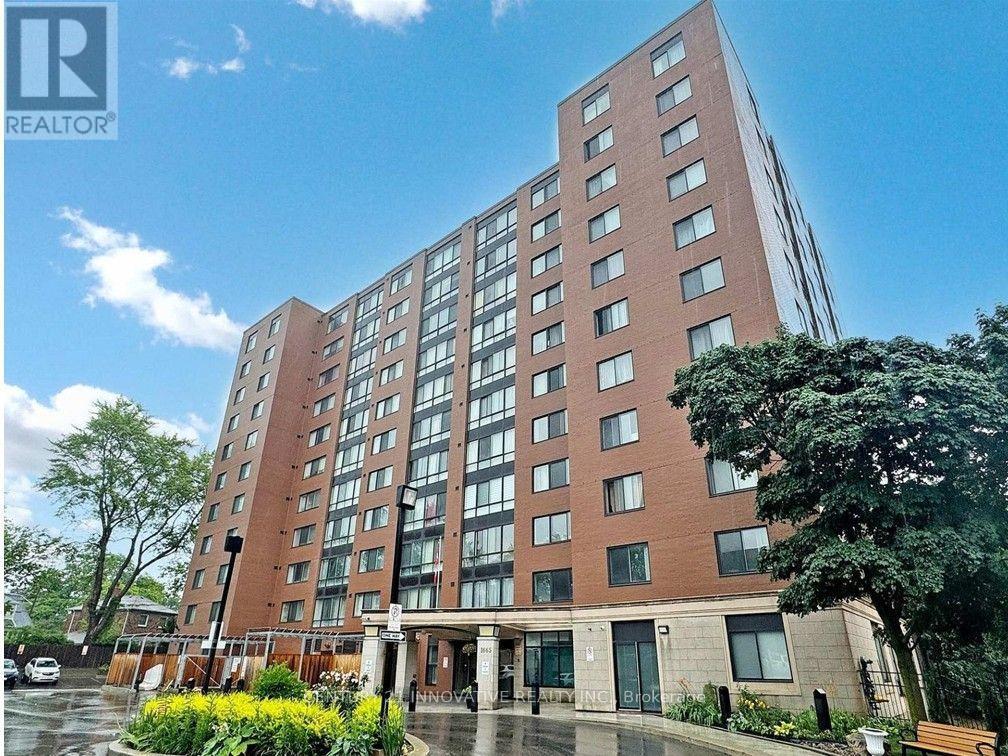
Enjoy Bright and spacious 2 bed + Solarium is a flexible space for relaxing, work from home(can be used as 3rd bedroom) in Village Gate Condos, Open Concept kitchen with Stainless steel appliances. the primary bedroom with a walk-in closet. Ensuite Laundry, Laminate Flooring,Very well maintained Building with Library/ party room and beautiful Landscaped garden with Gazebo, sitting area, Close to Eglinton Crosstown LRT, DVP, 401 , Shopping malls and Churches, mosques (id:63381)
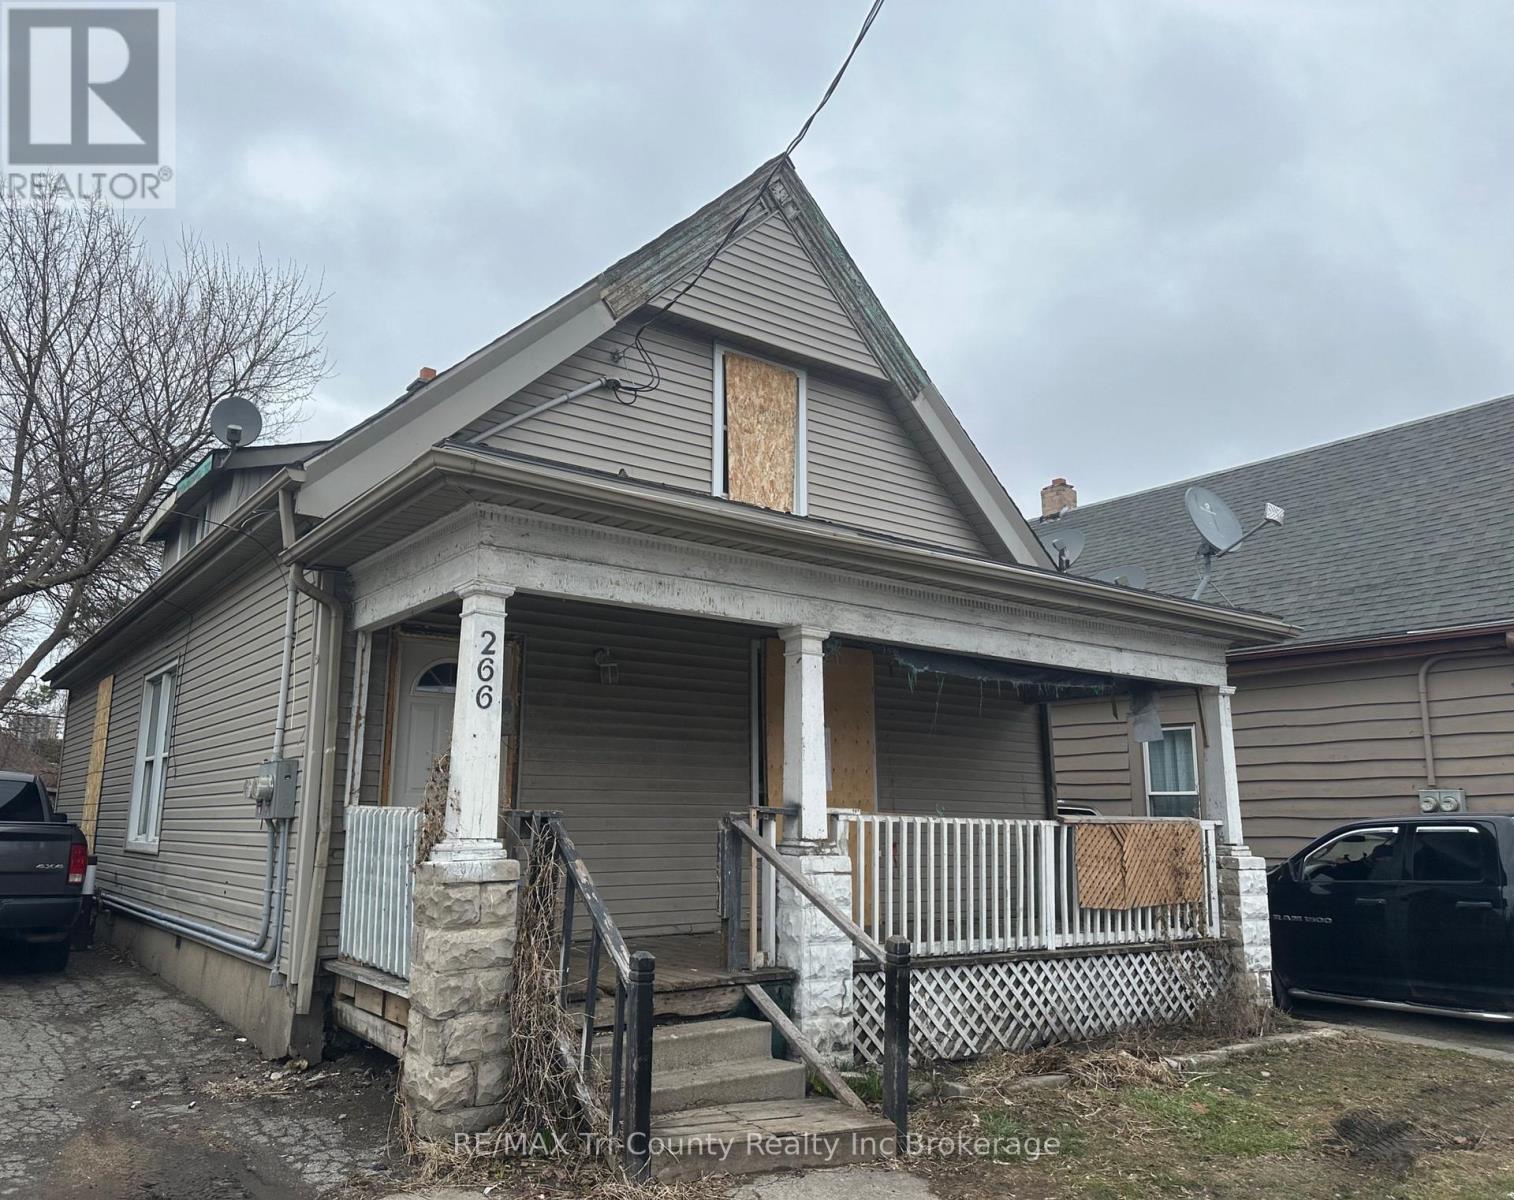
Duplex Investment Opportunity - Build Sweat Equity! Looking to build some sweat equity? Here is a great investment opportunity with plenty of potential. This duplex is fully licensed with the City of London and features a spacious 4-bedroom main-floor unit along with a 2-bedroom upper unit. Both units are currently vacant, making this an ideal time for a handyman or investor to complete upgrades and improvements without having to work around tenants.The property offers separate hydro meters and separate entrances for each unit, along with forced-air gas heating and central air conditioning. The convenient location is close to many amenities, with a Tim Hortons located directly across the road. Whether you're looking to add value through renovations, invest in a multi-unit property, or build equity with some improvements, this property is worth a look. Bring your vision and make this duplex your next project! (id:63381)
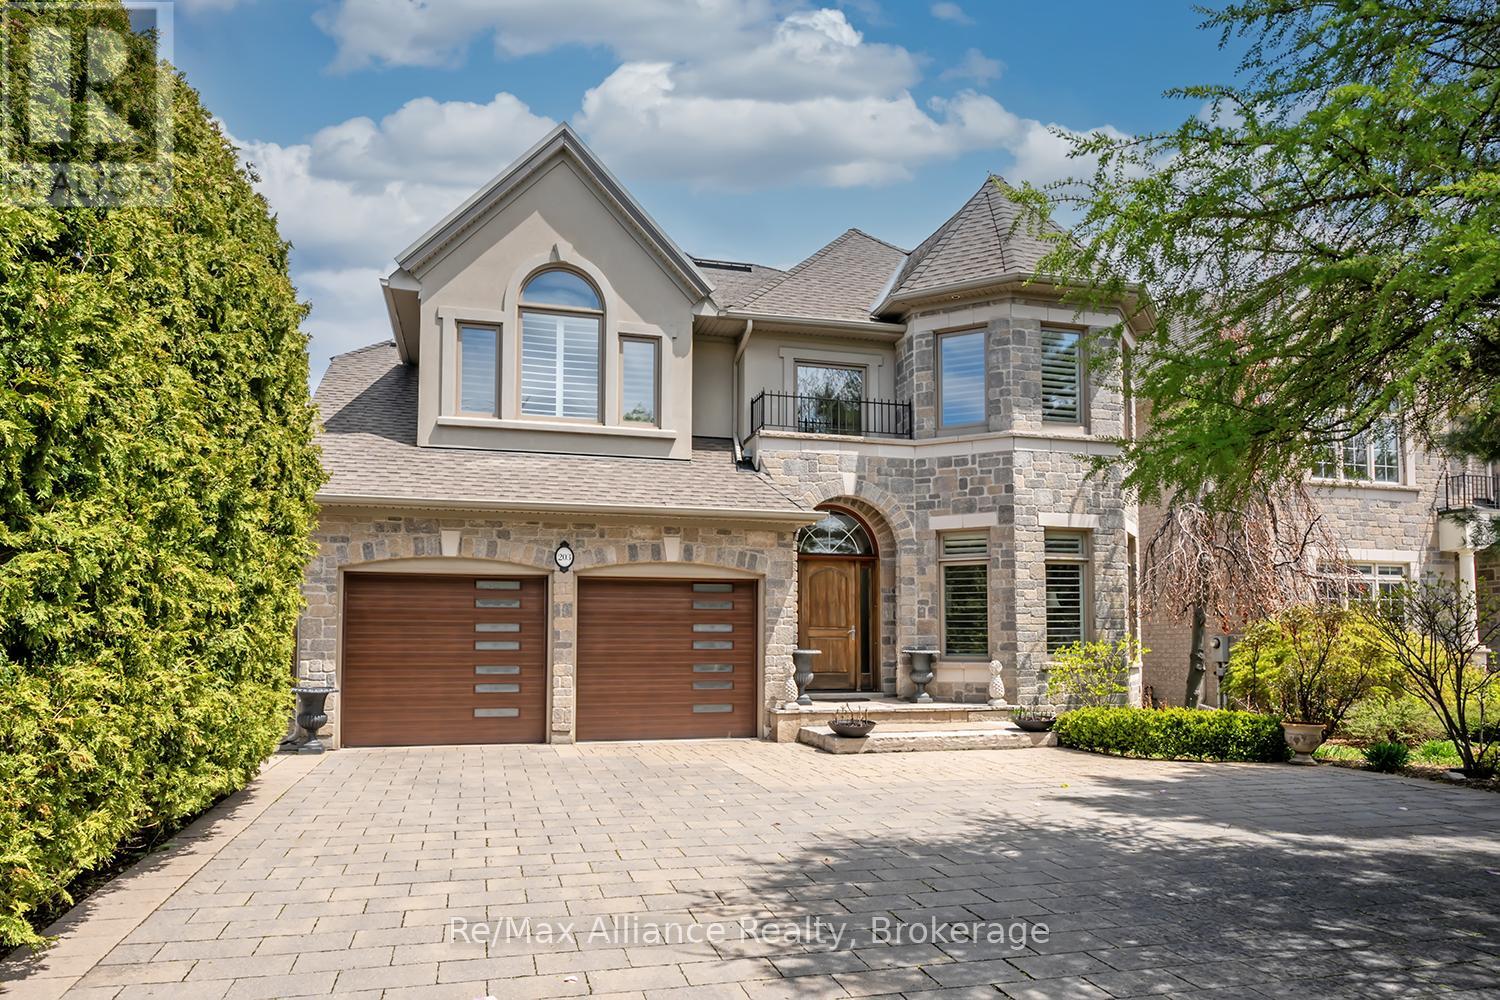
Beautifully updated executive residence showcasing exceptional pride of ownership, thoughtful design, & a functional Upgrades ideal for family living and entertaining. Renovated kitchen, powder room, laundry room & garage entrance (2022), professionally painted throughout, new LED lighting on main & lower levels, new TOTO washlet toilets & Thermador appliances. Elegant main floor features maple hardwood flooring, crown moulding, pot lights, California shutters, custom built-ins, travertine foyer with medallion detail, bay window & pocket doors. Updated kitchen & breakfast area with quartz counters, oversized island, built-in microwave, 6-burner gas Stove with grill, b/i Thermador wall coffee station, charging station drawer. Custom Pantry with Beverage fridge, B/I Wine Rack and Storage Galore. Family feature cast stone fireplace and 21" ceiling, decorative columns, oversized windows & Swarovski chandelier in Dining Rm. Spacious primary suite with sitting area & Cast Stone fireplace, walk-in closet w/ organizer, and spa-inspired ensuite with rain shower, soaker tub, granite counters & California shutters. Additional bedrooms feature hardwood flooring, double closets, upgraded finishes, and Jack & Jill bath with granite counters & wood-looking tile flooring. Fully finished walkout basement with above-grade windows, recreation area, wet bar with double sink, gas fireplace with Wood mantle, built-in shelving, additional storage, cold cellar with automatic lighting, 3-piece bath. Mature landscaped backyard with private setting, outdoor bar seating, BBQ area, backyard WiFi router & shed added in 2022. Pool upgrades include new heater & Pentair Prowler (2022), liner (2023), filters & Intellichlor IC40 cell (2024). Additional updates include furnace & humidifier (2023), duct cleaning, serviced tankless hot water system, garage door hardware replaced, plus power washing, joint replacement & professional tree pruning completed in 2024. (id:63381)
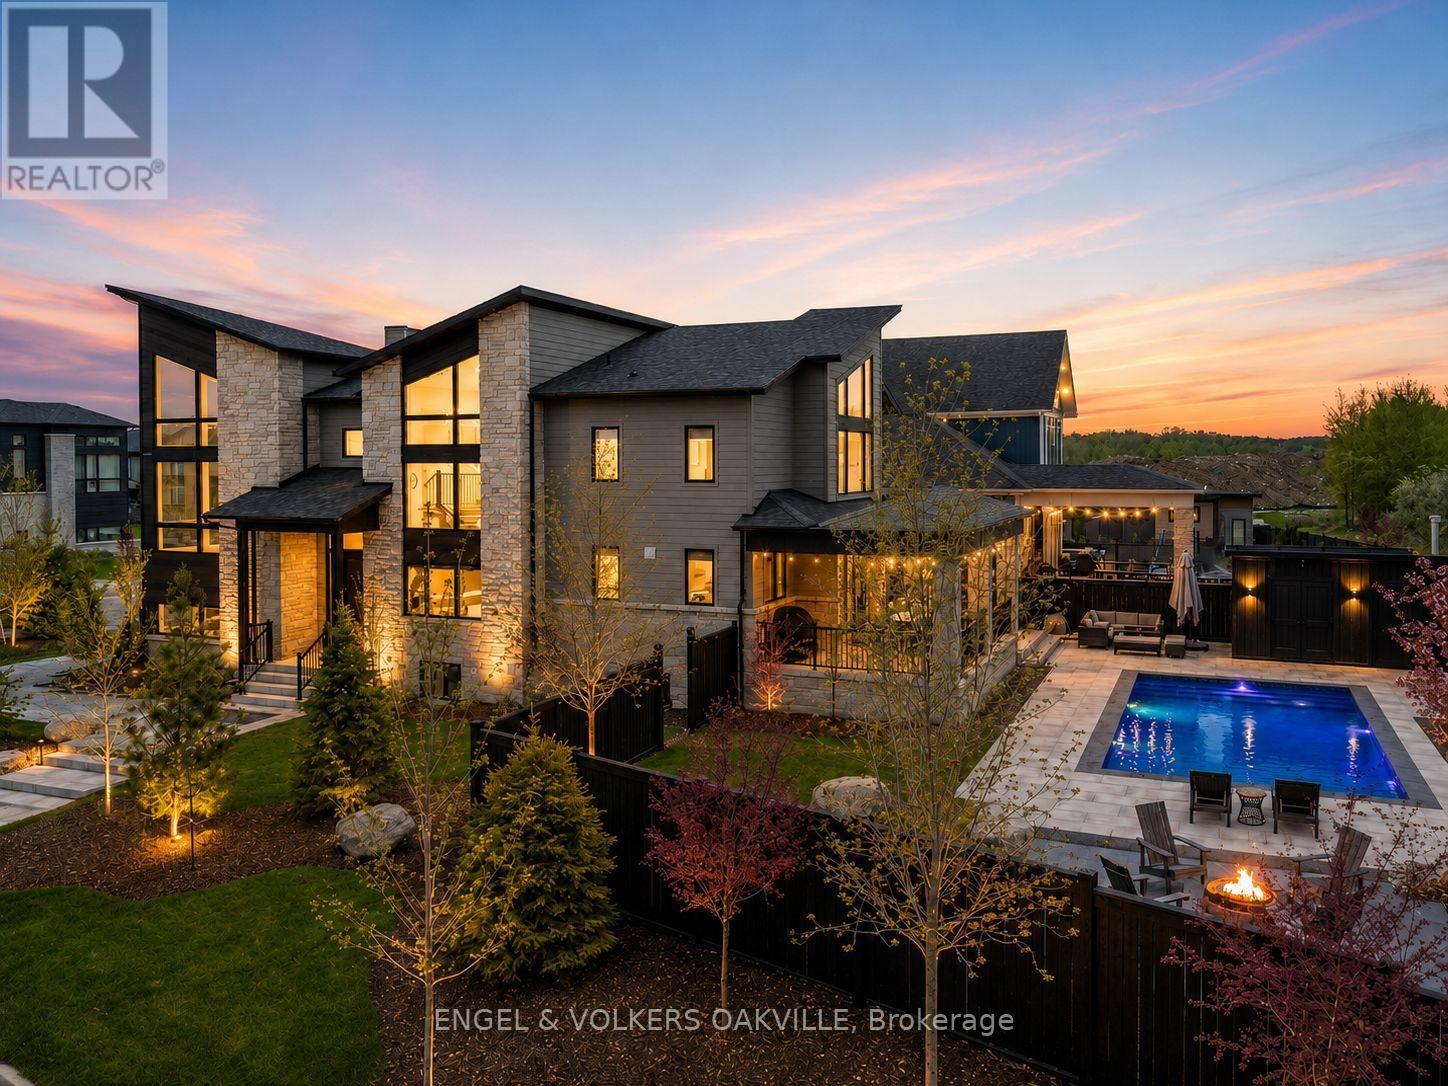
Your Private Blue Mountain Resort Starts Here.Just minutes from Blue Mountain Ski Resort, 117 Stoneleigh Drive delivers the four-season lifestyle buyers come to the Blue Mountains for-without sacrificing space, privacy or luxury.The spectacular backyard is the showstopper. A heated 32-foot pool, sauna, 8-person hot tub and firepit create a private resort-style oasis built for summer entertaining, après-ski relaxation and unforgettable weekends with family and friends.Set on an impressive 99' x 137' lot, this approximately 4,000+ sq. ft. contemporary residence was designed to capture its spectacular setting. Expansive windows throughout the home showcase Blue Mountain views from almost every room, bringing the landscape into the living experience and creating a remarkable connection between the interior and outdoors.The open-concept main level is designed for both everyday living and entertaining, with generous living and dining spaces, soaring ceilings and a beautifully appointed kitchen at the heart of the home. The spacious 4+ bedroom, 5-bathroom layout provides room for family, guests and extended stays, while thoughtfully designed spaces offer comfort and flexibility.The mountain views continue throughout the home, creating a constantly changing backdrop-from morning light over the escarpment to spectacular sunsets and winter landscapes.Blue Mountain's ski hills are just minutes away, putting skiing and snowboarding practically at your doorstep. Homeowner access to shuttle service to the Village makes enjoying restaurants, après-ski, shopping and entertainment exceptionally convenient-without needing to drive.Beyond winter, the location puts hiking, biking, golf, beaches and the region's renowned four-season attractions within easy reach.This is not simply a home near Blue Mountain. It's a private resort with the mountain lifestyle built in.Minutes to the ski hills. Village shuttle access. Four-season living at its best. (id:63381)
Amazing opportunity to own 3+3 bed room semi detached back split 4 level Home with separate finished basement and separate entrance to the lower level located across the street from Niagara College and near shopping and restaurants. Very Good Size Living/dining Area, Upgraded washroom, The lower level with 3 additional bedrooms, kitchen, Full Washroom, Spacious Rec room ,Carpet Free full house , All Bedrooms very good size, Garden shed in the back yard,2Laundry Rooms, very Hot Location close to many Schools, Park, Plaza, Transit, Niagara College etc (id:63381)
Contains information related to marketing campaigns of the user. These are shared with Google AdWords / Google Ads when the Google Ads and Google Analytics accounts are linked together.
90 days
__utma
ID used to identify users and sessions
2 years after last activity
__utmt
Used to monitor number of Google Analytics server requests
10 minutes
__utmb
Used to distinguish new sessions and visits. This cookie is set when the GA.js javascript library is loaded and there is no existing __utmb cookie. The cookie is updated every time data is sent to the Google Analytics server.
30 minutes after last activity
__utmc
Used only with old Urchin versions of Google Analytics and not with GA.js. Was used to distinguish between new sessions and visits at the end of a session.
End of session (browser)
__utmz
Contains information about the traffic source or campaign that directed user to the website. The cookie is set when the GA.js javascript is loaded and updated when data is sent to the Google Anaytics server
6 months after last activity
__utmv
Contains custom information set by the web developer via the _setCustomVar method in Google Analytics. This cookie is updated every time new data is sent to the Google Analytics server.
2 years after last activity
__utmx
Used to determine whether a user is included in an A / B or Multivariate test.
18 months
_ga
ID used to identify users
2 years
_gali
Used by Google Analytics to determine which links on a page are being clicked
30 seconds
_ga_
ID used to identify users
2 years
_gid
ID used to identify users for 24 hours after last activity
24 hours
_gat
Used to monitor number of Google Analytics server requests when using Google Tag Manager
1 minute
Marketing cookies are used to follow visitors to websites. The intention is to show ads that are relevant and engaging to the individual user.
Facebook Pixel is a web analytics service that tracks and reports website traffic.