
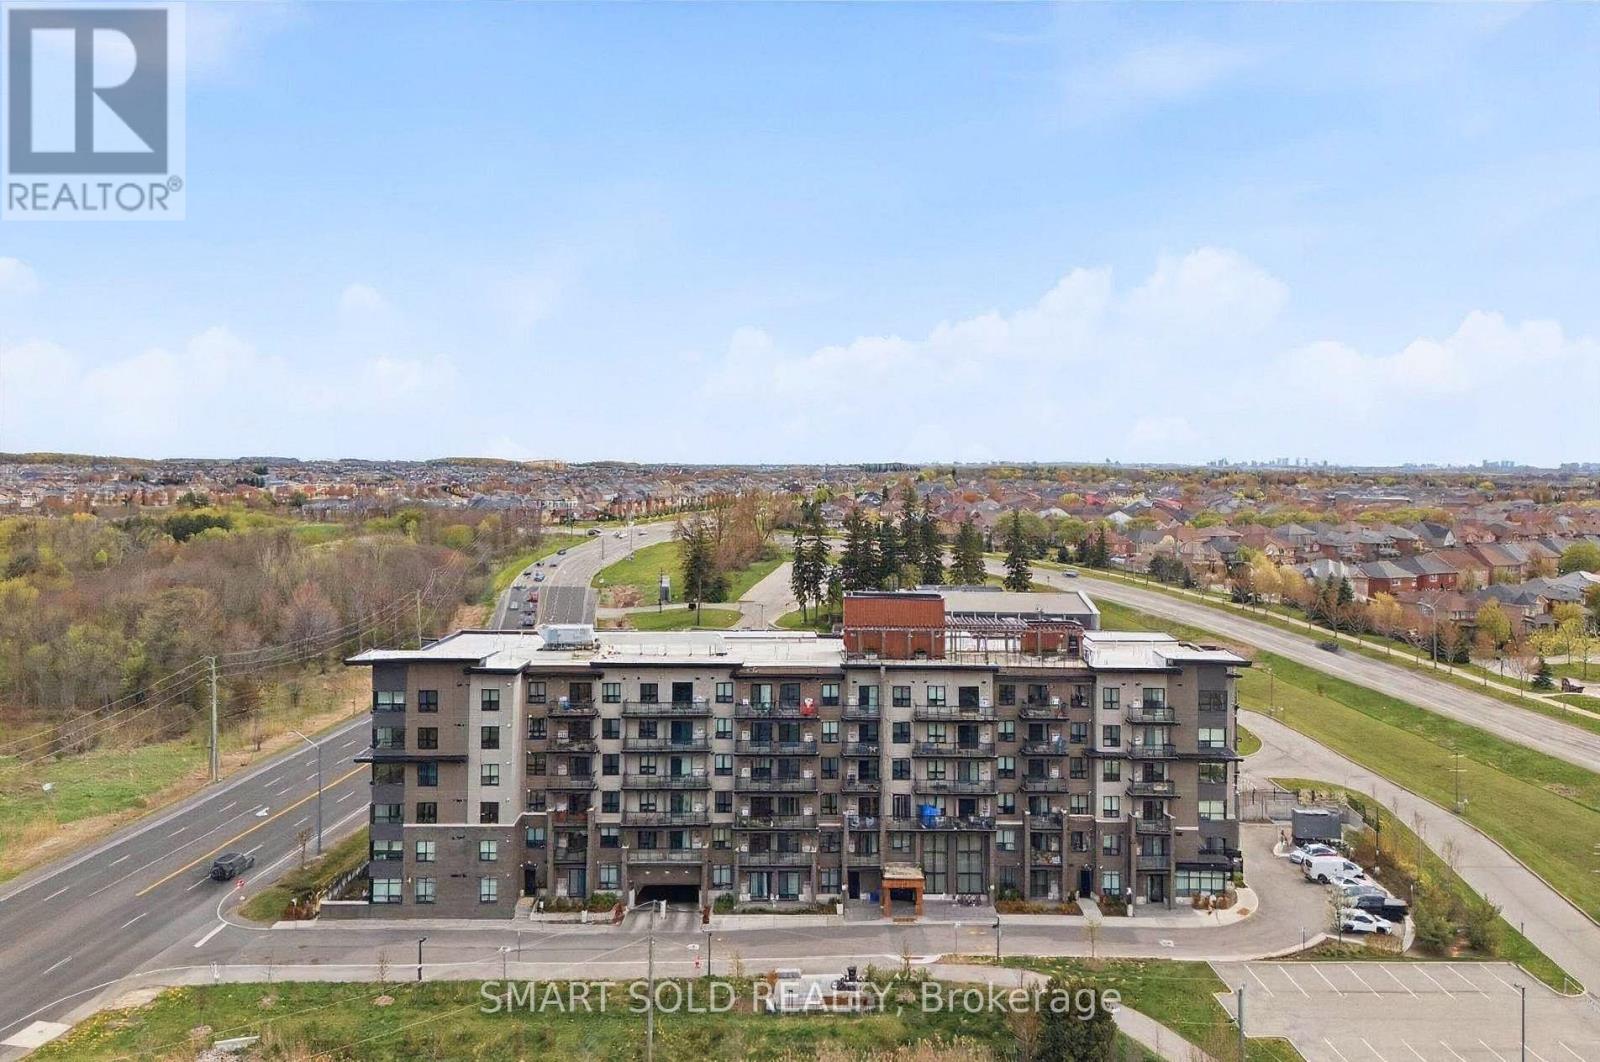
107 - 9700 Ninth Line
Markham, Ontario
Welcome to this bright and spacious 3-bedroom, 2-bathroom residence featuring a functional open-concept living and dining area, a modern kitchen with full-size appliances, and sleek laminate flooring throughout. Enjoy an impressive selection of building amenities, including 24-hour security, visitor parking, a fully equipped fitness centre, jacuzzi spa, party room, rooftop terrace, and access to a nearby scenic hiking trail. Ideally located steps from public transit and top-rated schools, and approximately 5 minutes from Markham Stouffville Hospital. Shopping, restaurants, banks, supermarkets, and everyday essentials are all conveniently close by. A perfect combination of comfort, convenience, and lifestyle! (id:63381)
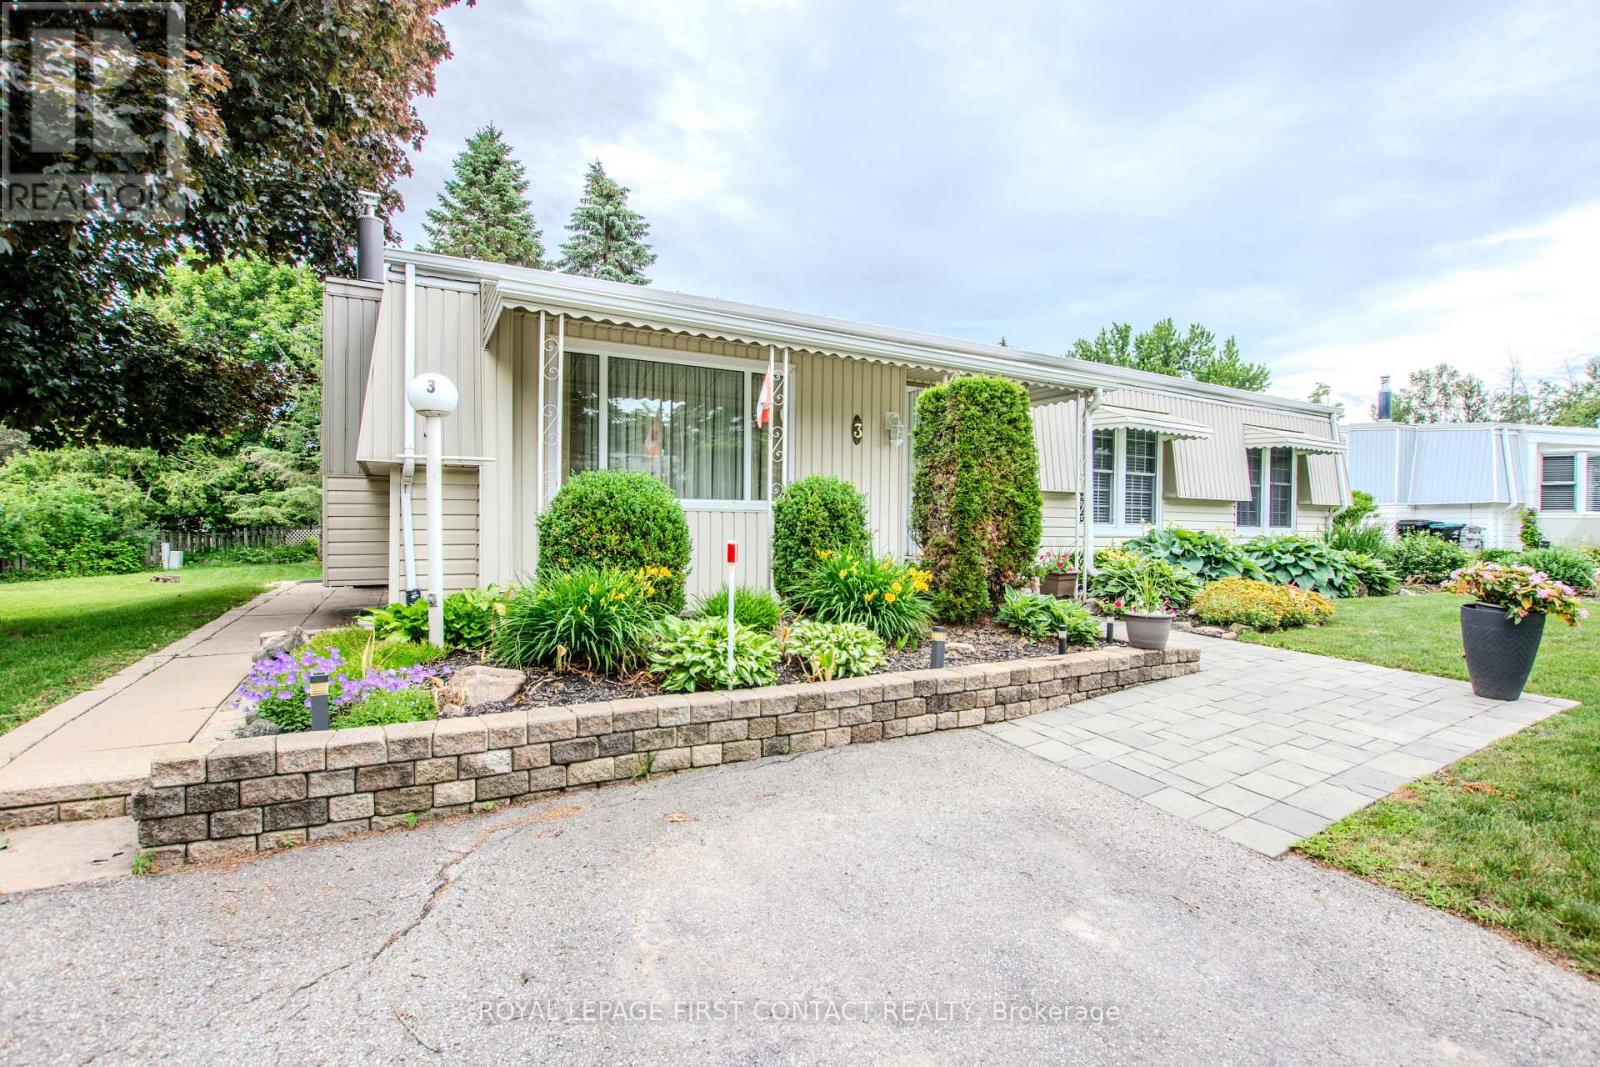
3 Honeysuckle Lane
Innisfil, Ontario
Set on a quiet dead-end street in the north end of Sandy Cove Acres, this updated Monaco model combines a private-feeling lot with the convenience of a well-established 55+ Parkbridge land-lease community in Innisfil. With no neighbours directly behind, mature plantings and Unistone walkways, the outdoor setting adds welcome privacy and an easy-care backdrop for relaxed everyday living.Inside, the large open living and dining area is designed for both day-to-day comfort and time with family or friends. A gas fireplace adds warmth, while the dining area connects naturally to the refreshed kitchen with refinished cabinetry, a new countertop and a sit-down bar suited to casual meals or morning coffee. Just beyond, the spacious family room adds another place to gather or unwind, with plenty of windows overlooking the yard and a walkout to a covered patio for shaded summer afternoons.The large primary suite includes a walk-in closet and ensuite bath. An updated main bath serves guests, while the second bedroom offers flexibility for visitors, hobbies, an office or extra storage. A long-lasting metal roof adds another practical benefit.Residents of Sandy Cove Acres enjoy access to clubhouses, heated outdoor pools, libraries, kitchen and ballroom facilities, shuffleboard, darts, laundry facilities and an active social atmosphere, creating opportunities to stay connected, take part in community activities or simply enjoy the amenities at your own pace. The community is close to Lake Simcoe, Barrie, shopping, services and everyday amenities, balancing a relaxed residential setting with convenient access to the places and services residents use regularly.3 Honeysuckle Lane is a move-in-ready opportunity to enjoy the Sandy Cove Acres lifestyle with space, comfort and a quieter setting within the community. (id:63381)
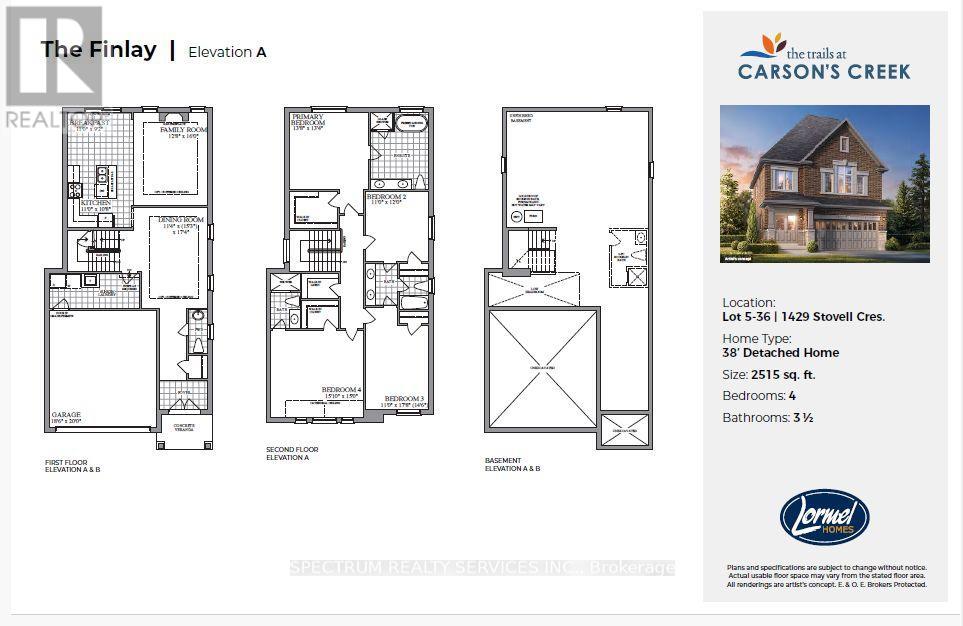
1429 Stovell Crescent
Innisfil, Ontario
Welcome home to 1429 Stovell Cres. Thoughtfully designed and quality built by Lormel Homes, the Finlay model, a detached home, sits on a 38' lot in the Trails at Carson's Creek. This well appointed home has a large sunken laundry/mudroom with garage access, 9' ceilings, oak stairs, modern upgraded kitchen, 4 bdrms (w/semi-ensuite OR ensuite), glass shower and freestanding tub in the primary ensuite and more. Walking distance to schools, parks and walking trails. Minutes to charming small town amenities of Lefroy, Kilarney Beach, Tanger Outlets and Hwy400. Crafted with modern family-living in mind, this home is situated in the vibrant community you're looking for, still nestled in natural serenity - the perfect place to begin your next chapter. Full Tarion Warranty. (id:63381)
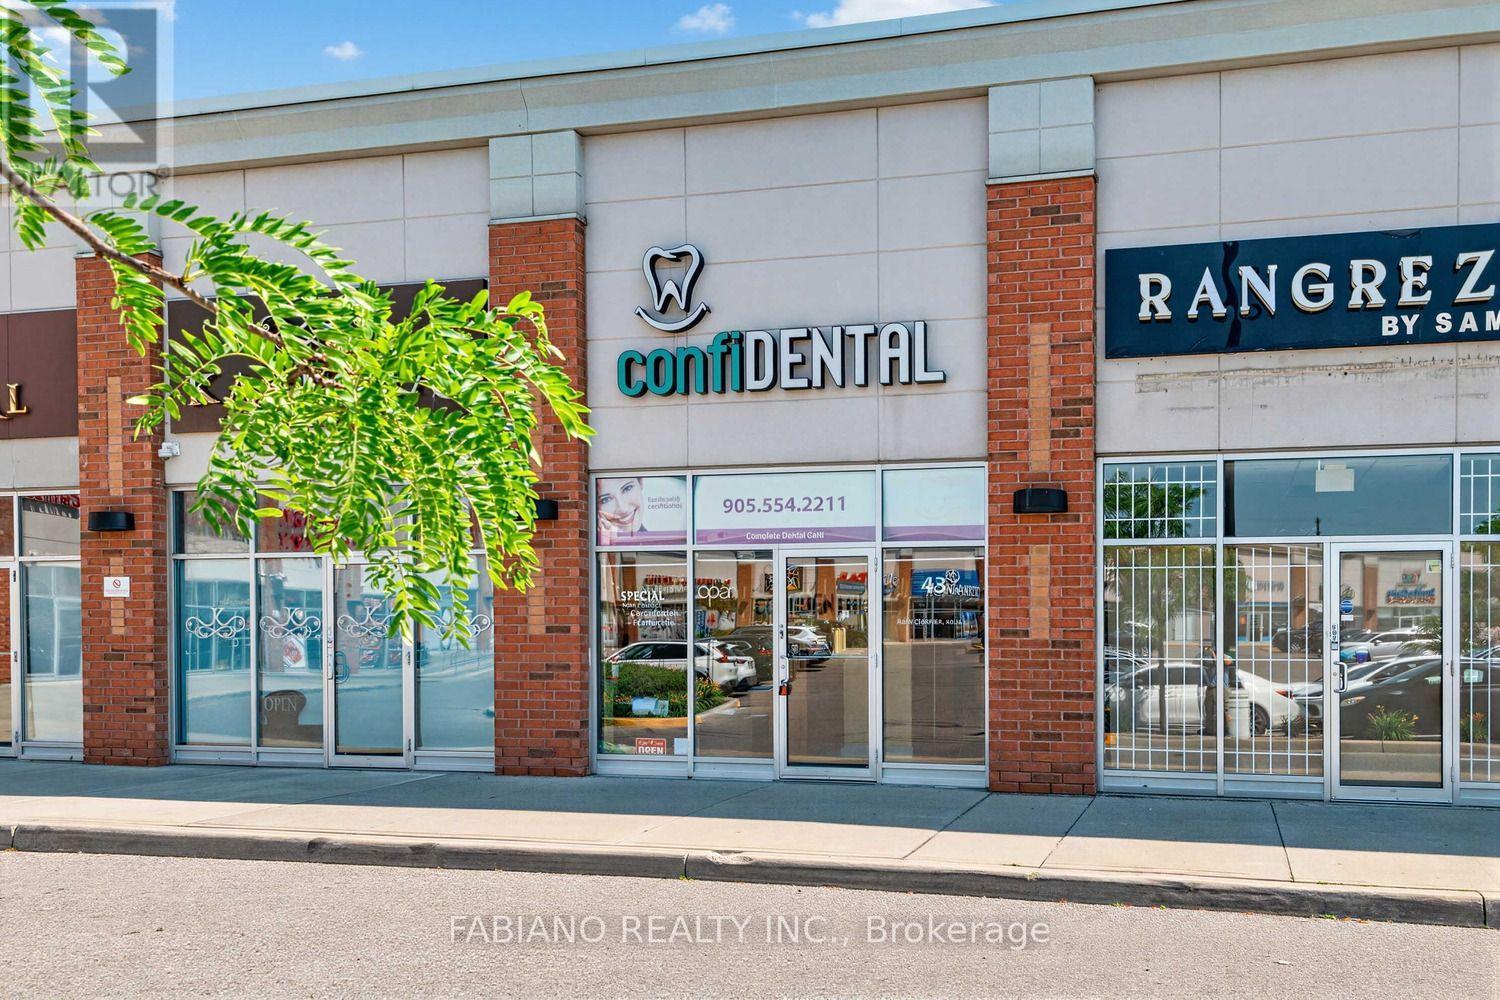
43 - 150 New Delhi Drive
Markham, Ontario
SALE OF PROPERTY - NO LEASE - COMMERCIAL UNIT FOR SALE (PRESENTLY DENTAL OFFICE) - FULLY EQUIPPED FOR DENTAL PRACTICE!! Just Move In And Begin Your Practice - Everything Needed Has Already Been Installed To Operate As A Dental Practice (All The Work Has Already Been Done For you). Growth potential, as several procedures are currently being referred out, including orthodontics, implants, and oral surgeries. 3rd Operatory is currently plumbed abd wired.Wonderful Location In One Of Markham's High Traffic Busy Retail Shopping Neighbourhoods. Ground Floor Unit With Frontage on New Delhi Drive With Sidewalk and Also In The Retail Shopping Plaza with Lots of Ample Parking. Big Box Stores Such As Costco, Home Depot, Canadian Tire, Restaurants and Residential Neighbourhoods Surround This Busy Location. Just Steps From Markham Road and Easily Accessible to 407 Highway. This turn-key Dental Office With 702 Sq. Ft. Currently, an existing Dental Practice since 2012. Close to $400k Spent To Equip This Unit With Everything Needed For A Well Run Dental Office. Currently Set Up With 2 Operatories(With the Possibility of a 3rd Operatory already wired and plumbing installed andCurrently Used As An Office) Reception Area & Handicapped Washroom. This Unit With It's High Ceilings and Floor To Ceiling Windows Front and Back of Unit, Provides Lots Of Natural Light. This Is A Fabulous Opportunity For A Dental Office Which Has Been Already Fitted With All The Extensive and Expensive Improvements Needed To Make This a Turn Key, Just Move In Opportunity. All Modifications Adhere to Strict Guidelines Set Out By the Royal College of Dental Surgeons Of Ontario (RCDSO) and the Ontario Building Code. Existing Dental Equipment and All Dentist Accessories Negotiable. This Unit Is An Excellent Price For A Move In Ready Dental Operation. Ideal Opportunity for First Time Owner/Operator as well as Growth and Investment in Practice. (id:63381)

3666 Ferretti Court
Innisfil, Ontario
Discover unparalleled resort style living with this - TURNKEY LakeHome now available on Ferretti Island! Priced at $1,488,000 this property offers exceptional value you won't find elsewhere on the resort. This spacious 2,600 square foot LakeHome spans three levels, ideal for large families or hosting guests for the weekend or summer. The main ground floor level is designed for entertaining, featuring an expansive deck that integrates indoor and outdoor living with an extra large private boat slip. There are two fridges and custom cabinets perfect for storage and built in extra storage under the staircase. Freshly painted with custom mouldings and crown molding throughout - extra pot lights installed also. The second level includes an open concept gourmet kitchen, WOLF gas range, Bosh dishwasher, SubZero B/I Fridge. This 4 Bedroom 5 Bathroom floor plan is most desirable for guests, entertaining or inlaws! Dining room, living room, and primary bedroom, along with another deck offering breathtaking views of the marina from on the second level. The third level boasts three additional bedrooms, and two large bathrooms, extra closet space in two separate closets off the eastern facing large room with stunning walk out desk, perfect for morning coffee and relaxing overlooking the marina. Enjoy exclusive amenities including a private pool on Ferretti Court, Lake Club Gym and the Beach Club. Upgraded Custom Garage Living Designed Double Garage with epoxy flooring. (id:63381)
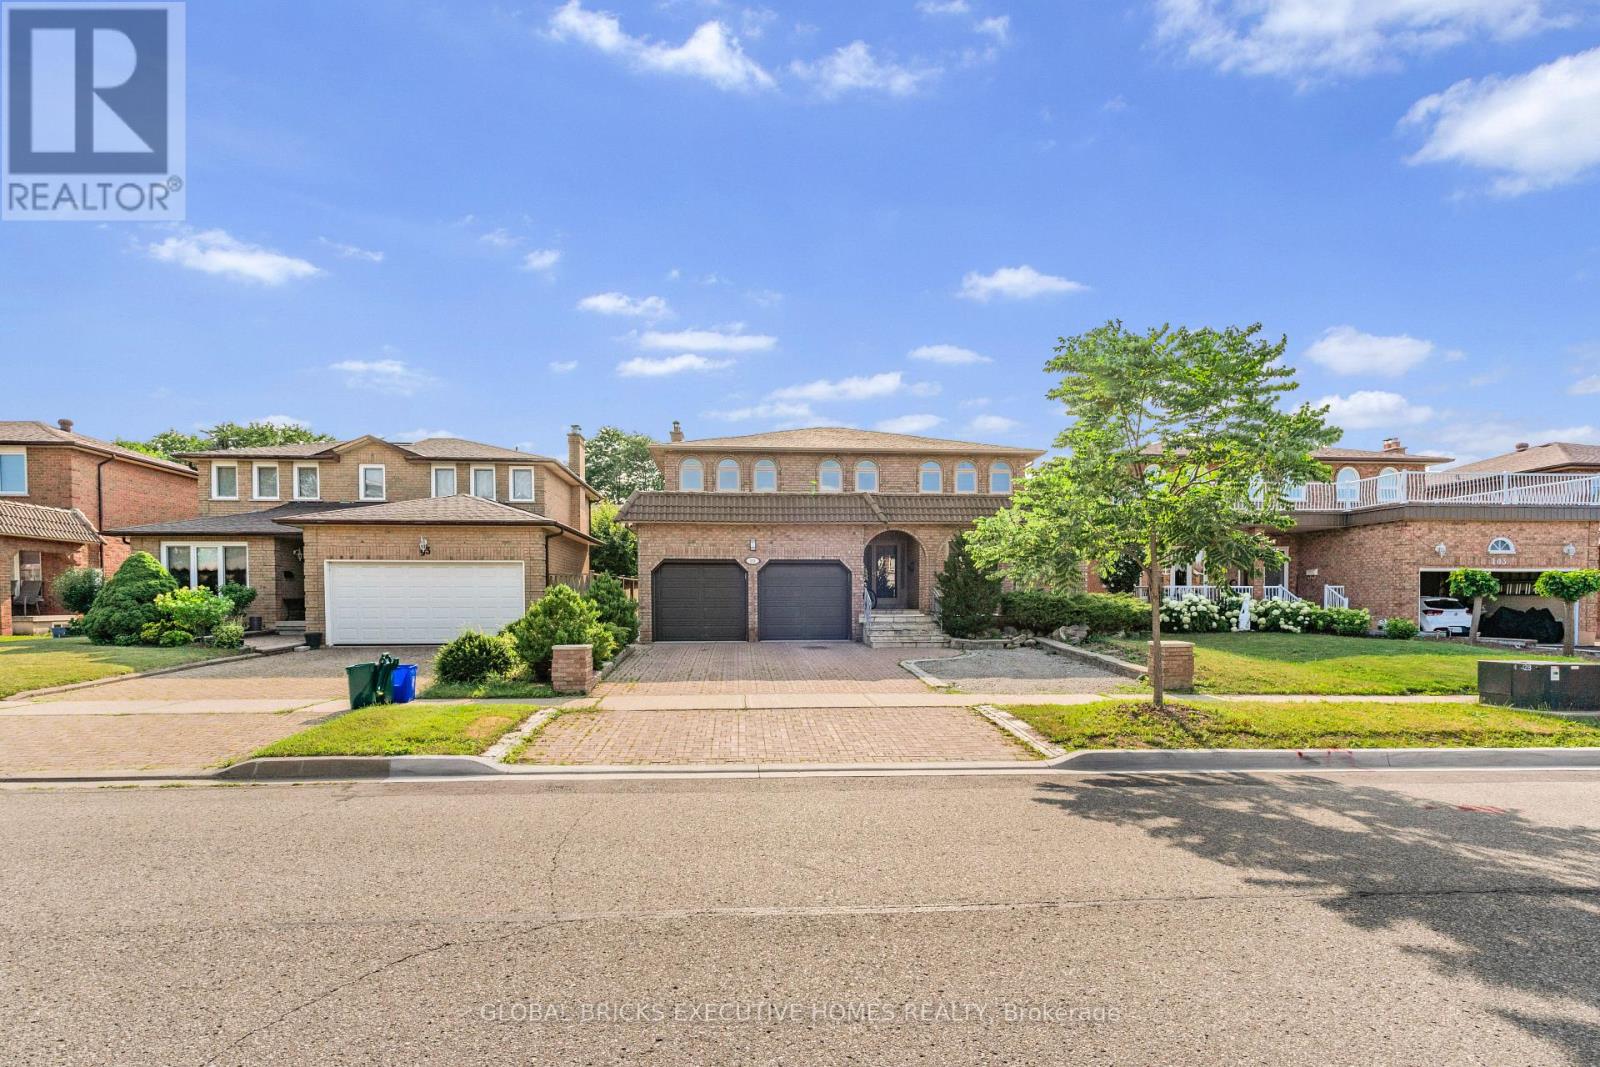
99 Benjamin Drive
Vaughan, Ontario
Welcome to 99 Benjamin Drive, where timeless elegance meets modern luxury in one of Vaughan'smost sought-after neighbourhoods. Beautifully renovated from top to bottom, this exceptionaldetached home offers approximately 4,000 square feet of finished living space, thoughtfullydesigned to accommodate today's growing and multi-generational families.From the moment you step inside, you're welcomed by a breathtaking two-storey foyer featuring agrand curved staircase, soaring ceilings, designer lighting, and elegant porcelain tileflooring that creates an unforgettable first impression. Rich hardwood flooring, crownmouldings, pot lights, and refined finishes flow throughout the home, blending sophisticationwith everyday comfort.The heart of the home is a stunning chef-inspired kitchen featuring quartz countertops, premiumbuilt-in appliances, custom cabinetry, and an oversized island overlooking the spacious familyroom with walkout access to the backyard-perfect for entertaining family and friendsyear-round.Upstairs, the luxurious primary retreat offers generous proportions and a beautifully renovatedspa-inspired five-piece ensuite, while the additional bedrooms provide ample space for familymembers, guests, or a home office.Downstairs, you'll discover one of this home's most valuable features-a beautifully finishedlower level complete with a second full kitchen, additional bedrooms, a full bathroom, separatelaundry, and two private entrances. Whether you're accommodating extended family, creating aprivate guest suite, or exploring future rental possibilities (subject to all applicablemunicipal requirements and buyer due diligence), this flexible space offers exceptionalversatility.Situated on a generous 49' x 101' lot, the home also offers parking for up to six vehicles,making it ideal for larger households or those who love to entertain. Located in theprestigious community of East Woodbridge, you'll enjoy convenient access to top-rated school. (id:63381)
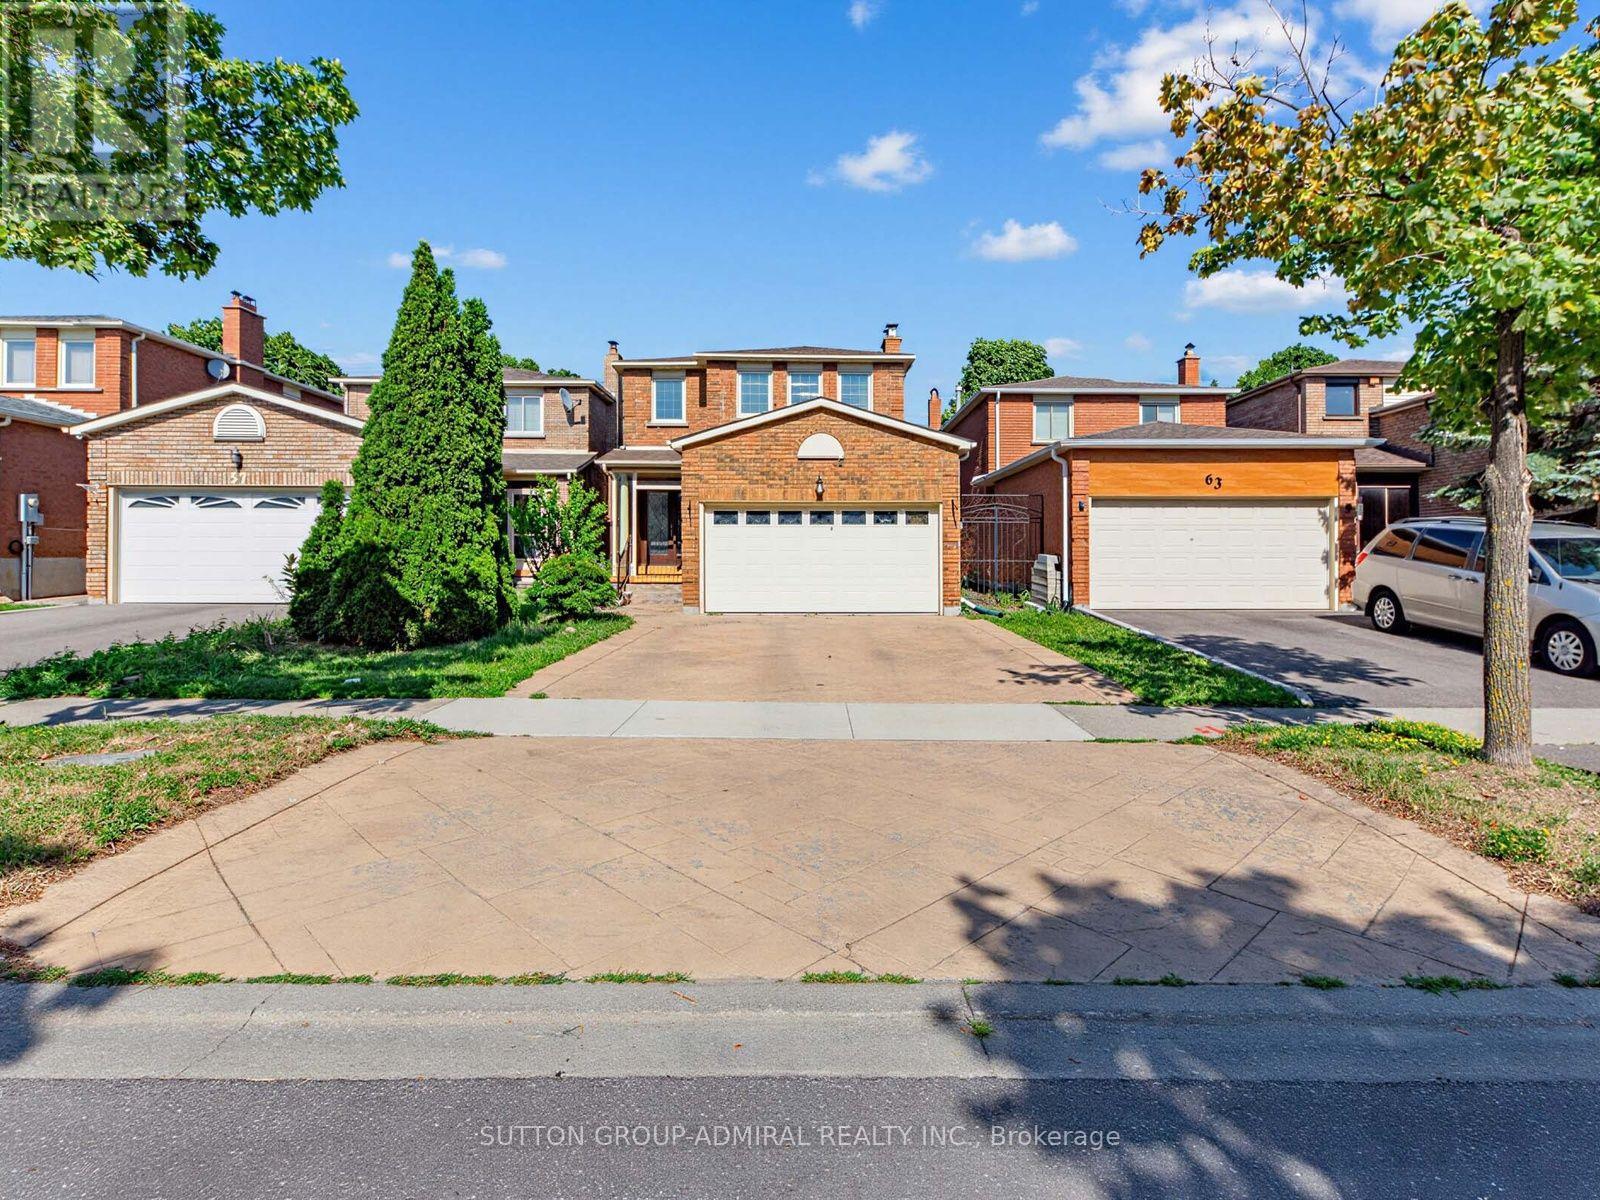
59 Marita Place
Vaughan, Ontario
Welcome To This Beautifully Maintained Fully Detached 3+1 Bedroom Home Located On A Quiet Street With Direct Access To The Park (Lake/Pond/Playground/Biking Trails) In A Highly Desirable Glen Shields Community In Vaughan!!! One Of The Biggest 3 Bedroom Models Offering Approximately 1,800 SQ FT Plus Finished Basement. Originally Was Offered As A Four (4) Bedroom Floor Plan By The Builder. Can Be Easily Converted Into 4 Bedroom Home. Main Floor Offers Spacious Family Room With Cozy Gas Fireplace As Well As Combined Living And Dining Rooms. Upgraded Kitchen (2020) With Stainless Steel Appliances, Quartz Countertops And Updated Backsplash. Upgraded Hardwood Floors On Main Floor (2020). Main Floor Freshly Painted (2026). Large Three Bedrooms On Second Level. Spacious Primary Bedroom Comes With A Four Piece En-Suite And Walk In Closet. Finished Basement With Large Rec Room. Upgraded Roof (2024), A/C (2020), Basement Laminate Flooring (2016), Front Door (2018). Located Minutes From Excellent Schools, Parks, Walking And Biking Trails, Playgrounds, Tennis And Basketball Courts, Splash Pad, TTC, York University, Subway, Vaughan Mills, Canada's Wonderland, Promenade Mall, Yorkdale, Costco, Walmart, Superstore, Home Depot, And Major Highways (400, 401, 407 & 7). An Exceptional Turnkey Home Offering Comfort And Outstanding Value. (id:63381)
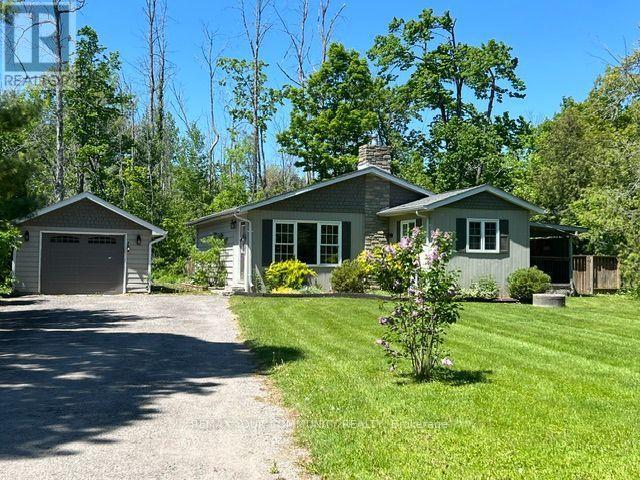
3816 30th Side Road
Innisfil, Ontario
Big Bay Point living for under $600,000! Bright, open-concept bungalow just steps from Lake Simcoe and within walking distance of Friday Harbour. Enjoy a swim at the end of the road, walk to Big Bay Point Golf Club, or explore nearby trails. The spacious living room features a vaulted ceiling and gas fireplace, while the large 83 x 149 ft mature lot offers plenty of room to enjoy now with potential for a future addition. Detached insulated garage plus a long double driveway with parking for up to 7 vehicles, boats or an RV. Perfect for year-round living or a weekend retreat, with boating, fishing, golf and the lake at your doorstep. Less than 15 minutes to Barrie South GO, shopping and major commuter routes. (id:63381)
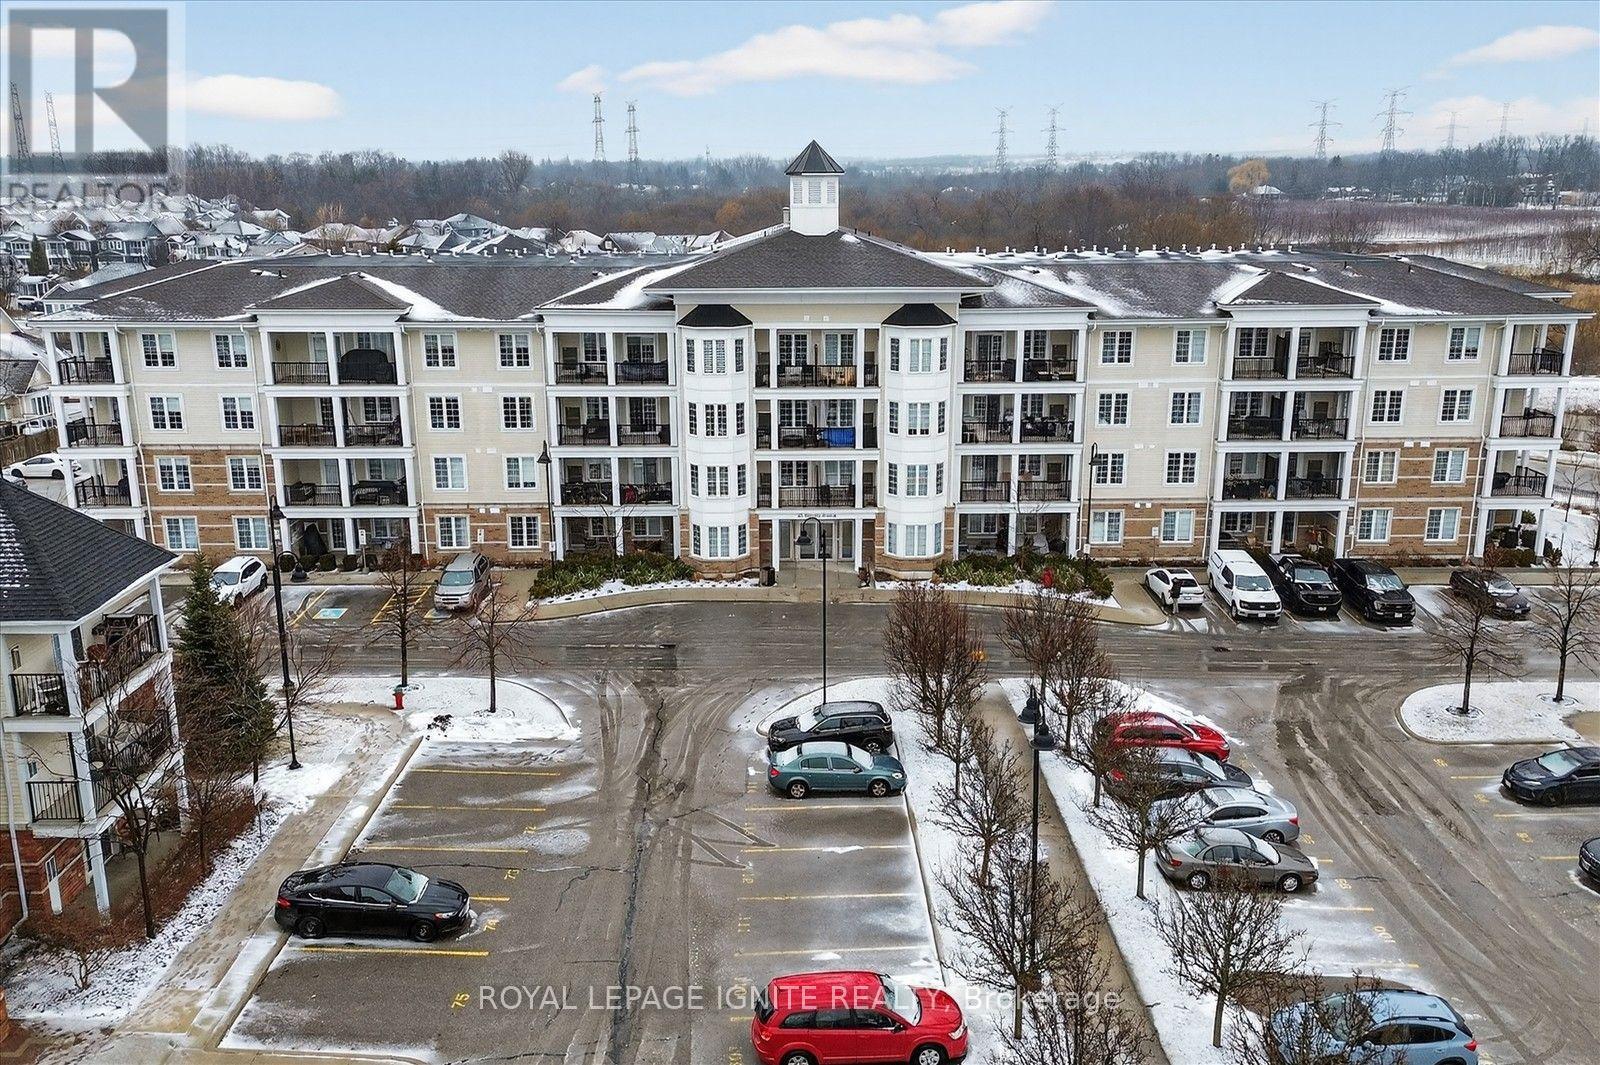
301 - 65 Shipway Avenue
Clarington, Ontario
Live by the lake in the charming Port of Newcastle community!Welcome to this beautiful Cape Cod Villa condominium by Kaitlin Corporation, offering 721 sq. ft. of bright, open-concept living in one of Newcastle's most desirable waterfront neighbourhoods. This well-designed suite features 1 bedroom plus a spacious den and 2 full bathrooms, making it ideal for professionals, downsizers, or first-time buyers. Premium vinyl flooring flows throughout the unit, while the generous primary bedroom includes a walk-in closet for added convenience. Step out onto your private northwest-facing balcony, the perfect spot to unwind and enjoy peaceful views. As a resident, you'll enjoy exclusive access to the renowned Admiral Club, featuring exceptional amenities including an indoor pool, fitness centre, theatre room, library, residents' lounge, and marina. Explore the nearby waterfront trails, parks, and Lake Ontario shoreline, all while experiencing the relaxed lifestyle that makes the Port of Newcastle such a sought-after lakeside community. Don't miss this opportunity to own a stylish, low-maintenance home in a vibrant waterfront neighbourhood with resort-style amenities. (id:63381)
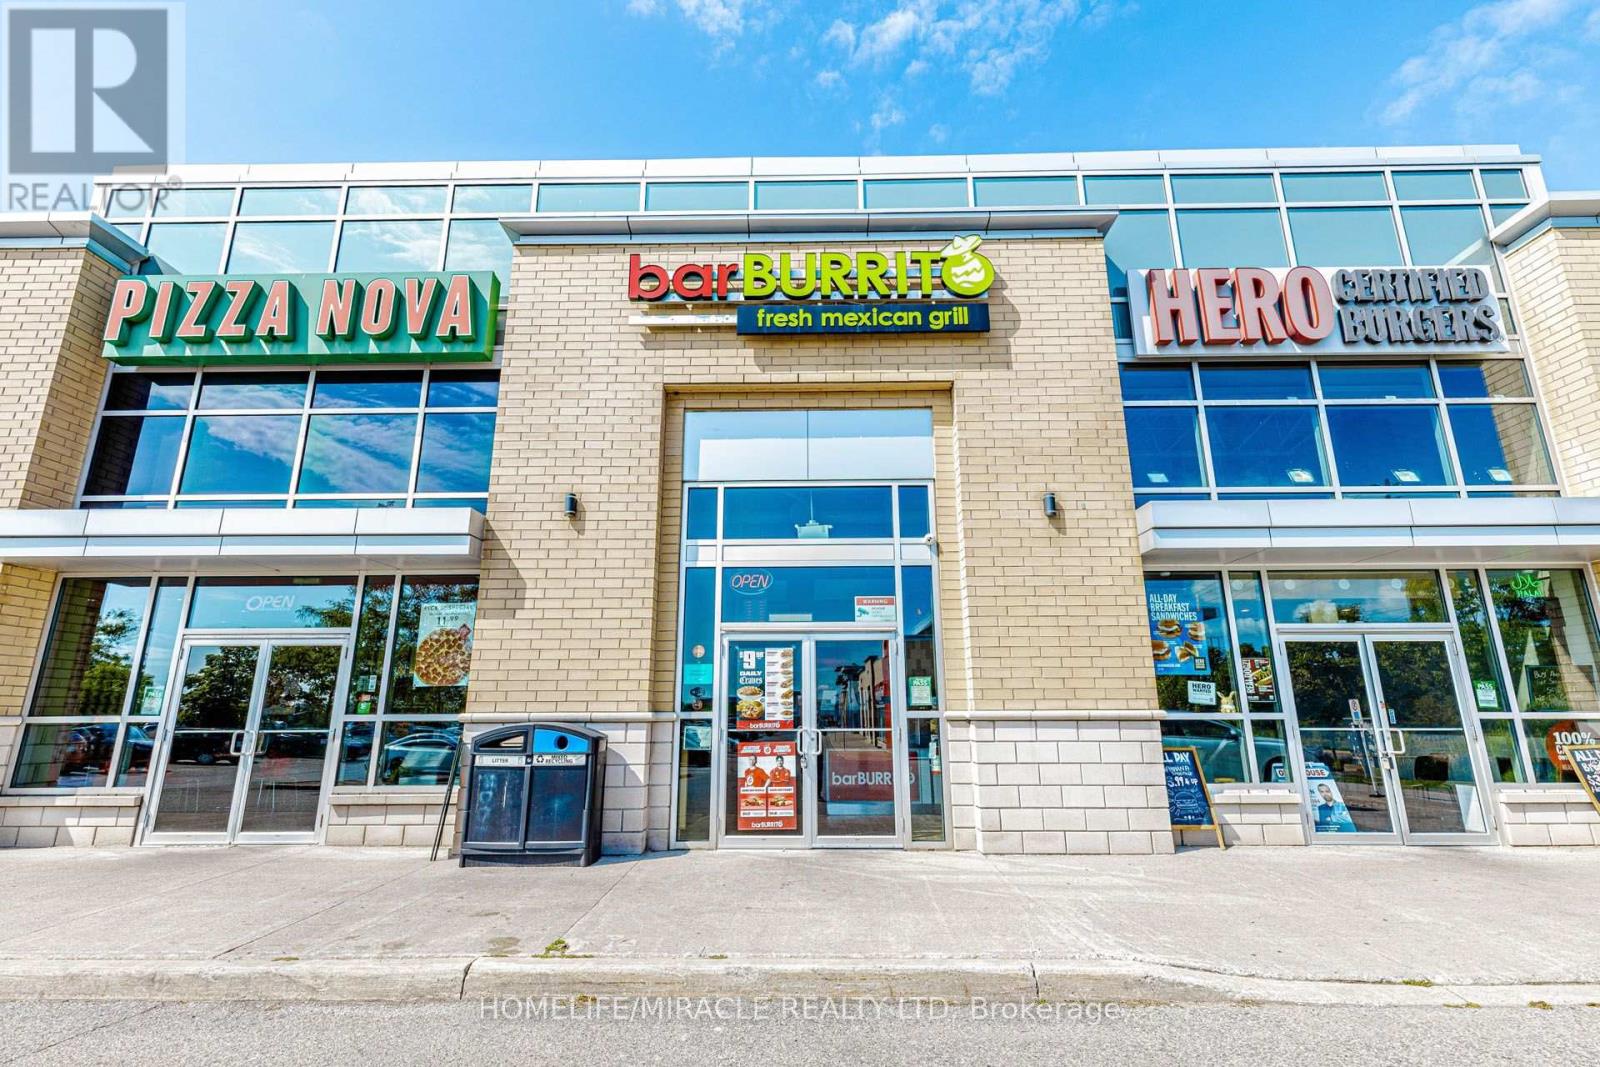
4 - 6015 Steels Avenue E
Toronto, Ontario
BAR BURRITO in Toronto, ON is For Sale. Located at 6015 Steeles Ave E, Unit 4 in a busy, high-traffic commercial area surrounded by established residential neighbourhoods, schools, offices, retail stores, and major amenities. Operating since July 2021 with strong monthly sales of approximately $60,000. Features approximately 1,113 Sq. Ft., 8 seats, rent of $5,462.93/month including TMI & HST, and existing 5 + 5 year lease. Royalty: 6%, Advertising: 1.25%. Excellent franchise business with strong sales and great potential to grow even further. (id:63381)
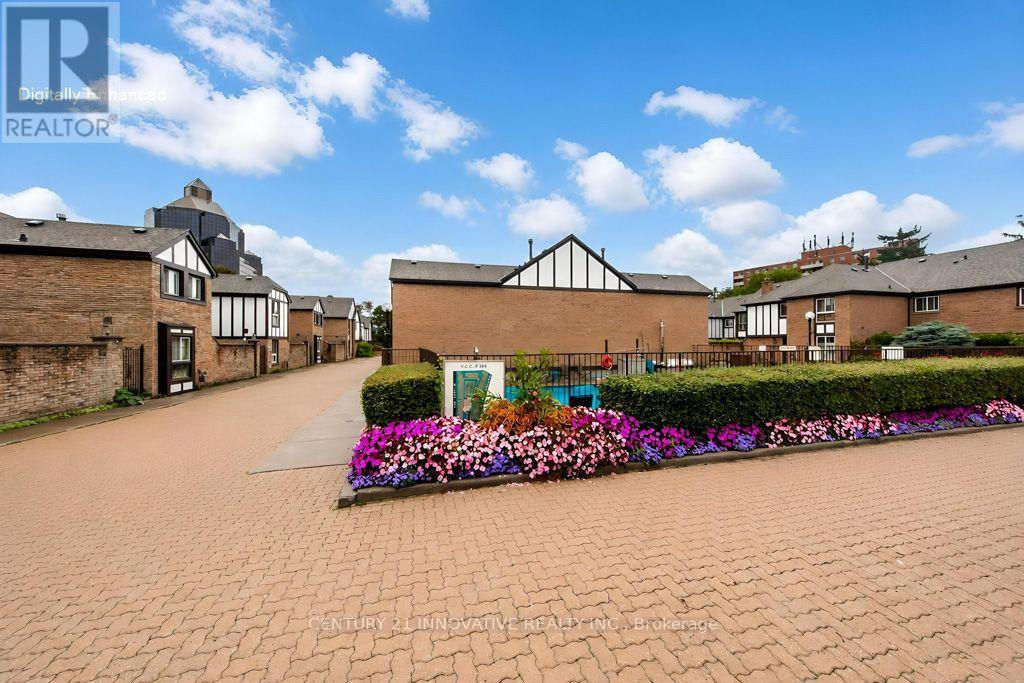
52 - 2 Dailing Gate NE
Toronto, Ontario
Clean, move-in ready, and spacious! This 3-bedroom townhome is conveniently located in the Markham/Sheppard area, offering a finished basement in addition to the above-grade living space. The layout features a living room with fireplace and pot lights, and an eat-in kitchen area. Upgraded hardwood and laminate flooring runs throughout, with direct access to underground parking from the basement. Enjoy a large terrace perfect for summer BBQs, plus a private, landscaped backyard for relaxing or entertaining. The well-maintained community offers visitor parking and a seasonal outdoor pool. Everything you need is close by: schools, parks, shops, banks, and places of worship are just steps away, with Centennial College, University of Toronto Scarborough, Highway 401, and TTC all just minutes from your door. Please note: the property has been virtually staged. (id:63381)
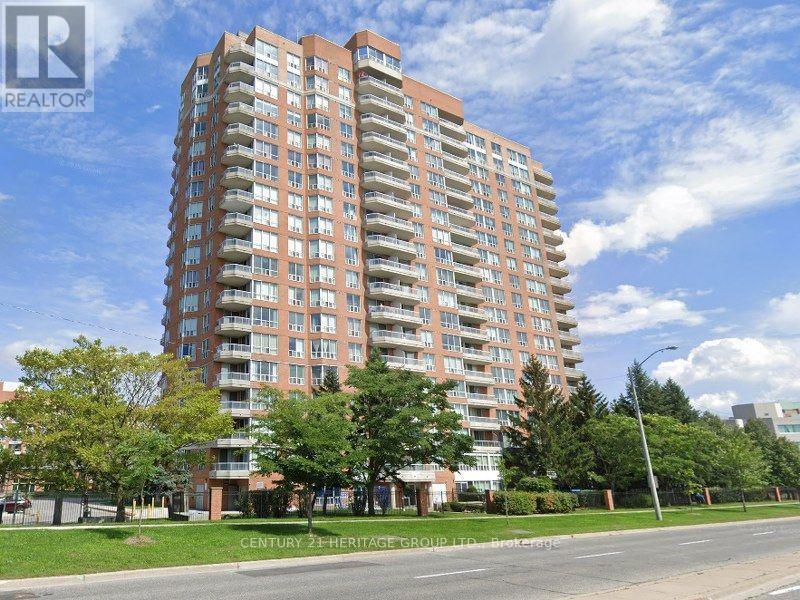
1412 - 400 Mclevin Avenue
Toronto, Ontario
One Bedroom Condo In Well Maintained Mayfair on the Green Building. Living room w/o to a large balcony. Laminate floor throughout. Bright and Well Kept Unit, public transit at door steps. Full facilities with Gym, exercise room, swimming pool, jacuzzi, sauna and party room, outdoor Tennis Court. Close to Shopping, Doctors Office, walk to Nofrils, Shoppers Drug Mart, medical center and Malvern Town Centre, with bank, food court, public library, etc. Easy access to Hwy 401. (id:63381)