
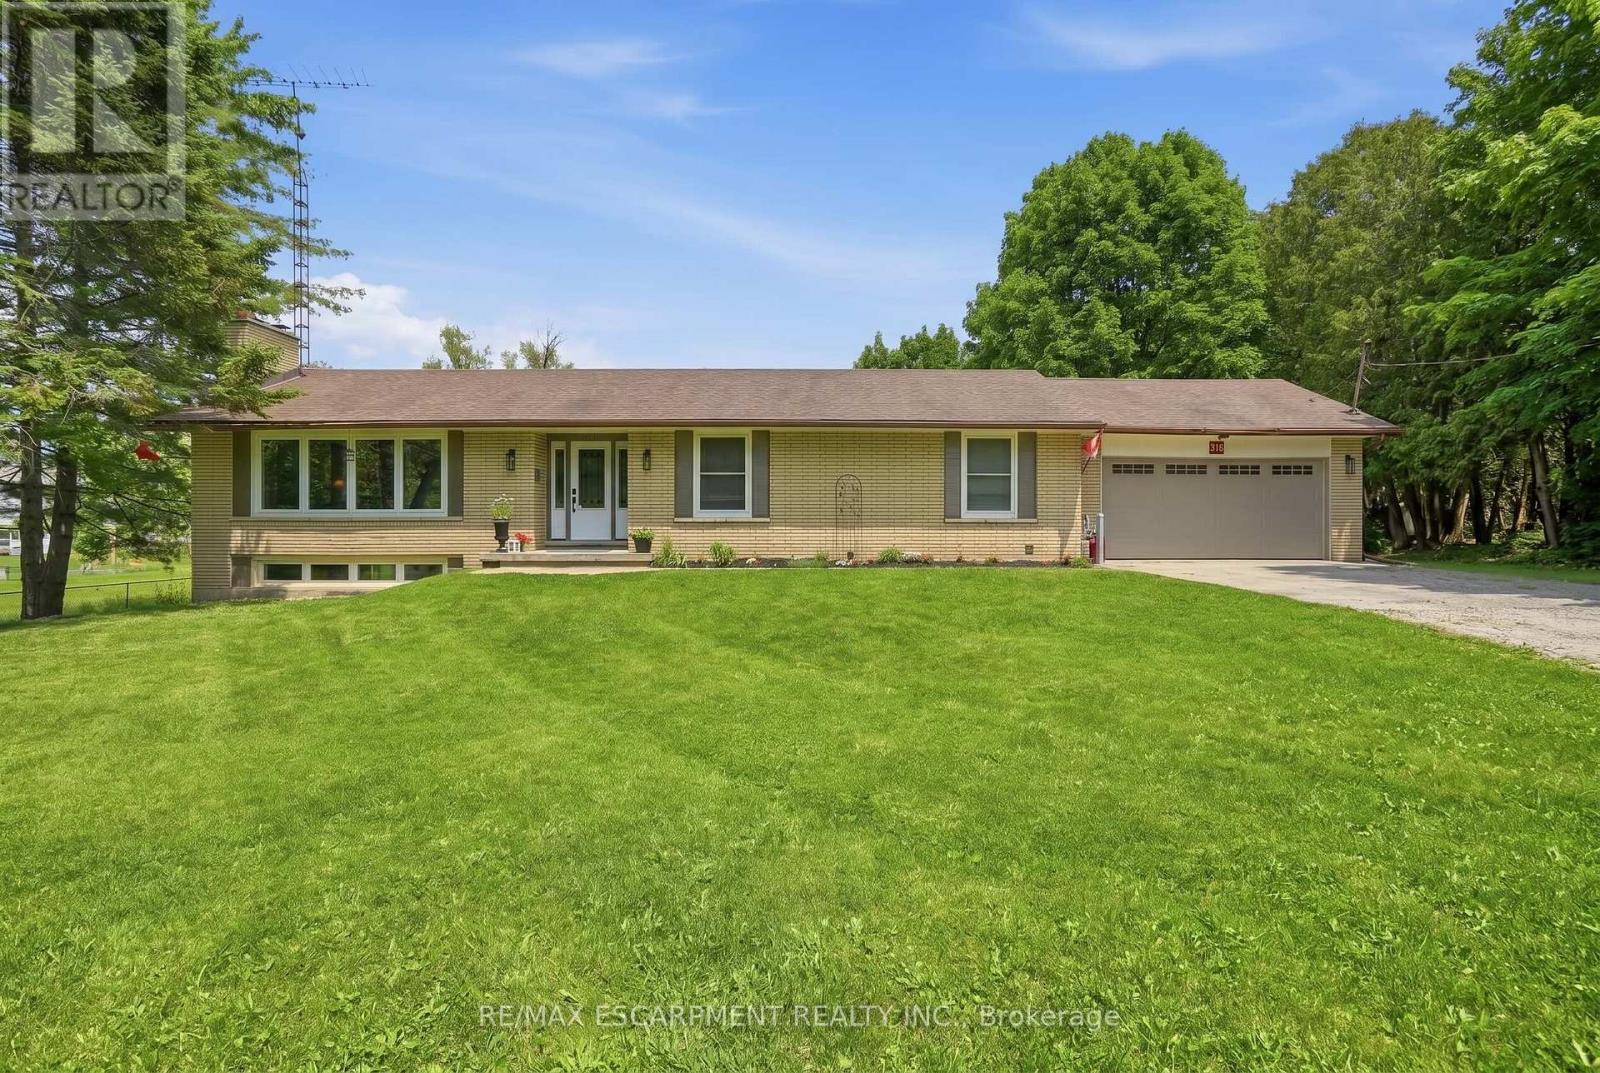
318 Freelton Road
Hamilton, Ontario
House and a Shop! Tucked on an expansive 100' x 375' lot in the charming community of Freelton, this 1,400 square foot bungalow with a shop delivers the space, flexibility and lifestyle that are nearly impossible to find at this price point. The main floor offers a partially open-concept kitchen, three bedrooms, one and a half bathrooms and a walkout to the deck - perfect for enjoying the privacy of your beautiful surroundings. The lower level, with two separate walkouts, is ready to finish to your own taste - the hard work is already done! Electrical, plumbing, drains, ductwork and framing are all in place for a one-bedroom in-law suite: the bathroom has a working toilet and roughed-in stand-up shower, with a new soaker tub and sink included, the bedroom features pot lights, and the kitchen is plumbed and ready for your choice of cabinets, appliances, counters and flooring - a natural fit for multi-generational living or in-law possibility. Drive right back to your detached shop, which is a rare find: solid all-block construction measuring 22' x 37' with approximately 15' ceilings, a concrete pad floor, oversized rollup door, and separate man door, separate septic and toilet flange. Whether you're a hobbyist, tradesperson, car enthusiast, or entrepreneur, this space will not disappoint. Add a double attached garage, room to breathe on a deep private lot, and just 15-20 minutes to most amenities in Cambridge, Waterdown and Guelph - and you have a property that truly checks every box. Opportunities like this don't come along often. RSA. Detached shop is setup for a connection to 3 phase electrical (not currently connected). (id:63381)

741 Hollinger Avenue S
North Perth, Ontario
4 BEDROOMS. ~2000 SQ FT ABOVE GRADE. TRAILS & PARKS. Welcome to this beautiful 2-storey townhome, built in 2021 and offering almost 2,000 sq. ft. of finished living space above grade. Located on a quiet street just steps from the local park and walking trails, this spacious home features 4 bedrooms and 3 bathrooms-providing plenty of room for a growing family. The bright, open-concept main level features a spacious living room, dining area, and kitchen, all enhanced by 9-foot ceilings. The kitchen is beautifully finished with quartz countertops, a stylish backsplash, under-cabinet lighting, and a convenient walk-in pantry. Upstairs, you'll find all four bedrooms along with a separate laundry room. The spacious primary bedroom features a massive walk-in closet and a private 3-piece ensuite. Outside, enjoy the partially fenced backyard with a deck-perfect for relaxing or entertaining. Completing the property is a single-car garage and a double concrete driveway, offering parking for up to three vehicles. A modern, spacious home in a fantastic location close to trails and park. (id:63381)

15 - 515 Winston Road
Grimsby, Ontario
This is the kind of neighbourhood where an ordinary evening can turn into a walk along the beach, dinner at a local restaurant you'll soon know everyone by name, or a bike ride along the lake. Tucked into a quiet pocket where traffic is mostly local and kids can still play outside, life here feels slower and more connected-more cottage town than suburb.Keep the bikes, beach gear and outdoor equipment ready by the spacious front entrance or in the private garage, and you can be outside and active whenever the mood strikes. Fifty Point Conservation Area is close, offering trails, a beach, marina and plenty of space to explore, while Niagara wine country puts memorable afternoons and spontaneous date nights within easy reach.At home, the open-concept living space makes it easy to cook, gather and unwind, while the private balcony becomes your spot for summer dinners, morning coffee and evening drinks. And when real life calls, big-box shopping and everyday essentials are only 5-10 minutes away, with the QEW close by. Come experience the lifestyle for yourself. (id:63381)
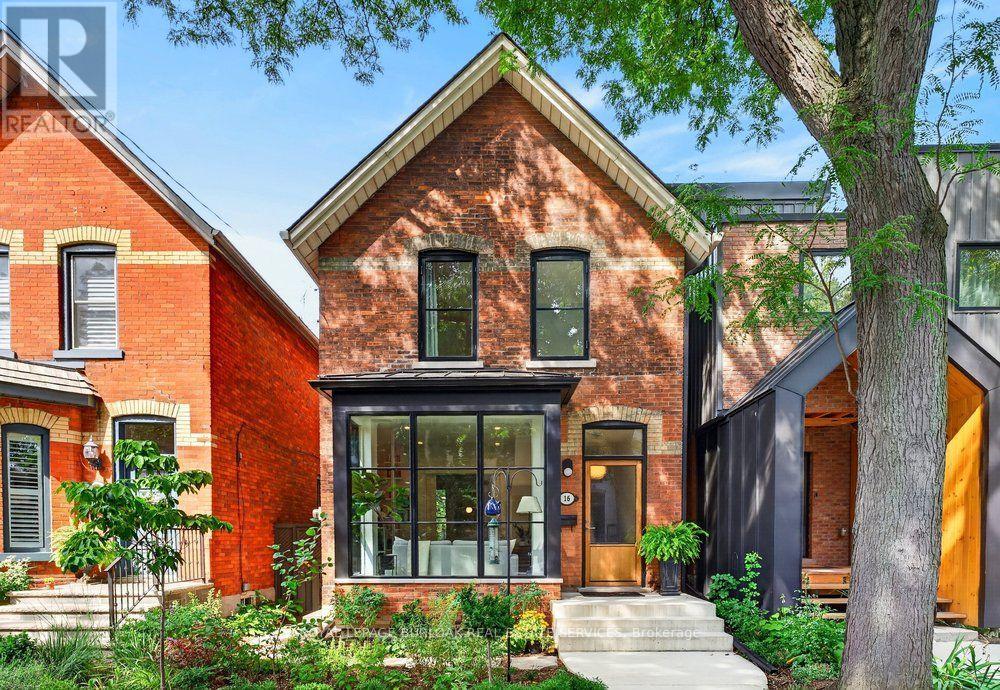
16 Bruce Street
Hamilton, Ontario
Character. Craftsmanship. Possibility. Welcome to 16 Bruce Street, a circa-1895 solid-brick home in coveted Durand South, thoughtfully updated while preserving the architectural details that make it special. Soaring 11' ceilings, original/inlaid oak floors and pocket doors retain the home's period character. The bright main floor features a light-filled living room with gas fireplace, built-in bookshelves and floor-to-ceiling bay windows with custom triple-pane Danish glass, plus a separate dining room. The well-equipped kitchen offers a Wolf range, heated floors, extensive cabinetry, pantry storage and convenient main-floor laundry. An architect-led renovation completed in consultation with Hamilton Heritage Homes included foundation work, redesigned bay windows, custom windows and a European oak front door. Upstairs are 3 especially spacious bedrooms and a family bath. The generous primary features beautiful European black-framed windows, while the other 2 bedrooms are also notably spacious. The attic includes a 3-piece bath rough-in with potential for future finished living space. Professionally landscaped front and rear gardens feature native and pollinator-friendly plantings for beautiful seasonal colour. The private backyard is ideal for relaxing or entertaining, with a gas line at the back porch for outdoor cooking. A detached garage(16'9" x 16'11") with Hess Street access plus an additional parking space behind the garage provides valuable off-street parking - a rare Hamilton feature. The garage offers future accessory-building, studio or flexible-space potential, subject to municipal approvals. Walk to Hamilton's best cafés and restaurants, St. Joseph's Healthcare, the GO Train, shops, parks and trails. (id:63381)
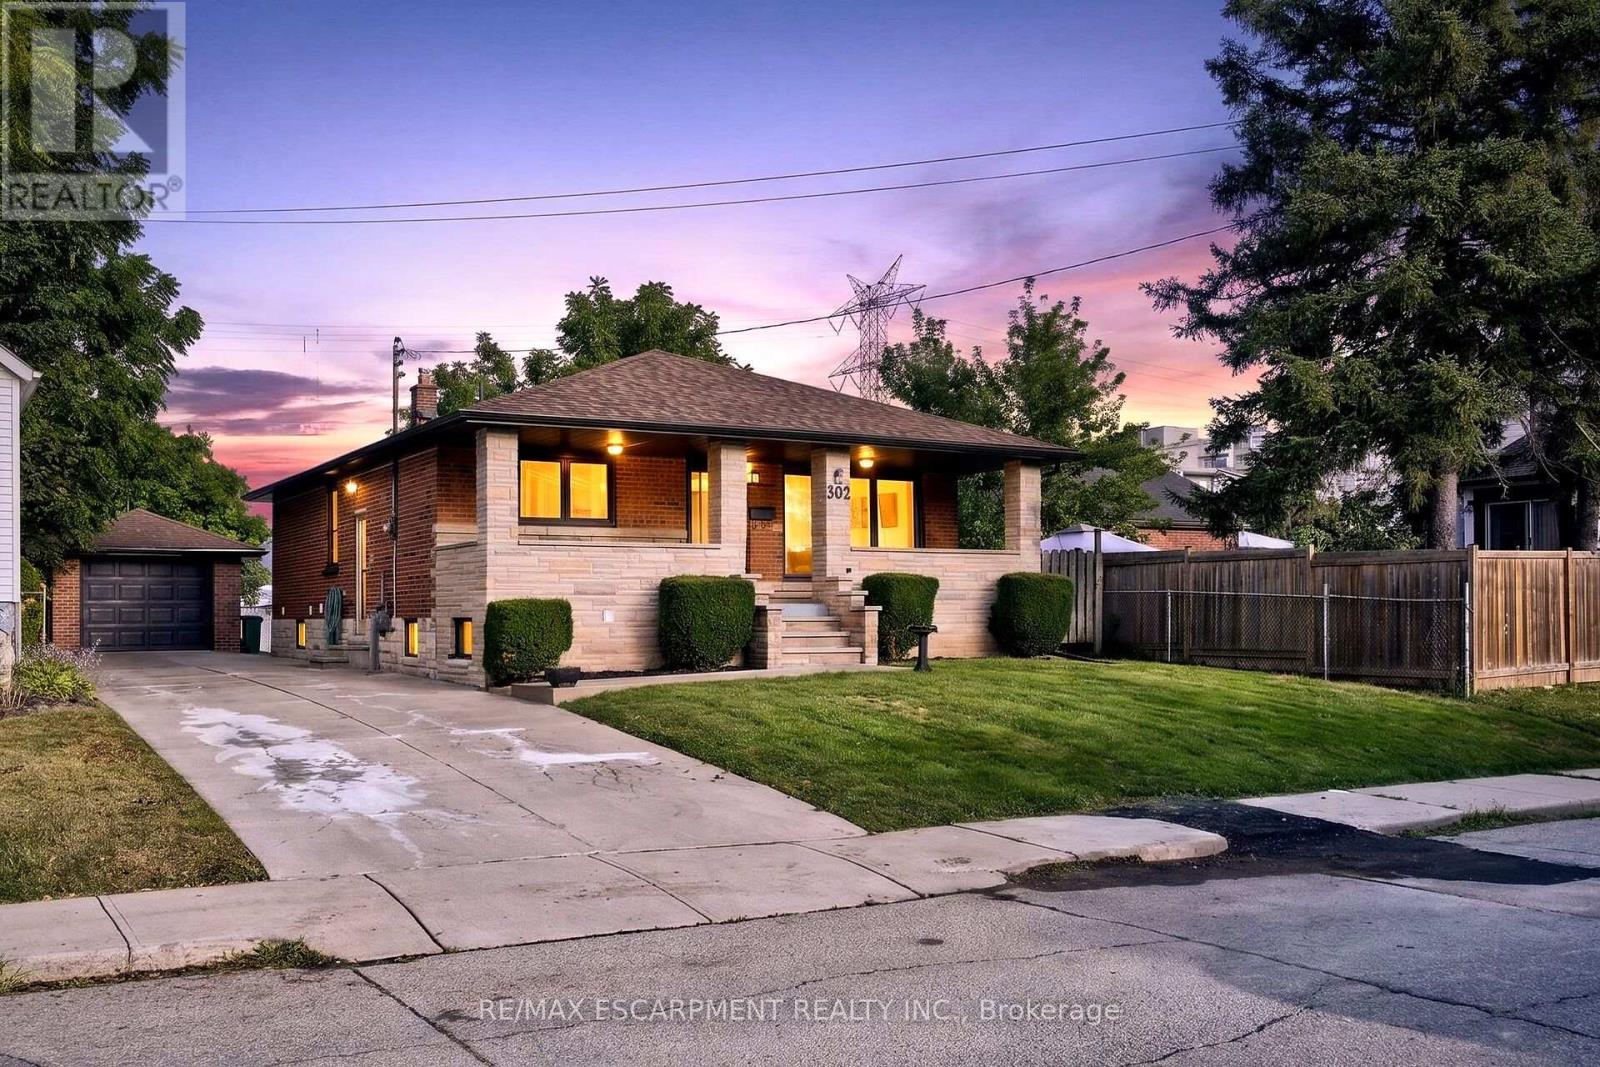
362 Rosseau Road
Hamilton, Ontario
Legal Duplex - Fully Renovated Bungalow Near Golf Course. Excellent opportunity for first-time buyers, investors, or multi-generational families! This fully renovated legal duplex features 3+2 bedrooms, 3 full bathrooms, and 2 fully equipped kitchens, offering an ideal setup for extended family living or excellent rental income potential. This solid-brick bungalow boasts a **separate side entrance, quality upgrades throughout, and brand-new appliances**. Bright, clean, and move-in ready, this home shows exceptionally well and offers ample parking. Ideally located in the desirable **Rosedale neighbourhood**, close to the **golf course, Eastgate Square, schools, public transit, shopping, restaurants, grocery stores, and major highways**. Enjoy convenient access to all major amenities while being minutes from everything you need. A fantastic opportunity for homeowners, investors, and families looking for flexible living arrangements and income potential. (id:63381)

18 Jenner Drive
Brant, Ontario
Welcome to 18 Jenner Drive in Paris - a fantastic opportunity for first-time buyers looking to step into a newer detached home without compromising on space, comfort, or location. Built in 2022 by LIV Communities, this well-designed 4-bedroom, 3-bathroom home offers over 2,000 sq. ft. above grade, a double-car garage, and a bright, functional layout ideal for growing families. The main floor features 9-ft ceilings, large windows, and an open-concept living and dining area that makes the home feel warm, spacious, and easy to enjoy. The modern kitchen offers stainless steel appliances, plenty of cabinetry, and generous counter space, giving buyers a practical setup for everyday cooking, hosting, and family time. Upstairs, you will find four well-sized bedrooms, including a comfortable primary bedroom with a walk-in closet and private ensuite. The unfinished basement adds excellent future potential, whether buyers want extra living space, a recreation room, home office, gym, or storage. The garage also offers electric vehicle charging capability, ideal for Tesla or other EV owners. Located in a quiet, family-friendly neighbourhood, this home is minutes from Highway 403, schools, parks, shopping, trails, and the Brant Sports Complex. A great option for buyers looking for a newer detached home in a growing community, with small-town charm and convenient access to major routes. (id:63381)
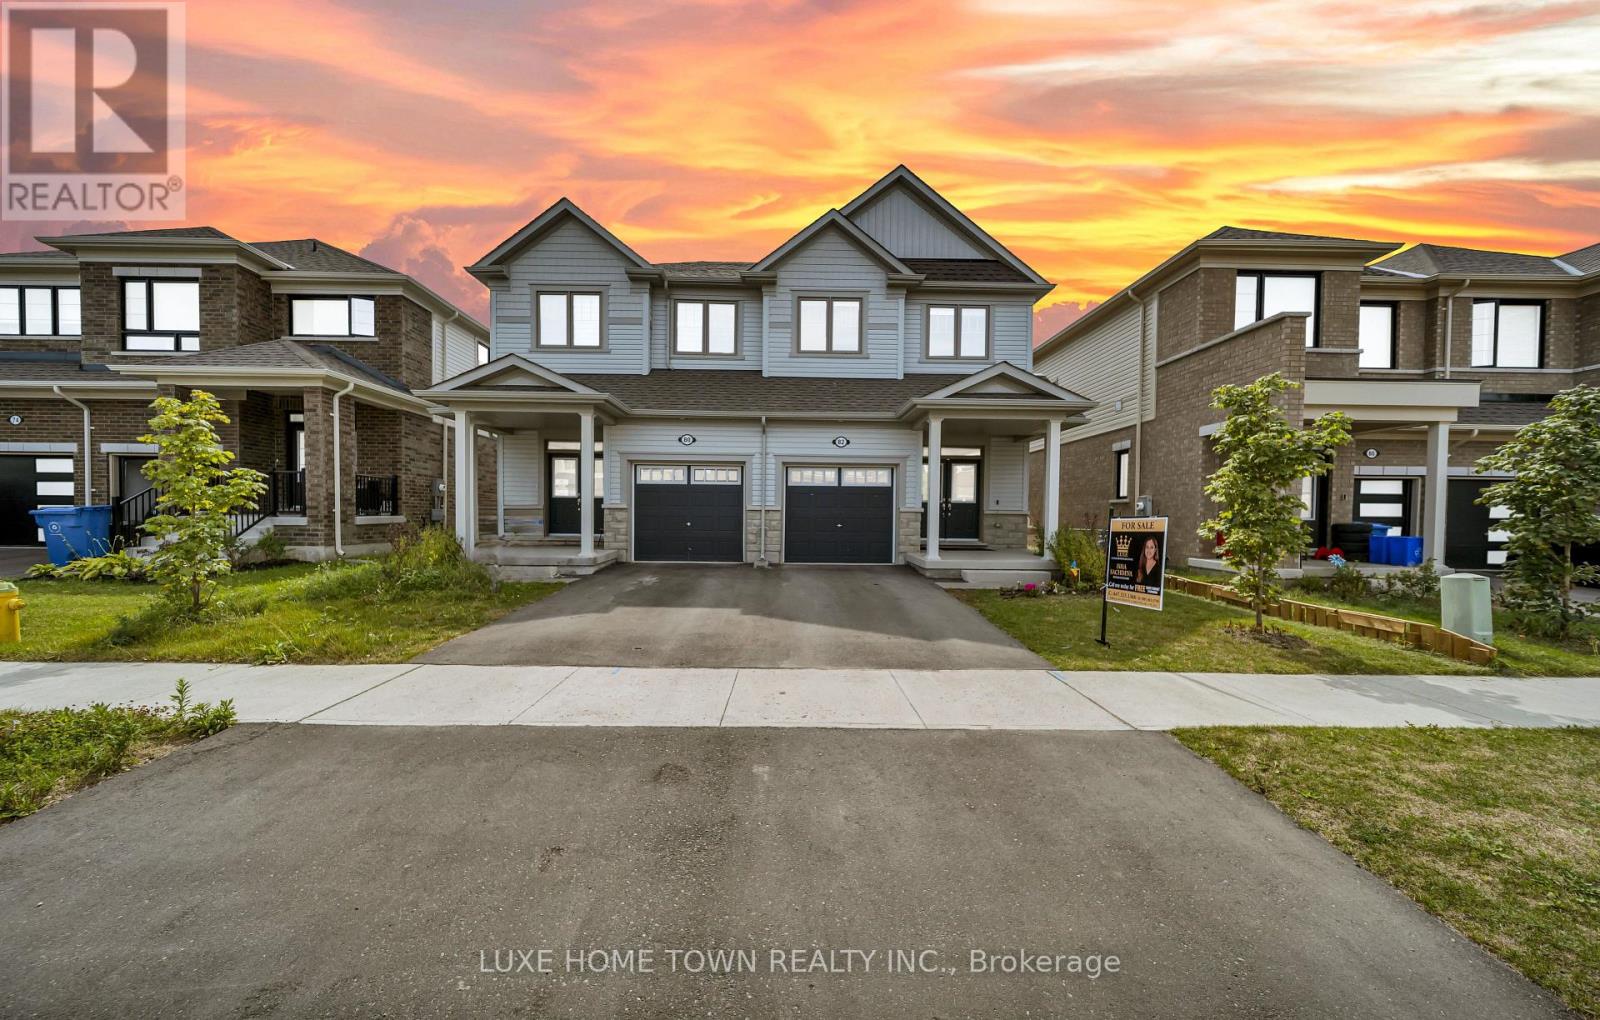
82 Prest Way
Centre Wellington, Ontario
Welcome to 82 Prest Way, Fergus! This beautiful semi-detached home offers modern comfort, stylish upgrades, and an inviting open-concept layout. Featuring 9-ft ceilings, upgraded laminate flooring, elegant wainscoting, and a bright, spacious living area with a gas fireplace. The well-appointed kitchen boasts full-height cabinetry, stainless steel appliances, a large island, and ample workspace, overlooking the dining area with walkout to the fully fenced backyard. Upstairs features generously sized bedrooms, convenient laundry, an updated main bath, and a spacious primary retreat with walk-in closet and ensuite featuring a soaker tub and glass shower. An extra-deep attached single garage provides excellent parking and storage. The unfinished basement offers great potential with a 3-piece bathroom rough-in. Ideally located near parks, schools, the Elora Cataract Trail, and Downtown Fergus. A fantastic opportunity for families, first-time buyers, or investors! (id:63381)
670 Thompson Road
Hamilton, Ontario
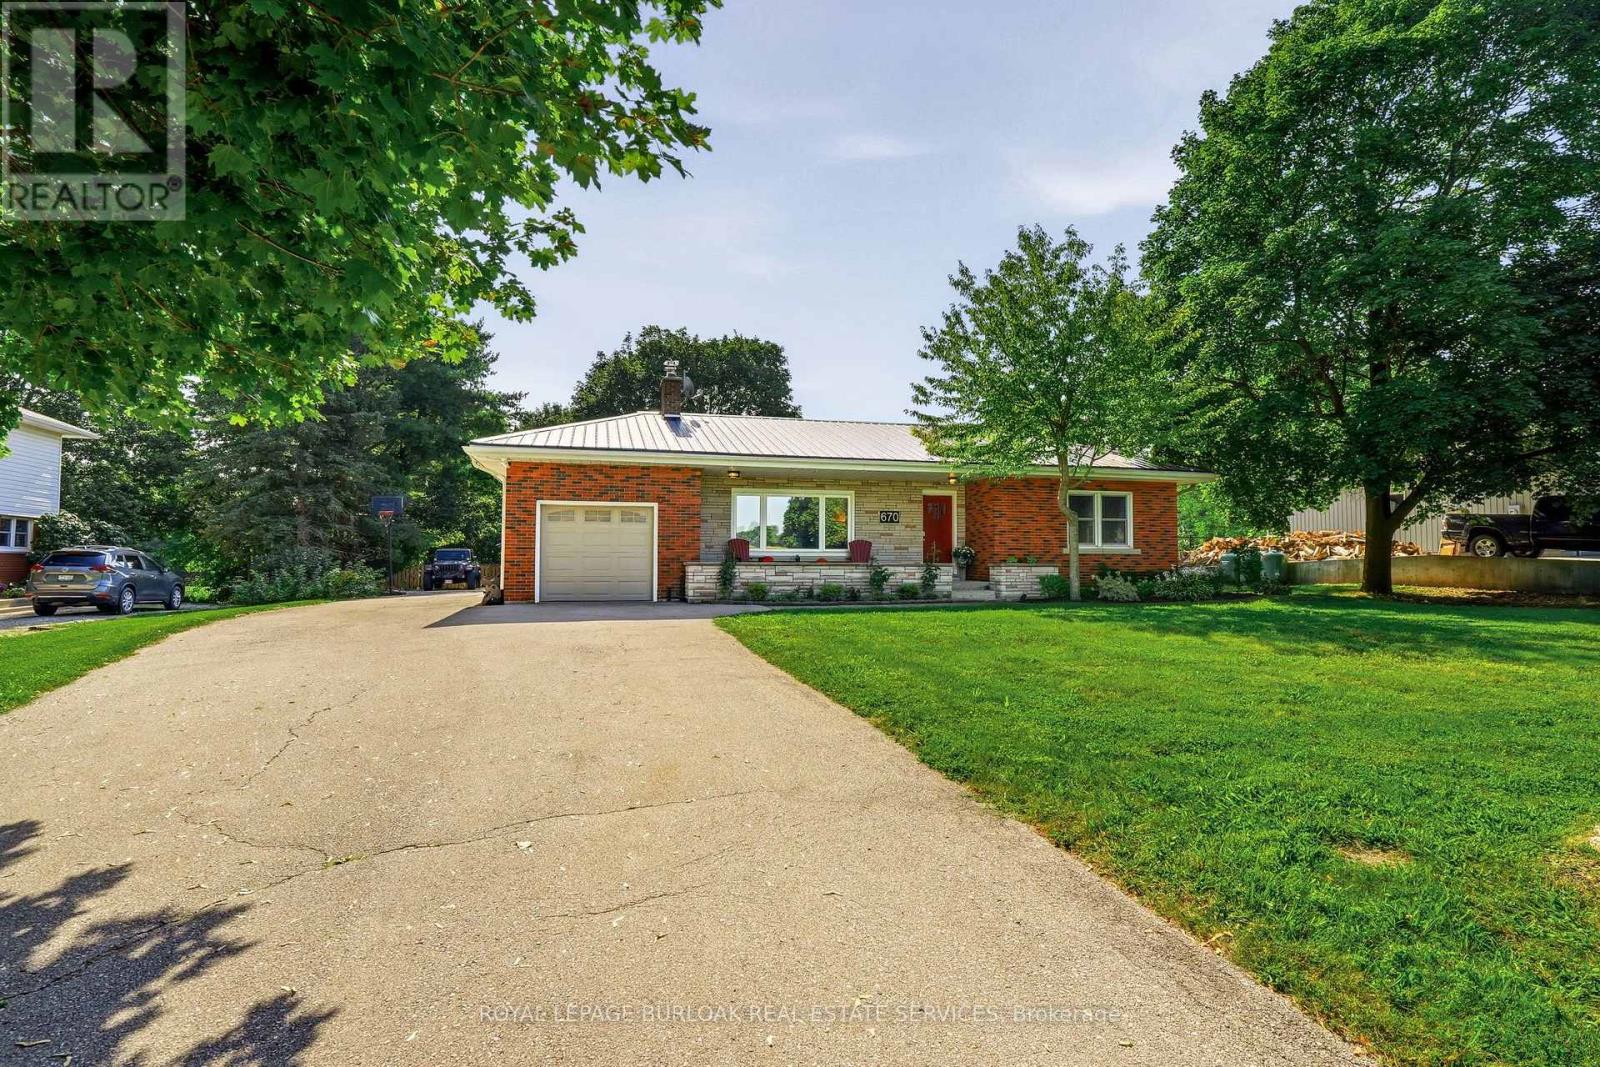
Welcome to 670 Thompson Road, an exceptional opportunity to own a beautifully updated bungalow on an impressive 100' x 350' fully fenced country lot. Located on a quiet street with only nine homes, this is a wonderful family-friendly setting with plenty of children and a strong sense of community Enjoy the peace and privacy of country living while remaining conveniently close to Dundas, Hamilton, Cambridge and Rockton, with the new Rockton Elementary School just a short distance away, Inside, this meticulously maintained home is truly move-in ready. The renovated kitchen features newer cabinetry, countertops, flooring and appliances, while the upstairs bathroom was completely renovated in 2026. The spacious primary bedroom was added in 2018, and the finished basement features a cozy wood-burning stove. Step from the dining room onto the large rear deck, added in 2019, and enjoy spectacular sunrises overlooking your expansive property. Major improvements include a lifetime metal roof, furnace and A/C (2018), complete water treatment system with softener, UV light and filtration (2021), upgraded attic insulation (2023), new owned water heater (2024), new cistern pump (2026), and new submersible well pump with upgraded electrical wiring (2026). Quiet street. Huge fully fenced lot. Family-friendly community. Extensive updates. Nothing has been overlooked, this is a home that truly must be seen to be appreciated. (id:63381)
416 Clairbrook Crescent
Waterloo, Ontario
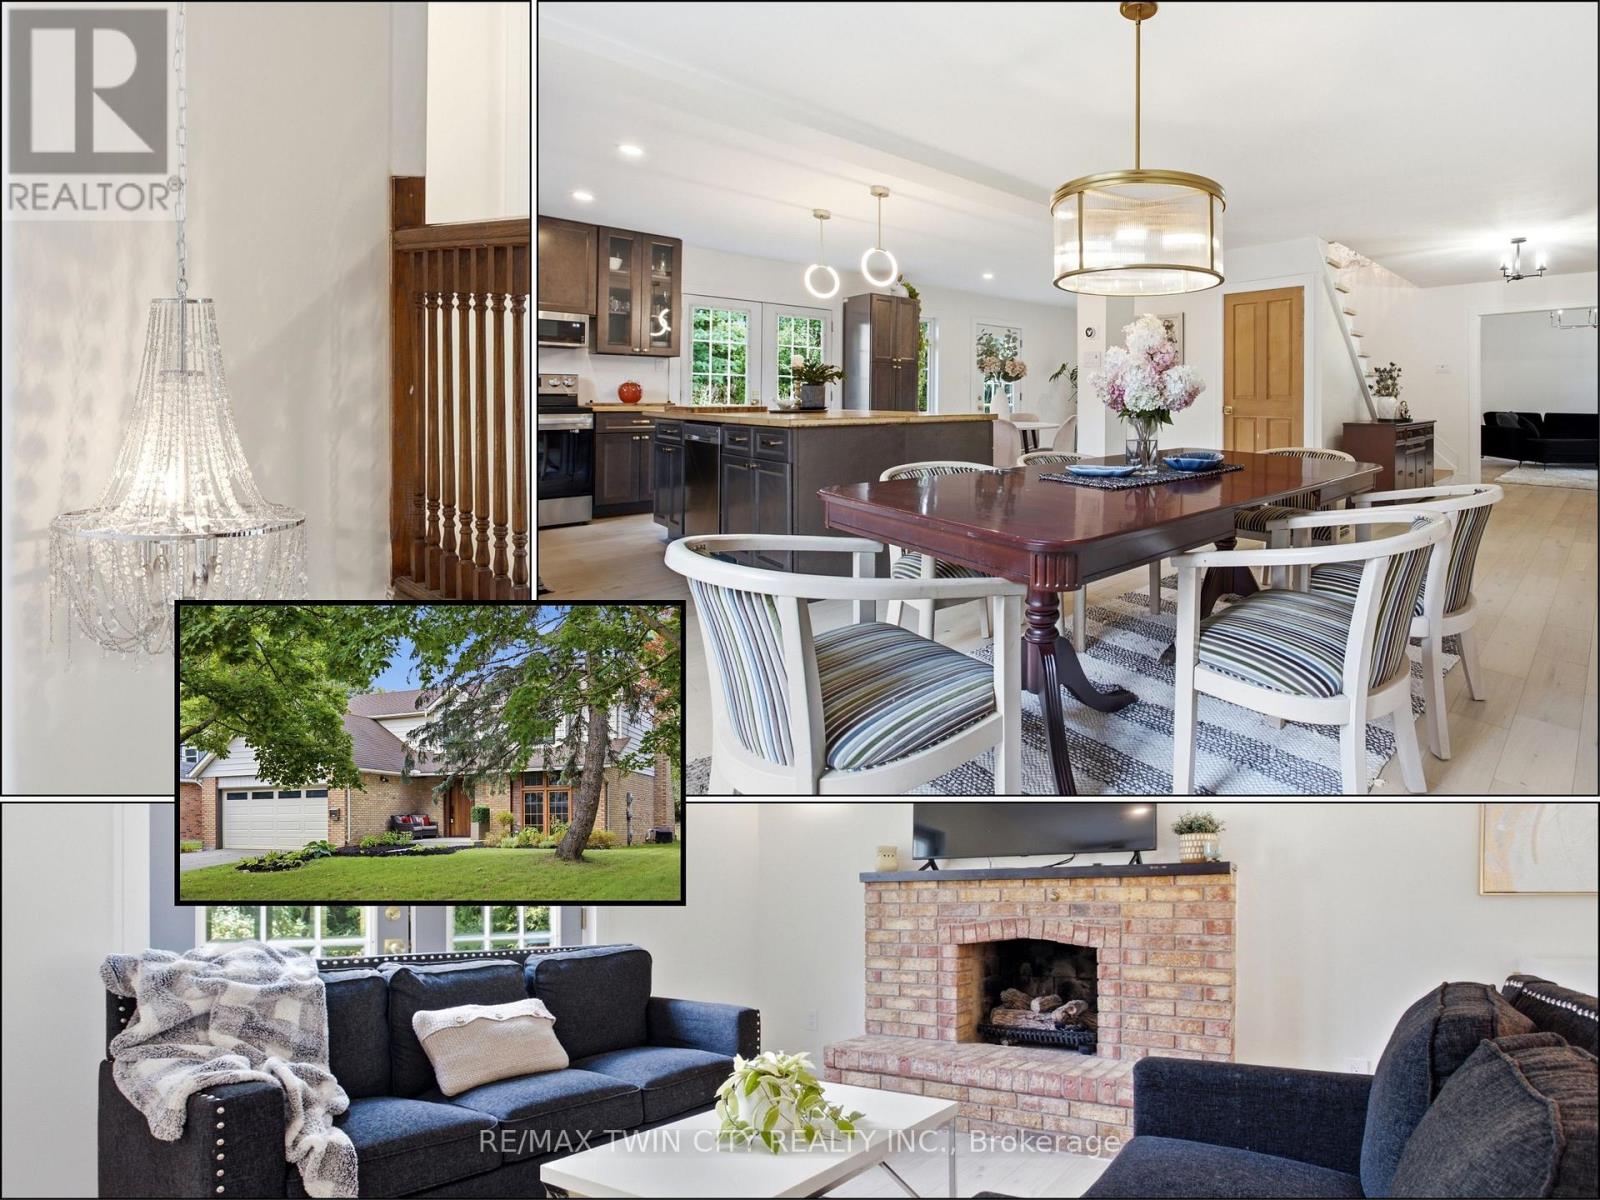
An opportunity to get into one of Waterloo's most sought-after neighbourhoods! Offering an impressive 3,692 sq. ft. of total living space, this substantial 4+1 bedroom, 3 bathroom home combines generous room sizes, an open-concept design and the opportunity to add the finishing touches that make it your own.Bright, airy and filled with natural light, the main level features a spacious living area with gas fireplace flowing into a large dining area and open kitchen with bamboo countertops and stainless steel appliances. Light 3/4" engineered oak hardwood carries throughout the main and upper levels, creating a clean, consistent look.Upstairs, four generously sized bedrooms offer plenty of room for a growing family, home offices or guests.Significant work has already gone into the home. It was previously stripped back to the studs, reinsulated with R22 insulation and finished with new drywall throughout. Many windows have been replaced, along with solid poplar interior doors and a substantial 2" mahogany front door. Some renovation and finishing details remain to be completed, giving the next owner the opportunity to finish the home to suit their own needs and style.The lower level adds an additional bedroom, second kitchen and bathroom rough-in. A double garage, 240V EV charging plug and newer concrete walkways add further functionality.Just minutes from the University of Waterloo and close to the Beechwood North Homes Association Recreation Centre, where a current $560 annual family membership offers swimming, tennis, activities and social events throughout the year. (id:63381)

52 Sunvale Place
Hamilton, Ontario
Offering 3 bedrooms, 3 bathrooms and over 2828 sq. ft. of finished living space, this spacious home features an inviting layout with room for the whole family. The sprawling main floor boasts gleaming hardwood floors, two generous living areas and large windows that fill the home with natural light. The bright, well-appointed kitchen features granite countertops, breakfast bar and a separate dining area, perfect for everyday meals or entertaining.Conveniently located off the living room, a spacious storage room was originally designed as the main-floor laundry room, with existing hookups still in place should you wish to convert it back.Upstairs, the impressive primary suite offers a true retreat, complete with hardwood floors, his-and-hers walk-in closets, a private balcony and luxurious 5-piece ensuite featuring a relaxing soaker tub, separate shower and double vanity. Two additional generously sized bedrooms, each with double closets and a full bathroom complete the upper level.The finished lower level provides even more versatile living space with a spacious recreation room, dedicated laundry area and ample storage. Direct access to the double-car garage with convenient inside entry adds to the home's functionality.Step outside to enjoy an abundance of outdoor living space, including a large concrete patio ideal for summer BBQs and entertaining, complemented by easy-care garden beds.Notable updates include the furnace, central air conditioning and water heater, all updated in 2023. A wonderful opportunity to enjoy spacious, low-maintenance, freehold living in a peaceful lakeside setting, close to the marina, waterfront, QEW and everyday amenities. (id:63381)
6041 Cadham Street
Niagara Falls, Ontario
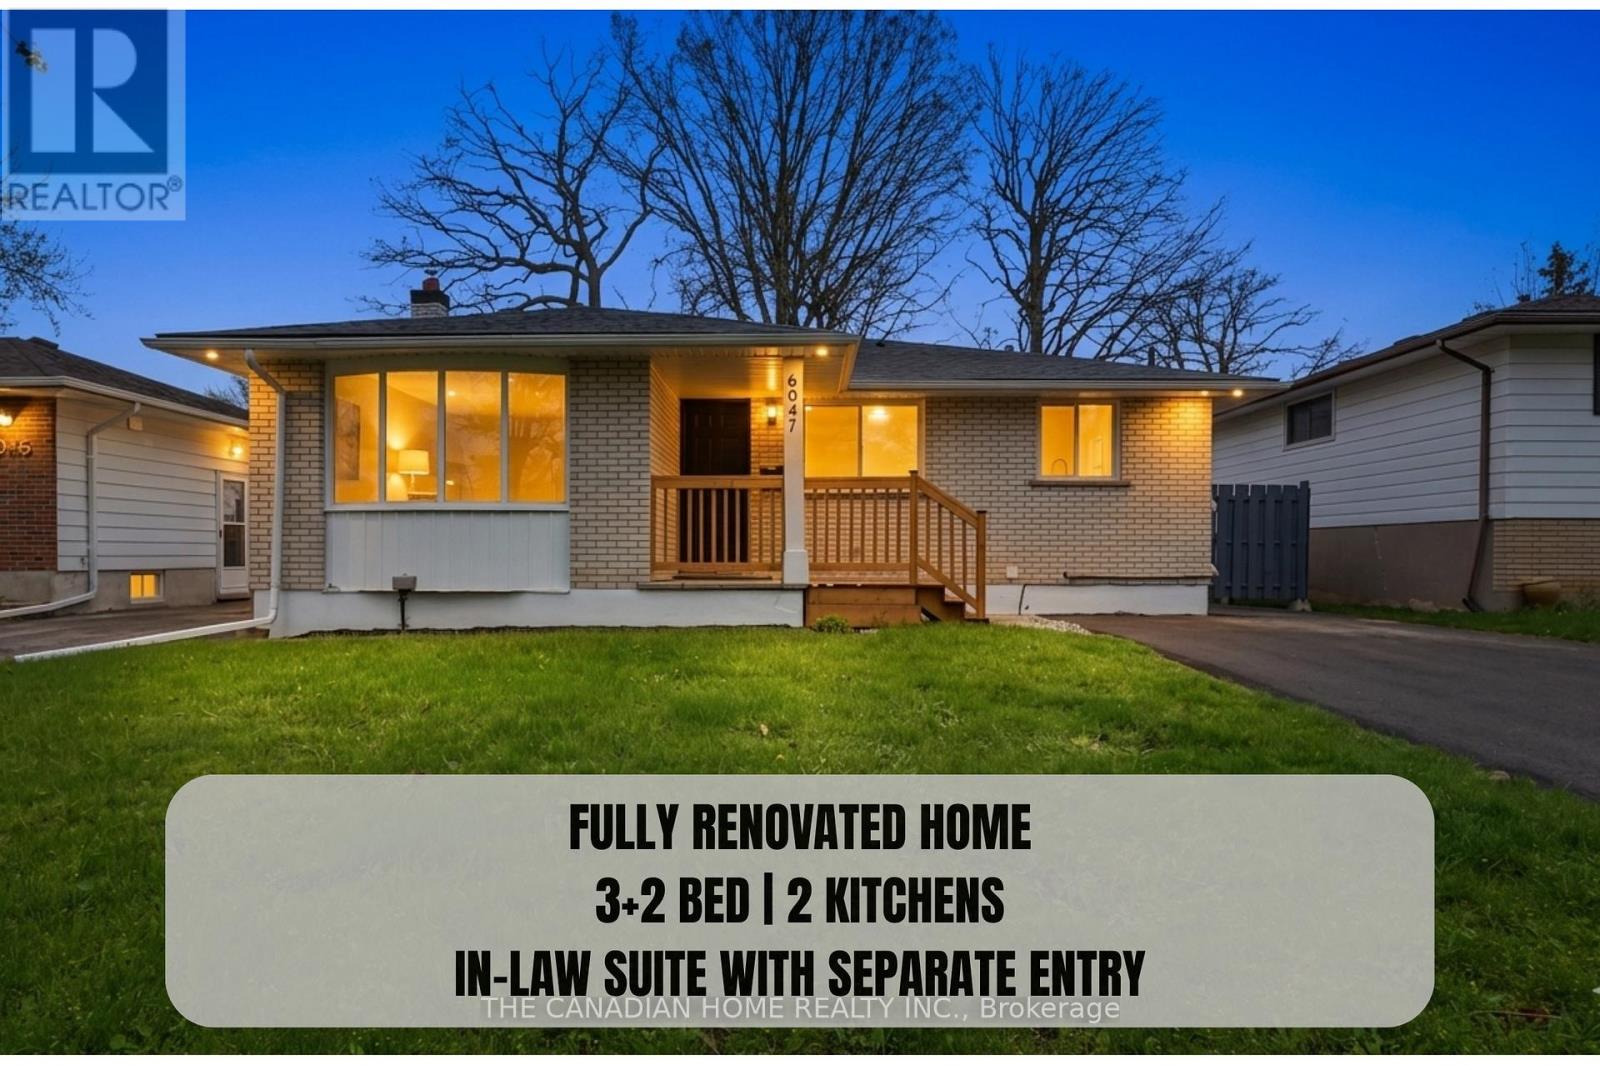
Welcome to 6041 Cadham St!! 3 + 2 bedrooms, 2 full bathrooms, & 2 Kitchens, detached bungalow in the highly desirable neighbourhood of Niagara Falls. Situated on a quiet street and set on a generous 50 x 110 ft lot, this turn-key home is ideal for first-time buyers and investors alike. The property has been extensively updated with MODERN, HIGH-END LUXURY FINISHES, featuring new flooring, a modern kitchen with quartz countertops and stainless steel appliances, and fully renovated bathrooms with contemporary finishes.Additional upgrades include new windows (2026), roof (2023), updated electrical panel (2026), newer furnace, fresh paint (2026), updated lighting (2026), and a newly paved driveway (2026). The finished basement includes 2 additional bedrooms and office, bathroom, and kitchen, along with a separate side entrance- offering excellent potential for an in-law suite. Enjoy added privacy with no rear neighbours andbeautiful views of the Niagara Falls skyline. Conveniently located near the QEW, schools, shopping, and all amenities. A perfect blend of modern living and investment potential (id:63381)
74 Laguna Village Crescent
Hamilton, Ontario
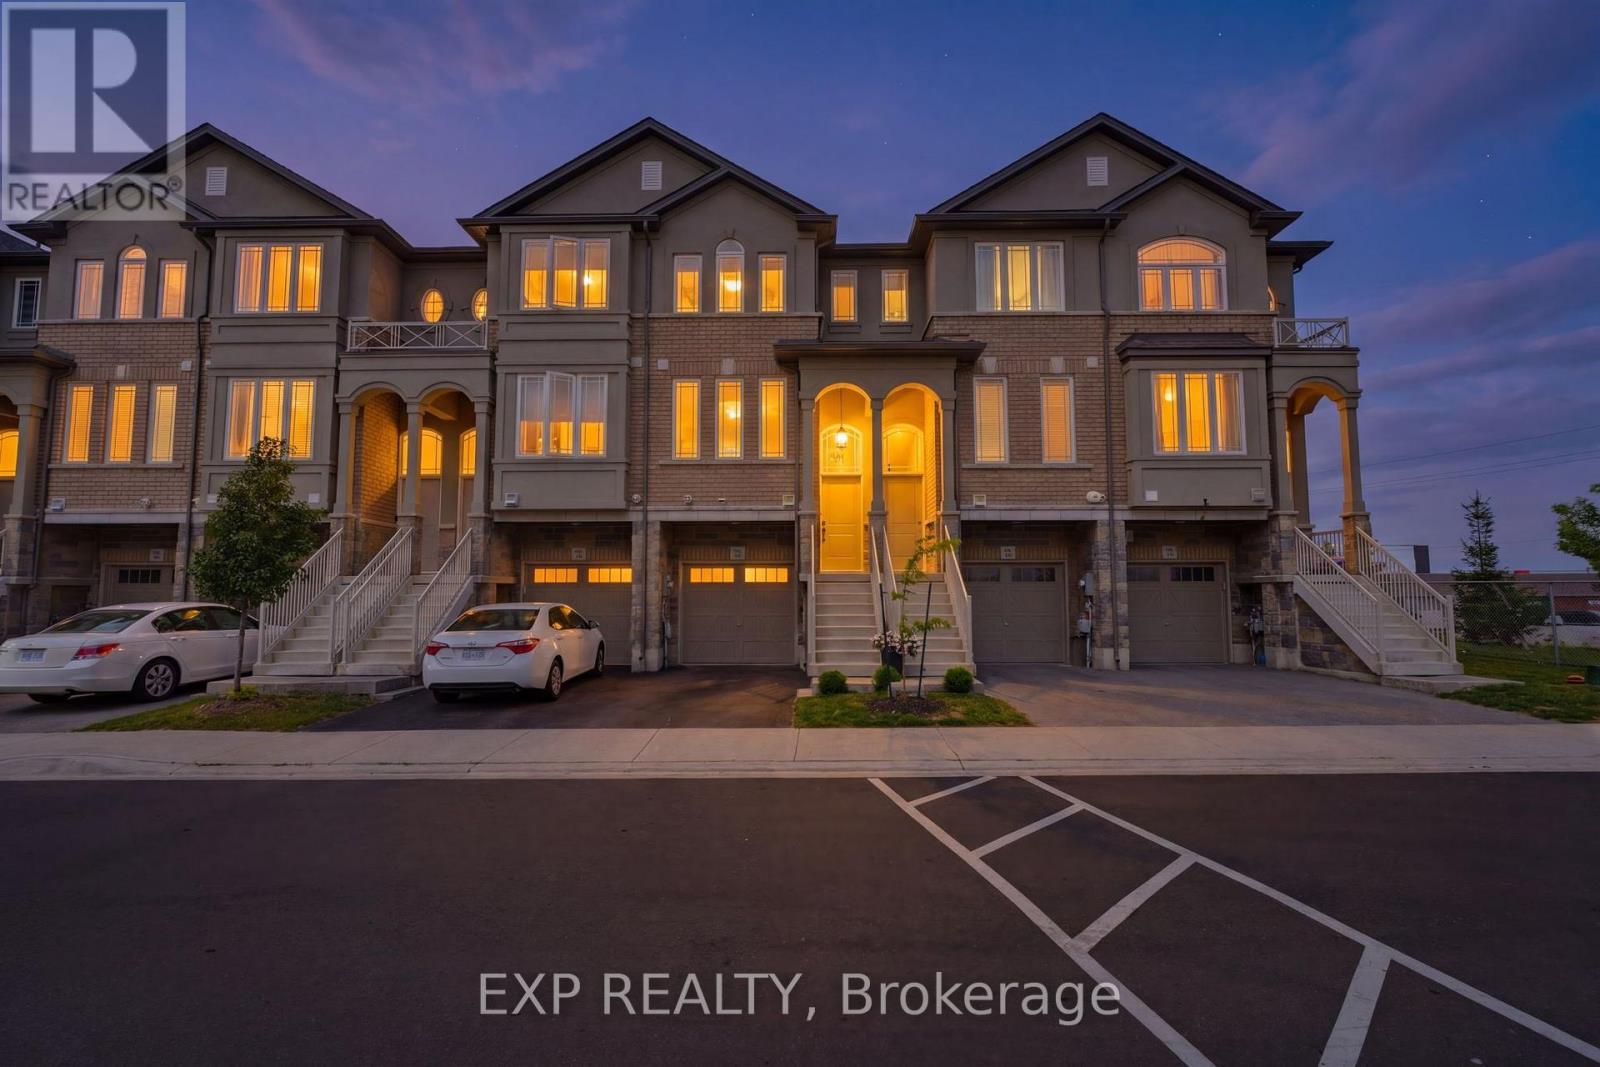
No Rear Neighbours! This stunning freehold townhome is sure to impress, showcasing over $40,000 in upgrades, exceptional pride of ownership, and beautiful curb appeal with professionally landscaped front gardens highlighted by a gorgeous Japanese flowering cherry tree. The thoughtfully designed main floor features an upgraded kitchen with extended cabinetry, a separate dining area, and a bright living room centered around a cozy gas fireplace.Designer finishes include hardwood stairs with modern metal pickets, elegant wainscoting, a custom accent wall, barn door, custom zebra blinds, and pot lights throughout, creating a stylish and inviting atmosphere. The fully finished walkout basement opens to a beautiful aggregate concrete patio with a fenced enclosure, offering the perfect space to relax, entertain, and enjoy the privacy of no rear neighbours.Located in an unbeatable family-friendly neighbourhood just minutes from shopping, schools, parks, restaurants, the Red Hill Valley Parkway, and all major amenities, this move-in-ready home offers the perfect combination of luxury, comfort, and convenience. (id:63381)