
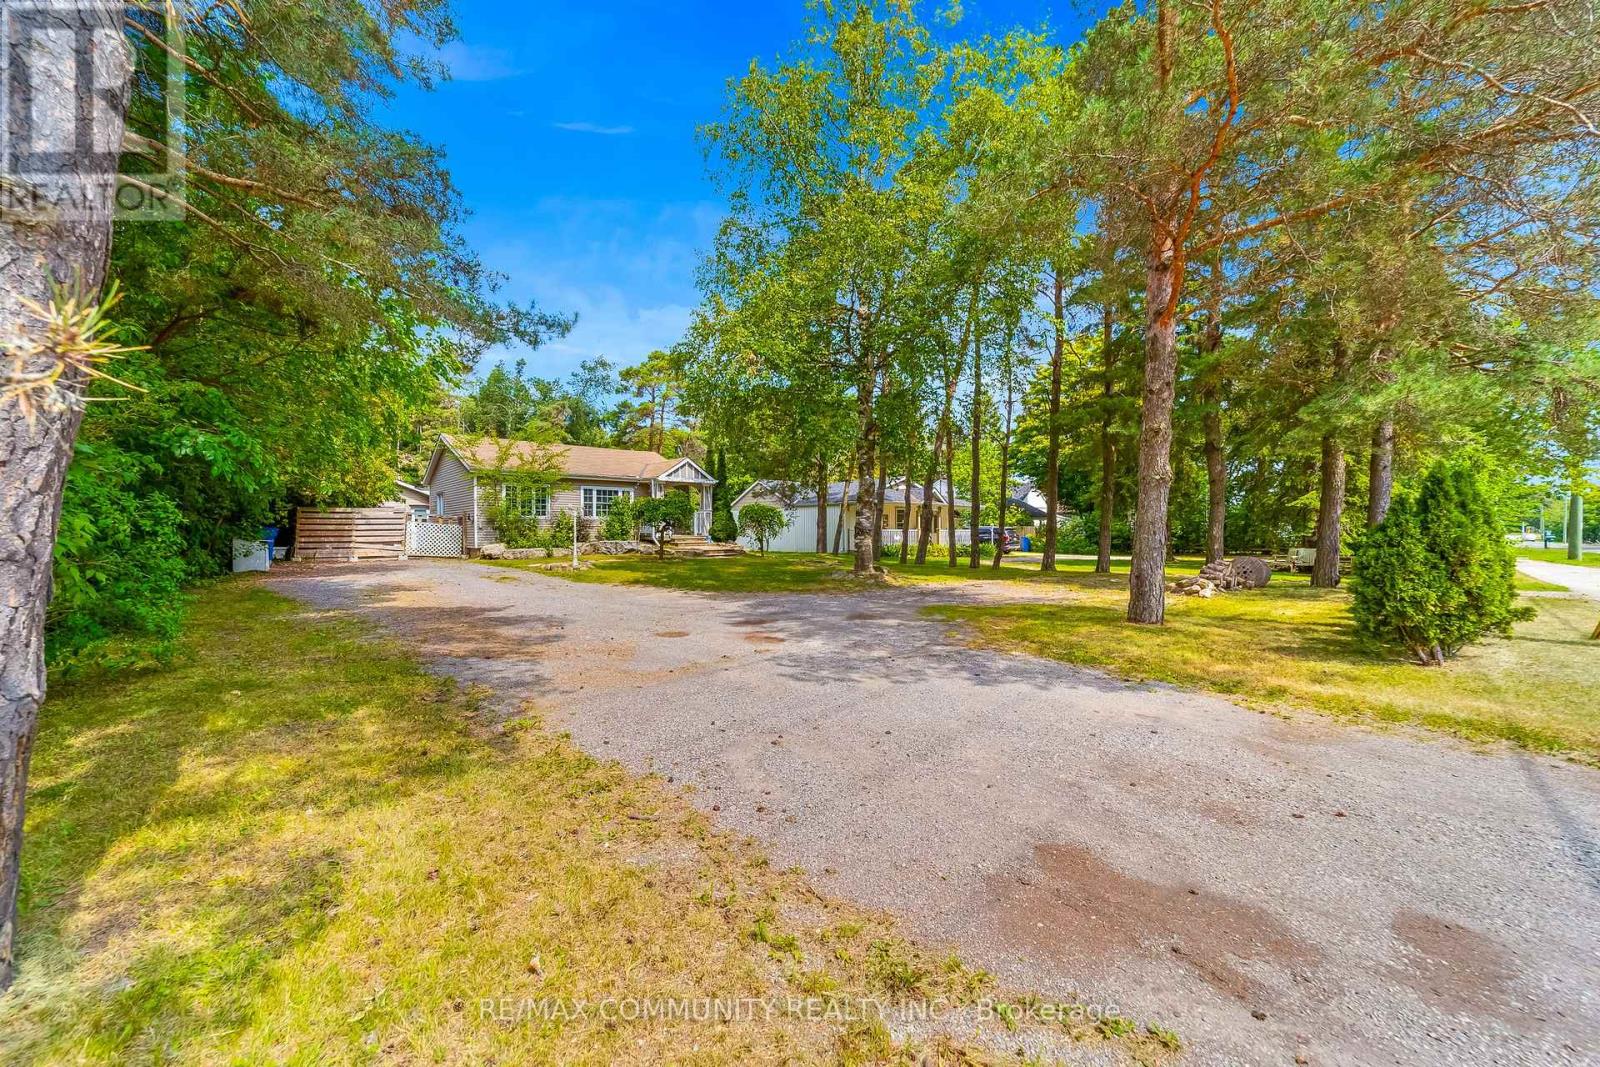
5154 Aurora Road
Whitchurch-Stouffville, Ontario
Welcome to 5154 Aurora Road! Set on an impressive 69 x 305 ft lot, this spacious property offers the perfect blend of comfort, space, and flexibility in a peaceful setting just minutes from Aurora and Stouffville. Main floor featuring an open-concept kitchen and living area with vaulted ceilings and pot lights. The converted garage has been transformed into a spacious primary bedroom with a walk-in closet and 3-piece ensuite. Second bedroom has an additional bathroom. The fully finished basement offers two additional bedrooms and generous living space and a full bathroom. Numerous updates include 200-amp electrical service, tankless water heater, updated plumbing, soundproof insulation and more. The extra-long private driveway provides ample parking, while the expansive backyard offers plenty of room to enjoy the outdoors. Conveniently located just minutes to Highway 404, Lincolnville GO Station, Aurora, Stouffville, shopping, and everyday amenities. A spacious property with a lot to offer today and plenty of possibilities for tomorrow. (id:63381)
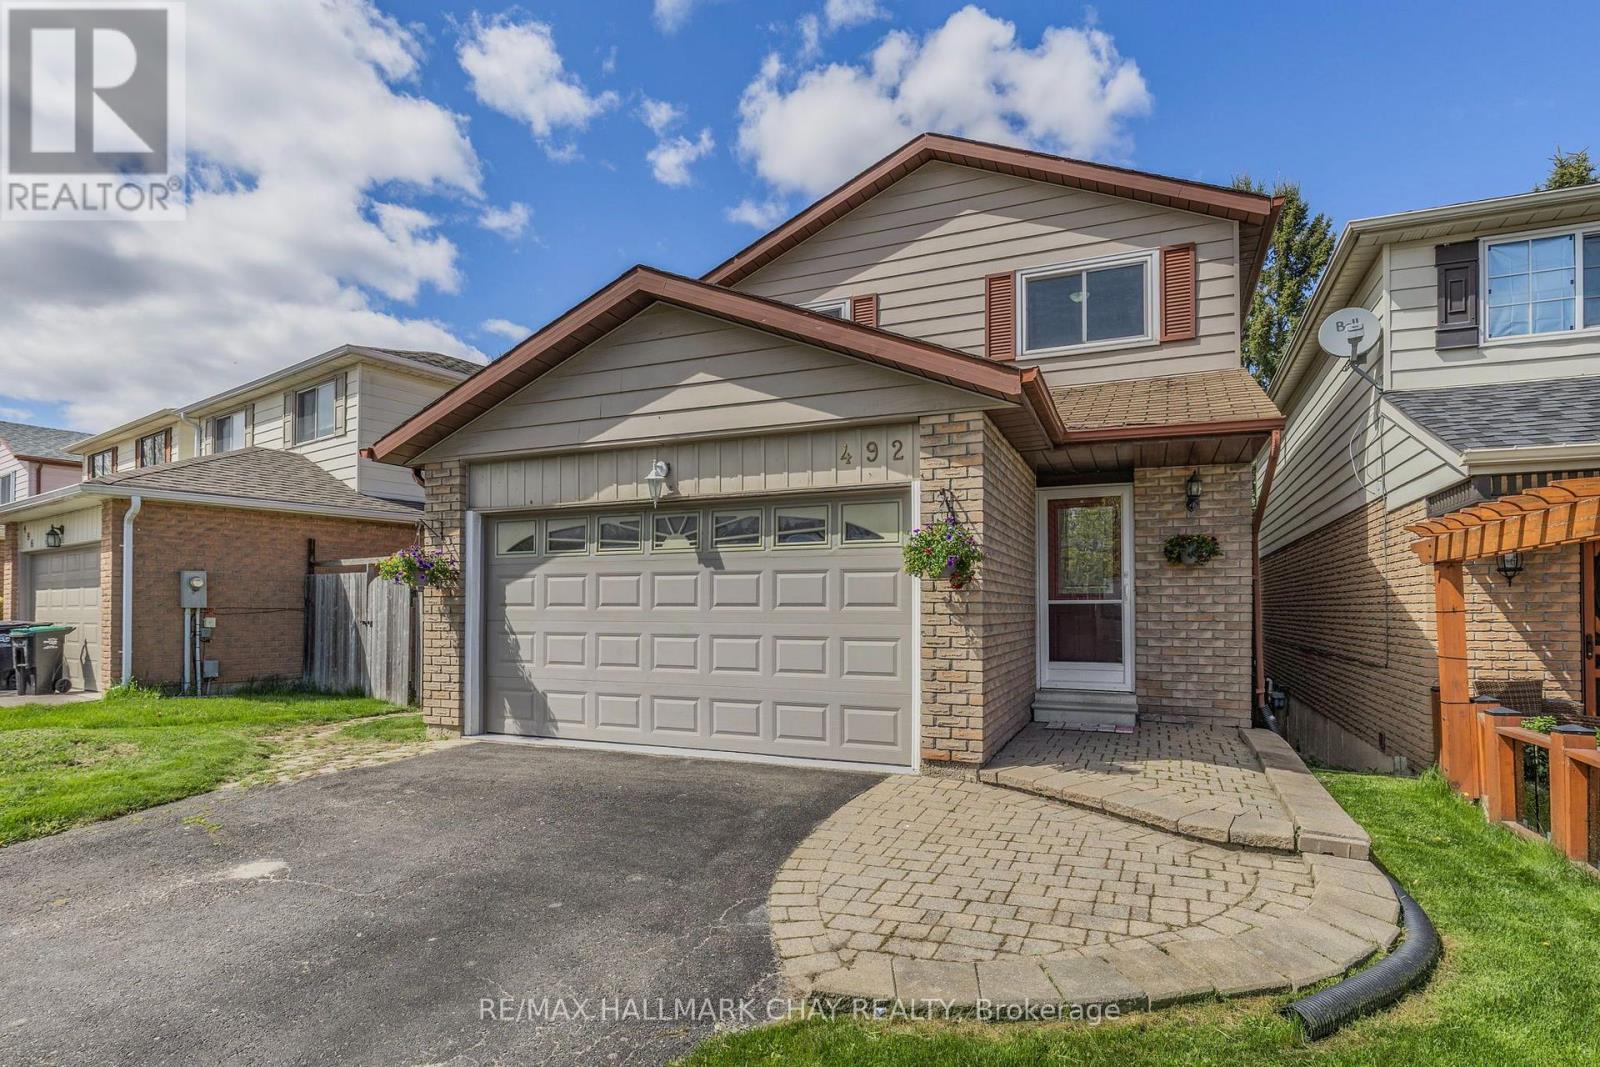
492 Britannia Avenue
Bradford West Gwillimbury, Ontario
** New Roof Installed 2026 ** Charming Detached 4-Bed Family Home with Private Backyard and Walk-Out Apartment!** Welcome to your dream home! This stunning detached 4-bedroom residence offers the perfect blend of comfort and versatility, ideal for families or savvy investors. Step inside to discover a bright, airy living space, featuring a well appointed layout that seamlessly connects the living room, dining area, and modern custom renovated kitchen complete with stainless steel appliances and ample storage. Retreat to your spacious master suite with ensuite bath and walk in closet, complemented by three additional generously-sized bedrooms, perfect for kids, guests, or a home office. Rounding out this level is the main 4pc washroom with spectacular skylight - flooding in natural light to the entire room - very unique! But the true gem of this property is the private backyard oasis, oversized walkout deck from the kitchen, perfect for entertaining and enjoying summer barbecues. The walk-out 1-bedroom apartment provides an excellent opportunity for rental income, in-law suite, or guest accommodation, complete with its own kitchen, 3pc bathroom, spacious living room and separate entrance. Additional highlights include a two-car garage, brand new hardwood flooring, and a prime location close to parks, schools, commuter routes and shopping. Don't miss out on this rare opportunity schedule your private tour today and experience the perfect blend of family living and investment potential! * Walkable to Go Station, (Future) Bradford Bi-Pass, Lions Park & Splash Pad, Groceries Renos in Last 5 Years - Custom Kitchen, Hardwood Flooring, Carpet Runner, Bathroom updates, Deck, Garage Drywall, Main & Upper painted, Furnace and Air Conditioner ** This is a linked property.** (id:63381)
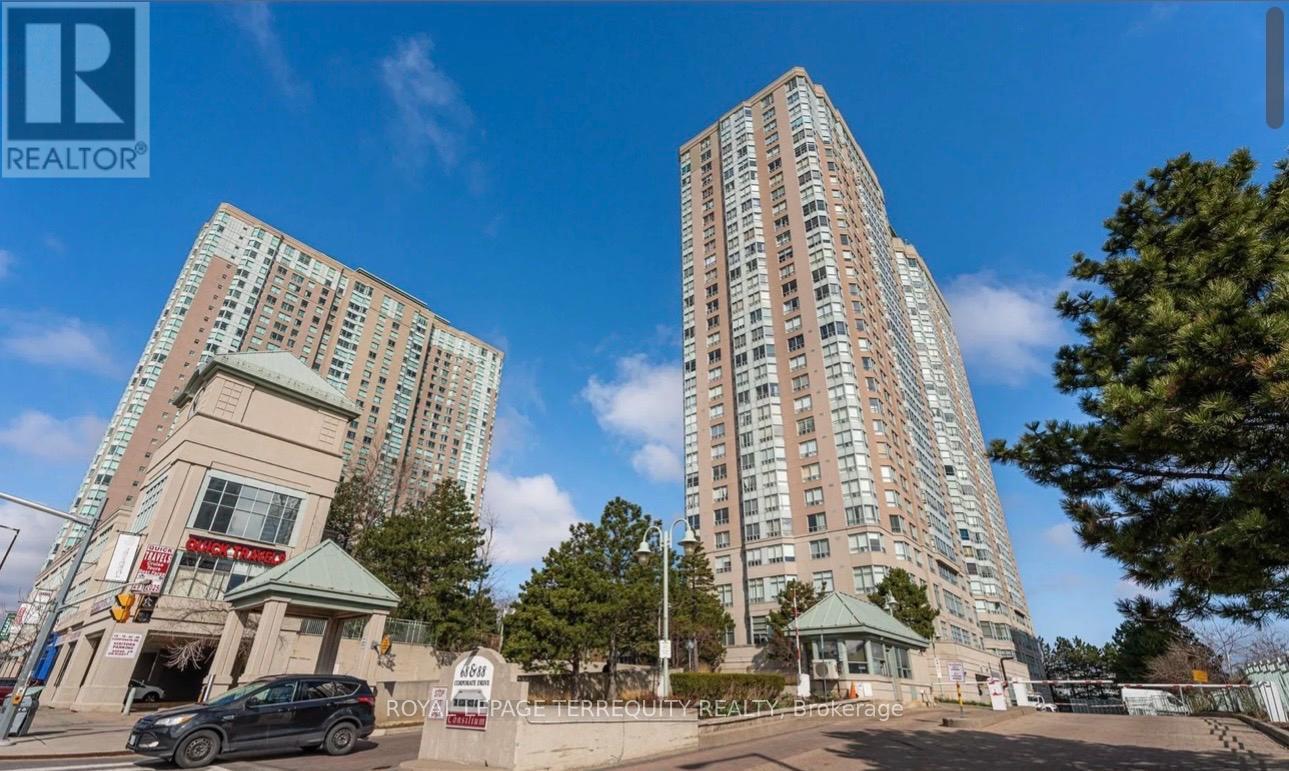
316 - 88 Corporate Drive
Toronto, Ontario
Elegant & Luxurious Tridel Consilium 'I' Building. Welcome to this rarely offered 2-bedroom+ Solarium (Used As Sunroom). Scarborough's most sought-after locations near STC! Boasting a smart and Spacious Layout, Ensuite Laundry, generous living and dining area. Enjoy one of the very few units with its own private Sunroom perfect for relaxing or entertaining. Condo Fee Incl All Utilities. Incredible amenities include indoor/outdoor pools, badminton & tennis courts, sauna, jacuzzi, ping pong, billiards, squash, and top-notch building security. Unbeatable location with easy access to Hwy 401, TTC, and walking distance to Scarborough Town Centre, high-ranked schools, and more! Open Unobstructed View. Short Drive To Centennial College. TTC At Door Steps (id:63381)
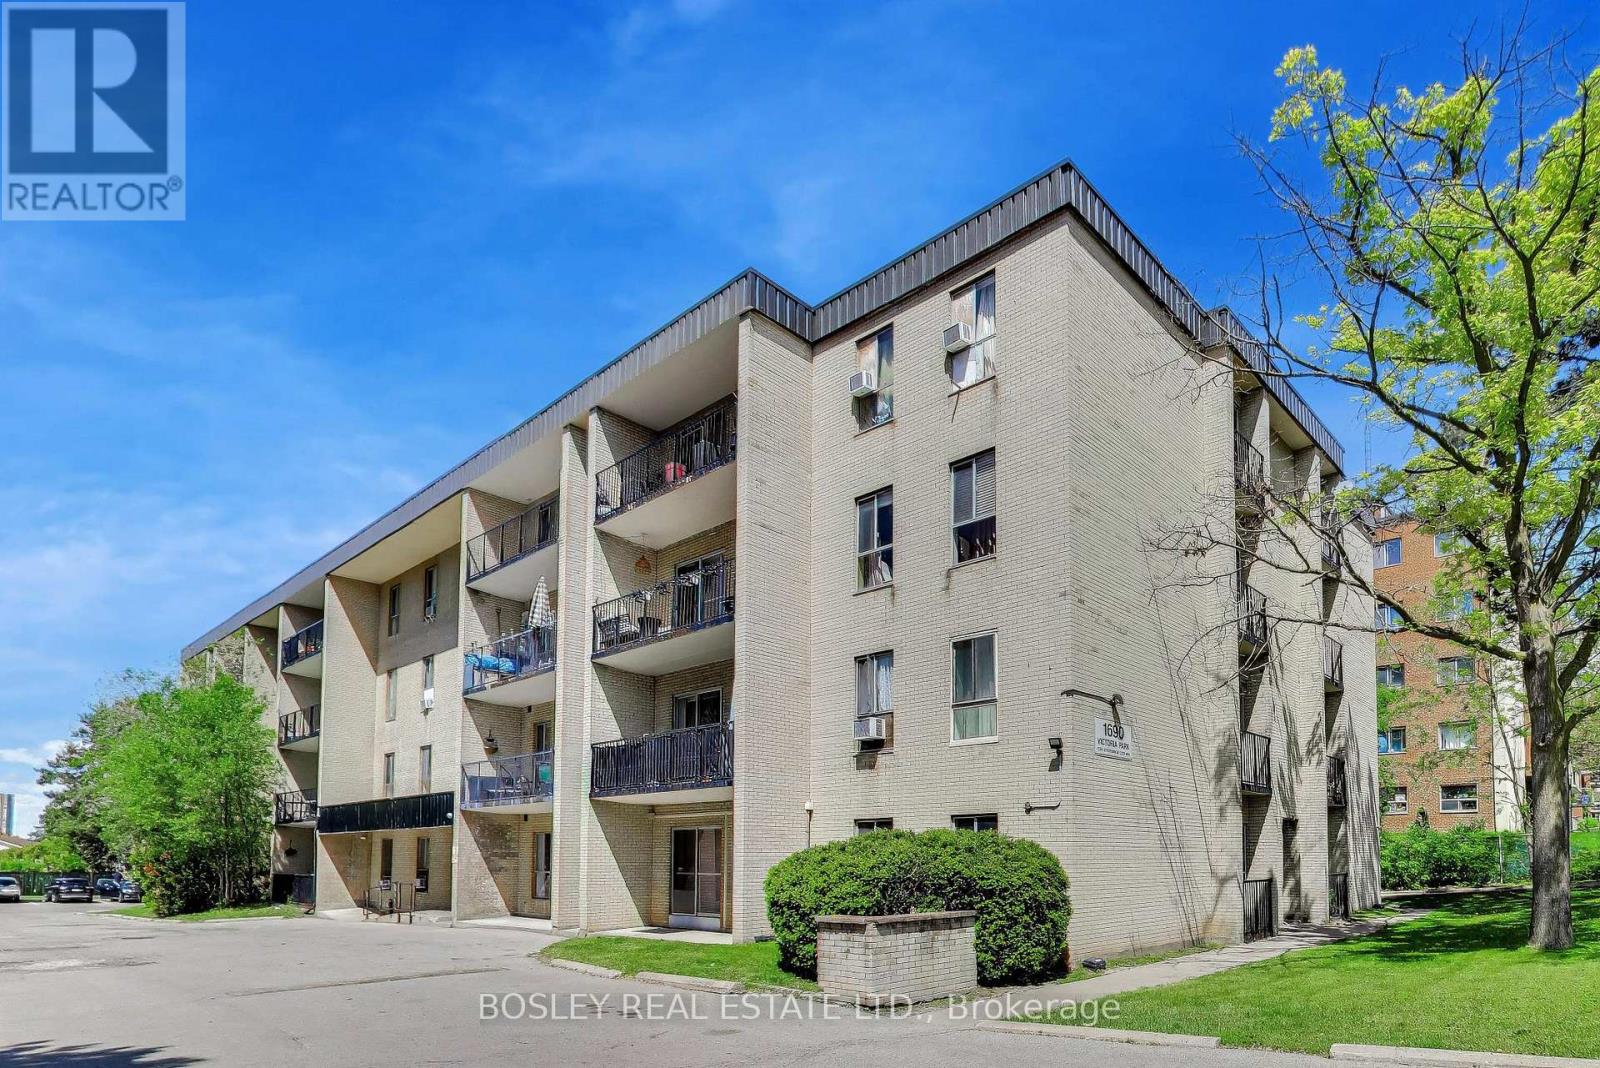
103 - 1690 Victoria Park Avenue
Toronto, Ontario
Welcome to your new home at 1690 Victoria Park Avenue, perfectly situated in the heart of Toronto's highly desirable, family-friendly Victoria Village. This beautifully updated 2-bedroom, 2-bathroom condo is located on the highly accessible first floor, featuring a generous, functional floor plan that maximizes every square foot. Step inside to discover brand-new flooring and a completely renovated kitchen, designed to bring modern style and worry-free living to your daily routine. The bright, sun-drenched principal rooms flow seamlessly onto a spacious private balcony, creating an inviting space for both everyday living and entertaining. The freshly updated bathrooms add comfort and contemporary appeal, while the primary suite offers an ideal personal retreat complete with a large walk-in closet and a dedicated ensuite bathroom. Thoughtfully designed, these spaces provide both convenience and privacy for daily living. Convenience is built right into the unit with ensuite laundry and an ensuite locker for plenty of extra storage. Best of all, your four-legged companions are welcome in this pet-friendly building. Exceptional financial value awaits you here, as the condo maintenance fees conveniently cover all major utilities (heat, hydro, and water) plus cable TV. Step outside your door to explore the lush greenery and scenic trails of the nearby East Don Trail, or enjoy the neighbourhood's top-tier local schools, libraries, and family-friendly parks. Commuting is an absolute breeze with immediate TTC bus transit, nearby access to the Eglinton LRT, and rapid entry points to both the DVP and Highway 401. Complete with excellent local shopping at your fingertips, this fantastic turnkey space balances urban convenience with peaceful suburban serenity. (id:63381)
30 Coreydale Court
Toronto, Ontario
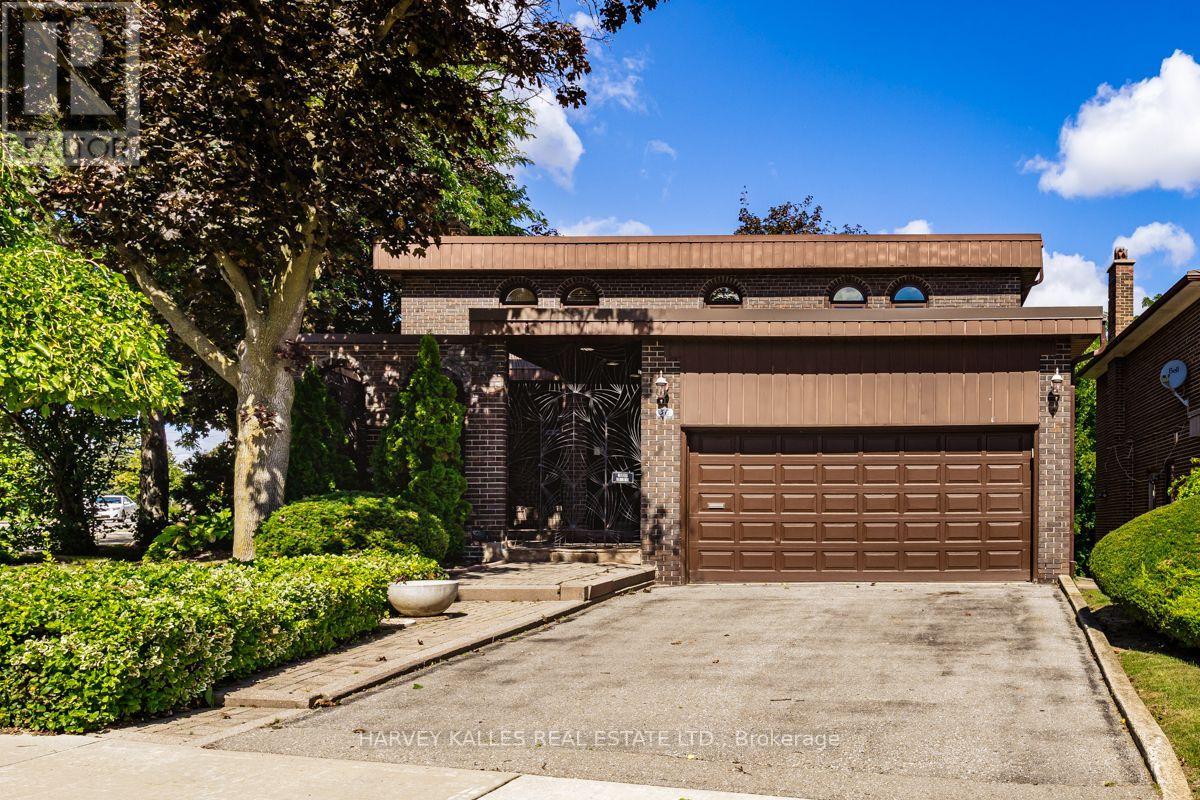
MOVE IN & ENJOY! A truly exceptional 4+1 bedroom, 2-storey classic on one of Bathurst Manor's finest streets. Over 3,600 sq. ft. of beautifully finished living space on 3 levels, proudly owned and lovingly maintained by the original family who built it. Gracious courtyard, double-car garage and impressive double-door entry lead to a stunning marble foyer, curved oak staircase, spacious living/dining rooms, eat-in kitchen and elegant paneled family room. Four generous bedrooms and 2 full baths upstairs, hardwood floor under broadloom in bedrooms. Finished lower level offers a 5th bedroom, full bath, laundry, cedar closet, abundant storage and an expansive paneled recreation room with wet bar and walkout to the private rear garden. Brand new forced-air gas furnace & central air conditioning. A rare opportunity to simply move in, enjoy and make this distinguished Bathurst Manor residence your own. (id:63381)
78 Chittim Road
Chatham-Kent, Ontario
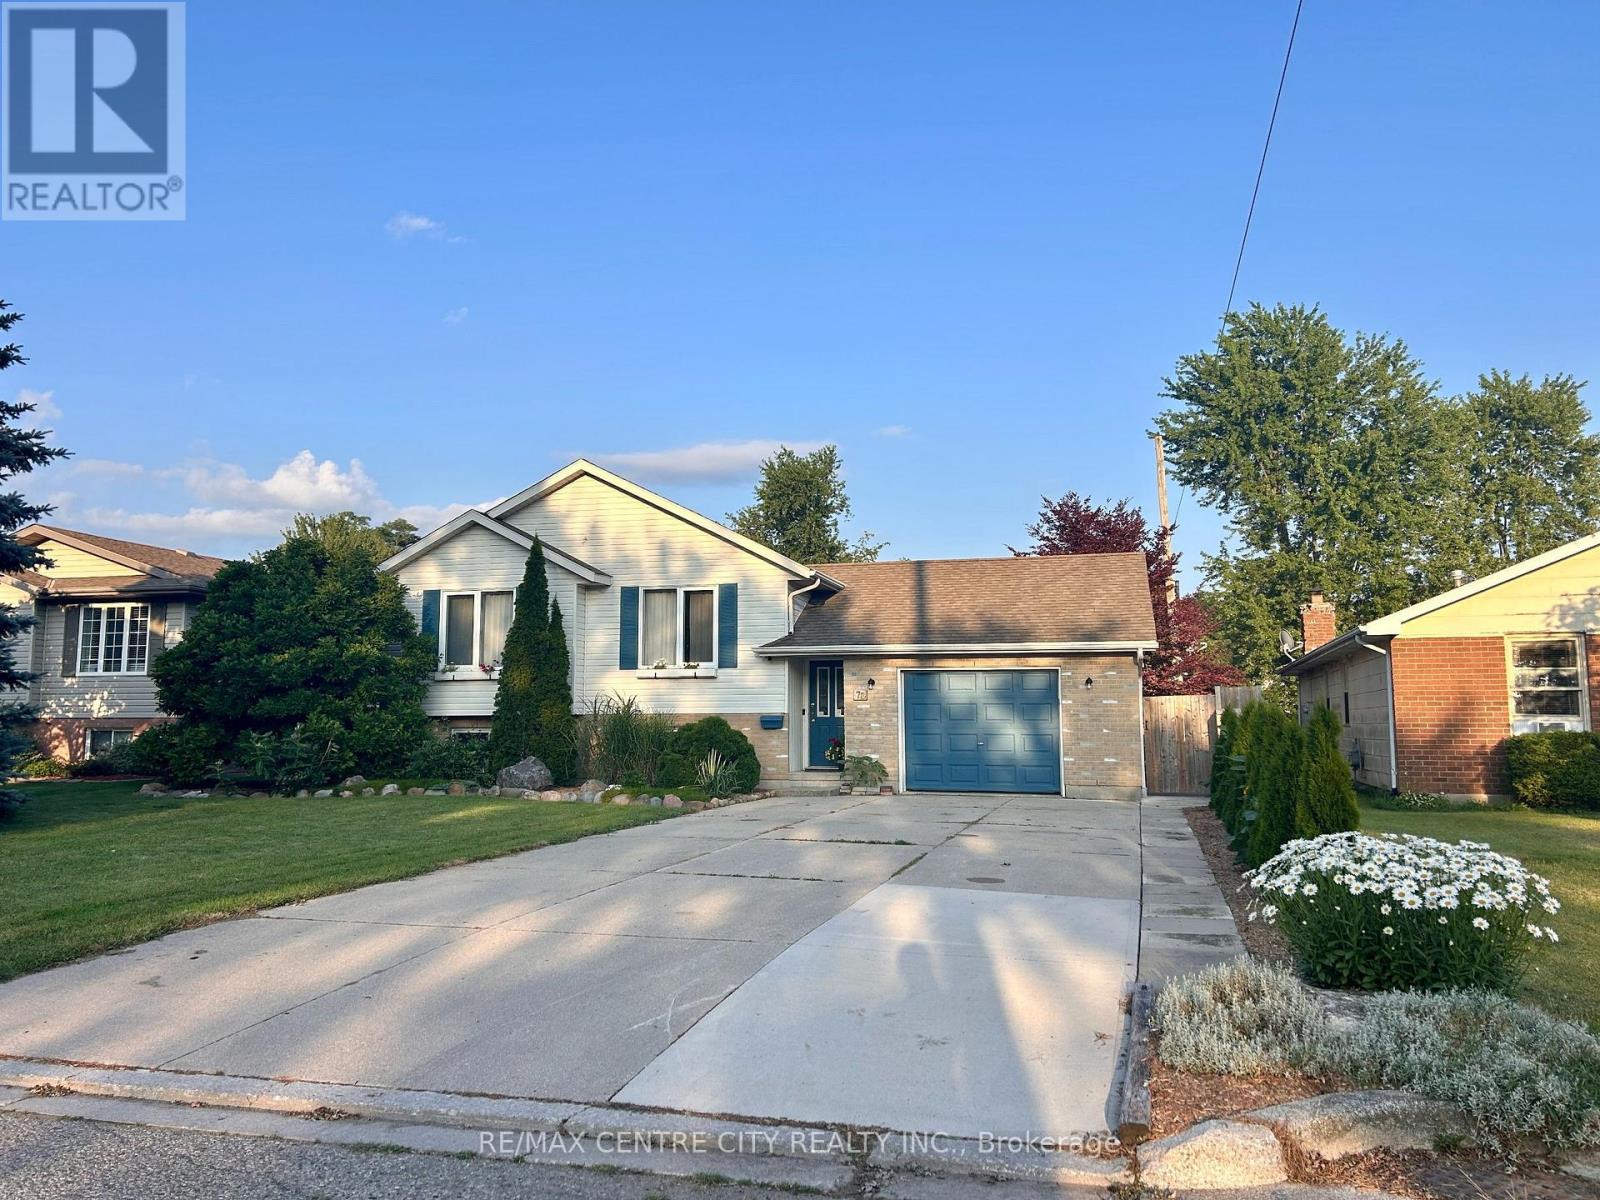
Looking for a great home on a highly desirable street in Blenheim ? Look no further, this is the one you've been waiting for! Raised ranch with 3 spacious bedrooms, full 4 pc bath, and open concept kitchen/dining/living room on main floor. Lower level features a 4th bedroom, large family room with fireplace and a second full bathroom. Recent updates include opening of kitchen and new island, new dishwasher 2026, laminate flooring, concrete walkway, countertops/backsplash and new garage door opener. 20 new cedar trees recently planted as well. Outside is a private fenced yard and shed, with plenty of room for a pool or garden. Book your private viewing today ! (id:63381)
393 Talbot Street E
Aylmer, Ontario
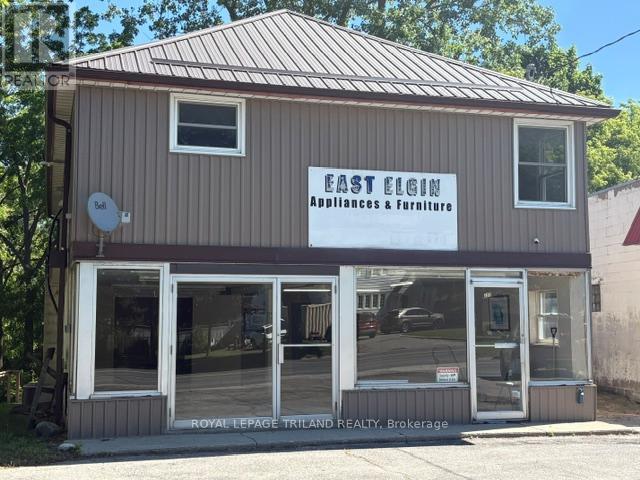
Approximately 1200 sq ft main floor commercial unit C1 zoning with many permitted uses. Upper level 2 bedroom residential apartment for owner occupied live in or rental potential. Front ground level parking. Situated on a mature lot backing on to Catfish Creek. Available for immediate possession. (id:63381)
5 Pollock Road
Trent Hills, Ontario
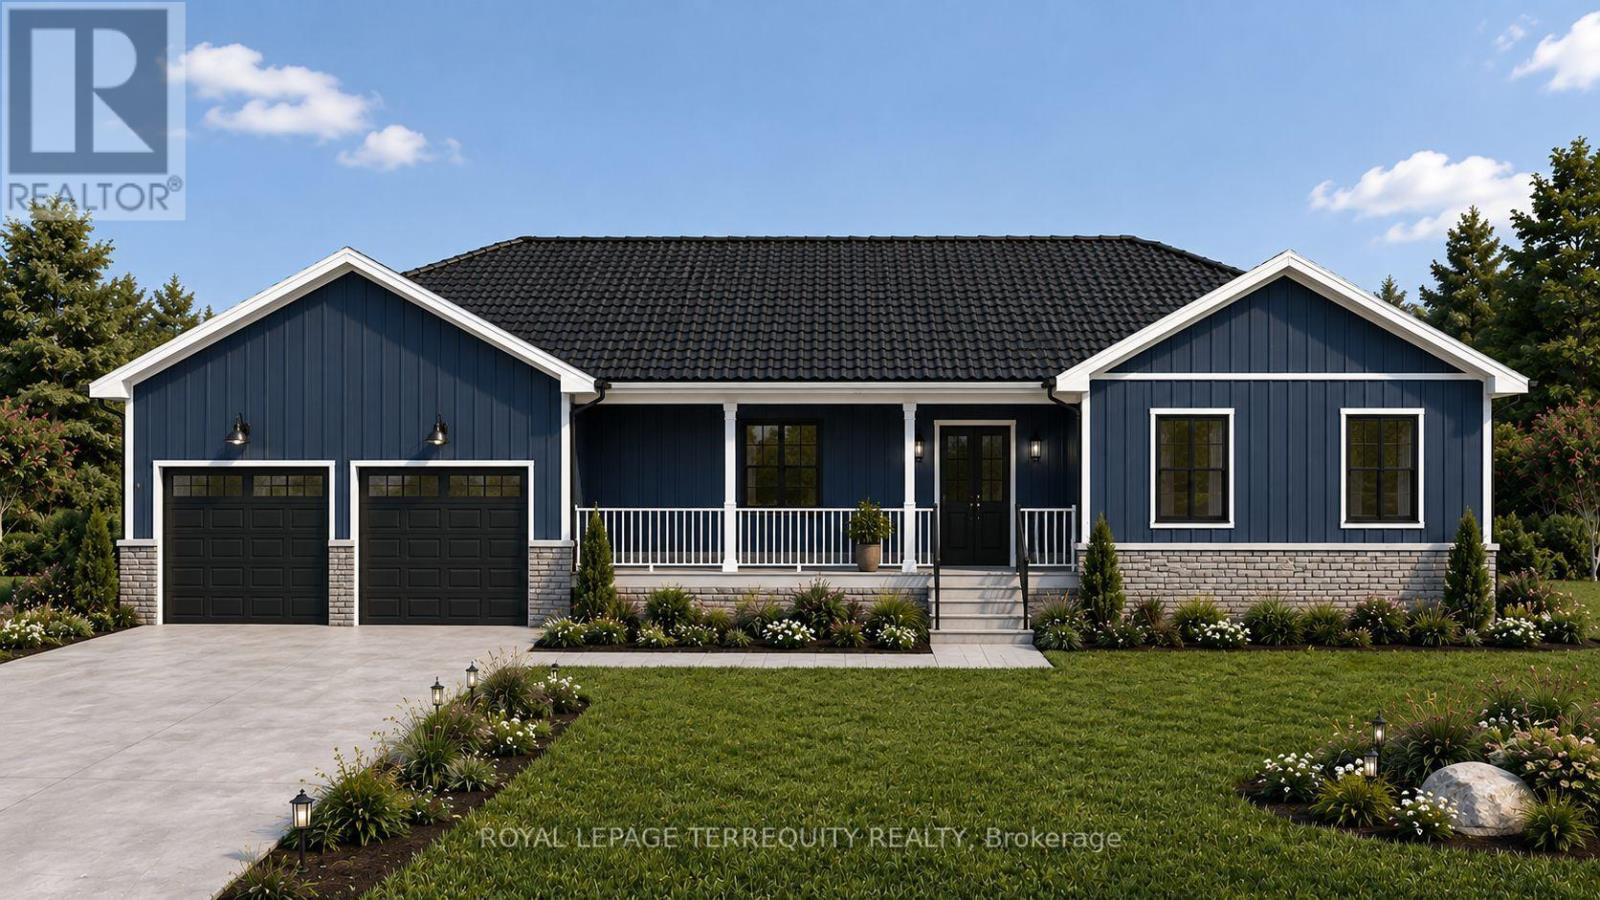
Set on a beautiful and private country lot surrounded by mature trees, this three-bedroom bungalow offers the rare opportunity to personalize select colours, finishes and options as construction progresses. A spectacular long driveway creates an impressive approach to the home while providing exceptional privacy and a peaceful, serene setting. Thoughtfully designed for comfortable one-level living, this sprawling bungalow will feature bright, open living spaces and a beautiful covered rear porch, perfect for relaxing, entertaining and enjoying the surrounding natural landscape. The attached two-car garage also includes additional sq footage, providing more space for tools, hobbies, storage or weekend projects. With its combination of modern new construction, mature trees, generous outdoor space and a quiet country setting, Buyers who purchase during construction have the opportunity to customize colours, finishes and available options interior and exterior prior to the builder completing each applicable stage of the build. This home has a Tarion New Home Warranty, buyers can enjoy added confidence and peace of mind throughout the building process and beyond. A unique opportunity to enjoy the benefits of a brand-new home without giving up the privacy, space and character of an established country property. Renderings are for illustration purposes only and may not reflect the final finishes, features or completed appearance of the home. (id:63381)
317 St Patrick Street
Norfolk, Ontario
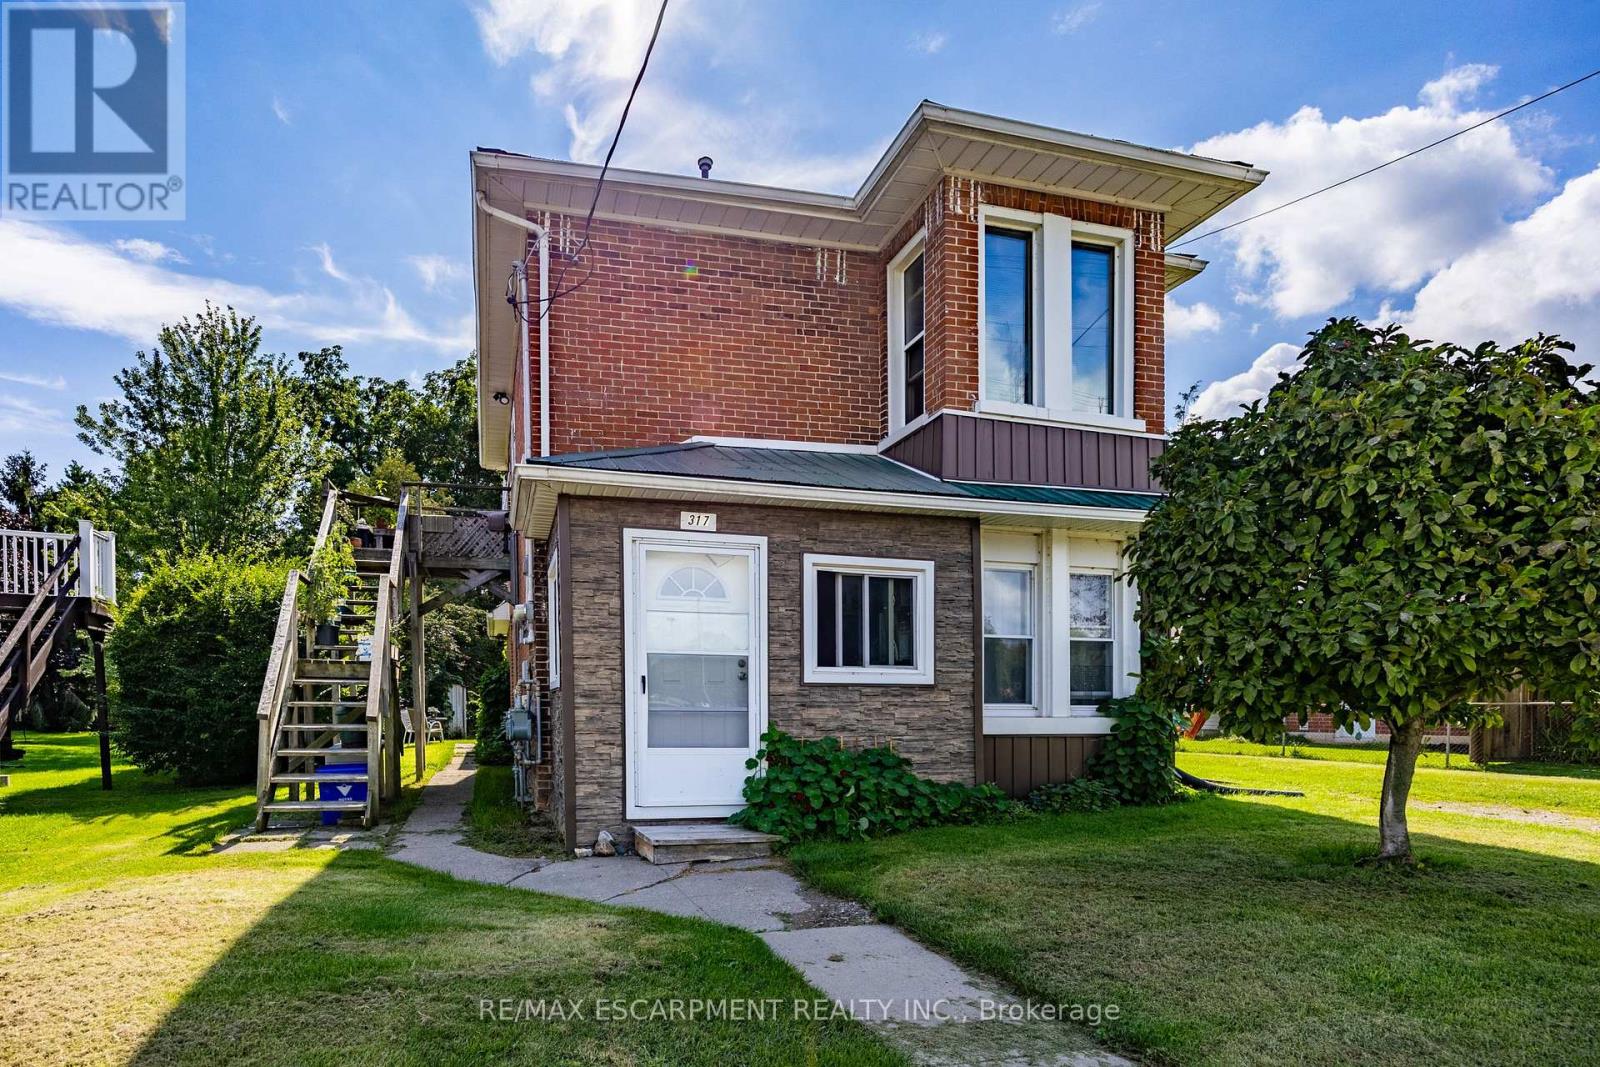
Discover an exceptional investment opportunity in the heart of Port Dover with this charming, solid brick residential two-storey duplex. Perfectly positioned for savvy investors or those seeking a mortgage helper, this property offers the ideal setup to live on one level while renting out the other, or to add a lucrative asset to your portfolio. Currently tenanted, this income-generating property provides immediate rental revenue from day one. The main floor features three bedrooms and one bathroom, while the second floor offers two bedrooms and one bathroom. Situated directly across the street from Silver Lake, residents can enjoy a scenic walking trail, local events, a park, and the vibrant Saturday Morning Farmers Market right at their doorstep. Additionally, the beach, pier, restaurants, theatre, and local stores are all within a convenient walking distance, combining classic character, prime location, and solid income potential. Beyond the immediate neighborhood, the location provides easy access to neighboring Norfolk County communities like Simcoe just a short drive away, and serves as a manageable commuting distance to Hamilton in under an hour, making it effortless to experience regional outdoor recreation, local businesses, and wider commuter routes. (id:63381)
106 - 1441 Elgin Street
Burlington, Ontario
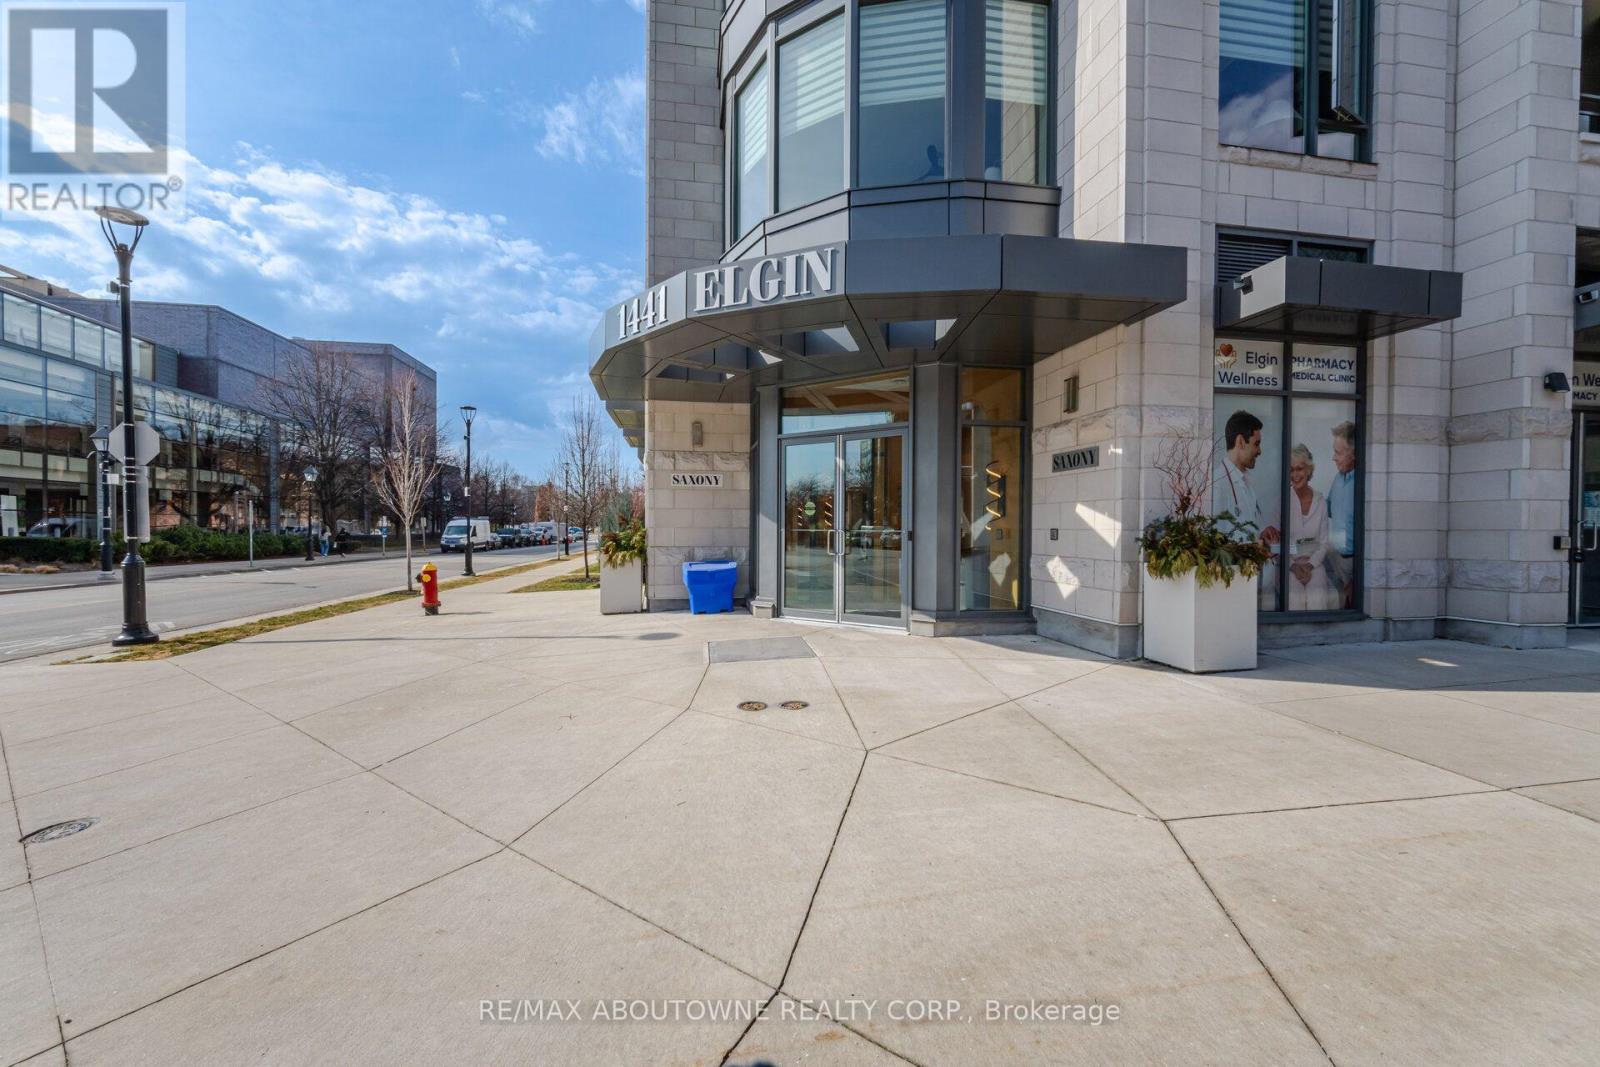
Welcome to boutique luxury living in the heart of vibrant Downtown Burlington. Located just one block from Spencer Smith Park and the waterfront walking trails, this exceptional main-floor condo offers a rare combination of sophisticated living, convenience, and effortless indoor-outdoor lifestyle. The thoughtfully designed open-concept layout features soaring 10-foot ceilings, a spacious living and dining area, and a stunning kitchen anchored by a generous island and premium Miele appliances-perfect for both everyday living and entertaining. Custom built-ins in the primary bedroom and den provide exceptional storage and efficiency while maintaining a clean, elegant aesthetic. Enjoy direct access from the main floor to the sidewalk and your own private patio, creating an inviting extension of the living space and an ideal setting for morning coffee or evening relaxation. Step outside and experience everything Downtown Burlington has to offer, with top-rated restaurants, boutique shops, the lake, Spencer Smith Park, waterfront trails, and an array of amenities all just steps from your door. A rare opportunity to enjoy elevated condo living in one of Burlington's most sought-after locations. Your keys are waiting! (id:63381)
29 Bernice Crescent
Toronto, Ontario
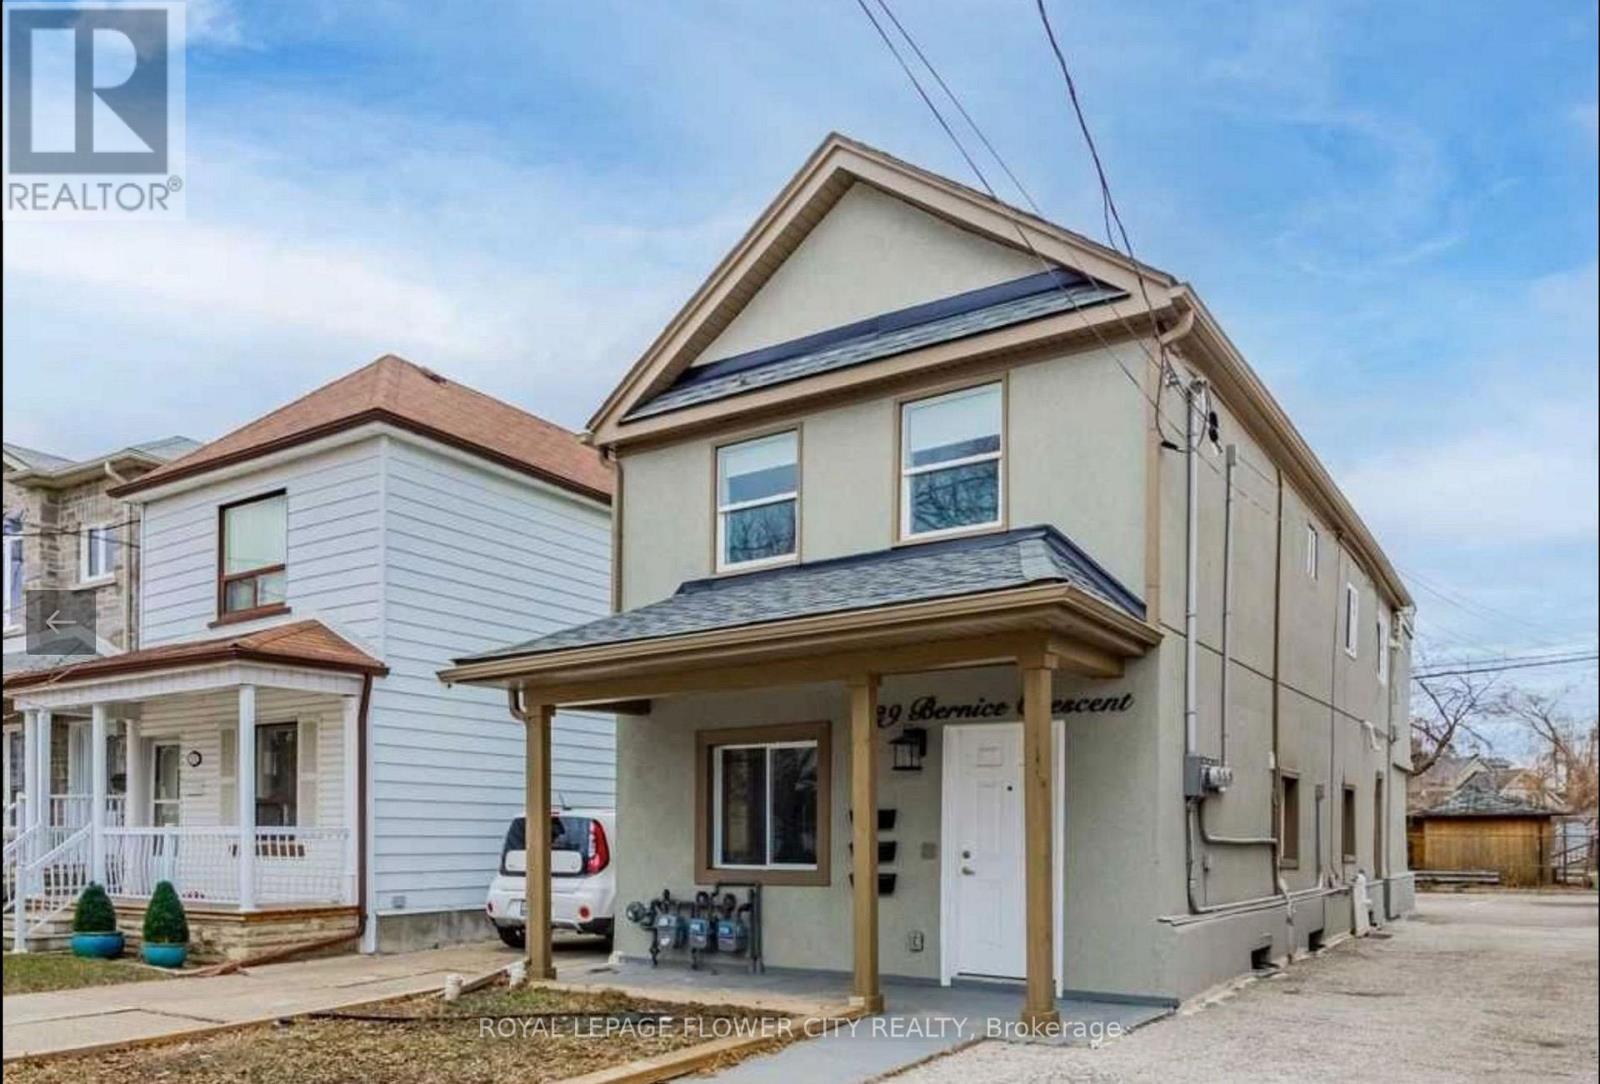
Large Triplex Located Minutes To St. Clair Ave. This AMAZING Property Offers 3 Apartments, ONE with 3 Large Bedrooms, ONE WITH TWO BEDROOMS AND A GREAT ROOM (CAN BE USED AS BEDROOM) AND 1 Beautiful Lower Level Suite With 2 Large Bedrooms, 3 Parking Spaces, 3 Gas & Hydro Separated Meters, Hvac, Electrical, 3 Acs. (id:63381)
423 Grindstone Trail
Oakville, Ontario
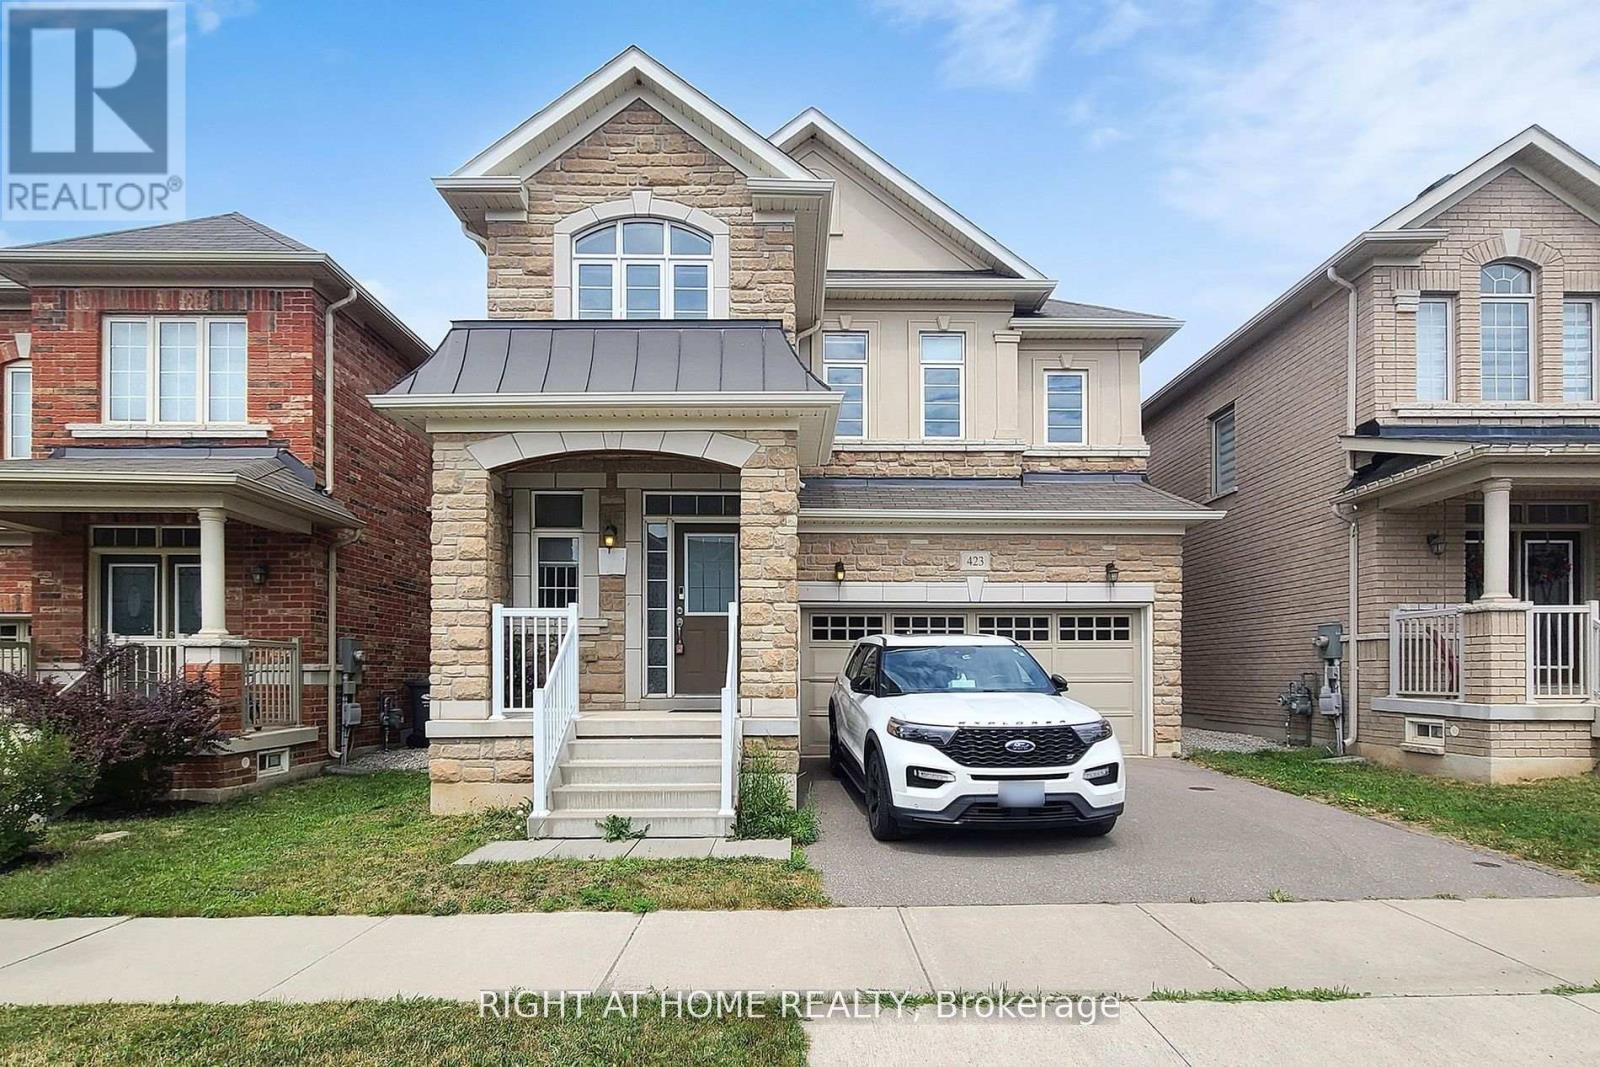
Welcome to 423 Grindstone Trail-a stunning home nestled in a peaceful and highly sought-after community. With 4 spacious bedrooms and 4 bathrooms, this beautifully maintained property offers the perfect balance of comfort, style, and functionality. Step through the front door into a grand foyer that leads into an expansive living, dining, and kitchen. The bright and airy living room is highlighted by elegant bay windows that flood the space with natural light. Freshly painted, Modern Custom Front Door, with brand new aluminum/glass railing on the front porch. Hardwood Floor throughout, Pot lights on Main floor & First Floor hallway. Separate Functional Layout With Living & Family Room with Gas fireplace. A two-car garage and additional driveway parking complete this exceptional property, making it the perfect place to call home. only 7 year old home. Approximately 2620 SF Living Space, Timeless Stone Exterior, and Functional Layout, Natural Light Pours Through Large Windows, Brand-new Lighting that Brightens Every Corner of the Home. The Spacious Living and Dining Areas are Ideal for Entertaining, while the Cozy Family Room with a Gas Fireplace The kitchen Offers Generous Counter Space. Fully Fenced Private Backyard* Close To All Amenities / Golf Course / Hwy, Qew, Public Transit Etc. High-Rank Schools* (id:63381)