
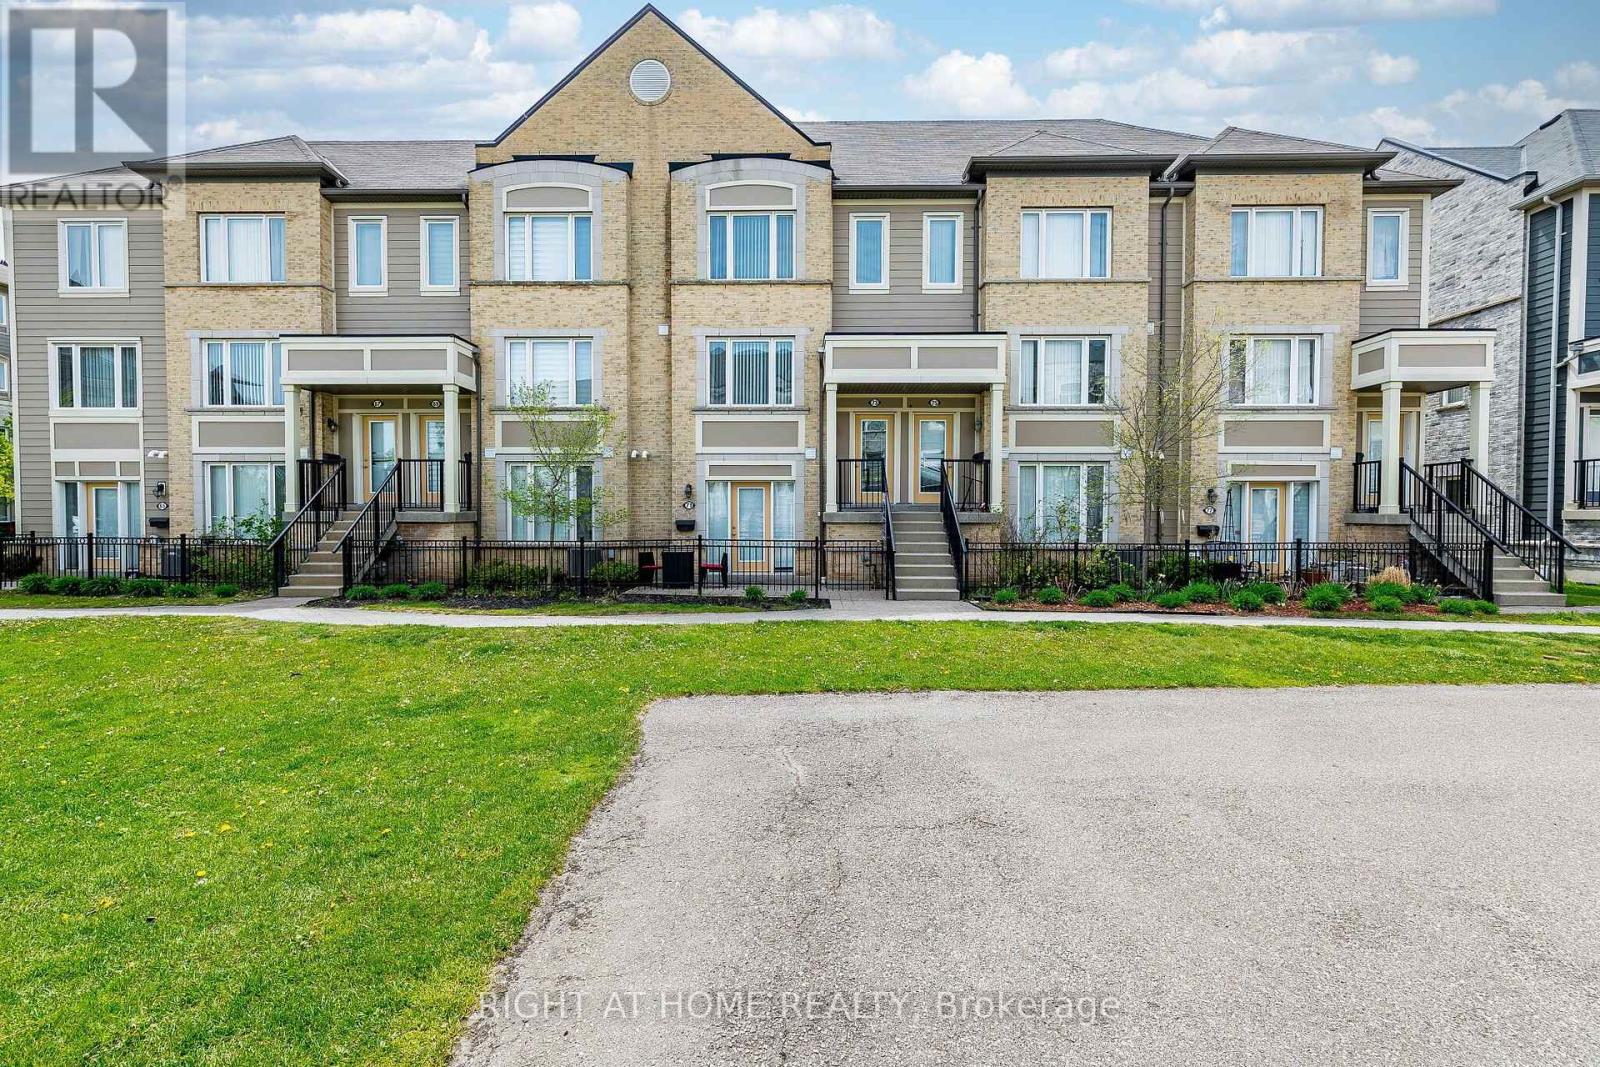
73 - 5650 Winston Churchill Boulevard W
Mississauga, Ontario
**Welcome to this beautifully maintained, bright, and spacious townhome in the highly sought-after Churchill Meadows community!** This inviting home offers a functional layout, modern finishes, and exceptional convenience for today's lifestyle. The main level features a bright, open-concept living and dining area with a walkout to a **private terrace**, creating the perfect setting for morning coffee, outdoor relaxation, or entertaining family and friends. The modern kitchen offers ample cabinetry, a convenient breakfast area, **newer appliances (approximately 1 year old)**, and elegant quartz countertops. A 2-piece powder room completes the main floor. Freshly painted throughout, the home is move-in ready and features a **newly constructed wooden staircase** that adds a stylish, contemporary touch to the interior. Upstairs, you'll find **two generously sized bedrooms, each with its own ensuite bathroom and double closets**, providing comfort, privacy, and excellent storage. An upper-level laundry room adds everyday convenience. The home also features a **garage with direct interior access**, offering added comfort, convenience, and security. Ideally located in the heart of Churchill Meadows, close to **top-rated schools, parks, shopping, restaurants, and everyday amenities**, with easy access to **Highways 401, 403, and 407**.**A fantastic opportunity to own a stylish, move-in-ready townhome in one of Mississauga's most desirable communities. Don't miss it!** (id:63381)

1009 Woodward Avenue
Milton, Ontario
RARE OPPORTUNITY: Detached 5+3 Bedroom Home with Two Separate Basement Suites & Outstanding Income Potential Set on a premium 45.77 ft frontage with a deep lot, this spacious 5-bedroom detached home offers a rare and highly functional layout - ideal for large or multi-generational families,with two separate basement suites, each featuring its own entrance and washroom.The main floor showcases bright, open-concept principal rooms: a formal living and dining area, a generous family room, and a versatile den with a large window, perfect as a homeoffice or study. Hardwood flooring, pot-lights, and a modern kitchen with built-in appliances complete the space, with easy flow throughout.The kitchen is designed for everyday living - extended counter and prep space, ample storage,and a bright eat-in area perfect for family gatherings.Upstairs, five bedrooms await, most with semi-ensuite access, along with a primary retreat featuring a private ensuite and walk-in closet. Every bedroom includes a closet and large windows, and second-floor laundry adds everyday convenience.The newly finished basement is where this home truly stands apart: Basement 1: A fully updated 2-bedroom suite with a separate entrance, new tile flooring,modern kitchen, living area, and updated washroom Basement 2: A second studio-style unit with its own ensuite - ideal for extended family, anin-law setup, or future rental income. Outside, a beautifully landscaped backyard with a stone patio invites outdoor entertaining,while the spacious front porch offers quiet seating with unobstructed trail views. A doublecar garage plus two additional driveway spaces provide ample parking.Located on a quiet, family-friendly street minutes from top-rated schools, parks, shopping,and Highway 401 - this is a rare combination of space, versatility, and long-term investmentvalue that won't stay on the market long. (id:63381)
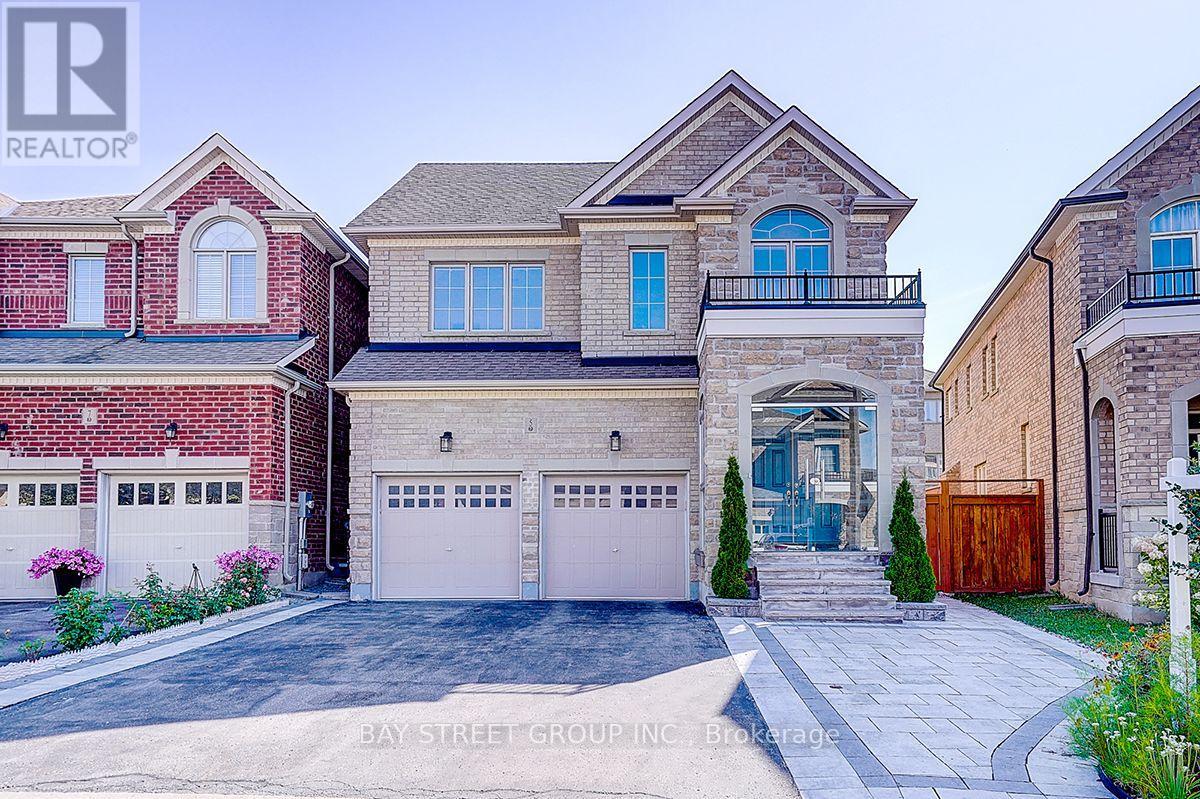
5 Blacksmith Trail
East Gwillimbury, Ontario
Welcome To This Beautifully Upgraded 2-Car Garage Detached Home In The Prestigious Sharon Community! A Major Highlight Is The Fully Finished Basement, Providing Valuable Additional Living, Recreation And Entertaining Space For The Whole Family. Impressive Stone-And-Brick Exterior, Double-Door Entry, No Sidewalk Enhance. The Beautifully Landscaped Front And Backyard Feature Extensive Interlocking Stonework, Creating Attractive, Low-Maintenance Outdoor Spaces Perfect For Relaxing And Entertaining. Hardwood Flooring Throughout Main Floor. The Upgraded Eat-In Kitchen Features A Large Centre Island, Stainless Steel Appliances And A Walkout To The Backyard, Four Generously Sized Bedrooms All Offer Ensuite Or Semi-Ensuite Access, Providing Exceptional Comfort And Privacy. Ideally Located Minutes From The East Gwillimbury GO Station, Hwy 404, Upper Canada Mall, Costco, Restaurants, Schools, Parks, Community Centre And Everyday Amenities. An Exceptional, Move-In-Ready Family Home With Extensive Indoor And Outdoor Living Space-Not To Be Missed! (id:63381)
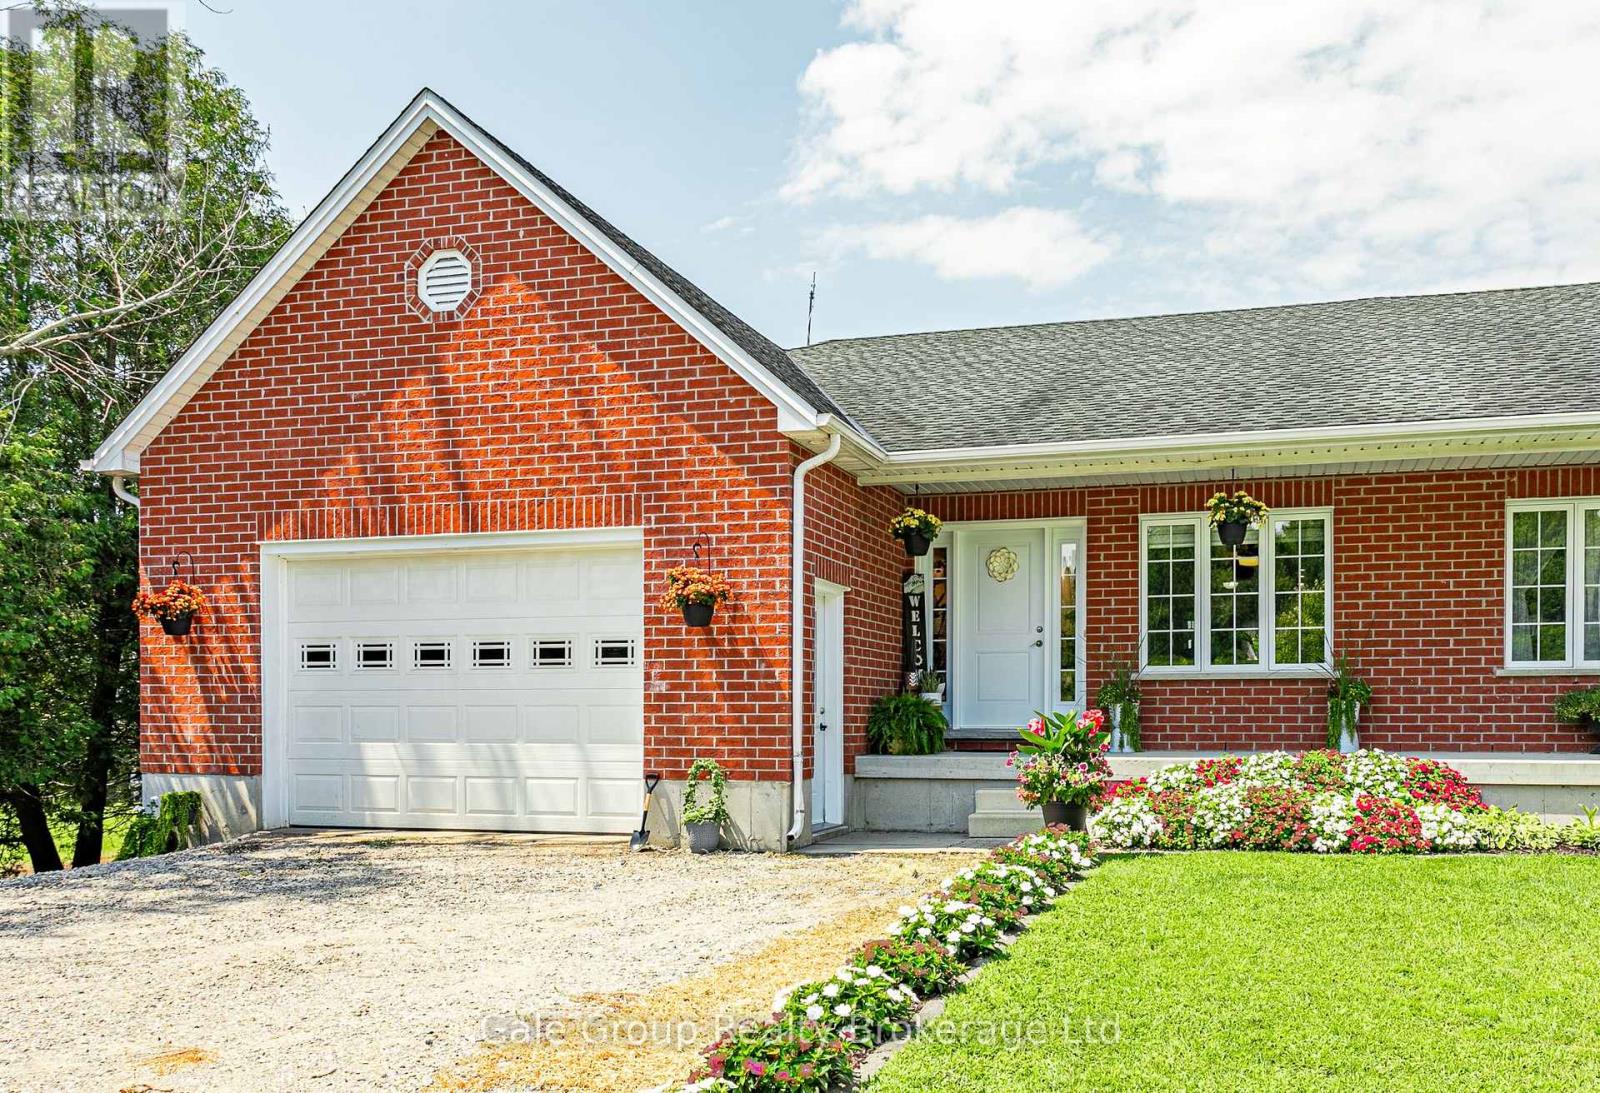
6657 Plank Road
Bayham, Ontario
Welcome to peaceful country living! Set on a massive 233-foot deep lot in the charming village of Vienna, this beautifully crafted all-brick semi-detached bungalow offers a perfect blend of small-town tranquility and modern space. As one of two freshly severed properties, this is a fantastic opportunity for an investor looking for turn-key additions to their portfolio, multi-generation living, or a family seeking a wonderful place to call home. Custom-built in 2012, this home boasts over 2,350 sq. ft. of total finished living space (1,239 sq. ft. above grade). The main floor showcases a bright, open-concept layout filled with natural light, featuring a spacious kitchen and dining area that flows seamlessly into the large living room. You'll also find two generous bedrooms, a 3-piece bathroom, and the ultimate convenience of main-floor laundry. The fully finished lower level provides incredible, versatile living space. It features a spacious recreation room, two additional bedrooms, a 3rd flex room (perfect for a home office, gym, or hobby space), a second 3-piece bathroom, and a cold room for extra storage. Outside, the exceptionally deep lot provides plenty of room for kids to play, pets to run, and family get-togethers. The long driveway and attached garage also offer ample parking for everyone. Located just minutes from the sandy beaches and provincial park of Port Burwell on Lake Erie. Enjoy a quiet country lifestyle with the convenience of Tillsonburg and Aylmer just a short, scenic drive away. (id:63381)
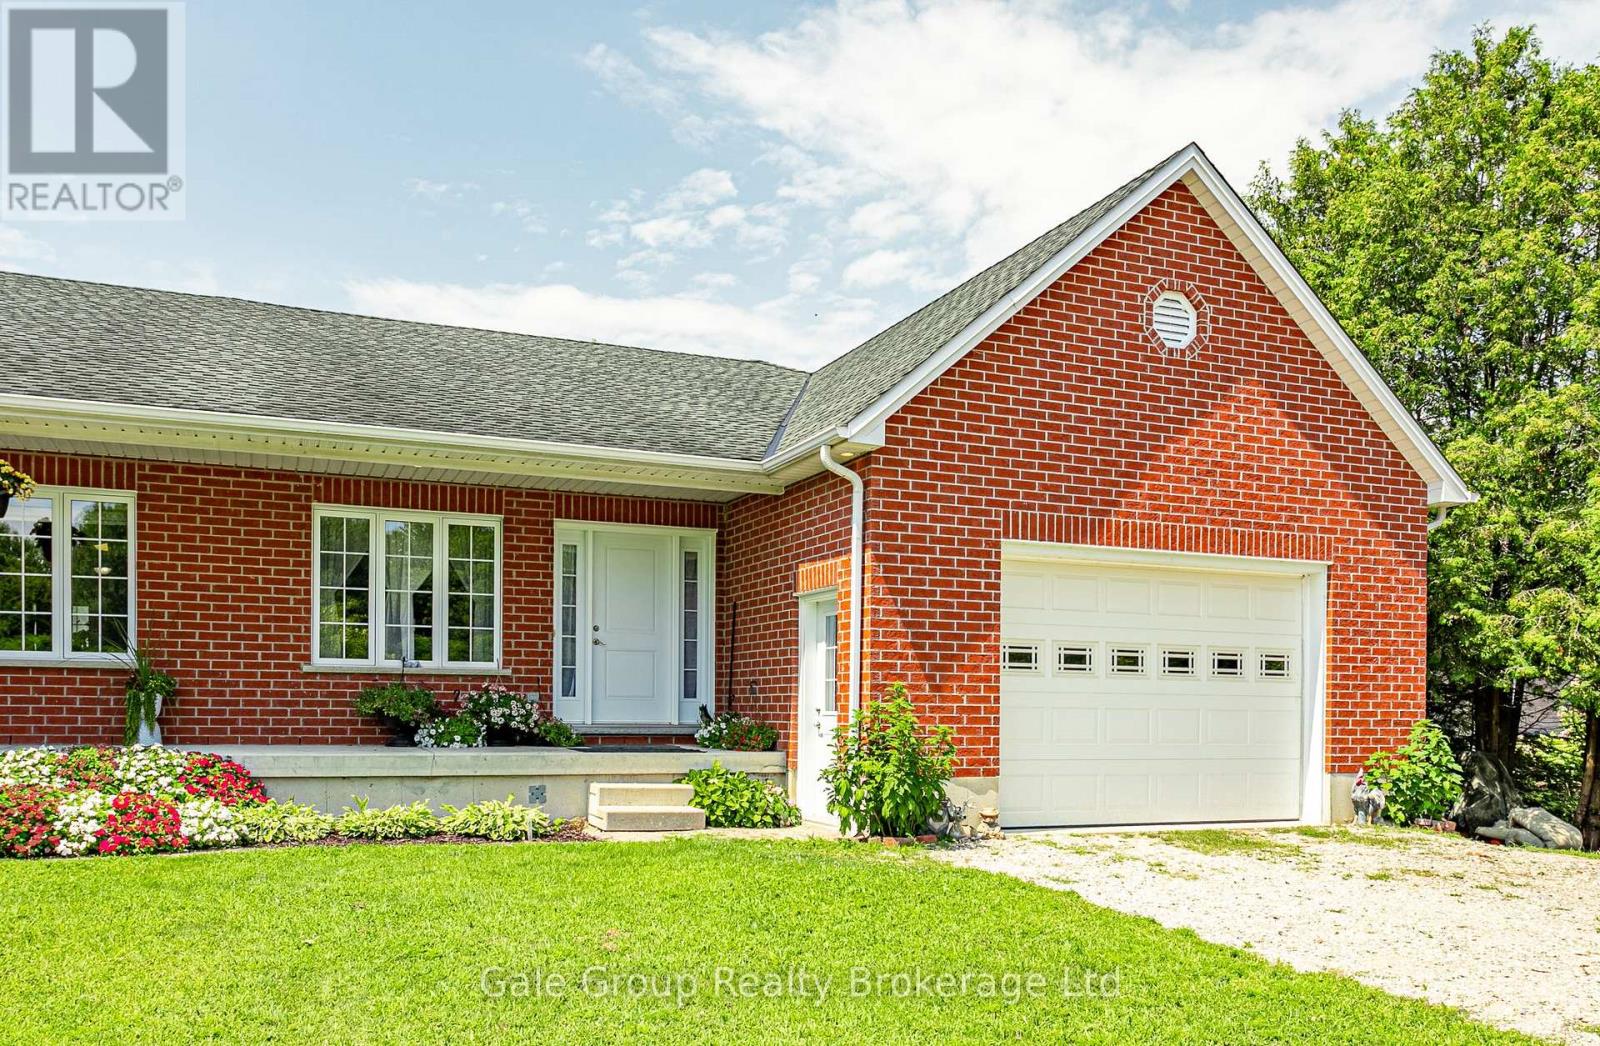
6659 Plank Road
Bayham, Ontario
Welcome to your slice of peaceful country living! Situated on a fantastic, deep lot in the charming village of Vienna, this beautifully built 2012 all-brick semi-detached bungalow offers the perfect mix of small-town quiet and comfortable, modern living. As one of two freshly severed properties, this is a fantastic opportunity for an investor looking for a solid addition to their portfolio, multi generational living, or a family seeking a wonderful move-in ready home. Offering over 2,400 sq. ft. of total finished space (1,228 sq. ft. above grade), the bright and open main floor features a lovely kitchen and dining area that flows seamlessly into a spacious living room. Down the hall, you'll find the primary bedroom alongside a second bedroom, a 3-piece bathroom, and a highly convenient main-floor laundry room. Downstairs, the fully finished lower level adds incredible flexibility, making it an ideal setup for multi-generational living. It features a spacious recreation room and a massive 22-foot bonus room that could easily serve as a sprawling bedroom suite for extended family, a home office, or a gym. A second 3-piece bathroom, utility space, and a cold room for extra storage complete the lower level.An attached garage with a handy mudroom entrance provides everyday convenience and keeps the elements out of your main living space. Step out back to discover a sprawling yard with endless potential for summer BBQs, gardening, or letting the kids and dogs burn off energy. When it's time to explore, you're only a quick trip down the road to the sandy shores of Port Burwell on Lake Erie, while all the everyday amenities of Tillsonburg and Aylmer remain a short drive away. (id:63381)
6342 Heathwoods Avenue
London South, Ontario
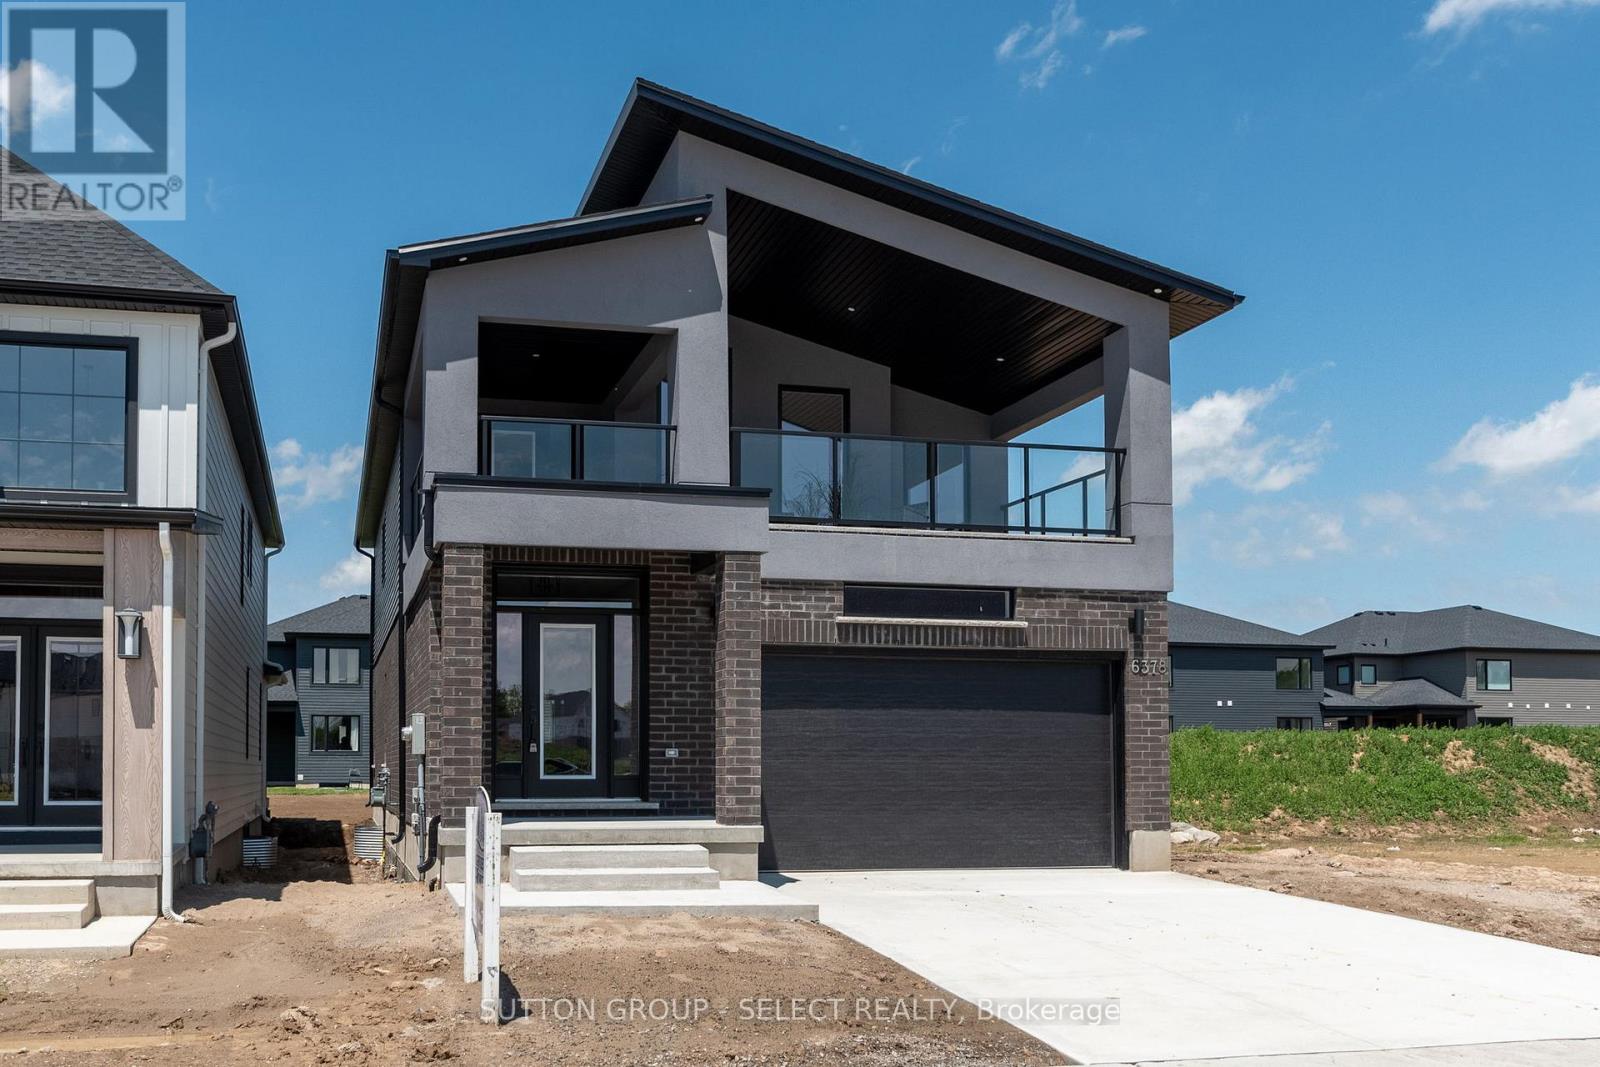
GORGEOUS - TO BE BUILT - Modern open concept 4 bedrm, 2.5 baths with optional finished lower level/in-law privileges. Approx 2343 sqft PLUS over 200 sqft of outdoor living space on second level. SECOND entrance to basement at side of home. Special touches in this home include the foyer custom wall treatment! Great room boasts lots of room for entertaining and modern fireplace with oversized tile surround. The kitchen features a large breakfast bar island, pantry cupboard, stainless range hood fan, backsplash, and quartz counter tops. Main floor laundry with sink and upper and lower cabinetry and 2pc bath. Both levels feature rich hardwoods throughout except laundry and baths. Upper level has 4 nicely sized bedrooms. Primary has vaulted ceilings, and walk in closet, 5pc ensuite with freestanding tub, quartz tops, extra tower cabinet added and a glass shower with tile included. Accompanying bedrooms with double closets and bedrm 2 has cheater access to 4pc bath also boasting quartz counters. Hallway access to full front balcony! Lots of room to relax and enjoy outdoor living! (29ft wide balcony) 7 year Tarion Warranty included. Other plans available. BONUS: Finish your basement for ONLY $45,000 and enjoy a 5th bedroom, additional bath and family room all included (kitchenette options available)!! Custom build your dream home at no extra design costs! 4-5 month build time. Only 2 remaining lots. Visit our model home located at 6343 Heathwoods Ave Sundays 2-4 to view one of our fine homes today! NOTE: photos are of a previously built home showing features included in this price. (id:63381)
88 Flora Street
St. Thomas, Ontario
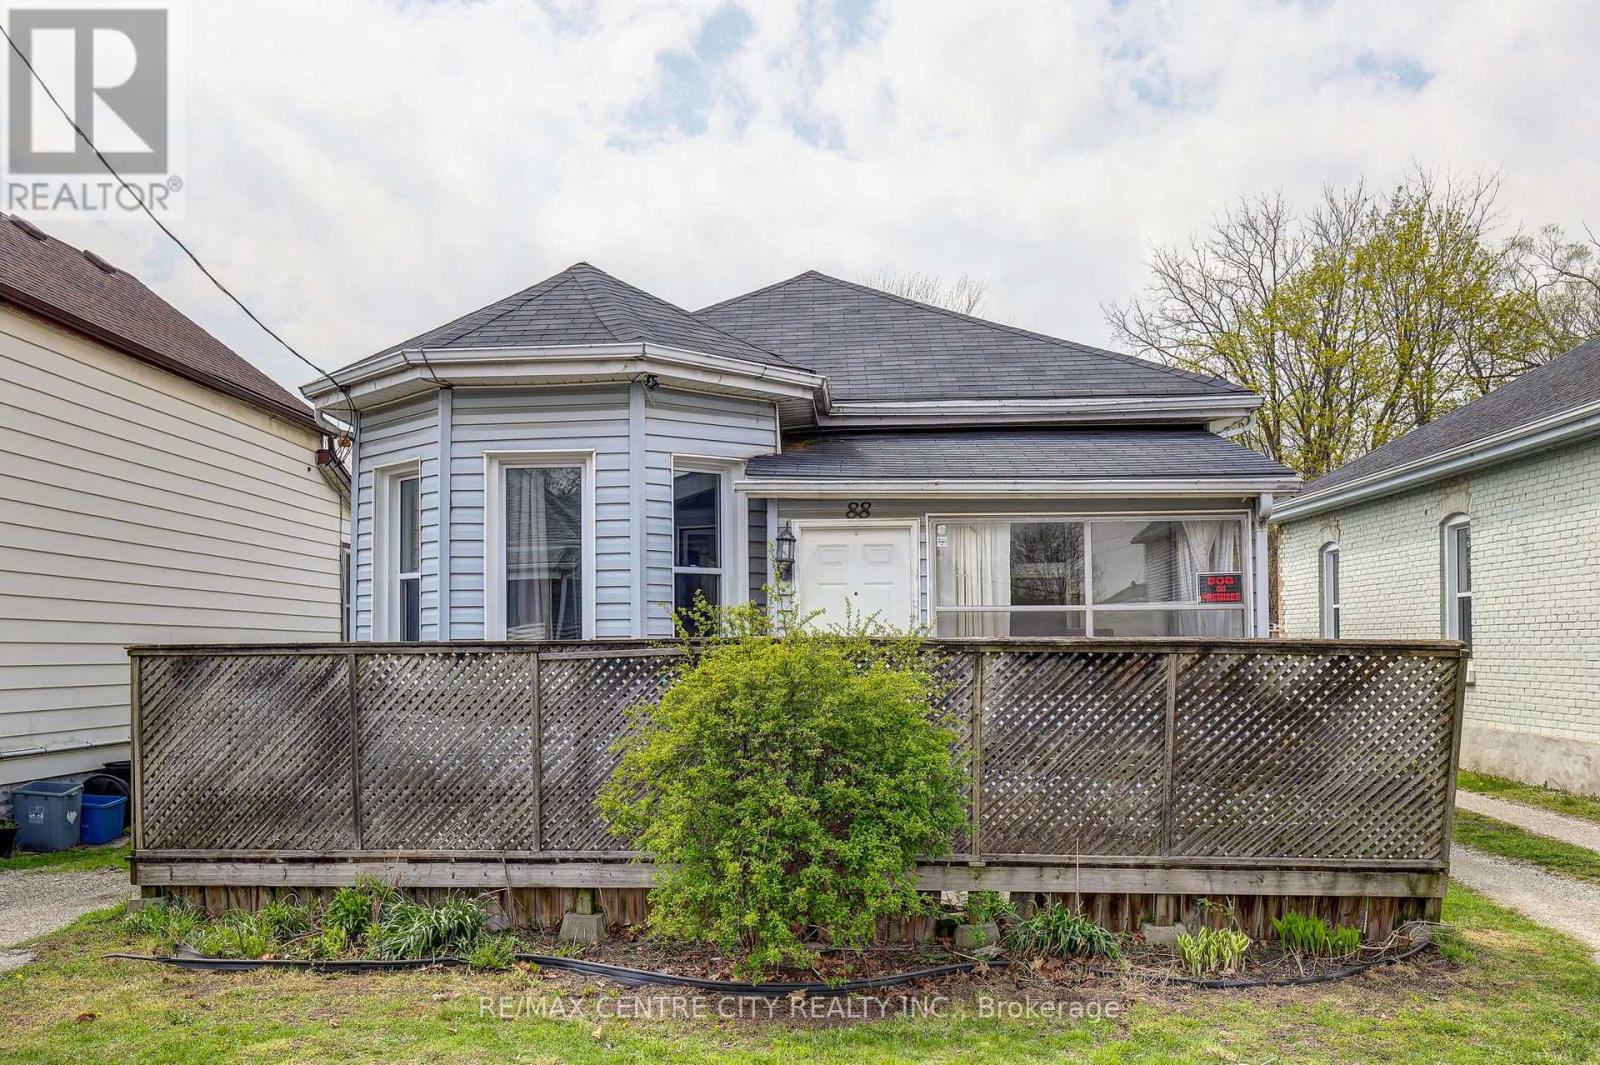
A charming bungalow featuring a bright, open-concept layout with updates to the living/dining area and bathroom and laundry. The main floor connects the kitchen, dining and living spaces in an easy flow, with a front sunroom providing flexible additional space. Outside, the fully fenced backyard with rear deck and hot tub extends the living space, complemented by a detached single-car garage and parking for two. Offering 2+1 bedrooms and 1 bathroom, with an unfished basement providing storage or workshop potential. The convenient St. Thomas location is close to amenities, parks, and main street while still being tucked away in a quiet neighbourhood. (id:63381)
483 Tanya Street
Strathroy-Caradoc, Ontario
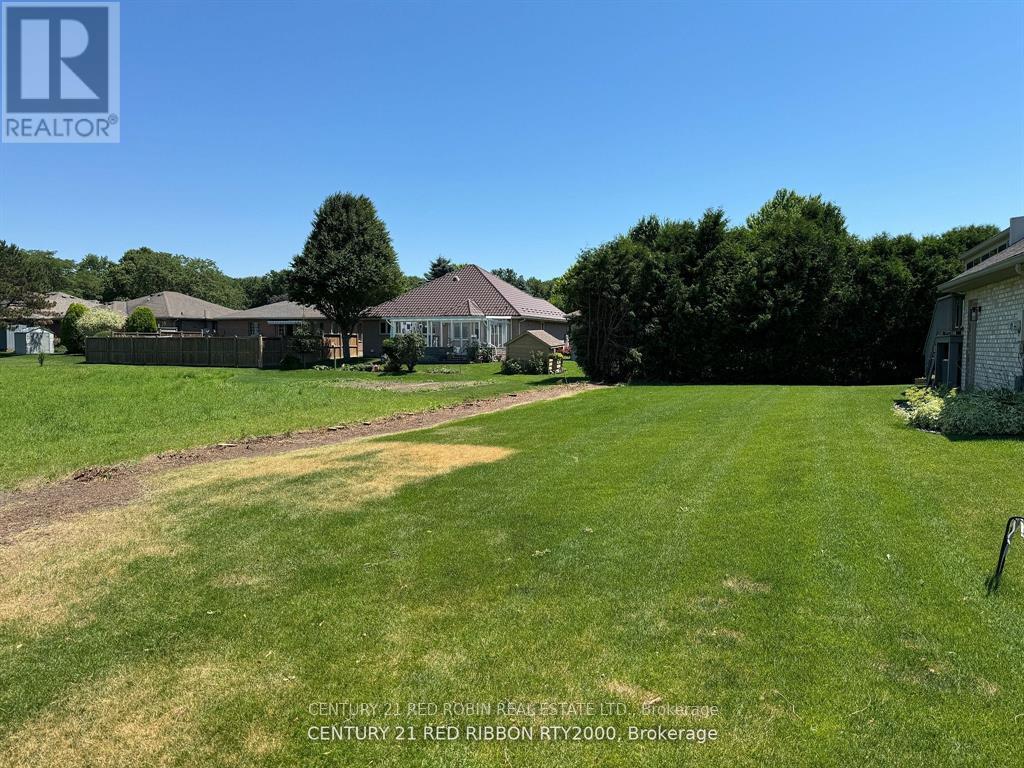
Don't miss out on this rare opportunity to buy a nice 40' x 100' building lot in the north end of town located on a quiet dead end street. See the over head photo for reference. The property is located close to great schools, the Gemini arena, the Rotary walking trail and has easy access to the 402. Services are available at the road. No municipal address has been assigned to this property yet and will be done upon closing. The address 483 Tanya is just for listing purposes. (id:63381)
15 Oakley Drive
Niagara-On-The-Lake, Ontario
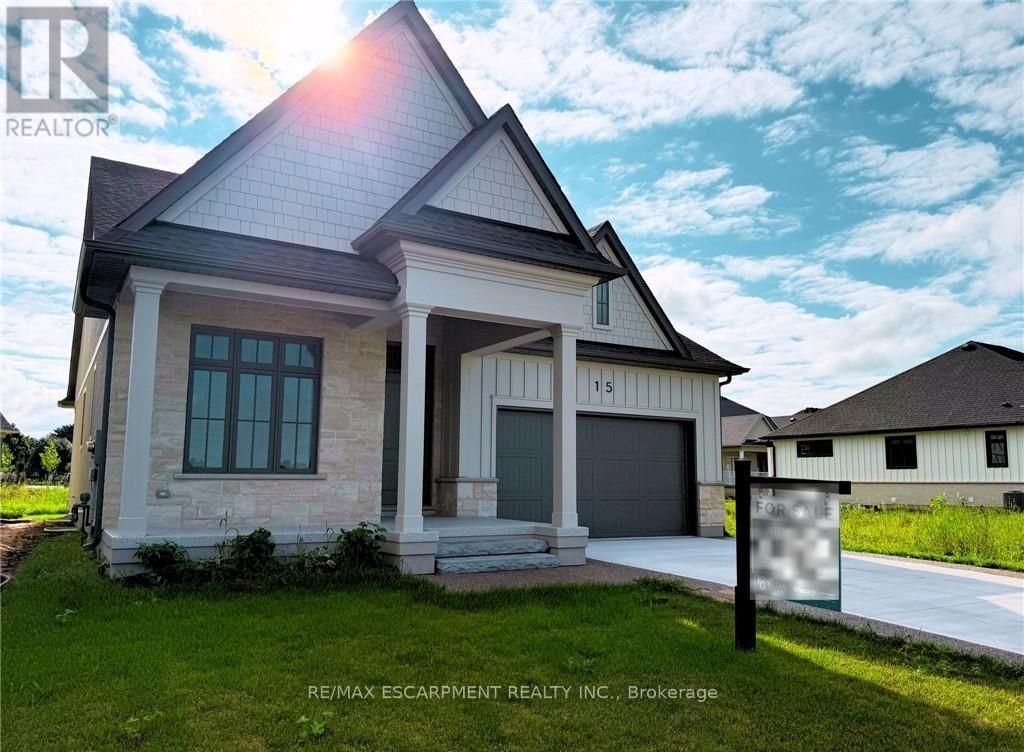
Where refined craftsmanship meets effortless living in the heart of Niagara's Wine Country! Welcome to this stunning custom-built residence by an award-winning builder, perfectly positioned in the heart of charming Virgil and designed with both style and substance in mind. As you enter the lavish foyer with soaring 12-foot ceilings, you're immediately greeted by an inviting open-concept layout anchored by a show-stopping kitchen featuring quartz countertops, a walk-in pantry, and built-in speakers-equally suited for intimate dinners or lively gatherings. Sun-filled living and dining areas flow seamlessly through oversized patio doors to a sprawling deck complete with a gas hookup and integrated audio, creating the ultimate indoor-outdoor entertaining experience. Ten-foot ceilings throughout the main floor enhance the home's sense of space and sophistication, while two generously proportioned bedrooms-each with its own private ensuite-offer tranquil retreats, complemented by a stylish powder room. The fully finished lower level expands your possibilities with two additional bedrooms, a sleek full bathroom, and a versatile flex space ideal for a home gym, office, or theatre room, with large windows flooding the area with natural light. Located in the peaceful village of Virgil just moments from the historic charm of Old Town Niagara-on-the-Lake, this exceptional home delivers the perfect blend of serenity and refinement in one of Ontario's most coveted communities-this is more than a home, it's a lifestyle statement, masterfully crafted. (id:63381)
59 - 250 Ainslie Street S
Cambridge, Ontario
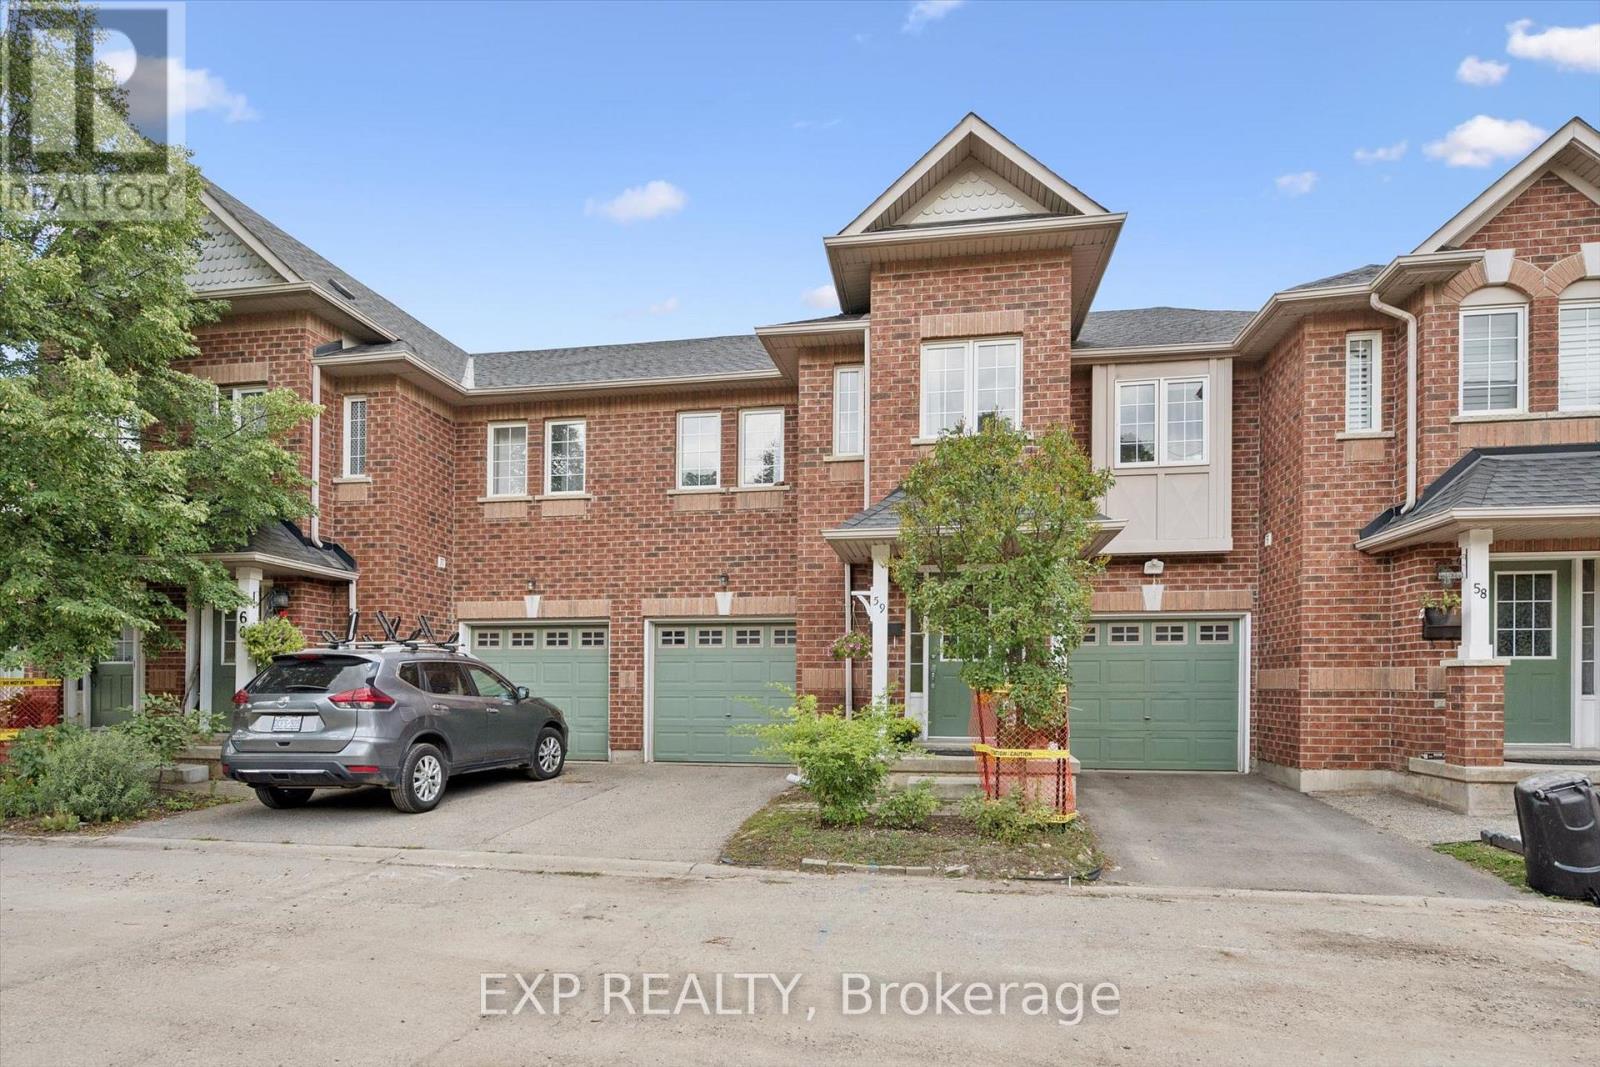
Welcome to 250 Ainslie Street South, Unit 59! This beautiful townhome features a bright and spacious open-concept floor plan, offering a comfortable and functional layout perfect for families and entertaining. The main floor boasts a generous kitchen with a pantry, stainless steel appliances, and plenty of cabinet space, while the inviting living room is filled with natural light from the large windows. A convenient powder room completes the main level. Upstairs, you'll find three generously sized bedrooms, including an oversized primary bedroom with convenient access to the three-piece bathroom through a cheater ensuite, along with a versatile office nook that provides the perfect space for working from home or studying. The unfinished basement offers excellent potential and is ready for your personal finishing touches, allowing you to create additional living space to suit your needs. Step outside to a fully fenced backyard featuring an oversized deck, ideal for summer barbecues, entertaining, and enjoying time with family and friends. Perfectly situated close to downtown, the Grand River, schools, shopping, parks, and an abundance of walking and recreational trails. With its spacious layout, great outdoor space, and fantastic location, this home is an opportunity you won't want to miss. Book your private showing today! (id:63381)
33 Ellis Crescent
Kawartha Lakes, Ontario
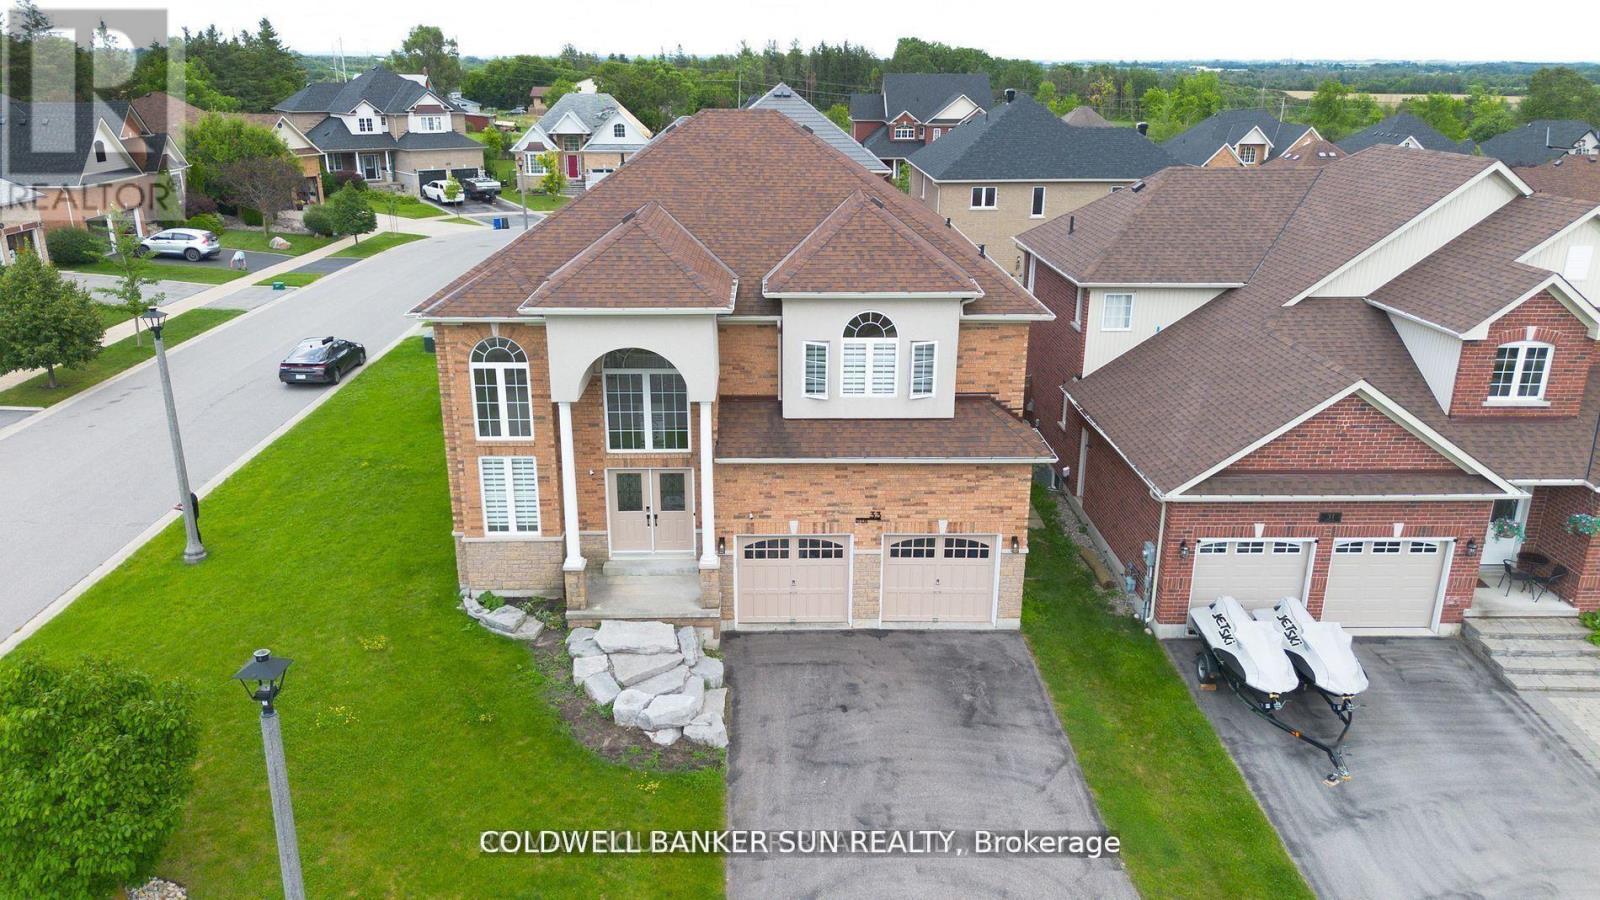
Welcome home to this one of a kind, custom built, highly upgraded, executive home on a large sprawling corner lot!Featuring 4 Bedrooms & 2.5 Bathrooms, & over 3000 sqft. This home is located inside a prestigious and exclusive pocket within Lindsay, ON. This home is newly renovated from top to bottom with high end finishes, precise workmanship, and a one of a kind layout. Large foyer with 18 feet ceilings, 9 feet ceilings throughout the main. The kitchen is custom built with modern/contemporary lighting. This home features a custom staircase and highly upgraded flooring. Large Driveway with 4 parking spots, and double garage for extended parking/storage. Full Basement, waiting for your personal touch, with potential for a in-law suite. This home is in a fast developing & rapidly expanding city, and is ready for you and your family. Do not wait to call this home yours! **EXTRAS** Conveniently Located Close To Local Beaches, Lakes, Parks, Shopping Retailers, Hospital, Fire Station, Police Station, Schools, And So Much More! This property can also be a great short-term rental, income generating property. (id:63381)
6998 Glengowan Crescent
Niagara Falls, Ontario
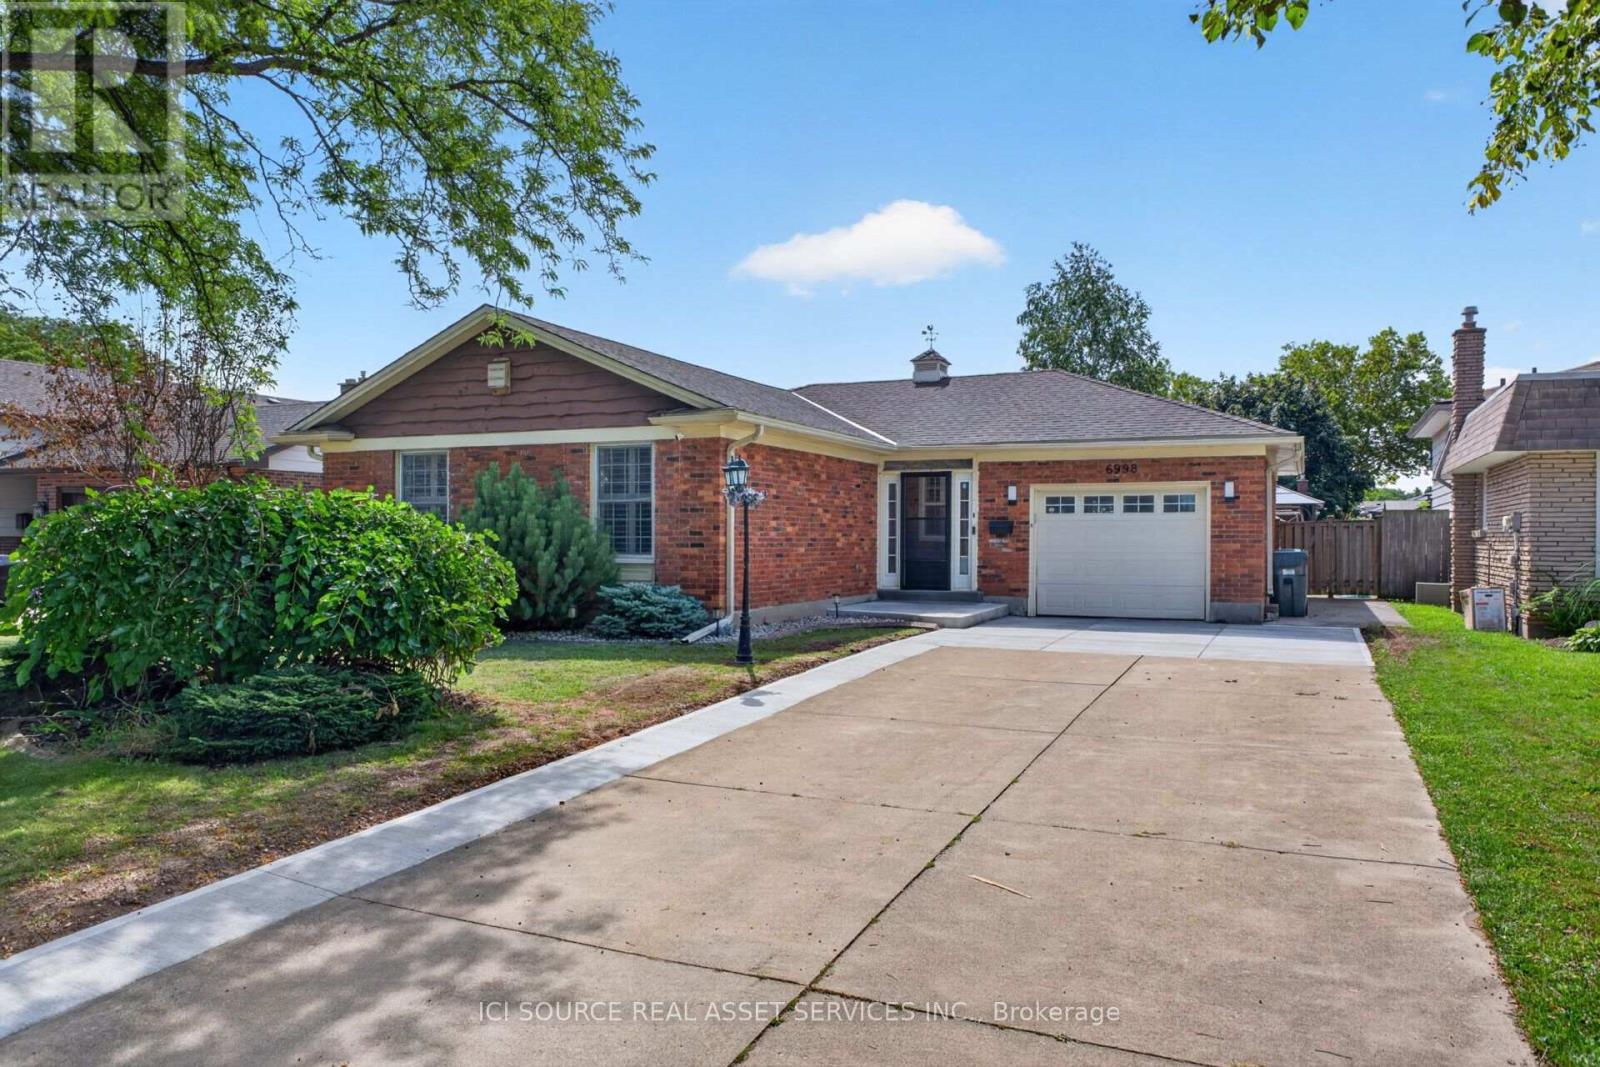
Beautifully updated all brick bungalow on a cul-de-sac in a matured, quiet neighbourhood that is 7 minutes from the Falls, 3 minutes to the QEW and 4 minutes from shopping, groceries, etc. This bungalow has almost 3000sqft of living space total and features 1469sqft above grade all of which has been heavily renovated. This bungalow sits on a lot size of 58ft x 114ft and has a long concrete driveway that can house 7 vehicles. List of updates/renovations; ALL new appliances; oven, rangehood, dish washer, washer, dryer, fridge; 2026/2024. New concrete driveway pads/extension; 2026. New raised front patio; 2026. New kitchen tile backsplash; 2026. New bathtub tile surround; 2026. New front storm door; 2026 (w/ lifetime warranty). New patio door; 2026 (w/ lifetime warranty). New window; 2026 (w/ lifetime warranty). ALL new light fixtures, switches and plugs. New shower fixtures; 2026. New large sized concrete pad; 2023.New heavy duty, winter resistant gazebo; 2023. New large sized wood deck; 2024. New bathroom vanity, sink and fixtures; 2024. New vinyl laminate flooring; 2024. New tile flooring in kitchen, bathroom, foyer; 2025. New carpet in basement and all bedrooms; 2024. New kitchen cabinets; 2025. New furnace and AC; 2023 (owned). New tankless hot water, softener, reverse osmosis; 2024 (rented). *For Additional Property Details Click The Brochure Icon Below* (id:63381)