
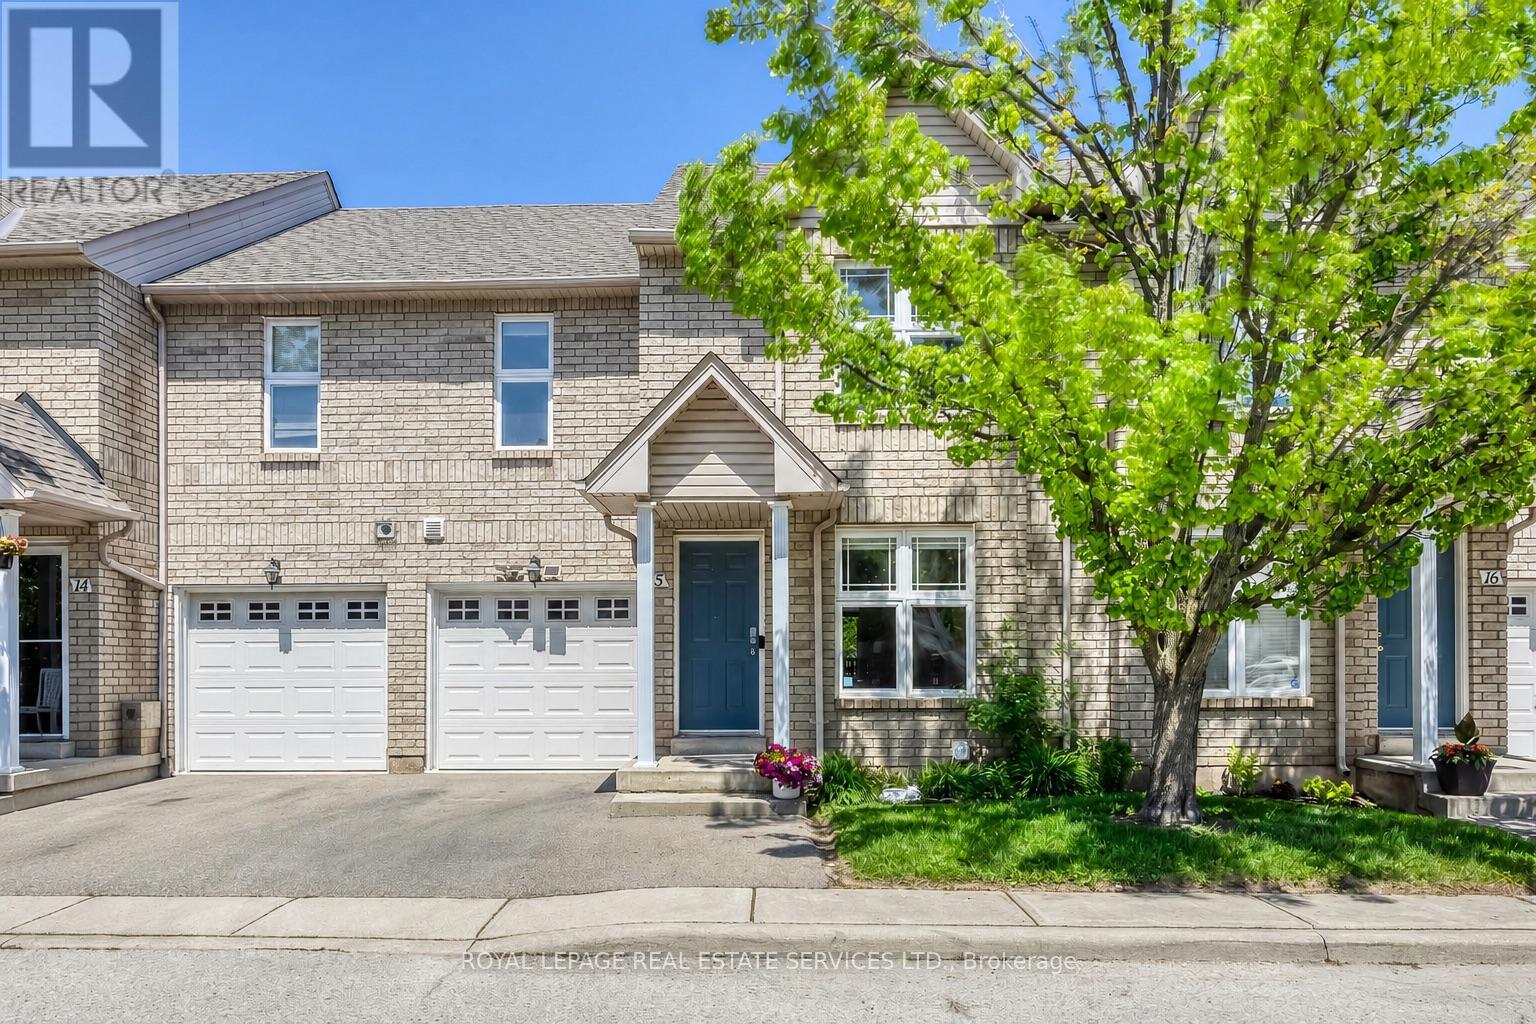
15 - 2189 Postmaster Drive
Oakville, Ontario
Stunning Fully Renovated 3-Bedroom Condo Townhouse. Welcome to this beautifully updated 3-bedroom condo townhouse, completely renovated from top to bottom with sophisticated, modern finishes. Offering approximately 2,360 sq. ft. of total living space, this home features a bright, open-concept layout designed for both comfort and style. The main floor showcases smooth ceilings, pot lights ,complemented by elegant hardwood and vinyl flooring throughout. The fully renovated kitchen is a true highlight, featuring ample cabinetry, a large quartz breakfast island, stainless steel appliances, and a stylish backsplash-perfect for both everyday living and entertaining. Upstairs, you'll find three generously sized bedrooms. The primary and second bedrooms include walk-in closets, while the beautifully designed ensuite bathroom offers double sinks for added convenience. The professionally finished lower level provides additional living space, including a versatile office area and a spacious Rec room-ideal for relaxing. Enjoy the convenience of direct access to the garage and a private, fully enclosed backyard-perfect for outdoor enjoyment. Recent upgrades include: Furnace & heat pump (2024) Hot water tank (2024) Washer (2024) Located in a friendly, family-oriented neighbourhood, this home is within walking distance to excellent schools and parks, and just minutes from Glen Abbey Community Centre, Bronte GO Station, and grocery stores. This exceptional home won't stay on the market for long-make it yours today. (id:63381)
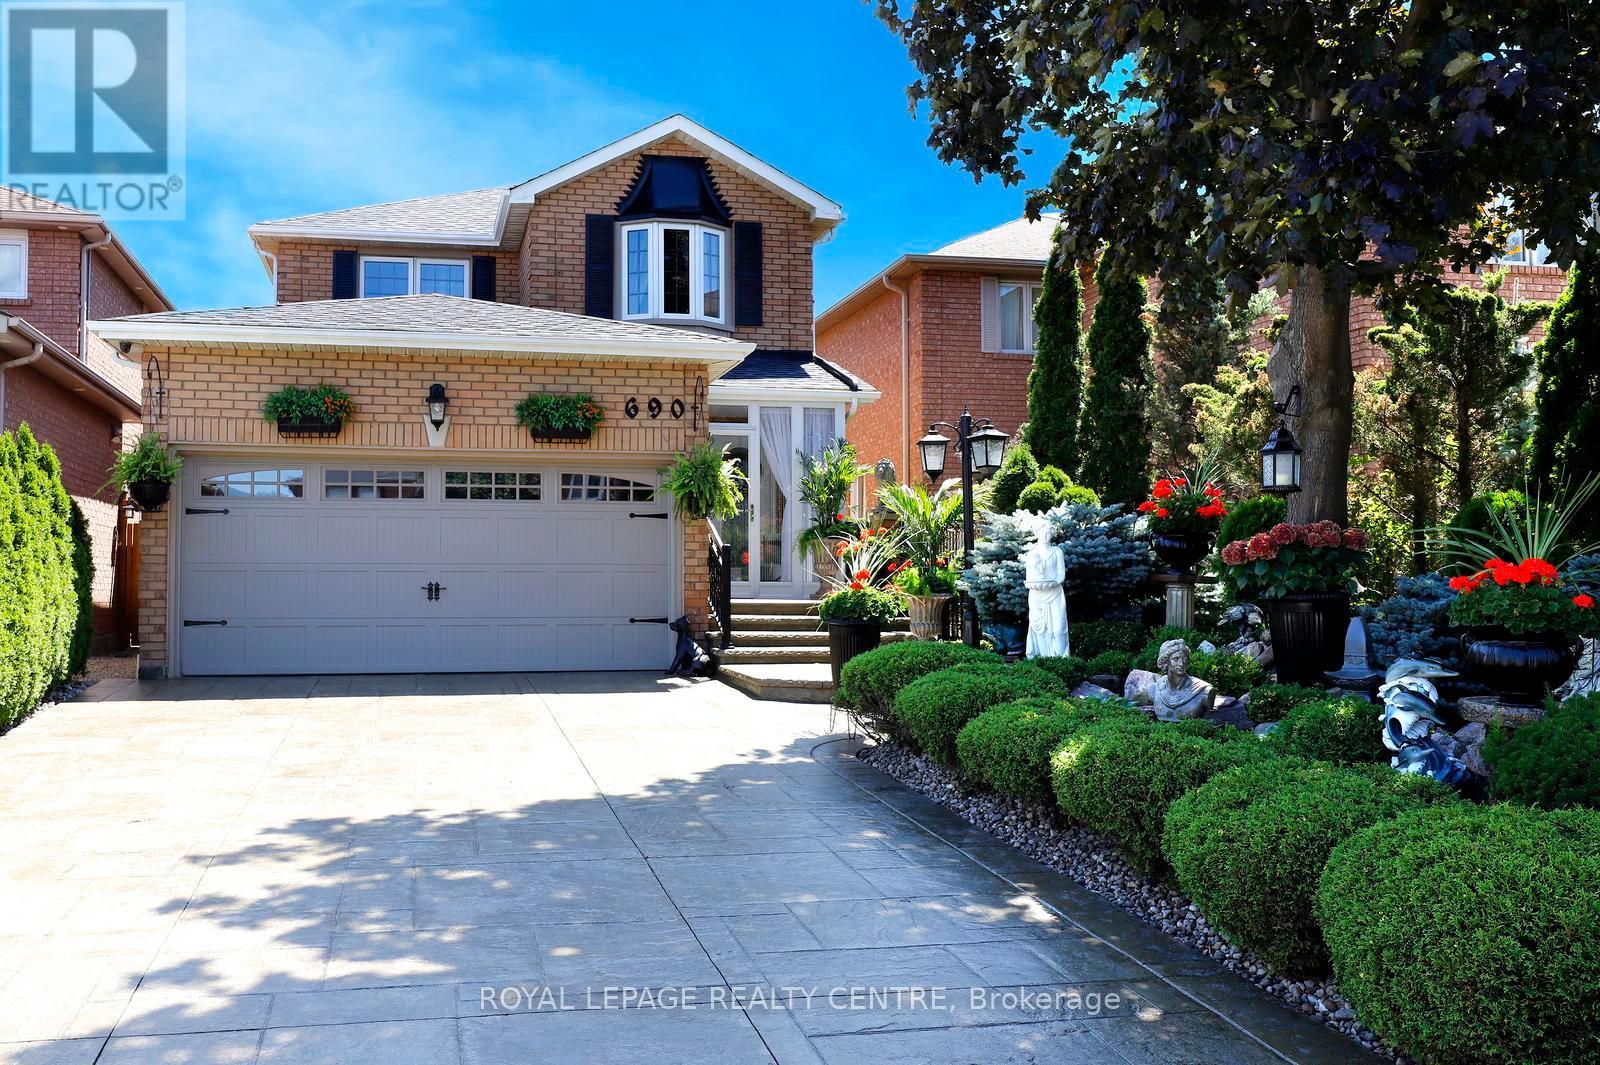
690 Ashprior Avenue
Mississauga, Ontario
Exceptional 4-Bedroom, 4-Bath Family Home Set On A Beautifully Landscaped Lot In One Of Mississauga's South-After Neighbourhoods. Impeccably Maintained And Filled With Natural Light, Hardwood Floors Throughout The Main And Second Levels. Spacious Kitchen Features Granite Countertops, Refined Cabinetry And A Large Centre Island Overlooking The Inviting Family Room. Walk Out To A Private Backyard Retreat With A Spacious Deck -Perfect For Sophisticated Entertaining And Relaxed Summer Evenings. Four Generous Bedrooms Include A Serene Primary Suite With A Walk-In Closet And Luxurious 5-Pc Ensuite. The Lower Level Offers A Spacious Recreation Area With A Kitchen And Versatile Space For A Home Office, Gym Or Playroom. Ideally Situated Near Parks, Excellent Schools, Shopping And Transit-An Exceptional Offering Combining Timeless Elegance, Comfort And Convenience. (id:63381)
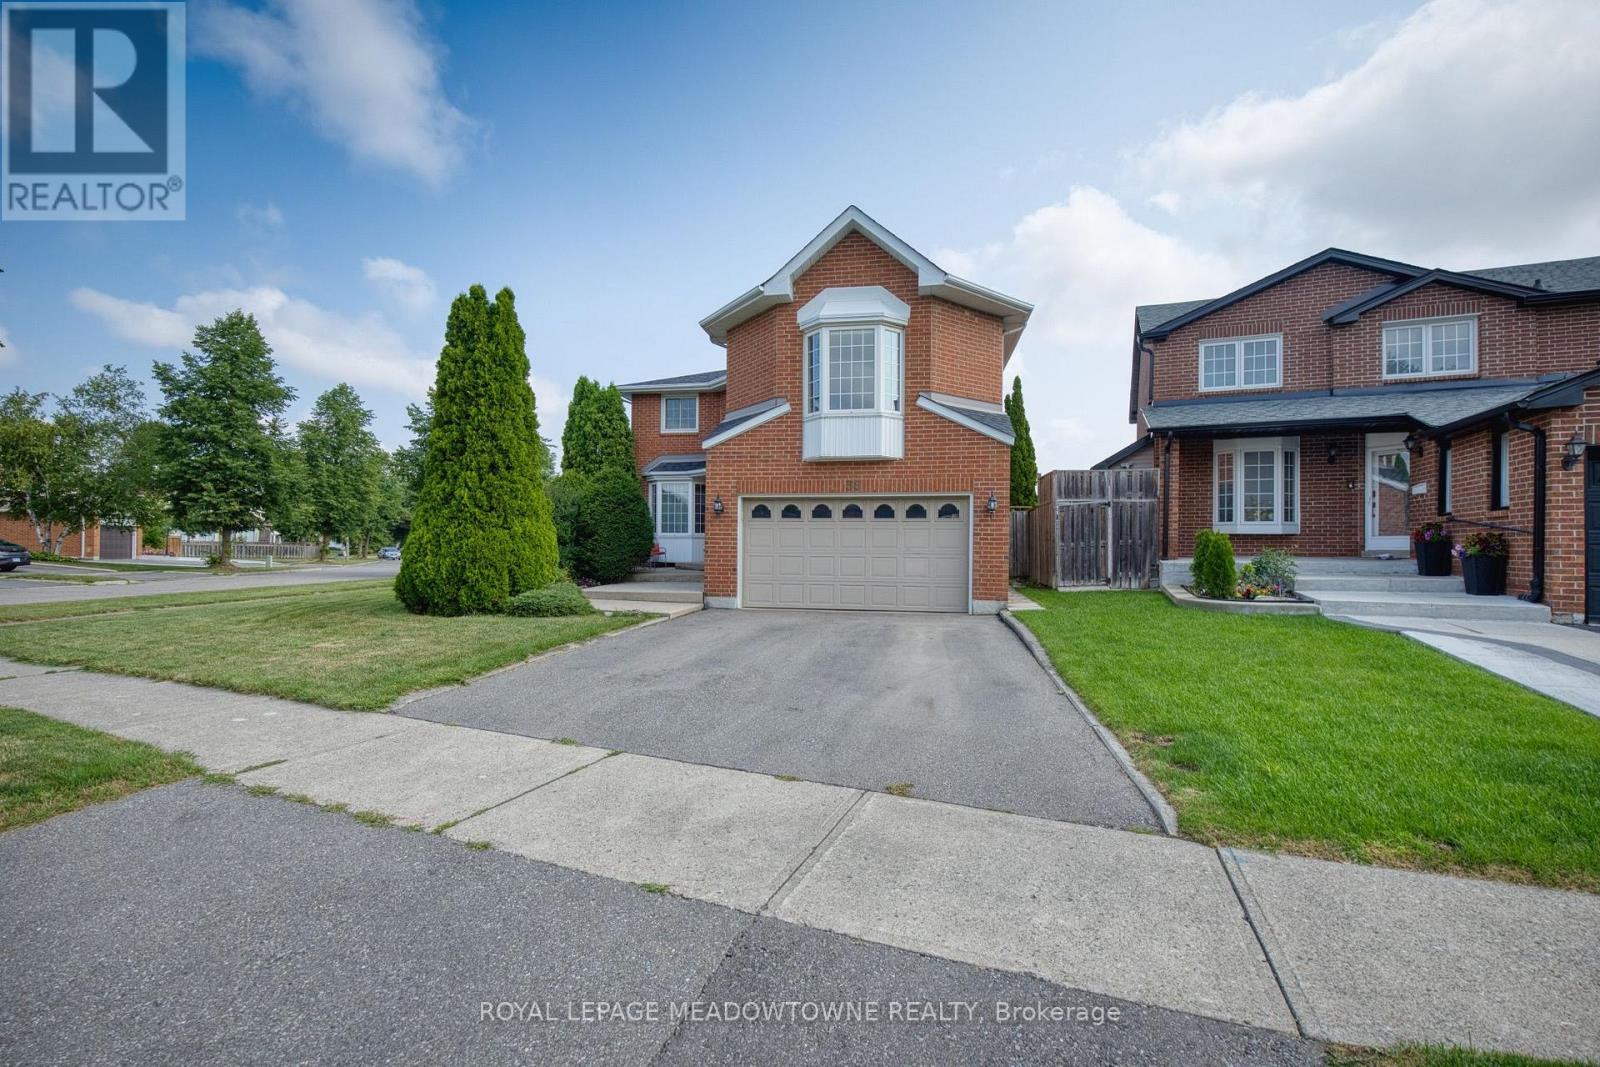
38 Mckillop Court
Brampton, Ontario
Beautifully Maintained 2-Storey Home Situated On A Quiet Court In A Highly Desirable, Family-Friendly Community. Set On A Spacious Corner Lot In A Mature Neighbourhood, This Home Offers A Peaceful Setting With Convenient Access To Parks, Schools, Shopping & More. Well-Designed Layout Featuring Two Staircases, Separate Living & Dining Rooms, And A Bright, Functional Floorplan. Main Level Includes A Well-Appointed Kitchen With Stainless Steel Appliances, Ample Cabinetry & Sun-Filled Breakfast Area With Walk-Out To A Private Backyard. Cozy Family Room With Gas Fireplace, Main Floor Office, Hardwood Flooring & Large Windows Providing Abundant Natural Light. Upper Level Offers A Generous Primary Bedroom With 4-Piece Ensuite & Ample Closet Space. Additional Bedrooms Are Well-Sized With Large Windows & Plenty Of Storage- Ideal For A Growing Family. Unique Upper-Level Family Room With Gas Fireplace & Convenient Access To The Fourth Bedroom Adds Flexible Living Space. Finished Basement Provides Additional Living Area With Recreation Space, Washroom & Storage- Perfect For Extended Family Or Future Customization. Private Backyard Oasis Featuring Gazebo & Inground Pool, Ideal For Entertaining Or Relaxing Outdoors. (id:63381)
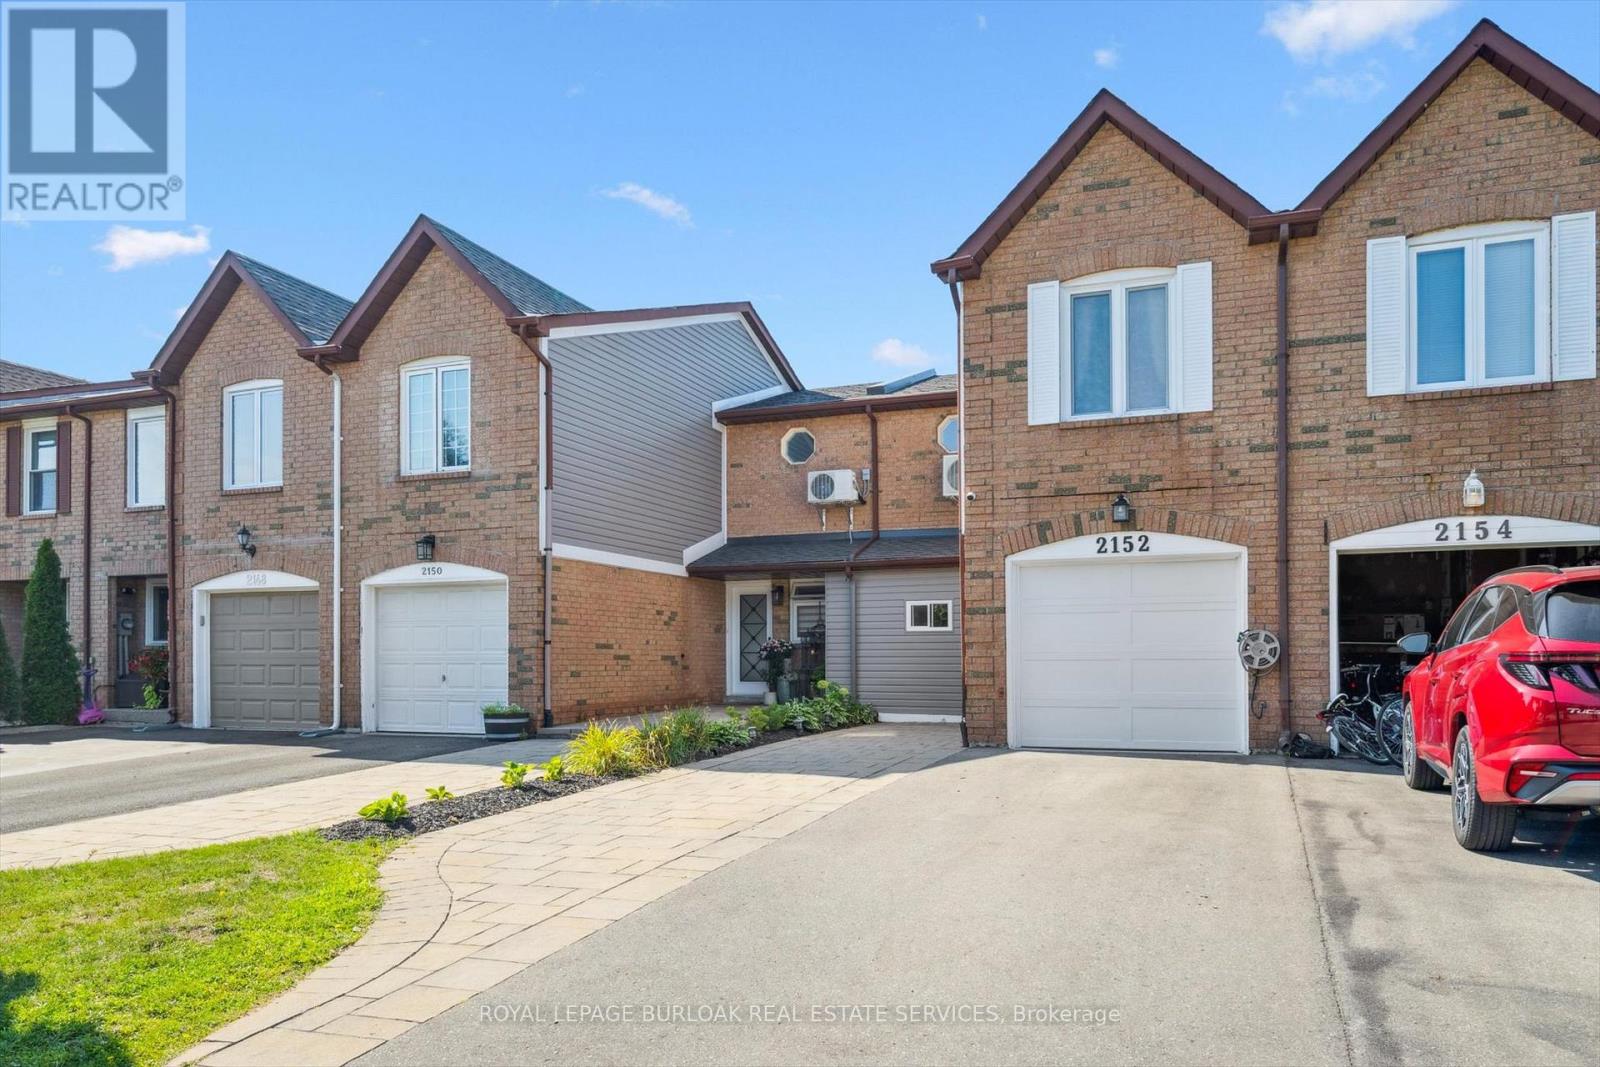
2152 Pelee Boulevard
Oakville, Ontario
Welcome to beautiful North Oakville in the family-friendly River Oaks community! This beautifully renovated, turnkey freehold townhome offers nearly 1,800 square feet of total living space with newly replaced hardwood floors on all levels, including the staircase. Featuring a recently finished lower level, 3 bedrooms, 3 full bathrooms, and parking for 3 vehicles, this home offers a rare combination of space, style, and functionality. The open-concept main floor showcases a stunning renovated kitchen with quartz countertops, stainless steel appliances, a glass tile backsplash, and an eat-in area overlooking the spacious living and dining rooms, all finished with recently updated flooring. A versatile main-floor den is perfect as a home office, guest room, or potential fourth bedroom, and can easily be converted back to a single-car garage if desired. Step outside to enjoy the fully fenced, extra-deep 133-foot lot featuring a flagstone patio, large storage shed, and plenty of space for entertaining, children, or pets. Upstairs, the spacious primary suite includes a custom closet system and, rare for this layout a newly added 4-piece ensuite. Two additional bright bedrooms, each with double closets, are complemented by a beautifully renovated 3-piece main bathroom. The recently finished lower level adds even more living space with a large recreation/playroom, a new 3-piece bathroom, and a convenient laundry area. Perfect for growing families, professionals, or downsizers, this exceptional home is ideally located close to top-rated schools, parks, shopping, restaurants, major highways, and all the amenities Oakville has to offer. Don't miss your opportunity to own this beautifully updated home in one of North Oakville's most sought-after neighbourhoods! (id:63381)
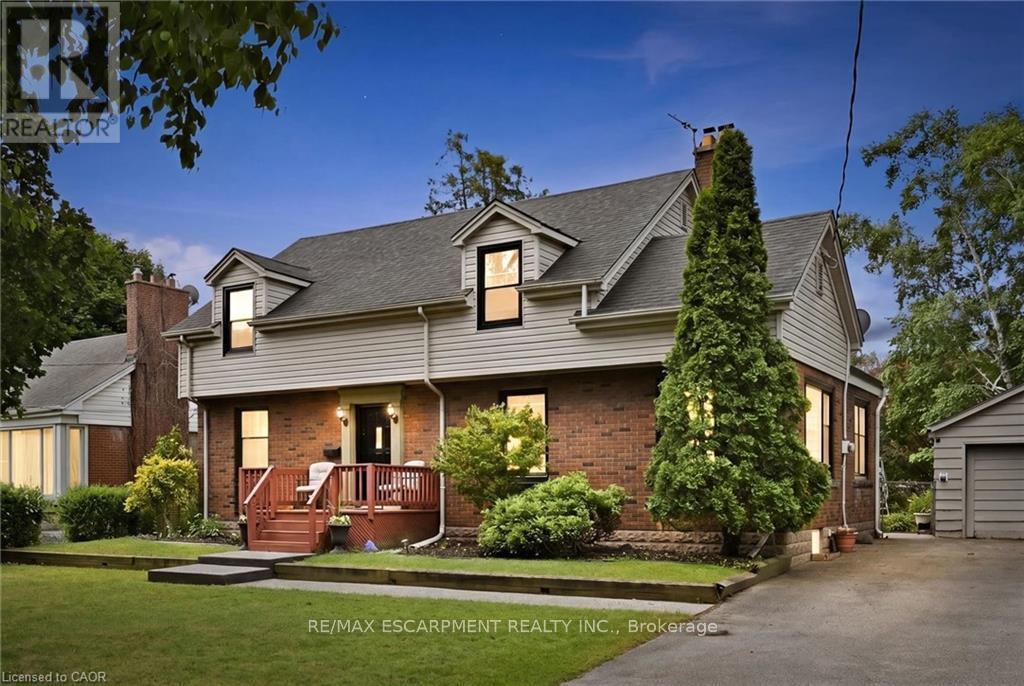
938 Cloverleaf Drive
Burlington, Ontario
Welcome to 938 Cloverleaf Drive, a rare offering on an impressive 70' x 175' lot in Burlington's highly sought-after Aldershot community. This well-maintained home offers 2,068 sq. ft. of living space with spacious principal rooms, including a bright living room, formal dining room, large family room, main-floor office, and eat-in kitchen. Upstairs, you'll find three generously sized bedrooms highlighted by an oversized primary retreat. Step outside to discover a private backyard oasis surrounded by mature trees and lush landscaping. Enjoy summer days by the 20x40 Gunite in-ground pool, entertain on the expansive outdoor living areas, and take advantage of the detached garage and ample parking for family and guests. Situated on a quiet, family-friendly street in one of Burlington's most desirable neighbourhoods, this exceptional property is just minutes from parks, trails, golf courses, marinas, schools, and major commuter routes. A rare opportunity to own a premium lot with outstanding outdoor space in the heart of Aldershot. (id:63381)
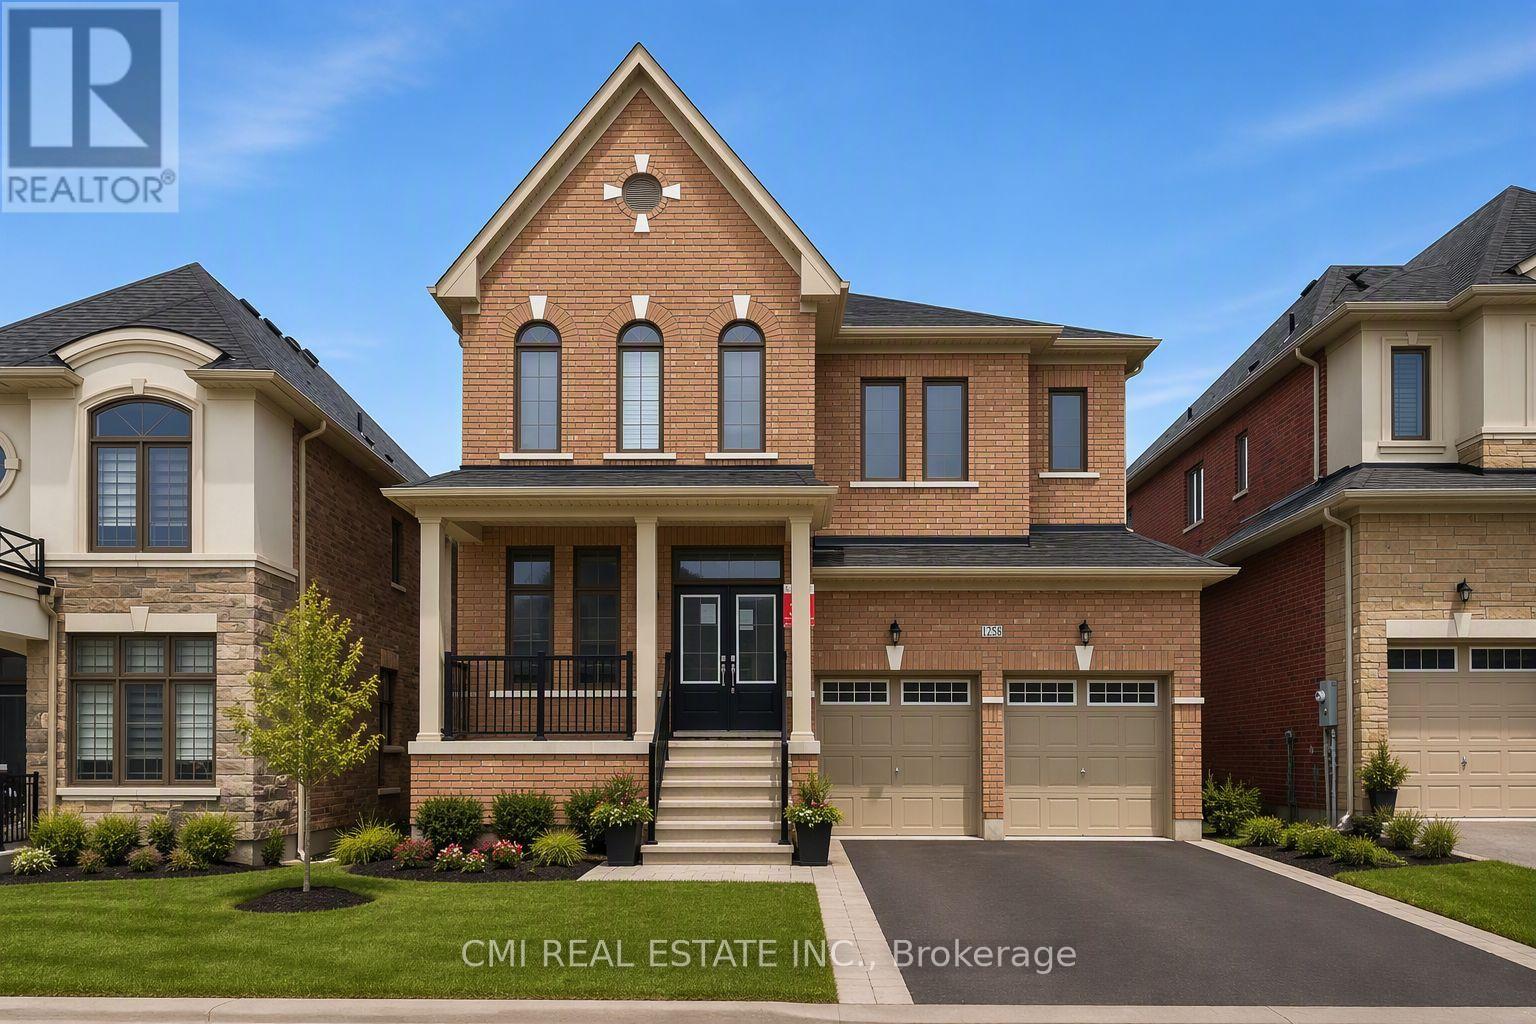
125 Raspberry Ridge Avenue
Caledon, Ontario
Welcome to 125 Raspberry Ridge Avenue in the heart of Caledon East. This stunning, move-in ready home offers approximately 2,750 sq. ft. of luxurious living space, perfectly situated on a premium 44 x 114 ft ravine lot. Designed with both elegance and functionality in mind, this home features 4 spacious bedrooms and 4.5 bathrooms, with a private ensuite in every bedroom, plus a two-car garage. The main floor impresses with 10-foot ceilings and a contemporary kitchen complete with quartz countertops and an upgraded backsplash-ideal for everyday living and entertaining. The sense of space continues upstairs and into the basement with 9-foot ceilings, creating a bright and open atmosphere throughout the home. Set within the highly desirable community of Caledon East, this exceptional property combines upscale finishes, thoughtful design, and a tranquil ravine setting. (id:63381)
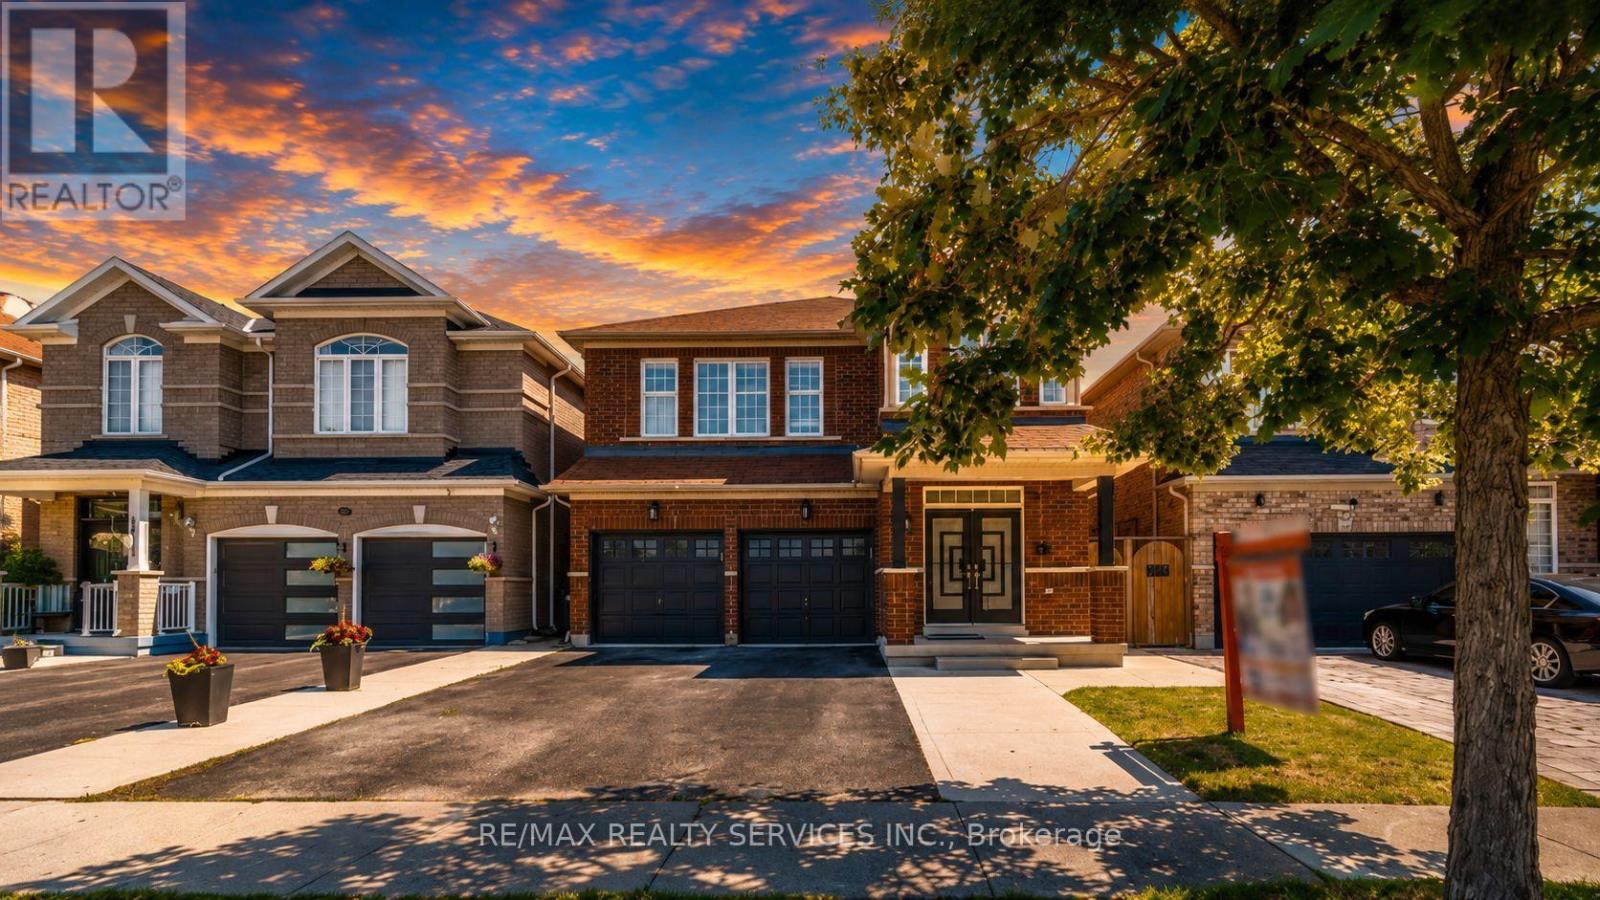
61 Sugarcane Avenue
Brampton, Ontario
Beautiful 4 Bed 3 Bath Fully Renovated With Sep Entrance Detached Home In Desirable Area. 9' Ceiling. Main Floor Double Door Entrance, Open Concept Layout, Modern Kitchen, Hardwood Floors, Good Size Bedrooms, No House @ Front, Close To Bus Stop, School, Park Right In Front Of The House. New Kitchen, Quartz Countertop. (id:63381)
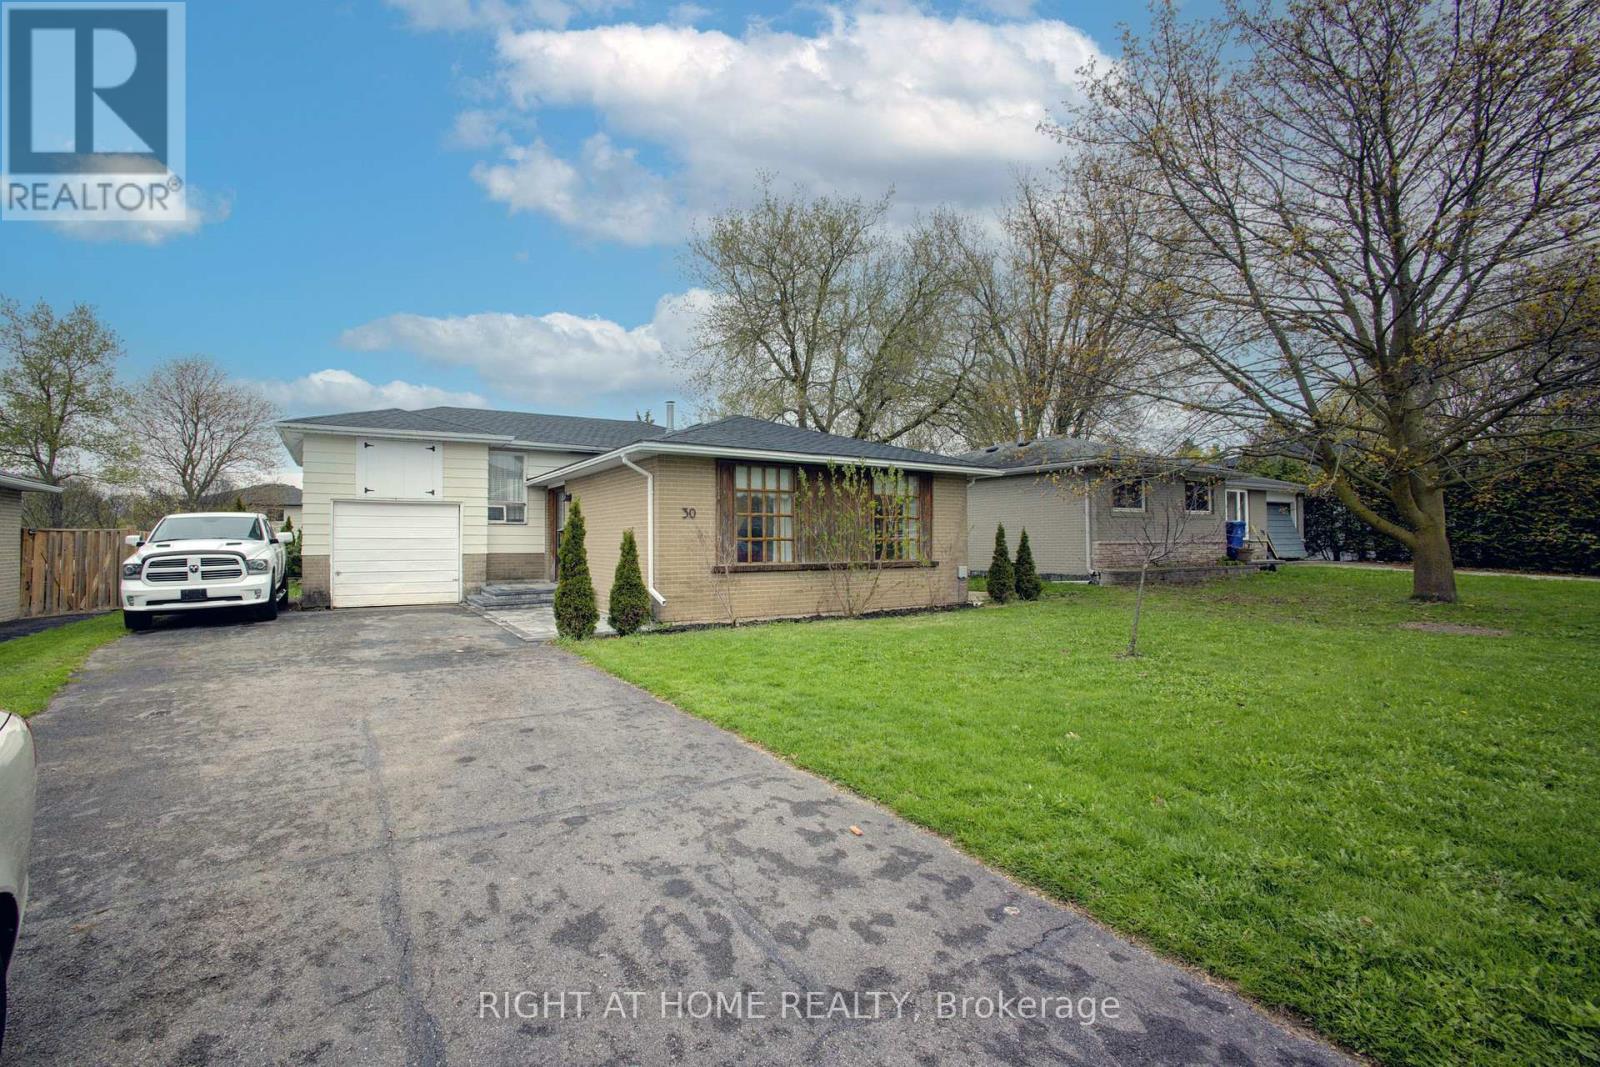
30 Parkview Drive
Orangeville, Ontario
Home Sweet Home! If the walls could talk, they would actually sing many of the songs that were played here over the years! First time offered for sale, this family home is filled with fun memories and now it is ready to welcome a new family to continue the joy! This 4 level backsplit will impress you with the open concept main floor, renovated kitchen with breakfast bar and built-in appliances, extra large primary bedroom (originally 2 bedrooms converted into 1, can be converted back), 3 more bedrooms and a 4th level family "music room" where there were many years of songs played, dancing and togetherness! An added bonus is the storage space above the garage that was used to store snowmobiles and motorcycles! The large lot is fantastic - 60 ft x 100 ft - which provides an extra long and extra wide driveway, with enough parking for 6 cars! The location is fabulous! Walking distance to 3 schools, parks, public transit and more! Recently freshly painted and 2 upstairs windows replaced! Roof was re-shingled in 2025! Hot water heater is owned and included! Furnace was replaced in 2011! All of the appliances are included! Great value for the asking price!! This home is simply awesome and you can be the next lucky owner to live in it! (id:63381)
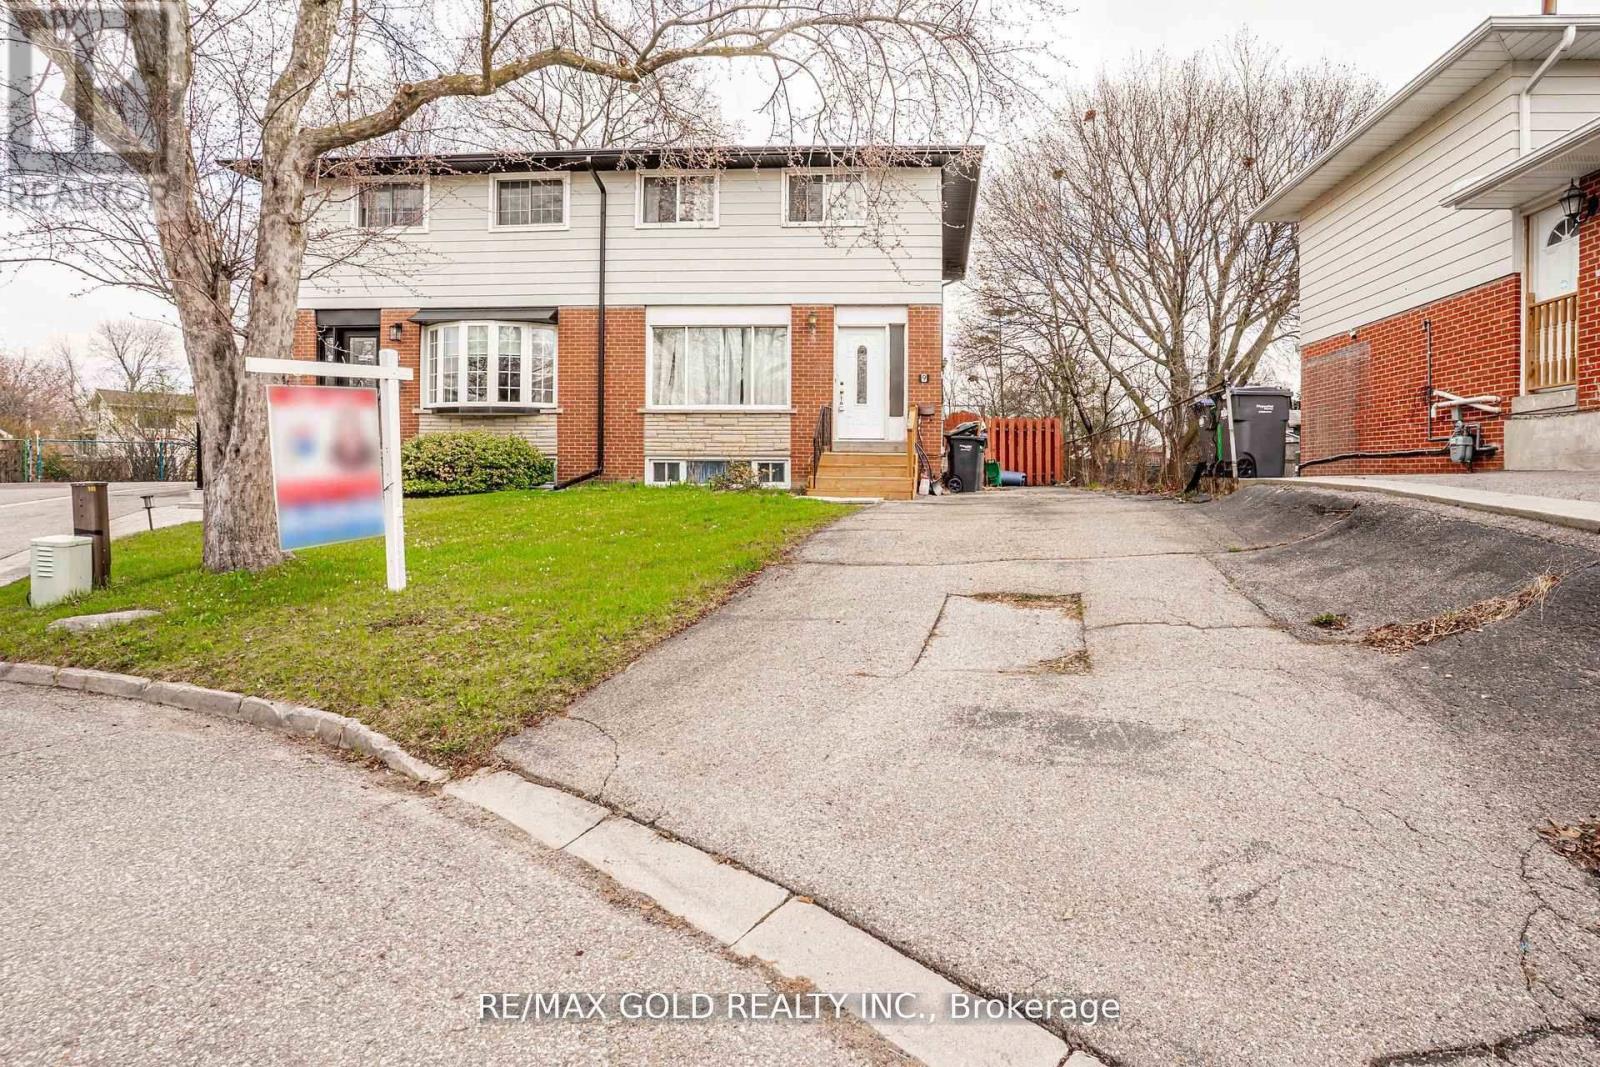
9 Mordon Court
Brampton, Ontario
Welcome to 9 Mordon Court, Brampton Located in Court Location on 100' Deep Lot...Well maintained & Beautiful Family Home with 3 Bedrooms Close to Amenities such as Public Transit, Highway 410, Shopping Plaza, School, Park, Recreation Centre & Much More...Bright & Spacious Living Room overlooks to Manicured Front Yard; Dining Area walks out to Large Deck Perfect for Summer BBQs & to the Garden Area Perfect for Gatherings with Family & Friends; 3 Generous Sized Bedrooms...2 Washrooms...Finished basement with Potential of Future in-Law Suite or for Growing Family features Rec Room and Large laundry with SEPARATE SIDE ENTRANCE...Long Driveway with 3 Car Parking on Driveway...Ready to move in Freshly Painted Home with Lots of Potential... (id:63381)
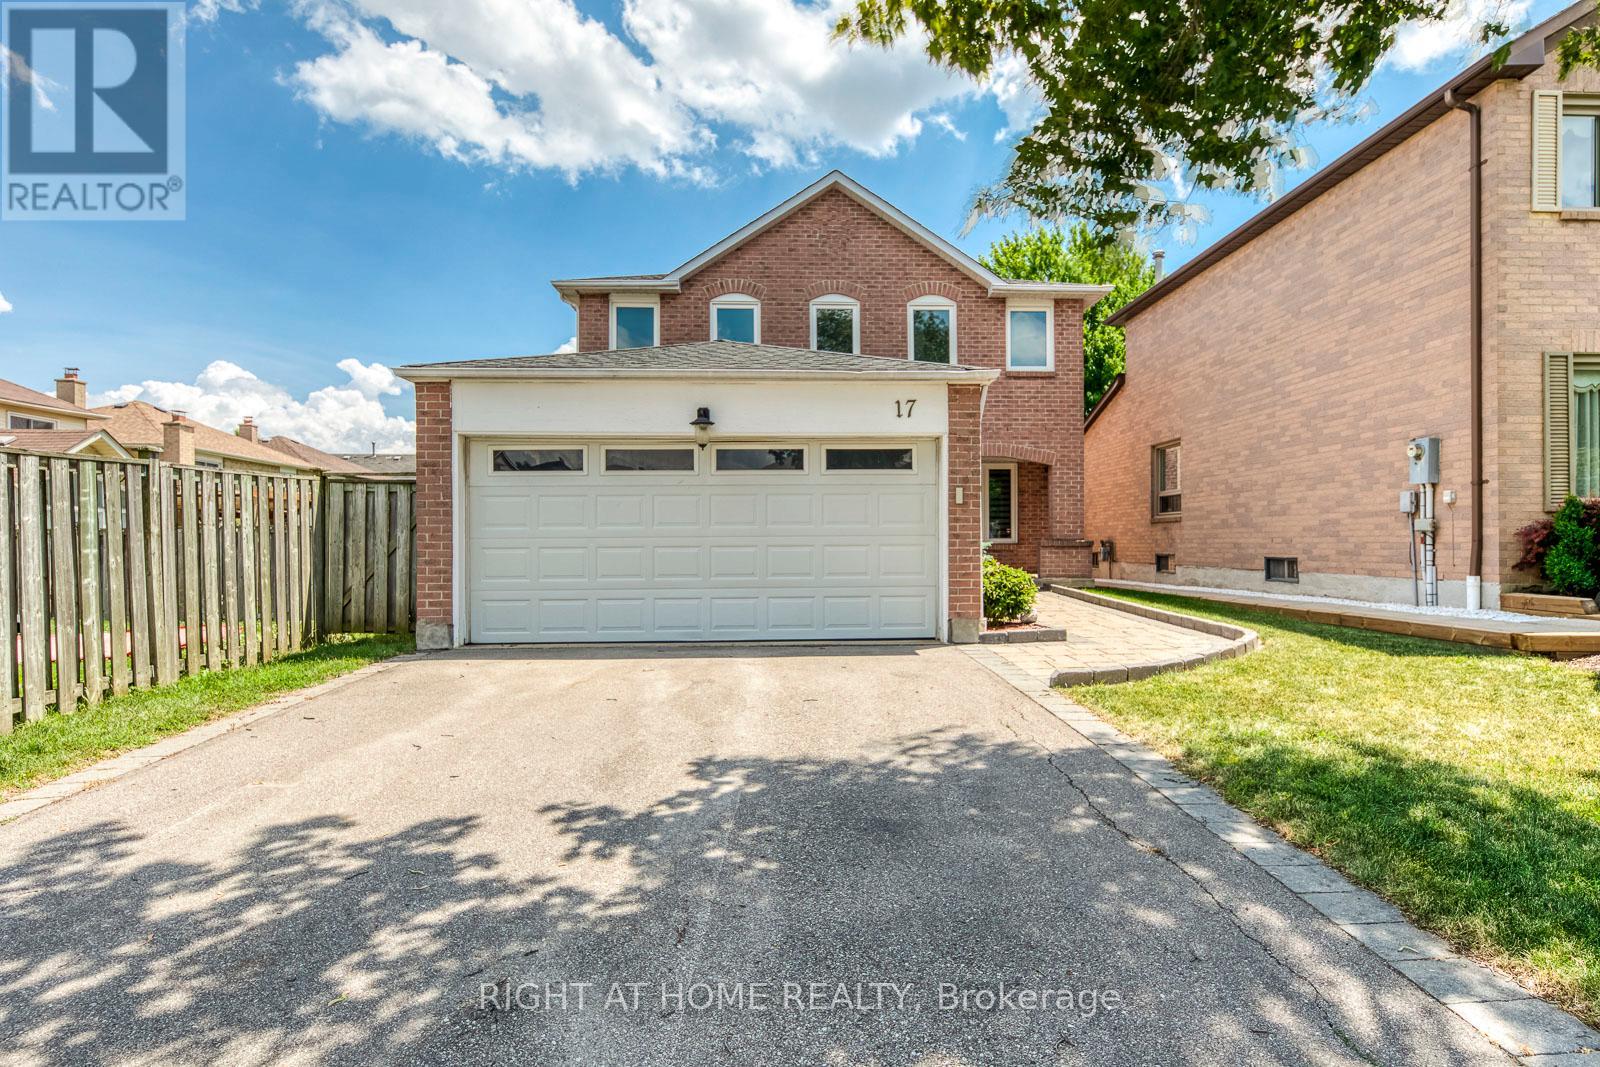
17 Nickel Crescent
Brampton, Ontario
Welcome to this beautifully maintained 4-bedroom family home located in Brampton's prestigious N-Section>> A neighborhood known for its quiet, tree-lined streets, top-rated schools, established amenities, and unmatched convenience. Steps to parks and schools, Minutes to Hwy 410, and offering easy access to transit and Bramalea City Centre! This well-kept home features a practical, spacious layout with no wasted space + upgraded Roof & A/C in 2023 >> Formal Sunny Living and Dining rooms with large windows provide comfort, privacy, and a warm setting for gatherings. Family chef enjoys cooking in the updated eat-in kitchen, complete with modern cabinetry, upgraded Stainless Steel Appliances, Pot Lights & Ceramic Back-splash, overlooking open concept family room with Pot Light & Fireplace and a walkout to a lush, spacious backyard-perfect for BBQ, outdoor activities, or planting your favorite flowers and vegetables. 2nd level offers 4 generous bedrooms, including a primary bedroom with a private 4 Pcs. ensuite and a huge walk-in closet. Convenient main floor includes a large laundry room with inside access to the double-car garage. Exterior features include an interlocking walkways, a welcoming front porch, and a long driveway with no sidewalk can park 4 cars. Don't forget the spacious, unspoiled basement with a large cold room is ready for your personal touch-ideal for a recreation room, home office, gym, basement apt or additional living space for extended family and extra income for your mortgage >> Just pack and settle your beloved family in this clean, comfortable & well-loved nest in an exceptional neighborhood! (id:63381)
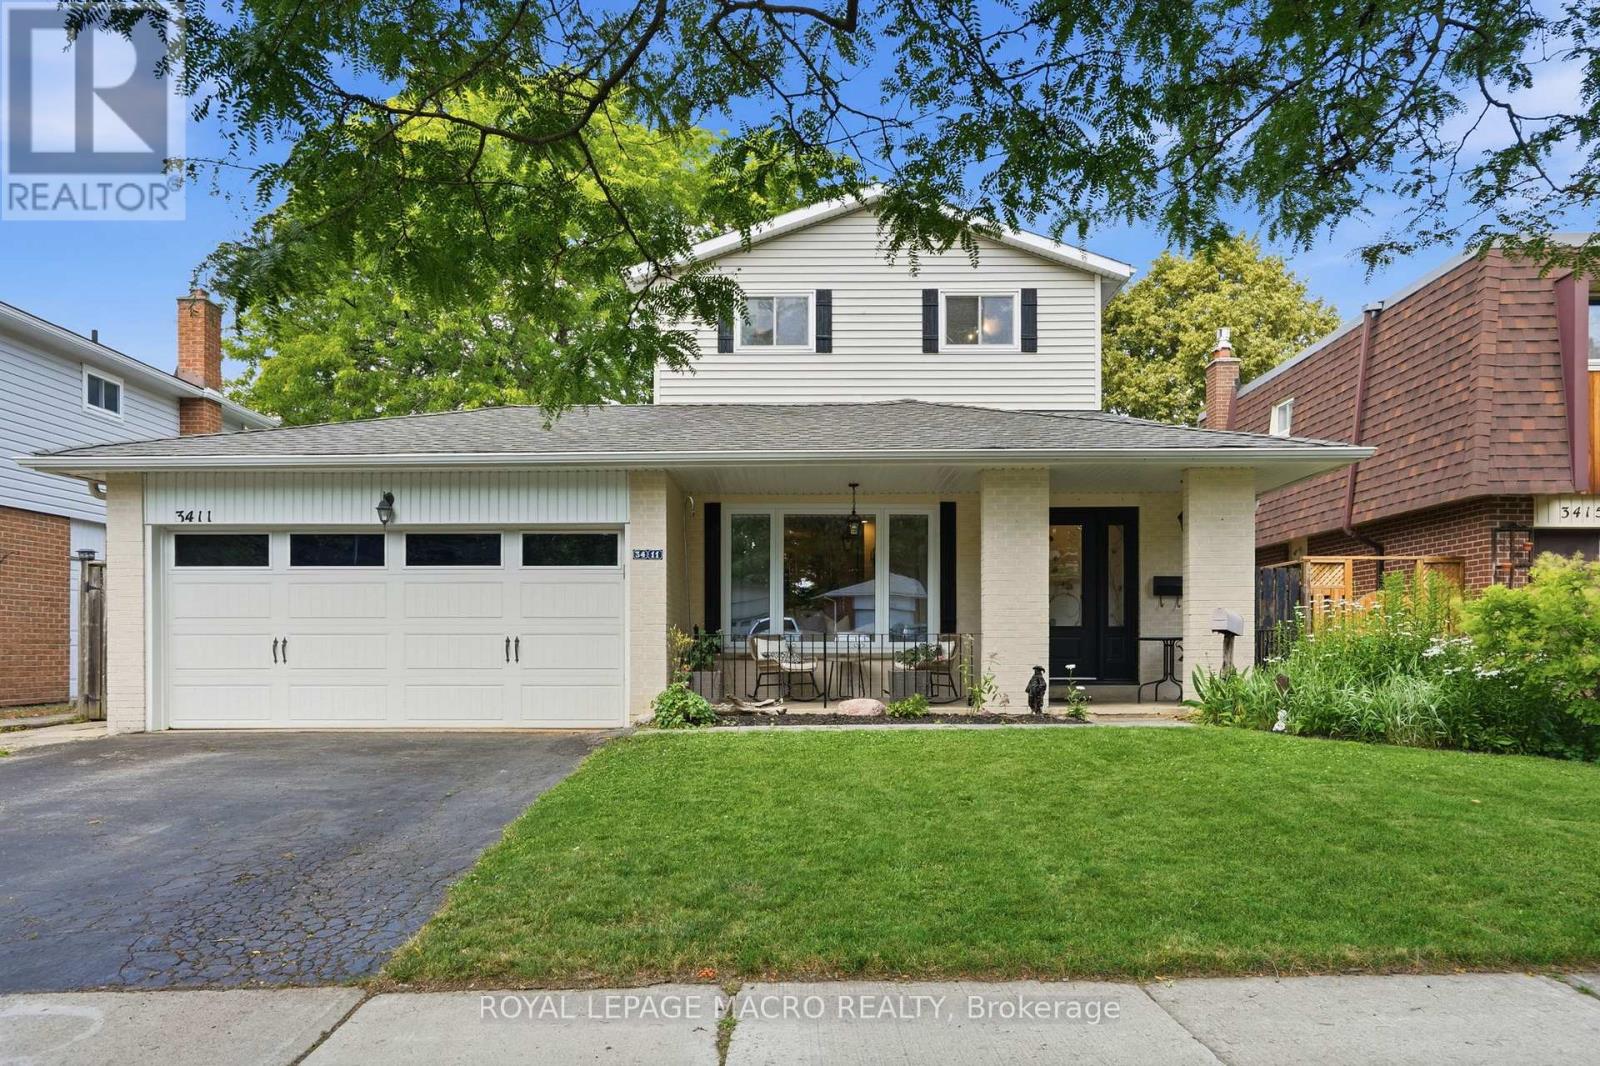
3411 Lansdown Drive
Burlington, Ontario
Five bedrooms above grade, three full bathrooms, and a double garage on a quiet, tree-lined street. A rare combination in family-friendly Palmer, where most homes offer three bedrooms and a single-car garage. A major 2013 renovation added the entire third floor along with new electrical and plumbing, transforming the original 1974 backsplit into a home built around how families actually live. The main floor is open concept with hardwood throughout and an updated kitchen featuring quartz counters and stainless appliances. A built-in workspace at the end of the kitchen offers room for two, ideal for homework, remote work, or morning coffee. A bright three-season sunroom with heater makes the space usable year-round. The primary bedroom sits on the third floor with a walk-in closet. Two more bedrooms on the same level share a five-piece bath. Two additional bedrooms on the second floor share a four-piece. The finished basement adds a family room with brick fireplace surround (currently non-operational, gas insert possible) and a three-piece bath. Outside, a newer wood-burning sauna offers a spa-quality retreat, fresh, beautifully built, and large enough to share. Newer furnace and tankless water heater (2025). Close to schools, parks, playgrounds, creek trails, and shopping, with quick access to the QEW and 407. Quick close available. (id:63381)
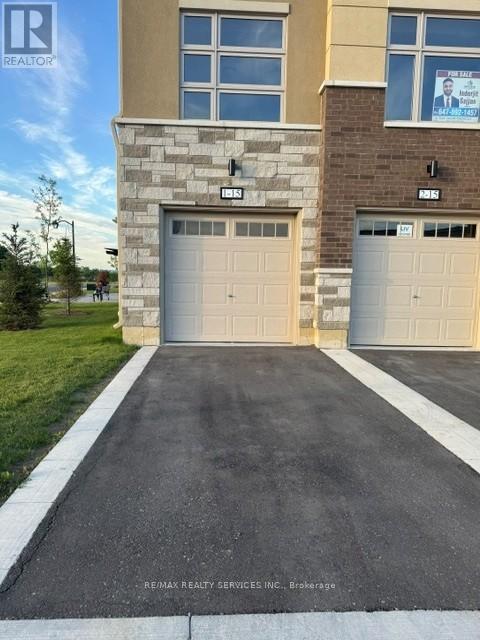
1 - 15 Fieldridge Crescent
Brampton, Ontario
Welcome to this beautiful stacked townhome in a growing and family-friendly Brampton neighbourhood. Offering 3 bedrooms and 1.5 bathrooms, this one year new home is perfect for first-time buyers, young families, or investors looking for a move-in-ready property. The main floor features a bright and open layout with large windows that bring in plenty of natural light. The modern kitchen is designed with sleek cabinetry, upgraded with pot lights and ample storage space, flowing seamlessly into the living and dining areas-ideal for everyday living and entertaining. You'll find three comfortable bedrooms and a well-appointed bathroom. Conveniently located close to schools, parks, shopping, public transit, and other everyday amenities, this home offers the perfect balance of comfort, style, and convenience. A great opportunity to own a modern home in one of Brampton's sought-after communities. (id:63381)