
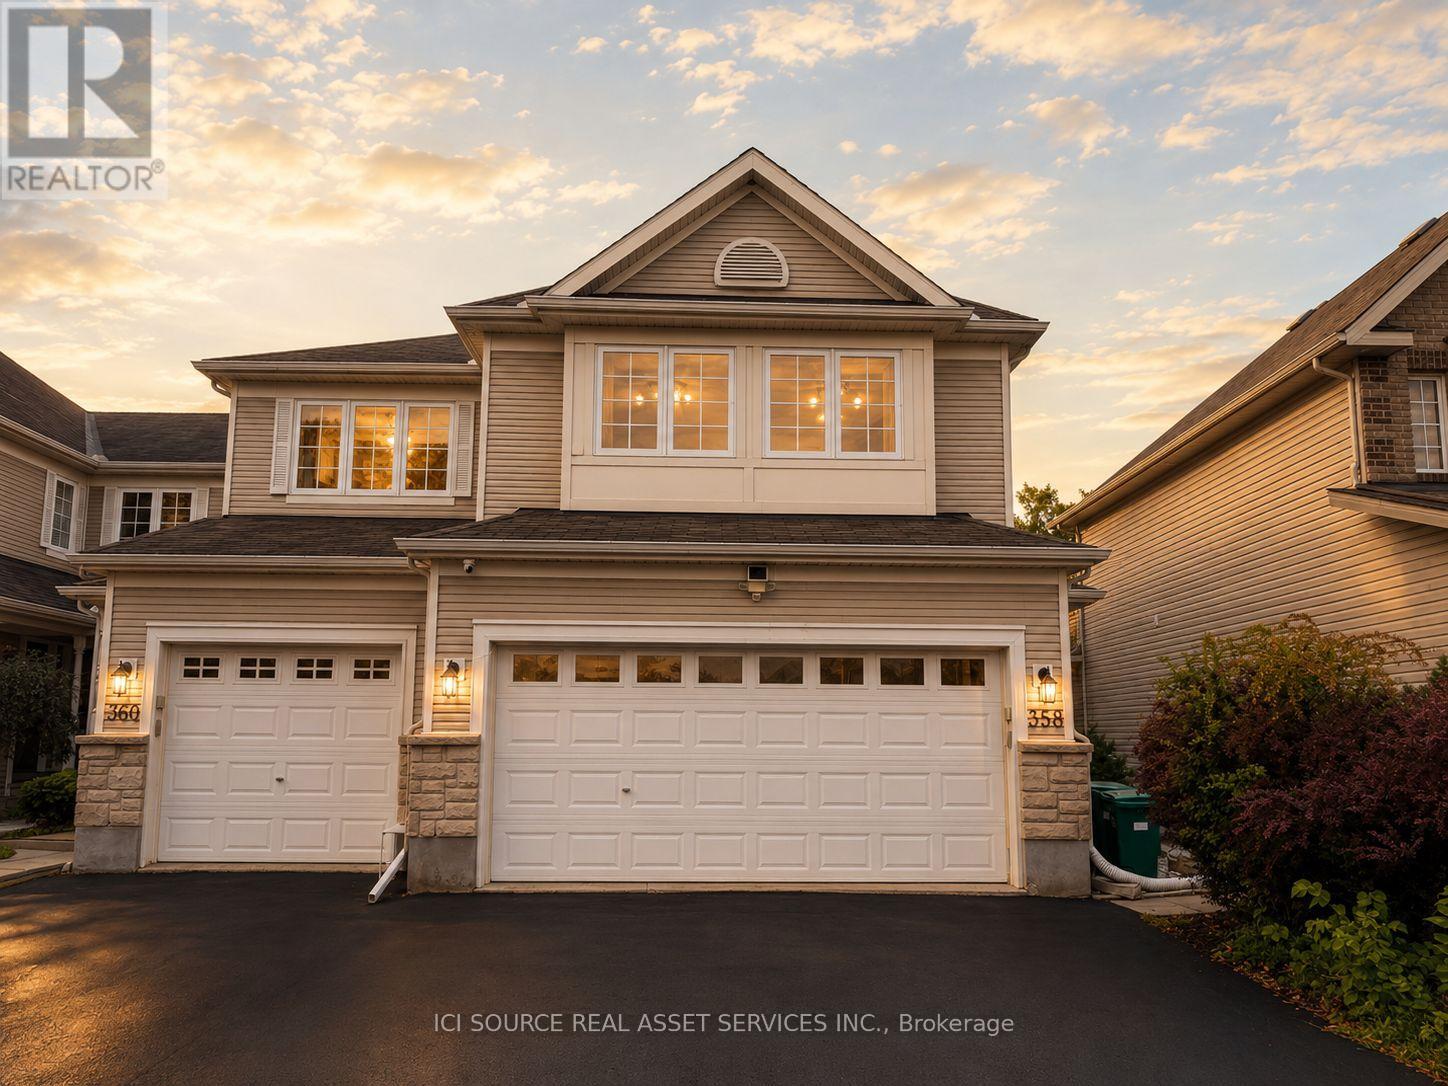
358 Wisteria Crescent
Ottawa, Ontario
Beautifully updated end-unit home in the sought-after Hunt Club community, offering approximately 1,800 sq. ft. above grade plus a newly finished basement (2024). Featuring 4 bedrooms, 3.5 bathrooms, a rare double-car garage, hardwood flooring, granite countertops, gas fireplace, and a spacious primary suite with renovated ensuite and walk-in closet. Enjoy exceptional privacy with no rear neighbours and a fully fenced backyard overlooking a peaceful forested setting. Major updates include a brand-new furnace (2026), owned water heater (2023), and carpet(2023). Conveniently located minutes from Ottawa International Airport, shopping, restaurants, parks, golf and public transit. *For Additional Property Details Click The Brochure Icon Below* (id:63381)
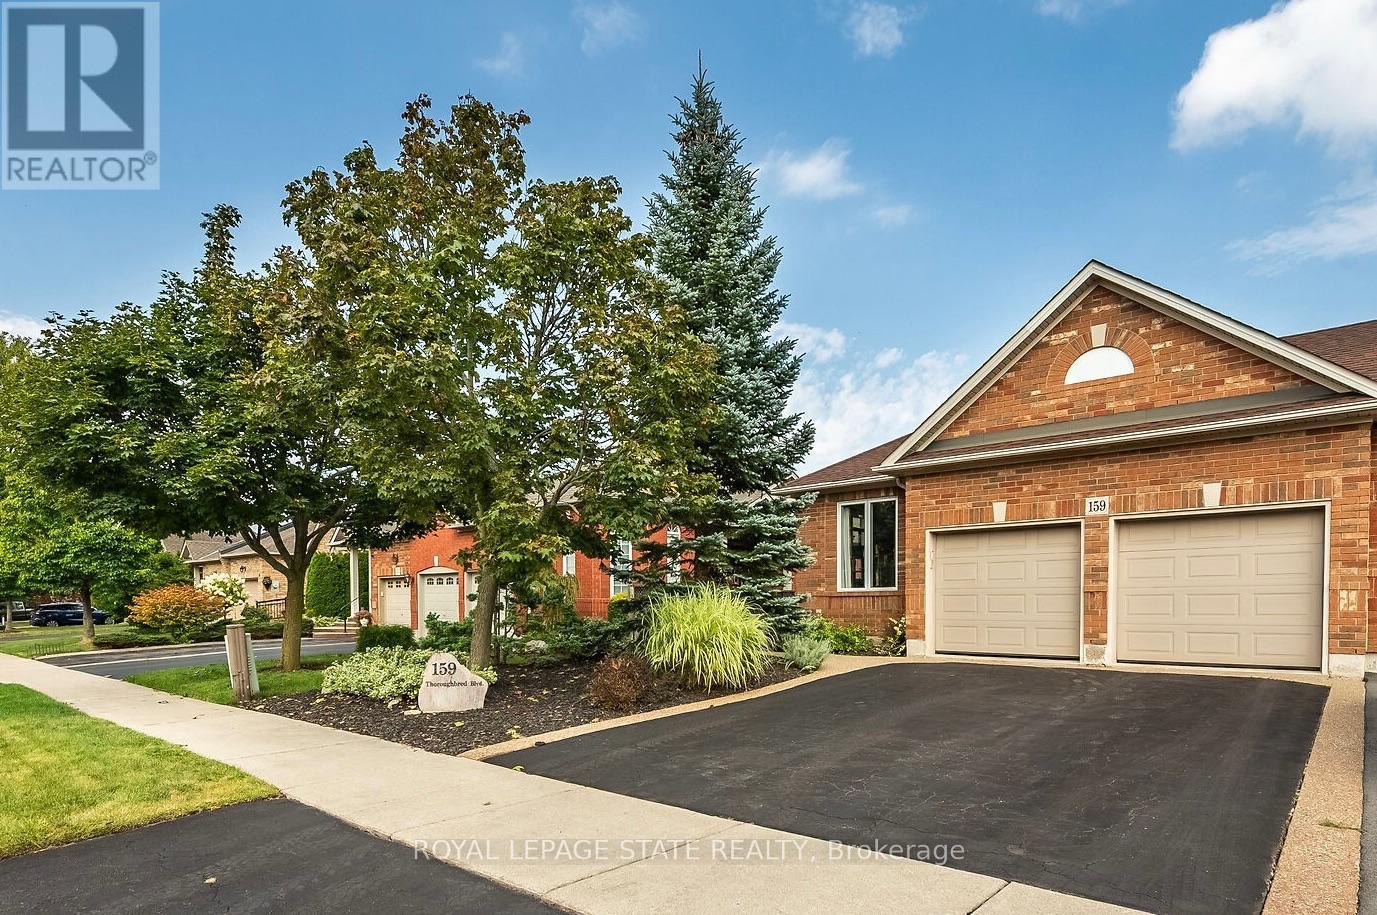
159 Thoroughbred Boulevard
Hamilton, Ontario
Rare freehold end-unit bungalow townhome in the Meadowlands! Enjoy the best of main-floor living in this sought-after Ancaster location, close to shopping, restaurants, schools, parks, transit and convenient highway access. This spacious end-unit features a double car garage, 3 bedrooms, and an inviting open-concept living and dining area with a cozy three way gas fireplace. The eat-in kitchen offers French doors leading to a fully landscaped backyard, perfect for relaxing or entertaining. Convenient main-floor laundry adds to the ease of everyday living.The partially finished basement offers exceptional additional living space with a huge recreation room with gas fireplace, versatile bonus room, 3-piece bathroom, kitchenette, plus generous unfinished storage/workshop space.Recent updates include: furnace & A/C (2017), shingles (2014), front door and two front-room windows (2023), LeafFilter (2023), back deck floorboards (2024) and stove & fridge (2022) Rarely offered, this freehold bungalow townhome combines comfortable one-floor living, generous additional space, a double garage, private outdoor living and an unbeatable Meadowlands location. A fantastic opportunity for buyers looking for space, convenience and a low-maintenance lifestyle! RSA. SQFTA. (id:63381)

654 Duke Street
Cambridge, Ontario
GREAT INVESTMENT OPPORTUNITY IN A PRIME LOCATION ON A LARGE LOT! Combine your professional practice, personal residence and income potential under one roof. Total rental potential is $3,200-$3,500 per month ($38,400-$42,000 annually): $1,400-$1,500 for the main-level office suite and $1,800-$2,000 for the self-contained two-bedroom apartment. The office suite offers approximately 588 sq ft in four private offices with its own entrance, reception area, 2-piece bathroom and dedicated parking, suiting accountants, lawyers, engineers, financial planners, consultants, therapists and other professionals seeking a convenient, cost-effective workspace. The four-office layout also allows the space to be rented per office to individual practitioners, subject to demand. Operate your practice from the main floor while renting the apartment, rent both spaces as an investment, or expand your operations throughout the property. The main level may also be converted to additional rental apartments, subject to applicable zoning and municipal approvals. Ample parking with additional public parking next door for employees, clients and visitors. Historically fully rented and ready for new owners. An excellent opportunity for an owner-occupier, investor or established professional looking to build long-term value (id:63381)
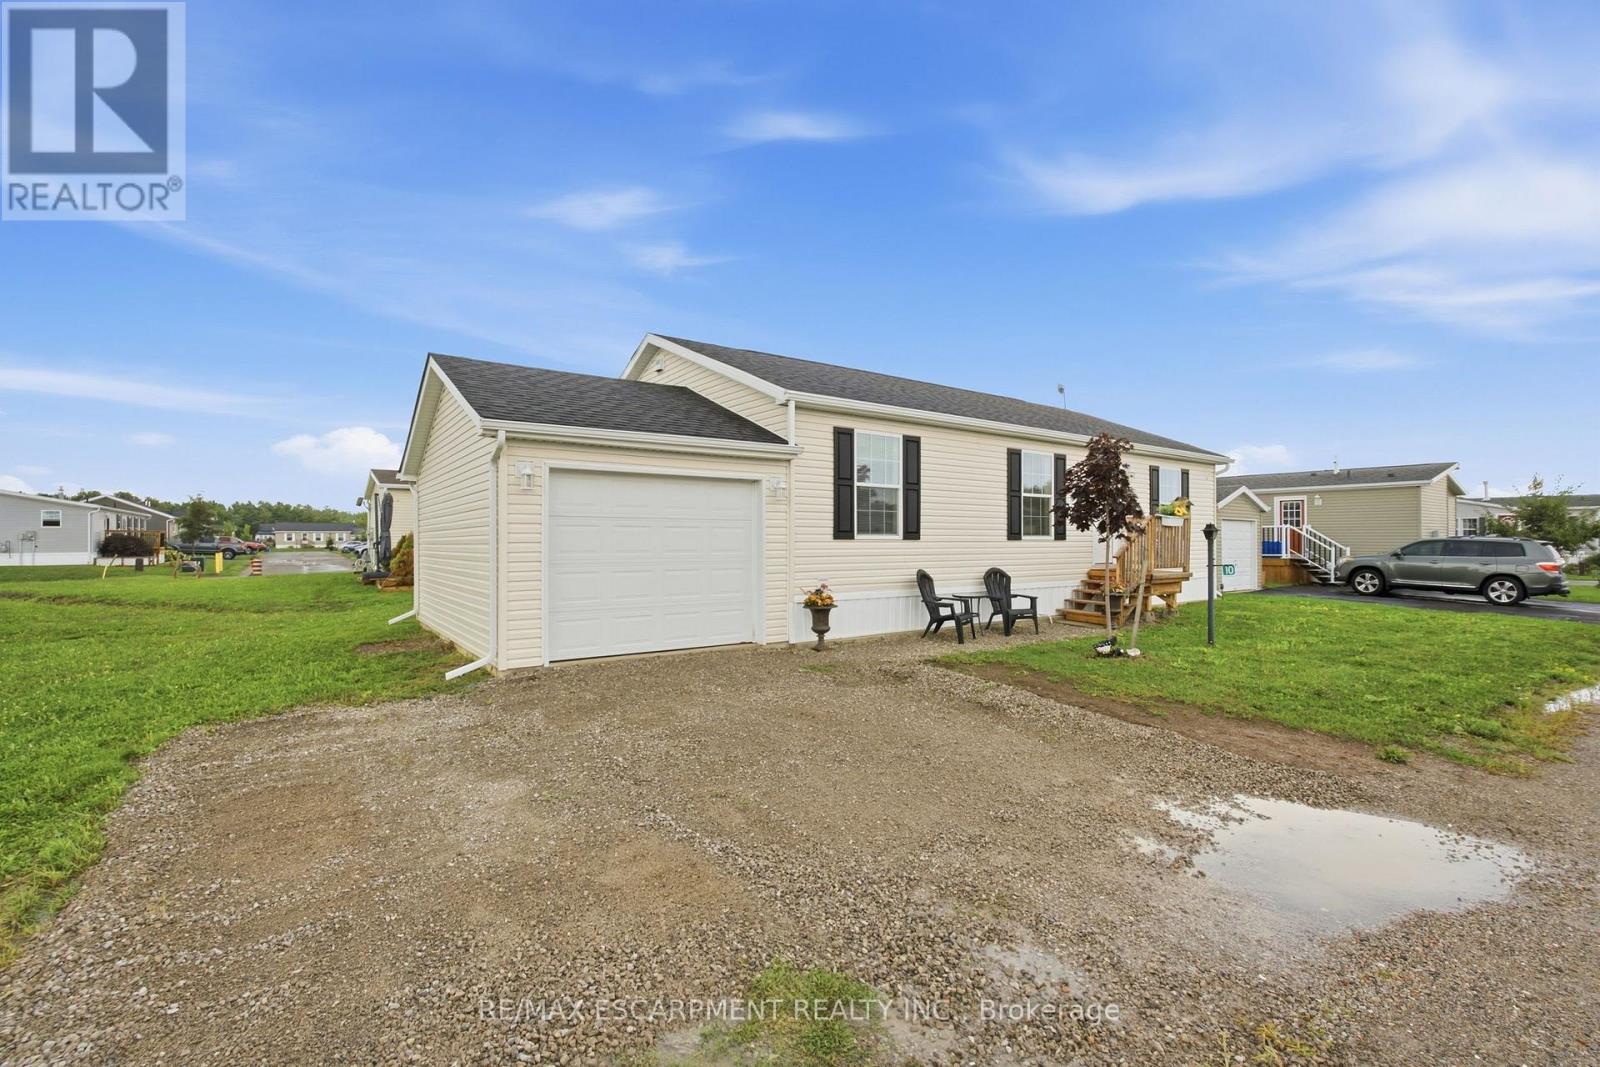
10 Marsh Cove
Haldimand, Ontario
Enjoy relaxed, easy living in the adult lifestyle community of Sandusk Creek. This 1,066 sq. ft. Englewood model offers 3 bedrooms, a bright living room, and a spacious eat-in kitchen and dining area with a comfortable, functional layout. Perfect for year-round living or as a peaceful cottage retreat, this home is surrounded by nature and green space. Residents can join and enjoy a dog park, an active social community, and access to community docks for boating and fishing, with dock spaces available for an additional annual fee. Located next to Selkirk Provincial Park and right off Lake Erie, Peacock Point and Hagersville, this is a wonderful opportunity to enjoy a relaxed lifestyle in a beautiful natural setting. (id:63381)

37 Wingfield Avenue
Stratford, Ontario
Welcome home to 37 Wingfield Avenue in the beautiful city of Stratford. This spacious, move in ready, beautifully updated 3-bedroom, 2-bath semi detached home is perfectly situated on a family friendly street. Designed for maintenance free living inside & out, this home has been thoughtfully updated throughout. The attached single car garage offers interior access to the main level, while the private driveway provides parking for two additional cars. The inviting foyer leads to the carpet-free main floor featuring a bright living room & dining room, offering plenty of space for everyday living, family gatherings & entertaining. The kitchen boasts a good amount of cabinetry and comes complete with stainless steel appliances including a newer stove (2026), fridge & dishwasher. Upstairs, you'll find 3 generously sized, carpet free bedrooms. This level has been extensively updated with newer flooring, trim, doors, hardware and modern light fixtures. The oversized primary bedroom provides a comfortable retreat, while the spacious secondary bedrooms are perfect for family, guests, or a home office. The beautifully renovated 4-piece bathroom features newer tile, fixtures, tub and toilet. The bright & oversized lower-level family room is an ideal space to relax with your family or entertain. Sliding doors lead to the fully fenced (2018) backyard, where you will enjoy a spacious deck with pergola - perfect for BBQ'S, family gatherings, & outdoor fun. An updated 4-piece bathroom adds convenience to this level. The unfinished basement offers endless possibilities for future living space while currently providing a laundry area, generous storage and a bonus cold room. Additional features include an owned tankless water heater (2017) & water softener (2019) - eliminating monthly rental fees - as well as central air conditioning for year-round comfort. Located in a desirable neighbourhood, truly this home has it all. Don't miss your opportunity to make 37 Wingfield your new home. (id:63381)
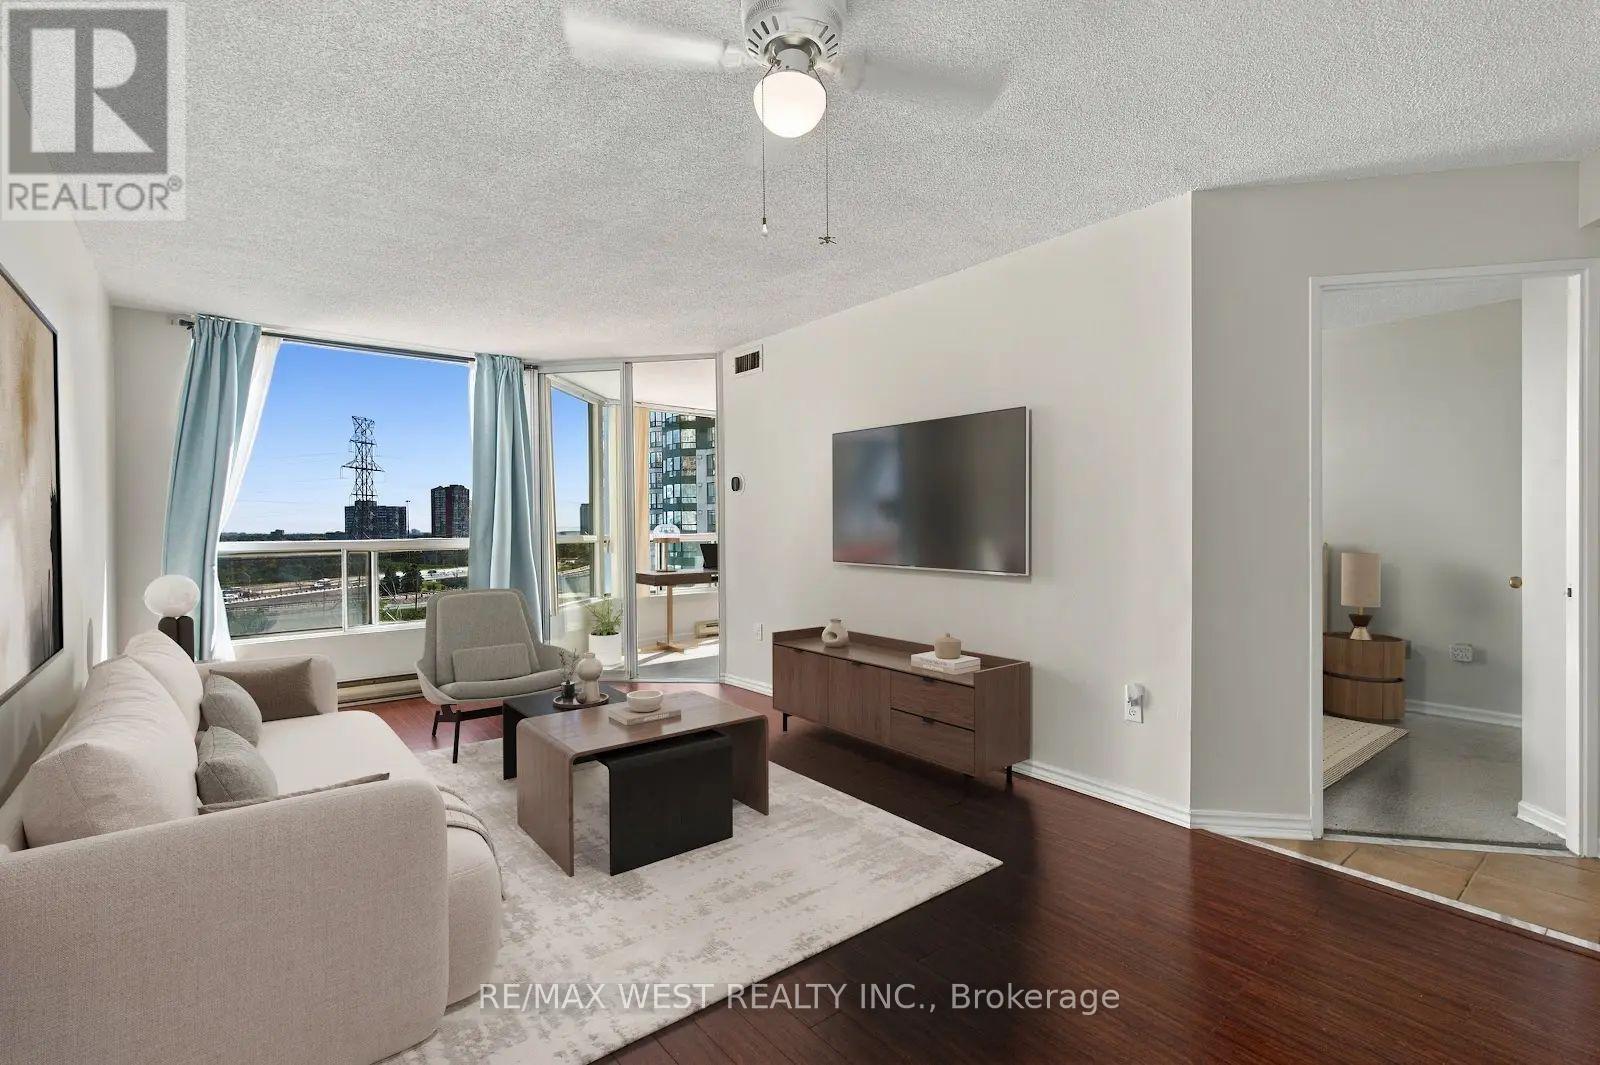
907 - 4470 Tucana Court
Mississauga, Ontario
Experience bright, comfortable condo living in the heart of Mississauga at 4470 Tucana Court, Suite 907. This spacious 2+1 bedroom, 2 bath home offers an inviting open concept layout filled with natural light from morning to evening. The updated kitchen flows seamlessly into the living and dining areas, creating a warm, functional space ideal for everyday living and effortless entertaining. The primary bedroom features its own full ensuite and walk-in closet, while the second bedroom provides excellent flexibility for family, guests, or a dedicated workspace. The sun filled den is a standout feature - perfect as a home office, reading room, yoga space, or children's play area. With its smart floor plan and bright, welcoming atmosphere, this suite suits families, professionals, and downsizers looking for comfort and convenience. Located minutes from Square One, Heartland Town Centre, Erin Mills Town Centre, the Living Arts Centre, parks, schools, and scenic walking trails, you'll enjoy easy access to everything Mississauga has to offer. Commuting is simple with quick access to Highways 403, 401, and 10, the upcoming LRT, GO Bus service just three minutes away, and the GO Train station only ten minutes from home. Residents enjoy impressive building amenities including concierge service, a fully equipped gym, party room, squash court, indoor pool with sauna, tennis court, visitor parking, and an EV charging station. Bright, spacious, and ideally located - this is a fantastic opportunity to own a sun filled condo in one of Mississauga's most convenient and connected neighbourhoods. Don't miss out on this amazing opportunity! Some photos have been virtually staged. (id:63381)
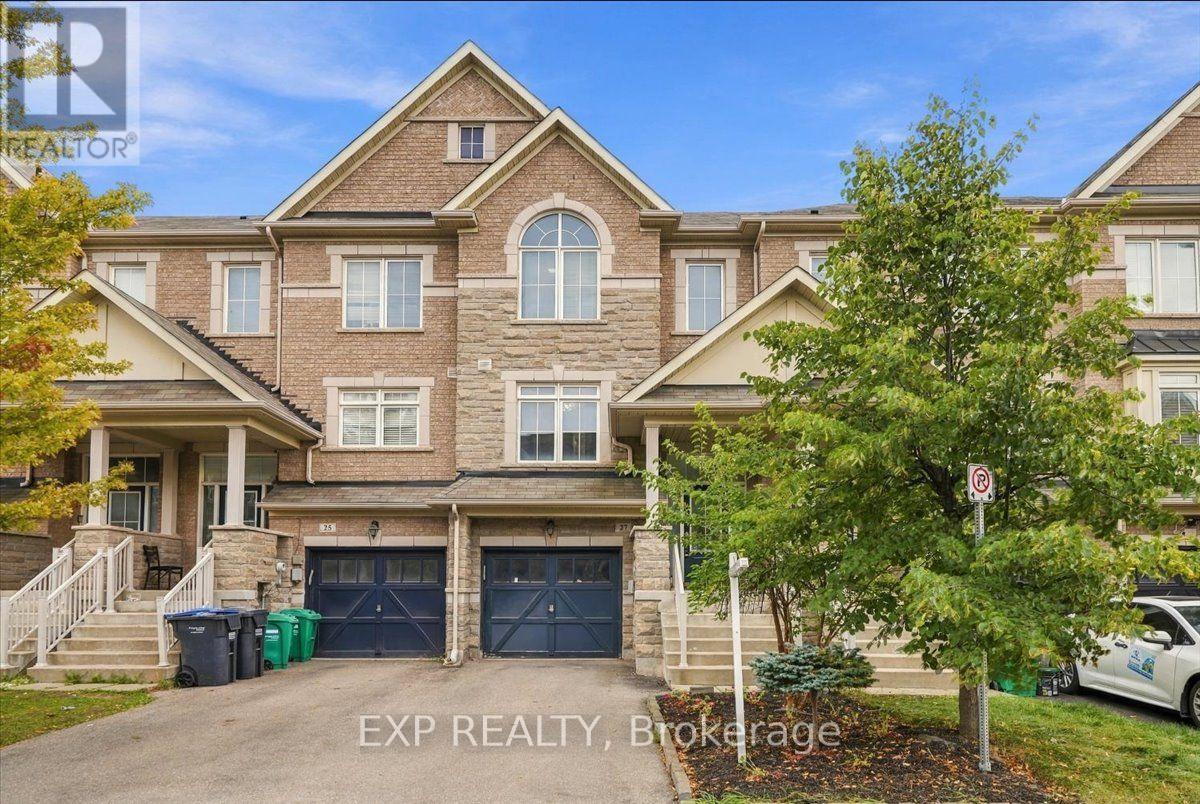
27 Rockbrook Trail
Brampton, Ontario
Room to work, play and grow, without a monthly maintenance fee in sight. This true freehold townhome in Northwest Brampton offers 3 bedrooms, 3 bathrooms, parking for 3 and approx. 1,650 sq ft of living space over three levels.Light pours into the main floor through oversized windows, and 9 ft ceilings, rich hardwood flooring and a dark-stained oak staircase set a warm, inviting tone. An open-to-below staircase topped by a sparkling statement pendant adds height and drama the moment you arrive. The open living and dining room has plenty of space for movie nights and holiday dinners, and a main floor powder room keeps guests close to the action. The kitchen features a granite countertop, a ceramic backsplash, a double undermount sink, stainless steel appliances and plenty of cabinetry, and it opens to a sunny breakfast area for relaxed mornings.Upstairs, the primary bedroom is a true retreat, with a vaulted ceiling, a dramatic arched window, a walk-in closet and a private ensuite. Two more bedrooms and a full main bathroom give everyone their own space.The ground level adapts to your life. The bright finished room at the back works as a home office, family room, playroom or guest space. The unfinished laundry room has a laundry tub, a walkout to the backyard and room to add storage or finish to your own taste. Inside entry from the garage means no more carrying groceries through the rain or snow.A Nest smart thermostat lets you control your comfort from your phone, wherever you are. Parking includes 1 garage space plus 2 driveway spaces for compact cars. Set in a family-friendly Northwest Brampton neighbourhood close to parks, schools, shopping, public transit and major commuter routes, this is a home with room for every stage of life. Book your private showing today! (id:63381)
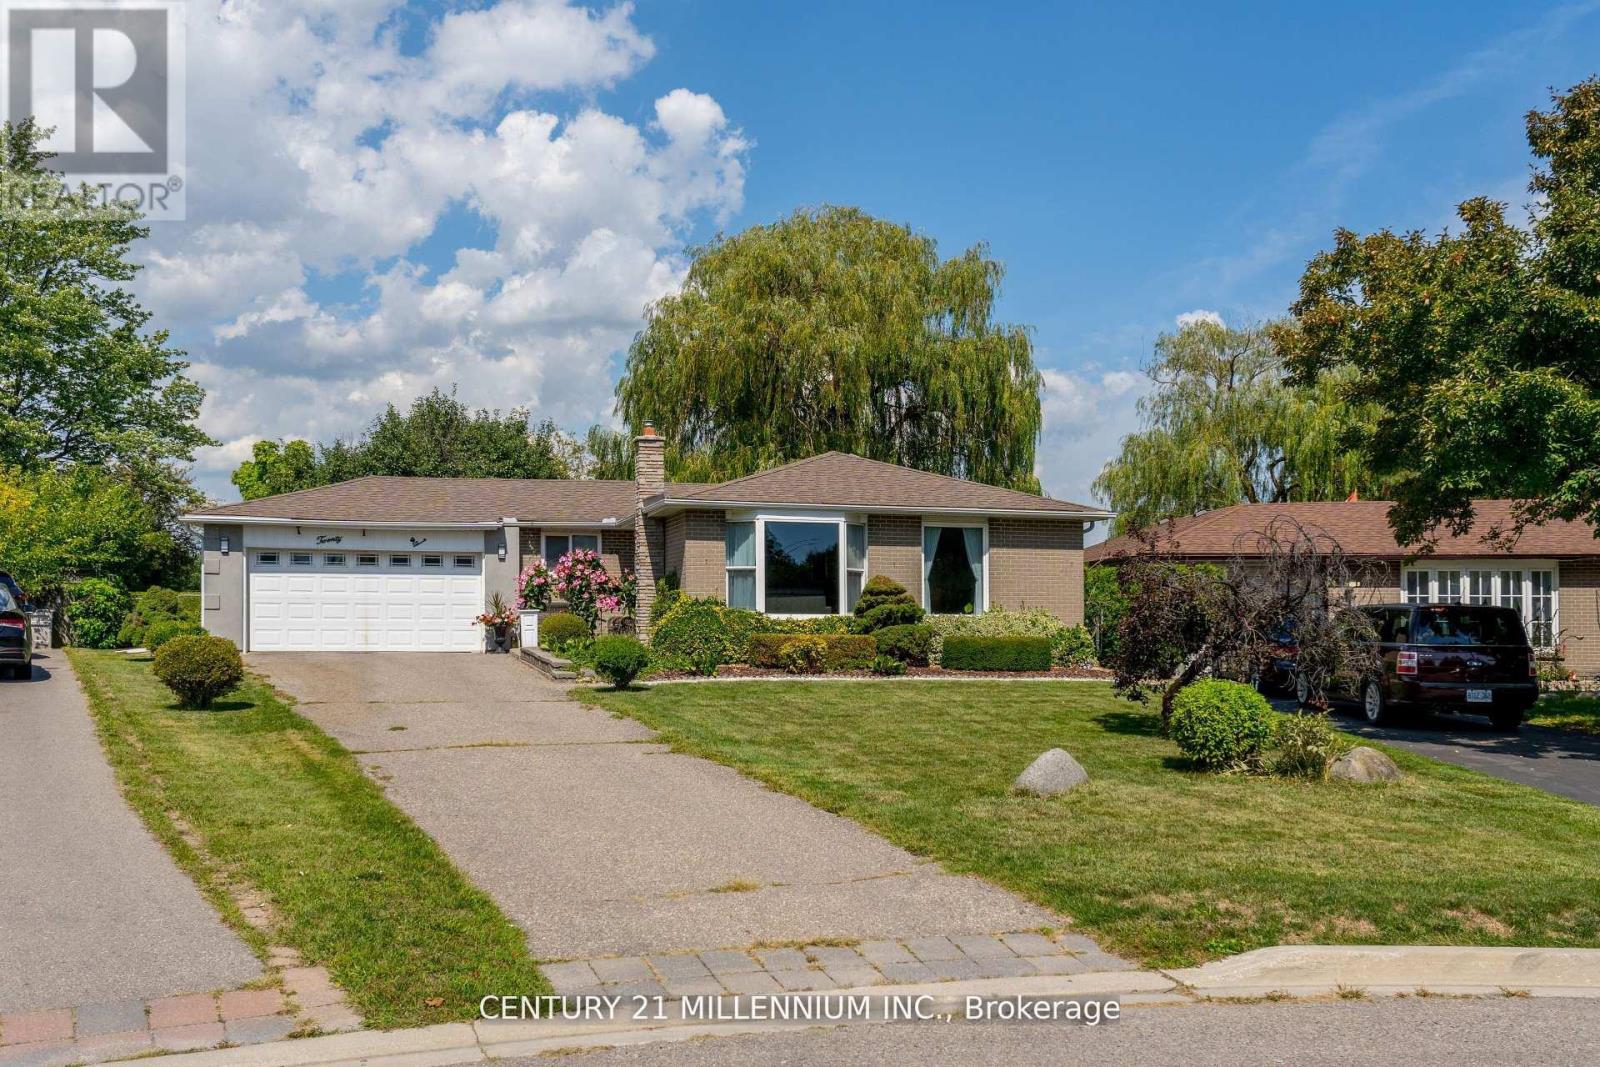
20 Dunblaine Crescent
Brampton, Ontario
Welcome to 20 Dunblaine Crescent! A beautiful bungalow with a double car garage, situated at the top of a quiet court and backing onto a greenbelt. No homes behind! This lovely home offers you a totally private backyard with almost 97 feet across the back. The interior of the home features high end laminate throughout the main floor living spaces, an upgraded kitchen featuring quartz counters and large custom pantry with large pull out drawers and terrific storage space. The basement is finished with a side entrance, two large living areas, a gas fireplace, 3 pc bathroom plus a large walk in closet and pantry. Lots of space for extra bedrooms if necessary. The laundry/workshop room (used to be a kitchen )offers a laundry sink, a window, stove plug and lots of space for storage etc. Located in a wonderful family oriented neighbourhood with various schools just theought he back gate and all of the other amenities you could need. Grocery store, convenience store, bus stop and Earnscliffe Recreation Centre. Plus the GO Train station is just 7 minutes away! (id:63381)

211 Blackthorn Avenue
Toronto, Ontario
A Rare 25-Ft Detached Lot with Private Driveway, Generous Yard, Main-Floor Hardwood, High Ceilings, 2.5 Baths And A Heated Workspace. This Is The Perfect Detached Home You've Been Looking For! This Well-Maintained All-Brick Detached Home Offers The Space, Versatility And Outdoor Living That Are Hard To Find At This Price Point. Located In A Family-Friendly Neighbourhood Close To Schools, Parks, Shopping, Transit And Everyday Amenities, This Home Truly Checks All The Boxes. Step Inside To Find Hardwood Floors, High Ceilings And A Bright, Inviting Interior That's Been Freshly Painted And Is Move In Ready. The Functional and Versatile Main Floor Features A Convenient Powder Room And A Spacious Eat-In Kitchen With Plenty Of Room For Family Meals And Entertaining. Plus A Versatile Family Room Tucked Away At The Back Of The Home. Overlooking The Backyard, It's The Perfect Spot For A Home Office, Kids' Play Area, Reading Room Or Cozy Additional Living Space. Outside, Enjoy A Beautiful Yard Surrounded By Mature Perennial Gardens And Several Entertaining Spaces- The Perfect Space For Kids, Pets, Summer BBQs Or Simply Relaxing Outdoors. The Detached Garden Shed Is More Than Just Storage, Offering Heat And Hydro To Create A Great Workshop, Hobby Space Or Additional Workspace. And The Private Driveway With Parking For Up To 3 Vehicles Is A Huge Plus. - An Incredible Opportunity For First-Time Buyers Looking To Skip The Condo And Get Into A Home Of Their Own! (id:63381)
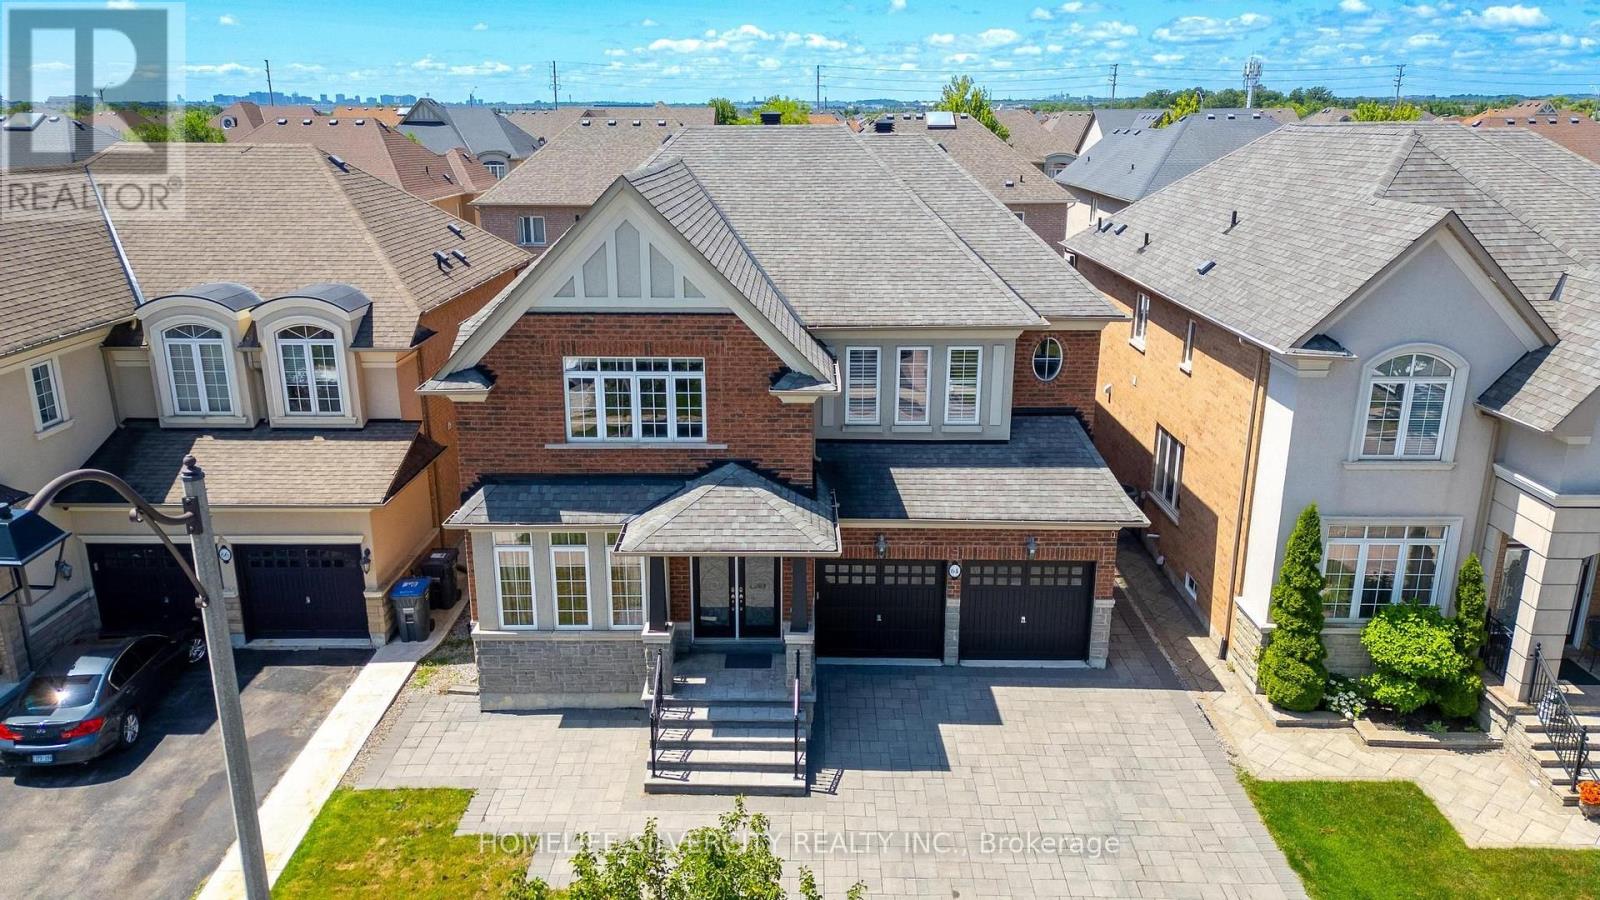
64 Scotchmere Crescent
Brampton, Ontario
Welcome to this beautifully maintained and thoughtfully upgraded family home, offering the perfect blend of space, comfort, and functionality. The main floor features natural birch hardwood flooring, upgraded finishes in the foyer, kitchen, and powder room, and a spacious kitchen with granite countertops, abundant cabinetry, and a separate pantry closet for exceptional storage. Open to the family room, it creates a warm and inviting space ideal for everyday living and entertaining. A standout feature of the home is the grand open to above and below foyer and staircase, which enhances the sense of space and fills the home with natural light. The main floor laundry room and direct access from the double car garage add everyday convenience. Upstairs, you'll find four generously sized bedrooms, including two with walk in closets and private ensuites. Marble countertops add elegance to the bathrooms, while the spacious Jack and Jill bathroom features a tub and separate toilet area, perfect for family living. The finished basement offers excellent flexibility, featuring a bedroom, full bathroom, large recreation area, and an oversized room ideal as a gym, home office, playroom, or additional bedroom. It can be accessed from both the main staircase and a separate staircase from the garage entrance, providing added privacy and convenience. Professionally painted and tastefully decorated throughout, this move in ready home offers ample storage on every level. The professionally landscaped front and backyard showcase low-maintenance interlocking stone, while a storage shed provides additional space for seasonal items. Complete with a double car garage, driveway parking for up to five vehicles, generous living areas, and a family friendly layout, this exceptional home is designed to grow with your family and be enjoyed for years to come. (id:63381)
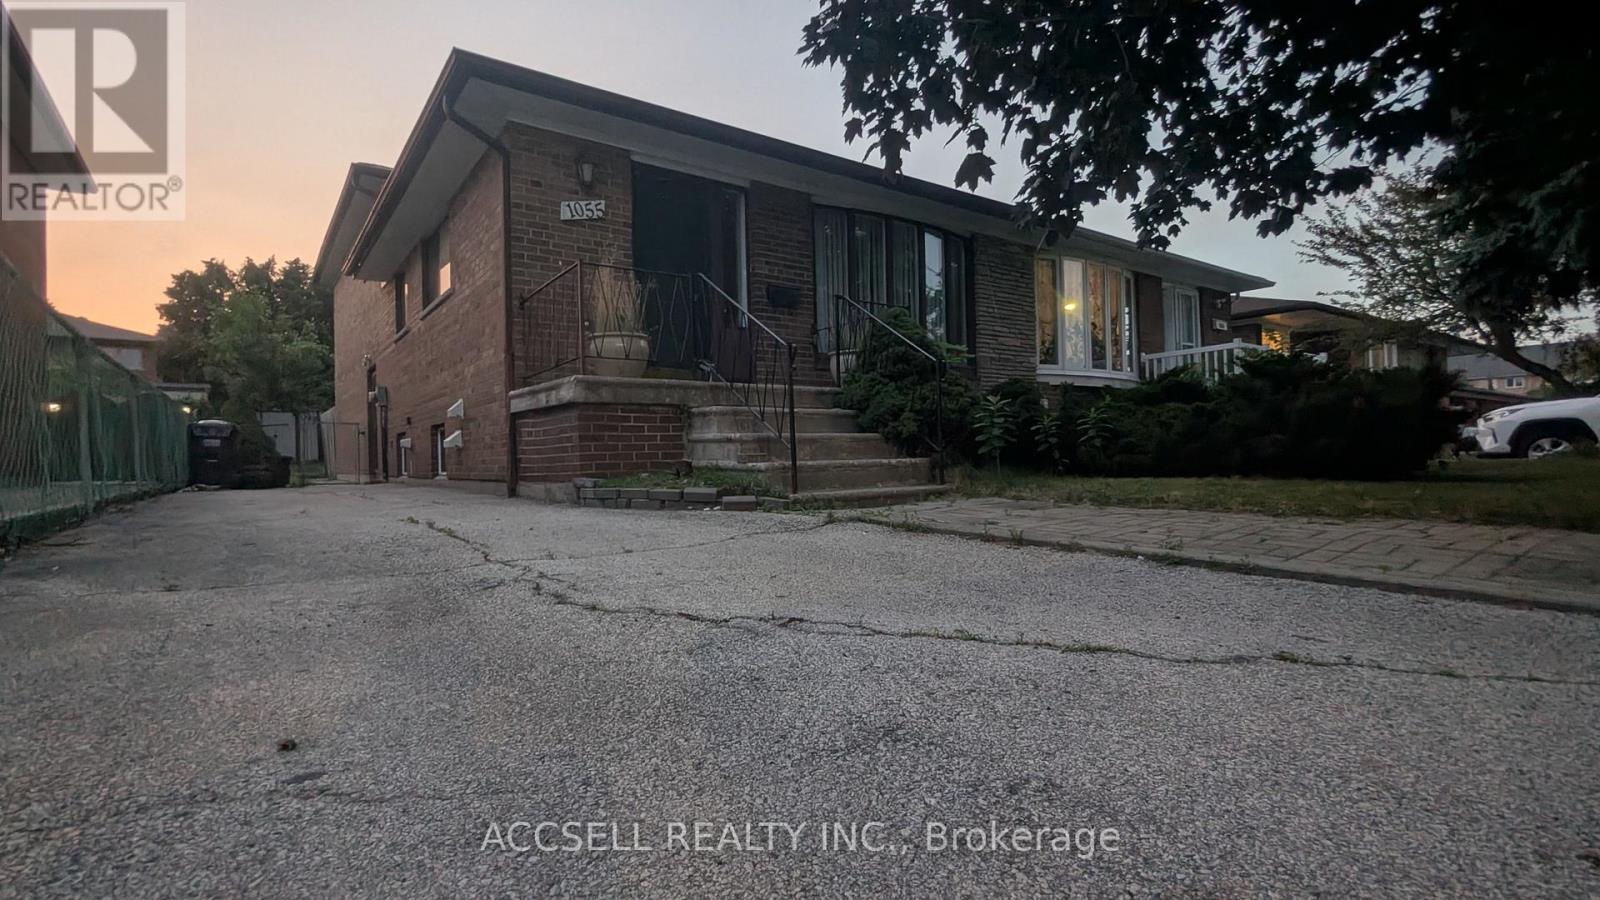
1055 Claredale Road
Mississauga, Ontario
This semi-detached backsplit 3 plus basement is situated on a quiet cul-de-sac within a prestigious Mississauga neighborhood characterized by million-dollar custom residential homes. The property features a versatile 4+1 bedroom layout designed to accommodate multi-generational living or dual-stream rental income. The main and upper levels function as a self-contained living space containing three bedrooms, a kitchen, and a washroom. The lower level and basement are configured as a separate apartment comprising two bedrooms, a kitchen, and washroom facilities. Please note that these separate living spaces may not be legal, and it is the sole responsibility of the buyer to verify the legal status, zoning compliance, and building requirements with the appropriate municipal authorities. The property and all inclusions are being sold in as-is condition. The location provides immediate access to essential amenities and major transportation corridors. The residence is minutes from the Dixie Outlet Mall and Sherway Gardens, offering extensive retail, services, and dining options. Outdoor recreation is available nearby at Applewood Hills Park and the Etobicoke Creek Trail system. For commuters, the property is a short drive from the Dixie GO Station and offers rapid access to the QEW and Highway 427, facilitating efficient travel to downtown Toronto and Pearson International Airport. The surrounding area is served by several reputable public and Catholic schools and maintains high rental demand due to its central location. This property offers a unique opportunity to enter a high-value residential pocket with significant potential for value addition or mortgage assistance in a low-traffic, private setting. (id:63381)
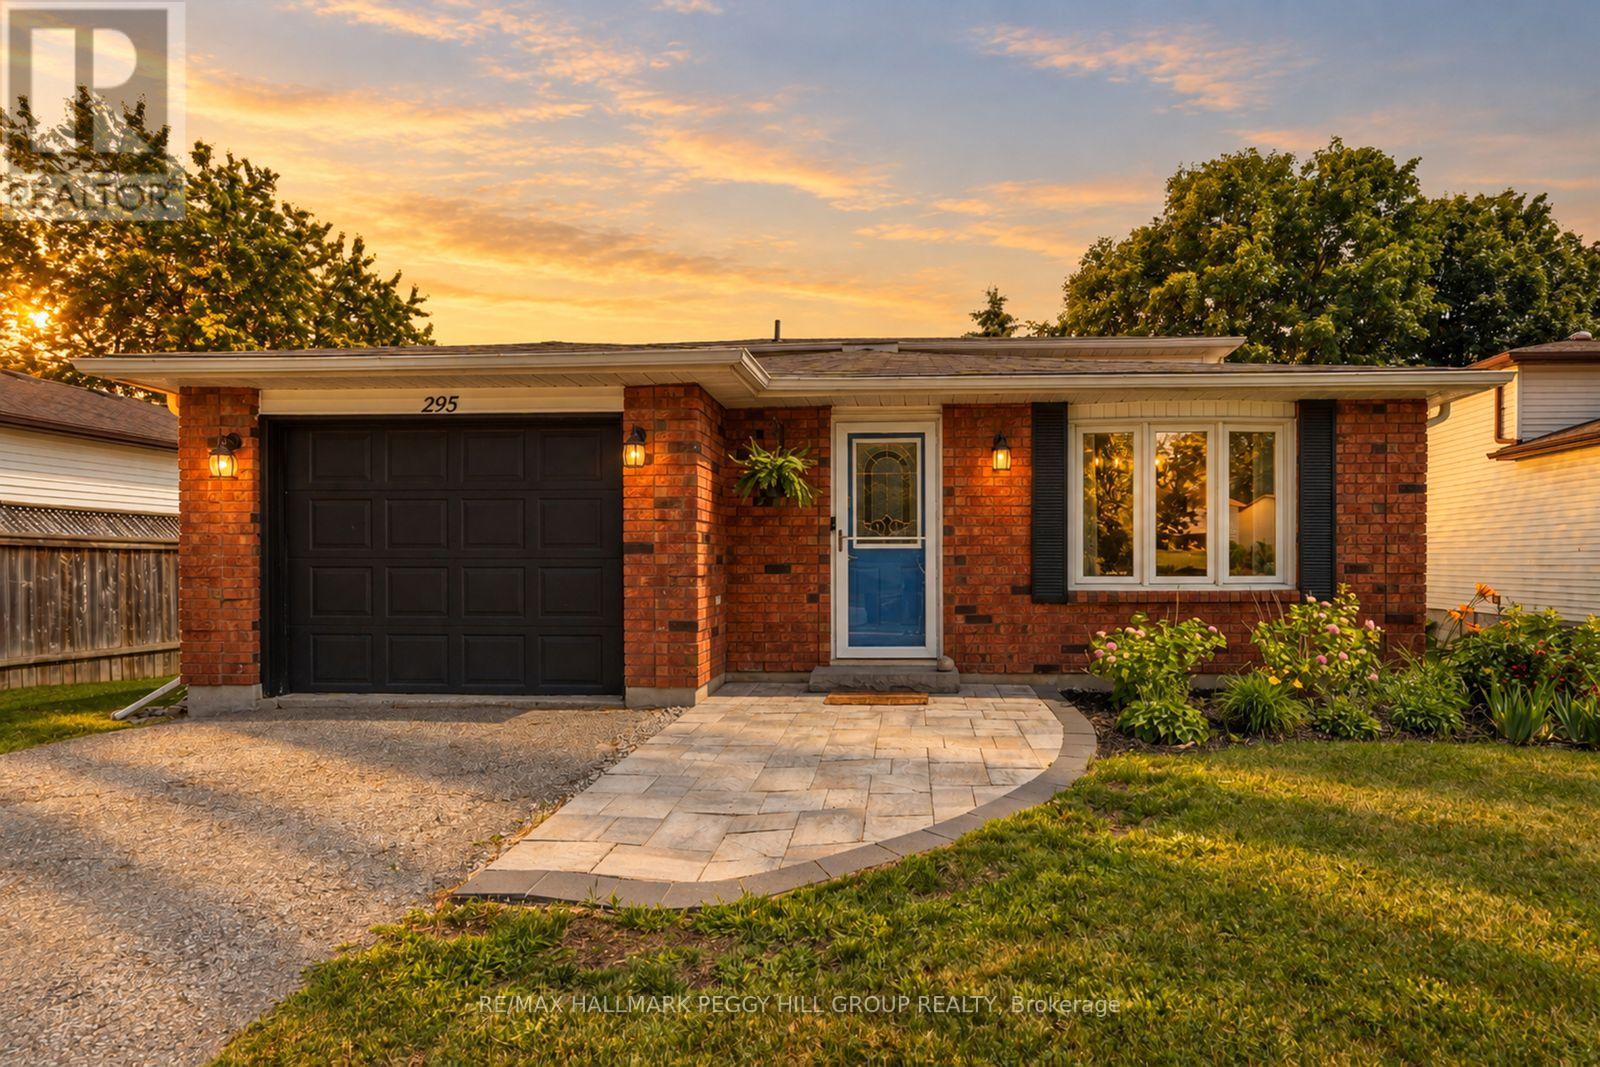
295 Galloway Boulevard
Midland, Ontario
BRIGHT, UPDATED 3-BEDROOM BACKSPLIT WITH SPACE TO LIVE, RELAX, & ENTERTAIN! Welcome to a beautifully updated Midland home offering a bright, spacious layout and an incredible backyard escape designed for both everyday enjoyment and effortless entertaining. Located on a quiet street surrounded by mature trees, this inviting backsplit welcomes you with an open-concept main level featuring a generous kitchen and dining area, oversized windows, and an abundance of natural light throughout. The lower level provides the perfect space to relax and unwind, with a sun-filled living room highlighted by a cozy natural gas fireplace, a sliding glass walkout to the backyard, a stylish 3-piece bathroom with a large walk-in shower, and a convenient laundry room with its own walkout leading directly to the outdoor retreat. Outside, enjoy a private backyard oasis with an extended deck, shaded gazebo lounge area, a newer hot tub, beautiful gardens, charming Unilock walkways, and a storage shed for added convenience. The upper level offers three comfortable bedrooms, including a spacious primary bedroom with a walk-in closet, along with a beautifully finished 4-piece bathroom featuring quality tile finishes. This home has been thoughtfully updated with a newer forced air heating and cooling system, updated electrical, an owned hot water tank and water softener, and modern light fixtures, including pot lights added to the kitchen and living room. Additional highlights include an attached garage with inside entry and two garage door remotes, plus ample driveway parking. Ideally situated close to schools, parks, public transit, the Trans-Canada Trail, the Midland Bay waterfront, Little Lake, and the vibrant amenities of downtown Midland, this move-in-ready #HomeToStay offers the perfect opportunity to enjoy a peaceful community lifestyle with all the conveniences close by. (id:63381)