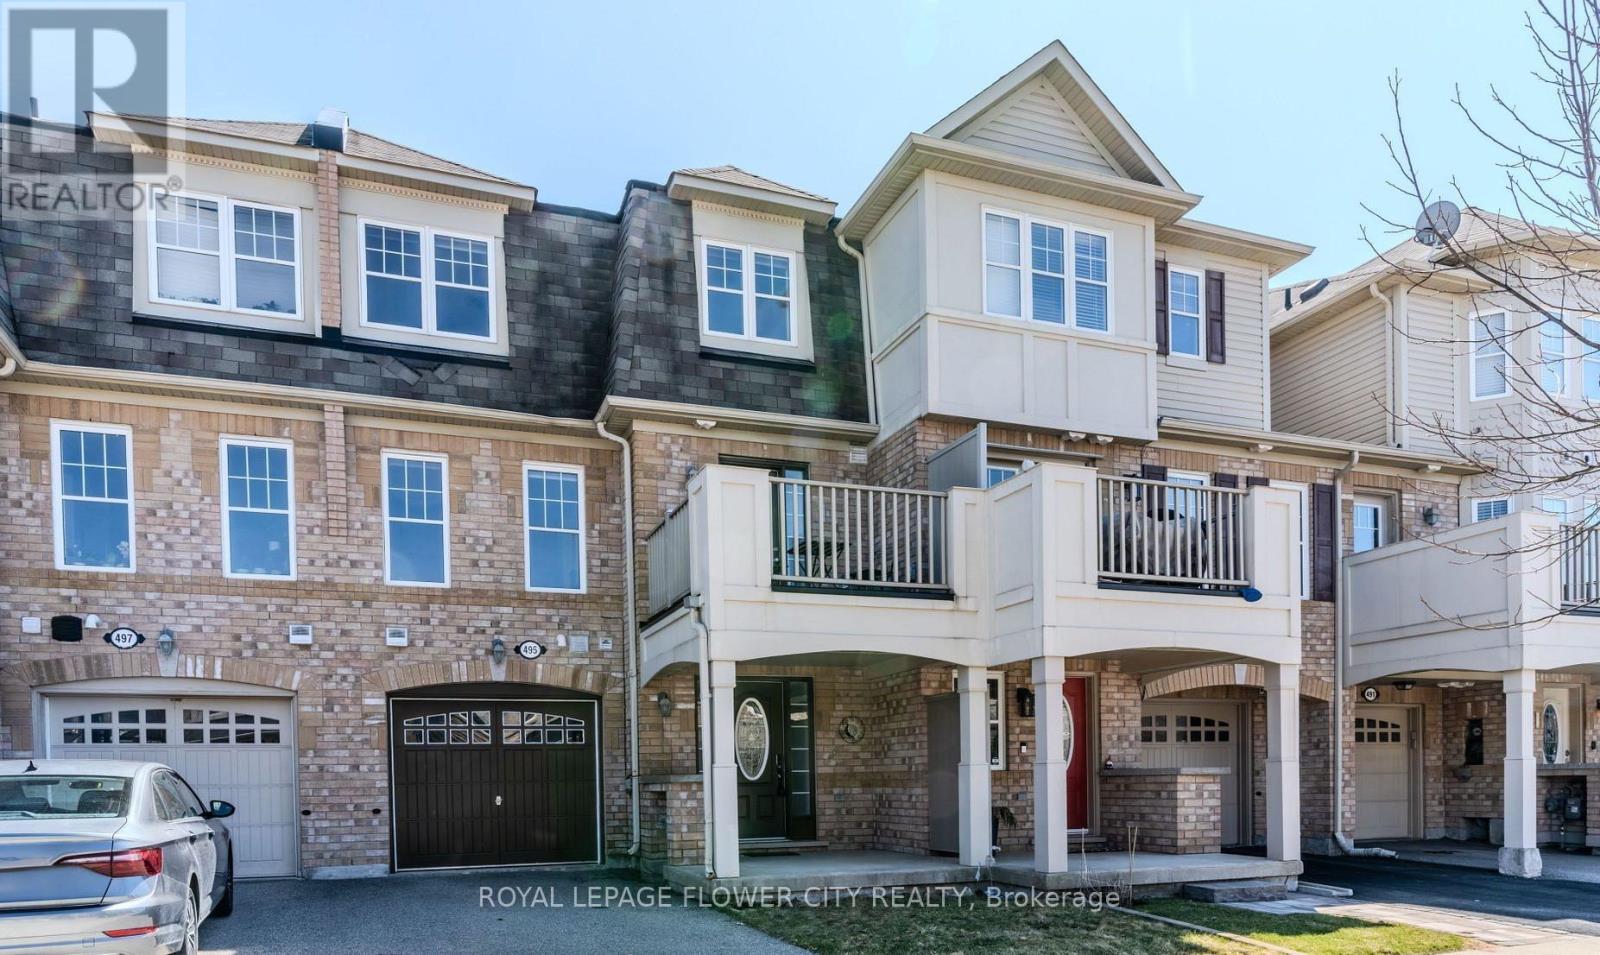
Experience the perfect blend of modern comfort and natural beauty in this Well maintained 2-bed, 2-bath townhouse. Spanning over 900 sq. ft. of thoughtfully optimized living space, Modern living meets efficiency in this Mattamy-built gem. ENERGY STAR certified for year-round comfort, this home boasts a bright open floor plan and the convenience of internal garage entry. The highlight? A kitchen walkout to a covered balcony, perfect for your morning coffee or evening entertaining. this freehold gem is situated on a tranquil, family-oriented street in one of Milton's premier neighbourhoods. Just a 5-minute stroll to top-rated schools and the popular Optimist Park, home to a beloved summer water park. Minutes from the world-class Mattamy National Cycling Centre and local fitness hubs. (id:63381)
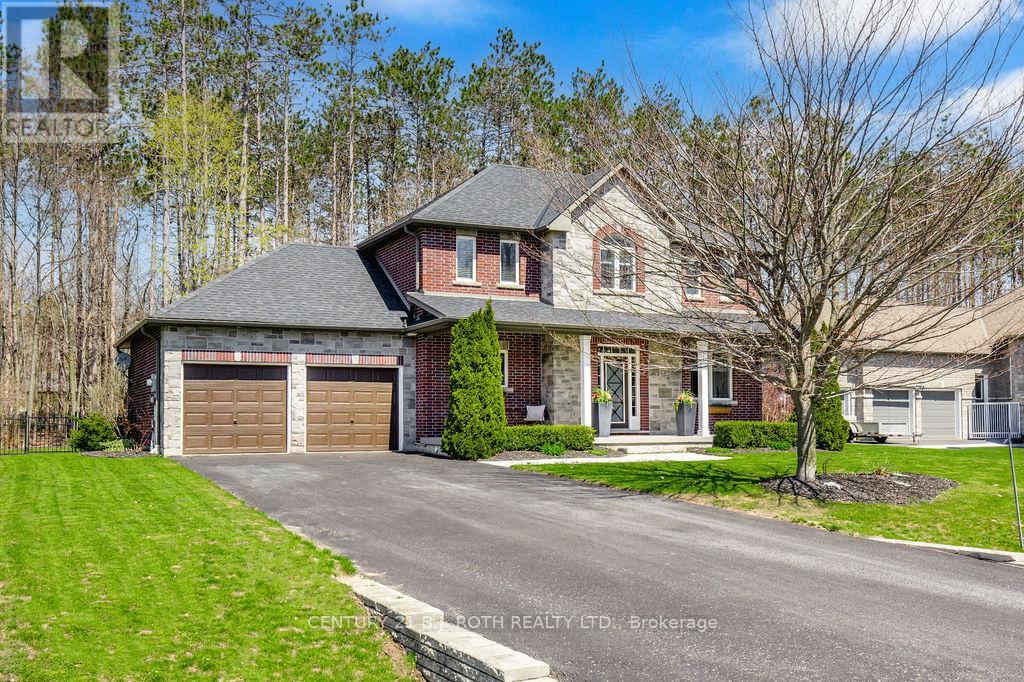
Located in one of Springwater's most sought-after estate communities, this beautiful home offers the perfect balance of comfort, style, and privacy. Backing onto mature trees, the backyard is a true private retreat designed for both relaxation and entertaining. The inground pool has been updated with a new liner and pool cover creating a clean and modern outdoor space perfect for summer gatherings, lounging in the sun, or enjoying peaceful evenings surrounded by nature. Inside, the open-concept layout creates a warm and welcoming atmosphere. The custom wood kitchen features granite countertops and a breakfast bar, flowing seamlessly into the living and dining areas, highlighted by a stunning two-sided gas fireplace. Upstairs, the spacious primary bedroom includes a walk-in closet and a private 4-piece ensuite. Two additional generously sized bedrooms and an updated 4-piece bathroom complete the upper level. The professionally finished basement adds valuable living space and includes a 3-piece bathroom, ideal for guests, family, or recreation. A truly inviting home offering comfort, privacy, and resort-style outdoor living. (id:63381)
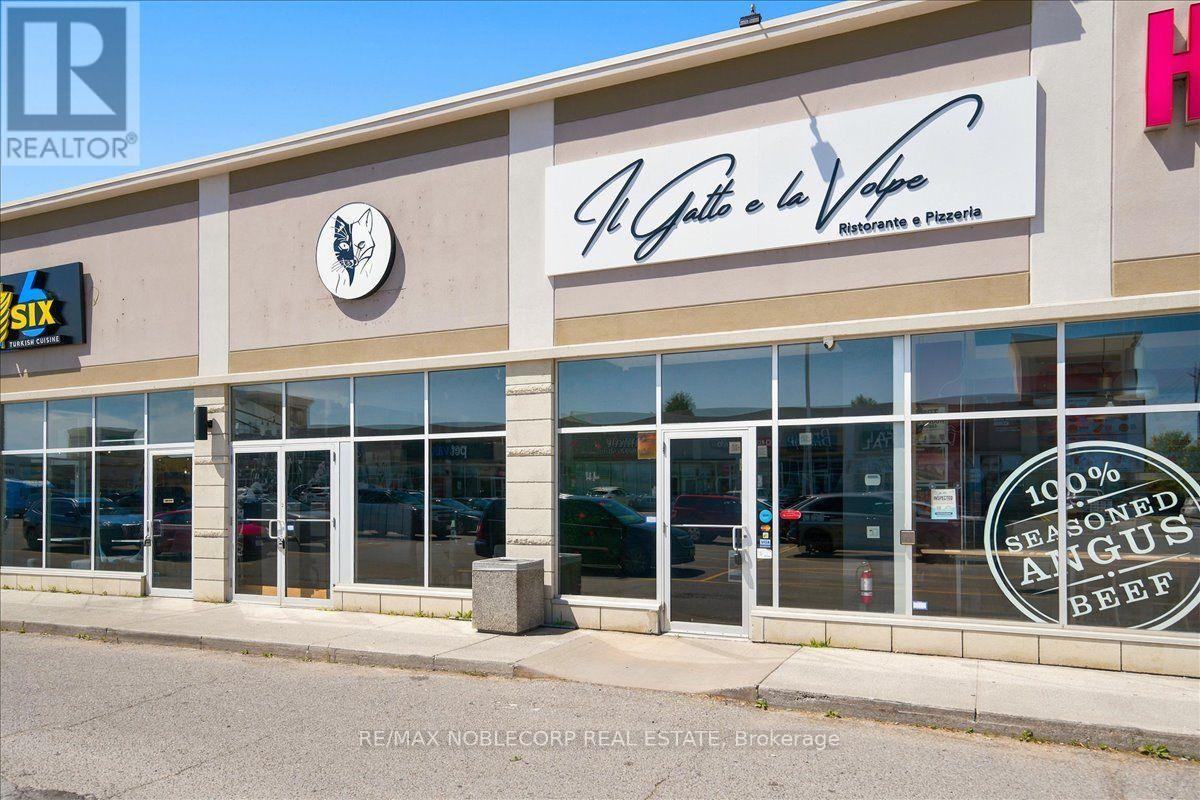
An exceptional opportunity to acquire a fully built-out, turnkey restaurant located in the heart of Bradford (rebrand welcome). This Restaurant offers an upscale dining experience within a beautifully designed 3,475 sq. ft. unit, featuring a brand-new glass-enclosed patio that extends the dining area and provides an elegant, year-round space for guests. The restaurant is equipped with a top-of-the-line commercial-grade kitchen. It includes approximately $700,000 in trade fixtures and equipment, showcasing the quality and attention to detail invested in the buildout. A liquor license is already in place, allowing the new owner to transition seamlessly and continue operations immediately. The property is positioned along busy Holland Street, directly across from the new City Center development, providing high visibility and constant traffic flow. The plaza is anchored by established tenants, including The Beer Store, Pet Valu, Hakim Optical, Rogers, and Pizzaville, ensuring strong foot traffic and consistent exposure. The location also offers ample on-site parking and convenient access to Highway 400, making it a highly accessible and desirable destination for both local and regional clientele. The current lease has 4 years remaining with an additional 5-year option, providing long-term stability for the next operator. Rent is $11,000 per month, inclusive of TMI and HST. This is an excellent opportunity for an experienced restaurateur or investor seeking a high-quality, fully equipped restaurant in one of Bradford's most prominent commercial corridors. With premium fixtures, a modern enclosed patio, and a strong neighbouring tenant mix, Il Gatto e laVolpe represents a rare, ready-to-go restaurant acquisition with everything in place for immediate success. * TAXES ARE N/A* (id:63381)
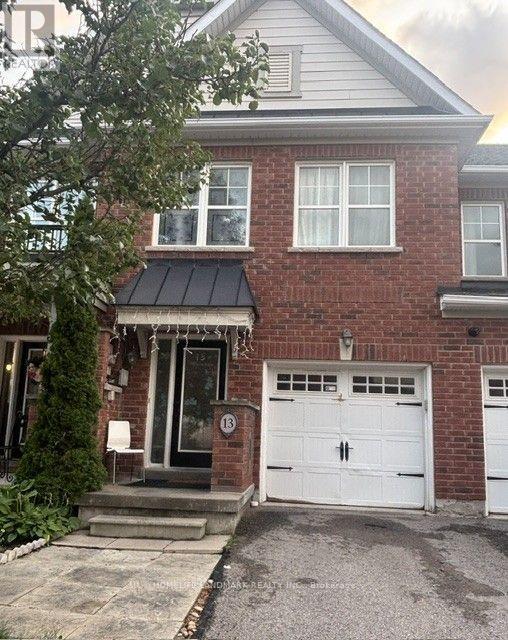
Welcome to this beautifully laid-out 3-bedroom attached townhouse, featuring a bright and spacious open-concept living and dining area, complemented by a modern and functional kitchen. The thoughtfully designed layout offers both comfort and convenience for everyday family living.The main floor includes a convenient powder room. Upstairs, the spacious primary bedroom features a private ensuite bathroom and a walk-in closet. Two additional generously sized bedrooms share a full bathroom.The fully finished basement provides excellent additional living space, complete with a 3-piece bathroom, storage room. A large basement window brings in plenty of natural light, creating a bright and inviting space. Enjoy the peaceful setting with a beautiful wooded area just steps from the home. Surrounded by nature and away from heavy foot traffic. A private driveway, garage parking, and direct access into the home from the garage. the convenient location is minutes to Farmers market on main street, restaurants, supermarket, shopper drug mart, Spring Golf Course, Park and trail. This home offers a quiet and private atmosphere while maintaining everyday convenience. A well-designed home with generous room sizes, excellent natural light, and a tranquil setting - ideal for comfortable family living. (id:63381)
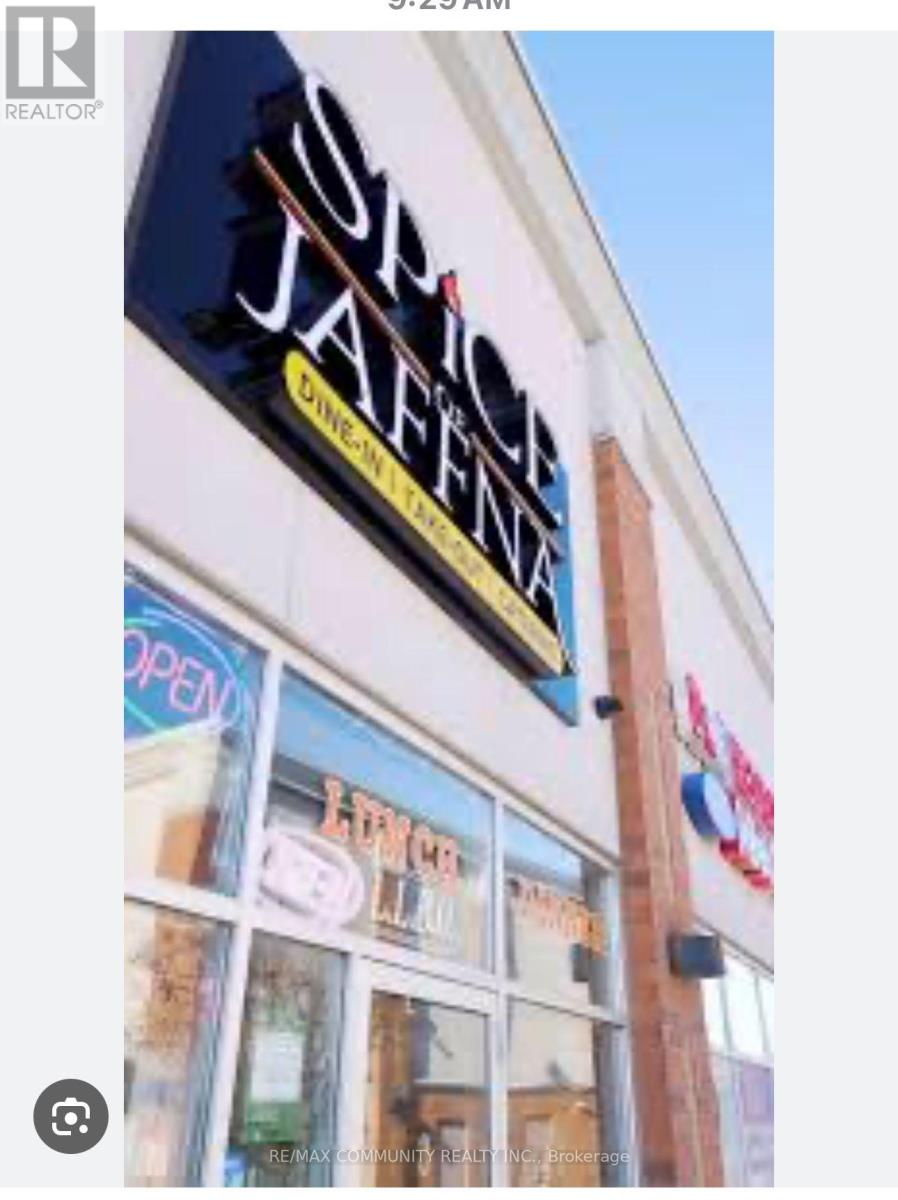
Restaurant for Sale in a Prime Location at Markham Rd & 14th Ave! This is a fantasticopportunity to own a fully equipped, turn-key restaurant in a busy, well-established plaza withstrong foot traffic and plenty of parking. The space offers approximately 1,400 sq. ft. withseating for 35 guests and is designed for high-volume food and beverage service. It features afully equipped commercial kitchen including an exhaust hood, walk-in cooler, and dedicated prepareas. The layout is flexible and can be converted to any cuisine, subject to landlordapproval. The restaurant includes LLBO, adding even more value and potential. The lease is 3 +5 years, and the rent is $6,296.20 per month including TMI and HST. Perfect for entrepreneursor restaurateurs looking to step into a ready-to-operate business in a high-demand area. (id:63381)
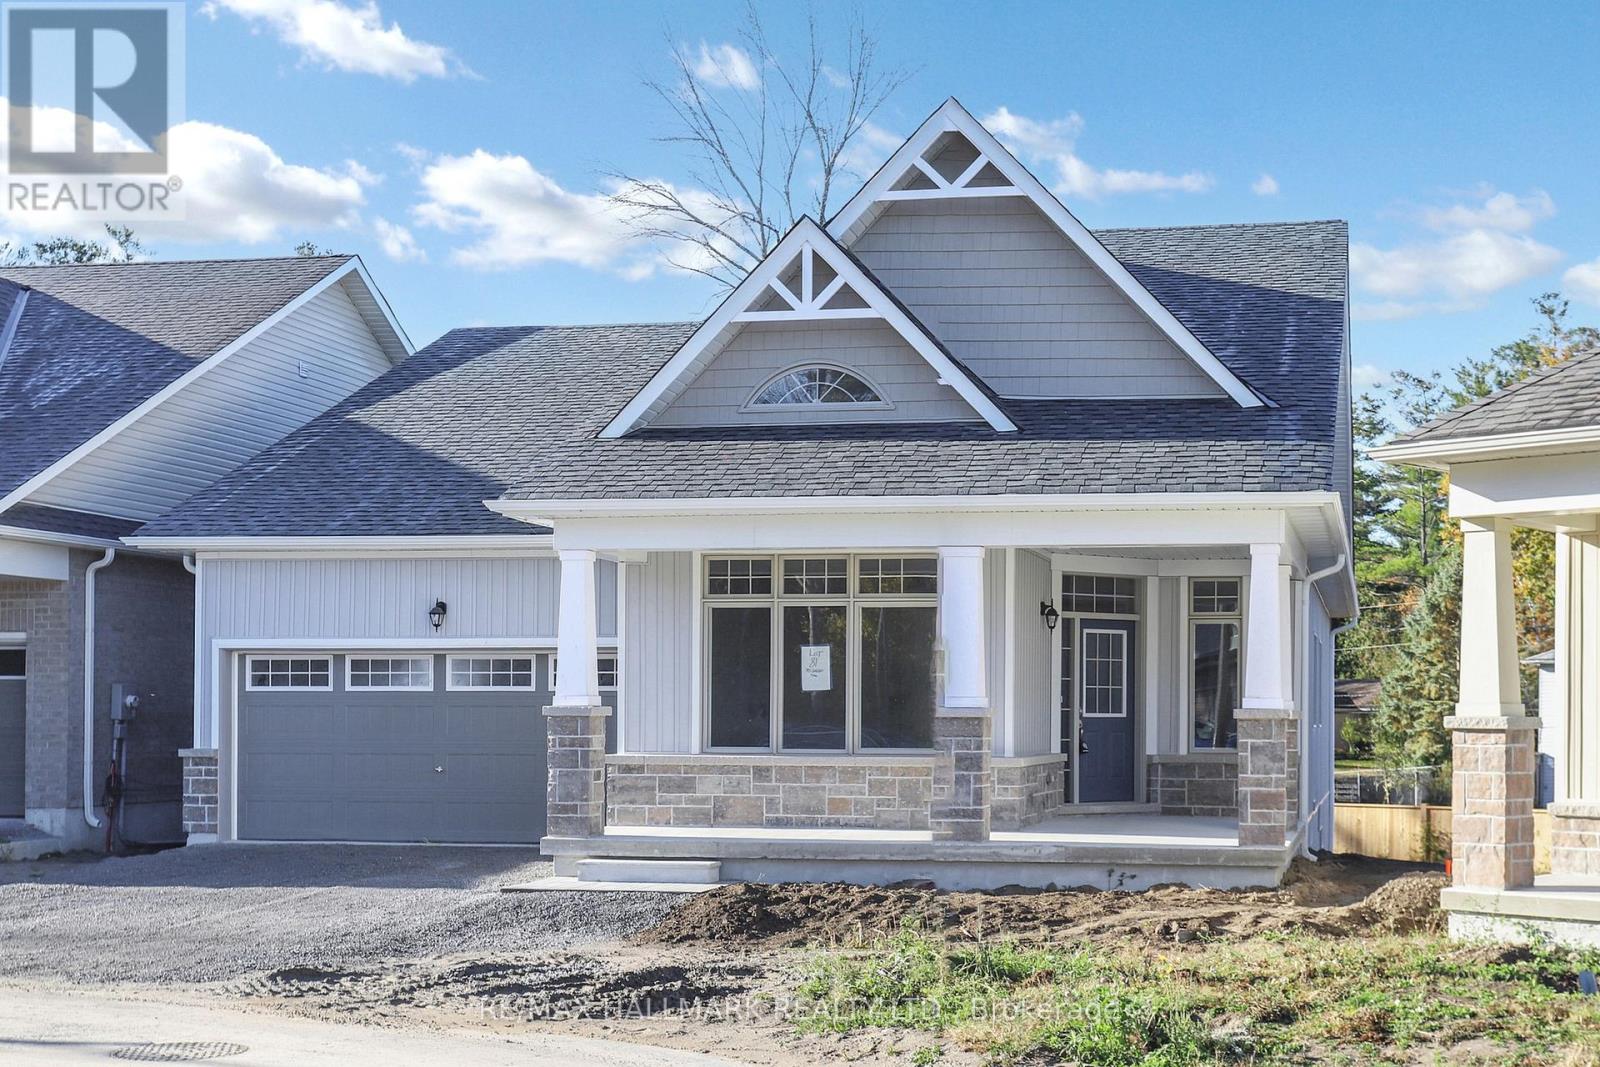
Welcome To 'The Mossington' Model, a Stunning Open Concept Bungaloft In The Florida-esque Luxury Adult Lifestyle Community Of Hedge Road Landing! Situated on a 50 Foot Premium Lot, one of the largest lots & one of the very first chosen. This Community will soon access 260 Feet of Stunning Lake Simcoe Shoreline and Beautiful Sunsets & makes the Concept of Winding Down a Little Easier. Never have to shovel or cut grass again. Step inside and discover this Fabulous Open Concept Floor Plan With Extremely High Cathedral & Coffered Ceilings enhancing the overall sense of Spaciousness. Hardwood & Many upgrades Throughout. This 2095 Sq. Ft. Model Features 2 main floor Bedrooms plus another option above, and 3 bathrooms, Ample Storage Space. This residence offers both comfort and functionality with Plenty of Room for Entertaining. Step out from the great room to one of the largest lots in the Community and situated on a quiet Cul-de-sac. Large Footprint Unfinished Basement Waiting For Your Touch Of Creativity. Minutes To Hwy 404, Walking/Biking Trails & All Amenities.Move in, Relax, and Enjoy! (id:63381)
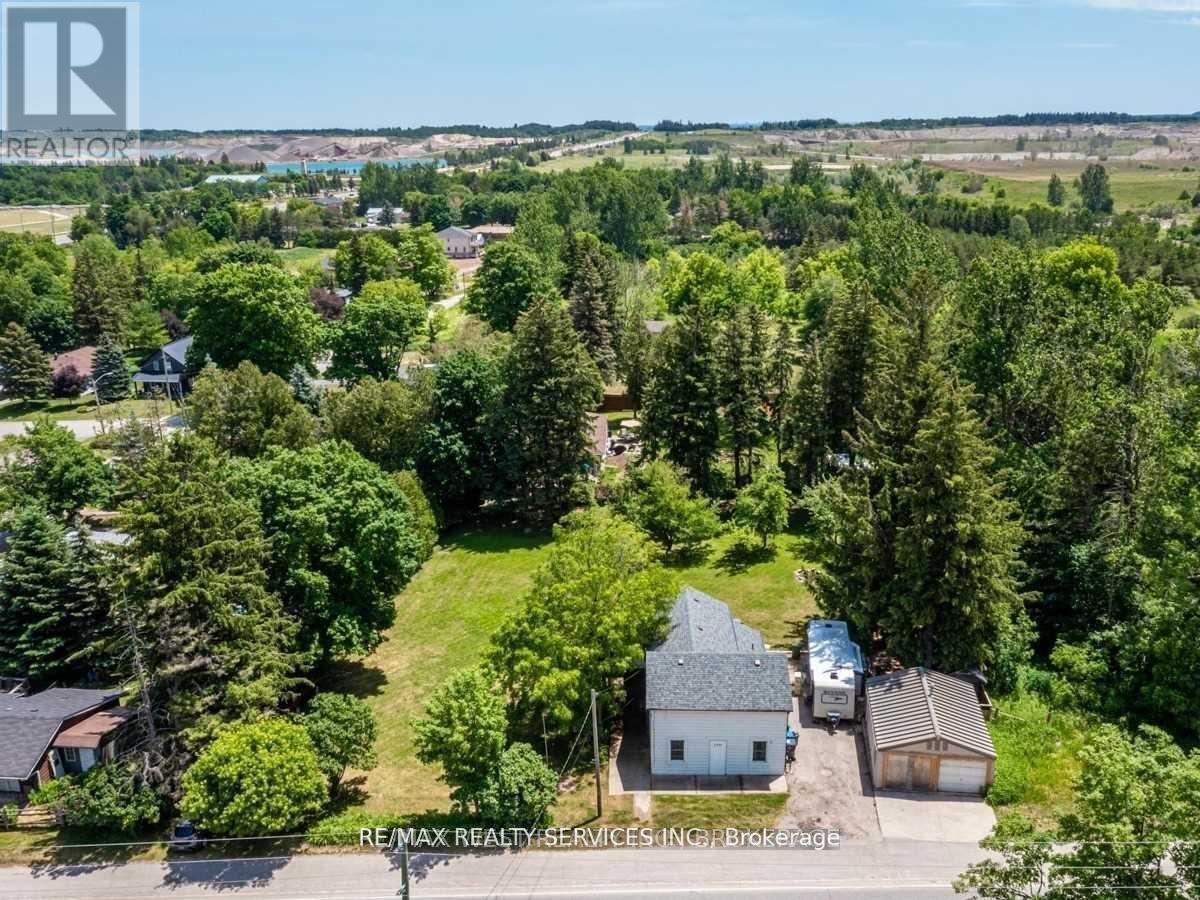
Charming Heritage Gem with Professional 20*24 workshop Located Right In The Heart Of Caledon Village. Home Offers Three Bedrooms . This Home Offers Open Concept Layout With Three Bedrooms, 2 Bathrooms, Large Living Room, Kitchen, Main Floor Office, Insulated 20X24 Workshop. Huge Lot With A Lot Of Potential In A Prime Location. Location Between Orangeville And Brampton. Easy Access To Hwy 410. Current Tenant Pays $2500+Garage Rented out separately $600 Monthly . (id:63381)
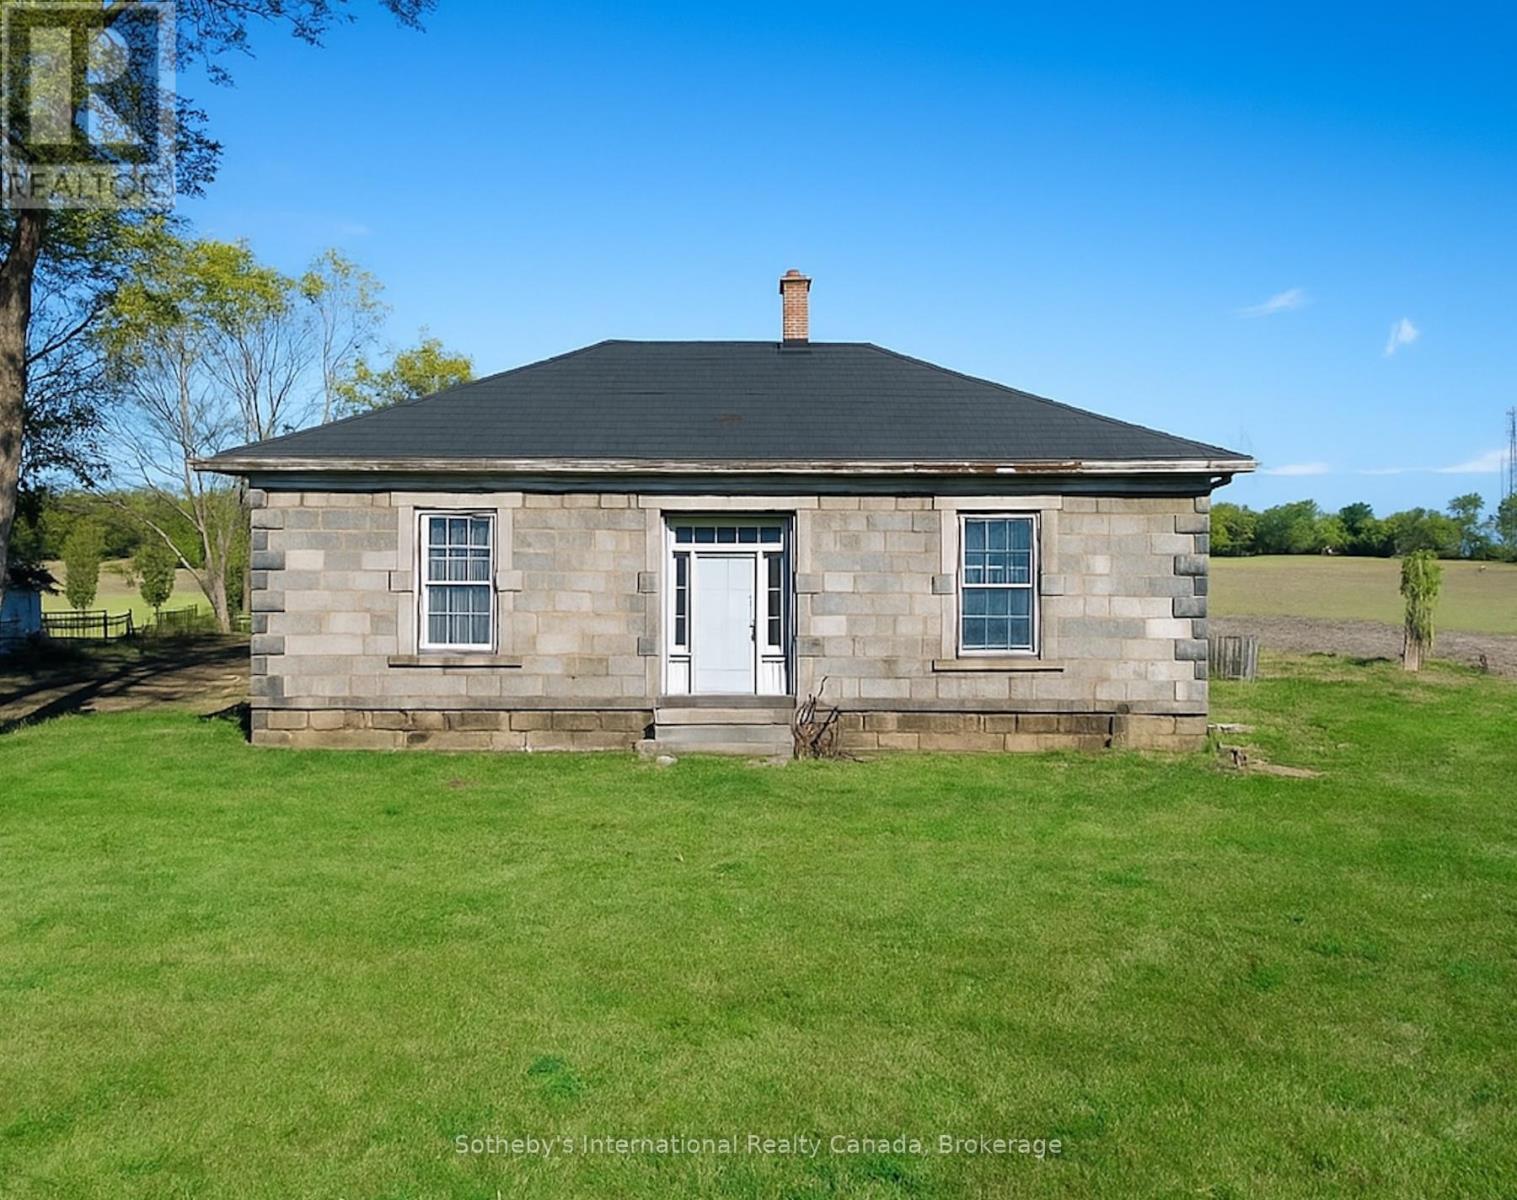
Circa 1850 stone cottage on 1ac of severed, rolling farmland in scenic St. George. Stunning location in one of the most sought after regions of south western Ontario. Bordered by prime agricultural land but walking distance to the village of St. George makes for an outstanding opportunity to restore this quaint cottage and add a shop for all the toys. Scottish field stone masonry with hand chiseled limestone sills and lintels harken a bygone era of craftsmanship. Don't miss this exceptional opportunity to put your signature on a piece of history only minutes from all the amenities of Cambridge, Paris, Ancaster/Dundas and Brantford. (id:63381)
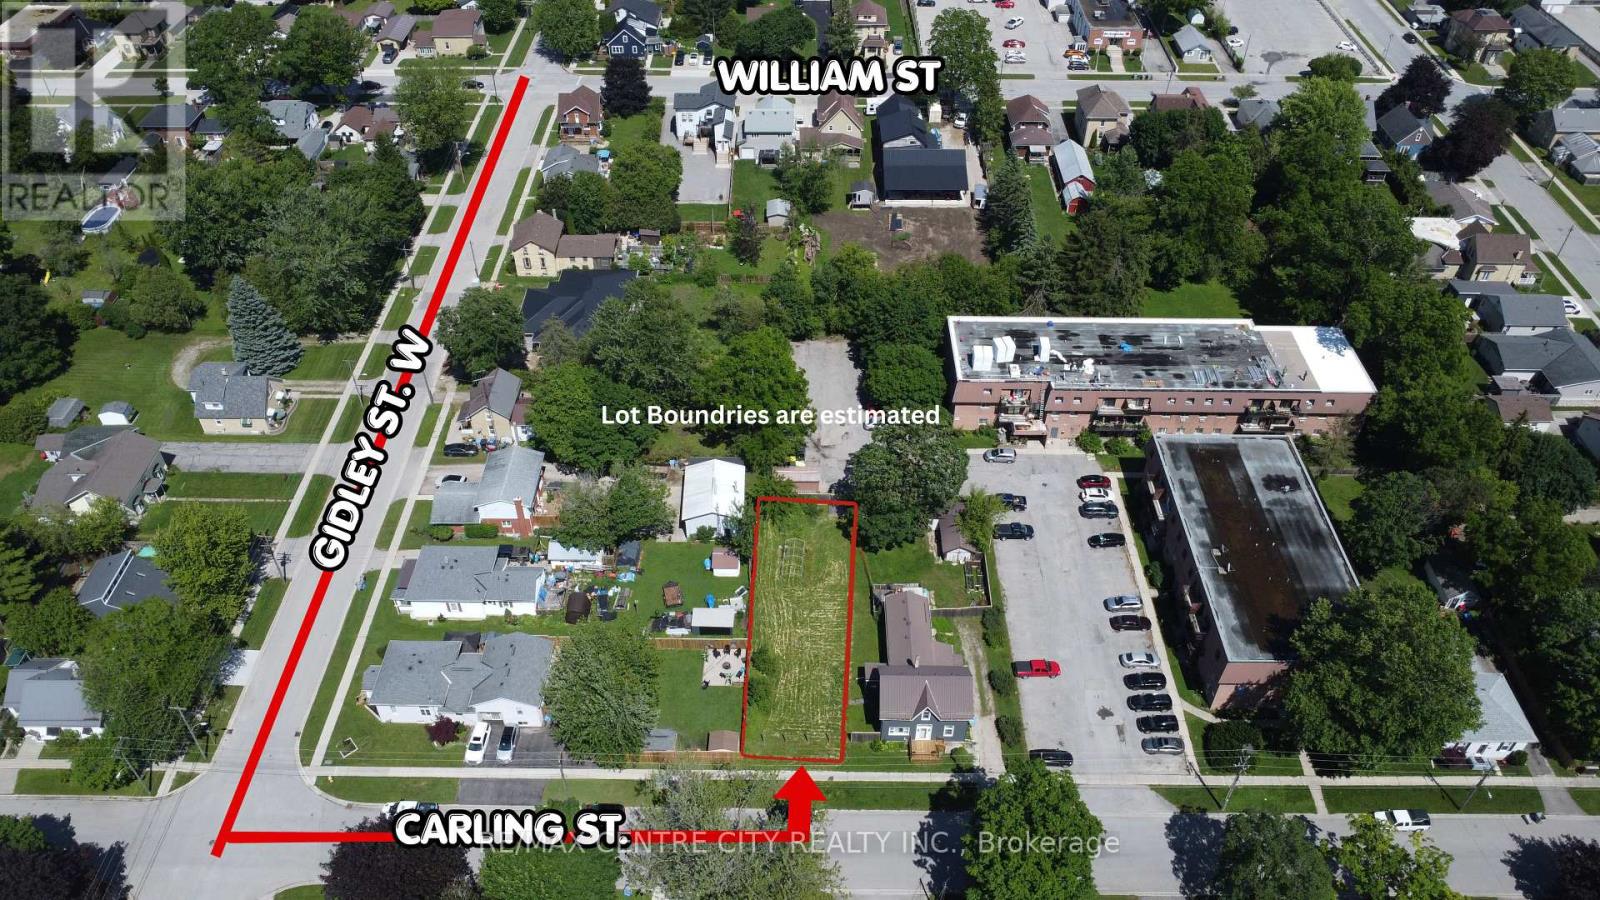
Build your dream home in the heart of Exeter! This newly severed vacant lot at 290 Carling Street presents a rare opportunity for builders, investors, or families looking to create a custom residence in one of Southwestern Ontario's growing communities. Zoned for a single-family home, this property offers a blank canvas to bring your vision to life.Ideally situated within walking distance to downtown Exeter, schools, parks, shopping, and everyday amenities, this lot combines small-town charm with modern convenience. Whether you're planning your forever home, a spec build, or a long-term investment, the location and potential make this an exceptional opportunity.Exeter continues to attract residents seeking a welcoming community, family-friendly atmosphere, and strong future growth. Vacant lots in established neighbourhoods are becoming increasingly difficult to find-don't miss your chance to secure this prime piece of land and build exactly what you've been dreaming of. (id:63381)
Position your business in the heart of old east village with this flexible commercial unit offering endless possibilities for entrepreneurs, professionals, retailers, and service-based businesses. Located in a high-visibility area surrounded by offices, residential developments, and major amenities, this space provides an excellent opportunity to establish or expand your presence in one of the city's most vibrant districts.Flexible zoning suitable for a variety of usesThis versatile commercial unit could accommodate a wide range of business concepts!Downtown London continues to attract businesses, residents, students, and visitors, creating a dynamic environment for growth and success. With excellent accessibility and strong surrounding demographics, this location offers the visibility and convenience businesses need to thrive.Seller is a Licensed Realtor (id:63381)
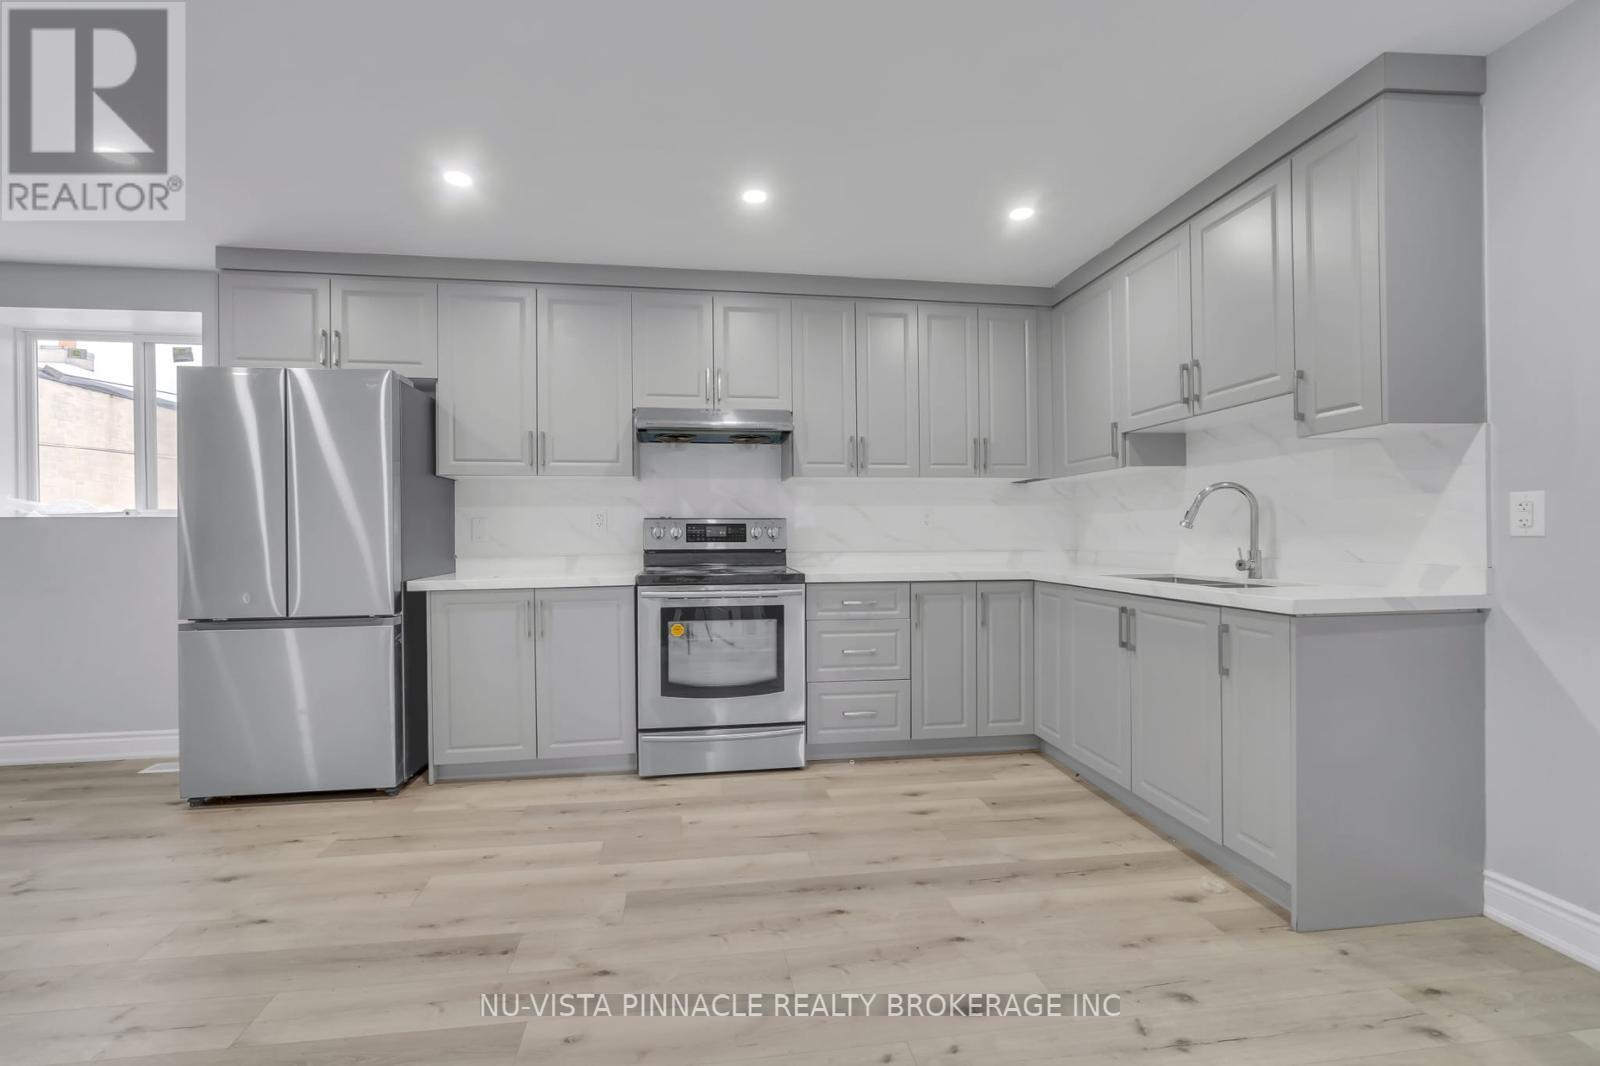
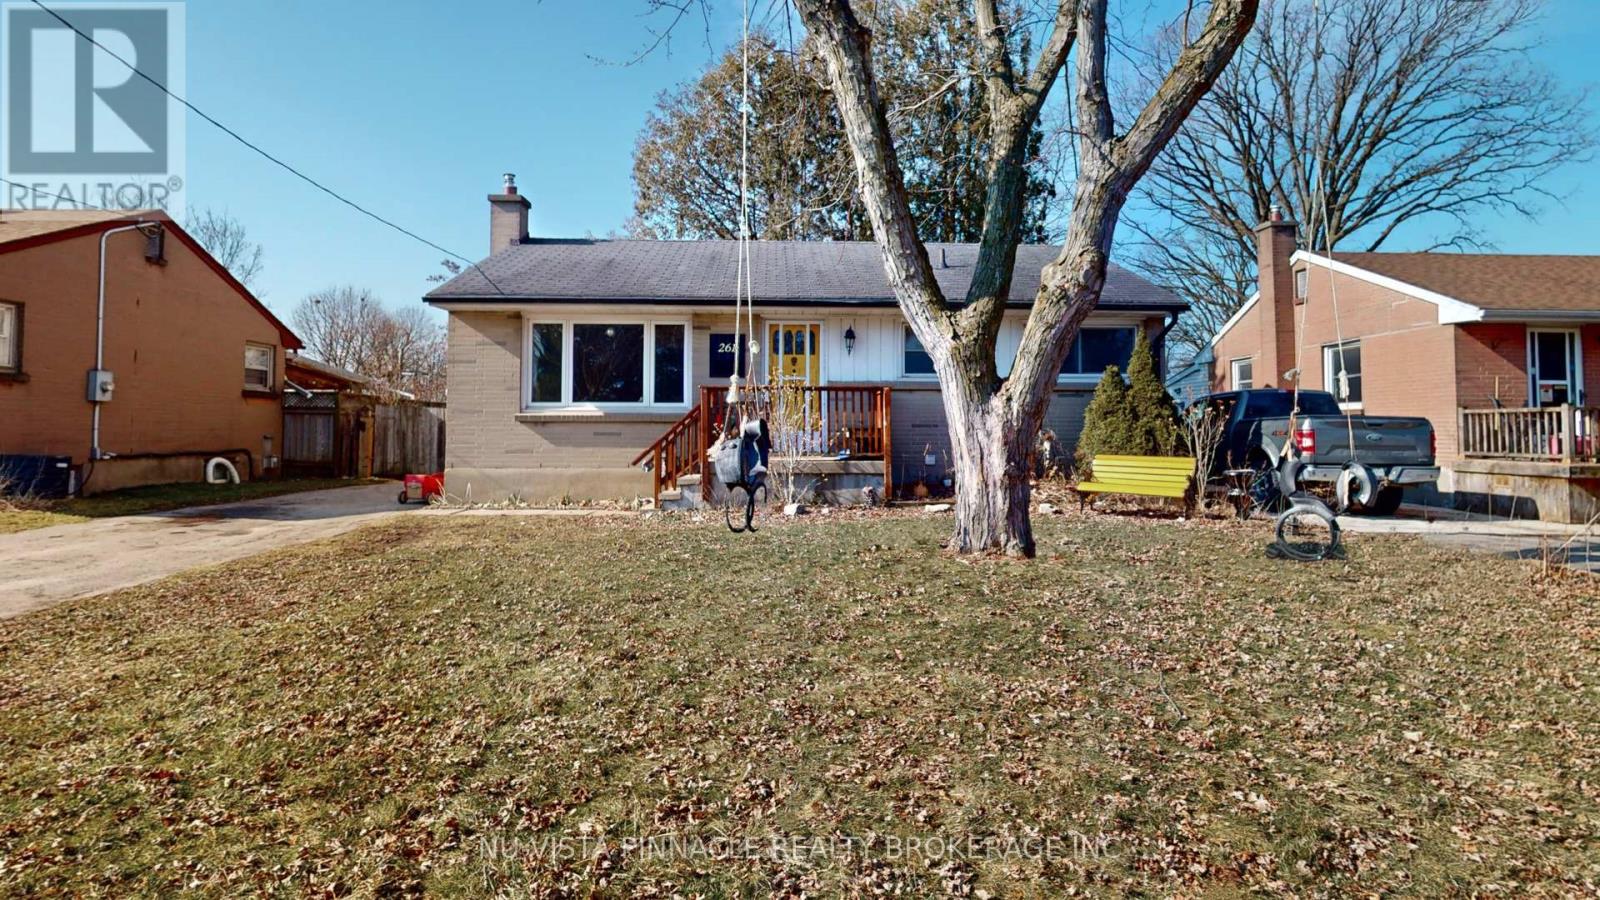
Welcome to this charming and well-maintained 2-bedroom home located in a mature, family-friendly neighborhood surrounded by beautiful trees. Originally designed as a 3-bedroom home, it has been thoughtfully converted to a 2 bedroom to provide a more spacious and functional layout. The bright main floor offers comfortable living and dining areas, along with a full 3-piece bathroom. The fully finished basement provides valuable additional living space, perfect for a recreation room, home office, gym, or guest area, and features an additional TWO 3 piece bathrooms .Situated on a mature lot in an established neighborhood, this home offers comfort, character, and convenience. Ideally located close to schools, parks, shopping, public transit, and other essential amenities, it is an excellent opportunity for first-time buyers, downsizers, or investors alike. As an added bonus, the seller is offering a $3,000 credit to the buyer upon closing to assist with repainting and personalizing the home to their taste. (id:63381)
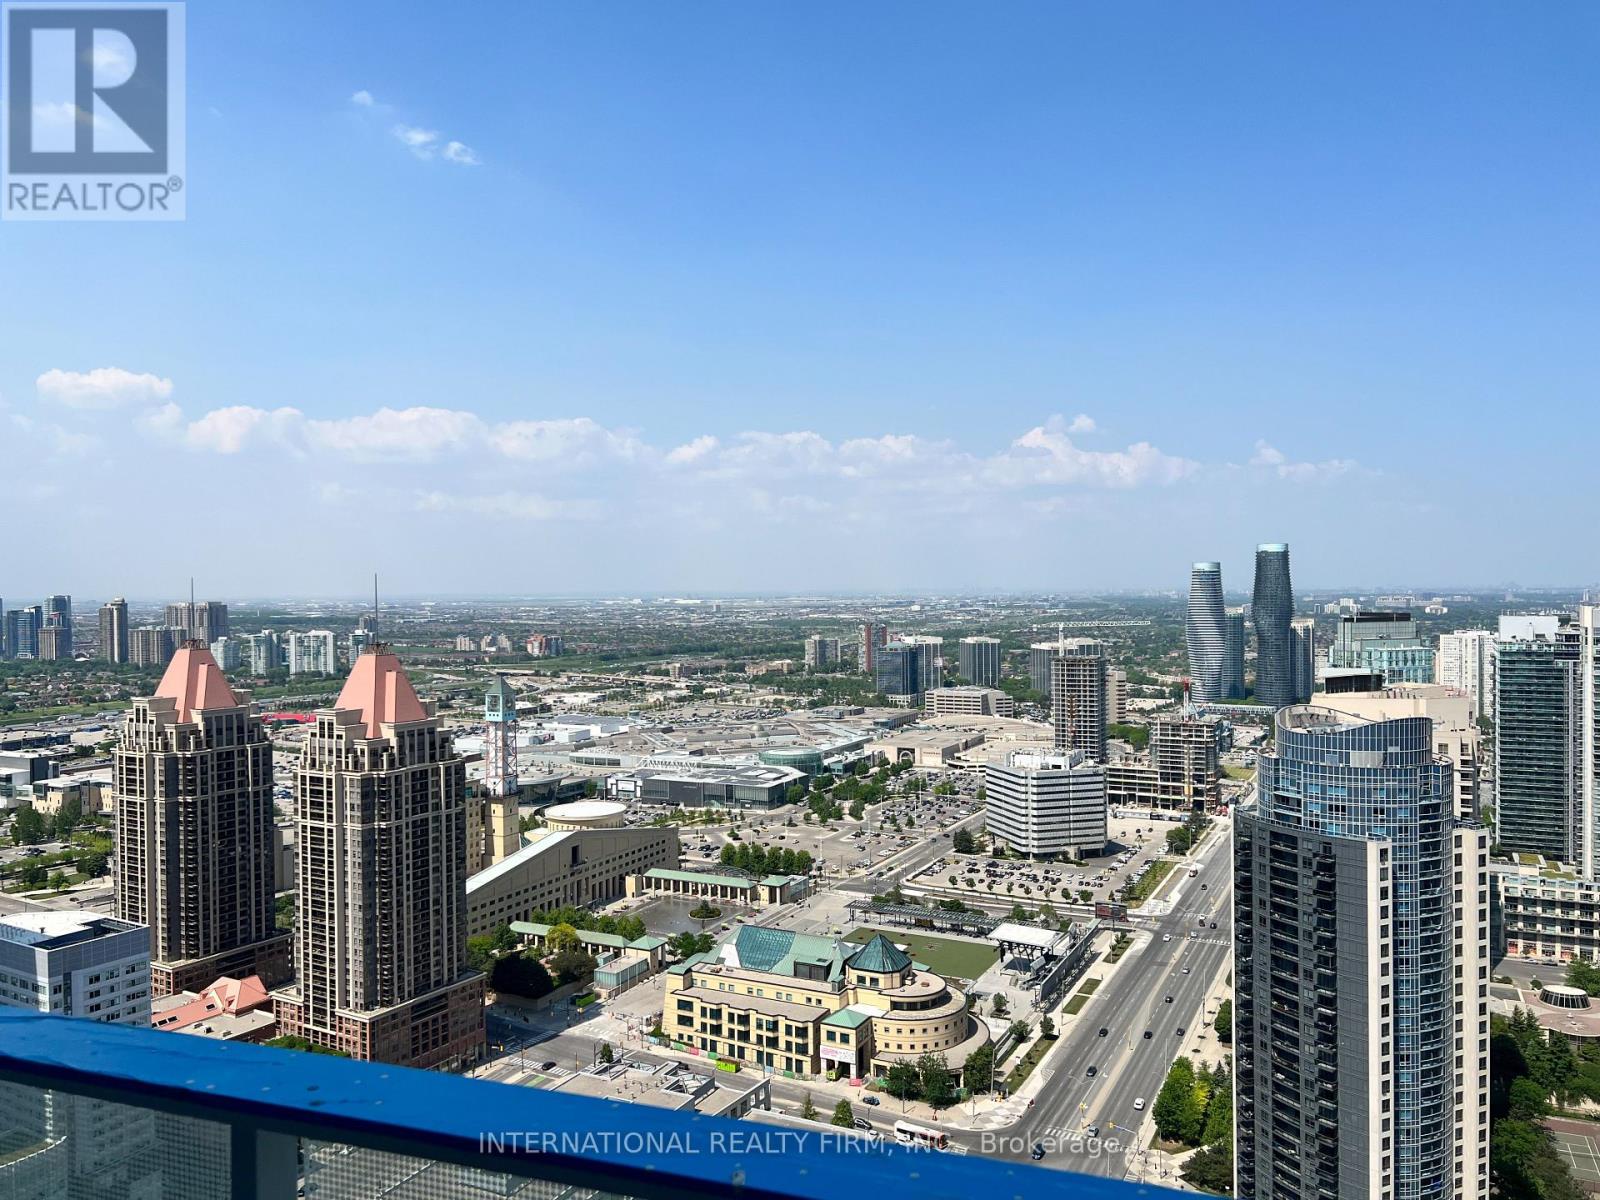
Welcome to the 40th floor, this 2 bedroom 1 bath home offers comfortable city living with in suite laundry plus 3 piece bath. Parking & Locker are conveniently located on P1 and your spot contains an EV charger! Designed with no wasted space the floor to ceiling windows offer stunning views of Toronto's skyline and Lake Ontario. Modern cabinetry throughout with quartz countertops with panelized fridge & dishwasher and stainless steel range & microwave. Rogers technology package included in maintenance fees offers free high speed internet and home security. Building amenities include, gym, swimming pool, outdoor patio with BBQs, security and a 24 hour convenience store, among other retailers and restaurants. Just steps to Square One, YMCA, Central Library, Celebration Square, Sheridan College, UTM and the future LRT, plus easy access to Cooksville GO and local highways. (id:63381)
Contains information related to marketing campaigns of the user. These are shared with Google AdWords / Google Ads when the Google Ads and Google Analytics accounts are linked together.
90 days
__utma
ID used to identify users and sessions
2 years after last activity
__utmt
Used to monitor number of Google Analytics server requests
10 minutes
__utmb
Used to distinguish new sessions and visits. This cookie is set when the GA.js javascript library is loaded and there is no existing __utmb cookie. The cookie is updated every time data is sent to the Google Analytics server.
30 minutes after last activity
__utmc
Used only with old Urchin versions of Google Analytics and not with GA.js. Was used to distinguish between new sessions and visits at the end of a session.
End of session (browser)
__utmz
Contains information about the traffic source or campaign that directed user to the website. The cookie is set when the GA.js javascript is loaded and updated when data is sent to the Google Anaytics server
6 months after last activity
__utmv
Contains custom information set by the web developer via the _setCustomVar method in Google Analytics. This cookie is updated every time new data is sent to the Google Analytics server.
2 years after last activity
__utmx
Used to determine whether a user is included in an A / B or Multivariate test.
18 months
_ga
ID used to identify users
2 years
_gali
Used by Google Analytics to determine which links on a page are being clicked
30 seconds
_ga_
ID used to identify users
2 years
_gid
ID used to identify users for 24 hours after last activity
24 hours
_gat
Used to monitor number of Google Analytics server requests when using Google Tag Manager
1 minute
Marketing cookies are used to follow visitors to websites. The intention is to show ads that are relevant and engaging to the individual user.
Facebook Pixel is a web analytics service that tracks and reports website traffic.