
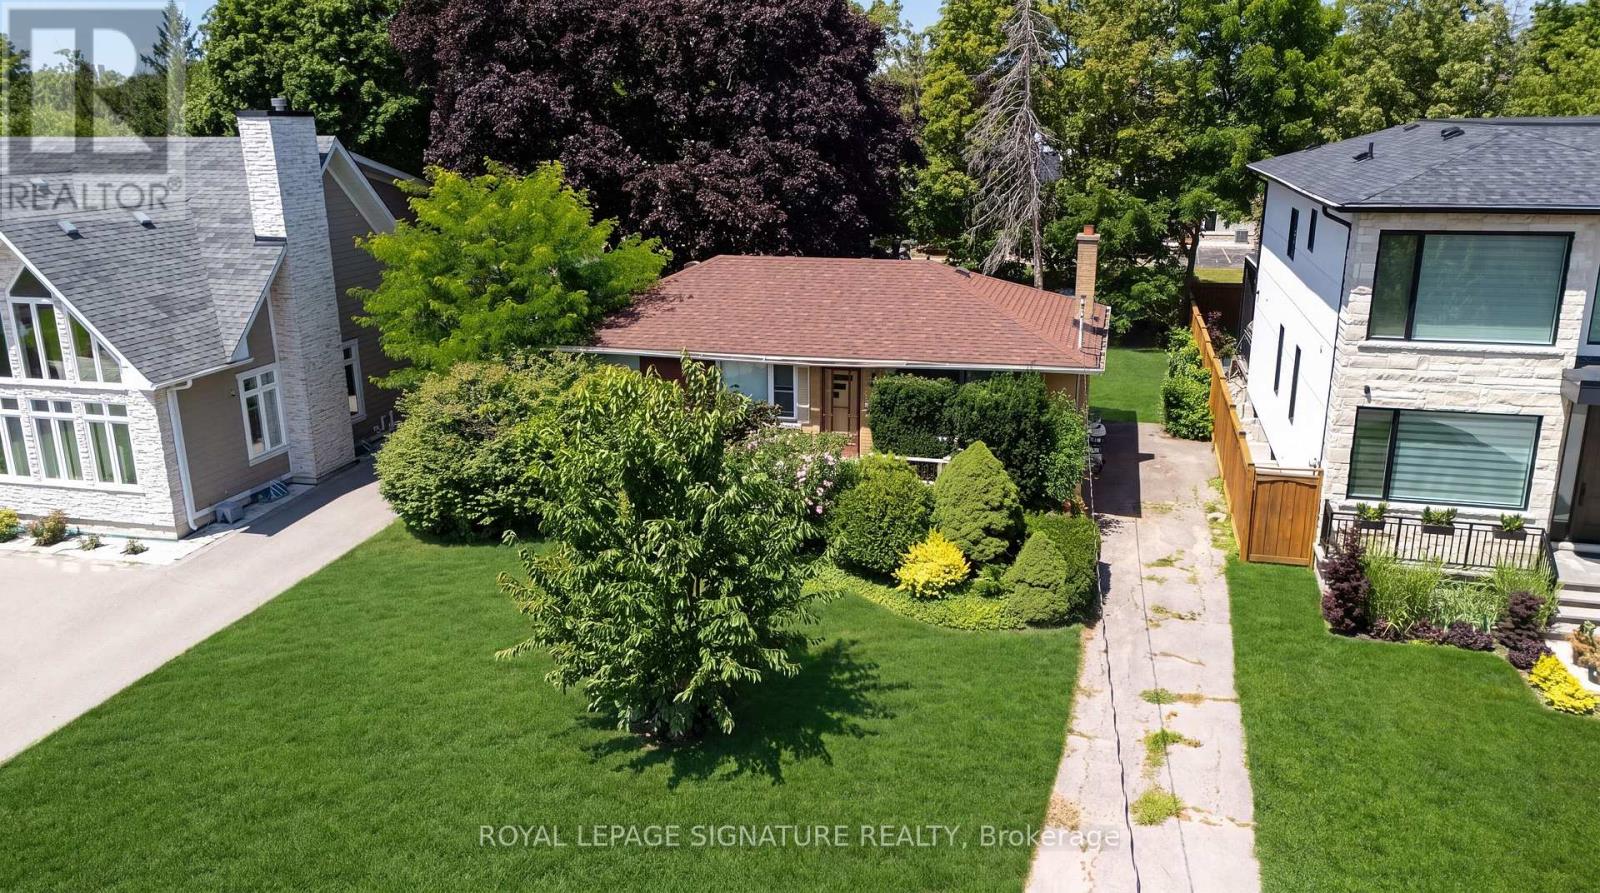
1405 Constance Drive
Oakville, Ontario
Rare opportunity to secure a premium 60' x 125' lot (approximately 7,513 sq. ft.) in one of Southeast Oakville's most prestigious and highly sought-after neighbourhoods. Surrounded by luxury custom homes valued at $3M+, this property offers exceptional potential to build your dream custom residence, complete a full renovation, or update and hold as an investment property.Situated on a quiet, mature, tree-lined street, this prime location is just minutes from Lake Ontario, Downtown Oakville, top-rated public and private schools, parks, waterfront trails, shopping, restaurants, Oakville GO Station, and provides quick access to the QEW and Highway 403. The generous lot size, established neighbourhood, and continued luxury redevelopment make this an outstanding opportunity for builders, investors, renovators, and end users alike.Whether you're envisioning a spectacular new custom home, a high-end renovation, or a long-term investment in one of Oakville's strongest luxury markets, the possibilities here are endless. (id:63381)
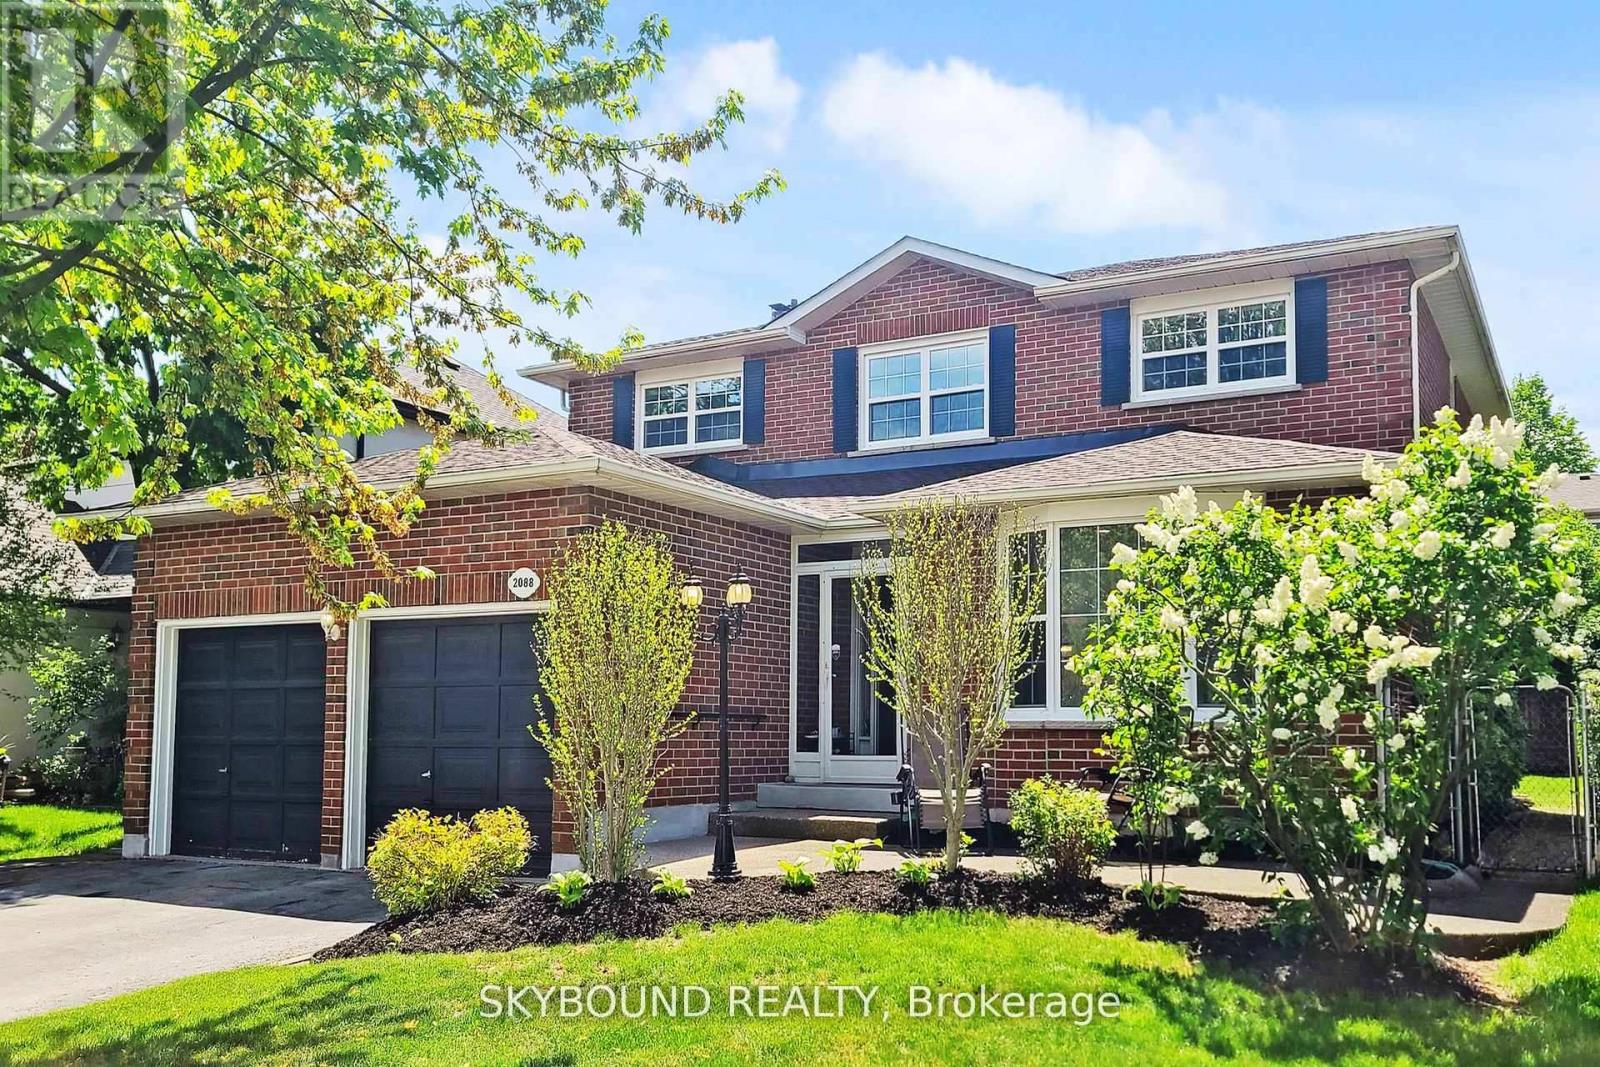
2088 Madden Boulevard
Oakville, Ontario
Welcome to this meticulously updated 4+2 bedroom family home in the highly desirable River Oaks community, offering approximately 3,800 sq. ft. of finished living space. Thoughtfully renovated and meticulously maintained, this move-in ready home blends timeless finishes with exceptional functionality. The bright open-concept main floor features hardwood flooring, smooth ceilings, pot lights, updated lighting, and a stunning kitchen complete with quartz countertops, custom cabinetry, stainless steel appliances, a pantry, and a spacious breakfast area with walk-out to a private backyard and expansive deck-perfect for entertaining or family gatherings. Upstairs offers four generously sized, carpet-free bedrooms, renovated bathrooms, and custom window shades throughout. The professionally finished basement extends the living space with two additional bedrooms, a full bathroom, a large recreation area, and a beautifully appointed kitchenette, making it ideal for extended family, guests, or multi-generational living. **Additional highlights include updated windows, a newer roof, new insulated garage doors, electric fireplace, whole-house water softener, and numerous quality improvements throughout.** Located within walking distance to top-rated schools, parks, trails, shopping, transit, and major commuter routes, this exceptional home offers the perfect combination of comfort, style, and convenience. (id:63381)
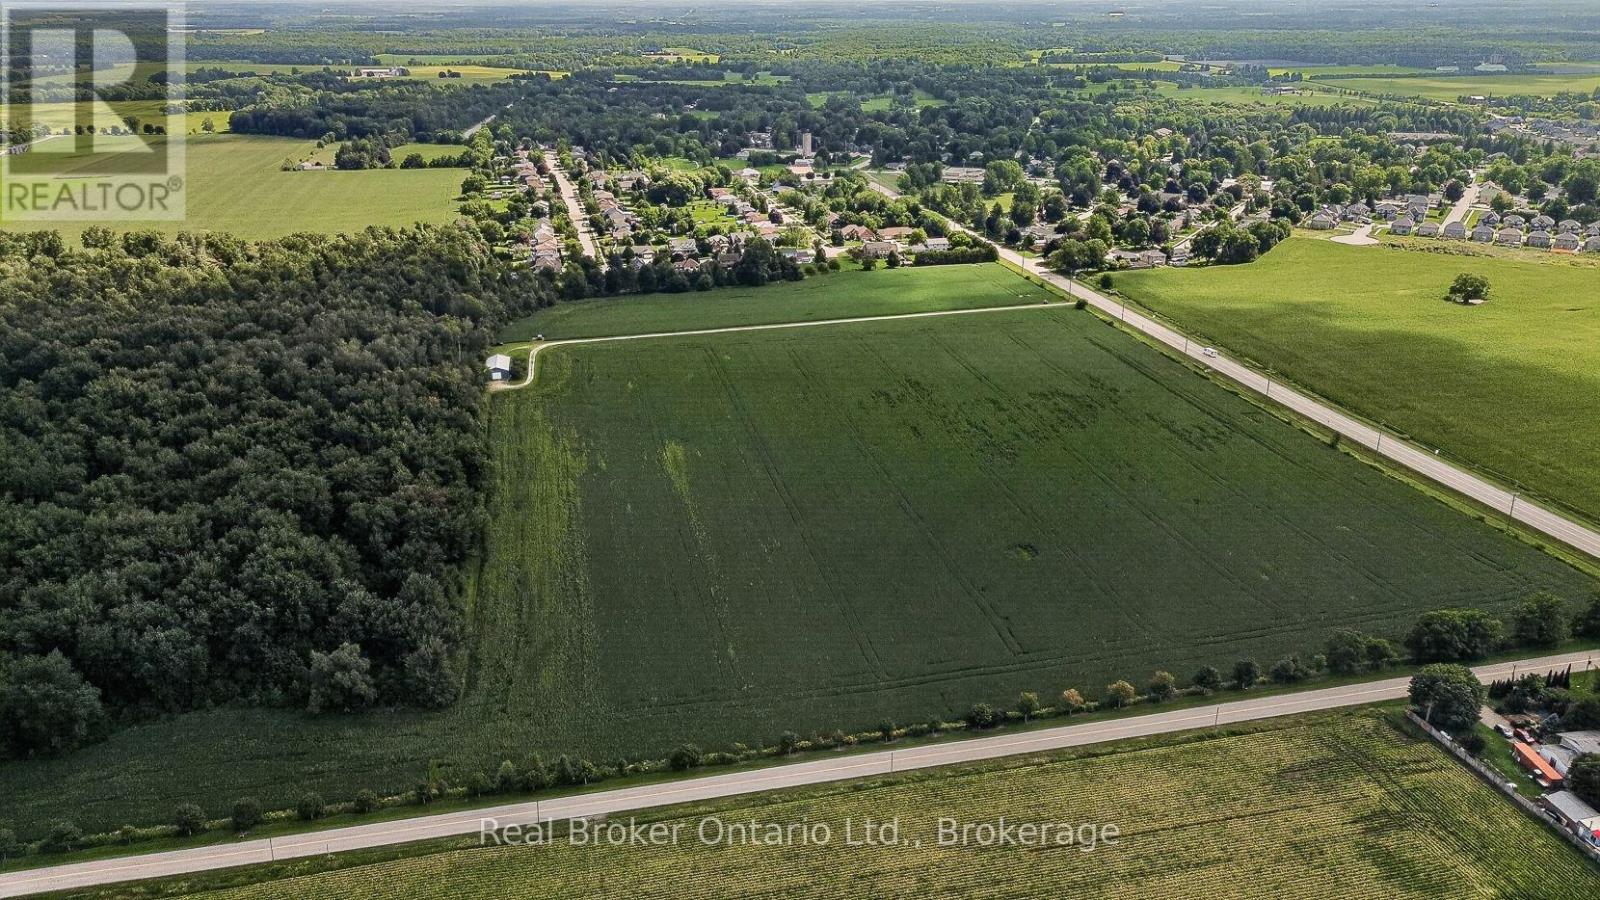
785729 Oxford Road 33 Road
East Zorra-Tavistock, Ontario
Welcome to785729 Oxford Road 33 Innerkip, a remarkable 59 acre property zoned A2 offering a rare blend of productive farmland, recreational space, and future potential. Approximately 30 acres are workable and currently rented as cash crop. Potential to develop approximately 7 acres abutting the existing subdivision within the Village of Innerkip. A scenic 29 acre woodlot with trails and pond creates a private retreat for nature lovers and outdoor enthusiasts, even a heated tree stand. Bonus 32' x 64' storage shop; hydro is at the road but not connected. A versatile opportunity with space and long-term potential. (id:63381)
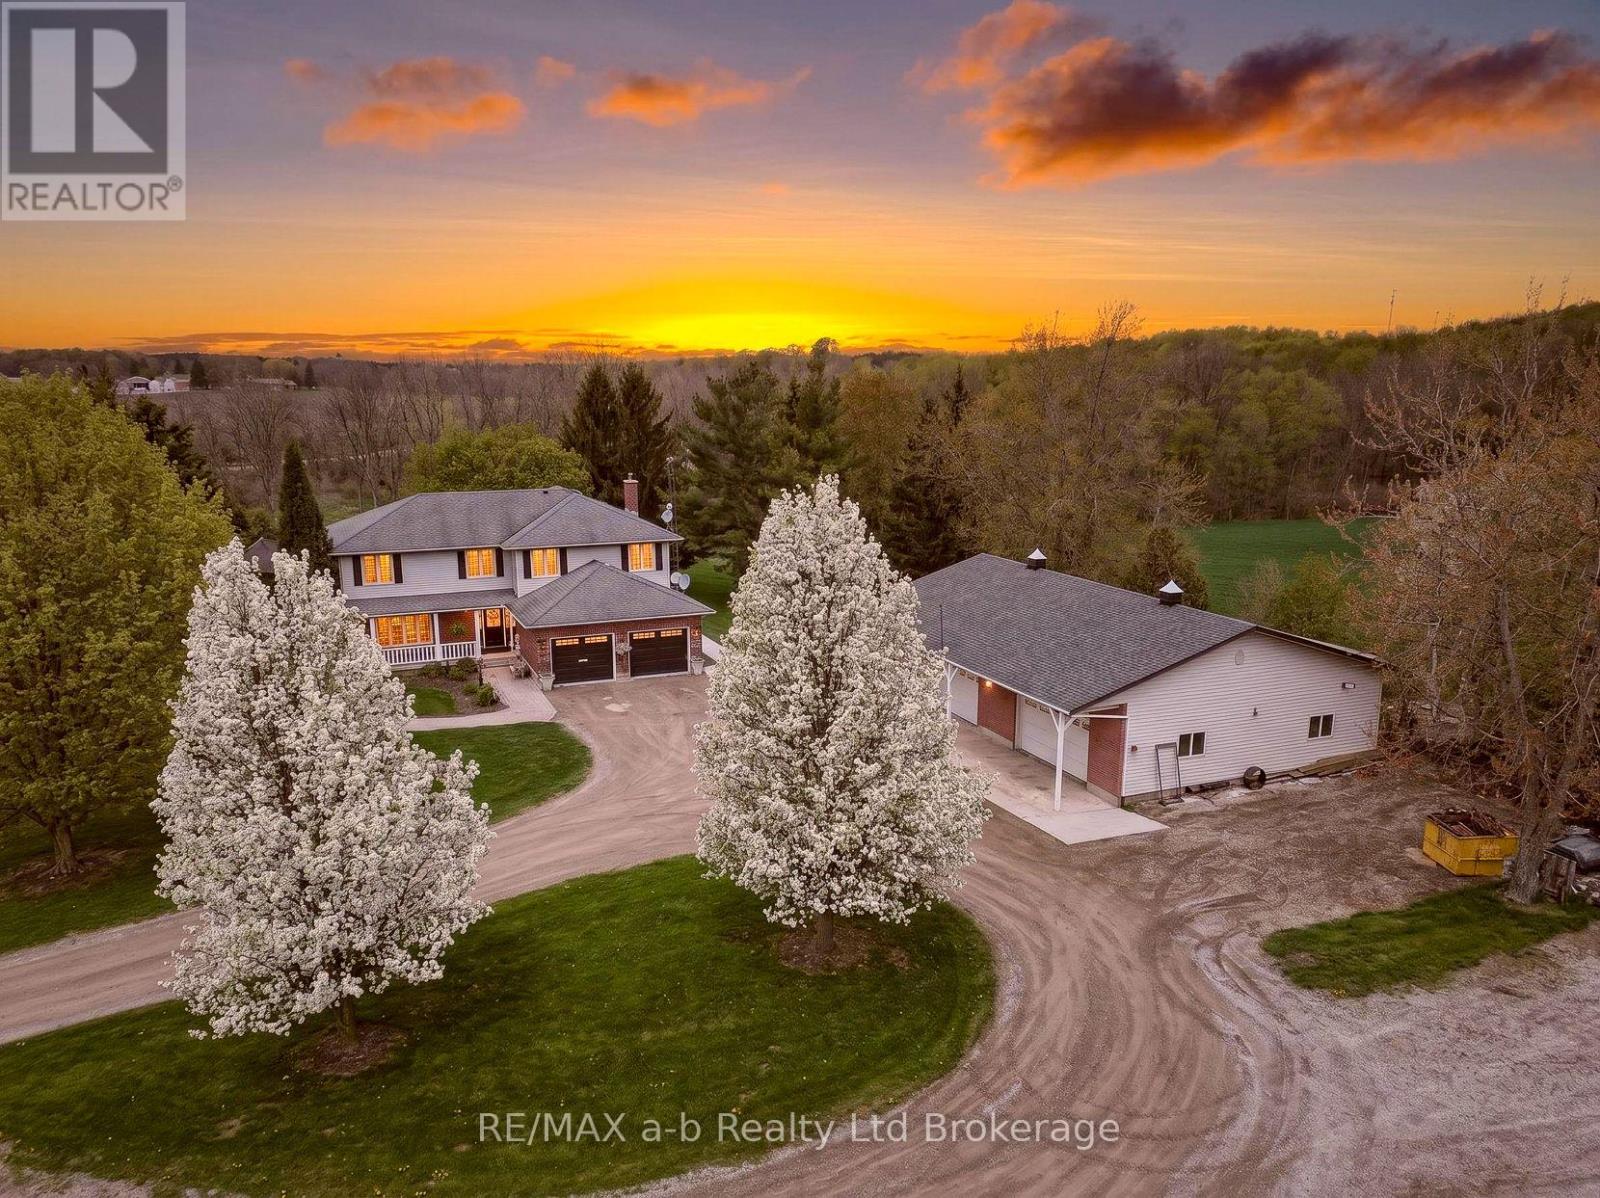
403745 Union Road
Ingersoll, Ontario
A true country retreat designed for family living and entertaining, this exceptional property offers space, privacy, and outstanding outdoor amenities in a highly desirable location. Set on 9 scenic acres less than 5 minutes from Ingersoll and Highway 401 access, the property is surrounded by mature trees, rolling countryside views, beautifully maintained grounds, and includes a fully fenced 4.5-acre pasture ideal for hobby farming, horses, or recreational use.The property features a spacious two-storey home with over 3,200 sq. ft. of finished living space, offering 6+1 bedrooms and 4 bathrooms. The main floor includes a warm country kitchen with solid wood cabinetry and large island, open dining area with walkout to the covered deck, multiple living spaces, and excellent natural light throughout. The finished lower level includes a kitchenette, additional bedroom, bathroom, and rec room, ideal for guests, extended family, or in-law suite potential.Outdoor features include an inground pool, pool house/cabana, extensive patio stonework, landscaped pond with bridge, firepit area, covered deck, and exceptional privacy from mature tree coverage. A detached heated shop with oversized doors and concrete floors provides excellent workspace and storage for equipment, vehicles, hobbies, or home-based business use. Move in, settle down, and enjoy the lifestyle this beautiful country property provides. (id:63381)
139 Hickling Trail
Barrie, Ontario
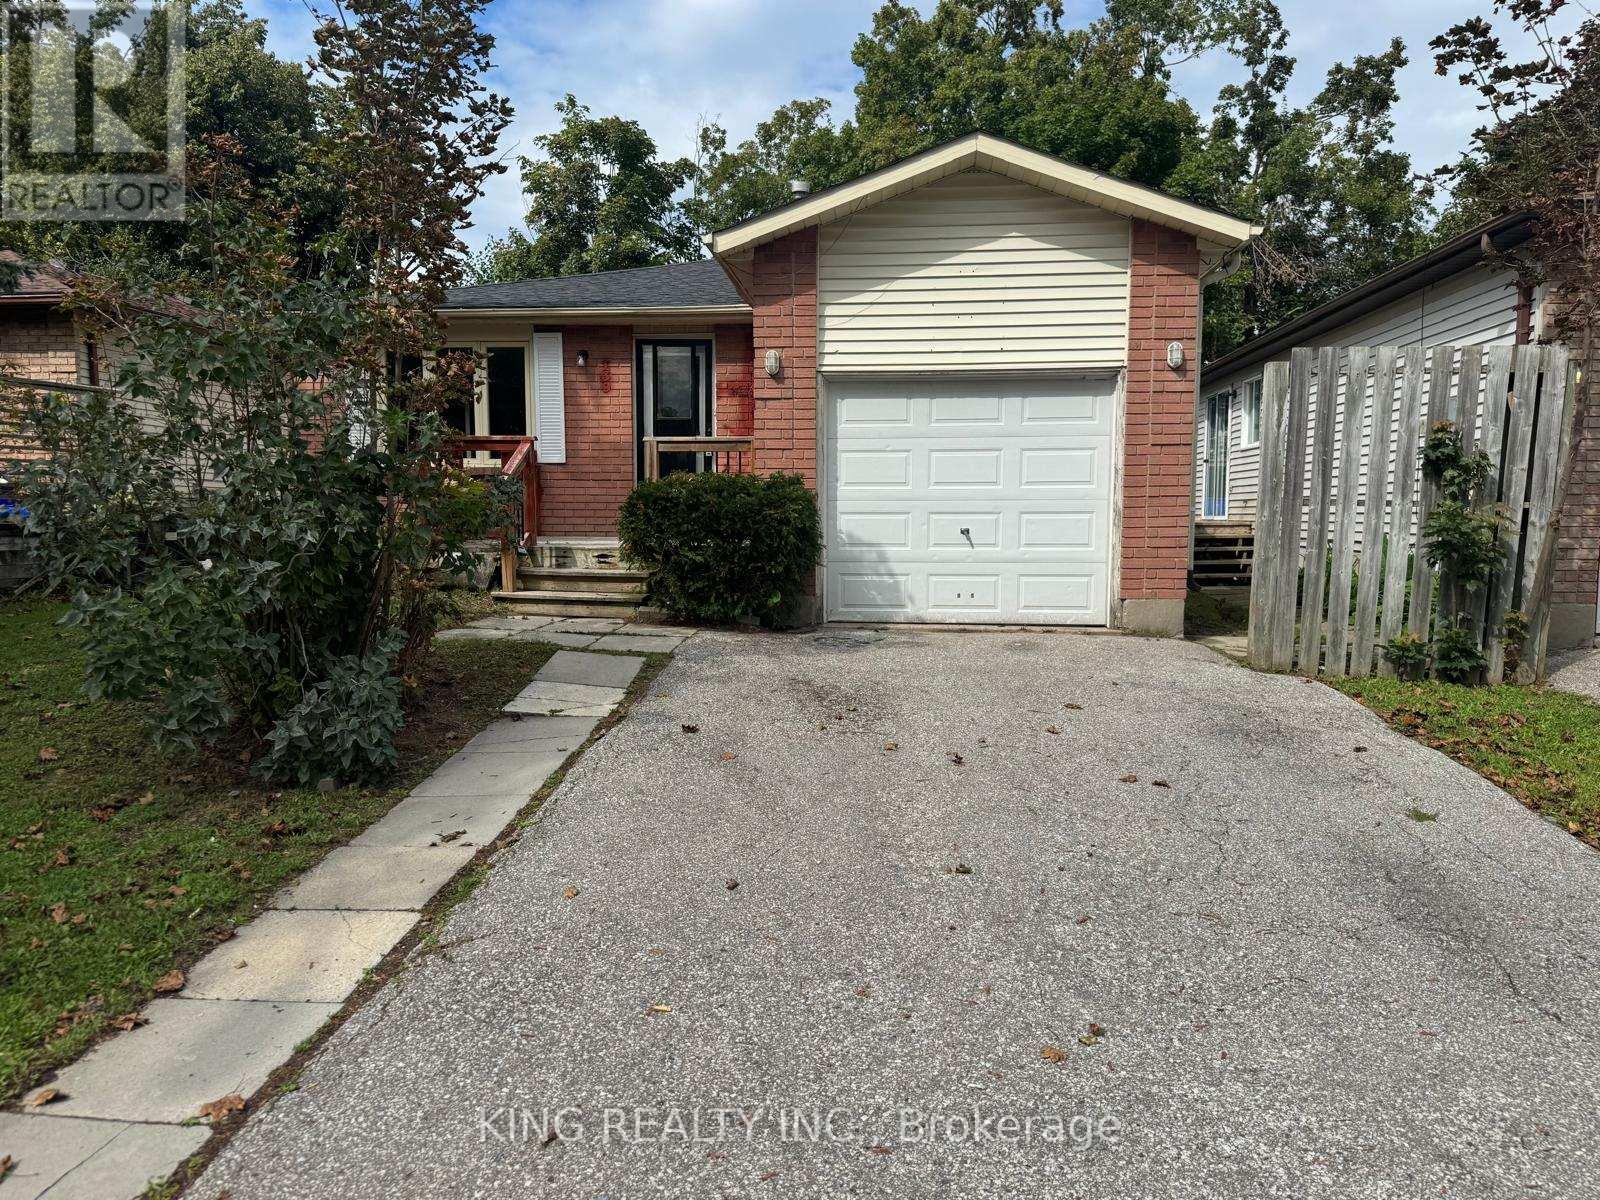
WELCOME TO 139 HICKLING TRAIL-A SPACIOUS 6-BEDROOM, 2-BATHROOM BUNGALOW OFFERING A DESIRABLE 3+3 LAYOUT IN BARRIE'S HIGHLY SOUGHT-AFTER GROVE EAST COMMUNITY. THIS PROPERTY OFFERS FLEXIBLE LIVING SPACE FOR LARGE FAMILIES OR BUYERS SEEKING FLEXIBLE LIVING SPACE.THE MAIN FLOOR FEATURES 3 BEDROOMS AND 1 FULL BATHROOM WITH A BRIGHT OPEN CONCEPT LIVING AREA WITH A SKYLIGHT THAT BRINGS IN ABUNDANT NATURAL LIGHT. THE LOWER LEVEL PROVIDES ADDITIONAL 3 BEDROOMS AND 1 FULL BATHROOM, CREATING A FUNCTIONAL 3+3 CONFIGURATION.THE PROPERTY CONTAINS ONE KITCHEN AND IS CURRENTLY CONFIGURED AS ONE RESIDENTIAL DWELLING. "AN IMPORTANT FEATURE FOR INVESTORS IS THE PROPERTY'S HISTORICAL USE" THE PROPERTY PREVIOUSLY OPERATED UNDER A CITY OF BARRIE BUSINESS LICENCE IDENTIFYING IT AS A "BOARDING, LODGING, ROOMING HOUSE - SMALL."THE HISTORIC CITY LICENCE DOCUMENT IDENTIFIES 6 BEDROOMS AND 3 APPROVED PARKING SPACES. BUYERS ARE ENCOURAGED TO CONDUCT THEIR OWN INDEPENDENT DUE DILIGENCE WITH THE CITY OF BARRIE REGARDING CURRENT ZONING, LICENSING, OCCUPANCY, PARKING, PERMITTED USES, AND ANY REQUIREMENTS FOR FUTURE OPERATION.CONVENIENTLY LOCATED MINUTES FROM GEORGIAN COLLEGE, RÓYAL VICTORIA REGIONAL HEALTH CENTRE (RVH), HIGHWAY 400,SCHOOLS, PARKS, SHOPPING, AND PUBLIC TRANSIT. A RARE OPPORTUNITY TO OWN ASPACIOUS 6-BEDROOM HOME IN A CONVENIENT BARRIE LOCATION. CURRENTLY VACANT AND AVAILABLE FOR IMMEDIATE POSSESSION. (id:63381)
28 Sail Crescent
Vaughan, Ontario
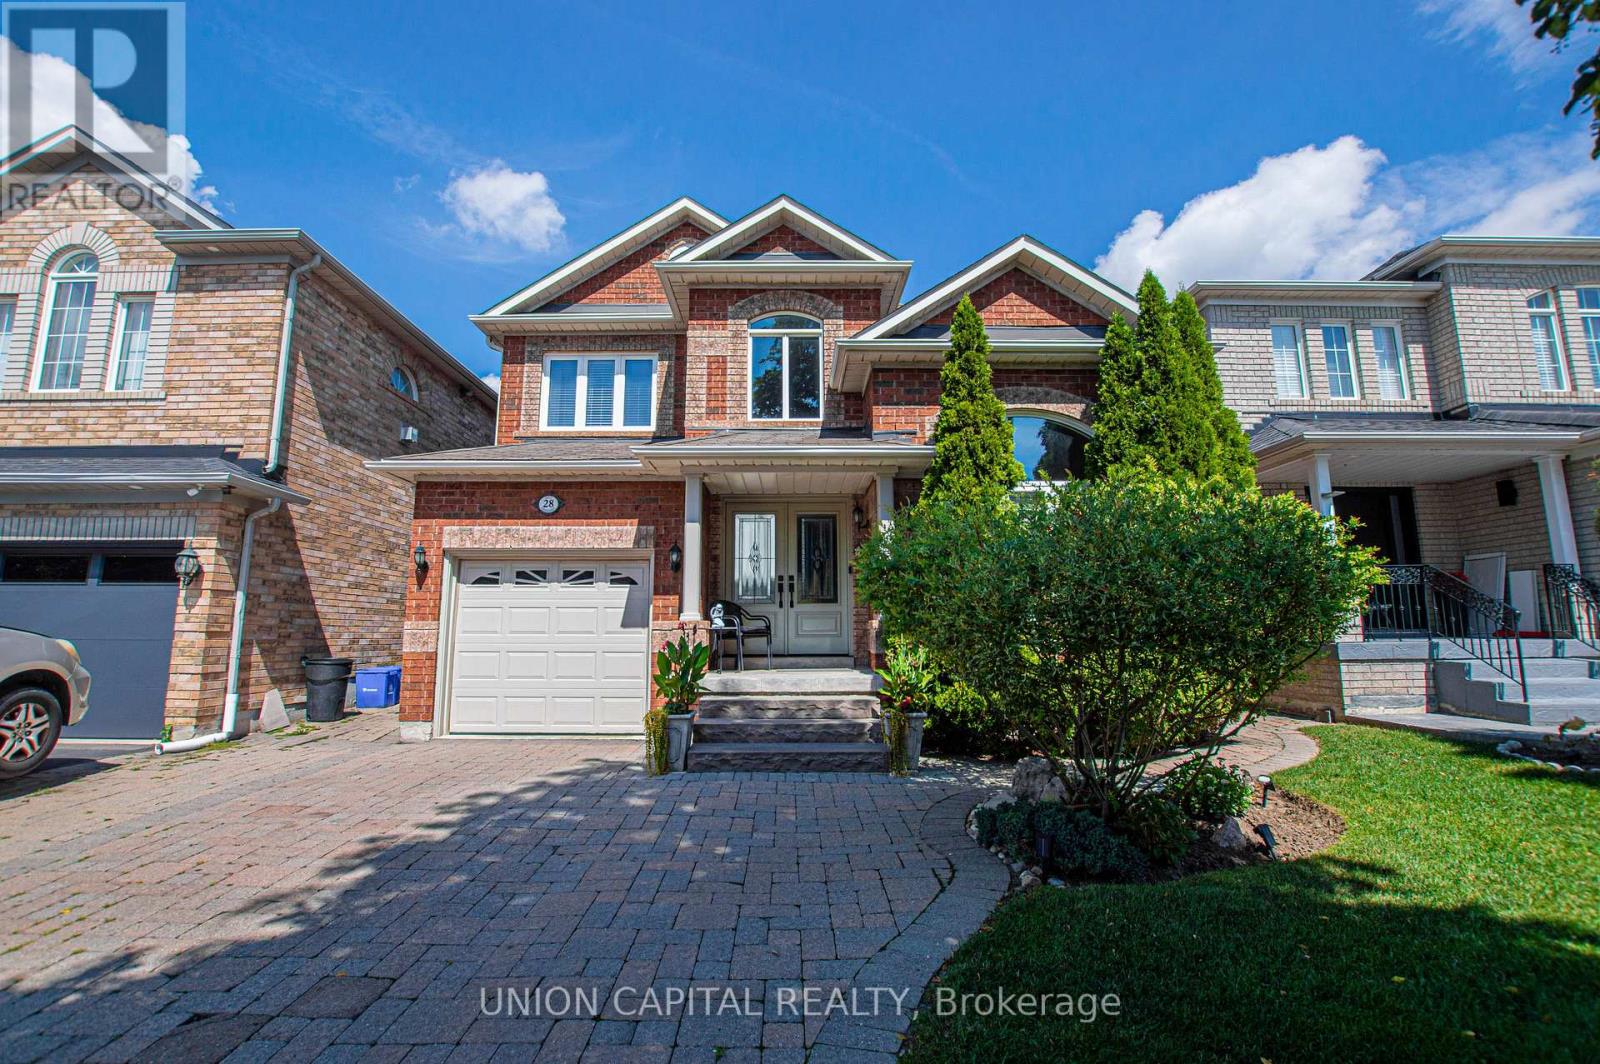
Nestled on a quiet crescent in highly sought-after Vellore Village, this well-maintained 3-bedroom, 4-bathroom detached home blends everyday comfort with a layout that actually works for real life. Hardwood flooring flows across the main level, leading to a bright living and dining room elevated by classic coffered ceilings and pot lights. The updated kitchen features stone counters, a tile backsplash, stainless steel appliances, and a centre island with a breakfast area overlooking the backyard - plus a walkout for easy outdoor entertaining. The adjoining family room is anchored by a gas fireplace and built-in ceiling speakers, creating a natural gathering spot for movie nights or casual dinners. A main-floor 3-piece bath and laundry complete the practical, lived-in feel. Upstairs, the primary suite offers a peaceful retreat with double-door entry, a walk-in closet, and a luxurious 4-piece ensuite. Two additional bedrooms and a 3-piece bathroom provide comfortable space for a growing family or a home office. The finished basement adds a large recreation room, ample storage, a cold room, and an oversized furnace room with extra space - ideal for hobbies, guests, or future customization. Outside, mature landscaping frames both the front and private north-facing backyard, with a mix of flowers, trees, interlocking brick, and grass. A backyard shed and side gate entrance add everyday convenience. The interlocked driveway fits 4 cars, plus a 1-car attached garage. Unbeatable location! Steps to top-ranked schools including St. James Catholic Elementary, Discovery Public, and Teston Village Public, parks, YRT transit, and the new Canada Drive Bridge for easy access across Highway 400. Minutes to Cortellucci Vaughan Hospital, Canada's Wonderland, Vaughan Mills Mall, Longo's, banks, restaurants, and Highways 400/407. Perfect for first-time freehold buyers, growing families, professionals, or investors looking to rent to hospital staff. Just move in and enjoy. (id:63381)

71 Daniele Crescent
Bradford West Gwillimbury, Ontario
Welcome to 71 Daniele Crescent! This beautiful and bright 3-bedroom townhome is situated in a highly desirable, family-friendly pocket of Bradford. Featuring a functional and spacious layout, this home offers the perfect blend of comfort and modern everyday living. The main level boasts a seamless flow with generous living spaces and a sun-filled kitchen that leads out to your private outdoor retreat. Upstairs, you will find three well-proportioned bedrooms with ample closet space and large windows bringing in beautiful natural light. Location is everything! Nestled in a quiet, calm neighborhood while remaining incredibly connected. Commuters will love the ultra-convenient access to Highway 400 and the Bradford GO Station, making travel across the GTA a breeze. Just minutes away from top-rated elementary schools, local parks, daycares, and fantastic shopping along Holland Street (including major grocers, cafes, and restaurants). Perfect for first-time buyers, downsizers, or growing families looking for a turnkey home in a thriving community. Don't miss this one! (id:63381)
1236 Danforth Avenue
Toronto, Ontario
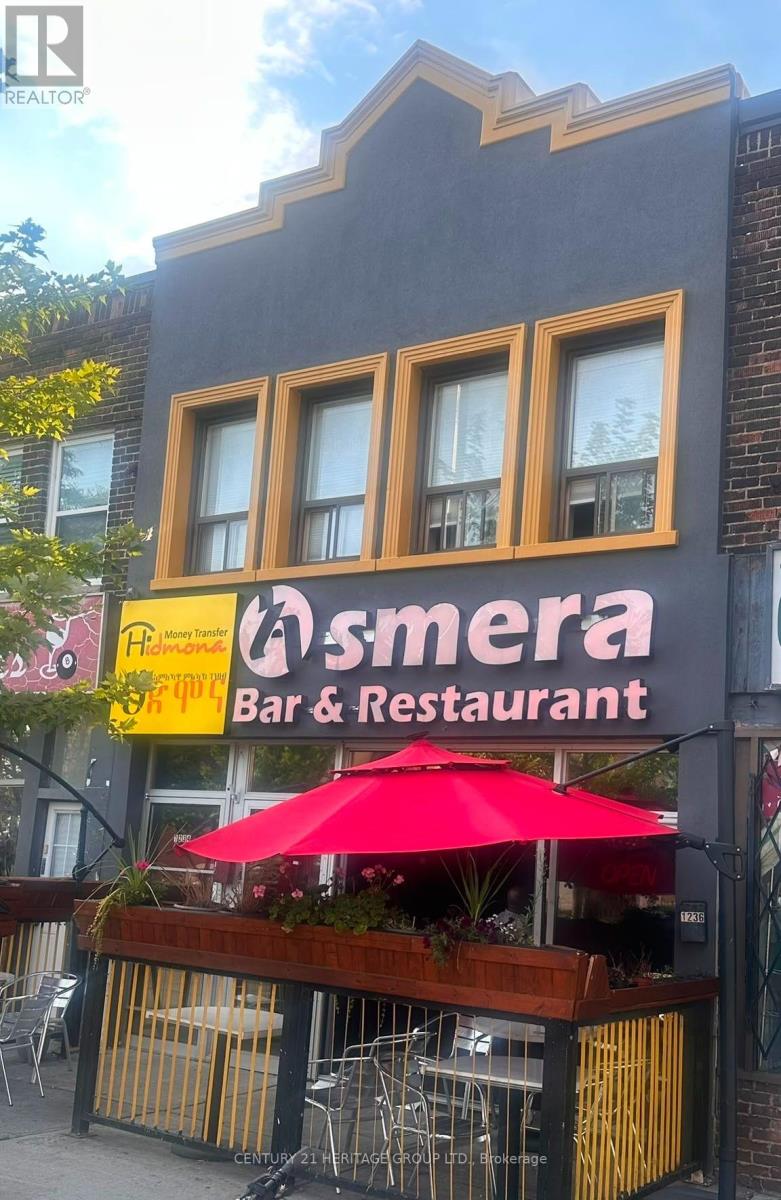
Prime Danforth Mixed-Use Investment Opportunity! Located just steps from the TTC, this property offers outstanding exposure along one of Toronto's busiest and most established commercial corridors. This extensively renovated 2-storey mixed-use property features a turnkey main-floor restaurant/bar space with premium leasehold improvements, upgraded mechanical systems and modern equipment, currently operating as a successful restaurant. The upper level includes two renovated residential apartments, creating valuable additional income and flexibility for investors. A full basement provides generous storage, preparation space and additional functionality. (id:63381)

1392 Coral Springs Path
Oshawa, Ontario
Beautiful New Townhome at an amazing location. Part Of The Total Towns By Sundance Homes community. The townhome is the "The Stillwater" model which boasts about 1680 sq ft of living space. 3 bedrooms and 3 washrooms, open concept kitchen, Oak stairs, and rec room on the ground floor make this perfect home for family of any size. Close To Schools, Places Of Worship, Shopping Center, Which Includes Walmart, Home depot, Best Buy, Shoppers Drug Mart, Restaurants. Close To Durham Public Transit And Ontario Tech University And Durham College. (id:63381)
24 Cedar Brae Boulevard
Toronto, Ontario
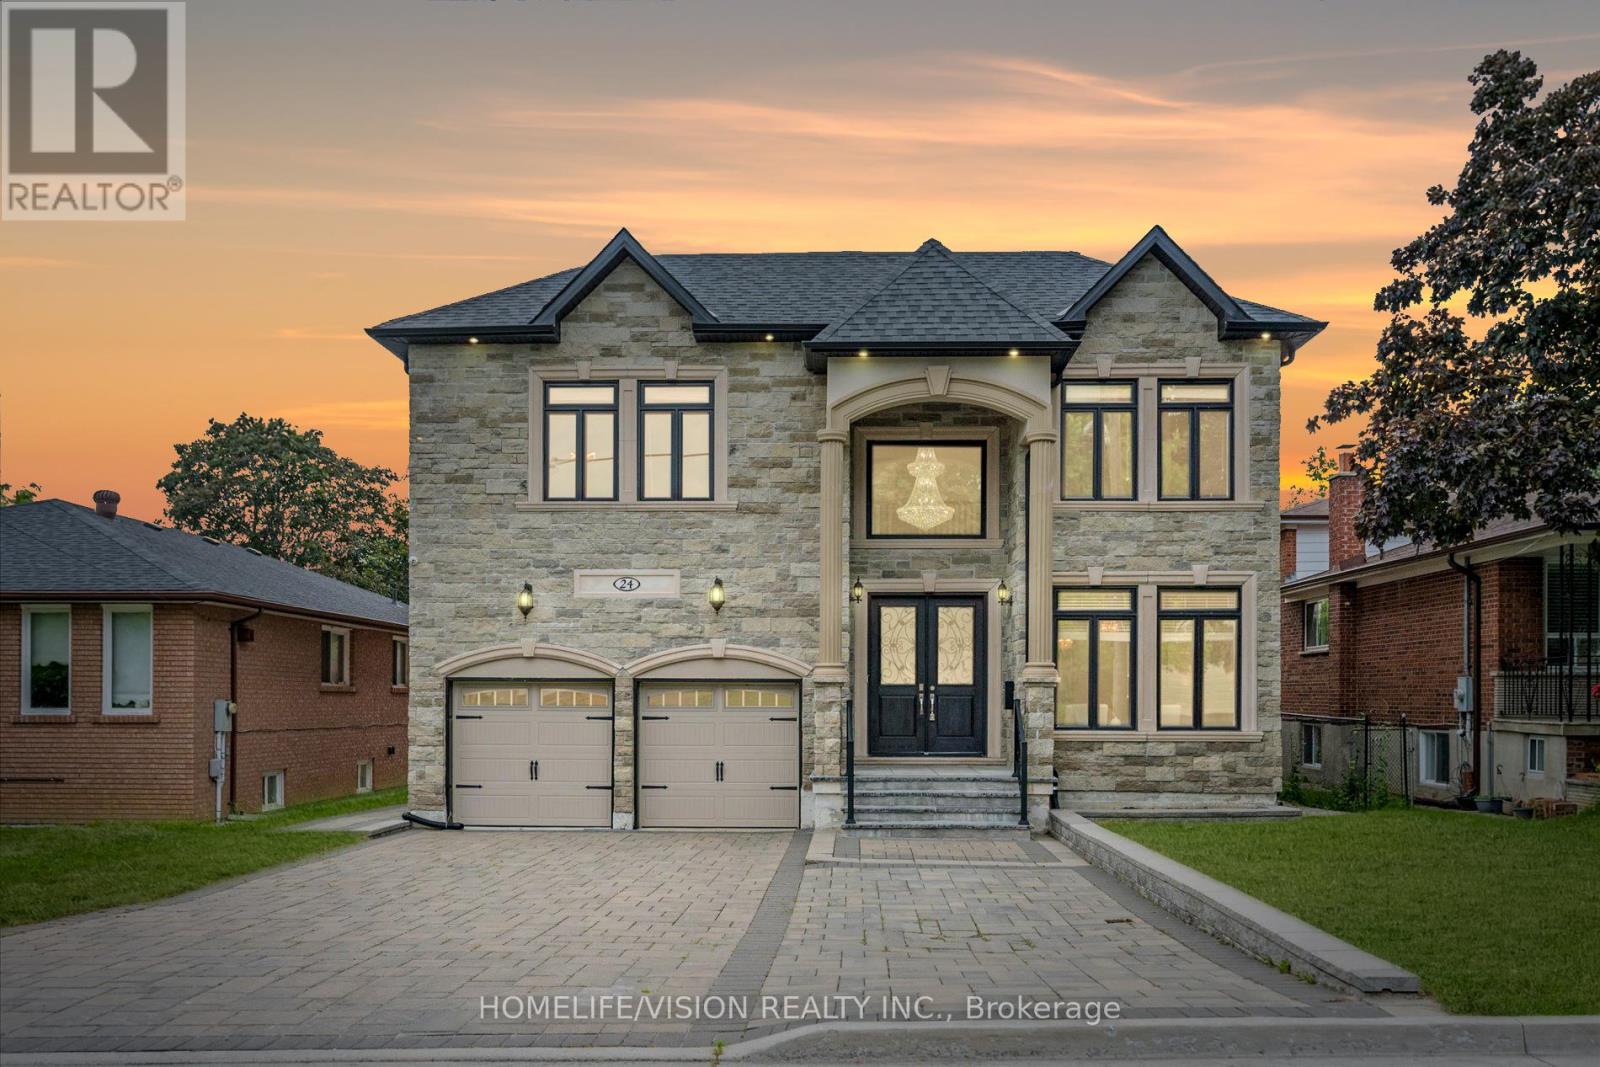
One-of-a-kind custom-built residence on prestigious Cedar Brae Boulevard, offering luxury living in one of Cedarbrae's most sought-after pockets. Thoughtfully designed for luxury living and ideally suited to large or multigenerational families. Set on an impressive 50' x 120' lot, this exceptional home offers 4+3 spacious bedrooms, 6 bathrooms, two kitchens, and a finished walkout basement with a separate entrance. Quality craftsmanship is evident throughout, featuring 10-ft ceilings, ceramic flooring, extensive crown moulding, and custom cabinetry. The chef-inspired kitchen showcases a stunning waterfall island with apron-front sink, 36" gas cooktop, built-in wall oven, premium finishes, and a walk-out to the large rear deck-perfect for entertaining. The expansive primary suite features a private balcony with unobstructed views, while the walkout lower level includes three large bedrooms, a second kitchen, and outstanding flexibility for extended family or potential rental income. Additional highlights include a smart garage door opener, smart thermostat, smart doorbell, exterior security camera system, an extended driveway with ample parking, and a prime location just minutes to Eglinton GO Station, TTC, excellent schools, parks, shopping, and community amenities. A rare opportunity to own a quality custom home in one of Scarborough's most sought-after neighborhoods. (id:63381)
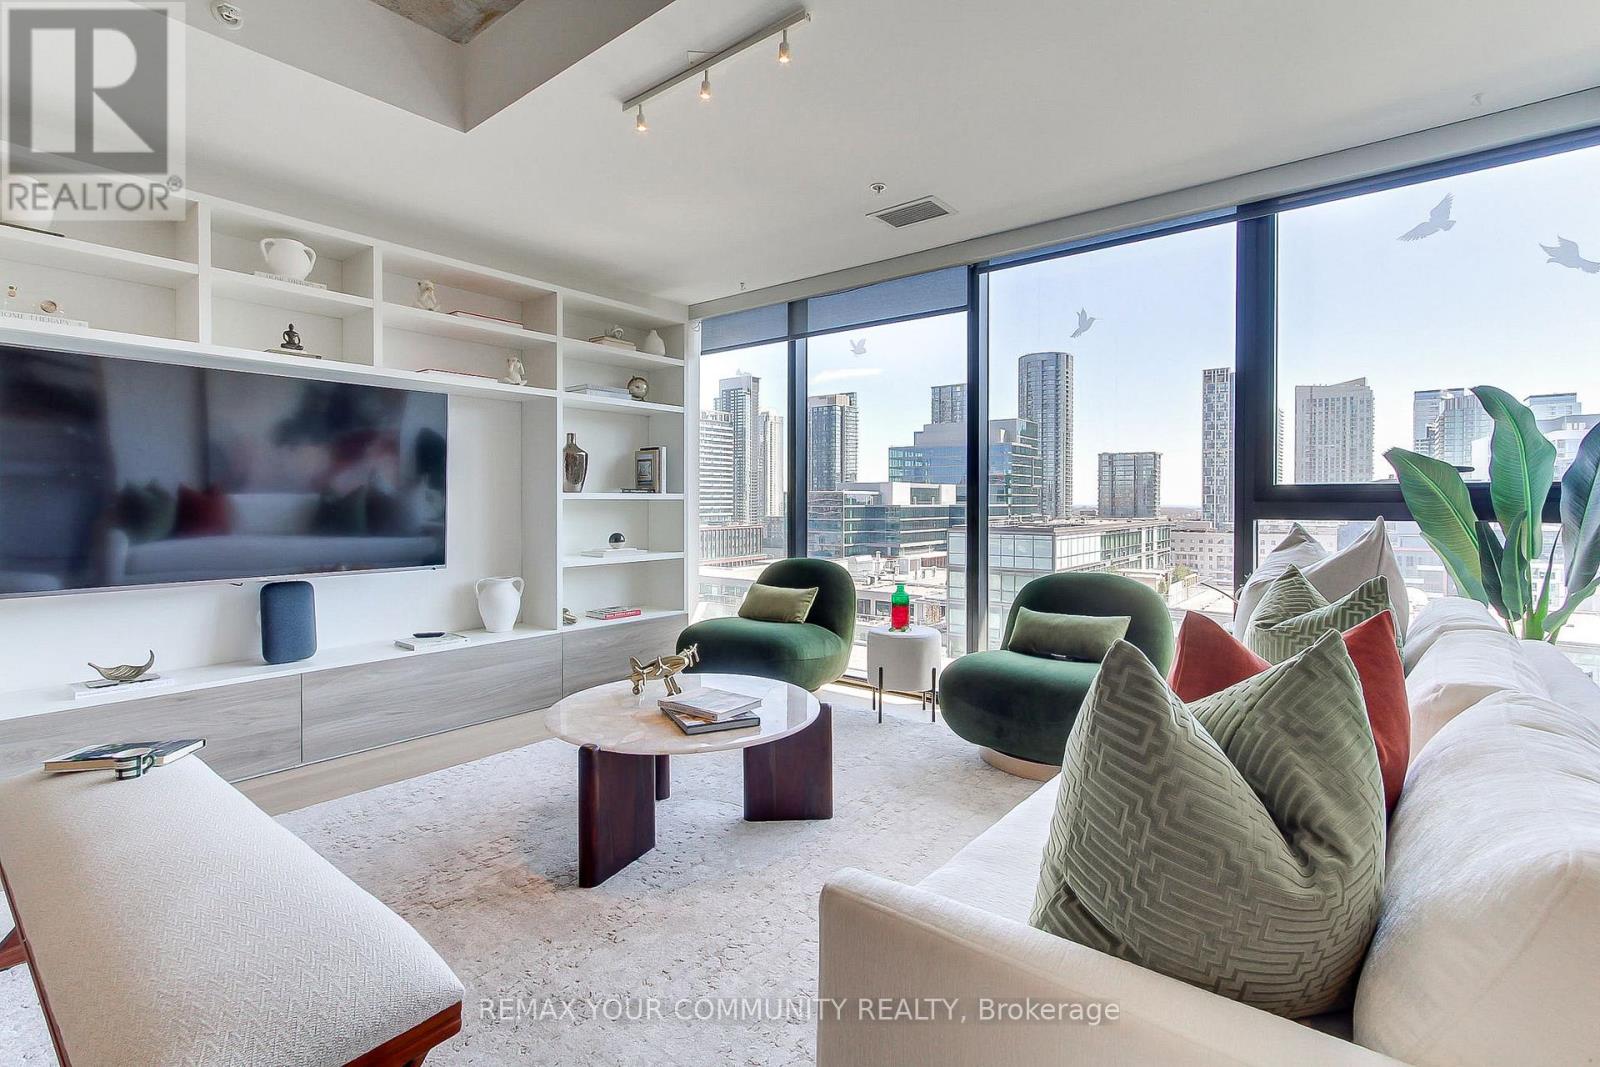
1224 - 629 King Street
Toronto, Ontario
Experience elevated urban living in this executive l-bedroom, 2-bathroom loft-style suite at the iconic Thompson Residences in the heart of King West. This bright, south-facing residence features floor-to-ceiling windows that fill the space with natural light, highlighting the building's signature exposed concrete ceilings and sleek, modern design. The open-concept living area flows seamlessly into a gourmet kitchen equipped with fully integrated appliances and refined finishes-perfect for both everyday living and stylish entertaining. The spacious primary bedroom includes a walk-in closet and a private 3-piece ensuite, offering comfort and convenience rarely found in a l-bedroom layout. Recently fully renovated with new hardwood floor, Scavolini built in wall units, closet and kitchen. Enjoy the ease of in-suite laundry, dedicated parking, two lockers, along with a private entrance and open balcony overlooking the vibrant King West neighbourhood. Residents have access to premium amenities including a 24-hourconcierge, fitness centre, rooftop deck, and visitor parking. Ultimate convenience with TTC steps away, Starbucks next to main entrance, top restaurants, nightlife, boutiques, and the Financial & Fashion Districts, this suite blends sophisticated design with the energy of downtown living. (id:63381)
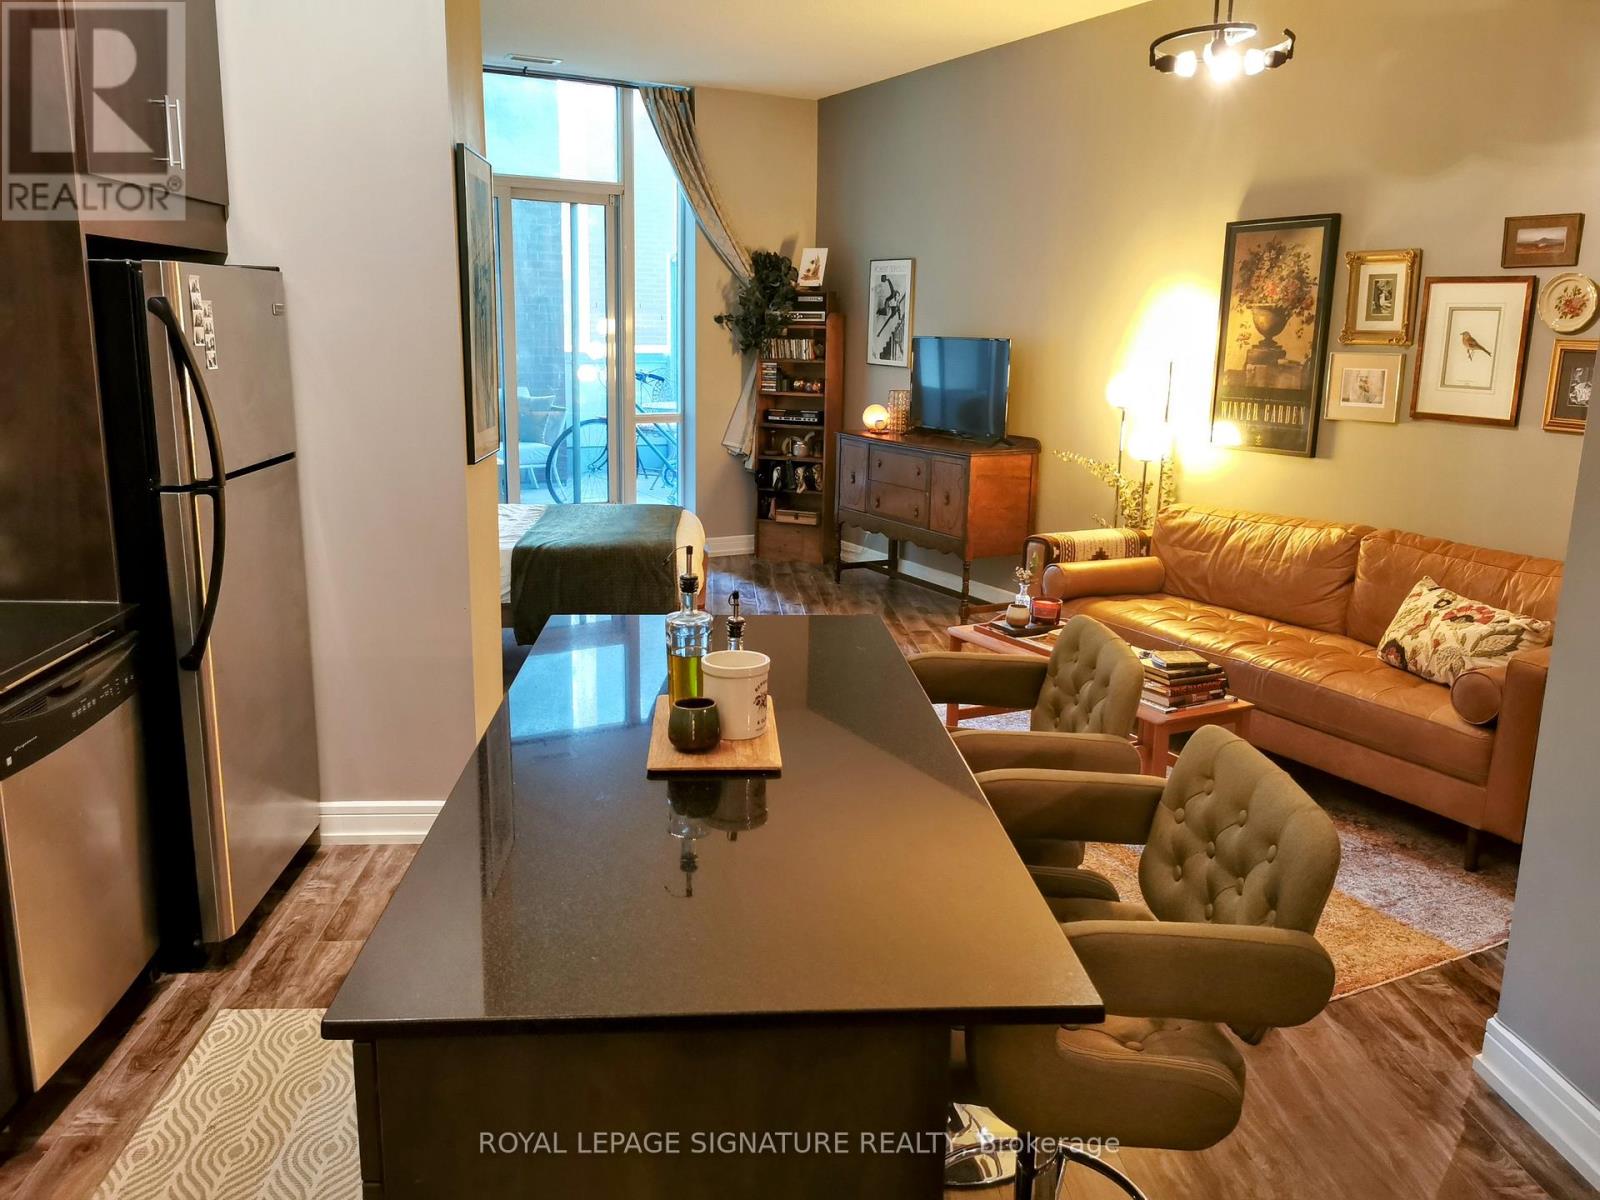
S202 - 112 George Street
Toronto, Ontario
Welcome To Urban Living At Its Finest At Award Winning 'Vu' Building By Aspen Ridge Homes. CozyAnd Upgraded Suite With 10' Ceilings. Designer Decorated Unit With Terrance And Walk In Closet.Amazing amenities include 24-hour concierge, two gyms,huge rooftop patio with 365 view of thecity, guest suite, two party rooms, and visitor parking. Steps to St.Lawrence Market andDistillery district, the waterfront, and some of the city's best dining, cafes,and groceries.Steps to King/Queen streetcars and George Brown College, with an easy stroll to the FinancialDistrict and Eaton Centre.Quick access to the DVP and Gardiner.Low maintenance fees includeheat & water! A quiet, beautifully landscaped building with plenty of resident activities. (id:63381)