

9129 Sideroad 17 Side Road
Erin, Ontario
Welcome to a truly exceptional custom-built country estate on 12.61 acres just outside the Village of Erin. In housing, not all construction is created equal, and this thoughtfully designed 2008 bungalow stands apart. Its complete exterior envelope-both foundation and above-grade walls-is constructed with insulated concrete forms (ICF), not simply an ICF foundation. Combined with R40 insulation, this premium construction delivers outstanding energy efficiency, durability, quiet and year-round comfort. A substantial investment in geothermal heating and cooling helps keep energy use low, while an emergency propane generator provides valuable backup power. The Seller reports operating costs of less than $200 per month, although costs will vary by use.Meticulously maintained and positioned to capture sweeping hillside and valley views, the property offers privacy and potential for hobbyists, equestrian enthusiasts or a home-based business. Approx 3,800+ sq ft of finished living space includes 3+1 bedrooms, 3 bathrooms and a finished walkout basement. The main level features soaring ceilings, cherry hardwood, crown moulding, designer finishes and expansive windows. The chef-inspired kitchen offers granite counters, custom cabinetry, premium appliances, a large island and sun-filled breakfast area. The family room features a striking mansard ceiling, recessed propane fireplace and French doors to an expansive two-tier deck with glass railings. The primary suite includes a spa-inspired ensuite with whirlpool tub and glass shower. The walkout lower level offers a bedroom, bathroom, large family room and games/home-theatre area with wet-bar plumbing. A detached 24' x 32' workshop is insulated, propane-heated and equipped with running water. A rare combination of premium construction, efficiency, space and rural beauty. (id:63381)

3208 Young Avenue
Fort Erie, Ontario
Welcome to 3208 Young Avenue, where summer days near Lake Erie feel endless. Tucked away in the sought-after Thunder Bay Ridgeway community, this charming bungalow offers the perfect balance of laid-back beach town living and everyday convenience. Start your mornings with a walk to the nearby public beach access, spend afternoons biking into downtown Ridgeway for local cafés, boutiques, and restaurants, and enjoy easy access to the sandy shores and vibrant atmosphere of Crystal Beach just minutes away. Set on a rare 105' x 125' fully treed and fenced lot, this property feels like your own private retreat, offering peace, privacy, and mature surroundings that are becoming harder to find in this desirable lakeside area. Inside, the home features over 2,300 sq. ft. of comfortable main-floor living with warm, welcoming spaces throughout. The family room is filled with character, showcasing wood accents, hardwood flooring, and a WETT-certified wood-burning fireplace that creates the perfect cottage-inspired atmosphere for relaxing evenings or entertaining family and friends. A separate living room adds flexibility for growing families, guests, a home office, or recreation space, while the formal dining room, spacious kitchen, and bright sunroom/mudroom provide both functionality and natural light. With three generously sized bedrooms and 1.5 bathrooms, the layout is practical and inviting for a variety of buyers. An attached one-car garage offers convenient parking and additional storage space. Recent updates include a refreshed bathroom with a new vanity, toilet, and tub with a five-piece surround, along with upgraded sump components and gutter guards for added peace of mind. Whether you're looking for a year-round residence, a summer getaway, or a property you can personalize over time, this is an incredible opportunity to enjoy the best of Ridgeway's relaxed Lake Erie lifestyle. Quick closing available. (id:63381)
2 14th Street
Grimsby, Ontario
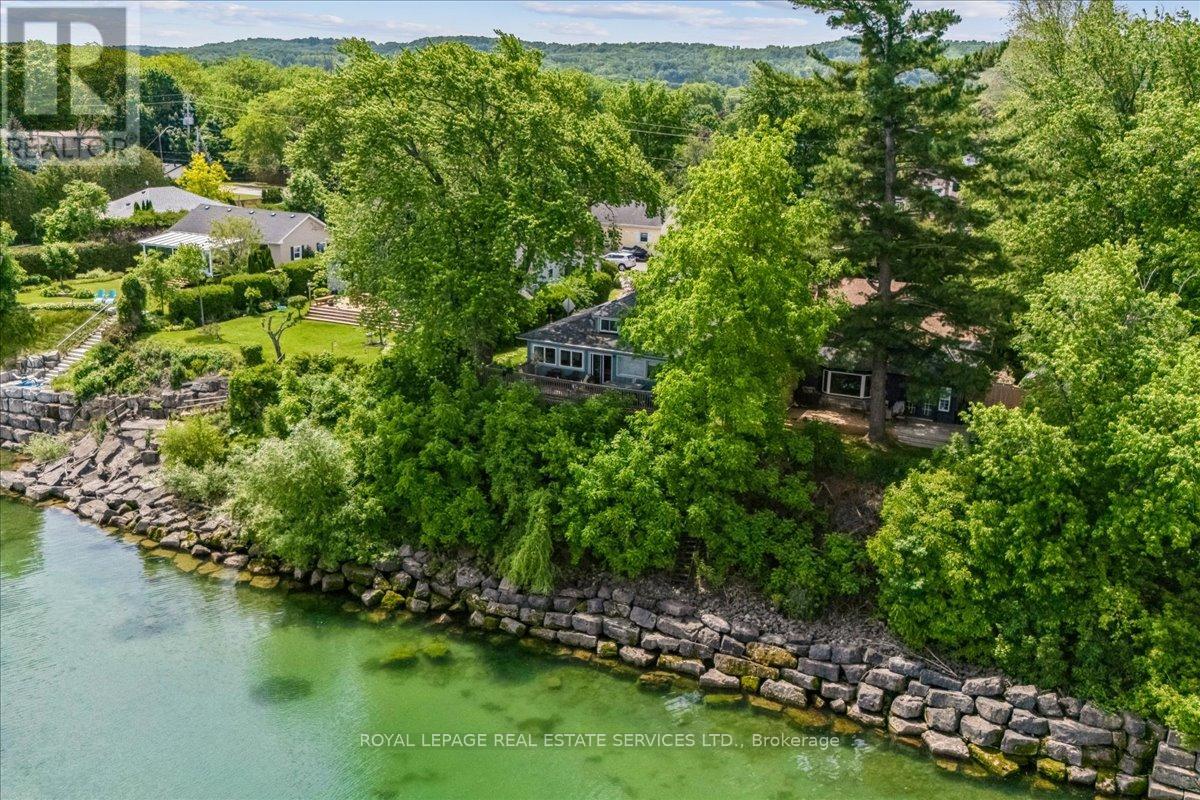
Rare Lakefront Bungalow with 50+ Feet of Lake Ontario Frontage.Lakefront living doesn't get much better than this! Tucked away on a quiet cul-de-sac in one of Grimsby's most sought-after waterfront communities, this rare 3-bedroom bungalow offers over 50 feet of Lake Ontario frontage with sweeping, unobstructed water views. Expansive windows fill the home with natural light while capturing the stunning lake views, creating a seamless connection between the interior and its beautiful surroundings. The thoughtfully designed layout offers convenient single-level living with spacious open-concept living and dining areas, a bright sunroom, and inviting spaces ideal for both everyday living and entertaining. A finished attic loft, accessed by pull-down ladder, provides versatile bonus space perfect for a home office, creative studio, reading nook, or additional storage. Step outside to beautifully landscaped grounds featuring enchanting English-style gardens, mature trees, colourful perennial beds, winding garden paths, and multiple outdoor spaces to relax, entertain, and enjoy the peaceful waterfront setting. This is a rare opportunity to bring your own vision and personal touch to a truly special property, offering the charm of a "cottage in the city" while maintaining everyday convenience. Located just minutes from downtown Grimsby, waterfront trails, shops, restaurants, schools, and quick QEW access. Enjoy peaceful lakeside living with exceptional convenience just outside your door. Some pictures have been virtually staged. (id:63381)
84 Dumbarton Street
Guelph, Ontario
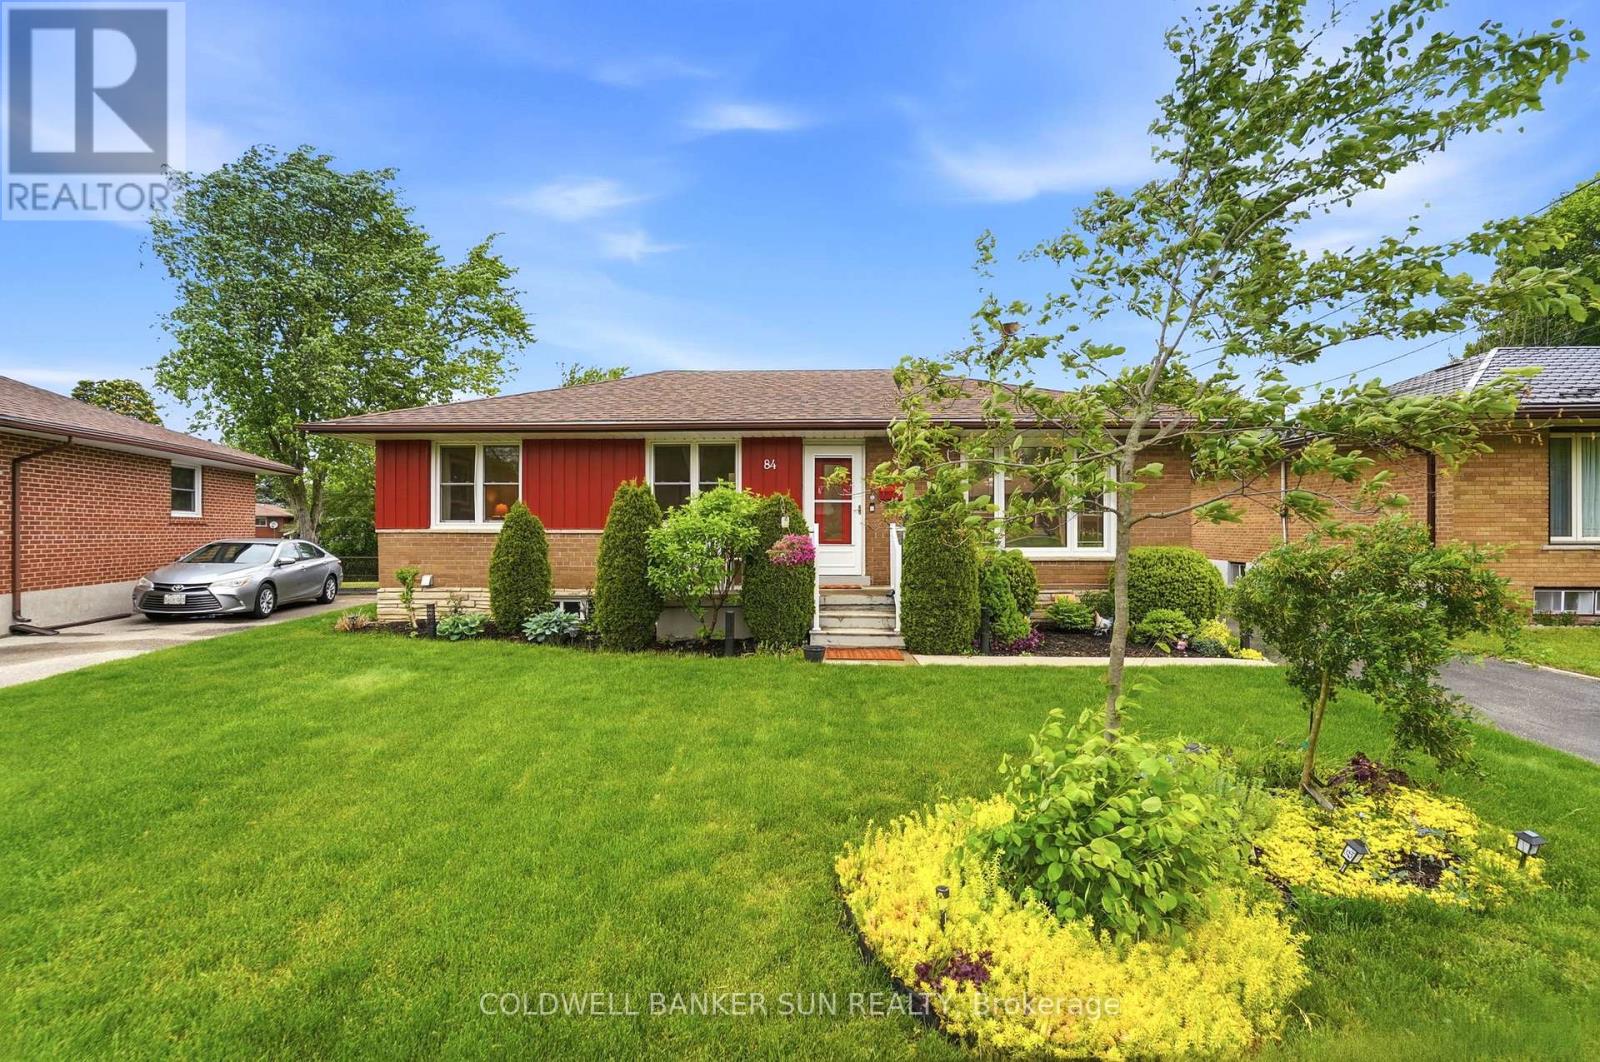
The Quintessential Solid Brick Guelph Bungalow - Everything You've Been Looking For! Situated on a large fenced pie-shaped lot, with sun-filled exposures throughout the day. This home features a separate entrance to a bright 2 bedroom basement dwelling fully equipped with separate kitchen and 3 pc bath, creating an excellent opportunity for additional income or in-law suite. Upstairs you'll find an open-concept layout, featuring three bedrooms, a 4-piece bathroom, and a bright living and dining area, each area complemented by large windows that bring in abundant natural light, ideal for everyday living and entertaining. Step from the main house into an attached light-filled covered retreat, with panoramic garden views defined by gentle, rolling terrain and mature fruit trees. This is your private indoor-outdoor haven, perfect for morning coffee, summer lounging, or unwinding to the soothing rhythm of rain. This leads directly to a spacious detached double-garage that features a true collector's item - a rare 1826 wood-burning fireplace that steals the show. A picturesque front yard of evergreens creates year-round curb-appeal and flowering perennials add vibrant seasonal color, enhanced by elegant solar lighting that adds charm and ambiance into the evening. This property is perfect for kids, pets, and gardening enthusiasts alike. Major updates include recently replaced windows and roof, and the home has been meticulously maintained, a true testament to its care and quality. Located in a welcoming neighborhood on a spacious street, close to schools, parks, and amenities, this home truly checks all the boxes. Come see it for yourself and discover the possibilities. (id:63381)
27 Lavina Crescent
Hamilton, Ontario
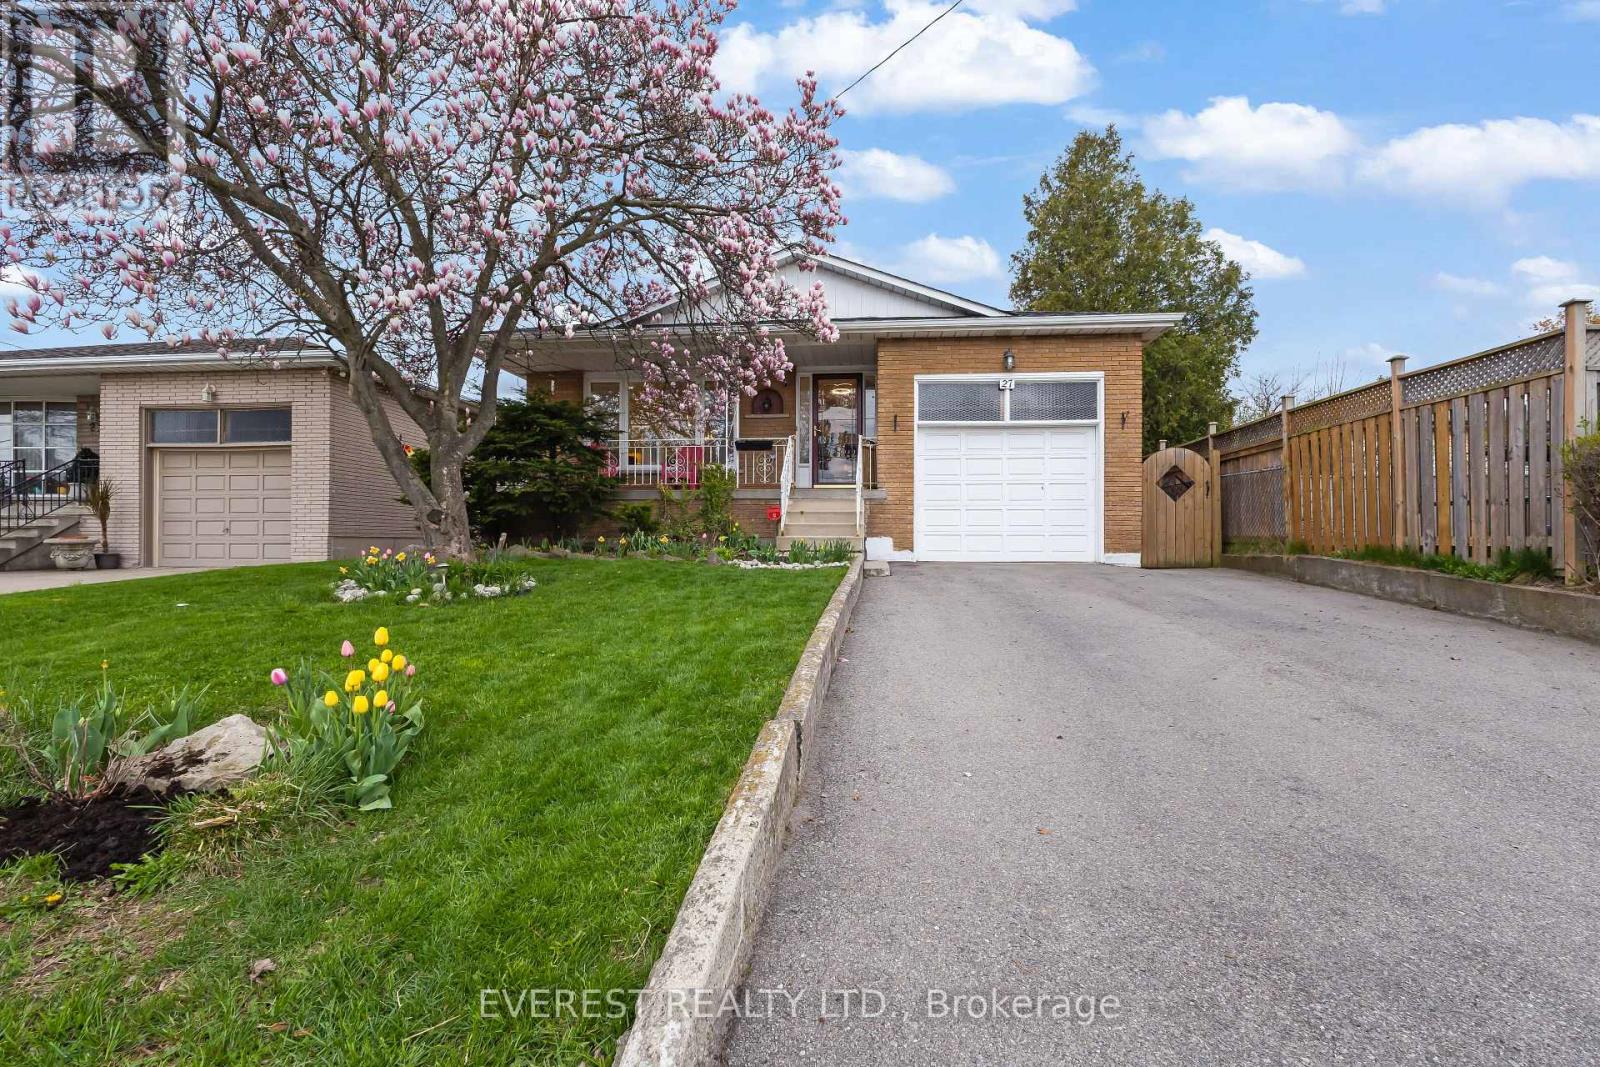
Client Remarks*** !!!! PRICED TO SELL!!!!Fully Renovated West Mountain Gem with Backyard Office Pod & In-Law Potential ! Discover turn-key luxury in one of Hamilton's most sought-after West Mountain enclaves. Tucked away on a quiet, mature street, boasting combined living space of~2,500 sq. ft. across both levels , this raised bungalow has been extensively remodeled for modern living. The Main Level: Step into an open-concept layout featuring a brand-new custom kitchen with Smart LG stainless steel appliances (2024), a sleek updated bathroom, and designer lighting throughout. Unique features like a built-in laundry chute add convenience for busy families. The Backyard Oasis: Escape to your private, fenced retreat featuring lush perennial gardens and mature trees. The standout feature is a newly remodeled, insulated office pod with a dedicated electrical connection-the ultimate quiet workspace or creative studio. The Potential: The fully finished lower level offers high ceilings, large windows, and a second kitchen, creating the perfect footprint for a legal in-law suite or high-end guest quarters. Prime Location ****Highlights: Commuter's Dream: 2 minutes to the Hwy/Linc and a short drive to the 403. Walkable Lifestyle: Steps to St. Teresa of Avila (Catholic) and Mountview Junior(Public) schools. Convenience: Walk to Farm Boy, Tim Hortons, and Harvard Square Plaza. Nature & Play: 5-minute walk to two parks; 5-minute drive to scenic escarpment trails. City provided sidewalk clearance ****Major Updates: Furnace (2024), Driveway (2021), Fully renovated main floor (2024).Offer Remarks (id:63381)
1 Avedisian Street
Brantford, Ontario
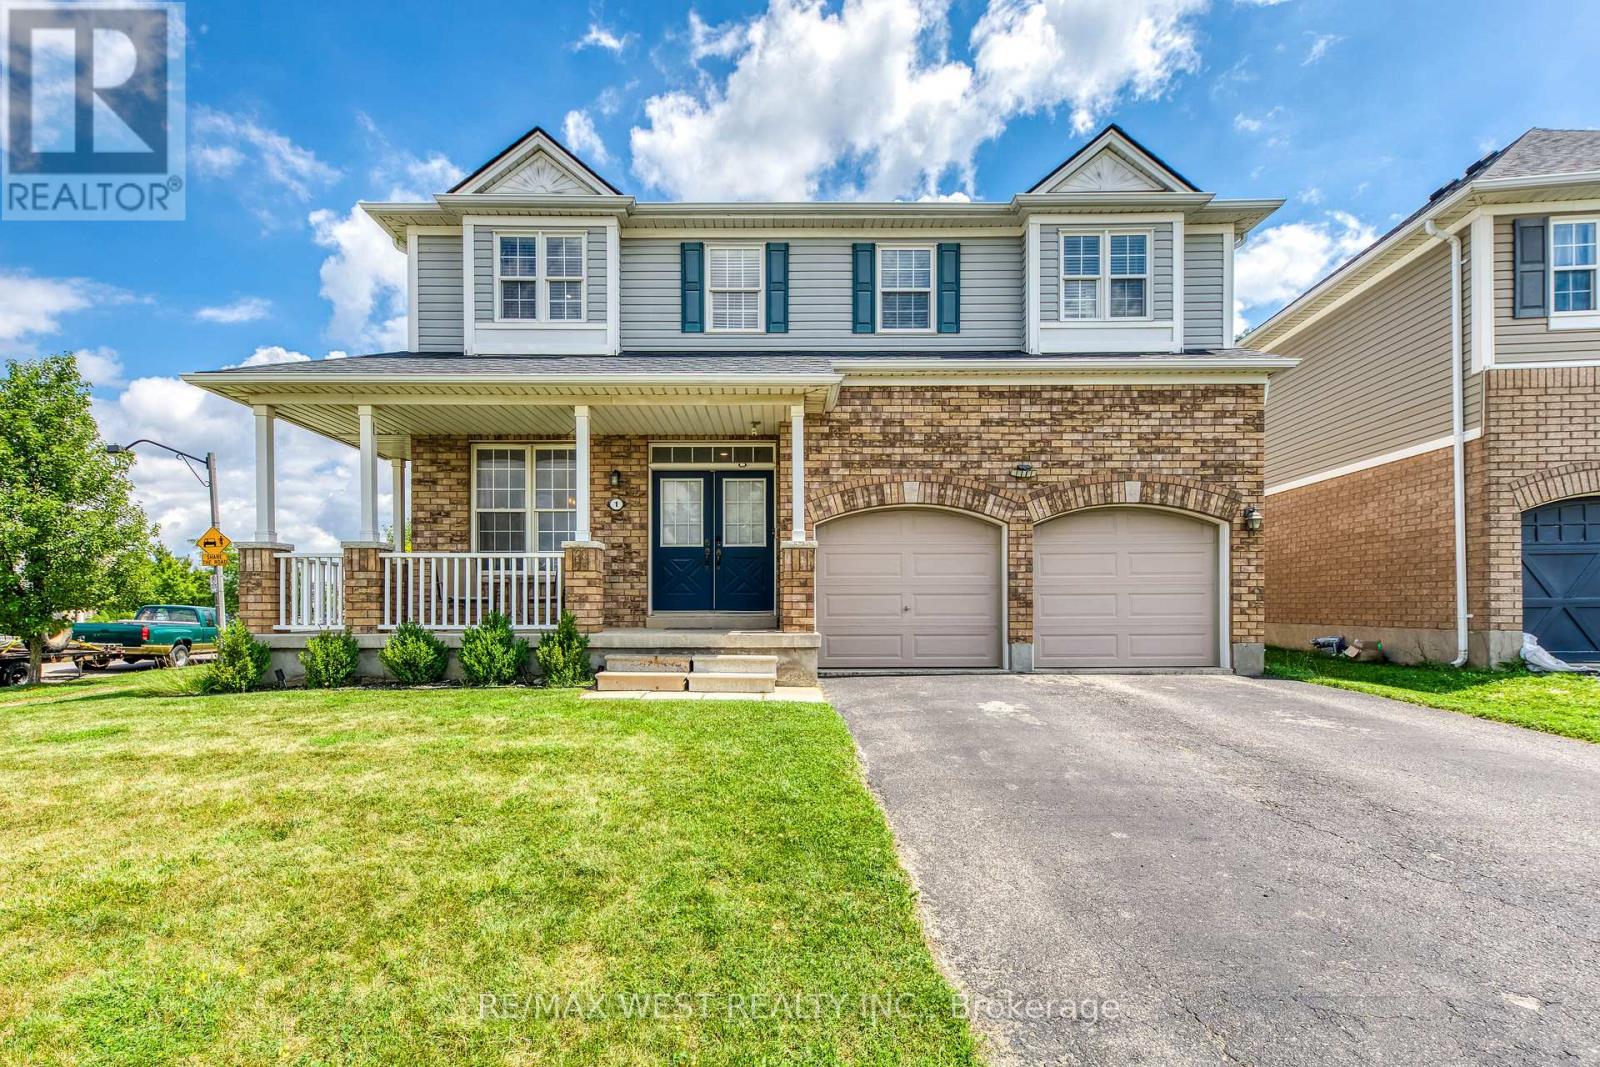
A rare opportunity in Brantford's sought-after West Brant community! Situated on a premium 78' x 122' corner lot, this beautifully upgraded family home offers over 3,300 sq. ft. of finished living space. The renovated white kitchen features stainless steel appliances, a center island, breakfast area, and walkout to the expanded deck. Enjoy a bright living room, separate dining room, freshly painted walls, new lighting, and pot lights throughout. Upstairs offers 4 spacious bedrooms, a versatile loft, and a renovated 5-piece ensuite in the primary suite. The professionally finished basement includes a recreation room, bar, dining area, additional bedroom, and 3-piece bathroom ideal for guests or extended family. The private backyard features an expanded deck, extended concrete patio, and plenty of space with pool zoning to create your dream outdoor oasis. Complete with an attached garage, EV charger, and close to parks, trails, schools, shopping, restaurants, and Highway 403, this exceptional home offers the perfect blend of space, style, and location. (id:63381)
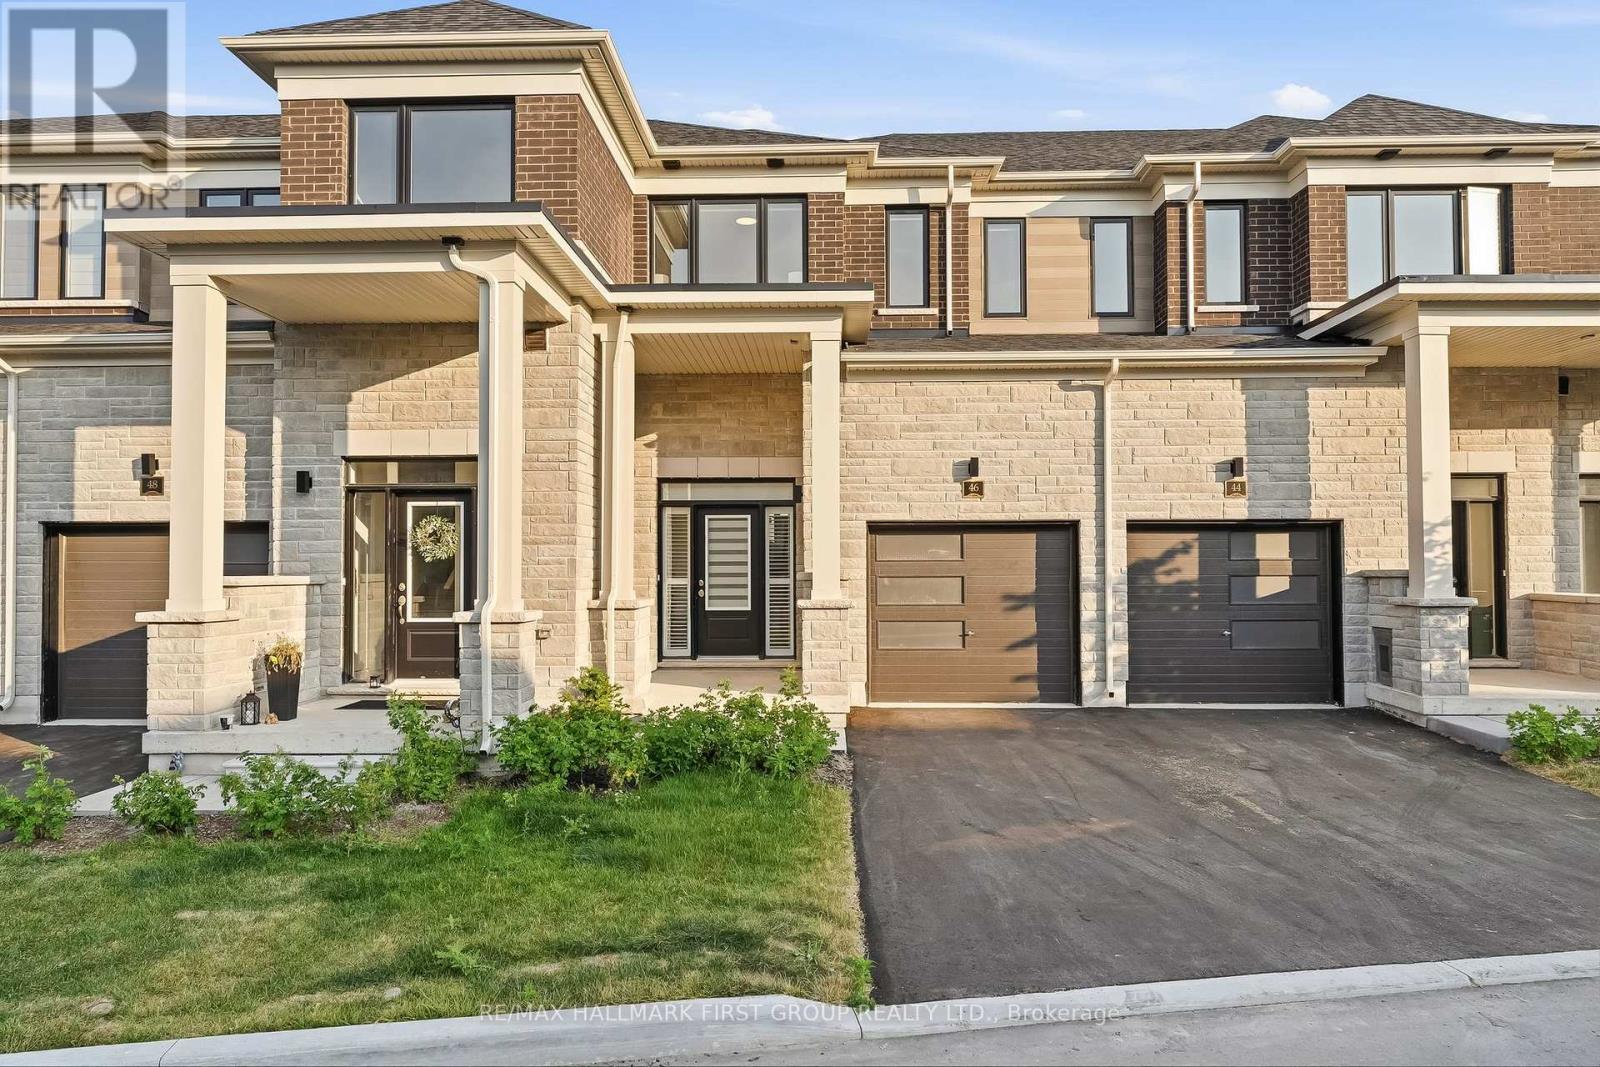
46 Hickey Lane
Kawartha Lakes, Ontario
Welcome To 46 Hickey Lane, A Beautiful Newly Built Townhouse Nestled In One Of Lindsay's Most Desirable Family-Friendly Neighbourhoods. Offering 3 Bedrooms, 3 Bathrooms, And A Functional Layout Designed For Modern Living, This Move-In Ready Home Is Perfect For First-Time Buyers, Growing Families, Or Anyone Looking To Downsize. Step Inside To A Bright And Inviting Open-Concept Main Floor Featuring Gleaming Laminate Flooring, An Airy Living And Dining Area, And Large Windows That Fill The Space With Natural Light. The Stylish Kitchen Is Equipped With Quartz Countertops, Stainless Steel Appliances, Plenty Of Cabinetry, And A Convenient Walk-Out To The Backyard. Upstairs, You'll Find Three Generously Sized Bedrooms, Including A Spacious Primary Suite Complete With A Beautiful 3-Piece Ensuite. Second-Floor Laundry Adds Everyday Convenience, While The Unfinished Basement Provides Endless Possibilities To Create Additional Living Space Tailored To Your Needs. This Home Offers The Perfect Combination Of Comfort, Functionality, And Low-Maintenance Living. Ideally Situated Close To Schools, Parks, Walking Trails, Shopping, Grocery Stores, Ross Memorial Hospital, Downtown Lindsay, And Major Highways. (id:63381)
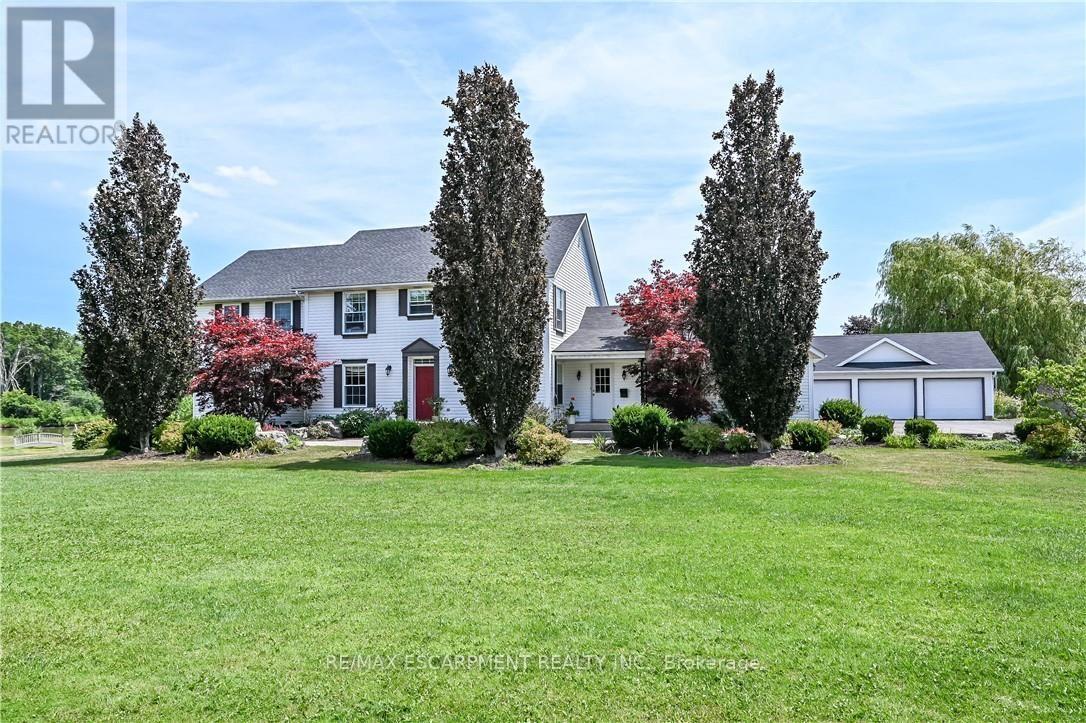
20 Haldimand Trail
Haldimand, Ontario
Exquisitely presented, Masterfully designed 5 bedroom, 5 bathroom Executive 2 storey home on exclusive Haldimand Trail with stunning views of the Grand River. Attention to detail & meticulous pride of ownership is evident from the moment you arrive. Stately curb appeal set well back from the road with paved driveway with concrete border accent, detached 3 car garage, attached 2 car garage, professionally landscaped with extensive exposed aggregate concrete walkways, & private back yard oasis complete with heated inground saltwater pool with waterfall feature, built in hot tub with paver stone surround, lush gardens, pergola, & extensive decking. The beautifully updated interior features over 5000 sq ft of distinguished living space highlighted by custom eat in kitchen with granite countertops, backsplash, & S/S appliances, formal dining room, family room with gas fireplace & built in cabinetry, desired main floor bedroom with 3 pc ensuite, additional family room, 2 pc bathroom, welcoming foyer, & MF laundry with granite & cabinetry. The upper level features walk out to upper level deck overlooking the river, 4 spacious bedrooms including primary suite with walk in closet & 5 pc ensuite with quartz counters, & additional 4 pc bathroom. The fully finished walk out basement present an Ideal opportunity for multi generational living / inlaw suite with large rec room with fireplace set in stone hearth, games area, gym, & 3 pc bathroom. Highlights include efficient Geothermal heating & cooling, gorgeous hardwood flooring throughout, roof shingles - 2025, lighting, fresh decor, paint, & more! Conveniently located minutes to Dunnville amenities, shopping, schools, hospital, Byng Conservation area, & Grand River. A truly Irreplaceable property, setting, home, & opportunity for you to Experience & Enjoy Dunnville Living! (id:63381)
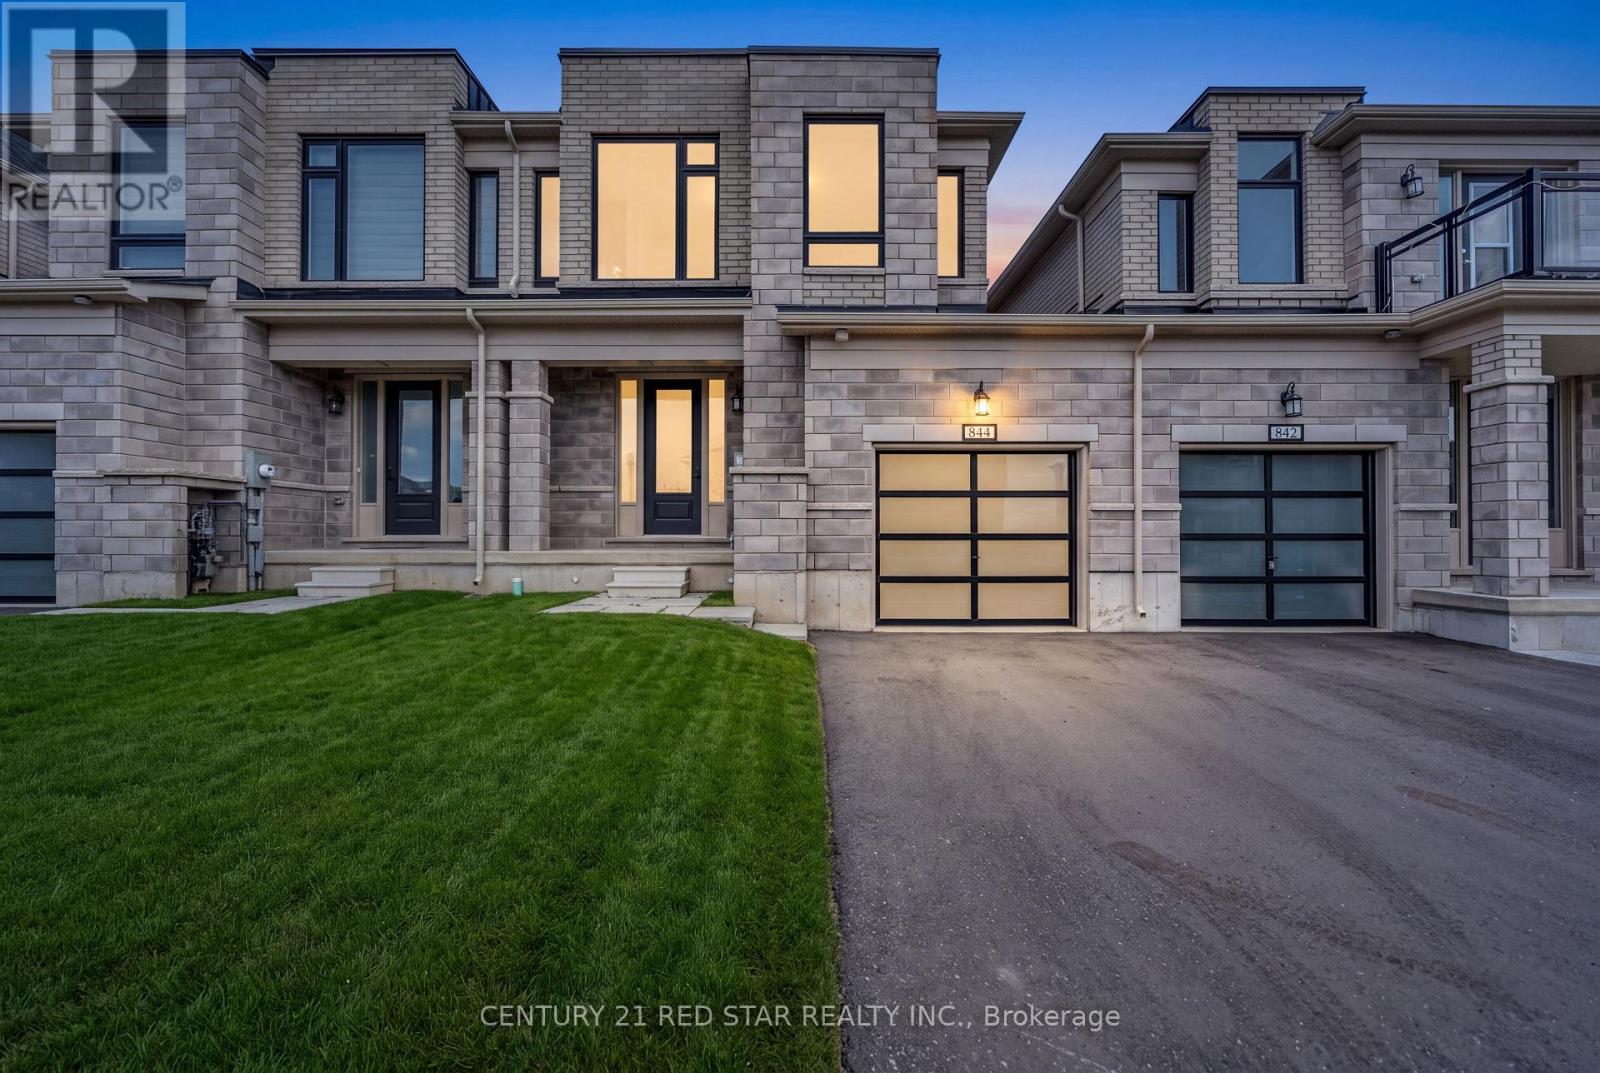
844 Sobeski Avenue
Woodstock, Ontario
Welcome to this modern freehold townhome built in 2022 with no condo fees. Offering 4 bedrooms and 2.5 bathrooms, this bright and functional home features an attached garage, unfinished basement with room to grow, and large windows throughout that flood the space with natural light. Ideally located near amenities and under 300m from the new Turtle Island Public School, making it a perfect choice for families. A move-in-ready home in the highly desirable and growing community in Woodstock. (id:63381)
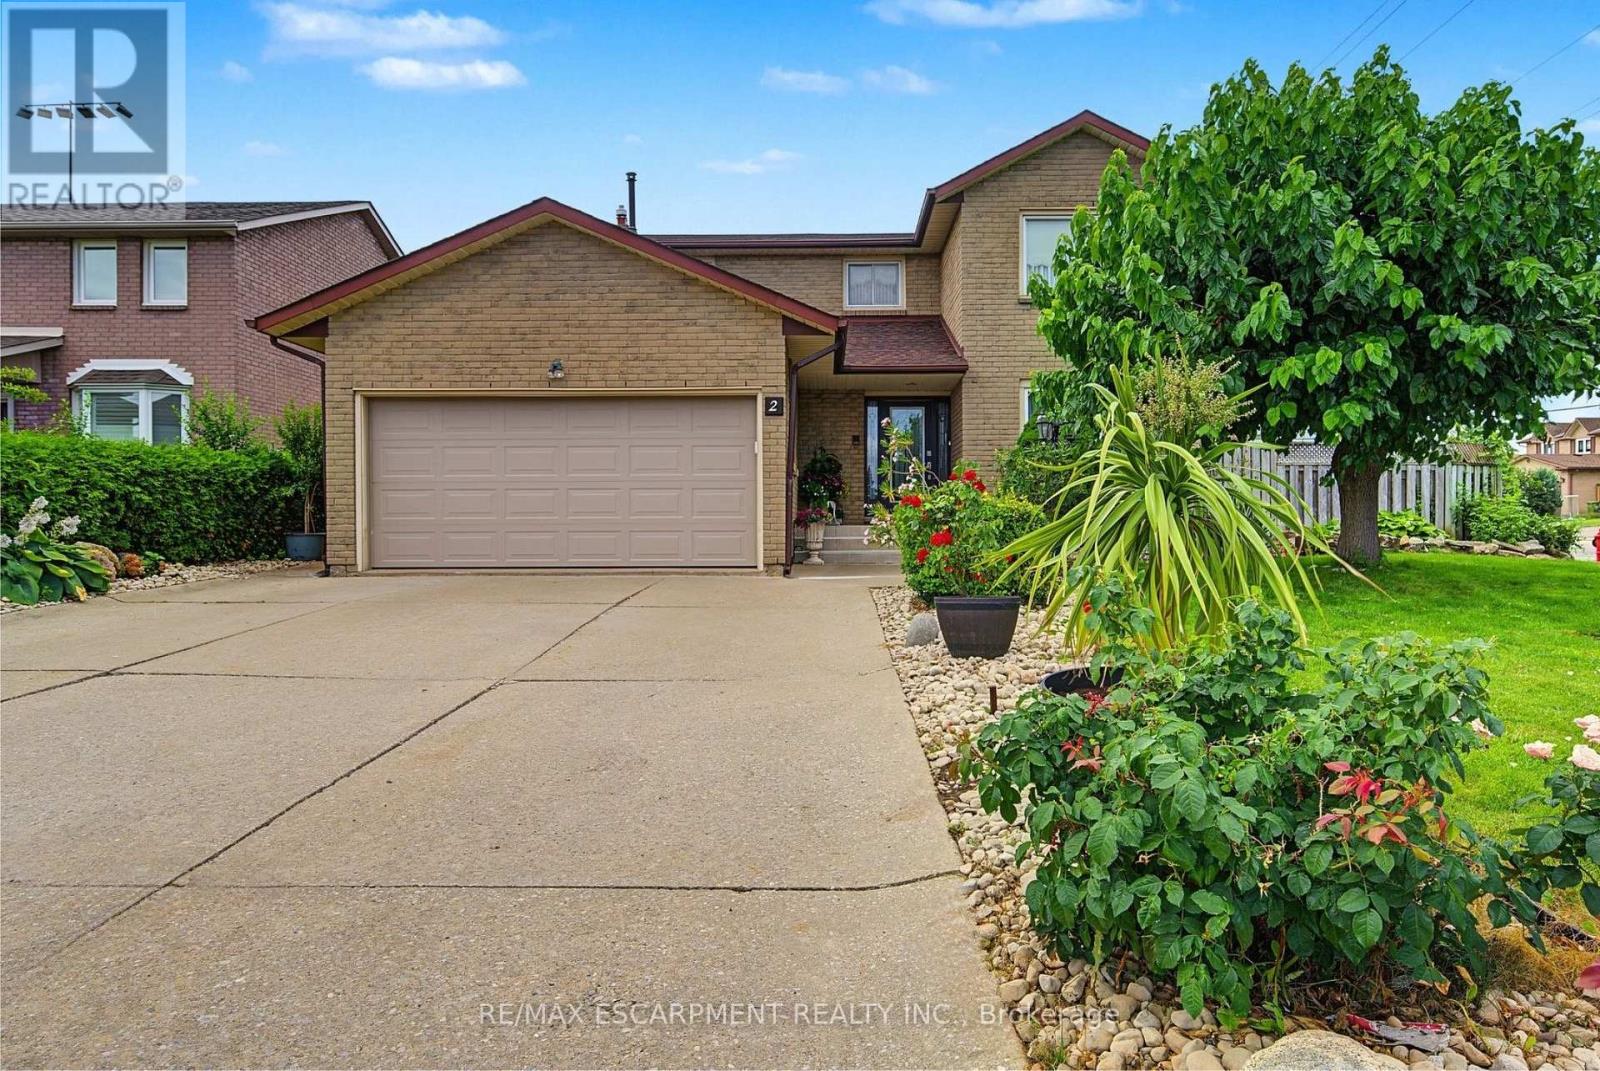
2 Cresthaven Drive
Hamilton, Ontario
Welcome to 2 Cresthaven Drive in Stoney Creek, a spacious 2-storey home situated on a desirable corner lot in a family-friendly neighbourhood. Offering 4 bedrooms and 4 bathrooms, this well-maintained home provides an ideal layout for growing families and those who love to entertain.The main floor features updated kitchen cabinetry and sliding patio doors leading to the backyard, making outdoor dining and entertaining a breeze. The large dining room is perfect for family gatherings and flows seamlessly into the living room, while the cozy family room is highlighted by a gas fireplace and a walkout to the backyard. Also on the main level is a convenient 3-piece bathroom, along with a laundry room that offers access to the double-car garage and a separate door to the side yard, adding to the home's everyday functionality. Upstairs, you'll find four generously sized bedrooms, including a spacious primary suite complete with a private 4-piece ensuite. A second 4-piece bathroom serves the remaining bedrooms, providing plenty of space for the whole family. The finished basement expands the living space with a large ceramic tiled recreation room, a second kitchen that's ideal for entertaining, a 2-piece bathroom, and a generous storage area. Conveniently located close to schools, parks, shopping, restaurants, public transit, and all major amenities, this fantastic corner-lot home offers the perfect combination of space, comfort, and convenience. (id:63381)
11 Crooked Court
Kawartha Lakes, Ontario
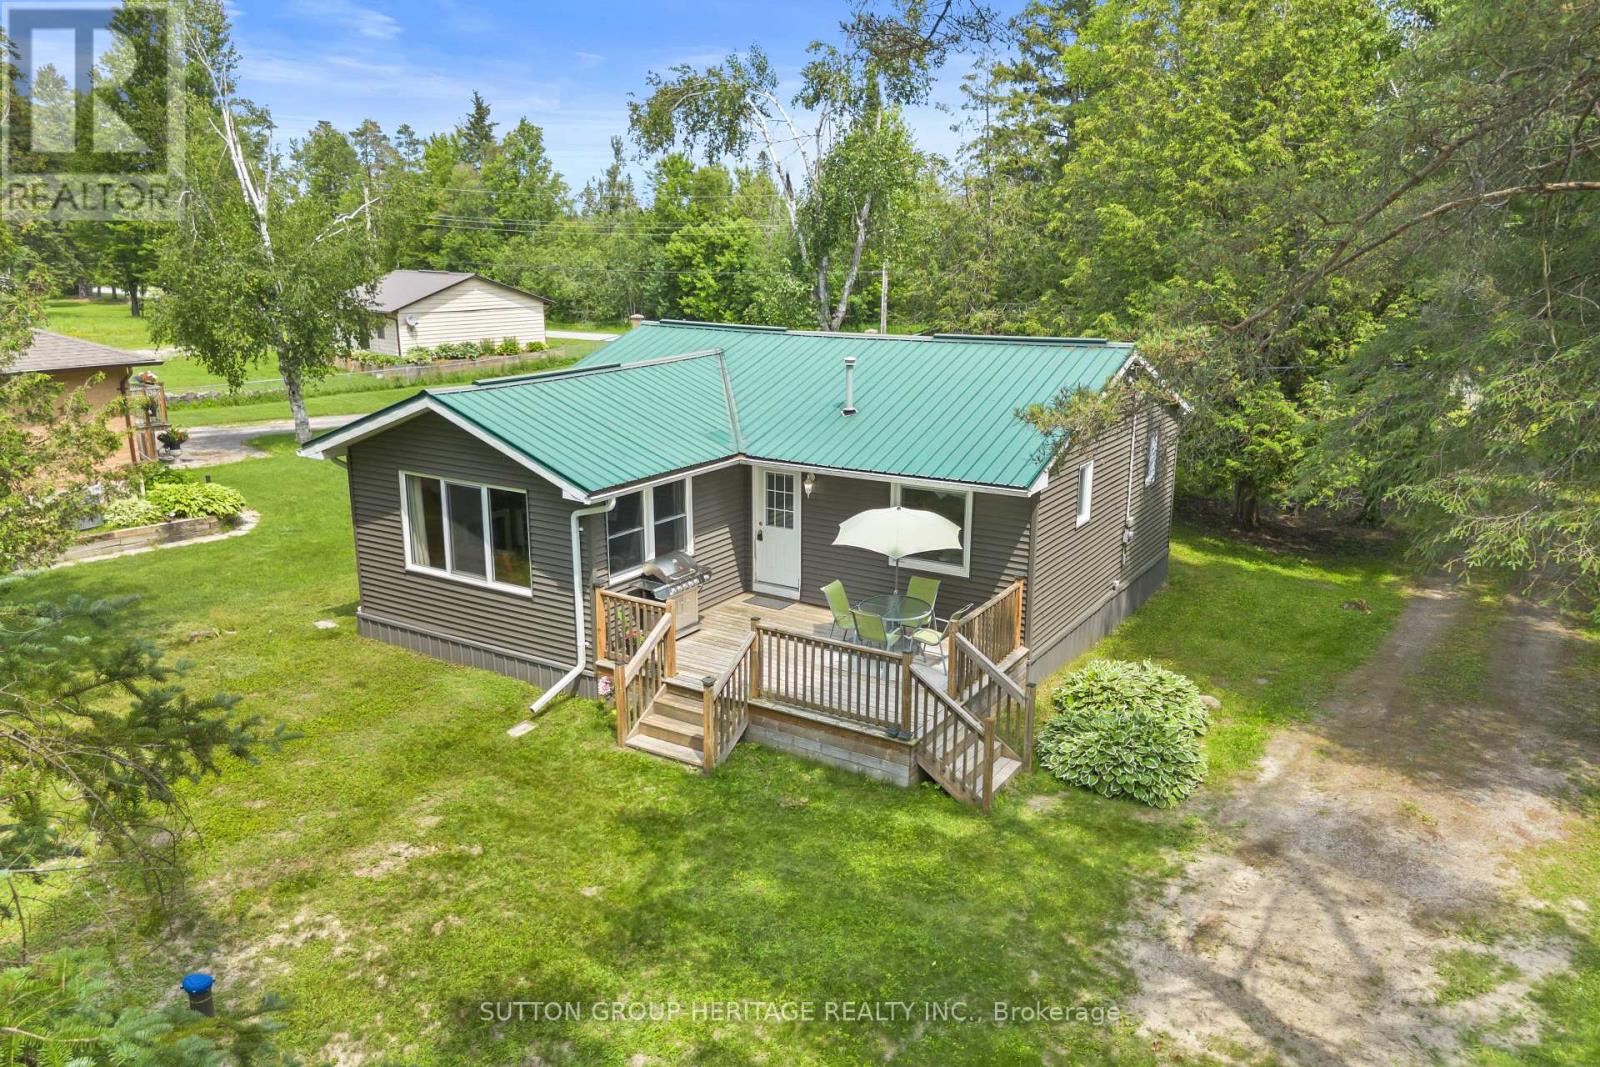
Welcome to 11 Crooked Court! This Cozy 2 Bedroom, 1 Bath four season home/cottage sits on a 179 foot water front (2 lots) on the beautiful Burnt River. Conveniently located just off Highway 121 and approx.15 minutes to Fenelon Falls, Bobcaygeon, Coboconk and Kinmount areas. Set on a private treed double lot it's an ideal retreat for swimming, kayaking or enjoying a scenic boat ride to Cameron Lake. Explore the nearby Victoria Trail for hiking, cycling, snowmobiling or ATV adventures. This well maintained property offers an open concept kitchen/dining/living area, main floor laundry, propane fireplace perfect to relax by in the evening! The detached 2 car garage is perfect for storing your recreational toys and/or vehicle. Located on a private year-round road with annual maintenance fees of $250.00. There's still time this summer to relax and enjoy waterfront living in The Kawarthas! (id:63381)
38 Pickard Lane
Brampton, Ontario
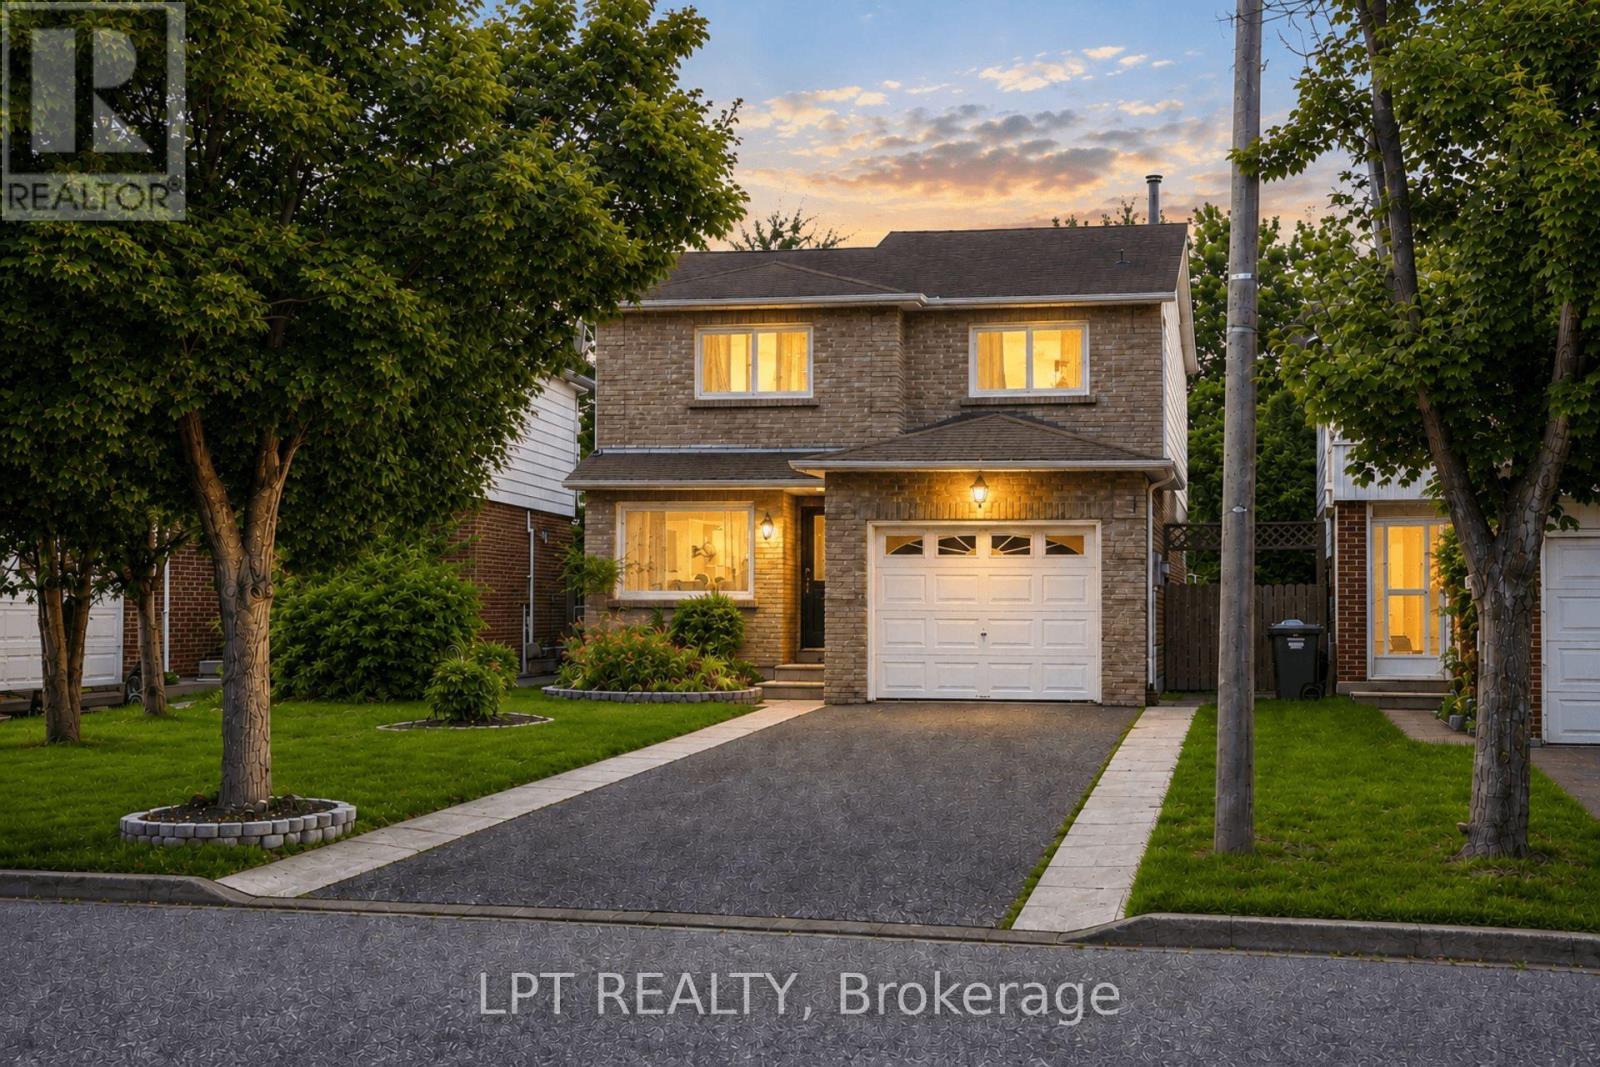
Welcome to 38 Pickard Lane, Brampton, a beautifully maintained detached home offering approximately 1,707 sq. ft. of finished living space across three levels, including approximately 1,186 sq. ft. above grade. Designed for today's modern family, this versatile layout offers exceptional flexibility for family living, working from home and extended-family accommodation. The bright main floor features spacious living and dining areas overlooking the beautifully landscaped backyard and covered patio, creating an inviting setting for both everyday living and entertaining. A centrally located kitchen provides convenient access to the principal living areas, while the separate front office/den offers an ideal work-from-home space. A convenient powder room completes the main level.Upstairs you'll find three bedrooms, including a generous primary bedroom with its own private 2-piece ensuite. Two additional bedrooms provide excellent flexibility for family, guests or additional home office space, complemented by a full bathroom.The finished basement features an impressive in-law suite, complete with a spacious bedroom, private 3-piece ensuite, multiple walk-in closets and abundant storage space. This versatile lower level is ideal for extended family, guests or anyone seeking additional privacy within the home.Outside, the property truly shines with a private landscaped backyard, mature trees, generous lawn space and a covered patio, providing the perfect setting for summer entertaining, BBQs or quiet evenings outdoors. Additional highlights include an attached garage, hardwood flooring throughout much of the home, flexible work-from-home space and convenient access to parks, schools, shopping, transit and major commuter routes.Offering 4 bedrooms in total-3 upstairs plus the finished basement in-law suite-38 Pickard Lane delivers the flexibility, functionality and space today's families are looking for. (id:63381)