
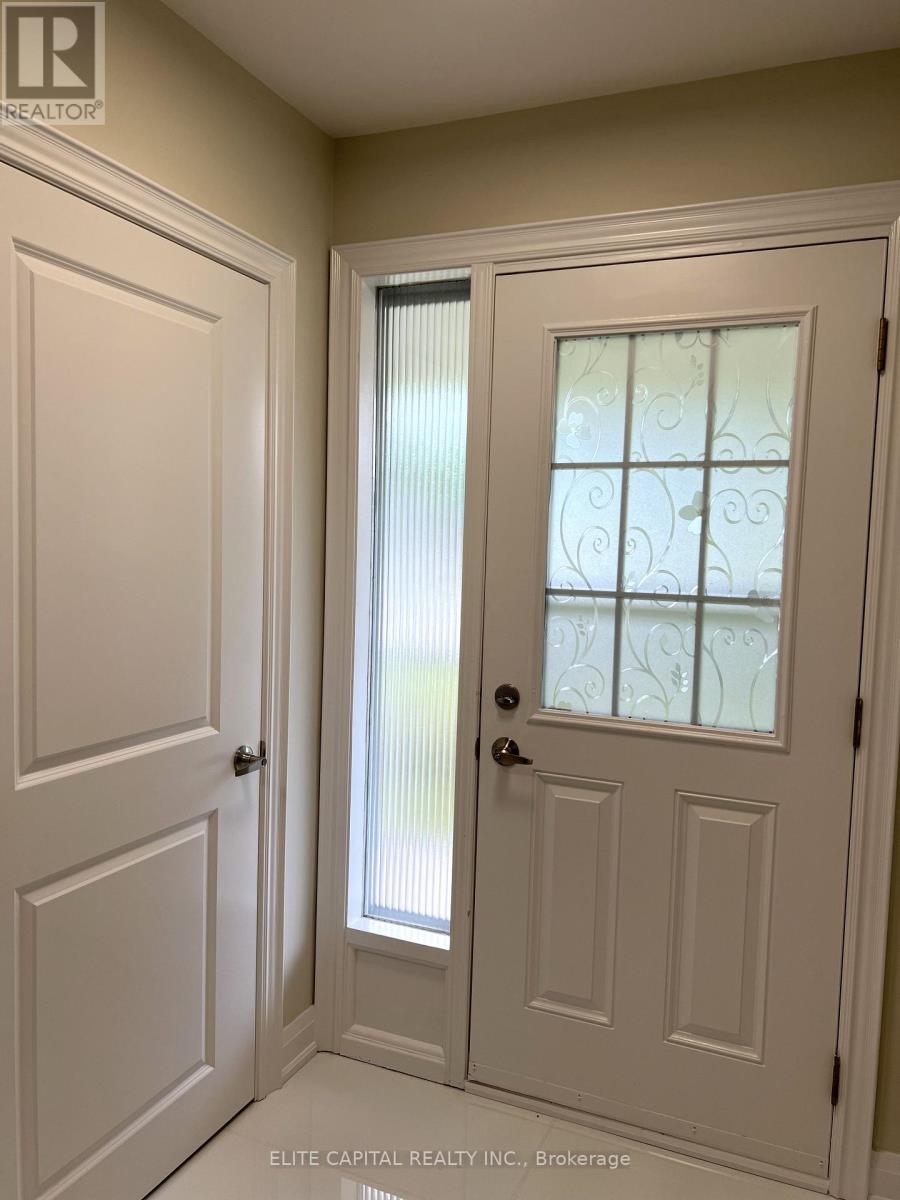
89 Picola Court
Toronto, Ontario
Bright & spacious 4+2 bdrm family size home. 4 bdrms on main level and 2 bdrms in lower basement with separate entrance. Each level has 1 washroom, ideal for large family. Totally renovated from top to bottom, 2 new kitchens with modern cabinets, breakfast island on main, c-stone countertops, new s/s kitchen appliances. All new bathrooms with top quality material. Unobstructed rear-yard, long driveway for extra parking spaces. 3 separate entrances including walk-out basement. Close to amenities, shopping, TTC, major highways. Steps to high ranked schools, minutes to Seneca College. (id:63381)
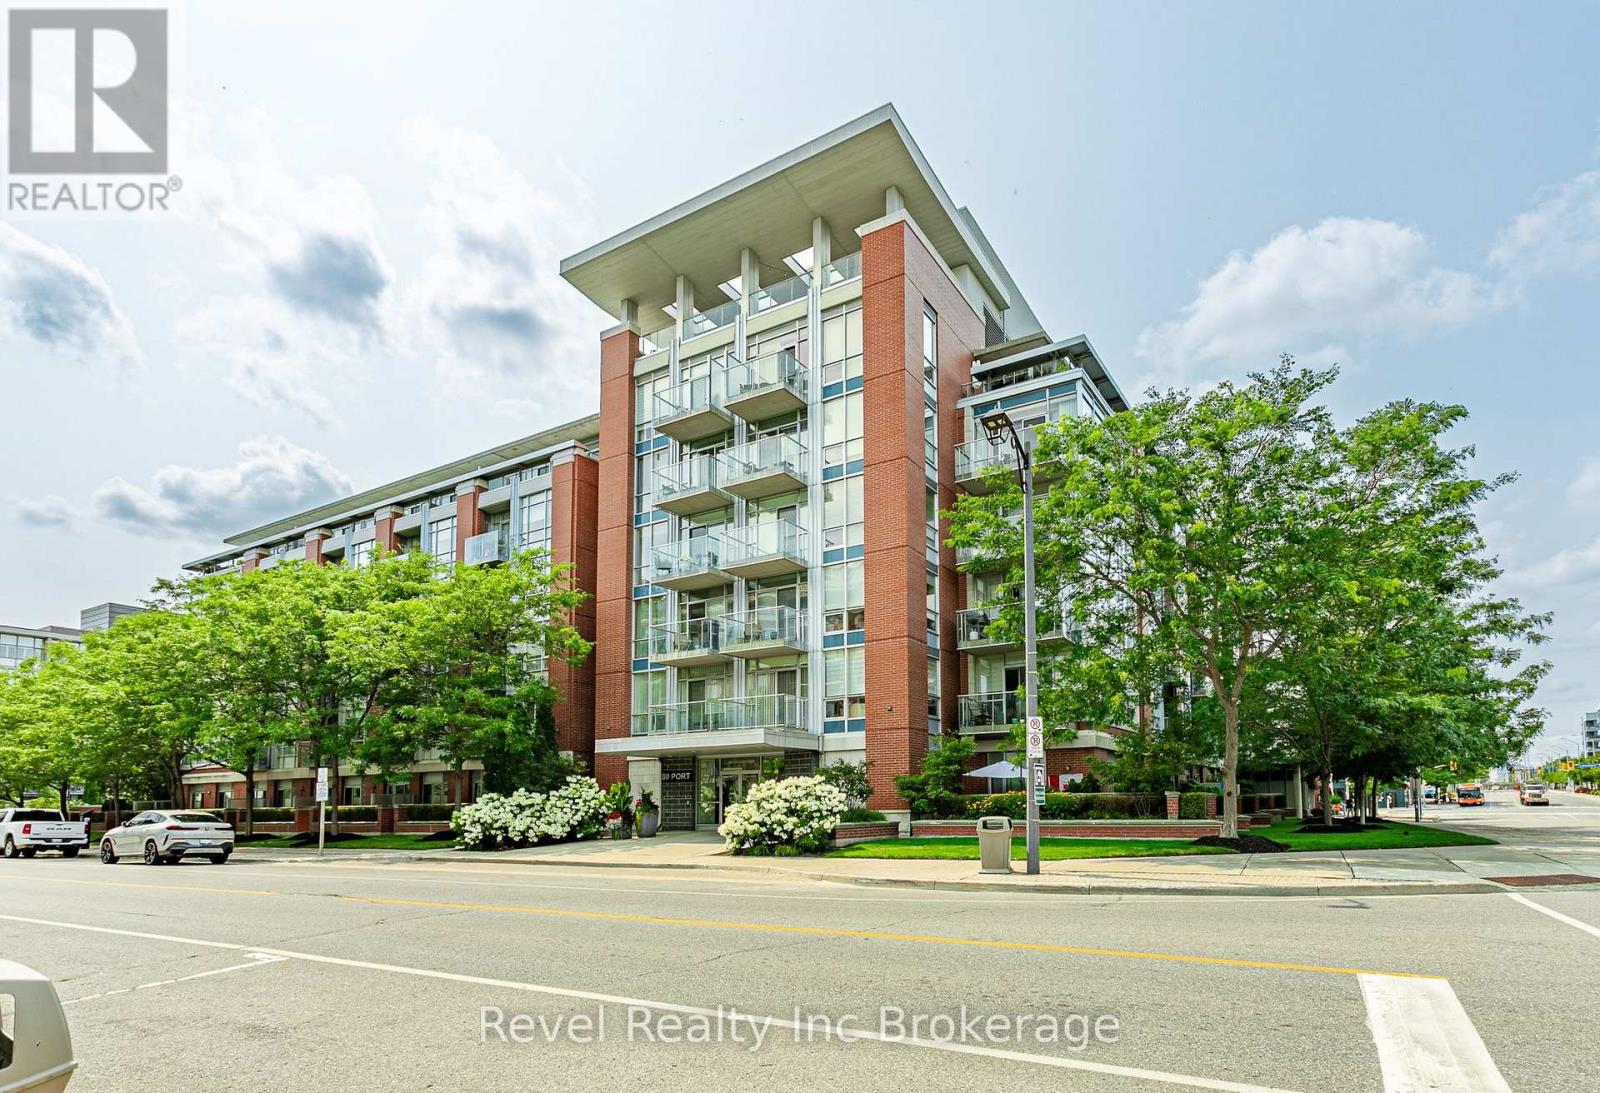
515 - 80 Port Street E
Mississauga, Ontario
Welcome to sophisticated lakeside living in the heart of one of Mississauga's most sought-after communities. This beautifully appointed 2 bedroom, 2 bathroom condominium offers the perfect blend of comfort, convenience, and breathtaking views. Designed with functionality in mind, the spacious primary suite features a walk in closet and a private ensuite, while the second bedroom and full bath provide flexibility for guests, family, or a home office. Enjoy the luxury of two private balconies, including one showcasing stunning views of Lake Ontario. Residents also enjoy access to a spectacular rooftop terrace with panoramic views of Lake Ontario, offering an incredible space to relax, entertain, or simply take in the beauty of the waterfront. Located just steps from Lake Ontario, Port Credit Marina, scenic waterfront trails, boutique shops, restaurants, cafés, and parks. Commuters will appreciate the close proximity to the Port Credit GO Station, major highways, and easy access to downtown Toronto. Adding to the exceptional value, maintenance fees include access to all building amenities, gas, water, air conditioning, cable, and internet. The unit also includes one underground parking space and one storage locker, providing convenience and additional storage. Whether you're looking for a vibrant community, a low maintenance lifestyle, or an incredible place to call home, this condo delivers it all in one of Mississauga's premier neighbourhoods. (id:63381)
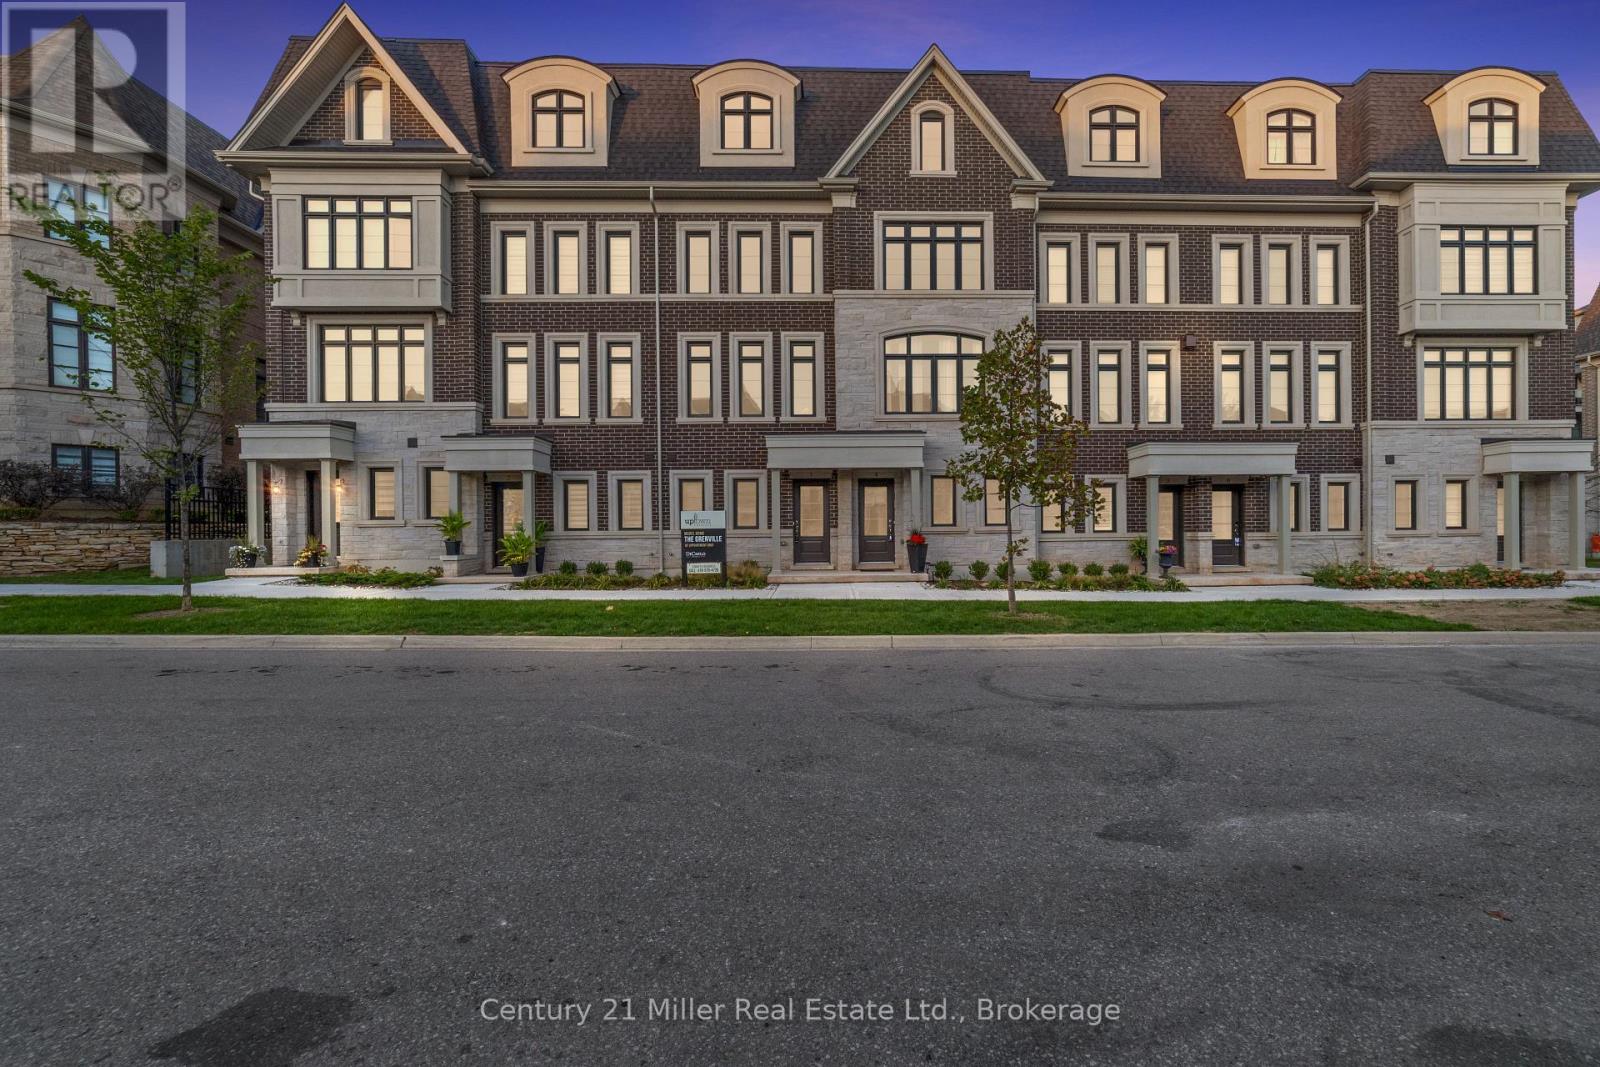
30 - 280 Melody Common
Oakville, Ontario
Step into modern living with the Morrison Model at Uptown Oakville. This thoughtfully designed freehold townhome offers bright, open spaces and a floor plan that's as functional as it is stylish. Featuring the optional third-floor layout, this home provides extra flexibility - ideal for a home office, guest suite, or media room. Quality finishes begin with oak stairs leading from the main level to the third floor, a rough-in waterline for your refrigerator, and a whole-house lighting package that includes 20 pot lights in pre-determined locations. Every detail is designed with convenience and livability in mind. Photos shown are from the model home to highlight design potential. As this unit is currently unfinished, buyers have the unique opportunity to personalize their interior selections through the builder's design centre - creating a space that reflects their own taste and lifestyle. Located in the heart of Oakville's Uptown Core, this vibrant community blends urban access with suburban tranquility - just minutes from shopping, dining, parks, and top-rated schools. Ask about the exclusive $20,000 in DECOR DOLLARS incentive available to help personalize your new home. *Note List Price is inclusive of HST Rebate however, rebate eligibility may vary, and the final amount payable should be confirmed with the buyer's lawyer. (id:63381)
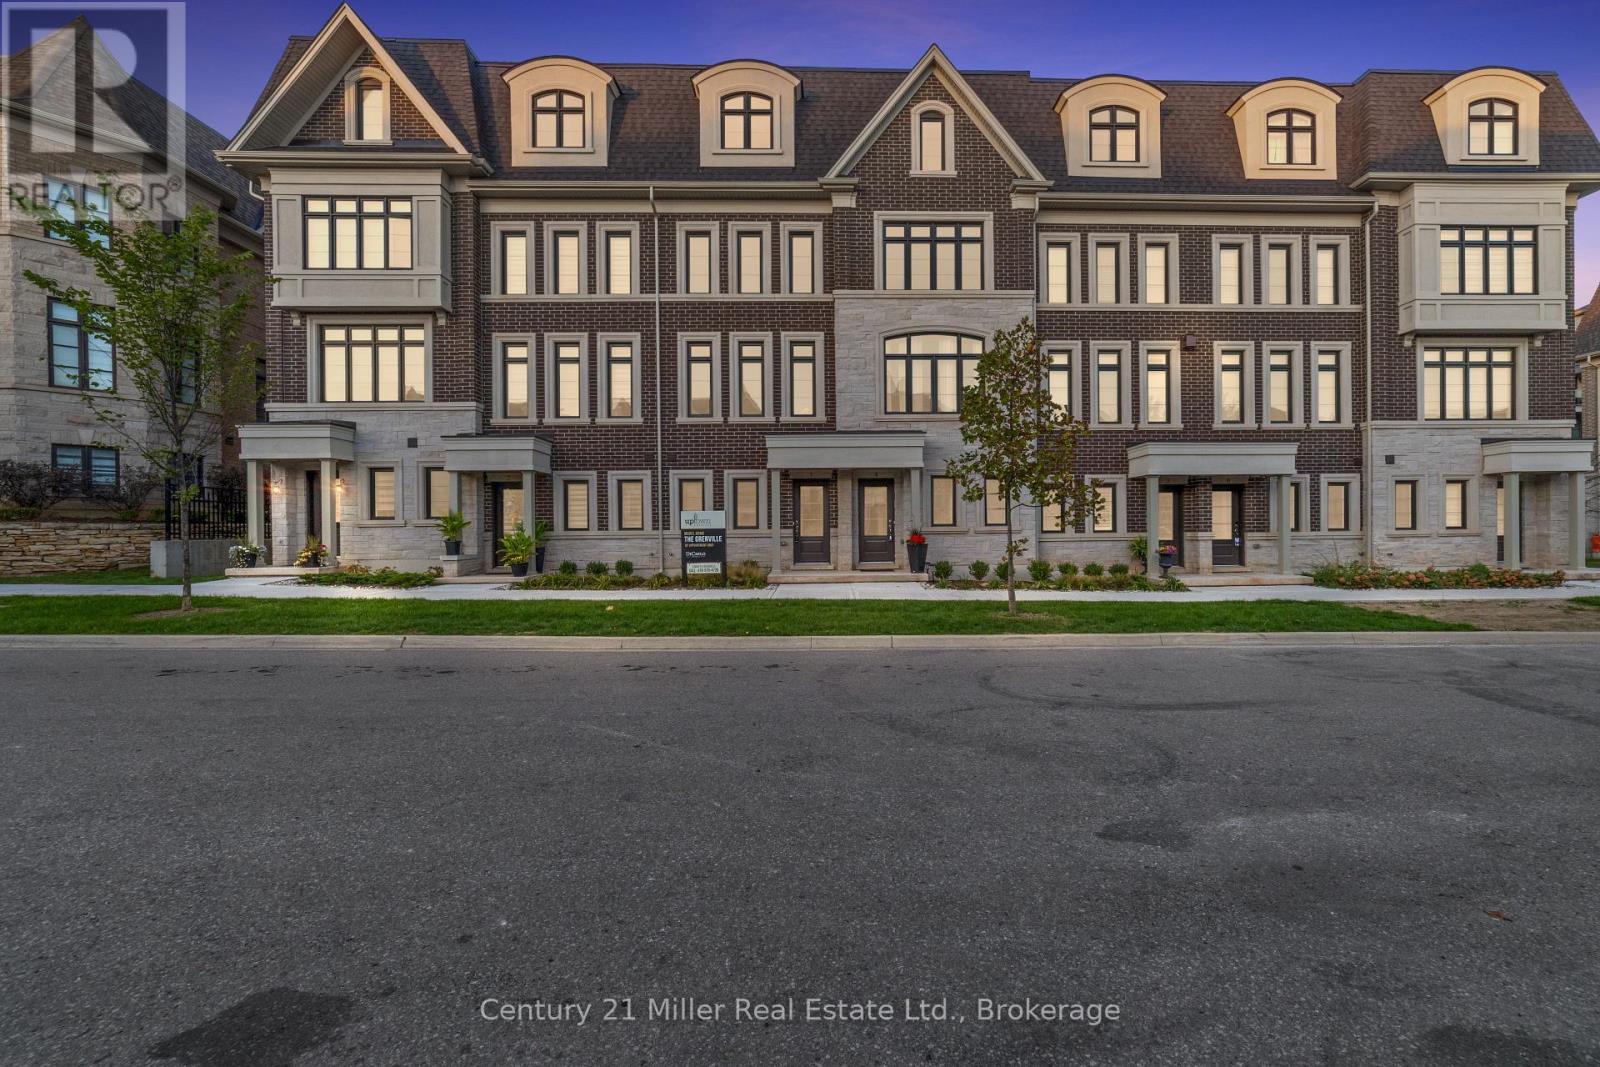
52 - 2150 Trafalgar Road
Oakville, Ontario
Discover modern townhome living in the Morrison Model at Uptown Oakville. This beautifully designed layout balances open-concept living with private, functional spaces perfect for today's lifestyle. Featuring oak stairs from the main to the second floor, a rough-in waterline for the refrigerator, and a full whole-house lighting package with 20 pot lights in pre-set locations, this home combines quality craftsmanship with everyday comfort. Photos are from the model home and reflect design options available through the builder's design centre. This unfinished unit allows the buyer to add their own finishing touches - from cabinetry to flooring - and truly make it their own. Set in one of Oakville's most convenient neighborhoods, Uptown offers quick access to everything - shops, restaurants, parks, transit, and highways. It's the perfect mix of connected and calm. *Note List Price is inclusive of HST Rebate however, rebate eligibility may vary, and the final amount payable should be confirmed with the buyer's lawyer. (id:63381)
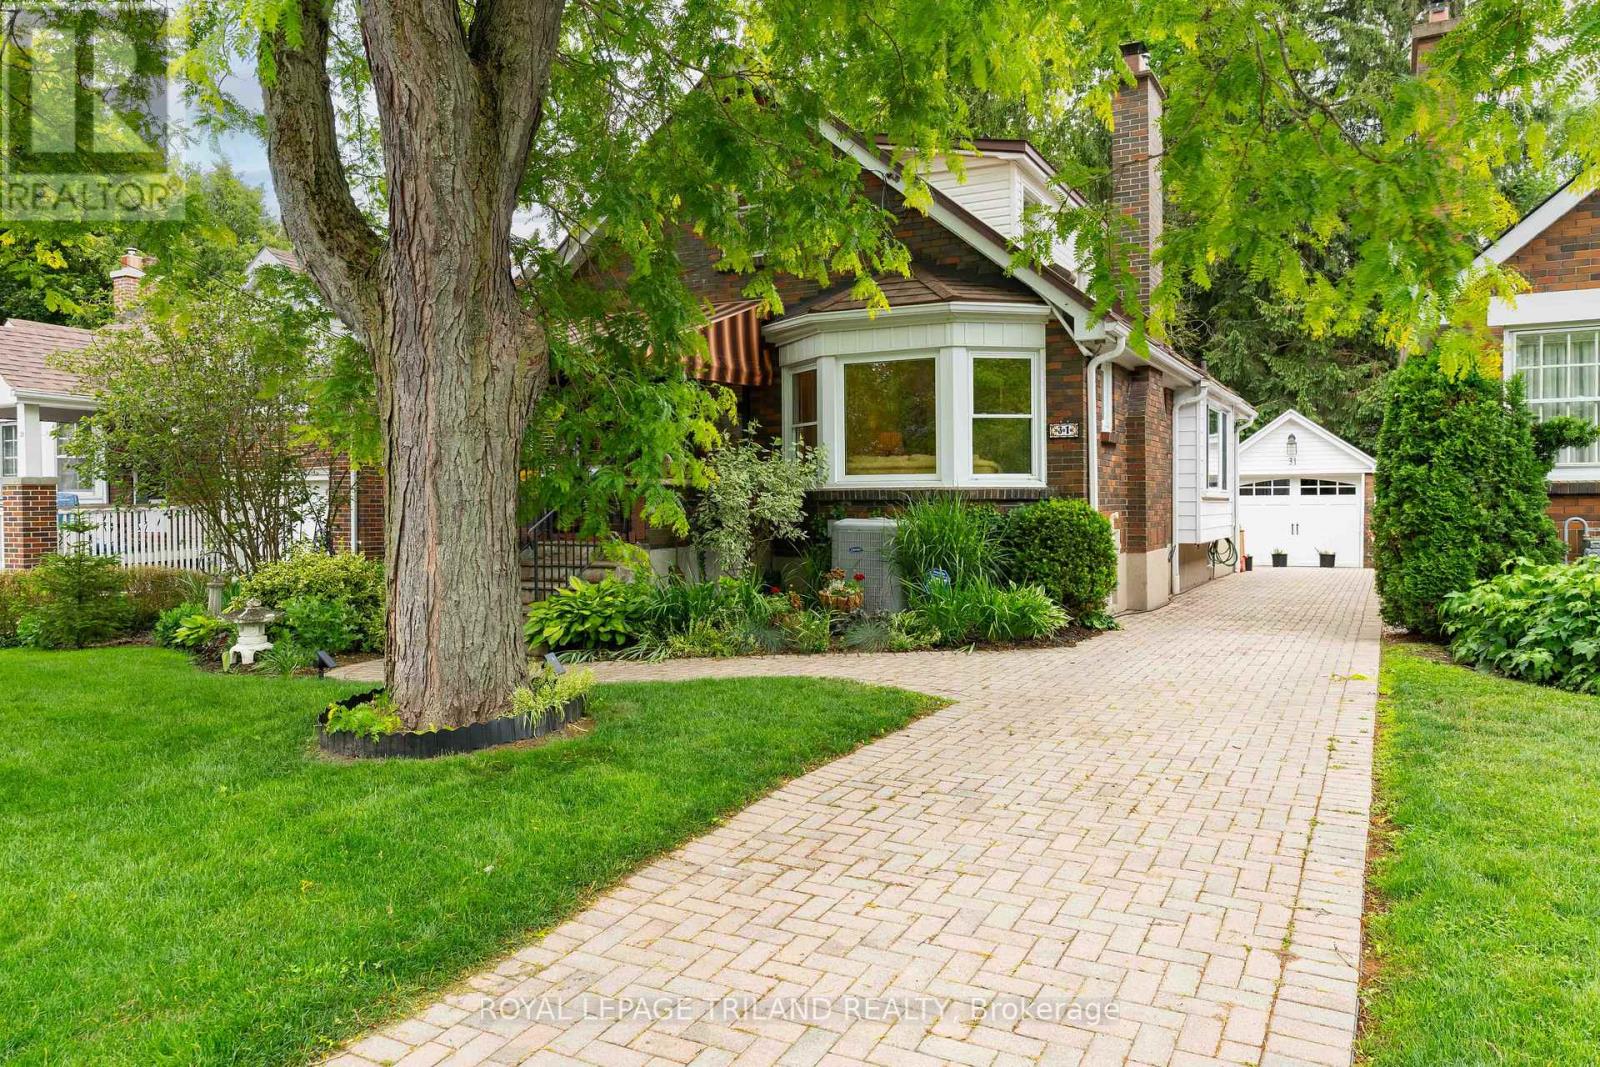
31 Chalmers Street
London East, Ontario
LOCATED ON A QUIET, TREE LINED STREET IN OLD NORTH THIS 1 3/4, THREE BEDROOM HOME EXUDES CHARACTER AND CHARM. THE COVERED FRONT PORCH IS AN INVITING PLACE TO SIP YOUR MORNING COFFEE WHETHER RAIN OR SHINE, WHILE ENJOYING THE VIEW. A DOUBLE STOREY FOYER GREETS YOU THROUGH THE FRONT ENTRANCE, WITH A SPIRAL STAIRCASE OPENING TO THE SECOND LEVEL. THE BRIGHT LIVING ROOM IS ANCHORED BY A GAS FIREPLACE, ORIGINAL, GLEAMING HARDWOOD FLOORS AND BANKS OF WINDOWS ON TWO SIDES. MOVING THROUGH THE LIVING SPACE, CONNECTS TO A FORMAL DINING ROOM, LARGE ENOUGH TO ENTERTAIN OR ENJOY A FAMILY MEAL. THE GALLEY KITCHEN BEYOND HAS BEEN UPDATED WITH HIGH GLOSS WHITE CABINETRY, SOLID QUARTZ SURFACES, AND LOTS OF PREP SPACE AND STORAGE. THE REAR OF THE HOME INCLUDES A VAULTED FAMILY ROOM ADDITION, WITH GAS FIREPLACE AND LOVELY VIEWS OF THE REAR YARD. TWO BEDROOMS AND A 4 PC BATH WITH GLASS WALK IN SHOWER COMPLETE THE MAIN.THE SECOND LEVEL INCLUDES A THRID BEDROOM, LOUNGE/OFFICE SPACE, THAT COULB BE EASILY CONVERED TO A GREAT MASTER RETREAT. THE FINISHED LOWER LEVEL INCLUDES A COSY DEN, ANOTHER 4 PC BATH AND PLENTY OF STORAGE SPACE. THE REAR YARD IS AN EXCEPTIONAL SPACE, INCLUDING AN UPPER WOOD DECK AREA, WHICH STEPS DOWN TO AN INTERLOCKING PATIO AREA WITH A BUBBLING POND, HARD SCAPED LIGHTING, EXTENSIVE MAINTENANCE FREE LANDSCAPING AND MATURE TREES. SINGLE CAR GARAGE WITH REMOTE DOOR, POTTING SHED, AND INTERLOCKING COBBLE DRIVEWAY ! 50 YEAR STEEL ROOF, FURNACE AND AIR 2009. THIS HOME COULD BE YOURS TODAY AND IS MOVE IN CONDITION...MAKE YOUR MOVE! (id:63381)
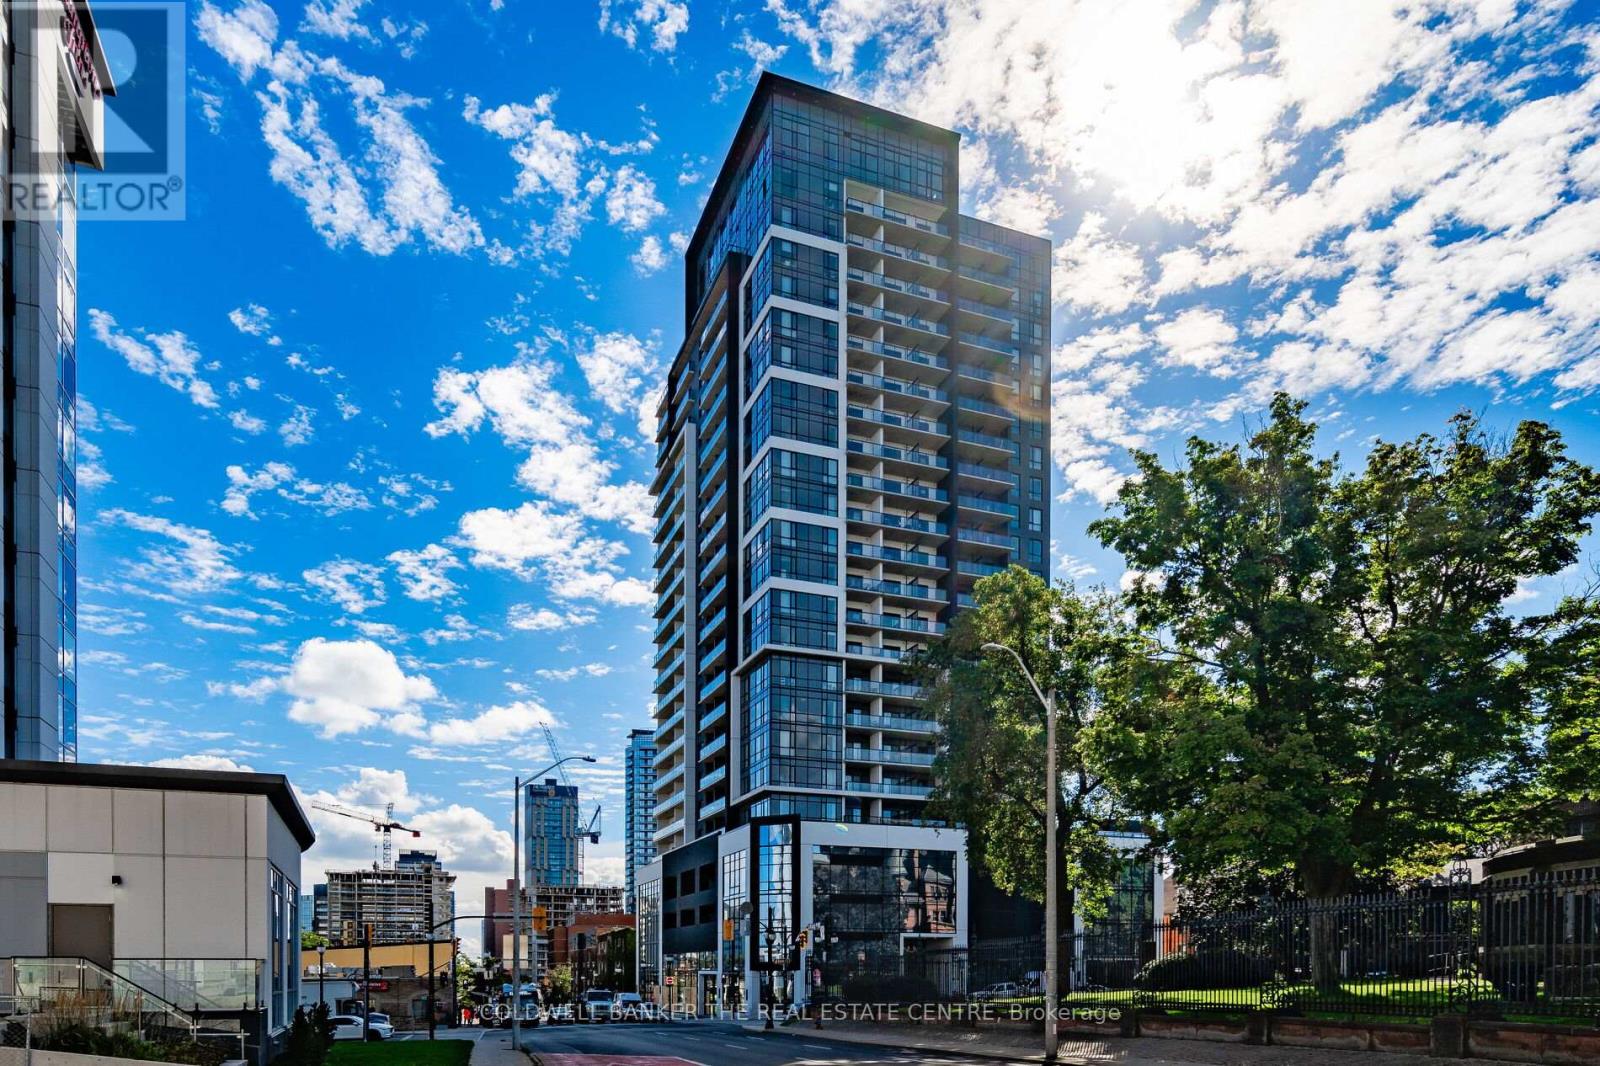
610 - 15 Queen Street S
Hamilton, Ontario
Motivated Seller! Excellent opportunity to own a modern 1 Bed, 1 Bath condo offering 527 sq ft of efficient living space in the heart of downtown Hamilton. This bright unit features 9 ft ceilings, durable vinyl flooring, stainless steel appliances, quartz countertops, and floor-to-ceiling windows that fill the open-concept living, dining, and kitchen area with natural light. Ideally located at 15 Queen Street South, Unit 610, just minutes to Hwy 403, hospitals, shopping, restaurants, parks, GO Transit, and steps to the proposed LRT line. Convenient access to McMaster University and Mohawk College makes this an outstanding option for students, parents, and investors alike. A smart alternative to renting for McMaster students - purchase during your studies, build equity instead of paying rent, and resell later in a location that continues to see strong demand due to its proximity to campus and downtown amenities. Perfect for first-time buyers, students, or investors seeking a well-located urban condo with excellent long-term resale potential. (id:63381)
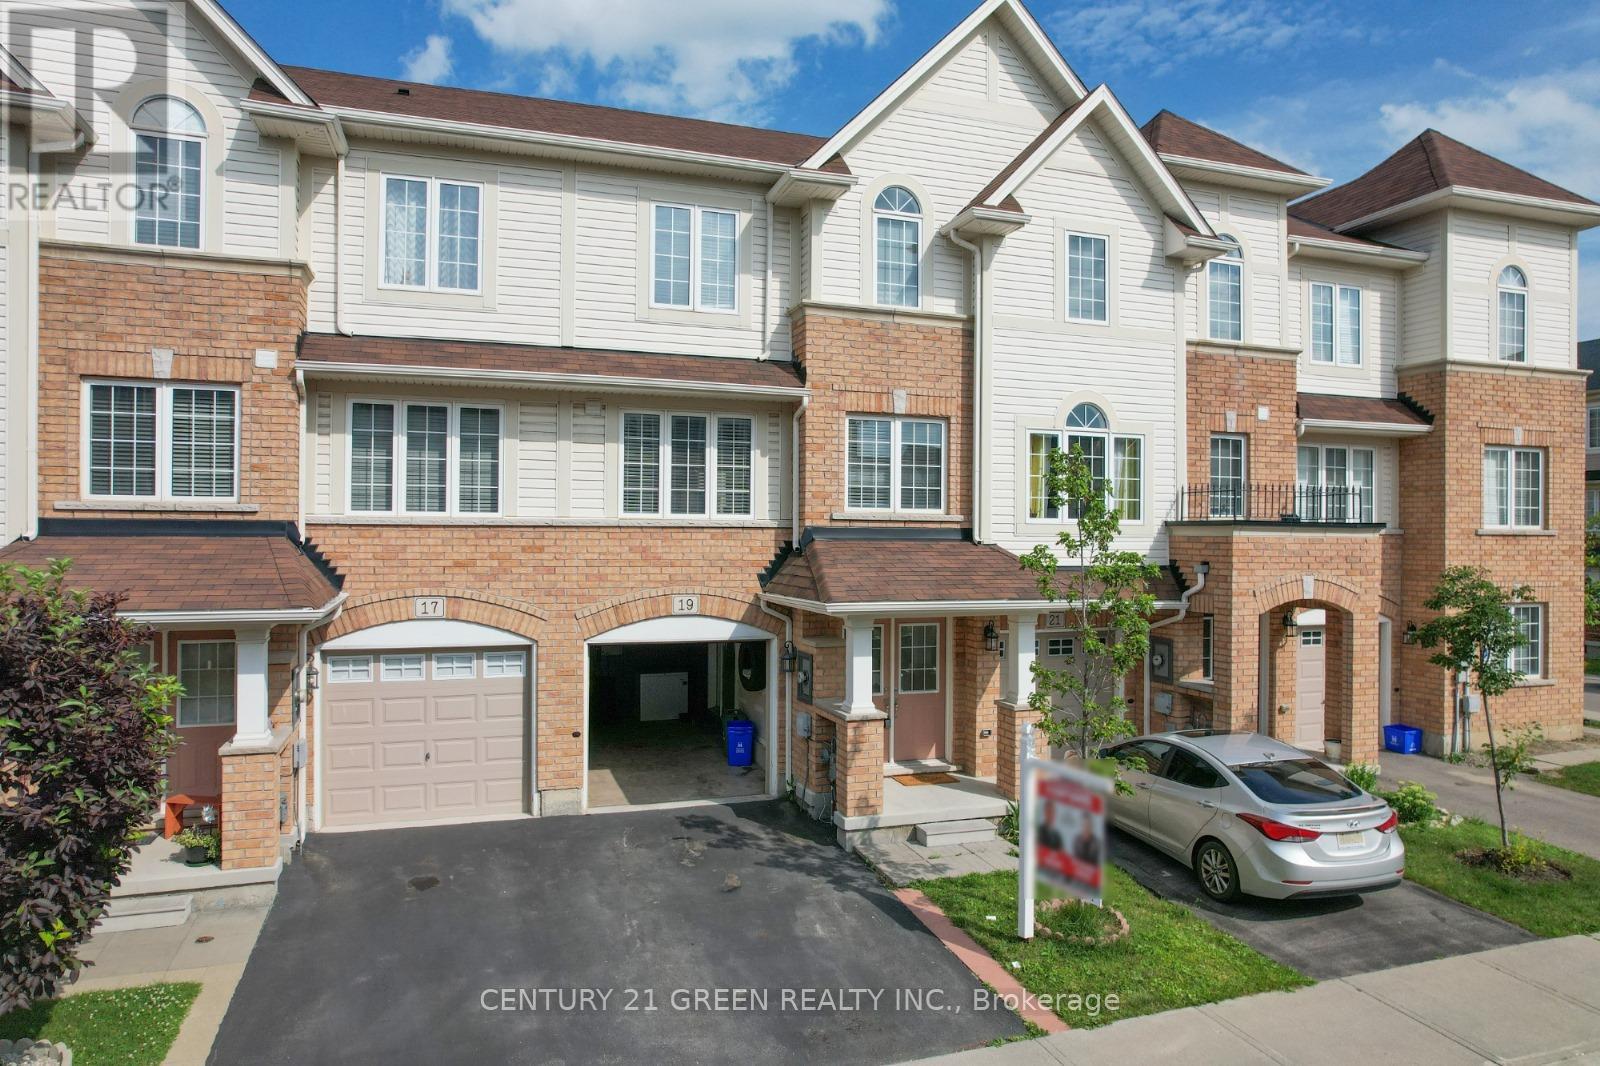
19 England Terrace
Hamilton, Ontario
Welcome to 19 England Terrace - A Stunning Freehold Townhome in the Heart of Stoney Creek Mountain! Step into 1,558 sq. ft. of thoughtfully designed living space in one of Stoney Creek's most sought-after communities. This beautifully maintained 3-bedroom + den, 2-bathroom home features an open-concept layout, modern upgrades throughout, and a functional floor plan perfect for families or professionals. Enjoy a bright and spacious kitchen, a cozy den ideal for a home office or playroom, and generously sized bedrooms with ample storage. The backyard offers the perfect outdoor space to relax or entertain. Located minutes from shopping, schools, parks, and highway access - this home truly checks all the boxes. **Don't miss your opportunity to call 19 England Terrace your new home - schedule your private showing today!** (id:63381)
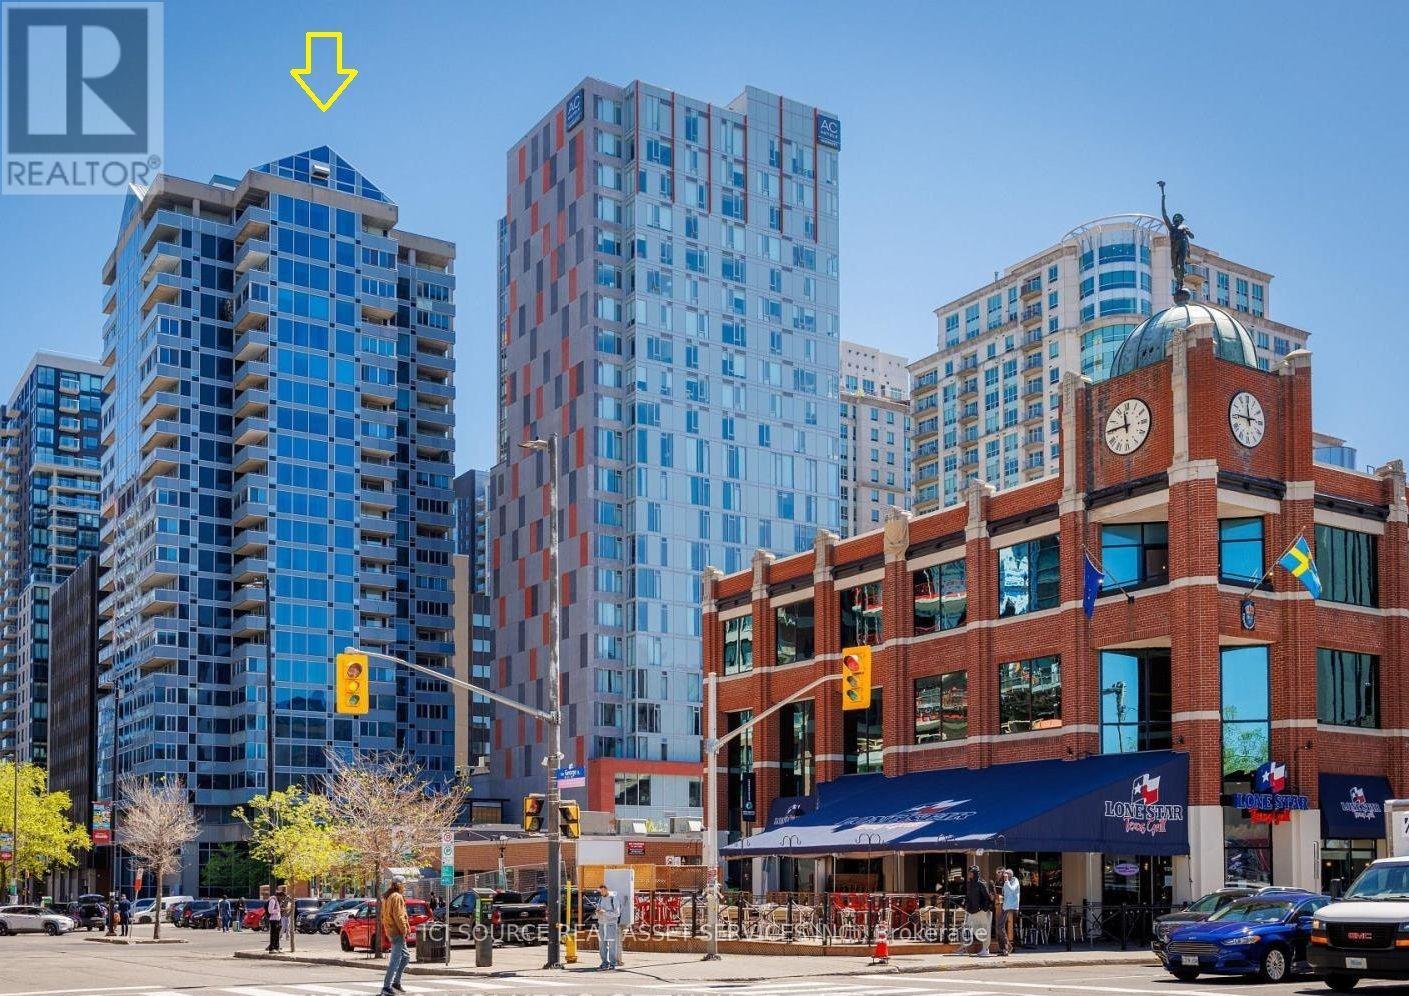
602 - 160 George Street
Ottawa, Ontario
Discover this recently renovated spacious 2 bed, 2 bath condo situated in Ottawa's vibrant downtown core. Boasting a sprawling open-concept layout, this elegant suite offers panoramic Parliament Hill & Byward Market views through expansive floor to ceiling windows. An Eco friendly, open fireplace provides warmth and serenity during those cold winter evenings. This unit features limestone flooring throughout. The well-equipped kitchen is both stylish & functional, equipped with convection & steam ovens, dishwasher, induction stovetop, fridge/freezer & wine fridge. The master bedroom has a 3-piece en-suite & custom walk-in closet. Double French doors lead to a studio suitable for a home office or relaxation. The second bedroom can be easily used as a family room with access to the studio and living areas. Adjoining the second bedroom is a large full bathroom with separate guest access via the hallway. A large storage room includes in-suite laundry with stacked washer/dryer, second fridge/freezer & pantry. One indoor parking spot with 2 large lockers are included. Enjoy access to premium amenities, including 24/7 concierge & security, indoor saltwater pool, sauna, fitness centre, guest suite, & newly landscaped outdoor terrace with quality seating and BBQs. With Parliament Hill, Majors Hill Park, trendy eateries and nightlife, the Rideau Centre, boutique shopping and the LRT just steps away, this condo offers an unparalleled lifestyle. *For Additional Property Details Click The Brochure Icon Below* (id:63381)
9 Milvan Drive E
Toronto, Ontario
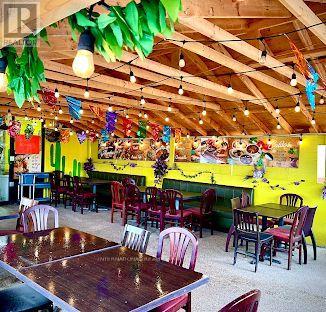
Prime Business Opportunity In A High-Traffic Latin American Plaza! Established business operating successfully for several years with a loyal and steady clientele. Spacious 2,000+ sq. ft. seating area, fully licensed, and recently renovated. Kitchen equipment and dining area are only a few years old. Excellent turnkey investment opportunity in a busy, centrally located plaza. (id:63381)
267 Montgomery Boulevard
Orangeville, Ontario
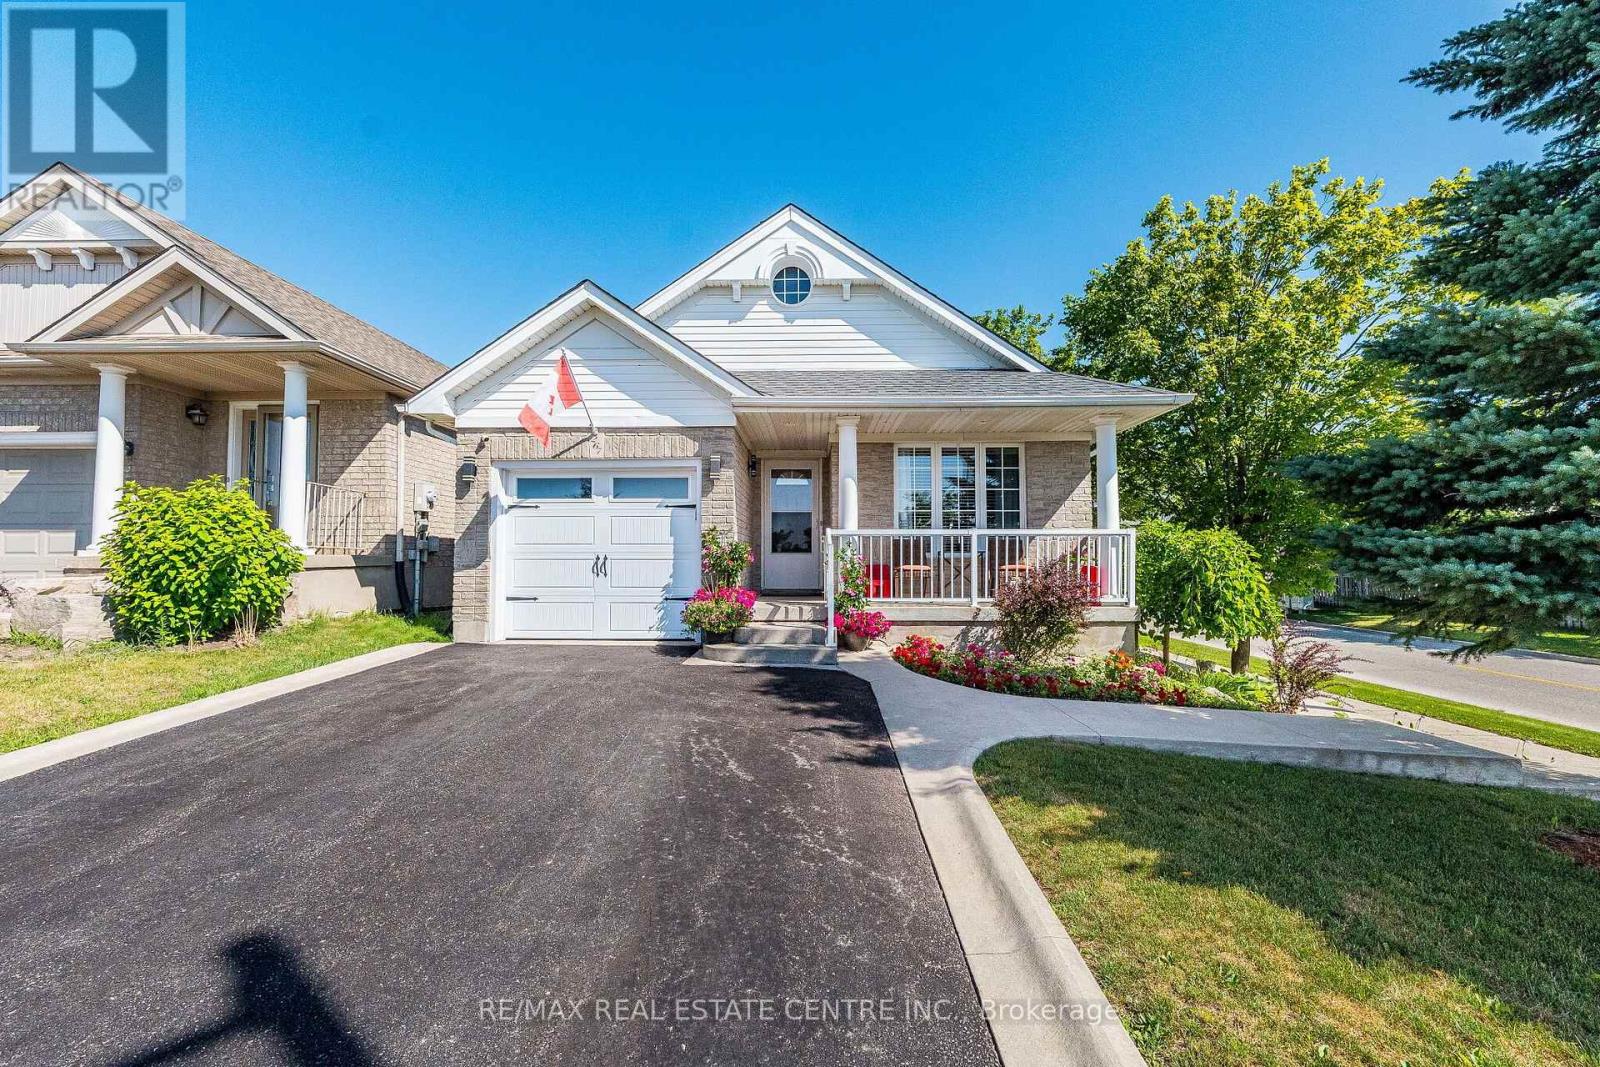
Fantastic 4-Level Backsplit on a 37.99 x 95 Feet Premium Corner Lot located in the highly desirable Montgomery Village neighbourhood.This beautiful & well-maintained all-brick 3 bedroom & 2 Bathroom Detached Bungalow offering modern upgrades throughout. Renovated kitchen featuring elegant two-tone cabinetry, quartz countertops, stylish tile backsplash, stainless steel appliances, upgraded lighting, and ample cabinet space. The bright and spacious family room showcases a cozy gas fireplace with stone surround and a walkout to a covered backyard. It has three generous sized Bedrooms with updated flooring and Large Windows.The bright and functional layout features a walk-out from the third level. Custom cedar-covered patio complete with stamped concrete flooring, pot lighting, and plenty of space for gathering & entertaining. Professionally landscaped front yard, extended driveway & front porch. Numerous updates include a modern kitchen (2019), renovated bathroom (2019), finished basement games room with bar (2019), new kitchen appliances (2019), whole-house painting (2019), updated flooring (2016), driveway (2017), garage door (2017), and roof (2017). Located just steps from a beautiful community park featuring splash pad, playground, picnic pavilion, and walking trails-perfect for families. A move-in-ready home in a fantastic family-friendly neighbourhood. Close to schools, shopping, and all other major amenities. (id:63381)
205 - 70 Annie Craig Drive W
Toronto, Ontario
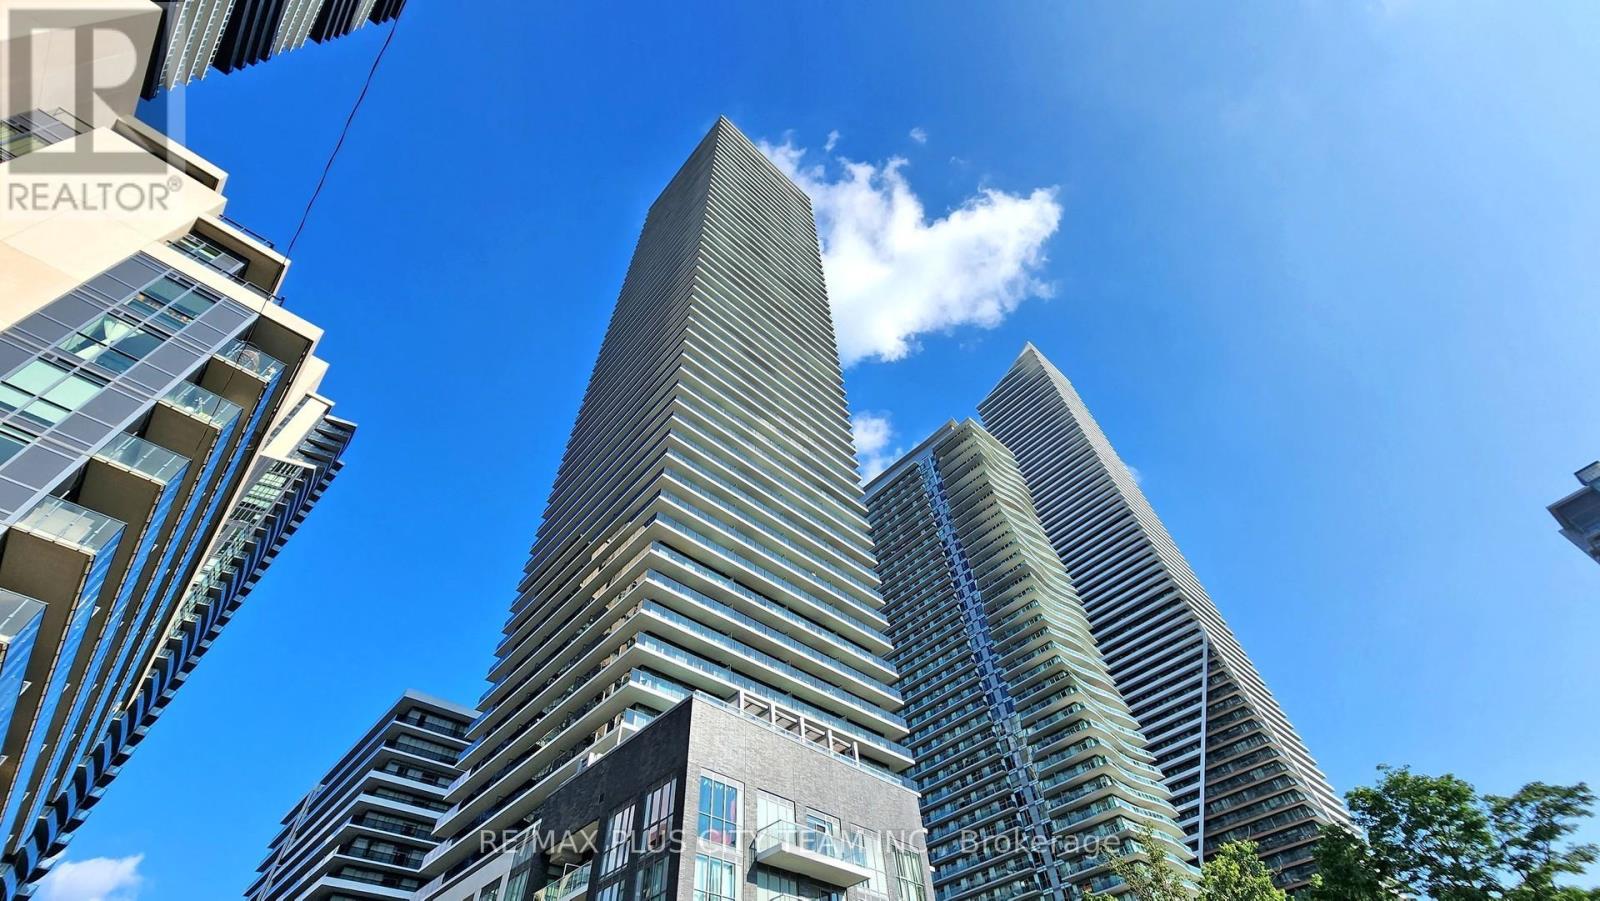
Experience lakeside luxury at Mattamy's Vita on the Lake in the highly sought-after Humber Bay Shores community. This spacious and functional 1-bedroom plus den, 2-bathroom suite offers approximately 701 sq. ft. of interior living space, complemented by a 45 sq. ft. terrace. The open-concept kitchen features quartz countertops, premium built-in appliances, ample cabinetry, and a large centre island with breakfast seating. The bright living and dining area is enhanced by 9-foot ceilings, floor-to-ceiling windows, and a walkout to the terrace. The primary bedroom offers a generous walk-in closet and private ensuite, while the substantial enclosed den with a door provides excellent flexibility as a second bedroom or home office. A second full bathroom adds further convenience. One parking space and one locker are included. Residents enjoy an impressive collection of five-star amenities, including a 24-hour concierge, an outdoor pool, a rooftop deck, a fitness centre, a sauna, a party room, and more. Ideally situated steps from Lake Ontario, waterfront trails, Humber Bay Arch Bridge, parks, marinas, restaurants, cafés, transit, and everyday amenities, offering an exceptional blend of comfort, convenience, and waterfront living. (id:63381)
6331 26 Highway
Clearview, Ontario
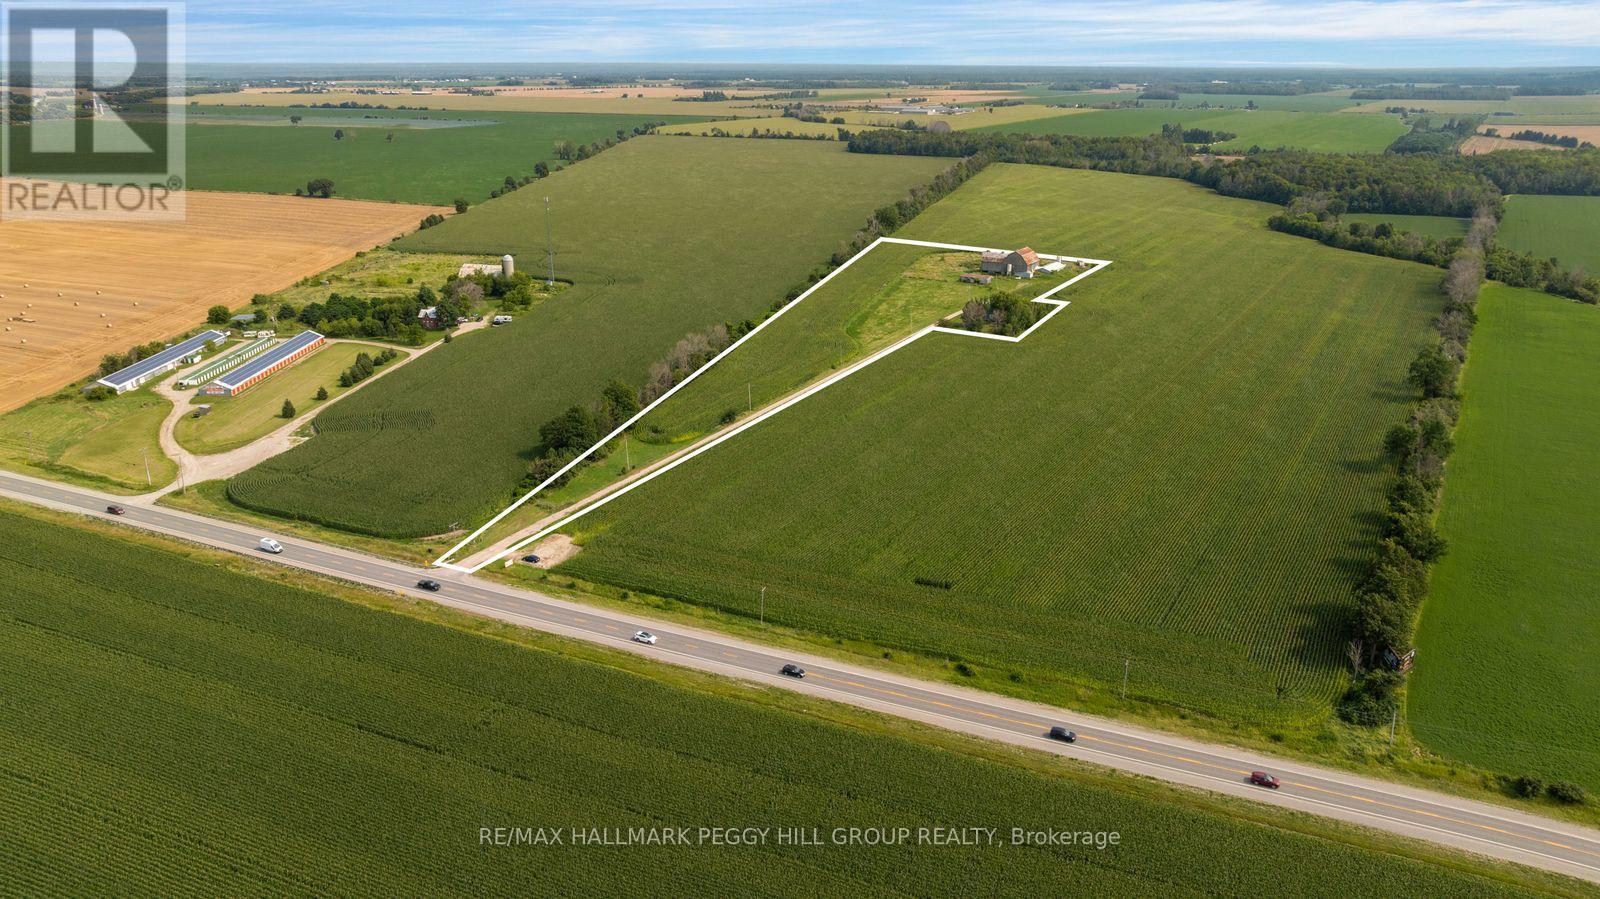
8.65 Acres With Room To Grow Your Investment! Set across expansive, cleared and level agricultural land along Highway 26, this century property offers productive farmland with a history of lease income and established infrastructure already in place. The CL1-3 agricultural soil is currently being farmed, while the level topography allows straightforward equipment access and continued agricultural use. Multiple barns provide valuable working and storage space, including a Type I bank barn dating to 1900 that remains in good condition. A drilled well and septic system are also on site. The century home offers more than 2,100 sq. ft. above grade, with separate living and family rooms plus a main-floor office or bonus room that can adapt to its next owner's needs. The kitchen is warmed by a wood stove, with a main-floor 4-piece bath and laundry adding to the practicality of the layout. 5 bedrooms are located on the second floor, where hardwood flooring adds to the home's original character. The residence is ready for thoughtful updating, giving a buyer the opportunity to restore the home while benefiting from land that is already productive. Highway 26 frontage offers excellent visibility and year-round access, with Wasaga Beach just 5 minutes away, Collingwood approximately 20 minutes away, Barrie about 25 minutes away and Blue Mountain roughly 35 minutes away. For an investor seeking productive acreage with existing farm income and substantial outbuildings, the residence adds another layer of potential to this Clearview Township property. (id:63381)