
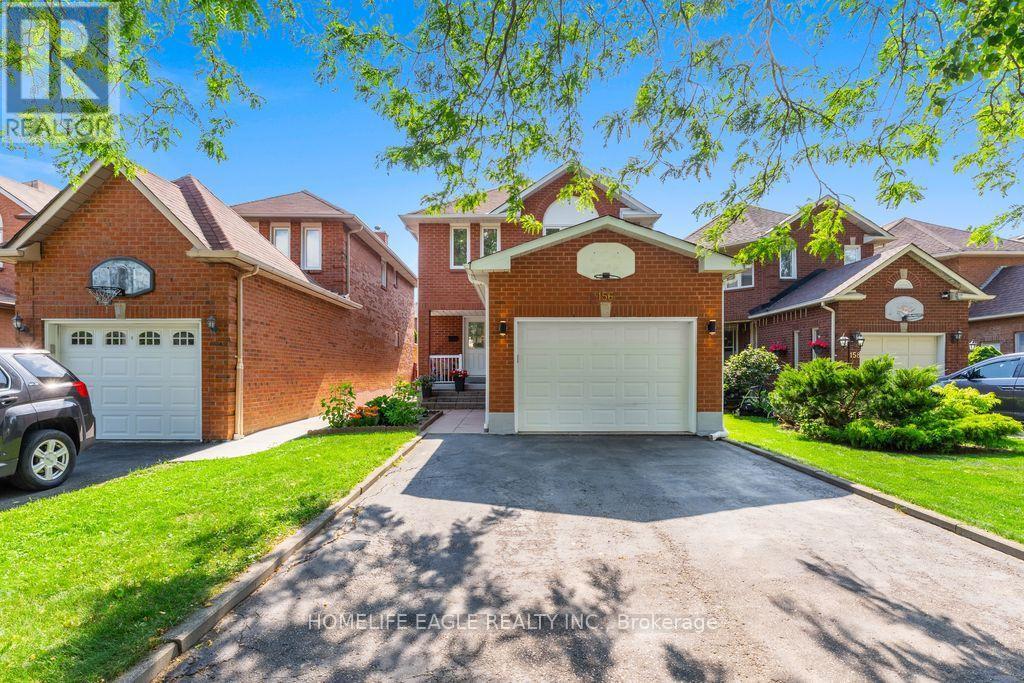
156 Heale Avenue
Toronto, Ontario
The Perfect Newly Renovated 3+1 Bedroom & 4 Bathroom Detached Home* Family Friendly Birchcliffe-Cliffside Community *Located On A Quiet Cul-de-sac*Timeless Curb Appeal W/ Brick Exterior*No Sidewalk* Finished Basement Apt W/ Separate Entrance* In-Law & Income Potential* Open Concept Living & Dining Room & Spacious Family Room* Large Sunfilled Windows* Smooth Ceilings* Pot Lights* Laminate Floors* Bright Kitchen W/ Modern Cabinets* S/S Appliances* Gas Range*Large Centre Island W/ Sitting* Ample Storage Space W/ Pantry Wall* Dbl Undermount Sink* Breakfast Area & W/O To A Beautiful Deck* Primary Bedroom W/ His & Her Closet* Spa Like Ensuite* All Spacious Bedrooms W/ Expansive Windows & Closets* Finished Basement W/ Separate Entrance *Income / Inlaw Potential* Laminate Flooring* Smooth Ceiling * Pot Lights* Kitchen W/ Eat In Area* 1 Bedrooms* Full 3Pc Bathroom* Fully Fenced Backyard W/ A Shed* Steps To Best Schools, Parks & Public Transit* Walk To THE GO* Extras** All RENOVATIONS Completed In 2026* Don't Miss! Must See! (id:63381)

220 Cochrane Street
Scugog, Ontario
220 Cochrane Street offers timeless character with none of the risk. A home that's proven itself for over a century, now updated for the way people actually live today. This magnificent home sits on a rare double lot on one of Port Perry's most coveted & iconic streets - steeped in history, elegance, & irreplaceable character. From the moment you arrive, the impression is unforgettable. Sip your morning coffee on the expansive covered front porch as a cool breeze moves through the gardens & mature trees. Step through the original front door-its carved embellishments & bevelled glass a masterpiece of 19th century craftsmanship, & feel the warmth of the home envelop you. Original elements are lovingly retained - hardwood floors that carry 140 years of stories, twin staircases, stained glass windows casting jewelled light, soaring ceilings with plaster medallions, & extraordinary wall trim that newer construction can only dream of. Yet for all its grandeur, the Jeffrey House lives beautifully in the present. Upkeep is worry free-electrical, plumbing, shingles, & insulation are all updated. Meal prep is a breeze in the modern kitchen with granite counters & stainless appliances. Carry the conversation into the expansive dining room & out to the pergola & composite deck for an evening that lingers long after dinner. Later, sink into the hot tub under the stars or gather with friends around the natural gas fire pit on the stamped concrete patio. Upstairs, the spacious primary bedroom is a true retreat, offering a gas fireplace, dressing room, private laundry, heated-floor ensuite & balcony. Three more spacious bedrooms, a modern main bath, a sitting room & a cozy library with fireplace & balcony complete the upper level. An attached 2 car garage with interior access rounds out the conveniences. Downtown Port Perry, the waterfront & all amenities are just steps away. This is not just a house. This is the Jeffrey House on iconic Cochrane Street. Come see it for yourself. (id:63381)
7 - 925 Bayly Street
Pickering, Ontario
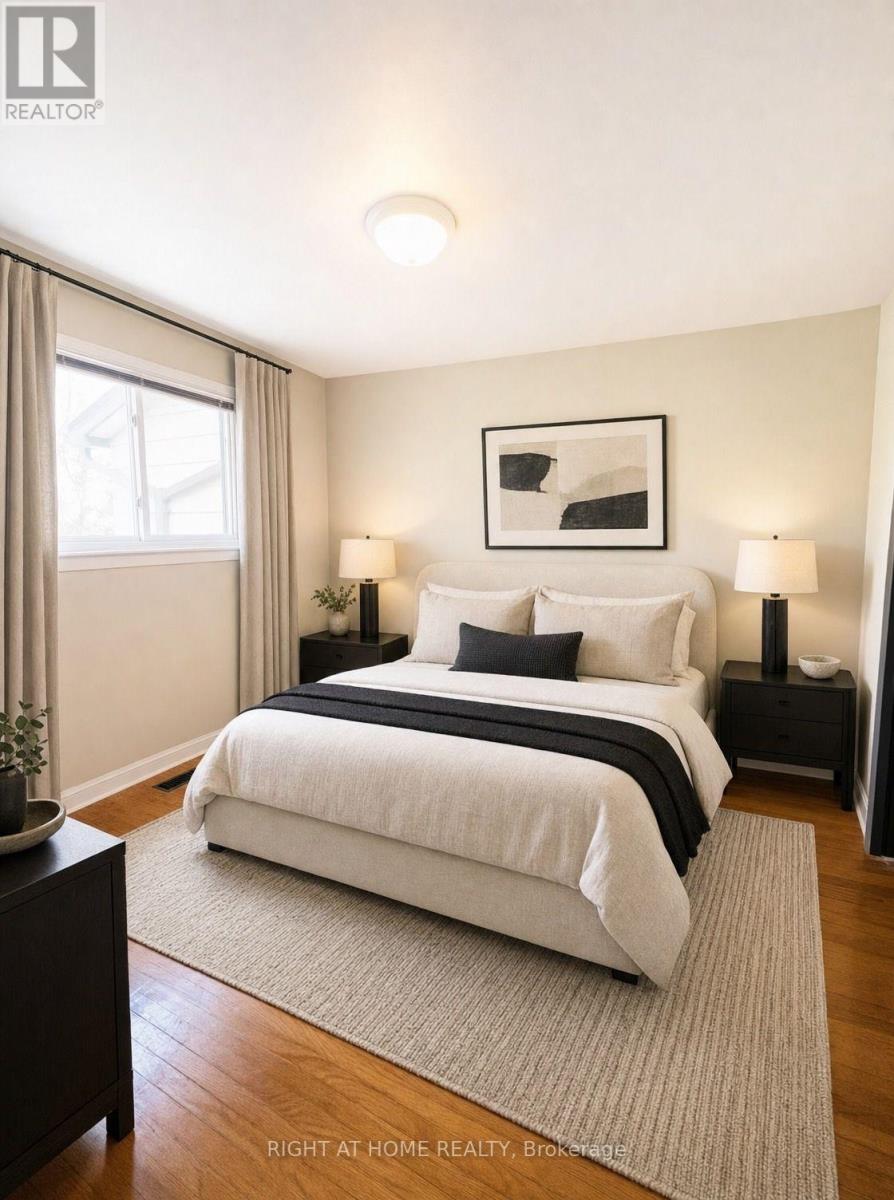
Welcome Home to This Spacious 4+2-bedroom house in the Heart of Pickering! Located in the West Shore area in a family-friendly complex, this home offers incredible potential for buyers looking to customise and create their dream space. Whether you're a first-time buyer, growing family, or investor looking for great value in Pickering, this property presents a rare chance to live in the heart on Pickering and close to GO station. The functional layout offers generous principal living areas, four well-sized bedrooms on the second floor, plus two additional bedrooms in the finished basement - ideal for extended family, guests, or added income potential. The updated modern kitchen features space for a comfortable eat-in area and seamlessly connects to the living room, which flows naturally into the dining area - creating a bright, open atmosphere perfect for everyday living and entertaining. Walk-out access to the deck from the living area enhances indoor-outdoor enjoyment. Bright, spacious, and private, this home delivers flexibility, comfort, and exceptional value in a prime Pickering location. Perfectly situated close GO train, close to trails, the public beach, parks, shopping, and with quick access to major highways, the location delivers convenience, lifestyle, and future growth potential. (id:63381)

6 Grayson Road
Ajax, Ontario
Experience refined living at its finest-welcome to 6 Grayson Rd in Ajax. This exceptional residence offers over 5,000 sq. ft. of luxurious living space on an impressive 50 x 200 ft. lot, where no expense has been spared. Designed with elegance and comfort in mind, the home features a bright open-concept layout with 10-ft ceilings on the main floor and 9-ft ceilings on both the second level and basement. Three fireplaces add warmth and sophistication throughout. The gourmet kitchen is a true showpiece, complete with quartz countertops, a stylish backsplash, and high-end stainless steel appliances. It overlooks a stunning saltwater swimming pool and a private backyard oasis surrounded by lush greenery-perfect for summer entertaining or peaceful relaxation.The expansive lower level is built for entertaining, featuring high ceilings, a fireplace, a custom bar, and space for a pool table-ideal for hosting unforgettable gatherings or enjoying quiet evenings at home. Upstairs, you'll find four spacious bedrooms. The primary suite offers a luxurious 5-piece ensuite, while the second bedroom features its own 4-piece ensuite. Another bedroom includes a private balcony-perfect for enjoying your morning coffee. Don't miss this rare opportunity to own a standout property that perfectly blends luxury, space, and comfort. (id:63381)
1089 Mt Pleasant Road
Toronto, Ontario
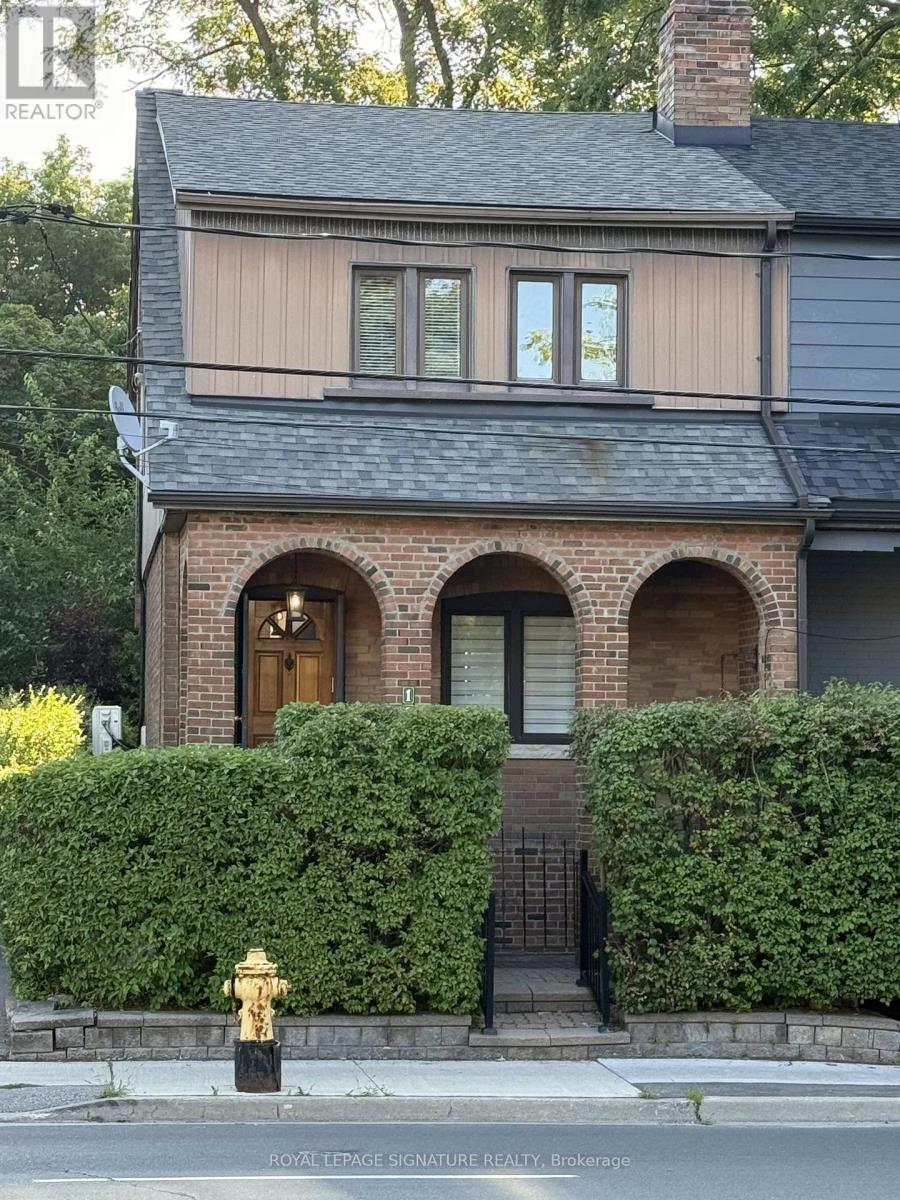
1089 Mt Pleasant Rd is a semi-detached century home in the Sherwood park neighborhood with a few meaningful updates already in place and significant upside for the right buyer.This is not a fully transformed home. It is a character property with solid bones, some updated features, and clear room to improve over time. Upgrades include the massive sunroom, main bathroom, gas insert fireplace, and roof (2020) giving the next owner a comfortable starting point while leaving plenty of opportunity to add value.The main floor offers a combined living and dining space, a functional kitchen with pass-through to the sunroom, and a layout that works well today while inviting a larger future plan. Upstairs are three bedrooms and an updated 3-piece bath.The full, partially finished basement includes den, workshop, and storage space, with potential for a more substantial reworking for buyers thinking long term. For those with vision and an income strategy in mind, the property may offer the chance to create additional utility and revenue, including basement redevelopment possibilities and, subject to approvals, a future garden suite.Outside, the property includes a shared driveway with two dedicated parking space, That flexibility is a real advantage for buyers looking to maximize the site over time.The property has also been pre-consulted for ADU (aka garden suite) eligibility, offering another layer of future potential for buyers focused on long-term use and value creation. Set steps from Sherwood Park and within walking distance to Mt. Pleasant Village shops, cafés, Northern Secondary School, and John Fisher primary school, this is a property for someone who understands location, sees the upside, and is prepared to unlock it. (id:63381)
492 Ruth Avenue
Toronto, Ontario
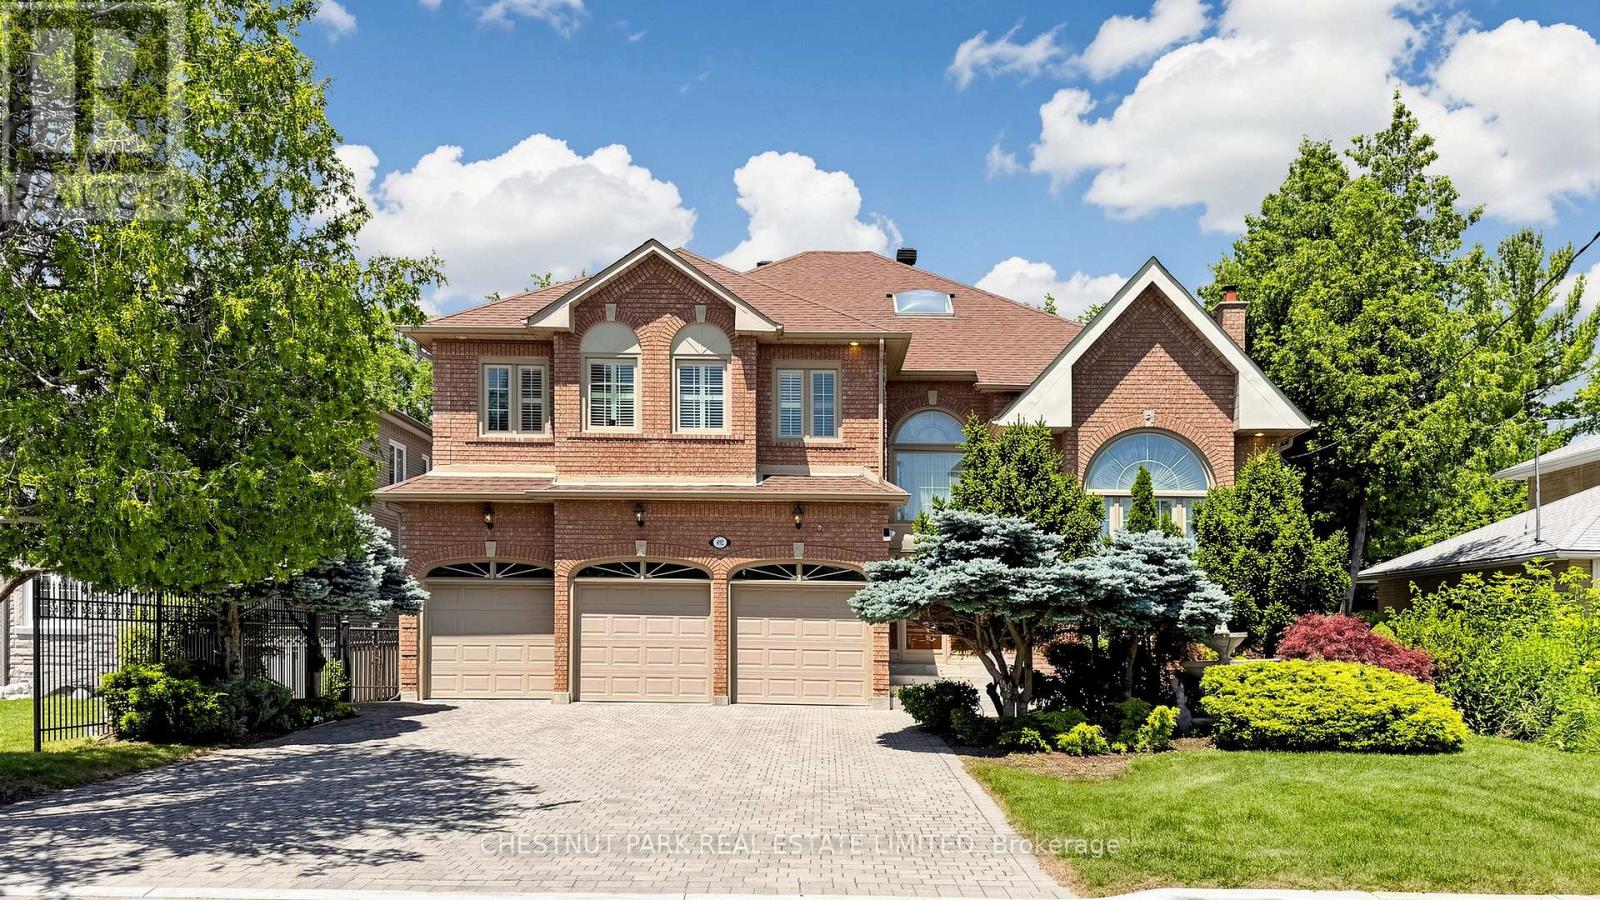
Welcome to 492 Ruth Avenue, an exceptional residence ideally located near Bayview Avenue and Cummer Avenue in the prestigious Newtonbrook East community of North York. Set on a premium 60 x 143 ft rectangular lot, this remarkable home offers approximately 4,897 sq ft of elegant above-grade living space, complemented by a professionally finished 2,200 sq ft walk-up basement. Designed for both comfort and sophistication, the property showcases outstanding craftsmanship and timeless architectural details throughout. This expansive two-storey home features 5+2 bedrooms and 7 bathrooms, with soaring 9-foot ceilings, a triple attached garage, and a beautifully landscaped exterior complete with an interlocking driveway and walkway. The bright kitchen includes a convenient walk-out, perfect for seamless indoor-outdoor living and entertaining. The interior is richly appointed with gleaming hardwood floors throughout the principal rooms, and a refined blend of marble, parquet, and ceramic finishes. Elegant details include skylights, wainscoting, cornice mouldings, and extensive oak craftsmanship. Three gas fireplaces with custom mantels enhance the living, family, and recreation rooms. The lower level offers a private retreat, featuring a spacious recreation area, a large spa, and a private sauna-ideal for relaxation and entertaining. Additional features include a high-efficiency furnace (2019), central air conditioning (2016), electronic air cleaner, central vacuum, alarm system, intercom, and automatic garage door openers. Perfectly situated near top-rated schools, parks, shopping, fine dining, and offering easy access to major highways and public transit, this home delivers an exceptional lifestyle in one of Toronto's most sought-after neighborhoods. (id:63381)
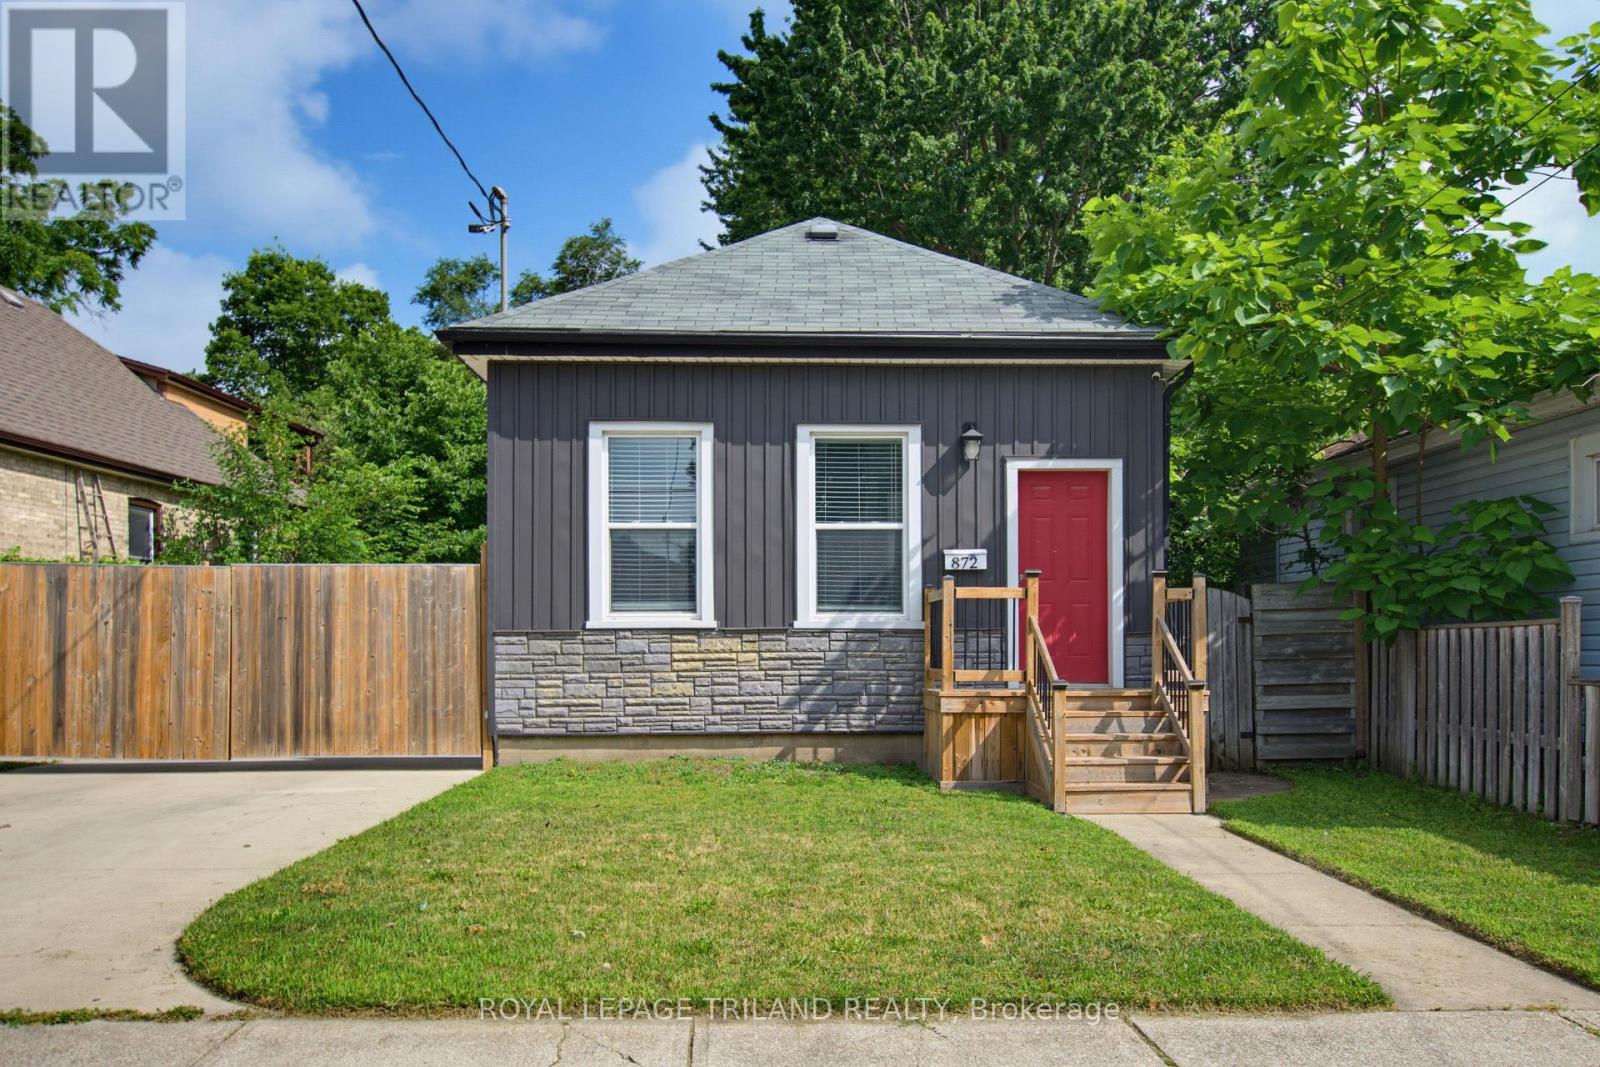
872 Stedwell Street
London East, Ontario
Remarks For Clients This beautiful renovated 3-bedroom, 1-bath bungalow shows pride of ownership with great finishes and a stylish interior. Main floor living has 10-foot ceilings, neutral tones paint colours with an accent wall in the living room, laminate flooring, and pot lights throughout. The updated dine-in kitchen is complete with subway tile backsplash, Corian countertops, cabinets with plenty of storage, as well as a peninsula for extra counter space and a breakfast bar. Main floor laundry makes this home perfect for any stage of life. The spacious primary bedroom comes with a walk-in closet. As you step out of the French doors from the kitchen, you will find yourself on a cozy covered back deck, a great place to relax and entertain. A deep lot, comes with a fully fenced-in yard. This home also comes with an awesome insulated 2.5 detached garage with double roll-up doors, its own hydro panel, and a workshop area. This will definitely please any auto enthusiast or handyperson. Other bonuses such as a double concrete long driveway with a double gate with an automatic remote gate opener, updated plumbing kitchen (2026), newer shingles and boards on the back deck coverage (2026), AC 2026, and freshly painted and upgraded 200 Amp hydro panel make this home a 10 out of 10. Come check it out! (id:63381)
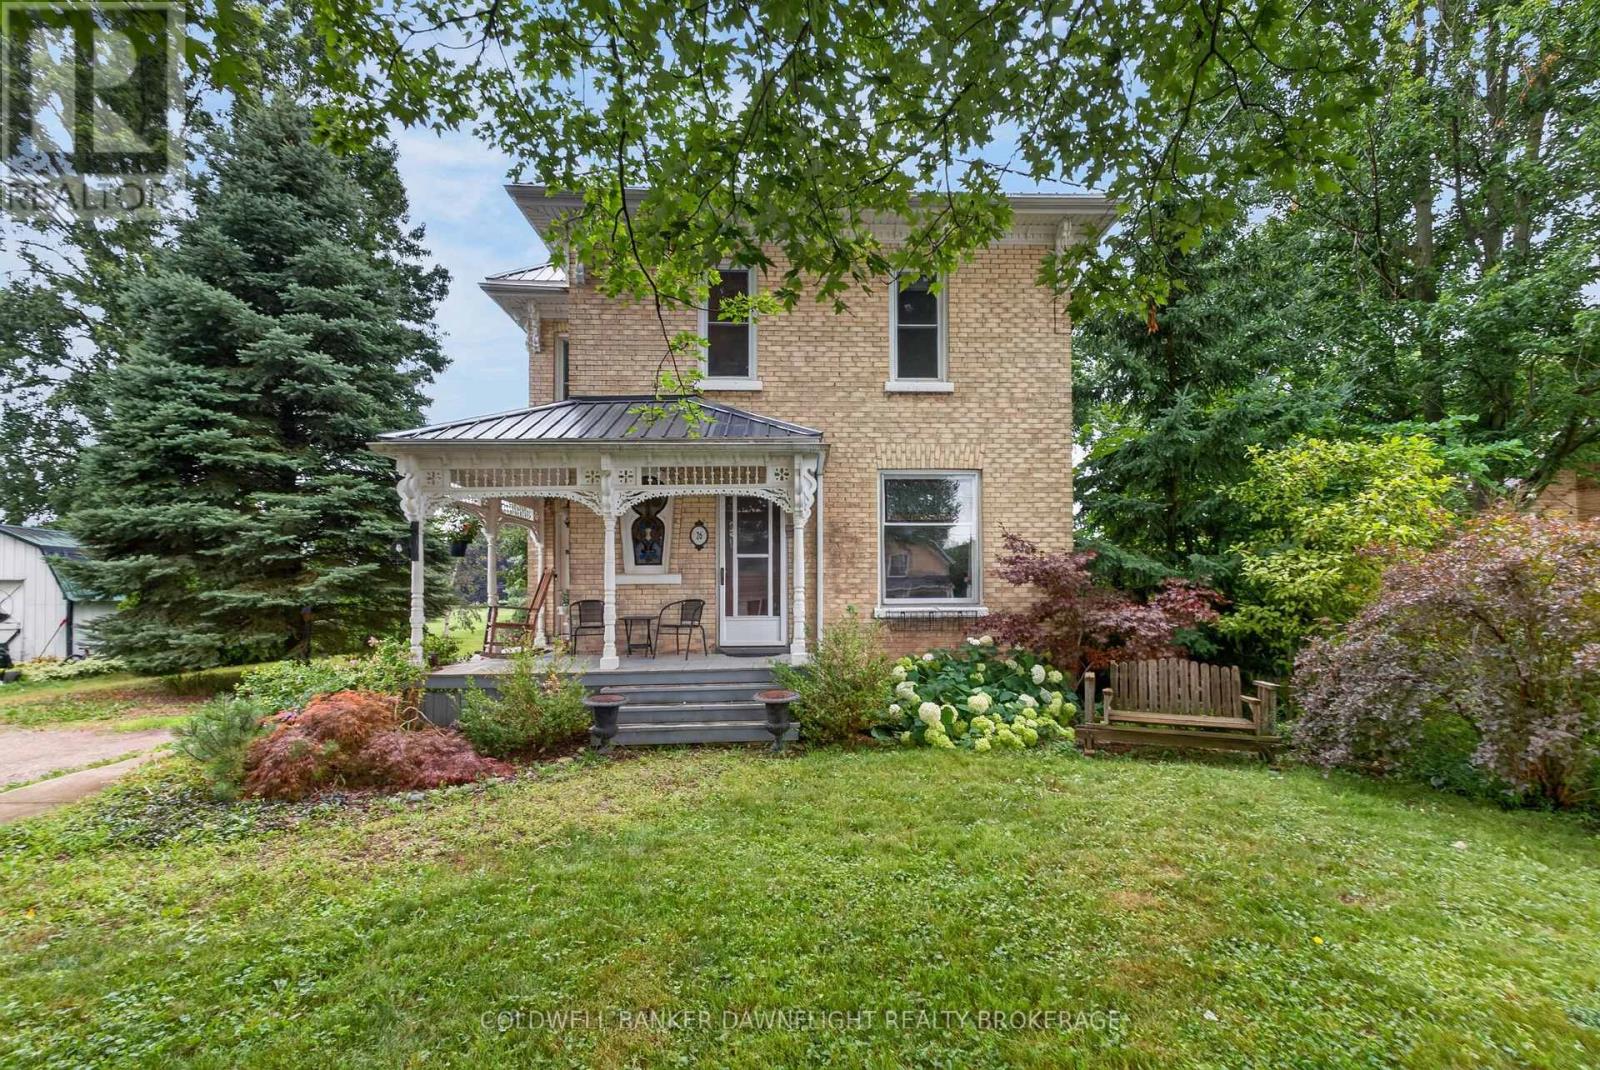
26 King Street N
South Huron, Ontario
Welcome to 26 King Street N in the peaceful community of Crediton. Nestled on a quiet street and surrounded by mature trees, this beautifully maintained century home blends timeless character with thoughtful updates and exceptional functionality.From the moment you arrive, the inviting covered front porch offers the perfect place to relax and unwind. Inside, you'll discover a warm, welcoming layout featuring original hardwood flooring throughout much of the main level, beautiful stained-glass windows, and exposed brick that seamlessly connects the original home to the spacious rear addition.The bright kitchen is both stylish and functional with quartz countertops, a gas stove and an open-concept design that flows effortlessly into the dining area. A versatile main-floor den offers the flexibility of a home office, guest room, or fourth bedroom, while a four-piece bathroom adds convenience.The rear addition creates an exceptional gathering space with hardwood floors, a cozy gas fireplace, unique ceiling detail, and sliding patio doors leading to the backyard. A spacious mudroom with multiple exterior entrances makes everyday living practical and organized.Upstairs, you'll find three comfortable bedrooms, including a generously sized primary bedroom, a bright sitting area ideal for a reading nook or home office, and a second bathroom complete with convenient upper-level laundry.Outside, enjoy a private backyard retreat with mature trees, partial fencing, and a newly updated deck featuring a natural gas BBQ hookup, perfect for entertaining or relaxing.A standout feature is the fully insulated detached workshop, complete with a poured concrete floor, natural gas heater, and its own 100-amp electrical panel, making it ideal for hobbyists, contractors, or additional storage.The charm of a century home paired with modern conveniences make this is a rare opportunity to enjoy peaceful small-town living. (id:63381)
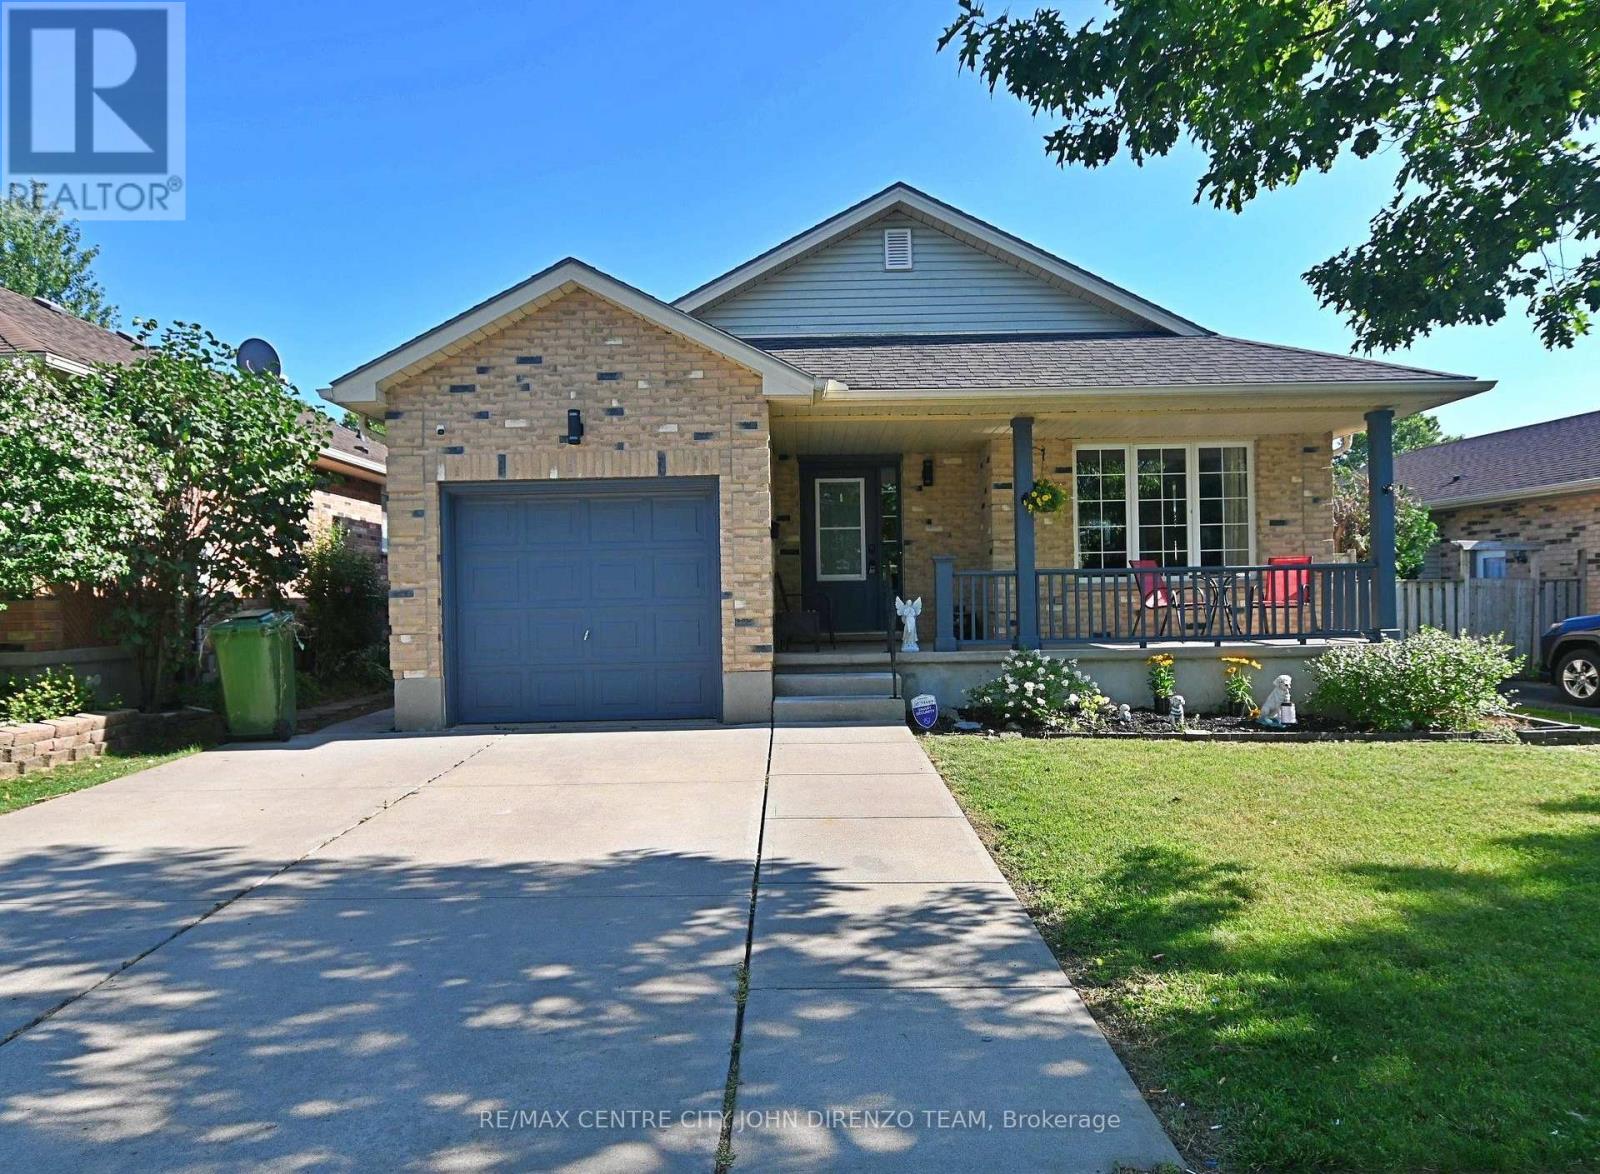
72 Axford Parkway
St. Thomas, Ontario
Lake Margaret Area, 4 Level Backsplit, Great Area Close to Many Schools, Walking Trails, Lake, Park. 3 Bedroom, 2 Baths, Garage, Double Concrete Laneway, Fenced Rear Yard, Large Shed, Rear Deck, Large Front Covered Porch, All 4 Levels are Finished. Large Cold Room, Gas Fireplace, Cheater Ensuite Bath Off Primary Bedroom. Quick Possession Possible. (id:63381)
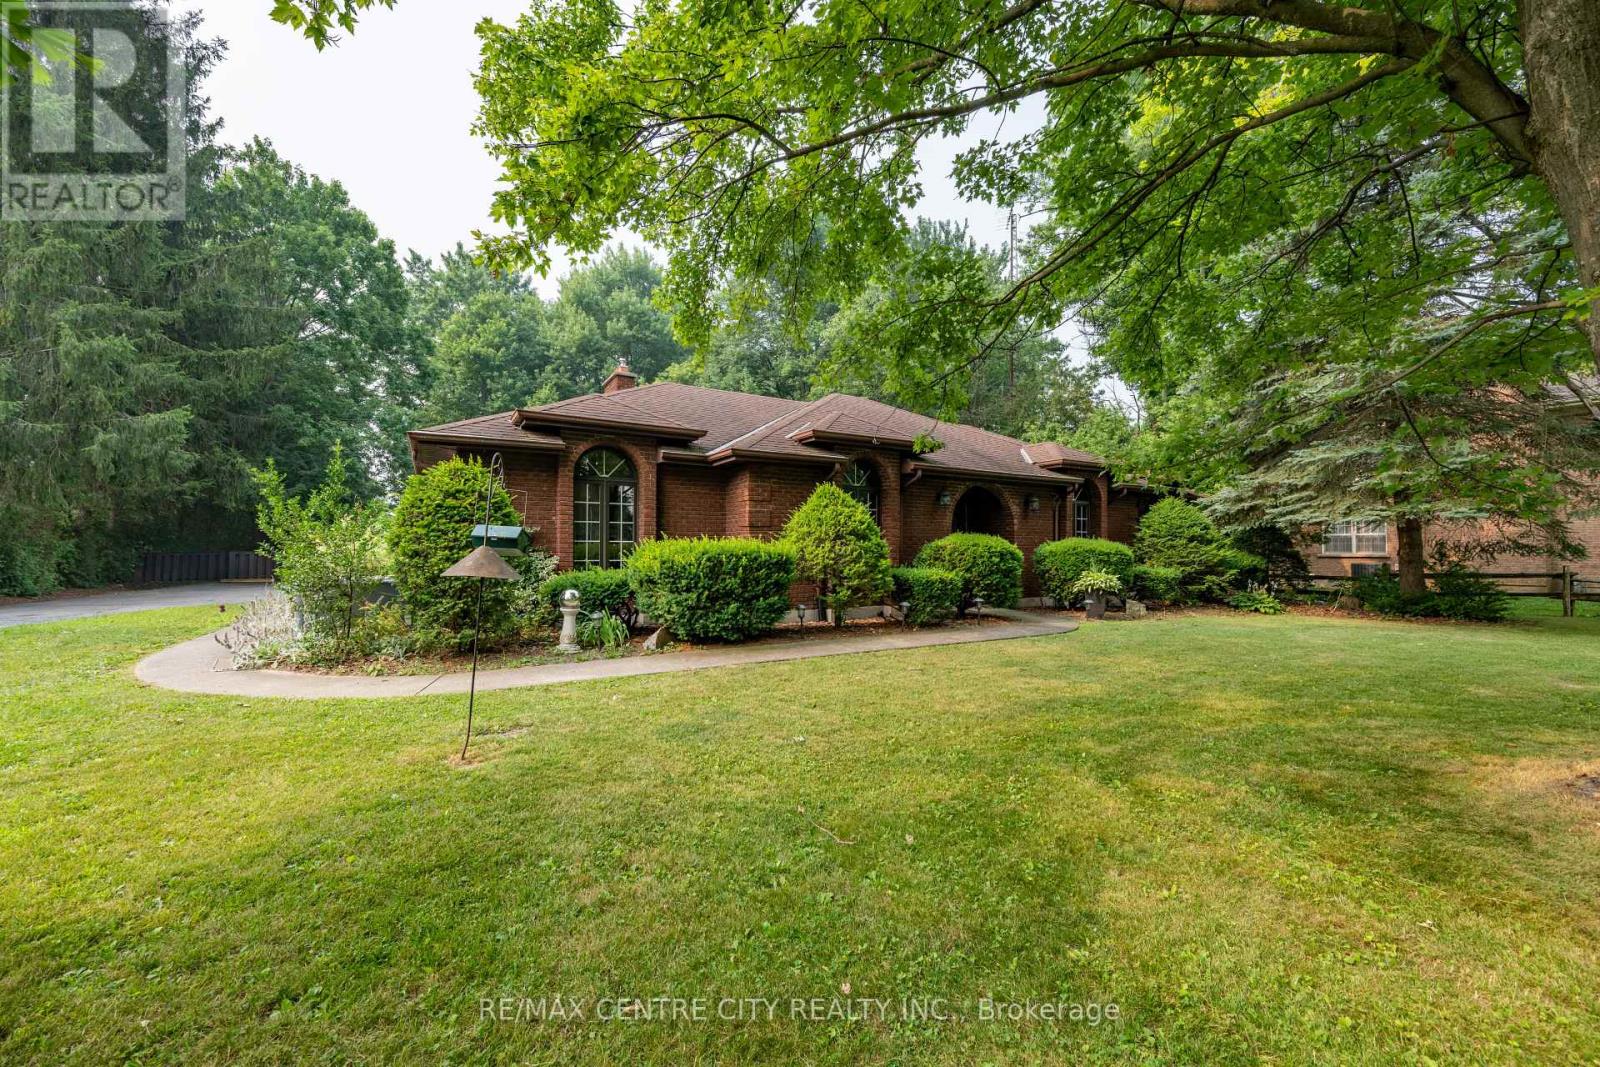
42067 Ferguson Line
Central Elgin, Ontario
The dream rural retreat at 42067 Ferguson Line in Central Elgin! Set on a beautifully landscaped, private 0.945-acre lot , this blends urban convenience, the cottage feel, and country living-making the impossible possible! The Main House This impeccably maintained, all-brick detached bungalow boasts an impressive 2,196 sq. ft. of above-grade living space, making for nearly +/- 4,400 of available square feet in the bungalow home alone! The thoughtful main-floor layout features:4 spacious bedrooms.2 full baths (including a primary ensuite) and a convenient powder room off the mudroom. A dedicated office and a comfortable living room. The Carriage House: The Ultimate Property Bonus! Tucked in the rear yard is a fantastic, separate two-storey carriage house. This space adds incredible versatility to the property: Upper Level: Features 2 additional bedrooms and a full bathroom. Main Level: Offers a full kitchen and living area. Modern Upgrades & Mechanicals Embrace modern convenience with high-speed fiber optic internet and a reliable 22 KW backup generator so you'll never be left in the dark! This spectacular property is destined to be the right home for the family that demands everything in one perfect package! (id:63381)
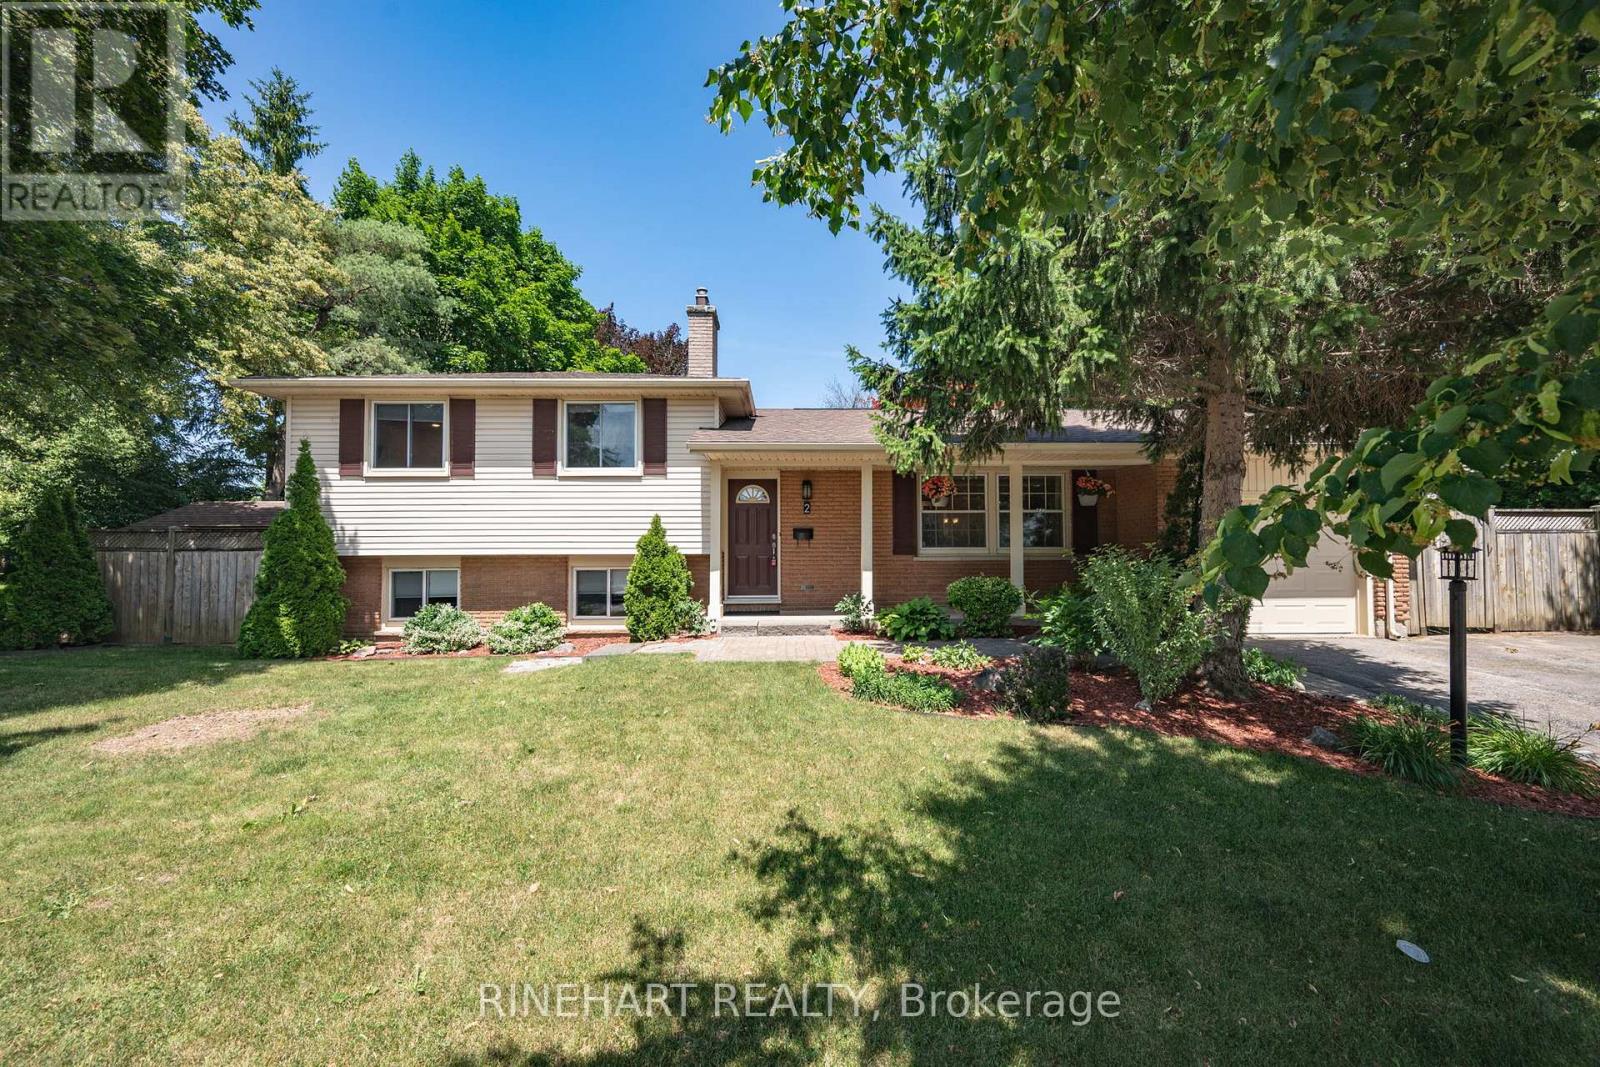
2 Lloyd Manor Crescent
London North, Ontario
Nestled in the heart of one of North London's most sought after neighbourhoods, this beautifully updated Oakridge sidesplit offers an exceptional opportunity to live just minutes from excellent schools, parks, shopping, restaurants, and every amenity your family needs. Situated on a fully fenced corner lot with mature landscaping, this move in ready home features an attached garage with a new garage door and opener (2017), a spacious driveway, large backyard deck, storage shed, side entrance, and plenty of space for children, pets, or entertaining. Inside, the bright living room welcomes you with large windows and hardwood flooring before flowing into the renovated kitchen and dining area. The kitchen features quartz countertops and sink (2024), new kitchen and foyer flooring (2026), and a new dishwasher, stove, and range hood (2026), while the adjoining sunroom provides the perfect place to enjoy your morning coffee overlooking the private backyard. Upstairs you'll find three comfortable bedrooms and an updated 3 piece bathroom. The fully renovated lower level, completed in 2025, features a spacious family room with a cozy fireplace, oversized windows that fill the space with natural light, and a beautifully updated 3 piece bathroom, creating the perfect place to relax or entertain. The basement offers generous storage, a spacious laundry area, and flexible space ideal for a workshop, hobby room, or future customization. Major mechanical updates provide peace of mind, including a GAF Lifetime shingle roof (2019), high efficiency gas furnace and central air conditioner (2016), and an upgraded electrical panel (2025). Combining an outstanding North London location, extensive recent updates, and a functional family friendly layout, this is an exceptional opportunity to own a move in ready home in the highly desirable Oakridge community. (id:63381)
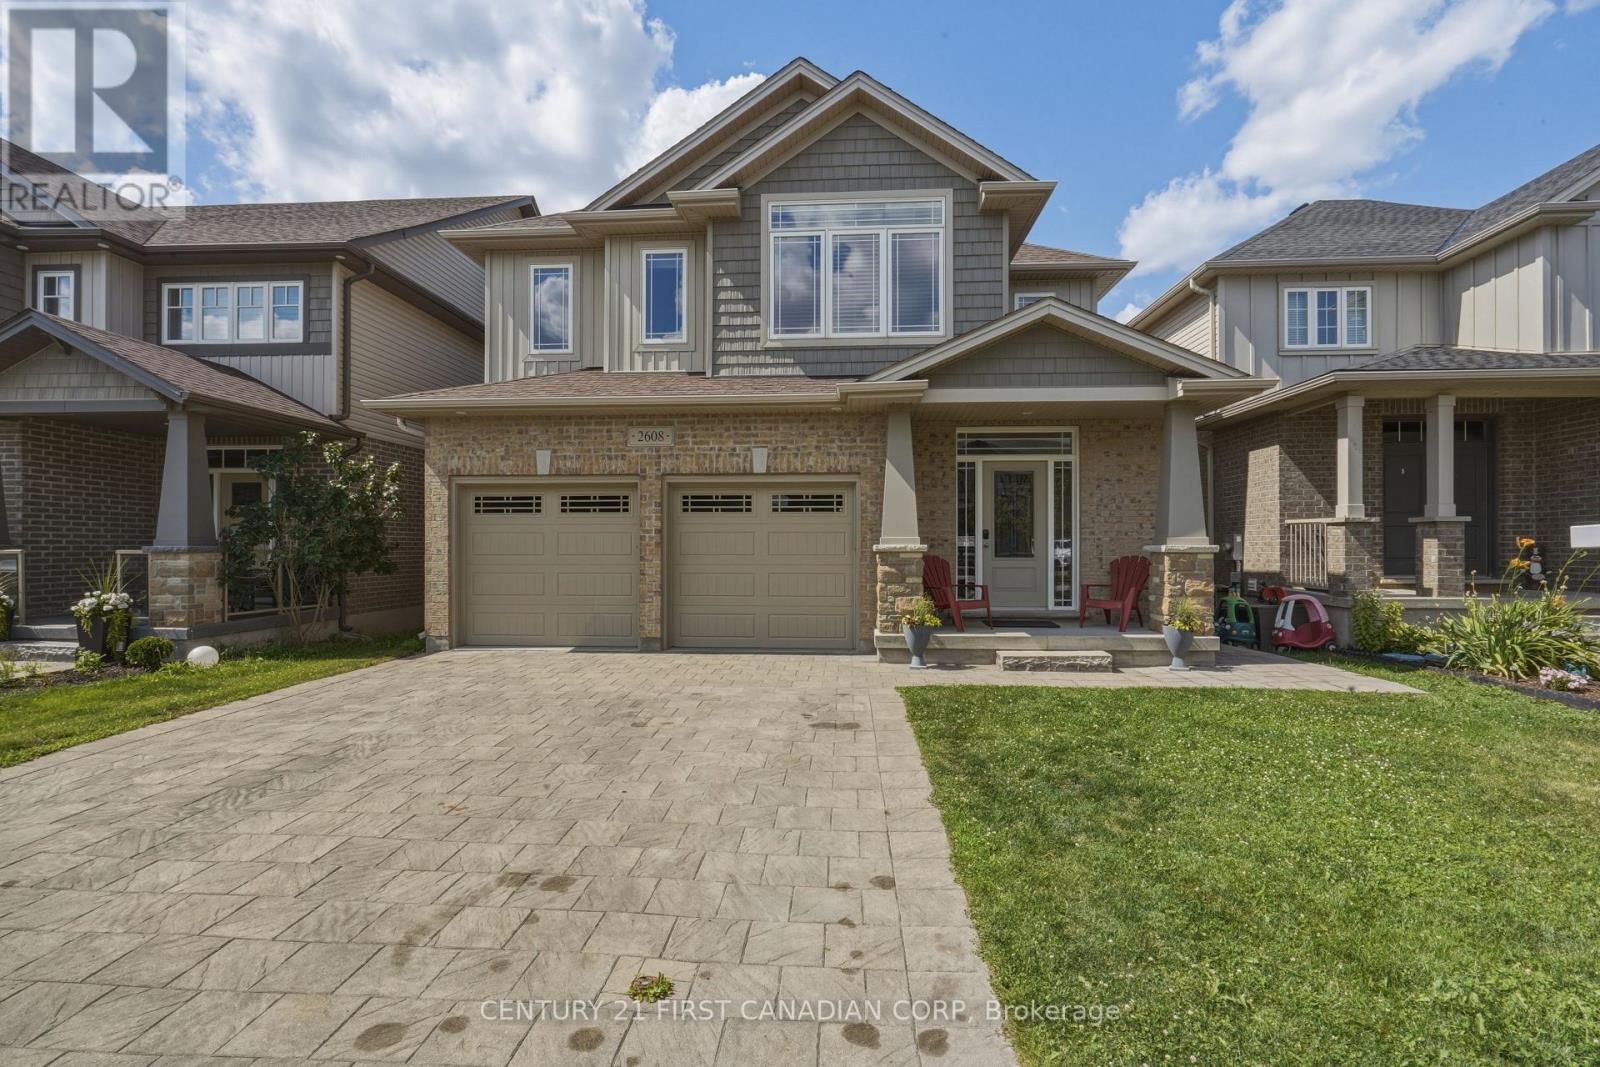
2608 Holbrook Drive
London South, Ontario
Welcome to this beautifully maintained home at 2608 Holbrook Drive in the desirable Victoria on the River community! Offering 4+2 bedrooms, 2 kitchens, and a fully finished walk-out basement, this exceptional home blends space, comfort, and versatility. Step inside to a bright, welcoming foyer that leads into a thoughtfully designed open-concept main level. Flooded with natural light from an abundance of large windows, the home creates a warm and inviting atmosphere perfect for both everyday living and entertaining. The stunning kitchen features a walk-through pantry, ample workspace, and overlooks the bright living and dining areas. Just off the kitchen, step onto the beautiful deck overlooking the backyard - an ideal space for morning coffee, summer BBQs, or relaxing with family and friends. Upstairs, you'll find three generously sized bedrooms, including a luxurious primary retreat complete with a spa-inspired 5-piece ensuite and a spacious walk-in closet. The fully finished walk-out lower level, complete with its own private sliding door entrance and second kitchen, offers outstanding flexibility for multi-generational living or extended family. Currently occupied by wonderful month-to-month tenants paying $1,950/month (utilities included), it also provides an excellent opportunity for buyers seeking a built-in mortgage helper. Please allow 24 hours' notice for showings of the lower level. Ideally located just minutes from Highway 401 in one of London's most sought-after neighbourhoods, this exceptional property truly has it all. Don't miss your opportunity to call it home! (id:63381)