

23 Rainwater Lane
Barrie, Ontario
Modern Living Meets Smart Design in the Heart of Barrie. Welcome to this beautifully crafted 3-storey townhome offering the perfect blend of style, functionality, and energy efficiency-ideal for first-time buyers, families or investors ready to step into homeownership with confidence. Featuring 3 spacious bedrooms and 2 bathrooms, this thoughtfully designed home welcomes you with a bright, open-concept layout filled with natural light. The contemporary kitchen is both stylish and practical, complete with quartz countertops, sleek square-edge detailing, and a stainless steel dual-basin sink-perfect for everyday living and entertaining alike. The living area flows seamlessly to your private patio, creating an inviting indoor-outdoor space to relax or host guests. The Work from home space is unique and able to be closed off from guests. Luxury vinyl flooring runs throughout, complemented by striking open tread stairs that add a modern architectural touch. Upstairs, the primary bedroom offers a peaceful retreat with a walk-in closet and a private 3-piece ensuite, while additional bedrooms provide flexibility for family, guests, or a home office. Enjoy the convenience of a spacious double-car garage and premium finishes throughout, including pot lights and upgraded details. Built with sustainability in mind, this home features an ENERGY STAR qualified advanced heating and cooling system with a ground source heat pump, along with an efficient water heating system-helping you save on utilities while reducing your environmental footprint. Located in a vibrant, community-focused neighbourhood, residents enjoy shared amenities designed for year-round enjoyment, including a summer pickleball court, winter ice rink, outdoor fitness equipment, and a community park. Tarion warranty and HST included. A fantastic opportunity to own a stylish, energy-efficient home in one of Barrie's growing communities. (id:63381)
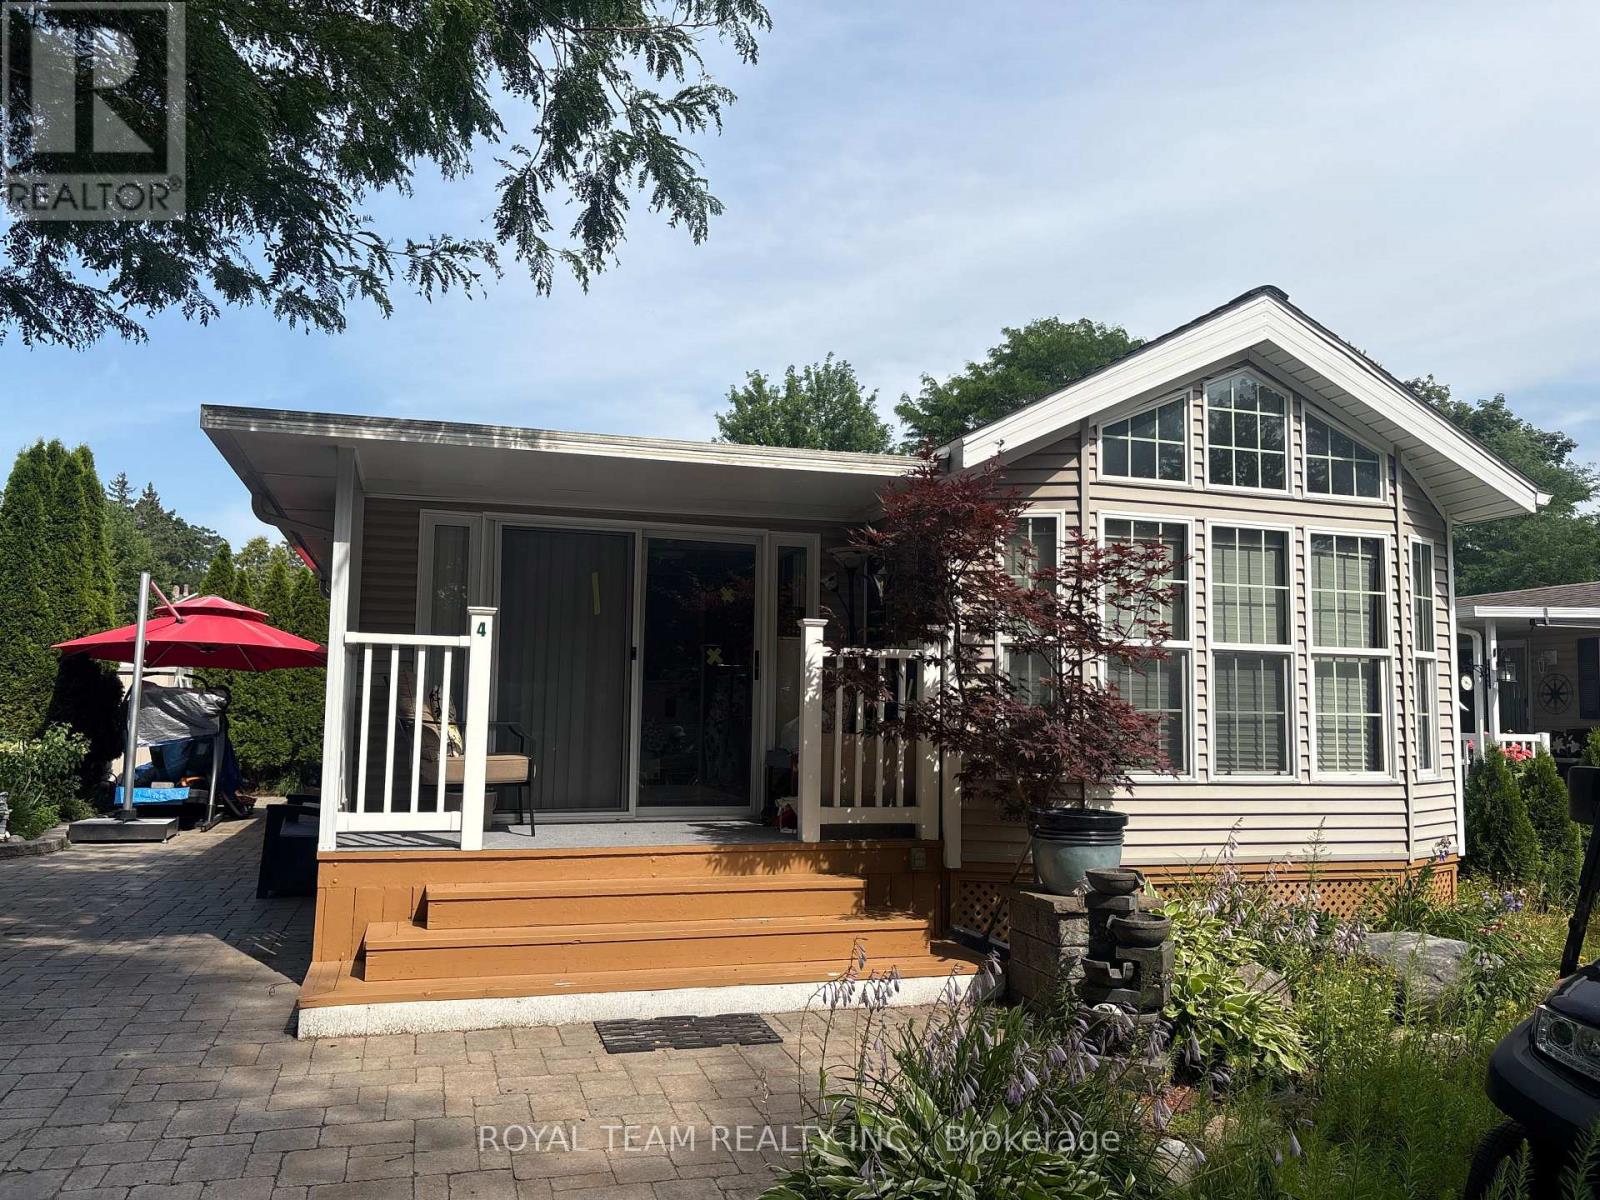
Site Maple Lane 4 - 15014 Ninth Line
Whitchurch-Stouffville, Ontario
Enjoy cottage living at its best at Cedar Beach Resort on Musselman Lake! This spacious and recently renovated 3 season park model home features two full-size bedrooms, a comfortable living room and a summer veranda. Recent updates include new pot lights and high-quality appliances, offering comfort and convenience throughout. Outside, there is a private backyard, that creates a cozy outdoor space. This beautiful home comes with a great interlocking stone driveway. Cedar Beach Resort is a friendly, family-oriented community with private residents-only beach access, two pools, a kids' splash pad, tennis courts, volleyball, multiple playgrounds and plenty of activities for all ages. Regular resident events, games, competitions and seasonal activities create a fun and welcoming atmosphere, while quiet hours ensure a comfortable environment for everyone. Conveniently located a short drive from Toronto and Aurora. Fees 2026 are included. Occupancy from April 1st to October 31st. The sellers are also open to negotiating on additional furniture or items the buyer may wish to keep. Buyer And Buyer's Agent to Verify All Info/Measurement/Taxes (id:63381)
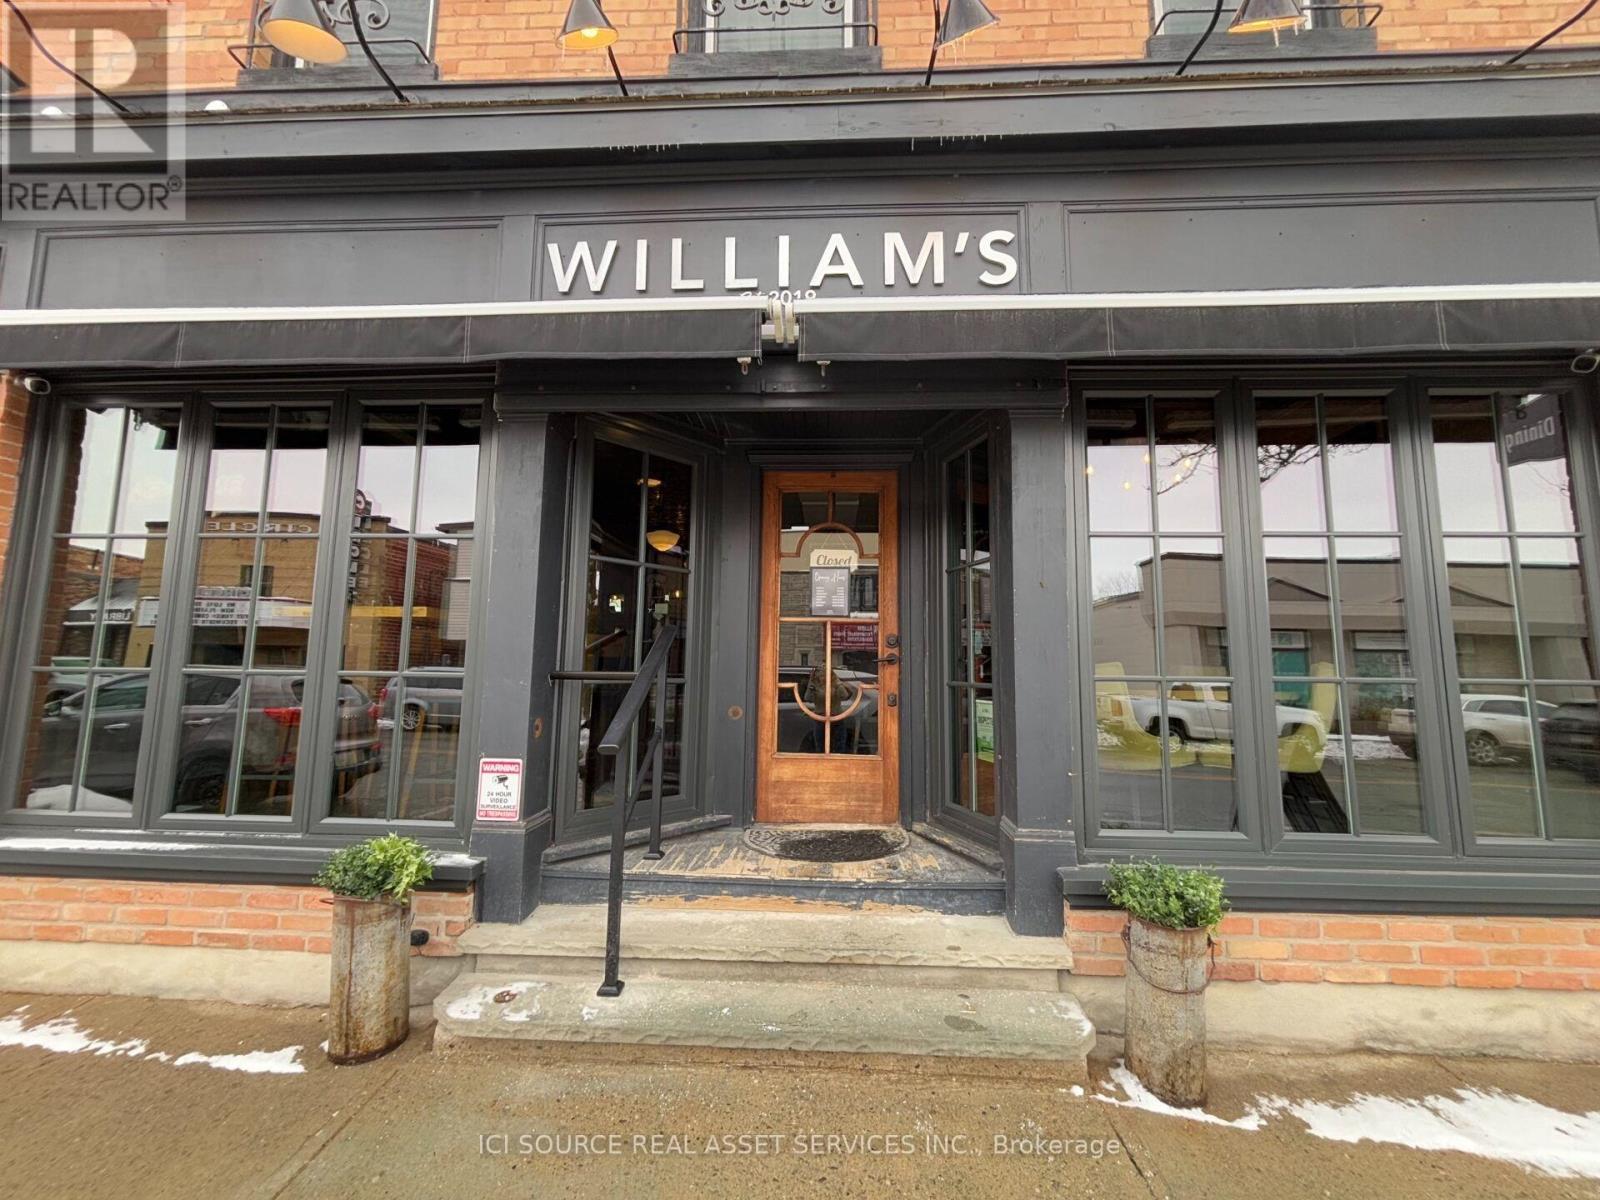
26 Victoria Street E
New Tecumseth, Ontario
Commercial Retail/HospitalityRestaurant. Building size approximately 2,400 sq ft. Inclusions: commercial kitchen equipment, bar equipment, kitchenware, furniture, walk in cooler, refridgeration, POS system. Prime downtown location. High visibility. Solid brick building. Approximately 100 patio seats, 40 indoor seats. Fully equipped turnkey restaurant. Established destination in one of Ontario's fastest growing communities. Excellent exposure on Victoria Street. Ideal for restaurant, pub, cafe, wine bar or other hospitality concepts. Easy access from hey 89. *For Additional Property Details Click The Brochure Icon Below* (id:63381)
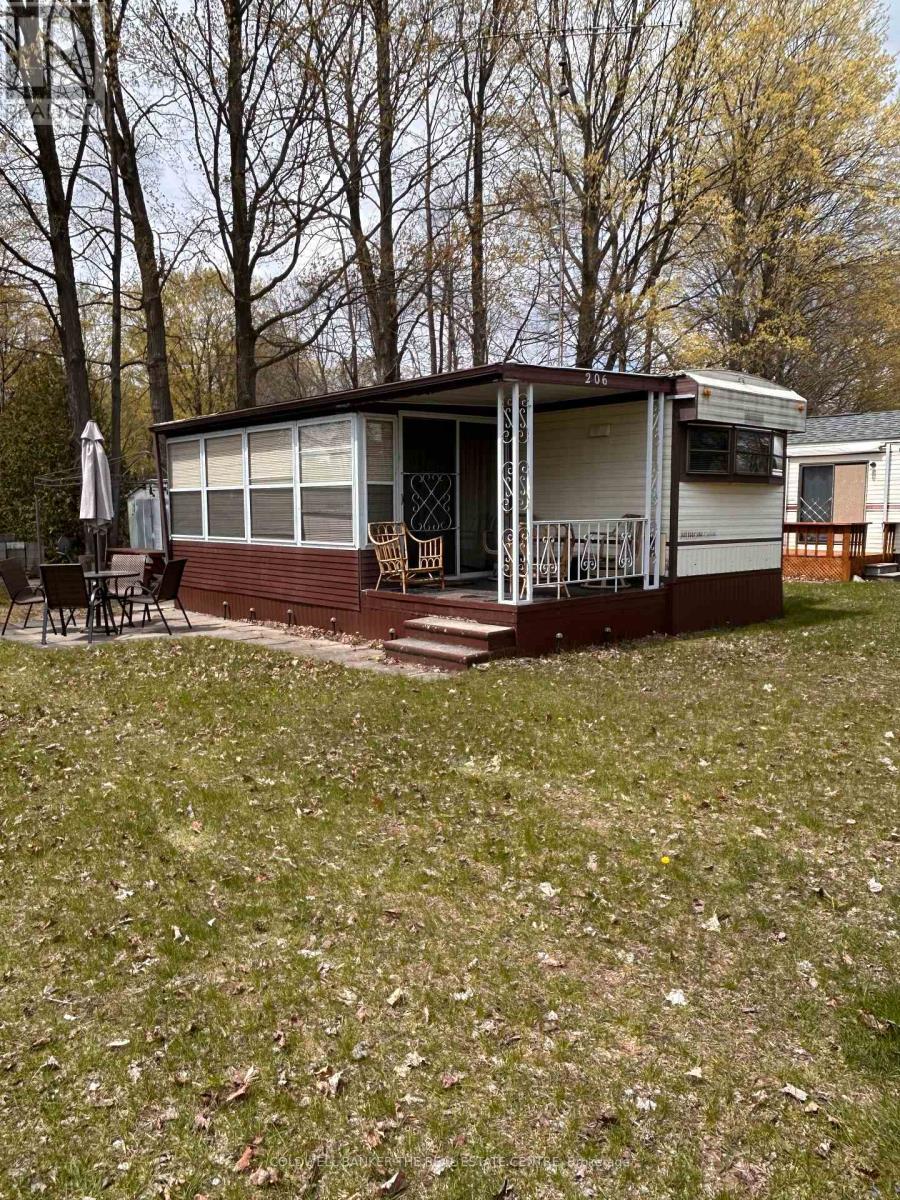
206 - 285 Crydermans Side Road
Georgina, Ontario
Welcome to Lyndhurst Golf & Park for seasonal enjoyment! This is your chance for an affordable getaway close to the city and 10 minutes from Lake Simcoe. This spacious and sun lit seasonal home offers a reasonable alternative to escape to nature, backing on to Black River, in your own place. This two bedroom, one bathroom home features ample living space, a walkout to the sunroom with new vinyl flooring and an open kitchen with room for a dining table including a full size stove and fridge, and ample cupboard space. Storage galore in this home with built-ins in the living room, bedroom, linen closet. Access To Park Amenities, Including An 18-Hole Golf Course, Outdoor Pool, Dog Park, Trails and access to the Black River along with access to the Clubhouse With Social Activities. April 25 - October 25 Landlease fee $3855, plus HST, Includes Road Maintenance, Water & Septic. Buyer's subject to Lyndhurst Park Approval and a Landlease transfer fee of 5% of purchase price. Shower is "as is" and has never been used by Sellers. Own your own vacation retreat! (id:63381)
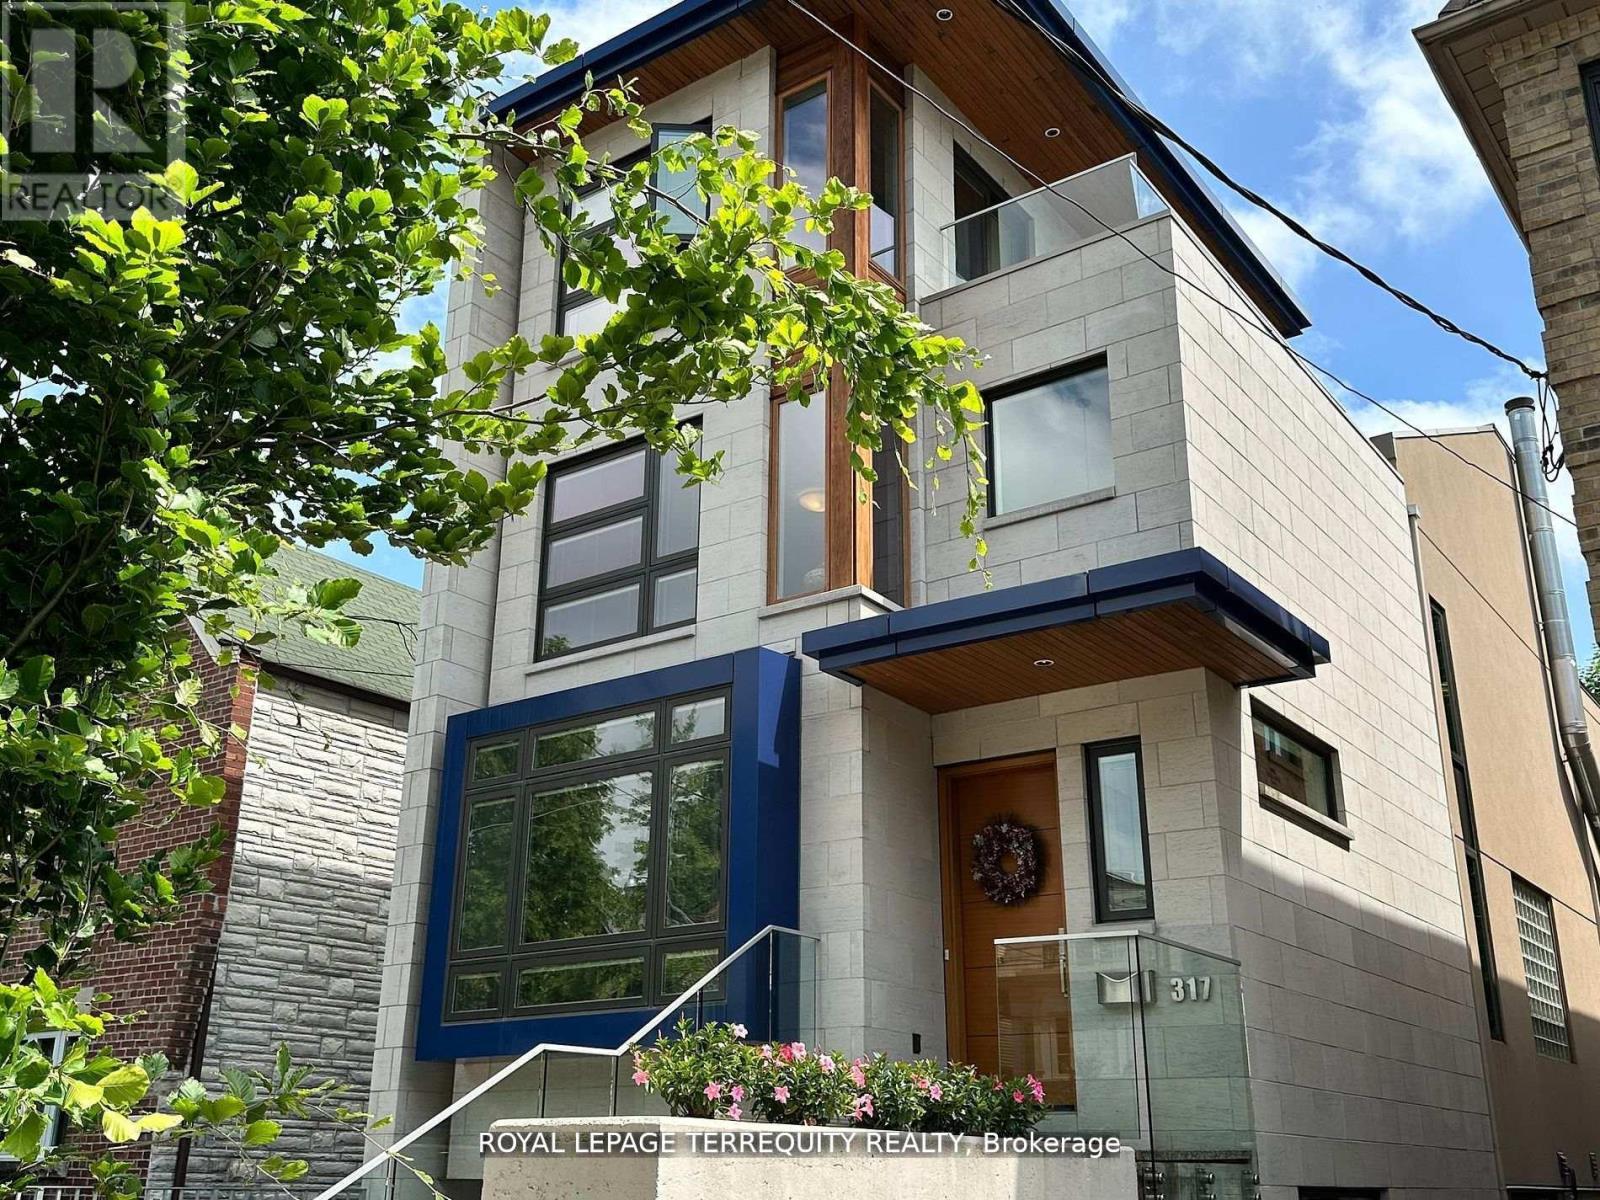
317 Keewatin Avenue
Toronto, Ontario
Outstanding architect-designed-and-built home on 4 levels includes a central atrium and an airy 3rd floor Primary suite with 2 decks, a sitting room, skylights, built-ins and a 6-piece bathroom with heated floors. The open floor plan is flooded with natural light and the Pella windows are equipped with built-in blinds. Stainless steel ceiling fans in the high ceilings complement the contemporary design of the floating staircases and the functionality of the dual HVAC. The second floor boasts a unique workstation/storage unit with generous cupboards and a large countertop overlooking the dining room and its glass block feature, as well as the laundry room, 3 bedrooms and 2 full bathrooms, one of them ensuite. The Binns' galley kitchen and dining room overlook the main floor family room with its wood burning fireplace and walk-out to the deep wooded lot. The recreation room or 5th bedroom also has a walk-out to the garden as well as a 3-piece bathroom. There is direct access to the garage and a separate front entrance on this floor. Located on a quiet, neighbourly, dead-end street in an eminently walkable area, there are three parking spaces. Magnificent Home. Motivated seller. (id:63381)

109 Pleasant Avenue
Toronto, Ontario
Opportunity awaits on this premium 50' x 132' lot in the highly desirable Newtonbrook West community. This charming home features three generously sized bedrooms, including a convenient main-floor bedroom that offers added flexibility for families, guests, or a home office. The main level offers a spacious dining room and an expansive living/family room, ideal for both everyday living and entertaining, along with a recently updated 4-piece bathroom.The partially finished basement offers a separate entrance, a three-piece bathroom, and a rough-in for a kitchen, creating excellent potential for an in-law suite or future income suite. Whether you're looking to move in, renovate, invest, or build your custom dream home, 109 Pleasant Ave offers endless possibilities in one of North York's most coveted neighbourhoods. (id:63381)
7335 Pack Road
London South, Ontario
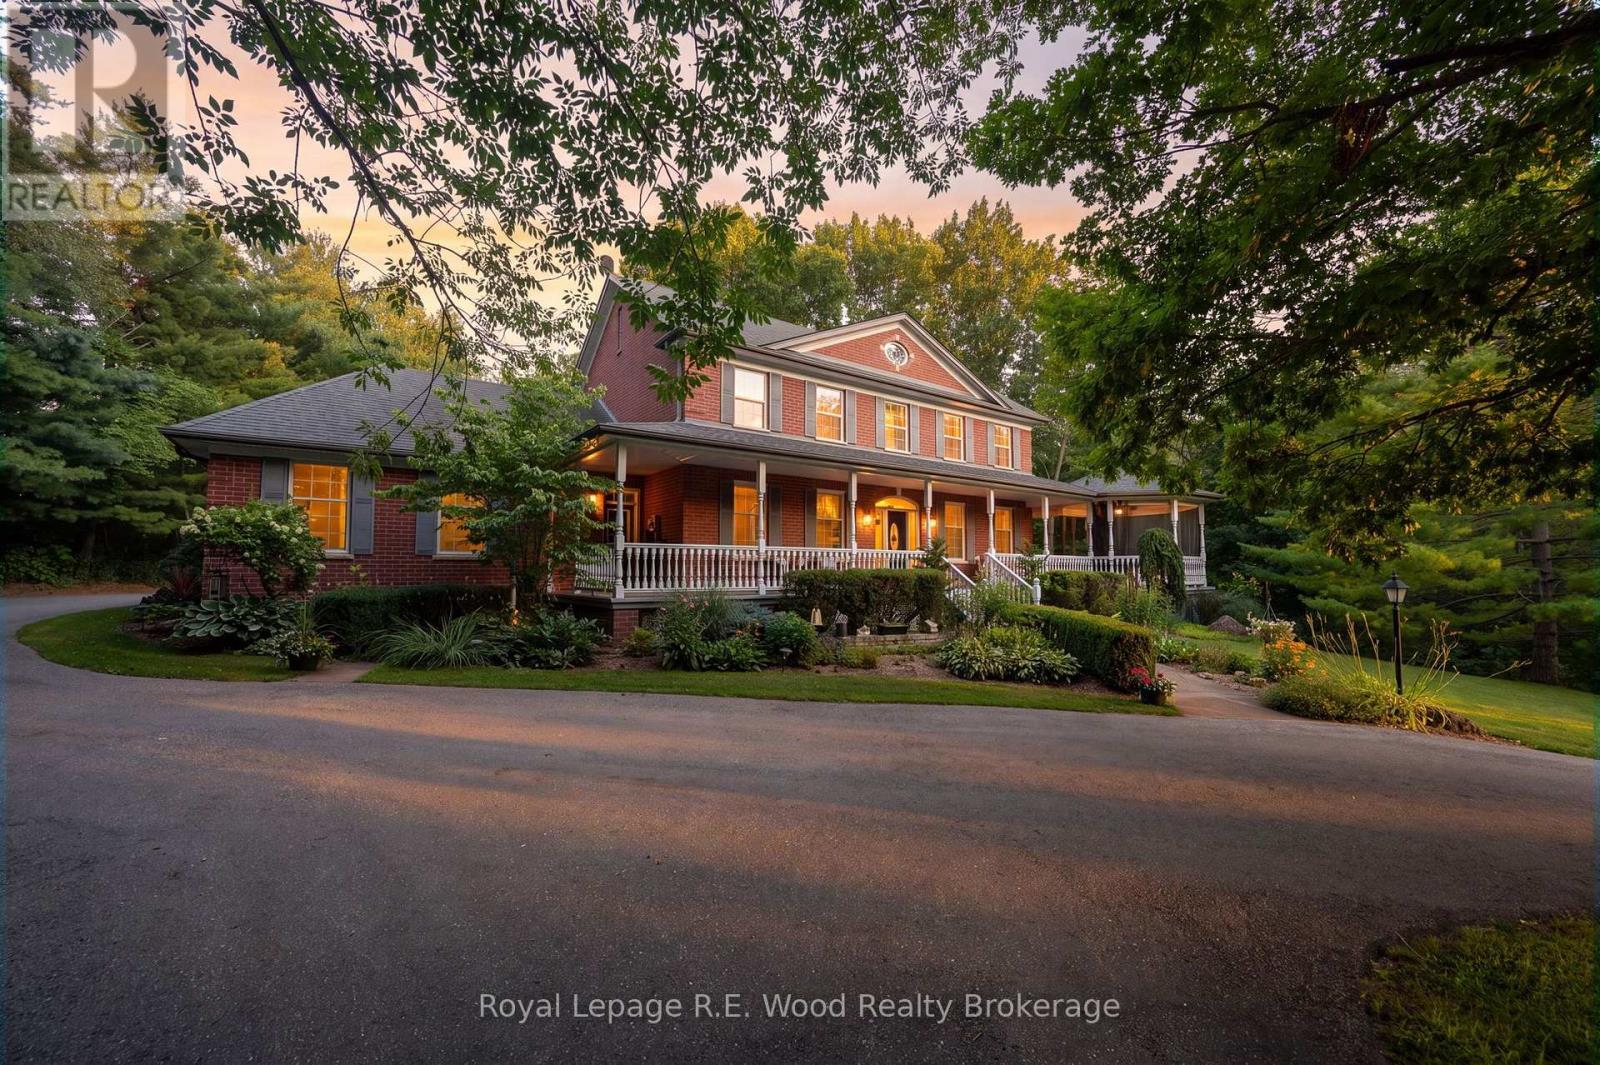
This is rare opportunity to own a custom-built two-storey brick home, offered for sale by its original owners for the very first time. Set on just under seven acres of scenic countryside, the property runs alongside Dingman Creek and is surrounded by mature trees, a private pond, and adjacent green space, creating a peaceful and private natural setting only minutes from all that London has to offer. Built in 1997 by respected builder Mike Lyons, this home has been meticulously maintained and thoughtfully updated, reflecting the pride of ownership found throughout. The layout features 4 bedrooms, 3+1 bathrooms, and generous spaces for everyday living and entertaining. The main floor offers a dedicated office, traditional dining room, open-concept kitchen, and convenient main-floor laundry. Beautiful transom windows allow natural light to flow effortlessly throughout the home, complemented by solid doors that add to the home's quality and timeless character. At the heart of the living room is a handcrafted stone fireplace, built with rocks gathered from the property itself, adding warmth, character, and a unique connection to the land. The second floor features a spacious primary suite with a large walk-in closet and private ensuite, three additional bedrooms, a full bathroom, and an upstairs laundry chute adding an extra touch of convenience. The finished walkout basement offers over 1,500 square feet of additional living space, complete with a wet bar and direct access to the backyard. Outside, enjoy the heated saltwater in-ground pool, with recent updates including a new liner and pool equipment. Combining acreage, craftsmanship, and a private natural setting, this property offers a rare opportunity to enjoy the space and serenity of country living while remaining just minutes from London. (id:63381)
Pt Lt 4 Gore Road
Thames Centre, Ontario
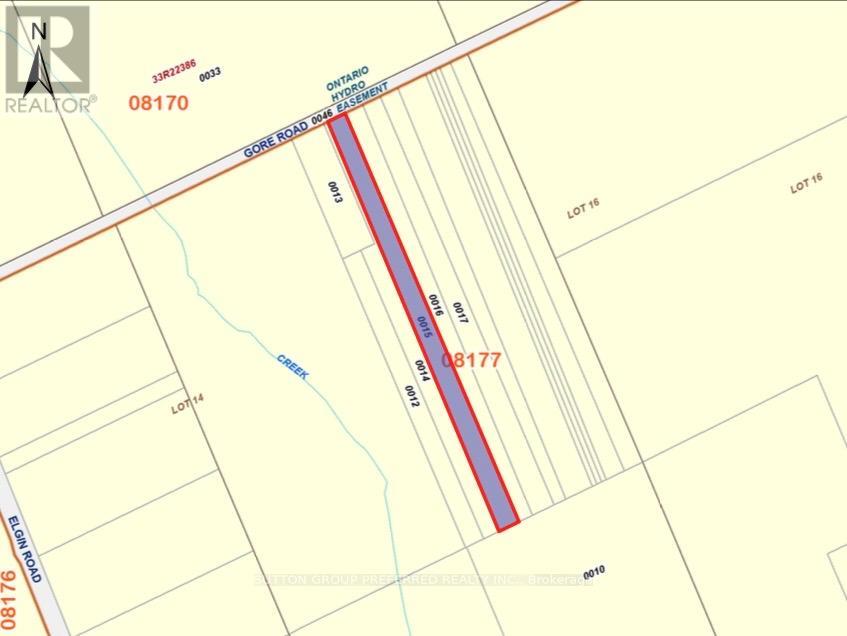
Tucked away in a serene natural setting, this beautiful 5.5-acre wooded property offers the perfect escape for outdoor enthusiasts and nature lovers alike. Surrounded by mature trees and abundant wildlife, it's an ideal spot for recreational use-whether you enjoy hiking, birdwatching, or simply unwinding in a peaceful environment. Please note: this property is not suitable for residential construction, making it a great opportunity for those seeking a private retreat or land for leisure purposes. Conveniently located just a short drive from Dorchester, London, Ingersoll, and Woodstock, you can enjoy the tranquility of rural living while still being close to nearby amenities. A rare chance to own your own slice of nature-come explore the possibilities today! (id:63381)
Pt Lt 3 Gore Road
Thames Centre, Ontario
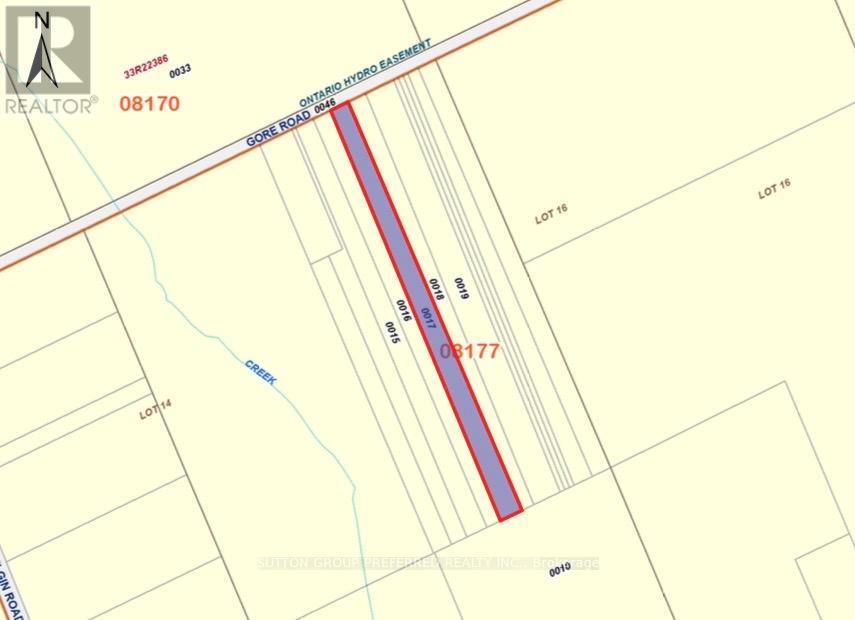
Tucked away in a serene natural setting, this beautiful 5.7-acre wooded property offers the perfect escape for outdoor enthusiasts and nature lovers alike. Surrounded by mature trees and abundant wildlife, it's an ideal spot for recreational use-whether you enjoy hiking, birdwatching, or simply unwinding in a peaceful environment.Please note: this property is not suitable for residential construction, making it a great opportunity for those seeking a private retreat or land for leisure purposes.Conveniently located just a short drive from Dorchester, London, Ingersoll, and Woodstock, you can enjoy the tranquility of rural living while still being close to nearby amenities.A rare chance to own your own slice of nature-come explore the possibilities today! (id:63381)
46 Linkdale Road
Brampton, Ontario
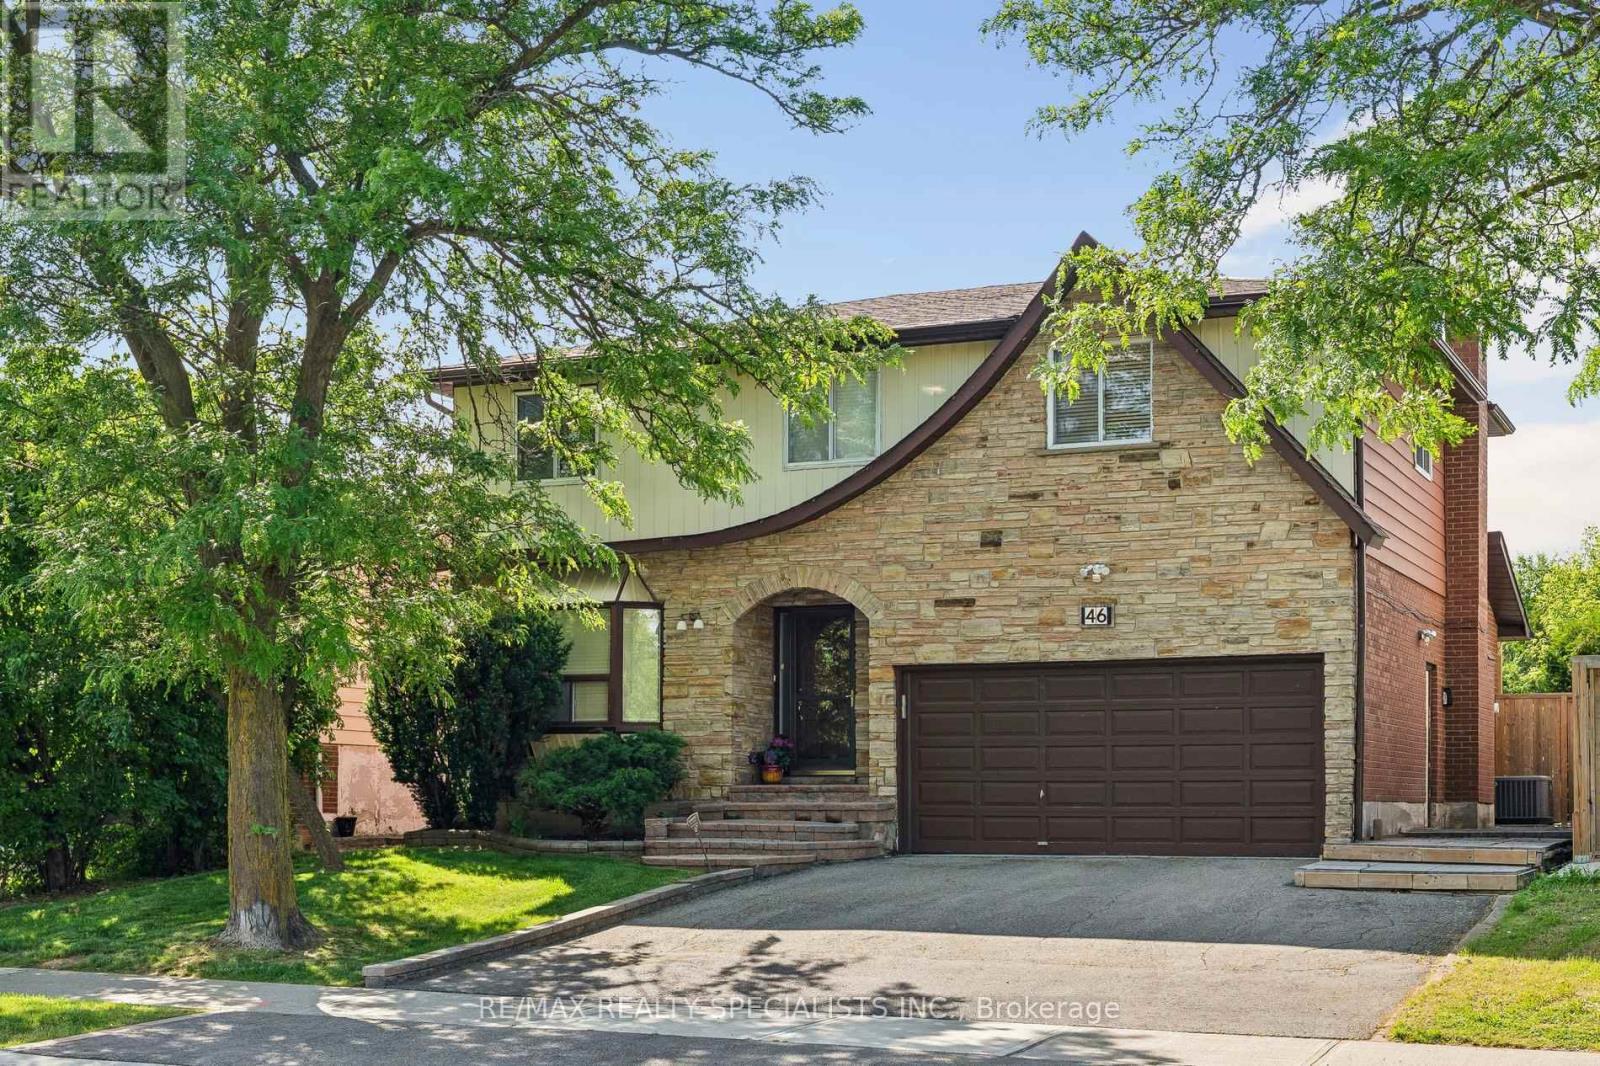
Welcome to this beautiful and spacious 4-bedroom, 3 bathroom family home, perfectly nestled on a generous, private lot with seamless accessto Highway 410, public and catholic schools, and public transit. Step inside to find a freshly painted, light-filled layout featuring separate formalsitting and dining rooms, a functional kitchen, and a convenient main floor laundry room with new appliances (2026) alongside a 2-piece powderroom. The heart of the home is the rear family room, boasting a walk-out to your private backyard. Step out onto the massive entertainer's deck,complete with a hot tub, beautiful gazebo overlooking the lush, well-maintained lawn. Upstairs, retreat to the oversized primary bedroomfeaturing a large walk-in closet, accompanied by three additional sun-drenched bedrooms and a full 4-piece bathroom. The lower level offers anopen canvas with a rough-in for an additional bathroom-bring your imagination to complete your dream recreation room, home gym, or nannysuite. Don't miss this turnkey opportunity in a highly commuter-friendly location! (id:63381)
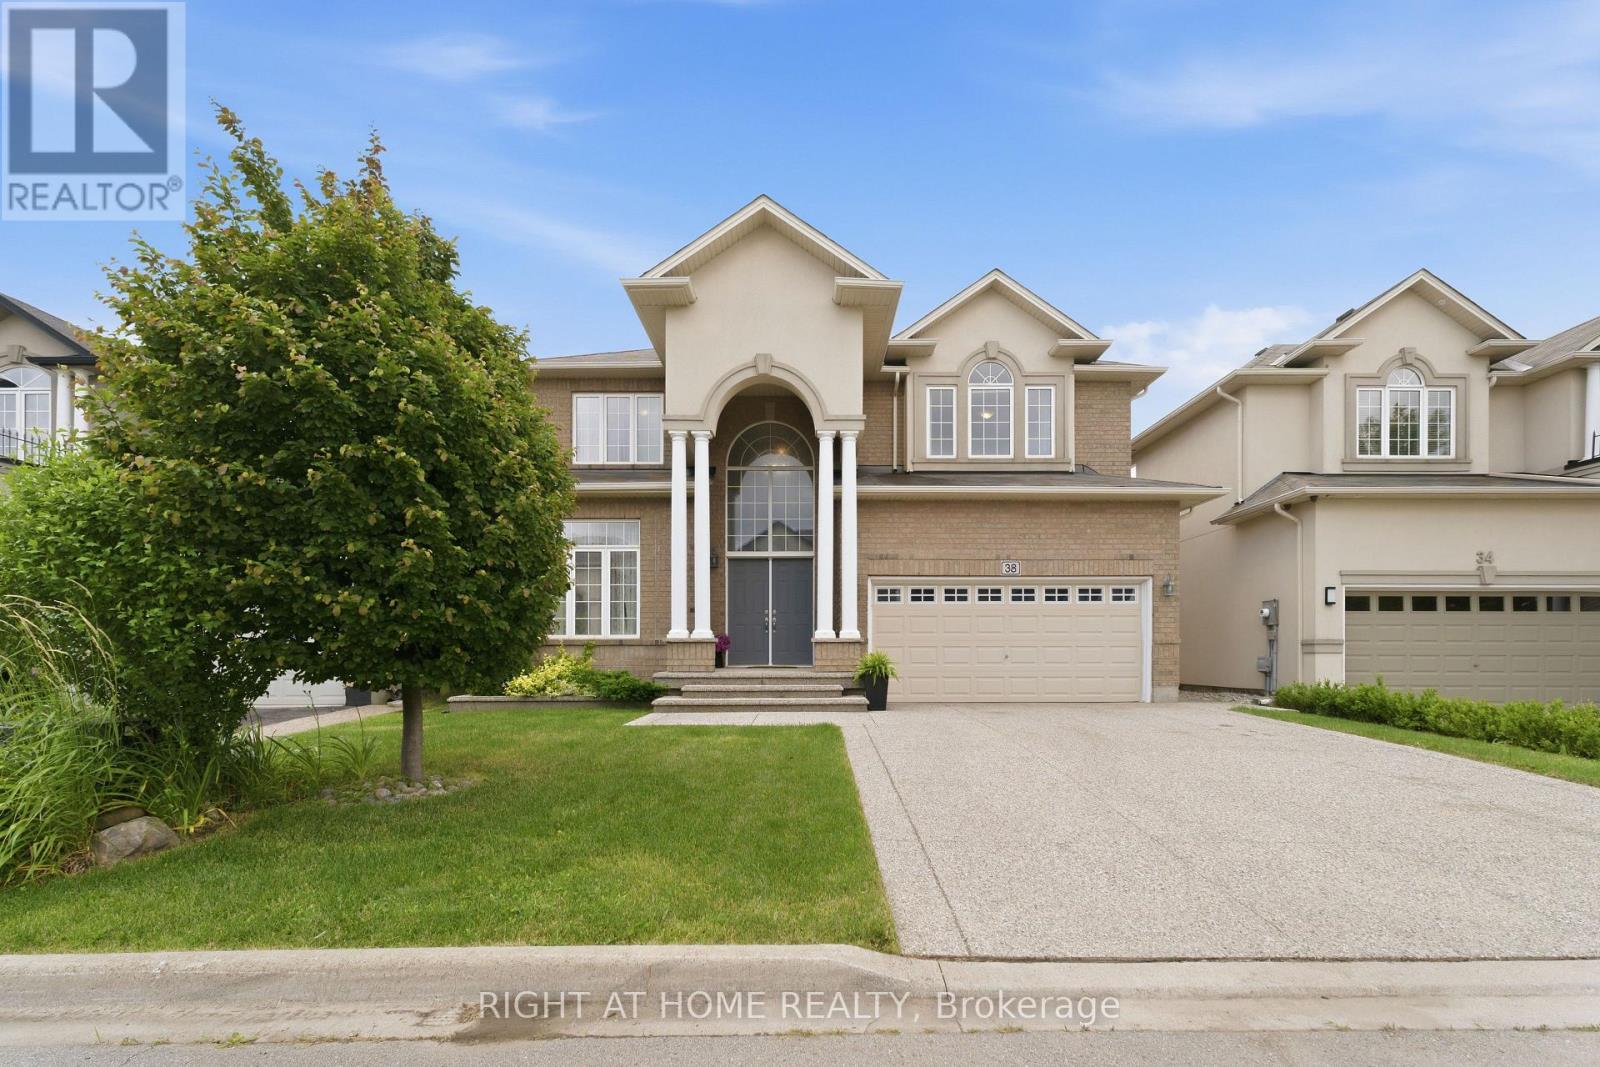
38 Weaver Drive
Hamilton, Ontario
Nestled on a premium 46-foot lot in Ancaster's sought-after Meadowlands neighbourhood, this spacious 4-bedroom home offers over 3,300 sq. ft. of thoughtfully designed living space. With a main-floor office, second-floor family room and laundry, and expansive windows overlooking a wooded lot with no rear neighbours, this home offers the perfect blend of space, comfort, and natural beauty. Enjoy peaceful treetop views, birdsong, and exceptional privacy, all while being within walking distance of a large neighbourhood park and Tiffany Hills elementary school, an ideal setting for growing families. The bright main floor features 9-foot ceilings, hardwood flooring, crown moulding, and a dramatic double-height foyer. A dedicated office provides an ideal work-from-home space or can serve as an additional main floor bedroom. Spacious living and dining areas flow into the chef's kitchen, while upgraded oversized windows fill the home with natural light. The family room, breakfast area, and kitchen overlook the large backyard, deck, and wooded backdrop. Convenient interior access from the garage completes the main level. The primary suite has large windows framing the wooded views for exceptional privacy and features a walk-in closet and a spacious ensuite with a soaker tub and private water closet. Three additional generously sized bedrooms provide plenty of room for family or guests. A versatile second-floor family room can easily be converted into a fifth bedroom, while the spacious laundry room with a utility sink and ample storage adds everyday convenience .The unfinished basement offers a large open layout with mechanicals neatly positioned along one wall, creating endless possibilities for a recreation room, home gym, or in-law suite (id:63381)
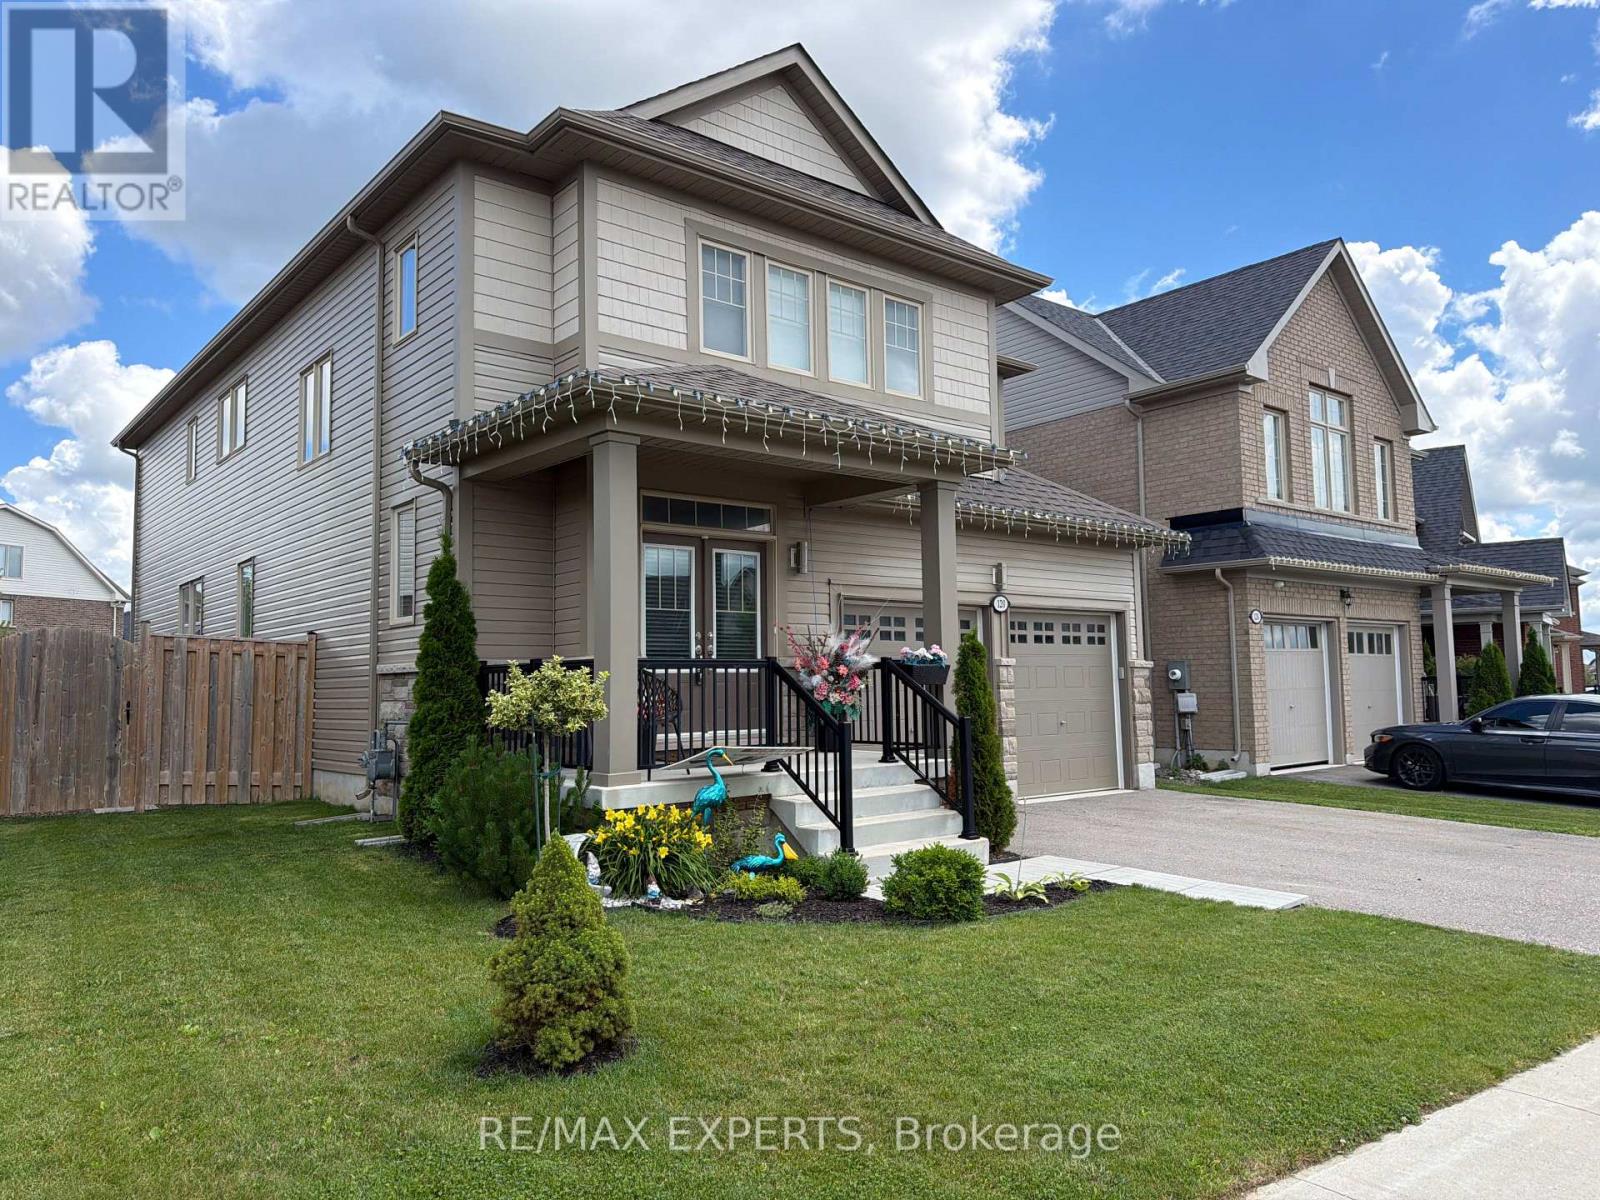
120 Farley Road
Centre Wellington, Ontario
WELCOME TO THIS STUNNING 4 BEDROOM, 4 BATH LUXURY HOME CLOSE TO SCHOOLS, SHOPPING AND ALL AMENITIES. THIS BEAUTY FEATURES A GORGEOUS KITCHEN WITH S/S APPLIANCES, A LARGE ISLAND,UNIQUE BACKSPLASH, BEAUTIFUL COUNTERTOPS AND AN EXIT TO THE DECK. NEXT YOU COME INTO AN OPEN CONCEPT LIVING AND DINING ROOM, OF WHICH THE LIVING ROOM HOSTS A FIREPLACE AND ANOTHER EXIT TO THE DECK. ON THE MAIN FLOOR THERE IS ANOTHER SEPARATE ROOM WHICH CAN BE USED AS AN OFFICE OR A FAMILY ROOM. UPSTAIRS YOU HAVE 4 LARGE BEDROOMS EACH EQUIPPED WITH A WALK-IN CLOSET, AND 2 OF THESE BEDROOMS EQUIPPED WITH ENSUITE BATHS. LAST BUT SURELY NOT LEAST, YOU HAVE AN INCREDIBLE SIZED DECK AND BACKYARD FOR YOUR PLEASURE. DO NOT MISS THE OPPORTUNITY TO SEE THIS GEM. (id:63381)