
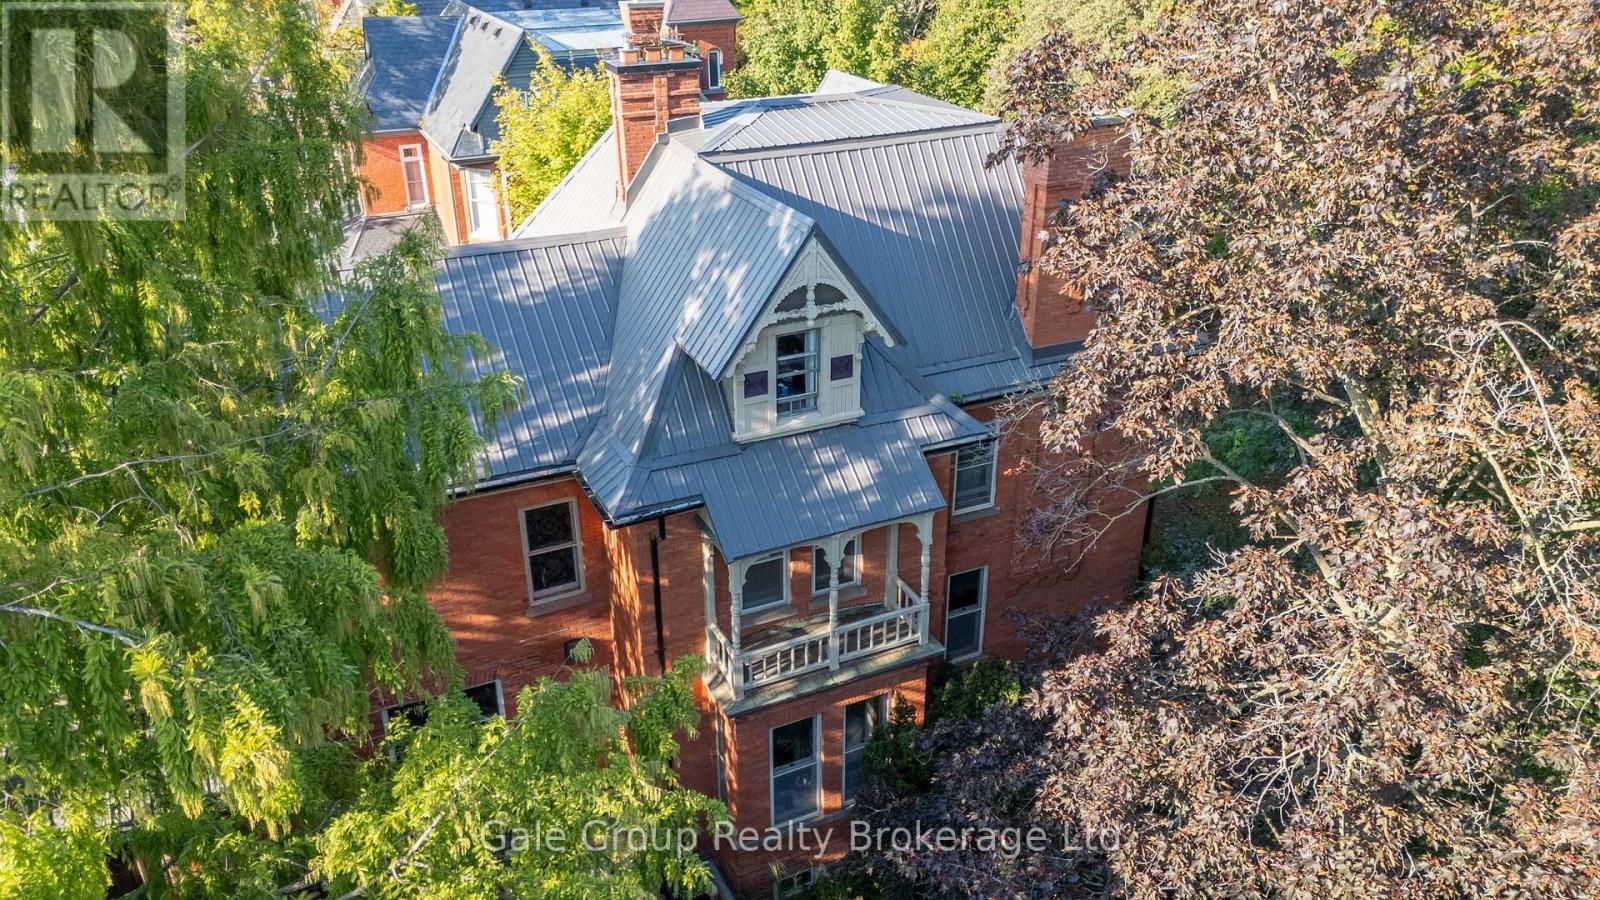
105 Vansittart Avenue
Woodstock, Ontario
A true gem among gems on the most prestigious street in Woodstock, this remarkable century home blends historic charm with modern comfort. This one-of-a-kind residence is being offered for sale, an opportunity as rare as the home itself. Lovingly cared for by only four families in over 125 years, this home carries with it a legacy of stewardship, preservation, and pride of ownership. Step inside and be transported by the craftsmanship of a bygone era. Original 125-year-old doors, floors, and millwork preserve the history and character of this grand home, offering a warmth and authenticity impossible to replicate. The updated kitchen is the perfect balance of contemporary convenience and period style, seamlessly fitting into the homes character. All rooms are finished with many original elements showcasing its contribution to local history. With all plumbing and electrical systems upgraded, this home delivers peace of mind alongside its timeless beauty. Offering over 4,800 sq. ft. of finished living space, 7 bedrooms and 3.5 bathrooms, every room is thoughtfully maintained to highlight its history while providing space for modern family living. Families have gathered here for generations and enjoyed so many precious moments, you can feel the history and warmth. Nestled just one block from two parks and close to many city amenities, the setting is as perfect as the home itself. Surrounded by mature vegetation including 1 of only 2 Dawn Redwood trees in the entire city. Words truly cannot fully and accurately describe the feel and allure of this amazing home, it is a MUST SEE! (id:63381)

19 Glenvista Drive
Kitchener, Ontario
Welcome home to 19 Glenvista Drive, a beautifully spacious residence in one of Kitchener's most desirable neighbourhoods! Offering over 2,000 sq ft of thoughtfully designed living space, this property is perfect for growing families or multi-generational living.Step inside to a bright, open-concept main floor where the living, dining, and kitchen areas flow seamlessly together - ideal for both everyday living and entertaining. Upstairs, you'll find 4 generously sized bedrooms, providing plenty of room for the whole family, plus a versatile 5th bedroom in the finished basement.With 3.5 well-appointed bathrooms, busy mornings are a breeze, and everyone enjoys their own space and privacy. The finished basement adds valuable additional living area, complete with a separate entrance from the garage - offering excellent potential for an in-law suite, home office or a spacious recreational room.Car enthusiasts and hobbyists will appreciate the attached 2-car garage, providing ample parking and storage. Combined with the separate entrance, this feature adds fantastic flexibility for a variety of lifestyle needs. Book your showing today before someone else calls it home! (id:63381)
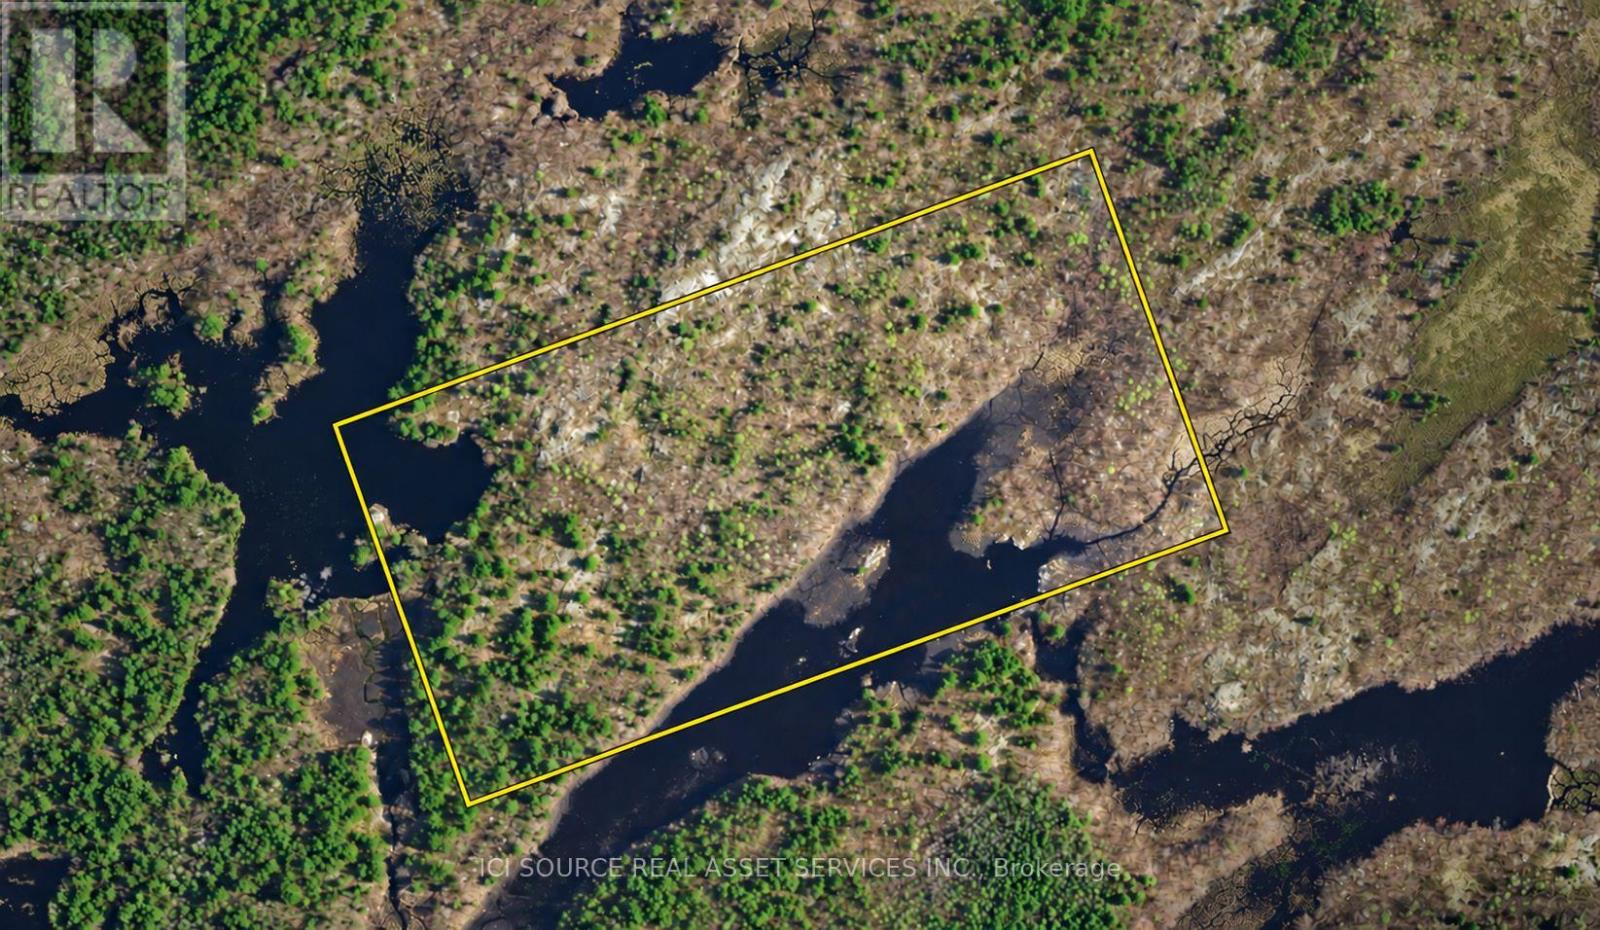
0 Flinton Corners
Addington Highlands, Ontario
50 ultra-diverse acres: 2 mini lakes, deep forest, open plains, hills, & valleys! In highly desired hunting WMU 62: Deer, Moose & Elk! Crown land east and south (including lake). 800m from Hwy 41. Unopened road allowances but no roads in. Accessory building up to 161 sqft allowed. Only 2 hrs from Toronto/Ottawa, 3 mins to Northbrook, 25 mins to Tweed/Stone Mills, 45 mins to Belleville/Napanee, 1 hr to Kingston. Vendor Take Back (VTB) / Seller Financing available! *For Additional Property Details Click The Brochure Icon Below* (id:63381)

8223 Marcon Street
Niagara Falls, Ontario
Beautiful all-brick bungalow situated on a generous 50' x 156' lot in a quiet, family-friendly neighbourhood. Bright and spacious open-concept main floor featuring 3 bedrooms and 1 bathroom, with an additional 2 bedrooms and 1 bathroom in the finished basement. New kitchen on the main floor and new refrigerator (2026). Basement renovated in 2022 and 2026. Features include two kitchens, two laundry areas, and a separate entrance, offering excellent flexibility for investors or multi-generational families. Skylight in the main bathroom. Brand-new A/C (2023) and 200-amp electrical panel (2022). Enjoy 6 parking spaces plus a double-car garage. Conveniently located just 5 minutes to the QEW, 10 minutes to the GO Train station, and close to Clifton Hill, casinos, restaurants, entertainment, shopping, and schools. (id:63381)

340 Clarendon Drive
Hamilton, Ontario
Nothing left to do. Renovated with no expense spared, offering nearly 2,500 sq ft of finished living space in downtown Ancaster. Every original mechanical system has been replaced: wiring & panel (2019), plumbing (2019), many new windows (2019), central air (2019), roof (2020). True plaster walls, stuccoed exterior, carpet-free (except stair runner). Front entry opens to a bright open-concept living/dining/kitchen anchored by a spectacular island and cozy gas fireplace. Sun room leads to the deck, stepping down to a stone patio with a 2021 hot tub under a covered gazebo. Two bedrooms on the main floor including a primary suite with spa-inspired ensuite, plus powder room with laundry tucked away. Hunter Douglas blinds, motorized in bedrooms. Finished lower level adds a full bath and generous living space - rec room, gym or home office - with a split back entrance. Insulated garage with epoxy floors and direct house/side-yard entry, plus a detached insulated workshop with hydro. The Ancaster Radial Trail is at your doorstep, linking to the Hamilton-Brantford Rail Trail and the Trans Canada Trail network. Walk to shops, cafés and restaurants. Owned hot water tank. Furnace 2008. (id:63381)
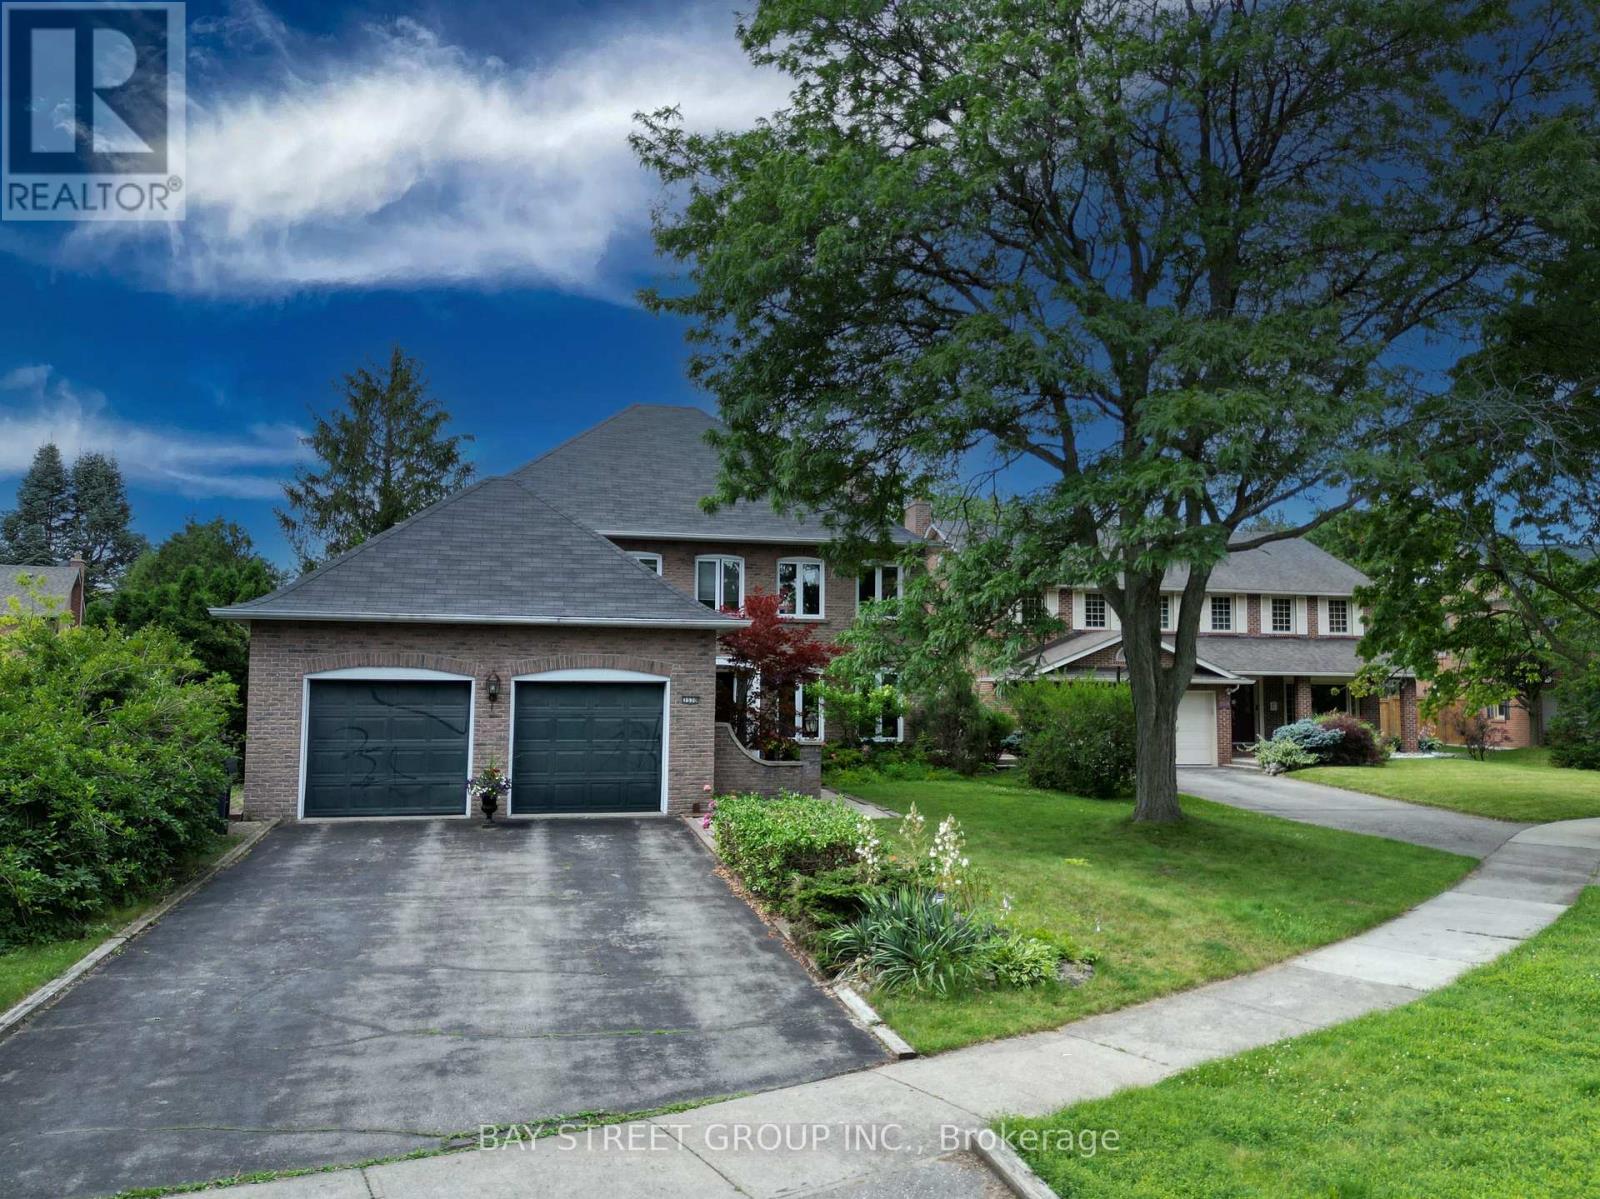
3530 Kingbird Court
Mississauga, Ontario
Client RemarksStunning 4-Bedroom, 4-Bathroom Home Located In Highly Desired Neighourhood! Offering approx 3,700 sq. ft. of total living space (2,766 sq. ft. above grade per MPAC). Steps away from the Prestigious University of Toronto - Mississauga Campus. Bright & Spacious Sunken Room with Skylight .Ensuite Primebdrm with Walkin Closet.Custom Kitchen with Huge Center Island Elegantly Appointed With Granite, equip with Highend Ss Appl. Center Hall Plan Offers Traditional Layout With Dining, Living & Family Rooms With Massive Bonus Great Room Addition Boasting Hardwoods .Custom home bar in the basement w Sink.Backyard Oasis With Inground Pool, Large Patio & Western Exposure. Steps To Transit & Major Hwys, Close To Schools, Shopping, Restaurants, Trails.Offer RemarksEasy showing, 4 hours notice. (id:63381)
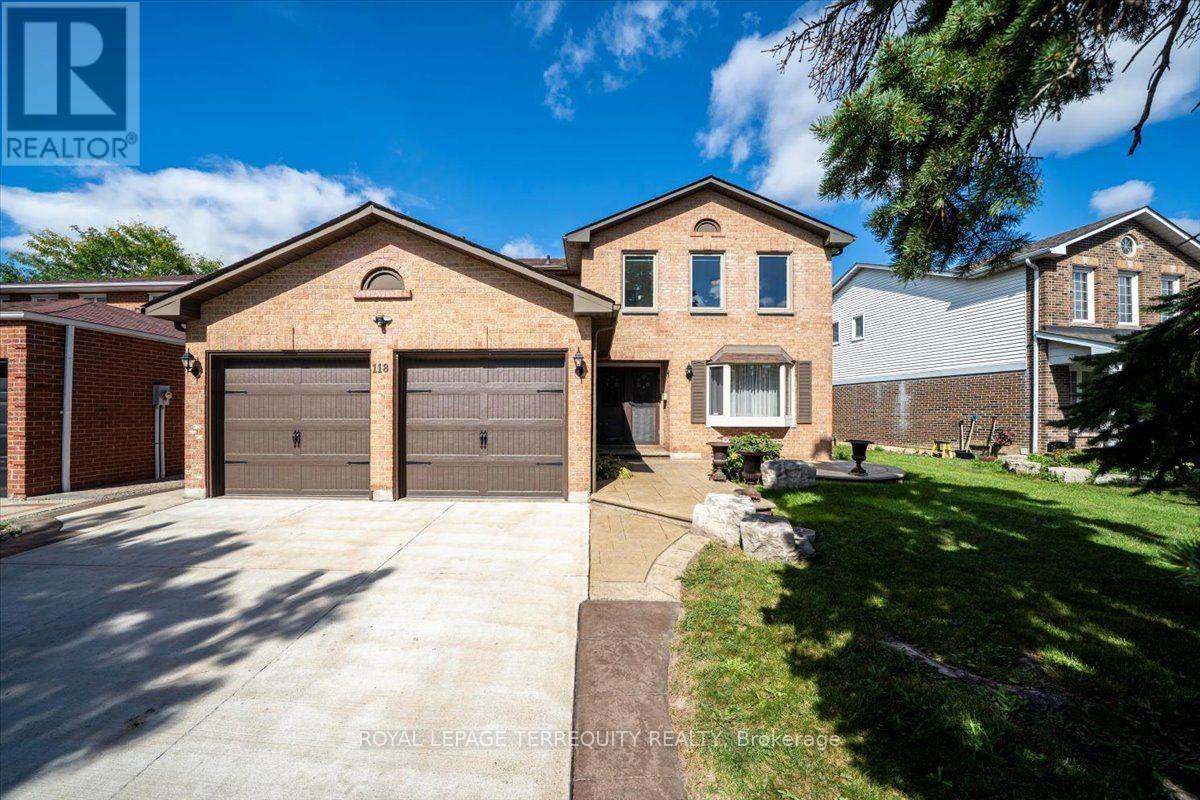
118 Leander Street
Brampton, Ontario
Welcome to 118 Leander, nestled in one of Brampton's most picturesque and coveted family-friendly neighbourhoods. This bright and beautiful 4-bedroom, 4-bathroom home offers an abundance of upgrades, generous living space and high-end features throughout. The airy and impressive main floor immediately captures your attention with a striking spiral staircase in the foyer and tumbled marble tile flooring. The open-concept eat-in kitchen is filled with natural light from wall-to-wall windows overlooking the backyard, creating a warm and inviting space for everyday living. Large, separate living, dining and family rooms provide plenty of room to entertain guests and enjoy time with family. Upstairs, the thoughtfully designed layout features a spacious and private primary bedroom with hardwood flooring, a walk-in closet and 4-piece ensuite. Three additional bedrooms are complemented by new laminate flooring and an upgraded 4-piece bathroom. The lower level adds even more versatile living space, with two additional bedrooms, an upgraded bathroom featuring heated floors and an expansive great room offering endless possibilities to suit your needs. Additional features include a double garage, 4-car concrete driveway and patterned stone concrete deck. Conveniently located just minutes from parks, shopping, groceries, transit, and highway access, this property offers the space, comfort, and location that make it the perfect place to call home. (id:63381)
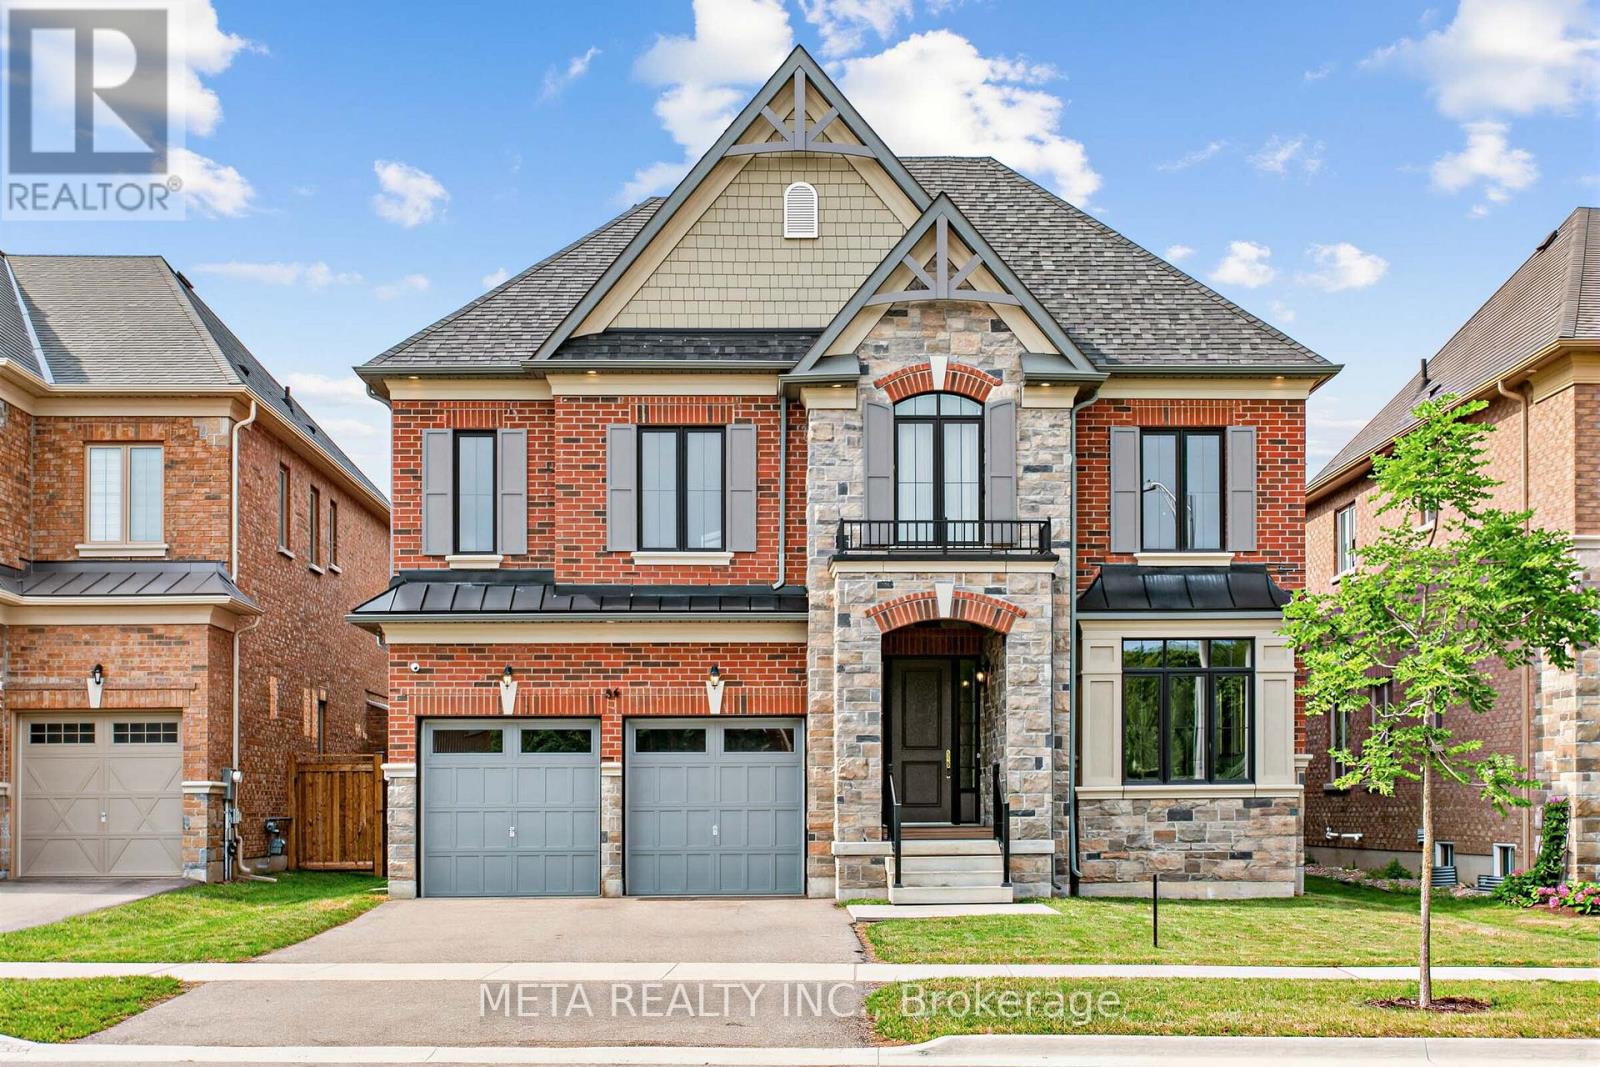
56 Klees Crescent
Aurora, Ontario
Located in Geranium's sought-after Allegro community, this exceptional 4,004 sq.ft. home sits on a mature 51x128 ft mature wooded lot, near tranquil nature trails. A bright main floor features 10 foot ceilings, premium hardwood flooring, and an open concept chef's kitchen equipped with premium gas range, WOLF and Sub-zero appliances. Wall to wall sliding glass doors fill the great room with natural light and open to a covered loggia for seamless indoor-outdoor living. The upper level offers 9 ft ceilings, a versatile office room with conversion potential, and a primary suite boasting 10 ft tray ceiling and a full 7 piece ensuite, with an oversized walk in closet. Separate side entrance into the mud room leads to a 9 ft lower level, offering excellent flexibility for future use. Complete with an oversized garage, 200 amp service, and an EV Rough in. Enjoy natural privacy just minutes from downtown Aurora, top schools, highway, grocery stores, GO train and public transit. (id:63381)

51 Borjana Boulevard S
Vaughan, Ontario
Beautiful & Elegant Home, 3 Bedrooms Semi-Detached Located in the Heart of Thornhill Woods Community. This Renovated Moderdn Home with Open Concept Style, Large Living Room with Gas Fireplace Walk-Out to Large Deck. Dining Area Overlook Modern Kitchen , Granite Counter Top, Stainless Steel Appliances, Upgraded with Pot Lights around. Oak Staircase, Direct Access To Garage, Basement with Extra Living Space Ideal for Recreation, Entertainment or Home Office. Excellent Location Close to Hwy 7 , 407 , Transit, Parks, Plazz & Go Station. Top Rated School Zone. Immculate AA Condition, Move- In & Enjoy. (id:63381)
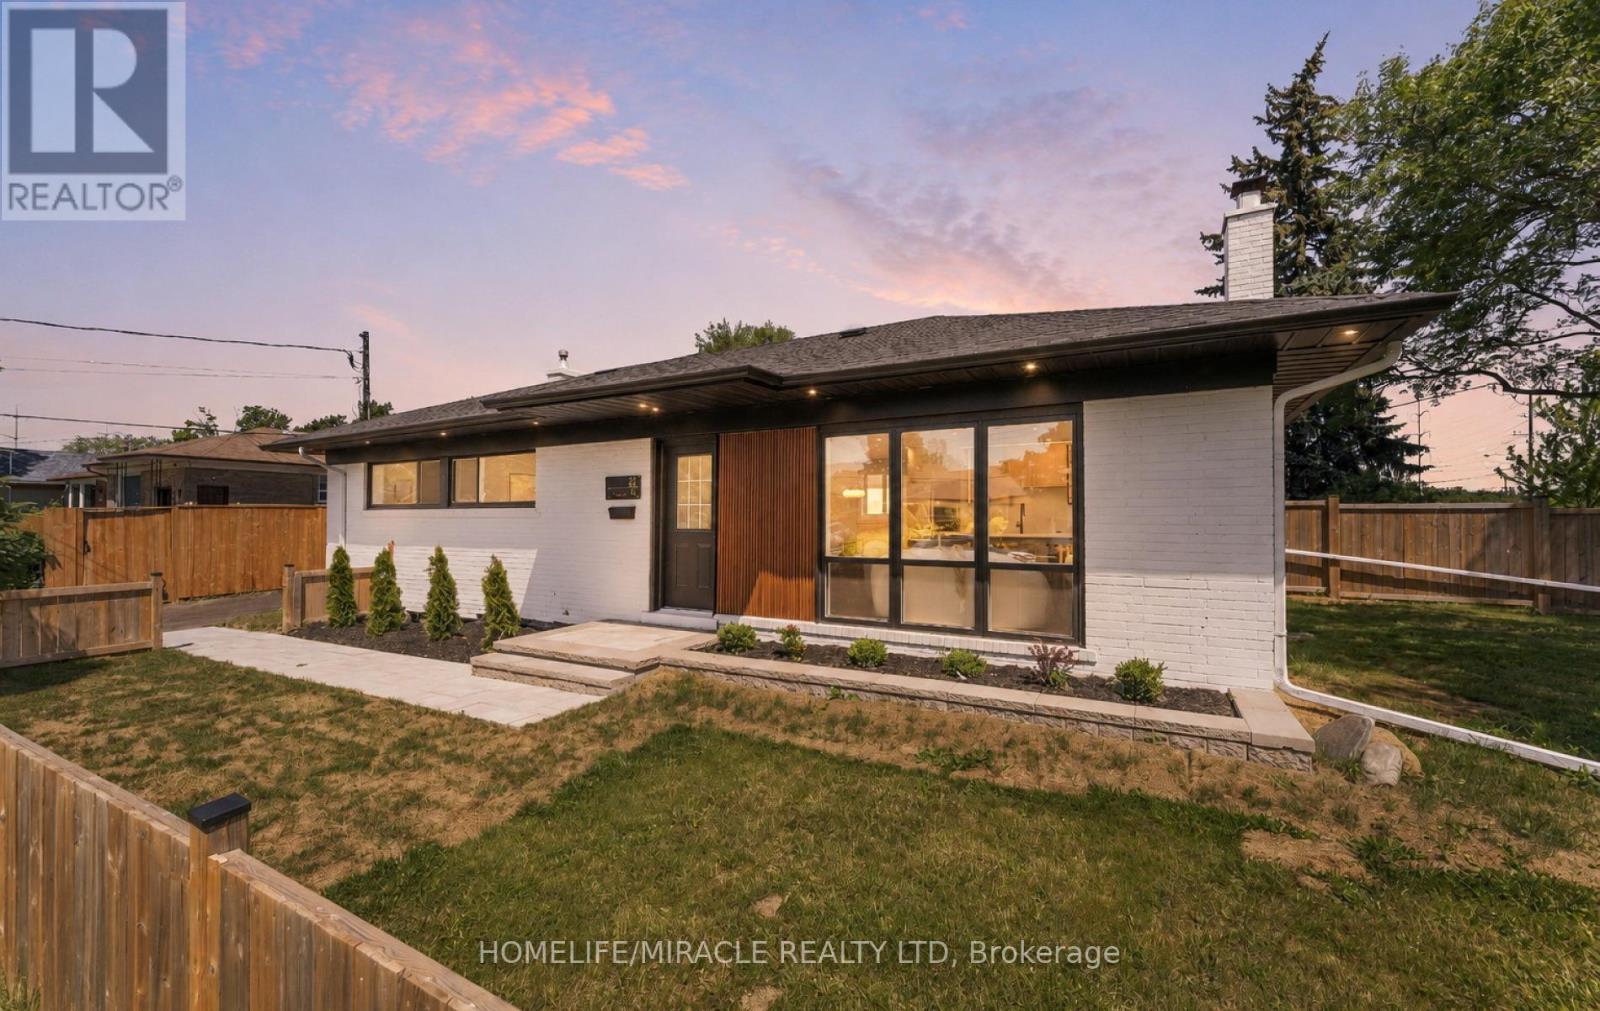
22 Arnprior Road
Toronto, Ontario
Priced To Sell! Welcome To 22 Arnprior Road - A Beautifully Turn-Key Bungalow Situated On A Premium Massive 122 X 42 Ft Corner Lot With No Side Walk On Arnprior Rd, This Exceptional Property Features Two Spacious, Fully Fenced Yards, Perfect For Kids, Family Gatherings, Entertainment, Gardening, And A Great Potential To Build A Garden House, Roof Replaced In 2023, Hi Ef Furnace Replaced In 2024, AC 2026, A Newly Paved Driveway Replaced In 2025 Provides Convenient Parking For Up To 3-4 Vehicles. Interlock Walkway Leading To the House, Showcasing A Modern Exterior, The Main Level Offers A Bright And Functional Open-Concept Layout With Mostly New Windows, Spacious Living And Dining Areas Enhanced By Large Windows, Walk Out To The Backyard From The Kitchen, Creating A Seamless Indoor-Outdoor Living Experience, Pot Lights, And Hardwood Flooring Throughout. The Stylish Contemporary Kitchen Features Sleek Finishes, LED Lighting, Stainless Steel Appliances, A Large Island, Quartz Backsplash/ Counter Top, Lots Of Storage, The Main Floor Includes Three Generously Sized Bedrooms, A 3-Piece Bathroom, An Additional Powder Room For Added Convenience, And Stacked Washer/Dryer Machine. The Finished Basement With Separate Entrance Offers Excellent Additional Living Space, With High Ceilings, Featuring Three Spacious Rooms, A Large Open-Concept Living And Kitchen Area With Living and Dinning, A 3-Piece Bathroom, And A 2 In 1 Samsung Laundry Machine, Pot Lights , Vinyl Flooring Through Out, Providing Flexibility For A Variety Of Living Arrangements. Ideally Located In A Desirable Neighborhood Close To Parks, Schools, Transit, Shopping, And Places Of Worship. A Fantastic Opportunity Offering Style, Space, And Versatility - Don't Miss Out! (id:63381)

11 - 3025 Kennedy Road
Toronto, Ontario
Exceptional opportunity to own a spacious 7,500 sq. ft. industrial commercial condominium in a highly accessible Kennedy Rd/McNicoll Ave location, just minutes from Hwy 401, major transit routes, Pacific Mall and Go Transit. This versatile property offers approximately 1,560 sq. ft. of finished office space, 2,640 sq. ft. of warehouse space and 3,300 sq. ft. of garage/storage area, featuring 16-ft clear height and a 14-ft drive-in door. The thoughtfully configured space includes multiple offices, 3 washrooms, reception/waiting area, kitchen/break area and ample parking. Suitable for a range of permitted commercial, industrial, warehouse, office and storage uses. Ideal for an owner-user, growing business or investor looking for a substantial and adaptable commercial property in a strategic location. Buyer and buyer's agent to verify all zoning, permitted uses, measurements and property details with the City of Toronto. (id:63381)
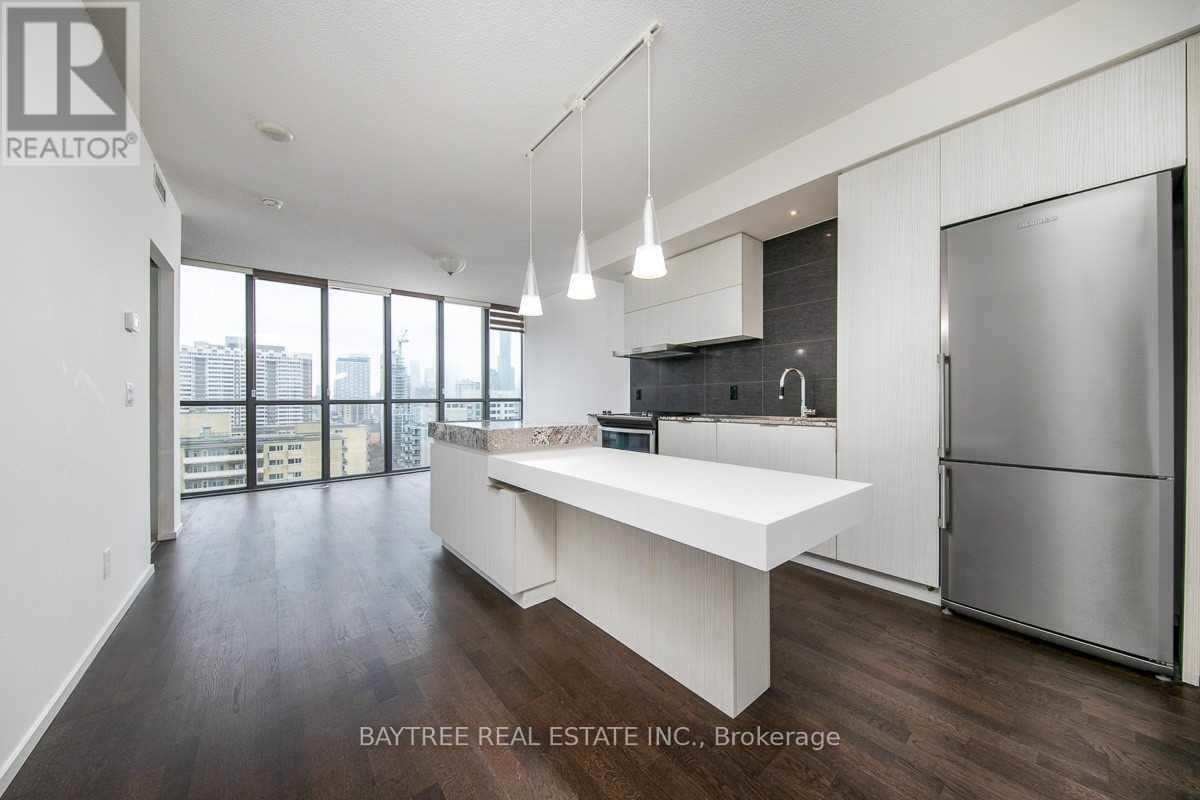
2003 - 101 Charles Street E
Toronto, Ontario
A Rare Find At X2 Condos! This Exceptionally Spacious 1+Den Offers Approximately 741 Sq. Ft. Of Interior Living Space Plus A Private Balcony. The Functional, Well-Proportioned Layout Offers Excellent Flow With Minimal Wasted Space, A Generous Open-Concept Living And Dining Area, And Floor-To-Ceiling Windows Bringing In Plenty Of Natural Light. Generous sized kitchen island for lots of of counter space. Primary Bedroom Features A Huge Walk-In Closet With Exceptional Storage, While The Separate Den Is A Versatile Bonus Space Perfect For A Home Office, Guest Space Or Study. Enjoy South-Facing City Views From The Suite And Balcony. Impressive building amenities which include gym, pool, sauna, patio and 24-hr concierge. Located At X2 Condos Just Steps From Yonge & Bloor, Yorkville, TTC, Shopping, Restaurants And Everyday Conveniences. Residents Enjoy Concierge, Fitness Centre, Outdoor Pool, Rooftop Deck, Visitor Parking And More. An Oversized, Functional Downtown Suite That Truly Feels Like A Home. (id:63381)
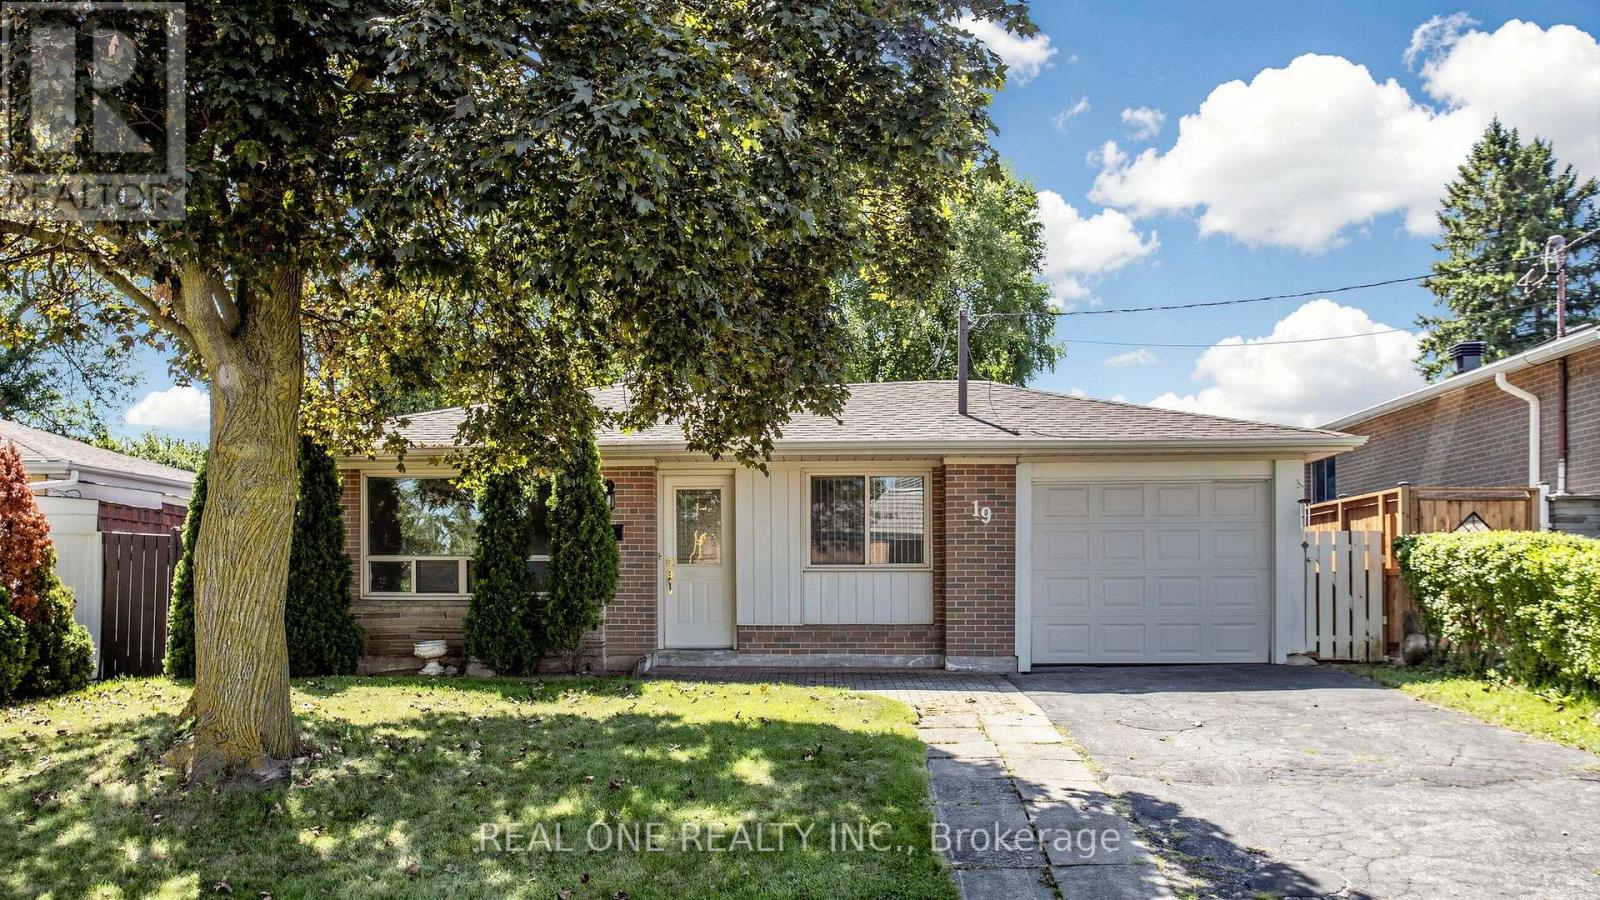
19 Nymark Avenue
Toronto, Ontario
Welcome to 19 NYMARK AVE ! A Solid & Spacious 3 - Bedroom, 2 - Bath Detached backsplit Situated on a Prime Generous Lot with mature trees in one of North York's most sought-after neighbourhoods. This well-maintained home Offers Exceptional potential for those looking to personalize, update, or renovate to create their Dream home . The Functional Floor Plan Features with a Living room and Dinning room with Large windows that fill the space with natural light, Plus an Eat-in Kitchen. The Lower Level Offers a Large Family Room with Beautiful Wall-to-Wall Brick Fireplace, creating a warm and inviting space for family gathering. Two Crawl spaces excellent additional storage. Enjoy the expansive South Facing backyard, surrounded by mature trees and offering plenty of space for outdoor entertaining. Furnace, AC and Roof have all been updated in recent years. Ideally Located close Fairview Mall, Seneca College, Parks, Schools, community centre and everyday Amenities. Enjoy Easy Access to Highways 401, 404, and the DVP, plus multiple transit options including the TTC and Don Mills Subway Station. (id:63381)
1311 Playter Place
Oakville, Ontario
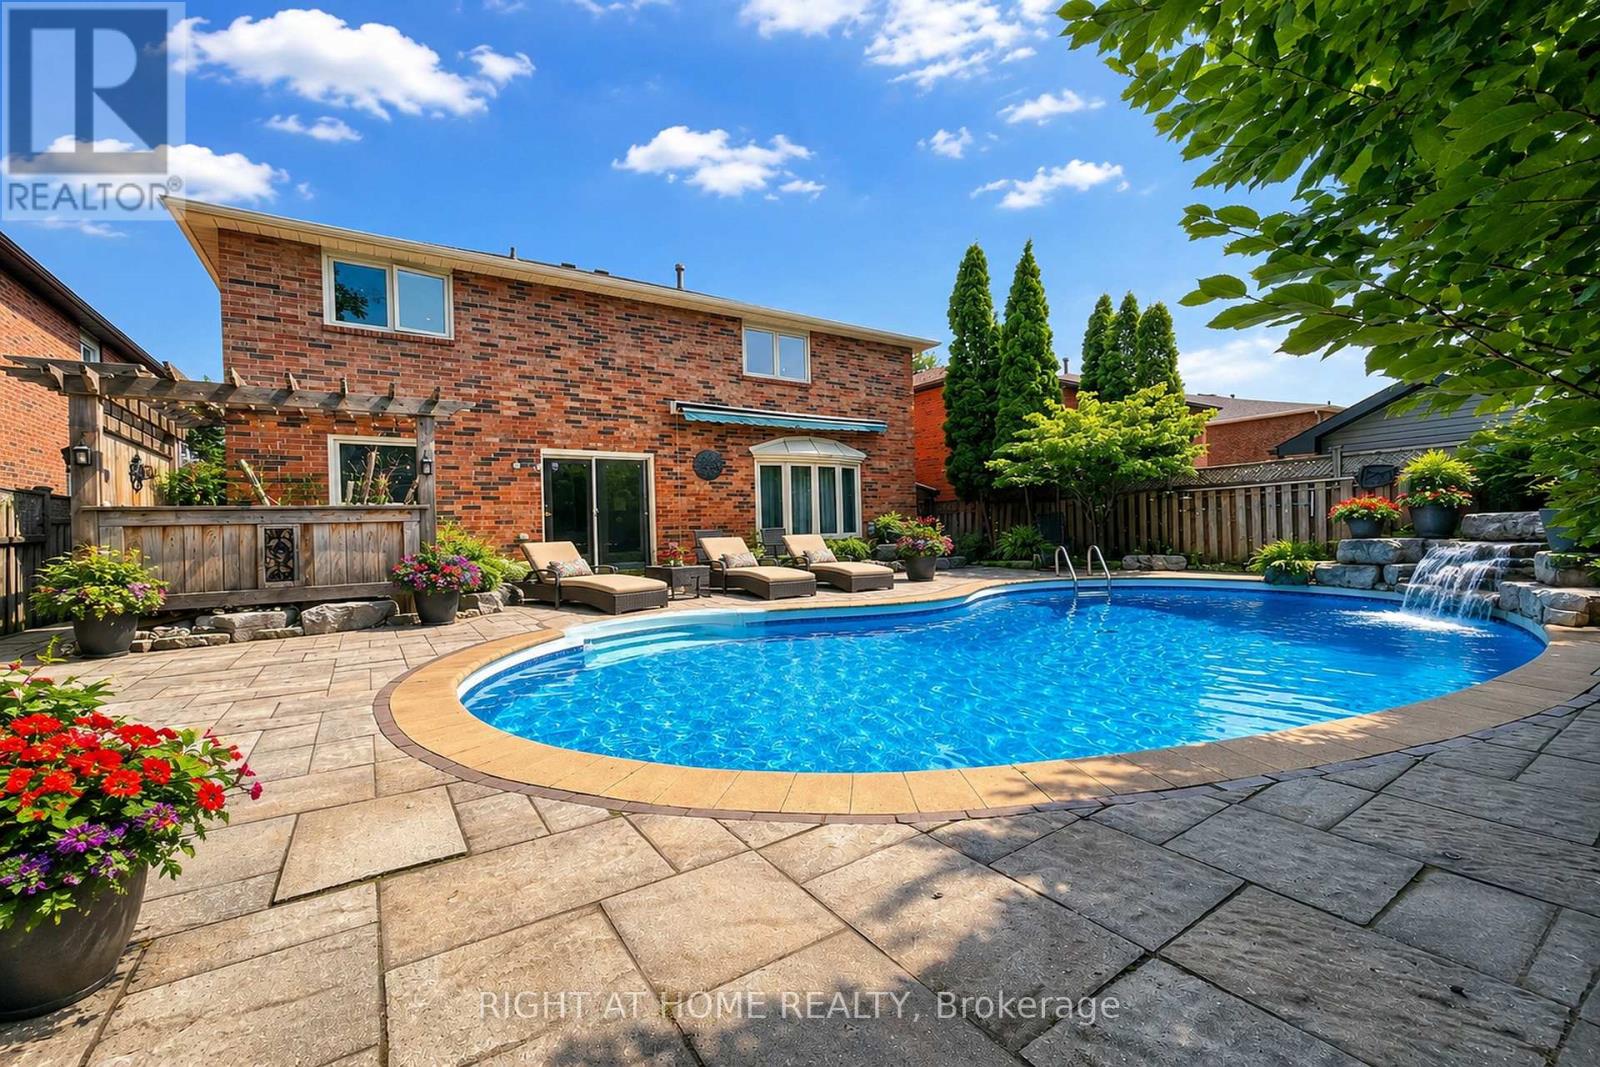
Welcome to 1311 Playter Place, a beautifully renovated 4-bedroom family home in the heart of Glen Abbey, set on a quiet, child-friendly crescent in the Abbey Park High School district. Offering approximately 3,000 sq ft above grade, this home combines generous living space, thoughtful updates, and an exceptional west-facing backyard. The main floor features hardwood flooring, crown molding, a grand Scarlett O'Hara staircase, formal living and dining rooms, and a spacious family room with a gas fireplace. The updated kitchen features custom cabinetry, granite countertops, a large center island, and premium built-in appliances, including Wolf, Sub-Zero, Miele, and Dacor. Step outside to a private backyard retreat with mature landscaping, a saltwater pool, a hot tub, a waterfall feature, diving rocks, and a stone patio, an ideal setting for summer entertaining and family enjoyment. Upstairs, the spacious primary suite offers a walk-in closet and spa-inspired ensuite with heated floors, a freestanding tub, a frameless glass shower, and double vanity, complemented by three additional bedrooms and an updated 3-piece bath. The professionally finished basement adds exceptional versatility with a home theater, wet bar, gym area, wine cellar, sauna, 3-piece bath, workshop, and abundant storage. Located within walking distance of schools, Glen Abbey Community Centre, parks, trails, shopping, and transit, with convenient access to major highways and GO Transit. A rare opportunity to enjoy the space, privacy, and lifestyle of Glen Abbey in a move-in-ready family home. (id:63381)
302 - 1 Michael Power Place
Toronto, Ontario
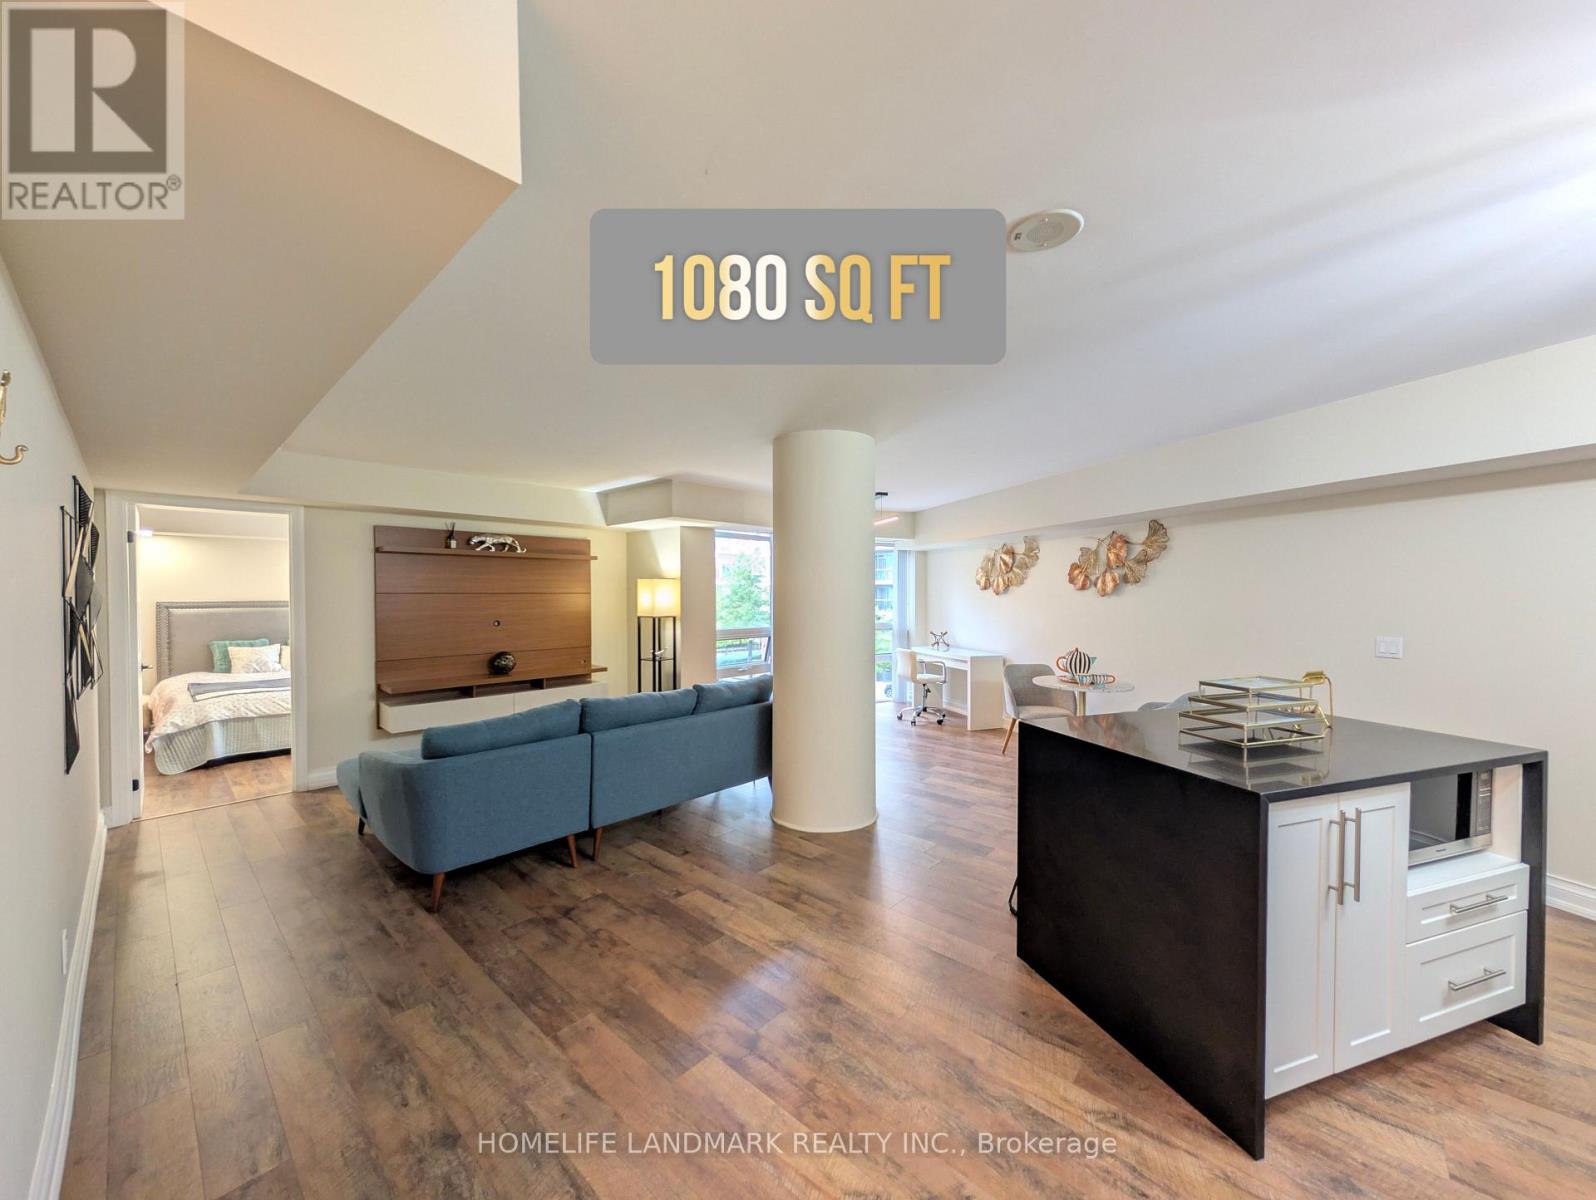
Welcome to 1 Michael Power Place, the newest building in the Michael Power community. This rarely offered 1,080 sq ft layout is among the largest in the building, offering exceptional space and flexibility. The den, complete with a door, can easily function as a second bedroom. The oversized primary bedroom features a large walk-in closet and a private ensuite, with enough space to accommodate a home office setup. The expansive living and dining area offers further potential to create additional workspace/room - see photo for inspiration. Enjoy outstanding value with an extra-large corner locker, ideal for storing winter tires, bicycles, or even a full-size scooter - see photo. An extra-large parking space on level P1 is also included. This well-maintained unit features modern, upgraded finishes, newer flooring, and includes a floating TV stand/console and a pair of beautiful closets. Move in with confidence-no renovations or upgrades required. Conveniently located within walking distance to Islington Station, and close to schools including Islington JMS and Etobicoke Collegiate Institute. Situated in a family-friendly neighbourhood with parks nearby and a golf course just minutes away. Residents enjoy excellent amenities, including an indoor pool, sauna, fitness centre, party room, theatre room, billiards room, 24-hour concierge, and ample visitor parking. A must-see opportunity offering space, versatility, and unbeatable convenience. (id:63381)
71 Jessop Drive
Brampton, Ontario
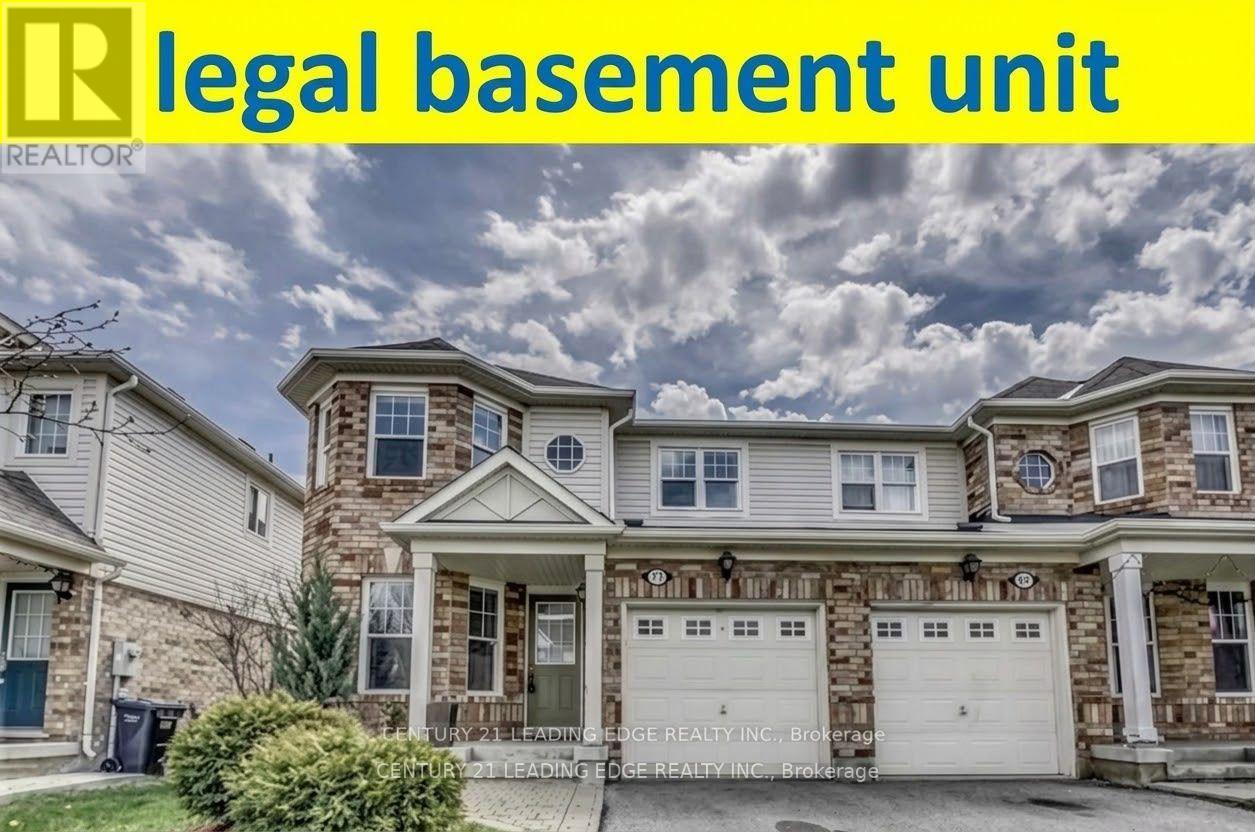
Welcome to 71 Jessop Drive! Gorgeous semi-detached home offering incredible curb appeal in the highly sought-after, family-friendly community of Fletcher's Meadow. Nestled on a quiet, child-friendly street, this move-in-ready property is just minutes from top-rated schools, parks, community centers, transit, and shopping plazas. The main level features a bright, open-concept living and dining area flooded with natural light from a large window, highlighted by newly installed pot lights and stylish flooring. The updated kitchen provides functional layout and modern appeal. Upstairs, discover 3 spacious, light-filled bedrooms, including a generous primary retreat with direct ensuite access to an oversized main bathroom. Key Highlight: Includes a city-approved, legal basement apartment with a separate entrance, offering fantastic income potential or an ideal setup for extended family! Significant recent upgrades include a legal basement build, modern kitchen improvements, pot lights on the main floor, upgraded flooring, and a new high-efficiency furnace. Unbeatable location close to Mount Pleasant GO Station and Hwy 410. A turnkey home for investors and end-users alike! (id:63381)

676 Ceremonial Drive
Mississauga, Ontario
Welcome to 676 Ceremonial Dr, a spacious and well-maintained detached home located in a desirable and convenient Mississauga community. Offering approximately 3,000 sq. ft. of living space above grade, this home features 5 bedrooms, 5 bathrooms, double-car garage, and a functional layout for comfortable living.The main floor features a welcoming foyer, spacious kitchen, walk-out access to backyard patio, breakfast area, dining room, living room and family room with fireplace. Large windows throughout the home provide plenty of natural light and create a bright and open atmosphere. The distinctive layout includes two staircases and two fireplaces.The second floor offers 4 generously sized bedrooms and an oversized enclosed multifunctional family room, providing additional space for recreation, relaxation, or family activities. The master bedroom features his and her walk-in closets and a 4-piece ensuite.The finished basement offers a separate entrance through the garage and includes a self-contained living area with 2 bedrooms, kitchen, and bathroom, providing excellent flexibility for extended family, guests, or potential rental use. Numerous recent upgrades include professional painting , updated new flooring and new staircases, new gas furnace, new light fixtures, new driveway, front and backyard improvements. Conveniently located near public transit, Heartland Town Centre, schools, parks, easy access to Hwy 401 /403 and GO. A great opportunity to own a spacious family home in Hurontario community. (id:63381)
350 Sunset Beach Road N
Richmond Hill, Ontario
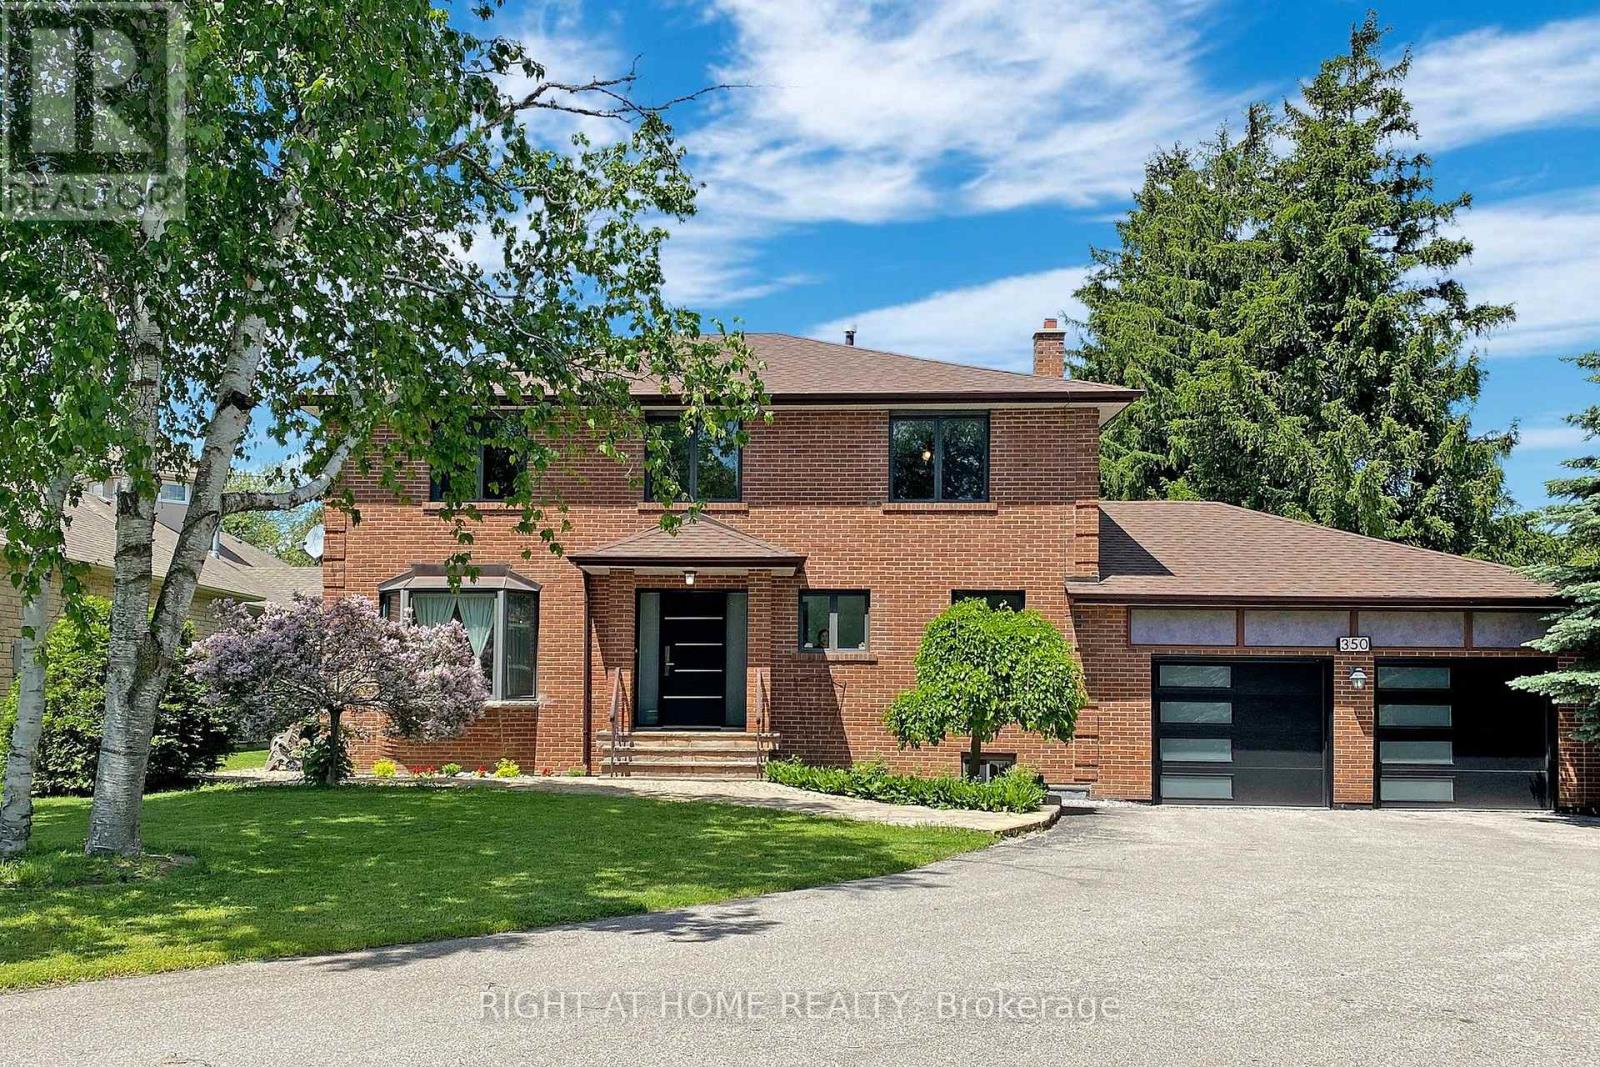
Prime Location! Welcome to this well-maintained 2-storey home situated on a rare and unique 75 x 215 ft lot in one of the most desirable area's of Richmund Hill. This spacious property features 4+1 bedrooms, 2 kitchens, and plenty of flexibility, making it an excellent opportunity for families, investors, or anyone looking for a home with future potential. Enjoy the convenience of being close to Lake Wilcox, while benefiting from a fantastic neighbourhood and a generous lot that offers endless possibilities.Recent updates include upgraded flooring, modern lighting, fresh paint, a upgraded garage door, and a new entry door, giving the home a refreshed and welcoming feel. Whether you're looking to live in, rent out, or hold the property for future development potential, this property offers a rare combination of location, lot size, space, and versatility. Priced to stand out among the listings in the area - don't miss this exceptional opportunity! (id:63381)
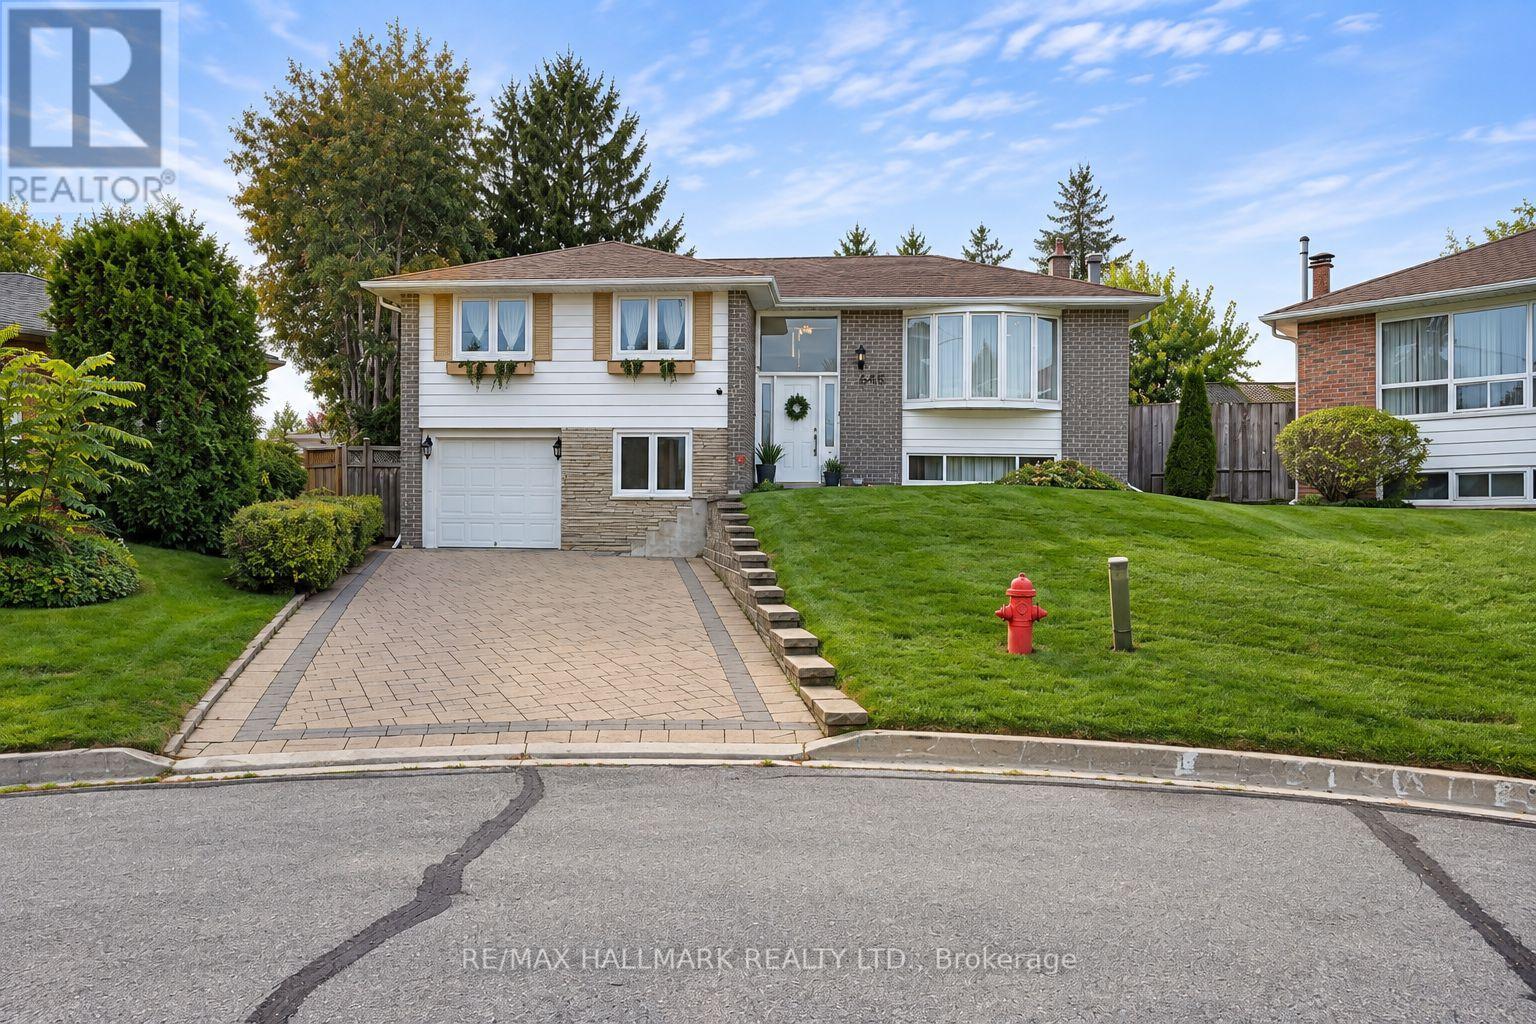
648 Mossbank Court
Newmarket, Ontario
Welcome to one of Newmarket's most desirable and peaceful cul-de-sacs, offering a rare pie-shaped lot with a truly impressive backyard. Mature trees create a private, tranquil setting that feels like your own retreat, complete with a huge deck. The beautifully maintained front yard sets the tone before you even step inside. Offering 1,523 square feet, this bright and spacious home features a highly functional layout with separate living room, dinning room, family room, and kitchen areas, providing distinct spaces for relaxing, gathering, and dining. Natural light fills the home, adding warmth throughout. The main level offers two comfortable bedrooms and hardwood flooring updated in 2017. The kitchen, also updated in 2017, features stainless steel appliances and generous prep space.The ground-level lower floor provides easy access and valuable additional living space, contributing to the home's practical layout. The bathroom was tastefully renovated with clean, modern finishes. Major updates include the roof (2016), deck (2017), flooring and kitchen (2017), bathroom (2023), and washer and dryer (2023). This move-in-ready home blends comfort, privacy, and everyday functionality in a peaceful neighbourhood setting. The basemment can has one access through the garage in addition to main entrance acces. (id:63381)
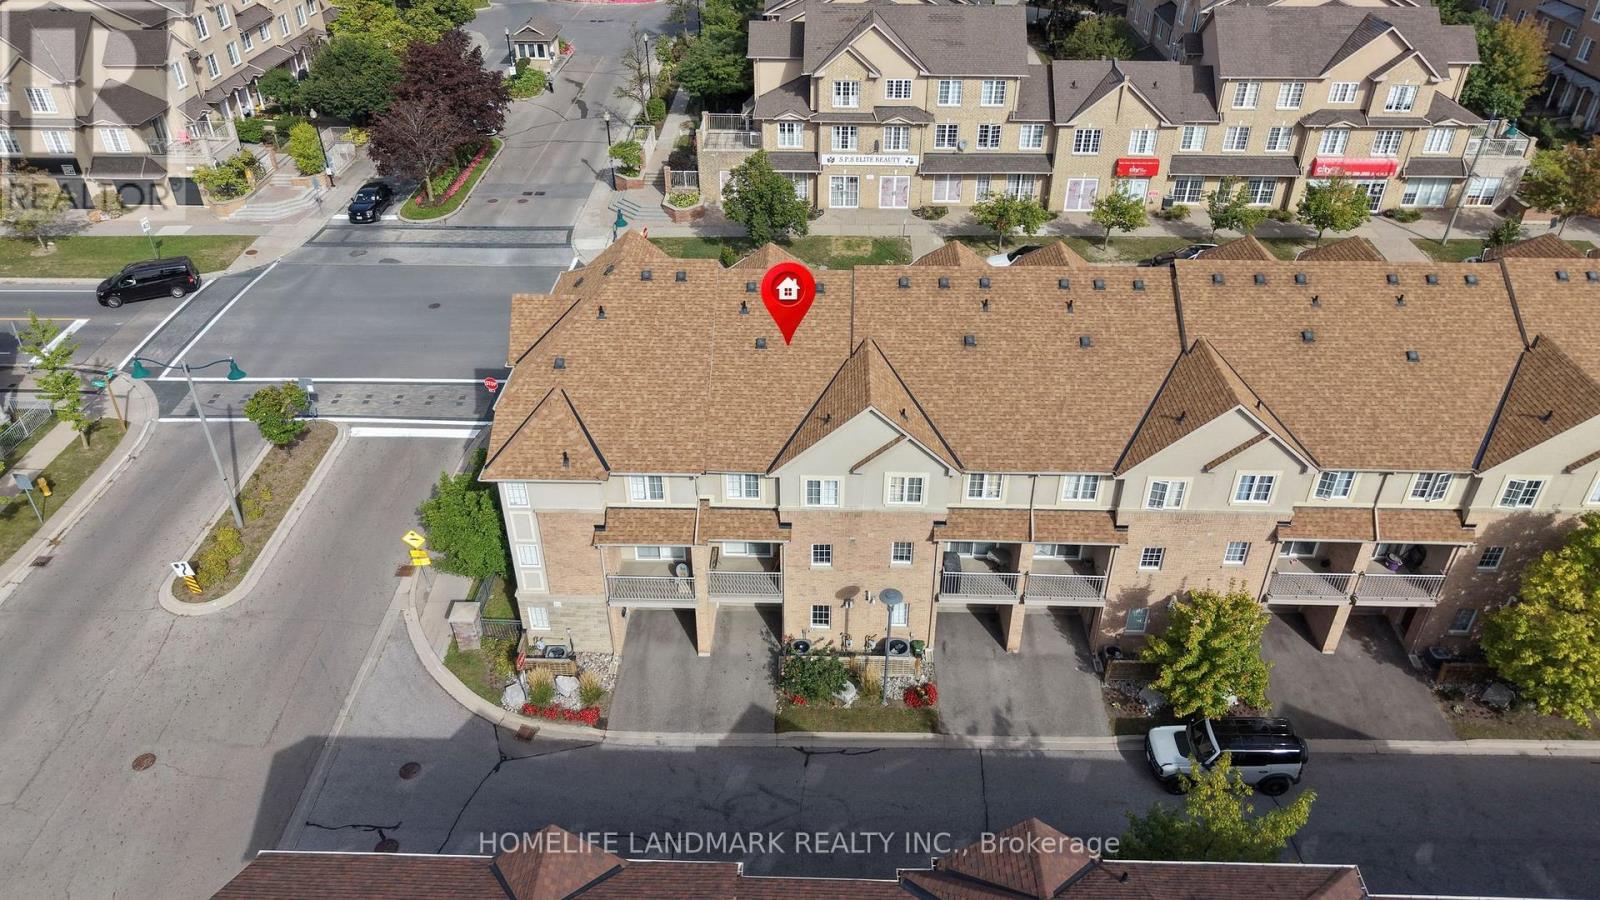
4 Legends Way
Markham, Ontario
Welcome to Luxury Circa Townhouse In High Demand Unionville Area with spacious and bright living area featuring 11'9' High Ceiling In Living Room. Hardwood Floor Thru-Out, Direct Access To Garage. Top-rated school zone, walking distance to Unionville High School, Coledale & St. Justin Martyrs Elementary School, Viva transit, Markham Town Centre, First Markham Place, restaurants, grocery stores, parks, and seasonal ice rink; close to Costco, Highways404/407, and GO Train access. (id:63381)
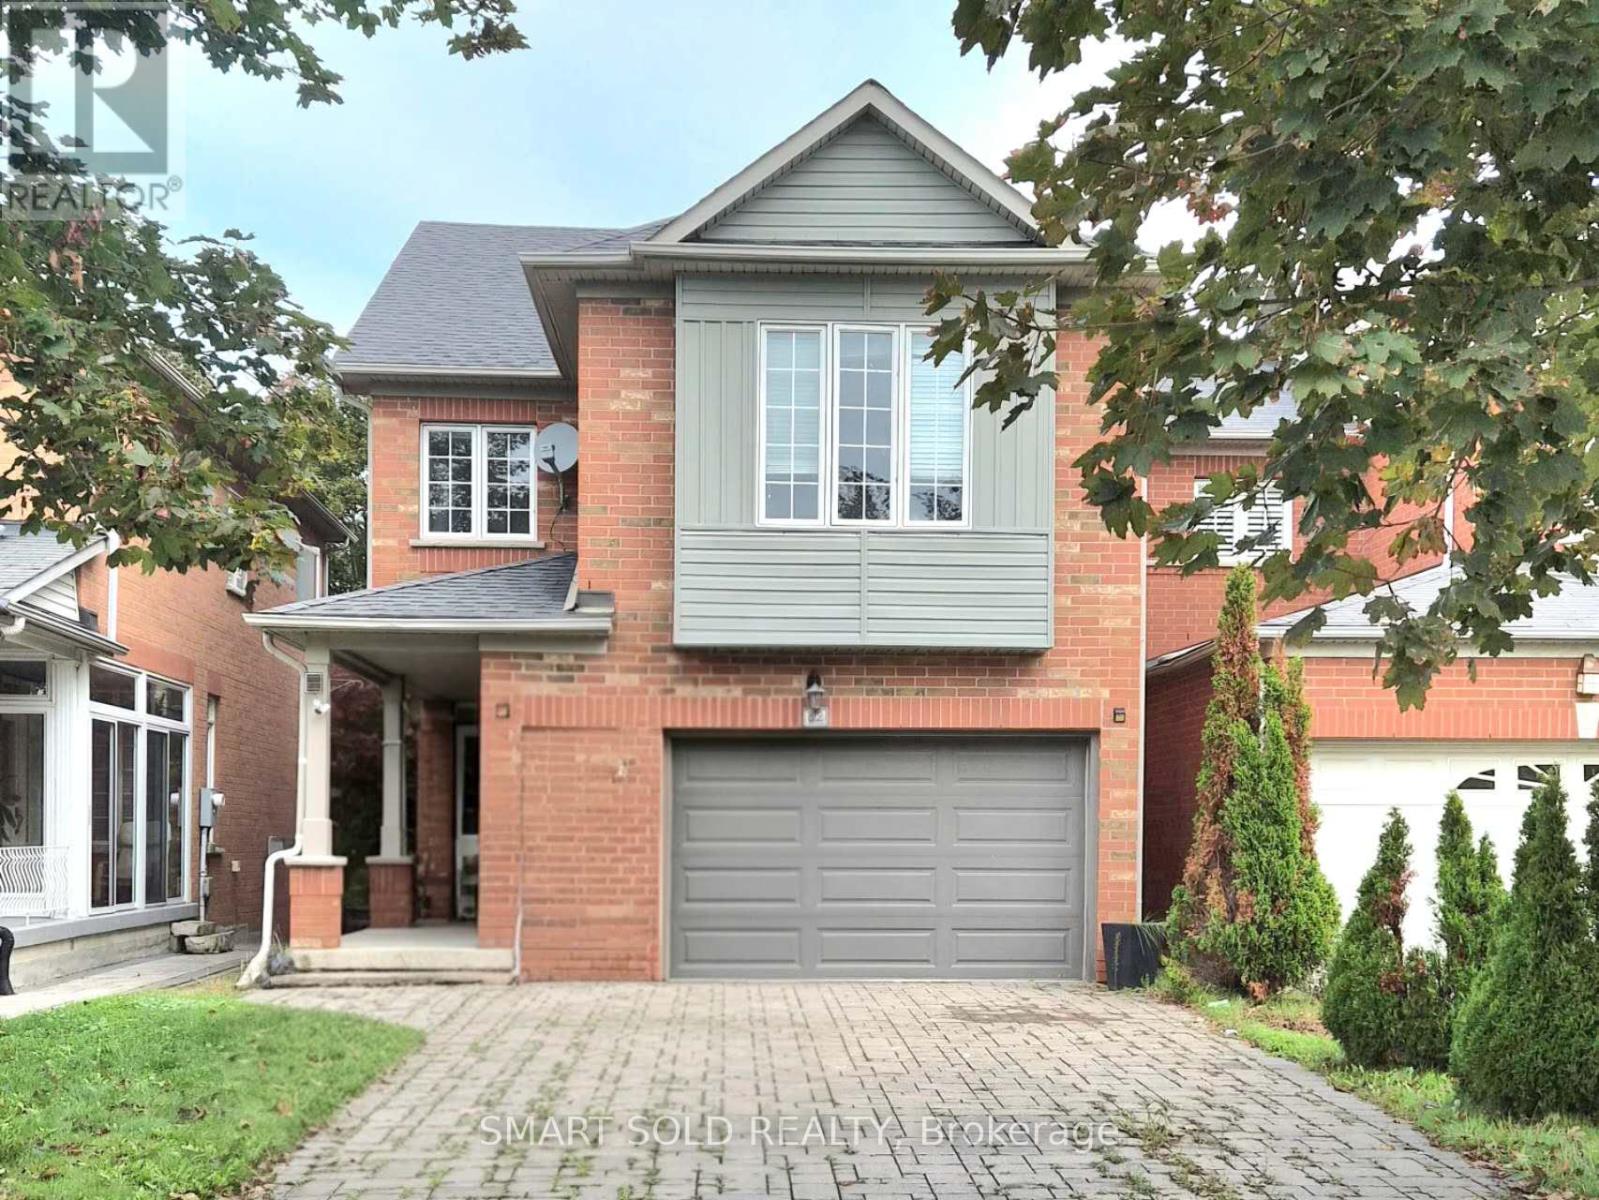
82 Ballymore Drive
Aurora, Ontario
Beautifully Renovated Detached Home In Aurora's Desirable Bayview Wellington Community! Move-In-Ready Residence Features 9-Ft Ceilings, Smooth Ceilings, Pot Lights Throughout And Fresh Designer Paint. A Modern Interior With A Stylish Gas Fireplace, Updated Kitchen And Large Spacious Living Areas Perfect For Family Living And Entertaining. Upstairs Offers Three Generously Sized Bedrooms, Including A Comfortable Primary Suite With A Renovated Ensuite And Peaceful Backyard Views. The Finished Basement Features A Separate Entrance With A Full Kitchen, Washroom, One Bedroom And Large Living Area, Providing Excellent Space For Extended Family, Guests Or Additional Living Flexibility. Or Provide The Extra Rental Income. Enjoy The Newly Landscaped Backyard, Freshly Painted And Refinished Deck. Long Driveway With No Sidewalk. No Rental Items-The Hot-Water Tank Is Owned. Steps To Parks And Close To Excellent Schools, T&T Supermarket, Superstore, Restaurants, St. Andrew's Valley Golf Club, Aurora GO Station And Highway 404. A Turnkey Family Home In One Of Aurora's Most Established And Convenient Neighbourhoods-Simply Move In And Enjoy! (id:63381)
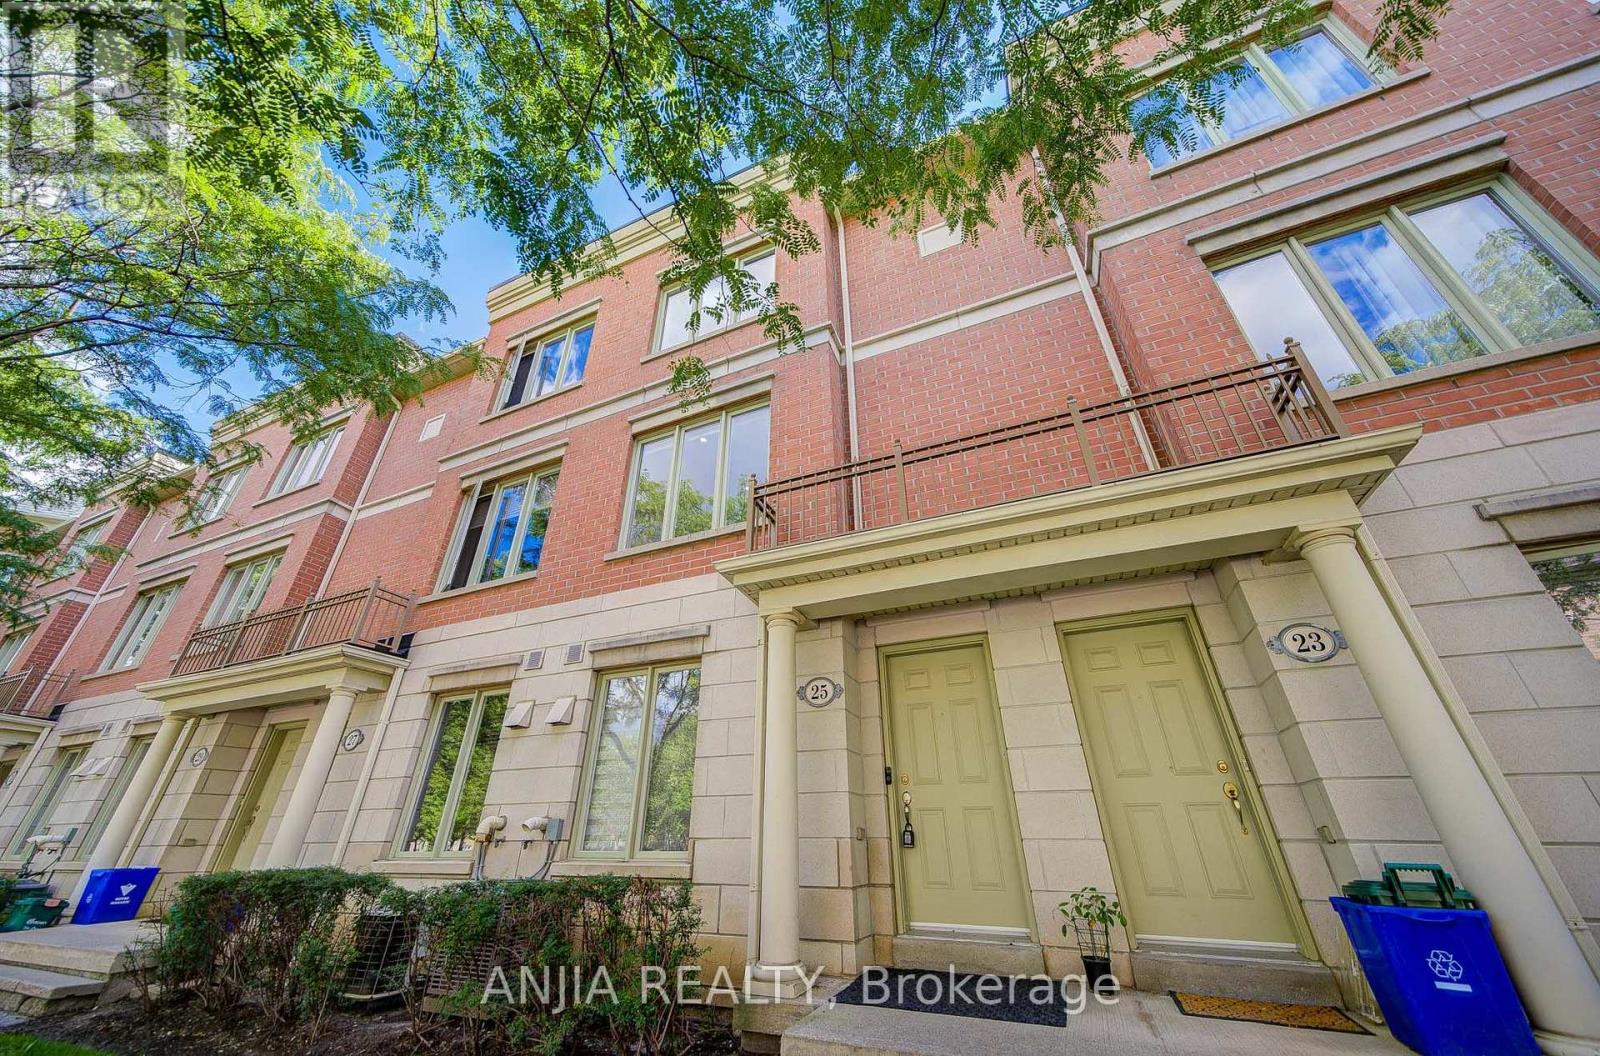
25 Galleria Parkway
Markham, Ontario
Impeccably Maintained Townhome In The Heart Of Commerce Valley - Shows Like New! Bright & Spacious Multi-Level Layout With 9' Ceilings On Main & Second Floors. The Upper Level Features Two Generous Bedrooms, Each With Its Own Ensuite Bath And Privately Positioned On Opposite Sides Of The Floor, Creating Two Private Bedroom Suites - Ideal For Families, Guests Or Multi-Generational Living. Quality Finishes Throughout. Direct Indoor Access To 2 Underground Parking Spaces And Condo Amenities Including Indoor Pool, Gym, Sauna & More - Convenient In Every Season. Enjoy The Space & Privacy Of A House With The Ease Of Condo Living. Steps To Hwy 7 & Viva Transit, Surrounded By Shopping, Dining, Plazas & Everyday Conveniences, With Major Employment Hubs Nearby And Easy Access To Hwy 404/407. (id:63381)
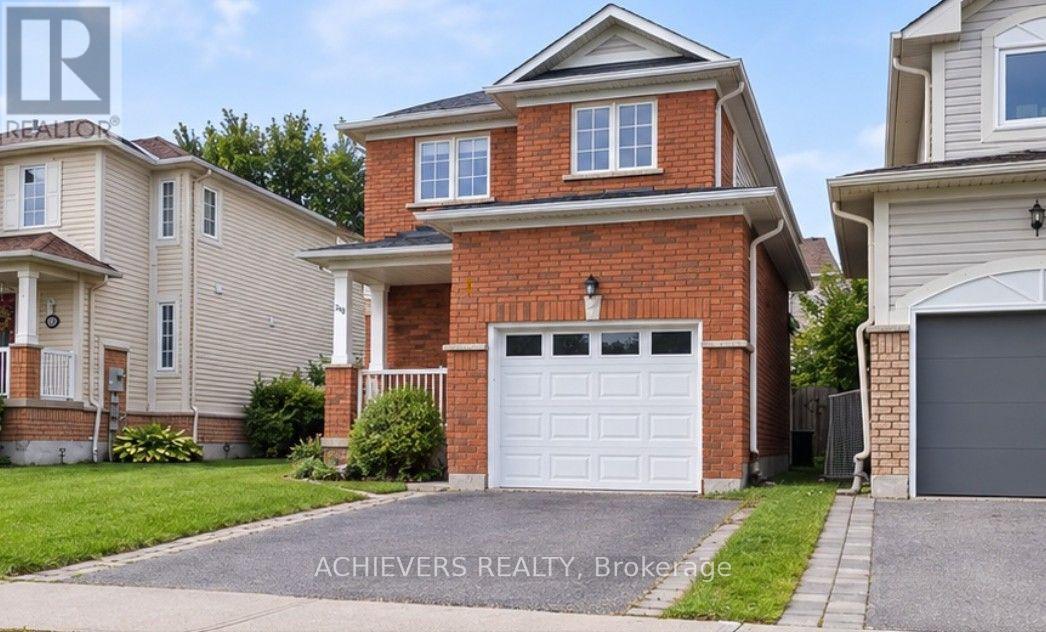
240 Scottsdale Drive
Clarington, Ontario
Welcome to this beautiful detached home in one of the most desirable locations in Clarington! Featuring a functional and spacious layout with 3 bedrooms on the second floor, including a primary bedroom with semi-ensuite access. The main floor offers a convenient powder room, bright living spaces, and excellent flow for everyday living and entertaining. The finished basement provides additional living space with a recreation room and full washroom, perfect for a growing family, home office, or entertainment area. Ideally located close to schools, parks, shopping, transit, major highways, and other amenities. A wonderful opportunity to own a family-friendly home in a sought-after Clarington community! Some pictures in listing are AI generated. (id:63381)
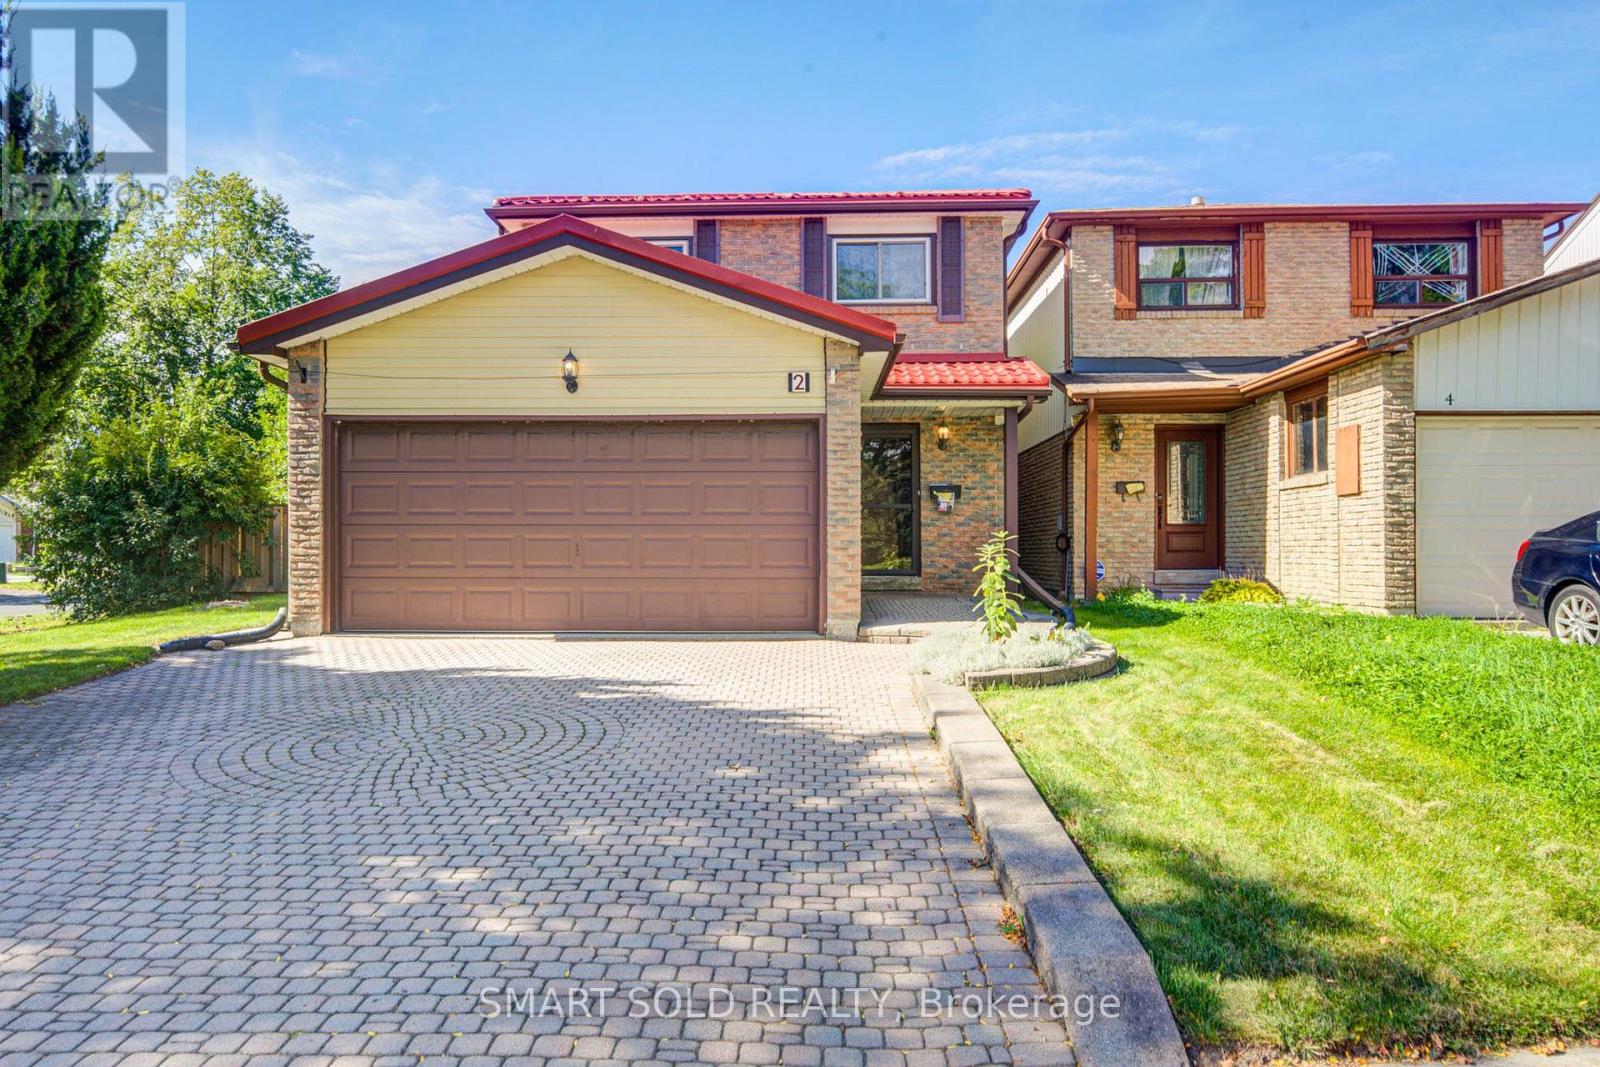
2 Croach Crescent
Toronto, Ontario
Welcome to this inviting family home in the sought-after Agincourt North community of Scarborough. Lovingly maintained by its original owners, this bright and spacious home offers over 1,500 sq. ft. above grade, plus a finished basement with plenty of additional space for the growing family. The functional second-floor layout features 4 bedrooms and 2 bathrooms. The finished basement adds even more versatility with a 3-piece bathroom and wet bar-perfect for entertaining, relaxing, working from home, or accommodating extended family. Step outside and enjoy your own private backyard and side yard, offering ample room for gardening, play, and outdoor gatherings. Ideally situated close to schools, parks, shopping, TTC, and Highway 401, this home combines everyday convenience with the comfort of a welcoming, family-friendly neighbourhood. A well-cared-for home with great potential-move in, make it your own, and enjoy everything Agincourt North has to offer! (id:63381)