
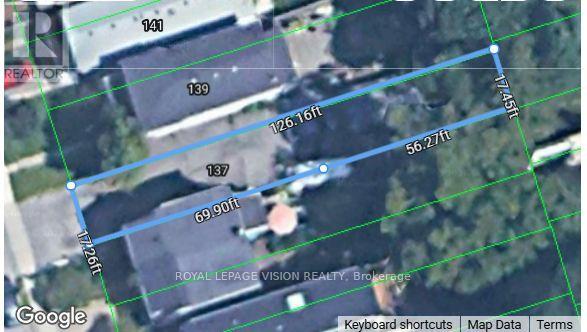
137 King Edward Avenue
Toronto, Ontario
**Welcome to 137 King Edward Avenue!** An exciting opportunity to build your dream custom home on a vacant lot in an amazing and well-established neighborhood. This property is **ready for construction with a city-approved design**, making it an excellent opportunity for builders, investors, or families looking to create a home tailored to their needs. The approved design offers approximately **1,700 sq. ft. of modern living space** with an open-concept layout featuring a spacious living room, family room, and kitchen. The planned home also includes a **separate basement entrance** with a one-bedroom basement unit, offering excellent potential for an in-law suite, extended family, or additional rental income. Situated in a **wonderful community with friendly neighbors**, this property offers exceptional convenience. Enjoy easy access to the **DVP** and be just steps away from **schools, parks, TTC, shops, restaurants, and local farmers' markets**.A rare opportunity to build a modern custom home in a fantastic location. **Bring your vision to life at 137 King Edward Avenue!** (id:63381)
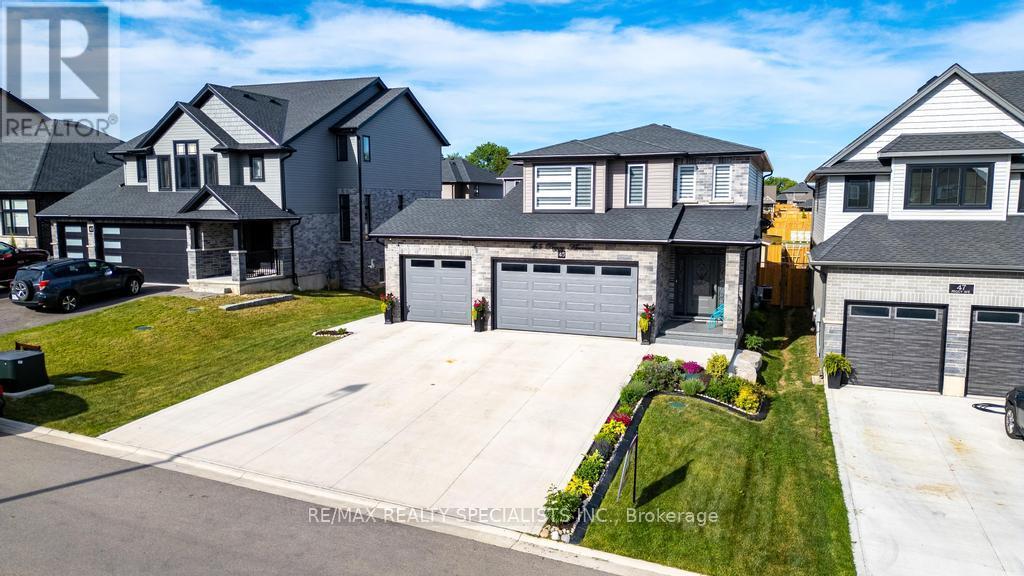
45 Peggy Avenue
South-West Oxford, Ontario
Welcome to 45 Peggy Ave, Mt. Elgin! This beautiful Essex Model by Scott Stewart Construction offers 3200 sqft plus living space including 4+2 spacious bedrooms, 3+1 bathrooms, and a bright open-concept layout filled with natural light. The modern kitchen features white cabinetry, a charcoal island, and quartz countertops, while the great room showcases engineered hardwood flooring and an electric fireplace feature wall. The upper level includes a large primary suite with walk-in closet and ensuite, three additional bedrooms, a full bathroom, and a convenient second-floor laundry room. Additional highlights include an insulated 3-car garage, mudroom with built-in cubbies, a 15.6' x 11.7'wood deck, and a fully sodded oversized backyard. Located in the growing Meadowlands community, just minutes from Tillsonburg, Ingersoll, Highway401, and Oxford Hills Golf Club, this home offers the perfect blend of comfort, style, and convenience. (id:63381)
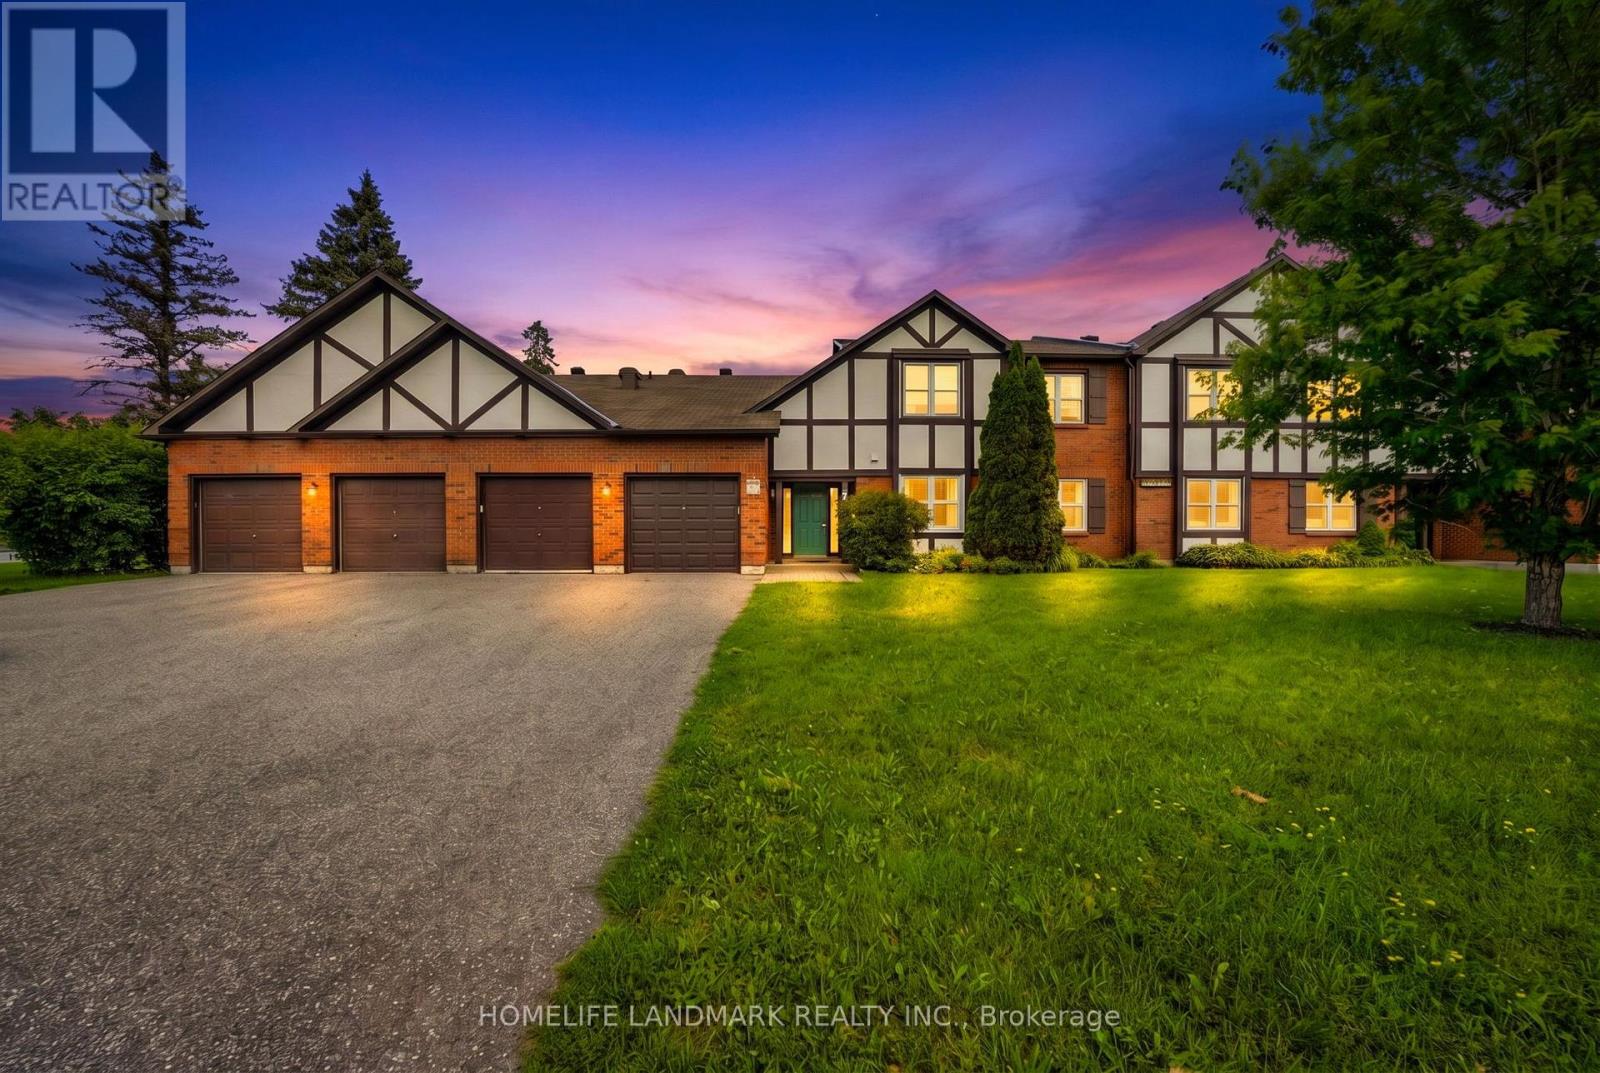
B - 7 Harness Lane
Ottawa, Ontario
Welcome to easy, main-floor living! This beautifully updated 2-bedroom, 2 full bathroom ground-floor condo is the perfect choice for retirees, first-time buyers, or young families looking for comfort, convenience, and a peaceful setting.Enjoy **no stairs and inside access to the attached garage, plus two additional parking spaces in the driveway. The bright, open-concept layout features an updated eat-in kitchen with a pantry, recessed lighting, luxury vinyl plank flooring, fresh paint, and a spacious living and dining area with a cozy fireplace (never used, being sold **as is**). Newer windows and a new patio door enhance both comfort and energy efficiency. The spacious primary bedroom offers a walk-in closet and a beautifully updated ensuite bathroom, while the second full bathroom has also been tastefully modernized. Additional highlights include in-suite laundry and a custom mudroom for added functionality.Step through the patio doors to your private patio, perfect for relaxing or enjoying summer BBQs, overlooking beautifully landscaped gardens. Residents also enjoy access to an enclosed saltwater pool, scenic walking paths, mature trees, and a condo library, creating a peaceful, resort-like atmosphere.Ideally located close to public transit, shopping, parks, and all amenities, this move-in-ready home offers the perfect blend of comfort, style, and low-maintenance living. Don't miss this exceptional opportunity! (id:63381)
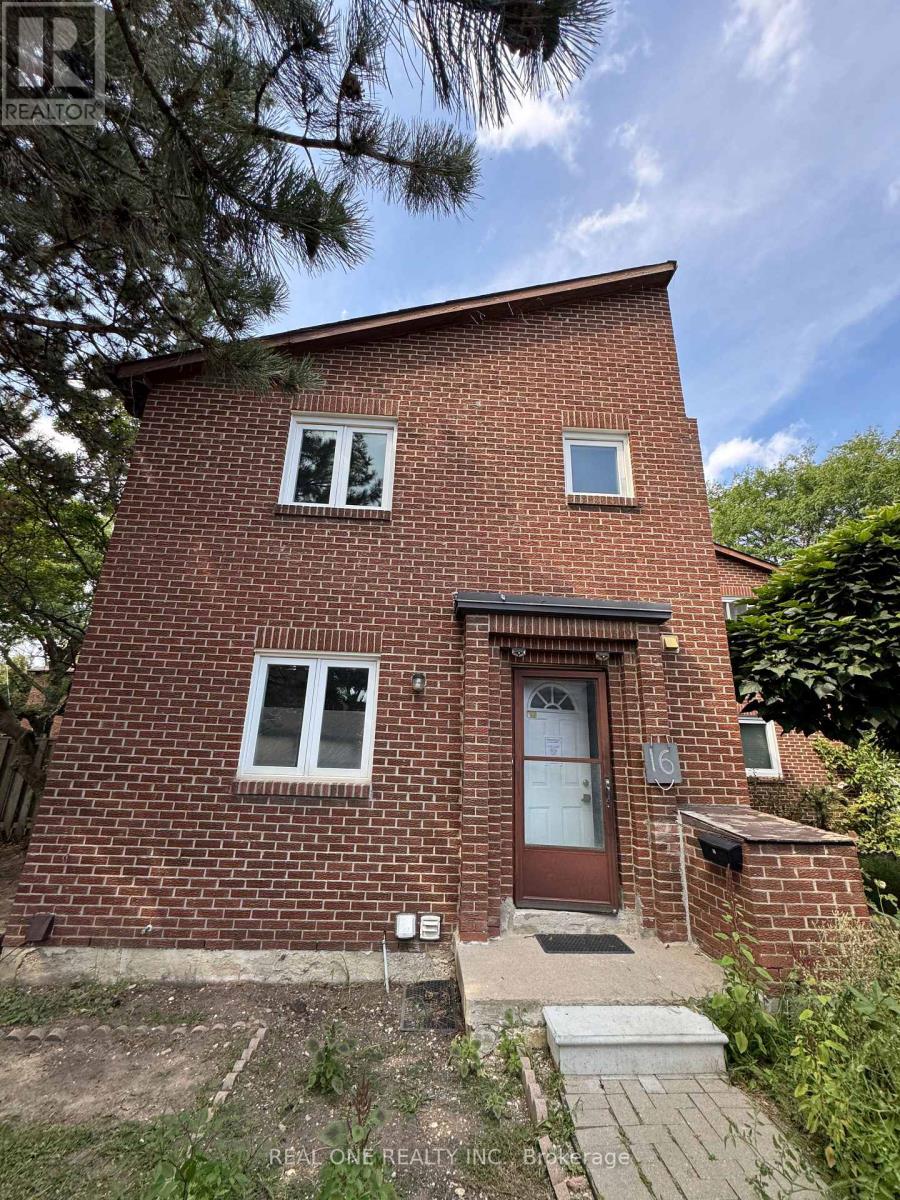
16 - 72 Dusay Place
Toronto, Ontario
Location!!! Location!! **Excellent Opportunity To Own Absolutely Gorgeous Town House**,Perfectly located in central Scarborough steps to transit, Bridlewood Mall, nearbyparks, all amenities and with quick access to 404 in Minutes. 3+1Bedrooms,3 Bathrooms...Power of sales, AS IS condition! Buyer or Buyer'sd agent to Verify Taxes, Maintenance fees,All measurements... (id:63381)
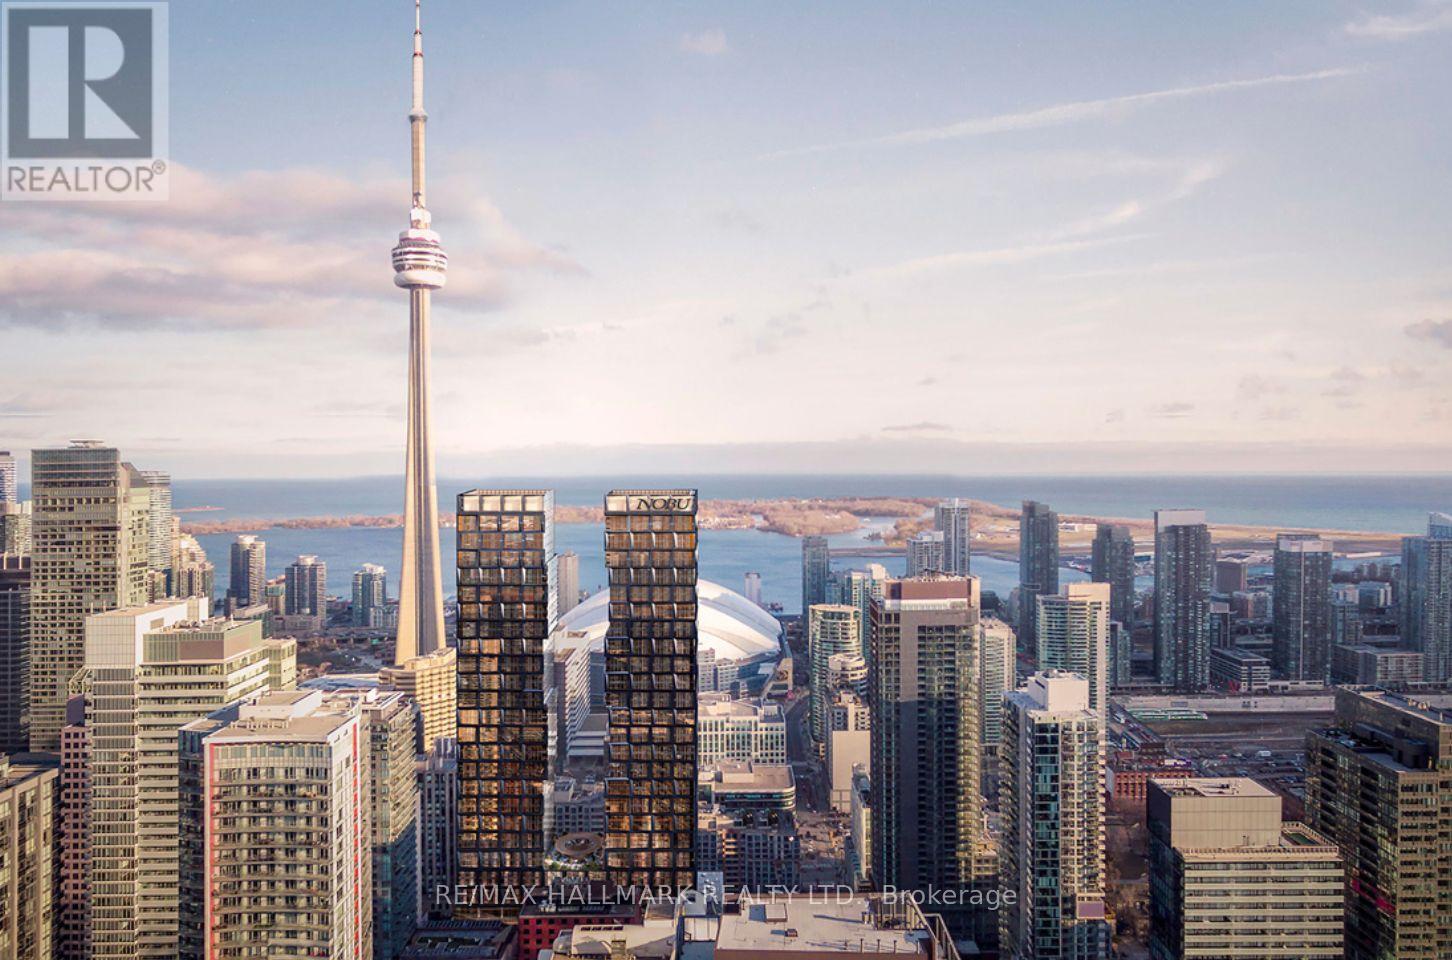
2014 - 35 Mercer Street
Toronto, Ontario
Welcome To Nobu Residences Toronto, Luxury Living In The Heart Of The Entertainment District. This Bright And Functional 2-Bedroom 2-Bathroom Suite Features A Thoughtfully Designed Open-Concept Layout With Floor-To-Ceiling Windows, Flooding The Space With Natural Light. The Spacious Primary Bedroom Offers A Private Ensuite, While The Well-Proportioned Second Bedroom Provide With Excellent South CN Tower View, Flexibility For A Home Office, Guest Room, Or Additional Living Space. Thousands $$$ Spent on Upgrades Including Closet Organizers In The Primary Bedroom, Upgraded Closet Iron Bars, Premium Bathroom Lighting, Upgraded Shower Set, Meile Washer and Dryer, Custom Window Shades & Convenient Keyless Suite Entry! Living Room Chandelier, Direct Access To The Legendary 5 Star Nobu Hotel& It's Iconic Restaurant. Residents Enjoy An Exceptional Collection Of World-Class Amenities Designed For Comfort, Wellness, And Entertaining. Features Include 24-Hour Concierge Service, A State-Of-The-Art Fitness Centre, Yoga And Spin Studios, Hot Tub, Cold Plunge, Dry Sauna, Steam Room, Massage And Change Rooms, Rooftop Terrace And Garden, Multiple BBQ And Preparation Areas, Party And Private Dining Rooms, Lounge, Screening/Media Room, Conference And Meeting Spaces, Games Lounge, Bike Storage, Visitor Parking Ideally Situated In Toronto's Vibrant Entertainment District, This Prime Location Places You Just Moments From The CN Tower, Rogers Centre, Scotiabank Arena, Ripley's Aquarium, Roy Thomson Hall, The Art Gallery Of Ontario, The Royal Ontario Museum, Mount Sinai Hospital, As Well As An Exceptional Selection Of Celebrated Restaurants, Cafes, Shopping, And Entertainment. Families And Students Will Appreciate The Proximity To Leading Educational Institutions, Including The University Of Toronto, Toronto Metropolitan University, Jean Lumb Public School, Nelson Mandela Park Public School, And More. (id:63381)
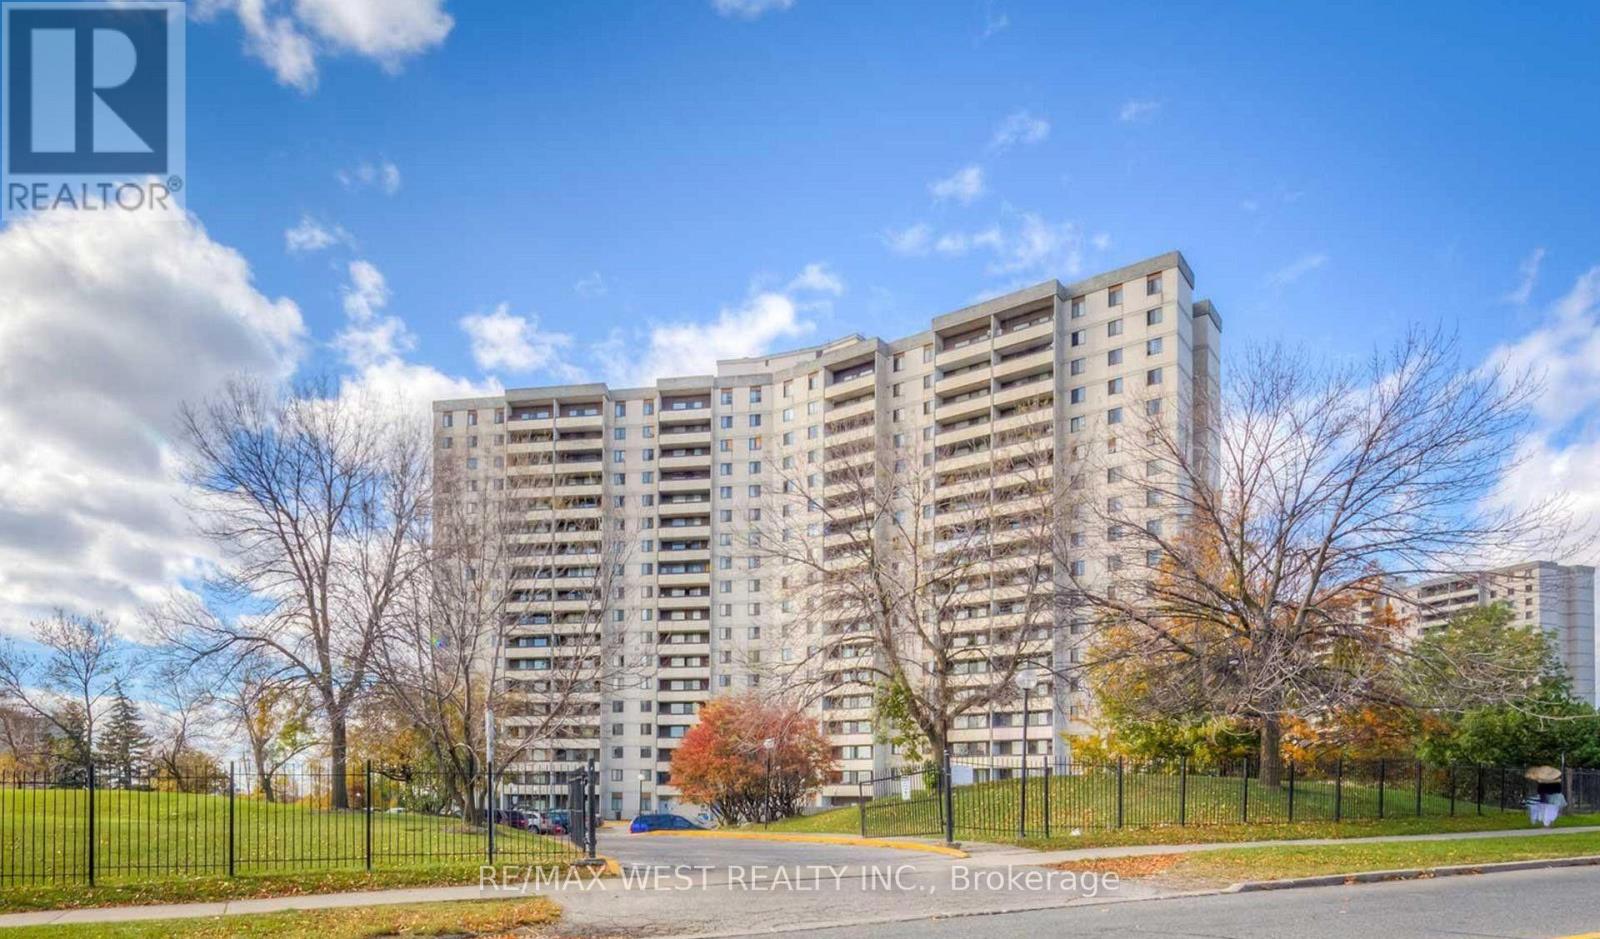
1510 - 5 San Romano Way
Toronto, Ontario
Great opportunity for first-time buyers or investors! Bright unit with a walkout from the dining area to a large southwest-facing balcony. Features a spacious kitchen with full-size appliances and ample cabinetry, plus an ensuite laundry. Maintenance fees include heat, water, cable TV, and high-speed internet. Prime location-steps to shopping (Fresh Co, Shoppers Drug Mart, No Frills, Planet Fitness), schools, community centre, library, and the new Finch West LRT. Minutes to York University and major highways (400 & 407). Convenient 24-hour TTC service and close to the TTC subway station at Keele & Finch. Move-in ready and perfectly positioned for comfortable living or strong rental potential. (id:63381)
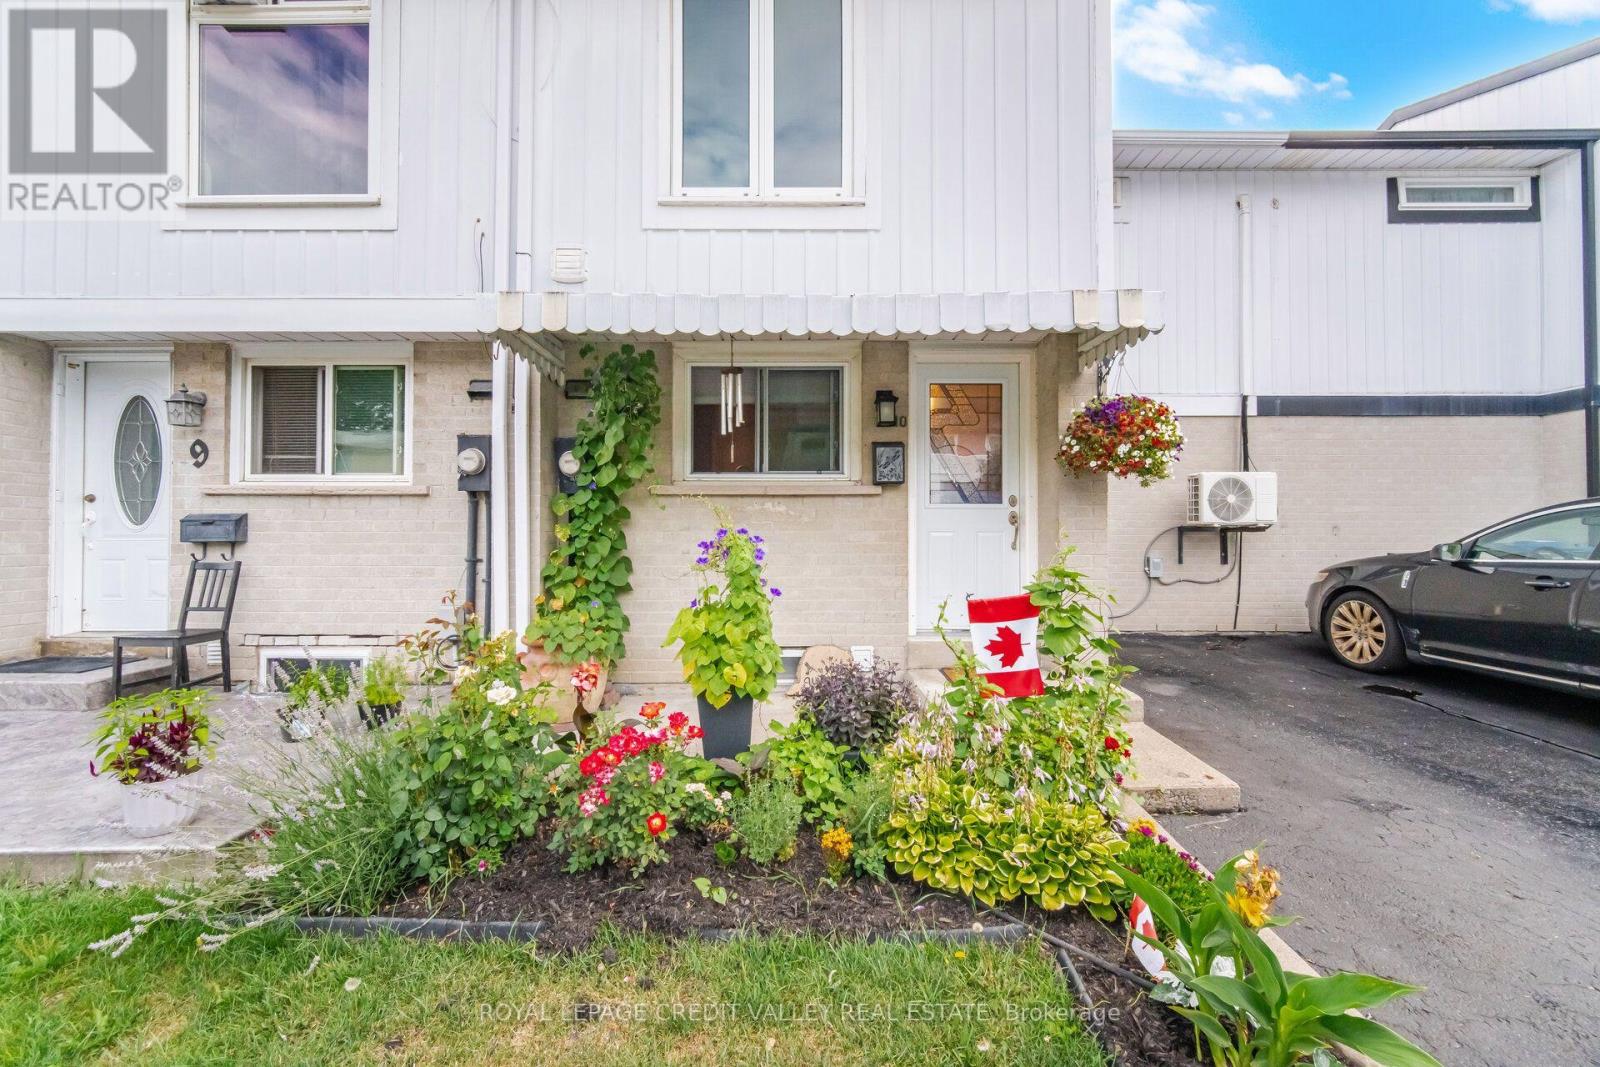
10 Gladstone Square
Brampton, Ontario
This beautifully maintained freehold town home offers several upgrades throughout. Basement complete with laundry, 3PC Bath and Rec room. 3" closed cell spray foam at front and back of house, 2 built in custom wall units, electrical panel breakers (125 ..) Custom Kitchen with pantry front door and windows replaced. Double Murphy bed and B/I cabinets in second bedroom. Main bathroom fully renovated. All bedroom doors, frames and hardware replaced. Mini split 2ton A/C heat unit. Natural Gas outlet for BBQ. Greenbelt behind with walking path close to all amenities. Pre-School - High school, catholic, French Immersion, Hospital, 2 City Blocks. 10 min walk to Chingacousy Park. (id:63381)
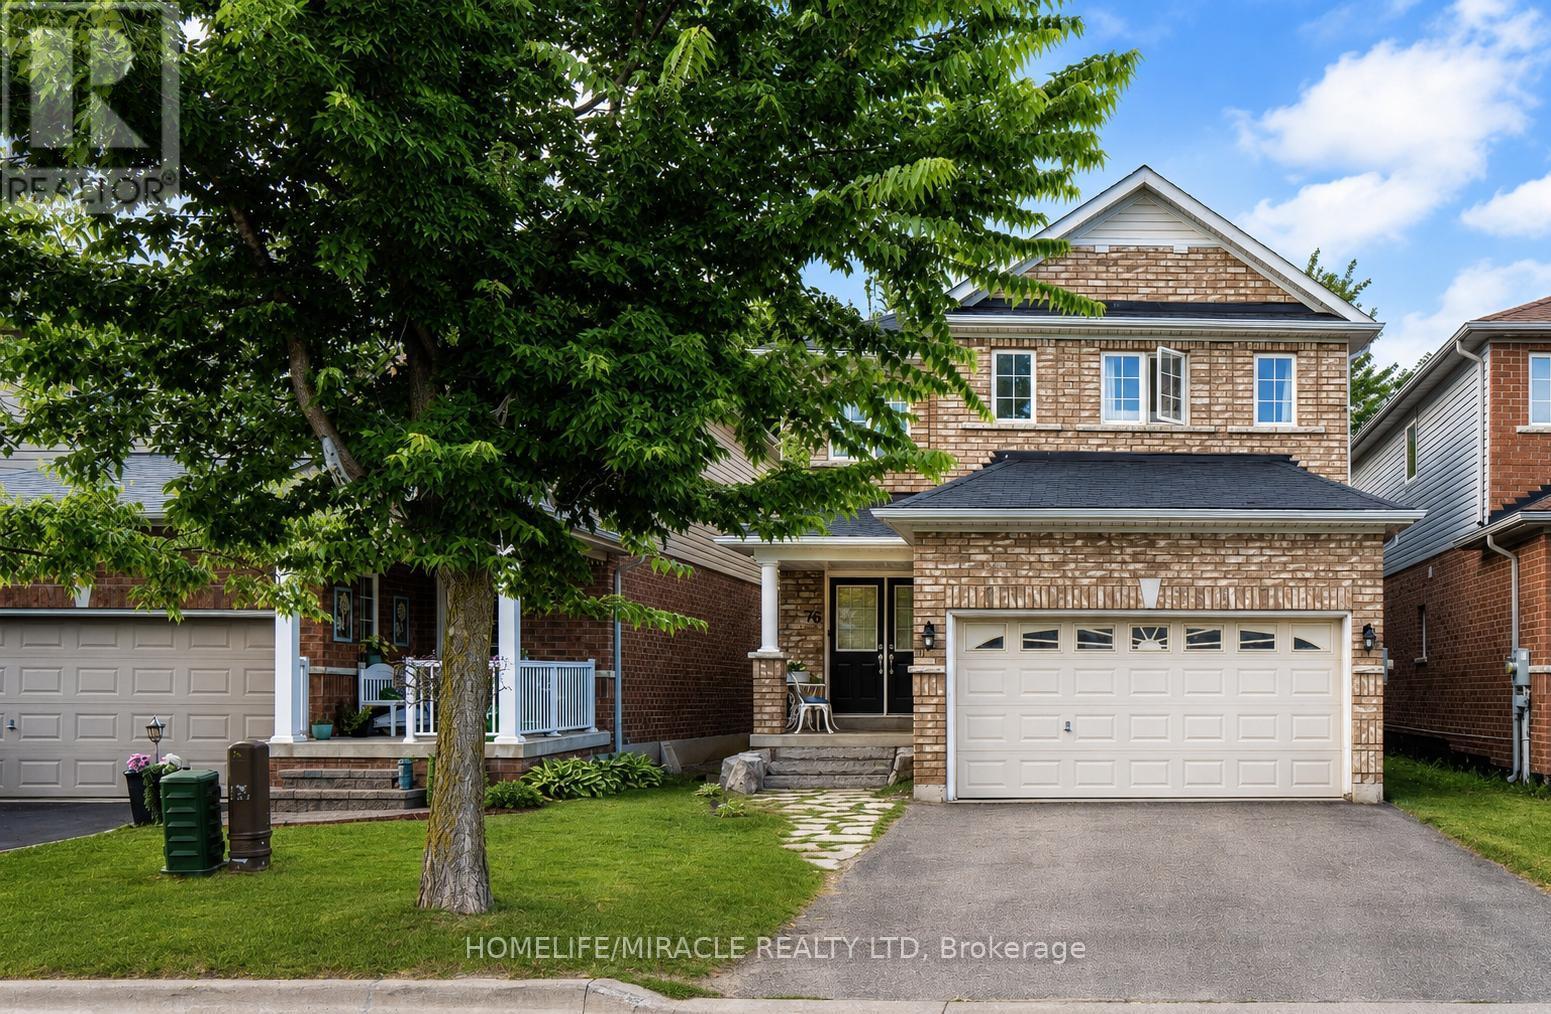
76 Anderson Road
New Tecumseth, Ontario
Welcome to 76 Anderson Rd, Alliston!!!!!! A well-kept 3-bedroom, 4-bath detached home offering a practical layout and plenty of space for everyday living. The main floor features a bright living area, a functional kitchen with a center island, dining space with a walkout to the deck and beautiful backyard, plus convenient main-floor laundry. Upstairs, the spacious primary bedroom includes a walk-in closet and 4-piece ensuite, along with two additional bedrooms. The finished basement adds valuable extra living space with a large open-concept recreation room and a 3-piece bath, perfect for relaxing, entertaining, or creating a flexible family space. Step outside to enjoy the beautiful, fully fenced backyard and deck*, ideal for summer gatherings, kids, pets, or simply relaxing outdoors. Complete with an attached double garage, private driveway, and a convenient location close to schools, parks, transit, shopping, and everyday amenities. A wonderful opportunity to make this Alliston home your own. (id:63381)
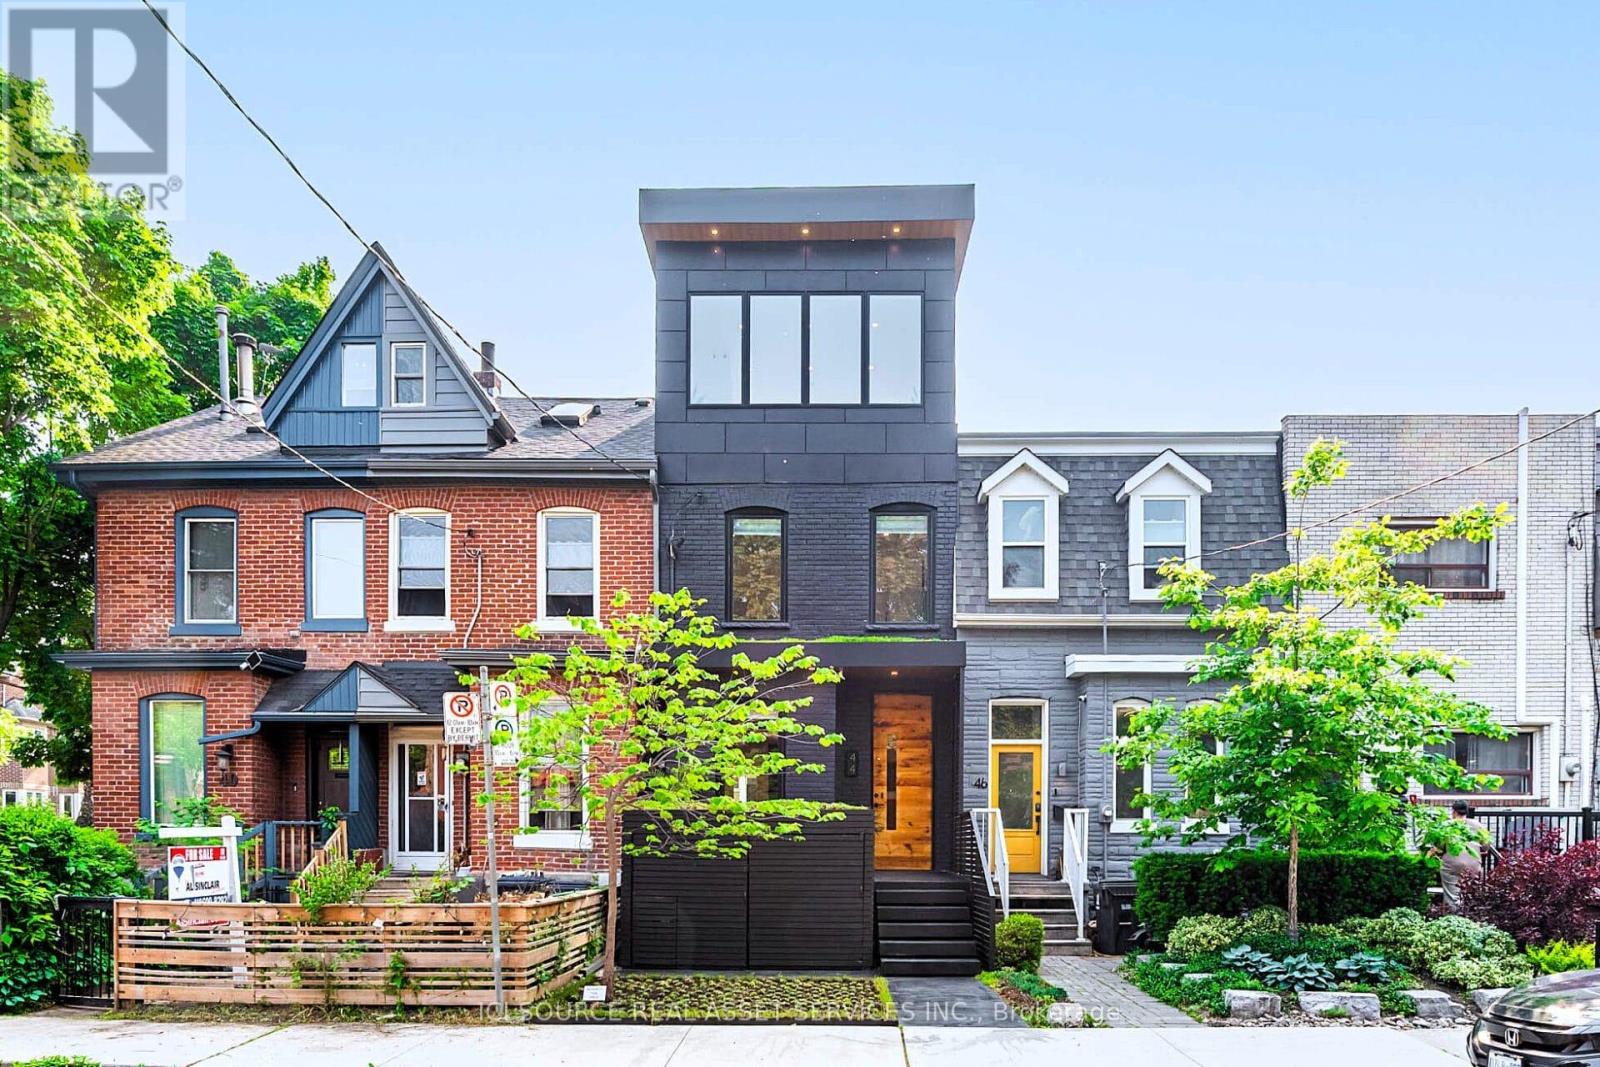
44 Massey Street
Toronto, Ontario
A purposeful blend of architectural history & modern housing. 44 Massey St. & Rodney The Tree have been featured in several news articles & videos (please google it). Located on one of the last small residential streets of downtown Toronto with excellent value growth potential. Tirelessly designed, built & decorated by Beurklian. Design group for multifamily or single family usage. Steps to Trinity Bellwoods park and arguably in the coolest part of town. This house emphasizes simplicity in materials, attention to detail & minimalist design to maximize the use & feel. Diligent design, computer modelling & green building practices make this home an excellent work of light, volume & space. Oversized windows, abundant skylighting & custom built doorways open the space & increase daylighting. Detailed interior design, custom built concrete sinks, Australian wall hung toilets & dual showers provide a sense of luxury & cleanliness. Exceptional mechanical systems including independent HVAC units, endless water heater, radiant floor warming, exterior snow melt system & irrigation systems. Future expansion capabilities include rough-ins for future rooftop terrace, backup generator, PV solar system, natural gas patio heaters, holiday lighting, heated exterior wet bar, etc. All furniture, plants, decorations, chattels & fixtures can be included in the price to be completely turnkey. Own a cool little spot in a cool little area, with Toronto's coolest little tree. *For Additional Property Details Click The Brochure Icon Below* (id:63381)
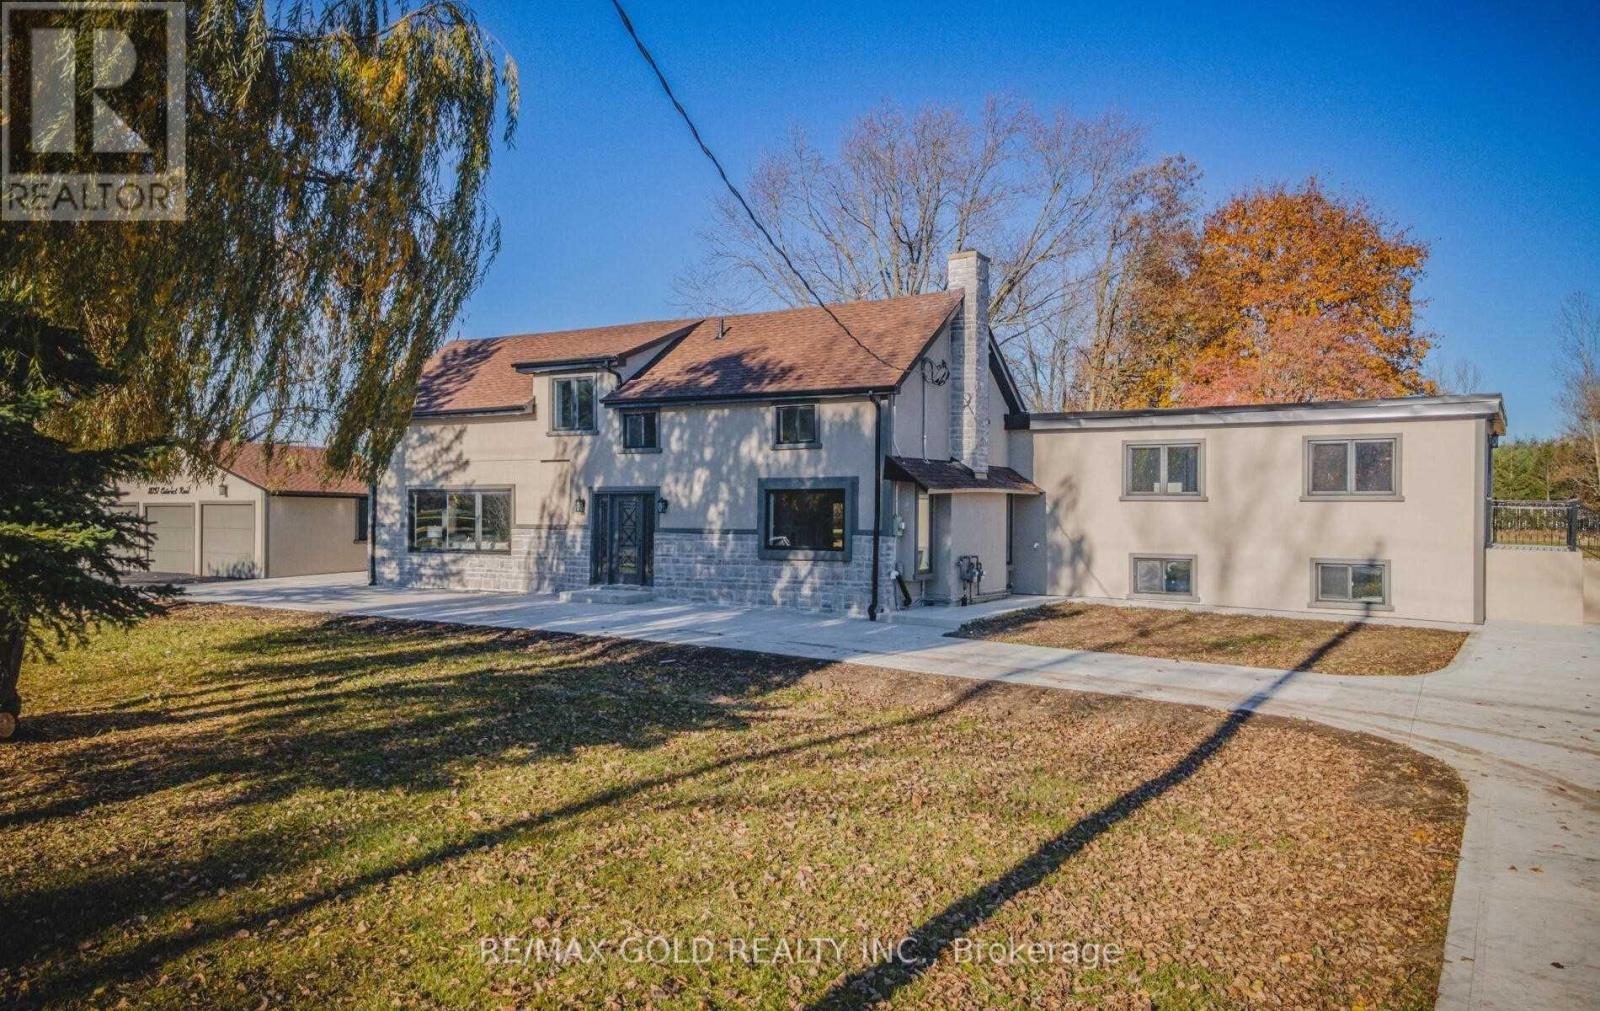
18137 Cataract Road
Caledon, Ontario
This is the one you've been waiting for! Enjoy the best of country living without the hassle of renovations. Completely transformed from the studs out, this property has undergone a major renovation featuring new plumbing, electrical, drywall, flooring, roof, studs, appliances, three furnaces and three air conditioning systems. The exterior is finished in full stucco fora clean, timeless look. Set on over 31 acres of predominantly land, this versatile property offers endless possibilities for those seeking space, privacy and flexibility. With three separate units, the property provides a unique opportunity for extended family, multi-generational living, rental potential or a combination of uses. A rare opportunity to own a substantially renovated rural property where all the work has already been done-just move in and enjoy the possibilities.3 Air conditioners, 3 furnaces and 3 water heaters, all owned. (id:63381)
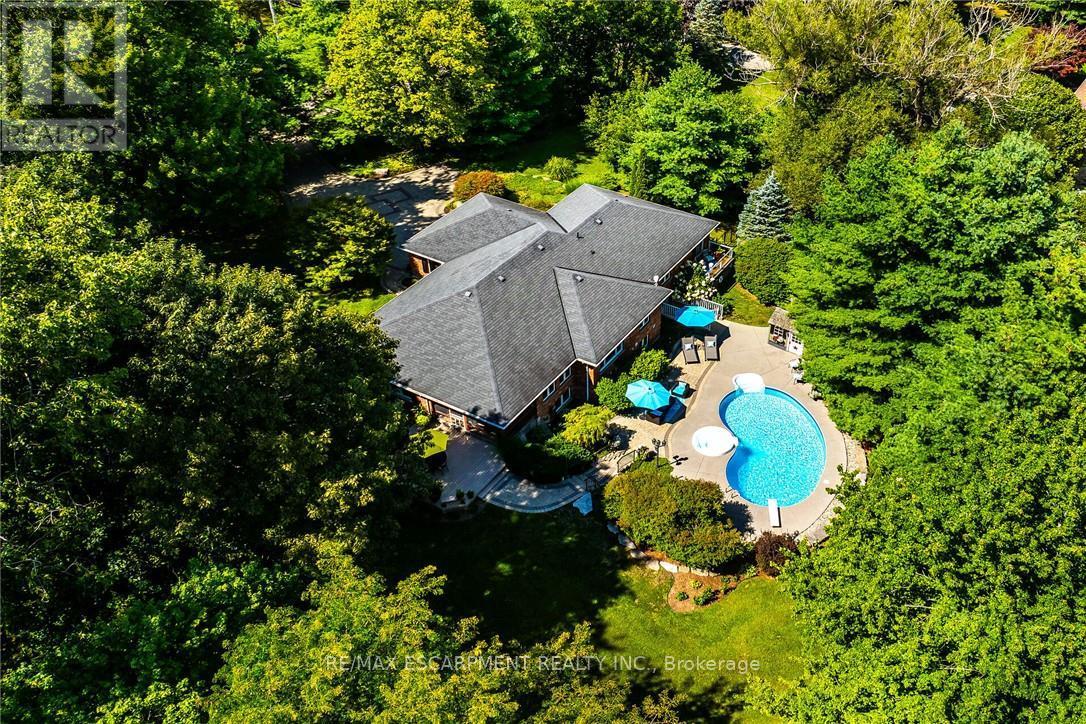
3 Forest Glen Court
Norfolk, Ontario
Truly Irreplaceable, Beautifully presented 5 bedroom, 3 bathroom all brick Bungalow located in Port Dover's ultra Exclusive "Forest Glen Estates". Featuring a "Muskoka" like setting with private resort designed backyard - the best of both of both worlds all within minutes of town. Situated perfectly on 1.46 acre professionally landscaped lot nestled amongst towering pines this home has tremendous curb appeal with interlocking paver stone driveway & walkways, attached double garage, wrought iron fenced yard, & entertainers dream back yard Oasis complete with salt water inground pool with integrated hot tub, concrete surround, & multiple entertaining areas overlooking your calming Country retreat. The flowing interior layout includes gourmet eat in kitchen with granite countertops, formal dining area leading to the screened in sunroom, bright living room overlooking the backyard, 3 spacious MF bedrooms including primary bedroom with walk out balcony & chic 4 pc ensuite, & welcoming foyer. The fully finished walk out basement allows for Ideal in law suite / multi generational living set up highlighted by rec room with fireplace, 2 additional bedrooms, 3 pc bathroom, kitchenette, ample storage, & utility area. Conveniently located minutes to downtown amenities, shopping, restaurants, beach, marina, yacht club, parks, & schools. Must view to appreciate the setting, lot, location, & the lovingly maintained ownership that is evident throughout. This opportunity doesn't come along often. Experience Port Dover Luxury Living at it's Finest! (id:63381)
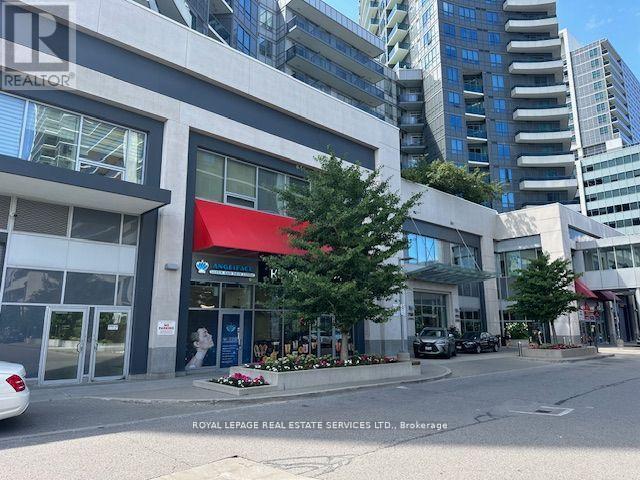
102 - 7163 Yonge Street
Markham, Ontario
Good Income Investment or your own use Opportunity In Desirable Destination On Yonge St (World On Yonge Condo). Commercial Condo Unit Currently VACANT. Multi Use Complex with 4 Residential Towers, Supermarket and Food Court, Ground Floor Unit. Great Location In the Complex. Ample Underground Parking Space For Tenant And Visitors.THE FORMER TENANT WAS "Massage and Facial Spa", FOR USE OF DOCTOR'S CLINIC, DENTIST, PHARMACY, CHIROPRACTORS, SPA, HAIRSALON, PROFESSIONAL OFFICE, RETAILS AND ETC. (id:63381)