
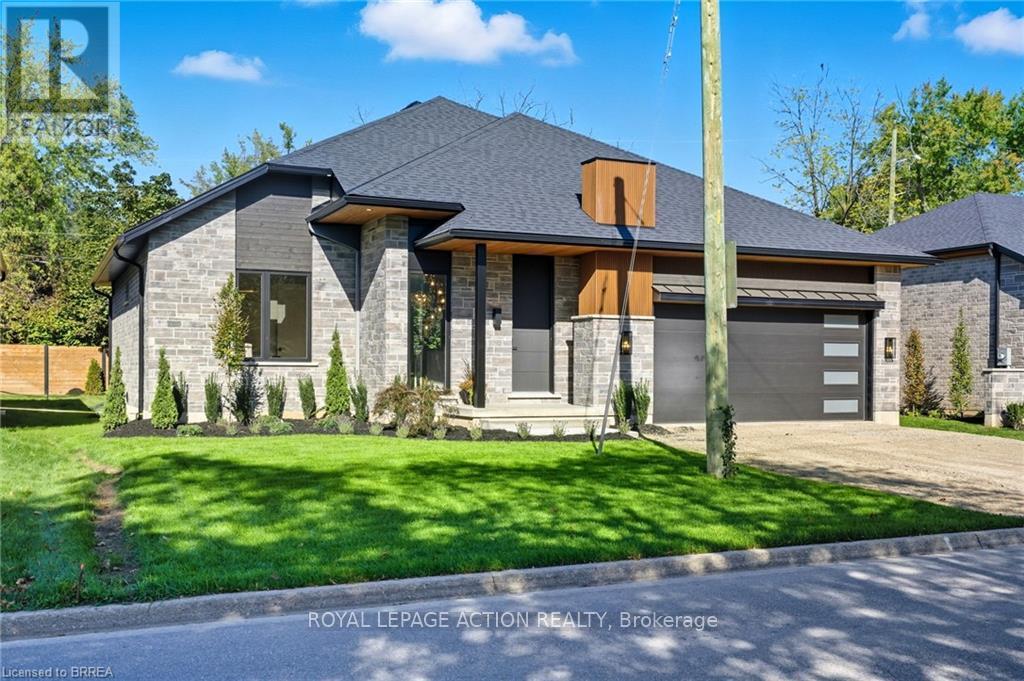
141 Parkside Drive
Brantford, Ontario
STUNNING NEW MODEL HOME - 141 PARKSIDE DRIVE! Welcome to this custom-built Schuit Home, where quality craftsmanship meets modern luxury with over 3000 sq. ft. of total finished living space. From the moment you arrive, you'll be captivated by the architecturally impressive exterior, thoughtful design, and upscale finishes throughout. Step inside and be wowed by the 10 ft ceilings, elegant light fixtures, and large windows that fill the home with natural light. The open-concept great room showcases a custom gas fireplace and designer details that set the tone for the entire space. The chef's kitchen is a true showstopper-featuring high-end custom cabinetry, a large island with waterfall quartz counters, a pantry, and a unique coffee bar. Every detail has been carefully planned to create the perfect space for both everyday living and entertaining. The dining area is illuminated by stunning lighting and flows seamlessly onto a 19'x11' covered patio, offering the ultimate indoor-outdoor lifestyle. The primary bedroom suite features elegant custom built-in cabinetry and a luxurious ensuite complete with a double vanity and rainfall shower. A second bedroom and a beautiful 3-piece bathroom complete the main level. The fully finished lower level adds even more space, including a cozy rec room, two additional large bedrooms, a 4-piece bathroom, and ample storage in the mechanical room. This home comes fully landscaped and fenced along the back, offering move-in-ready luxury inside and out. Featuring a 21.4' x 20.6' double car garage with an upgraded insulated door and glass inserts, allowing for an abundance of natural light. Ideally located close to the Brantford Golf & Country club, SC Johnson trail, and the Grand River, this is your opportunity to own a truly remarkable home built with care, detail, and sophistication in your dream location. (id:63381)
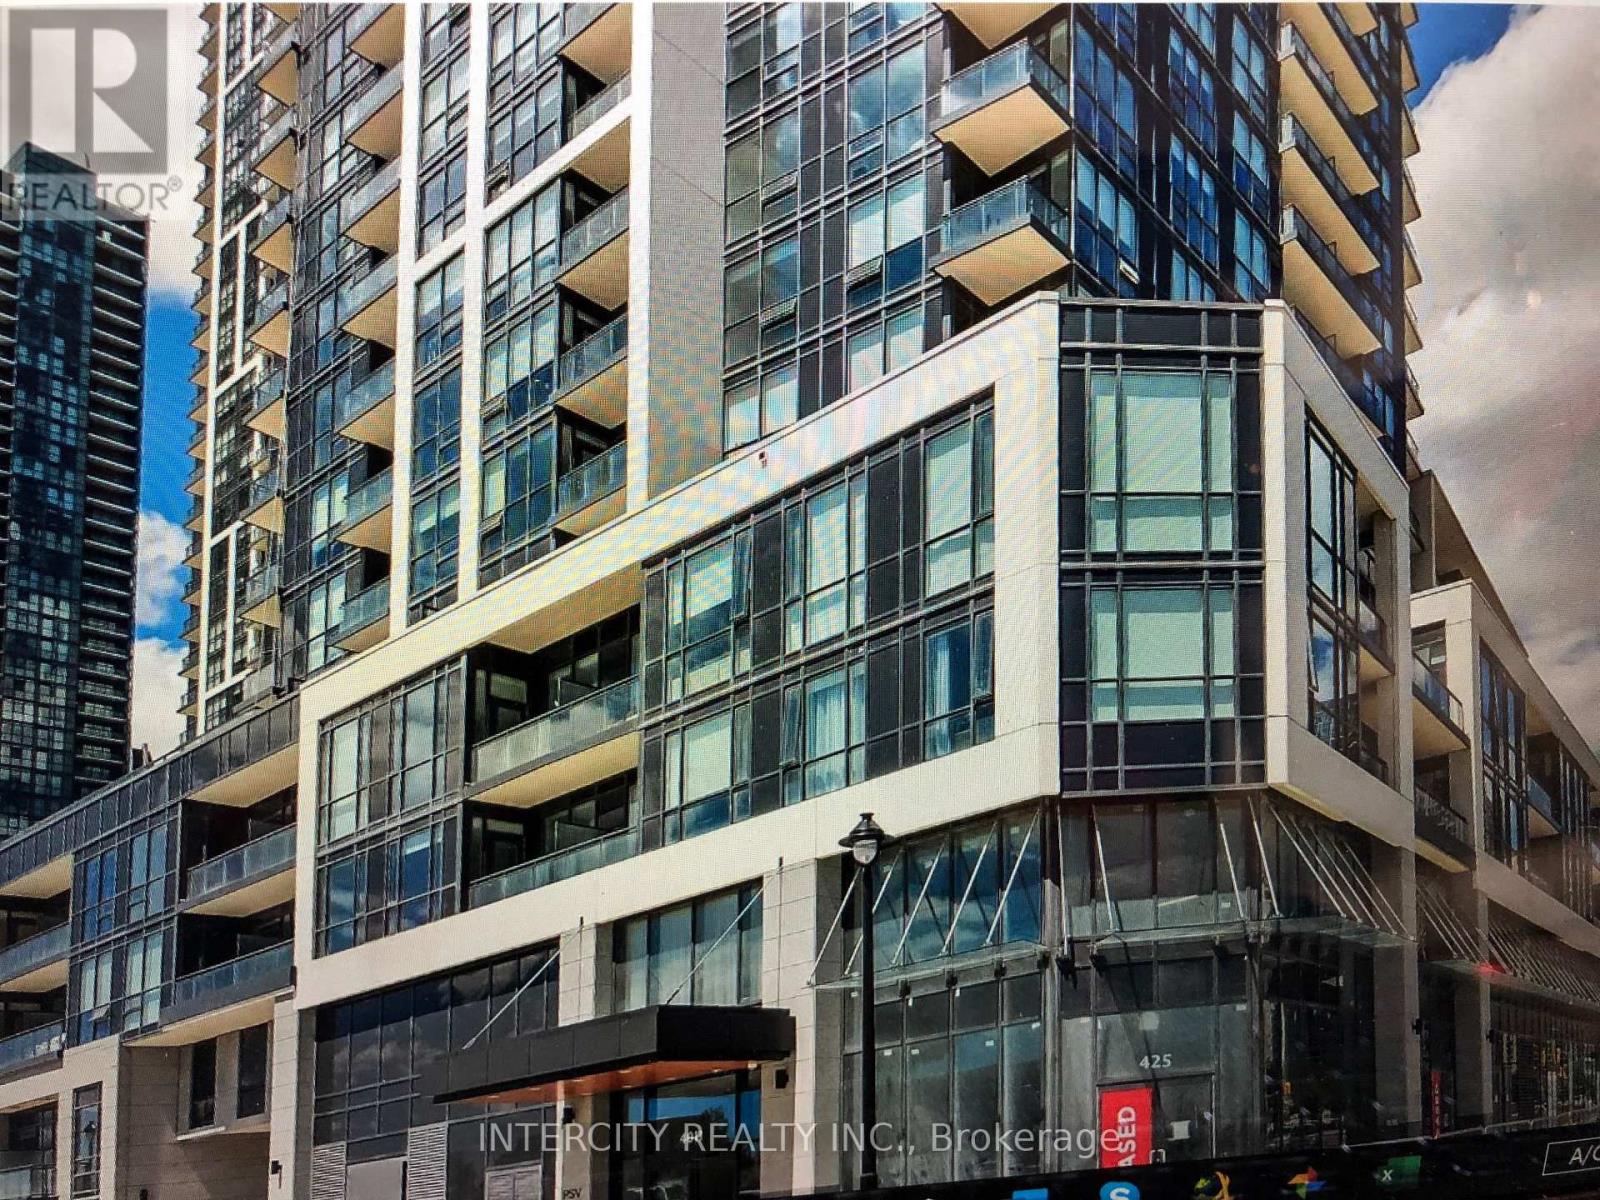
4202 - 4011 Brickstone Mews
Mississauga, Ontario
Welcome to this fantastic 2 bedroom, 2 full bathroom modern corner suite located in the heart of Mississauga's vibrant city centre. Featuring Hardwood flooring throughout, an open-concept layout, and a spacious balcony, this bright and well-maintained unit also includes 1 (one) Parking underground and 1 (one) Locker. Enjoy an unbeatable location, just steps away from Square One shopping centre, Celebration Square, Public transit, Sheridian college parks, High end Restaurant's, and Everyday amenities. Residents access to all building amenities, while major highways including 403, Q.E.W., 401,410 and 407. Trillium Health Partners - Mississauga Hospital are only minutes away. (id:63381)
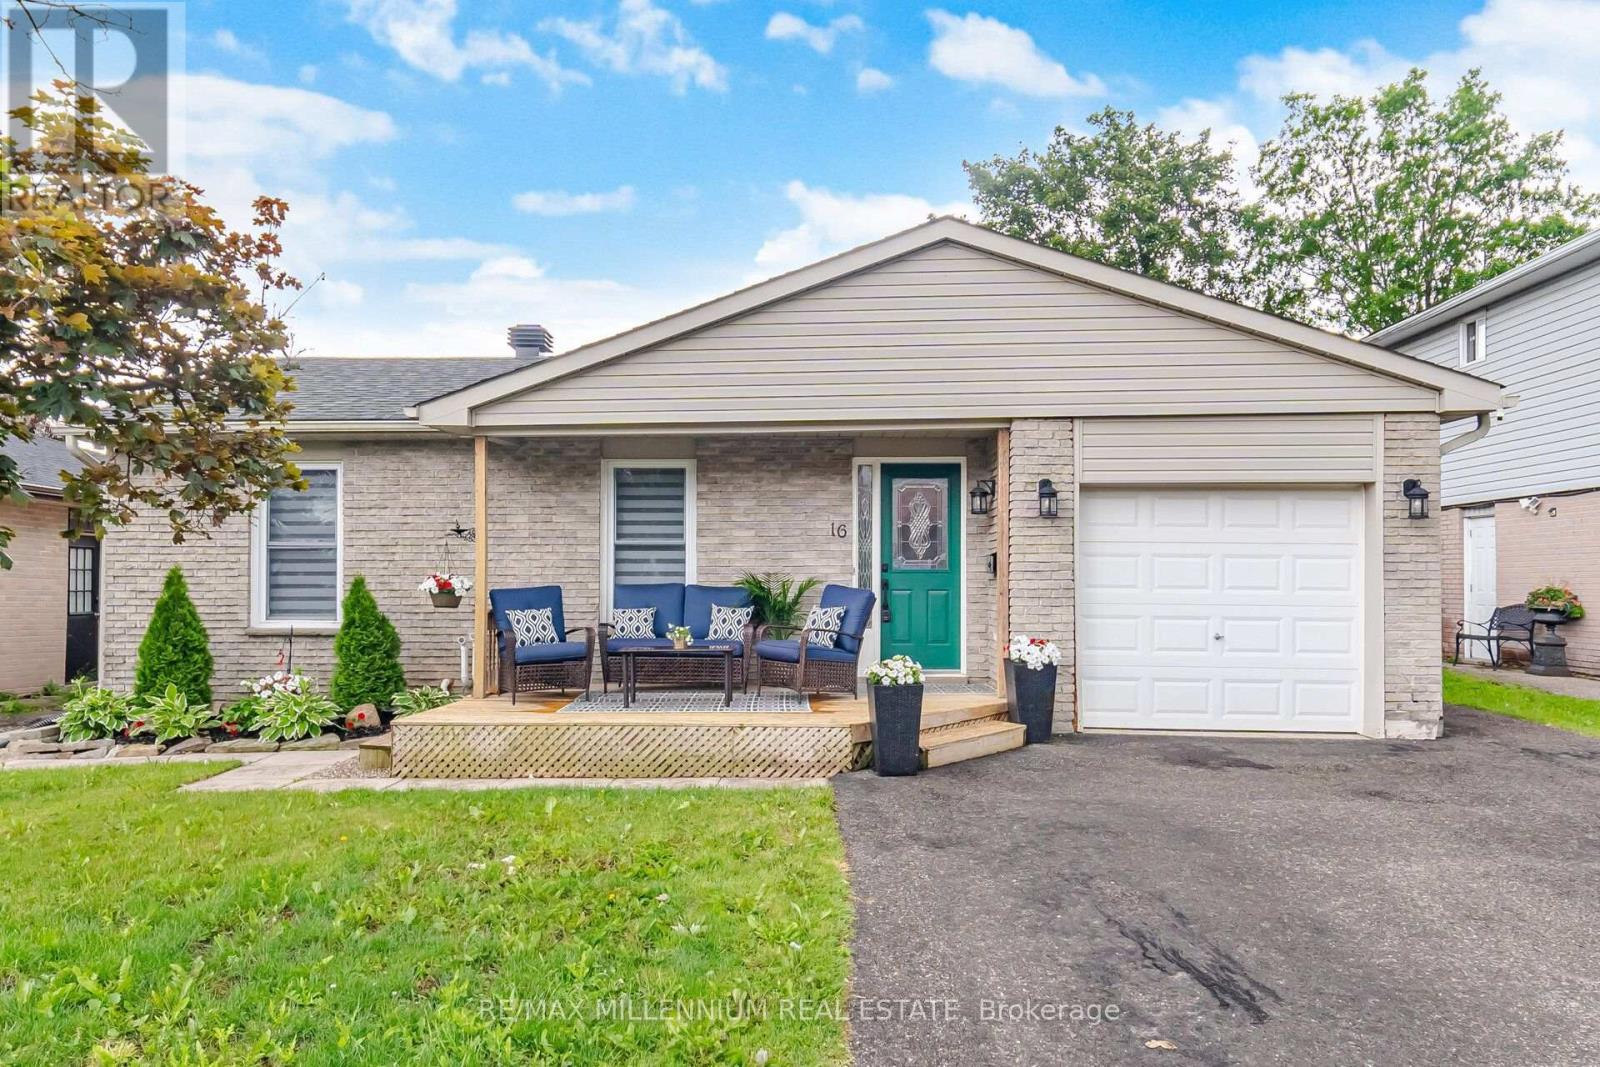
16 Brenda Boulevard
Orangeville, Ontario
Welcome to 16 Brenda Boulevard - a beautifully maintained bungalow that checks every box for first-time buyers and savvy investors alike. This move-in ready home features a thoughtfully renovated kitchen, updated vanities, and an open-concept living and dining area filled with natural light and finished with new laminate flooring. Relax and unwind in the three generous upper bedrooms, while the updated 4-piece bath with jacuzzi tub adds a touch of luxury. Step through the kitchen walkout onto a stunning deck - the perfect spot for morning coffee, summer barbecues, and evening entertaining in your private fenced backyard. The lower level offers incredible bonus living space with a full-size pool table, and laundry -ideal for hosting or simply unwinding. Direct garage access, close proximity to schools, parks, and all amenities make this an easy yes. Opportunities like this don't last. *Some photos are virtually staged. (id:63381)
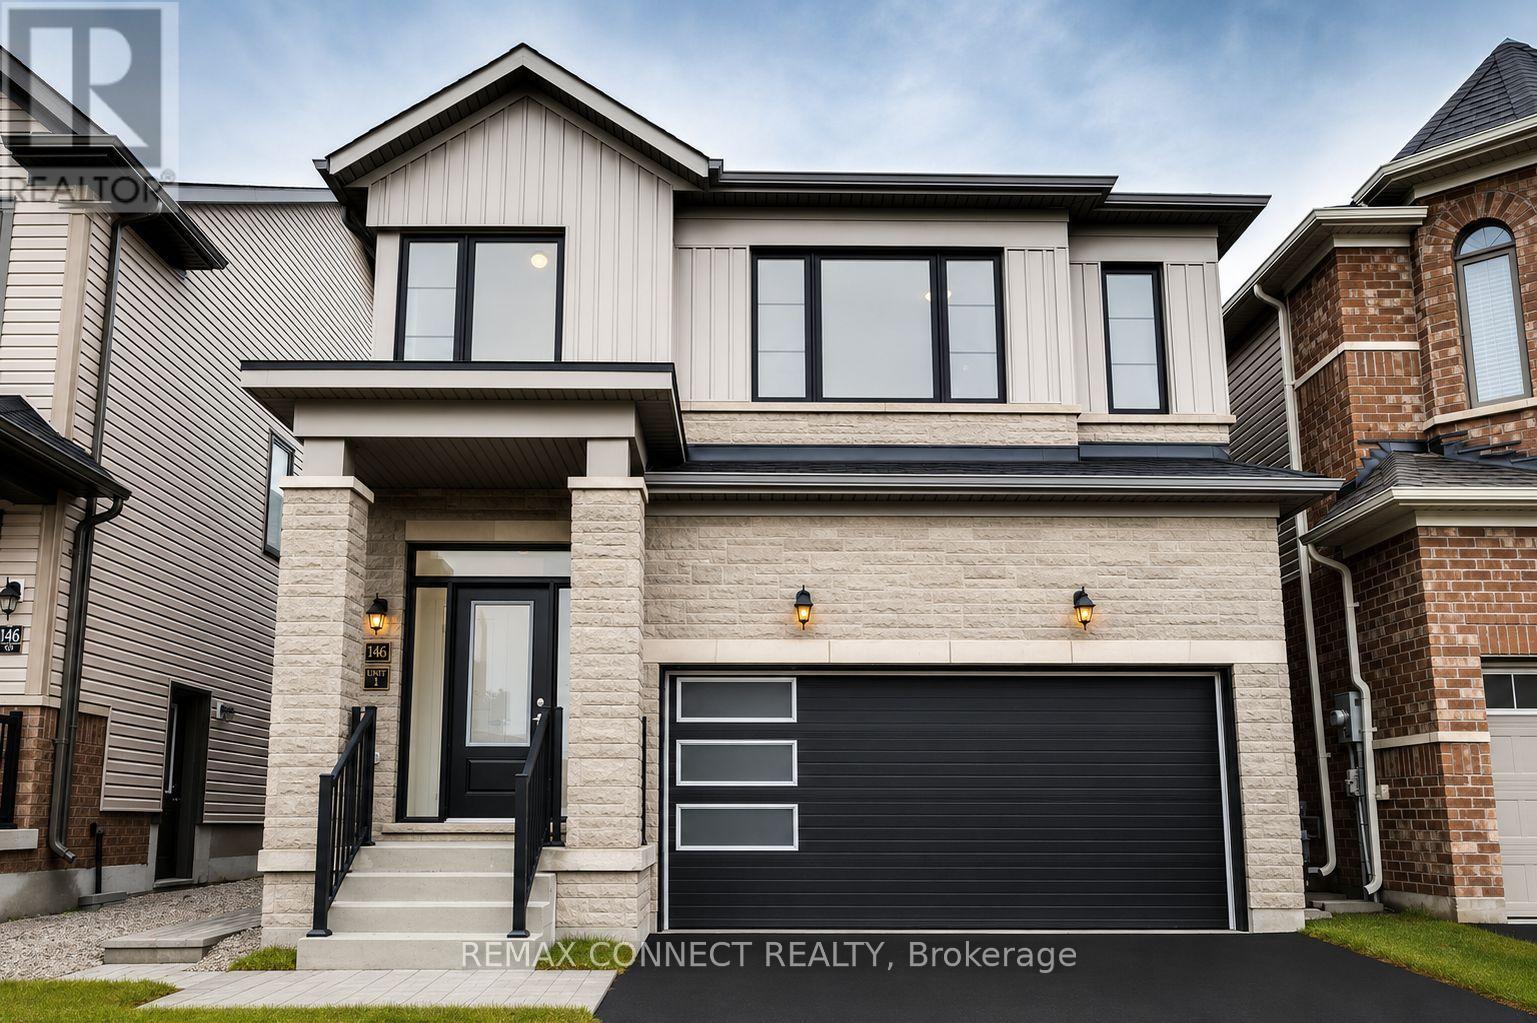
146 Nottingham Road N
Barrie, Ontario
Only 2 years old! 4-bedroom home, perfect for a growing family. Thoughtfully designed with high ceilings and large windows, this home is filled with natural light. Private Basement apartment! Separate entrance. Separate thermostat and in-unit laundry. Leased with a triple A tenant for one year starting August 1st.! Tenants are responsible for 30% of all utilities. Ideally located near Friday Harbour, just minutes from the shops at Mapleview, Barrie South GO Train station, just minutes from Hwy. 400, providing rapid access to Toronto, Vaughan, Newmarket, and Cottage Country. Convenience and comfort are at your doorstep! The Basement unit offers a functional layout ideal for modern living, complete with a separate entrance for added privacy and its own thermostat for individual temperature control. The suite includes one spacious bedroom, a full bathroom, and a full appliance package consisting of a fridge, stove, dishwasher, and ensuite washer and dryer (id:63381)
39 Turnberry Lane
Barrie, Ontario
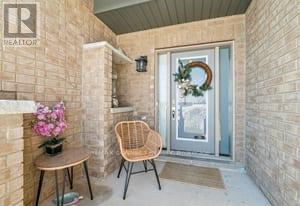
Welcome to Your Dream Home in Vibrant South Barrie More than a home - this is where refined living meets an inspired address. Welcome to a future you'll fall in love with. Nestled in one of Barrie's most promising and well-connected neighbourhoods, this stunning three-bedroom, three-bathroom residence at Yonge & Mapleview is where elegance meets everyday ease. Step inside and feel the breathtaking volume of soaring ceilings that fill the space with light and air. The open-flow layout allows effortless movement from room to room - perfect for relaxed family living or inspired entertaining. Generously sized bedrooms offer private retreats, while luxurious, high-end finishes throughout reflect uncompromising quality and style. But this home is more than its beautiful interiors - it's positioned in the heart of a community on the rise. Just minutes from the Barrie South GO Station, enjoy seamless access to transit for commuting or weekend escapes. The City of Barrie continues to invest in major infrastructure upgrades along Yonge and Mapleview, supporting long-term growth and enhancing connectivity. When summer arrives, the lifestyle truly shines. In just 10-12 minutes, you can stroll Barrie's charming downtown waterfront - lake walks, restaurants, patios, and vibrant downtown energy. Or take a short 20-minute drive to the boardwalk at Friday Harbor Resort for marina views, waterfront dining, and vacation-like summer evenings. With quick access to Highway 400, schools, shopping, recreation, and the shores of Lake Simcoe, every day feels full of possibility. (id:63381)
6309 Yonge Street
Toronto, Ontario
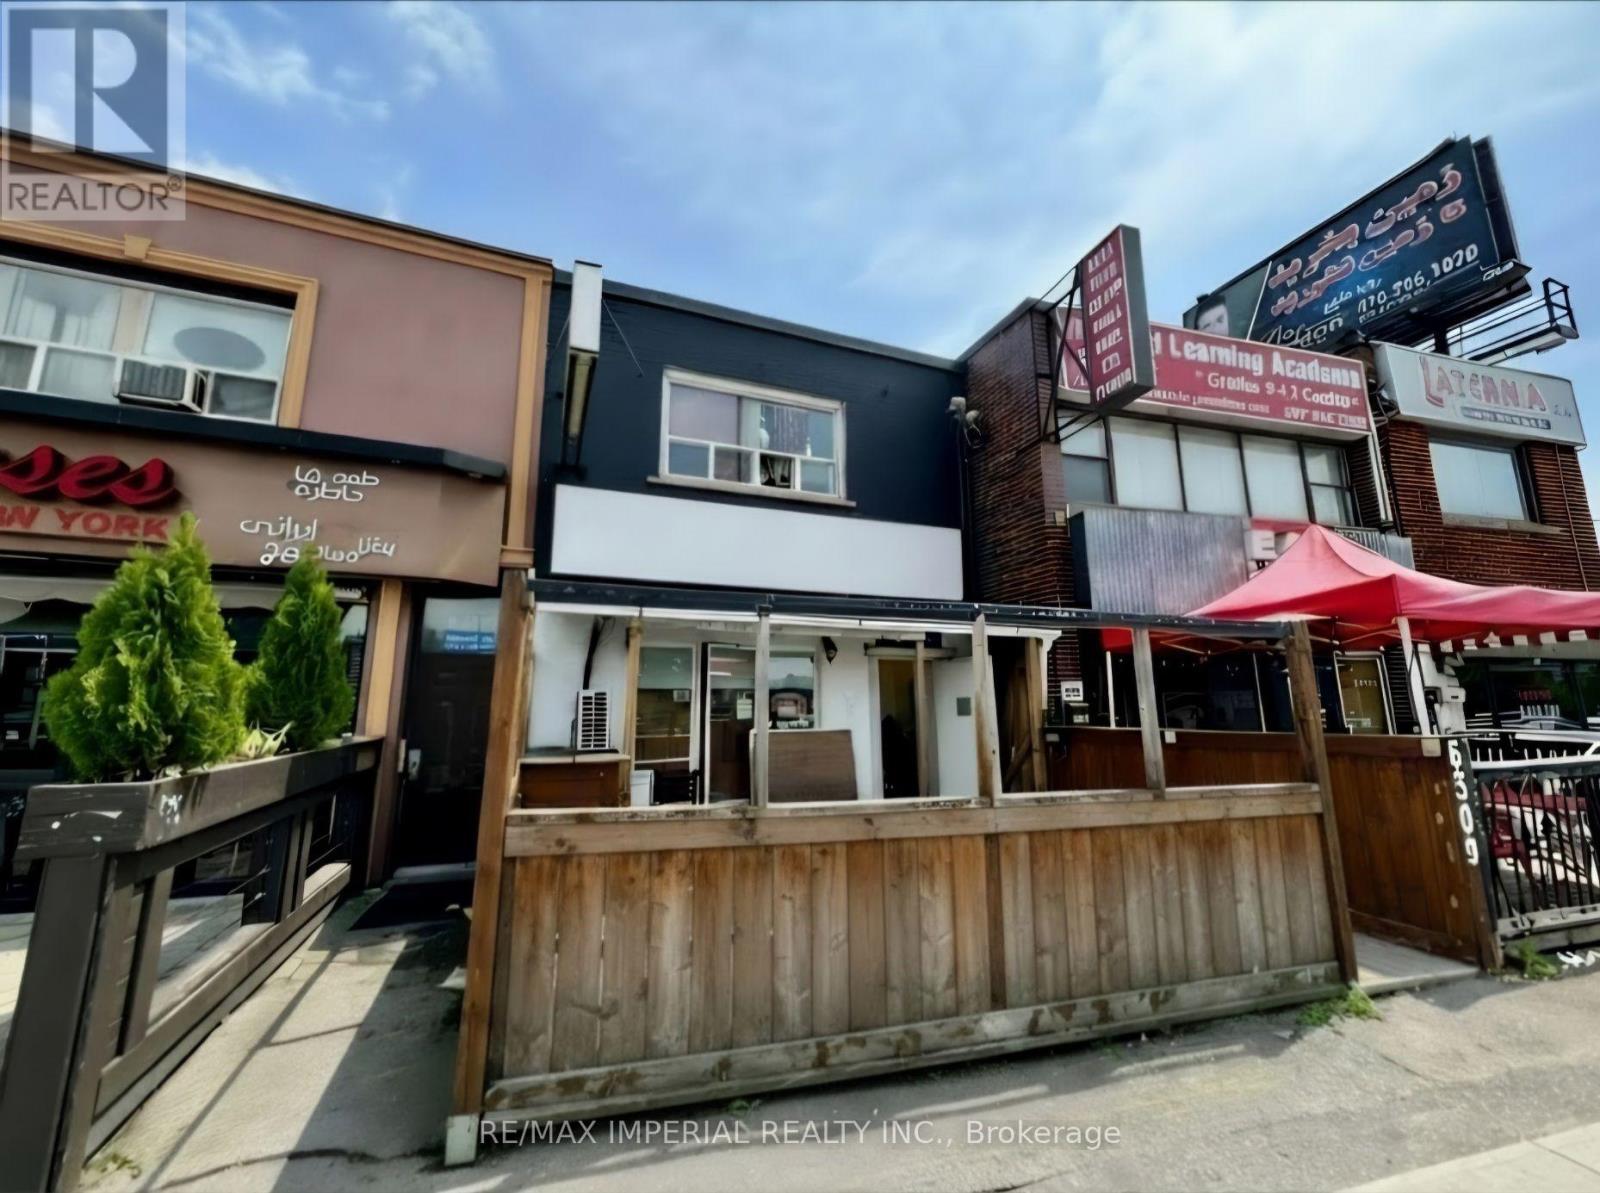
Exceptional opportunity to acquire a fully equipped, turnkey restaurant in the vibrant heart of North York, Situated on a high-visibility stretch of Yonge Street. This Classic designed space thrives on heavy pedestrian and vehicular traffic. The property is steps from Centerpoint Mall, major TTC transit hubs, and a dense network of local amenities. With the upcoming Yonge Subway Extension confirmed and a station steps away, this rare asset offers unmatched future growth and appreciation. Perfect for an investor or restaurateur looking to secure a foothold in one of Toronto's premier commercial strip. (id:63381)
494 Old Ferguson Road
Huntsville, Ontario
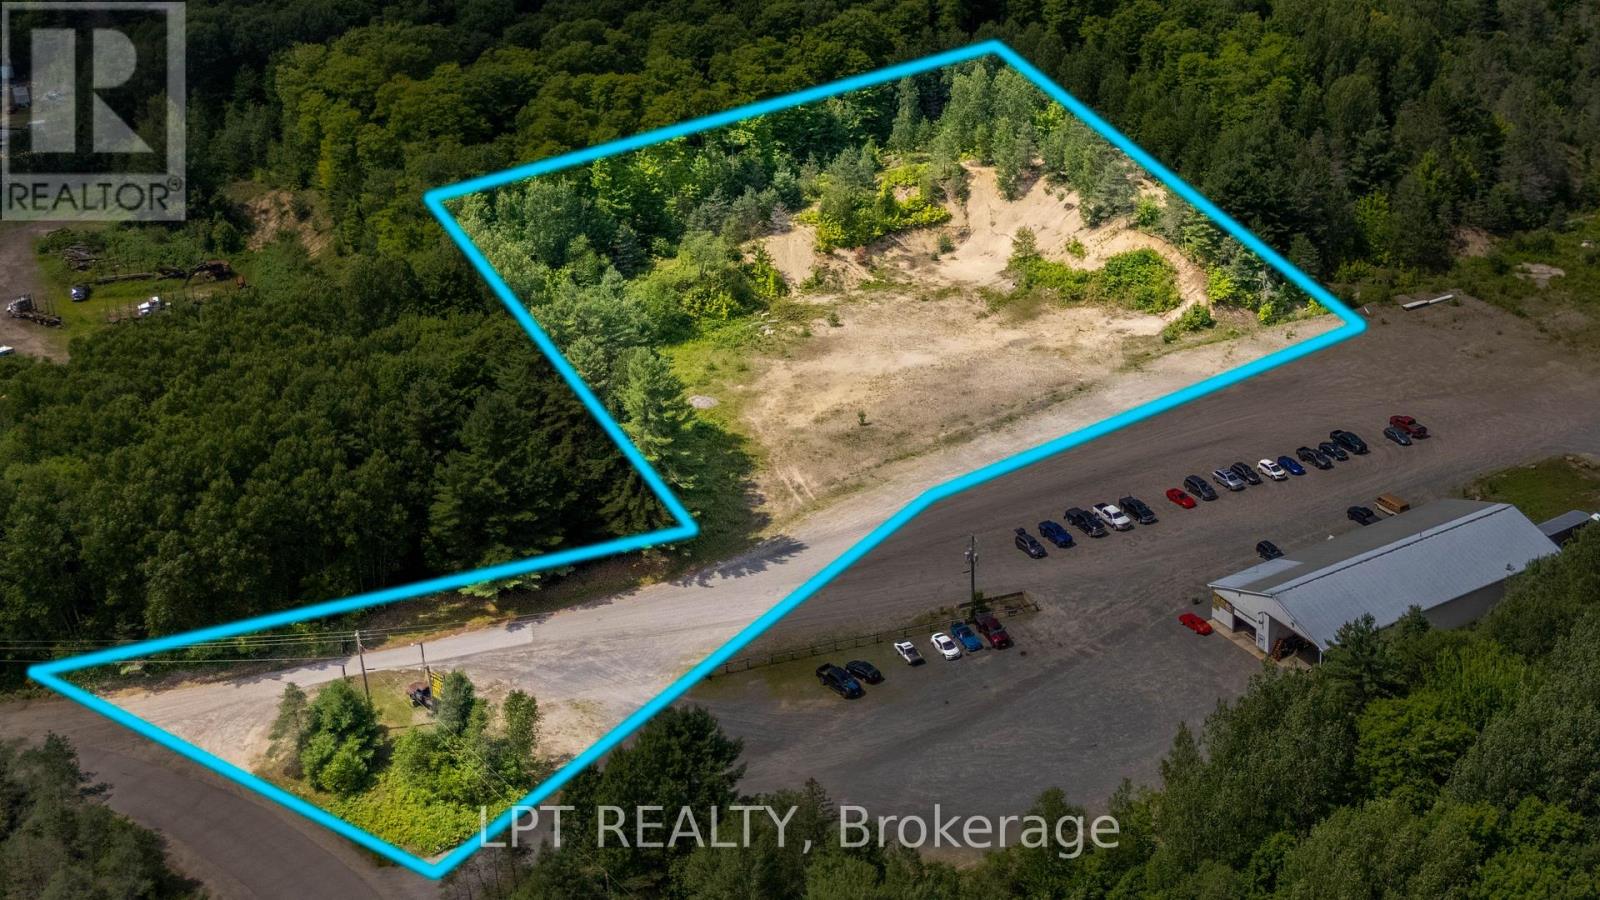
Capitalize On A Rare Land Assembly Opportunity With This Prime 4.13 Acre Commercial Parcel Situated Right Off Highway 11, Just Minutes South Of Huntsville. Offering Exceptional Exposure Along A Major Transport Route With Over 11,000 Vehicles Passing Daily, This Property Presents The Ideal Foundation For A Custom Commercial Build Or Land-Heavy Enterprise In The Muskoka Region. The Site Is Flexible And Build-Ready, Complete With Versatile Urban Business Employment Zoning. A Wide Range Of High-Value Industrial And Commercial Operations Are Permitted, Including Motor Vehicle Repair Shops, Transportation Depots, Contractor Yards, Self-Storage Facilities, Distribution Warehouses, And Vehicle Or Equipment Sales Operations. For Buyers Requiring A Significantly Larger Footprint, This Parcel Can Be Purchased Alongside The Neighbouring 4.19 Acre Improved Property (Which Features An Existing 7,000-Square-Foot Shop And 3-Phase, 600-Amp Power). Combining The Two Properties Creates An Expansive Eight-Acre Contiguous Commercial Compound With Outstanding Layout Potential. Buyers Can Move Forward With Confidence, As Recent Environmental Site Assessments Have Been Completed With Clean, Fully Satisfactory Results On File. Whether Acquired As A Standalone Investment Or As Part Of An 8.32 Acre Site Assembly, This High-Exposure Land Provides The Ultimate Flexibility For Future Development.. (id:63381)

413 - 223 Princess Street
Kingston, Ontario
Welcome to The Crown Condominiums in the heart of downtown Kingston. This bright 1-bedroom, 1-bathroom suite offers nearly 500 sq ft of modern, open-concept living on the fourth floor, complete with in-suite laundry and 4-piece bathroom. Includes a storage locker and private bike storage. Enjoy premium amenities such as a rooftop terrace with BBQs and lounge space, fitness and yoga studios, concierge service, and a party room with full kitchen. Steps to the waterfront, restaurants, shops, Queen's University, and RMC-experience convenient urban living at its best. (id:63381)
238 - 50 Galt Road
Stratford, Ontario
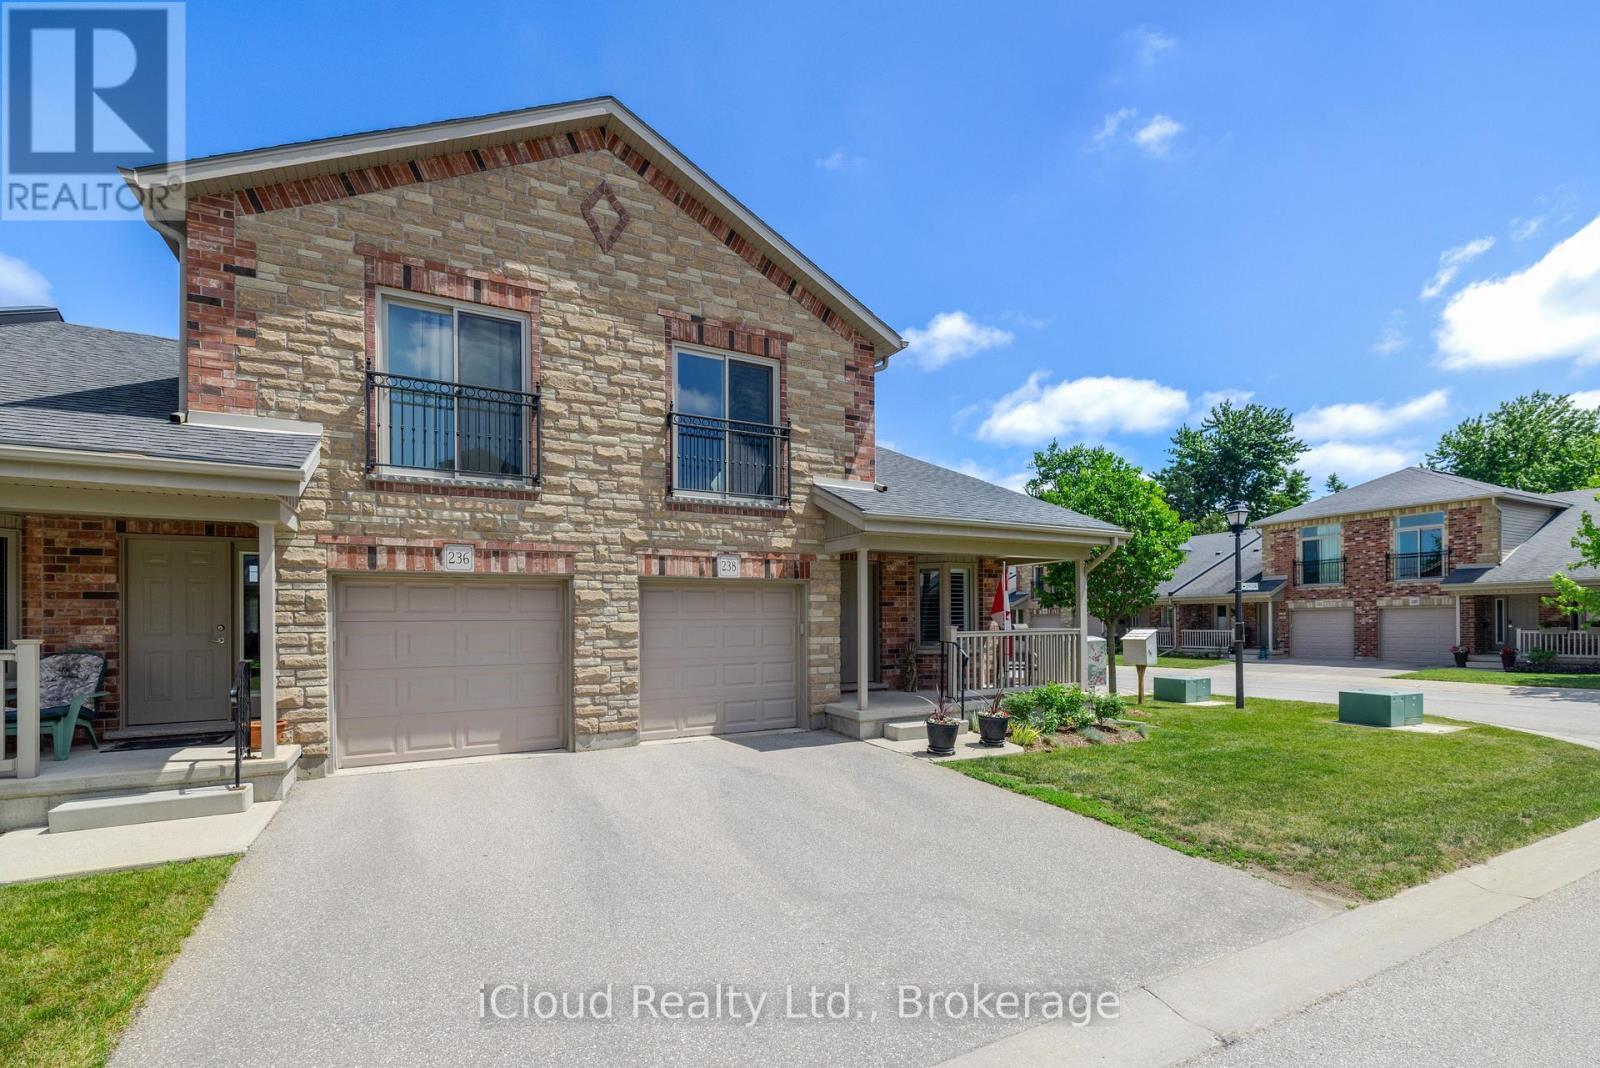
Welcome to this beautifully designed end-unit BUNGALOFT at 50 Galt Road - a home built around the rare comfort of complete main-floor living, with a private upper-level loft as a bonus. Approximately 1,545 sq. ft., 2 bedrooms, and 2 full baths in one of Stratford's most desirable settings. What truly sets this home apart is how effortlessly it lives on one level. Everything you need is on the main floor: a spacious primary bedroom with double closets and a private full ensuite, plus an oversized main-floor laundry - so daily living stays on a single level, with no stairs required.At the heart of the main level is a bright, open living space with soaring ceilings, a cozy gas fireplace, and patio doors opening to a private deck with a natural gas hookup and included Napoleon BBQ. The kitchen features quality MacLean cabinetry, stainless steel appliances, and generous counter space - a layout that works beautifully for cooking, casual meals, and entertaining. Upstairs, the loft adds flexibility that never intrudes on your day. A family room/den overlooks the living room below, creating an open, airy connection between the levels, while a second bedroom and second full bath make it ideal for guests, a home office, or a quiet retreat. Completing the home, the lower level offers excellent storage, and interior access to the garage provides secure parking and year-round convenience. Set in beautiful Stratford, this home is close to everything that makes the city special: its historic downtown, scenic parks, riverside walks, restaurants, boutique shops, and world-renowned theatre scene - a lifestyle that feels relaxed, refined, and welcoming. A standout opportunity for buyers seeking the ease of main-floor living, the flexibility of a private loft, and low-maintenance comfort in a truly exceptional community.**CHECK OUT OUR MULTIMEDIA VIDEO FOR MORE DETAILS ABOUT THIS PROPERTY.* (id:63381)
125 Richardson Street
Guelph/eramosa, Ontario
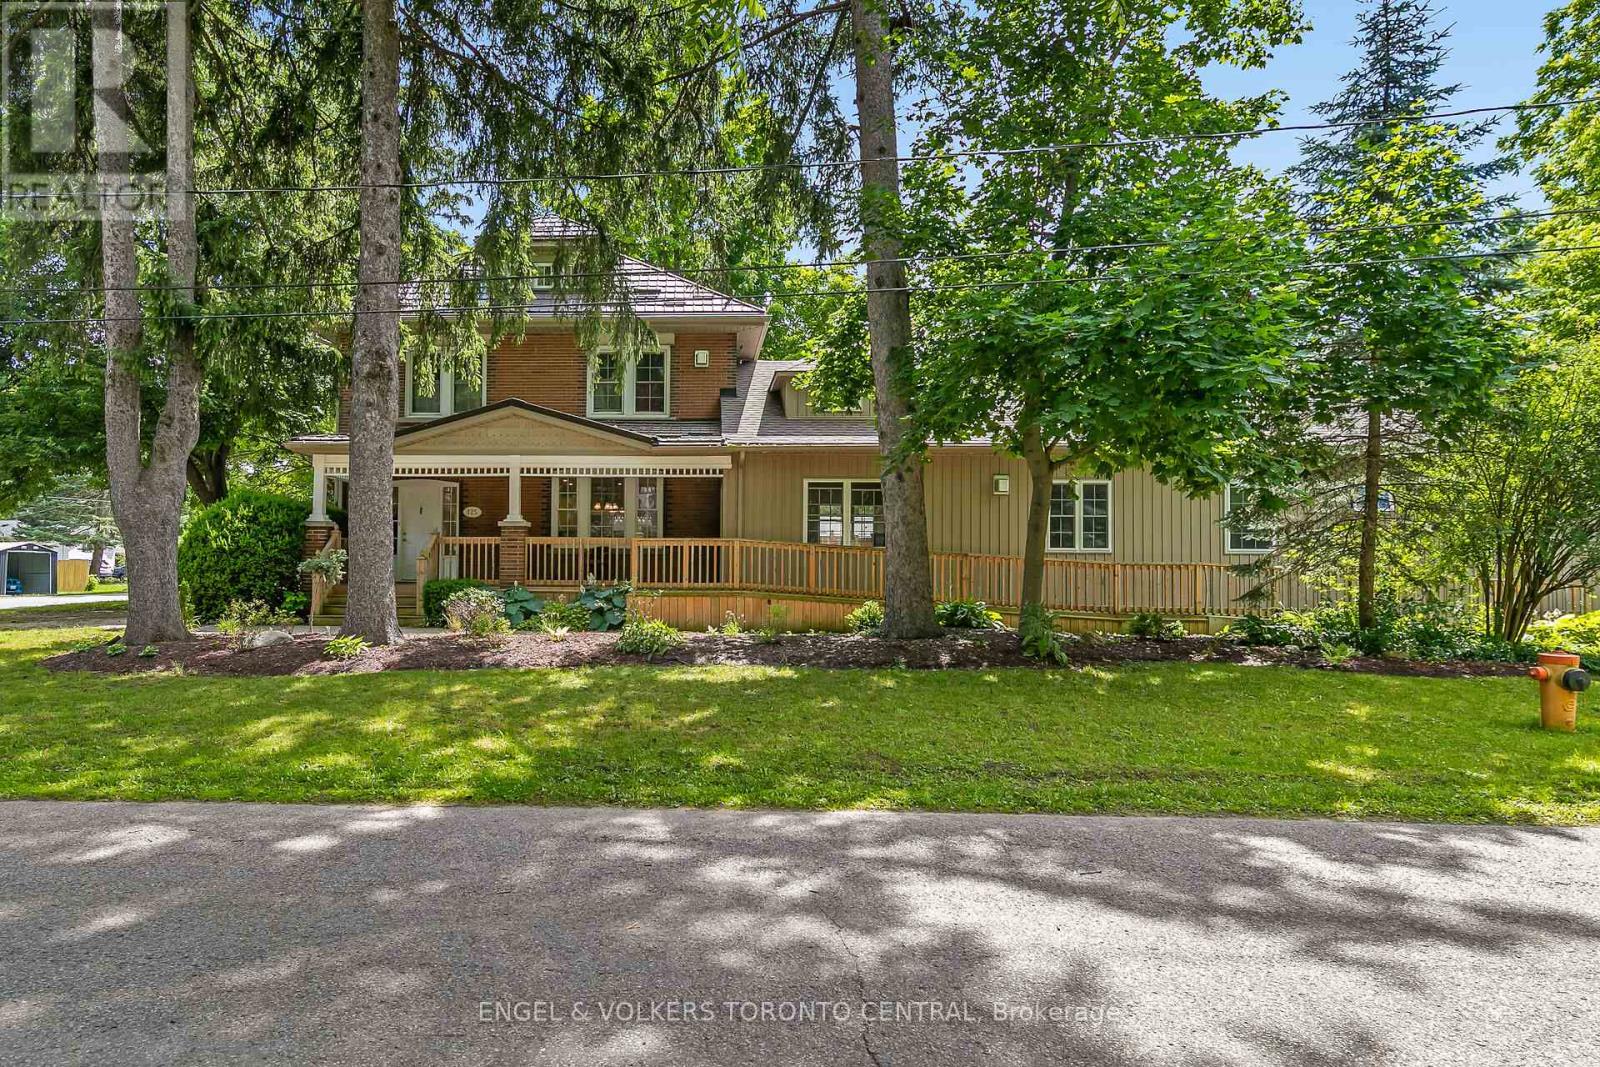
Exceptional investment opportunity in the heart of Rockwood. This fully rented property offers strong income potential, with current rents generating approximately $120,000 annually. Ideal for investors, multi-generational families, co-living arrangements, or those seeking a live-and-earn lifestyle, this versatile property presents a wide range of potential uses, including institutional housing or a rehabilitation facility, subject to all required approvals.Thoughtfully updated while preserving its character and charm, the property features numerous improvements, including a modern air exchanger system and fully spray-foamed insulation for enhanced energy efficiency. The spacious layout includes private suites in the west wing, a second-floor suite, and an expansive lower-level suite, providing flexibility for a variety of living arrangements.At the heart of the home is a generously sized chef's eat-in kitchen, complete with a large island, two dishwashers, two oversized sinks, abundant cabinetry, main-floor laundry, and a commercial-grade stainless steel refrigerator. Outside, enjoy peaceful garden spaces, ample parking, and a prominent corner-lot location.Meticulously maintained and tastefully finished in neutral décor, this turnkey property offers an attractive blend of historic character and modern convenience. A rare opportunity to generate substantial income while occupying the property yourself. Whether you're looking to expand your investment portfolio or create a unique living arrangement, Rockwood presents an outstanding opportunity to bring your vision to life. (id:63381)
710 - 4879 Kimbermount Avenue
Mississauga, Ontario
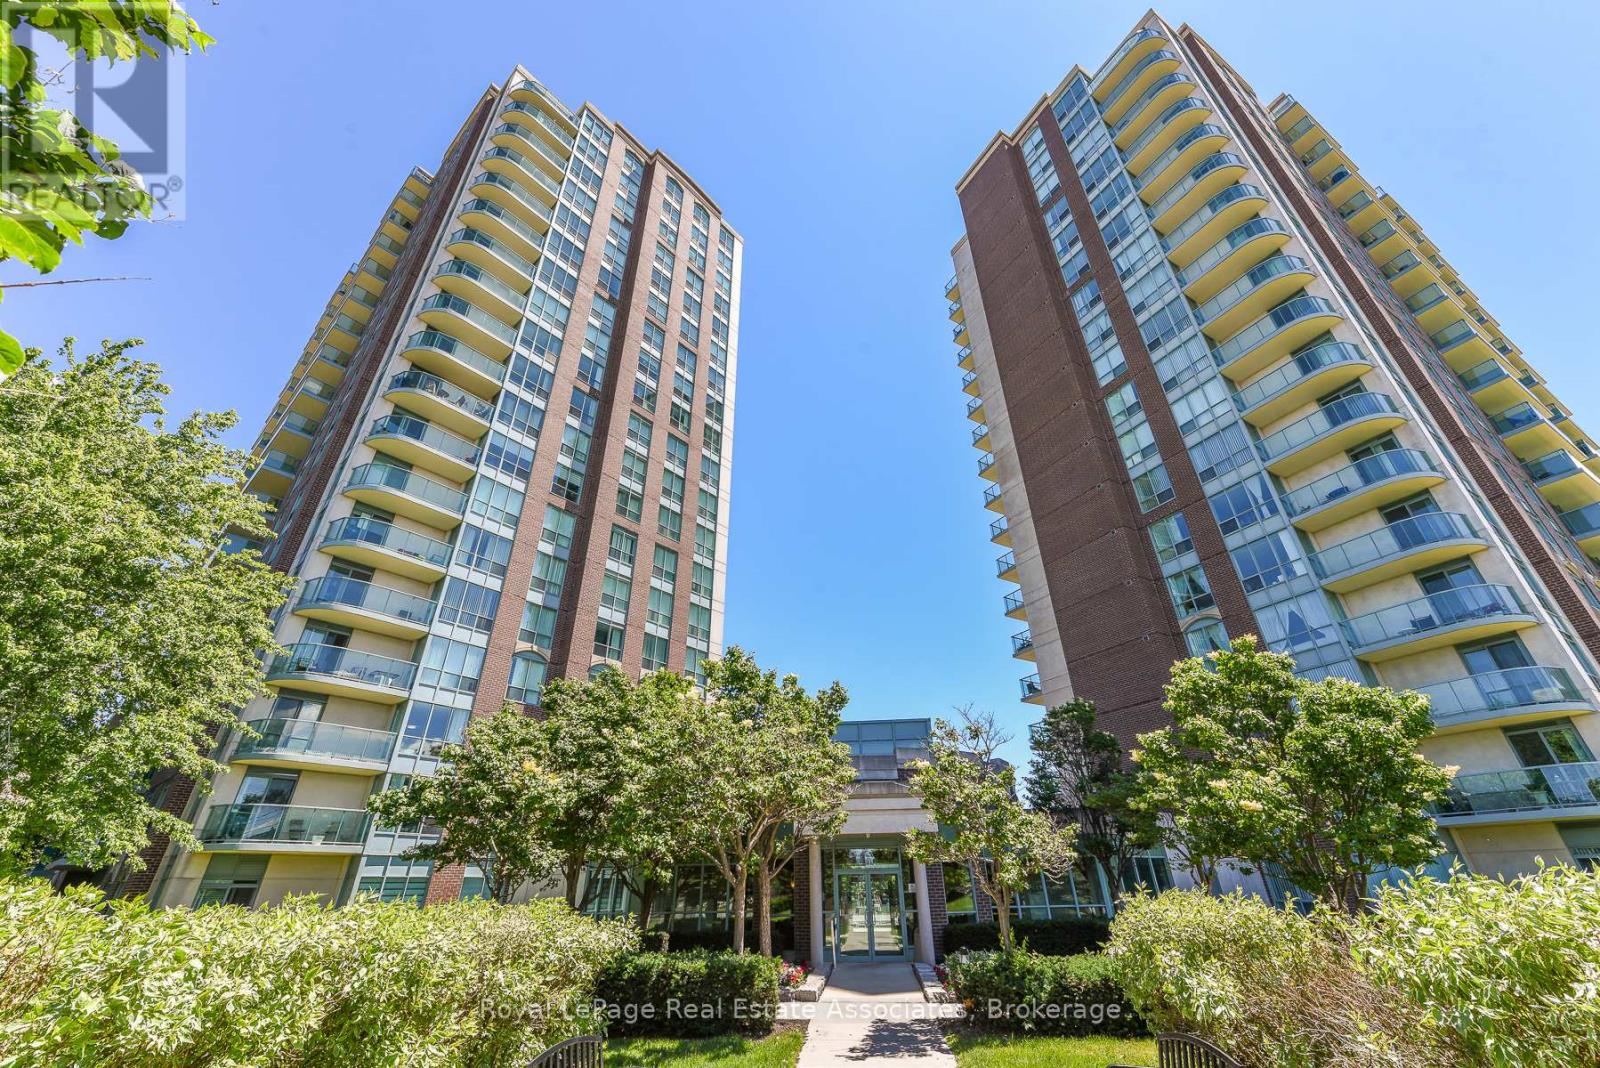
BEST PRICE - HUGE REDUCTION! Welcome to the popular Papillon Place I - Amazing Central Location! Perfect for first time buyer, or retiree/downsizing - or savvy investor. Freshly Painted and ready to move in. This bright 1 bedroom + spacious den includes 1 parking spot and 1 storage locker. Kitchen has open concept to living/dining room and has upgraded countertop, and tile flooring. Spacious living/dining area with walk- out to balcony with unobstructed northeast views. Large bedroom with Picture window and sizeable closet. The Den would be perfect for a daybed - nursery or office or extra storage! Let your imagination go wild. Amazing All year round Amenities Club House includes: Exercise Room, Virtual Golf, Billiards, Rooftop Terrace, Party Rooms (2) Terrace BBQ area, Indoor Pool. Across from Erin Mills Town Centre, Restaurants, Theatre, Hiway 403, GO Station and Bus, and 2 Blocks from Credit Valley Hospital. Everything at your doorstep or steps away. (id:63381)
449 Pacific Avenue
Toronto, Ontario
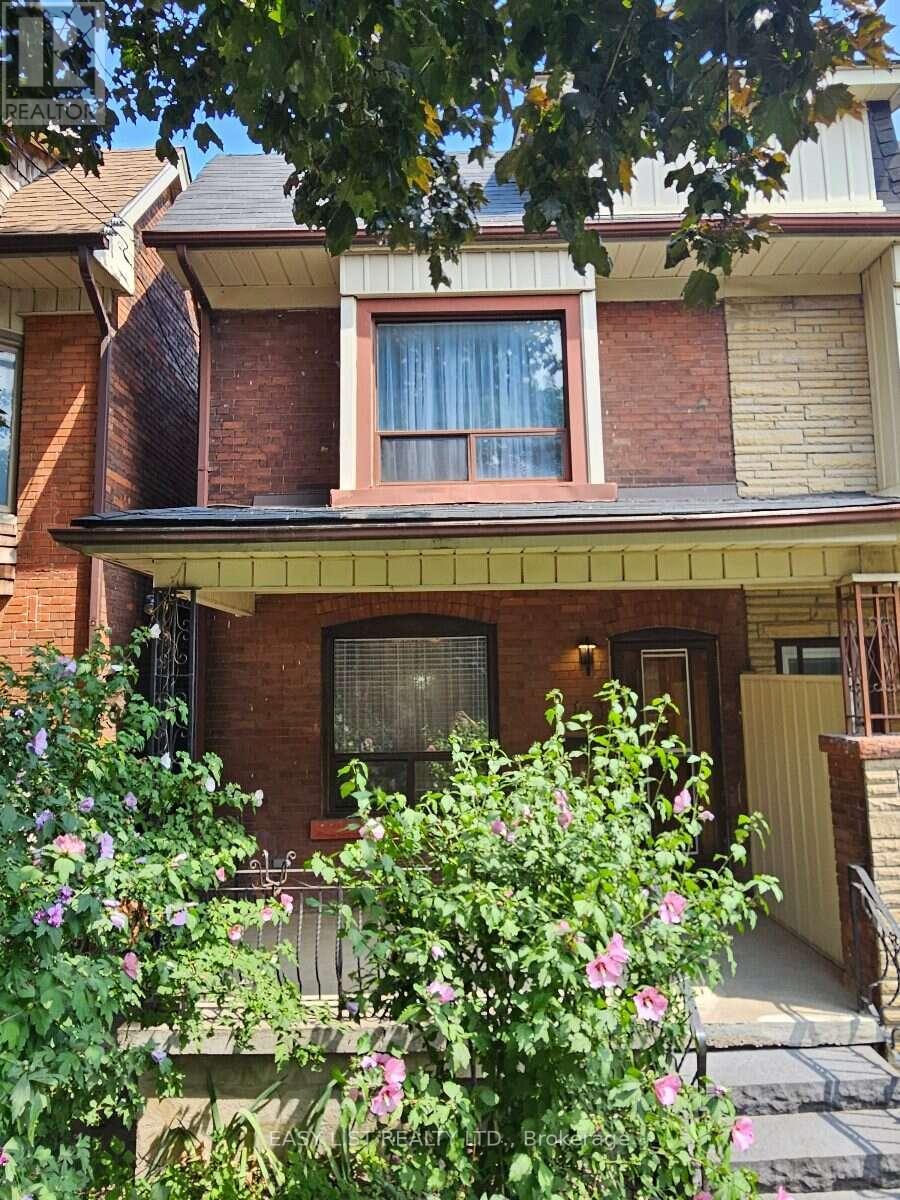
Visit the REALTOR website for further information about this Listing. A rare opportunity to own a beautifully maintained home in the heart of **The Junction**, one of Toronto's most desirable neighbourhoods where demand and property values continue to grow. Enjoy the perfect balance of city convenience and community charm with major retailers, local boutiques, grocery stores, High Park, parks, schools, community centres, restaurants, cafés, and more just steps from your door. Families will appreciate schools offering French immersion, music, sports, and swimming programs. With a Walk Score of **95**, Transit Score of **76**, and Bike Score of **82**, getting around is effortless. The sun-filled main floor features high ceilings, hardwood floors, a welcoming living room, dining area, convenient powder room, and an updated open-concept kitchen designed for everyday living and entertaining. Upstairs offers three spacious bedrooms, a full bathroom, and generous closet space, making this move-in ready home ideal for families. Step outside to a private backyard with a beautiful perennial wildflower garden, perfect for relaxing, entertaining, or enjoying summer BBQs. The unfinished basement offers endless possibilities to create additional living space, a recreation room, home office, or private suite with a separate rear entrance, allowing you to customize it to suit your lifestyle and budget. This exceptional home combines style, comfort, space, and outstanding future potential. Significant updates include all new electrical wiring and plumbing, along with a roof replaced within the last six years, providing added peace of mind. Offering an unbeatable location, thoughtful updates, and incredible flexibility, this is a rare chance to own a home in one of Toronto's most vibrant and sought-after communities. (id:63381)