
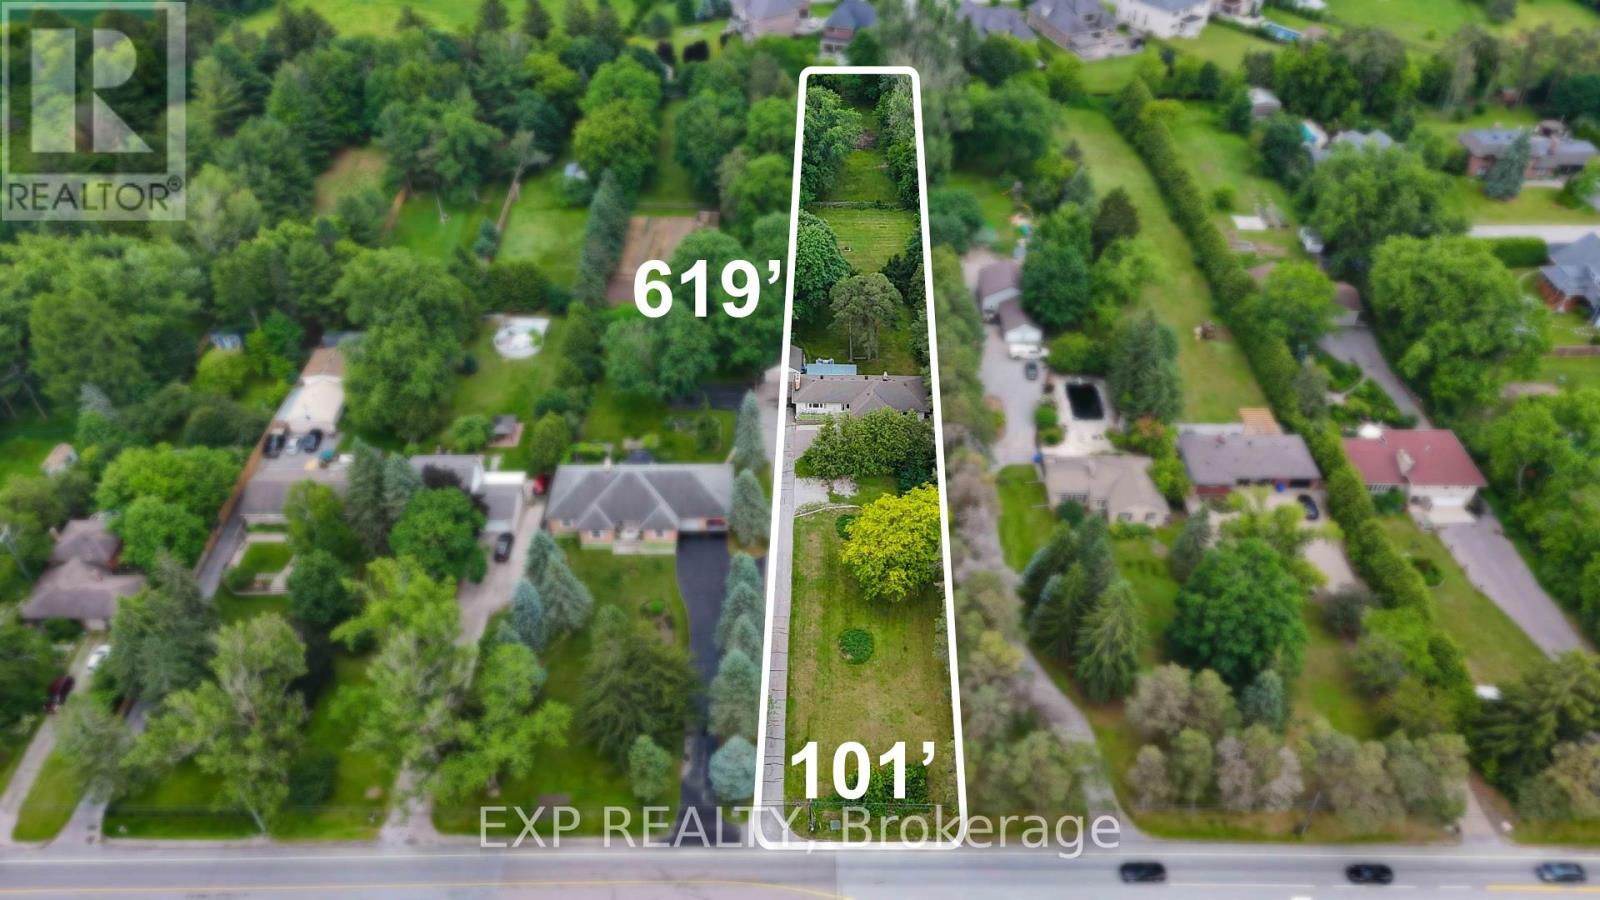
5373 Aurora Road
Whitchurch-Stouffville, Ontario
Rare opportunity to own a private 1.44-acre property in the highly sought-after community of Ballantrae. Set on an impressive 101 ft x 619 ft mature treed lot, this property offers exceptional privacy and endless possibilities. The spacious bungalow features 4 bedrooms and 2 full bathrooms on the main level, an upgraded kitchen with stainless steel appliances, and a separate basement apartment with its own entrance, kitchen, bedroom, 4-piece bathroom, and laundry facilities. The lower-level suite is a registered Second Suite with the Town of Whitchurch-Stouffville and has also received Electrical Safety Authority (ESA) approval, offering excellent potential for rental income, multi-generational living, or extended-family accommodations. Municipal water service is connected to the home, while the existing operational well and pressure tank remain in use for watering the lawn and landscaping, helping reduce outdoor water costs. Surrounded by luxury estate homes and conveniently located minutes from Highway 404, golf courses, parks, shopping, restaurants, and everyday amenities. Renovate, expand, invest, or build your dream estate home in one of York Region's most desirable communities. Enjoy the unique lifestyle that Ballantrae is known for, with estate-sized properties, mature tree-lined streets, and a peaceful country setting, all just minutes from Stouffville, Aurora, shopping, dining, recreation, and commuter routes. A rare opportunity to enjoy privacy, space, income potential, and future redevelopment opportunities in one of York Region's most sought-after estate communities. (id:63381)
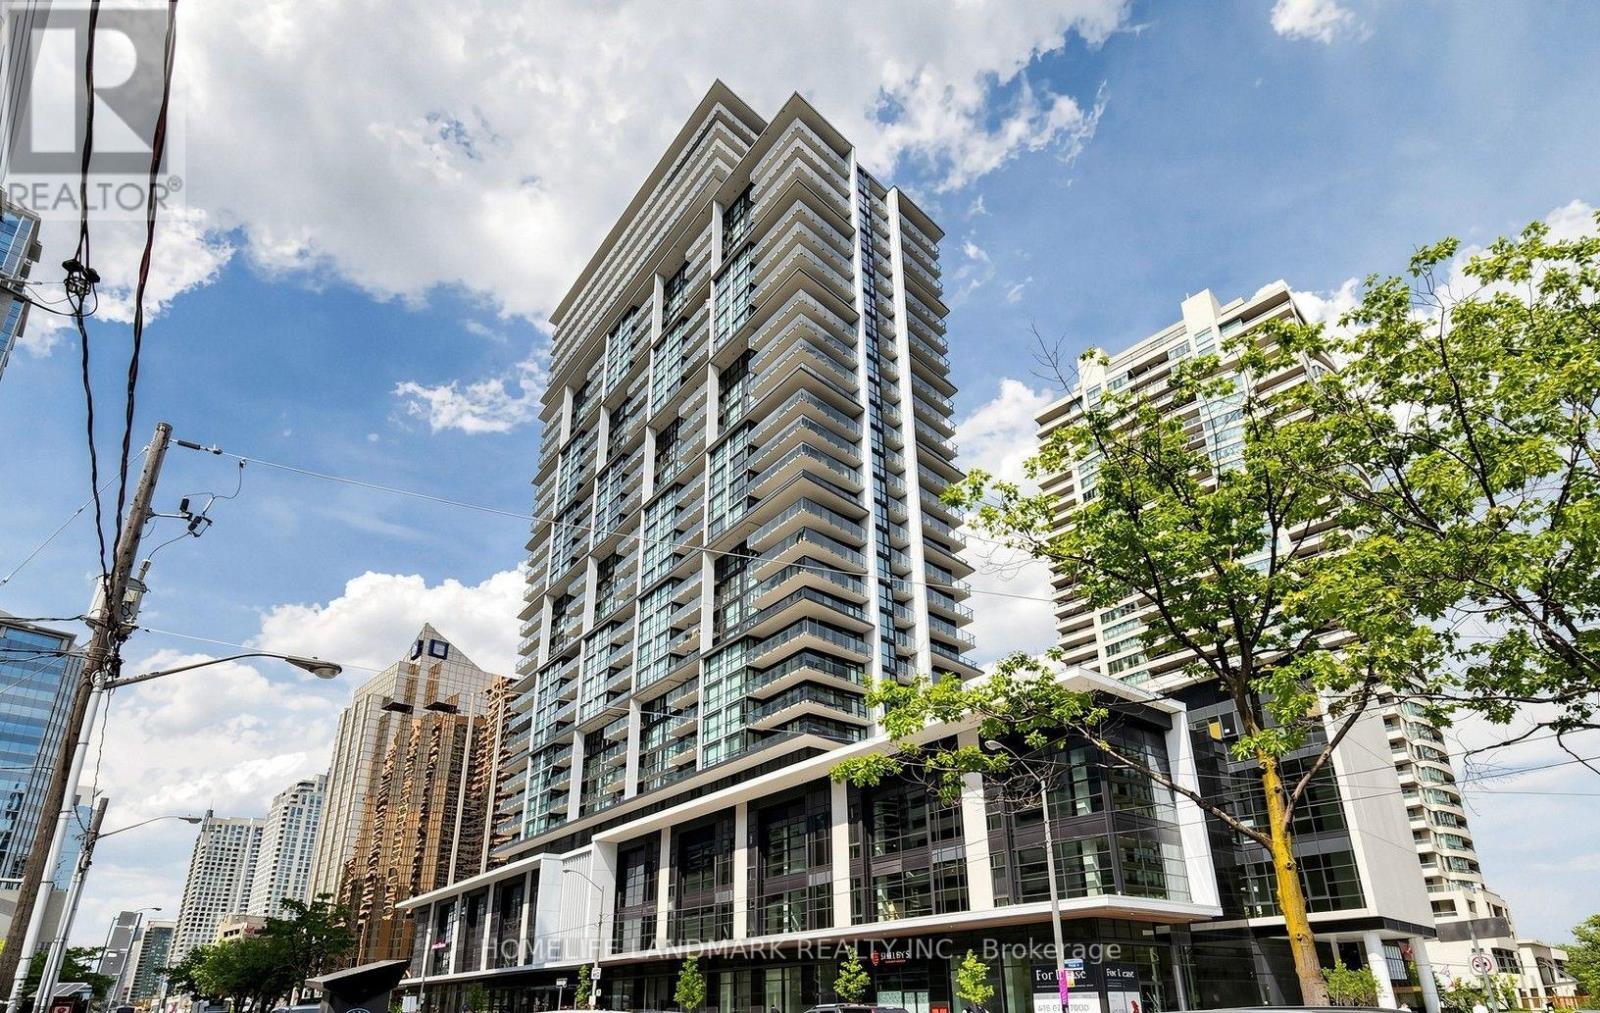
818 - 4955 Yonge Street
Toronto, Ontario
This bright and stylish Luxury one bedroom condo boasts an airy open concept layout, soaring 9 foot ceilings, impressive floor to ceiling windows that flood the space with natural light. Modern open-concept kitchen with quartz countertops and stainless steel appliances. unobstructed North City view. Steps to Yonge-Sheppard subway , easy access to Hwy 401 & 404, shopping, dining, parks, and more. Premium amenities include indoor pool, sauna, gym, party room, theatre, guest suites, and 24-hour concierge. (id:63381)
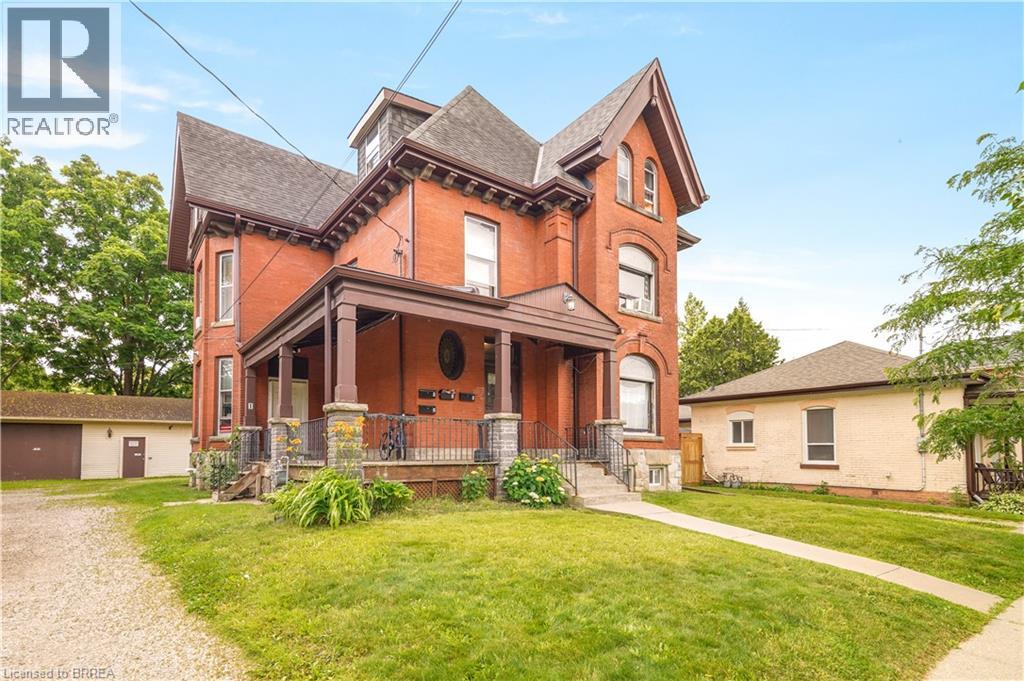
171 Nelson Street
Brantford, Ontario
Build Wealth with this High-Performing Income Property! A solid all-brick fourplex sitting on a 0.25 of an acre lot with over 80 feet of frontage, a 44’6” x 28’6” detached garage/workshop, a wraparound covered front porch, two driveways, and plenty of parking. This income-producing powerhouse has 3,941sq.ft. above-grade plus the basement unit and generates over $100,000 in annual rental income for a fantastic 12.27% cap rate. The financials for the property are attached to the MLS listing for your realtor to access for you, a copy is also available on the website for the property, or upon request. Whether you’re growing your portfolio or purchasing your first investment property, this fourplex offers a cash-flow opportunity that rarely becomes available. Book a private viewing for this lucrative investment property! (id:63381)
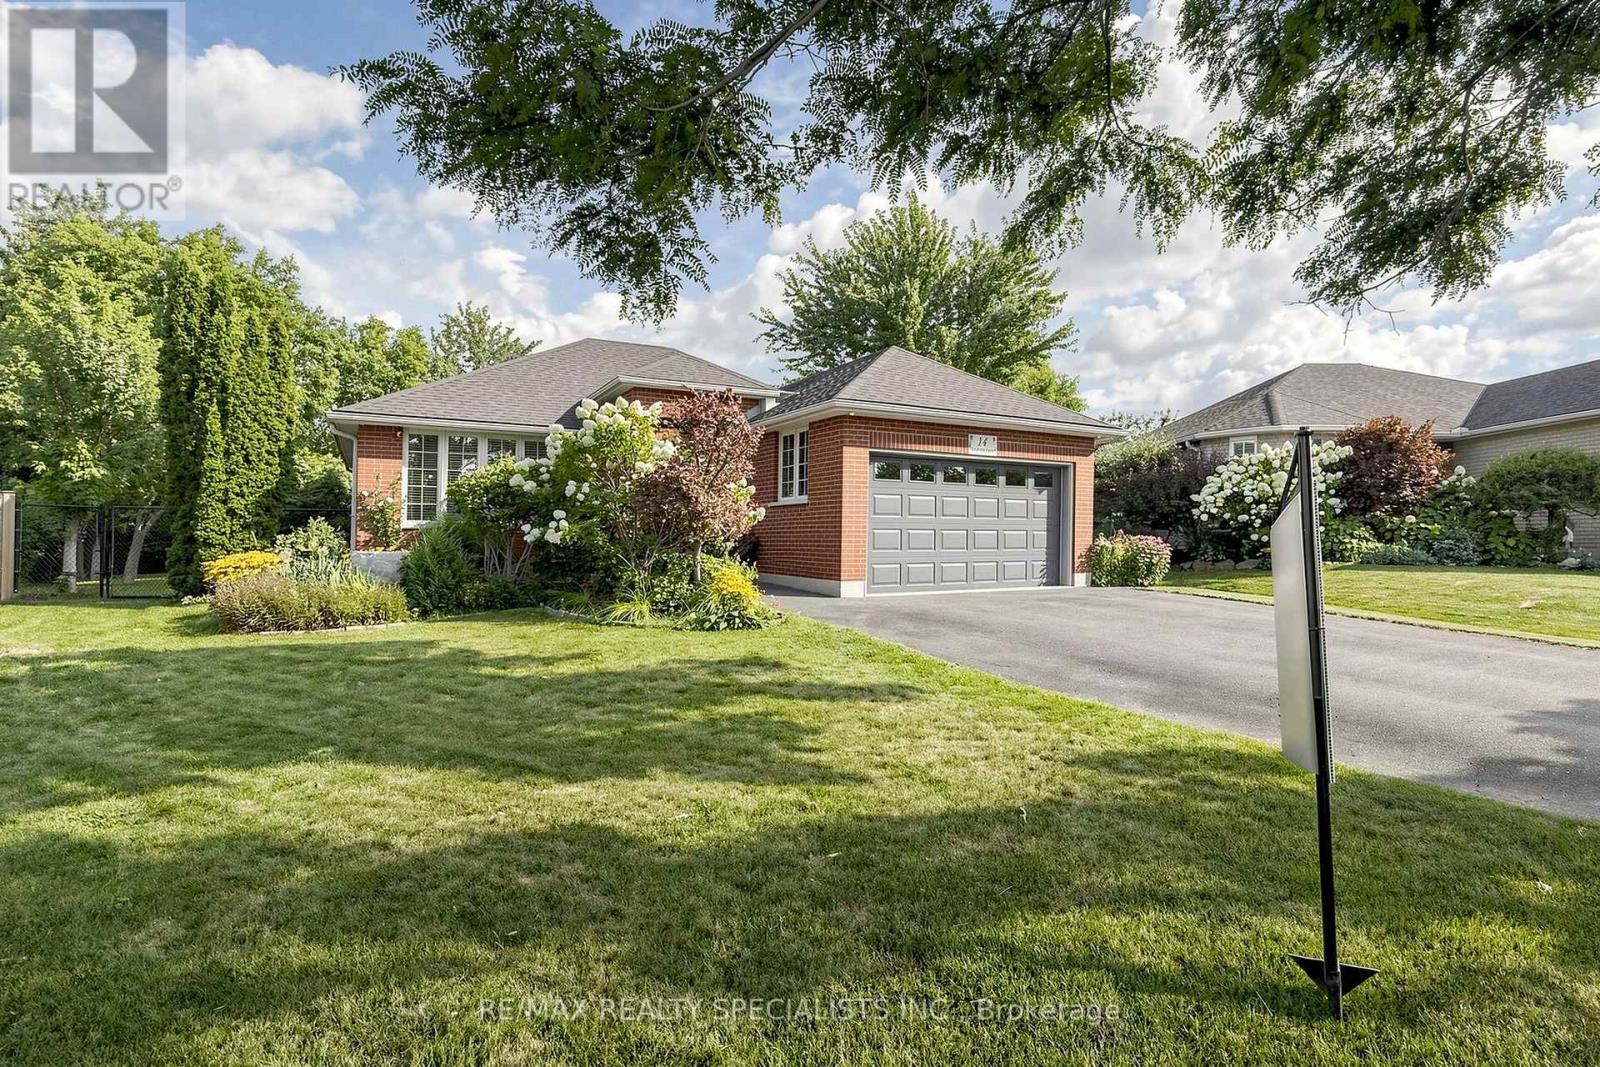
14 Kimberly Court
Brantford, Ontario
This beautiful bright bungalow was built with custom designer features is located in a coveted neighborhood. Featuring 2+1 bedrooms, 2 full bathrooms with custom cabinetry & tub enclosures, offering 2167 total sq. ft. of finished living space. Open concept layout , a picture window & upgraded light fixtures make this home bright & airy. Wide plank hardwood flooring thru-out main floor. Great family home perfect for entertaining featuring a custom kitchen with plenty of cabinetry, a huge kitchen island with built-in Kenmore Elite 5 burner gas stove, upgraded hood fan & built-in microwave. Pot lights, porcelain tile flooring & W/O to huge composite deck leading to one of the largest lots in the subdivision (approx. .24 acres)!! A true sanctuary. Great size bedrooms!! Professionally finished basement offering large rec rm with stone faced fireplace, oversized windows, pot lights & a bedroom with a W/I closet & 4 pc. bathroom. Utility room with laundry area and plenty of room for storage. (id:63381)

2 Noel Street
Markham, Ontario
Location! Location! Location! Fully Renovated home. Upgraded Eat-In Kitchen, Spiral Staircase with Crystal Chandliers above stairs, in Family room, and Breakfast area. Pot lights present throughout with Timer controlled Exterior Pot lights, and Main Floor LED lights. Freshly Painted with uograded Kitchen and Appliances. The exterior features concrete Walk-way with a 2nd level deck featuring a Privacy Gazebo for family gatherings. Beautiful tiles in the Main Hallway and Kitchen, Hardoowd throughout the Main floor and First Floor. 2 Go stations within a 5 KM radius, bus stops on 3 High schools, 2+ Elementary schools within a small radius. Corner Lot surrounded by 5 nearby Parks, Markville Mall, Markham Stoufville Hospital, and Cornell Community centre. FREE Markham swimming POOL for the summer, 2 Tennis Crts, Church's, Lawn Bowling, Pottery classes, and Baseball Diamonds for Public, all accompanied by Markham Main st North within a short walking distance. ** This is a linked property.** (id:63381)
5 Driftwood Lane
Clarington, Ontario
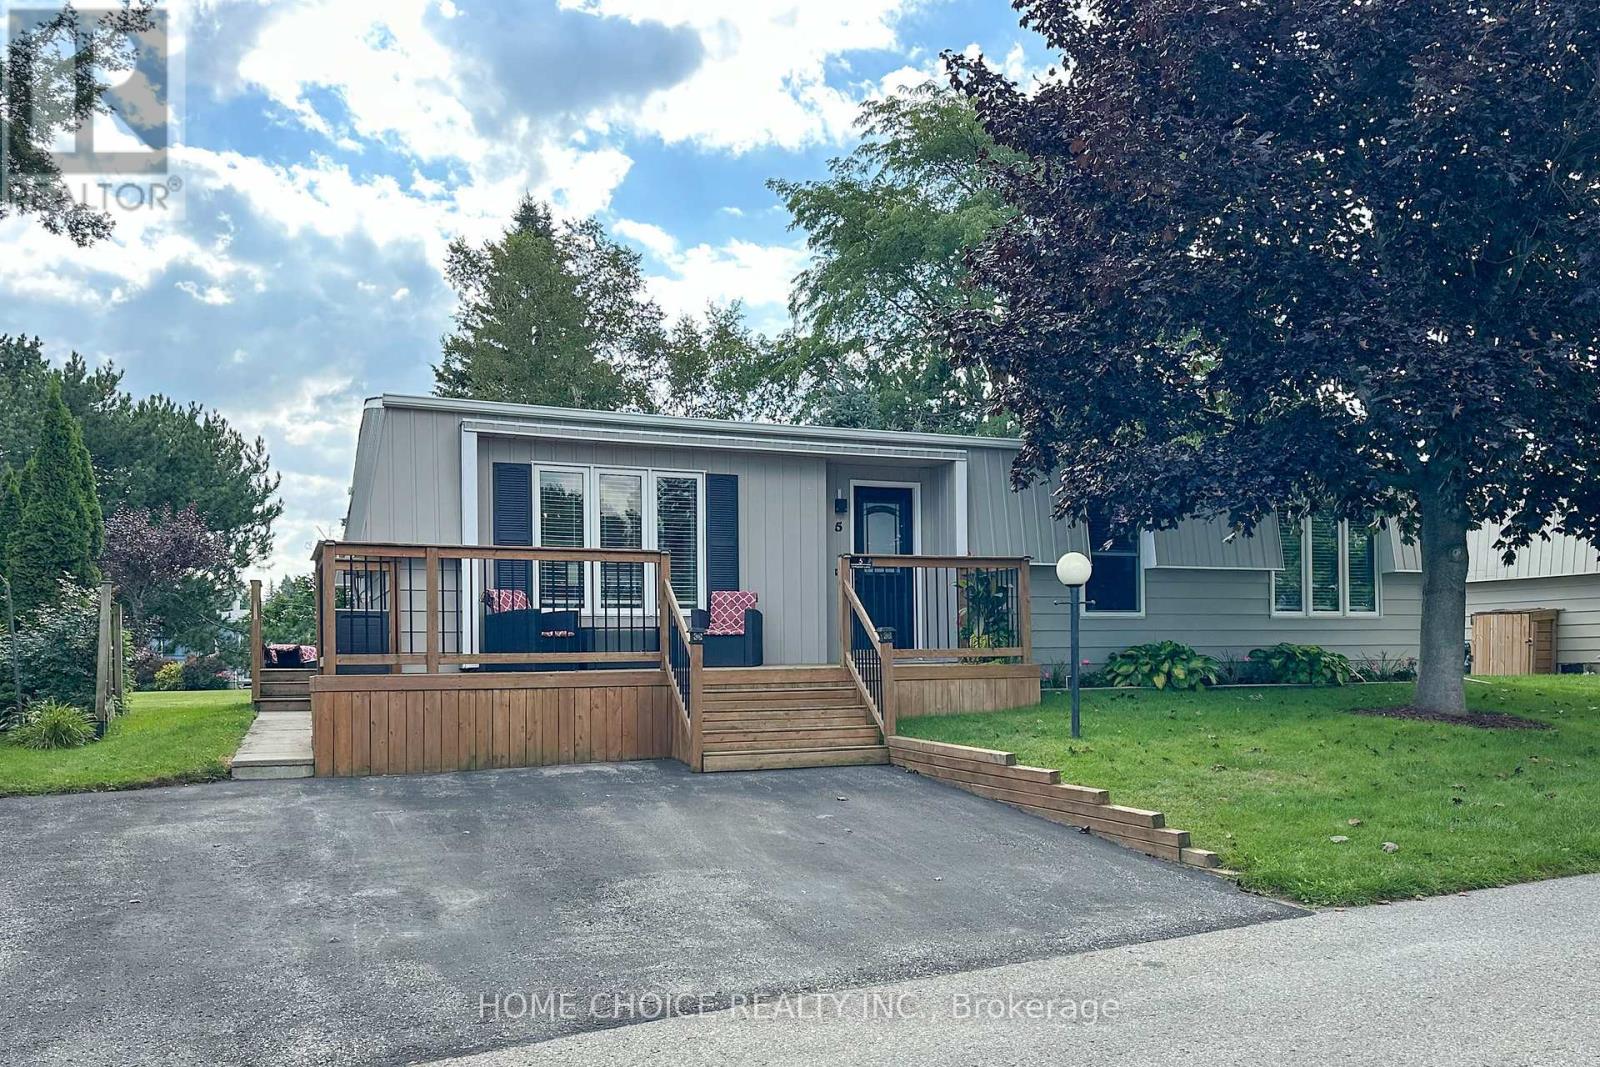
Welcome to this beautifully updated detached bungalow in Wilmot Creek, a sought-after adult lifestyle community set along the shores of Lake Ontario. This renovated home features numerous upgrades, including an oversized front deck -perfect for relaxing and enjoying the peaceful surroundings. Inside, you'll find a bright, freshly painted, open-concept layout with spacious principal rooms and a seamless flow, ideal for comfortable, low-maintenance living. The living room boast a floor to ceiling fireplace and large picture window. A good size kitchen with lots of cupboards, and stainless steel appliances. The family room is spacious and offers a walk-out to a large deck overlooking greenspace. The primary bedroom has a new 2 pc ensuite (2026) and walk-in closet. The home is designed to offer both functionality and warmth, making it easy to entertain or simply unwind. Enjoy the benefits of a vibrant, resort-style community where your lease includes driveway snow plowing and road maintenance, as well as access to an impressive range of amenities. These include a 9-hole golf course, recreation centre, swimming pools, gym, sauna, tennis and pickleball courts, lawn bowling, and more. With over 80 organized activities-such as cards, shuffleboard, darts, billiards, dances, and live performances-there's always something to enjoy. Experience a lifestyle that blends comfort, convenience, and community in a serene lakeside setting. Monthly Maintenance Fee is $1300.00 for a New Lease or you can assume existing lease (buyer approval) at 983.21. (id:63381)
220 Grandview Way
Toronto, Ontario
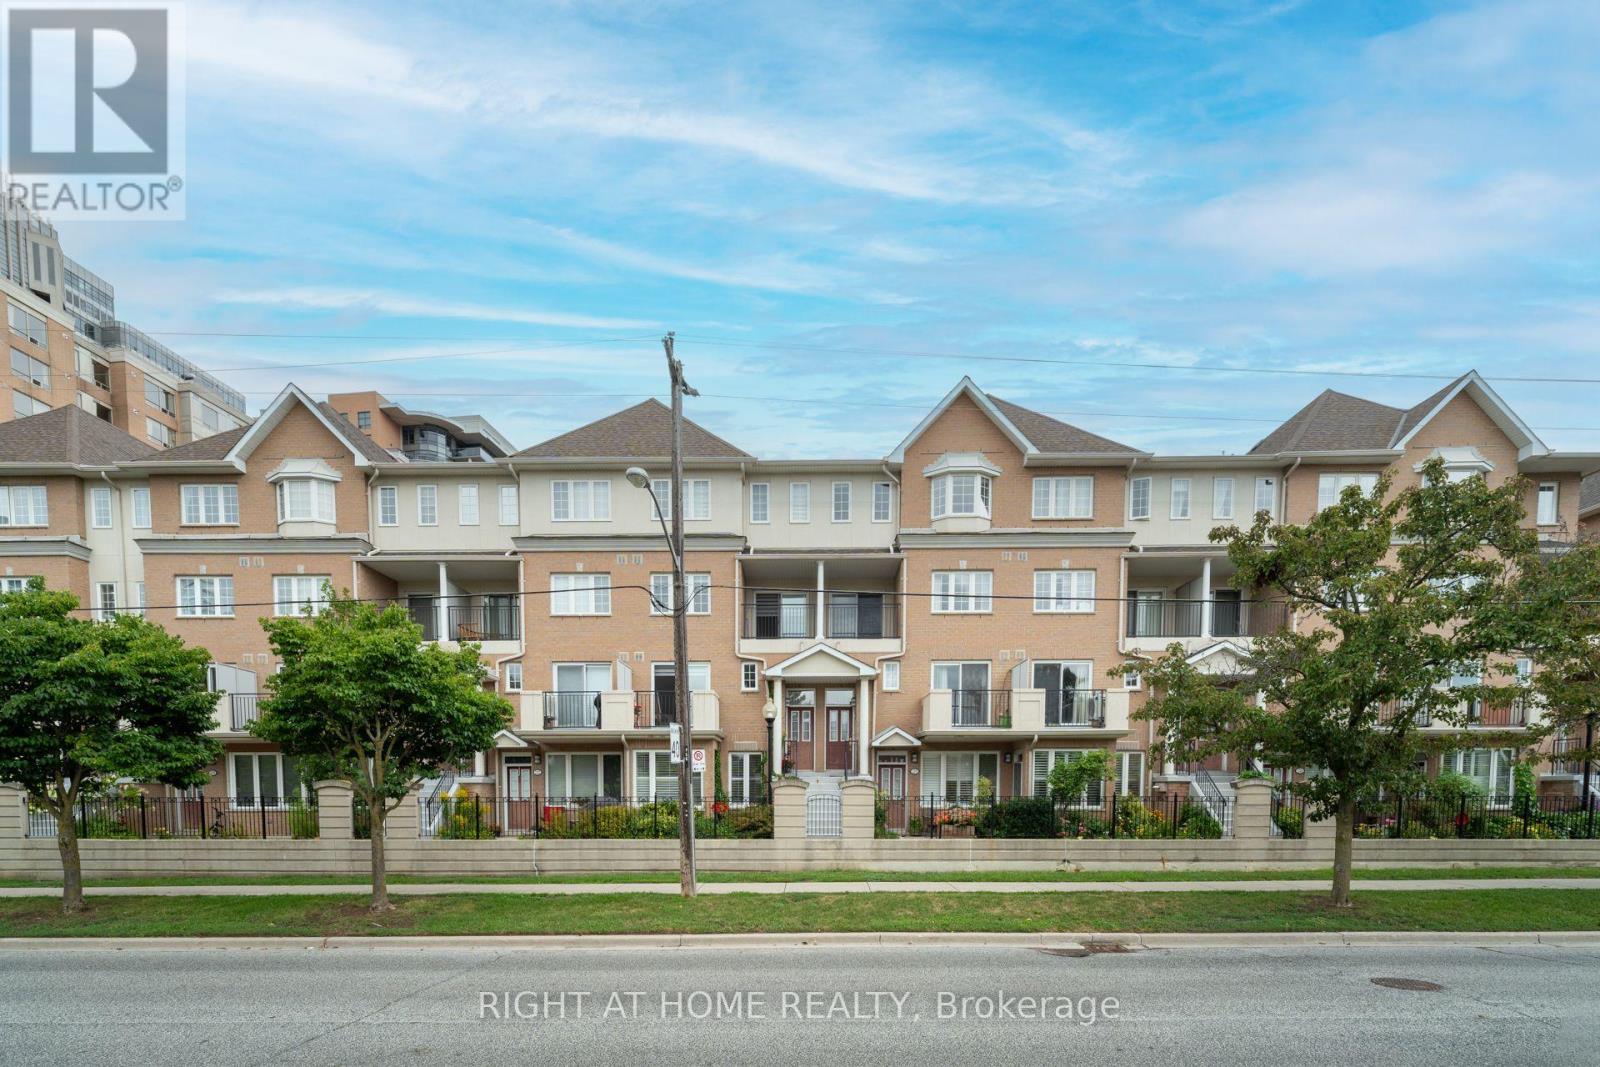
Welcome to Luxurious Tridel Townhome in North York, Premium Unit Facing South view, The Unit Freshly Painted and Skylight that fills the interior with natural light, Hardwood Flooring in the Living, Dining, 4 Bedrooms, Den, Additional features include Central Vacuum, one parking, one Locker, Direct Elevator access to the Underground Parking Garage with a convenient car wash and 24-Hour Gatehouse Security. The Unit is just a 2-Minute walk to Mckee Public School, Earl Haig Secondary School, Claude Watson School for the Arts, Just Steps away to Mitchell Field Community Centre, Finch And North York Centre Subway Station, Restaurants, Public Library, North York Civic Centre. (id:63381)
38 Temagami Trail
Wasaga Beach, Ontario
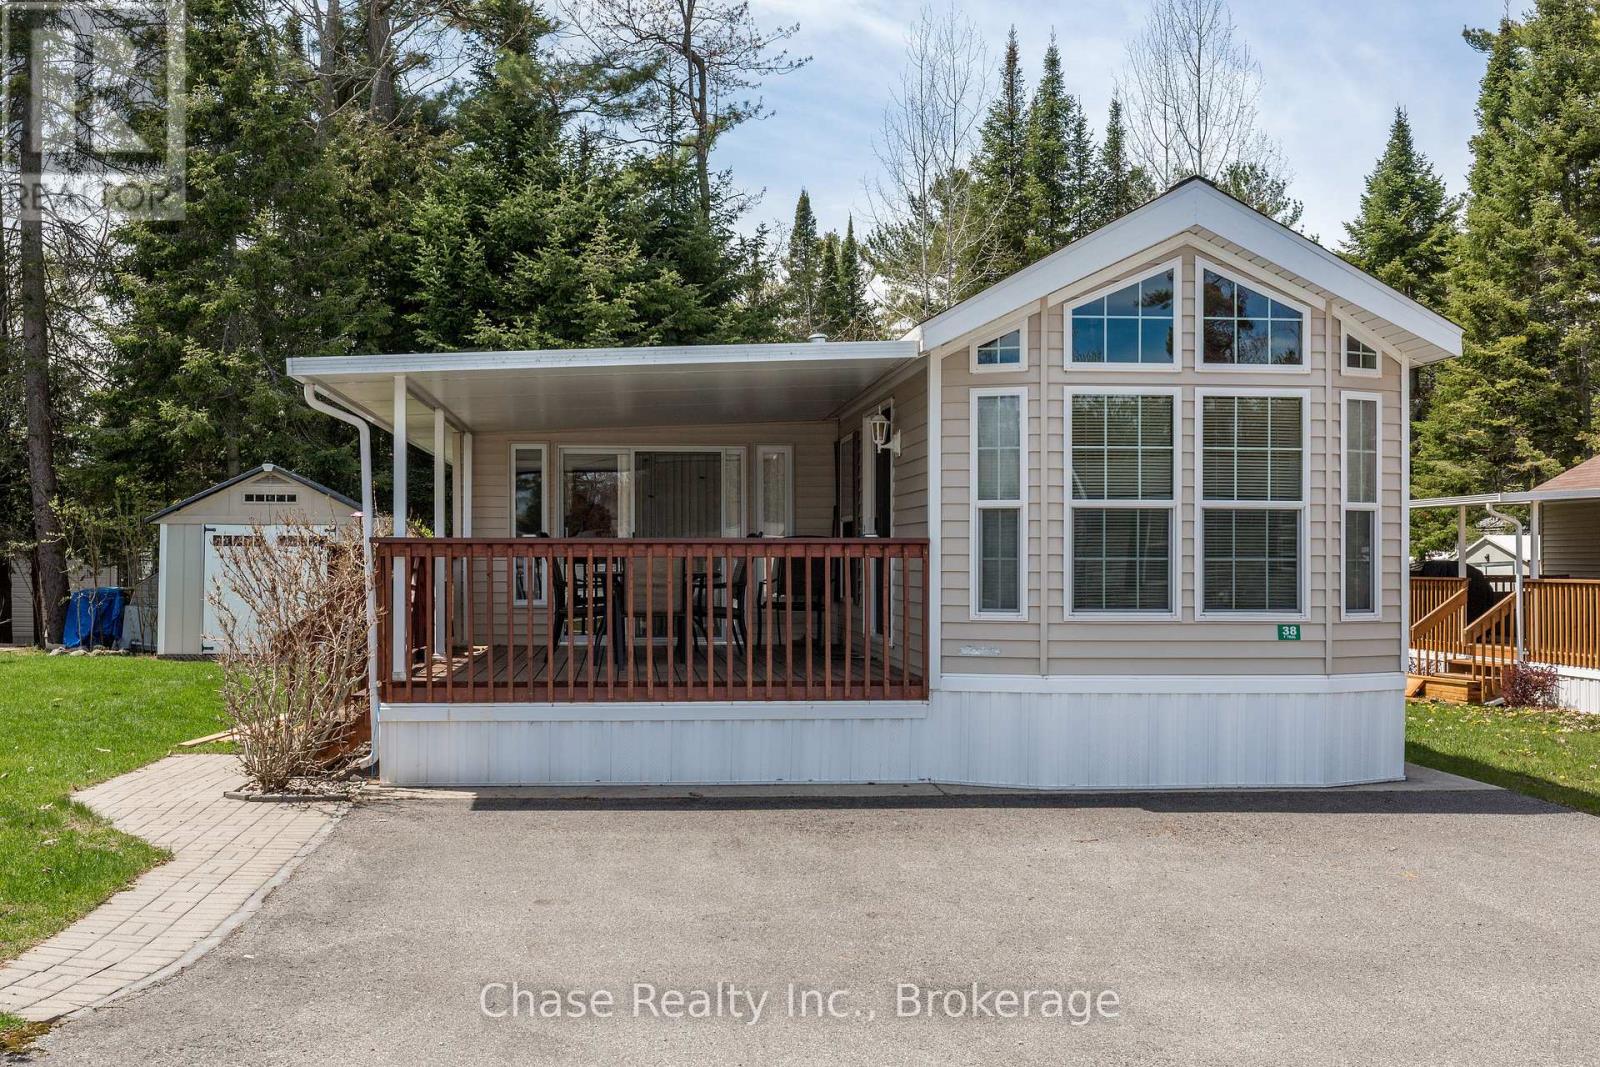
Escape to resort-style living at the highly sought-after Popular Country Life Resort! This beautifully maintained seasonal mobile trailer offers 7 months of enjoyment on a private lot, giving you the perfect balance of community fun and personal retreat. The resort is packed with amenities for the whole family, including pools, splash pads, playgrounds, mini putt, pickleball courts, and so much more.Step inside to discover a bright and inviting interior featuring vaulted ceilings and a thoughtfully designed layout that's perfect for creating lasting family memories. Outside, enjoy your spacious private deck-ideal for morning coffee, summer BBQs, or relaxing evenings surrounded by nature. The property also includes a large shed with plenty of storage space for all your seasonal gear and outdoor essentials.Charming, comfortable, and being sold furnished, this turnkey getaway is ready for you to move in and start enjoying resort life from day one. Whether you're looking for a peaceful retreat or a fun-filled family escape, this property has it all! Seasonal camping fees are $8,333.75 for the full season. (id:63381)

14 Ogston Crescent
Whitby, Ontario
Welcome to this beautifully upgraded detached 4-bedroom, 3-washroom home in the highly sought-after Whitby Meadows community, proudly built by Paradise Homes. Offering approximately 1,725 sq. ft. of thoughtfully designed living space, this home combines modern elegance with everyday functionality. The welcoming double-door entry opens to a bright and spacious interior featuring 9-foot ceilings and hardwood flooring throughout the home, creating a warm and elegant atmosphere. The beautifully finished staircase adds an additional touch of sophistication. The spacious primary bedroom offers a luxurious retreat with an impressive 10-foot coffered ceiling. Enjoy cozy evenings by the gas fireplace and effortless outdoor entertaining with a convenient built-in gas line in the backyard, perfect for summer BBQs. A convenient side-door entrance provides easy access and added functionality. Additional features include parking for a third vehicle and newly installed interlocking at the front entrance, enhancing both curb appeal and functionality. Ideally located close to top-rated schools, parks, shopping centres, restaurants, and other amenities, this exceptional home offers the perfect blend of comfort, style, and convenience in a desirable Whitby community. ** This is a linked property.** (id:63381)
17 Amberjack Boulevard
Toronto, Ontario
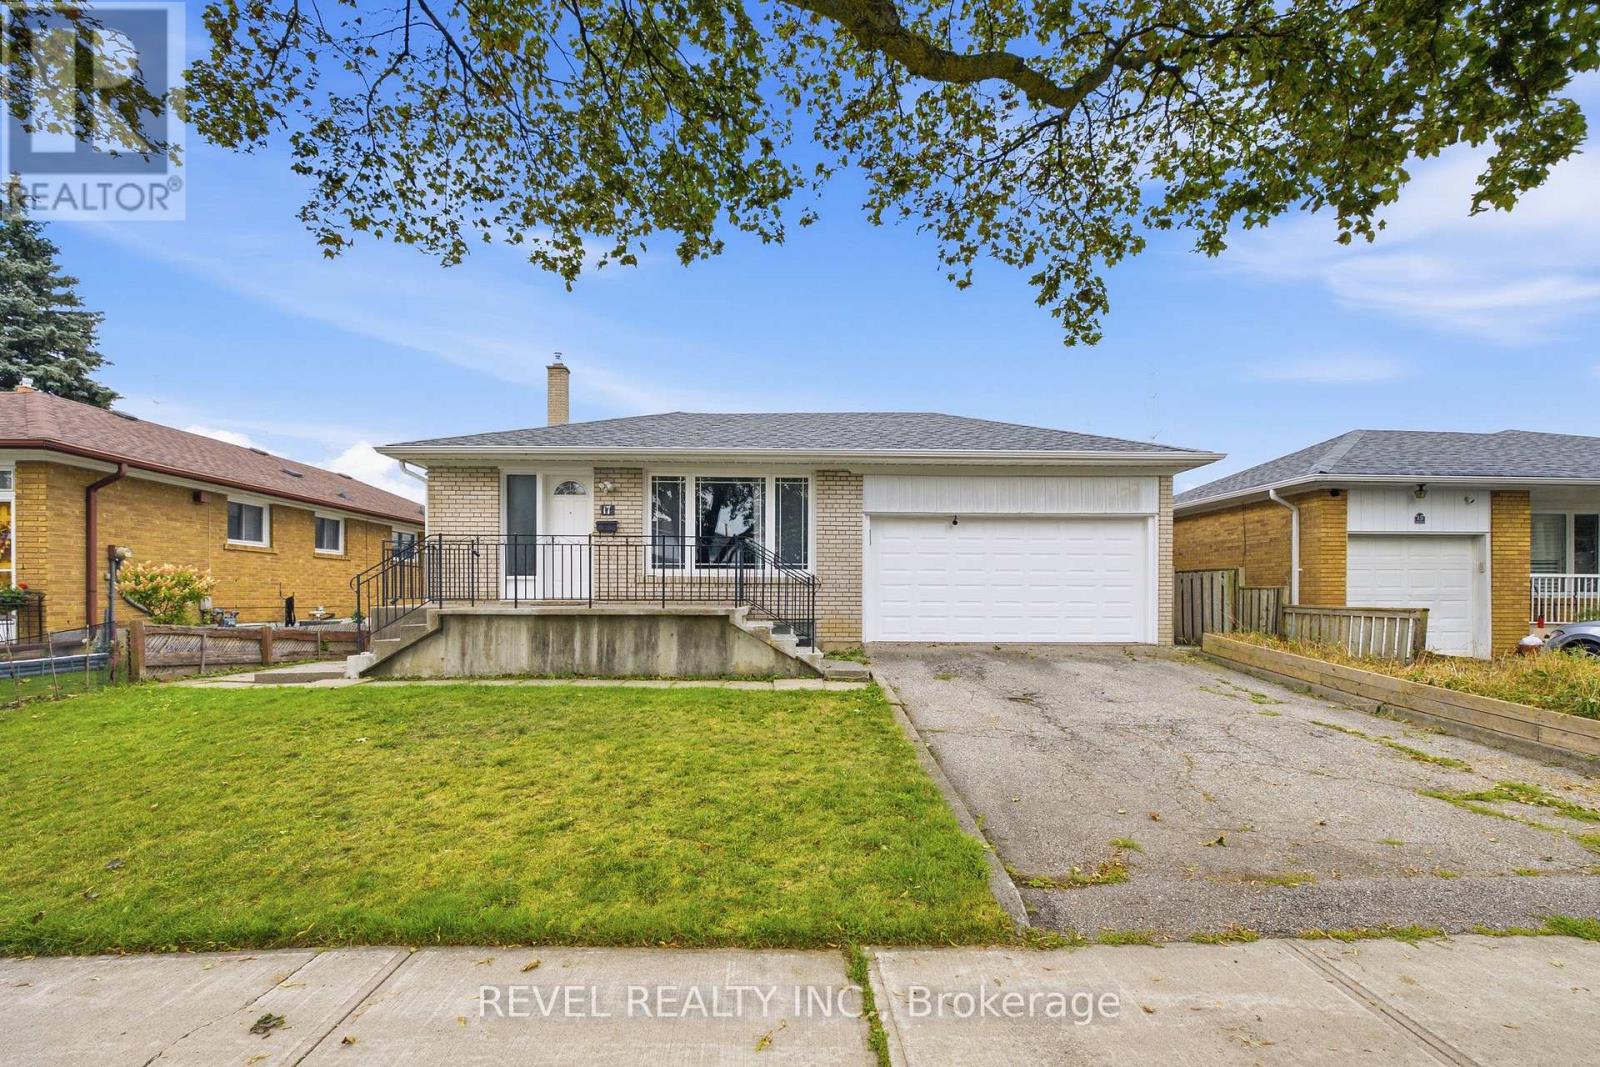
Welcome to 17 Amberjack Blvd, a versatile detached 4-level backsplit situated on a generous 50 x 110 ft lot in an established Scarborough neighbourhood. Offering a 3-bedroom upper unit and a finished 2-bedroom lower unit with separate entrance, two kitchens and separate laundry facilities, this home is ideal for multi-generational living or buyers seeking excellent income potential. The upper unit is currently generating $2,900/month, while the lower level was previously rented for $1,800/month, representing approximately $4,700/month in combined rental potential. Both levels have been freshly painted, with updated light fixtures, a new kitchen exhaust fan and updated flooring in one room. Conveniently located near TTC, Highway 401, Scarborough Town Centre, schools, parks, shopping, restaurants and everyday amenities, this property offers space, flexibility and outstanding potential for investors, first-time buyers or extended families. (id:63381)
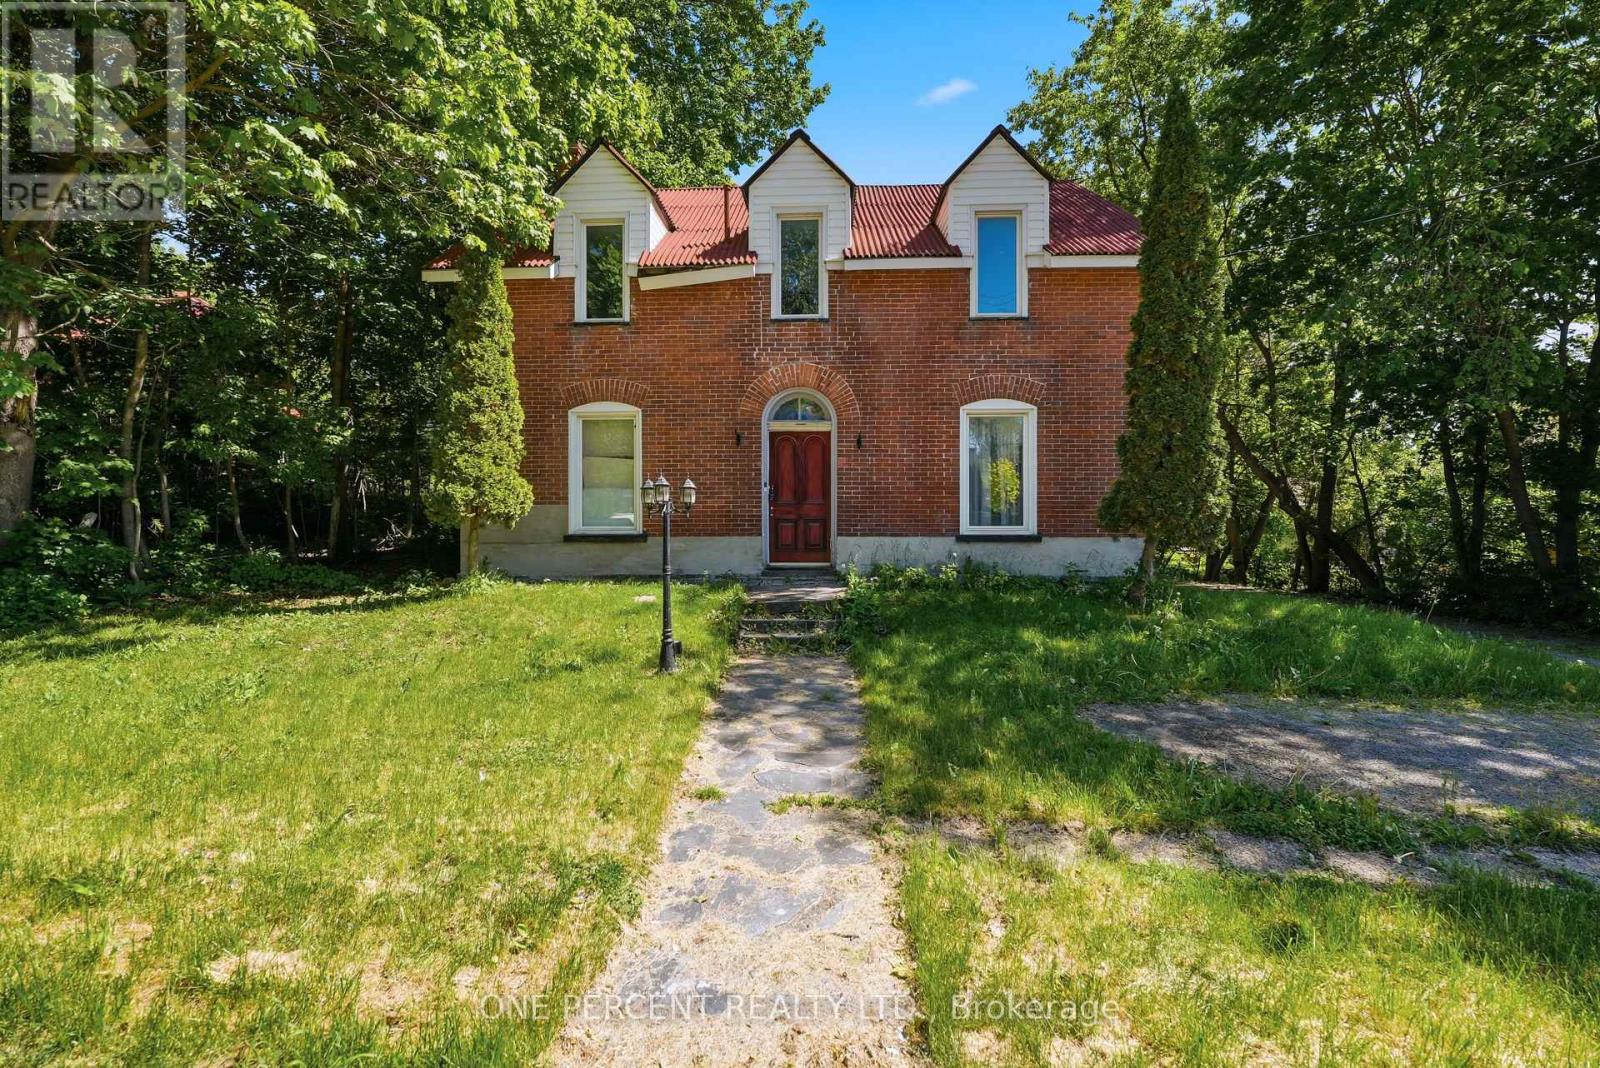
213 St Lawrence Street East Street E
Centre Hastings, Ontario
ATTENTION INVESTORS, DEVELOPERS, AND HISTORIC HOME ENTHUSIASTS! Uncover the massive potential of this grand 1900s estate in the heart of Medoc. Boasting approx. 14 rooms, 5 baths, and 2 existing kitchens, this towering structure offers rare scale and versatility. Completely vacant, clear of tenants, and ready for immediate transformation. CHOOSE YOUR OPPORTUNITY:1.HIGH-YIELD TRIPLEX: With a 2-kitchen footprint in place, multi-unit conversion "heavy lifting" is partially done. Maximize cost-per-unit metrics to build a powerhouse cash-flowing asset. 2. BOUTIQUE BED & BREAKFAST: Capitalize on the historic architecture, massive room count, and layout to create a unique hospitality destination in a growing market. 3. GRAND MULTI-GENERATIONAL ESTATE: Unmatched square footage. Live in one section while utilizing separate layouts for extended family or rent portions to offset your mortgage.VALUE-ADD & PRICING STRATEGY: Sold "as-is, where-is" and aggressively priced at $470,000.account for necessary cosmetic, mechanical, and capital updates. Bring your contractor and vision-this textbook "blank canvas" allows you to customize finishes from scratch while forcing immediate, massive equity. INVESTOR BONUS: Seller financing available! Skip bank delays with an 4.5% interest-only VTB mortgage own payment ($100,000). Keep your capital free for renovations! Opportunities of this scale and price point do not last. Whether building a high-performance portfolio or resurrecting a historic masterpiece, this property delivers the perfect canvas. Offers welcome anytime. Schedule your private tour today and run the numbers! (id:63381)

1020 Victoria Street
West Grey, Ontario
The perfect home for an extended family or simply a fantastic mortgage helper: with an 80% mortgage, your basement tenant would cover approximately 58% of your mortgage cost. This super raised bungalow with a ground floor in-law suite/apartment could be the home for you. The main floor starts with a great bright open concept foyer, kitchen, dining room, living room space with sliders opening out to a composite deck with a beautiful view of the countryside. The Kitchen boasts new appliances a propane gas stove, large Centre Island and granite countertops. The master has a spacious 3-piece ensuite and the 3rd bedroom is currently used as an office. Now let's move to the basement, again an open spaced kitchen living area with another great view of the countryside, 3 more bedrooms and laundry room with stackable appliances. The home is a legal duplex, this apartment will be a great mortgage helper or a super space for an extended family. The main floor runs on a tankless water heater and combo boiler (id:63381)