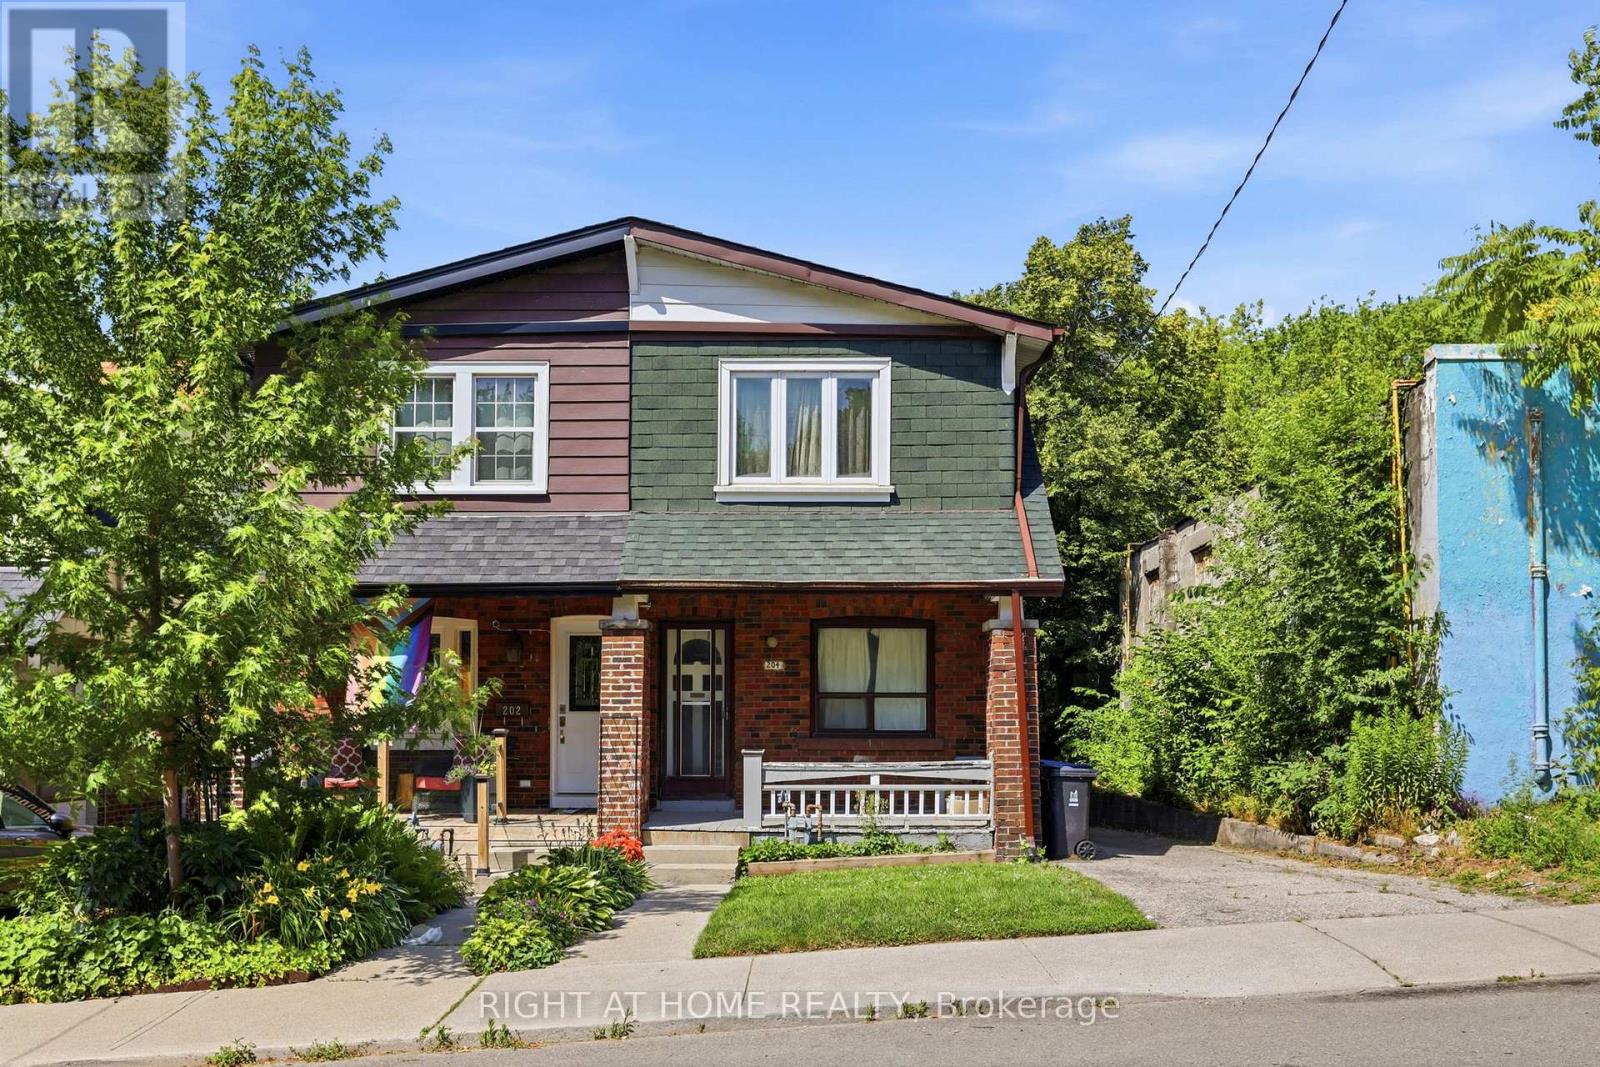
Attention investors, contractors, renovators, and HGTV enthusiasts! This is the opportunity you've been waiting for. Located in the heart of the highly desirable Greenwood & Coxwell neighbourhood, this charming two-storey semi-detached home is full of potential and ready for your vision. Whether you're looking to renovate, invest, or create your dream home, the possibilities are endless. The main floor features separate living and dining rooms, along with a kitchen that provides direct access to the backyard. A rare right-of-way driveway has allowed the previous home owners to have parked multiple cars for many decades without issue, an exceptional feature in the city. Upstairs, you'll find a traditional layout with three bedrooms and one full bathroom, providing an excellent foundation for a modern renovation. Basement is unfinished and ready for your magic touch. Enjoy an unbeatable location just steps from Gerrard Street, TTC transit, local restaurants, and shopping, and within walking distance of Greenwood Park. A short drive to The Beaches and convenient access to downtown Toronto. The property is being sold as is, where is condition, and offers the opportunity for a quick closing. (id:63381)
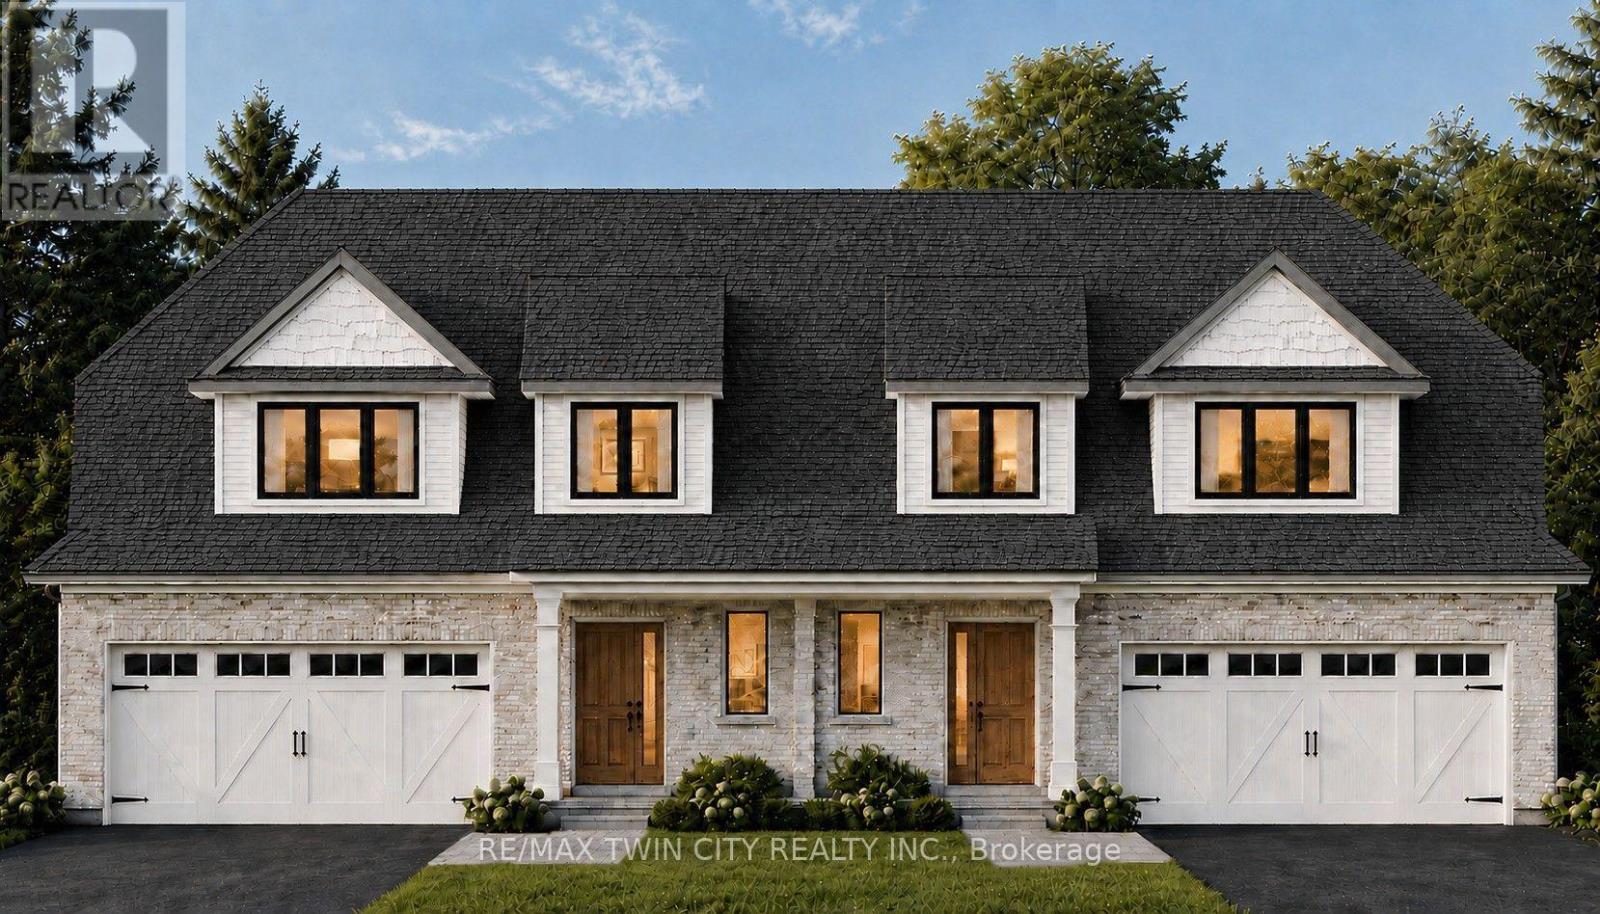
The best of both worlds! This semi detached bungaloft comes with size and versatility; at over 2100 square feet of finished space above grade, this home offers both a main floor primary bedroom and two-bedrooms plus loft up above. The main level spans 1225 square feet with an open concept kitchen, dining room, and family room leading to a massive 16' x 14' ground floor private covered patio; a large four panel glass assembly separates the two. The master suite features a 4-piece ensuite with 5' x 4' glass shower and double vanity. The spacious laundry is also conveniently located on the main floor adjacent to the double car garage. The second-floor loft is a true bonus space with both front and rear facing balconies overlooking the foyer and the great room. A 5-piece jack and jill bathroom separates the two upper-level bedrooms, complete with walk in closets. Stunning façade and excellent layout! To be built with spring of 2027 closings. Price reflects full HST rebate, buyer to qualify. (id:63381)
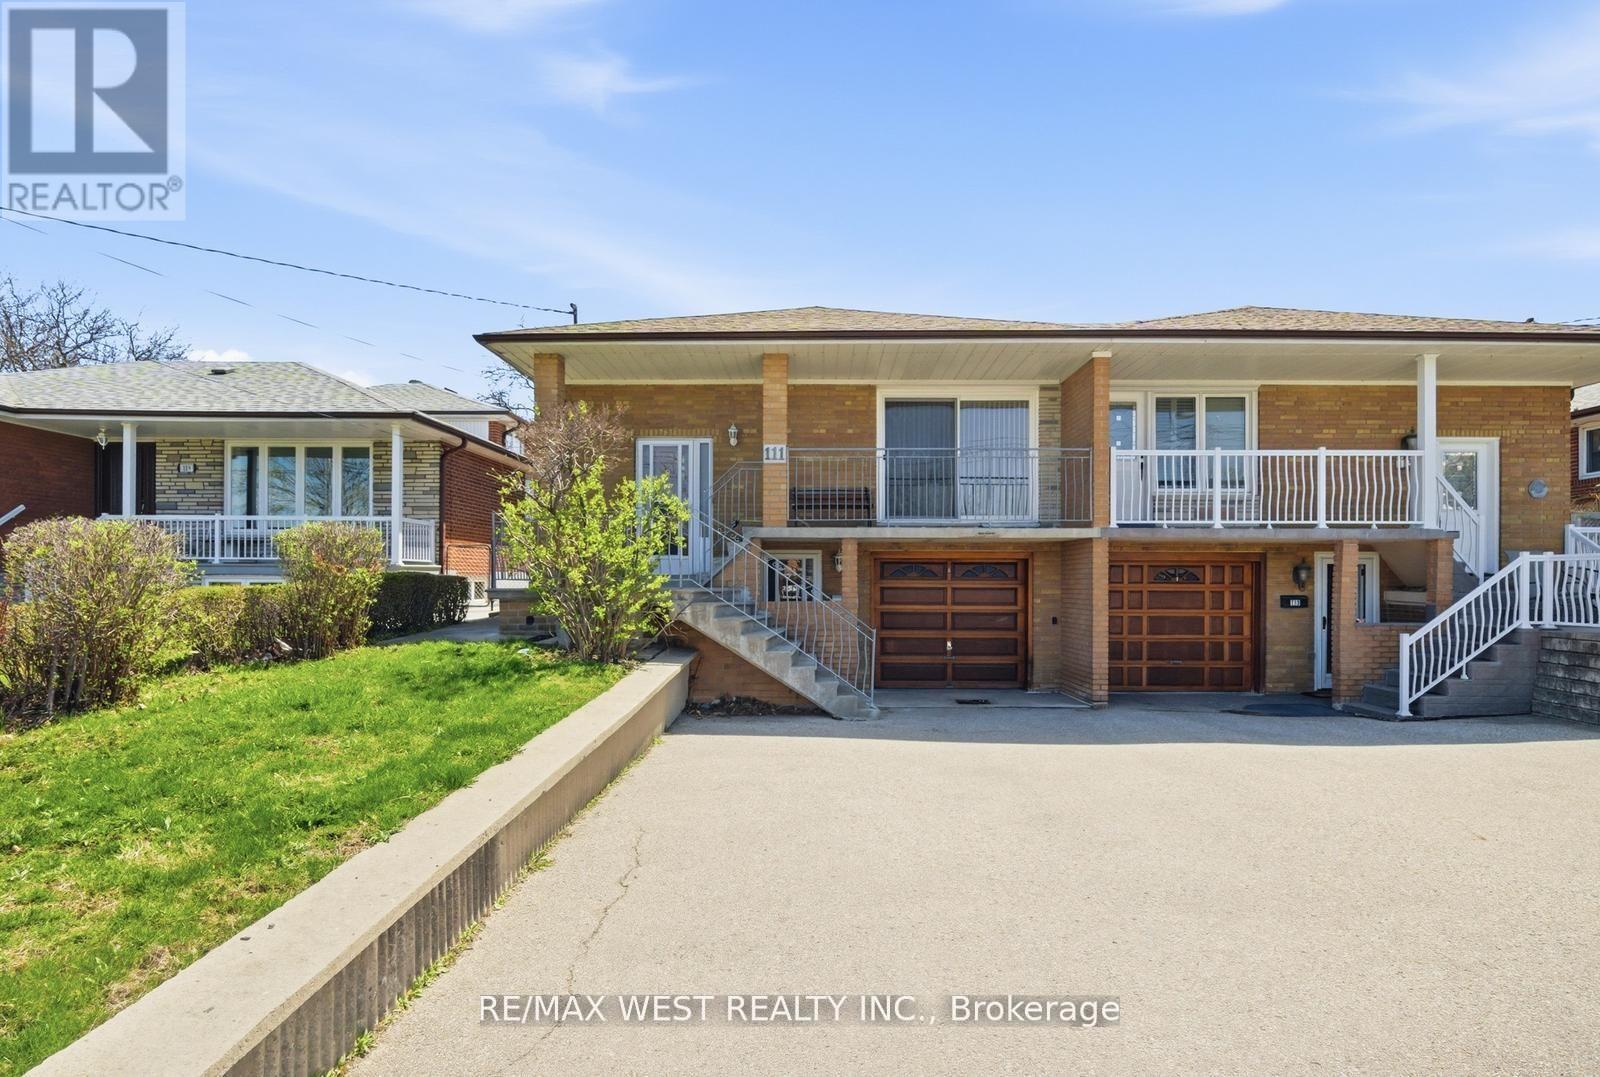
Charming 3-Bedroom, Semi-Detached Raised Bungalow Nestled In Well Established Neighbourhood. Extremely Well Maintained Sun-Filled Main Floor Features Strip Hardwood Flooring, Open Dining And Living Area With Large W-Out To Porch/Veranda At Front, Large Eat-In Kitchen W Backsplash, Large Windows, And Tons Of Prep Space And Great For Entertaining. Main Floor Includes Three Good Sized Bedrooms With Large Windows And Separate Closest, Bathroom And Tons Of Handy Storage Throughout. Great Basement Setup With Separate Entrance That Includes Appliances, Good Sized Eat-In Kitchen, Custom Backsplash, Tall Uppers, And Large Windows. Large Rec Area That Can Easily Be Customized To Your Needs, Gas Fireplace, Plenty Of Large Above Grade Windows And Recently Renovated Custom Bathroom And Tons Of Handy Storage. Major System Upgrades Include Furnace, A/C, And Water Heater. Located Close To York University, Good Schools, TTC, Shopping, Parks, And Grocery, All Within Walking Distance, With Easy Access To Major Highways For Commuting. Exterior Features Include A Private Interlock Walkway, Fenced Yard, Private Spacious Driveway, Garage And A Backyard Great For Entertaining. A Rare Opportunity For Families, Investors, Or Those Seeking A Versatile Property In A Prime Location. (id:63381)
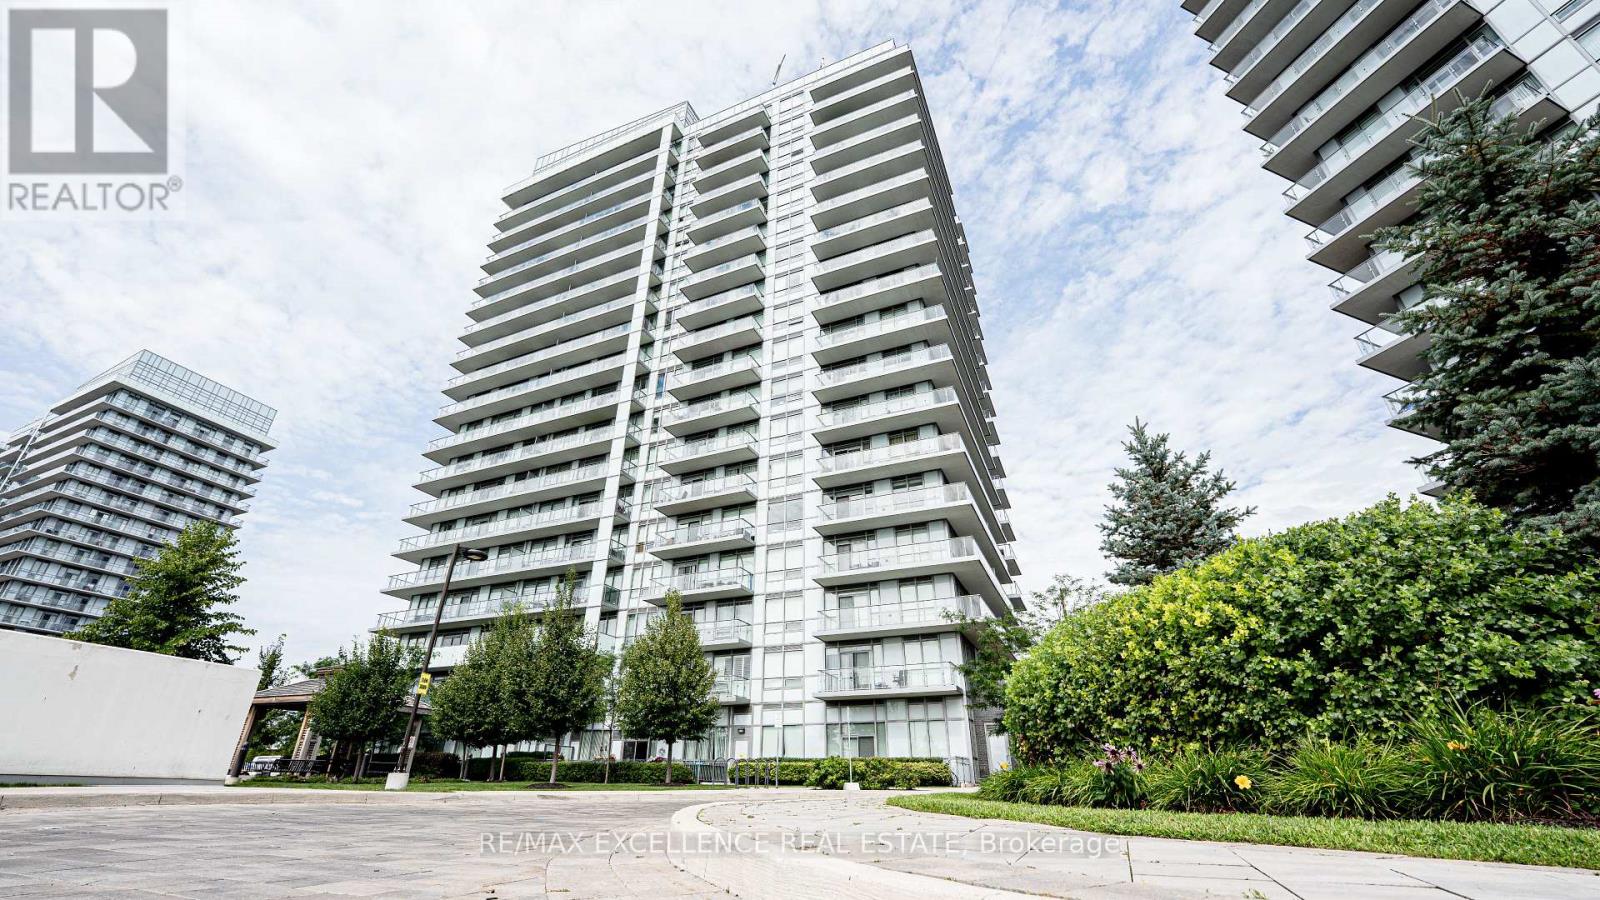
Welcome to Unit 601 at 4677 Glen Erin Drive, a beautifully maintained 2-bedroom plus den, 2-bathroom condo in the heart of Mississauga. This bright and spacious unit features a desirable split-bedroom layout for added privacy, a separate den ideal for a home office or nursery, and an open-concept living and dining area that opens to a private balcony with unobstructed views. Includes one owned underground parking space and one owned storage locker. Ideally located just steps to Erin Mills Town Centre, minutes from Credit Valley Hospital, Highway 403, public transit, parks, and schools. Residents enjoy premium amenities including a 24-hour concierge, indoor pool, and fitness centre. (id:63381)
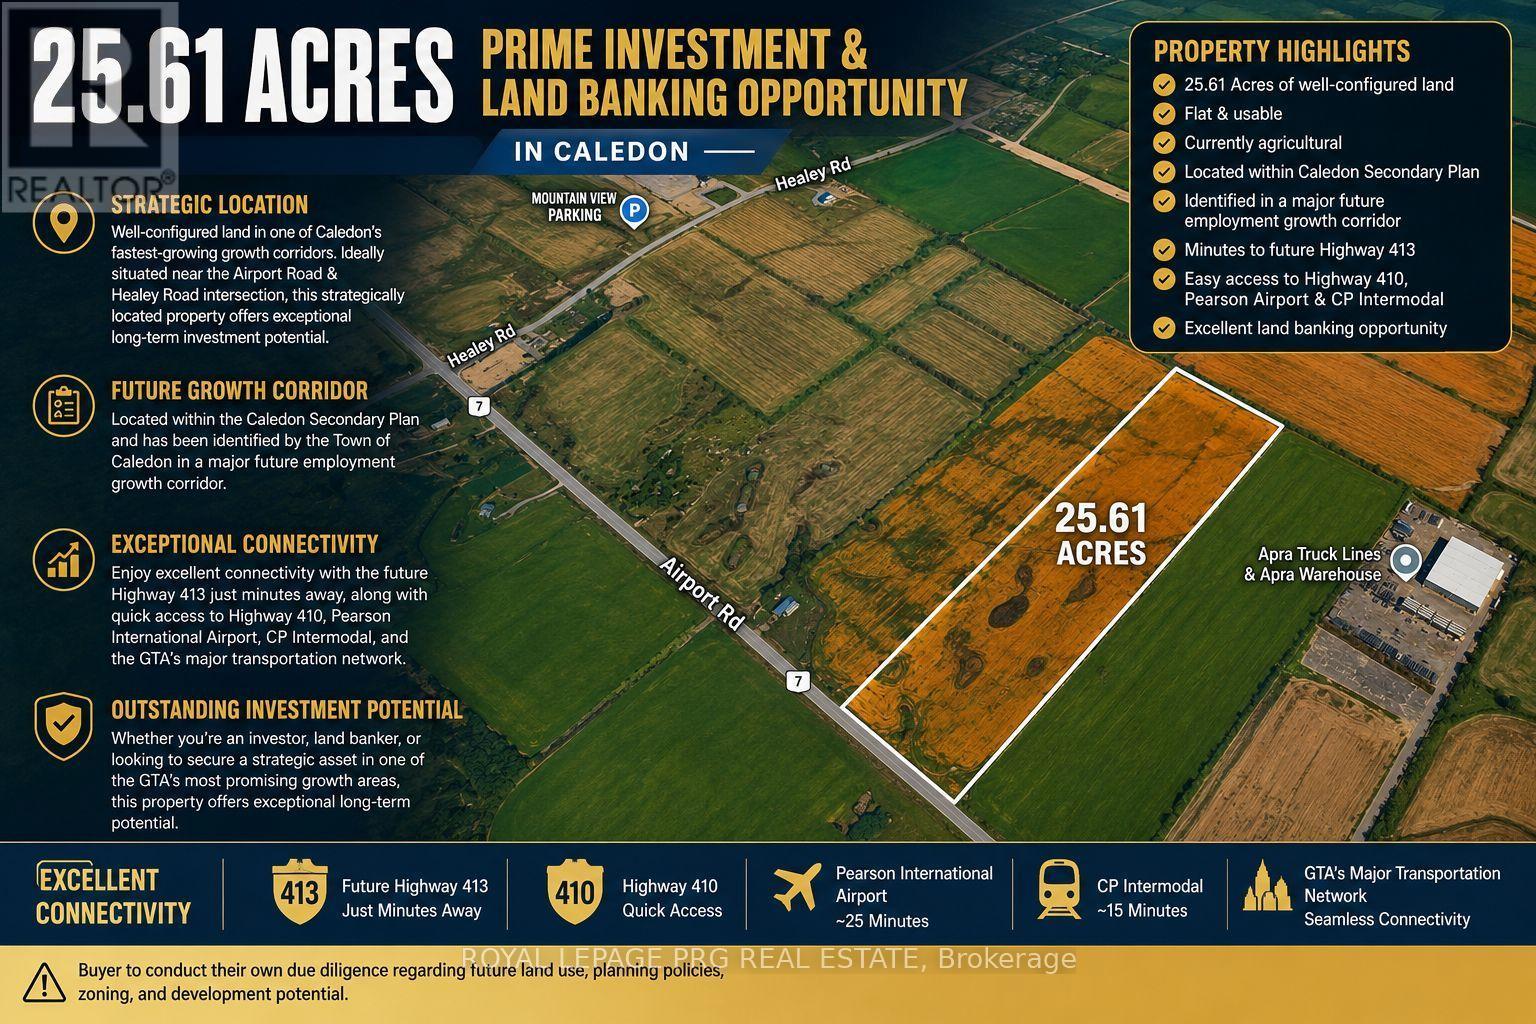
Motivated Seller! VTB Available. Exceptional opportunity to acquire 25.61 acres of flat, well-configured land at Airport Rd & Healey Rd in one of Caledon's fastest-growing employment corridors. Located within the Caledon Secondary Plan and identified by the Town of Caledon within its Employment Area planning framework, this strategically positioned property offers outstanding potential for employment-related development, subject to applicable approvals. Minutes to the future Highway 413, Highway 410, Pearson International Airport, CP Intermodal, and the GTA's major transportation network. A rare opportunity for developers, investors, and owner-users seeking a premium site in a rapidly expanding employment area. (id:63381)
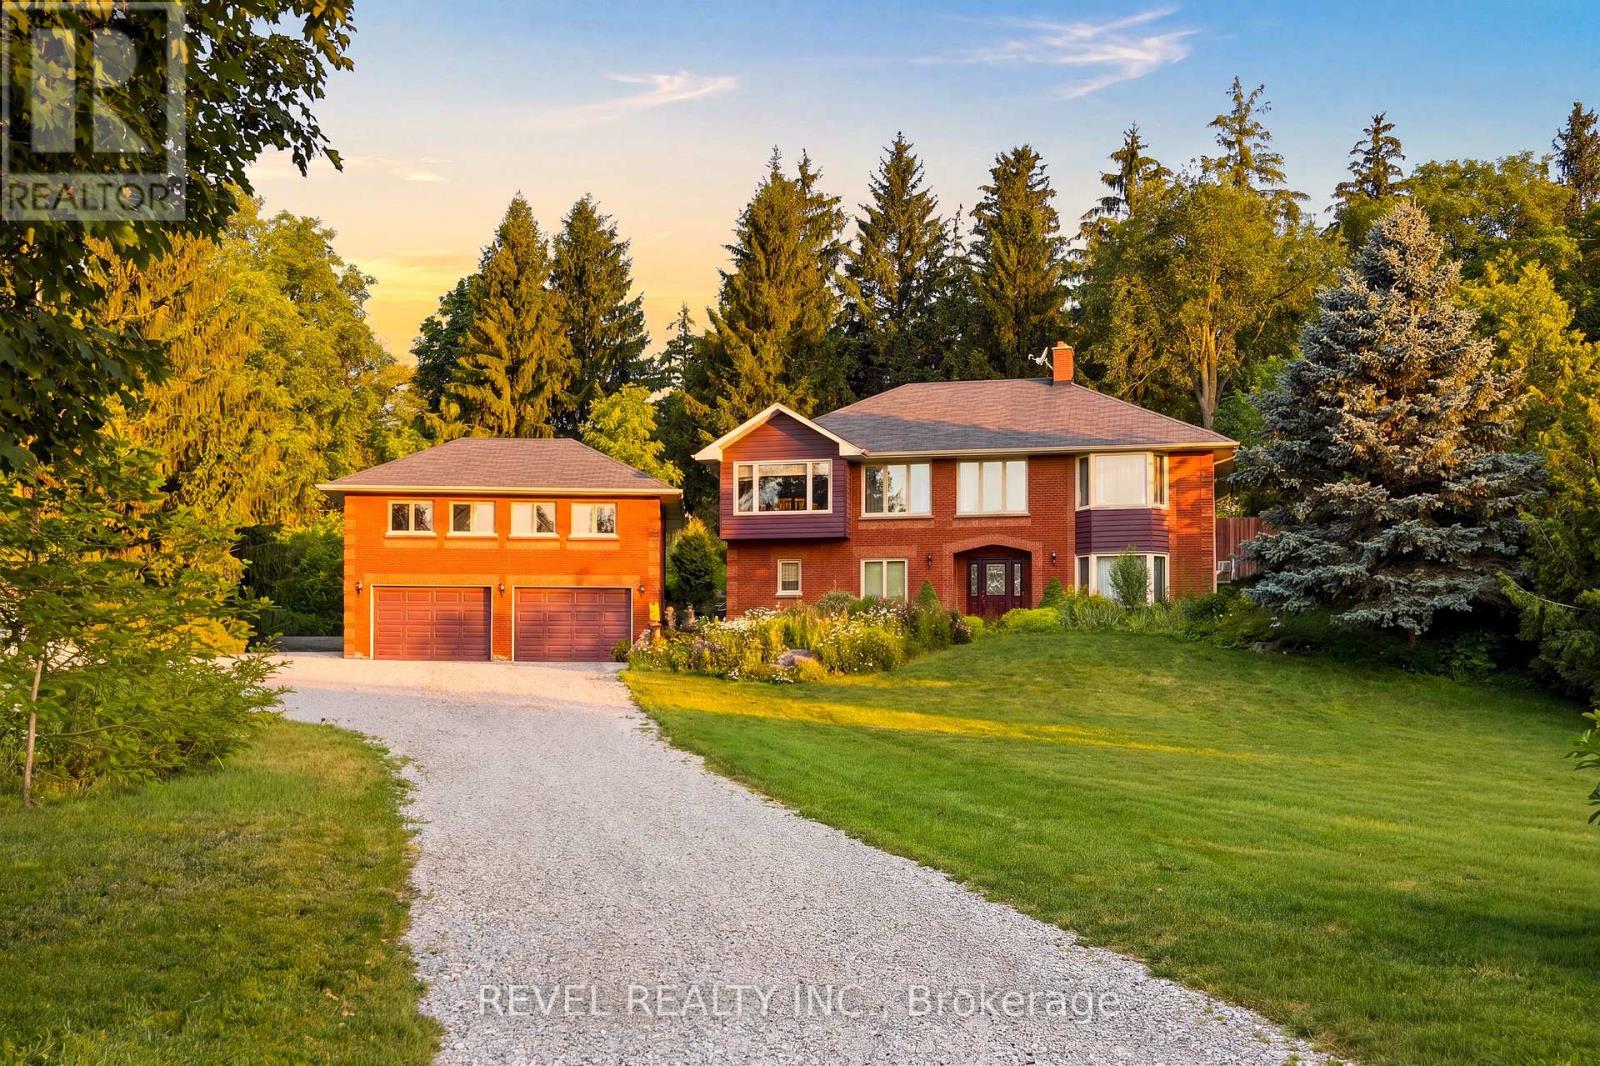
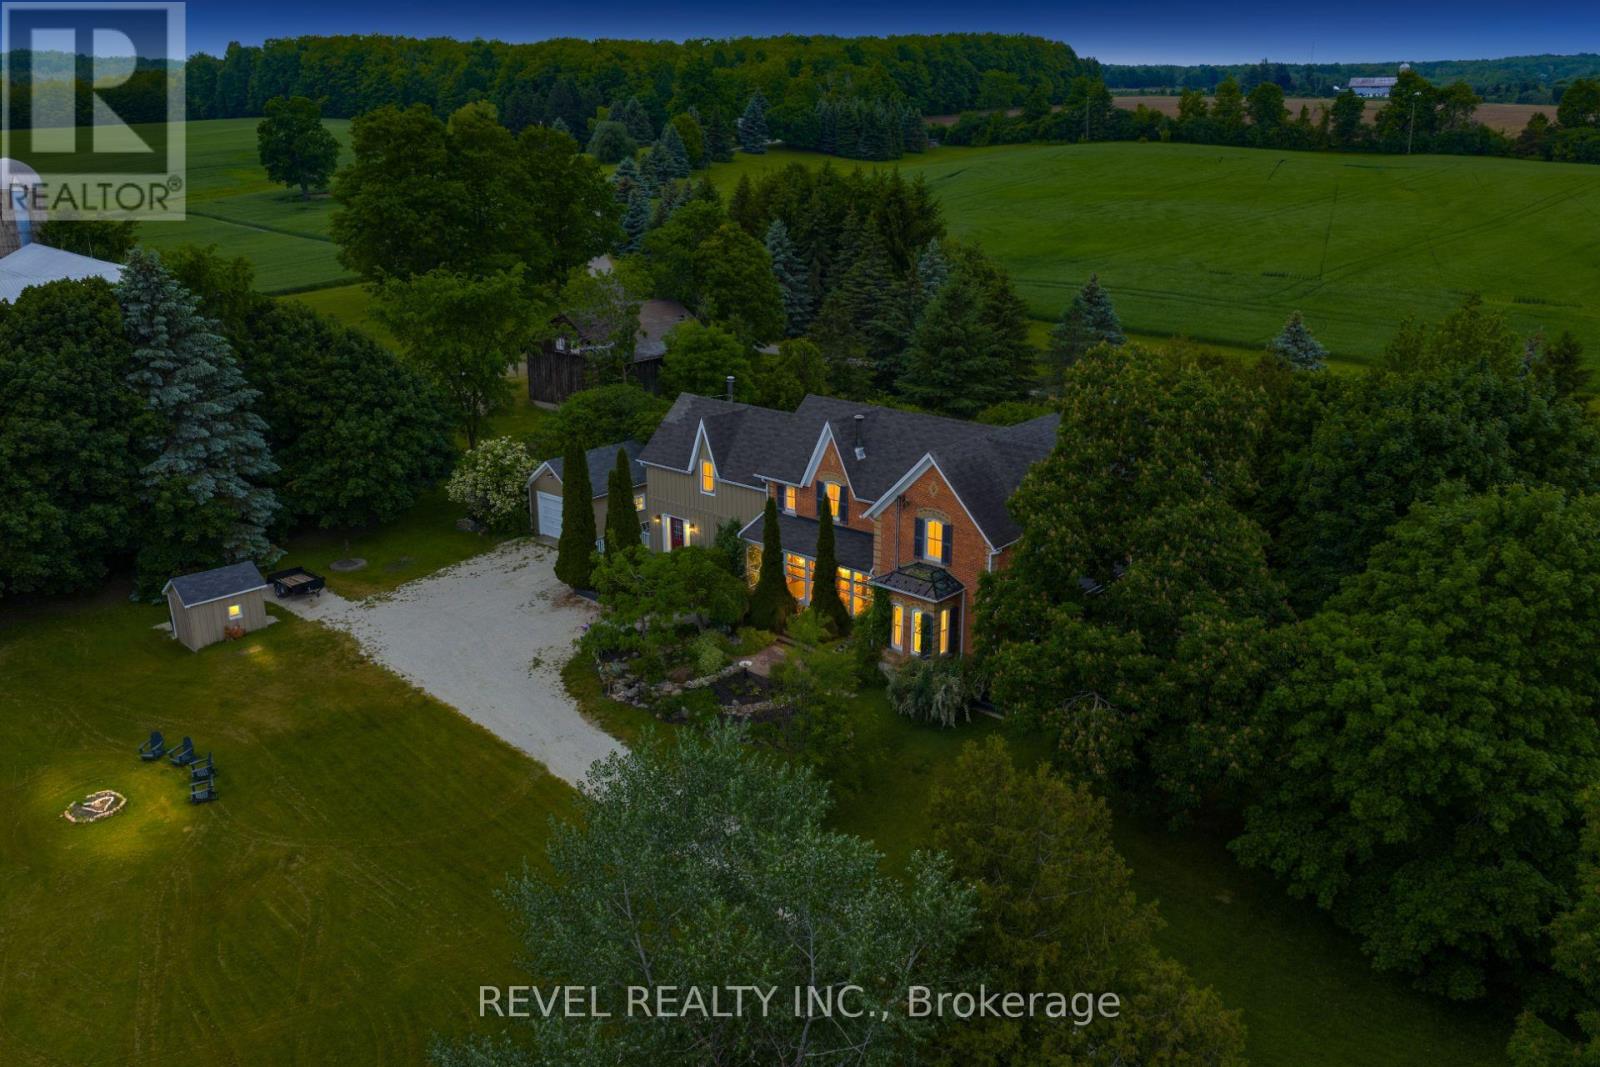
Welcome to 3156 Escarpment Side Road! This stunning country estate is tucked away just off the 17th hole of the world-renowned Pulpit Golf Club. This distinct brick home offers peaceful country living surrounded by mature forest with panoramic views of the city skyline and the Niagara Escarpment. Walking distance to The Devil's Pulpit Club and less than 4 minutes from The Devil's Paintbrush Golf Course-both top 20 golf courses in Canada! This spacious property offers plenty of privacy while being minutes from all that Caledon has to offer: Caledon Ski Club, local cafés, breweries, conservation areas, and so much more! Commuters will appreciate convenient access to major highways and being approximately 30 minutes from Toronto Pearson International Airport. A rare opportunity to call one of Caledon's most beloved locations home! Enjoy the convenience of an oversized detached garage with a loft above! Rich architectural elements take centre stage, anchored by a floor-to-ceiling stone wall framing a dramatic curved wood staircase. Sunlit main and upper living areas feature broad oak-toned hardwood flooring, cozy wood-burning stove features, and expansive bay windows that capture serene views of the surrounding natural landscape. Extremely functional layout with endless potential! Don't miss out on this one! (id:63381)
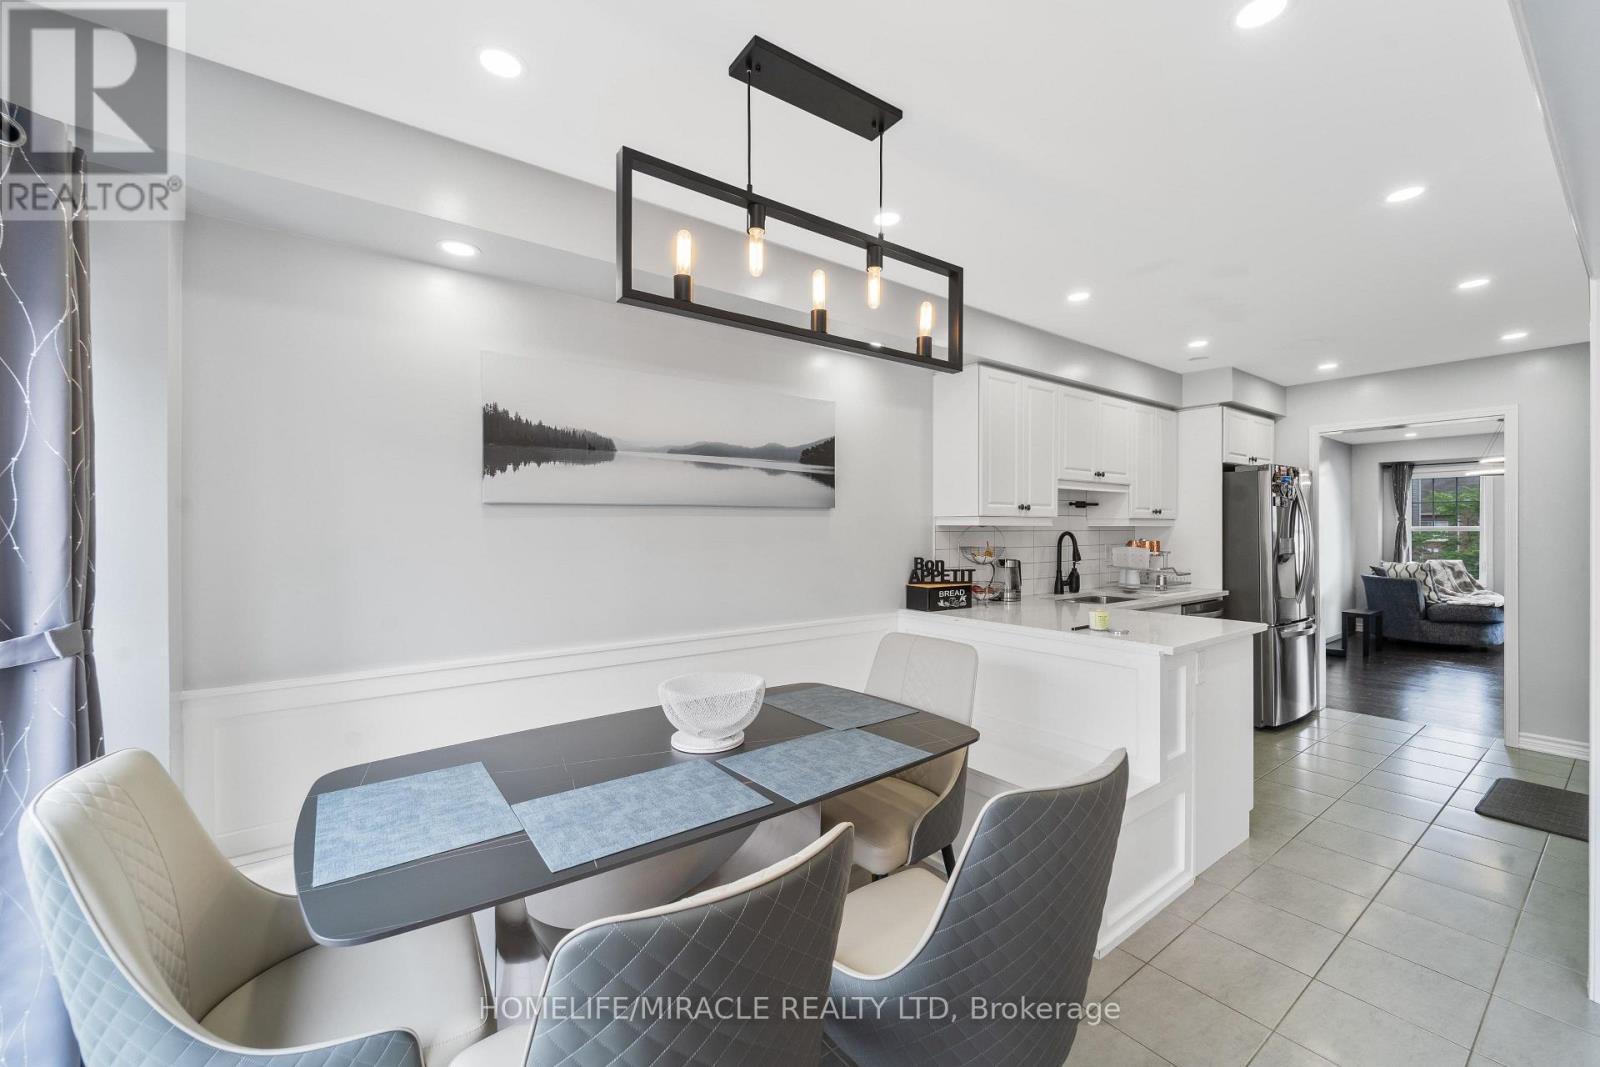
Welcome to 24 Metro Cres, a bright and spacious 4bed townhome - FREEHOLD NO CONDO FEES*. Fall in love with the design and function of this 1,966 sq ft home. Ground floor entrance features double closet + custom built-in bench, laundry & W/O to garage PLUS a full bedroom suite w 4PC bath and w/I closet. The main floor features oak hardwood floors in the living, dining & family rm! An electric fireplace & feature wall adds an element of elegance to your formal living and dining spaces. Custom built-in cabinetry acts as additional storage in dining rm. The eat-in kitchen features S/S appliances, quartz countertop, tile backsplash, and a custom banquette with storage. Family room combined with kitchen and W/O to a spacious deck. Retreat to the Owner's Suite on the upper level with 4PC ensuite including a soaker tub & W/I closet. 2 additional bedrooms upstairs share a 4PC bath. 2 car garage + 2 car driveway! Quick drive to Mount Pleasant GO. Don't miss this before it's gone. (id:63381)
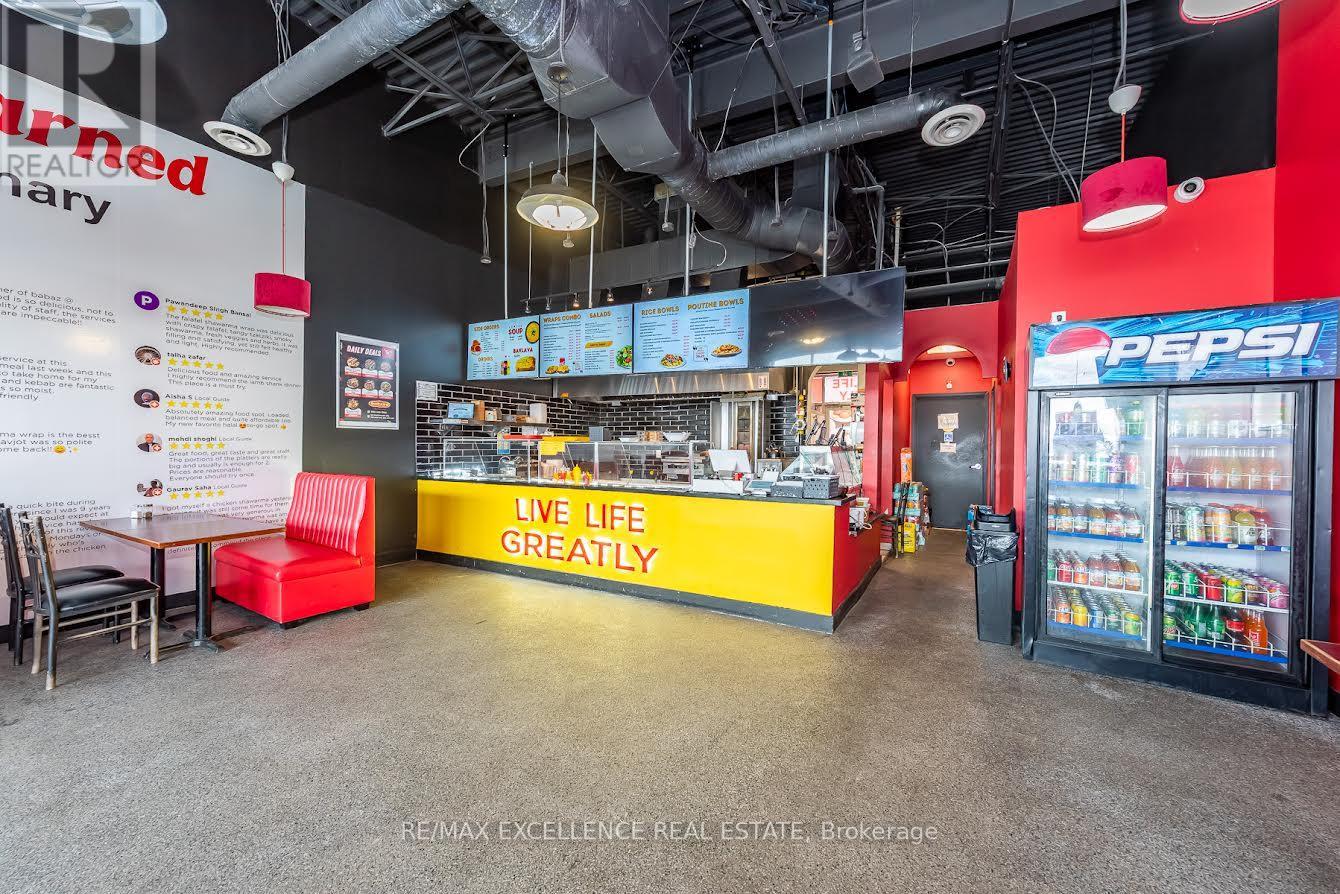
Exceptional opportunity to acquire a fully equipped restaurant in a high-exposure, high-trafficplaza. This well-established location offers a turnkey setup, allowing a new owner to step inand operate immediately with minimal downtime. Strategically positioned in a busy commercialhub, the property benefits from strong foot traffic, excellent visibility, ample parking, and adense surrounding population supported by both residential and commercial activity. The space is ideally suited for continued food service operations and also provides flexibilityfor rebranding or conversion to a different cuisine, subject to landlord approval-making it anattractive option for both experienced operators and new entrants looking to establish theirconcept in a proven location. (id:63381)
Welcome to a truly exceptional country estate nestled in the heart of Cheltenham, One of Caledon's most picturesque and historic villages. Set on a private 1.4-acre property with approximately 200 feet of frontage within the settlement area of Cheltenham, offering the potential for a lot severance! This beautifully preserved 1862 farmhouse offers over 3,700 Sq Ft of living space. Where historic character and modern comfort blend seamlessly. A tree-lined driveway leads to the stately home, Where tall windows, soaring ceilings, and spacious principal rooms create a bright and inviting atmosphere throughout. The flexible floor plan features four bedrooms, three bathrooms, multiple living and entertaining areas, a dedicated office, library/dining room, family room, and a versatile loft perfect for a studio, home gym, creative space, or additional living area. Modern geothermal heating and cooling, along with heated tile floors, provide efficient year-round comfort while preserving the home's timeless appeal. Outdoors, the property is a private retreat surrounded by mature trees and beautiful landscaping, featuring multiple patios, a sun-filled solarium, and a tranquil pond. Whether enjoyed as a full-time residence, weekend escape, or future investment opportunity with potential severance possibilities, the property offers exceptional versatility. Located within walking distance to the Cheltenham General Store, Credit River, Caledon Trailway, and the famous Cheltenham Badlands, while just minutes to The Pulpit Golf Club, Caledon Ski Club, local cafés, breweries, and conservation areas. Commuters will appreciate convenient access to major highways and being approximately 30 minutes from Toronto Pearson International Airport. A rare opportunity to own a landmark property in one of Caledon's most beloved communities, where small-town charm, natural beauty, and modern Living come together. (id:63381)
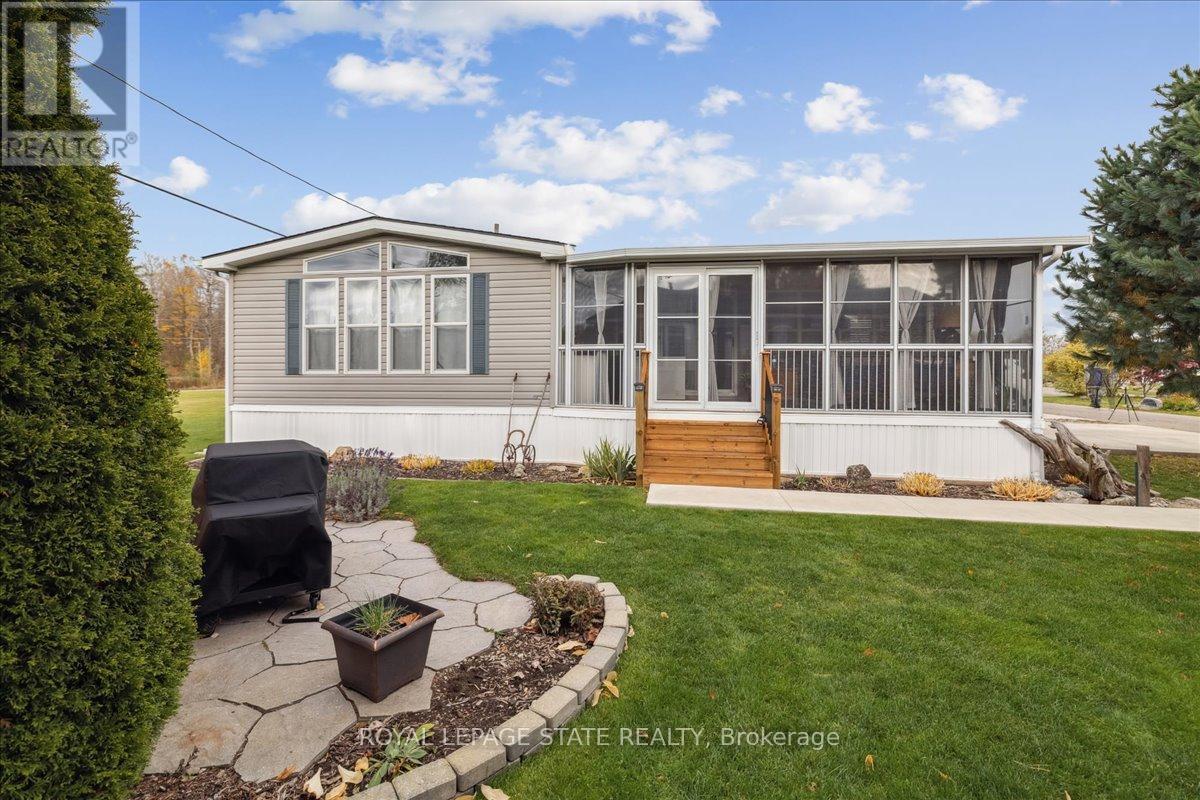
Welcome to 4449 Milburough Line #13 Spruce in beautiful rural Burlington! This charming and well-maintained 2-bedroom bungalow is located in a quiet, gated, year-round community surrounded by nature. Offering over 800 sq ft of comfortable living space, this modular home features an open-concept kitchen and living area, laminate flooring, and a bright, spacious 3-season sunroom with removable vinyl windows-perfect for relaxing. Recent updates include a newer roof, fresh paint throughout, updated steps, blinds, and a 2-car concrete driveway with walkway. Enjoy the peace and privacy of rural living with access to parks, golf courses, and trails, along with community amenities like an inground pool, recreation centre, and pavilion with organized activities. Ideal for downsizers, first-time buyers, or anyone seeking an affordable home in a serene setting. Land lease includes water, property taxes, and community maintenance. Flexible possession available. (id:63381)
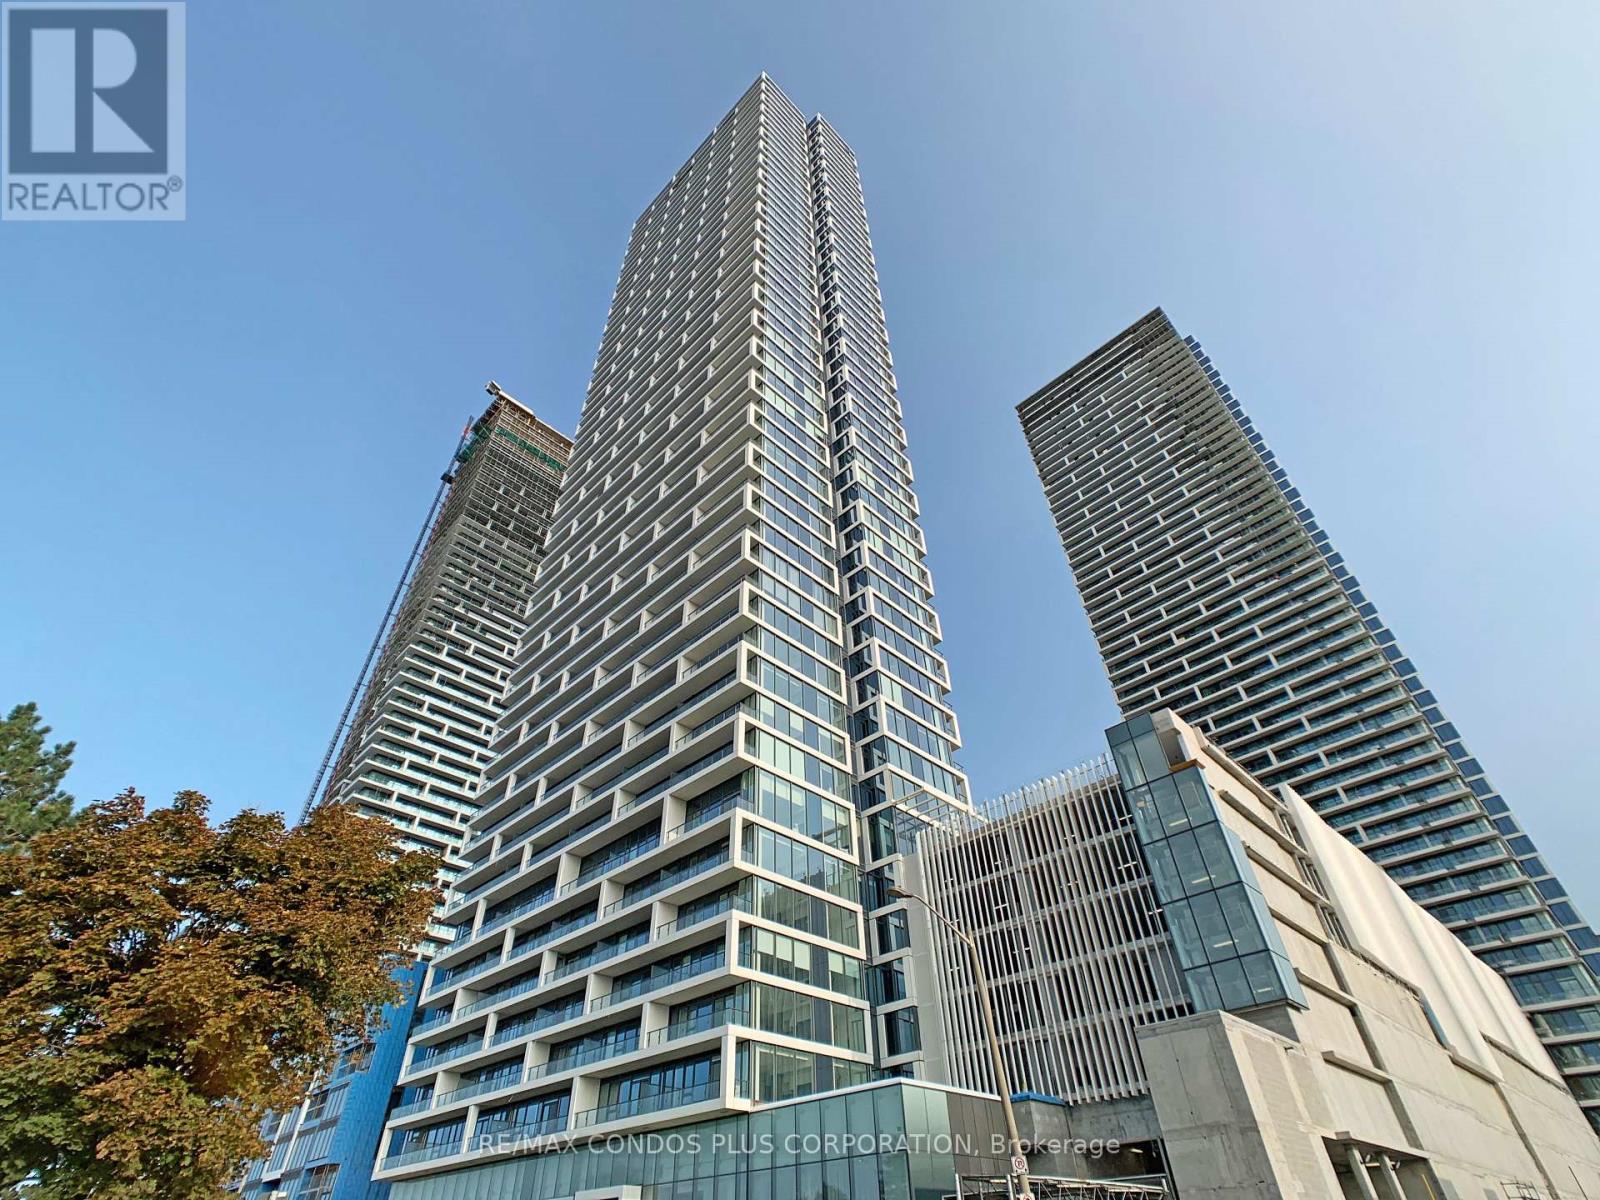
Breathtaking unobstructed high-rise views. Bright North-facing 1B, 1B unit at Transit City. Features large windows in every room. Modern kitchen outfitted with integrated appliances with open wall-mounted shelves for extra storage. Master planned For Convenience. Perfectly located steps to the VMC Subway Station and SmartCentres Bus Terminal, with quick access to Highways 400 & 407. Just minutes from the brand-new YMCA, Vaughan Mills, Costco, Walmart, Cineplex, and a wide variety of dining and entertainment options. (id:63381)
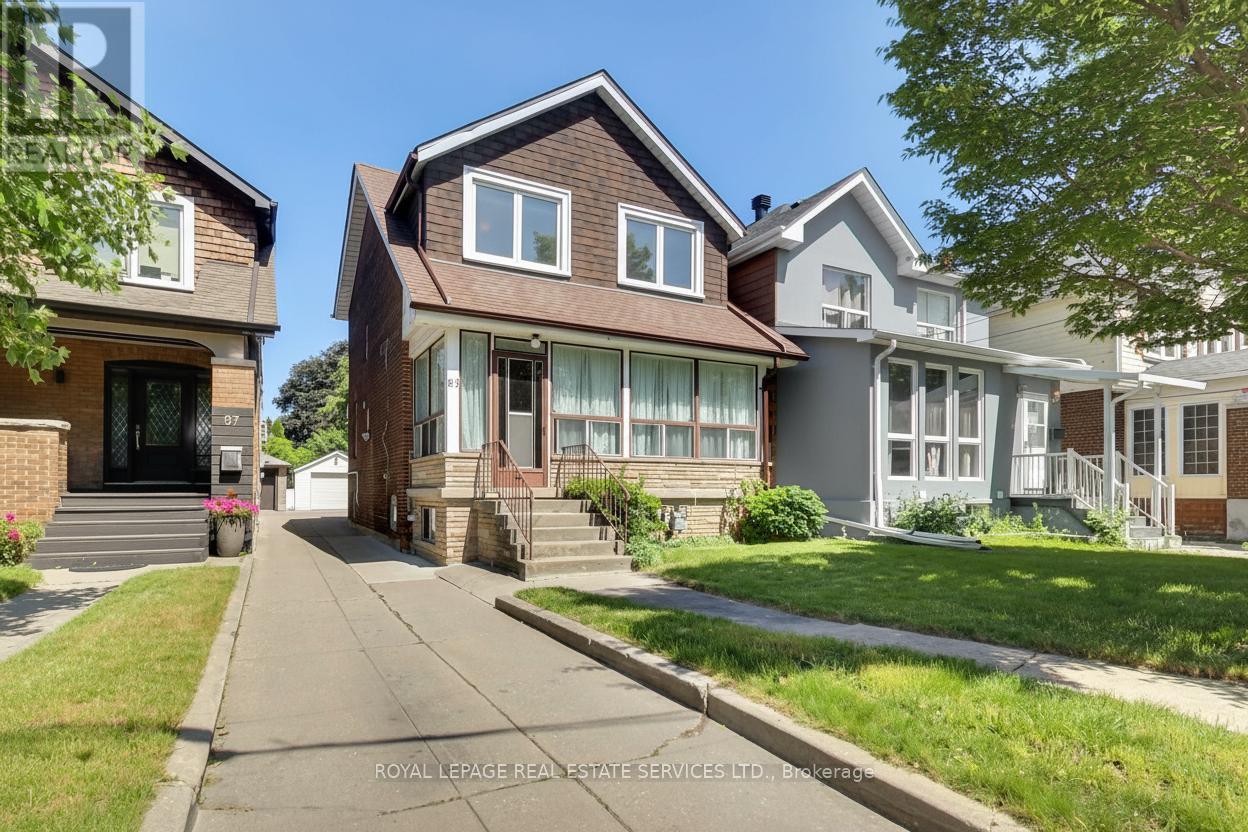
Welcome to 85 Dawes Road, a well-loved 4-bedroom, 3-bathroom family home situated on an exceptional 26 x 190 ft lot in Toronto's evolving east end. Offered for the first time in many years, this property presents a rare opportunity to own a substantial parcel of land while enjoying the character and potential of an established residence and garden. The home offers generous living space and a functional layout, providing an excellent foundation for renovation, modernization, or expansion. For those with a longer-term vision, the extraordinary depth of the lot opens the door to a variety of future possibilities, subject to all necessary approvals. Whether you're looking to create your dream home, undertake a thoughtful renovation, invest in a growing neighbourhood, or explore redevelopment opportunities, this property offers the scale and flexibility to bring your plans to life. Ideally located close to transit, schools, parks, shopping, and major commuter routes, 85 Dawes Road benefits from both everyday convenience and the continued growth and investment transforming the surrounding area. Lots of this size and depth are increasingly difficult to find, making this a unique opportunity for end-users, investors, and builders alike. (id:63381)
Contains information related to marketing campaigns of the user. These are shared with Google AdWords / Google Ads when the Google Ads and Google Analytics accounts are linked together.
90 days
__utma
ID used to identify users and sessions
2 years after last activity
__utmt
Used to monitor number of Google Analytics server requests
10 minutes
__utmb
Used to distinguish new sessions and visits. This cookie is set when the GA.js javascript library is loaded and there is no existing __utmb cookie. The cookie is updated every time data is sent to the Google Analytics server.
30 minutes after last activity
__utmc
Used only with old Urchin versions of Google Analytics and not with GA.js. Was used to distinguish between new sessions and visits at the end of a session.
End of session (browser)
__utmz
Contains information about the traffic source or campaign that directed user to the website. The cookie is set when the GA.js javascript is loaded and updated when data is sent to the Google Anaytics server
6 months after last activity
__utmv
Contains custom information set by the web developer via the _setCustomVar method in Google Analytics. This cookie is updated every time new data is sent to the Google Analytics server.
2 years after last activity
__utmx
Used to determine whether a user is included in an A / B or Multivariate test.
18 months
_ga
ID used to identify users
2 years
_gali
Used by Google Analytics to determine which links on a page are being clicked
30 seconds
_ga_
ID used to identify users
2 years
_gid
ID used to identify users for 24 hours after last activity
24 hours
_gat
Used to monitor number of Google Analytics server requests when using Google Tag Manager
1 minute
Marketing cookies are used to follow visitors to websites. The intention is to show ads that are relevant and engaging to the individual user.
Facebook Pixel is a web analytics service that tracks and reports website traffic.