
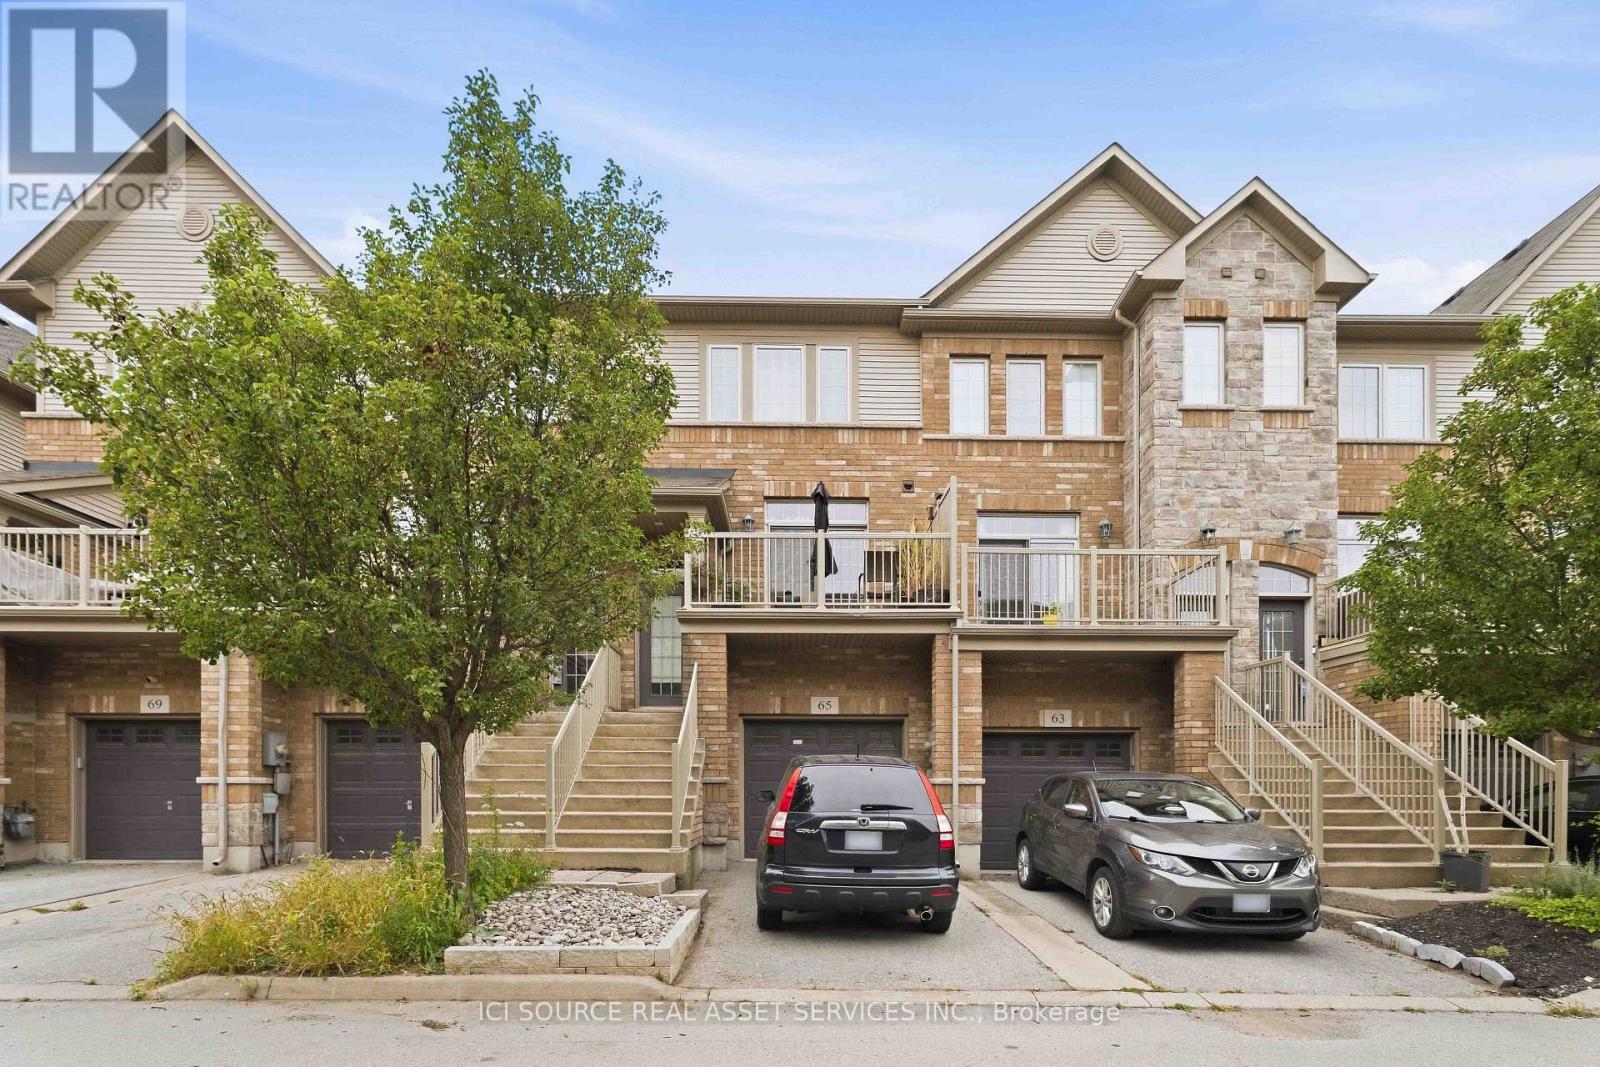
65 - 541 Winston Road
Grimsby, Ontario
Welcome to 541 Winston Road, Unit 65 - Grimsby, ON. Discover flexible, multi-generational living in the desirable Grimsby by the Lake / Grimsby Beach community. This well-designed townhome offers 2 bedrooms and 1.5 bathrooms across the upper floors, plus a self-contained 1-bedroom, 1-bathroom in-law suite on the lower and basement levels-perfect for extended family. The upper levels provide comfortable everyday living with two large bedrooms. Downstairs, the separate in-law suite with its own bedroom and full bathroom creates independent living space while remaining part of the same home. Located at 541 Winston Road in Grimsby, this property sits in a sought-after lakeside neighbourhood with easy access to Lake Ontario, waterfront trails, local shops, restaurants, and amenities, plus quick connections to the QEW for commuting. Ideal for families seeking versatile living arrangements or buyers looking for a property with multi-unit potential in a vibrant waterfront community. Listing agents are related to the seller. The property is currently tenanted. (id:63381)
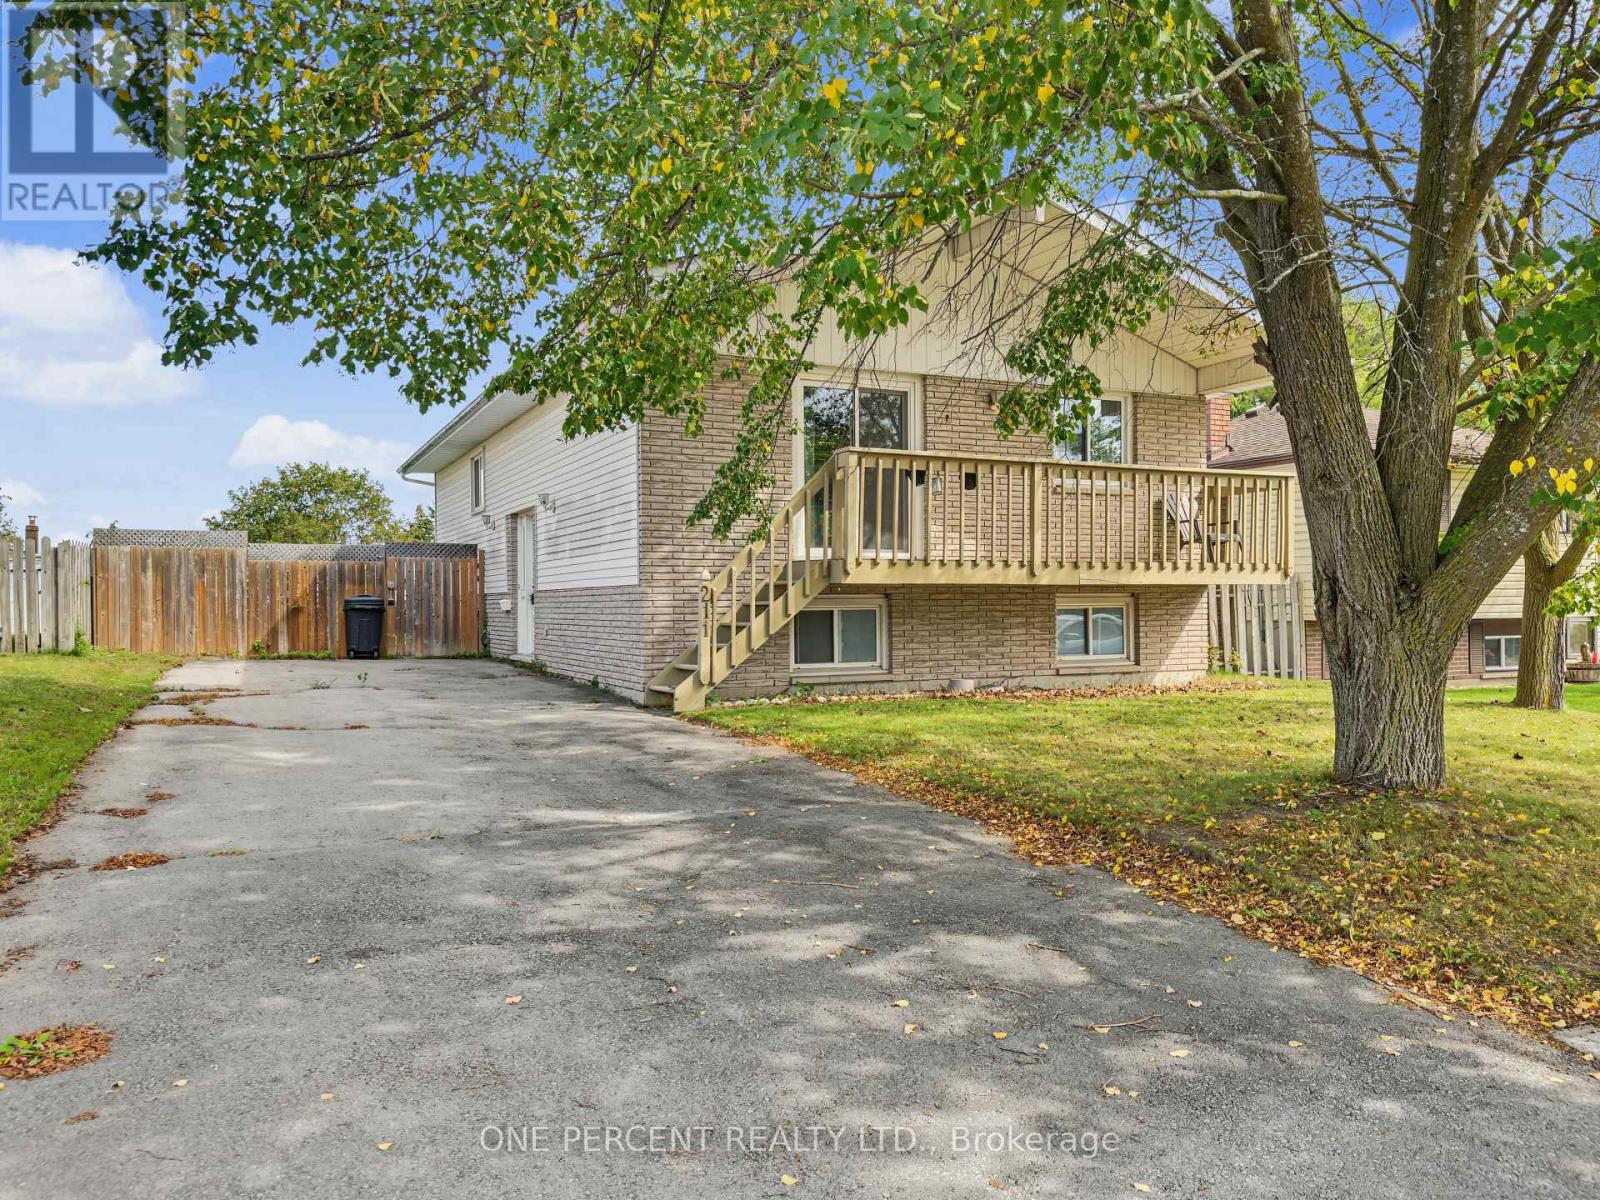
211 Reid Street
Quinte West, Ontario
Spacious and versatile 3+2 bedroom home located on a quiet street in Trenton, offering plenty of room for growing families, multi-generational living, or those simply needing extra space. This well-laid-out property features bright, functional living areas and a flexible bedroom configuration to suit your needs, whether it's home offices, guest rooms, or hobby spaces. Living room, dining room and basement floors updated (2025), Hot Water Tank (2026). Outside, enjoy a large fully fenced yard perfect for kids, pets, or entertaining with ample space to relax and unwind. Future expansions could see you add patio doors and a deck to enjoy a walk-out from the primary bedroom and or 2nd bedroom. Conveniently situated close to schools, parks, shopping, other amenities, seconds from the 401 and minutes to the base. This home combines comfort, space, and location in one great package. (id:63381)
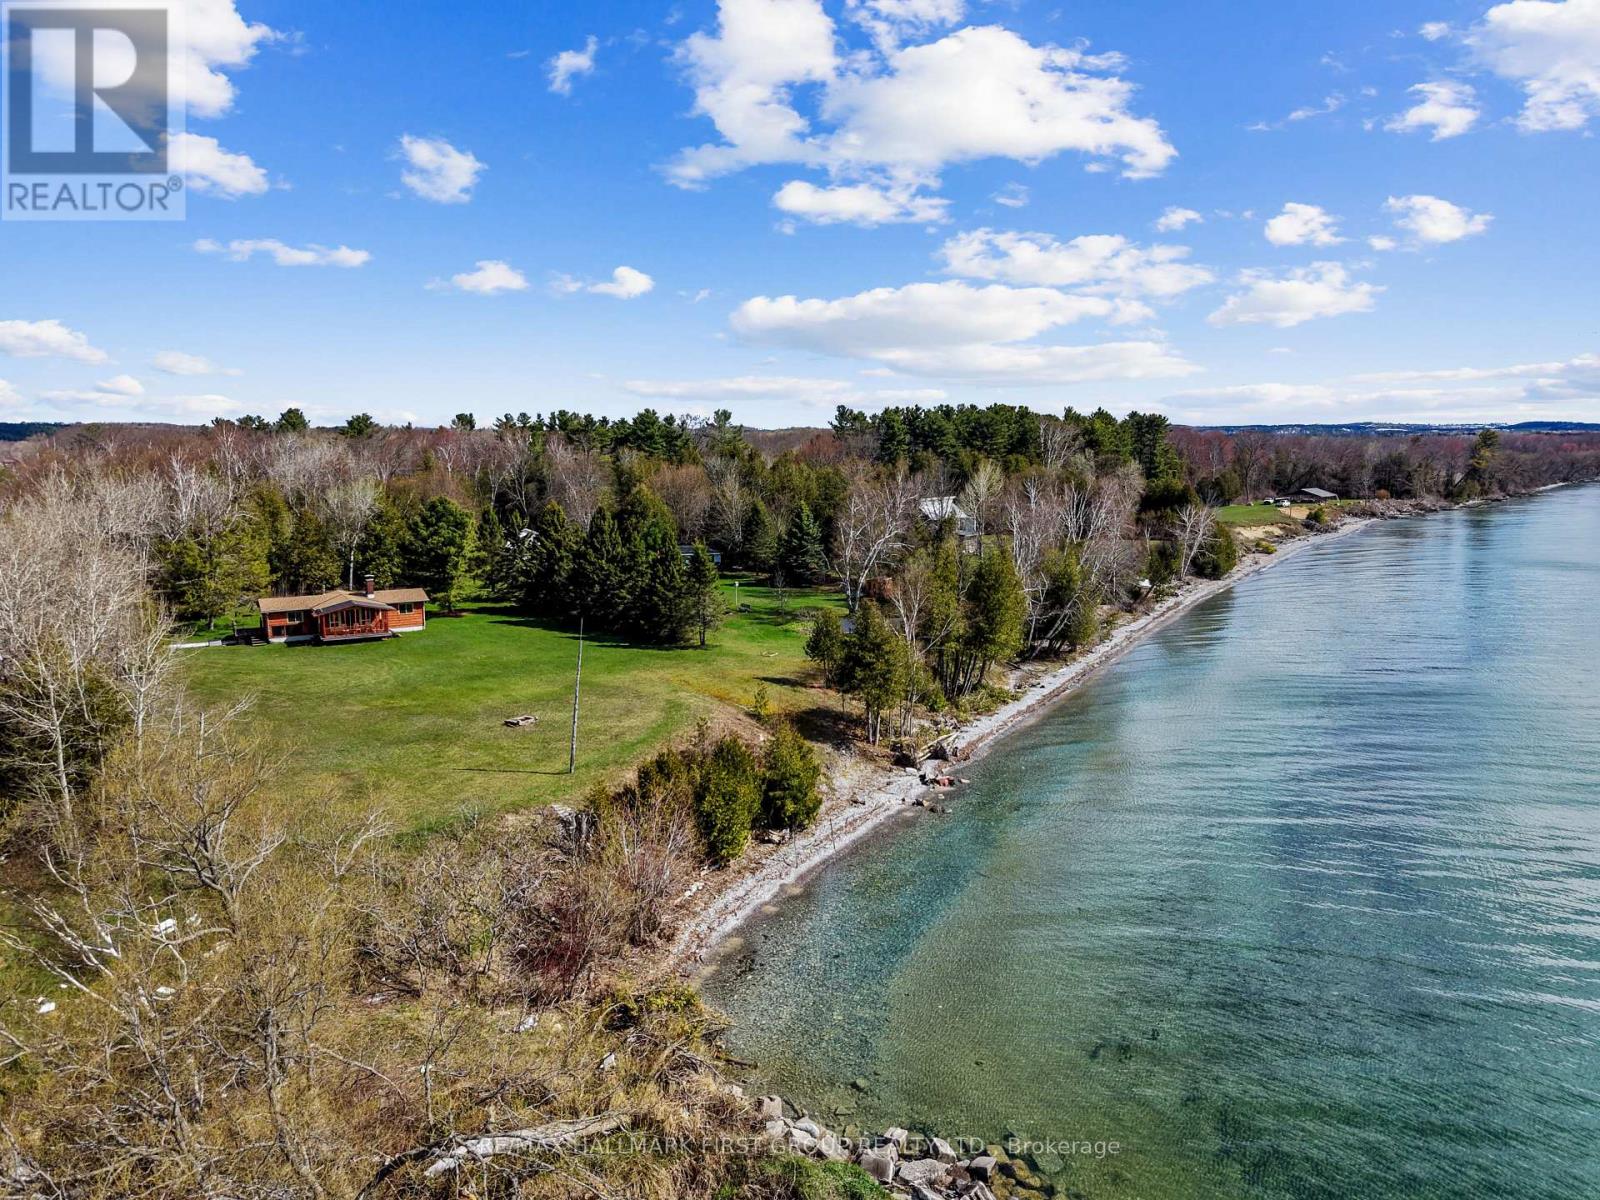
605b Orchard Grove Road
Alnwick/haldimand, Ontario
Set on over 2 acres along the shores of Lake Ontario, this rare waterfront retreat offers an extraordinary opportunity to disconnect, unwind, and take in breathtaking natural beauty. Surrounded by mature trees and set well back for privacy, the property delivers sweeping panoramic views and direct access to the water, an ideal backdrop for peaceful weekends away or the foundation for your future dream home. The existing off-grid bungalow is filled with character and warmth, featuring an open-concept living space with soaring peaked ceilings and exposed beams. Sunlight pours through a wall of windows in the living room, framing the lake beyond and creating a bright, inviting atmosphere. A cozy fireplace anchors the space, while a walkout extends your living area outdoors, perfect for enjoying morning coffee or evening sunsets. The dining area is designed for gathering, with plenty of room for family dinners and game nights, complemented by the charm of a woodstove. The kitchen offers a functional layout with generous cabinetry and a large window over the double sink, bringing in natural light and serene views. Three bedrooms and a bathroom provide comfortable accommodations, whether for seasonal use or year-round living. Outdoors, a covered deck overlooks expansive green space, offering plenty of room to relax, entertain, or explore. The tree-lined setting enhances the sense of seclusion, while private access to Lake Ontario invites swimming, paddling, or simply enjoying the shoreline. Located in the desirable hamlet of Grafton with convenient access to amenities and the 401, this is a truly special offering, whether you envision embracing off-grid living or creating a custom waterfront estate in an unforgettable setting. (id:63381)
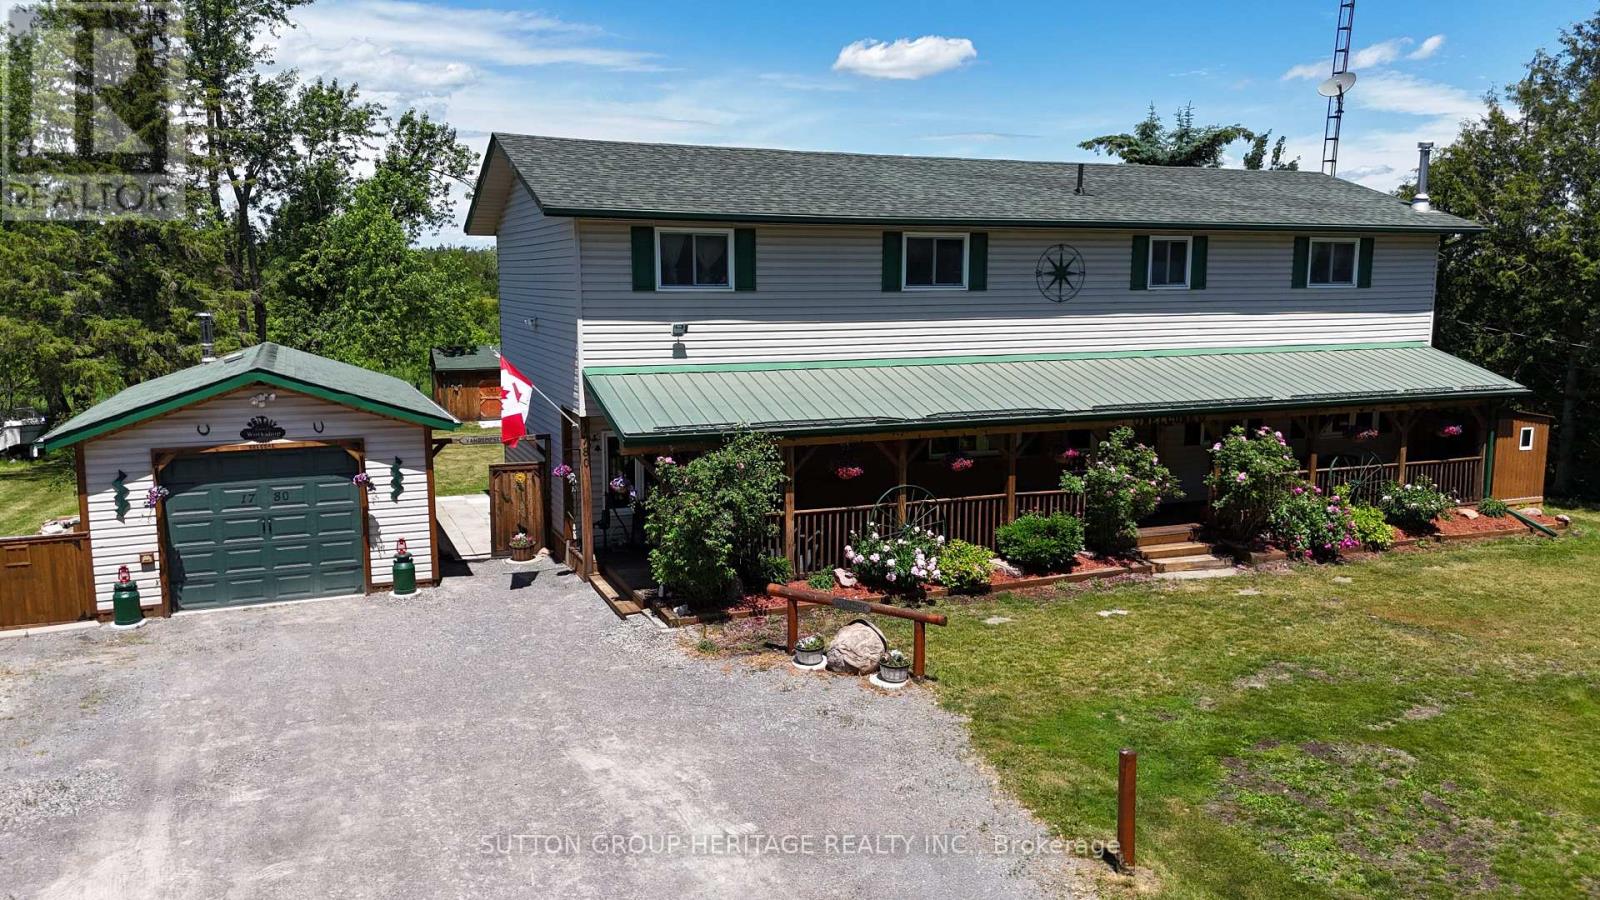
1780 7th Line
Selwyn, Ontario
Welcome to 1780 7th Line Peterborough! This rural family home boasts tons of space for everyone with over 2800 sq ft above grade! Situated on a generous 100x180ft lot this home features 5+1 bedrooms, 2 full bathrooms, Main floor laundry and a walkout from the dining room to an oversized deck! Outside you will find an extra deep 14.5x28ft garage/workshop with 100 amp power, Covered Front porch spanning the length of the home, Dedicated generator shed with generlink hook up. Large detached shed for addition storage, and a large New deck perfect for those long summer evenings! Other Features: 200 amp service, Artesian well and cistern. Updated septic system 9 years old, 2 year old furnace and 3 year old central ac system, two year old roof. (id:63381)

264 Britannia Avenue
Hamilton, Ontario
Welcome to 264 Britannia Avenue, a fully renovated, move-in-ready home in Hamilton's sought-after Homeside neighbourhood! This property has been updated top to bottom, featuring a renovated kitchen, refreshed bathrooms, new flooring, and fresh paint throughout. The main floor offers a comfortable bedroom, while upstairs you'll find a huge primary bedroom all to itself. The lower level impresses with two additional bedrooms, a full bathroom, a kitchenette, a second living room, its own laundry, and a private separate entrance. Perfect in-law or multi-generational potential for the right buyer. Major systems have been well maintained, including an upgraded 180-amp electrical panel (2016), and a newer roof (approx. 2022). The front porch received new fencing and railing just last summer. Set on a corner lot with a driveway and a detached garage with its own dedicated power, this home also comes with a hot tub, available to negotiate. Close to schools, shopping, and transit, a rare opportunity in this price point (id:63381)
805 Rockway Drive
Kitchener, Ontario
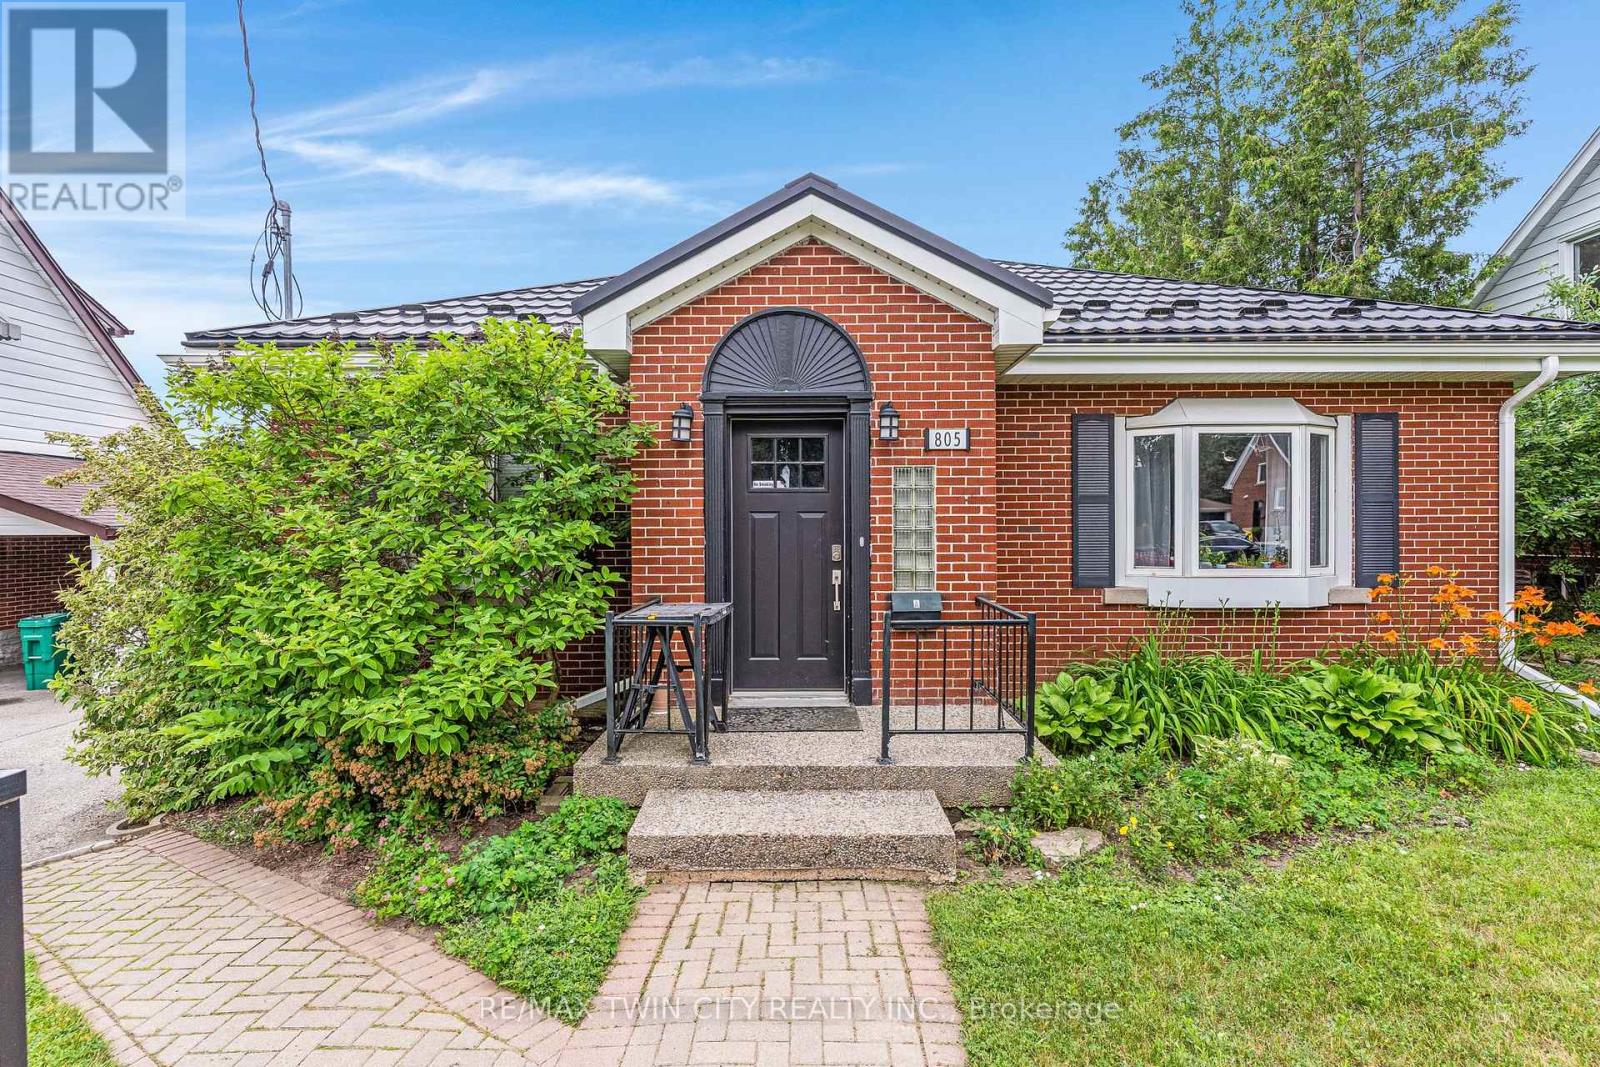
Amazing turnkey investment opportunity with this fully renovated legal duplex located in the desirable Rockway Gardens area of Kitchener.Whether you're an investor looking for a strong income property or a homeowner wanting a mortgage helper, this property offers flexibility,quality, & long-term value. The duplex features a 3-bedroom, 1-bathroom upper unit & a 1-bedroom + Den, 1-bathroom lower unit. Each unit hasseparate parking, separate utilities, its own storage locker, private laundry, & its own fully fenced backyard space with a deck, providing excellentprivacy for tenants. Completely gutted & renovated in 2022, this property was rebuilt with long-term durability in mind. No expense was sparedduring the renovation, & the home is topped with a steel roof for added peace of mind. The upper unit features luxury vinyl flooring throughout, amodern kitchen with granite countertops, a 4-piece bathroom, 3 bedrooms with a spacious primary bedroom with a large walk-in closet, & itsown laundry room. The lower unit also features luxury vinyl flooring throughout, a kitchen with granite countertops, a den with a built-in desk thatis ideal for a home office or study area, a bedroom, private laundry, & a 3-piece bathroom with heated floors. The furnace, hot water systems,water softeners, electrical panels, & utility equipment are conveniently located in a common utility room for easy access & maintenance.Outside, the property includes 3 surface parking spots, a 1-car garage, 2 private storage lockers, & separate fully fenced backyard spaces foreach unit, making it an attractive option for tenants. Located in the sought-after Rockway Gardens neighbourhood, this property is minutes fromRockway Golf Course, parks, schools, walking trails, Fairview Park Mall, grocery stores, restaurants, public transit, & the ION LRT. Commuters willappreciate the quick access to Highway 7/8 & Highway 401. (id:63381)
805 Rockway Drive
Kitchener, Ontario
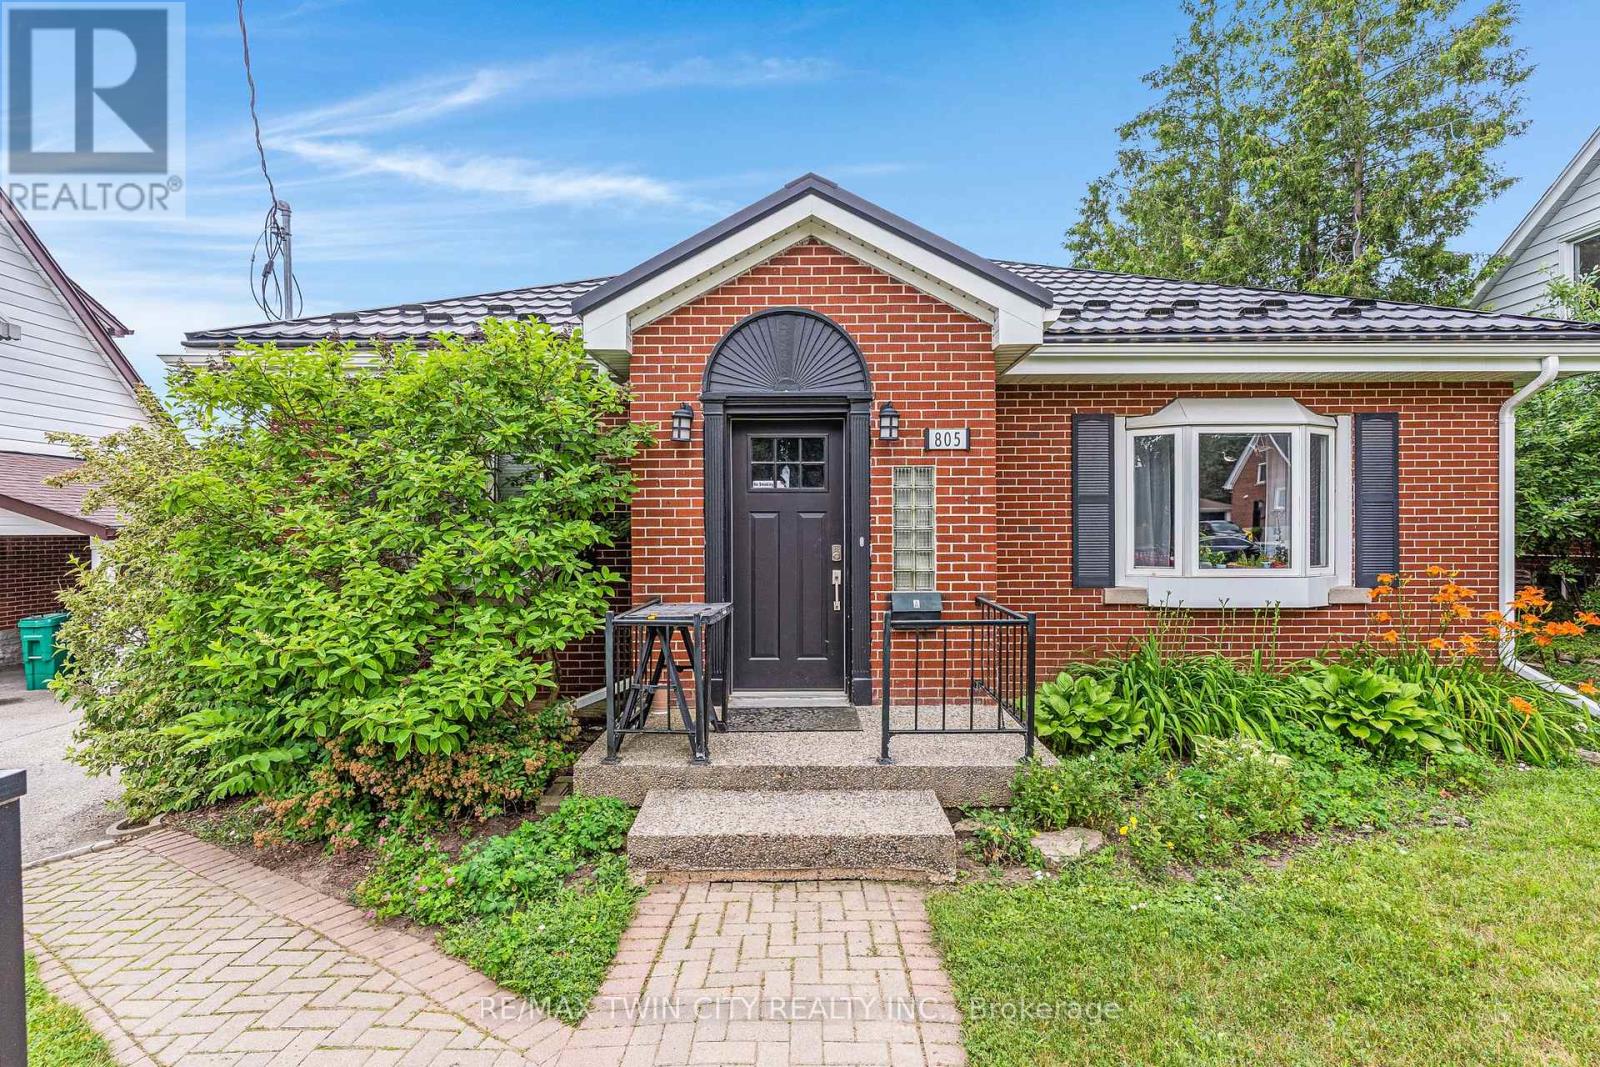
Amazing turnkey investment opportunity with this fully renovated legal duplex located in the desirable Rockway Gardens area of Kitchener.Whether you're an investor looking for a strong income property or a homeowner wanting a mortgage helper, this property offers flexibility,quality, & long-term value. The duplex features a 3-bedroom, 1-bathroom upper unit & a 1-bedroom + Den, 1-bathroom lower unit. Each unit hasseparate parking, separate utilities, its own storage locker, private laundry, & its own fully fenced backyard space with a deck, providing excellentprivacy for tenants. Completely gutted & renovated in 2022, this property was rebuilt with long-term durability in mind. No expense was sparedduring the renovation, & the home is topped with a steel roof for added peace of mind. The upper unit features luxury vinyl flooring throughout, amodern kitchen with granite countertops, a 4-piece bathroom, 3 bedrooms with a spacious primary bedroom with a large walk-in closet, & itsown laundry room. The lower unit also features luxury vinyl flooring throughout, a kitchen with granite countertops, a den with a built-in desk thatis ideal for a home office or study area, a bedroom, private laundry, & a 3-piece bathroom with heated floors. The furnace, hot water systems,water softeners, electrical panels, & utility equipment are conveniently located in a common utility room for easy access & maintenance.Outside, the property includes 3 surface parking spots, a 1-car garage, 2 private storage lockers, & separate fully fenced backyard spaces foreach unit, making it an attractive option for tenants. Located in the sought-after Rockway Gardens neighbourhood, this property is minutes fromRockway Golf Course, parks, schools, walking trails, Fairview Park Mall, grocery stores, restaurants, public transit, & the ION LRT. Commuters willappreciate the quick access to Highway 7/8 & Highway 401. (id:63381)
703 Davidson Lane
Mcnab/braeside, Ontario
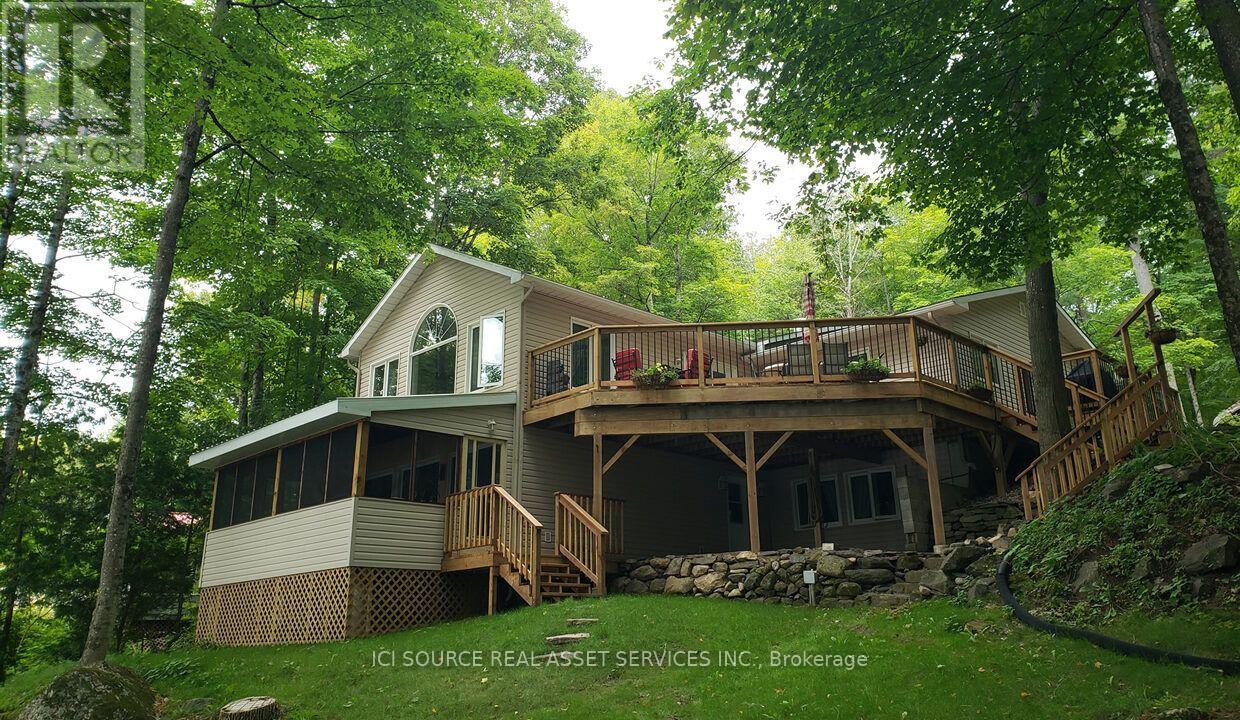
Truly Turnkey (extensively renovated and move-in ready) Waterfront Walkout Bungalow. EnerGuide Reno Upgrade Assessment report Jun 2024 upgrades: Attic insulation R60, 6 re-glassed (Liv) plus 6 new windows (Din/REC/Bdrms) and 3 unit AC/Heat Pump (report, permits and warranties available). Nestled on a quiet private road and backing onto the breathtaking Madawaska River, this immaculate, Walkout Bungalow offers breathtaking panoramic river views on a beautifully treed and landscaped 0.79 acre lot with 100ft shoreline (12ft sandy beach], an unbeatable setting for family living. The 1312sqft Main level features huge Living room with vaulted ceilings, French patio doors and large casement windows along with beautifully updated Kitchen that flows seamlessly into spacious Dining room, a generous Primary with her walk-in and his 2-tier closets, adjoining 4pc Bath and Flex room.The fully developed 1040sqft Walkout Basement (excluded Utility/Laundry & Screen Porch) is ideal for entertaining with ample new windows providing abundant natural light, a spacious REC room with wood stove, in-floor heat in Bath, and 3 more generous Bedrooms.Step out onto Entry and pentagonal Side decks for BBQs, or wonder down to water's edge to paddle board, kayak, fish off dock, deck or just relax around deep smokeless fire pit to enjoy spectacular sunsets. *For Additional Property Details Click The Brochure Icon Below* (id:63381)
1435 Falkenburg Road
Muskoka Lakes, Ontario
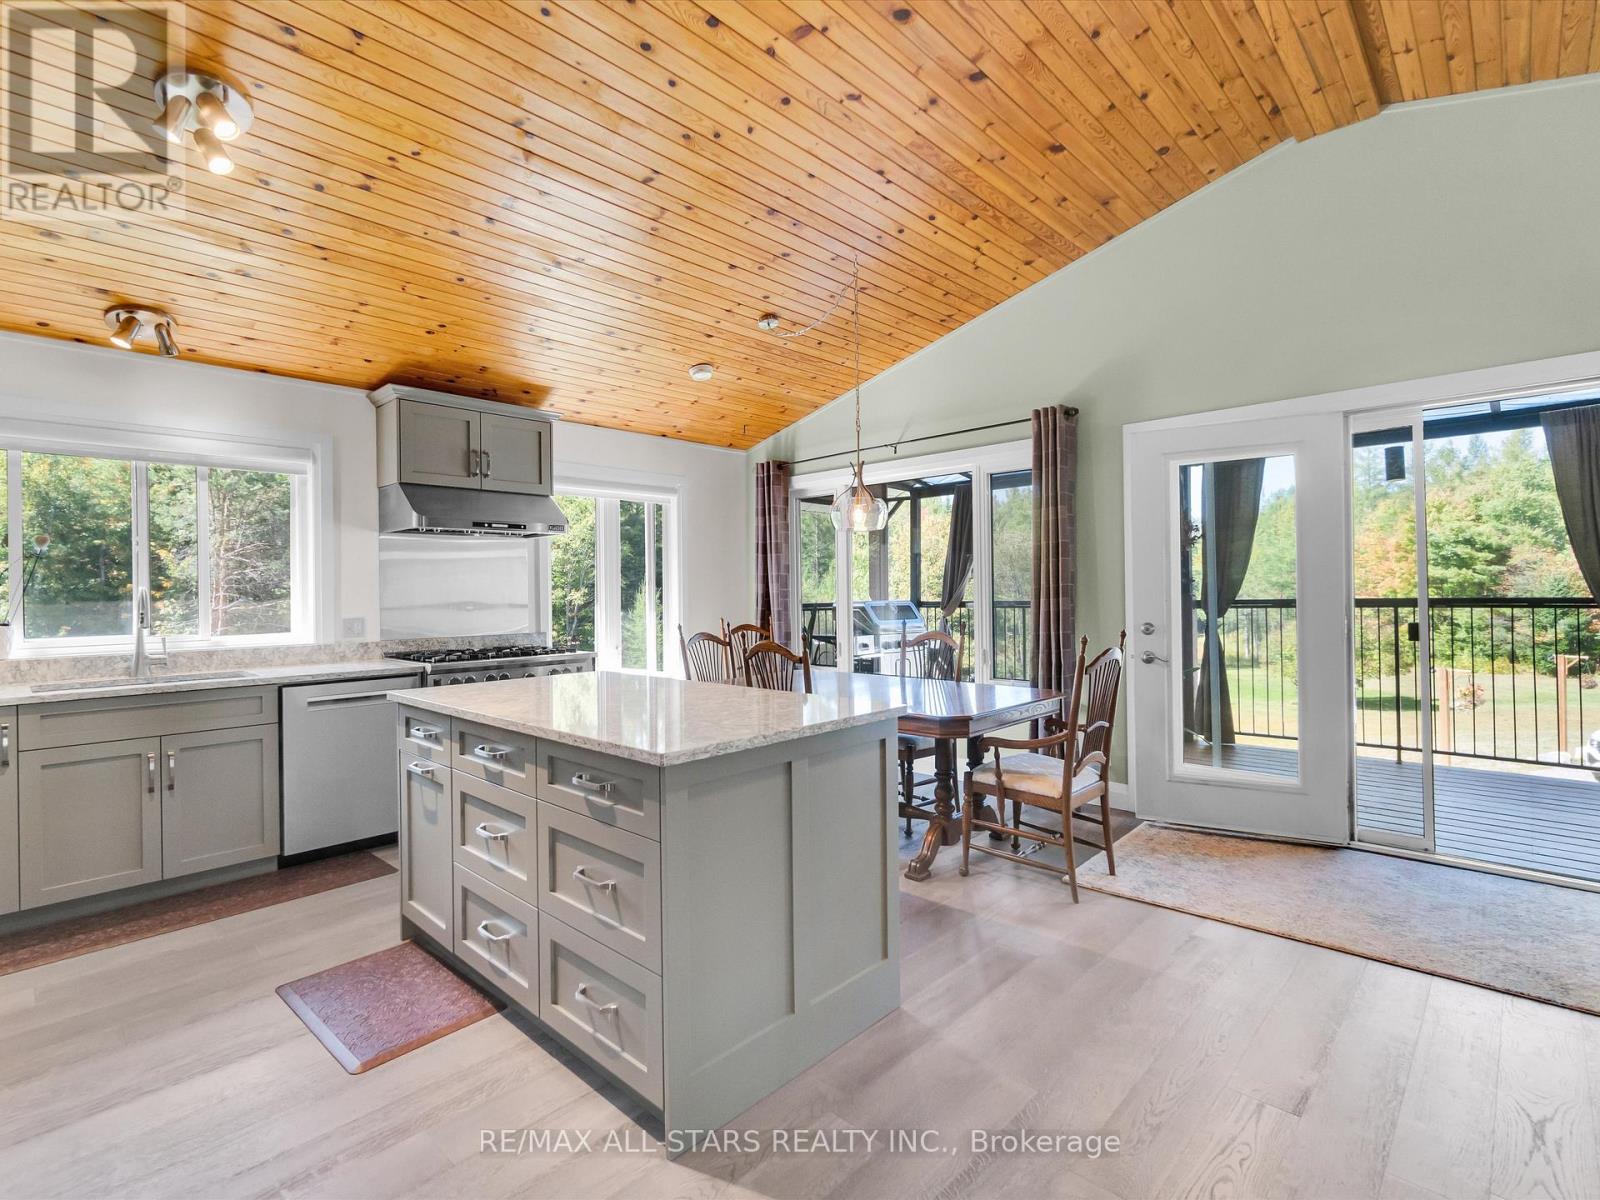
Meticulously maintained home north of Bracebridge, just 10 minutes from Hwy 11. Sixty four wooded acres of mature forest, exposed Canadian Shield, and scenic walking trails, this property offers unmatched privacy, natural ponds, and abundant wildlife under zero-light-pollution night skies. The custom ~2,200 sq.ft. main residence (built in 2002 with 2x6 construction) has been flawlessly updated. It boasts a lifetime steel roof, a screened Muskoka room, a scenic upper balcony, and a recently renovated chef's kitchen and modern baths. Efficient, clean in-floor heating and high-efficiency heat pumps provide accessory heat and on demand AC for year round comfort. A substantial 1,200 sq.ft. heated accessory building features a 600 sq. ft 2 car garage/shop with radiant in-floor heat, supplemented by radiant wood, and a 2-piece bathroom. Within this structure is a completely separate, elegant, two-level in-law suite complete with a full kitchen, 3-piece bath, and a loft bedroom with a Juliette balcony-perfect for multi-generational living or guests. Turn-Key Infrastructure featuring 200-amp service (split 100A/100A), a 24kW Generac whole-home backup generator, and high-speed Starlink internet. A rare blend of utility, luxury, and character in a stunning Muskoka setting is sure to please the entire family. Owners have done substantial updates and upgrades in the past 3-4 years. This excellent property is serviced by a high volume well providing 0/0 water tests and a modern septic system. Property is minutes to Milford Bay, Huckleberry Rock Lookout Point and Baycliffe Park(boat launch, picnic area, washrooms etc.) Make sure this one is on your showing list! You won't be disappointed. (id:63381)
87 - 19 London Green Court
Toronto, Ontario
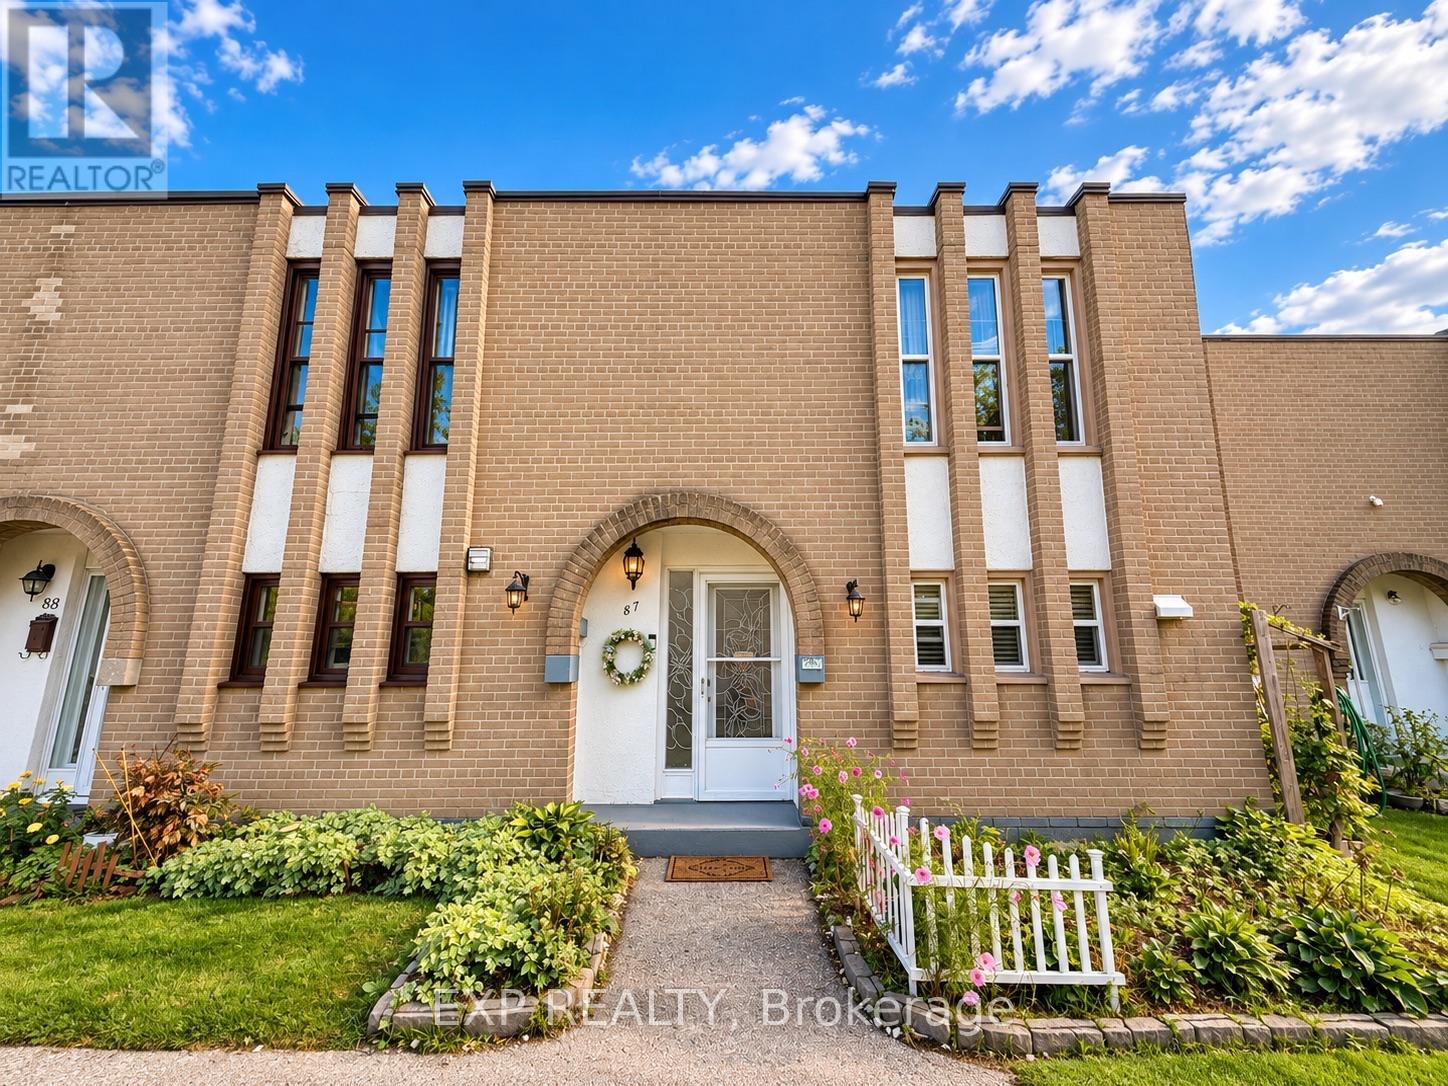
Looking for room for your growing family at a price that makes owning in Toronto possible? Welcome to #87-19 London Green Court - a lovingly updated and renovated, move-in-ready home offering 1,278 sq.ft. of comfortable living space, a private terrace for your family overlooking a beautiful lush green ravine. No neighbours behind. Opportunity for gardening and growing your own veggies. Large windows fill the open-concept living and dining area with natural light, giving you a welcoming space for family dinners, homework at the table and evenings together. Walk out to your private terrace and enjoy morning coffee, a place to relax after work or catching up with friends. With the updates and renovations already done for you, there's no additional money for you to spend. You can move in and start enjoying your home from day one. Whether you're buying your first property or looking for more room for your family, this home brings together space, thoughtful improvements and everyday convenience at an incredible Toronto price. Schools, parks, shopping and restaurants are close by, with convenient access to TTC transit, Finch West Subway station and Highways 400 and 401. York University is just a short drive away. Make time to see this one in person, you will be happy you did. (id:63381)
630 Mockridge Terrace
Milton, Ontario
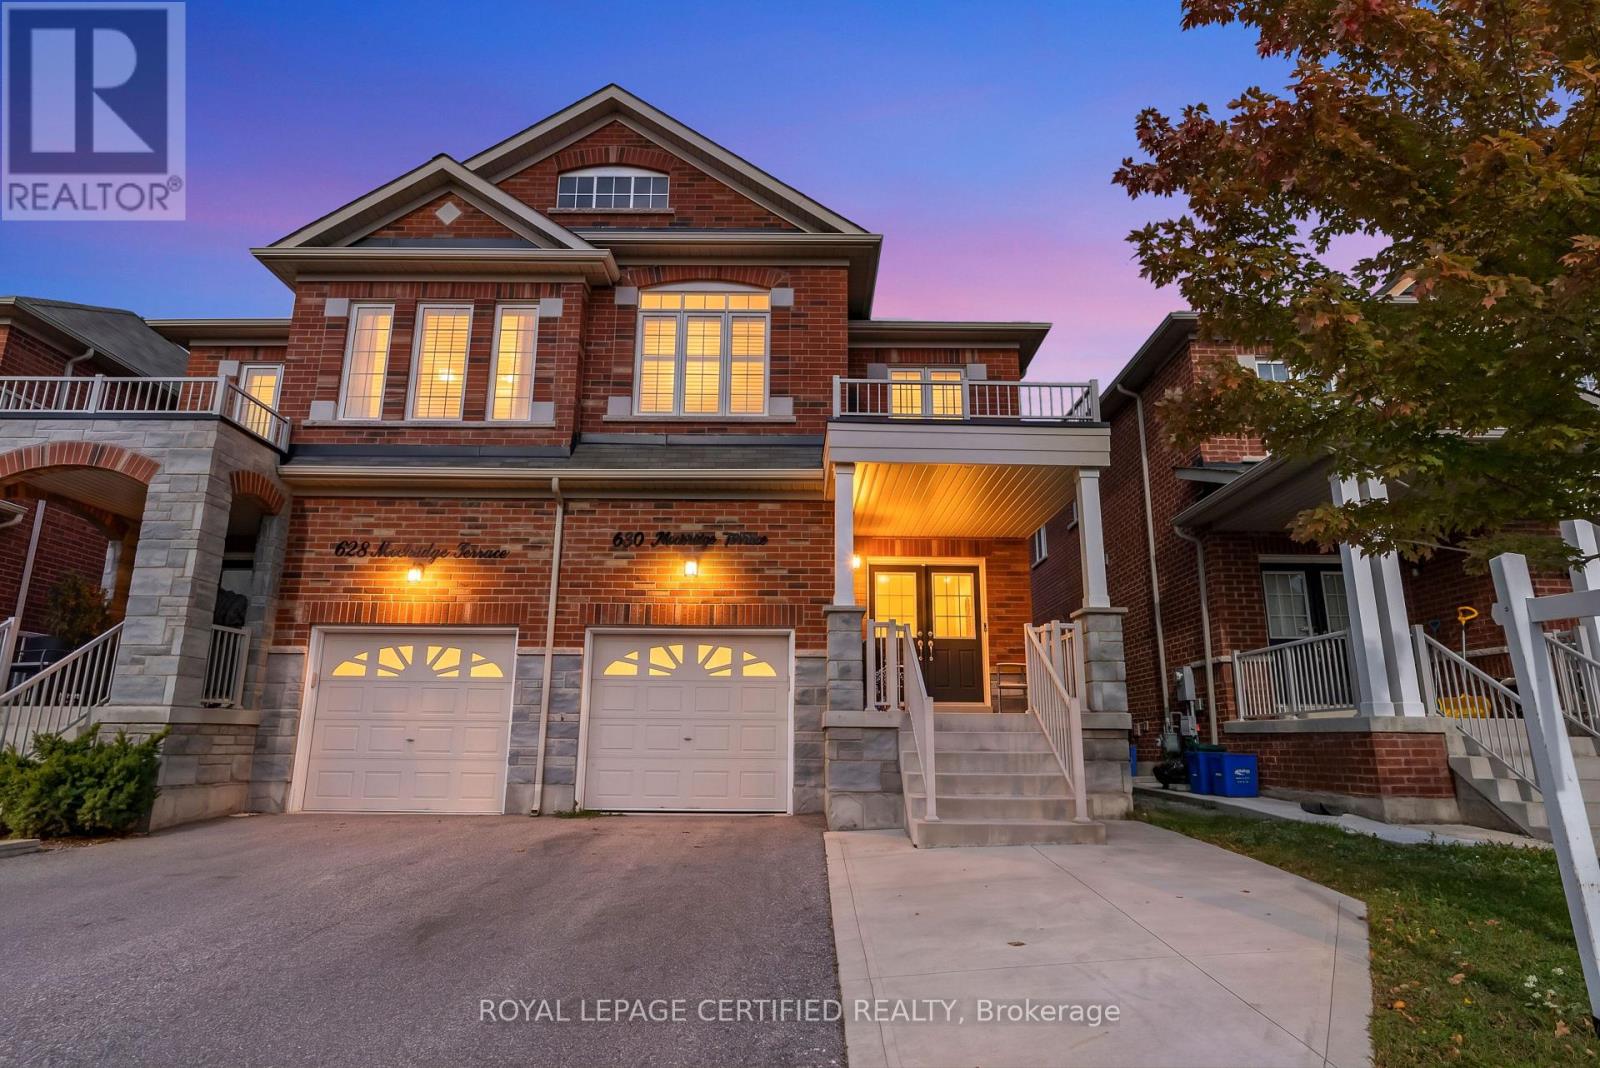
Stunning 4-bedroom, 4-bathroom semi-detached home offering modern living space. Featuring a bright open-concept layout, upgraded kitchen with stainless steel appliances, spacious bedrooms, and a primary suite with walk-in closet and ensuite. The professionally finished basement includes a rec room and full bathroom with potential for an in-law suite. Ideally located near parks, schools, trails, Milton Velodrome, GO Station, and Highways 401, 407 & 403. (id:63381)
1107 - 220 Forum Drive
Mississauga, Ontario
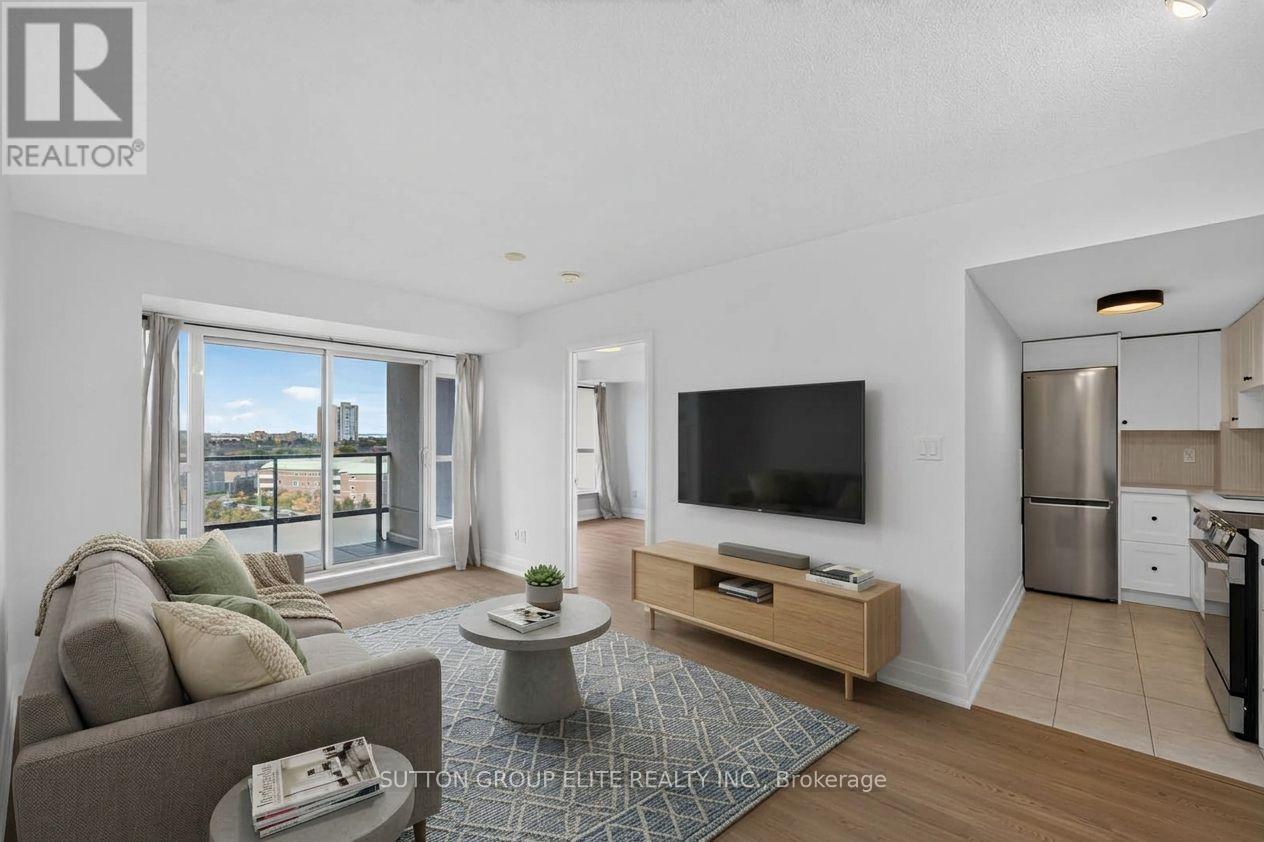
Newly Renovated & Move-In Ready in Central Mississauga! This stunning unit offers a bright, modern, open-concept split-bedroom layout with thoughtful updates throughout. Enjoy brand new vinyl flooring in the living, dining, and both bedrooms, complemented by fresh paint throughout the entire unit. The brand new kitchen features sleek quartz countertops and backsplash, along with a new stainless steel refrigerator, stove, & microwave. The spacious living and dining areas are filled with natural light from large windows and walk out to a good-sized balcony showcasing an unobstructed view-perfect for enjoying your morning coffee or relaxing at the end of the day. The generous primary bedroom offers a large closet and 4-piece ensuite, while the spacious second bedroom features its own closet & large window. Convenient ensuite laundry, upgraded light fixtures, and new pot lights in both showers add to the functionality and modern appeal. This unit also includes 2 side-by-side owned parking spaces and a storage locker. Well-maintained building with excellent amenities. Ideally located with quick access to Square One, major highways, public transit, shopping, restaurants, parks, LRT, and all that Mississauga has to offer. A wonderful opportunity to enjoy stylish, turnkey living in a highly convenient location! (id:63381)
78 Grouse Lane
Brampton, Ontario
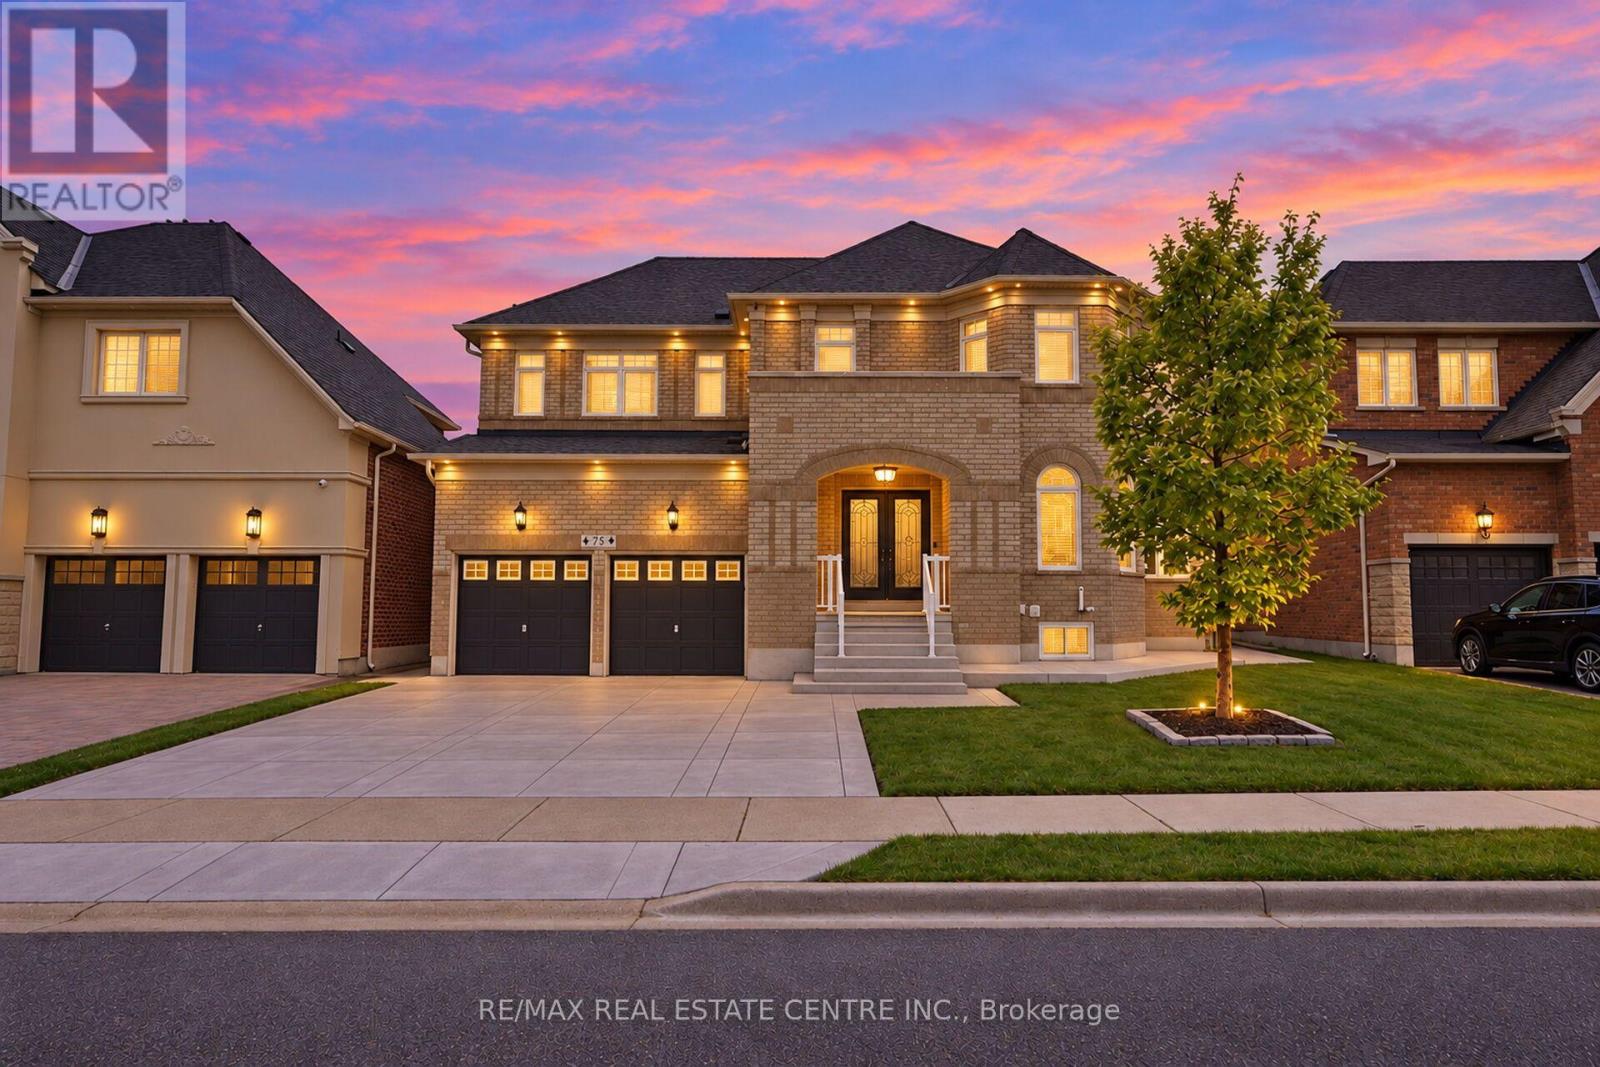
Welcome To 78 Grouse Lane! Over $150,000 Recently Invested In Renovations & Upgrades! This Stunning Home Offers 4+2 Bedrooms, 5 Washrooms And A Newly Built ***LEGAL SECOND DWELLING*** Impressive Double-door Entry Leads To A Spacious Main Floor Featuring 9 Ft Ceilings, Upgraded Light Fixtures, Pot Lights, Separate Family Room With Gas Fireplace, Combined Living/dining Area And An Open Library. Huge Eat-in Kitchen Featuring A Center Island, Breakfast Bar, Newly Upgraded Backsplash, Pantry, S/s Appliances And Walkout To The Backyard! Upstairs Offers A Huge Primary Bedroom With Walk-in Closet And A Newly Renovated Luxurious 5-piece Spa-like Ensuite Featuring A Freestanding Tub, Custom Lighting And Floor-to-ceiling Tiles! Second Bedroom Features A Large Closet And Private 4-piece Ensuite, While 2 Additional Bedrooms, Another Fully Renovated Washroom And A Spacious Loft Complete The Upper Level. The Newly Built Legal Basement Apartment (2026) Offers 2 Bedrooms, 1 Washroom Perfect For Extended Family Or Rental Income! Upgrades Include Roof (2022), Furnace & A/C (2024), Fresh Paint, Security Cameras And New Concrete Driveway With Extensions (2026) Around The House! Enjoy The Beautifully Landscaped Backyard Featuring A Spacious Deck, Premium Turf, Pergola/gazebo, Shed, Fountain And Exterior Pot Lights! Prime Location Close To Schools, Parks, Shopping, Transit And Major Highways (407/401), Bordering Mississauga! A Perfect Combination Of Luxury, Space & Income Potential! (id:63381)
B4 - 1200 Brant Street
Burlington, Ontario
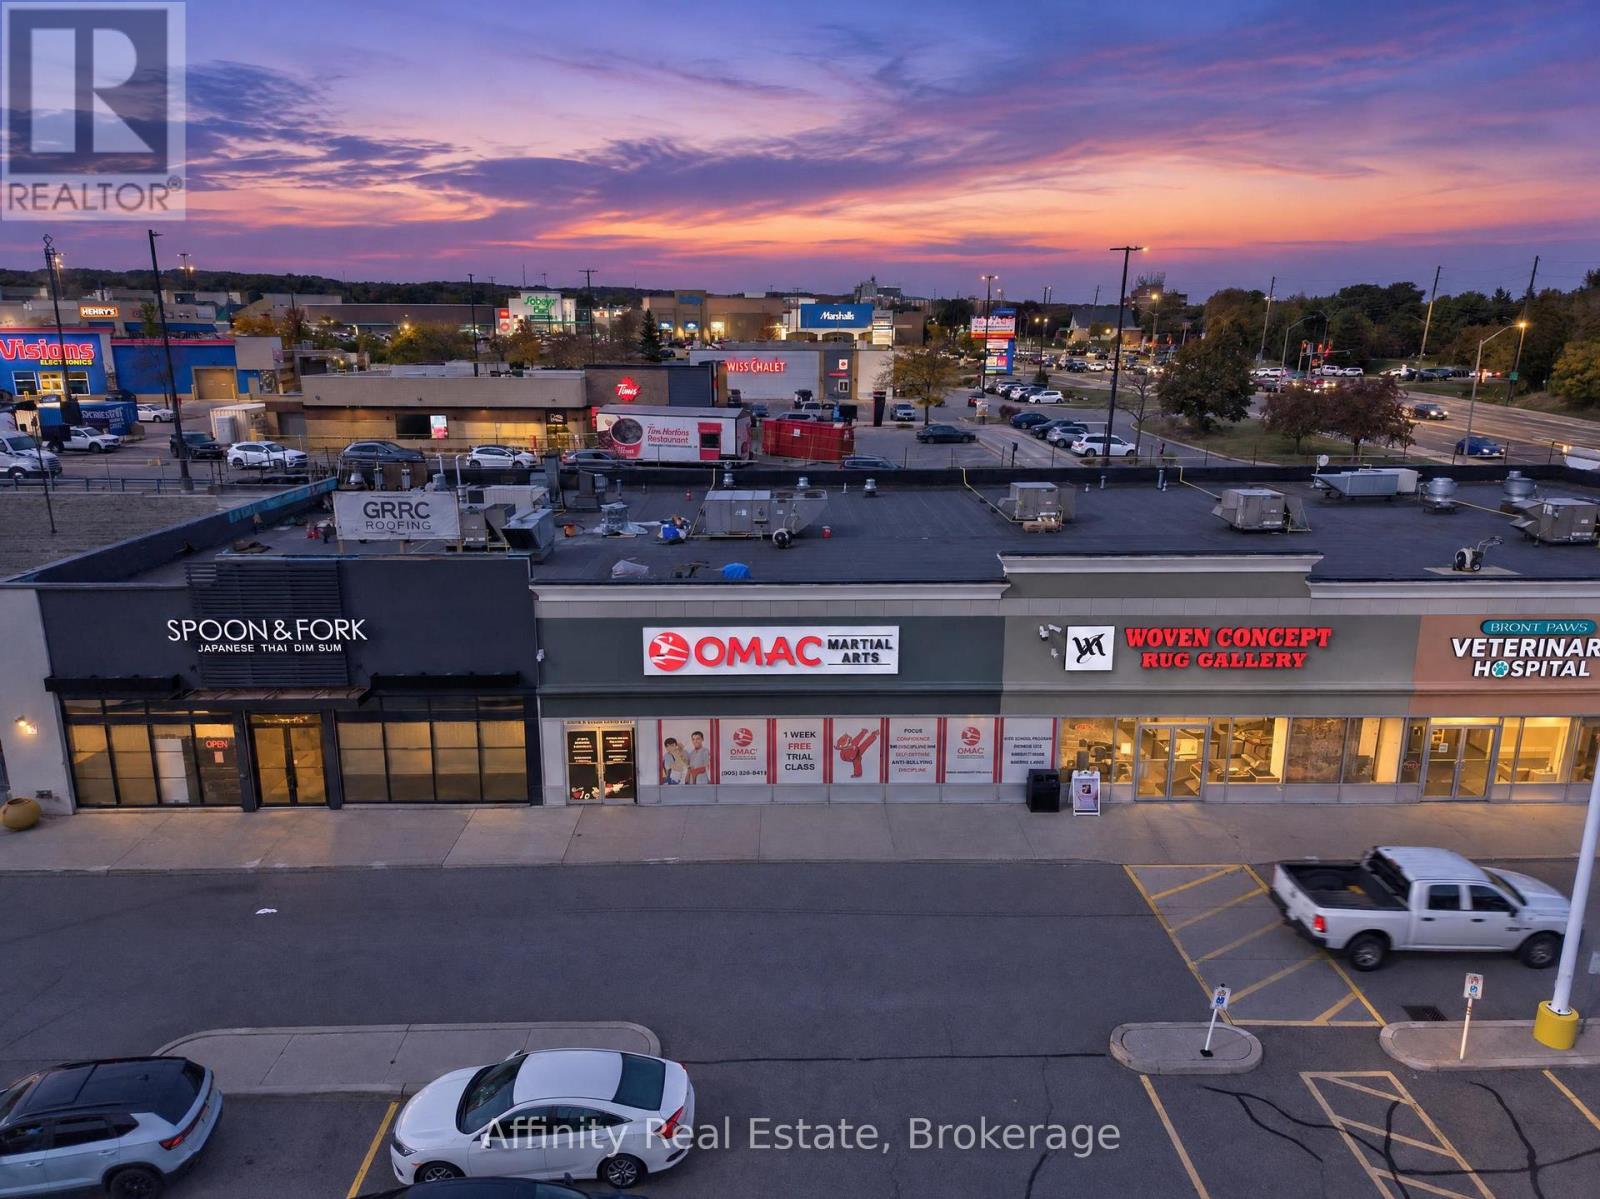
EXCEPTIONAL BUSINESS OPPORTUNITY - ESTABLISHED OMAC MARTIAL ARTS FRANCHISE AT BRANT POWER CENTRE, BURLINGTON! An outstanding opportunity to own and operate an established OMAC Martial Arts franchise in the highly desirable Brant Power Centre. Strategically located in a well-positioned inline unit with excellent visibility, ample parking, and convenient access to Highways 407, 403, and the QEW, this turnkey business offers an established presence in a thriving commercial area. The approximately 4,075 sq. ft. facility features a lease in place until July 31, 2035, an experienced staff team, and a strong after-school program providing student pick-up from 14 schools using four vans, with potential for further growth within existing transportation capacity. Founded by Grand Master Hyung Chul Kim, a pioneer of North American Taekwondo, OMAC Martial Arts brings over 50 years of experience, brand recognition, and a proven commitment to building confidence, discipline, and lifelong success. Multiple revenue streams include after-school programs, children's and adult martial arts classes, seasonal camps, and birthday parties. Benefit from an established franchise system offering corporate training, operational guidance, and ongoing marketing support. Ideal for an entrepreneur, martial arts practitioner, or investor seeking an established business with recurring program revenue and growth potential. Ongoing franchise fees include a 6% royalty on gross sales and a 3% marketing fee. A rare opportunity to join a respected brand with a long-standing legacy, an established customer base, and a strategic location. Don't miss this opportunity to become part of the OMAC Martial Arts family! (id:63381)
144 Mccready Drive
Milton, Ontario
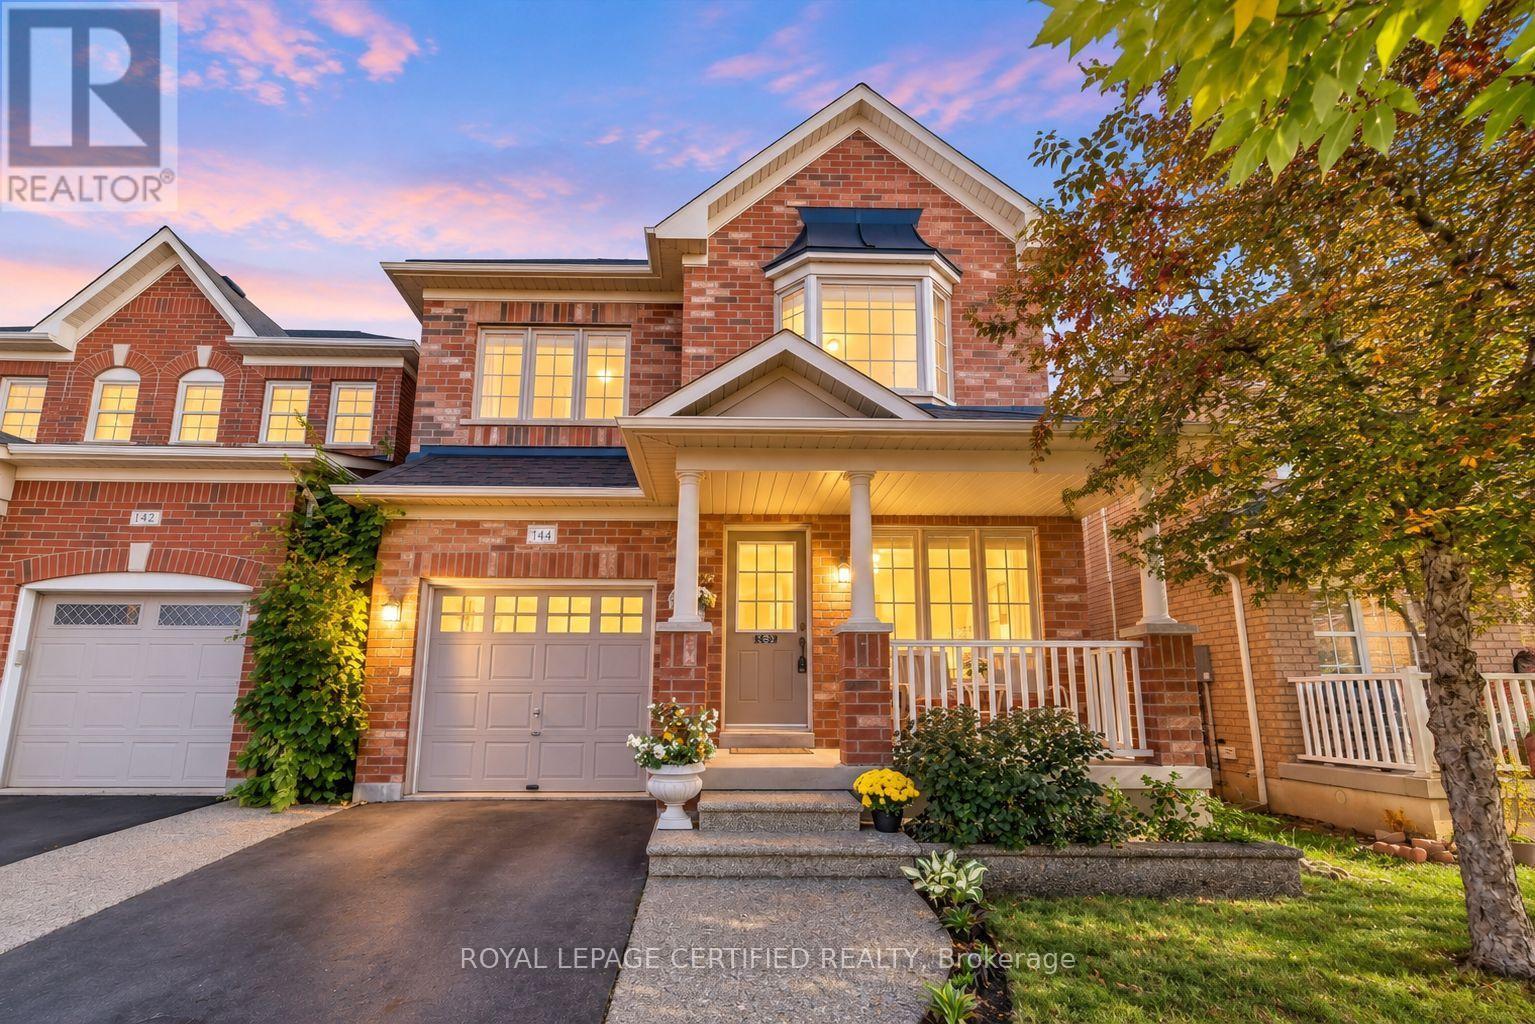
Welcome to this beautifully maintained, original-owner home in one of Milton's most desirable family-friendly neighbourhoods. Featuring a bright, spacious layout and thoughtful upgrades throughout, this property is ideal for growing families seeking comfort, style and convenience. Highlights include professionally landscaped front and rear yards, a new roof (2021), and a new sump pump (2026) with a transferable warranty. ** This is a linked property.** (id:63381)
974 Owenwood Drive
Mississauga, Ontario
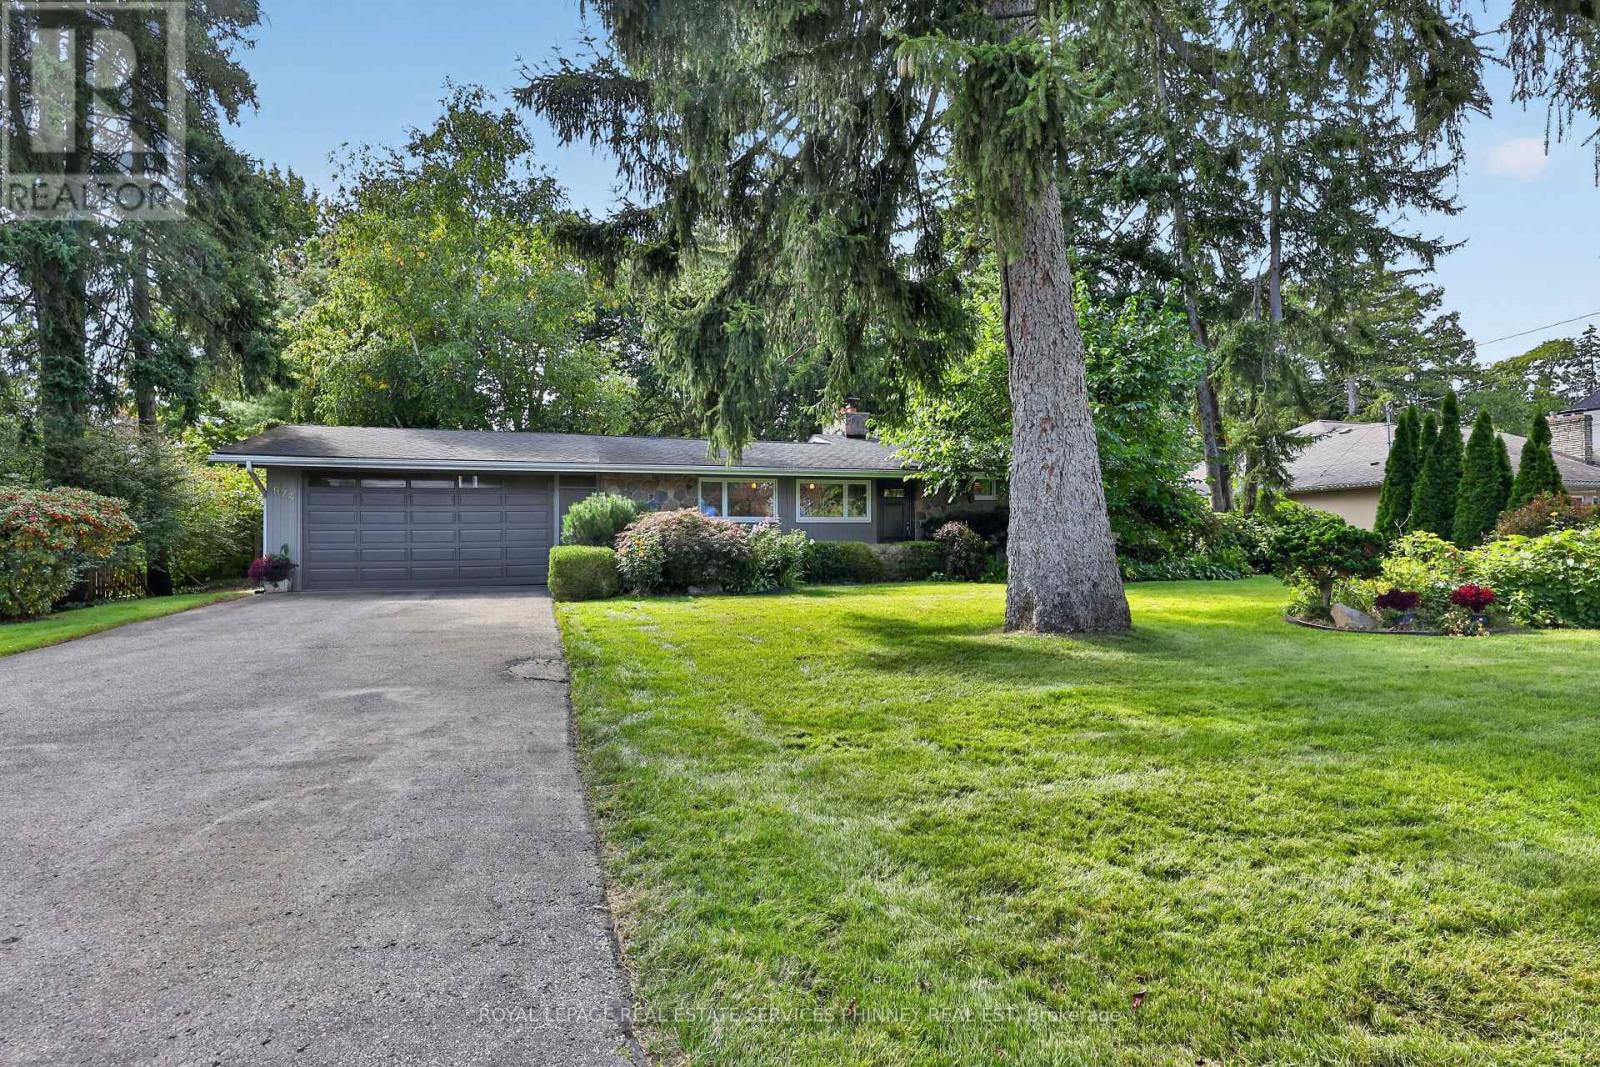
Fabulous Mid Century Modern sidesplit in desirable Rattray Marsh enclave on 100 ft frontage , a short walk to Lake Ontario, Jack Darling Park, Rattray nature trail systems and a dog park. A short walk to Owenwood Public School offering a lifestyle where the kids can come home for lunch or bring friends for play dates! Enjoy high cathedral ceilings in open concept living & dining rms, a floor-to-ceiling stone fireplace and picture windows overlooking the magnificent grounds w/ sprinkler system, a saltwater pool, beautiful Rhododendron bushes, and tall mature trees, patios that all add to the ambiance of the backyard. Enjoy an updated eat-in Kitchen, mudroom (could be another laundry) and powder room. A separate entrance leads to a finished lower level with Recreation room w/ fireplace, built-ins and a full bath & current laundry. New broadloom throughout upper bedrooms and large updated bath. This is a great home to live comfortably now, and also leave open the idea of building later, with lots of new builds in the area allowing great future opportunity!. (id:63381)

101 - 151 La Rose Avenue E
Toronto, Ontario
Welcome to this approx 600sqft spacious, sunny, and bright unit located in a desirable central Etobicoke neighbourhood. Conveniently located within walking distance to the future Eglinton Crosstown LRT, TTC, shopping plazas, parks, schools, places of worship. Providing excellent access to transportation and surrounding neighbourhoods. The unit features a large private balcony, offering a great outdoor space to relax and enjoy the sunshine. This is a very affordable co-op building, with maintenance fees that include heat, hydro, water, and property taxes, making it an excellent value for buyers looking for affordability and convenience. Parking is available for an additional $40/month. Don't miss this opportunity to own an affordable home in a well-connected Etobicoke location! (id:63381)
910 - 5 Lisa Street
Brampton, Ontario
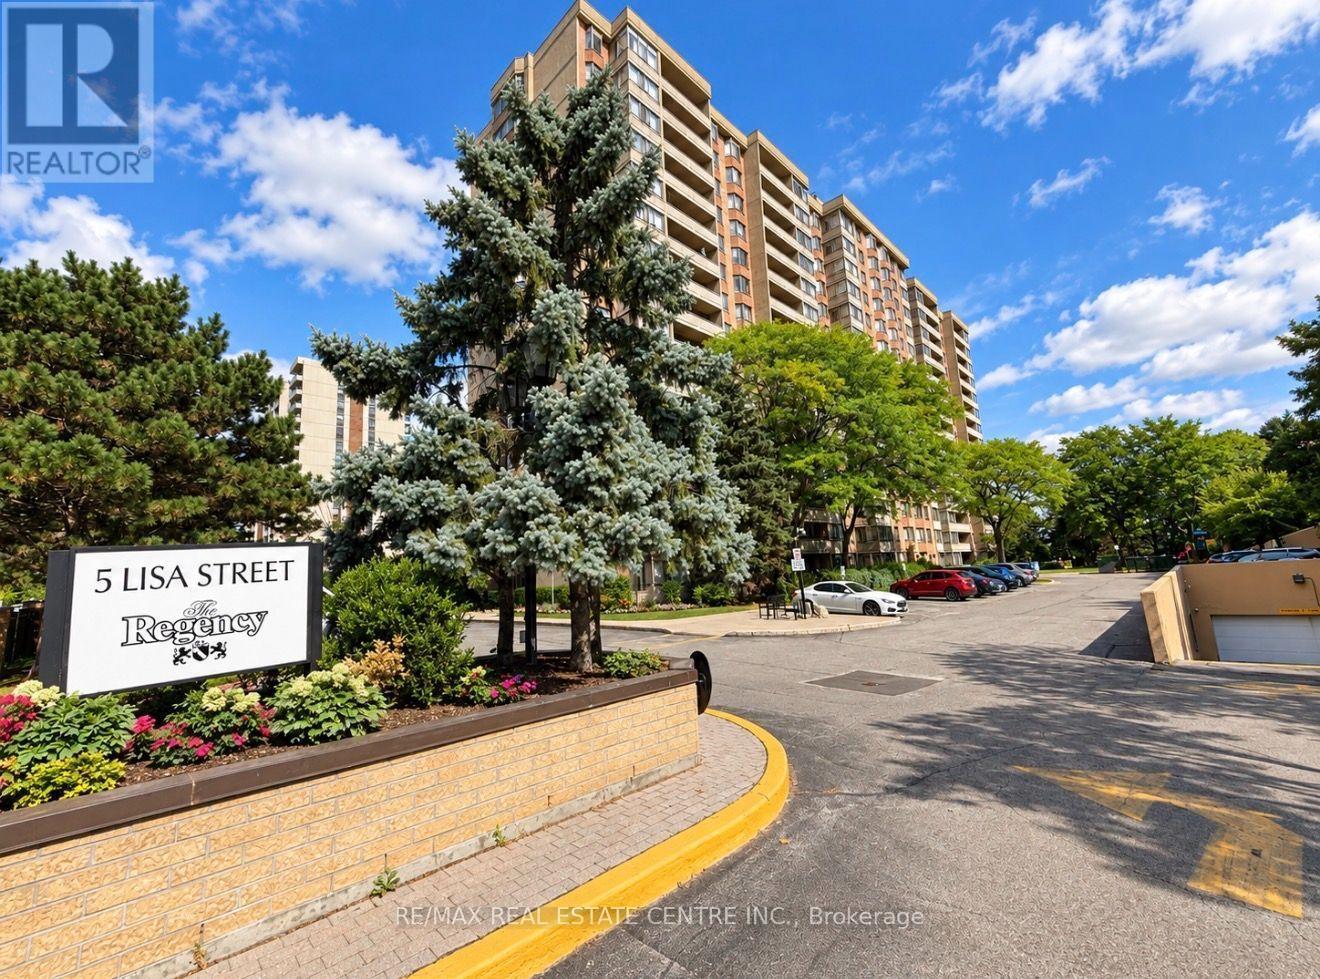
Huge Price Correction Oct 6th! At the time of the correction this unit is the largest and lowest priced in the building.Fantastic price for the extra large unit! Looking For A Condo That Doesn't Feel Like A Condo? Welcome To Unit 910 At 5 Lisa Street, Located In The Well-Maintained Regency Building. This Impressive Corner Suite Offers Approximately 1,458 Sq. Ft. Of Bright Spacious Living-Providing The Room And Comfort You Might Expect From A Bungalow, With The Convenience Of Condominium Living.Filled With Natural Light And Offering Expansive Views, This Generously Sized Suite Features Three Bedrooms, Two Full Bathrooms, A Bright Solarium, Separate Living And Dining Areas, An Up-Dated Eat-In Kitchen, With Ample Storage, And Convenient In-Suite Laundry. The Spacious Primary Bedroom Includes Its Own Ensuite Bathroom, And Walk In Closet. Parquet Flooring Runs Throughout Much Of The Principle Living Areas And Third Bedroom, With Tile Flooring In The Kitchen And Bathrooms. With Its Functional Layout And Generous Room Sizes, There Is Plenty Of Space For Families, Downsizers, Or Anyone Who Simply Doesn't Want To Compromise On Space. The Regency Offers An Impressive Selection Of Amenities, Including 24-Hour Concierge Service,A Fitness Room, Library, Billiards Room, Party Room, Indoor Basketball Court, Outdoor Tennis Court That Doubles As A Ball-Hockey Surface, Children's Play Area, And An Outdoor Inground Pool For Summer Enjoyment. The Beautifully Maintained Courtyard Also Provides Plenty Of Seating To Relax In The Sunshine Or Beneath The Mature Tree Canopy.Spacious, Bright, And Move-In Ready, Unit 910 Offers An Exceptional Opportunity To Enjoy Comfortable Condo Living Without Sacrificing The Space You've Become Accustomed To. Simply Move In And Enjoy! Offers Welcome At Any Time! *Pics have been virtually enhanced and/or virtually staged using AI* (id:63381)
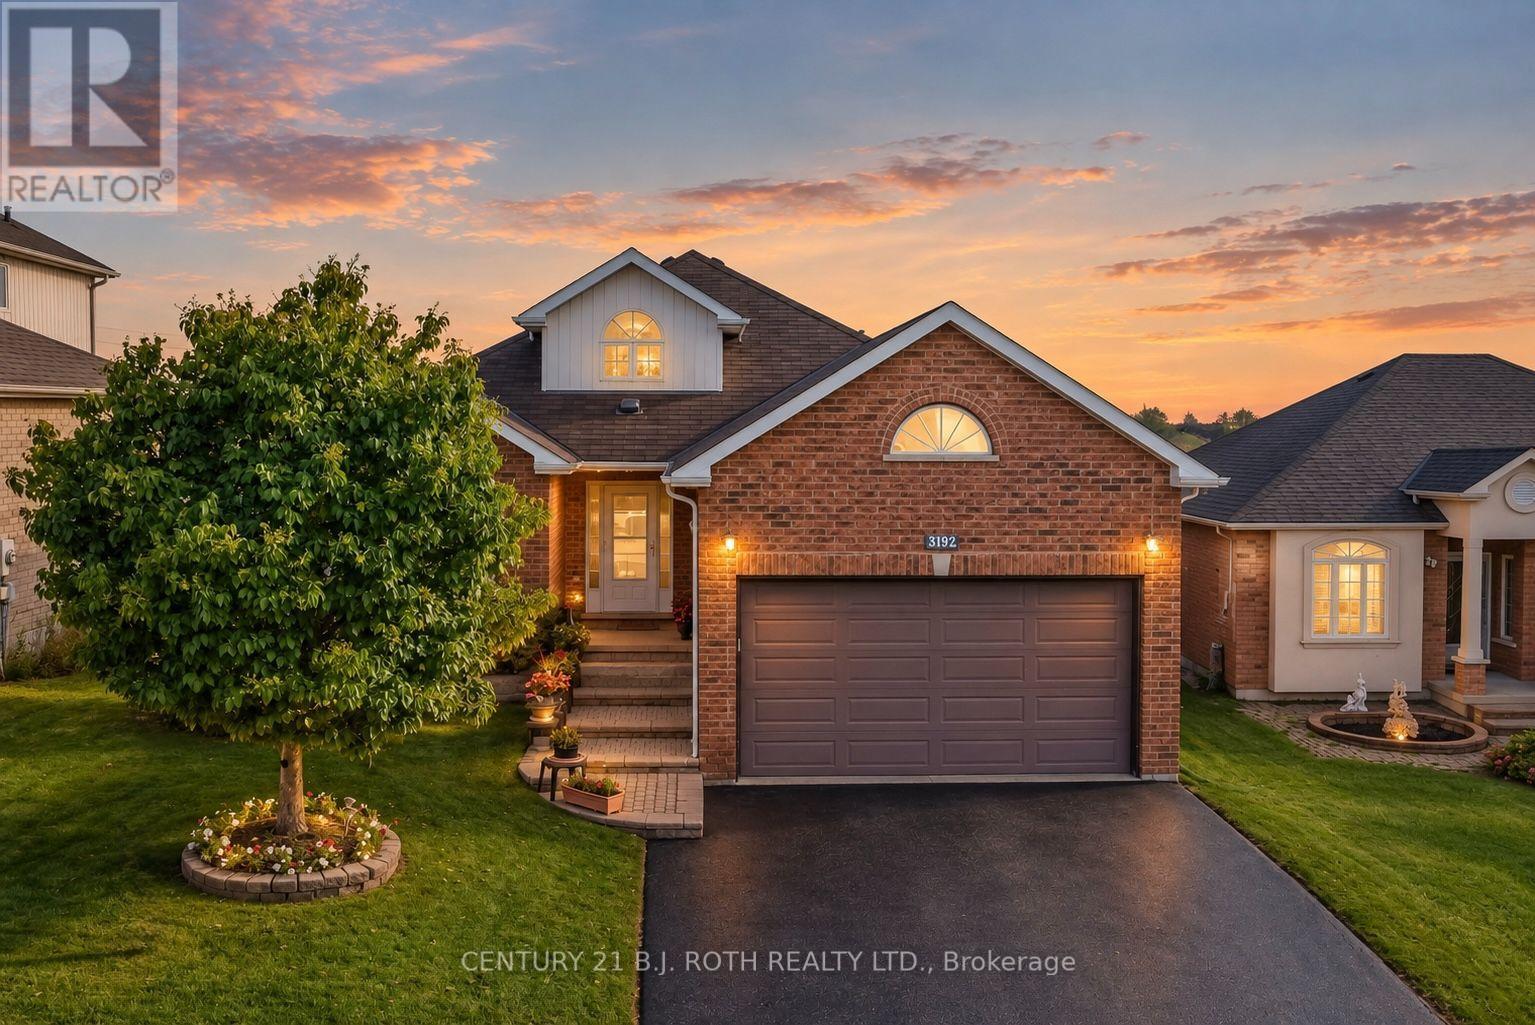
3192 Bass Lake Side Road
Orillia, Ontario
Lovingly maintained brick 3 bedroom and 2 bathroom walkout bungalow situated in the desirable Westridge community in west Orillia. Offering timeless curb appeal, comfortable one level living, and exciting future development potential, this home is an excellent opportunity for growing families or downsizers alike. The bright and functional main level features three bedrooms, 2 full bathrooms and a welcoming layout with plenty of opportunity to make the space your own. The spacious living features a vaulted ceiling with bright arched windows allowing abundant natural light. Downstairs, the unspoiled walkout basement with a separate entry provides a blank canvas with tremendous development potential making it perfect for creating additional living space, a home office, recreation area, or future in-law suite, subject to municipal approvals. Enjoy the convenience of Westridge living, close to schools, parks, shopping, restaurants, amenities, and everyday essentials. It is conveniently located to the OPP headquarters and detachment, Hydro One facilities, Lakehead University and Rotary Place rec centre. With easy access to the Highway 11 corridor, commuting and exploring everything the surrounding area has to offer is a breeze. This well-cared for brick bungalow in a sought after community, with room to grow is one you won't want to miss! The property is vacant and ready for immediate occupancy. (id:63381)
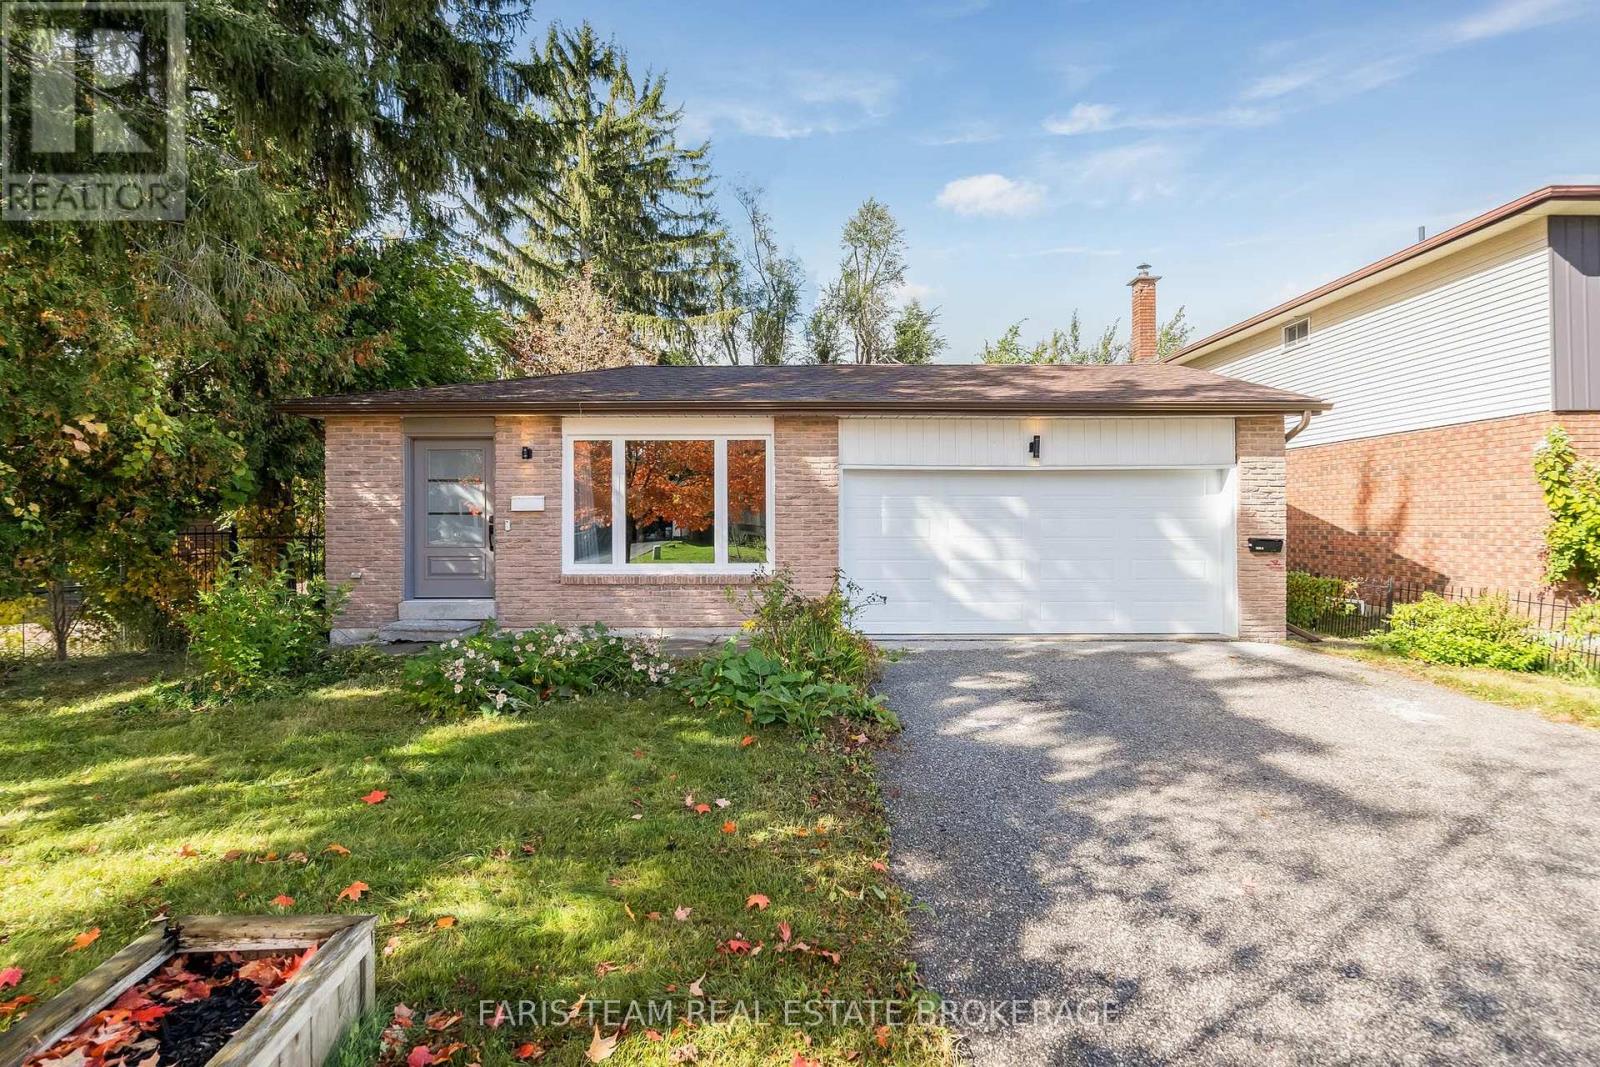
97 Janice Drive
Barrie, Ontario
Top 5 Reasons You Will Love This Home: 1) Newly updated legal duplex offering a total of five bedrooms and two bathrooms, with a flexible layout designed to comfortably accommodate two separate living spaces 2) Enjoy the added convenience of a separate entrance leading to a generously sized backyard, providing plenty of outdoor space for relaxing, entertaining, gardening, or spending time with family 3) Extensively updated with stylish finishes throughout, including new vinyl flooring, a refreshed kitchen with new appliances, new windows, doors, eavestroughs, garage door, and front door completed in 2025, along with a new air conditioner and hot water heater 4) Thoughtfully designed for independent living, both the upper and lower units feature their own separate laundry facilities, adding everyday convenience and functionality for occupants 5) An excellent opportunity for investors or multi-generational families, offering versatile living arrangements complemented by a 200-amp electrical panel to support the needs of the home. 1,059 above grade sq.ft. plus a finished basement. *Please note some images have been virtually staged to show the potential of the home. (id:63381)
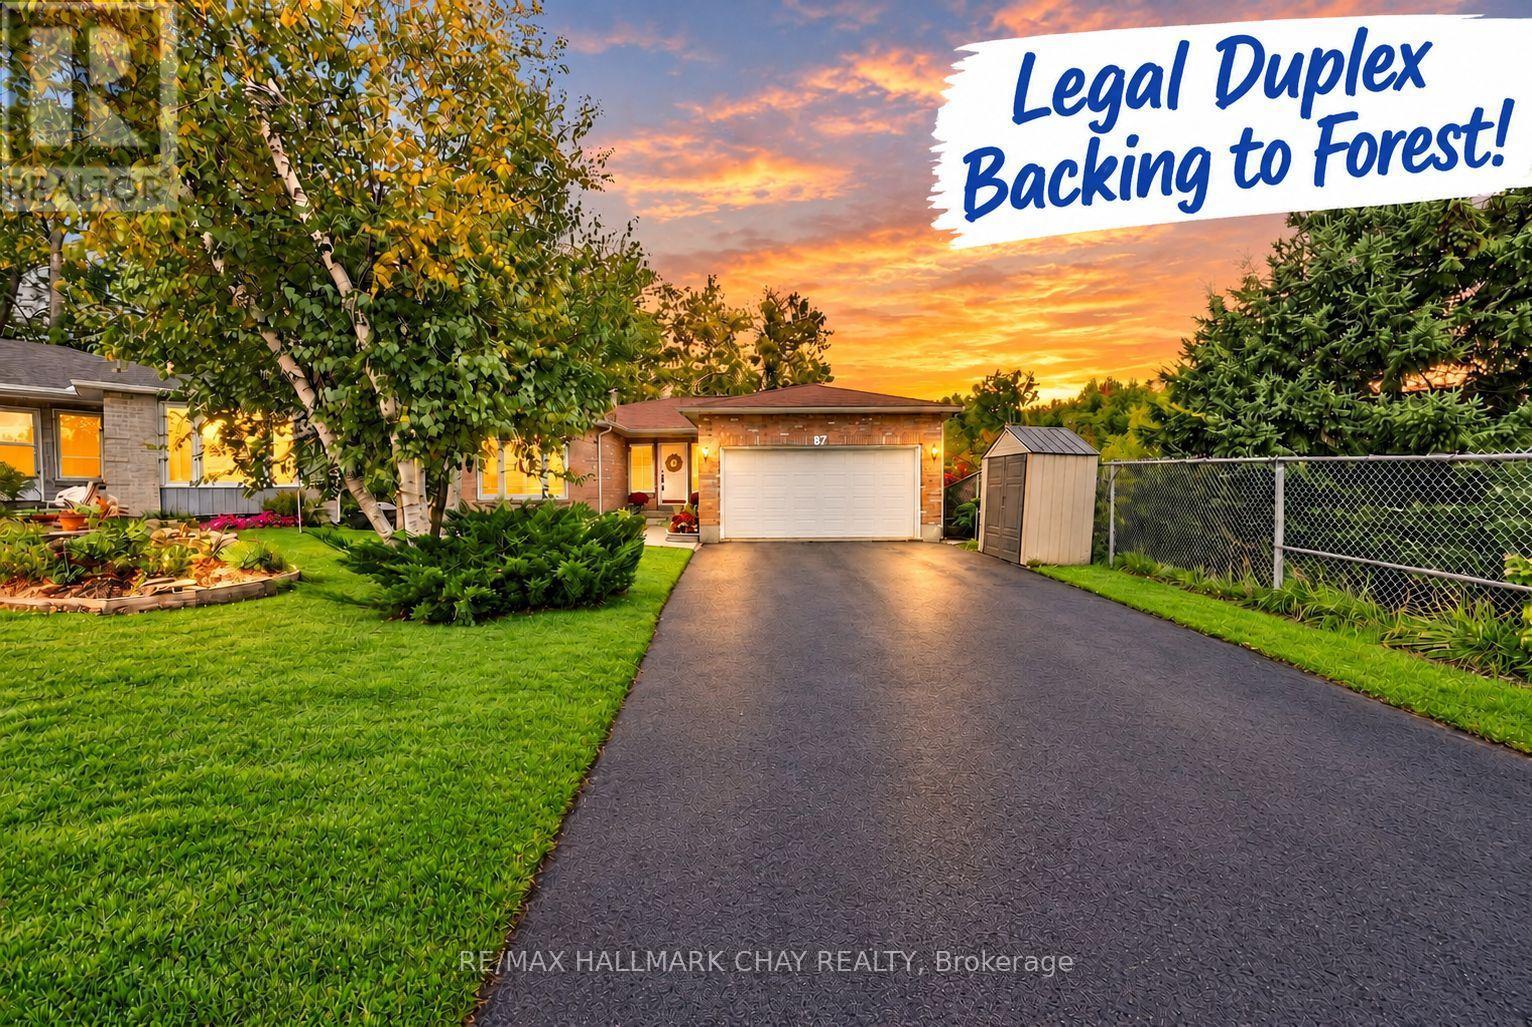
87 Mcveigh Drive
Barrie, Ontario
A Truly Unique Offering! This Incredible All-Brick Bungalow combines the best of privacy, nature, versatility & income potential. Backing directly onto Forest & Walking Trails and tucked away on a Quiet Court with No Rear Neighbours & No Side Neighbours! The property features a Large Driveway with No Sidewalk, a Bright Walk-Out Basement & a LEGAL DUPLEX with TWO Kitchens, TWO Laundries & a flexible layout perfectly suited for Two Families, In-Laws or those simply looking for a Single-Family Home with incredible space! The Main Level offers Three Spacious Bedrooms, Two Bathrooms, Formal Dining, Laundry & a beautiful Primary Retreat complete with En-Suite Bath & Walk-Out to your very own Forest-Facing Balcony. A Screened-In Rear Deck & Covered Porch provide the perfect spaces to enjoy your private surroundings, whether you're relaxing with a morning coffee, reading a book, hosting Dinner Parties or taking in the Sunset! The Lower Level features a fully self-contained LEGAL Two-Bedroom Apartment with Bright Walk-Out Doors, Above-Grade Windows, Separate Laundry & an Open Floor Plan. Outside, enjoy a Peaceful, Fully Fenced & Treed Backyard that backs to nobody, complete with a Middle Divider Fence offering added flexibility for Two-Family enjoyment. Updates include NEW Furnace '24, NEW Stove '23, NEW Eaves, Gutters & Downspouts '24 & Fresh Paint Upstairs '26. An Unbeatable Location with Trails & Playground at your doorstep and just Minutes to Sunnidale Park, Hwy 400, South Barrie, GO Train & Lake Simcoe - a rare opportunity offering privacy, nature, legal two-family living & incredible flexibility all in one! (id:63381)
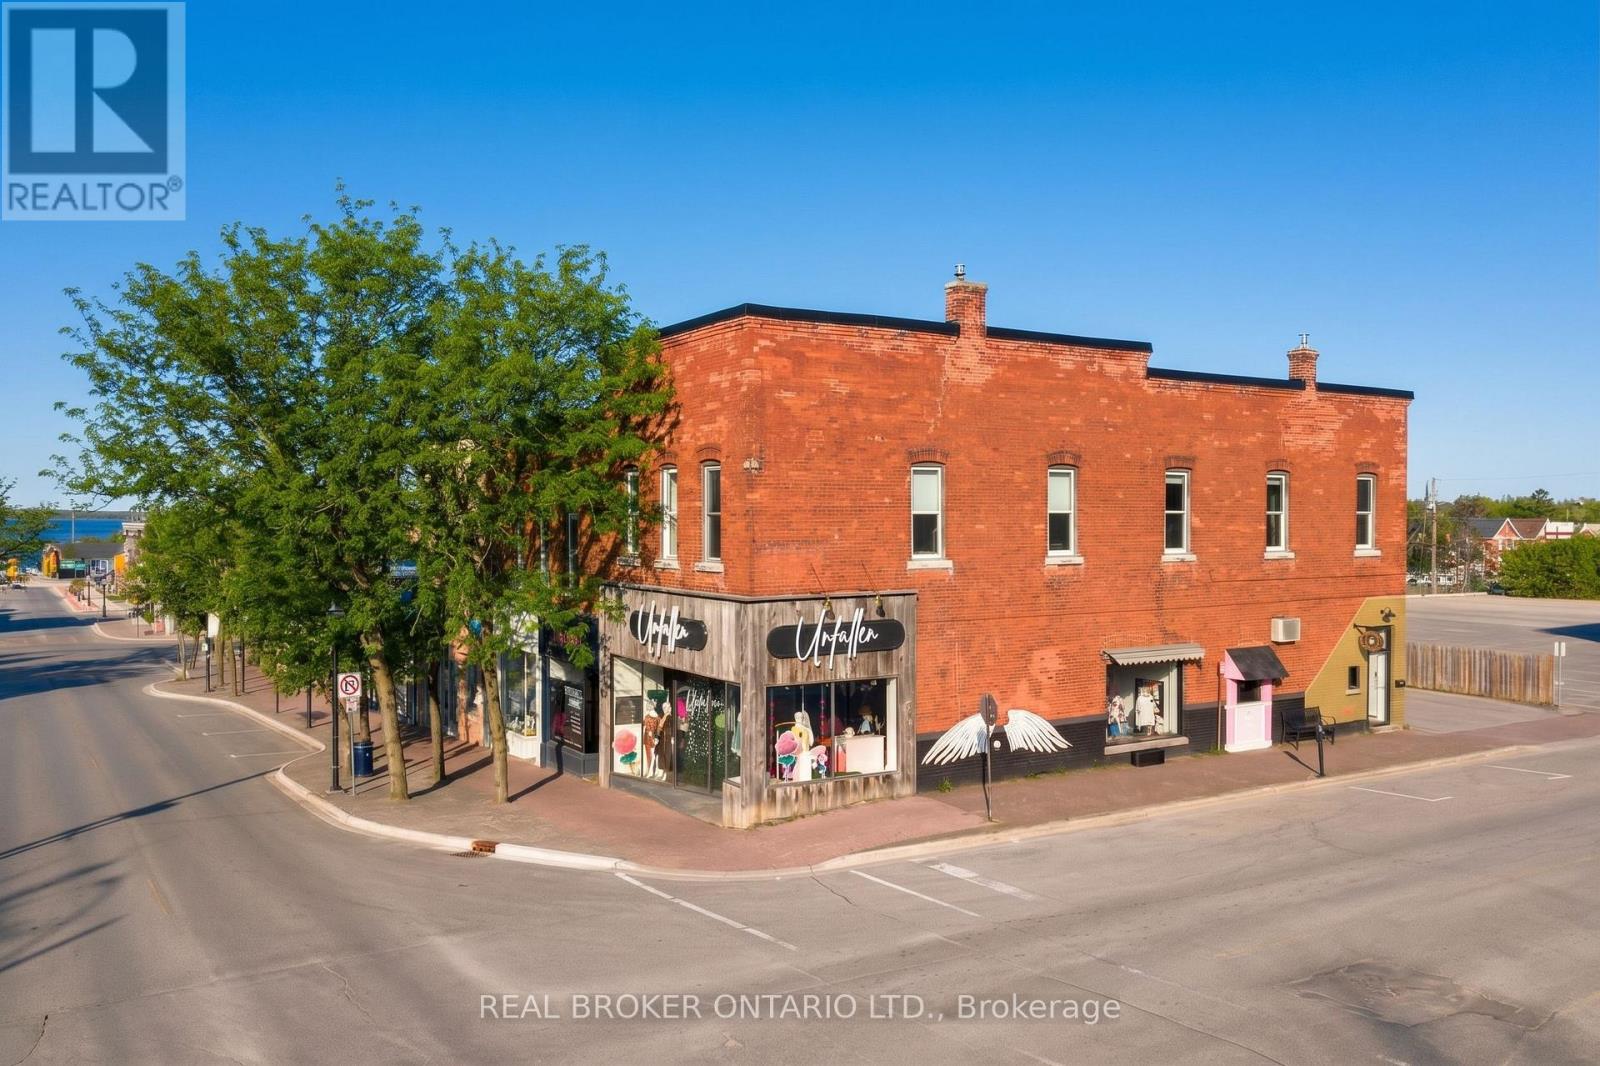
161-165 Mississaga Street E
Orillia, Ontario
Rare opportunity to own a freestanding mixed-use commercial building on the corner of Mississaga Street East and Matchedash Street South, in the heart of downtown Orillia's Business District. Approximately 6,908 finished square feet across seven units , zoned C1. Fully tenanted with a diversified mix that includes a cafe, a clothing boutique, a pilates studio, a jewelry store, and an interior design firm, plus two long-tenured residential units. Stabilized income with no single-sector concentration and no vacancy to manage at acquisition. The building occupies one of downtown Orillia's most active commercial corners, with frontage on both Mississaga Street East (the city's main commercial corridor) and Matchedash Street South. Foot traffic is strong year-round, anchored by the surrounding mix of restaurants, retail, professional services, and the steady reinvestment that has shifted downtown Orillia's market over the past decade. The asset suits three buyer profiles: an income investor seeking stabilized cash flow in a growing Ontario market, an owner-occupier looking to operate one unit while collecting income from the others, or a long-term holder positioning for appreciation as the downtown core continues to grow. Within walking distance of Lake Couchiching, Couchiching Beach Park, and recent residential developments, Matchedash Lofts, Sunshine Harbour, Orillia Fresh Towns, and Elgin Bay Club - all part of a city projected to grow 26 percent by 2031, with downtown reinvestment and foot traffic growing alongside it. The full financial package is available to qualified buyers under a standard confidentiality agreement. (id:63381)
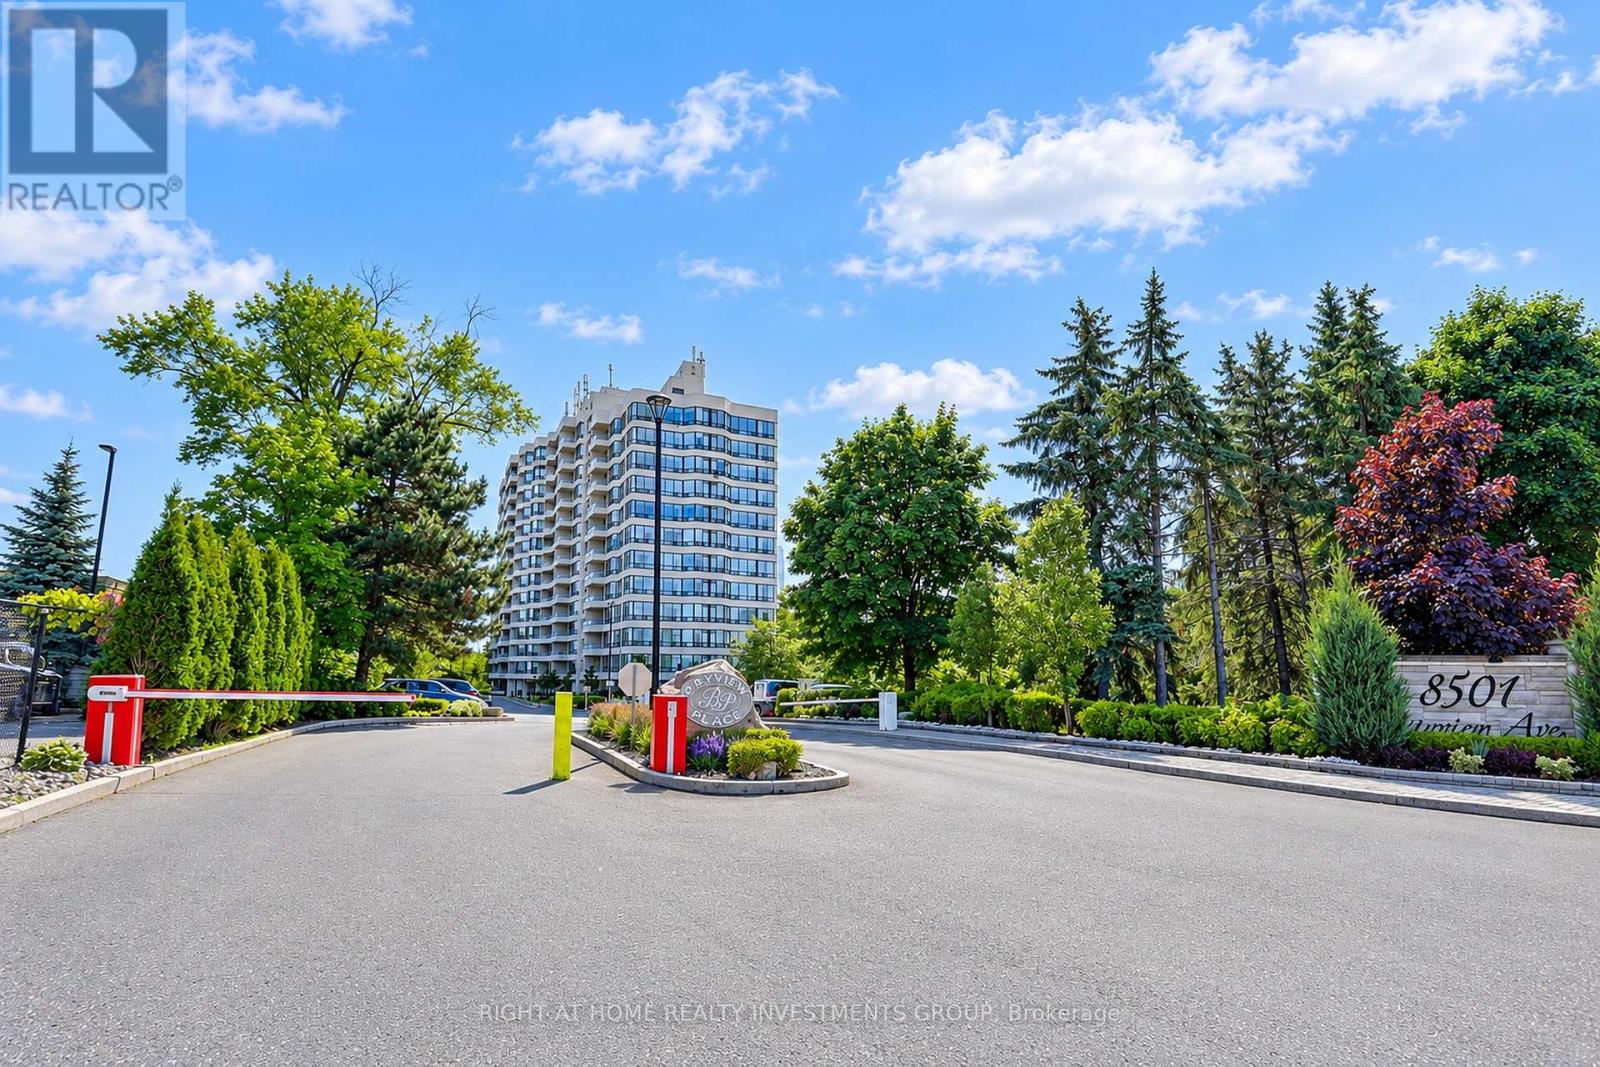
606 - 8501 Bayview Avenue
Richmond Hill, Ontario
View Virtual Tour! Absolutely Stunning 2 Bedrm+Den Fully Renovated Unit W/High Quality Materials/Wark! Beautiful, Unobstructed Views From Every Room! 2 Underground Parking Spots Close To Elevator And Ensuite Locker! Custom Made Kitchen With Granit Countertop, Tall Cabinets And Marble Backspalsh. Laminated Floors Throuout, Porcelain Tiles In Kitchen And Bathrms. Bright Den Used As An Office. Designer Painting! Great Amanities And 24 Hr Security! (id:63381)
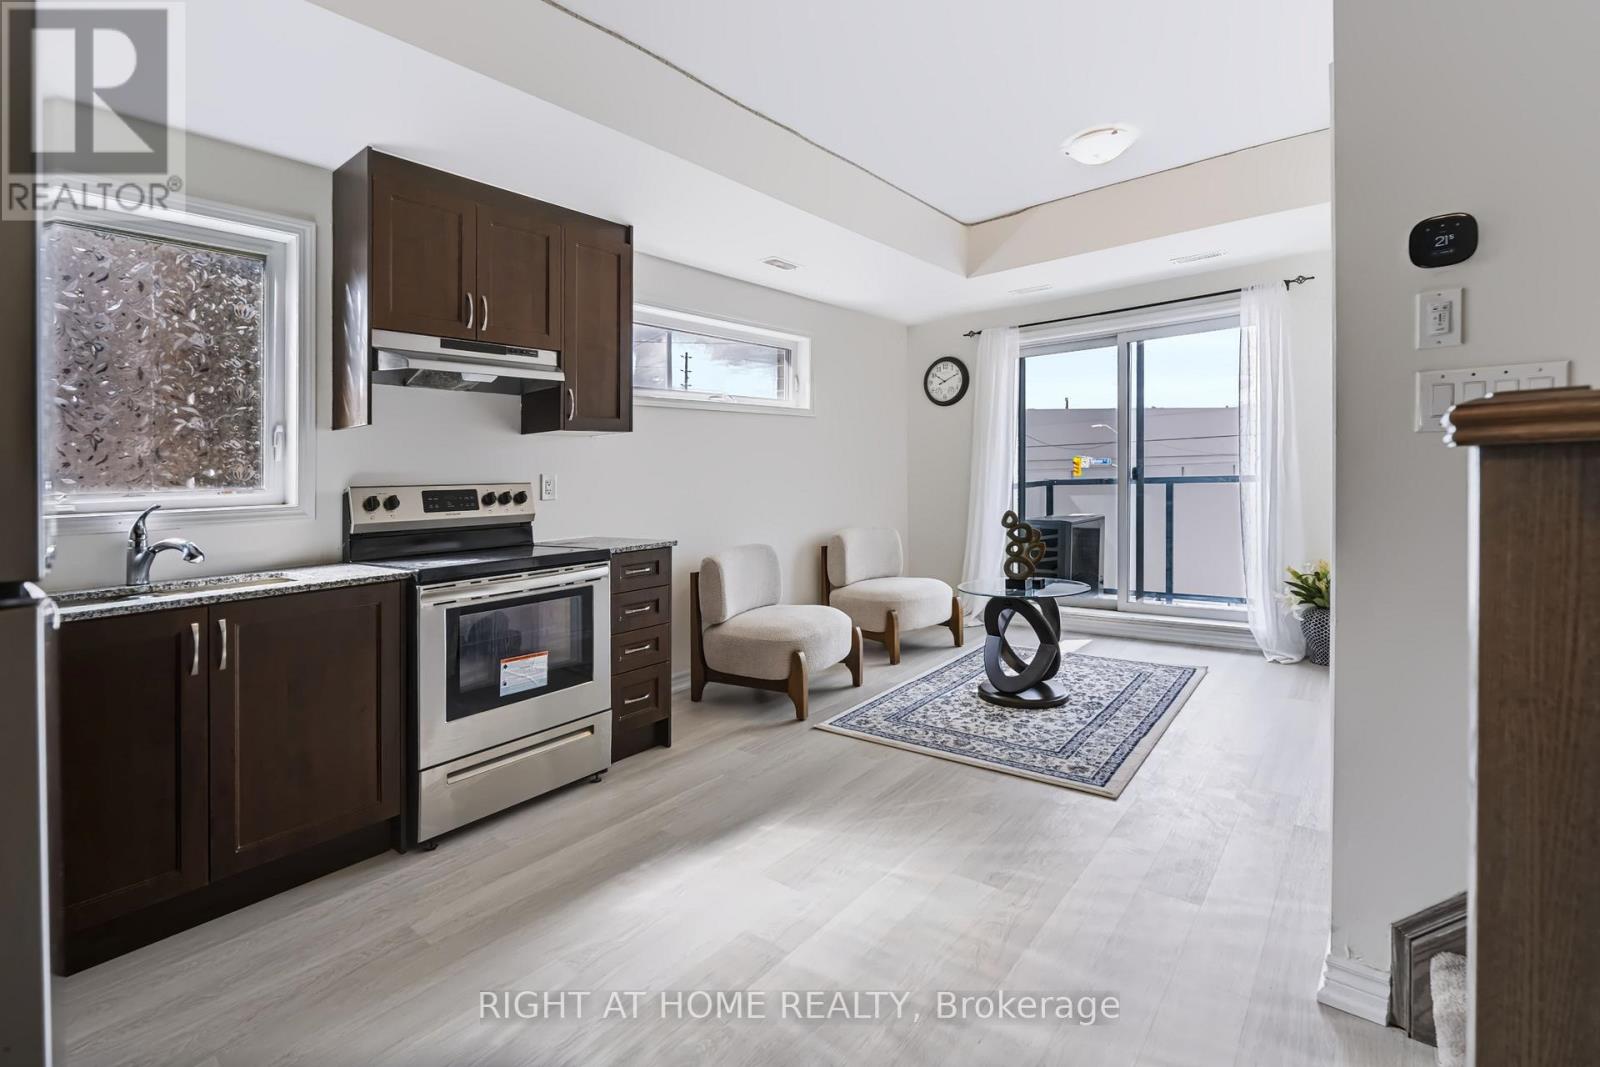
429 - 2789 Eglinton Avenue E
Toronto, Ontario
Rare 3-Bedroom Corner Townhome Under $585K in Toronto with 2 Private Balconies!...... Welcome to East Station Townhomes, a modern master-planned Mattamy community in vibrant East Toronto. This sun-drenched 1,123 sq. ft. Corner-suite offers an exceptionally versatile 2-storey layout designed for growing families, multi-generational living, or working from home. The bright open-concept main level features wrap-around corner windows, Modern Laminate Flooring, and a walk-out to your Private Balcony from the living room. The contemporary kitchen features Granite Countertops, Stainless Steel Appliances, and ample cabinetry, complemented by a convenient Main-Floor Bedroom and a 2-piece powder room. Upstairs features two spacious bedrooms, two full 4-piece washrooms, and convenient 2nd-floor in-suite laundry. The generous primary suite boasts a 4-piece ensuite washroom, double closets, and its own second private walk-out balcony. Includes 1 underground parking spot and high-speed internet included in the fee. Steps to TTC, minutes to Kennedy Subway Station (Line 2) and Eglinton GO (19 mins to Union Station), parks, schools, No Frills, and Walmart. Turnkey, vacant, and move-in ready! (id:63381)