
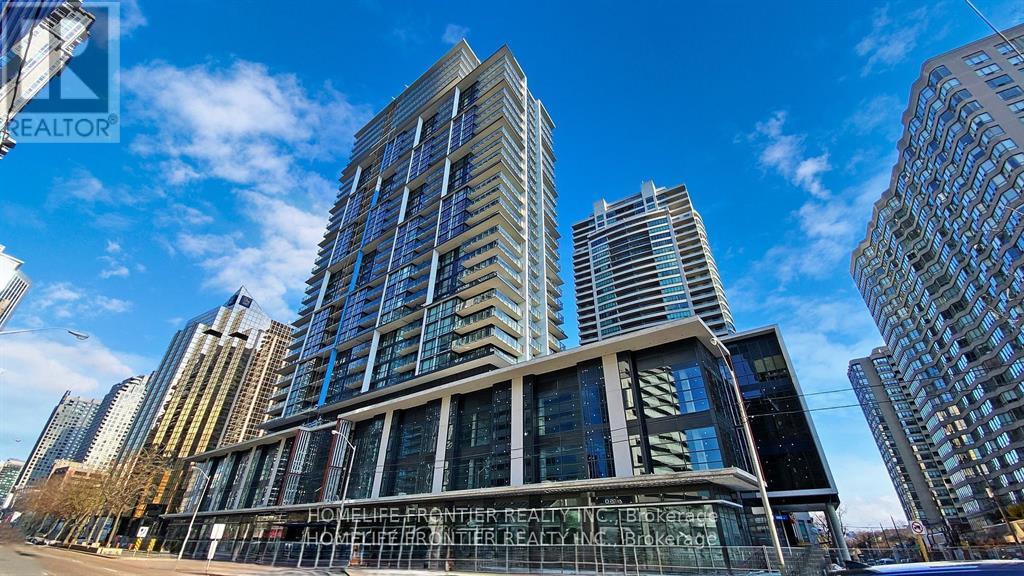
1915 - 4955 Yonge Street
Toronto, Ontario
One-Year New Luxury Condo Pearl Place In the Heart of North York!! 1 Bed Open Concept Unit With 540 sq.ft. Very Bright & Stylish. 9 ft Ceiling and Floor-to-Ceiling Windows. Modern Kitchen with Stainless Steel Appliances, Quartz Countertop, Under the Cabinet Lighting. Just Steps from North York Civic Centre, Community Centre, Library, Yonge-Sheppard Subway and Surrounded by Shopping Places, Restaurants, Café, Entertainments and Many More!! Premium Amenities Include an Indoor Pool, Whirlpool, Sauna, Fitness Centre, Party Room, Theatre, 24- hour Concierge, and Guest Suite. (id:63381)
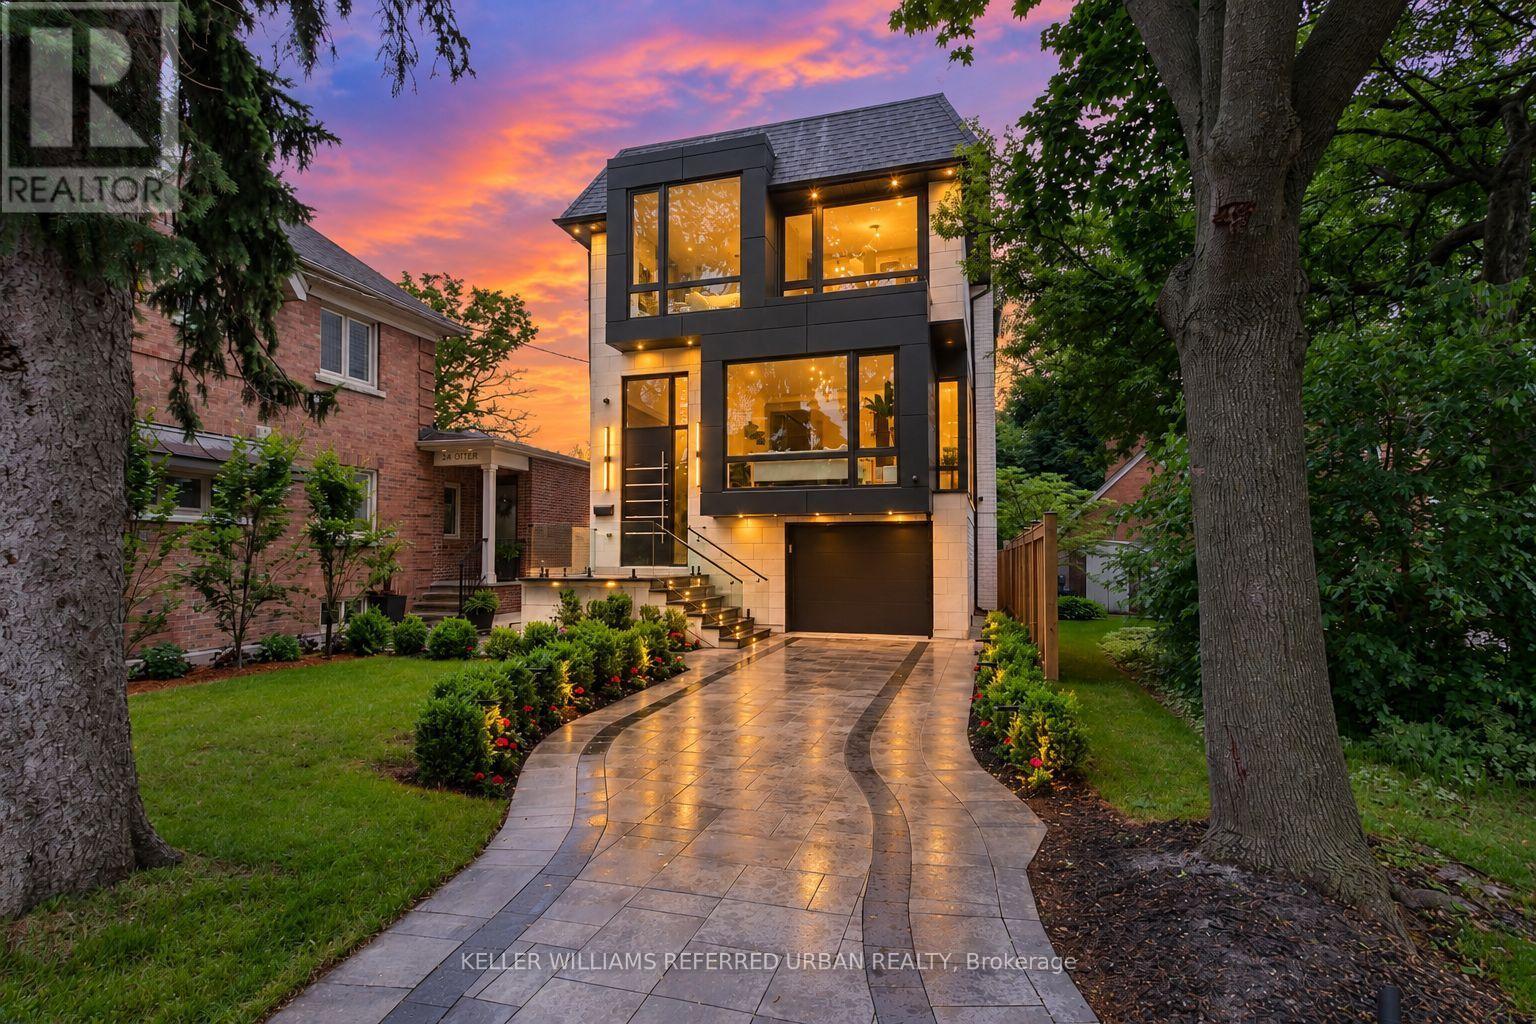
12 Otter Crescent
Toronto, Ontario
Welcome to 12 Otter Crescent ---- a custom-built modern design home, and elevate your upscale lifestyle here ***LUXURIOUS***residence that blends functionality and elegance, offering modern sophistication with ultimate comfort, featuring designer interior-finishes, and opulent interiors in one of Toronto's most desirable neighbourhood ----Every detail has been thoughtfully crafted & tastefully designed and finely finished ---- With over 3,800 sq. ft of total living space, offering 4 +1 spacious bedrooms, discovering hi ceilings on all levels, and floor-to-ceiling, expansive windows that fill the space with natural light and enhancing the homes airy, open feel and luminous atmosphere ---- Elevating each space into something extraordinary. The main level showcases a seamless open-concept layout of living & dining rooms, and a flood of natural light. The chef's kitchen is a culinary dream and masterpiece, featuring custom cabinetry, high-end finishes, top-of-the-line appliance(SUBZERO & WOLF BRAND) and an open concept layout flowing effortlessly into the heart of the home, a family room, perfect for family relaxation and sophisticated entertaining. Upstairs, the primary suite is a private sanctuary, its own heated floor ensuite, and walk-in closet. Three additional bedrooms feature a large window, closet. The heated basement floor extends the homes versatility, featuring spacious recreation room with a hi ceiling, a nanny suite, and a 4-pcs washroom. This property is in the district of the city's top-ranked schools; John Ross Robertson Junior Public School, Glenview Senior Public School, Lawrence Park Collegiate Institute, and the prestigious private girl's school, Havergal College. Situated in a family-friendly neighbourhood just a short distance from Avenue Road, with easy access to parks, shopping, restaurants, main transportation hubs, and public transit. Full lot size(45.88Ftx139.99Ftx101.34Ftx30.27Ft--Irregular Shaped) (id:63381)
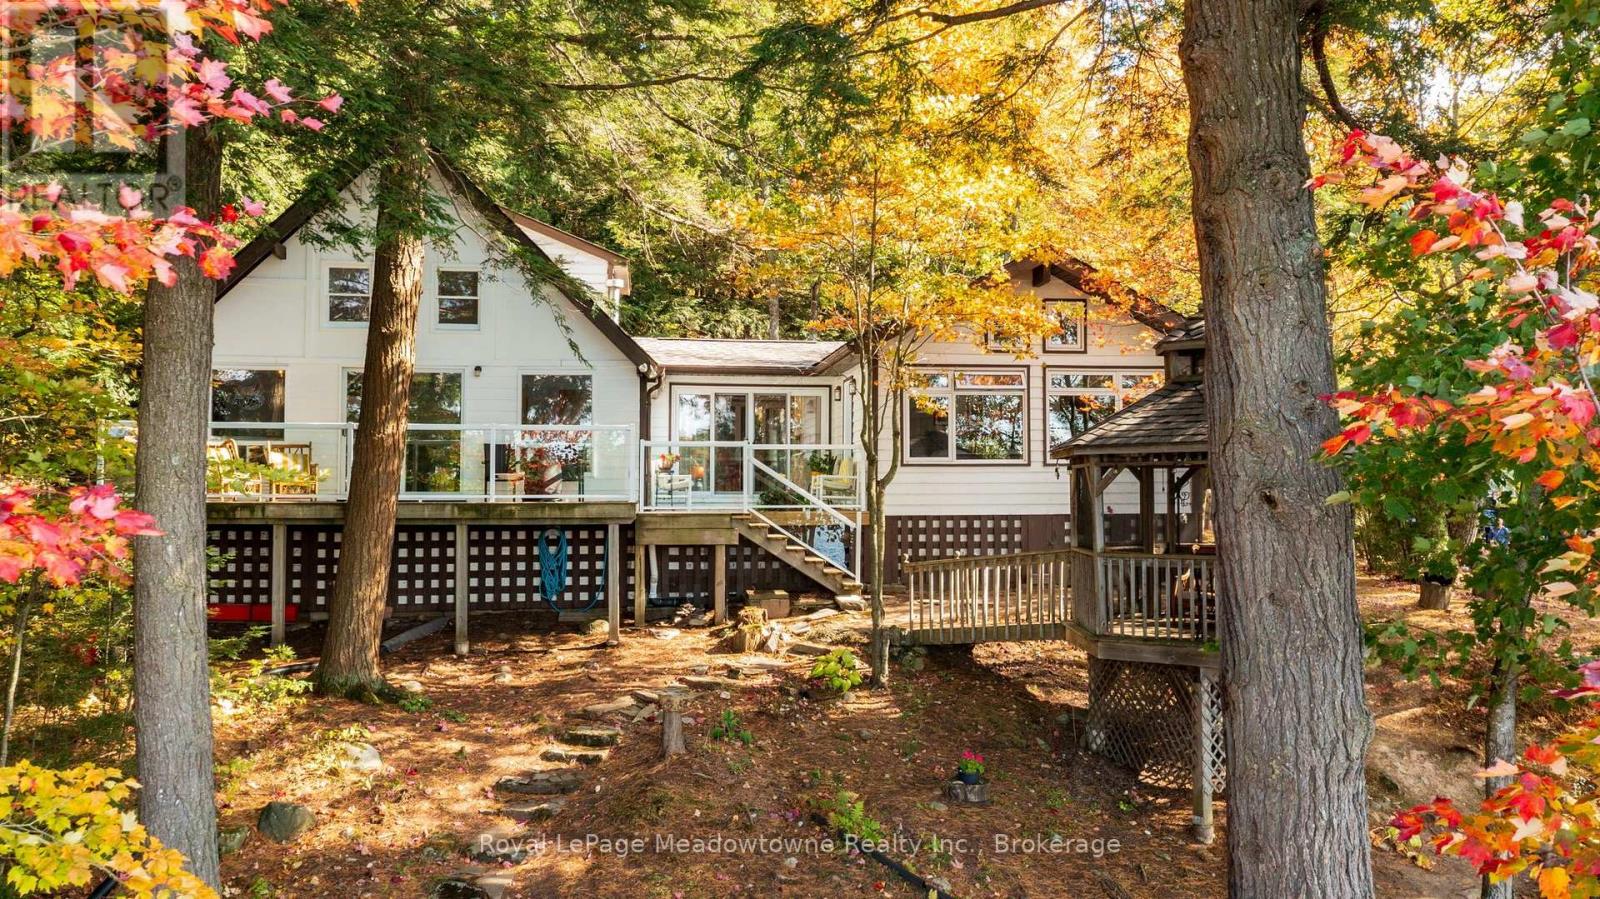
6 Channelview Road
Mcmurrich/monteith, Ontario
Presenting 6 Channelview Road - A custom-built 4-season cottage on 2 private acres along the shores of Manitouwaba Lake in Seguin. With a municipally maintained road, mature trees, a level lot, and west-facing lake views, this property offers a peaceful setting with spectacular sunsets and afternoon sun on the dock. The clear, spring-fed lake features a shallow sandy-bottom entry that gradually transitions to deeper water off the dock, making it ideal for swimming and enjoying the waterfront. Steps from the cottage lead directly down to the lake, while the lake-facing deck with glass railings provides the perfect spot to take in the views. A beautiful hexagonal wood gazebo offers another inviting space to enjoy the surroundings. Inside, the cottage offers 4 bedrooms and 2 bathrooms, with a spacious main floor primary bedroom overlooking the lake. Added as part of a 2007 extension, the primary retreat features vaulted ceilings, a large walk-in closet, powered blinds, and a 5-piece ensuite. The main level also includes a living room, dining room with walkout to the deck, eat-in kitchen with farmhouse sink and stone countertops, main floor laundry, and oak flooring. Additional features include a propane gas stove, backup generator, heated water line with UV light and filter. New roof on both the cottage and gazebo, as well as a new septic bed in fall 2026 ensures years of worry free enjoyment. A wonderful opportunity to enjoy four-season cottage living on the shores of Manitouwaba Lake, surrounded by privacy and natural beauty. (id:63381)
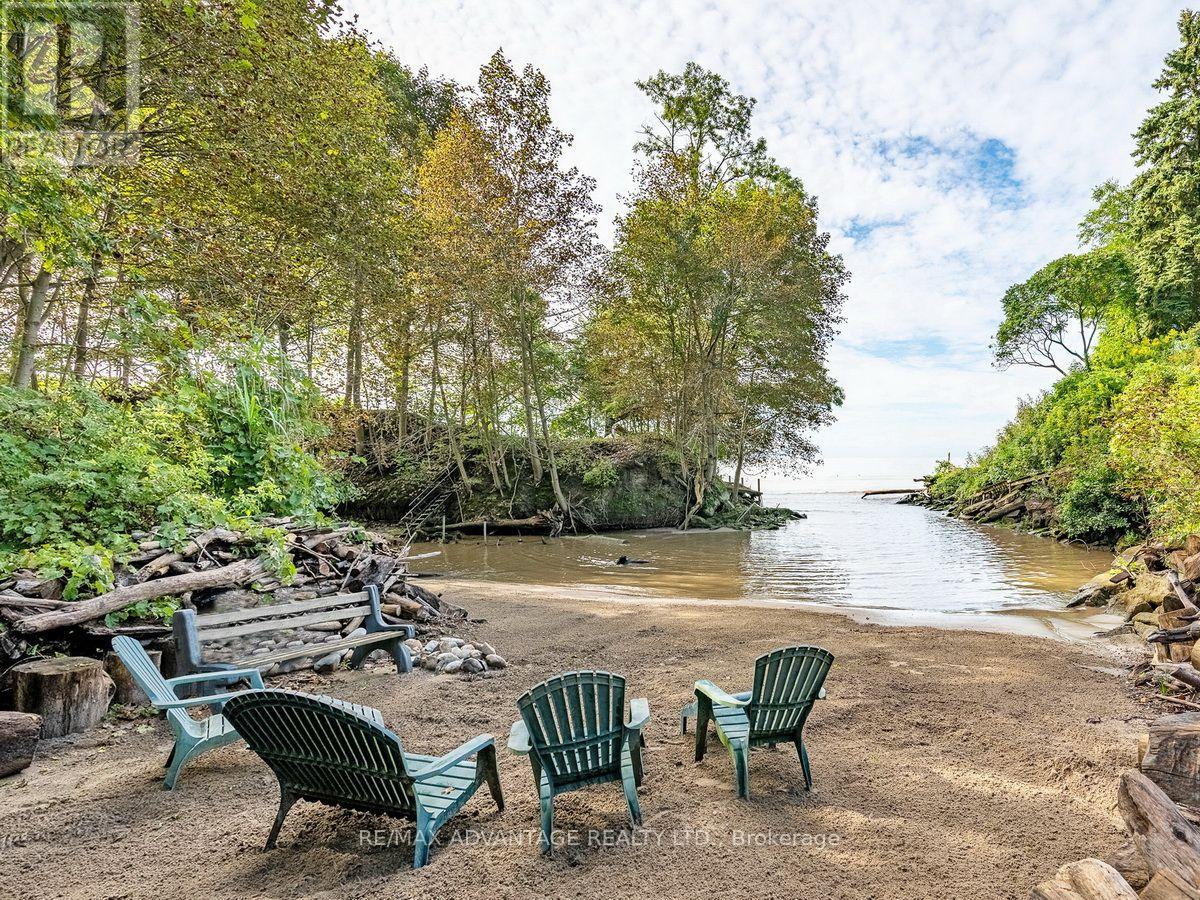
192 Harrison Place
Central Elgin, Ontario
Welcome to your own PRIVATE SECLUDED SANDY BEACH in the charming lakeside town of Port Stanley just a 13 minute walk to the Festival Theatre, restaurants, and shopping! This large property includes water, forest, gardens, grass, and 3 buildings. Built in the 1880's, the historic main home was designed for comfortable living and the enjoyment of nature and has been long admired by the locals! There are gorgeous views of the lake in a private forested setting with easy access to the private beach where no one else can walk by! The charming separate bunkie with adjacent deck can sleep 2 in the loft plus more on the main level. There is a superb workshop building, a wonderful place for all sorts of hobbies. The main house has had renovations and updates that all fit with the original character of the home. You will be impressed by the updated oversized wraparound porch, wide plank solid wood flooring throughout and the many built-in features. There is a quality kitchen with plentiful counter space and an oversized island. Additional features include the Gas fireplace with built in shelving, the original built-in china cabinet in the dining room, a separate cosy reading nook(vintage fireplace not currently in use), built in cabinet under the stairs and a powder room renovated with historical pattern wall paper and new fixtures. Second level features 3 bedrooms, all with lovely views and a vintage linen cupboard. The second level bath has built-in cabinets, a clawfoot tub and stand up shower plus the washer and dryer for convenience. Forced air GAS heating and central air. Town Water and City Sewers. There is a crawl space that is accessible and can be used for storage. There is so much to enjoy and explore in this quintessential lakeside property! It rarely becomes available so do not miss it this time! (id:63381)
45687 Fruit Ridge Line
Central Elgin, Ontario
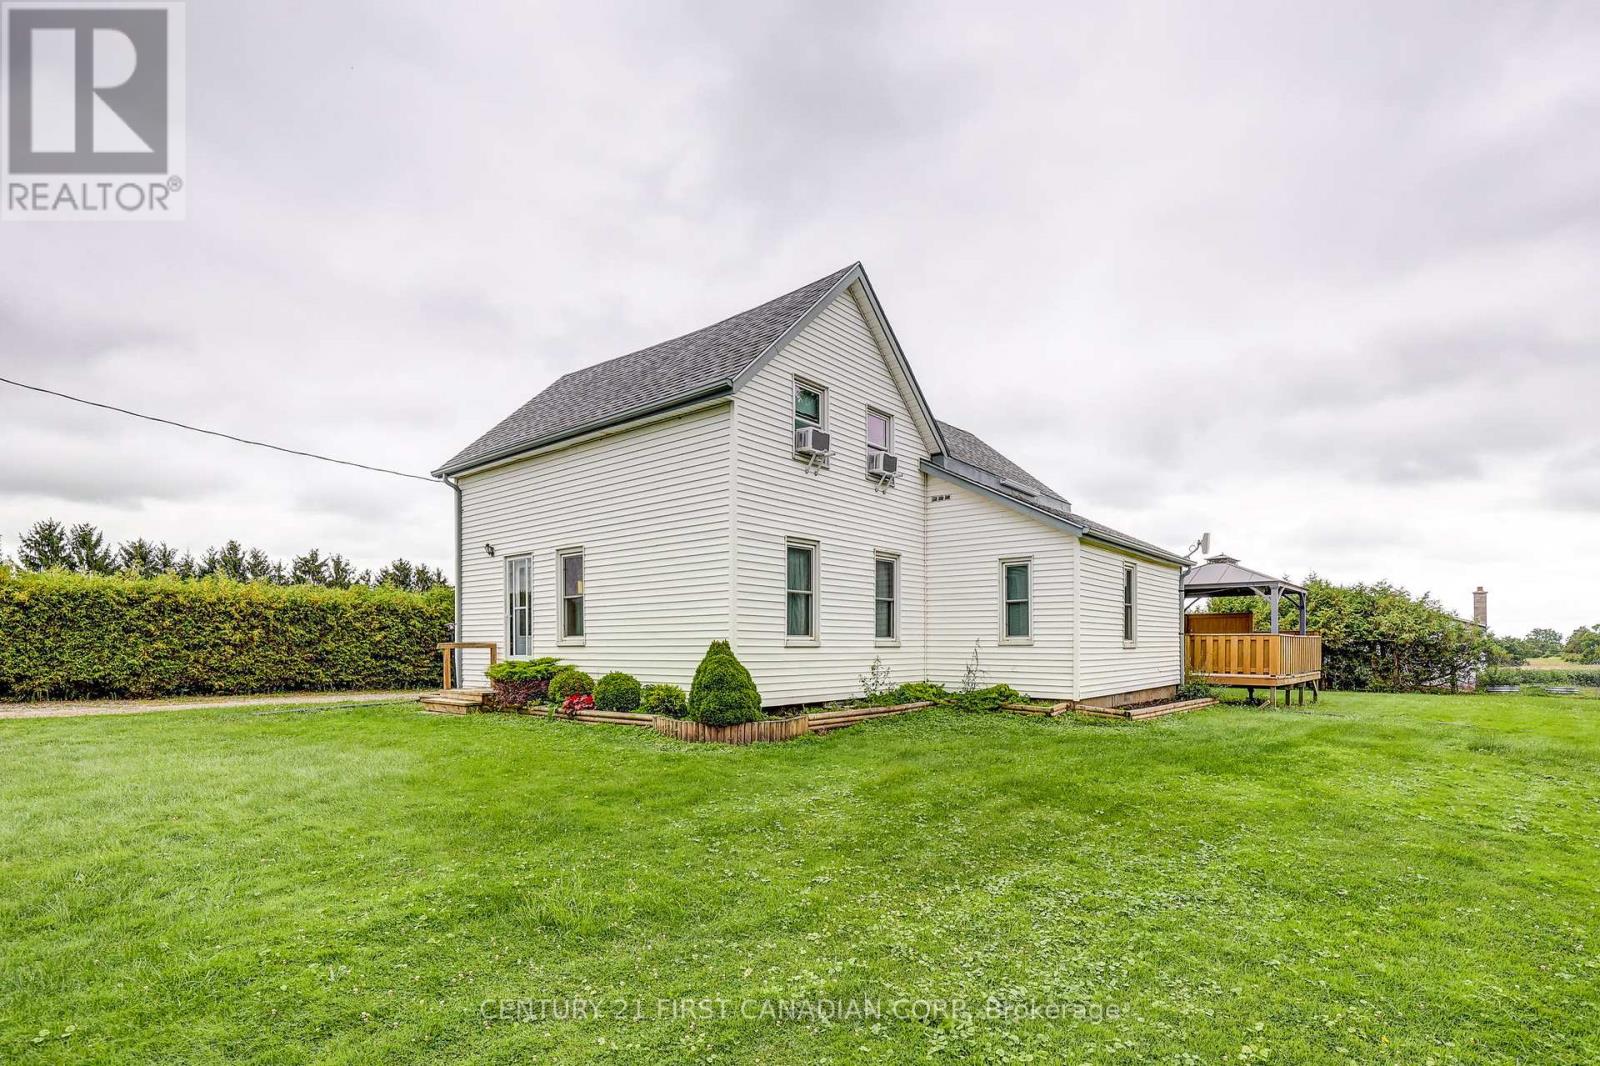
Enjoy peaceful country living on this quiet 1/2 acre property just southeast of St. Thomas, offering plenty of space, privacy, and beautiful rural surroundings. This charming two storey home features approximately 1,560 sq. ft. of living space. The main level includes a bright living room, separate dining area, a well laid out kitchen, convenient entry, and a four-piece bathroom. A central wood burning stove, and main floor laundry complete the space. Upstairs, two generously sized bedrooms provide comfortable and private retreats with plenty of natural light. Outside, enjoy the large, open yard, raised rear deck, and detached garage/shop, offering excellent space parking your vehicle, and room for any hobbies you might have. Mature greenery and open countryside create a beautiful backdrop, with stunning sunsets to enjoy from the property. Ideally located just a short drive from Port Stanley and the amenities of St. Thomas, this is a wonderful opportunity to enjoy a relaxed rural lifestyle while remaining close to town and the lake. (id:63381)
231 Fort York Boulevard Unit# 2502
Toronto, Ontario
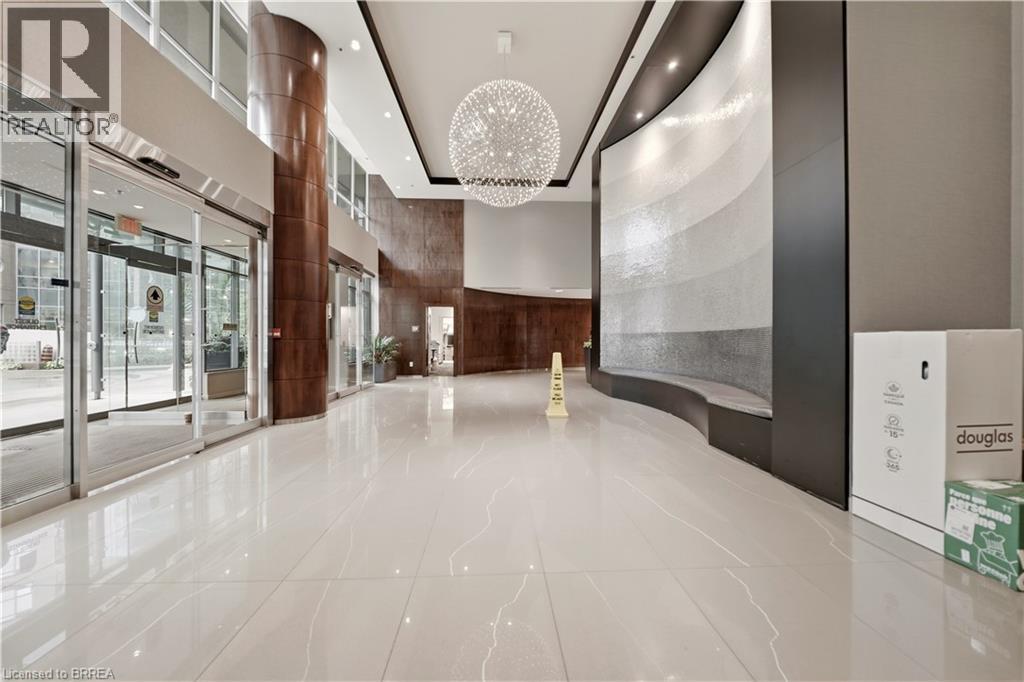
Welcome to this bright and spacious 1-bedroom + den suite at 2502–231 Fort York Blvd, offering an exceptional blend of comfort, style and convenience in the heart of Fort York. The living room features extended floor-to-ceiling glass windows, filling the space with natural light and showcasing beautiful views of Lake Ontario. The thoughtfully designed open-concept layout creates a seamless flow between the living, dining and kitchen areas, making it ideal for both everyday living and entertaining. The comfortable bedroom provides a peaceful retreat, while the versatile den offers the perfect space for a home office, study area or additional living space. Enjoy the vibrant Fort York lifestyle with the waterfront, parks, scenic trails, transit, restaurants, shopping and downtown Toronto all just moments away. A wonderful opportunity to experience modern urban living with abundant natural light, a functional layout and beautiful lake views. (id:63381)
6 Willow Crescent
Mono, Ontario
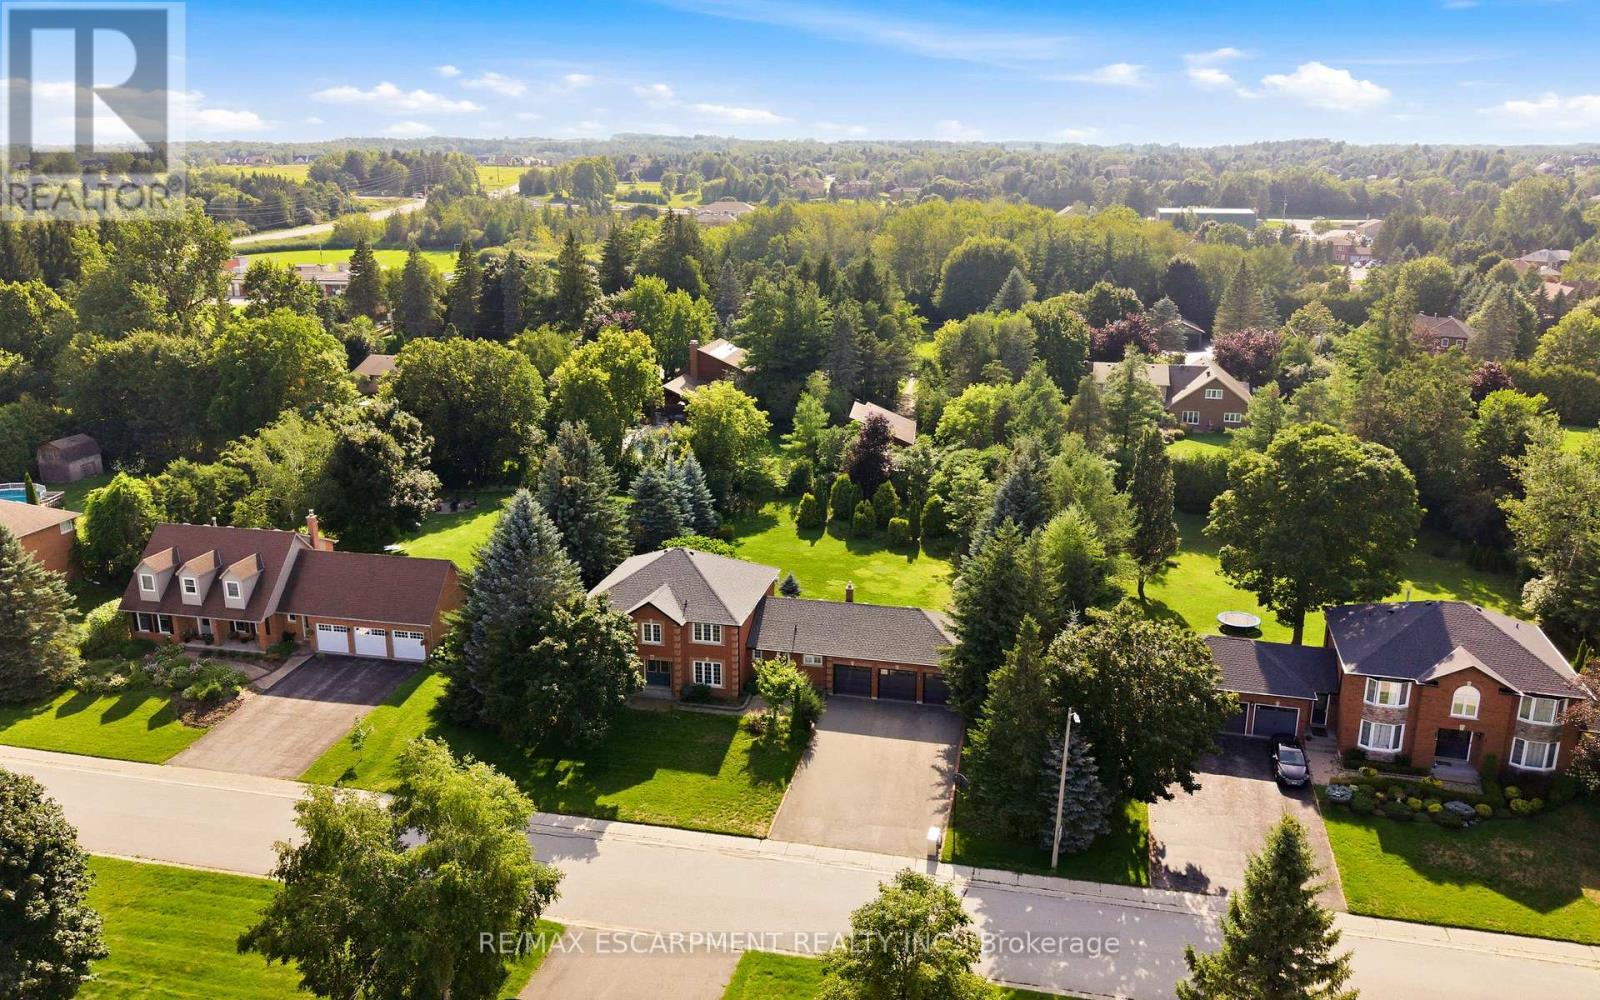
RARE OPPORTUNITY - RENOVATE YOUR DREAM ESTATE IN PRESTIGIOUS ENCLAVE - An extraordinary opportunity awaits in the heart of Cardinal Woods Estates, one of North Orangeville's most coveted and prestigious enclaves. This is a rare, interior ready floorplan allowing you the opportunity to customize all finishes and create a truly remarkable custom residence. Set on a half acre serene lot surrounded by multimillion-dollar estates, this detached 4 Bedroom/ 4 Bath, finished basement with 3 car garage custom family home was built by renowned, award winning Builder - Dalerose Homes. The overall footprint tops out at 4500 sq ft of living space with each room providing the space not found not in today's modern home builds. With the a keen visionary architectural design the result can be a one-of-a-kind modernized luxury home that harmoniously integrates the natural beauty of mature trees and a massive backyard resulting in the celebration of privacy, nature, and refined living. Renovate independently or inquire about available architectural plans to deliver a turnkey masterpiece. Architectural renderings showcase a striking contemporary estate, offering exceptional upside and long-term value in this blue-chip location -the renovated main floor features a fresh, modern aesthetic with new flooring and updated finishes. This is more than a property; it is a canvas for an exceptional lifestyle. Upscale Custom Sealed never before used appliances include Cabinet Ready French Door Fridge, Induction Range, Wall Mounted Double Oven, Custom Range Hood, Hot Water Tank (Owned), Garage Door Openers. Roof (2026), Soffits & Gutters with Gutter Guards & Downspouts(2026), Furnace (2020). The Seller is willing to consider a Vendor Take-Back mortgage(VTB) w/ up to 80% Loan-to-Value (LTV), subject to the buyer's financial qualifications and requirements. Terms and conditions are negotiable. (id:63381)
190 Glendale Avenue
St. Catharines, Ontario
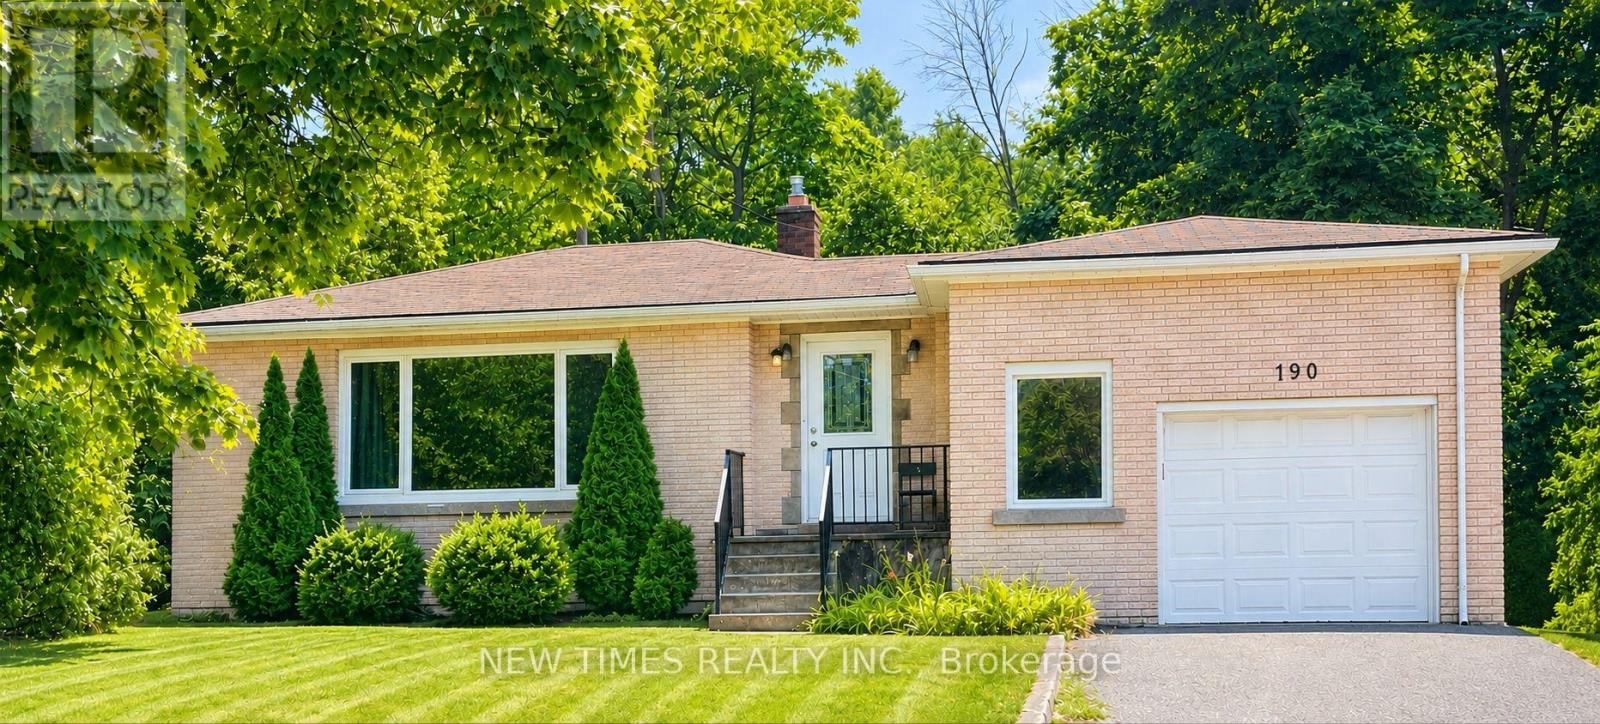
This bright and well-maintained home offers over 1,500 sq ft of functional living space on a rare 88 x 125 ft lot, perfect for gardening, outdoor living, or future expansion. It features 3 bedrooms upstairs and 3 additional bedrooms in the finished basement, along with 2 full bathrooms. The basements separate entrance makes it ideal for rental income or an in-law suite. A spacious garage and plenty of driveway parking add extra convenience. Located just minutes from Brock University, the Pen Centre Shopping Mall, Walmart, Canadian Tire, public transit, parks, and schools, this property is an excellent choice for both investors and families. (id:63381)
20 - 230 Lake Dalrymple Road
Kawartha Lakes, Ontario
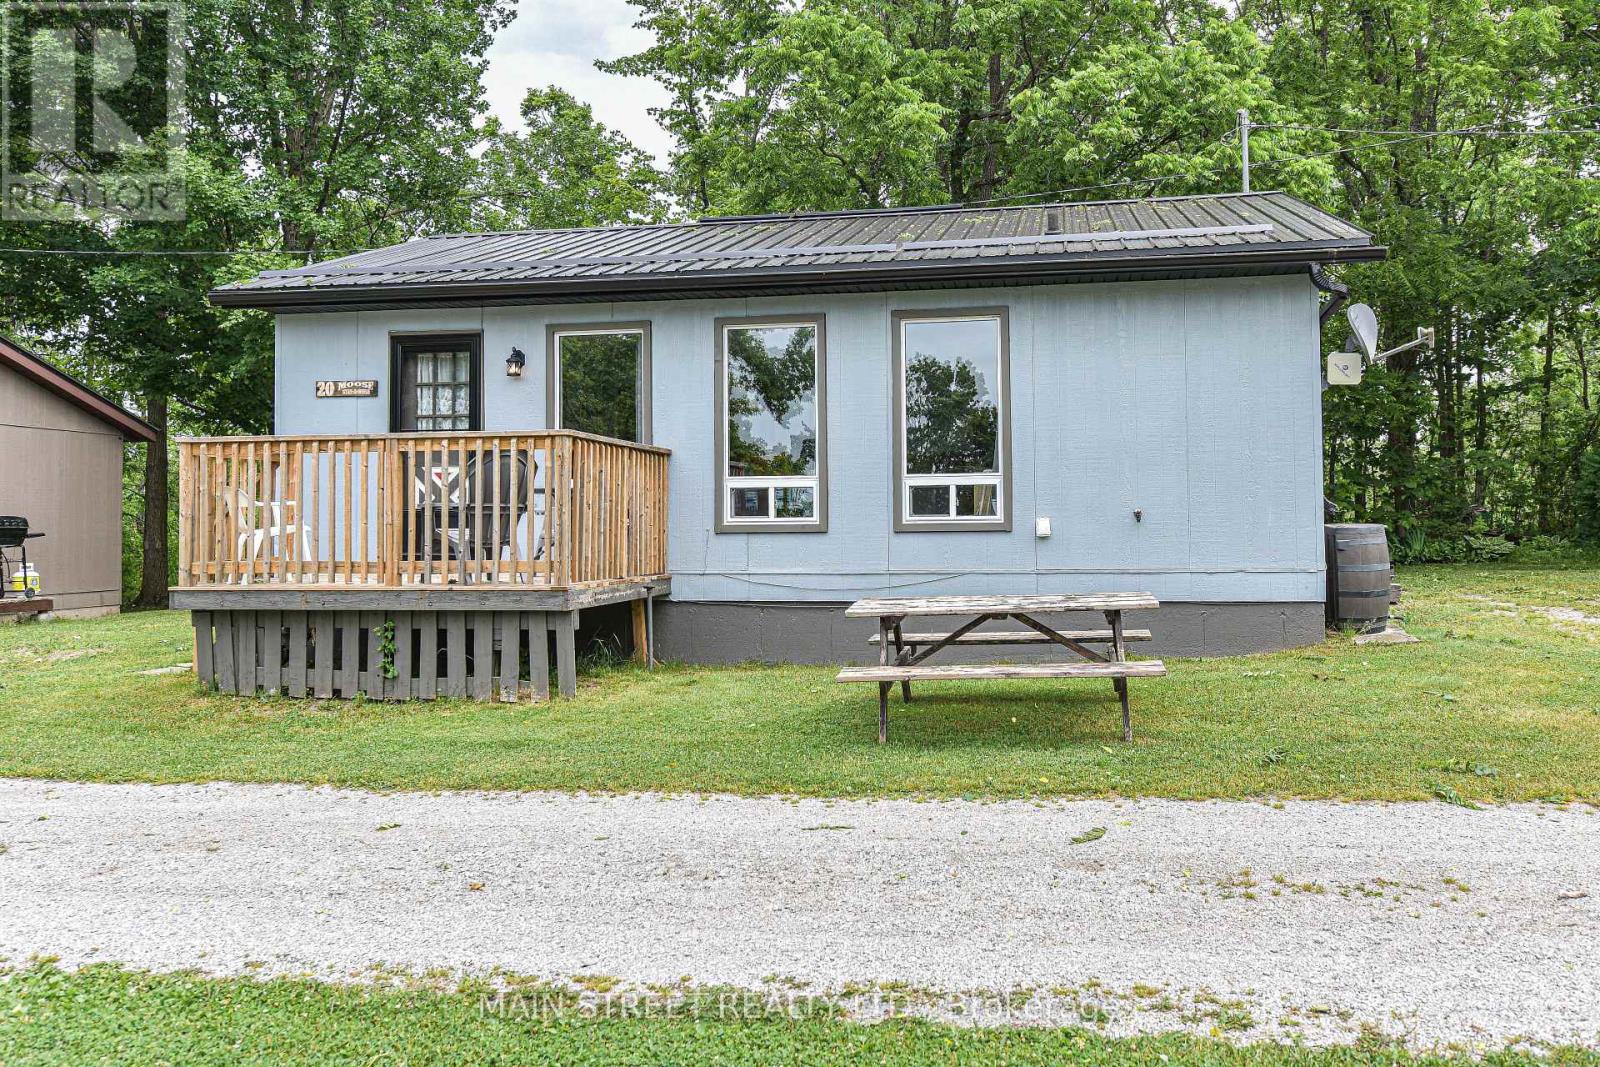
Opportunity is Knocking! Here is 4 season income property! In summer, the resort handles the bookings through website bookings. This unit is fully booked for July and August and is popular with repeat guests You can sit back and collect. Rent it out in winter and set your own price and remember that Lake Dalrymple offers famous year round fishing. Also in winter and summer there is access to the Carden Plain for skiing, bird watching and hikes. There is an Electricity meter for winter renters(2023) Sunsets are fabulous, always bring a camera. At times we catch the Northern lights. Many families book for next year in advance and are regular visitors and it becomes a family tradition . This cottage also has its own Hi speed Internet. Among the many improvements, since 2019, there is a newer metal roof newer windows(25 year warranty) and doors,.. New front deck ia 2022 New soffits eaves troughs with covers and down spouts and 2 rain barrels.........The crawl space is over improved with 3 foot block, special rubber matting. There is power. extra plugs and a heater. It is dry, spray foamed and has a back up sump pump which has never been required. Home has a Generac generator with a house hook up,with a separate back up electric panel. The resort is kid friendly, offering a playground, a private beach which is swimmable and shallow at the shore out to about 5 feet. There are boats to rent and a dock comes wih the cottage for your own boat. Bathroom and kitchen were renovated in 2022.Two outdoor sheds are included for storage. Simply bring your essentials and enjoy life at Dalrymple (id:63381)
143 Elgin Crescent
Waterloo, Ontario
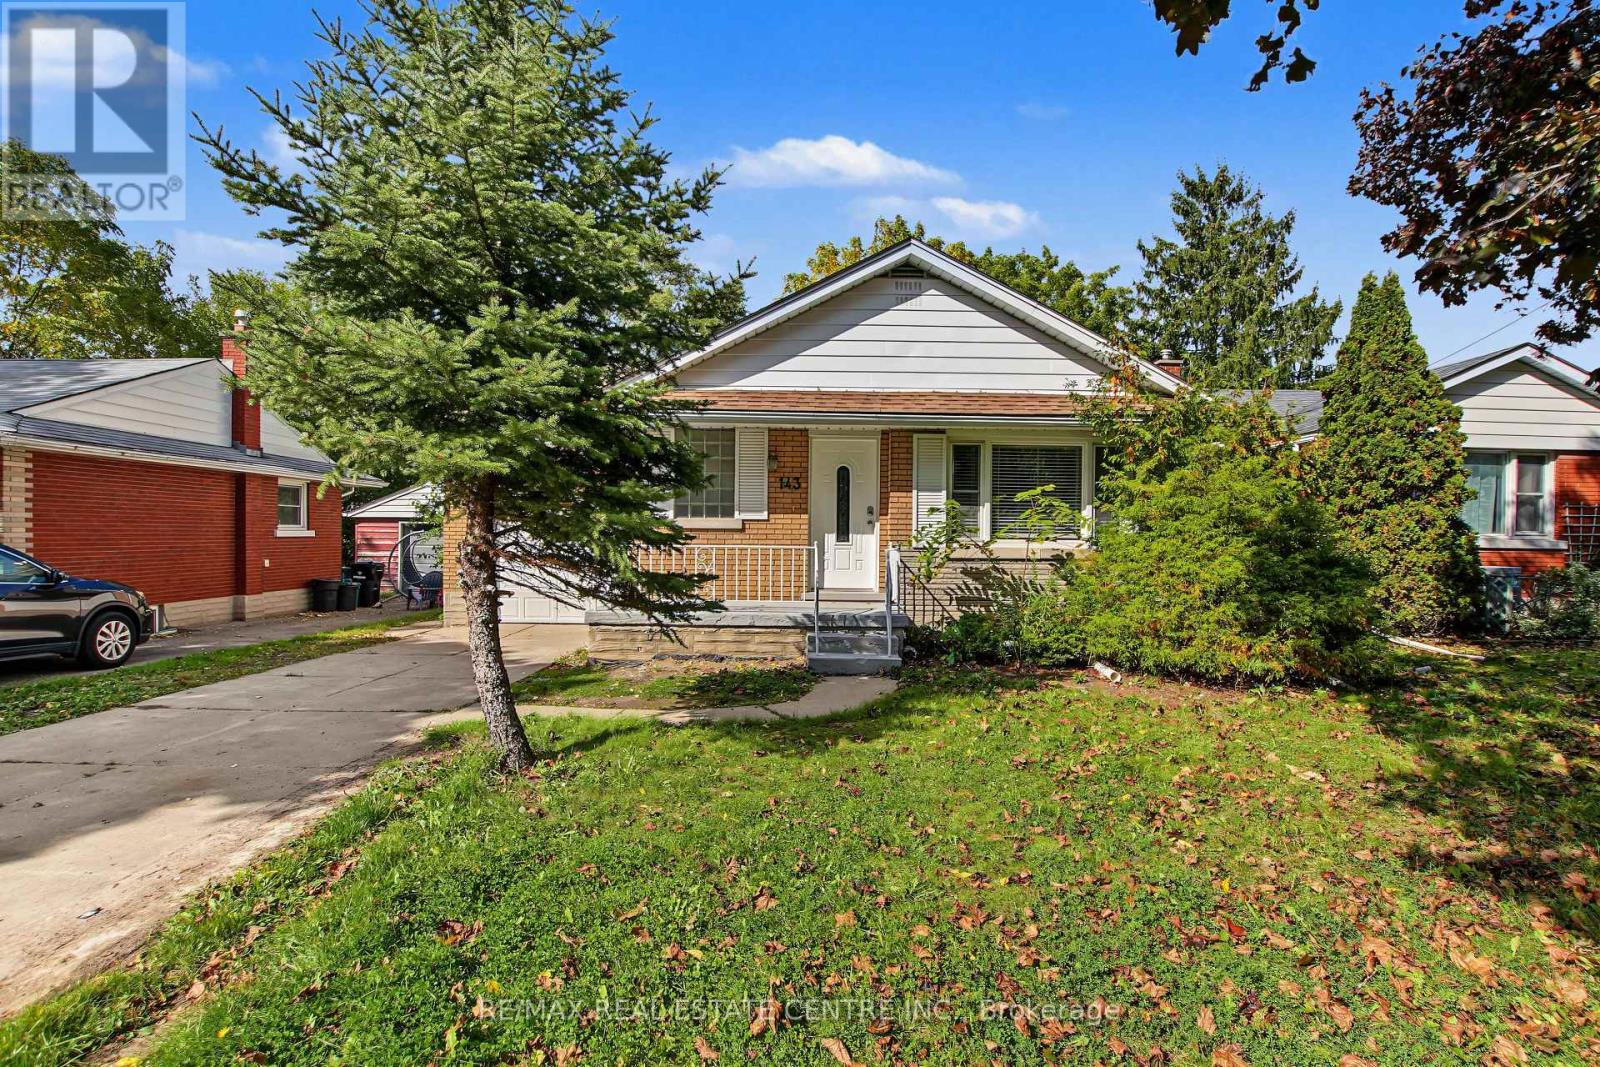
Welcome to 143 Elgin Crescent, a fully renovated 5-bedroom, 2-bath home on a quiet crescent just minutes' walk to the university and everything Uptown Waterloo has to offer. Every inch has been redone: fresh paint throughout, new flooring, a brand-new kitchen with all-new appliances, and 2 completely new bathrooms with new fixtures. No one has lived here since the renovation, so you'll be the very first to enjoy it. The pictures show it all. The layout is exceptional, with five spacious bedrooms and two full baths that make it easy for everyone to have their own space. Tucked away on a peaceful crescent, it feels like a private retreat while keeping campus, shops, restaurants and transit close at hand. If you're buying for a son or daughter heading to school and want an unbeatable location with nothing to do but move in, this is the one. It's worth seeing this one in person. (id:63381)
90 Player Drive
Erin, Ontario
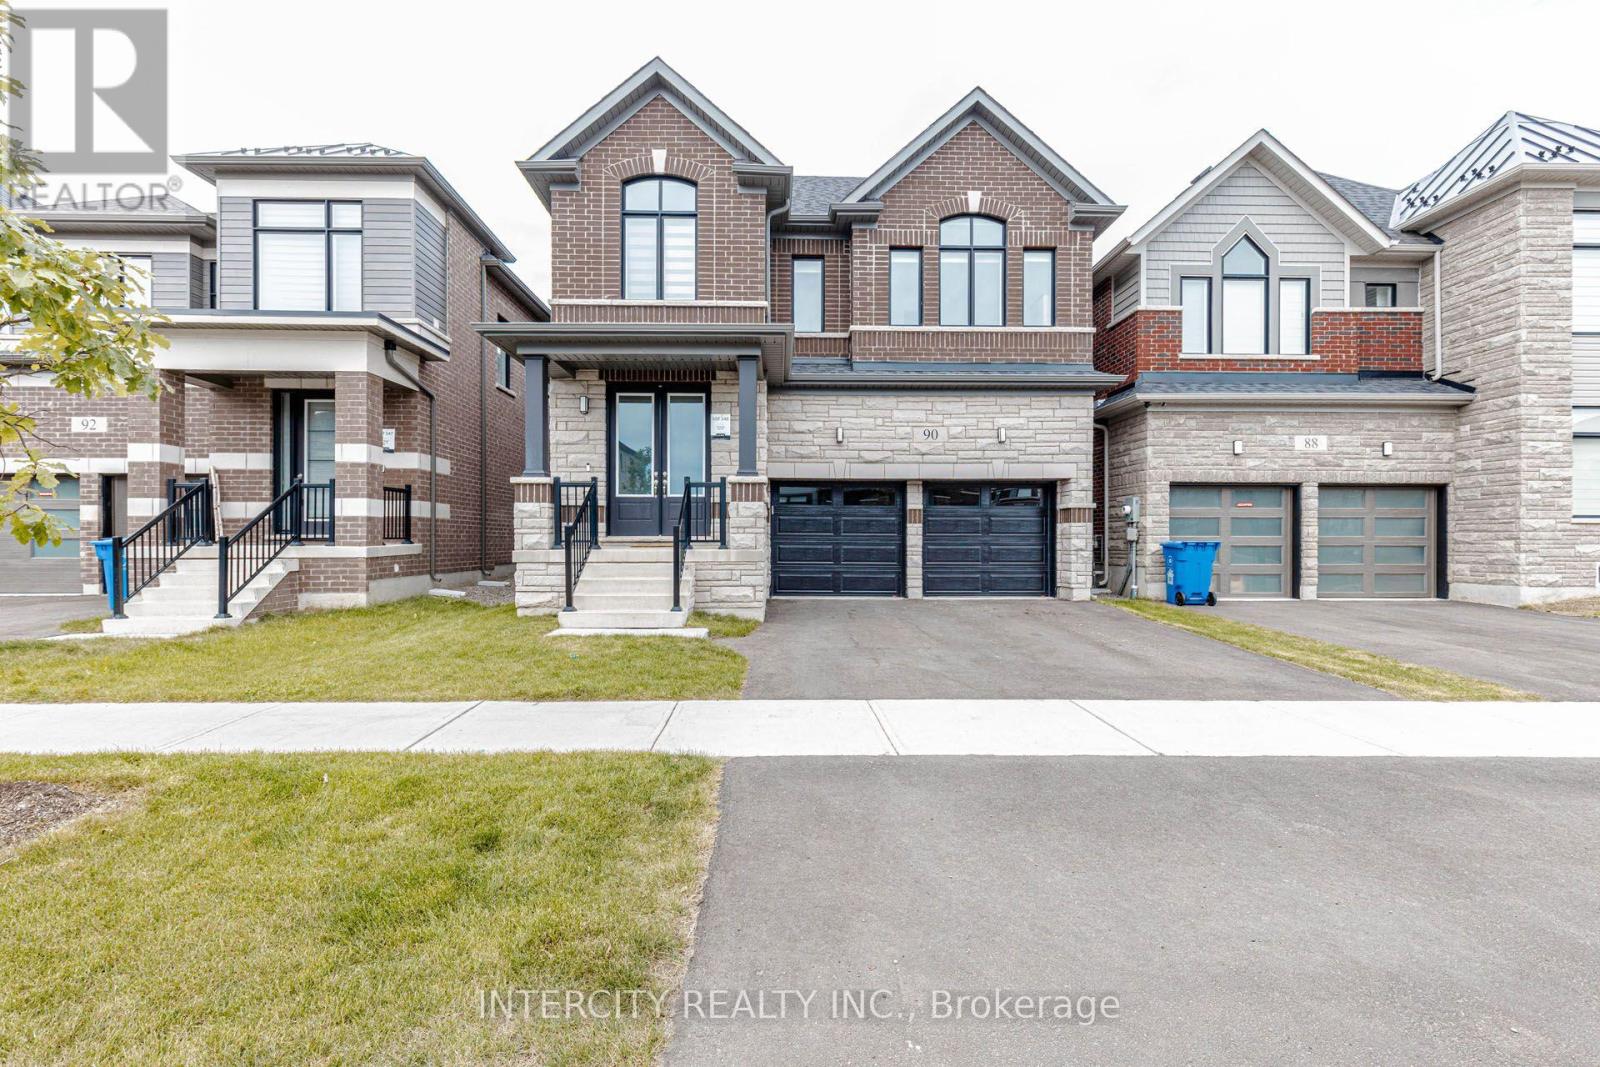
Beautiful Detached new luxury home master-planned community of Erin Glen-where charm, convenience and natural beauty come together. this stunning residence features a brick and stone exterior with a double garage, a covered front porch and. you'll find 9 -foot ceilings and hardwood flooring throughout the main level, an elegant oak staircase and an open-concept living and dining area perfect for entertaining. The gourmet kitchen is a chef's dream with quartz countertops, built-in stainless steel appliances, a large breakfast counter. This spacious sun-filled home offers four large bedrooms and four bathrooms, including a luxurious primary suite with a walk-in closet. Laundry room is conveniently located on 2nd floor. Enjoy the convenience of garage access to the home, Cachet Home Comfort Program, which includes a smart thermostat, video doorbell, smart garage door opener and Tarion Warranty. Erin Glen is more than just a place to live it's a vibrant community designed to bring people together with local amenities that cater to every lifestyle. Just 12 minutes from Caledon Village and close to Brampton, Georgetown, Guelph and Orangeville, this location offers the perfect balance of peaceful living. (id:63381)
19 Kensington Court
St. Thomas, Ontario
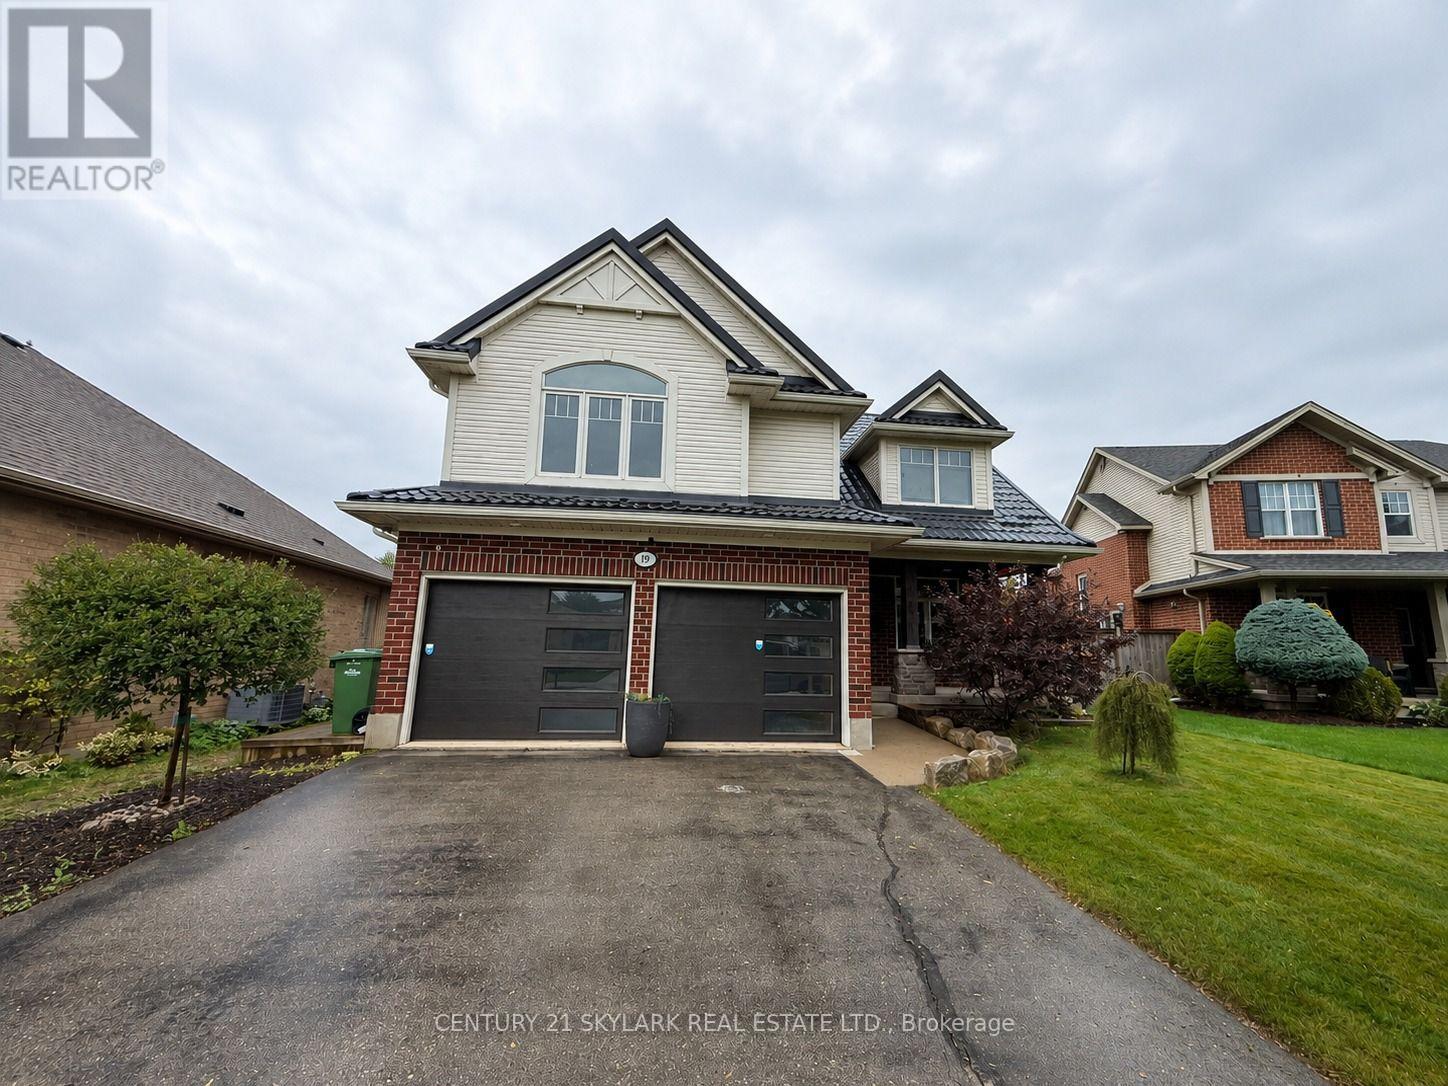
**Spacious 3+1 Bedroom & 3 Bathroom Detached Home in St. Thomas**1,553 Sqft as per MPAC**Primary Bedroom features a Walk-in Closet & Private 4-Piece Ensuite**Two Additional Bedrooms feature their own Closets, Offering Plenty of Storage Space**Bright and Inviting Layout with Abundant Natural Light Throughout**Freshly Painted Walls, Doors, Trim and Ceilings thoughout the Home**Bright Sunroom offering Additional Space to Relax and Enjoy Plenty of Natural Light Year-Round**Generous Parking with 2 Garage Spaces + 4 Driveway Spaces**Finished Basement offers Additional Living Space with a Recreation Room & Bedroom, Perfect for Guests, a Home Office, or Extended Family Use** (id:63381)
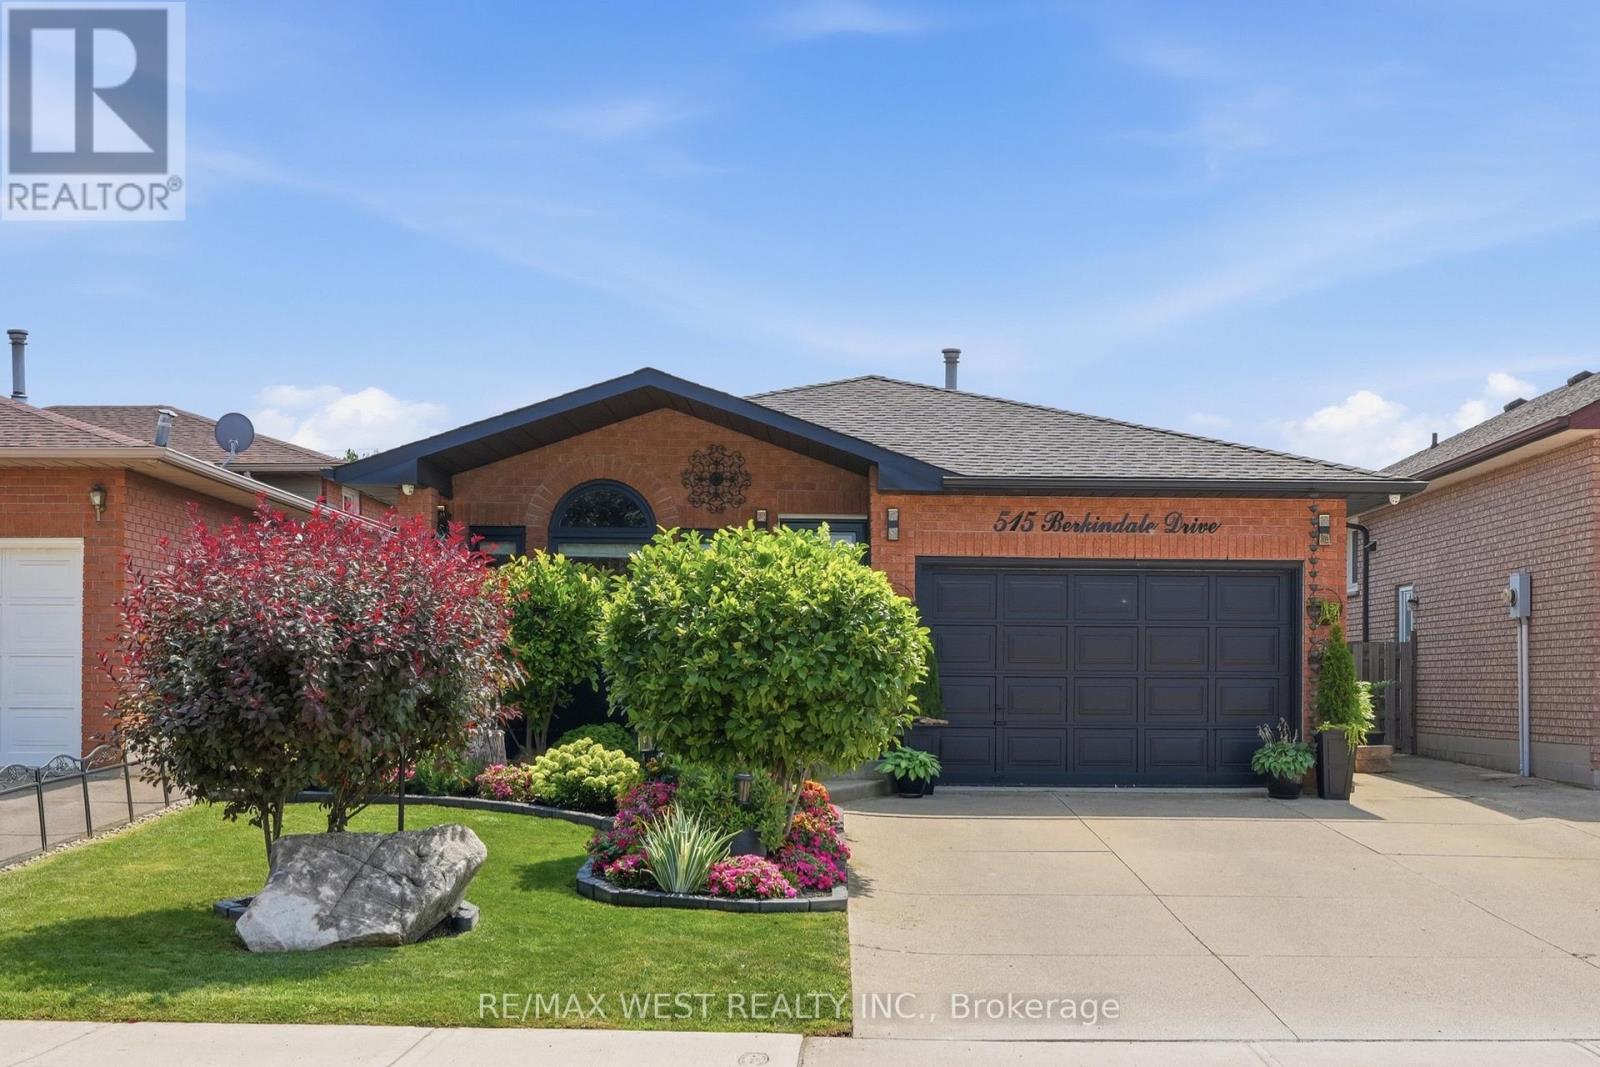
515 Berkindale Drive
Hamilton, Ontario
Welcome home! This beautifully maintained 4-level backsplit is set in a mature, family-friendly area close to parks, schools, shopping and everyday conveniences. From the great curb appeal and beautifully landscaped yard to the attached garage, the pride of ownership is evident from the moment you arrive.Inside, you'll find an updated kitchen, renovated bathrooms, three spacious bedrooms upstairs and a bright family room that's perfect for relaxing or entertaining. The finished lower level adds even more flexibility with a large bedroom and plenty of storage - ideal for guests, a home office, gym or additional living space.Recent updates include the electrical panel (2026) and windows (2021), along with a built-in outdoor security system. Enjoy easy access to Eastgate Square, Queenston Road, parks, recreation and major commuter routes.Well maintained, move-in ready and offering great value. Come see why this one feels like home! (id:63381)
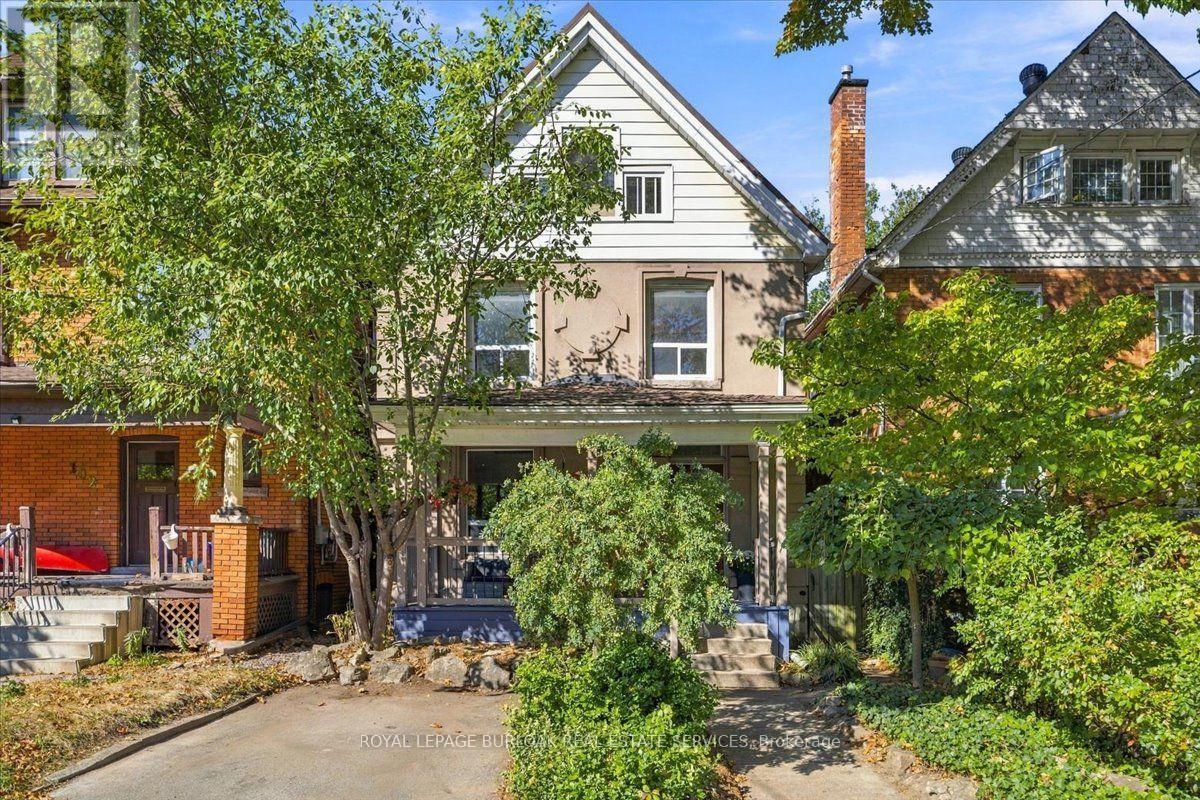
98 Sanford Avenue S
Hamilton, Ontario
Stunning 2.5 storey character home in a sought-after central Hamilton location! Offering exceptional value for the discerning buyer, this well-maintained 1906 home beautifully blends classic charm with modern updates. Step onto the inviting covered front porch and into a main floor featuring high ceilings, durable quality laminate flooring, and a terrific open-concept kitchen. The living room boasts an ornamental fireplace (chimney removed). Upstairs, discover generous bedrooms, two walk-in closets, and a stylish 4-piece bathroom with a separate tub and shower. The versatile 3rd-floor loft makes a perfect primary bedroom, family room, or home office. Includes basement laundry with a 2 piece powder, and a parged, waterproofed basement for peace of mind. Metal roof (id:63381)
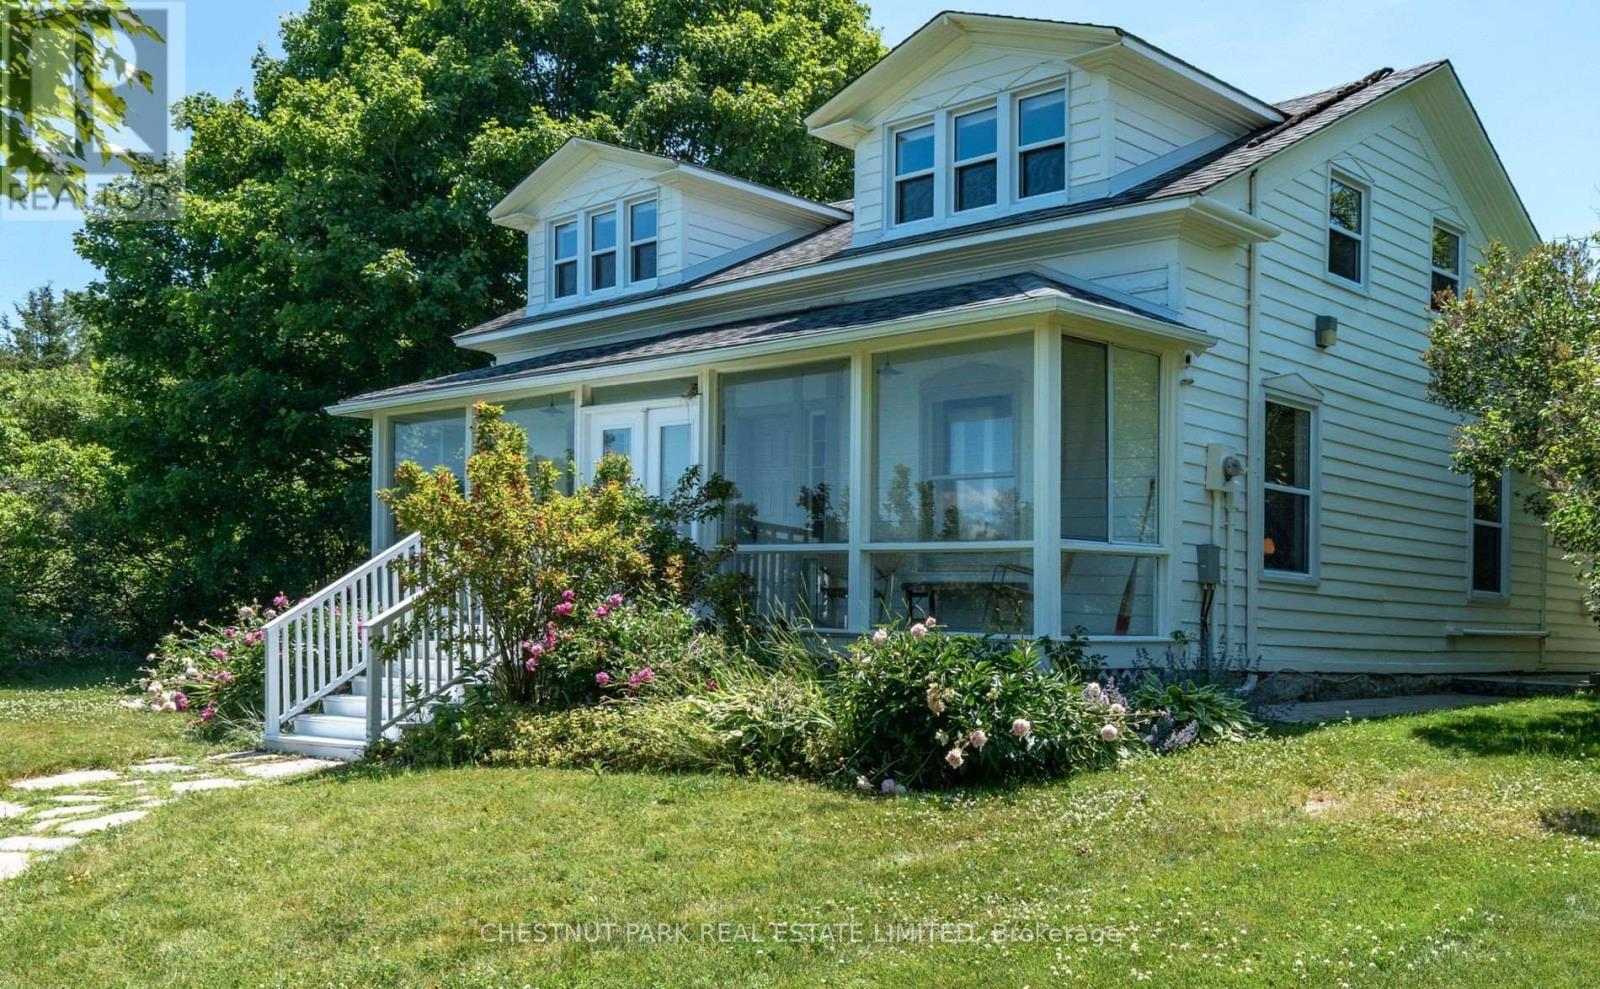
1472 County Rd 7 Road
Prince Edward County, Ontario
Featured in House & Home, the Wilda Farmhouse is a truly magical Prince Edward County retreat, where this iconic 1850s farmhouse sits within 15+ acres of beautiful, private countryside with sweeping views toward the Bay of Quinte. Thoughtfully transformed into a playful yet sophisticated escape, the 4-bedroom home is filled with character-from soaring cathedral ceilings and original barn beams to richly layered interiors, curated vintage pieces and spaces designed for gathering. Outside, mature trees, open fields and expansive skies create an incredible sense of privacy and connection to the landscape, with deeded waterfront access completing the County experience. Offered fully furnished and turnkey, the home is also a licensed short-term rental with a strong income history. The property spans two separately deeded lots, with the additional parcel and its two striking barns offering even more privacy today and valuable flexibility for the future-to build, sell separately or simply keep as part of this remarkable property. (id:63381)
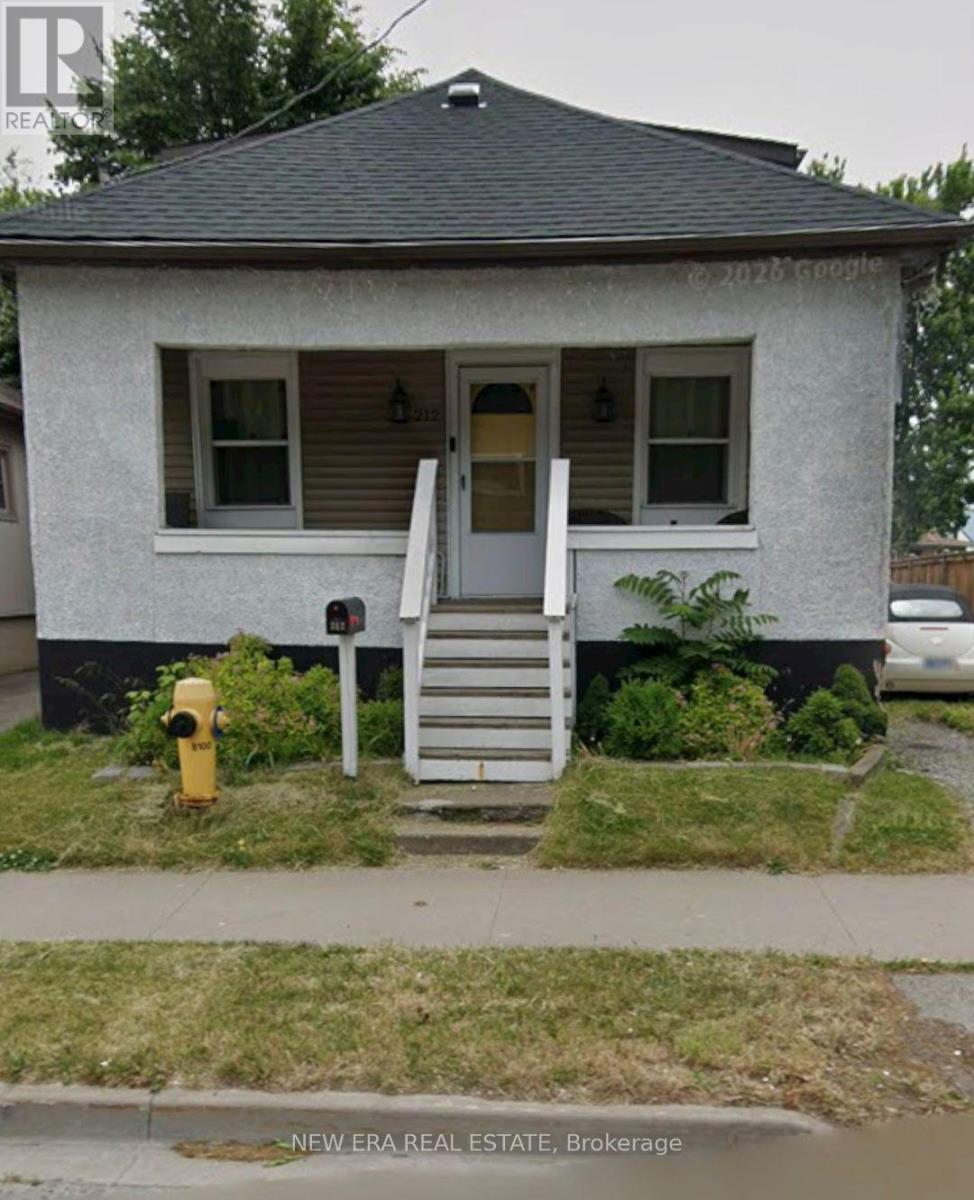
212 Niagara Street
St. Catharines, Ontario
Welcome to this charming 1.5-storey home offering a warm, inviting layout, thoughtful updates and plenty of potential for growing families, first-time buyers or downsizers alike. Carpet-free throughout, the main floor features a cozy living room highlighted by an electric fireplace and stylish feature wall, creating the perfect space to relax and unwind. The updated eat-in kitchen combines functionality with modern appeal, showcasing a tiled backsplash, stainless steel stove and a moveable kitchen island that provides additional workspace and casual seating. The main floor also offers a spacious primary bedroom, along with a well-appointed 4-piece main bathroom. Upstairs, you'll find two additional good-sized bedrooms, providing comfortable accommodations for family members, guests or a home office. The full unfinished basement adds valuable storage space and excellent future potential, with laundry facilities and an owned tankless hot water heater already in place. Outside, enjoy a partially fenced backyard featuring a wooden deck and gazebo-an inviting setting for morning coffee, outdoor dining or entertaining friends and family. A detached single-car garage provides convenient parking and additional storage. Ideally located close to schools, parks, public transit, highway access and all major amenities, this home offers the perfect combination of comfort, convenience and opportunity. Move-in ready with room to make it your own, this is a wonderful place to call home! (id:63381)
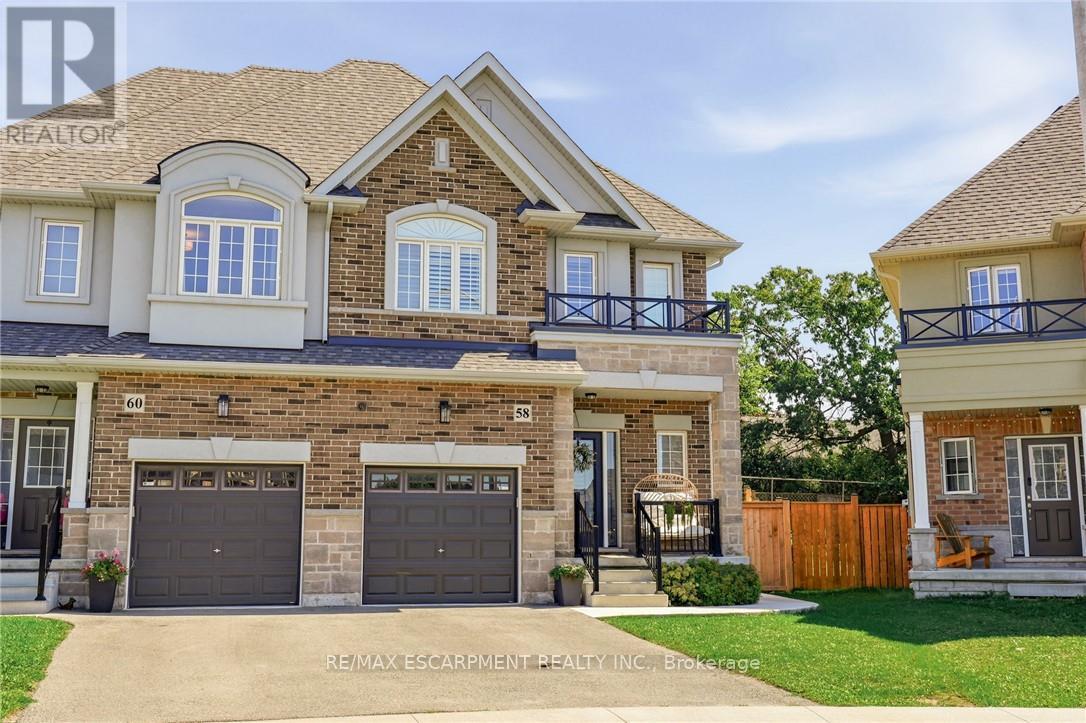
58 Starling Drive
Hamilton, Ontario
Welcome to 58 Starling Drive, a like-new home on one of the largest lots on the street. With all of it's upgrades there's nothing builder grade about it. This home offers a modern, functional layout with plenty of space for the whole family and an exceptional amount of outdoor space and privacy, creating the feel of a detached home. The kitchen feature quartz countertops, upgraded cabinetry with undermounted lighting and a beautiful herringbone marble backsplash, creating a stylish space for both everyday meals and entertaining. Find upgraded wide-plank oak hardwood and oak staircase on the main level and oak hardwood on the second level. Bathrooms are finished with modern quartz vanities, adding a touch of luxury throughout. Also find main-floor laundry conveniently located in the mudroom, adding functionality and ease to everyday living. The primary bedroom is a true retreat, complete with two large walk-in closets, providing an abundance of storage and organization. Enjoy the added natural light from upgraded additional windows, complemented by matching custom blinds throughout the home for a cohesive and polished finish. Impressive light fixtures are found inside and outside along with a statement chandelier in the dining room. Step outside to an impressive backyard designed for relaxation and entertaining. The fully fenced yard features a concrete pad and pathway, gazebo, and shed, providing a wonderful outdoor space for family gatherings, summer entertaining, play, and storage. Other bonuses include an upgraded front door, 4 camera security/alarm system, central vacuum, roughed in bathroom in the basement, built-in soap dispenser in the kitchen and a statement wall with fireplace in the living room area. With its exceptionally large lot, spacious backyard, thoughtful upgrades, abundant storage, and detached-home feel, this is a fantastic opportunity to enjoy stylish, comfortable living in a welcoming family-oriented community. (id:63381)
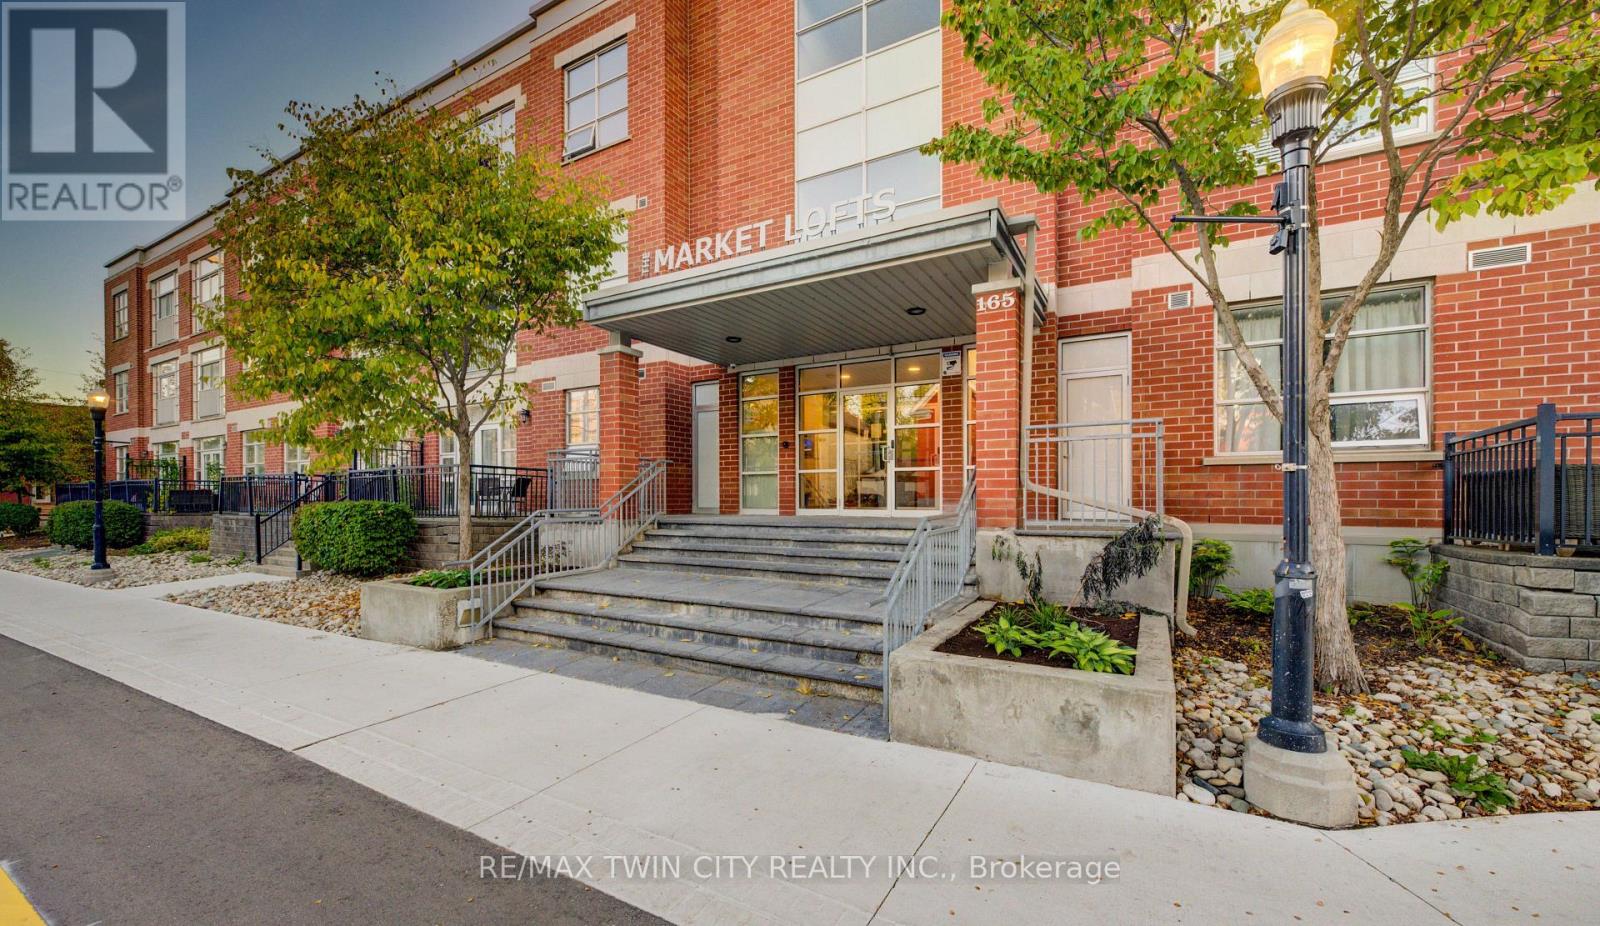
105 - 165 Duke Street E
Kitchener, Ontario
A Rare Downtown Residence with the Space of a Bungalow Nearly 1,500 sq. ft. in the heart of Downtown Kitchener-and not an inch of it feels like typical condo living. Unit 105 at 165 Duke Street East is an exceptionally spacious 2-bedroom plus den, 2-bathroom residence offering the proportions, comfort and versatility more often associated with a bungalow, paired with the freedom of a low-maintenance lifestyle. The updated kitchen is both stylish and practical, with contemporary finishes, generous storage and an effortless connection to the expansive living and dining areas. There is genuine room to entertain, accommodate full-sized furnishings and create a home that feels substantial rather than scaled down. Both bedrooms are impressively sized, while the separate den adds valuable flexibility as a private office, library or guest space. Beyond the suite, a beautifully landscaped private courtyard provides a quiet outdoor escape tucked away from the energy of the city. And the location is difficult to beat. The Kitchener Farmers' Market, ION LRT, independent cafe's, bakeries, restaurants, specialty food shops and Downtown's growing tech community are all within an easy walk. Perhaps most exceptional is the tandem 2-car underground parking-a genuine rarity in the downtown core. With condo fees of approximately $0.59 per sq. ft., the value is equally compelling, particularly for a residence of this scale. For those who want the convenience and energy of downtown living without sacrificing space, parking or comfort, Unit 105 offers something increasingly difficult to find. (id:63381)
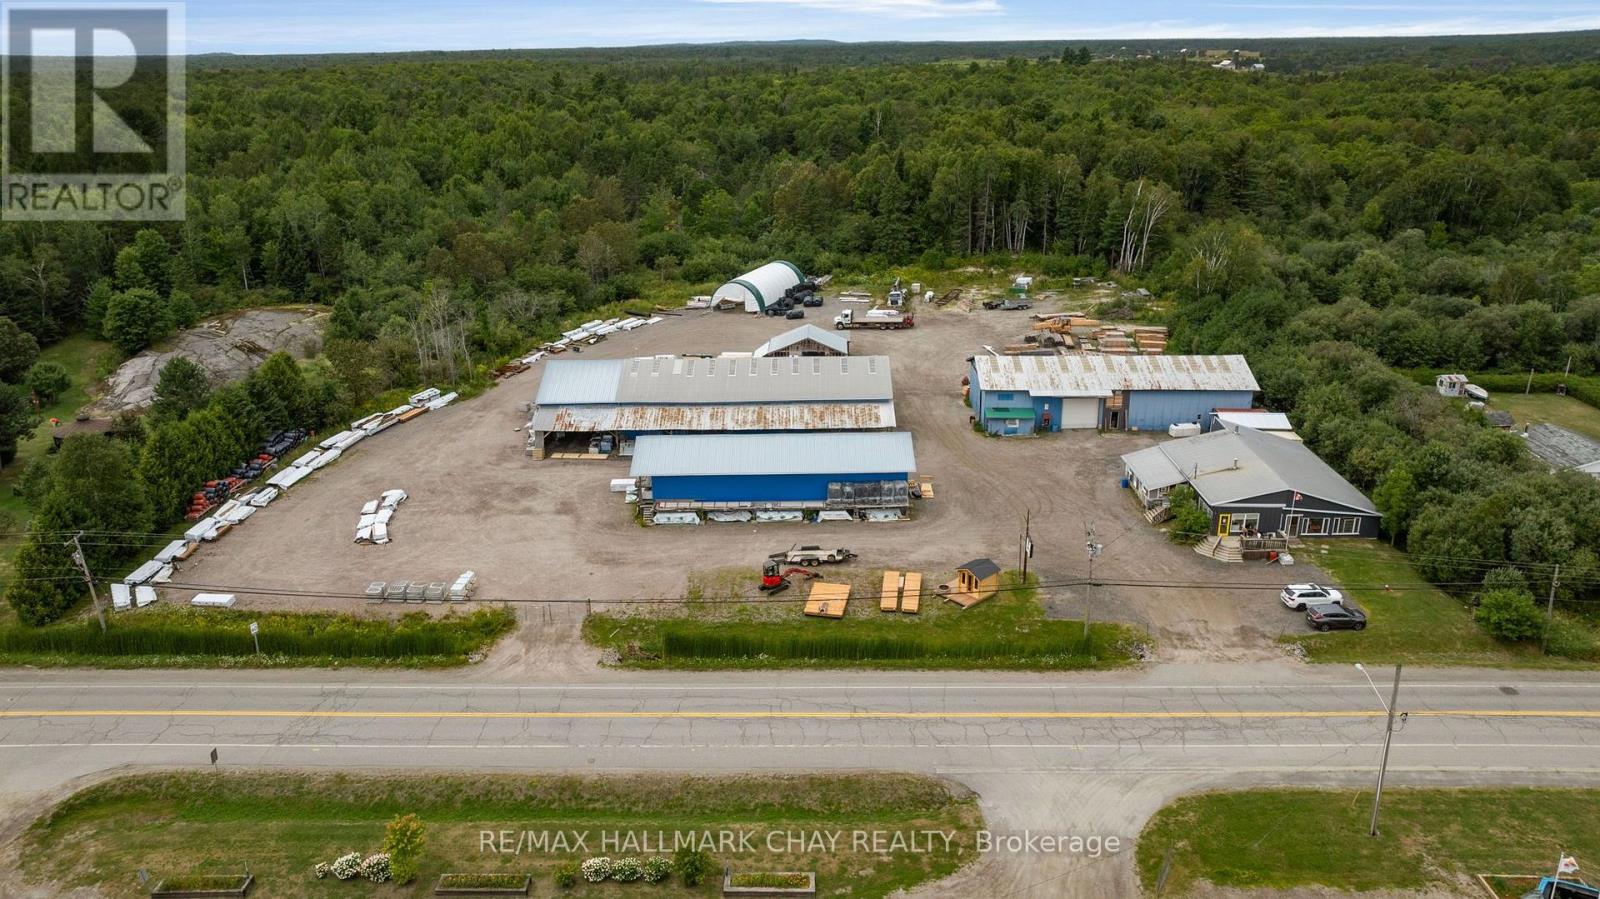
131 St. David Street S
French River, Ontario
OLD FASHIONED LUMBER YARD CHARM | Step into a legacy business with deep roots in the French River community - an established lumber yard and hardware operation that has served Noelville for generations. This is more than a commercial acquisition; it's an opportunity to shape your own future in a thriving, community-anchored enterprise. The business, situated on approx. 3.6 acres, operates as a full-service building supply destination, offering lumber, firewood, plywood, roofing, drywall, fencing, garden supplies, seasonal goods, rental equipment, sheds, windows, doors, and countless hardware essentials. Its "old-fashioned lumber yard" charm, complete with self-weigh nail bins and classic yard structures, has made it a beloved local institution. With strong customer loyalty, a reputation for exceptional service, and a fully operational staff, the business is primed for expansion. A motivated owner could elevate marketing, broaden product lines, enhance staffing, or introduce new services to unlock significant growth potential. Situated in Noelville - affectionately known as the "French Riviera" - this offering blends business success with lifestyle appeal. Imagine closing up shop and having immediate access to world-class fishing, hunting, ATV and snowmobile trails, and the natural all season beauty Northern Ontario is known for. This asset sale includes business assets, inventory, and multiple parcels of land, with an additional parcel forthcoming. Opportunities like this - where real estate, business infrastructure, and community legacy converge - are exceptionally rare. Nadon Lumber stands as a true staple of the region, ready for its next visionary owner. (id:63381)
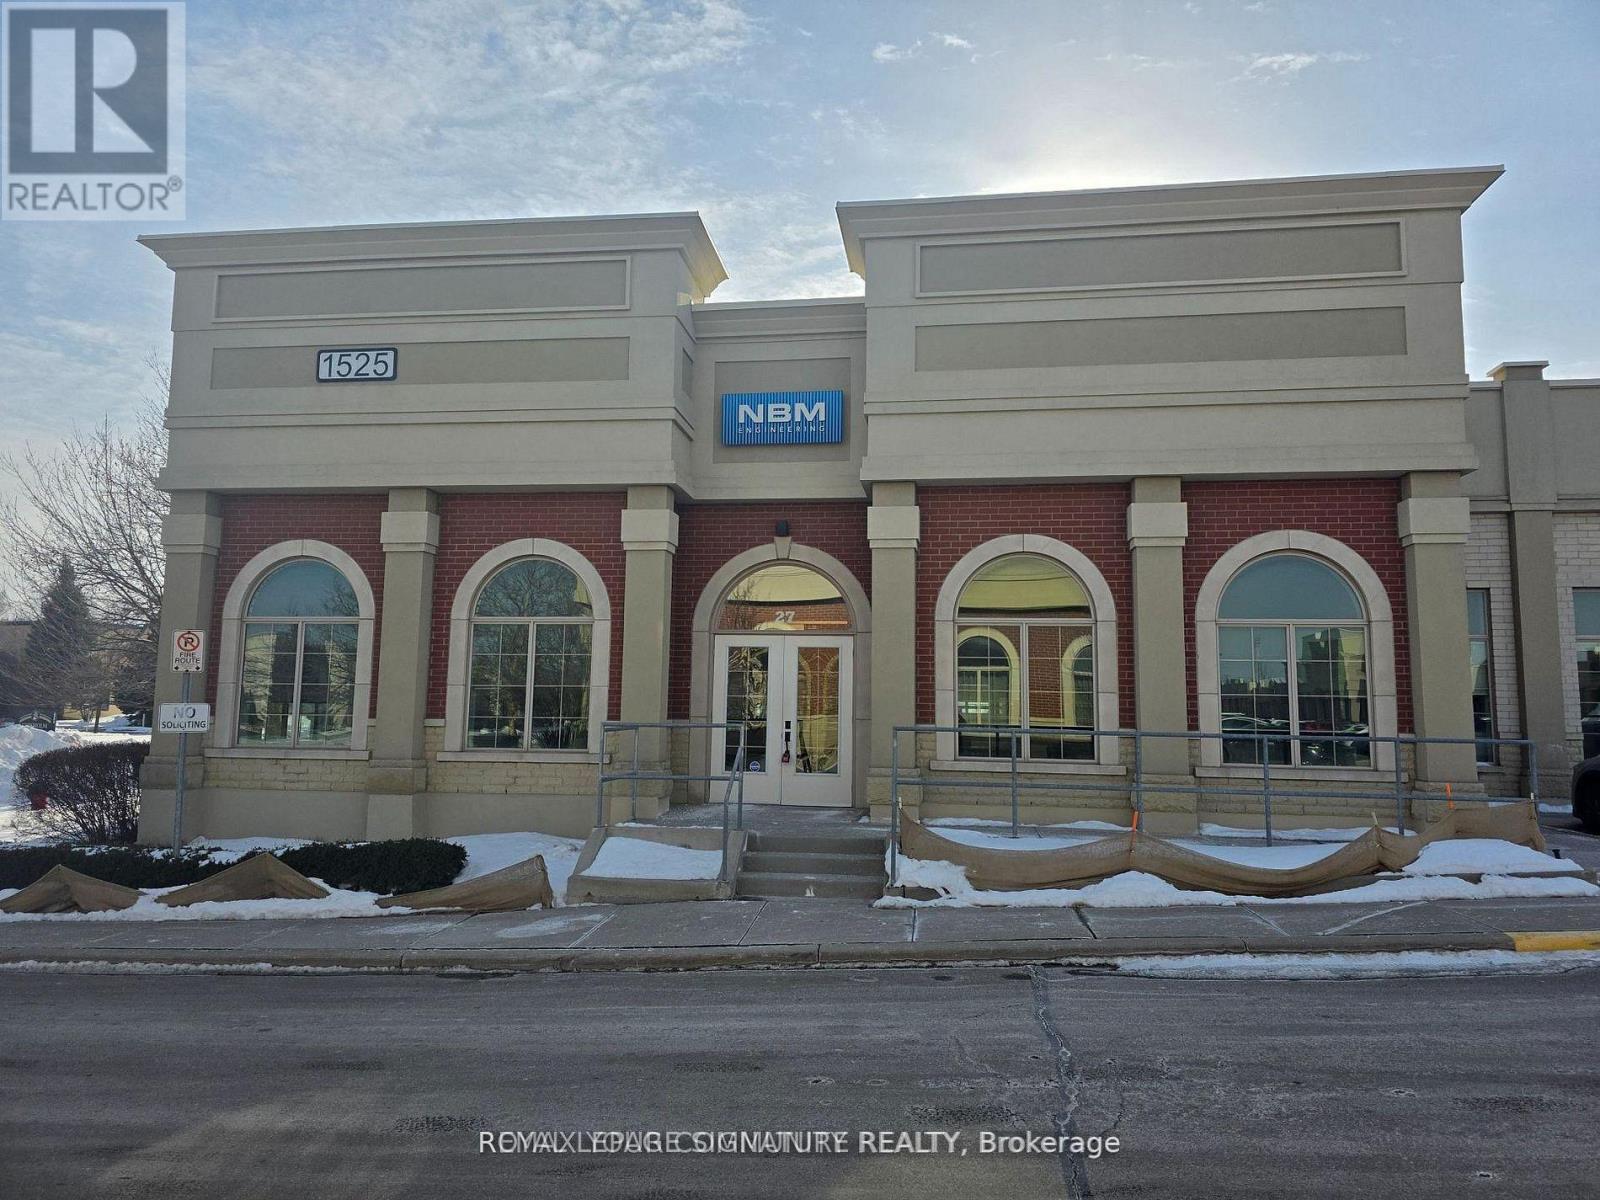
27 - 1525 Cornwall Road
Oakville, Ontario
Incredible turn-key 3,453 SF corner unit available for sale at the highly desirable Maple Grove Corporate Centre in the heart of Oakville's thriving business corridor. Flexible layout suitable for retail or office use permitting various uses including medical. Offering a mix of reception, open space, kitchen, boardroom, washrooms and several offices and workspaces on glass including a large outdoor patio. Located in a well-maintained complex with ample on-site parking and quick access to the QEW and Highway 403. Excellent opportunity for owner-occupiers or investors. Move in ready! This unit can also be sold with the neighbouring listed unit 26 for a combined total area of 5,463 SF. (id:63381)
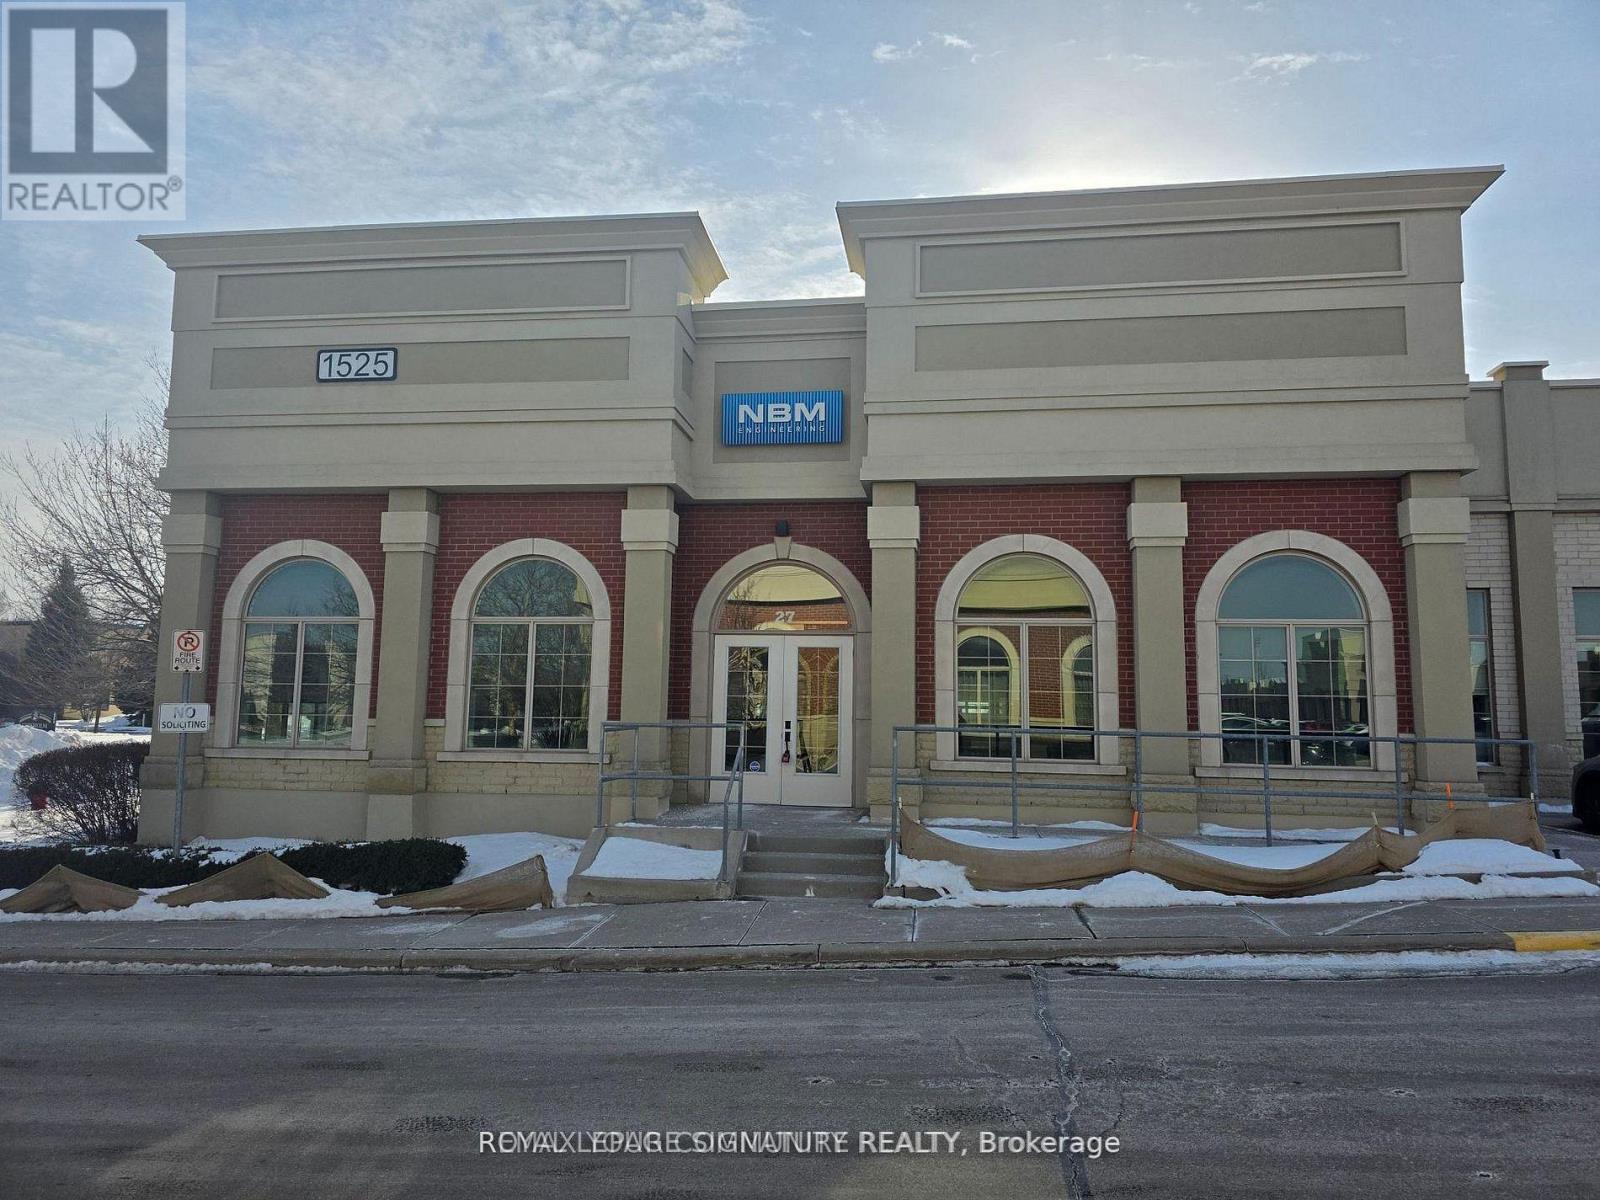
27 - 1525 Cornwall Road
Oakville, Ontario
Incredible turn-key 3,453 SF corner unit available for sale at the highly desirable Maple Grove Corporate Centre in the heart of Oakville's thriving business corridor. Flexible layout suitable for retail or office use permitting various uses including medical. Offering a mix of reception, open space, kitchen, boardroom, washrooms and several offices and workspaces on glass including a large outdoor patio. Located in a well maintained complex with ample on-site parking and quick access to the QEW and Highway 403. Excellent opportunity for owner-occupiers or investors. Move in ready! This unit can also be sold with the neighbouring listed unit 26 for a combined total area of 5,463 SF. (id:63381)
59 Tarquini Crescent
Caledon, Ontario
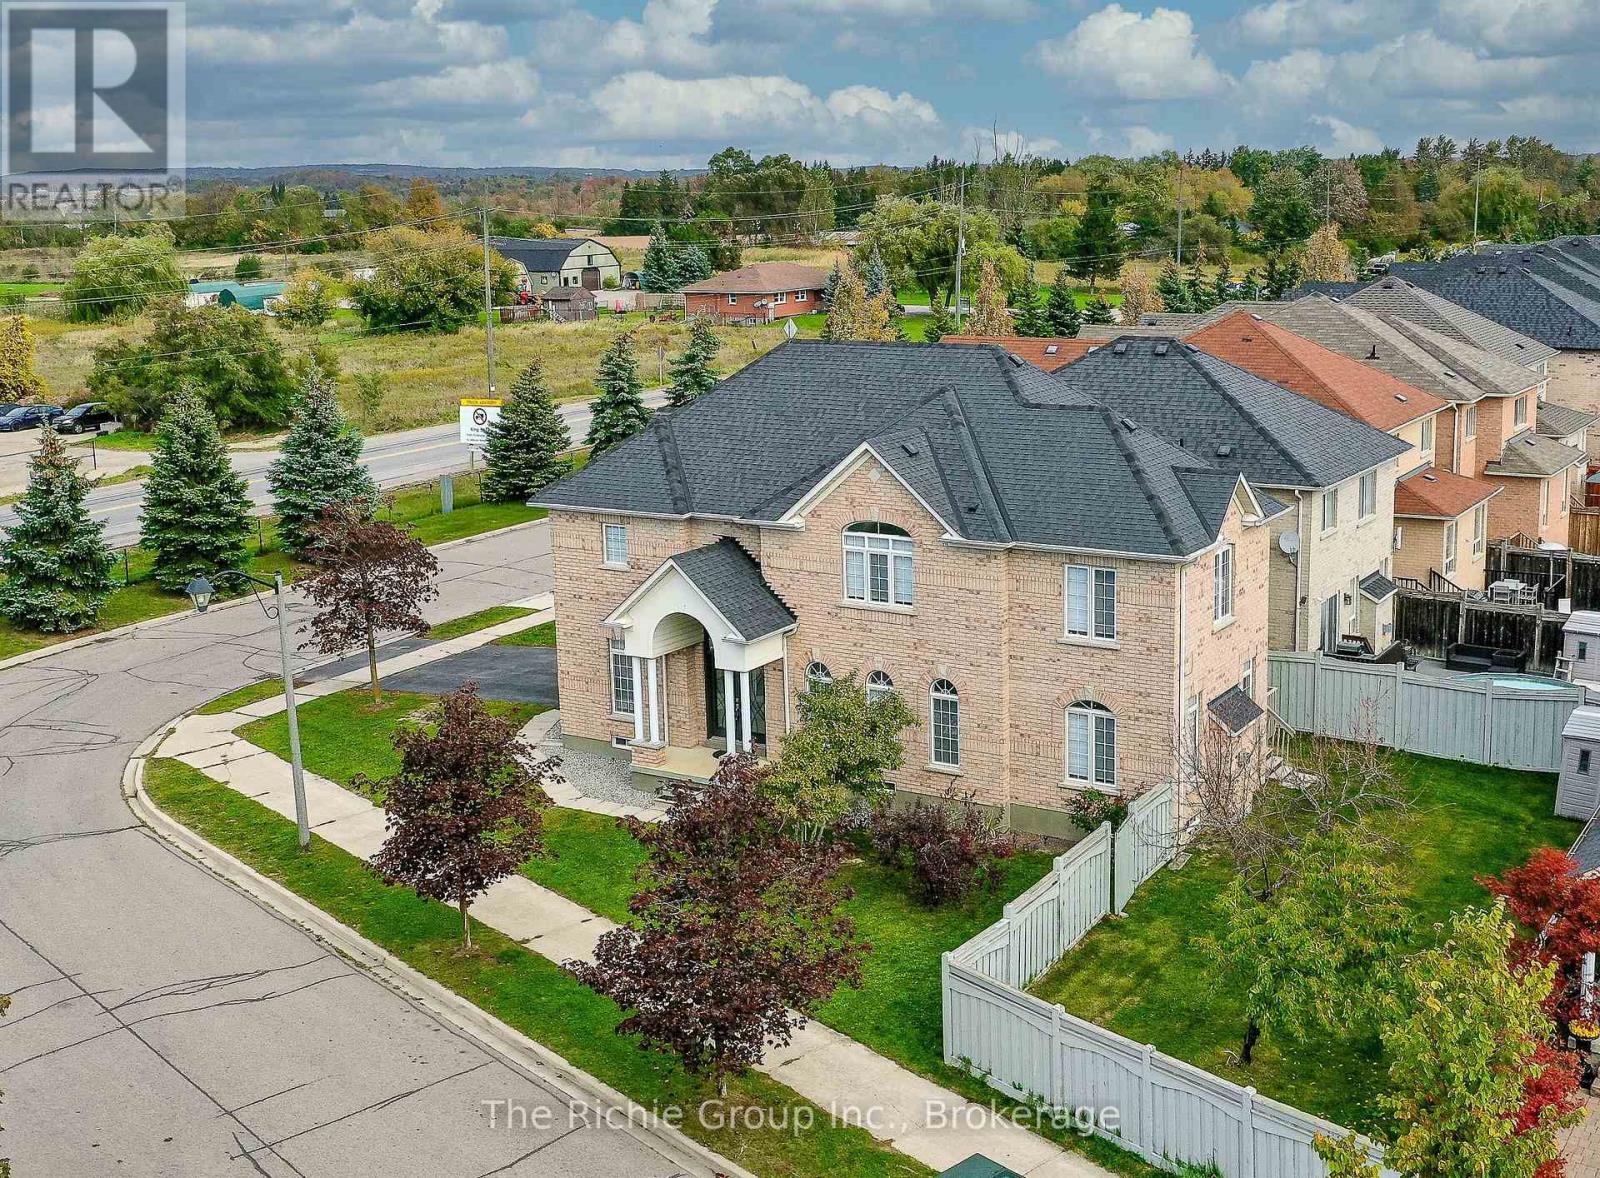
Rarely Offered Family Home with Ensuite Access for Every Upper Bedroom! Set on a premium corner lot with no neighbours directly across the street and abundant parking for family and guests, this extensively renovated 5-bedroom, 5-bathroom home offers the perfect blend of luxury, functionality and modern family living in a true family centric Bolton neighbourhood!The main level is enhanced by 9-foot ceilings, creating a bright and spacious feel throughout, and showcases impressive 24x48 porcelain tile, engineered hardwood flooring with no carpet, custom trim and millwork details, and a beautifully updated dine-in kitchen featuring modern countertops, stylish backsplash and newer stainless steel appliances (2024).A truly standout feature is the exceptional upper-level layout, where every bedroom enjoys direct bathroom access-a rare and highly sought-after design for growing families. The upper floor offers three full bathrooms, including a luxurious primary retreat with a spa-inspired 5-piece ensuite and walk-in closet, while the remaining bedrooms enjoy either private or semi-ensuite access, providing comfort and convenience for everyone.The professionally finished basement continues the home's quality finishes and thoughtful design, offering a spacious recreation area, additional bedroom and full 3-piece bathroom-ideal for guests, teenagers, extended family or for a dedicated home office.Additional improvements include a new roof (2019), high-efficiency furnace (2023) and luxury zebra blinds (2025). Conveniently located near parks, schools and recreation facilities, with a proposed future GO Station planned in close proximity, this move-in-ready home offers exceptional space, quality and a family-focused layout that is truly sought after! Come and see how it would work for your family! (id:63381)
836 Avocado Crescent
Mississauga, Ontario
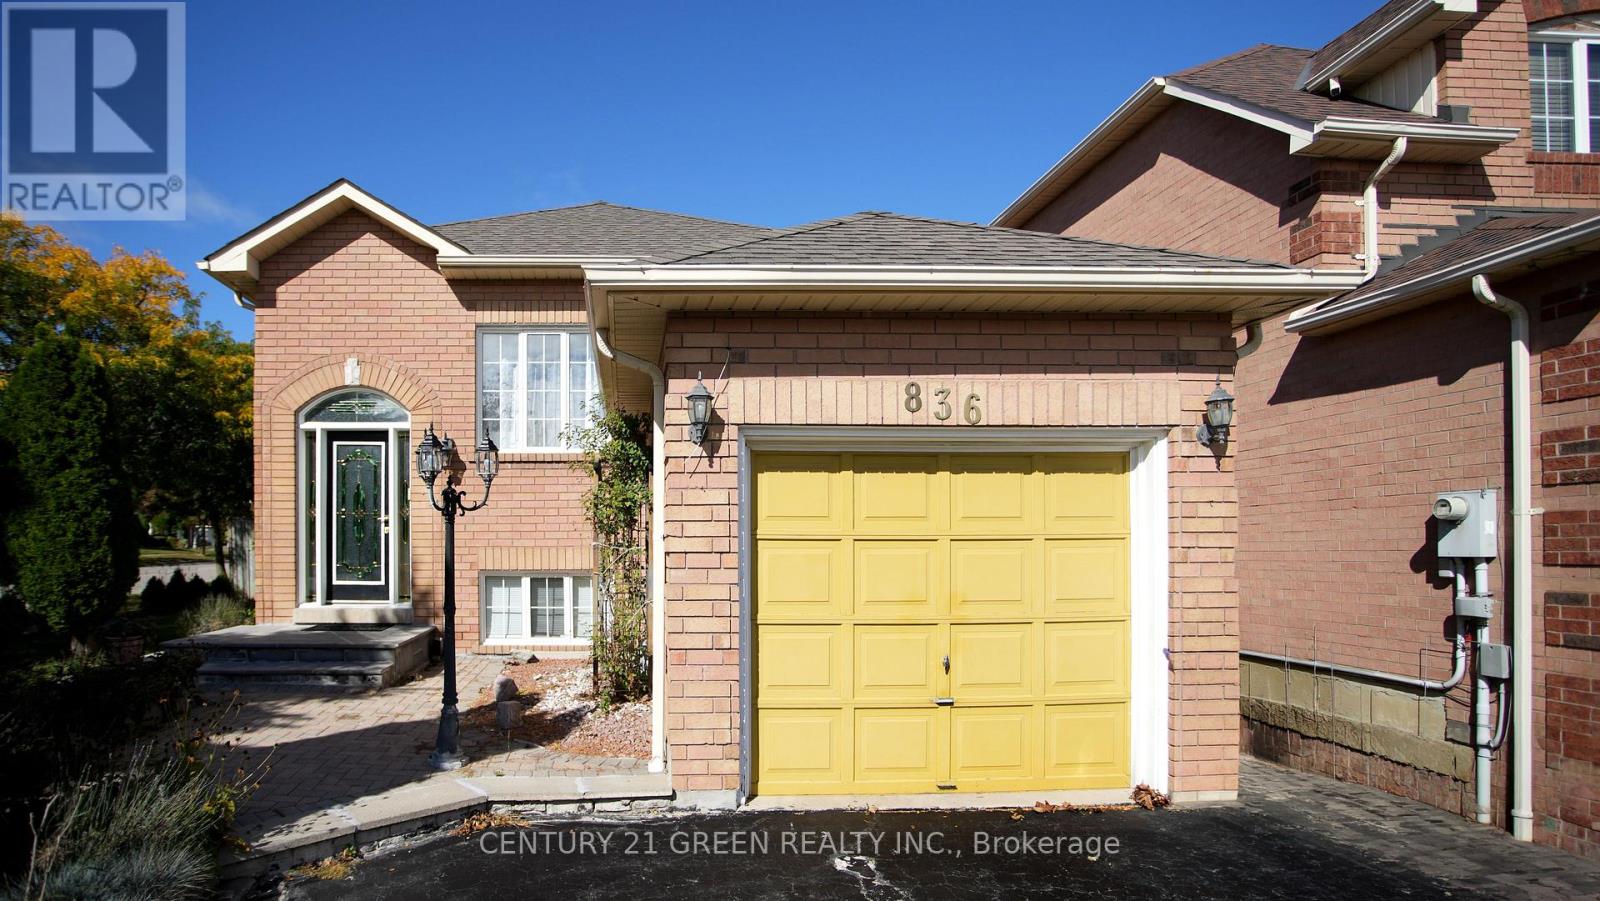
Welcome to 836 Avocado Crescent in sought-after Meadowvale Village, one of Mississauga's most established communities! Nestled on a quiet crescent, this charming detached raised bungalow offers 2+1 bedrooms, 3 bathrooms and a deep 107-ft lot. Mature landscaping, a manicured front lawn, and an inviting brick exterior create lovely curb appeal, while an attached garage and driveway parking for two more vehicles add everyday convenience. Step inside to a bright, open-concept living and dining area and a large picture window that fills the space with natural light, an inviting setting to relax or entertain. The eat-in kitchen has ample storage and a breakfast area that walks out to a private deck overlooking a fenced backyard with established fruit trees, a peaceful backdrop to everyday living, with space to unwind and enjoy the changing seasons. Two comfortable main-floor bedrooms offer the ease of one-level living. The finished lower level, brightened by above-grade windows, adds a generous third bedroom with a 4-piece bath and a spacious recreation room with ceramic floors, pot lights and a separate 2-piece bath. Adding valuable living space and flexibility to suit your lifestyle. Key updates add peace of mind, including brand-new central air conditioning, a furnace approx. 6 years old, and a roof approx. 8 years old. With hard-surface floors throughout and meticulous upkeep, this home is move-in ready. Parks, schools, Heartland Town Centre and Hwys 401/407 are just minutes away. Detached bungalows on lots like this are always in demand. Book your private showing today! (id:63381)
26 - 1525 Cornwall Road
Oakville, Ontario
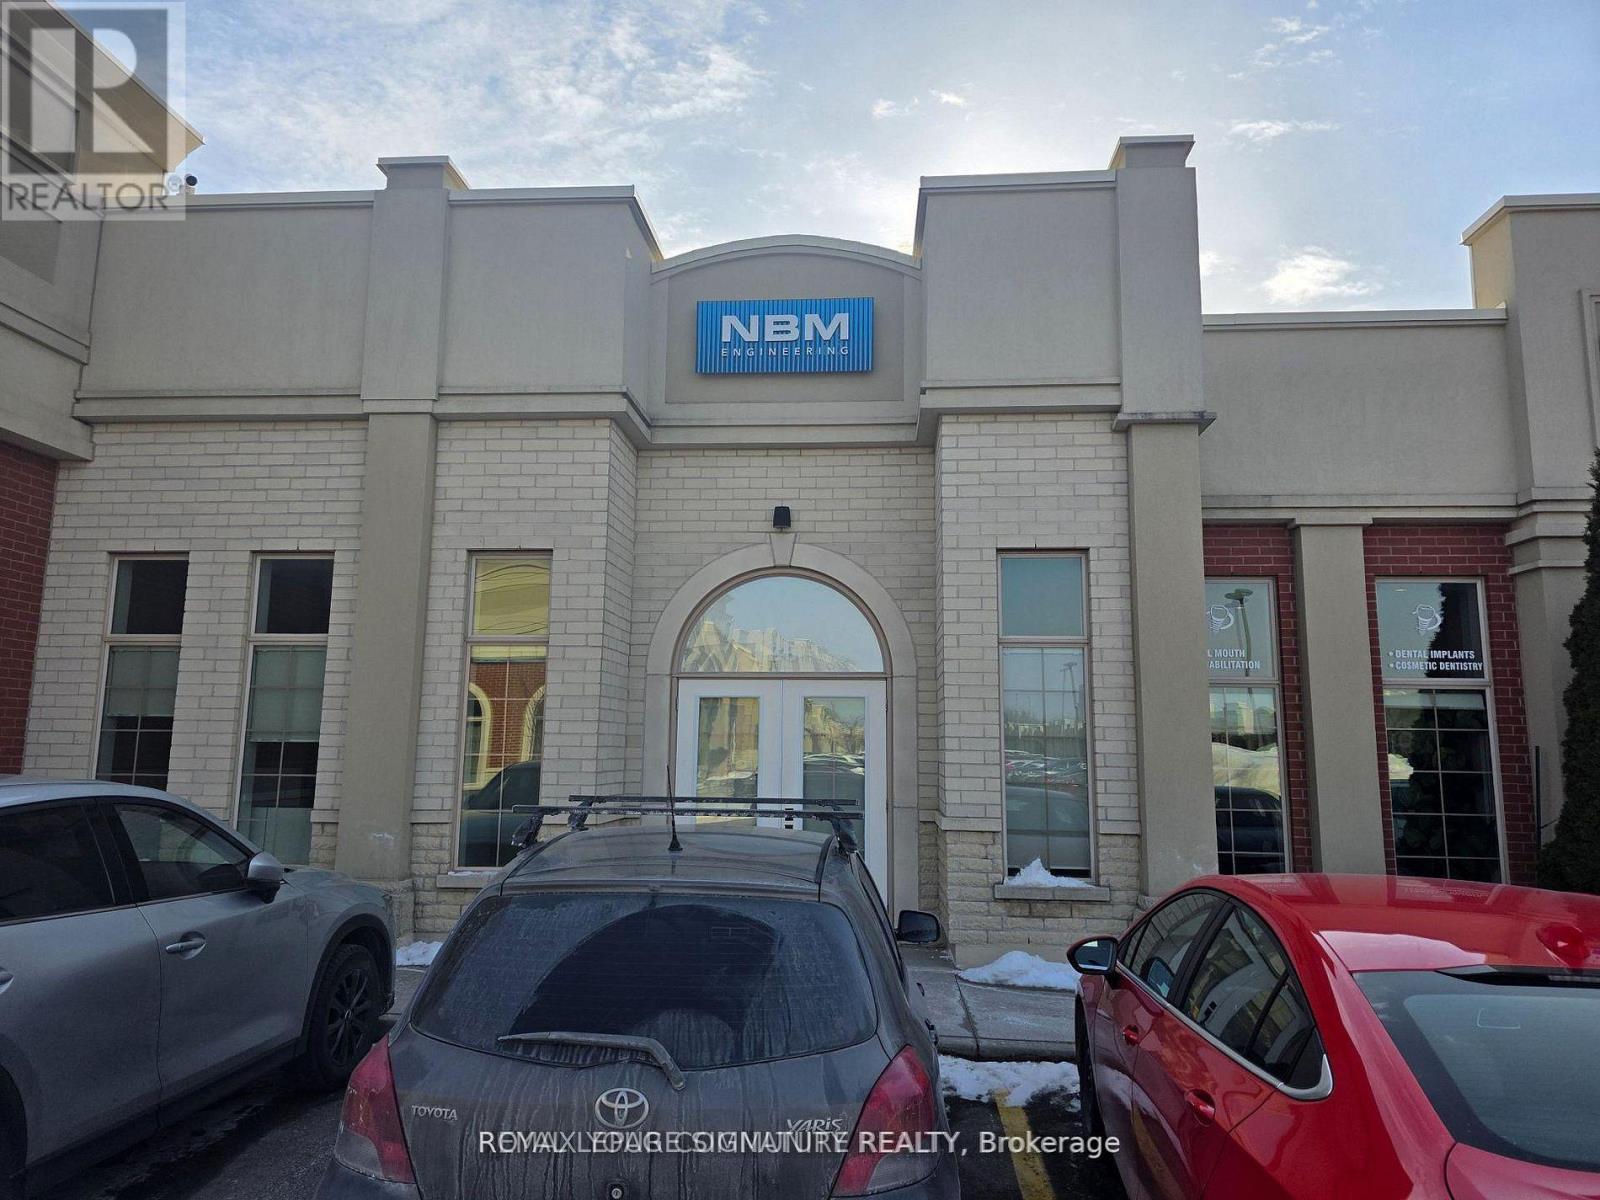
Exceptional opportunity to acquire an approx. 2,010 SF at the highly desirable Maple Grove Corporate Centre in the heart of Oakville's established business district. Versatile space suitable for office or retail permitting various uses including medical. Offering open space area, kitchen, storage room, washrooms and several offices and workspaces. Situated within a professionally managed complex offering ample parking and convenient access to major highways including the QEW and Highway 403. This unit can also sold with the neighbouring sale listing at unit 27 for a combined total area of 5,463 SF. (id:63381)
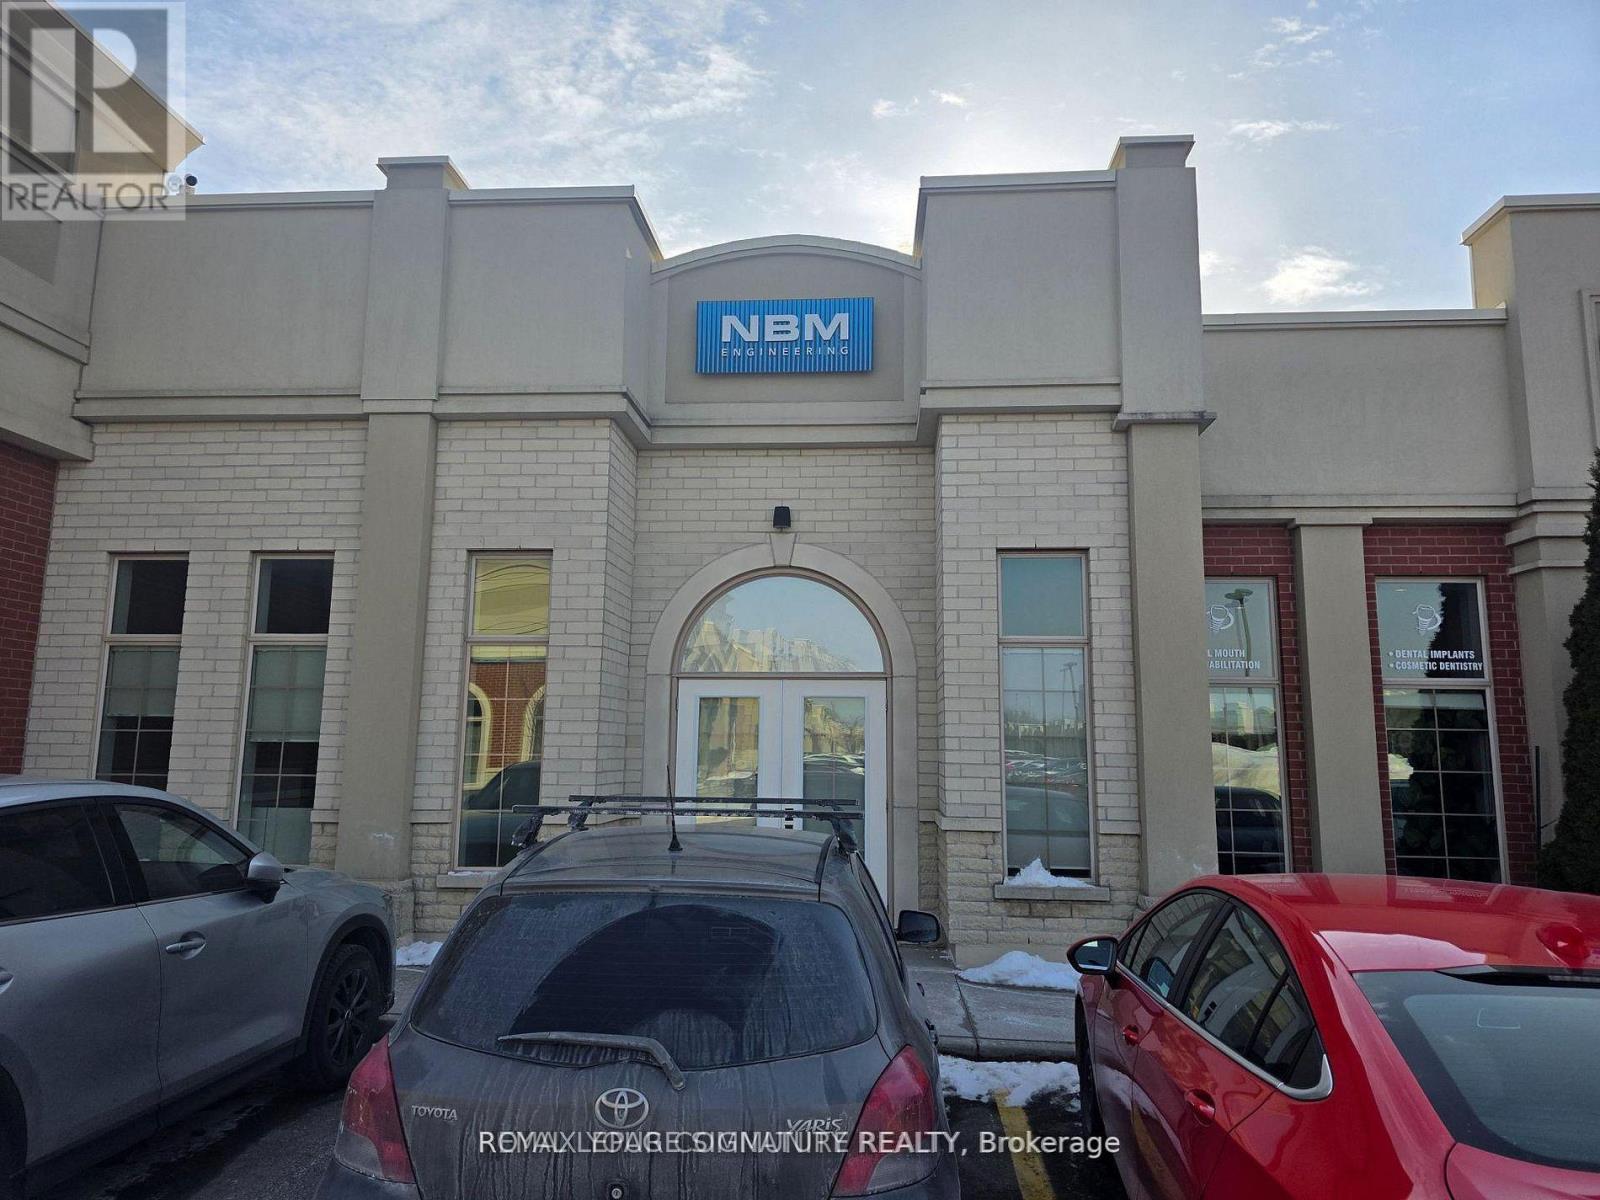
26 - 1525 Cornwall Road
Oakville, Ontario
Exceptional opportunity to acquire an approx. 2,010 SF at the highly desirable Maple Grove Corporate Centre in the heart of Oakville's established business district. Versatile space suitable for office or retail permitting various uses including medical. Offering open space area, kitchen, storage room, washrooms and several offices and workspaces. Situated within a professionally managed complex offering ample parking and convenient access to major highways including the QEW and Highway 403. This unit can also sold with the neighbouring sale listing at unit 27 for a combined total area of 5,463 SF. (id:63381)
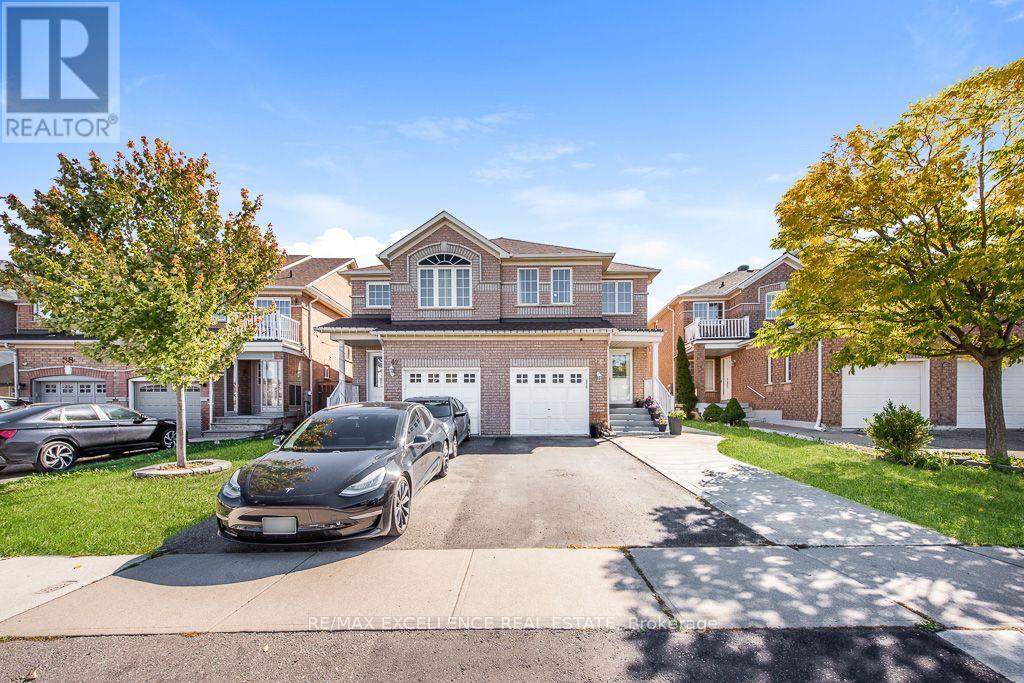
44 Weather Vane Lane NW
Brampton, Ontario
Welcome to this spacious 2-storey semi-detached home in the desirable Fletcher's Creek Village community of Brampton! Featuring 4 bedrooms and approximately 1,931 sq. ft. of above-grade living space, this home offers a functional layout ideal for families. The property features a brick exterior, an attached single-car garage, and a private driveway with parking for 3 additional vehicles. Enjoy a flexible possession date and a convenient location near Williams Parkway and McLaughlin Road, with access to nearby schools, parks, shopping, and everyday amenities. An excellent opportunity for families looking for space and convenience in an established Brampton neighbourhood. Don't miss this opportunity! (id:63381)
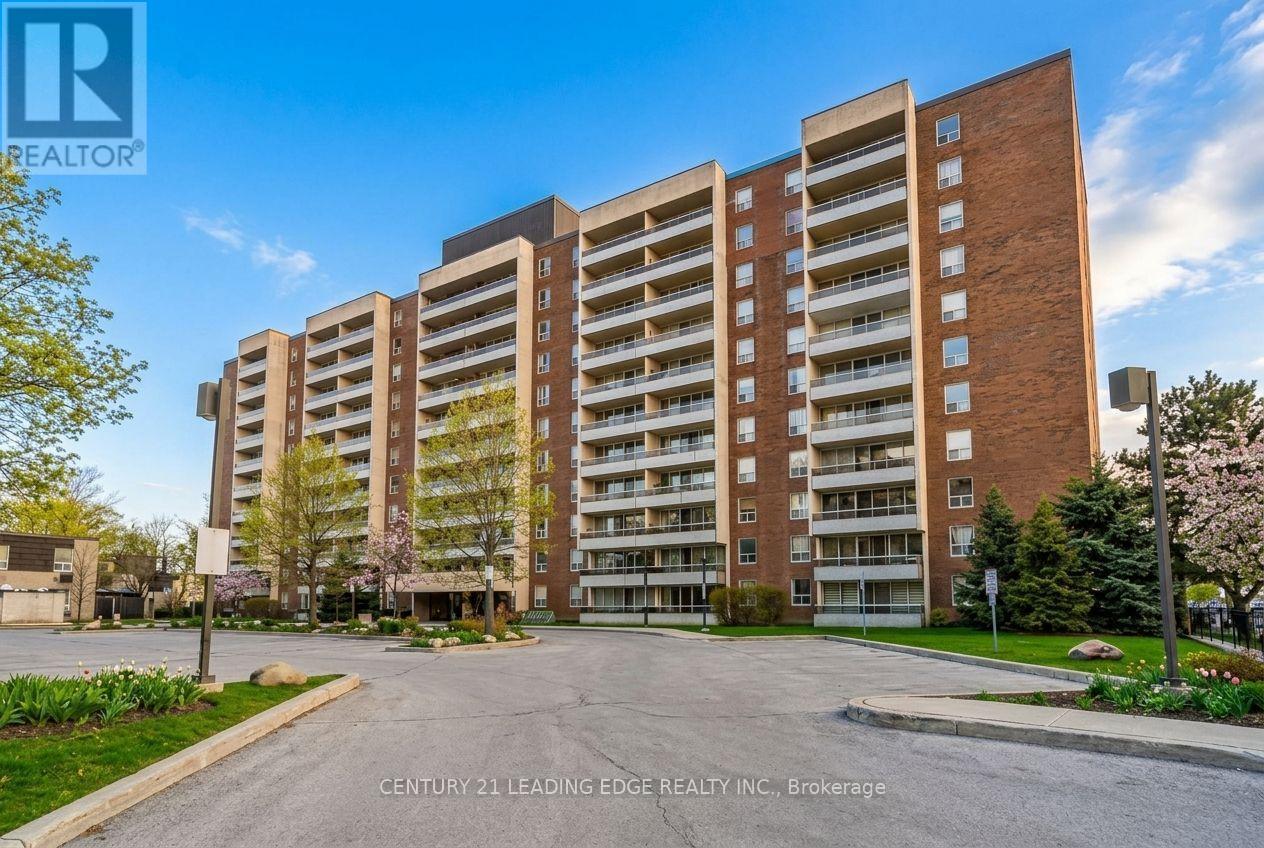
604 - 25 Four Winds Drive
Toronto, Ontario
Welcome to this beautifully renovated, higher-floor northeast corner suite, offering exceptional natural light, open views, and a spacious, functional layout featuring 3 bedrooms and 1.5 bathrooms. Ideal for growing families, first-time buyers, or end-users seeking comfort, space, and convenience. Thoughtfully updated throughout, this move-in-ready home features fresh modern finishes, new paint, stylish light fixtures, and a renovated kitchen equipped with stainless steel appliances. The bright and inviting layout is perfectly suited for comfortable everyday living and effortless entertaining. Step onto your private balcony and enjoy unobstructed views and plenty of outdoor space. Additional conveniences include underground parking and an oversized locker, offering valuable storage and practicality. The well-maintained, professionally managed building has undergone numerous improvements, including newer windows, refreshed hallways, and modernized elevators, providing residents with added comfort, peace of mind, and long-term value. Enjoy an impressive range of amenities, including an indoor pool, sauna, squash and basketball courts, fitness centre, and yoga studio-providing a complete lifestyle right at home. The location is exceptionally convenient, just steps from grocery stores, shops, restaurants, pharmacies, and walk-in clinics, with easy access to Highways 400, 401, and 407, as well as Finch West Subway Station, Finch LRT, and York University. Maintenance fees include all utilities and cable, excluding hydro, making monthly ownership costs more predictable and convenient. A rare opportunity to own a turnkey northeast corner suite in a well-established community where generous living space, abundant natural light, modern updates, exceptional amenities, and an unbeatable location come together seamlessly. (id:63381)
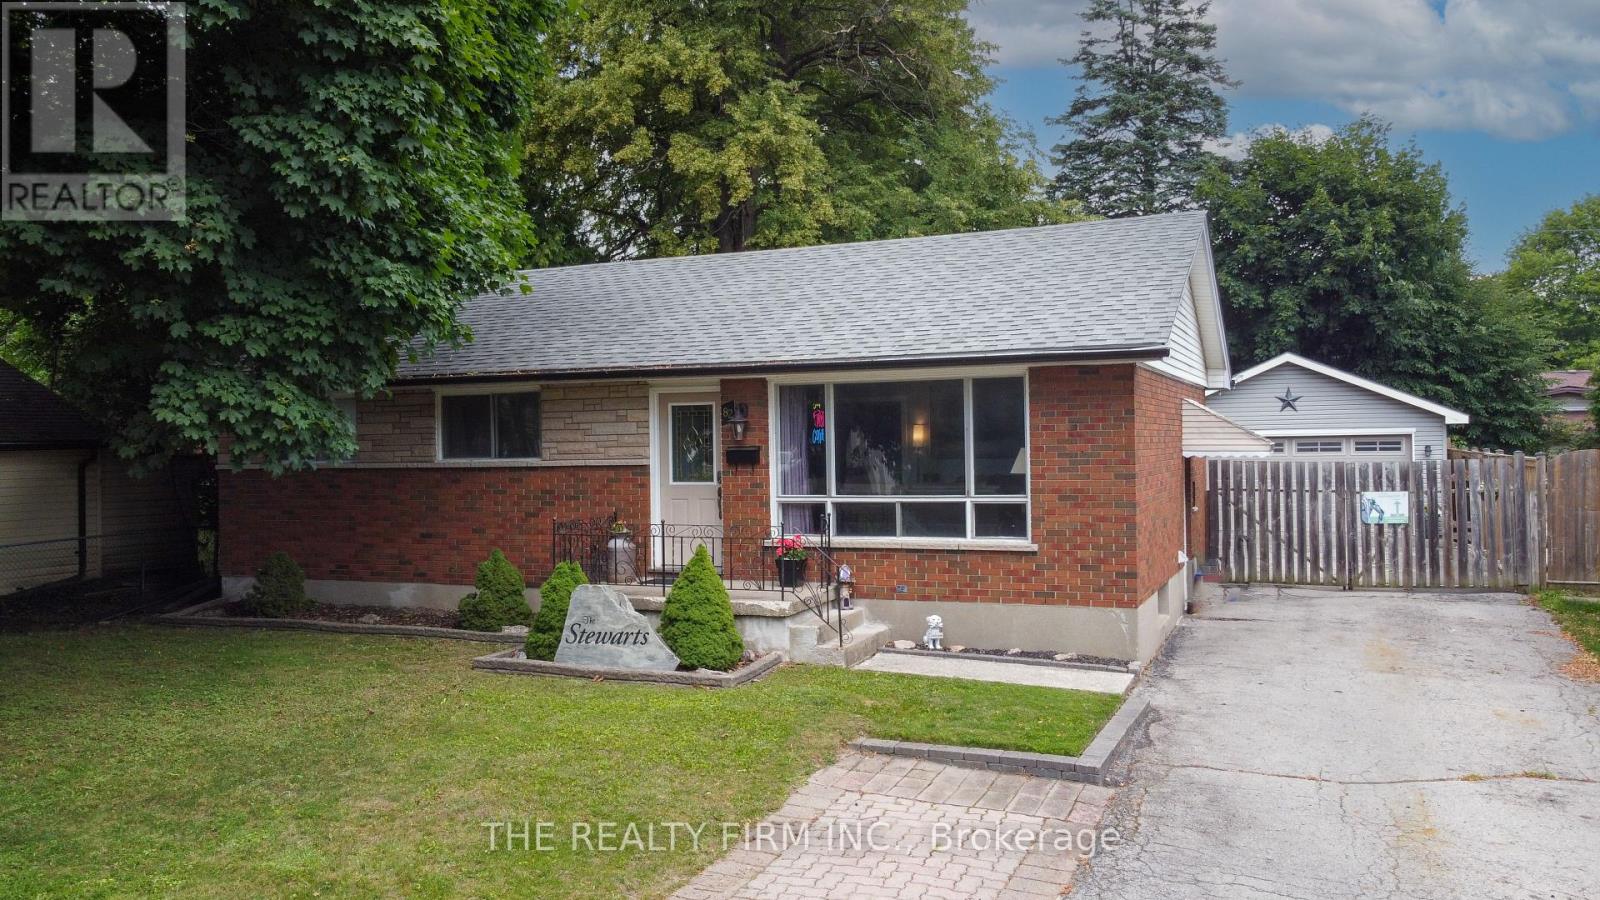
82 Langton Road
London East, Ontario
Knock, knock. Who's there? Opportunity. Welcome to 82 Langton Road, where endless possibilities meet an unbeatable location just steps from Fanshawe College. Whether you're an investor looking to maximize cash flow, a multi-generational family searching for the perfect setup, or a savvy buyer hoping to offset your mortgage, this property checks every box. The main level features a spacious 3-bedroom layout with bright, comfortable living spaces and plenty of room for the whole family. Downstairs, you'll find a fully equipped 2-bedroom in-law suite complete with its own separate entrance and second kitchen, creating incredible flexibility for extended family, rental income, or student housing. Need a place to work from home? The dedicated office space offers the perfect environment to stay productive without sacrificing living space. Outside, the opportunities continue with a massive detached garage complete with its own electrical panel-ideal for hobbyists, tradespeople, car enthusiasts, extra storage, or even future workshop potential. Location is everything, and this home delivers. Situated just a short walk to Fanshawe College and close to shopping, restaurants, parks, public transit, and all major amenities, you'll love the convenience whether you're living here or adding a high-demand property to your investment portfolio. Properties offering this much versatility in such a sought-after location don't come around often. Whether you're looking to invest, accommodate multiple generations under one roof, or let rental income help pay your mortgage, 82 Langton Road is an opportunity you won't want to miss. (id:63381)
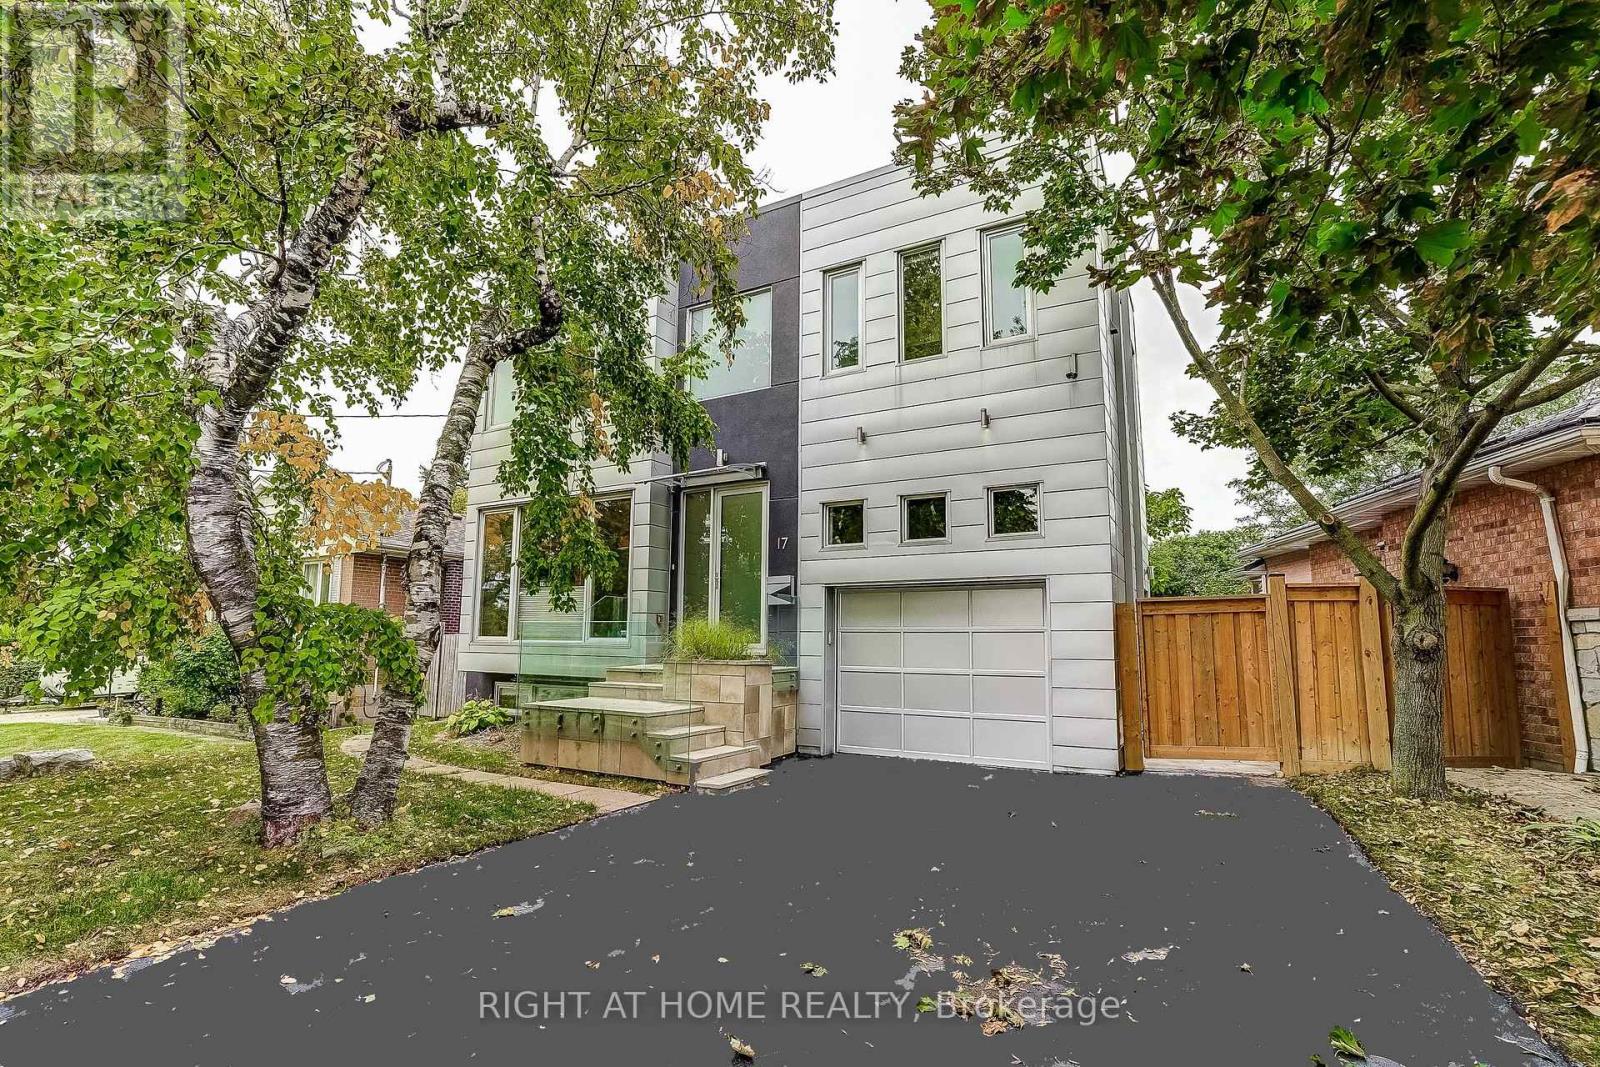
17 Ashfield Drive
Toronto, Ontario
Architect-designed and thoughtfully crafted, this striking contemporary residence offers approximately 3,500 sq. ft. of finished living space. Featuring a rare 3+1 bedroom, 5-bathroom layout, the open-concept main floor showcases 10-foot ceilings, rich hardwood flooring, and two gas fireplaces that add warmth and ambiance.The large gourmet kitchen is a chef's dream, featuring an expansive island with abundant storage, dual sinks, premium Blanco faucets, stainless steel backsplash, pot lights, and a wine cooler. Large south-facing windows flood the home with natural light, enhanced by UV tinting and motorized exterior blinds. Premium Hunter Douglas top-down, bottom-up window treatments with main-level automation are featured throughout. Upstairs, every bedroom offers a private ensuite with sleek concrete flooring and premium fixtures. The spacious primary suite features a spa-like 6-piece ensuite with heated concrete floors, bidet, and freestanding tub. Secondary bedrooms each include a private 3-piece ensuite with quality finishes. Wet bathrooms with curbless showers and pocket doors maximize space and efficiency. The interior flows seamlessly outdoors to a fully fenced, professionally landscaped backyard - an inviting private retreat with a gas BBQ hookup, garden shed, and distinctive feature fence. A fully permitted legal accessory apartment with a separate entrance provides exceptional flexibility for extended family, guests, or rental income. Located in a highly desirable quiet Etobicoke neighbourhood, the home offers convenient access to Downtown Toronto, Pearson Airport, and major highways, with Renforth Station just a short walk away, providing connections to TTC, GO, MiWay, and the future Eglinton Crosstown LRT. (id:63381)
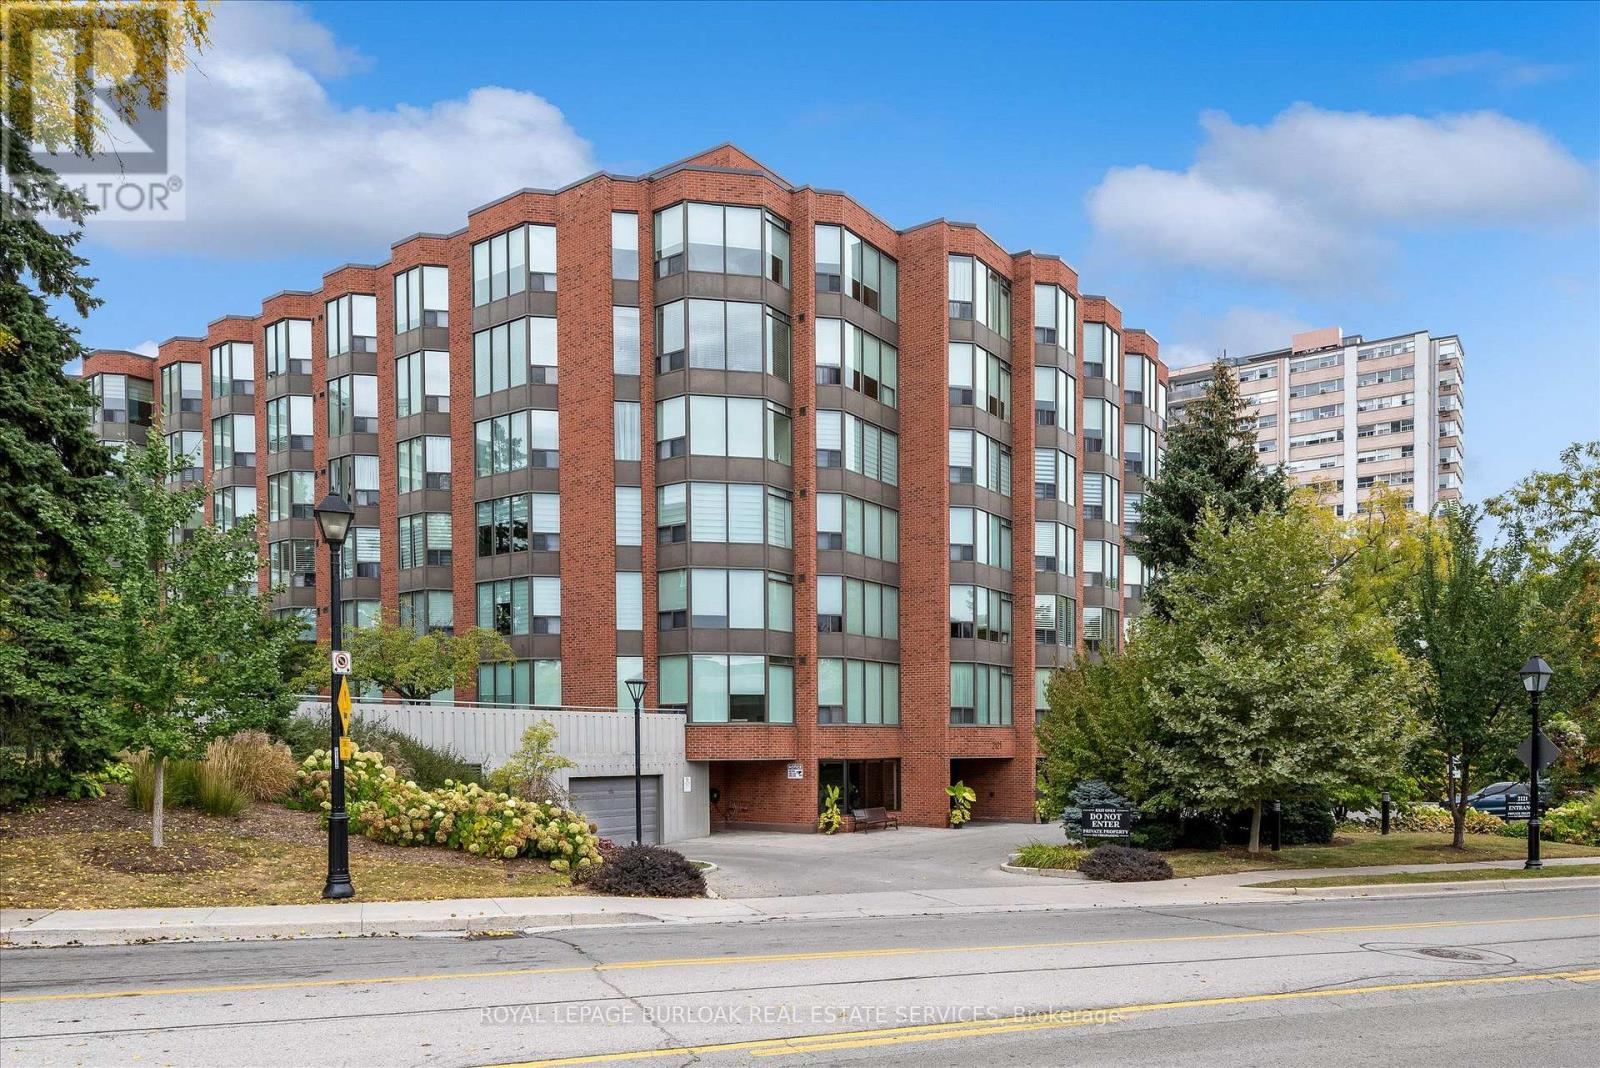
404 - 2121 Lakeshore Road
Burlington, Ontario
Walk to Downtown, Spencer Smith Park, the Waterfront Trail and Restaurants! Welcome to Village Gate Condominiums, where manicured grounds, a beautifully updated lobby and a quiet, well-maintained atmosphere create an inviting place to call home. This bright and spacious 2 Bedroom, 2 Bathroom condo with a generous den offers a thoughtfully designed layout with plenty of space for everyday living and entertaining. The open concept living and dining areas provide an effortless flow and a welcoming setting for gatherings. The spacious primary suite features a private ensuite bathroom and walk-in closet while the second bedroom offers flexibility for family, guests or a home office. Enjoy the convenience of one underground parking space, one spacious storage locker and ample visitor parking. Ideally located within walking distance to Downtown Burlington, Spencer Smith Park, the Waterfront Trail, restaurants, shops and everyday amenities, this is an excellent opportunity to enjoy a low-maintenance lifestyle in one of Burlington's desirable Waterfront Communities. (id:63381)
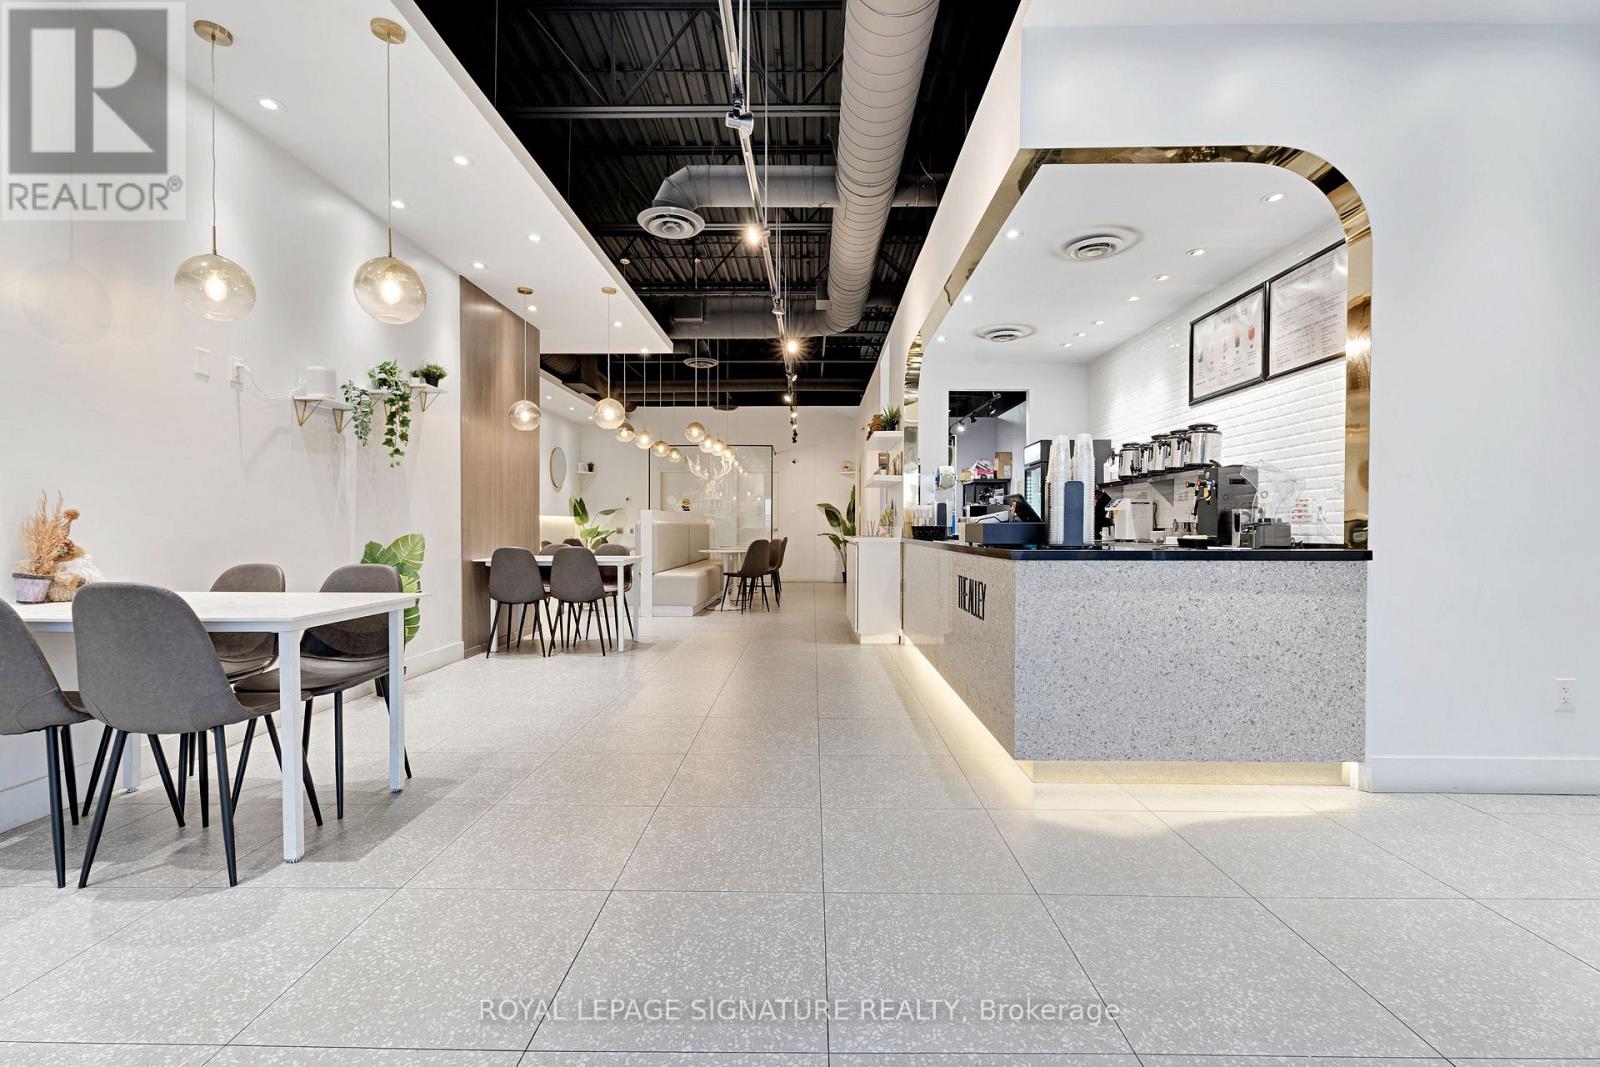
3 - 10025 Hurontario Street
Brampton, Ontario
Own a Top Bubble Tea Franchise in a High-Visibility Brampton Retail Hub. Here's your chance to acquire a well-known bubble tea brand in the thriving Hurontario & Bovaird Retail Plaza at10025 Hurontario St., Brampton. Fronting one of the busiest north-south arteries in the GTA, the plaza features strong daily traffic, excellent storefront exposure and ample parking. Key anchor tenants include Hero Burger, Pizza Nova, Hakim Optical and Rogers, which draws consistent walk-in volume. This presence helps create a steady flow of potential customers past your storefront every day. Surrounded by national retailers, quick-service restaurants and service-oriented businesses, the tenant mix supports high-frequency visits, making it perfect for a bubble tea concept that thrives on repeat traffic and impulse purchases. This turn-key opportunity comes with trained staff in place, full franchise training provided for qualified buyers and take over the current 10 yr lease, good up until Oct 31 2031, for your seamless takeover. (id:63381)
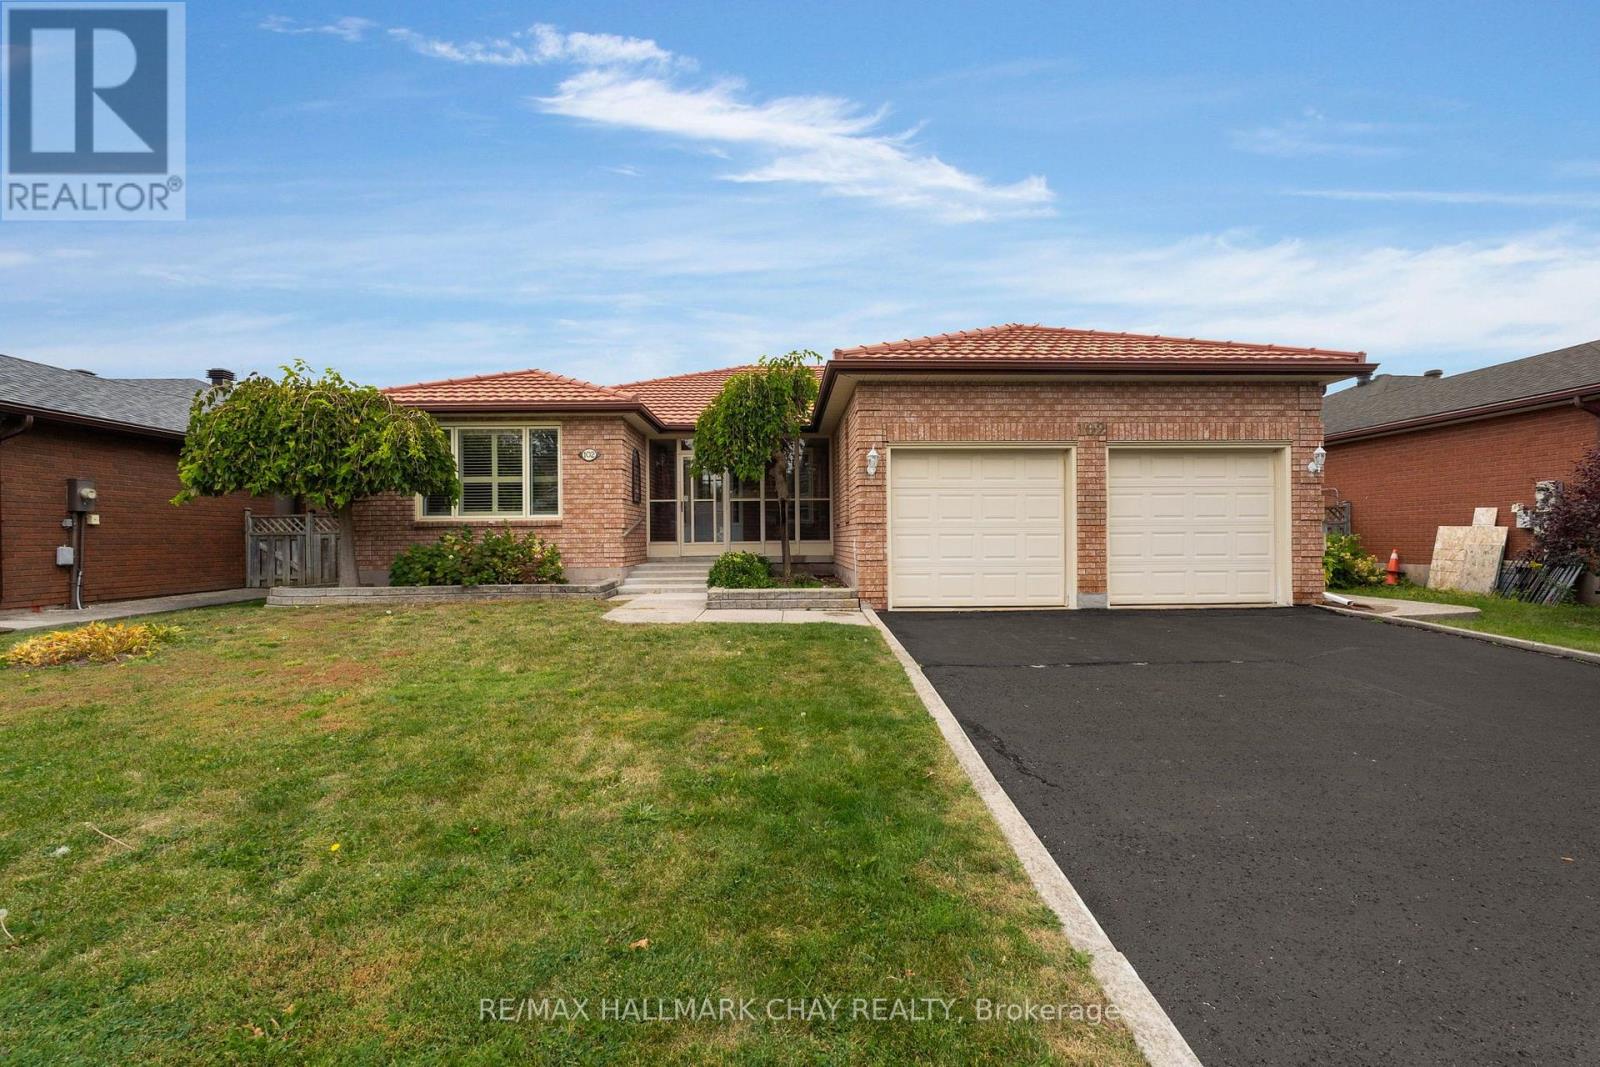
102 Steel Street
Barrie, Ontario
EAST END BARRIE | MATURE LOT | METICULOUSLY MAINTAINED | Presenting this gem in Barrie's sought-after East End - large lot, mature trees and gardens, traditional home in a family centric community! Walking distance to park and schools. Minutes to key amenities - shopping, services, fine and casual dining, entertainment and all season recreation. Welcome to 102 Steel Street! This detached ~1800 sq.ft. bungalow features covered porch, 3 bedrooms, 2 full bathrooms, full lower level with high, unimpeded ceiling height and 2pc bath, as well as a double attached garage with ample driveway parking. This home has been meticulously maintained, and is bright with natural light via newer Nordic all vinyl casement windows. Eat-in kitchen with walk-out to rear patio, living / dining room and family room round out the well-designed and spacious main living space. Family room's all brick feature wall and hearth highlight the Napoleon gas insert fireplace is ideal for cozy family time on a chilly day! Private zone offers primary with ensuite, two additional bedrooms and main full bath. Guest 2pc bath, inside garage access and main floor laundry offer daily life conveniences. The full lower level that this bungalow home offers extends your functional living space with a large rec room and plenty of storage space. You will find ample room for possible design of extra rooms - additional bedrooms for family and guests, home office, study zone, exercise space - the choice is yours! Large mature lot with established perennial gardens for your outdoor enjoyment - summer fun & games, al fresco dining. Photos have been digitally staged for marketing purposes and for reference only. Estate sale - no warranties or representations. (id:63381)
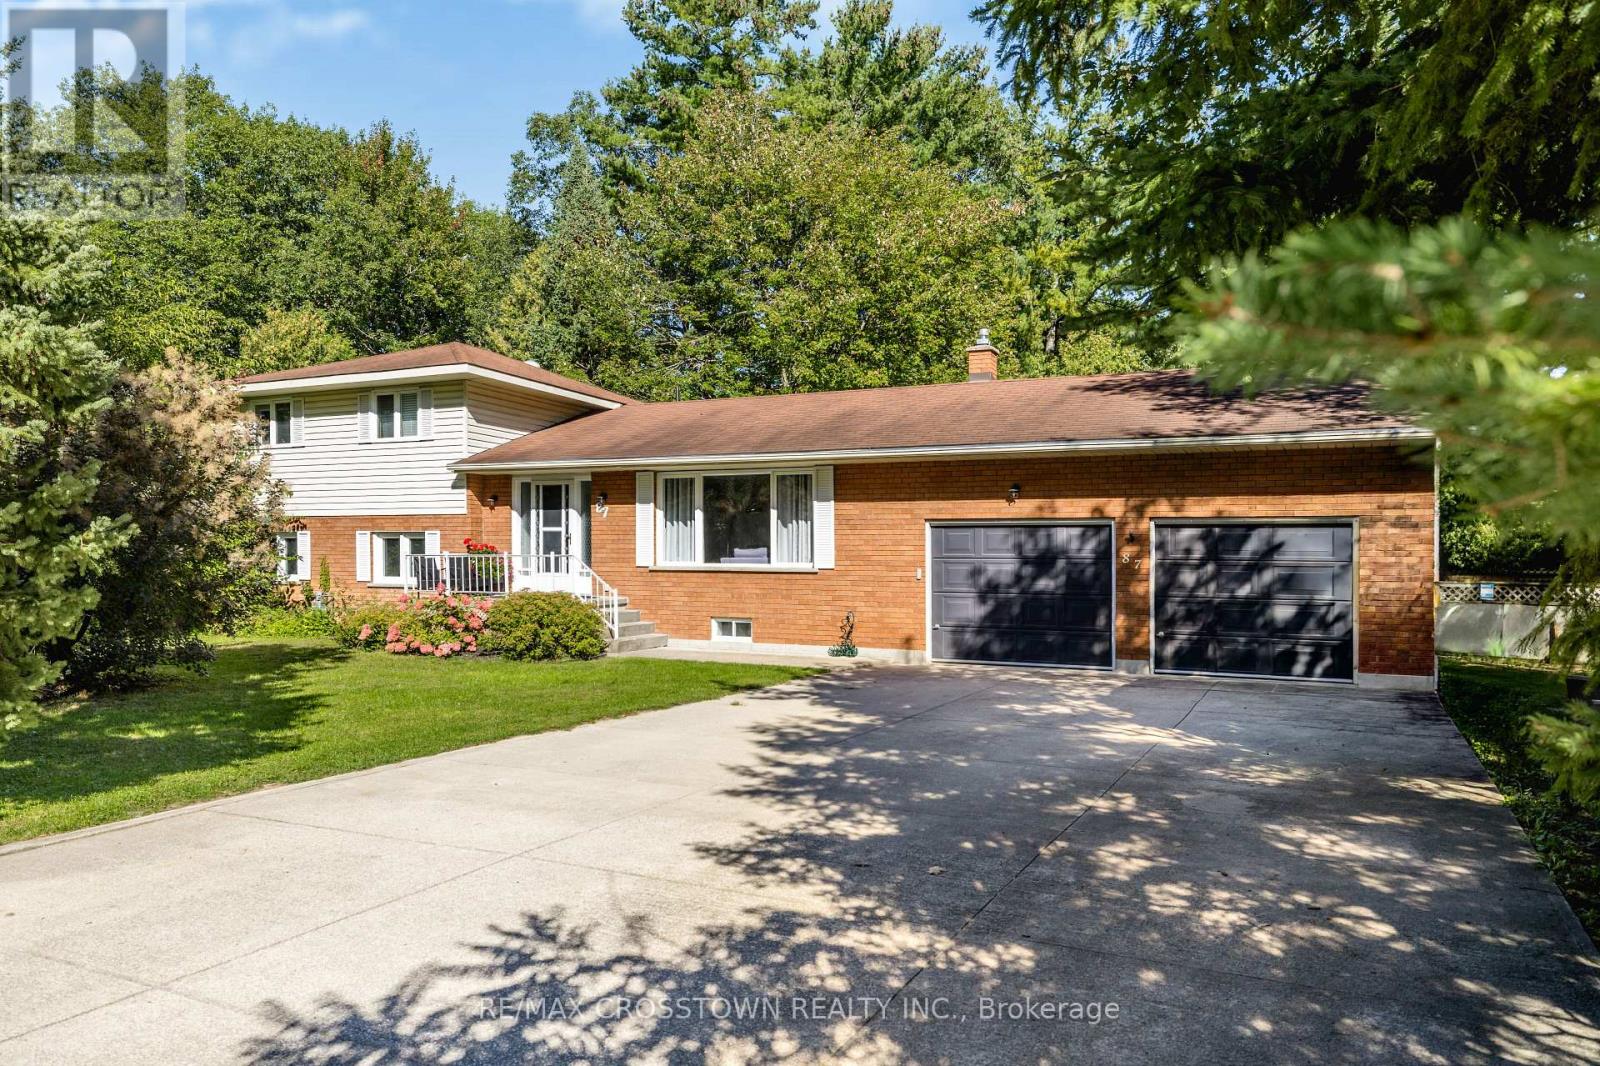
87 Baywood Way
Wasaga Beach, Ontario
Looking for space, flexibility and a little something extra? This unique 5-level sidesplit offers a warm, welcoming layout with plenty of possibilities and thoughtful upgrades throughout.Featuring 3+1 bedrooms, 3 bathrooms, 2 fireplaces and generous living space, this versatile home is ideal for growing families, multi-generational living or those seeking in-law potential. Laminate and hardwood flooring throughout, with no carpet, provides a clean, cohesive and low-maintenance feel.The ground level features a separate entrance, second kitchen, bathroom and spacious family room with a gas fireplace-perfect for extended family, guests, a home office or additional living space. The main floor offers bright living and dining areas, along with an eat-in kitchen featuring a walkout to the fully private, tree-lined backyard.Outside, enjoy two large outbuildings/sheds, covered storage and plenty of parking. Parking options include an attached double garage, detached garage and ample driveway space-ideal for vehicles, recreational toys, hobbies and more.The location is hard to beat, just five minutes from the beach and four minutes from the new Costco, with shopping, everyday amenities and beautiful walking trails all nearby.Whether you're looking for room to grow, space for extended family, dedicated hobby areas or future income potential, this unique and adaptable home offers the space and flexibility to make it your own. (id:63381)
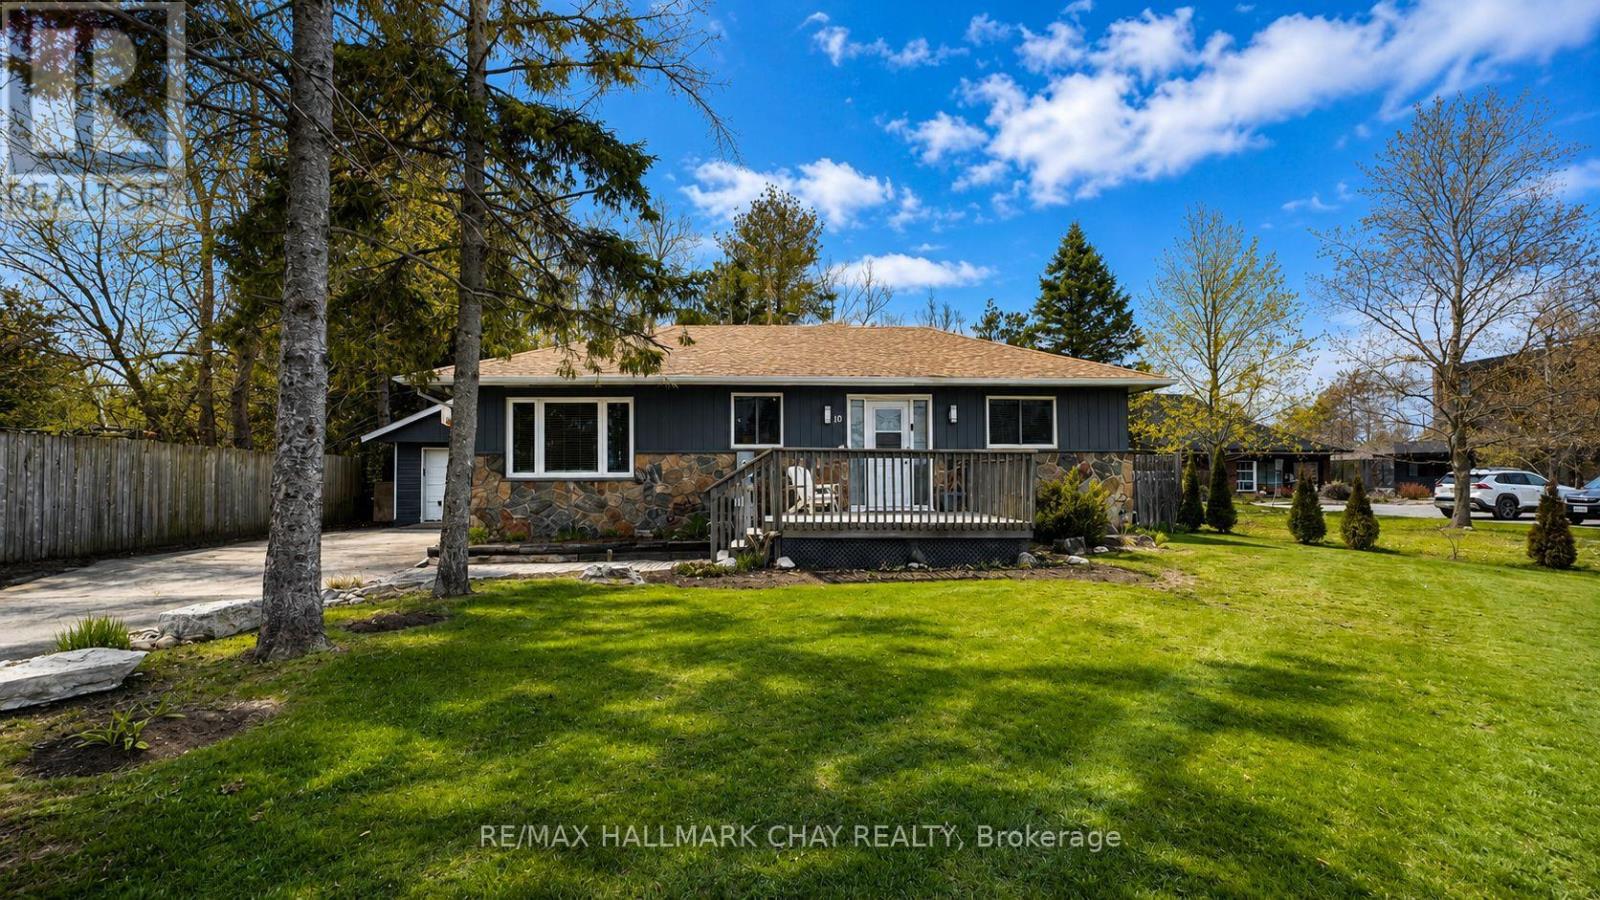
10 Finlay Mill Road
Springwater, Ontario
LARGE MATURE LOT IN MIDHURST | IDEAL LOCATION FOR HOME-BASED BUSINESS | MAINTAINED & UPDATED | Welcome to 10 Finlay Mill Road in Springwater! Does the amazing community of Midhurst --- and everything it has to offer --- catch your eye? This lovingly maintained and updated 2+2 bedroom detached bungalow is the home you've been waiting for. Situated on a large, fully fenced, mature lot in one of the area's most sought-afterschool districts, this property is steps from miles of scenic hiking and biking trails, offering the perfect blend of nature, convenience, and family-friendly living. Warmth and charm fill every room of this spacious home. The main floor features an open kitchen with tasteful white cabinetry (appliances included), overlooking the dining area with walkout to the backyard. The inviting family room showcases beautiful feature wall and cozy fireplace, creating an ideal space for everyday living. Two bedrooms, including the comfortable primary suite, along with a full bath complete this level. The lower level extends your functional living space with two additional generously sized bedrooms and a bright laundry room - perfect for growing families or convenience of your guests. The backyard is a true summertime gathering hub, offering a large deck, plenty of greenspace, a cozy firepit area, and the bonus of a fully insulated garage plus an oversized shed. Mature trees and perennial gardens enhance the privacy and natural beauty of the rear yard. Abundance of parking for residents, guests, RVs, etc. Move-in ready and full of character, this Midhurst beauty is the family home you've been waiting for! Take a look today! (id:63381)
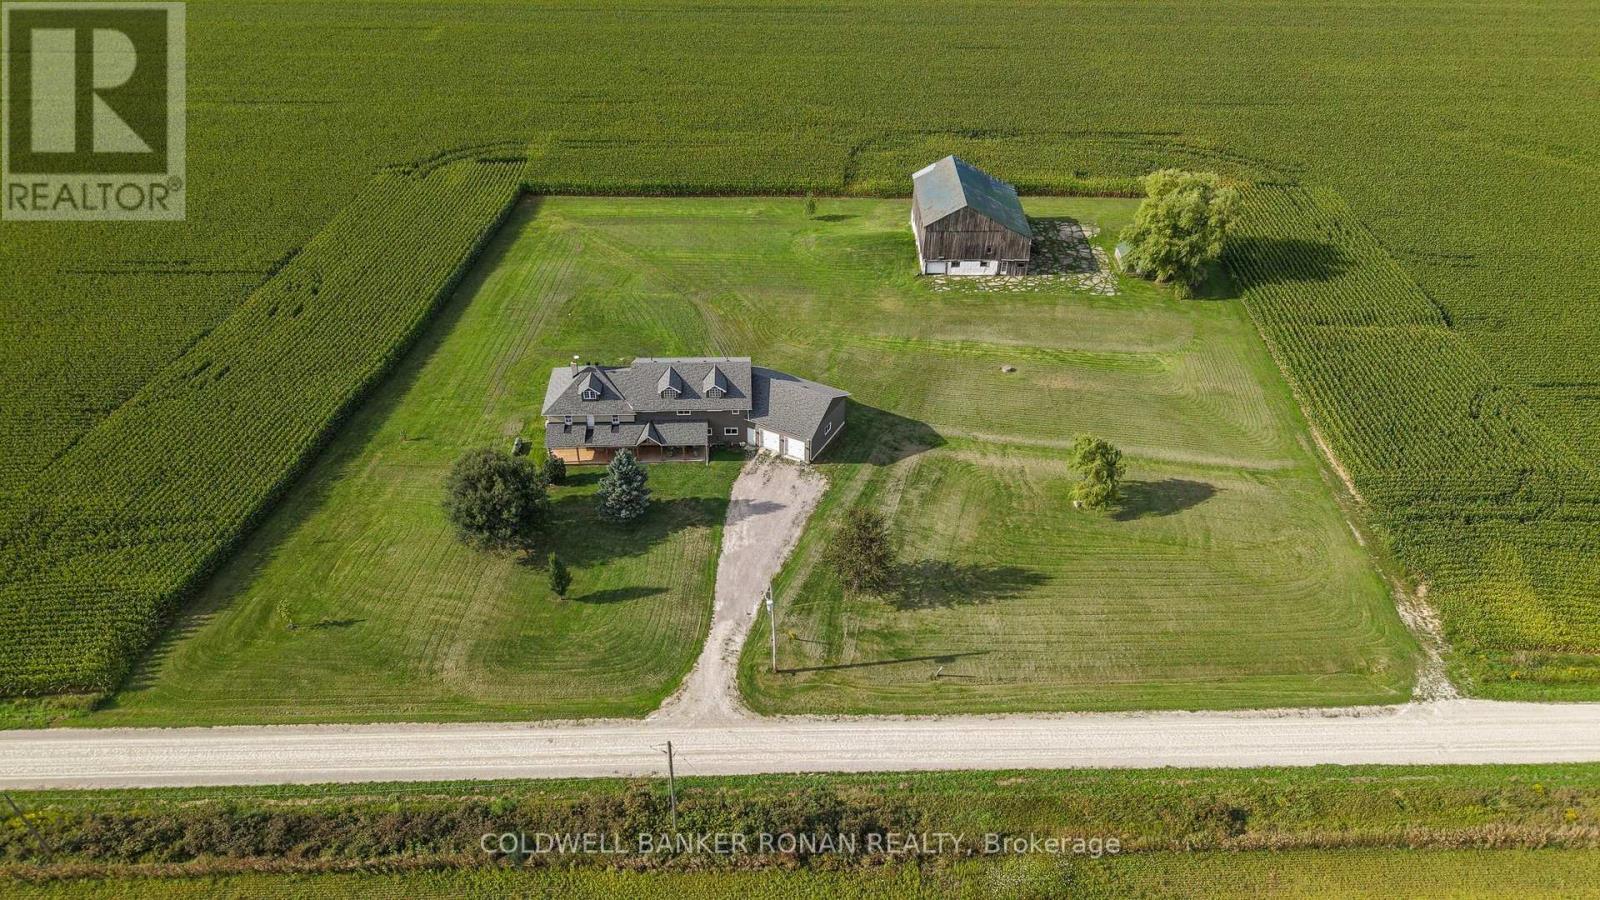
4542 Concession Road 6 Sunnidale
Clearview, Ontario
Discover the space, freedom and flexibility of country living with this expansive home set on nearly 3 acres of peaceful countryside. Thoughtfully expanded and extensively renovated, this unique property brings together the warmth and character of the original home with the generous living spaces and versatility of a substantial addition. Offering over 4,000 sq. ft. of above-grade living space, the home features 6 bedrooms with the potential for up to 9, 2 kitchens, multiple ensuites and 2 laundry areas, providing endless possibilities for growing families, multigenerational living or those simply looking for room to spread out. The original home offers a welcoming sense of comfort and charm, while the addition complements it beautifully with spacious principal rooms, flexible living areas and a walkout lower level, creating a home that can easily adapt to your family's changing needs. Whether you envision dedicated home offices, hobby rooms, guest accommodations or separate spaces for extended family, there's room to make it your own. Outside, the property is equally inviting, with a covered front porch perfect for enjoying your morning coffee, an expansive yard with room for gardens, outdoor entertaining, recreation or a future pool, along with a traditional bank barn and oversized 2-car garage. Imagine summer evenings on the porch, children playing outdoors and the freedom to enjoy wide-open spaces right at home. Ideally located just minutes from Angus and centrally positioned between Barrie and Wasaga Beach, you'll enjoy the peace and privacy of country living with convenient access to shopping, schools, recreation and everyday amenities. A wonderful opportunity to enjoy the best of both worlds, where the charm of the original home and the possibilities of the addition come together to create a truly versatile country property! (id:63381)
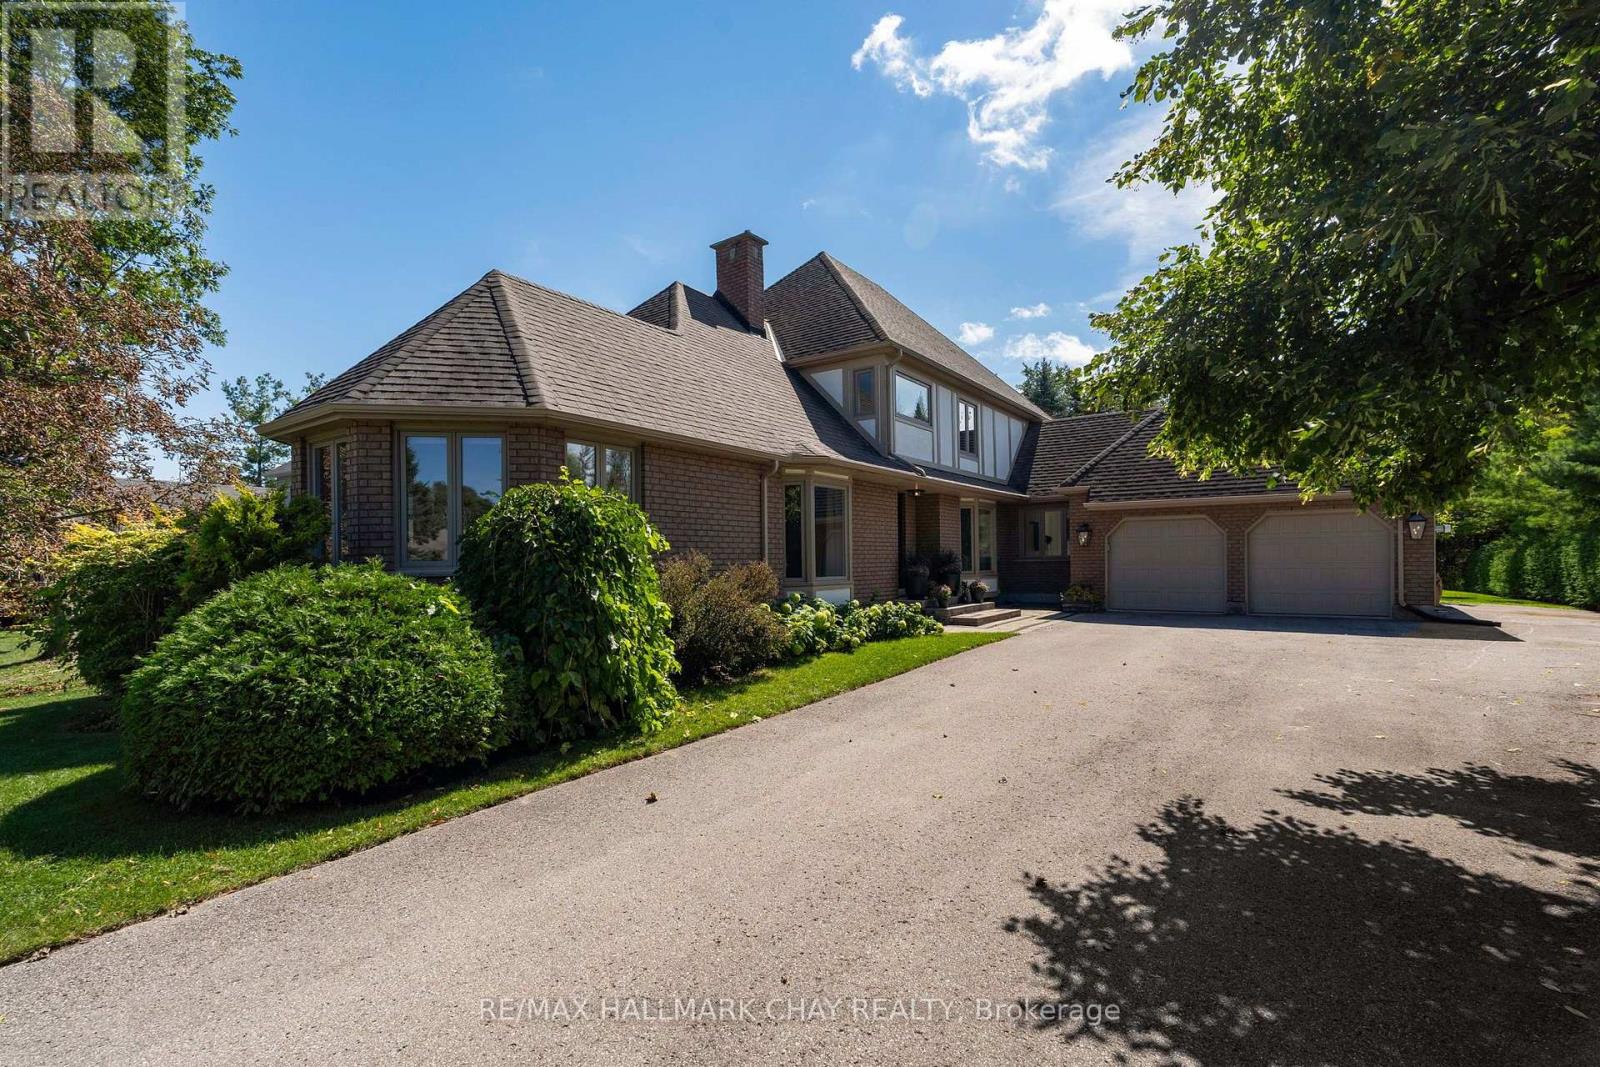
9 Howard Drive
Oro-Medonte, Ontario
HARBOURWOOD ESTATES | If you've been dreaming of the perfect combination of location, lot size, and a stunningly updated family home, it's time to wake up to reality at 9 Howard Dr. Located in the highly desired Harbourwood Estates community, this home is just a short walk to the shores of Lake Simcoe and the incredible outdoor recreation Oro-Medonte has to offer. Set on a picturesque nearly half-acre lot surrounded by beautiful homes in a quiet lakeside community, this property delivers exceptional value. Inside, you'll find nearly 4,500 sq ft of beautifully curated living space, with the majority of the home extensively renovated just 5 years ago. The grand entry welcomes you with gorgeous finishes including white oak flooring, new trim and doors, stylish light fixtures, neutral tones, and a stunning staircase with wrought iron spindles. The family-friendly main floor features a spacious living room with gas fireplace, dedicated dining room, oversized eat-in kitchen, main floor laundry, and a huge mudroom with heated tile floors leading to the insulated, drywalled and heated garage. The main floor primary suite is a true retreat, complete with a massive custom closet and incredible 5-piece ensuite featuring a wet room with freestanding tub, heated tile floors, and double rain showers, custom vanity, and beautiful floor-to-ceiling tile. Upstairs offers 3 generous bedrooms, a fully updated 5-piece bath, and versatile flex space ideal for an office, gym, or reading area. The fully finished lower level adds an oversized family room, large rec space, 5th bedroom, and full bath. Outside, enjoy a beautifully manicured yard with a large entertaining patio and plenty of flat, usable space for kids and four-legged friends. Updates extend beyond the cosmetics, including furnace & AC, hot water on demand, exterior windows, front door, and garage doors. Located directly between Orillia and Barrie, reaching your daily amenities could not be easier. This one needs to be seen! (id:63381)
8 Mostar Court
Springwater, Ontario
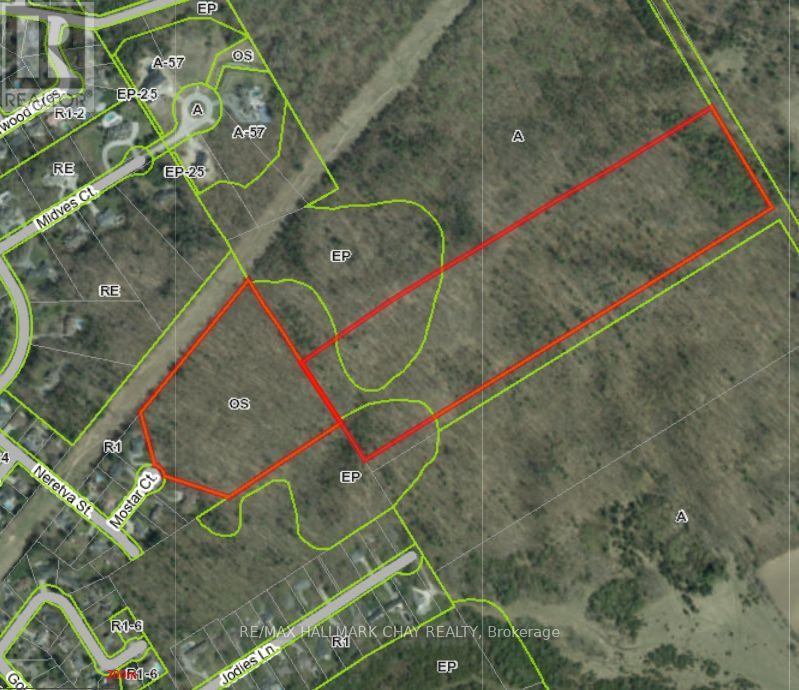
OVER 40 ACRES OF VACANT LAND in the MIDHURST COMMUNITY of SPRINGWATER. This offering combines an 11.83 acre parcel at 8 Mostar Court with 28.64 acres of adjoining land (Pt 1, 3 CON 2 W PT LOT 15 RD 274; Springwater). Maximizing privacy and acreage, this landholding is situated in one of Simcoe County's most desirable and rapidly developing areas. The property is surrounded by established upscale communities, new residential construction projects, and premium recreational amenities. ZONING - 8 Mostar Court is zoned Open Space (OS). ZONING - Concession 3 is zoned predominantly Agricultural (A) with small Environmental Protection (EP) pockets. PERMITTED USES - 8 Mostar Court: Residential building permissions are not currently in place. Any future change in land use, development, or structural placement would require formal applications, approvals, and compliance with the Township of Springwater municipal guidelines. Current permitted uses are governed by standard Open Space (OS) zoning guidelines. PERMITTED USES - Concession 3: Permitted uses are governed by Springwater Zoning By-law 5000 for Agricultural (A) lands. POTENTIAL USES include field crops, cash-cropping, market gardens, pasturage, or livestock/equestrian uses. Per Springwater By-law 5000-378, Section 3 allows agricultural lands to house industrial shipping containers for non-permanent accessory storage. DEVELOPER INTEGRATION POTENTIAL: The lands are positioned to potentially fulfill dedicated green space, conservation, or environmental offset requirements for surrounding master-planned residential projects, strictly subject to municipal planning approvals. IDEAL FOR BUYERS seeking vast open space for private trail networks, horse-boarding, and outdoor hobbies - AND - for buyers looking to acquire large land acreage at an accessible entry price point. This acreage balances rural privacy with exceptional proximity to established upscale communities and premier four-season recreational amenities. (id:63381)
4 Periwinkle Road
Springwater, Ontario
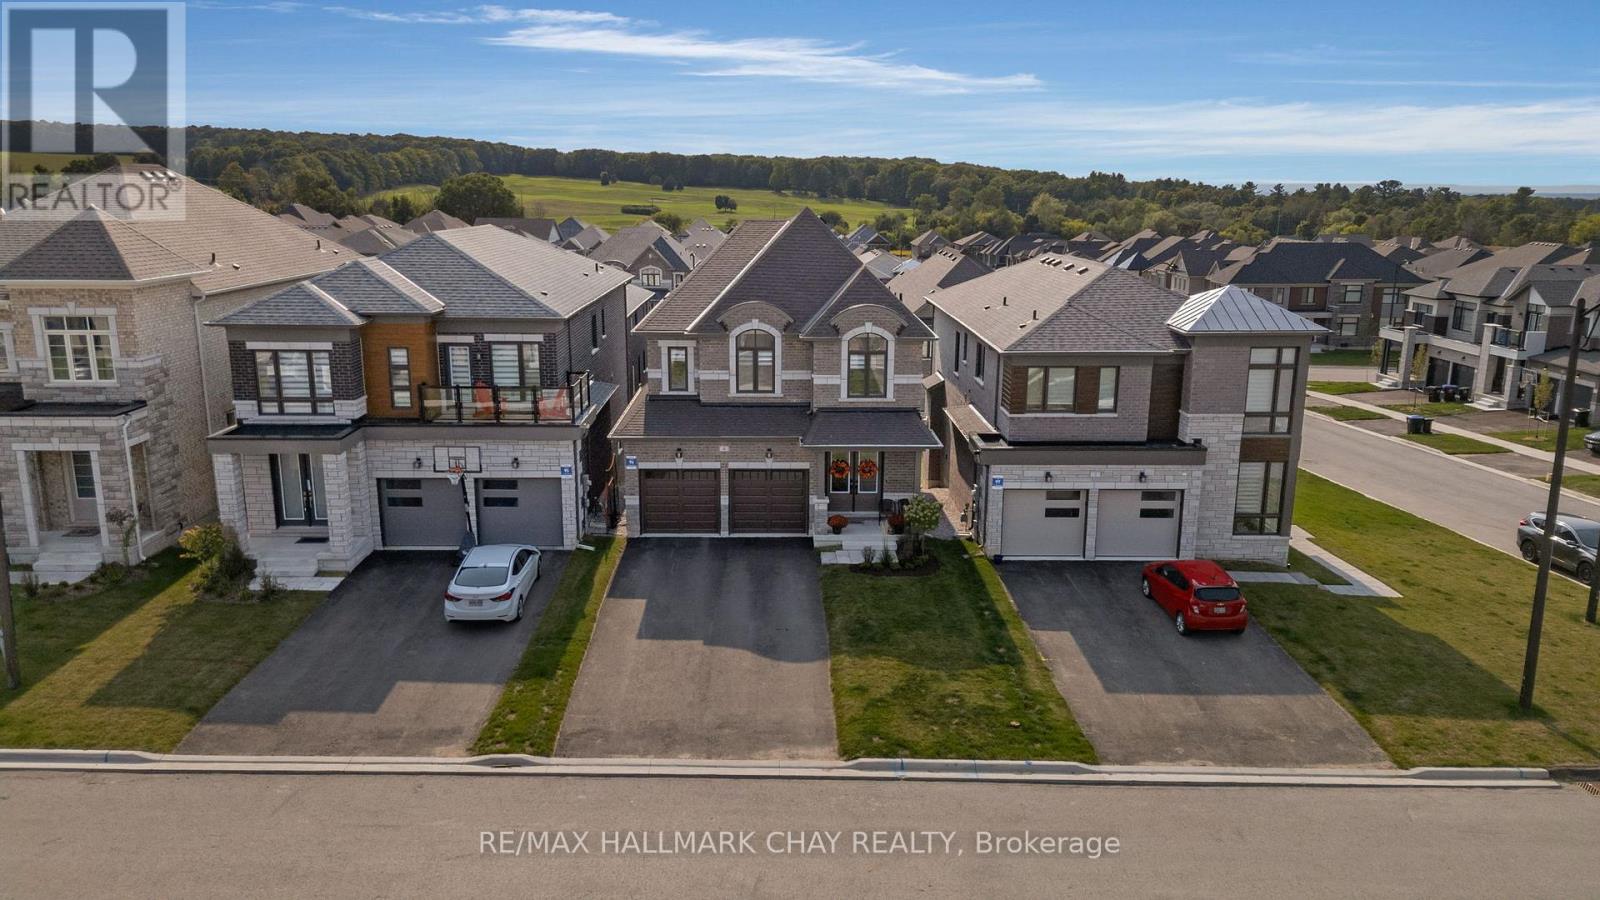
NOT YOUR BUILDER'S BASIC - Here's your opportunity to own this beautiful detached home in one of Simcoe County's premier developments. Why does this home stand out? Because the current owners have spent over $150,000 on upgrades to customize this Brookfield-built beauty. Gorgeous stone and brick exterior is illuminated by pot lights in the soffits and has parking for 6 vehicles. Walk through the double door entry and you're greeted with a stunning foyer with 9' ceilings and 8' doors. White oak hardwood runs throughout the main floor and leads you into the open concept kitchen / dining / living space which is highlighted by an over-sized quartz island with waterfall edge, upgraded cabinetry which runs all the way to the ceiling, and brushed gold fixtures. From the kitchen you can overlook the incredible living room which is filled with natural light and features a linear gas fireplace, stunning coffered ceilings, and custom blinds that can be found throughout the rest of the home. The dining area walks out to your second floor deck which is the perfect spot for bbq'ing. The main floor is rounded out by a large office with custom millwork and 2 pc bath. On the second level you will find 4 large bedrooms including an over sized primary with walk-in closet and stunning five piece ensuite with stand alone tub and huge glass shower. Second floor laundry room is super convenient with stylish cabinetry and quartz counters. The premium walkout basement also has a separate side entry that has been added so if you're looking for an in-law suite or to legalize a second apartment this space would work perfectly. The basement is filled with light through oversized windows and sliding door and has 9 foot ceilings which completely open up the space. Now lets talk location - Springwater is a 4-season recreational paradise - golf, skiing/snowboarding, hiking/biking/walking trails, snowmobiling/atv'ing and parks. Not to mention a ton of local farms for fresh produce and other grocery. (id:63381)
43 Calypso Avenue
Springwater, Ontario
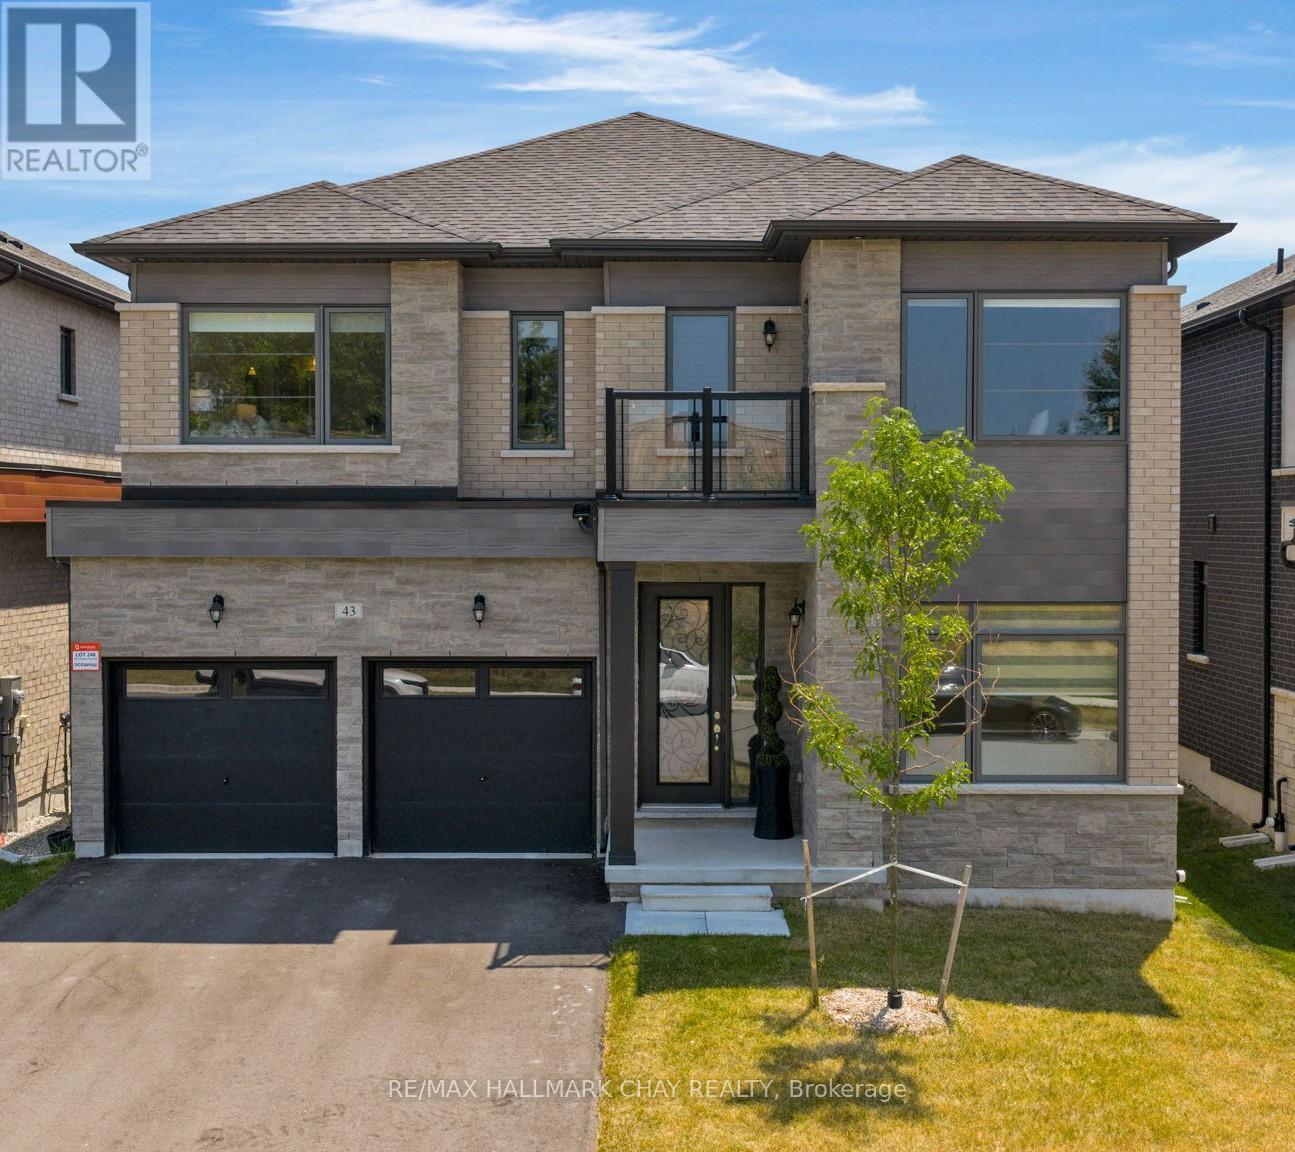
MIDHURST VALLEY COMMUNITY | 3500 SQ.FT. EXECUTIVE DETACHED | CONTEMPORARY DESIGN | Welcome to 43 Calypso Avenue - located in Springwater's Midhurst Valley community. This newer, upgraded 3,500 sq. ft. contemporary residence is beautifully decorated with upgraded light fixtures, window coverings, and high-end finishes throughout. The welcoming front entrance features 11' ceilings and upgraded 12" x 24" floor tiles. This home includes a flex room that can serve as a home office, study, media room, or den, as well as a main floor bedroom. Dining space offers a shiplap feature wall, and the open kitchen and family room include a natural gas fireplace, extended-height cabinetry, quartz countertops, an upgraded island, and a Butler's Pantry. Additional main floor features include a 2-pc guest bath, mud room, double car garage, and hardwood staircase. Private life space on the second level features a primary bedroom suite, three spacious bedrooms with walk-in closets, and private ensuites. Primary suite offers a tray ceiling, king-sized bedroom space, sitting area, and a private ensuite with a stand-alone soaker tub and glass-walled shower. This modern home is move-in ready and tastefully decorated! (id:63381)
211 - 20 Koda Street
Barrie, Ontario
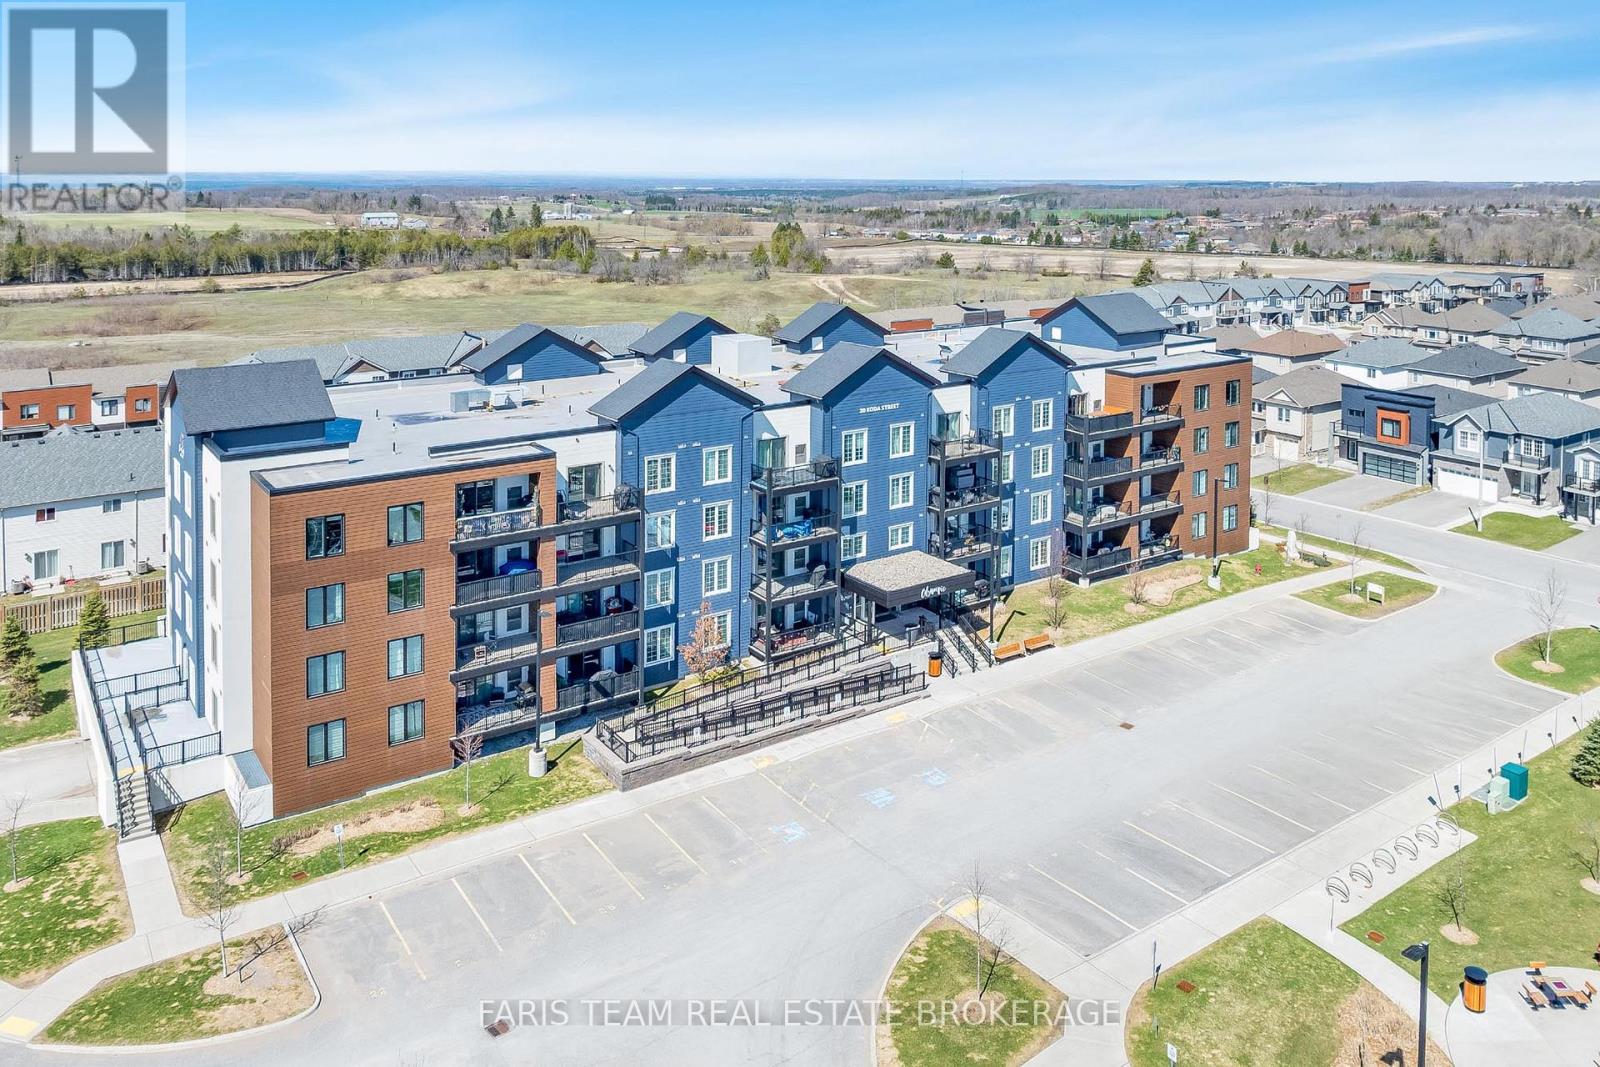
Top 5 Reasons You Will Love This Condo: 1) Rare three bedroom spacious layout offering nearly 1,500 square feet, this well-designed unit provides the space and functionality of a home with the ease of condo living, ideal for families, downsizers, or those working from home 2) Enjoy modern finishes and move-in ready condition with updated features including granite countertops, 9' ceilings, and durable laminate flooring throughout, while the bright open-concept layout creates a stylish and inviting space 3) Mindful layout featuring two full bathrooms, including a primary ensuite with an accessible walk-in shower, along with a second full bathroom, offering comfort and convenience for families or guests 4) Conveniently located near Highway 400 and 27, schools, and amenities, while also offering a large covered balcony and access to a family-friendly outdoor play area for added enjoyment 5) Exceptional value and one of the largest layouts in the building, making it a standout opportunity in today's market. 1,495 fin.sq.ft. *Please note some images have been virtually staged to show the potential of the condo. (id:63381)
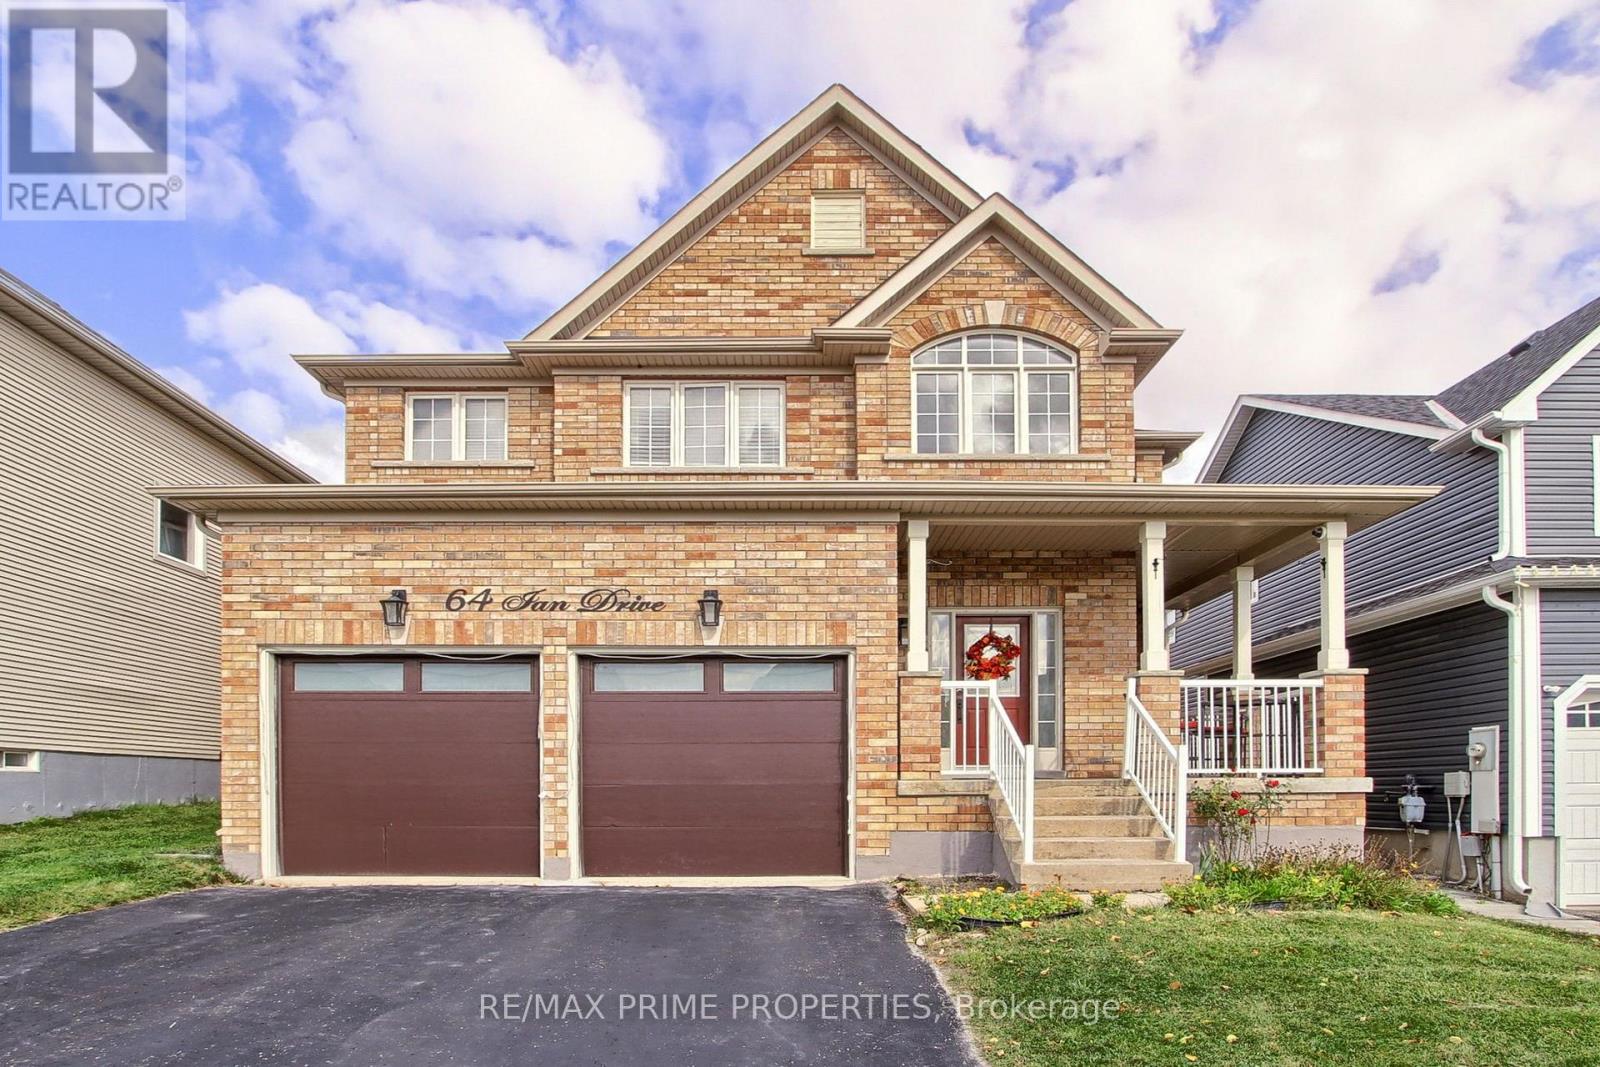
64 Ian Drive
Georgina, Ontario
Welcome to this wonderful 4+1 bedroom, fully brick detached home in Simcoe Landing community. Offering over 2,200 sq. ft. of living space above grade, this home features separate living and dining rooms, a convenient main-floor office, 9 foot ceilings on the main floor and freshly painted throughout. The spacious primary suite offers a 4-piece ensuite and walk-in closet. The garage features above-average-height doors, providing added flexibility and making it ideal for larger vehicles. The fully finished basement significantly expands the home's living space, offering a 3-piece bathroom, office currently used as a bedroom, games room, comfortable living area, and dedicated exercise space. With its generous layout and versatile finished basement, this home provides plenty of room for family living, working from home, entertaining, and recreation. (id:63381)
1404 - 56 Elizabeth Street
Richmond Hill, Ontario
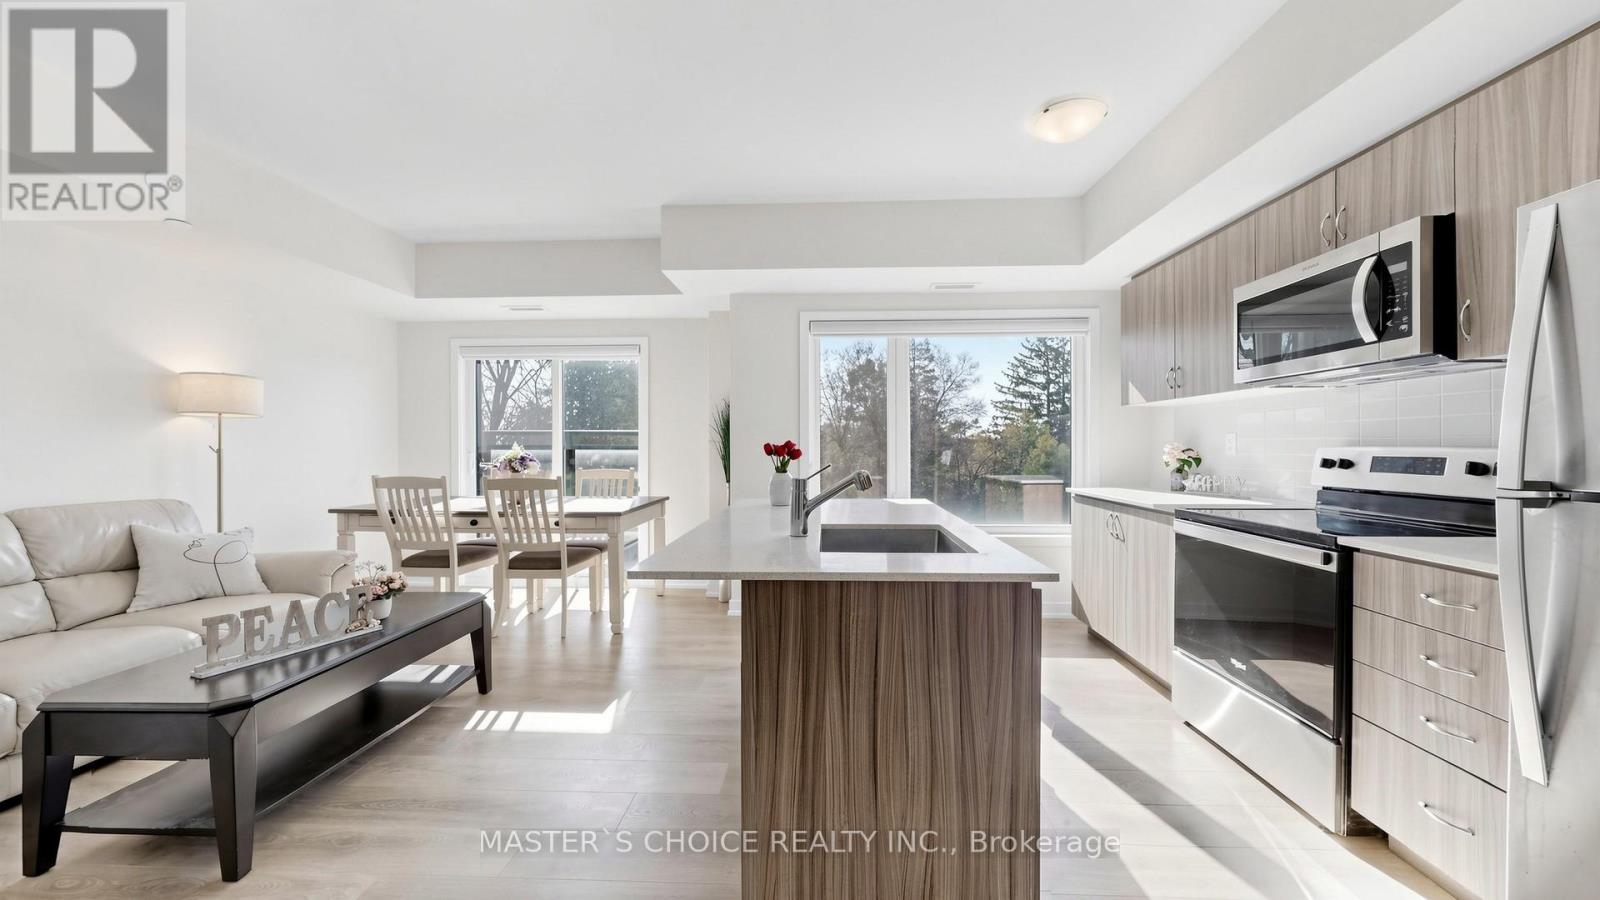
Great Value in the Heart of Richmond Hill! about 1 year old stacked townhouse within walking distance to Yonge St. This sun-filled west-facing 2+Den (den with doors, ideal as a 3rd bedroom or office),3 full baths offers a smart, functional layout with an open-concept kitchen, dining, and living area, plus a stylish breakfast island. Unit includes one owned parking space plus the option to continue renting a second spot from a fellow resident . Enjoy the perfect blend of comfort and convenience-nestled in a quiet enclave yet just minutes to vibrant amenities including the library, Wave Pool, arena, hospital, top-rated schools, and GO Transit. A modern lifestyle opportunity not to be missed! 270 Sqf outdoor terrace. Front Entrance facing the parking lot. (id:63381)
4 Vern Robertson Gate
Uxbridge, Ontario
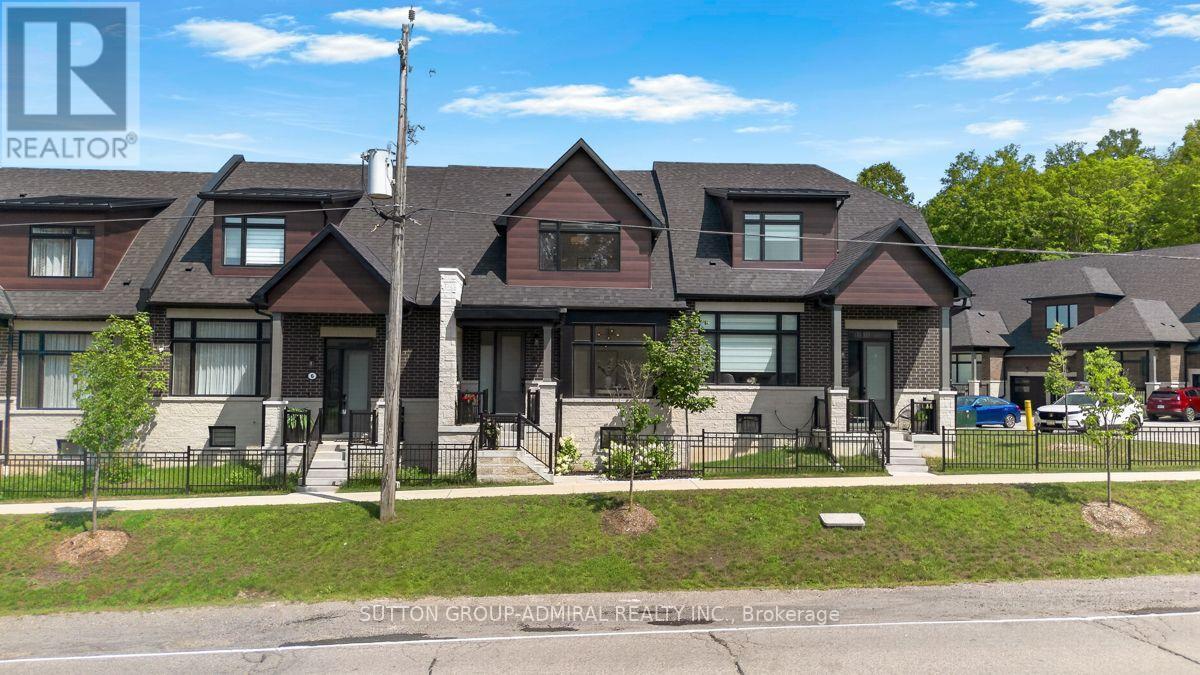
Modern bungaloft living with golf course views-welcome to 4 Vern Robertson Gate. Built in 2024, this four-bedroom home in the heart of Uxbridge combines soaring vaulted ceilings, abundant natural light and the convenience of main-floor living. Hardwood flooring on the main level, upgraded ceiling light fixtures and elegant stair balusters create a warm welcome. The kitchen blends style and function with stainless steel appliances, upgraded countertops, soft-close cabinetry, under-cabinet lighting and a generous island with seating for three, ideal for everyday meals and entertaining. The main-floor primary bedroom features a full ensuite, with laundry close at hand. A second main-floor bedroom with ensuite access offers flexibility for guests or a home office. Upstairs, two additional bedrooms and an open loft provide space for a media area, workspace or quiet retreat. Three full bathrooms and a powder room feature quartz countertops and upgraded finishes, complemented by upgraded tile. A double garage and two driveway spaces provide parking for four vehicles. The spacious unfinished basement offers high ceilings, ample storage and potential for future customization. Enjoy convenient access to downtown Uxbridge, shops, restaurants, shopping plazas, schools, golf courses, trails and Elgin Park's outdoor recreation and community events. Visitor parking within the community makes welcoming family and friends easy. (id:63381)
28 Liam Lane
Markham, Ontario
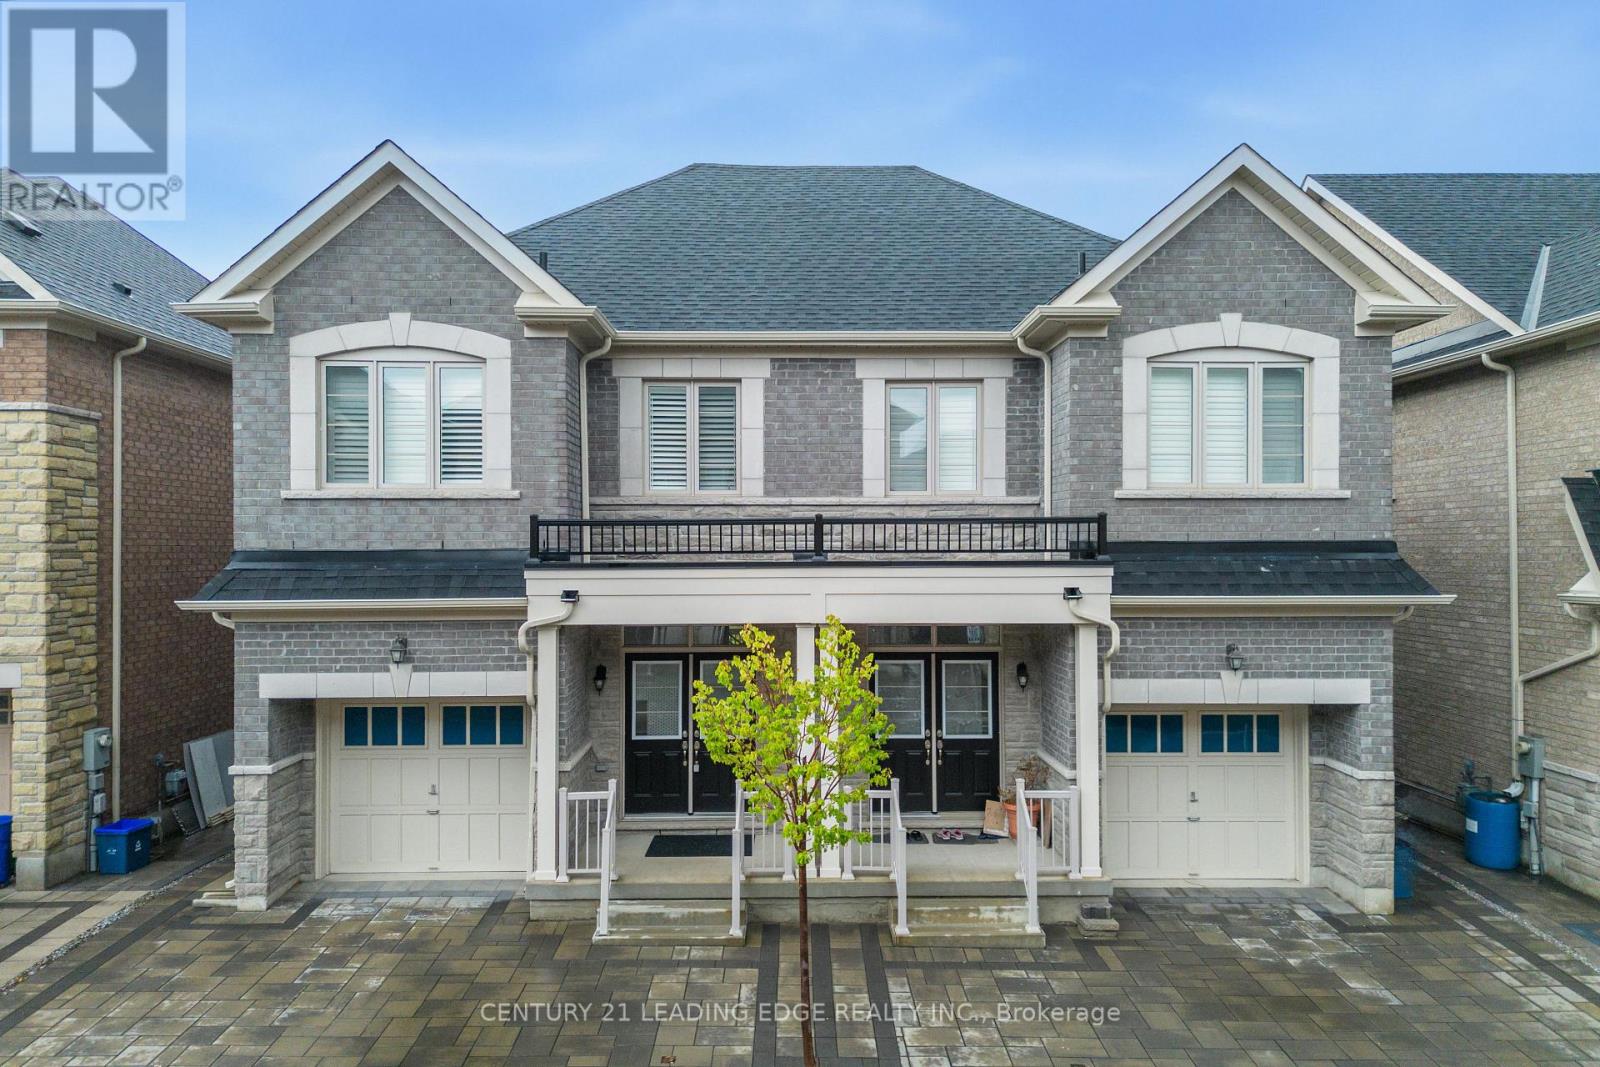
Welcome to 28 Liam Lane! This spacious 4-bedroom, 4-bathroom home offers the perfect blend of comfort, convenience, and family-friendly living. Ideally located close to schools, parks, shopping, and a wide variety of amenities, everything you need is just minutes away. Don't miss the opportunity to make this wonderful home your next address! (id:63381)
47 Lakeside Drive
Innisfil, Ontario
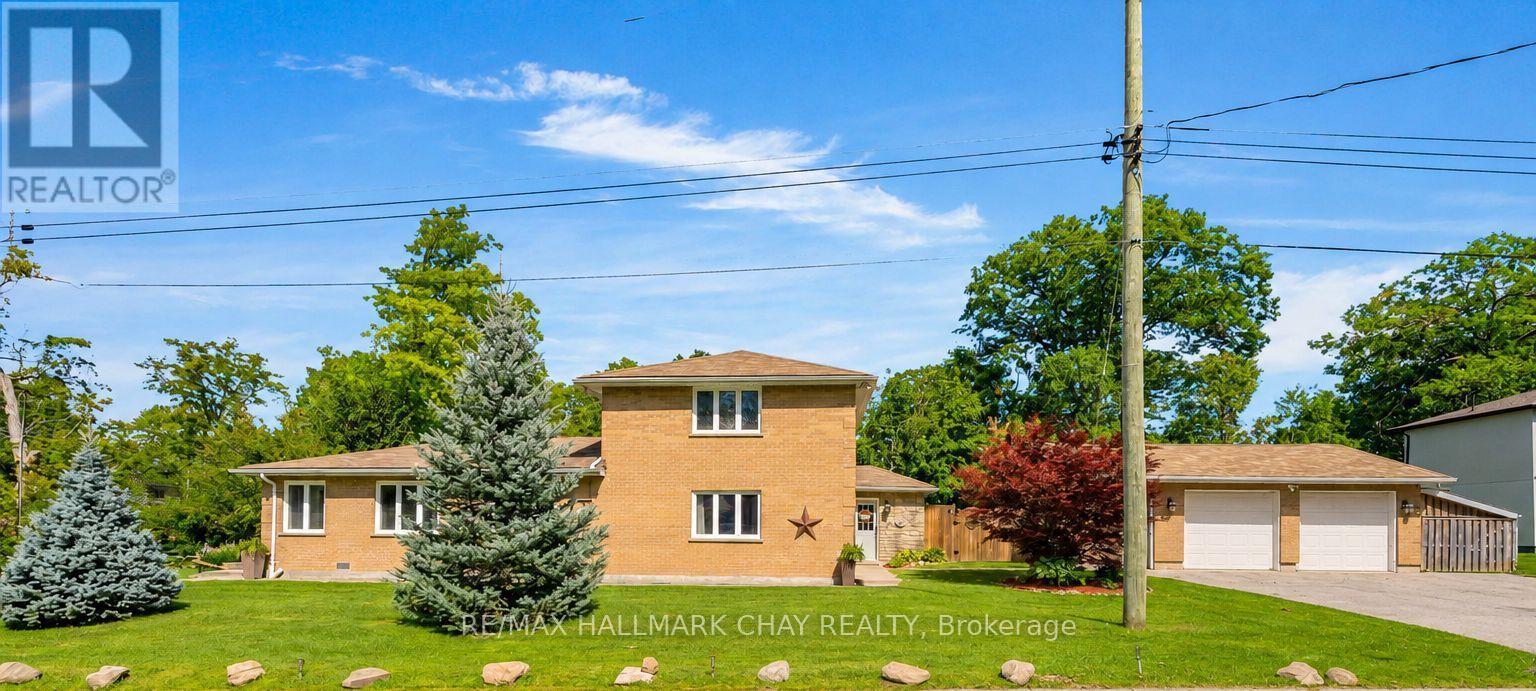
WATERFRONT COMMUNITY of INNISFIL | CUSTOM HOME | LARGE COUNTRY LOT | Escape the hustle of the city and relocate to this historical waterfront community of Innisfil! You'll be just minutes from Barrie and key commuter routes -including Hwy 11, Hwy 400 north to Cottage Country or south to the GTA - as well as convenient GO Train / Bus service. Enjoy walking distance to the shores of Lake Simcoe and everything Friday Harbour Resort has to offer. With access to four neighbourhood beaches, you can easily swim, launch your boat, fish, snowmobile, and golf. Innisfil Beach Park is also just minutes away! This custom home offers over 2,000 sq. ft. of living space, featuring four bedrooms, two bathrooms, and a heated detached double garage. The property is beautifully landscaped with perennial gardens and mature trees, offering tranquil views of Lake Simcoe. Situated on a large, fully fenced 100' x 151' country lot, you'll be close to schools, parks, recreation centres, shopping, everyday services, and both fine and casual dining. Welcome home to a waterfront community that perfectly blends relaxing cottage vibes with all the city amenities a busy household needs! (id:63381)

212 Bayview Fairways Drive
Markham, Ontario
Welcome to this spacious and well-maintained 5-level sidesplit in the highly sought-after Bayview Fairways community! Featuring 4 generously sized bedrooms, this home offers an ideal layout for families with plenty of space to live, work and entertain. The primary bedroom features a 4-piece ensuite, walk-in closet, plus an additional closet for ample storage. Enjoy elegant formal living and dining rooms, along with a separate family room complete with a wet bar and cozy wood-burning fireplace. Step outside to a beautiful private backyard, perfect for relaxing or entertaining. A large private driveway provides parking for up to 4 vehicles, plus a 2-car garage, offering exceptional parking capacity. Additional features include 200-amp electrical service. Ideally located close to Bayview Fairways Public School and St. Robert Catholic High School, renowned for its prestigious IB program. Conveniently close to parks, transit, shopping and other amenities. A wonderful opportunity to own a spacious family home in an established and desirable neighbourhood ! (id:63381)
227 Second Street
Whitchurch-Stouffville, Ontario
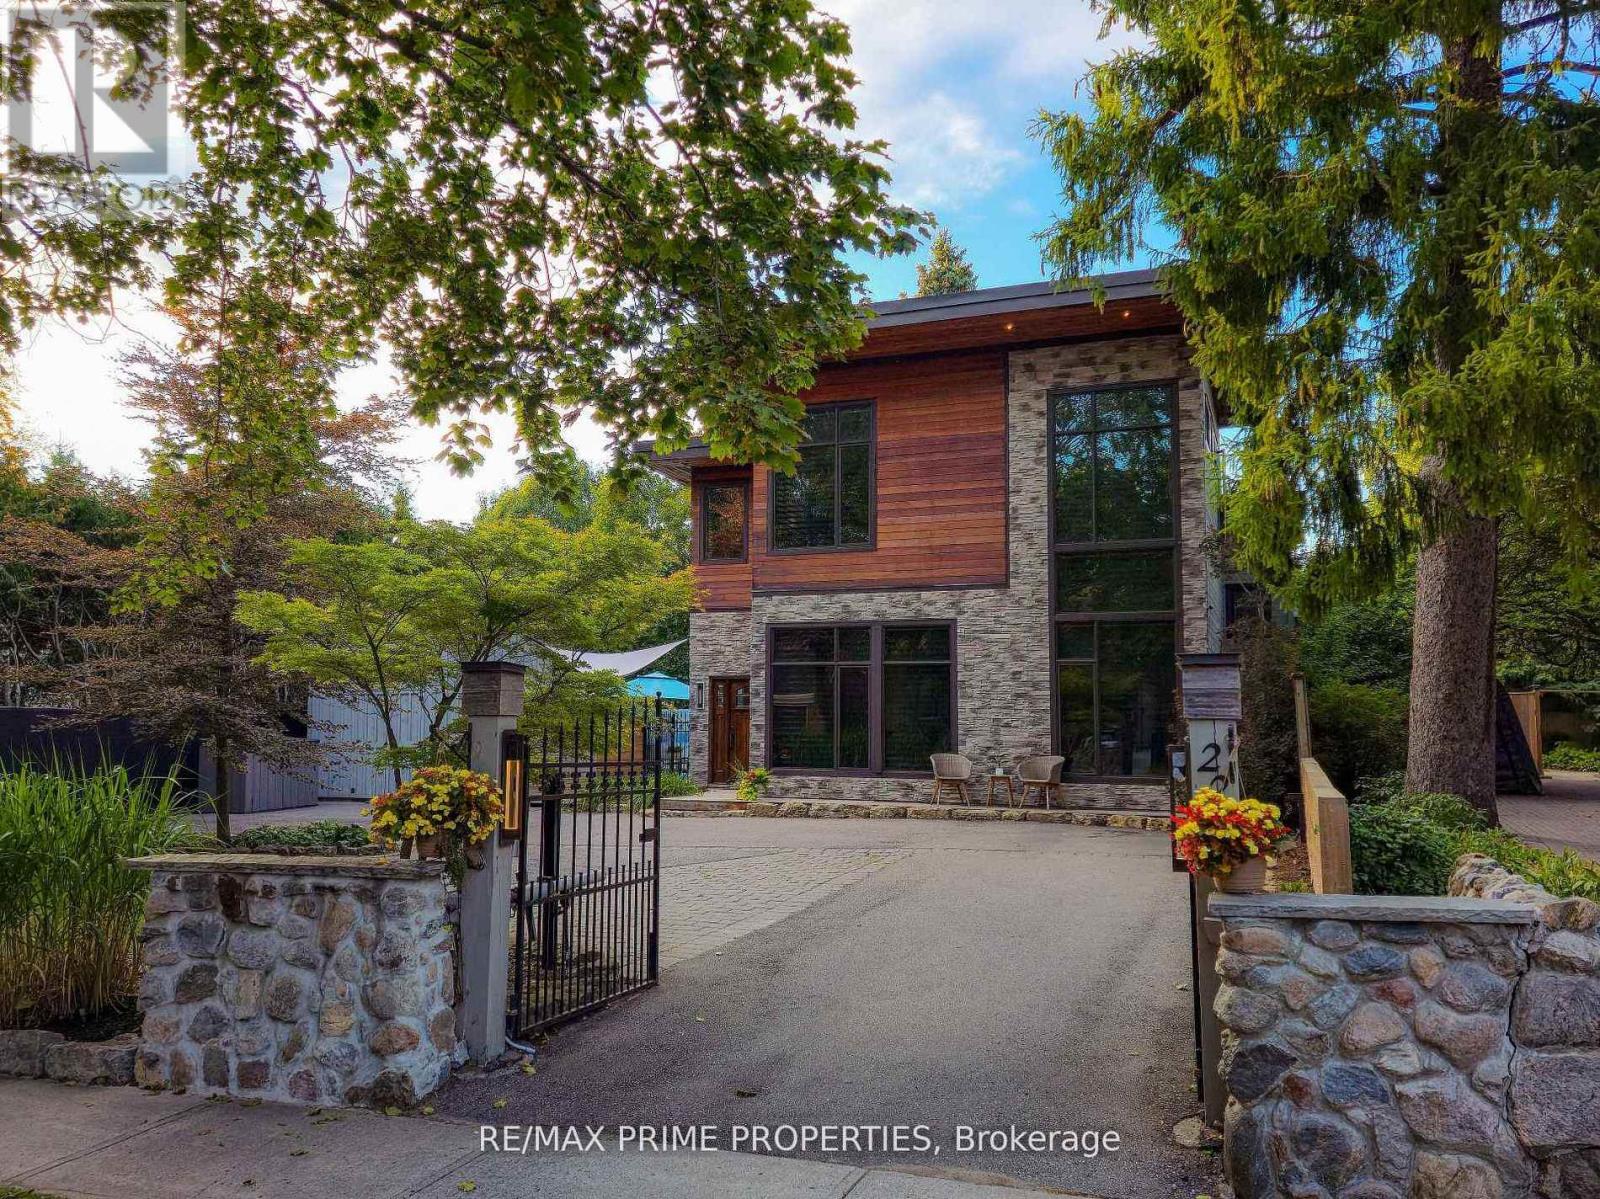
Client RemarksEscape the ordinary and embrace extraordinary where small city feels meet big city access at 227 Second Street, in the heart of Stouffville! This breathtaking custom-built masterpiece is where luxury, design, and lifestyle come together seamlessly. From the moment you step inside, you're greeted by dramatic 25-foot soaring ceilings and an abundance of natural light pouring through spectacular floor-to-ceiling windows. The grand open-concept living space is perfect for entertaining or cozy family nights by the fireplace. Warmth and modern excellence create a truly unique space. Exquisite heated travertine marble flooring flows through the principal areas, complemented by rich hardwood flooring, sleek pot lights and gorgeous wood beams that enhance every architectural detail. Every inch of this home has been thoughtfully curated with upscale finishes and superior craftsmanship.The chef-inspired custom kitchen is a showstopper - featuring quartz countertops, premium Wolf and Sub-Zero stainless steel appliances, custom cabinetry, and an expansive layout perfect for both entertaining and everyday living. Step outside to your private backyard oasis - an entertainer's dream complete with a sparkling in-ground pool, beautifully designed lounging areas, and the perfect setting for summer gatherings or peaceful evenings under the stars. Upstairs you find generous sized bedrooms and a Primary Retreat complete with office and a spa like ensuite. With parking for five vehicles and a prime location just steps to charming downtown Stouffville amenities, parks, schools, and go train, this exceptional residence offers refined living without compromise. 227 Second Street is more than a home - it's a statement. (id:63381)
38 Six Nations Avenue
Toronto, Ontario
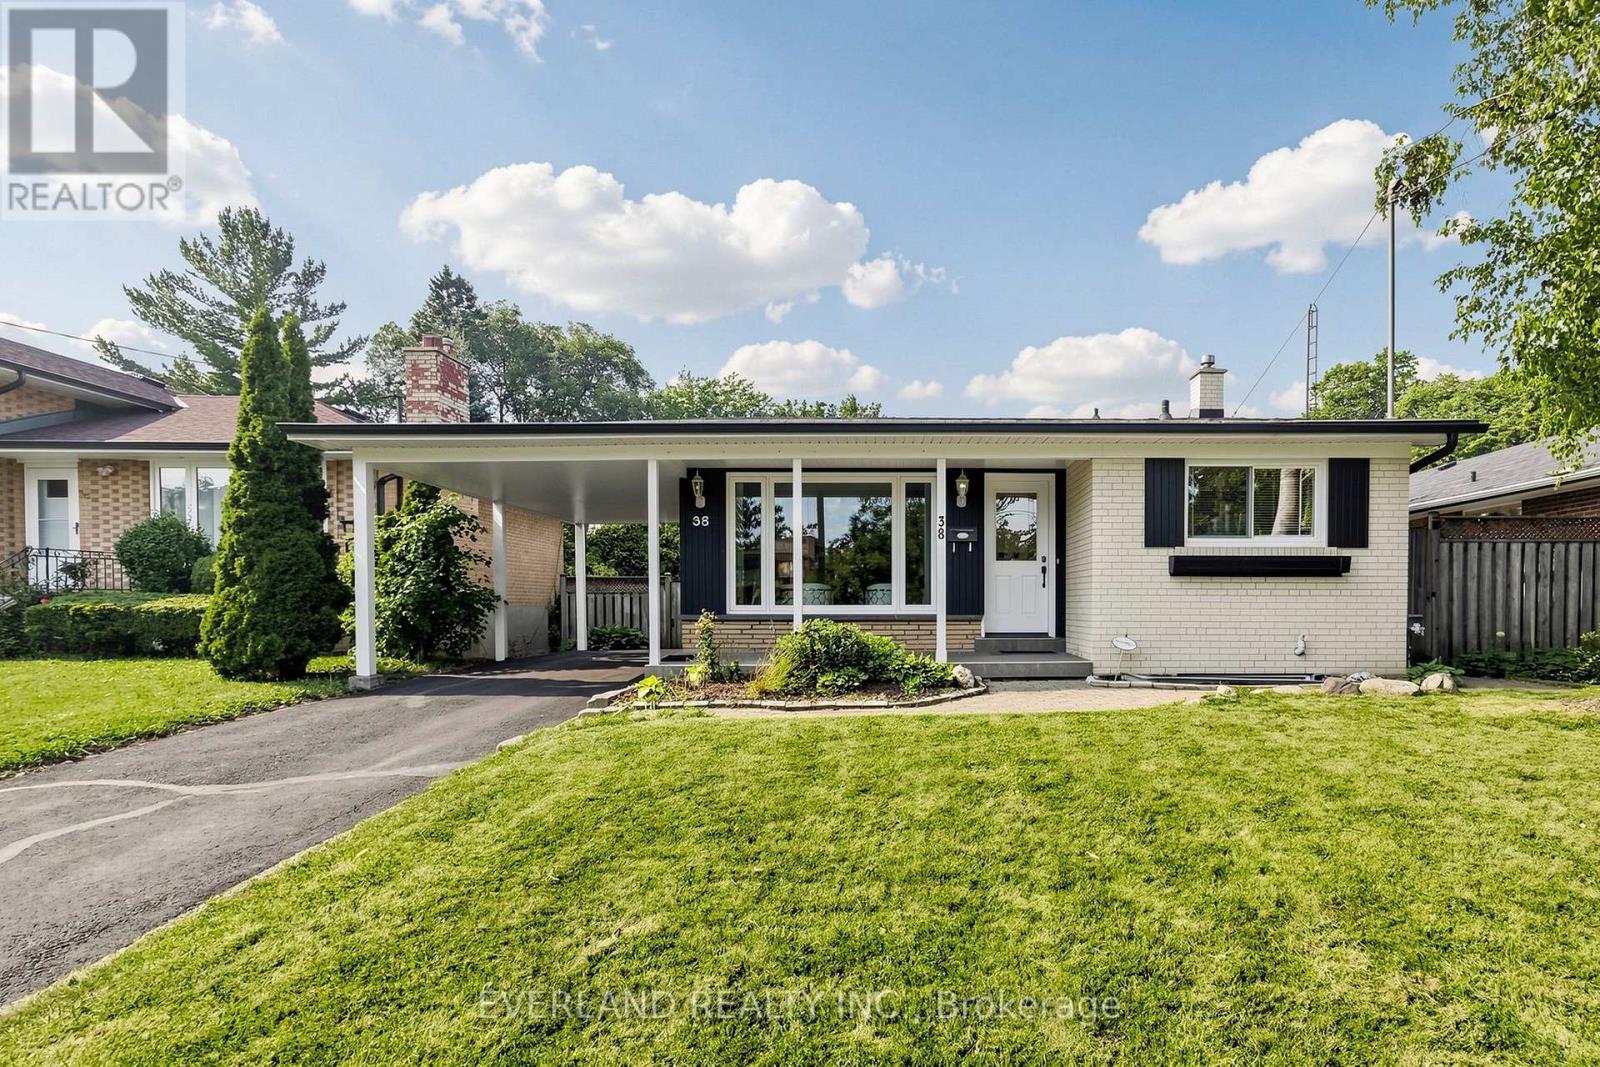
Excellent Location In Heart Of Scarborough Well-maintained and spacious detached bungalow located in a prime, sought-after neighborhood in Scarborough. This Detached Home Features 4 Spacious Bdrms W/ The home also offers an upgraded 200-amp electrical panel Basement Has Sep Entrance Complete W/ Kitchen, Bathroom & Living Space Main Floor Modern Kitchen Has Granite Counter Tops W/ Brand New S/S Appl! Minutes to Scarborough Town Centre and Hwy 401, and just steps to transit, schools, hospital, library, shopping, parks, places of worship, and the upcoming LRT. Enjoy The Backyard Deck & Spacious Yard Perfect For Family Gatherings! (id:63381)