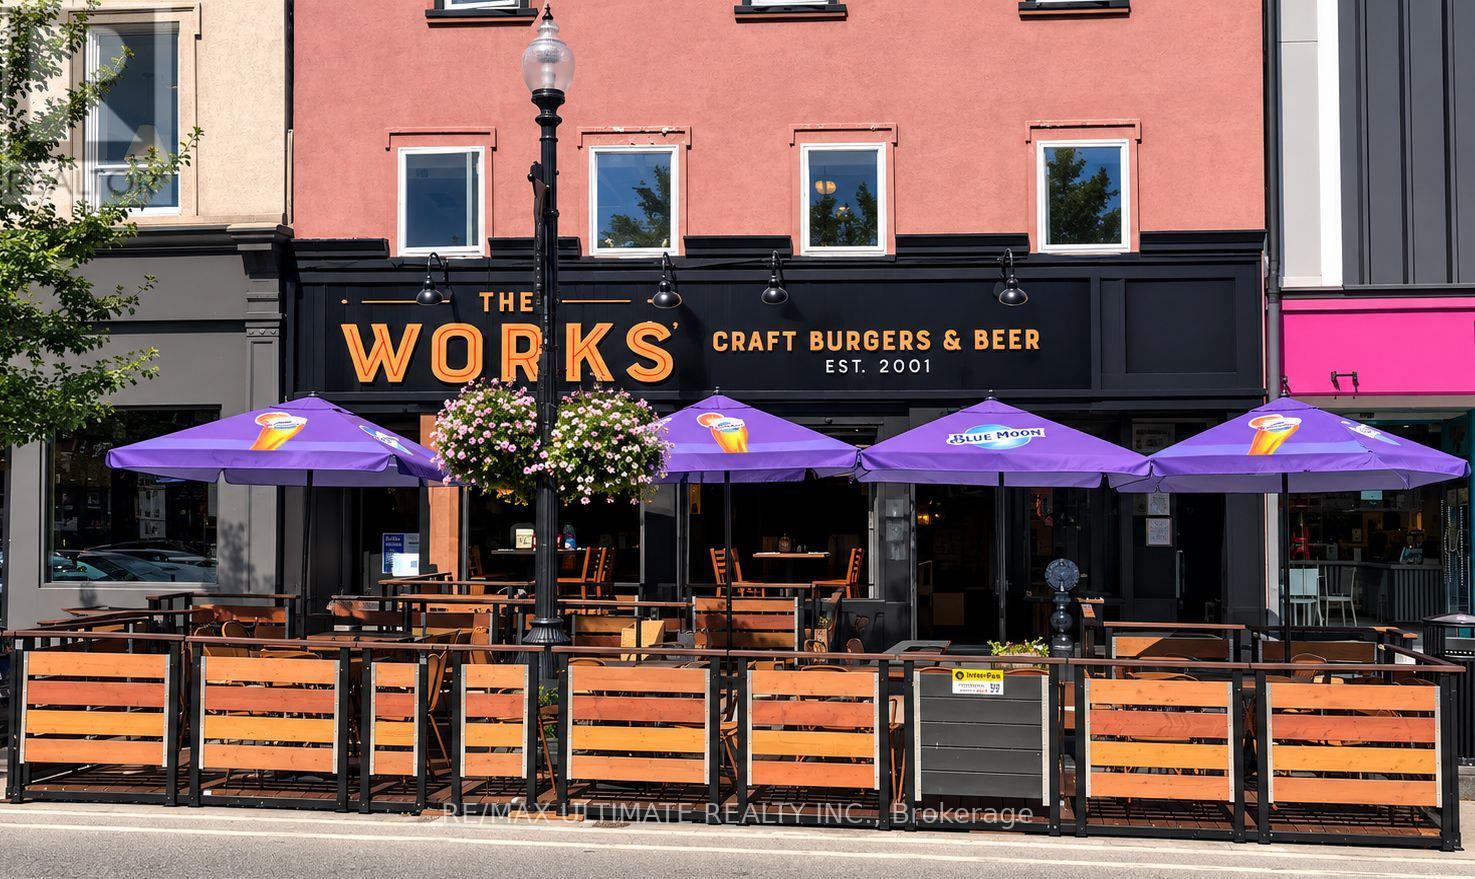
Exceptional opportunity to own an established The WORKS Craft Burgers & Beer franchise in the heart of Downtown Oakville, this prime location is surrounded by popular restaurants, boutique shops, professional businesses and strong pedestrian activity. Just steps from Oakville's picturesque waterfront, harbour and Lake Ontario, the restaurant benefits from an excellent downtown location that attracts local residents, professionals and visitors throughout the year. This established restaurant features a welcoming dine-in area plus a desirable outdoor patio, providing additional seating and excellent seasonal appeal during the warmer months. The business operates under the well-known Canadian The WORKS Craft Burgers & Beer brand and offers dine-in, takeout and delivery options. Excellent visibility along Lakeshore Rd E with convenient access to the surrounding Downtown Oakville amenities. A great opportunity for an owner-operator, experienced restaurateur or investor looking to acquire an established franchise restaurant in one of Oakville's most desirable and vibrant commercial districts. Take advantage of the existing setup, recognized brand and outstanding location while exploring further opportunities to grow the business. (id:63381)
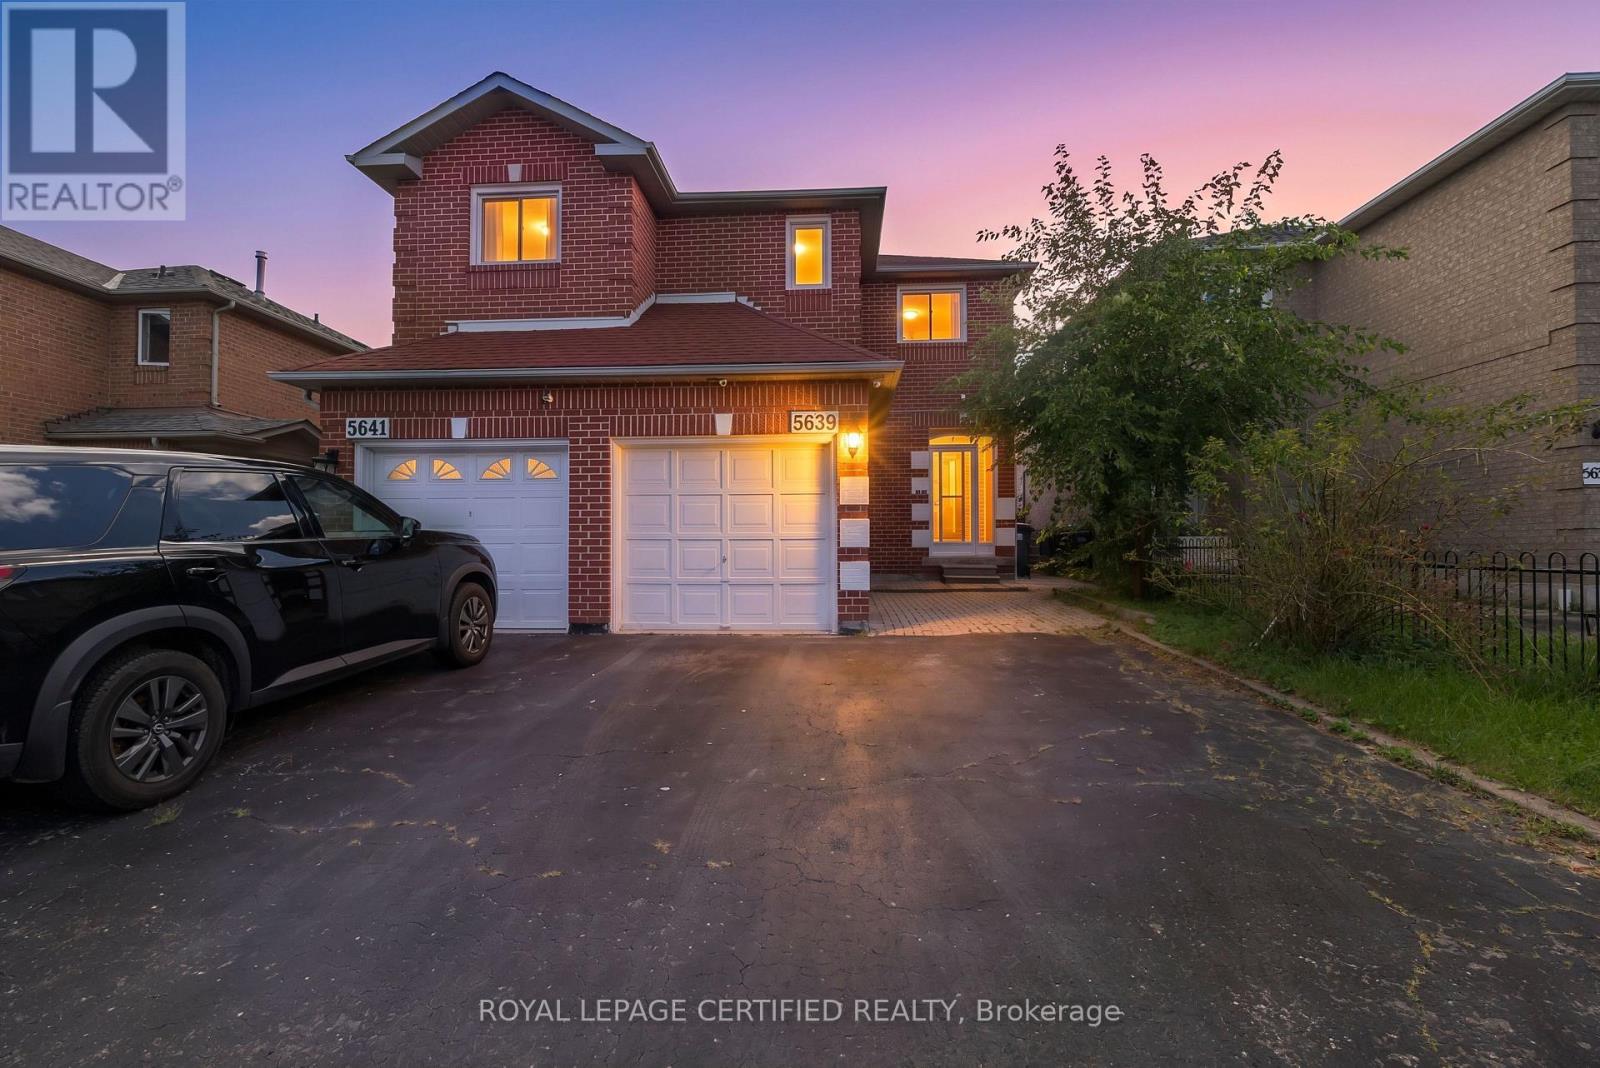
Incredible opportunity in the heart of Hurontario, functional, spacious and practical Semi detached with a finished basement with recent renos on stairs, flooring and washrooms. Beautifully maintained backyard and a deep driveway. " Situated in a very prime location, close to commute, schools, shopping and upcoming LRT. Stairs and floors recently renovated. Shows very well. " (id:63381)
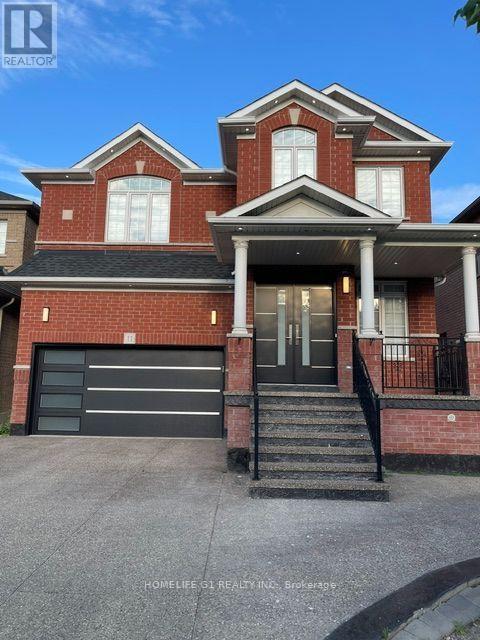
Legal 2-Bedroom Basement Apartment! This spacious home offers 4+2 bedrooms and 5 bathrooms. Features include a double-door entry, two primary bedrooms on the second floor, and no homes directly behind, backing onto a primary school. Enjoy a private backyard with concrete at the front, side and backyard, including a walkway leading to the separate basement entrance. The legal basement apartment includes appliances and separate laundry facilities. Hardwood flooring throughout the main and second levels, blinds on the main and second floors, an electric fireplace and a designer feature wall in the living room. The kitchen features quartz countertops, a large island, cabinetry and appliances, along with a spacious eat-in area. The primary bedroom includes his and hers walk-in closets and a 3-piece ensuite with double sinks, soaker tub and separate shower. Conveniently located in a sought-after neighborhood close to schools, amenities and more. (id:63381)
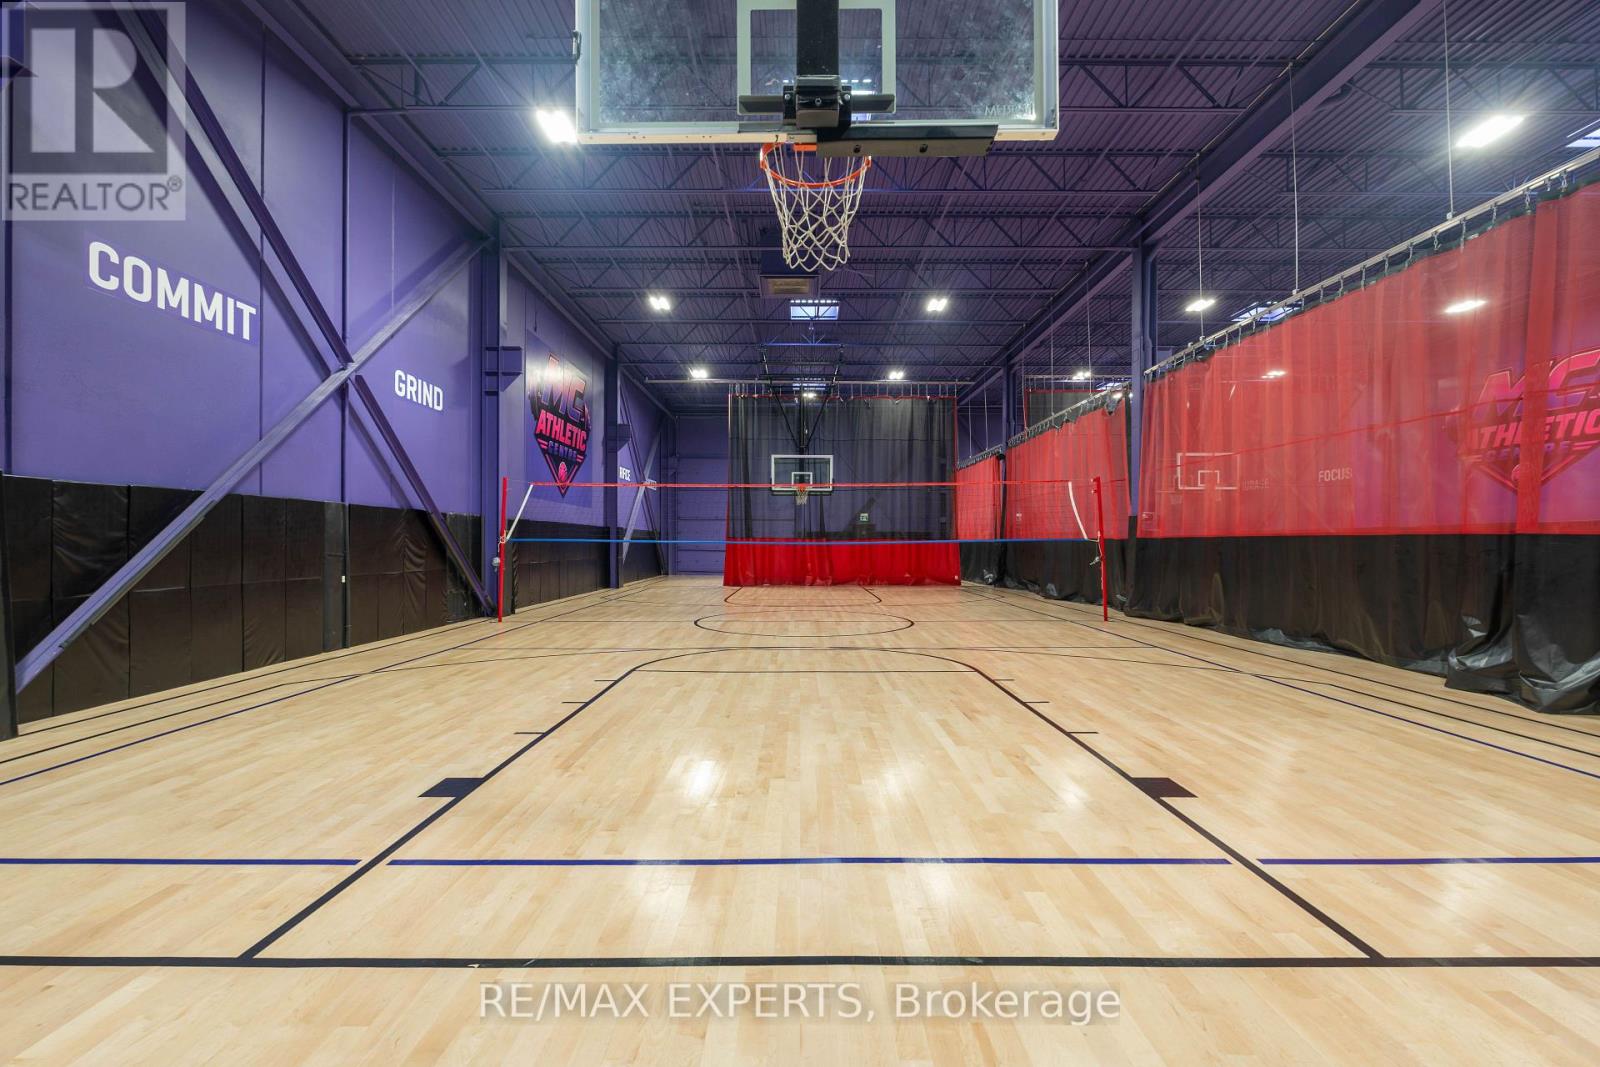
Take advantage of the opportunity to own and operate a newly renovated indoor sports facility in a prime Mississauga location with convenient access to major highways. This established, low-maintenance business offers minimal owner dependency, making it an ideal turnkey opportunity for an investor or hands-on operator. The facility features an impressive 22-ft clear ceiling height, two oversized drive-in doors, two full-size basketball courts, two half-size courts, a dedicated training room, and a second-floor lookout and waiting lounge overlooking the action. With an established operation, versatile facility and quality improvements already in place, this is an opportunity to step into the growing sports and recreation industry without having to build an operation from the ground up. (id:63381)
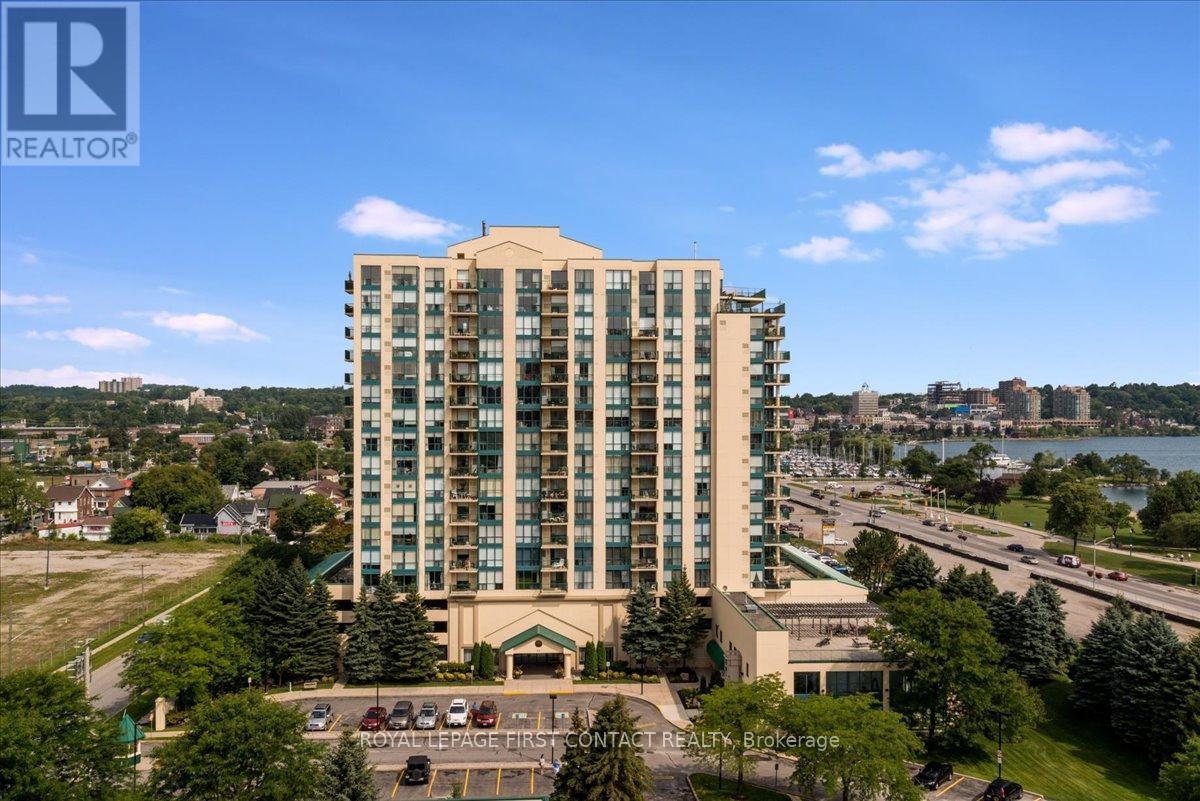
Welcome to Marina Bay, where downtown convenience meets Barrie's sought-after waterfront lifestyle! This well-appointed 1-bedroom condo offers a fantastic opportunity to enjoy comfortable, low-maintenance living just steps from Kempenfelt Bay, the waterfront trail, beaches, parks, restaurants, shopping, and everything downtown Barrie has to offer.Suite 709 features a bright and functional layout with plenty of natural light, a spacious living and dining area, and a comfortable bedroom offering the perfect place to unwind. Whether you're a first-time buyer, downsizer, professional, or investor, this suite offers an ideal combination of location, convenience, and lifestyle.Enjoy the added benefit of 1 parking space and 1 storage locker, along with the amenities and security of a well-established condominium building. Leave the car at home and take advantage of Barrie's beautiful waterfront, marina, downtown restaurants, cafés, entertainment, and year-round events, all within easy reach.A great opportunity to call one of Barrie's most recognizable waterfront-area condominium communities home. Welcome to Suite 709 at Marina Bay! (id:63381)
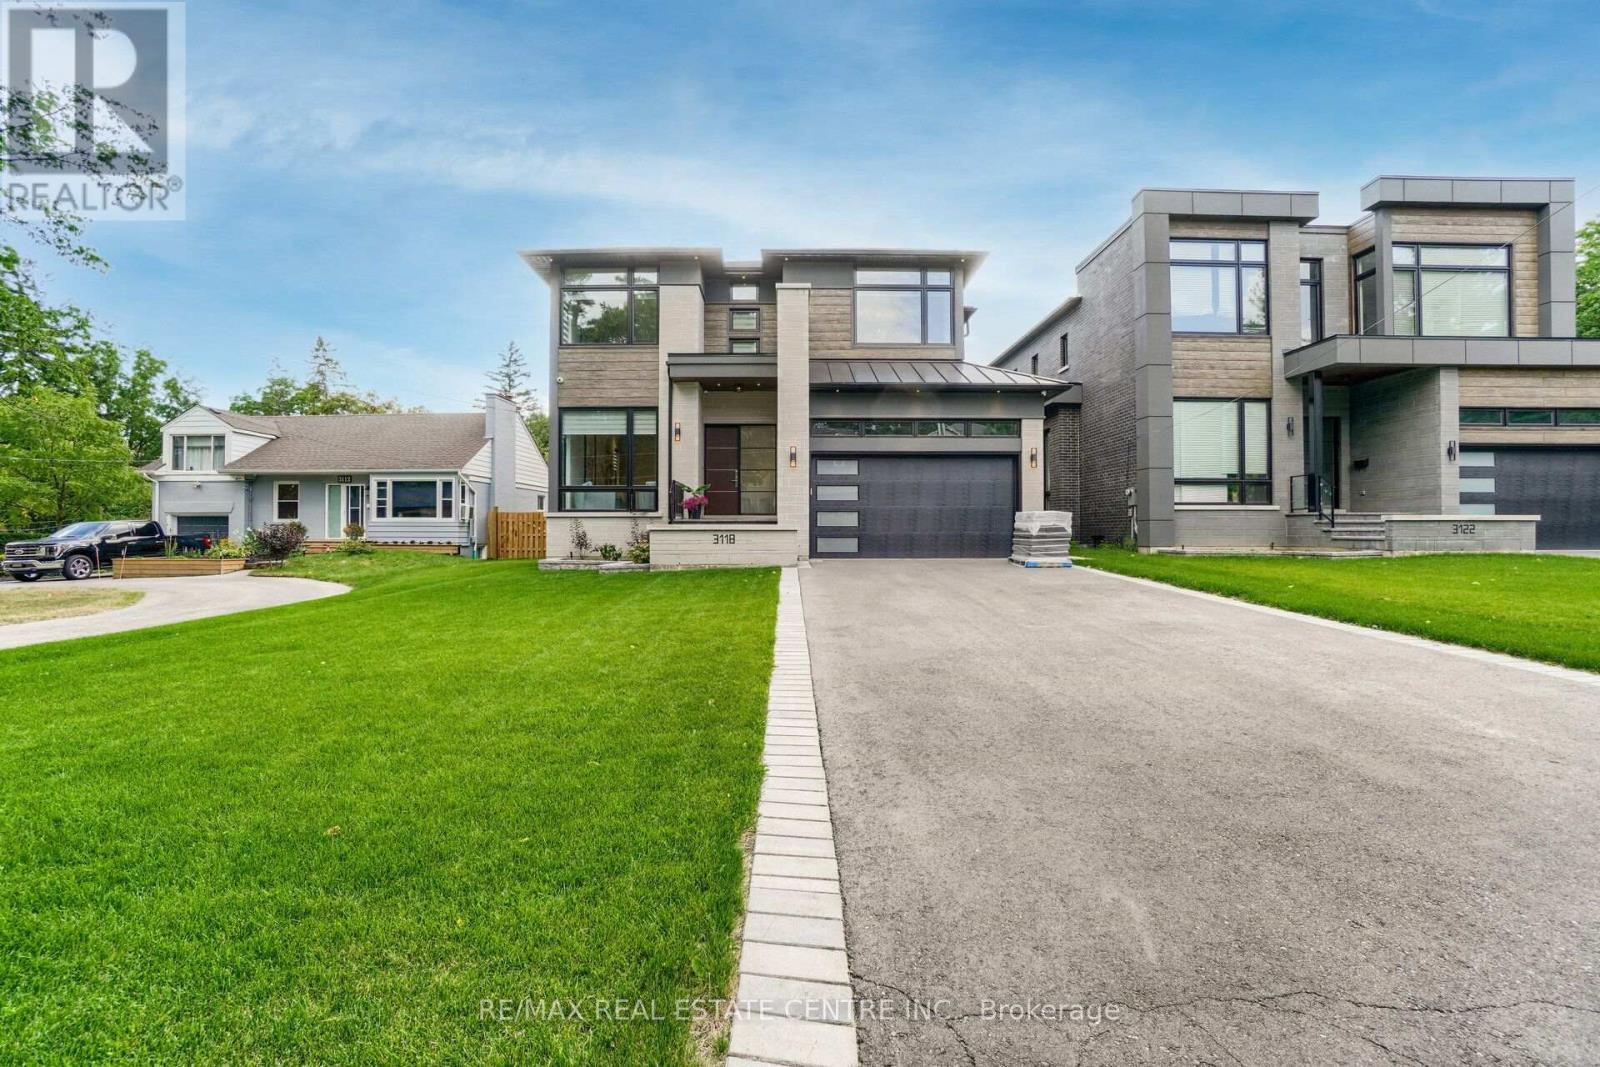
5th Br. 3.95 X 3.30. Fabulous Smart Home. Just Move In And Enjoy. European-Built Custom From Top To Bottom, All Mechanical And Electrical Controlled From Your Smartphone. This Premium Lot Is Second To None 50X228, Large Enough For Olympic Size Pool, West Facing Backing Onto Park. This Luxurious Almost 5800 Sq.Ft Of Unattached Workmanship Has Custom Cabinetry, A 6 Pc Ensuite With Heated Floors, Quartz Countertop, B/I Thermador Appliances, W/O To Concrete Covered Patio Overlooking The Backyard.5th Br. 3.95 X 3.30. Fabulous Smart Home. Just Move In And Enjoy. European-Built Custom From Top To Bottom, All Mechanical And Electrical Controlled From Your Smartphone. This Premium Lot Is Second To None 50X228, Large Enough For Olympic Size Pool, West Facing Backing Onto Park. This Luxurious Almost 5800 Sq.Ft Of Unattached Workmanship Has Custom Cabinetry, A 6 Pc Ensuite With Heated Floors, Quartz Countertop, B/I Thermador Appliances, W/O To Concrete Covered Patio Overlooking The Backyard. Finished Basement, Custom Furnished Cabinetry, And Media Room, Separate Exercise Area And Custom Bar Area. Nanny Suite In Basement W/Walk Up And Media Room. Night Vision Cameras On The Property. (id:63381)
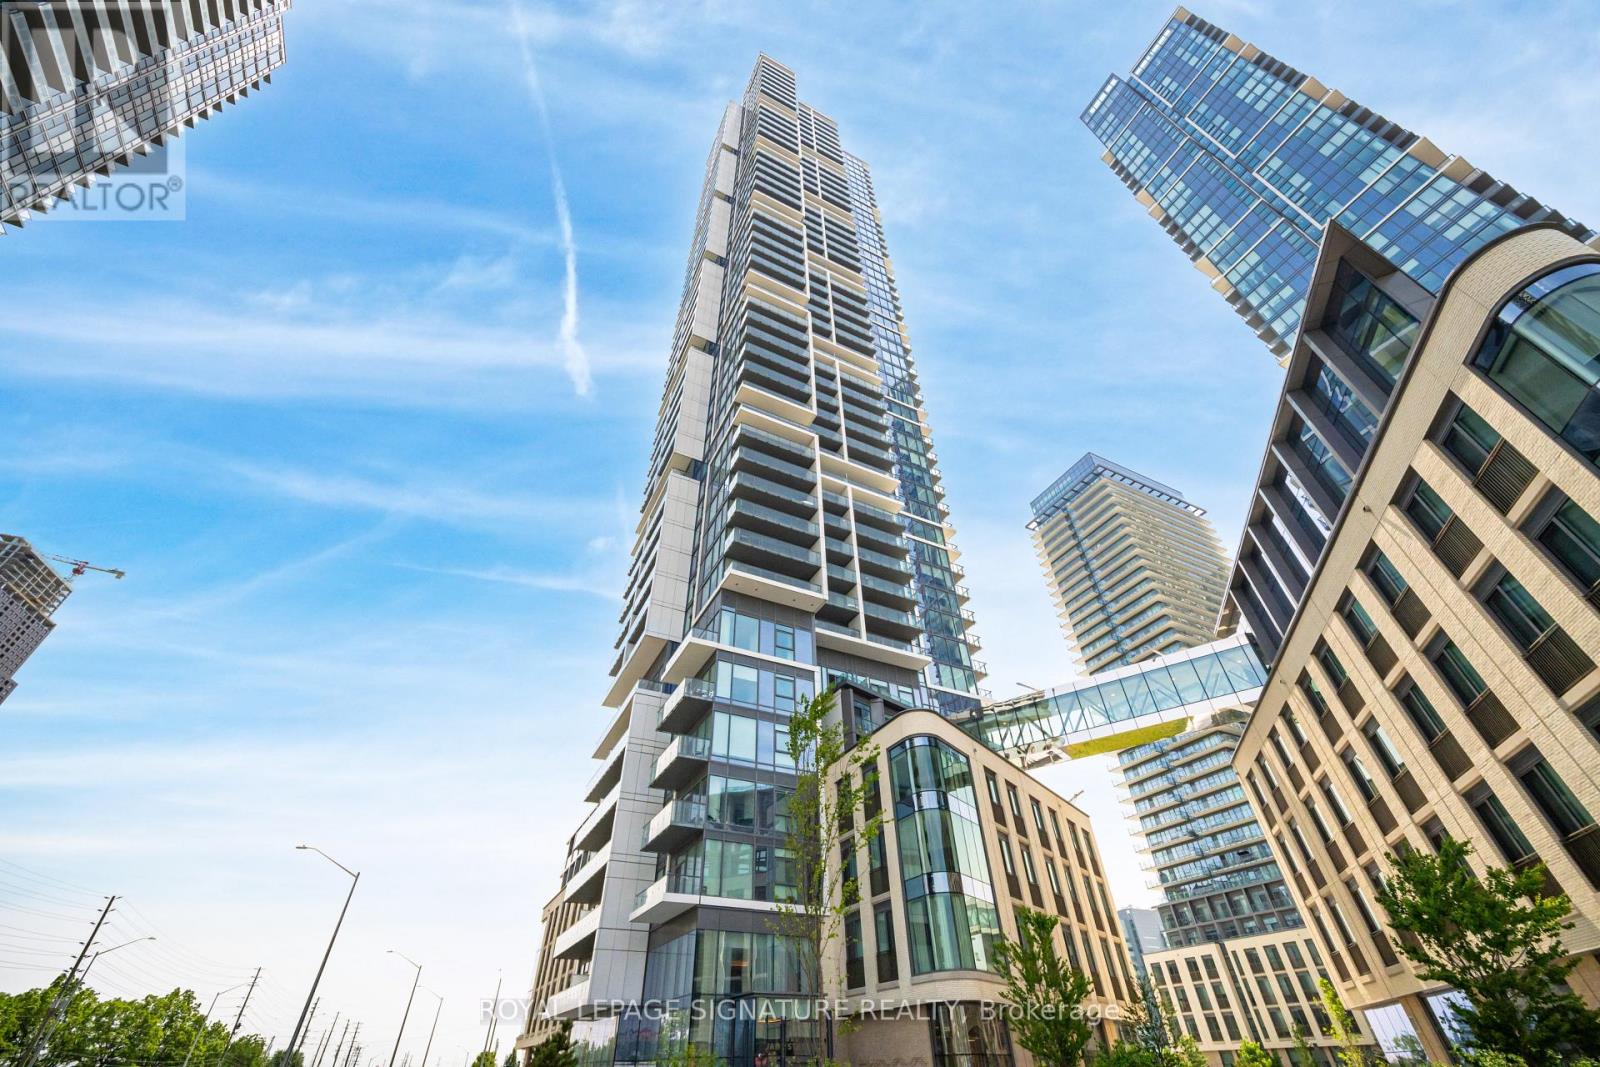
Welcome to modern urban living in the heart of Vaughan Metropolitan Centre! This sun-filled 2-bedroom, 2-bathroom suite is perched on a high floor, offering 665 sq ft of interior space plus a 95 sq ft private balcony, featuring unobstructed views and floor-to-ceiling windows that flood the space with natural light. Enjoy a functional, open-concept layout with brand-new flooring and fresh paint, a sleek modern kitchen with integrated appliances, stylish cabinetry, and a contemporary backsplash. The primary bedroom boasts its own ensuite bath, large closet, and expansive windows.Located just steps from the TTC Subway Station, VMC Transit Hub, and minutes to York University, shopping, dining, and entertainment including RioCan Colossus Centre and Nations Fresh Foods. Quick access to Highways 400 & 407 makes commuting across the GTA effortless. Resort-style amenities include: infinity pool, gym, yoga studio, squash court, games room, library, and more. (id:63381)
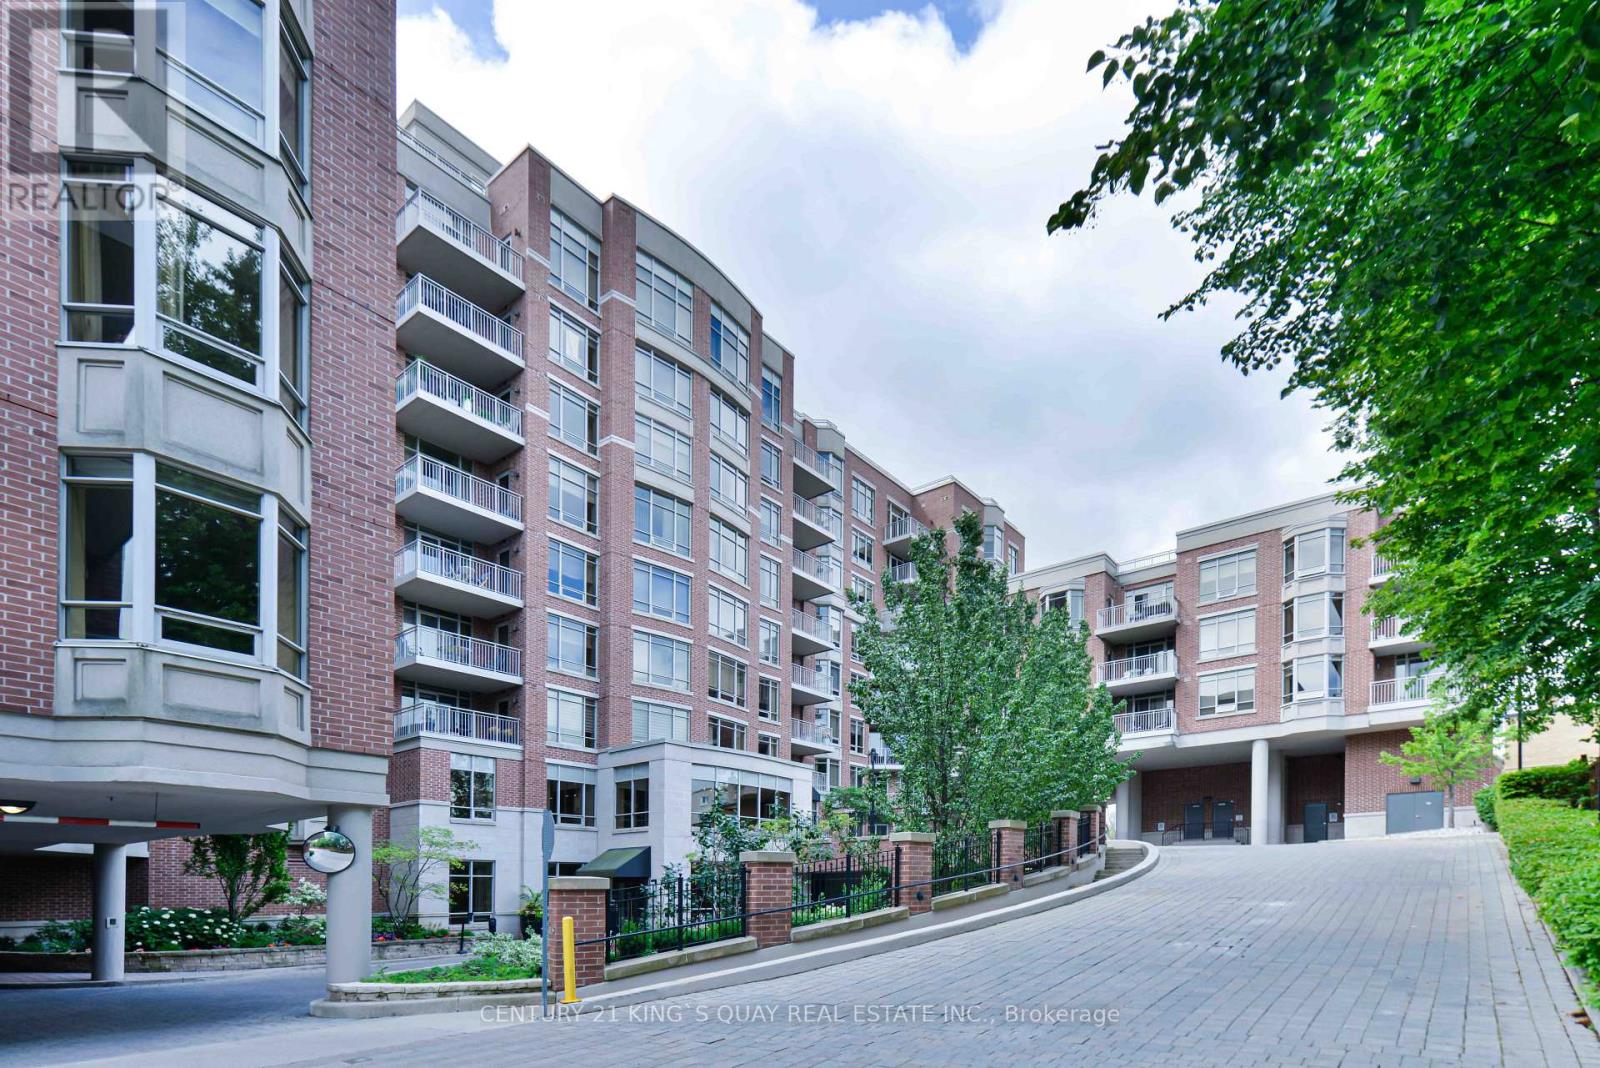
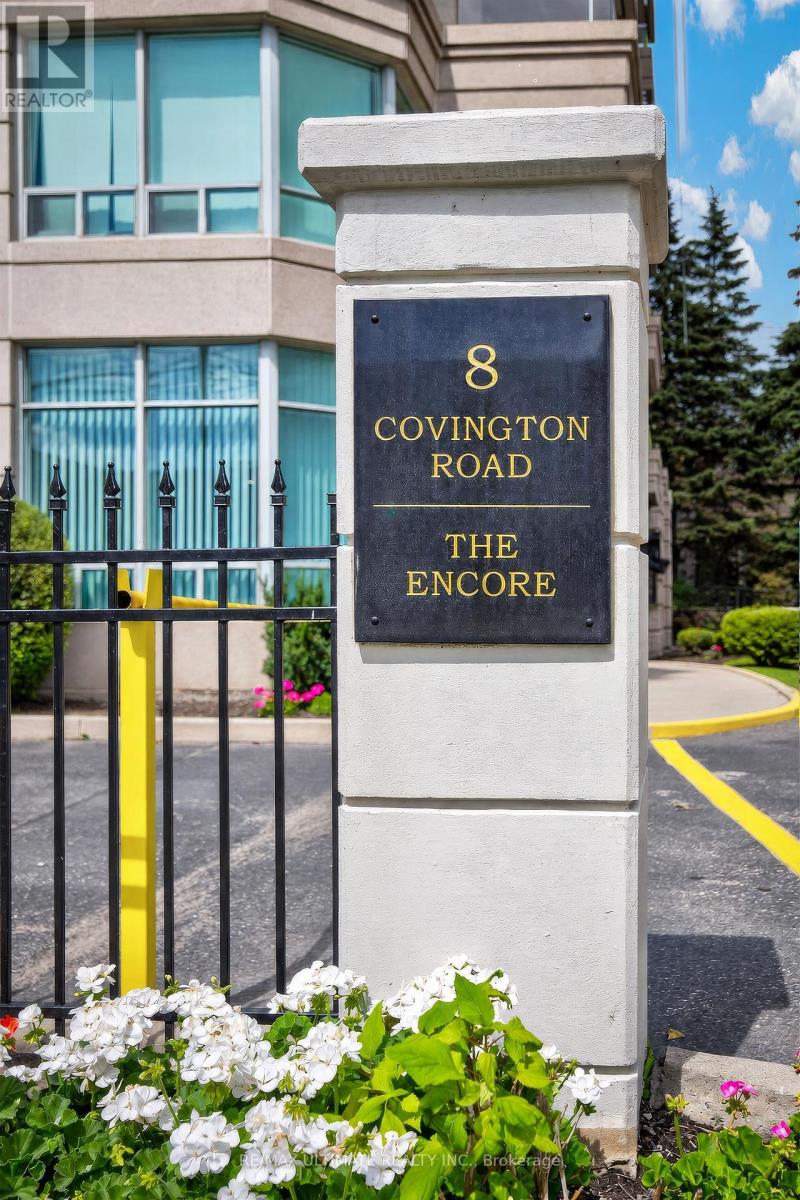
Famous Renaissance in Richmond Hill. Luxury Boutique style condo by Tridel. Rarely offered unit, was once builder's model suite, ceiling, open concept, close to 1,700 s.f. Large gourmet kitchen with lots of cabinetry, stainless steel appliances and granite counter tops. Formal dinning area combines with spacious living room, walkout to large balcony with remote controlled blinds, unobstructed north east view. Luxurious 5 piece ensuite in primary bedroom with large walk-in closet and a double sink vanity. Split 2nd bedroom with a 3 piece ensuite. Spacious den can be a library, office or guest room. 2 side by side parkings. Convenient location: close to schools, parks, shoppings, hospital, library and community centre. (id:63381)
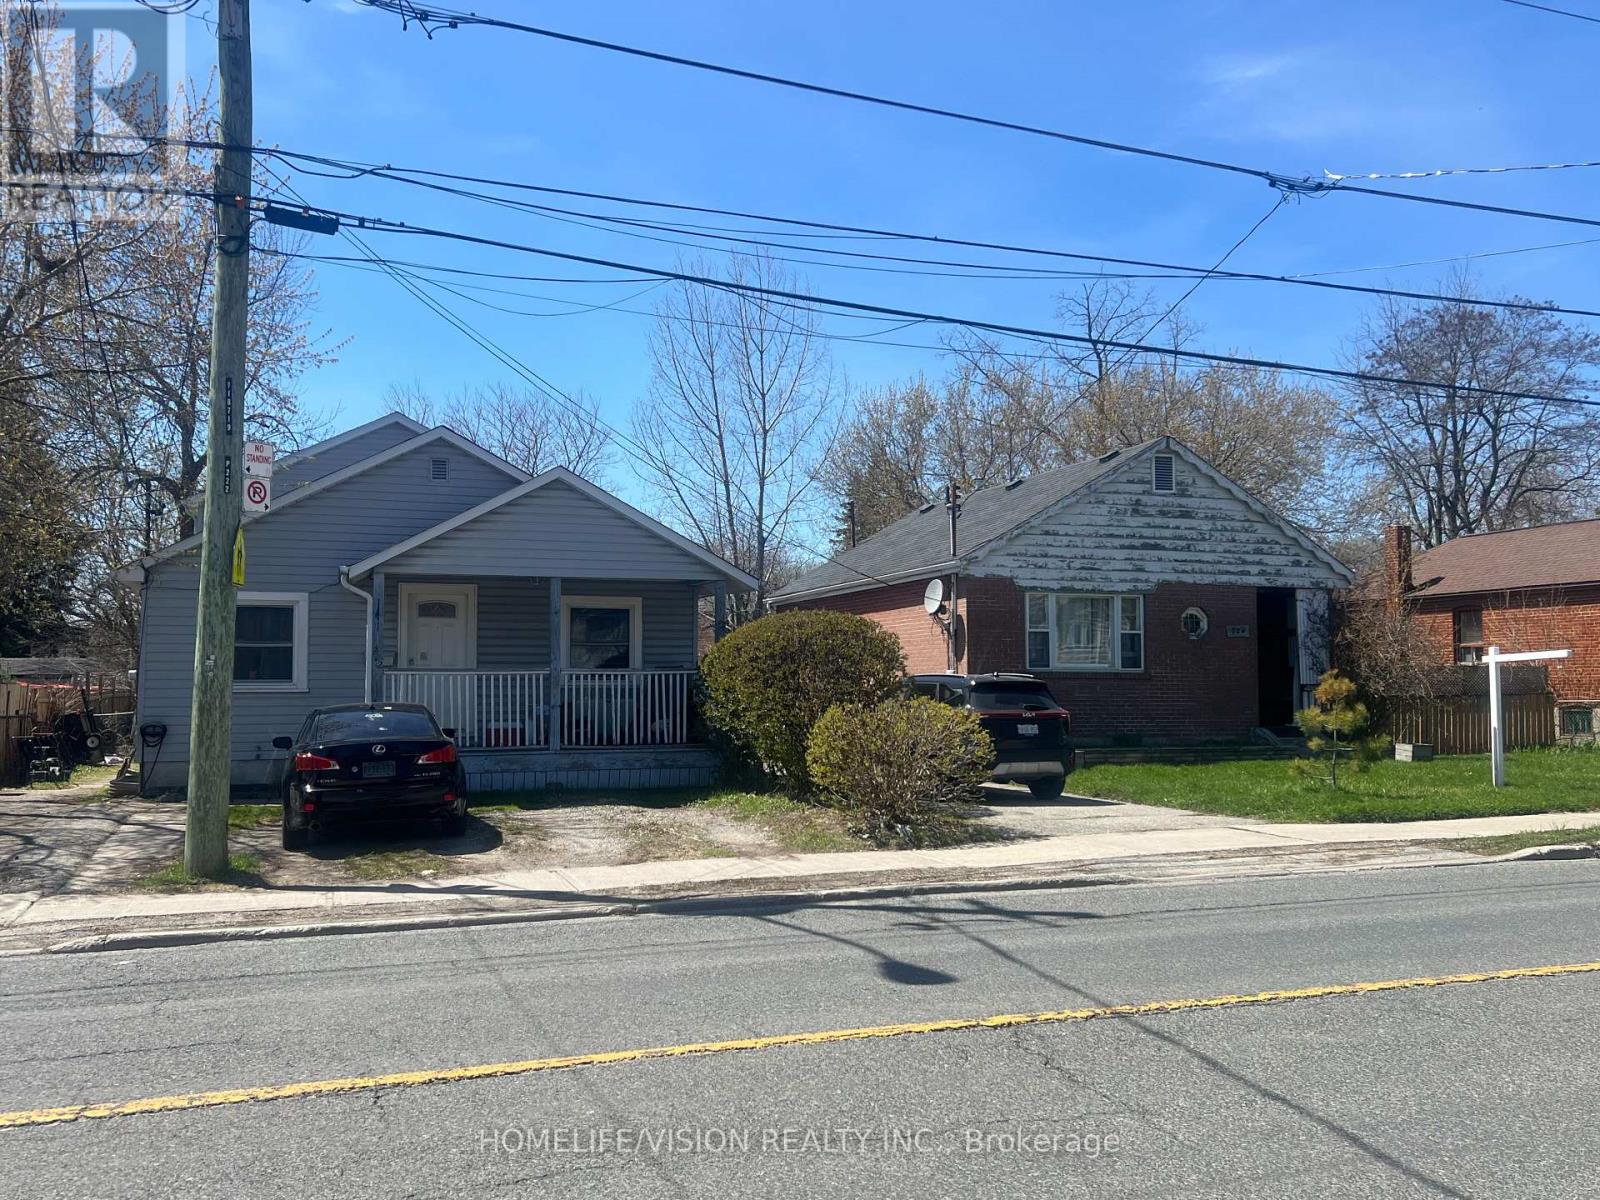
Attention builders, developers and rennovaters. The size of the 2 lot together is almost 100x150 ft. 2 Detached 3 bedroom Bungalow Adjacent for sale. Properties sold as is and priced for land value only. (id:63381)
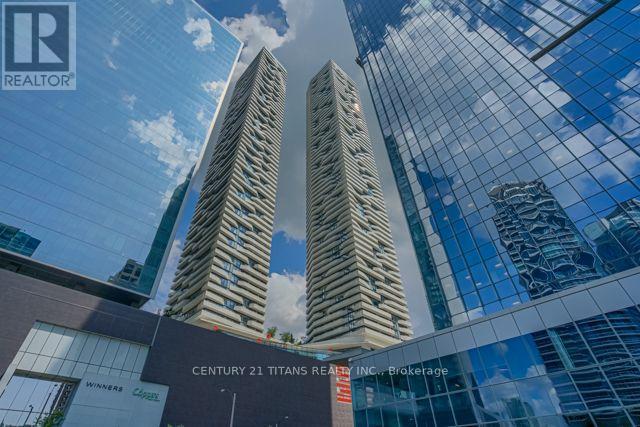
Welcome to Harbour Plaza Residences by Menkes, one of downtown Toronto's most sought-after luxury residences. This beautifully maintained suite offers a sophisticated urban lifestyle with fresh paint, 9-ft smooth ceilings, premium finishes, upgraded appliances, upgraded washroom tiles, and tasteful furnishings. The modern designer kitchen features contemporary cabinetry, quality finishes, and a functional layout, perfect for both everyday living and entertaining.Enjoy an impressive selection of world-class amenities including 24-hour concierge and security, state-of-the-art fitness facilities, party and meeting rooms, indoor children's playground, and much more. Residents can enjoy the convenience and comfort of luxury condominium living in the heart of the city.Exceptional location with direct indoor access to Toronto's PATH network, providing seamless connectivity to Union Station, GO Transit, Scotia Arena, the Financial District, CN Tower, theatres, restaurants, shopping, and entertainment. Eaton Centre and numerous everyday amenities are also just minutes away. Easy access to public transit and major downtown destinations makes this an ideal home for professionals, families, and anyone looking to experience the best of downtown Toronto.A fantastic opportunity to live in a prestigious Menkes residence offering luxury, convenience, exceptional amenities, and unparalleled downtown connectivity. (id:63381)
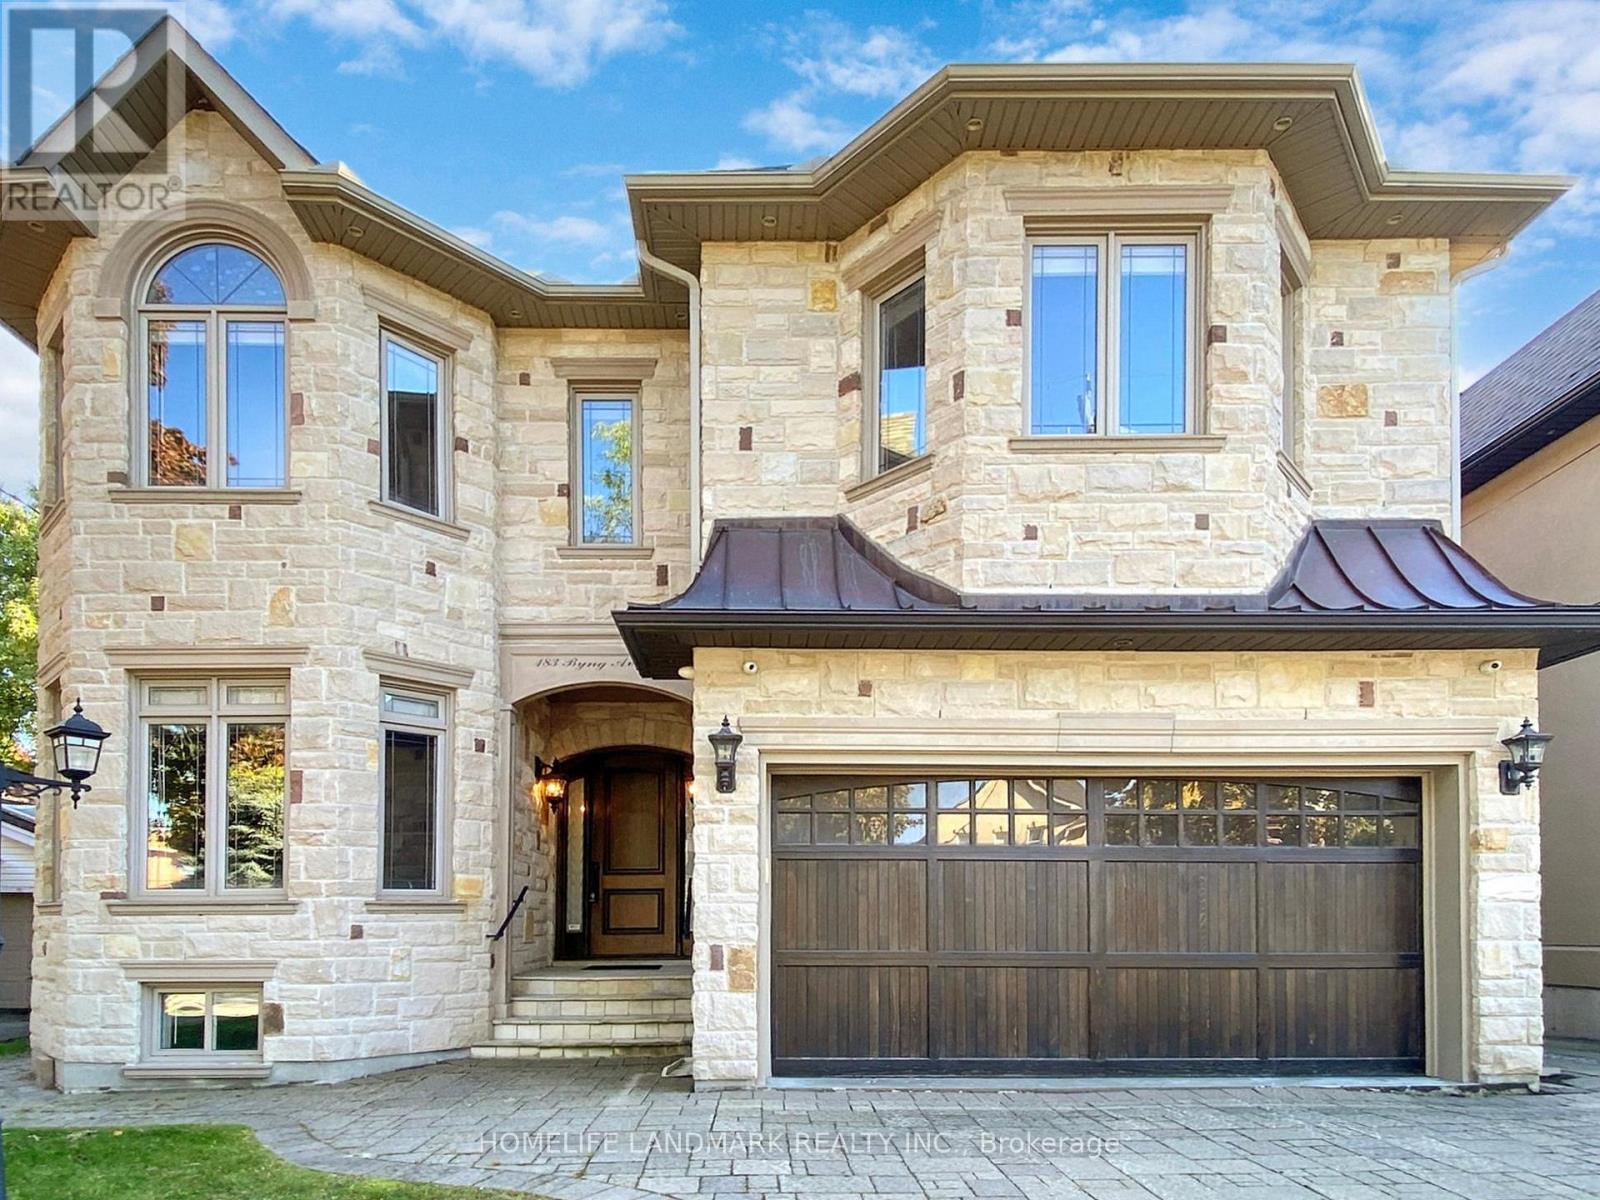
Ultra Luxurious Custom Built Home. Hardwood Floors, Crown Moldings, Top Quality Granite Counter-Tops, Gourmet Kit W/Top Of The Line Appliances ,Counter Top Island O/L Beautiful Spacious Breakfast Area, Granite Counter-Top & Modern Glass Backslash. Finished W/O Basement, Six Elegant Bathrooms, 2nd Floor Laundry room. Side Entrance To Elegant Panalled Office. One Of The Finest St Within The Area. Prof Landscaped Extra Deep Lot. (id:63381)
Fabulous Location! Short walk to Shopping for all your needs and Public Transportation. Bright and Spacious and 1360 Sq. Ft. As per Builder, Boasting 2 large Bedrooms each with their own 4-piece Bathrooms plus an additional Powder Room for your Guests. Primary Bedroom has a Large Walk-in Clothes Closet. Large Balcony with Entrances both from Living and Dining Rooms with expansive Western Exposure. Ensuite Laundry Room for your convenience. 24 Hour Concierge, Outdoor Pool, Main Floor Gym and Sauna. Guest Suites. Bathrooms recently renovated. (id:63381)
Contains information related to marketing campaigns of the user. These are shared with Google AdWords / Google Ads when the Google Ads and Google Analytics accounts are linked together.
90 days
__utma
ID used to identify users and sessions
2 years after last activity
__utmt
Used to monitor number of Google Analytics server requests
10 minutes
__utmb
Used to distinguish new sessions and visits. This cookie is set when the GA.js javascript library is loaded and there is no existing __utmb cookie. The cookie is updated every time data is sent to the Google Analytics server.
30 minutes after last activity
__utmc
Used only with old Urchin versions of Google Analytics and not with GA.js. Was used to distinguish between new sessions and visits at the end of a session.
End of session (browser)
__utmz
Contains information about the traffic source or campaign that directed user to the website. The cookie is set when the GA.js javascript is loaded and updated when data is sent to the Google Anaytics server
6 months after last activity
__utmv
Contains custom information set by the web developer via the _setCustomVar method in Google Analytics. This cookie is updated every time new data is sent to the Google Analytics server.
2 years after last activity
__utmx
Used to determine whether a user is included in an A / B or Multivariate test.
18 months
_ga
ID used to identify users
2 years
_gali
Used by Google Analytics to determine which links on a page are being clicked
30 seconds
_ga_
ID used to identify users
2 years
_gid
ID used to identify users for 24 hours after last activity
24 hours
_gat
Used to monitor number of Google Analytics server requests when using Google Tag Manager
1 minute
Marketing cookies are used to follow visitors to websites. The intention is to show ads that are relevant and engaging to the individual user.
Facebook Pixel is a web analytics service that tracks and reports website traffic.