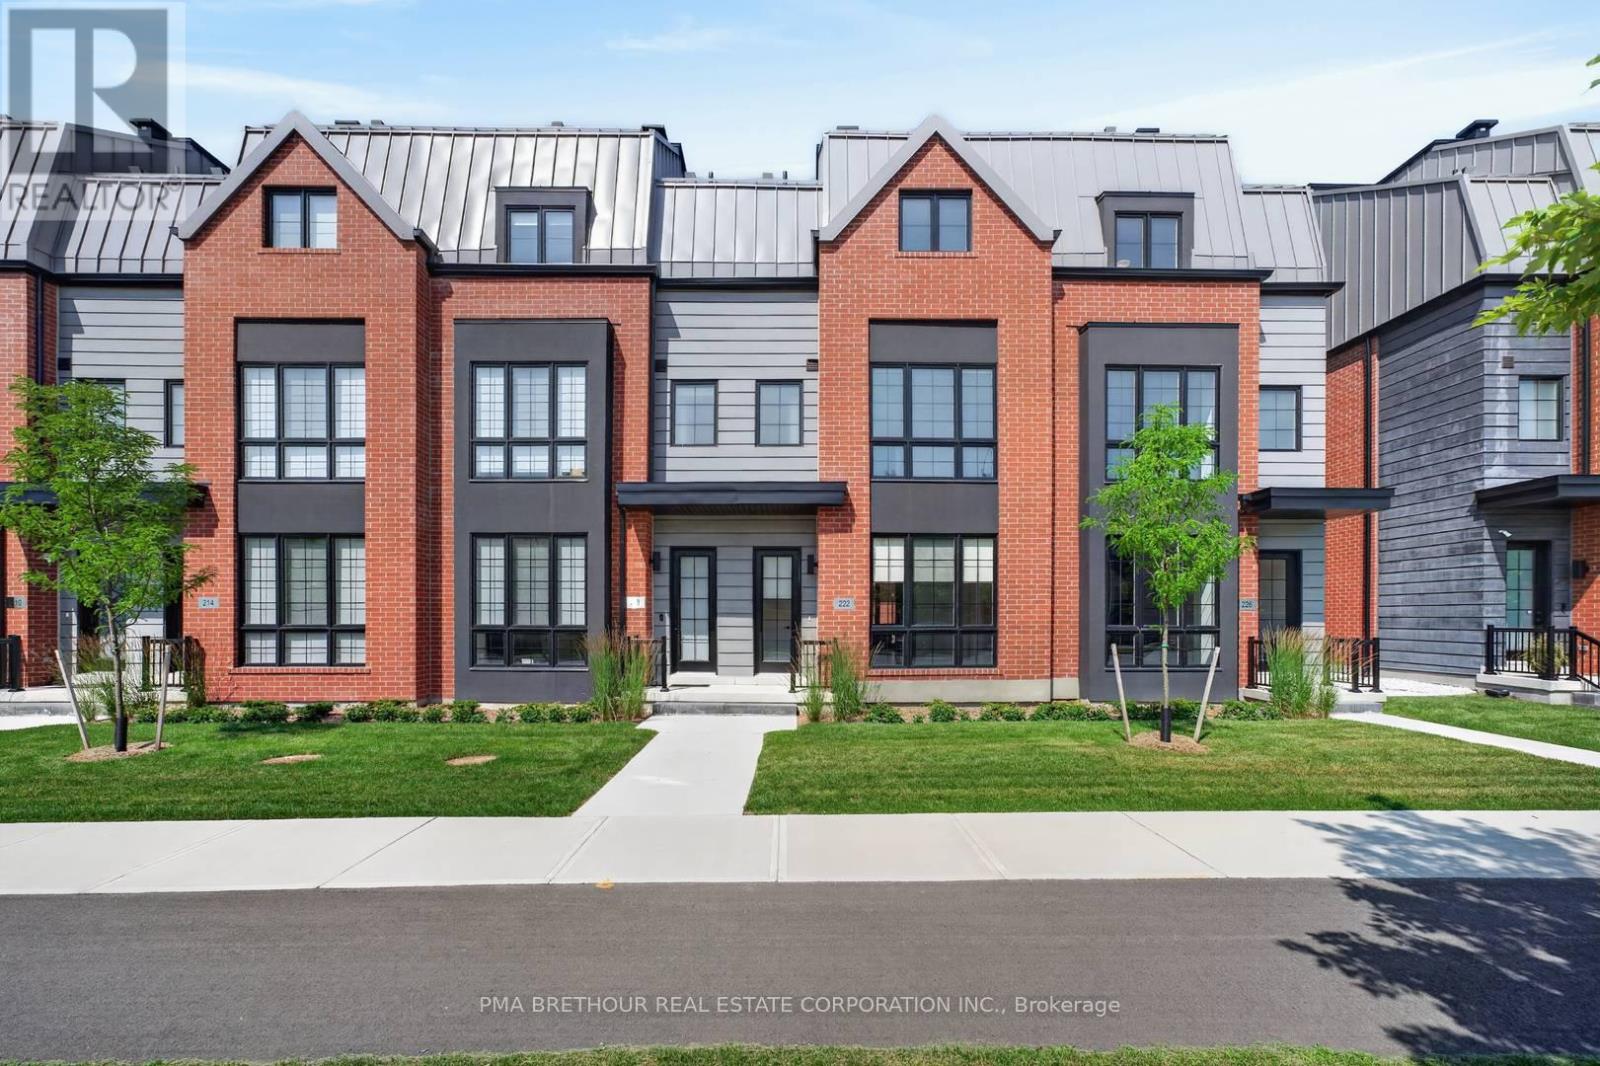
Luxury living takes centre stage at 222 Atkinson Avenue, a spectacular brand new 4-bedroom, 4-bathroom residence offering an impressive 2,868sqft of total living space in the heart of Thornhill. Designed with the scale of a family home and the sophistication of a luxury residence, this exceptional 3-storey townhome features a private elevator servicing all levels, making everyday living and entertaining effortless. Natural light fills the beautifully designed interior, where hardwood flooring, upgraded quartz bathroom vanities and beautiful finishes. At the heart of the home is a showpiece kitchen equipped with a premium Thermador stainless steel appliance package and generous space for family gatherings and entertaining. The finished basement provides even more living space with a beautiful family room featuring a Napoleon gas fireplace-perfect for movie nights, guests or relaxing at home. Above it all, an expansive private rooftop terrace creates your own outdoor retreat, complete with gas and water hookups for summer dining and entertaining. Two side-by-side underground parking spaces offer the exceptional convenience of stepping out of your vehicle and directly into your home. Perfect for growing or multi-generational families, move-up buyers and down-sizers who want luxury without sacrificing space or accessibility. Walk to neighbourhood parks, with Garnet A. Williams Community Centre nearby and Promenade Shopping Centre, Sobeys, restaurants, schools and everyday conveniences just minutes away. Enjoy easy access to Hwy 407, Hwy 7 and YRT/VIVA transit. Absolutely brand new with Tarion warranty and available for immediate occupancy-simply move in and experience Thornhill living at its finest. Prices are reflective of the government's new and expanded HST relief program for eligible primary residences! This home also comes with Tarion Warranty. (id:63381)
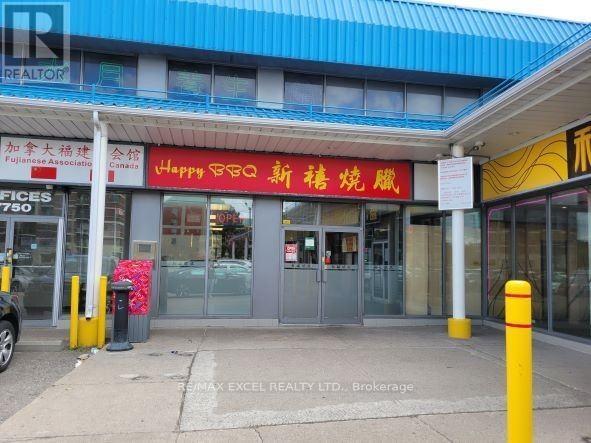
*Well Established . Bbq Restaurant. *Turn Key Business, Easy To Operate. *Good Client Base, Very Profitable. *Ideal For Family Or New Comers. Established And Money Making Business For Sale.****** excellent new 10 year lease renewal*******Rent Does Not Include Utilities All Chattels And Equipment Belongs To Seller. (id:63381)
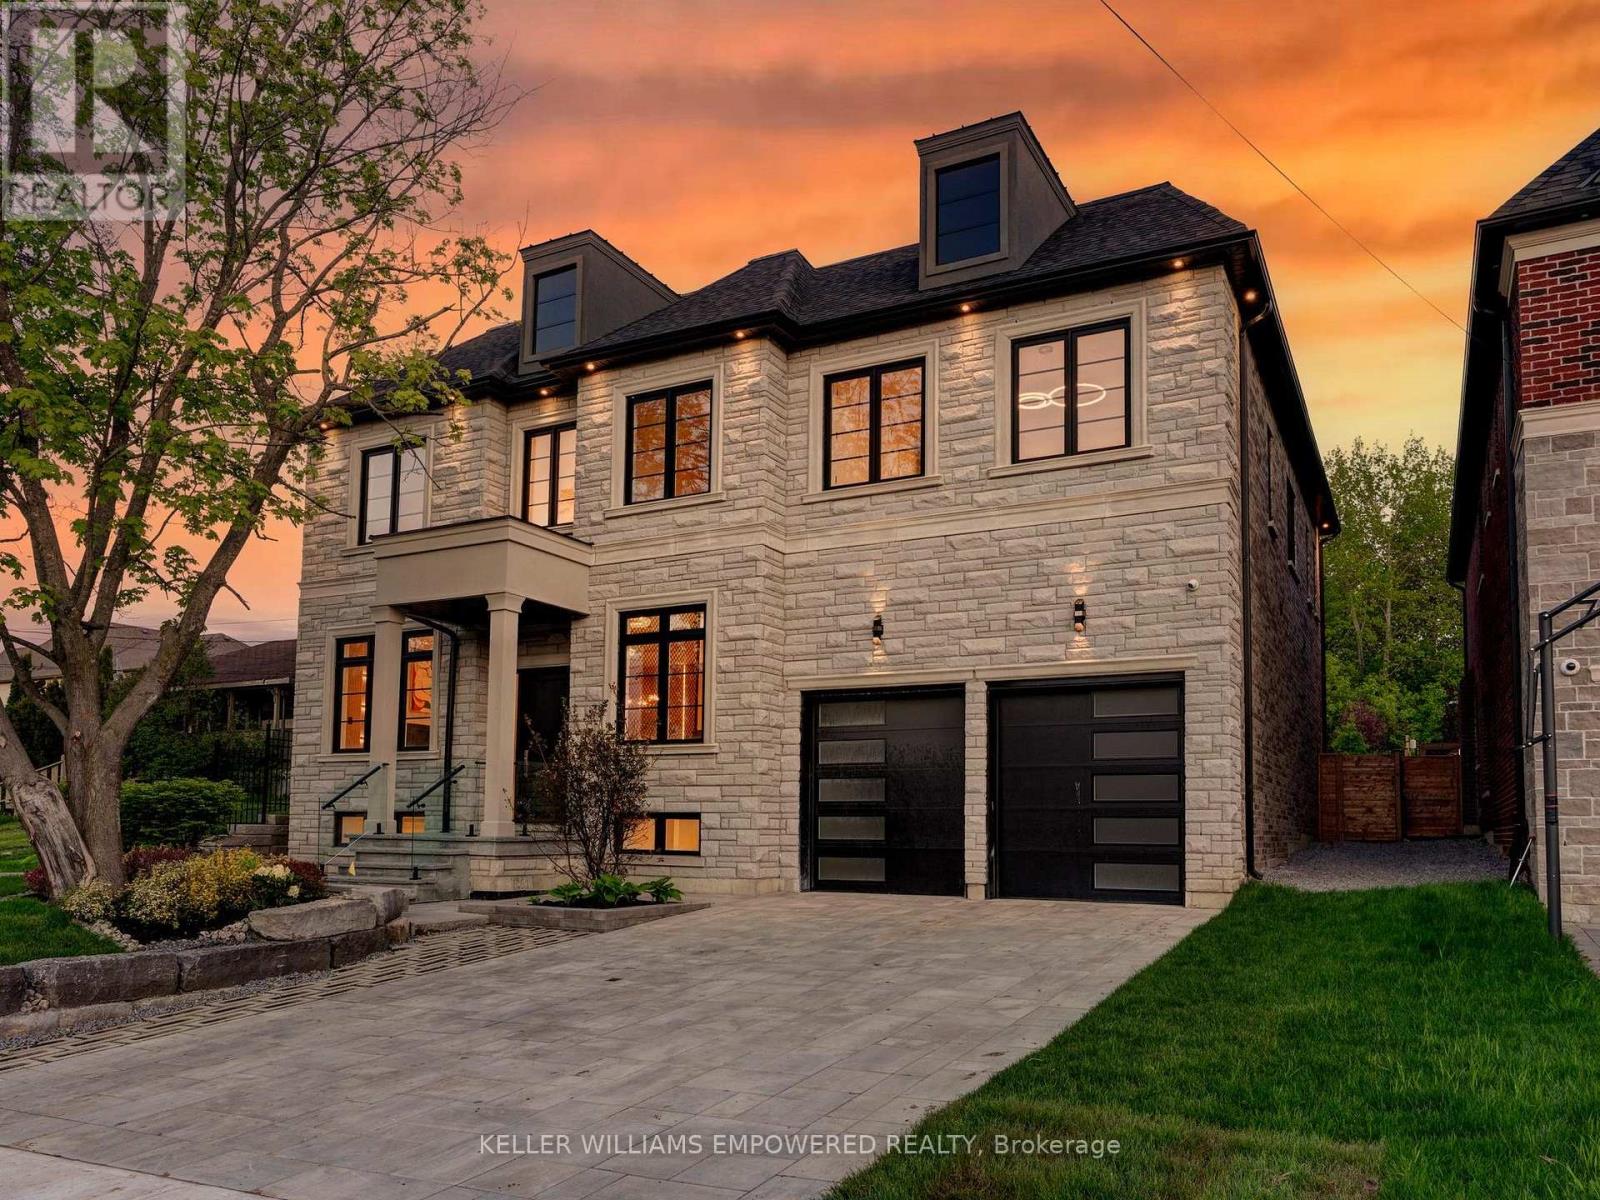
Southern facing rear grounds backing to City owned property with front yard facing toward natural pond creates scenic natural views from every angle! Rear grounds curated for seamless indoor and outdoor living with ease, boasting Armour rock, concrete slab walkway, upper & lower entertainment areas, access to main level plus lower level, and space for a pool & cabana should your heart desire. Designed to blend classic chateaux of Bordeaux elegance and modern architecture. Floor to ceiling tile mosaics, flat and fluted floor to ceiling paneled walls with LED channel lighting and window walls ushering natural light into your living space. Comfort and sophistication intertwine with open concept living, sensor-activated cabinets, in-fridge cameras, butler's pantry, HiFi speaker system with high-fidelity music at your command and customized architectural light fixtures. Two dedicated office spaces for the modern family. Two laundry rooms. Primary bedroom resort like retreat presents a ensuite bath overlooking ravine with glass enclosed shower. All 2nd floor baths w/ heated floors. Lower level with impressive wet bar area for entertainment, 7.2 THX certified sound system to your soundproofed theater turns movie night into an experience, professionally designed dry sauna, exercise room plus additional sleeping quarters. Triple car garage with soaring ceilings provide clearance for a lift if needed. Commercial grade WiFi access point to each floor & backyard, built-in home automation control stations to control security, appliances etc. spray foam insulated basement, rough-in for dual functional solar system to support electricity generation & off-peak energy storage, centralized humidifier and dehumidifier, EV charger rough-in, & eco-conscious grass pavers. Nearby golf courses, amenities of Richmond Hill, Aurora, Newmarket, King City and Stouffville. Short drive to SAC, SAS, HTS, Pickering College, CDS, and Villanova College. Video and audio may be on during viewings. (id:63381)
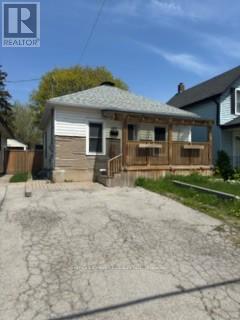
Power of Sale! Exceptional value-add opportunity on an estate-sized 17,168 sq. ft. premium lot in one of North Oshawa's most desirable family neighbourhoods. This spacious open-concept bungalow offers outstanding potential for end-users, Investors and renovators looking to renovate, modernize, and build significant equity. The bright main level features generous principal rooms, a large kitchen with a walk-out to a deck, and abundant natural light throughout. The finished lower level offers a family room with a fireplace, an additional bedroom with a fireplace, extra living space, and a separate walk-out-ideal for multi-generational living, an in-law suite, or private guest accommodations .A heated 2-car garage with direct basement access and an expansive driveway accommodating up to 6 vehicles provides exceptional functionality for contractors, hobbyists, workshops, or additional vehicles. Conveniently located close to highly rated schools, parks, nature trails, Taunton Road amenities, shopping, transit, and Highways 401 and 407. Potential redevelopment opportunity. The property was previously approved and a City of Oshawa building permit was issued for a second-storey addition. Buyers are advised to conduct their own due diligence regarding permits, approvals, and future development potential. Sold under Power of Sale in "as is, where is" condition. Virtually staged/ decluttered photos included. (id:63381)
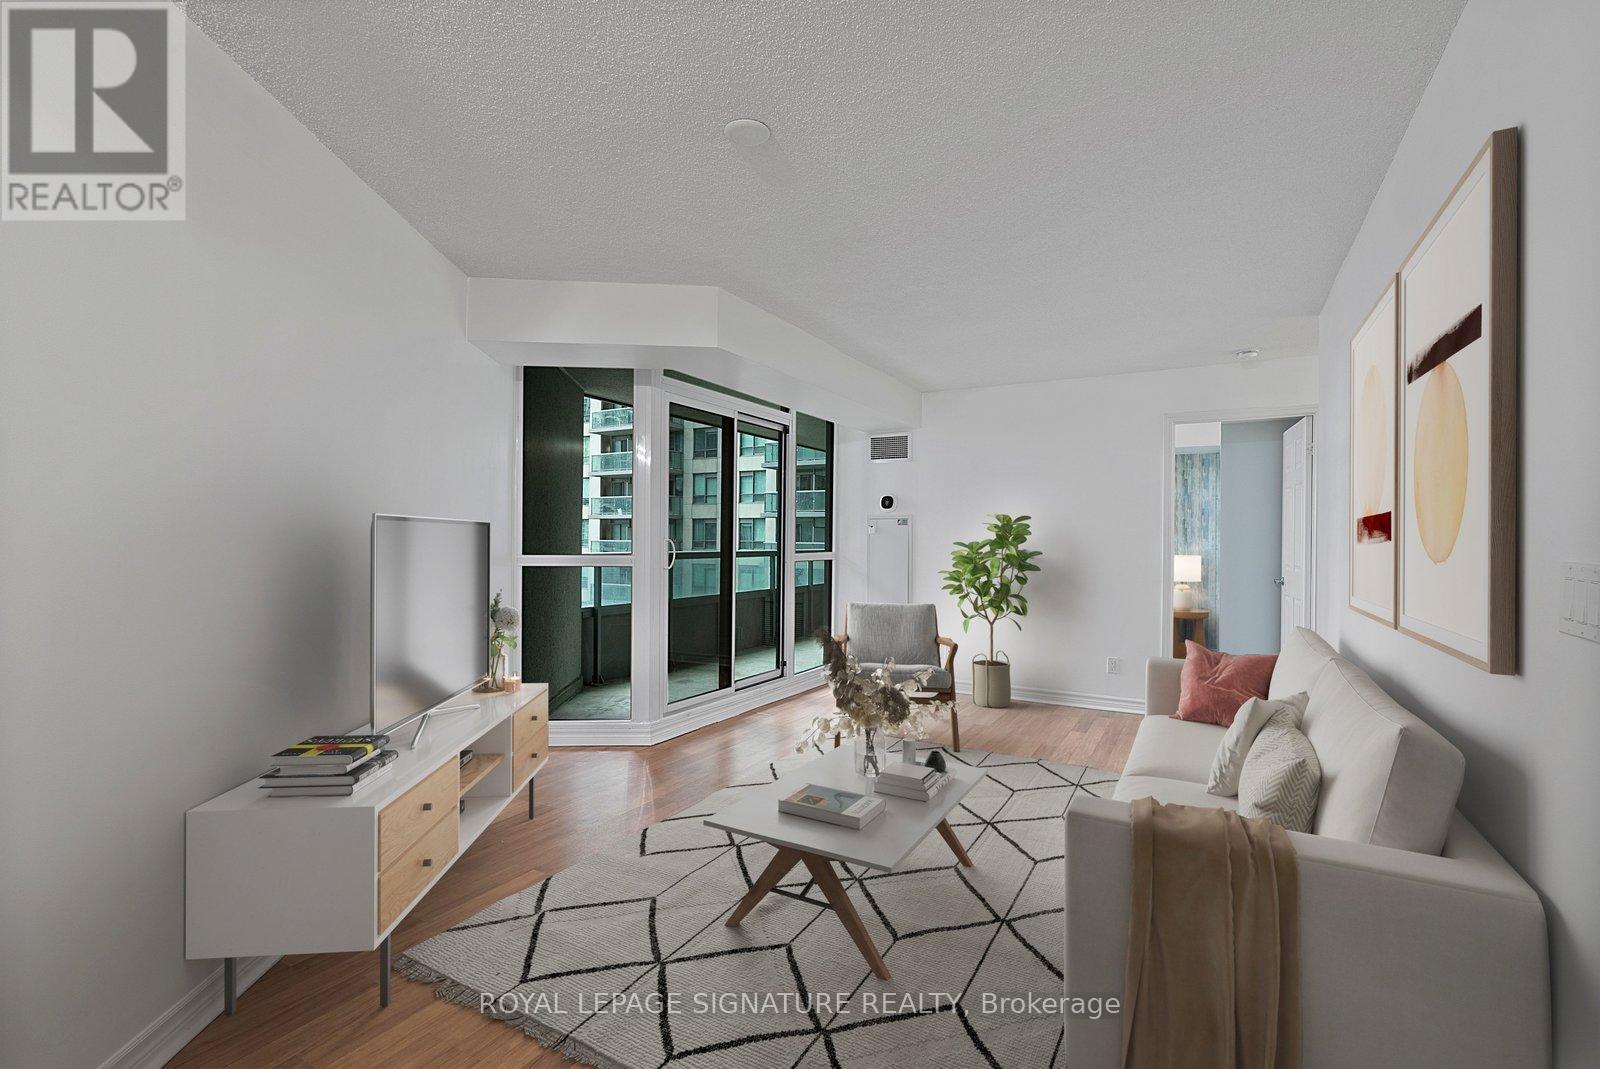
Famous College Park In The Heart Of Downtown. Big Beautiful 2 + Den (Can Be Used As 3rd Bedroom), Always Sun-Filled 1160 Sq ft Corner Unit with Panoramic Lake/City Views. Laminate Floor Thru-Out. Freshly Painted And Move-In Ready! Granite Counter & Breakfast Bar. *18000 Sf Of Amenities * Direct Access To Path/Subway, 24 Hrs Grocery, Steps To Restaurants, Shops, U Of T, Hospitals, Financial District... (id:63381)
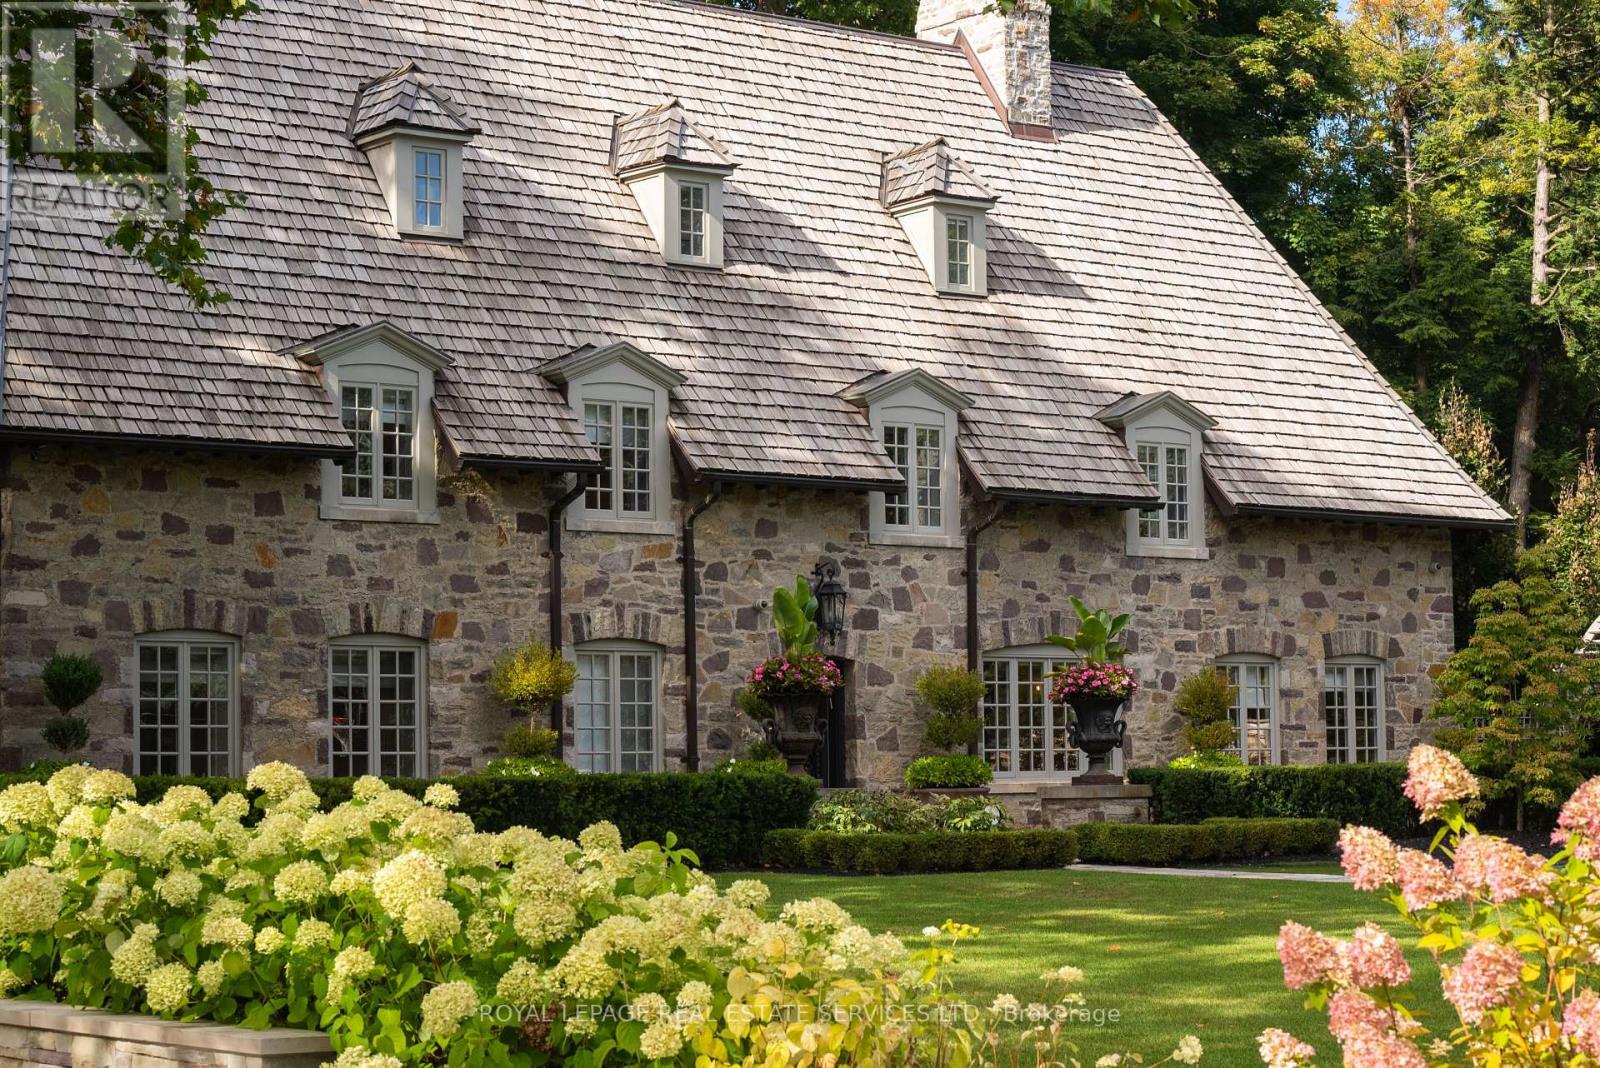
As one of Toronto's original landmark estates, the 'Rosewood Estate' sets the bar for uncompromising luxury in the city. Tucked discreetly at the end of a quiet cul-de-sac, the residence rests on a sprawling 1.12 acre private ravine lot. Reimagined in 2019 by acclaimed architect Lorne Rose, with interiors by Dvira Interiors, and built to exacting standards by JTF Custom Homes, the home is a masterclass in vision, craftsmanship, and enduring design. The approach is cinematic: a stone and wrought iron fence opens to manicured gardens, mature maple trees, and imported European planters that frame the limestone façade and cedar roofline. A heated drive and walkways lead to grounds designed for both grandeur and privacy, where an elegant saltwater pool, cabana, outdoor kitchen, fireplace, and a full sports court are seamlessly woven into the landscape. The gardens dissolve into a lush ravine backdrop, offering rare tranquility within the city. Inside, nearly 12,000 square feet of living space unfolds with quiet confidence. Timeless custom crown moulding and wainscoting, hand-carved marble fireplace mantels, and imported European wallpaper and hardware create a layered, textural narrative throughout. Built-in cabinetry and vanities by Falcon Kitchens anchor the principal rooms, while marble counters, bespoke lighting, custom drapery, and automated blinds reflect meticulous attention to detail. The chef's kitchen is equipped with a suite of luxury appliances, including a La Cornue range, and flows effortlessly into both formal living spaces designed for modern family life. The upper levels offer five serene bedrooms, including a primary retreat with soaring vaulted ceilings, dual bespoke dressing rooms, and a lavish marble-clad ensuite. The lower level rivals a private club, complete with a state-of-the-art theatre, glass-enclosed gym, recreation spaces, a nanny suite, and a large laundry room. Rosewood Estate is not merely a residence, it is a legacy property. (id:63381)
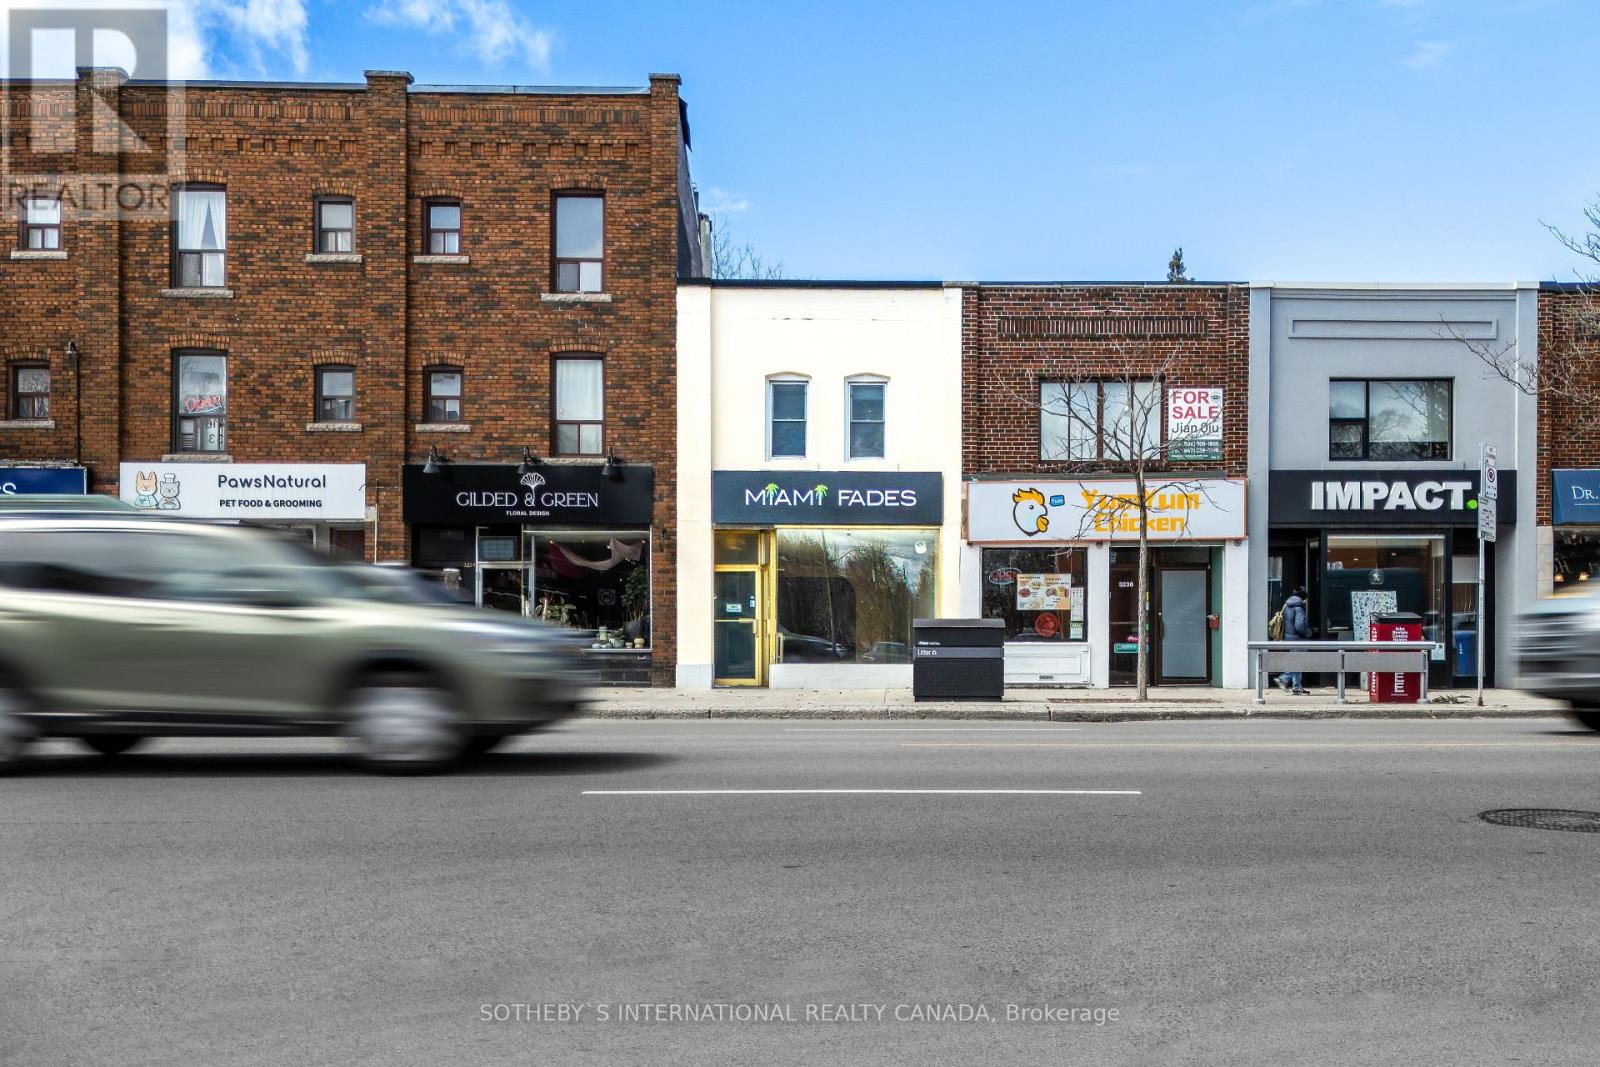
Retail space with basement and 1 bedroom apartment 665 square feet. On West side of Yonge st. 665 ft apartment renovated. 300 yards from Lawrence subway station. 100/100 Walking score with restaurants, shopping, butcher, fresh produce, grocery stores very close by. 401 a short drive away. 3 car parking at back of building. Basement is an additional 665 square feet for space. (id:63381)
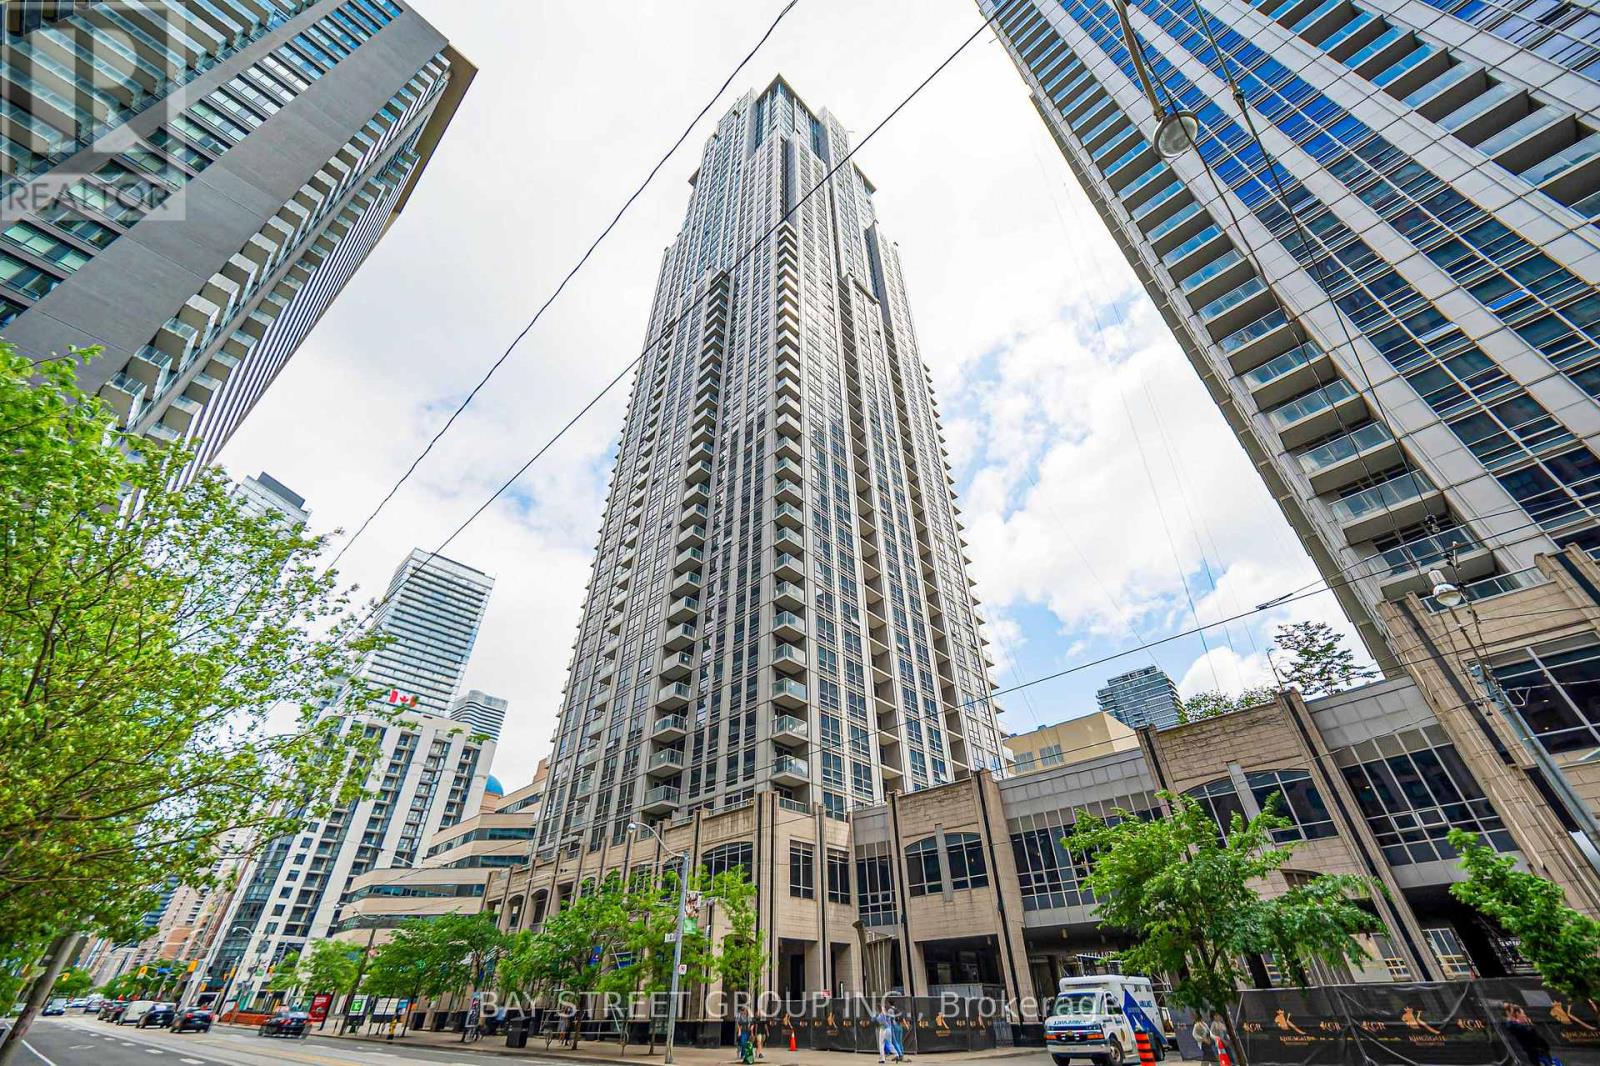
Look No Further For Your Next Place To Call Home. Over 700 Sq Feet Of Inside Space With An Extra Large South facing Balcony with Lake Views! Kitchen with full size appliances a breakfast Bar and Dining Room. Living Room is huge and has walk out to large balcony. Primary Bedroom has large closet and opens onto Balcony as well. Large Den or Second Bedroom has door and closet. Newly painted and deep cleaned! Close To Everything Downtown- Imagine Not Having To Go Outside When It's Too Cold Or Too Hot? Building is Attached To The P.A.T.H Underground System. Walking Distance To Scotiabank Arena, Roger's Centre, Cn Tower, Restaurants, Groceries, Union Station, The Financial District And More. Amenities Include 24Hr Concierge, Indoor Pool, Sauna, Hot Tub, Gym, Theatre Room, Games Room, Visitor Parking, Rooftop Terrace & More! (id:63381)
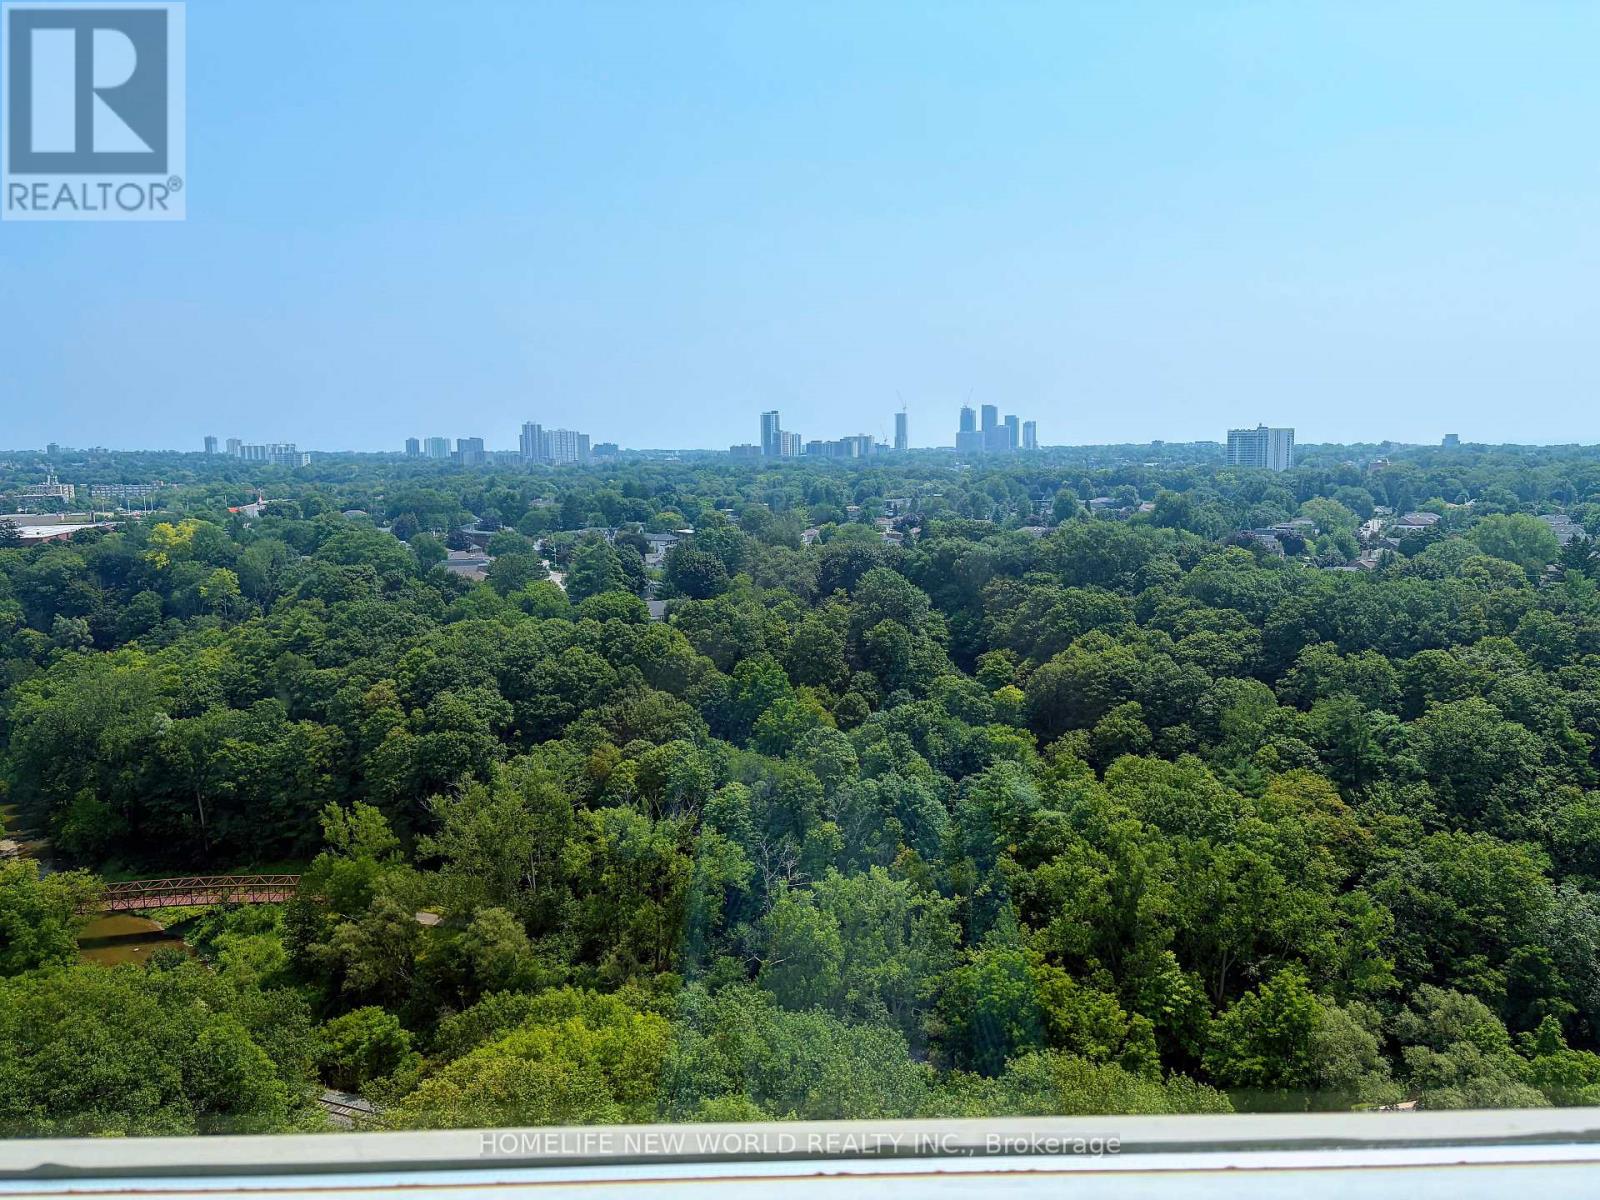
@Opportunity To Own Spacious & Bright 2 Br Large Unit W/ Parking & Locker+ Beautiful S/E Ravine Views, Open Concept Living And Dining Rooms With W/O To Huge Balcony, Freshly Painted,Mb Has W/I Closet, Large Pantry/Storage Room InUnit. Mirror Wall In Lr, Excellent Location, Close To Great Schools, Shopping, Public Transit,Dog Parks And Walking Trails, DVP, Downtown Very well Maintained Building With Gym, Sauna, Indoor Pool. Maintenance Includes All Utilities, Cable and Internet. (id:63381)
*** RAVINE LOT & WALK-OUT BASEMENT *** Absolutely Stunning & Spotless, Less than 1 Year New, Approx. 3106 S/F (As per MPAC) Detached Home Situated on a Premium Ravine Lot, Loaded with Tons of Upgrades,Offering 5 bedrooms + 4 washrooms + walk-out basement to backyard /Ravine ; Keyless Home Entry with Wi-Fi Key pad; Loaded with Pot Lights in & outside; Upgraded 200 amp breaker panel; Upgraded Lights fixtures and Decorative Accent Walls ; This home features a premium ravine lot approx. 117' deep, breathtaking views, and incredible natural light throughout the house; No sidewalk at the front, and itcan easily fit 4 cars in the driveway & 2 in the garage. Hardwood floors in Living, dining , Family Rooms and a decorative wainscoting wall; Oak Staircase ; This home features a spacious open-concept layout with 9 Ft high ceilings on the main floor and large windows,Walk-Out Basement comes with extra separate side door entry ; The modern gourmet kitchen comes with a built-in microwave/oven, gas cooktop, quartz countertops, designer backsplashes, stainless steel appliances, cabinetry, a pantry, and overlooks the ravine, perfect for family meals/entertaining. For convenience, main-floor laundry with access to a Wi-Fi-powered double-car garage door openers and CVAC for easy to clean up the whole house ; EV charger installed by the professional in the garage for convenience; The family room has a cozy gas fireplace with view to the Ravine ; An Elegant Primary Suite with large walk-in closet and spa-inspired 5-piece ensuite featuring a stunning glass shower; All other spacious bedrooms comes with large closets and washroom connections; The property is still covered by the Tarion warranty for peace of mind. Close by just steps from retail stores, Grocery Store, Tom Horton, LCBO, shopping, $ store and much more. This home is ideal for professionals and growing families a like,and don't miss this opportunity to own a luxury home in a growing and vibrant community... (id:63381)
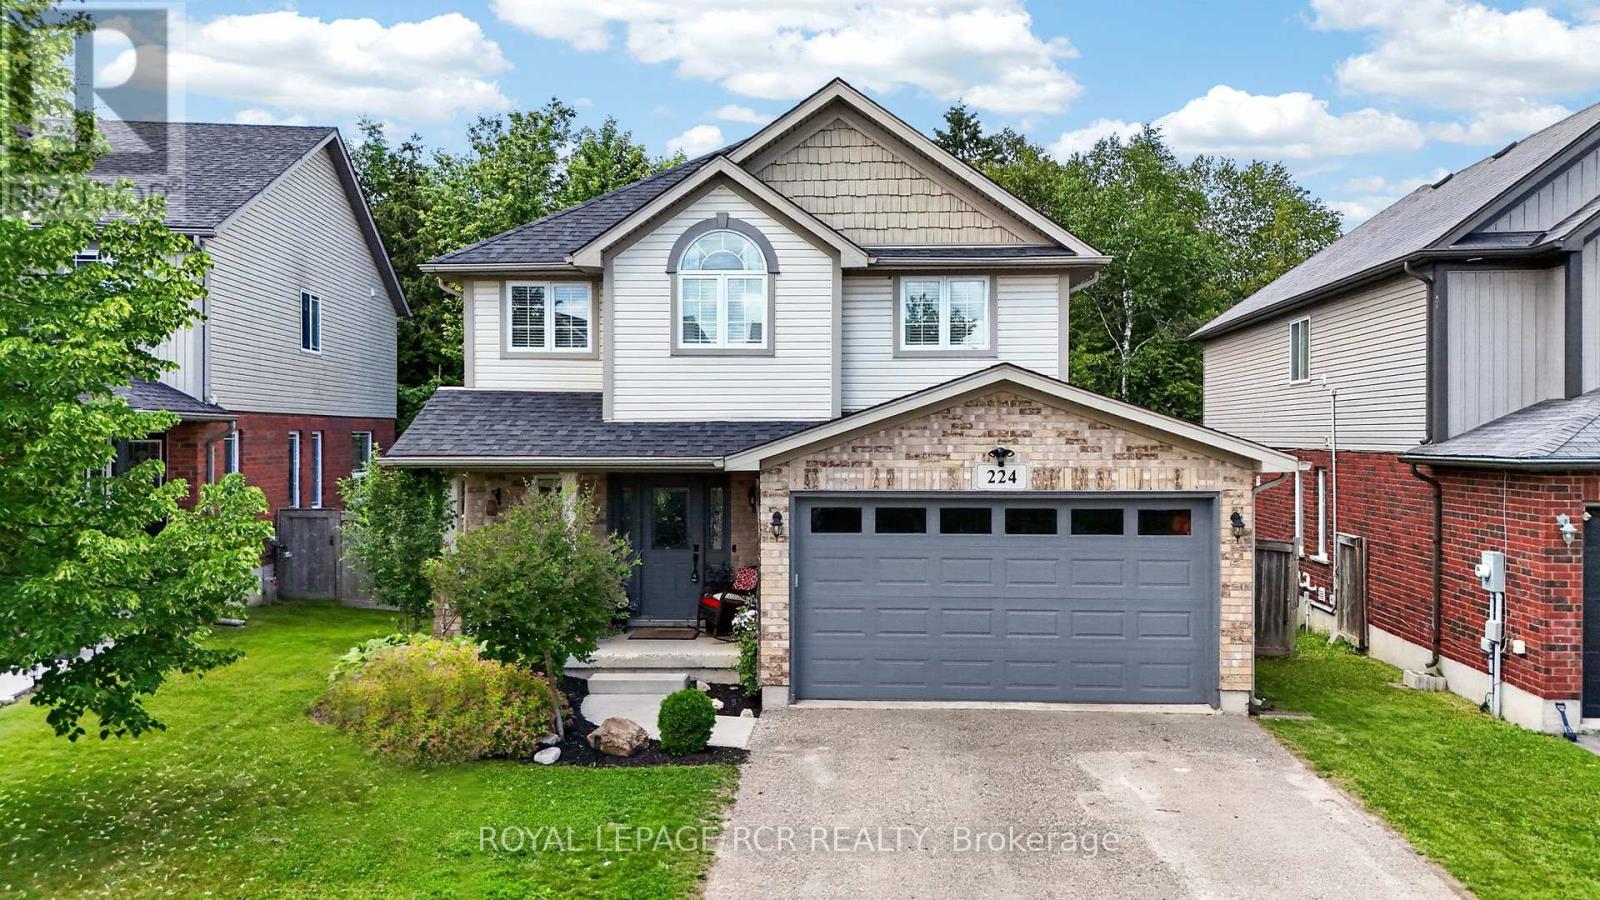
Spacious and bright modern 3 bedroom family home backing onto greenspace in the heart of Shelburne. Nestled on a quiet family friendly street close to schools and shopping. Recently renovated with a finished basement. Large new deck overlooks ravine. Kitchen updated in 2021 and shingles (2024). Perfect family room with gas fireplace. Primary bedroom features walk-in closet and 4pc ensuite (renovated 2024). Must be seen to be appreciated. (id:63381)
Contains information related to marketing campaigns of the user. These are shared with Google AdWords / Google Ads when the Google Ads and Google Analytics accounts are linked together.
90 days
__utma
ID used to identify users and sessions
2 years after last activity
__utmt
Used to monitor number of Google Analytics server requests
10 minutes
__utmb
Used to distinguish new sessions and visits. This cookie is set when the GA.js javascript library is loaded and there is no existing __utmb cookie. The cookie is updated every time data is sent to the Google Analytics server.
30 minutes after last activity
__utmc
Used only with old Urchin versions of Google Analytics and not with GA.js. Was used to distinguish between new sessions and visits at the end of a session.
End of session (browser)
__utmz
Contains information about the traffic source or campaign that directed user to the website. The cookie is set when the GA.js javascript is loaded and updated when data is sent to the Google Anaytics server
6 months after last activity
__utmv
Contains custom information set by the web developer via the _setCustomVar method in Google Analytics. This cookie is updated every time new data is sent to the Google Analytics server.
2 years after last activity
__utmx
Used to determine whether a user is included in an A / B or Multivariate test.
18 months
_ga
ID used to identify users
2 years
_gali
Used by Google Analytics to determine which links on a page are being clicked
30 seconds
_ga_
ID used to identify users
2 years
_gid
ID used to identify users for 24 hours after last activity
24 hours
_gat
Used to monitor number of Google Analytics server requests when using Google Tag Manager
1 minute
Marketing cookies are used to follow visitors to websites. The intention is to show ads that are relevant and engaging to the individual user.
Facebook Pixel is a web analytics service that tracks and reports website traffic.