
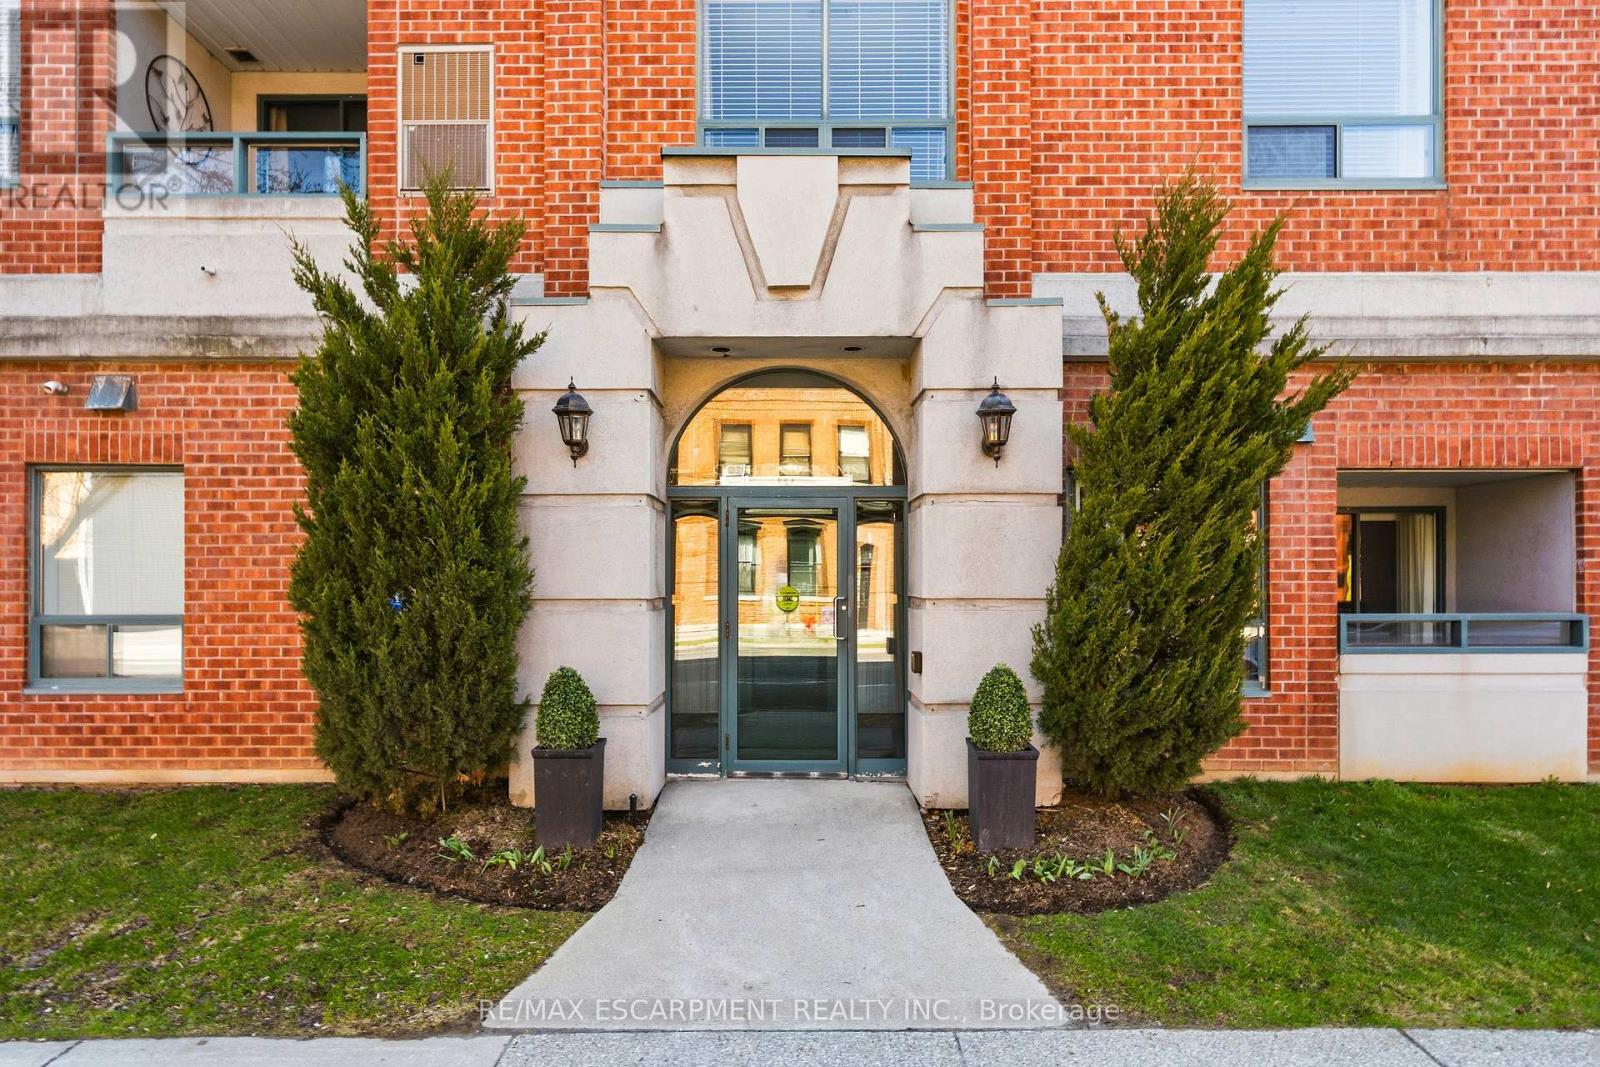
203 - 8 Main Street
Hamilton, Ontario
Experience the ultimate Dundas lifestyle in this sun-drenched, 1,174 sq. ft. corner suite at Grafton Square. Tucked into the vibrant heart of town, this exceptionally maintained, boutique 21-unit building places charming cafés, local shops, the Art Gallery, and daily amenities right at your doorstep. Inside, the bright and open layout is flooded with natural light from expansive windows, highlighting a spacious open-concept living and dining area designed for seamless entertaining. The welcoming eat-in kitchen features warm wood cabinetry, while the private balcony offers a peaceful spot for outdoor relaxation. Peace of mind is guaranteed with a brand-new HVAC unit. The split-bedroom design offers ultimate privacy, featuring a generous primary retreat with an ensuite bath and dual closets, alongside a versatile second bedroom perfect for guests or a home office. Complete with in-suite laundry, an exclusive storage locker, and premium building amenities like a party room, guest suite, and underground parking with a car wash bay, this low-maintenance gem is just a short stroll from the beautiful Dundas Driving Park. (id:63381)
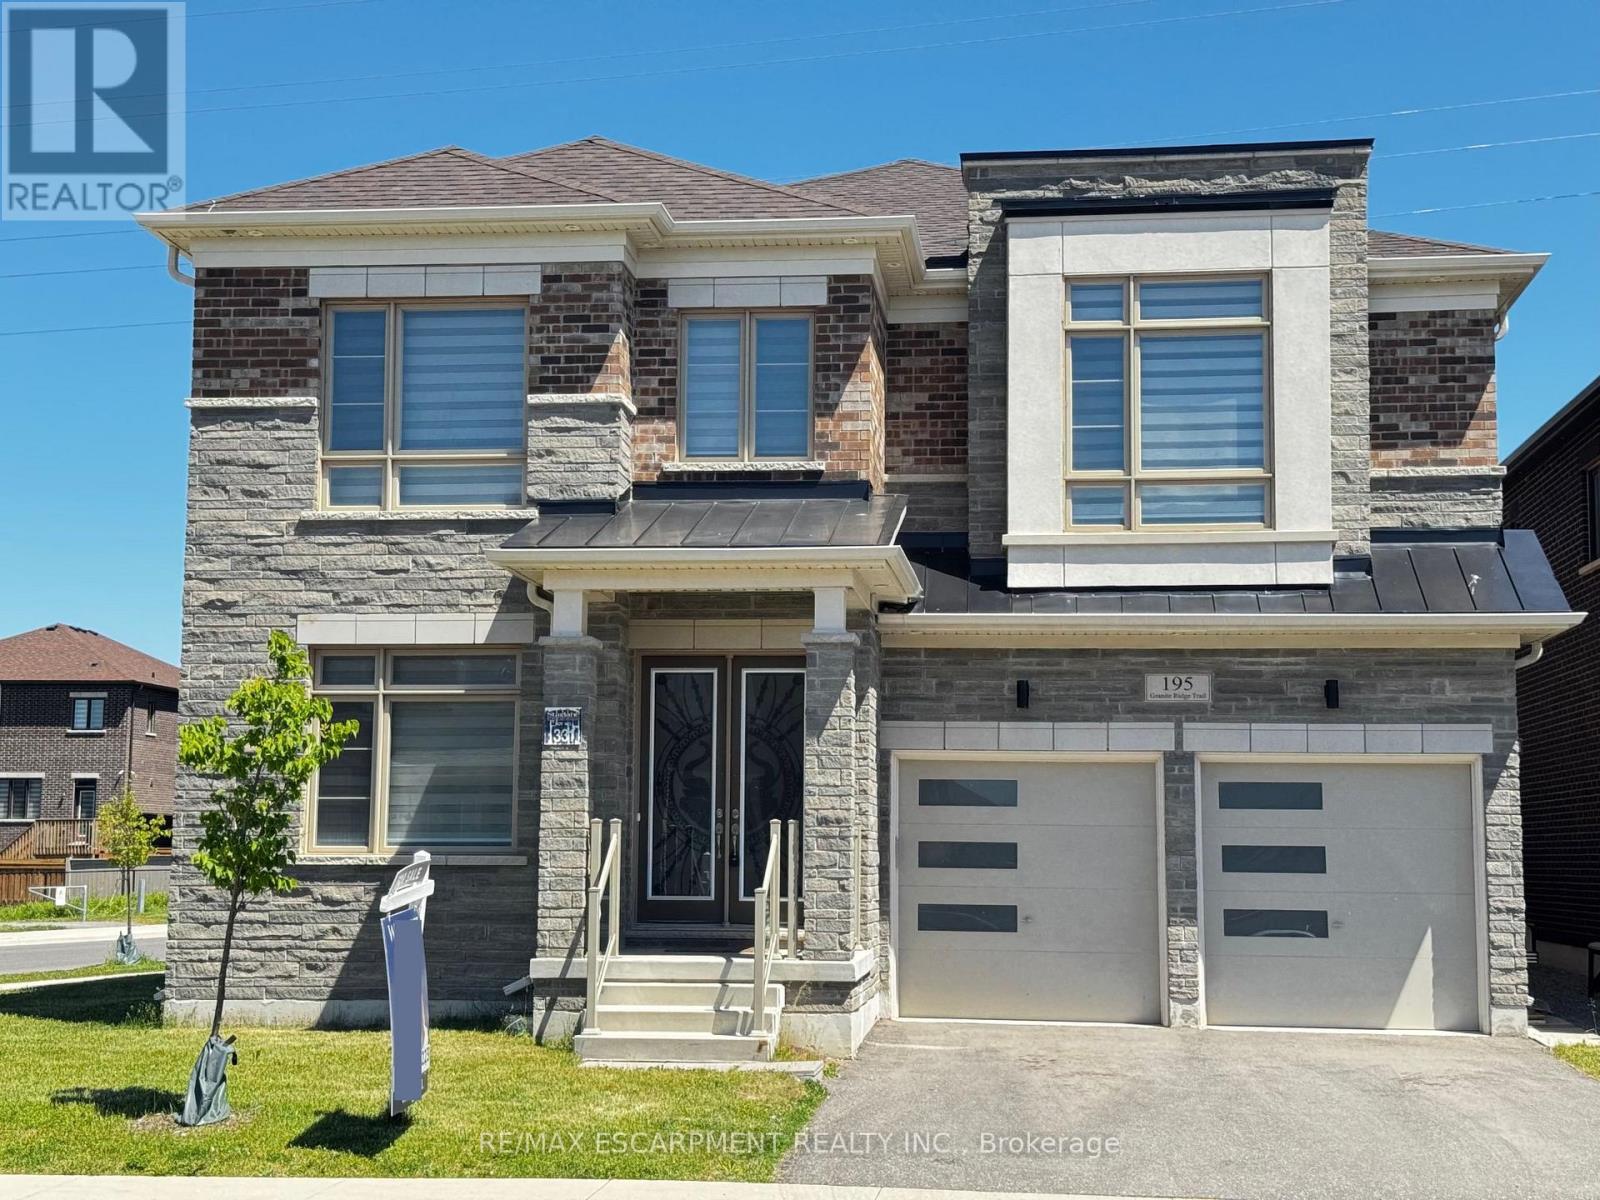
195 Granite Ridge Trail
Hamilton, Ontario
Experience the perfect blend of luxury, comfort, and modern design in this stunning 6-bedroom, 4-bathroom home, beautifully positioned in one of Waterdown's most prestigious and serene neighbourhoods. Featuring a sleek modern elevation, main floor bedroom suite, and basement walk-up, this residence offers exceptional curb appeal and an elevated lifestyle. Step inside to a bright, sophisticated main floor with 10' smooth ceilings, upgraded tile flooring, wide-plank-stained hardwood, and a convenient full bathroom-ideal for guests or multigenerational living. The open-concept layout flows seamlessly into a high-end upgraded kitchen, complete with quartz countertops, built-in oven, gas cooktop, and JennAir refrigerator, perfect for both everyday living and entertaining. The second level continues the upscale feel with 9 ft ceilings, spacious bedrooms, and a versatile loft that can serve as a lounge, office, or playroom. Both staircases feature elegant, stained wood with iron spindles, adding to the home's elevated aesthetic. The basement walk-up offers incredible potential-ideal for extended family, recreation, or future income possibilities. Located just minutes from major amenities and offering easy access to Highway 407 and the Burlington border, this home combines luxury with unbeatable convenience. Enjoy the comfort of one of Waterdown's biggest homes! RSA. (id:63381)
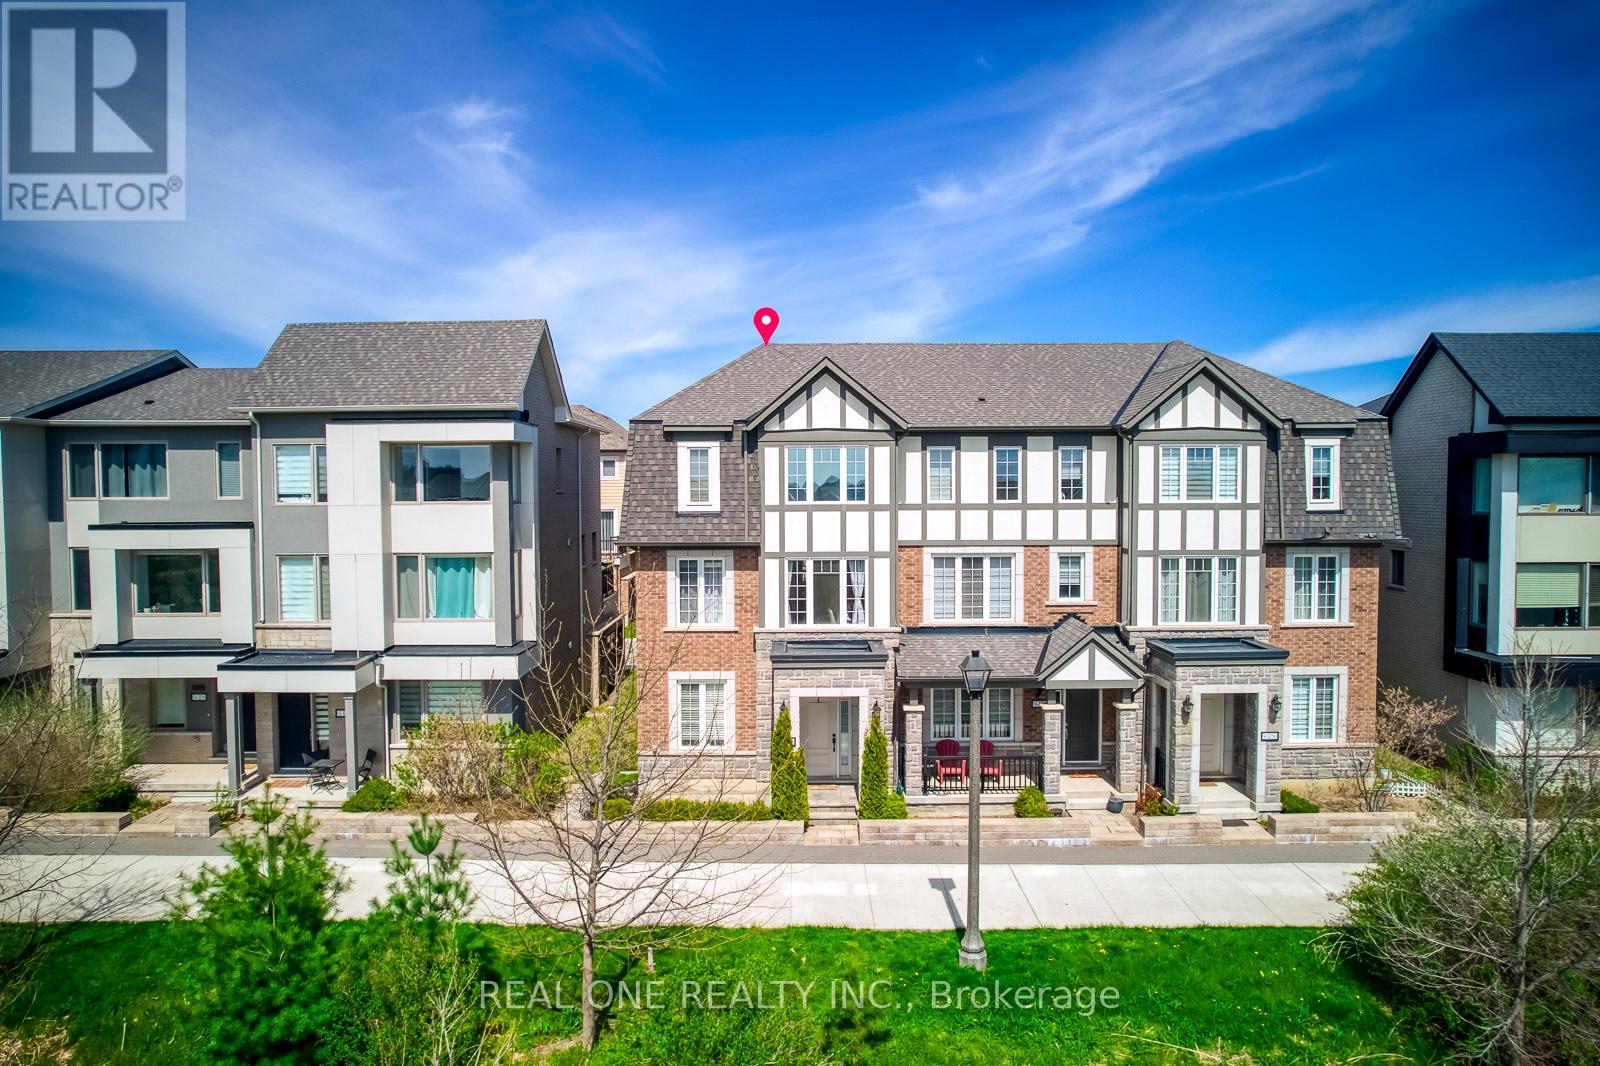
11 - 3256 Charles Fay Pass
Oakville, Ontario
5 Elite Picks! Discover 5 Reasons To Make This Home Your Own: 1. Enjoy Peaceful Pond Views & The Sights And Sounds Of Nature In A Beautiful Setting Overlooking Charles Fay Pond In Oakville's Thriving Preserve Community, Just Minutes From Parks & Trails, Schools, Oakville's Stunning Sixteen Mile Sports Complex & Community Centre, Hospital, Uptown Core Shopping, Restaurants & More! 2. Spacious Kitchen Features A W/I Pantry, Upgraded Cabinetry, Granite Countertops, Stainless Steel Appliances & Bright Breakfast Area With Patio Door W/O To An Oversized Balcony. 3. Generous Open Concept Family Room With Large Window, Plus Bright & Spacious Living/Dining Room Featuring Large Windows & Stunning Pond Views! 4. 3 Bedrooms & 2 Full Baths On The 3rd Level, Including Double Door Entry To The Primary Bedroom With W/I Closet & Upgraded 4pc Ensuite Featuring Freestanding Soaker Tub & Separate Shower. 5. Covered Porch Opens To A Large Foyer Leading To The Finished Ground Level, Featuring French Door Entry To A Wonderful Guest/4th Bedroom Suite With W/I Closet & Upgraded 4pc Semi-Ensuite, Plus Laundry Room With Convenient Access To The 2-Car Garage! All This & More! Popular Mattamy Chestnut End Model Offering 1,952 Sq.Ft. Of A/G Living Space Across 3 Finished Levels! 2pc Powder Room Completes The Main (2nd) Level. Upgraded Dark Hardwood Flooring & 9' Smooth Ceilings On Ground & Main (2nd) Levels. Lovely Front Courtyard/Patio Area. Attached 2-Car Garage With Convenient Back Lane Access. Numerous Upgrades Throughout Including 36" High Cabinets & Granite Counters In 3 Baths, R/I For C/Vac & Natural Gas Line On Balcony, Sous Kitchen Layout With W/I Pantry, Ground Level In-Law Suite/4pc Bath Layout, Laundry Cabinets, Ensuite Bath & More! Please See Feature Sheet For Additional Details. (id:63381)
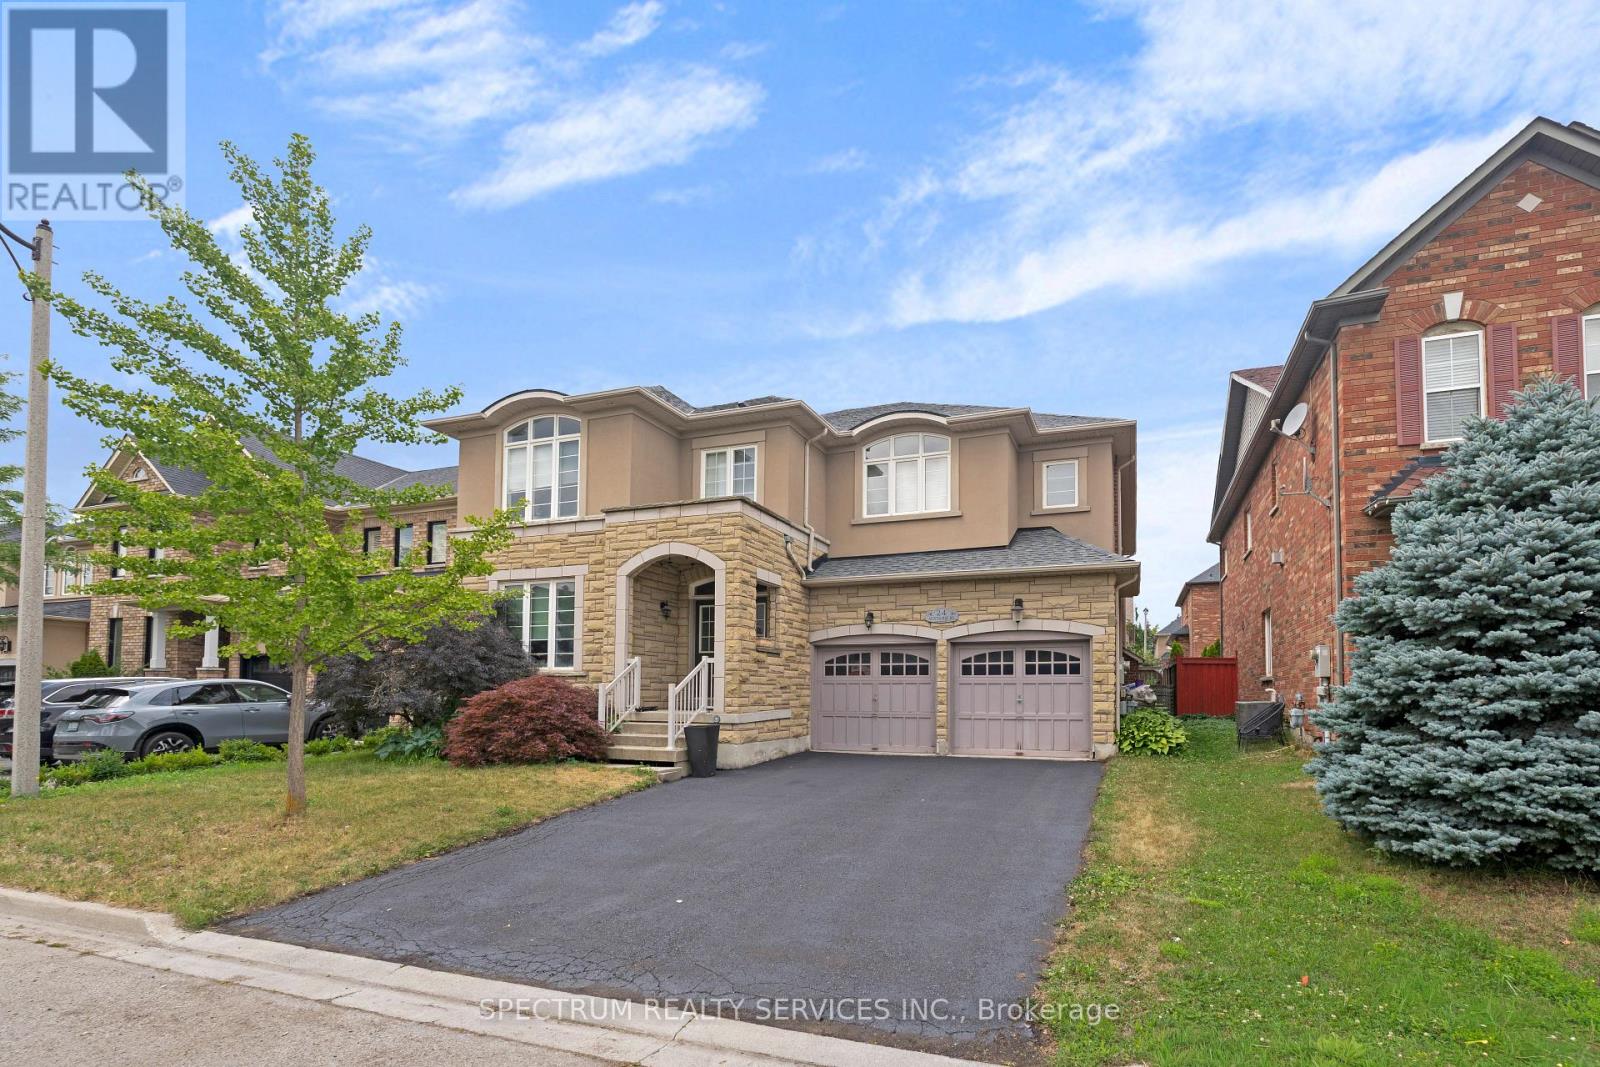
24 Aristocrat Road
Brampton, Ontario
Welcome to 24 Aristocrat Rd. lovingly cared for by the original owners. This 3,665 sqft. executive residence has 9 ft.ceilings while blending elegance, comfort, and functionality in one of Brampton's most desirable neighbourhoods. The main floor features a private office - ideal for work-from-home living. This exceptional 4 bedroom detached home showcases premium finishes throughout, including rich birch hardwood floors, upgraded lighting, and a thoughtfully designed main level ideal for both everyday living and refined entertaining. The gourmet kitchen features granite countertops, abundant cabinetry, separate pantry, stainless steel appliances with a high-end Dacor 6-burner stove and a bright large breakfast area overlooking the serene backyard. The family room comes with a fireplace and an ehanced a sunk-in floor, creating an inviting atmosphere for gatherings. Upstairs, four generously sized bedrooms, 2 with ensuite bathrooms and 2 with a shared bathroom, provide space for the entire family. The luxurious primary suite is a private retreat complete with a spa-inspired 6-piece ensuite. Located in the prestigious vales of Castlemore, this home combines style, space, and convenience - just minutes from top-rated schools, parks, and transit. (id:63381)
2483 Burnhamthorpe Road
Oakville, Ontario
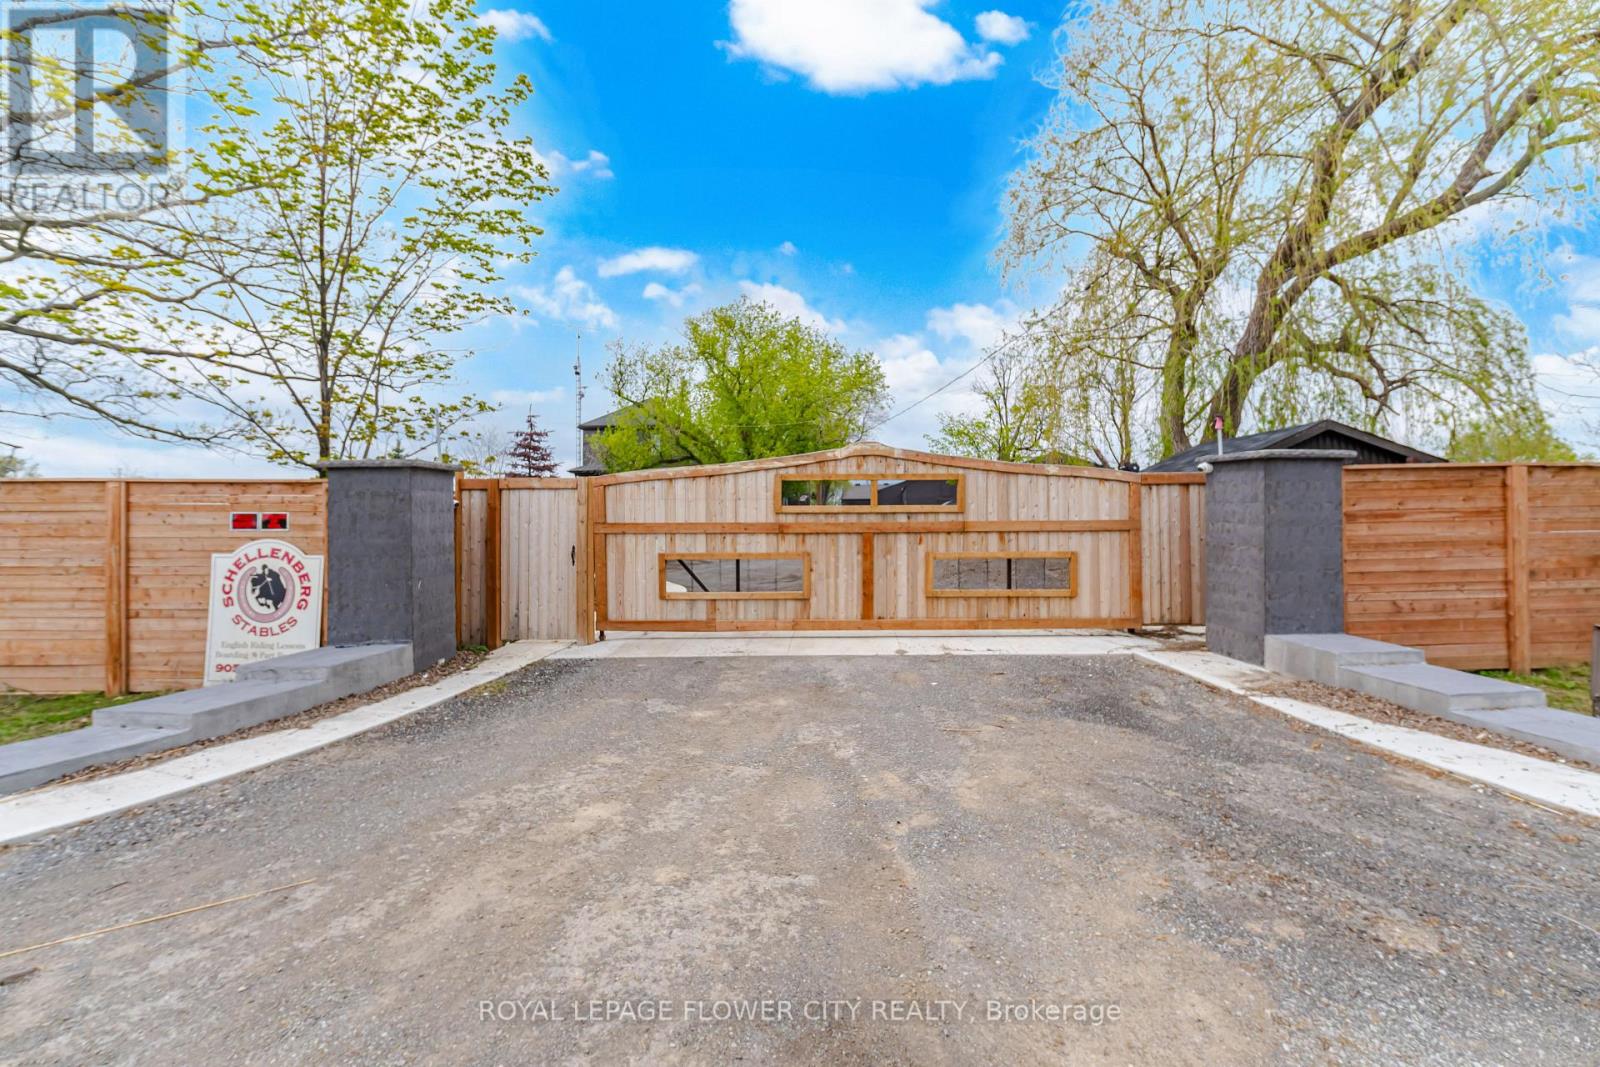
"LUXURIOUS "" SHOW STOPPER" Spent thousands of dollars on high end quality renovations. MULTIPLE USEpermitted endless business/ investment potential some conditions apply - day care , bed and breakfast, lodginghouse, short term accmmodation, boarding kennel , home occupation, winery, winery arenas, indoor and outdoorsports facilities list goes on... CUSTOMIZED wodden GATE with fence , Amazing One Of A Kind Country Estateaprox 6.67 acres Featuring fully renovated 2,040 sqft Country-Chic Home with Finished Basement and separateentrance; Lots of upgrades. With 2 indoor highly upgraded Arena's a) 3000 sqft with amazing Gloss Epoxy floor,along with Swimming pool area with turf; b) 2000 sqft upgraded Arena with laminate floor Approx 8500 + Sq ft 20stalls, Arenas can be used for any Horses/decor's/Make-up artists/photography/videos; 2 Indoor Riding Arenas withsand Approx24000 sq ft combined.; Both With Heated Upper-Lounge Viewing Areas, Large Outdoor Sand RingCompleted In 2020 With A Proper Base, Drainage And Granite Sand For Durability As Well As Stadium Lights ForEvenings. Picturous wooden walkway for photography makes it dreamland. This is Your Chance To Take The LeapInto Owning Your Dream Home And Property, Don't Miss Out On Calling This Luxurious Property Yours! (id:63381)
8a - 2558 Finch Avenue W
Toronto, Ontario
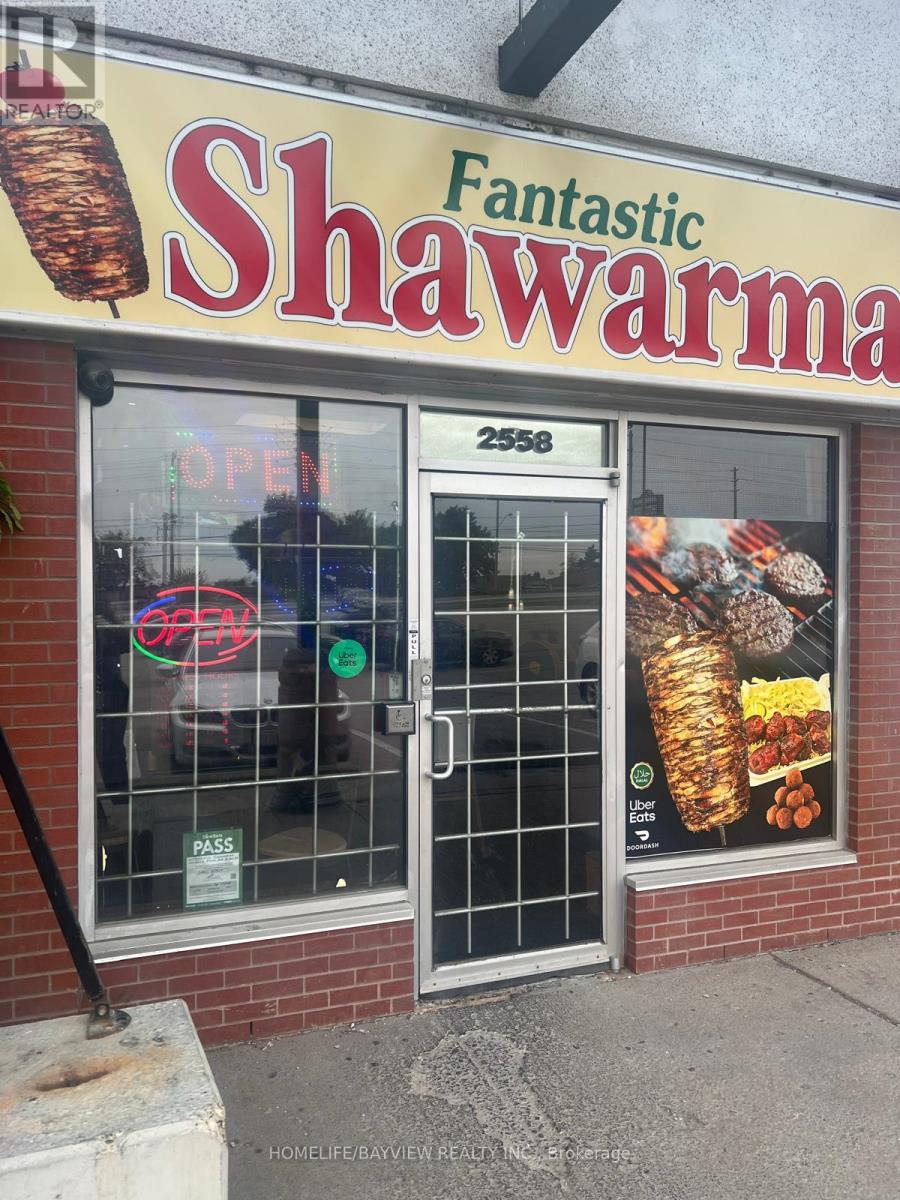
FAMILY RESTAURANT - ''SHAWARMA" "MEDITERRANEAN CUISINE '' ,FANTASTIC LOCATION, High Density Area , A lot Of Traffic, Fully Equipped For Dining And Take-Out , Prime Location At High Traffic Plaza, Great Exposure Unit Facing Finch, . Fully Load Kitchen, All Business Equipment Will Stay. Lots Of Parking Spaces. Easy Access, Turn Key Business With Easy Operating, ! Excellent Opportunity For Owning Your Own Food Business (id:63381)
4294 Canal Road
Severn, Ontario
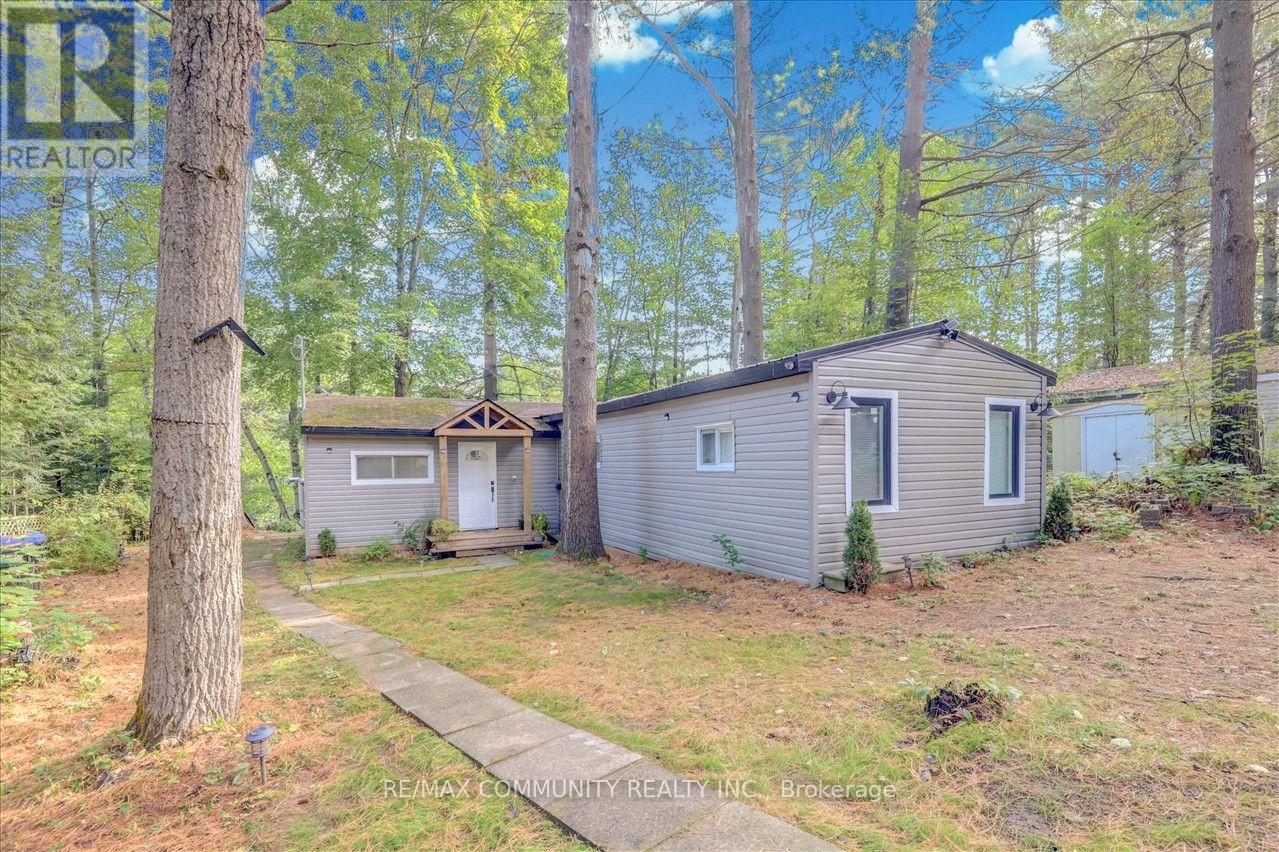
Discover this fully renovated 3-season waterfront cottage, offering a large lot, beautiful water views, and ample parking. Enjoy boating and swimming from your private dock in the summer, or take advantage of snowmobile trails right at your doorstep in the winter-then relax by the cozy wood (pellet) stove . Located on the historic Trent Severn Waterway, you can cruise to Lake Simcoe, Georgian Bay, Lake Huron to the west, and Peterborough to Lake Ontario to the east. The cottage features a bright, updated interior with a walkout to a spacious deck overlooking the water, plus a large primary bedroom with ensuite. Close to Casino Rama, Orillia, and Graven Hurst, this retreat blends relaxation with convenience. Land Lease Fee/Taxes: $971 per month (Parks Canada). (id:63381)
204 - 492 Laclie Street
Orillia, Ontario
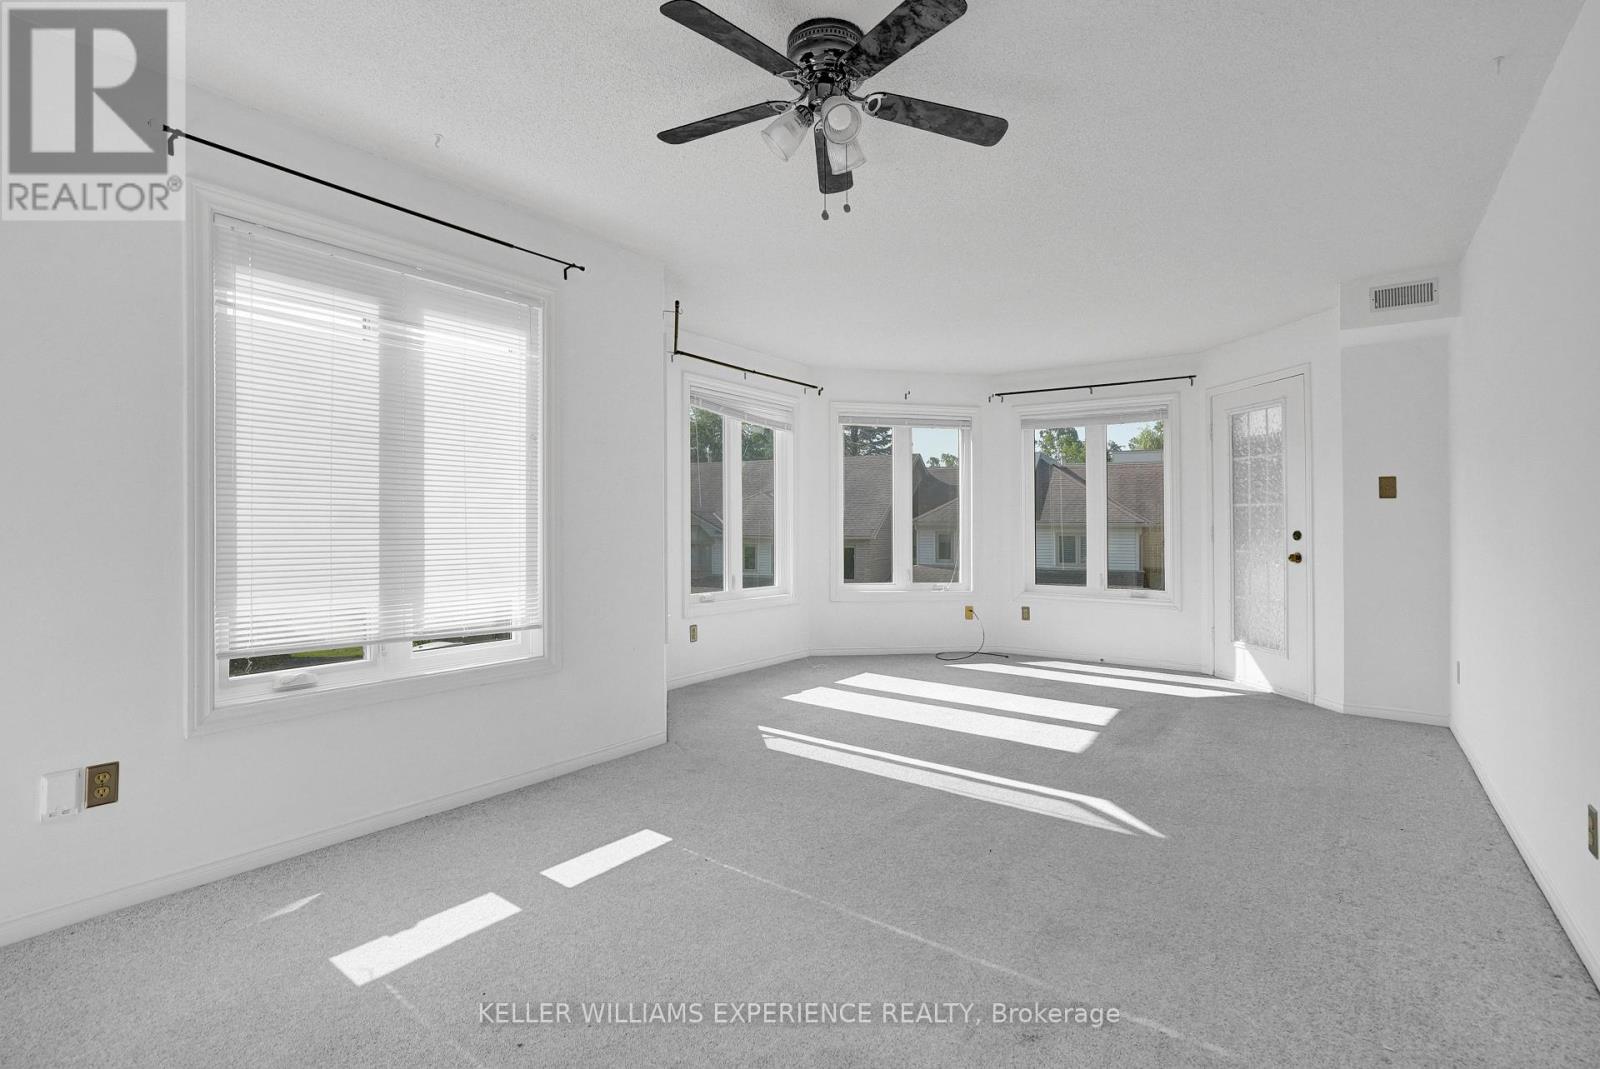
Just minutes away you'll find the sparkling waterfront at Couchiching Beach Park, scenic walking and cycling trails, marinas, and golf at the nearby Couchiching Golf & Country Club-ideal for enjoying Orillia's four-season outdoor lifestyle. Unbeatable convenience to everyday amenities, recreation, and lifestyle destinations. A perfect opportunity for first-time buyers, downsizers, or investors looking for a well-located and low-maintenance home. Families will appreciate the abundance of nearby schools, parks, and community services, with easy access to public transit and quick connections to Highways 11 and 12 for commuters. Shopping and daily essentials are close at hand with grocery stores, pharmacies, and major retail just a short drive away, while Orillia Soldiers' Memorial Hospital is conveniently nearby. (id:63381)
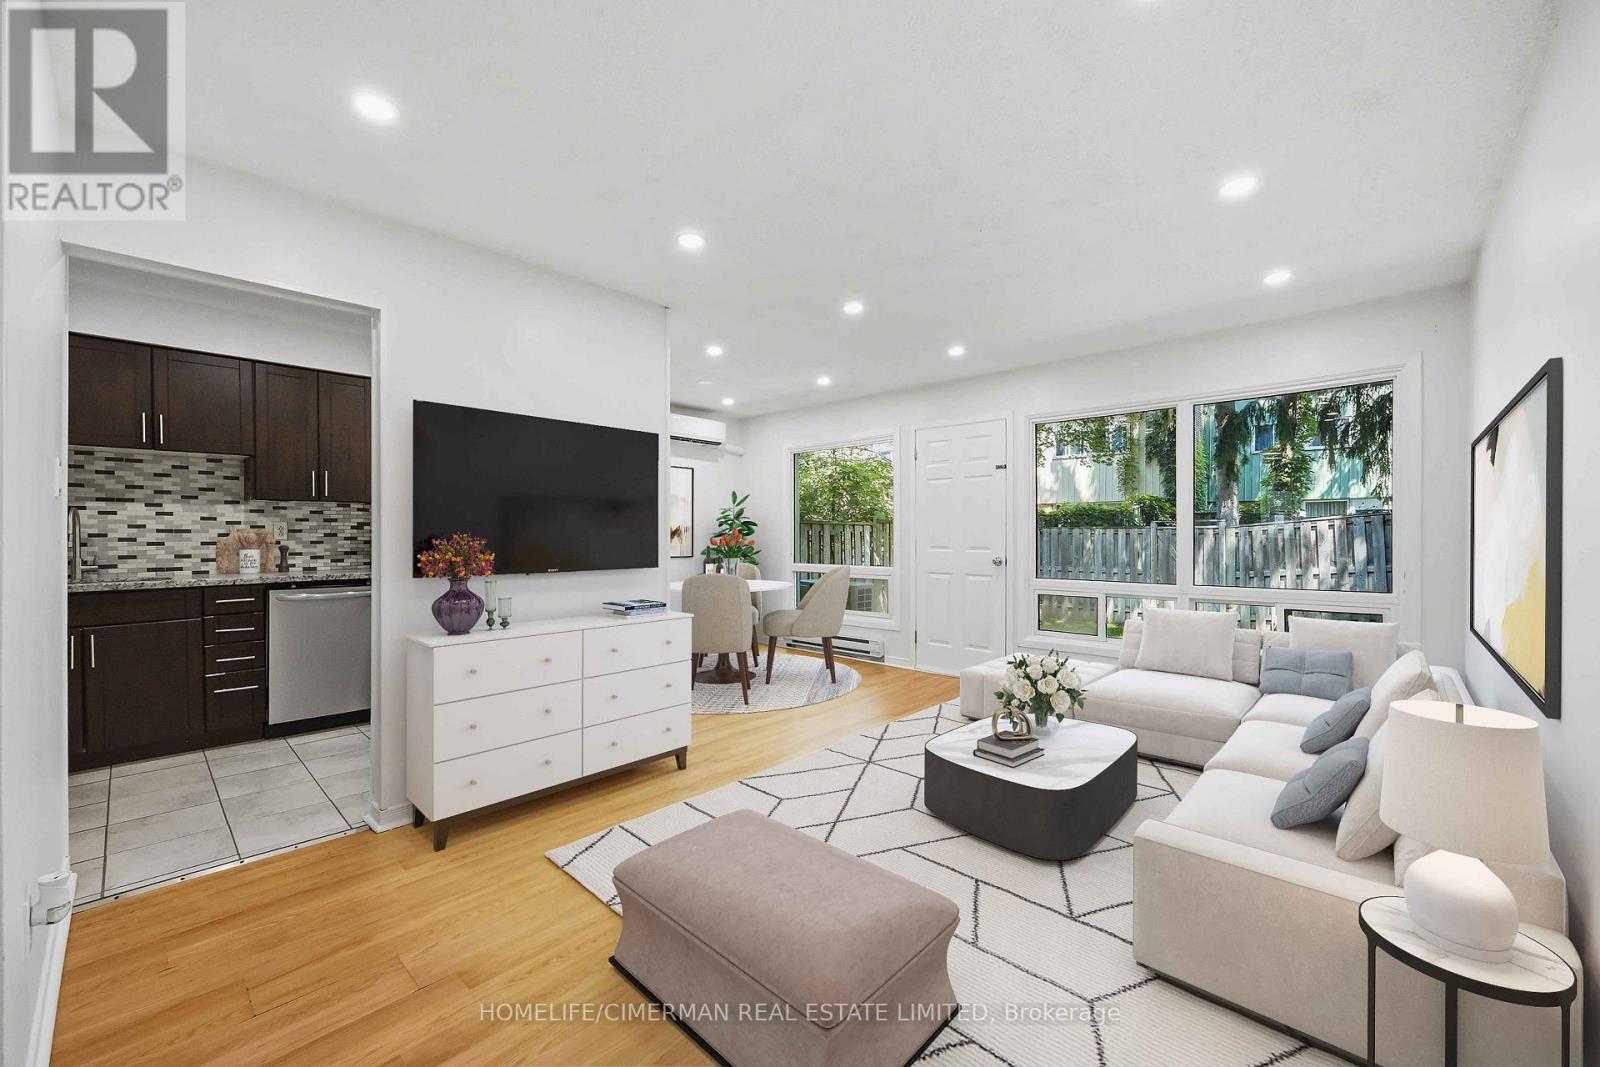
142 Thorny Vineway
Toronto, Ontario
Conveniently located in the prestigious Bayview Village community. Naturally shaded backyard boasts tons of privacy & tranquility; Great for entertaining, with plenty of space for children to play. The cost-efficient wall units provide cold A/C in summer and warm heat in winter. Maintenance fee includes: Water, Basic Cable, Internet & Snow removal. Easy access to the 401 & the TTC makes this townhouse an ideal location for you to make 142 Thorny Vineway your home. Some photos virtually staged. Wardrobe in Walk-in closet included! (id:63381)
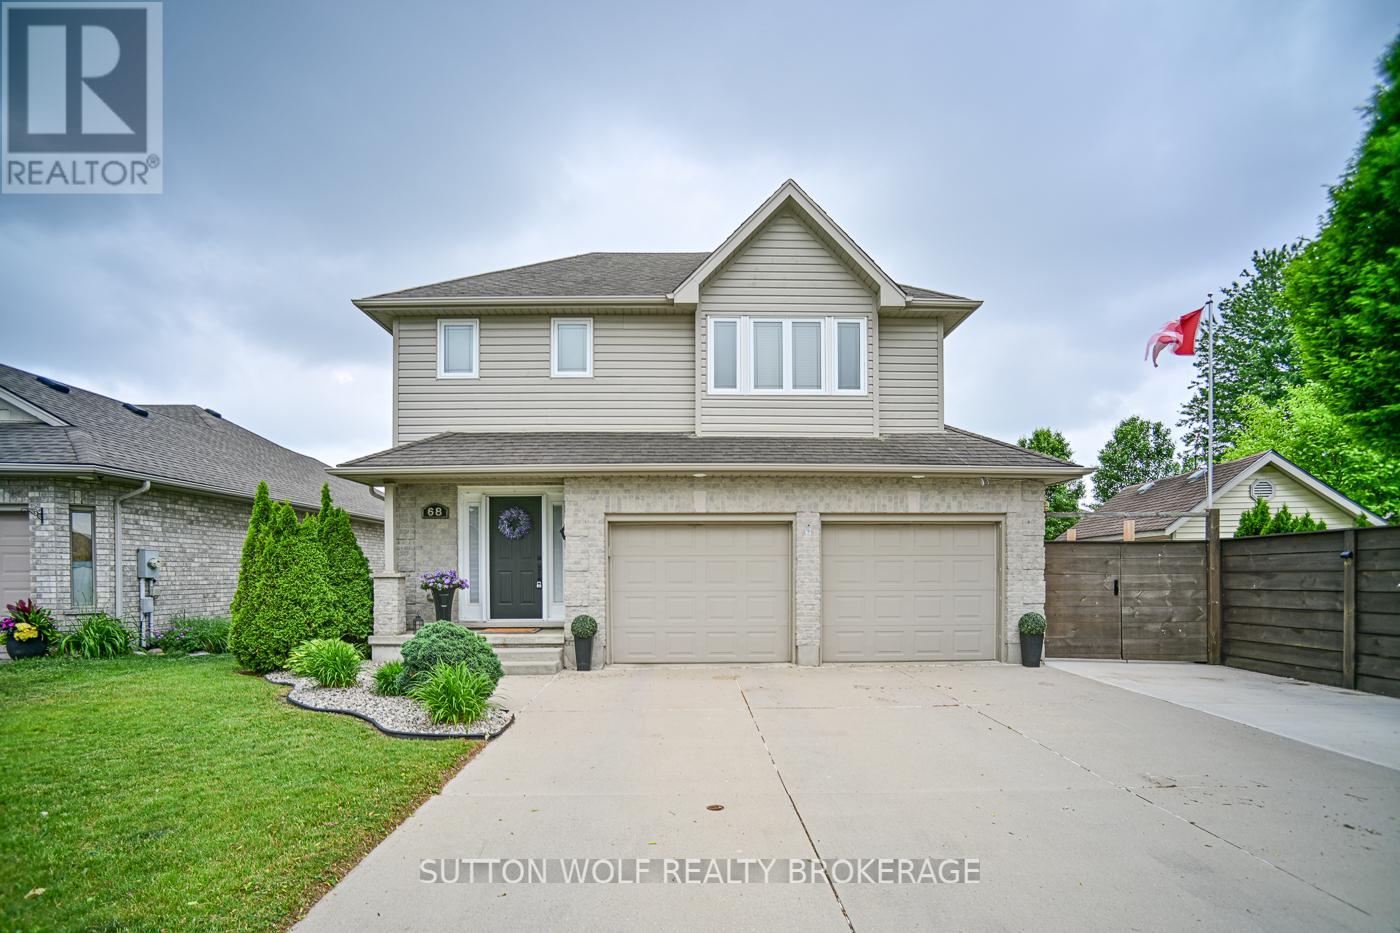
68 Laura Lane
Strathroy-Caradoc, Ontario
Welcome to 68 Laura Lane, a beautifully updated two-storey home located in the desirable north end of Strathroy. This spacious open-concept family home offers exceptional value with a double-car garage plus parking for up to six additional vehicles, complete with an extra concrete parking pad beside the garage. Inside, you'll find 3 generous bedrooms with the potential for a 4th bedroom, along with 4 bathrooms, including a stunning custom Bath Fitter ensuite shower, plus a walk-in closet and a convenient second floor main 5-piece bathroom. The home has been extensively renovated and updated throughout, featuring brand-new quartz countertops, fresh paint, all-new flooring, upgraded light fixtures, switches and outlets, new powder-coated metal staircase railings, and a new 200-amp electrical service. Additional mechanical upgrades include a new furnace, central air conditioning, humidifier (2025), and a sewer clean-out for added peace of mind. Step outside to your own private backyard retreat. Enjoy summer days in the heated 15' 25' saltwater in-ground pool (installed in 2022), then relax in the hot tub under the stars. Entertain family and friends on the impressive 16' 12' covered composite deck overlooking the beautifully landscaped yard featuring stamped concrete, paver stone surrounds, a fully fenced lot for privacy, and an 8' 10' storage shed. This move-in-ready home combines modern updates, outstanding outdoor living, and a prime family-friendly location. Don't miss your opportunity to own this exceptional property-call today for more details or to schedule your private viewing! (id:63381)
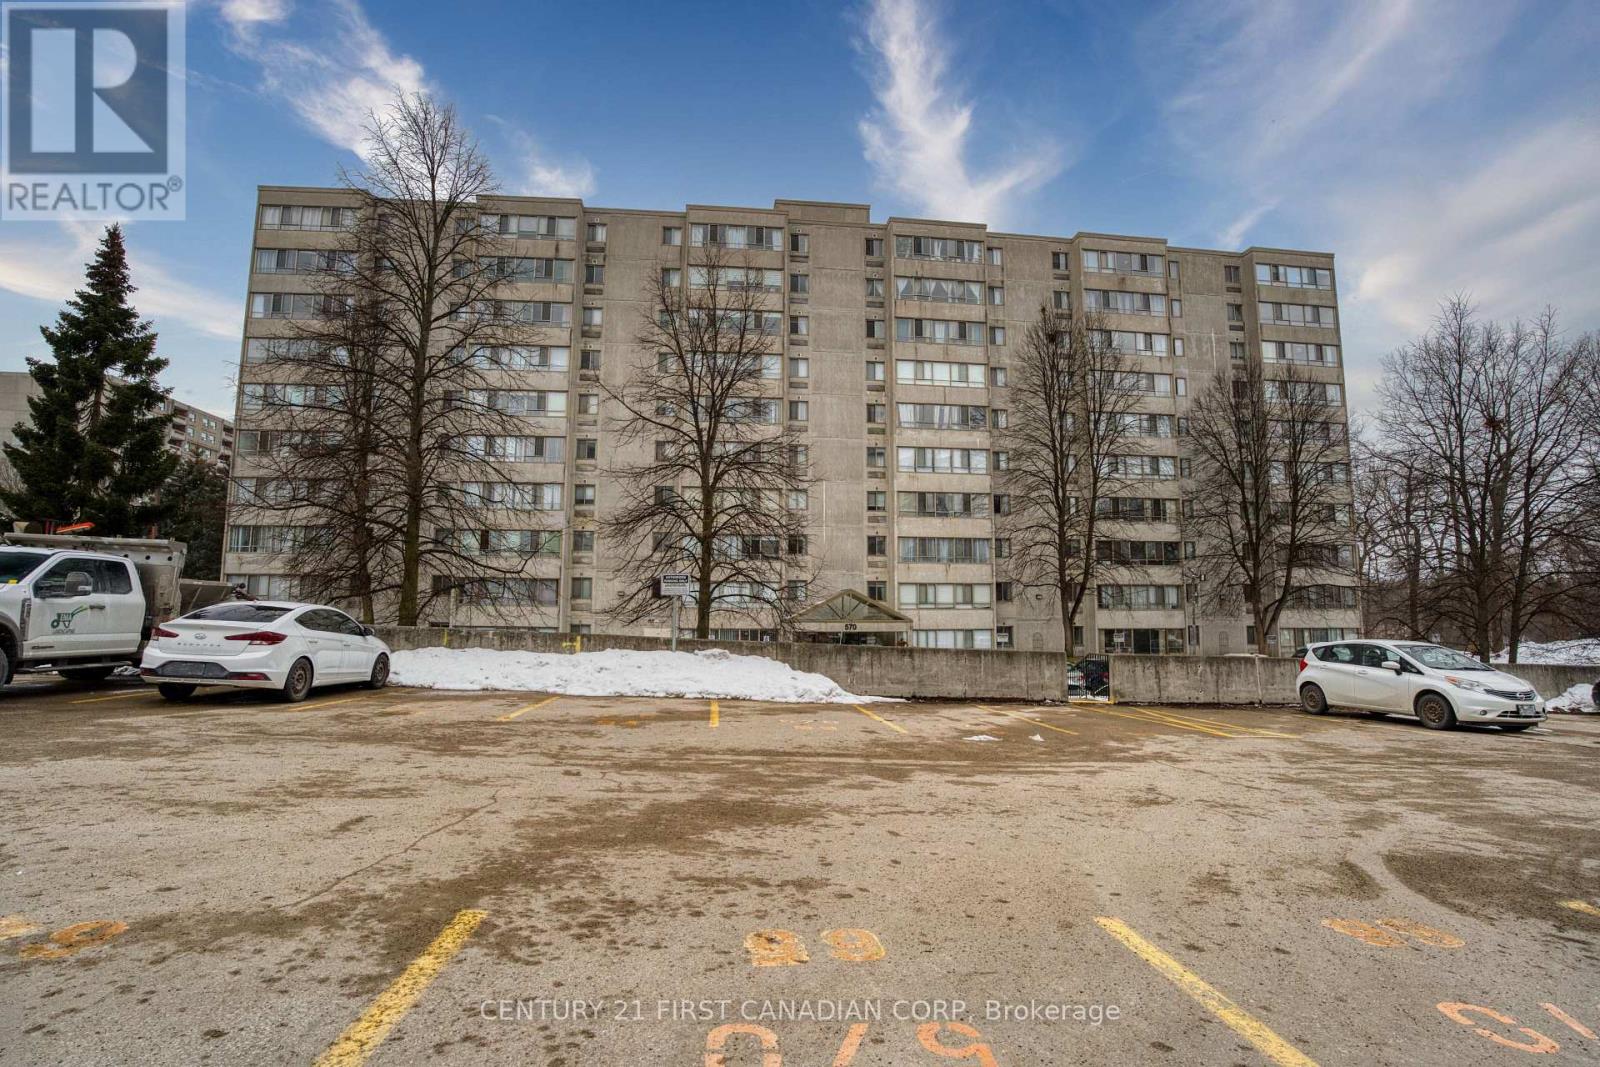
912 - 570 Proudfoot Lane
London North, Ontario
Great location in sought after North London! CLose to all amenities like COSTCO, T&T Supermarket, direct bus routes to WTO, different taste restaurants, Gym and trails. This unit features spacious living room, one large bedroom with big windows which allows sufficient sunshine comes in! Recently renovated--- new laminate flooring(Carpet FREE), new HVAC unit, new appliances, ceiling waterproof. This unit also includes convenient in-suite laundry, central air heat pump and heating, one exclusive parking spot plus ample visitor parking. Well maintained. All ready for move-in. (id:63381)
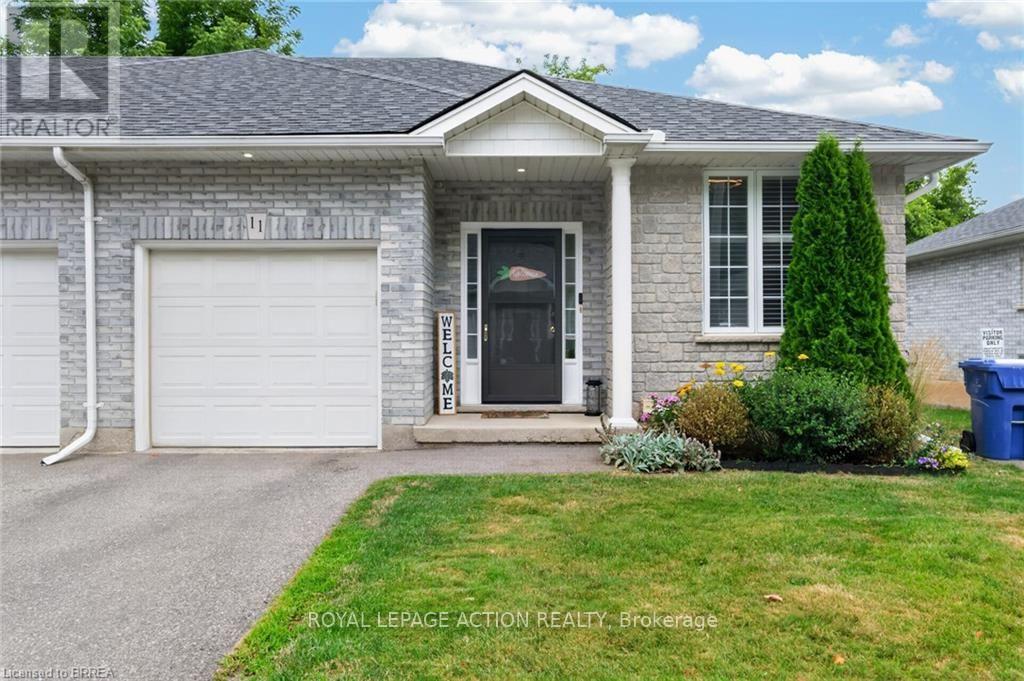
11 - 219 Shellard Lane
Brantford, Ontario
Welcome to 219 Shellard Lane located in a small condo development in a desired West Brant location. This move-in ready all-brick end-unit bungalow is sure to impress with its thoughtful updates, great layout, and low-maintenance lifestyle. A bright and welcoming foyer leads into the open-concept main floor, designed for comfortable everyday living. The eat-in kitchen features cream cabinetry, granite countertops, a centre island, stainless steel appliances, a new faucet, and a stylish subway tile backsplash. The kitchen flows seamlessly into the living room, where sliding patio doors provide easy access to the backyard deck. The main level offers two bedrooms, including a versatile second bedroom that is ideal as a home office or den. A beautifully updated 4-piece bathroom with a newer vanity and flooring completes the main floor. The fully finished lower level expands the living space with a spacious recreation room and a bonus room with a closet, separated by a pocket door. This flexible space is perfect for guests, a home office, fitness room, or hobby area. A 3-piece bathroom and a laundry room with additional storage complete the lower level. Notable updates include light fixtures, California shutters, roof (2019), driveway (2020), and natural gas furnace (2018). Ideally located within walking distance to schools, shopping, community centres, parks, walking trails, and other major amenities. This is an excellent opportunity for buyers seeking maintenance-free living, whether you're downsizing or simply looking for the convenience and comfort of condo living. (id:63381)