
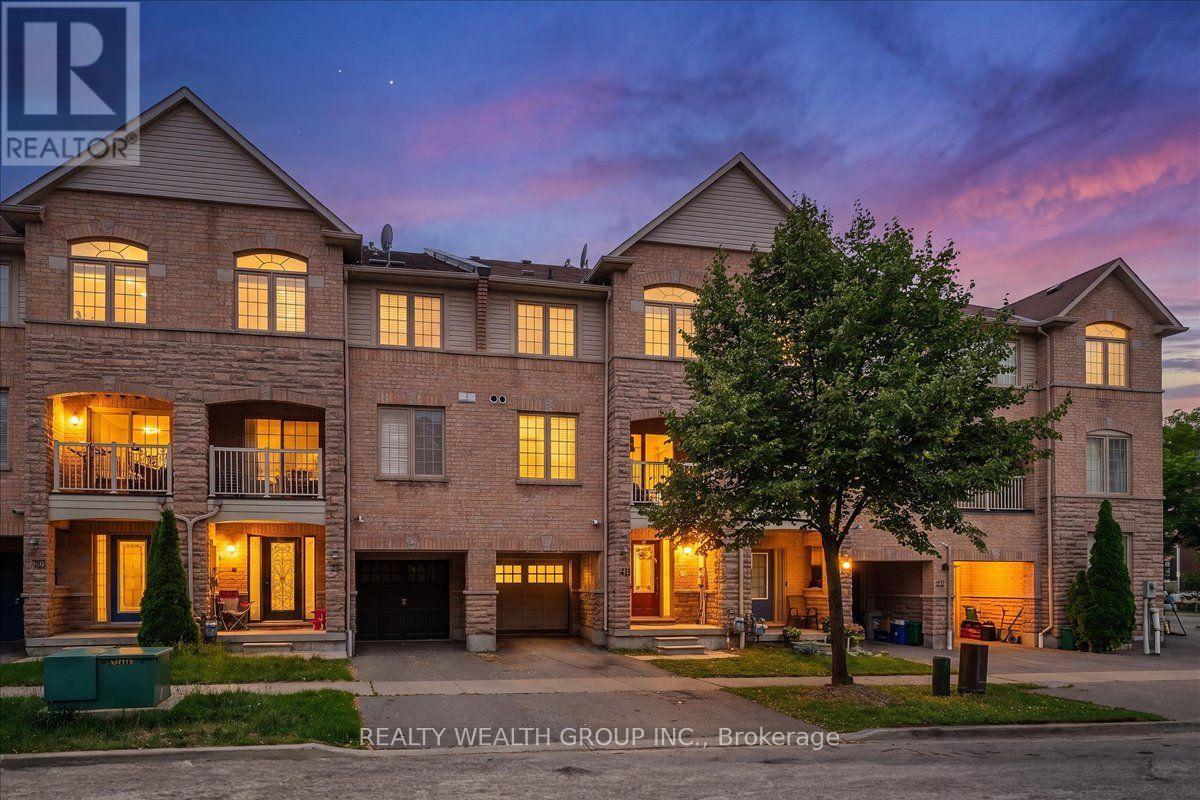
40 Clowes Street
Ajax, Ontario
Beautifully Renovated Freehold Townhome In Desirable North East Ajax! This stunning 3-bedroom, 3-bathroom home is the perfect opportunity for first-time buyers, young families, or investors. Thoughtfully renovated throughout, it features a modern custom high-gloss white kitchen with a large centre island, updated bathrooms, stainless steel appliances, and an open-concept layout ideal for everyday living and entertaining. The bright living and dining area walks out to a covered balcony, creating the perfect indoor-outdoor space. The spacious primary bedroom offers a walk-in closet and a renovated 4-piece ensuite. An unfinished basement provides plenty of storage or the opportunity to create additional living space to suit your needs. Conveniently located close to schools, parks, shopping, transit, and all major amenities. Incredible value in one of Ajax's most sought-after communities-this is the perfect starter home and won't last long! (id:63381)

101 Perryman Court
Erin, Ontario
Welcome to a truly exceptional estate offering over 8,234 sq ft of finished living space on an approximately 1-acre lot, where grand scale meets thoughtful design and premium craftsmanship throughout.The home features 10' ceilings on the main floor and 9' ceilings on both the second level and walk-out basement, creating an airy, light-filled atmosphere. With 7 bedrooms and 9 bathrooms, this residence is perfectly suited for large families, multigenerational living, or those who love to entertain. At the heart of the home is a spectacular great room open to above, anchored by a dramatic floor-to-ceiling stone fireplace. The chef's kitchen is a showstopper, equipped with high-end built-in stainless steel appliances, an oversized island, custom backsplash, and direct walkout to the expansive 55' x 16' deck, ideal for indoor-outdoor living. A butler's pantry with prep kitchen adds both elegance and functionality.Retreat to the main-floor primary bedroom which is a private sanctuary featuring a gas fireplace with stone slab surround, walkout to the deck, a spa-like 5-piece ensuite, and a massive walk-in closet complete with a large center island. The main level is rounded out by hardwood flooring, plaster mouldings, and a highly functional laundry room with two sets of washers and dryers. Upstairs, you'll find four generously sized bedrooms, each with its own 3-piece ensuite and walk-in closet, offering comfort and privacy for every family member.The fully finished walk-out basement continues the luxury with two additional bedrooms, each with private ensuites, a large recreation room, fitness room, wet bar and high-end vinyl flooring. A separate 3-piece bathroom with backyard access makes this level ideal for entertaining or poolside plans. Additional highlights incl. Geothermal heating, Mvac central vac with hide a hose, paved driveway with concrete curbs. This one-of-a-kind property delivers luxury, efficiency, and scale in a refined package. An extraordinary home. (id:63381)
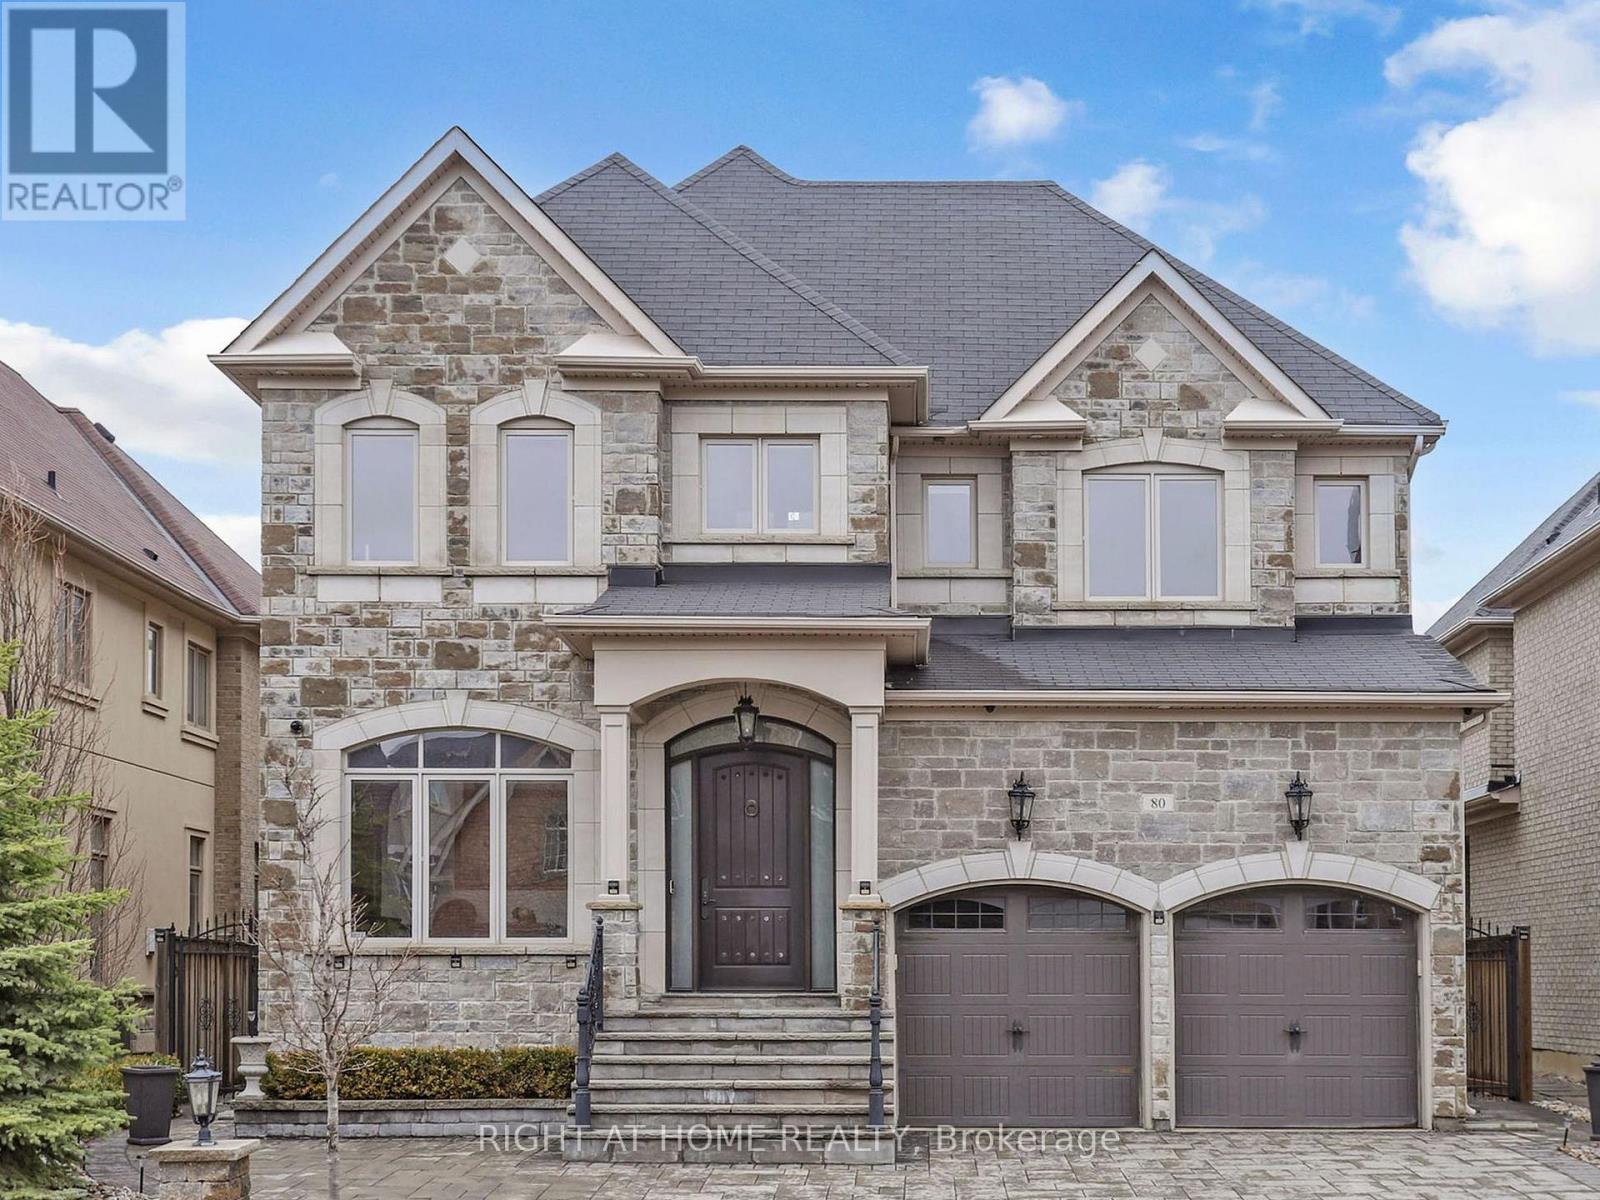
80 Puccini Drive
Richmond Hill, Ontario
ELEVATOR!!! Incredible 4+1 Bed,6 Washrms+ ELEVATOR& 3Car Garage,Over 6,000 sqft of luxurious living space, In The Quiet Premium Neighborhood!!Completely Customized With $$$ In Upgrades.High End Kitchen with Granite Counter&Backsplash,S/S Appliances,Premium Hardwood Floors&Crown Mouldings, 8' Interior Doors ,Custom Blinds.2 Firepl.Stained Stairs With Wrought Iron Pickets,All 6 (Six) Washrms With Marble Counters.Huge,Finished Bright, Separate Entrance Basement W/Oversized Windows,Exercise Rm,2nd Family Rm with Full Bar & Electric Fireplace, Full huge Sauna space,Laundry rm & Cold Rm, 3p.c Washrm.Backyard Hot Tub, 3 Car Garage &More!!! (id:63381)
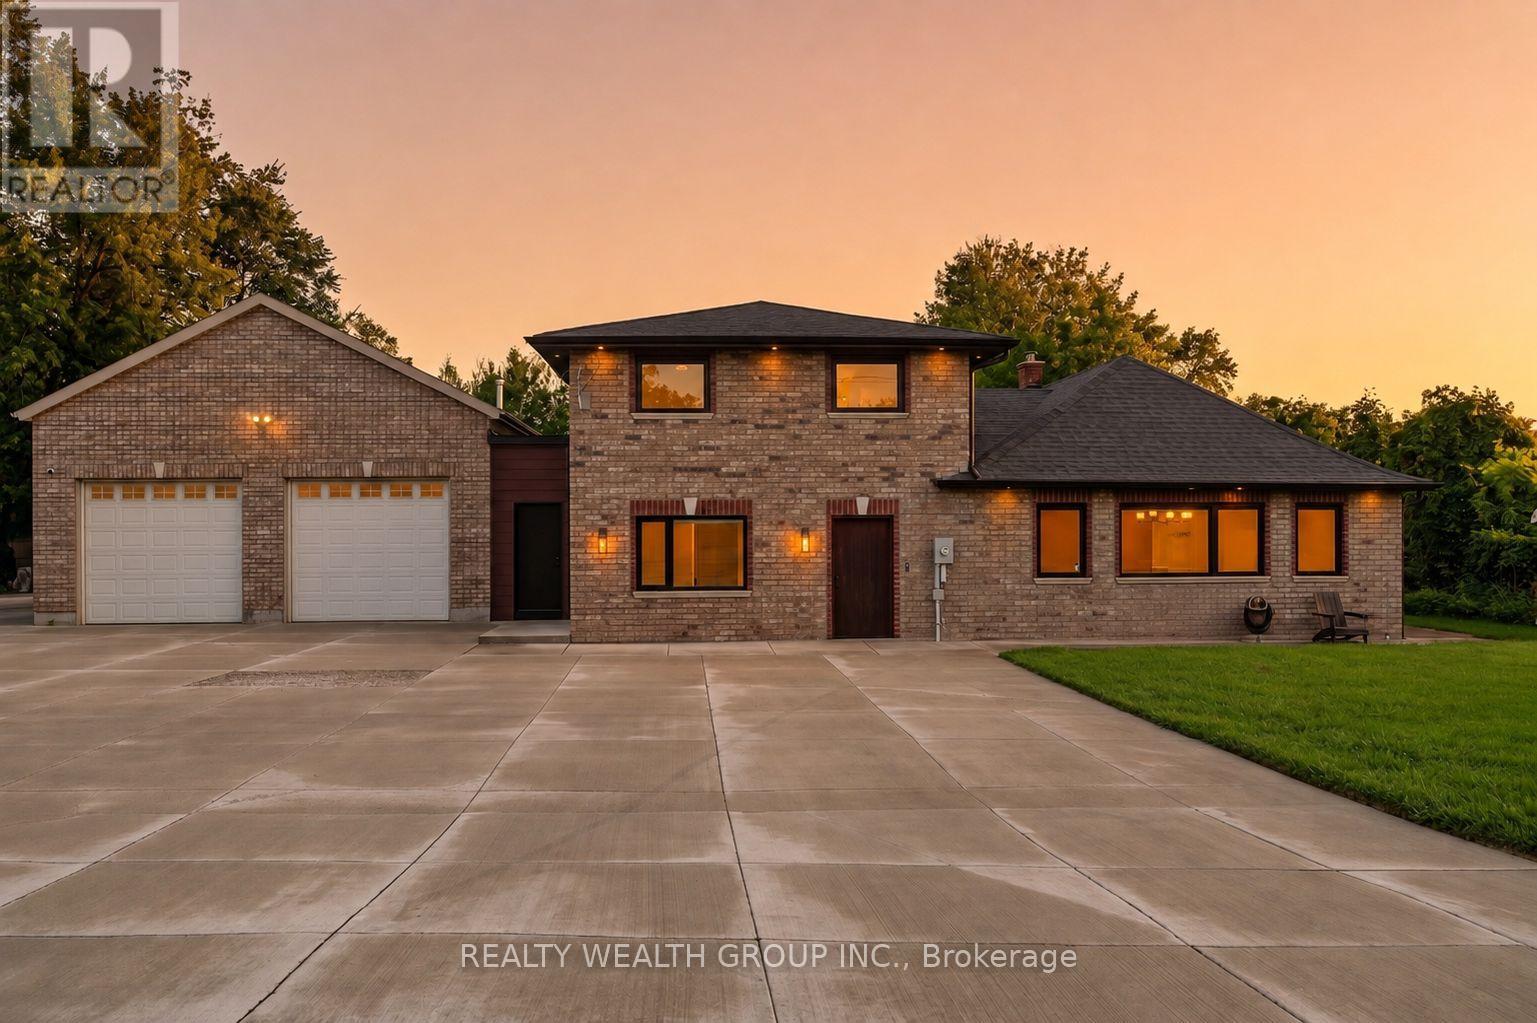
1310 Graham Side Road
King, Ontario
Experience luxury living on a private 1-acre property, extensively renovated with exceptional craftsmanship, complete concrete surrounding the home, and thoughtfully designed for modern living. Every detail has been carefully selected, creating a truly move-in-ready property with premium finishes throughout. The stunning chef's kitchen is the heart of the home, featuring custom soft-close cabinetry with abundant storage, a massive 10' quartz island, premium Jenn-Air appliances including a 6-burner gas stove, built-in fridge, built-in microwave/convection oven, dishwasher, Silhouette wine fridge, reverse osmosis water filtration system, cathedral ceiling, designer lighting and a built-in sound system. The main level offers engineered hardwood flooring, spray foam insulation, custom 7" baseboards, pot lights throughout, custom wood front door, built-in entertainment unit, heated powder room floors, custom vanity, main floor laundry, two storage closets and a bedroom with its own ensuite. A separate mudroom entrance provides added flexibility. Upstairs you'll find engineered hardwood flooring, custom closet cabinetry, pot lights and a luxurious spa-inspired primary ensuite complete with double vanity, heated smart mirrors and heated floors. The lower level is equipped with two sump pumps, water filtration system, waterproofed crawlspace and a striking custom glass staircase. Car enthusiasts and hobbyists will appreciate the oversized insulated garage featuring approximately 17' ceilings, a 14' overhead door, gas heater, upgraded lighting, rough-in for a future washroom and security camera system. Major updates include new windows and doors (21), new roof (21), new electrical and new plumbing (21), providing peace of mind for years to come. This one-of-a-kind property combines luxury, quality and functionality in an exceptional setting located just minutes from Highways 400 & 404, with shopping, dining, schools, and all major amenities less than a 10-minute drive away. (id:63381)
42 - 136 St Lawrence Drive
Mississauga, Ontario
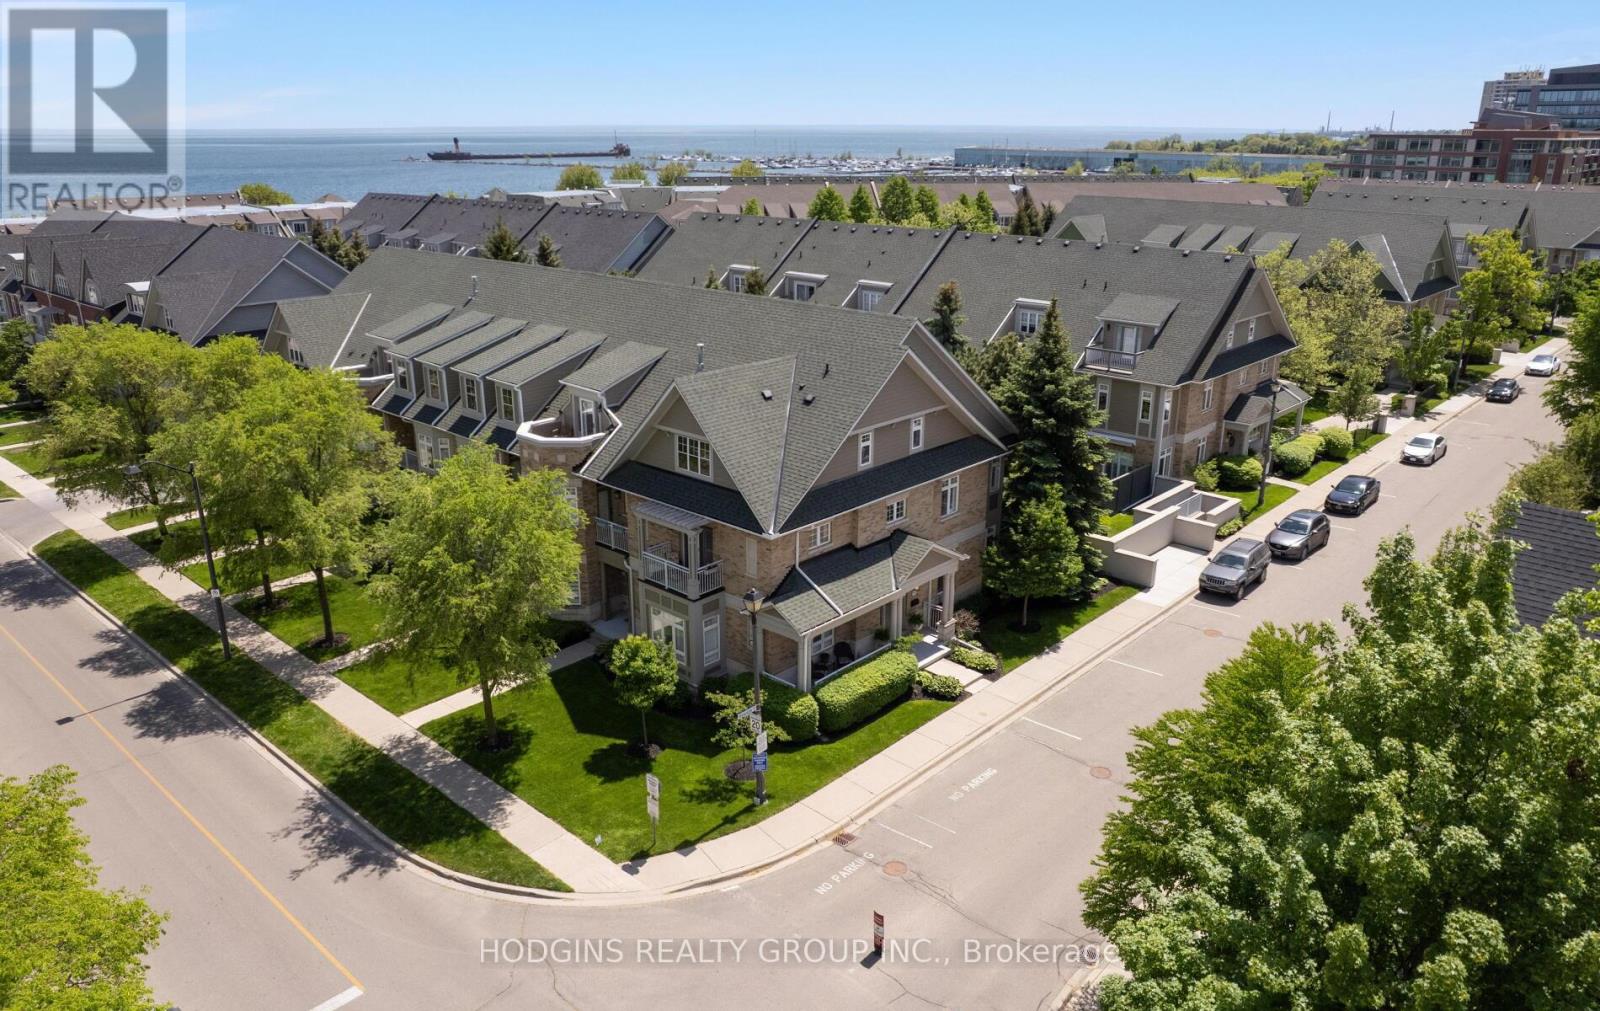
Gracious & expansive, 3000sf + finished basement, corner end unit on prestigious St Lawrence Drive just steps to the Lake! Abundance of brilliant natural light & air flow via stately elongated front exposure with generous covered veranda in addition to large western facing entertainer's private patio surrounded by mature trees & sunset balcony off #2 primary Loft suite. Not to be forgotten is the Eastern facing covered balcony complimenting the "guest worthy" 3rd bdrm! Beautiful renovations including natural tone wide plank hardwood floors, new staircase top to bottom, gorgeous primary ensuite bath, premium kitchen open to spacious family room, custom fin basement perfect for chilling or World Cup Games! Fantastic storage and closet space throughout including oversized second floor laundry. FOUR (4) car underground parking for car aficionados or those who require serious storage! Stroll into trendy Port Credit village for dinners & festivals or to GO for effortless downtown access! Cherish the beauty of the waterfront trail while enhancing your health span & longevity! This customized premiere home is truly a rare opportunity in Mississauga's most desirable "maintenance free" waterfront community. (id:63381)
89 John Street
Brampton, Ontario
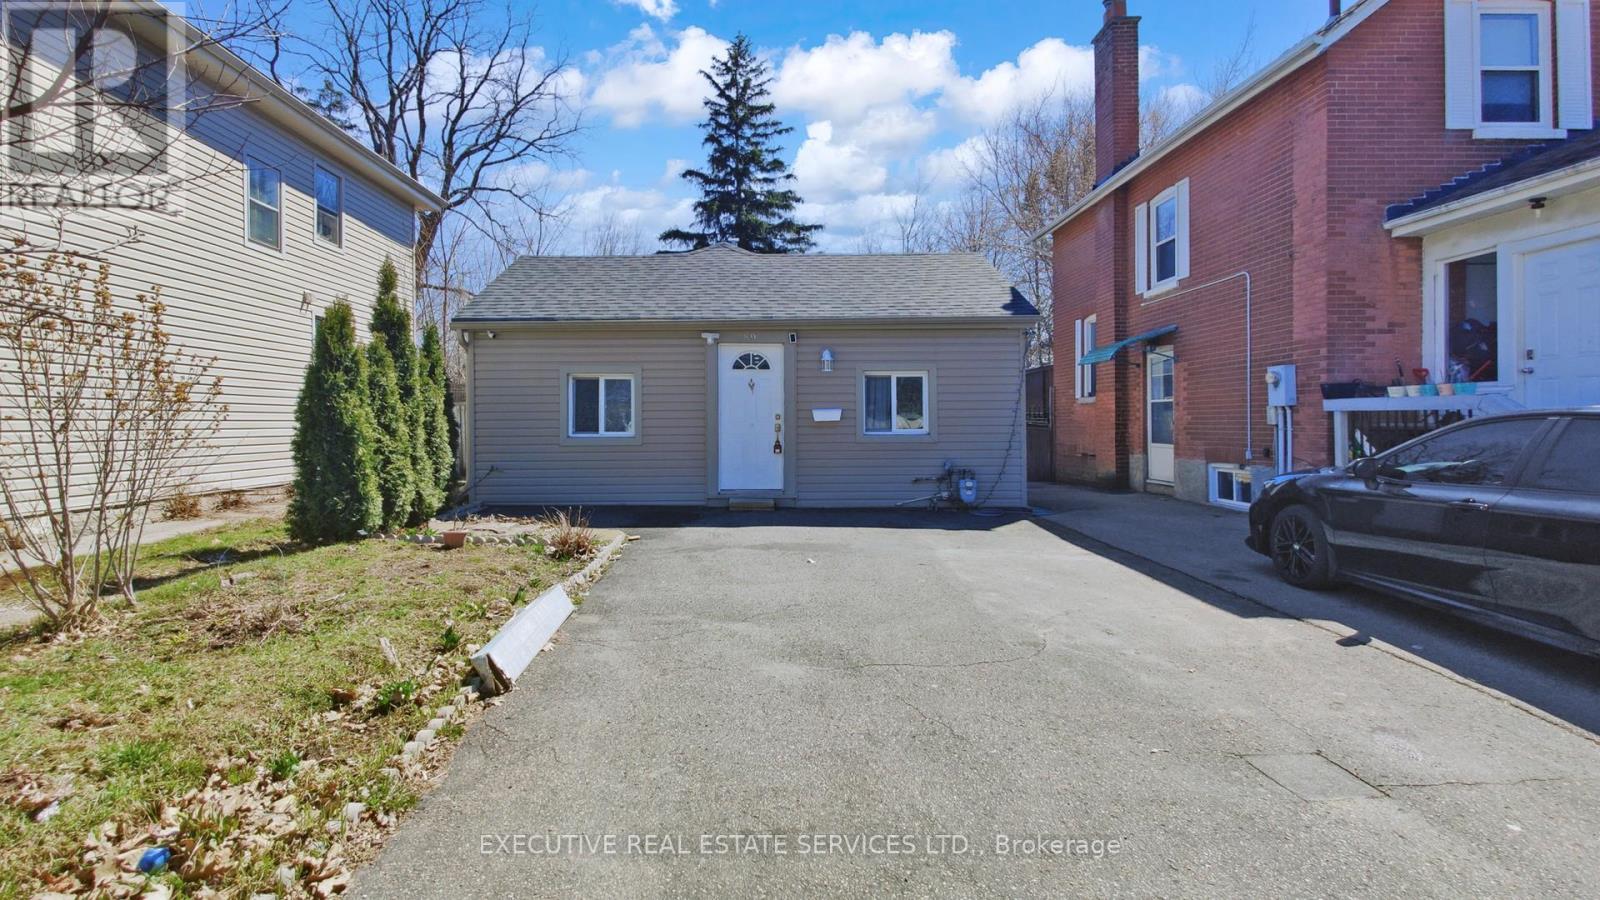
Welcome To 89 John Street, Brampton. A Charming Bungalow (Huge Lot) Situated In The Lively Heart of Downtown Brampton (Close To Gage Park). This Delightful 4-Bedrooms, 1.5-Bathrooms Home Is Full of Potentials And Ready For Its Next Owners To Make It Their Own Home. Inside, You'll Find a Thoughtfully Refreshed Interior Featuring New Flooring Throughout, A Modern Eat-In Kitchen, And Fresh Paint That Brightens Every Room. The Living Spaces Are Generously Sized And Filled With Natural Light, Creating A Warm And Inviting Atmosphere. Each Room Has Its Own Window. Step Outside To A Private Backyard Oasis-Perfect For Unwinding Or Hosting Outdoor Gatherings. Additional Practical Features Include A Mudroom Equipped With A Washer And A Dryer, A Driveway That Fits Four Cars, And A Basement Crawl Space Offering Easy Access To Plumbing And Vents For Stress-Free Maintenance. This Home Comes With A Lots of Upgrades. Recent Upgrades Add Even More Value: A New Roof (2021), A New Furnace (2023), An Owned Hot Water Tank (2025), New AC (2026). Ideally Located In Downtown Brampton, You're Just A Short Walk From Gage Park-Home To The Farmers Market, Santa Claus Parade, And Seasonal Concerts. Banks, Grocery Stores, And William Osler Hospital Are Also Conveniently Located Nearby, Making This An Unbeatable Location. Competitively Priced, This Property Offers The Rare Chance To Enjoy Detached Living At A Condo Price. Option To Use For Commercial Purposes: Contact City And Please Do Your Own Due-Diligence. Don't Miss This Opportunity-Come See Why 89 John Street, Brampton Could Be Your Perfect Next Home! Extras Includes: Stainless Steel Fridge; Stainless Steel Stove; Stainless Steel Dishwasher; Washer & Dryer; All Electrical Light Fixtures and All Window Coverings. New AC (2026), Hot Water Tank (2025); Furnace 2023; Roof 2021 (All New Boards); Owned Hot Water Tank & Furnace. Nothing is Rental On This Property. All Appliances Mentioned Above Are Owned. (id:63381)
260 Sunnybrae Avenue
Innisfil, Ontario
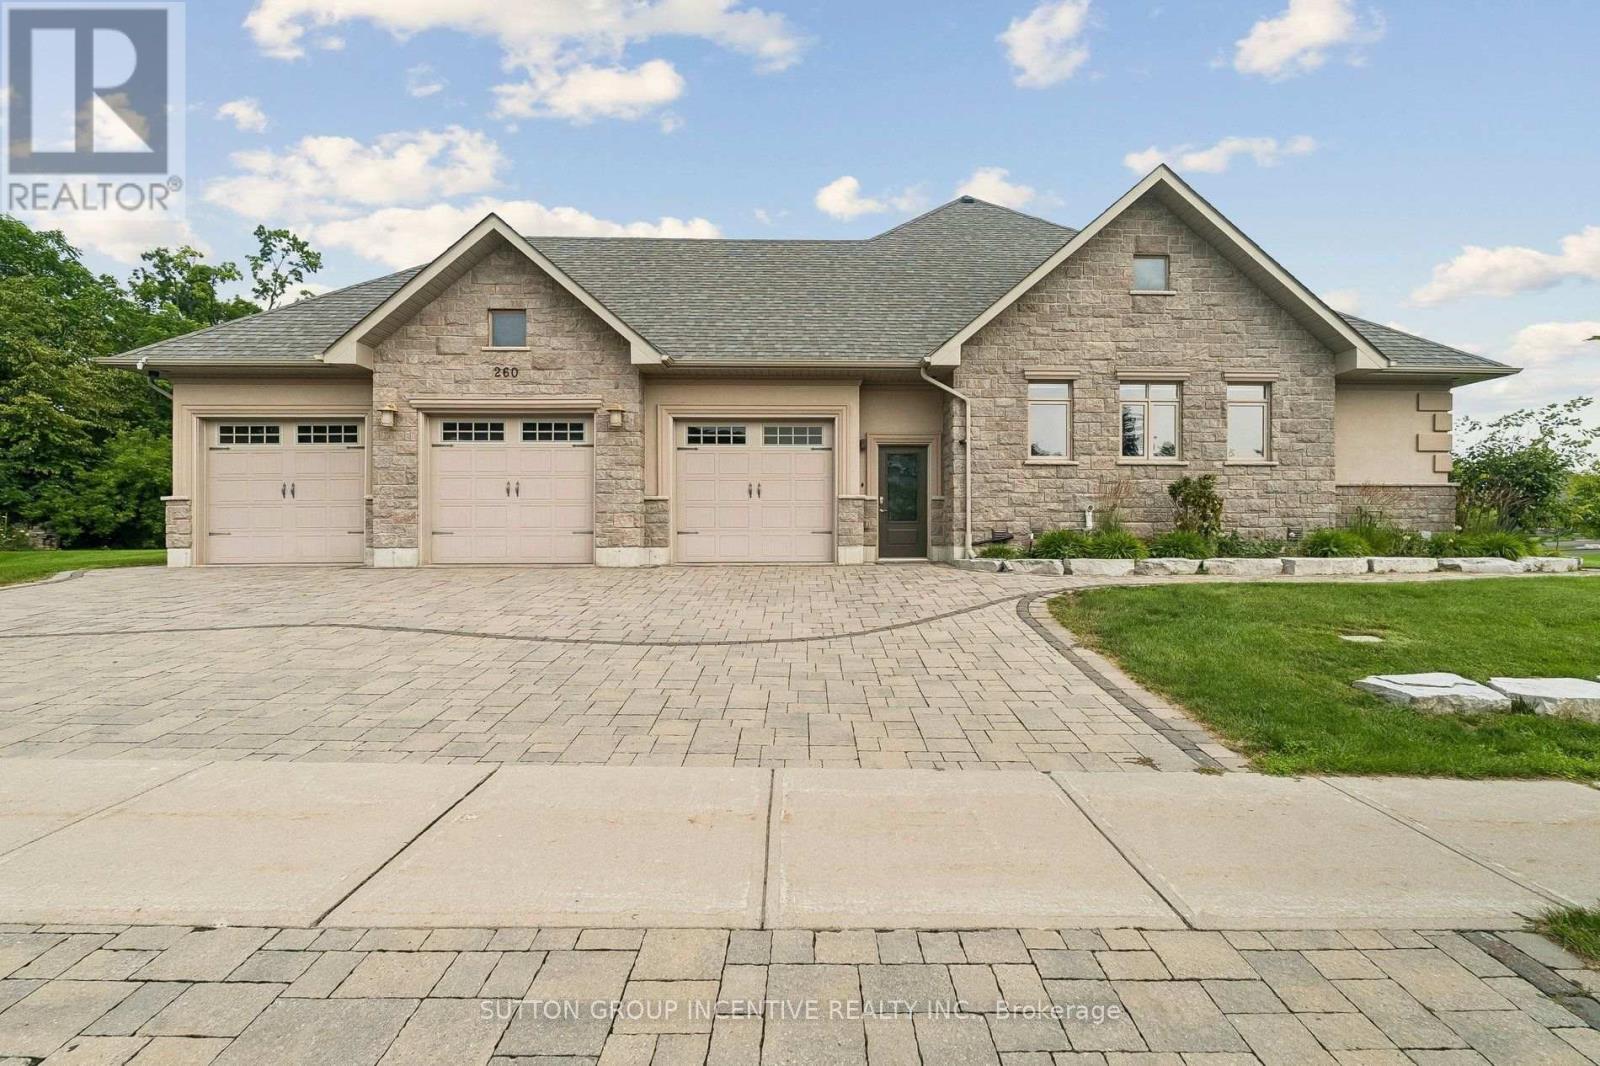
This impressive detached bungalow with a 3-car garage offers approximately over 5,000 sq ft of finished living space with a thoughtfully designed layout and upscale finishes throughout. Featuring 3 spacious bedrooms on the main level plus a fully finished lower level with walk-up access through the garage, this home is ideal for families, entertaining, or multi-generational living. The stunning eat-in kitchen is complete with quartz countertops, a large island, pantry access, premium gas aga professional oven, accent lighting, and hardwood flooring. The main floor family room showcases a vaulted ceiling and cozy gas fireplace, while the formal dining room features an elegant tray ceiling. The spacious primary retreat includes a walk-in closet and luxurious 6-piece ensuite, quartz countertops, double vanity, separate tub, and glass shower. The main floor bathrooms also have heated flooring. The professionally finished basement offers plenty of features and upgrades including radiant heated floors, a second gas fireplace, large recreation space, larger windows, two bedrooms with one being used as an office, full bath, and an impressive bar/kitchenette area featuring an island bar and wine fridge. Outside, enjoy beautifully landscaped grounds with mature trees, patio stone accents, irrigation system, custom built shed, partially fenced backyard, and added privacy. Additional features include Automated Hunter Douglas window coverings, central vacuum, 200 amp service, HRV system, alarm system unit, and water softener. Conveniently located in a desirable Innisfil neighbourhood close to amenities and commuter routes. (id:63381)
29 Gertrude Street
Hamilton, Ontario
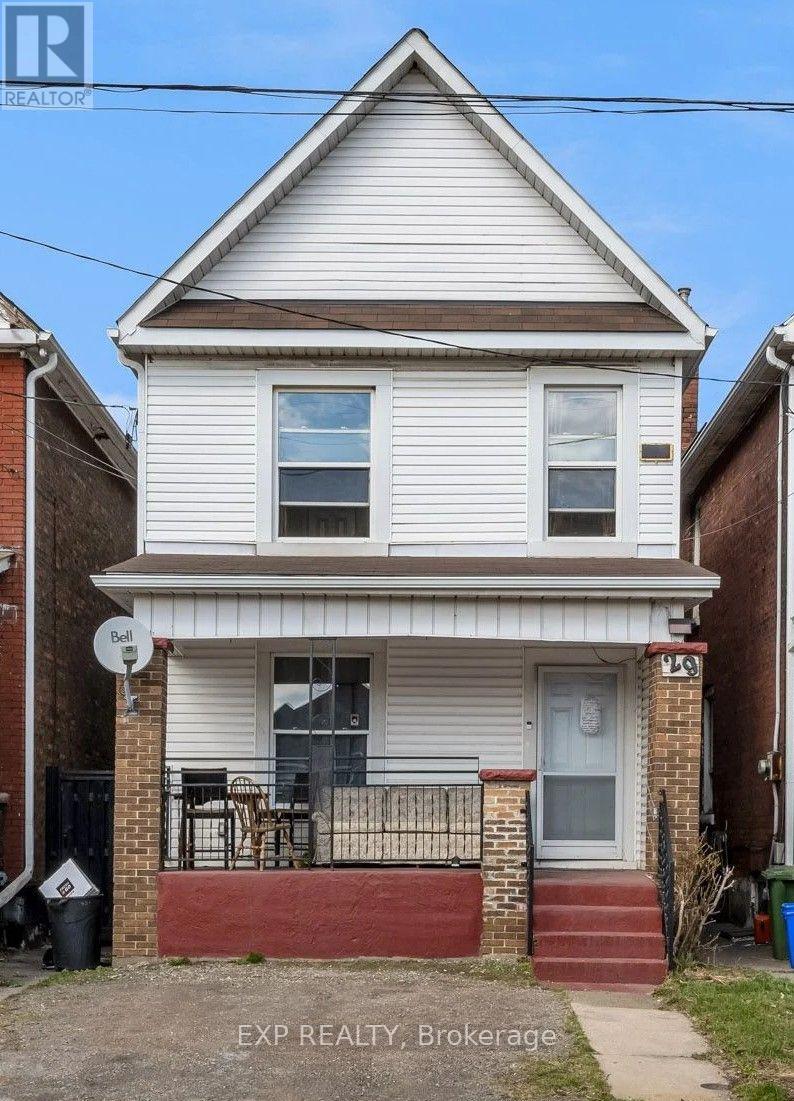
29 Gertrude Street is an investment property within a portfolio. A legal duplex in Hamilton's lower city, offering current income with a clear value-add path. The property is currently generating a 5.44% cap rate with $26,918 in current NOI and 67% occupancy, with 2 of 3 doors currently occupied. One of the three units is month-to-month, creating an opportunity to reset rents to market on turnover and increase income. The property is configured with a 2-bedroom main-floor unit and a 3-room upstairs unit. Separate hydro metering is already in place, with tenants paying their own hydro, helping keep the owner's operating costs low and allowing added rent to flow more directly to NOI. The basement is currently unfinished and vacant, representing the immediate value-add opportunity. A future owner may be able to finish the basement and create a third rentable door, adding a new income stream on top of the in-place NOI without changing the building's footprint, subject to buyer due diligence and any required approvals. The upstairs unit is currently month-to-month and can be brought closer to market rent on turnover, while the vacant basement provides additional rental upside through build-out. With legal-duplex designation, separate hydro metering, current NOI, rent-reset potential, and a clear basement expansion opportunity, 29 Gertrude Street is well positioned for an investor seeking both immediate income and long-term appreciation in a tenant-dense Hamilton lower-city pocket. (id:63381)
143 Sherman Avenue N
Hamilton, Ontario
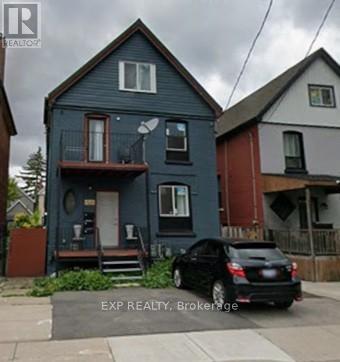
143 Sherman Avenue N, Hamilton is an investment property within a portfolio. Fully-renovated duplex with a bonus attic apartment in a strong lower-city location - the highest-income property among the portfolio's new additions, offered at a 5.50% in-place cap rate on current rents. This fully-tenanted, five-door property generates $70,020 in gross annual rent and $46,204 NOI at an asking price of $840,000.The main and upper duplex units are configured as a 2-bedroom apartment and a three-room mid-level unit (one room with a private ensuite), with a self-contained one-bedroom attic apartment above producing additional income. The building was fully rebuilt and modernized following a 2021 fire, meaning all major systems, finishes, and layouts are effectively new. Separate metering - three hydro meters and two gas meters - is a significant advantage in this portfolio: it opens the door to shifting utility costs to tenants over time and cleanly submetering by unit, protecting NOI against rising utility costs. Off-street parking for four (three at the rear, one at the front) adds a rentable amenity in a location where street parking is at a premium. Three of the five doors are month-to-month or expiring, giving a new owner a clear, low-risk path to reset rents to market on standard notice without waiting years for turnover - and the mix of self-contained apartments and rentable rooms lets income be grown door-by-door rather than all at once. Combined with the fresh renovation, that means minimal near-term capital outlay: a new owner can focus on income growth rather than deferred maintenance. Situated in an appreciating lower-city pocket close to transit, schools, and everyday amenities. (id:63381)
521 Barton Street E
Hamilton, Ontario
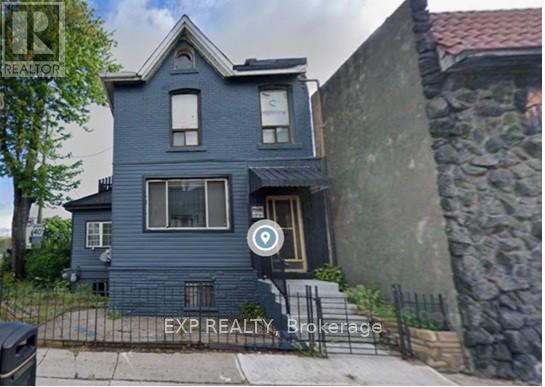
521 Barton Street E Hamilton is an investment property. Corner-lot duplex with a renovated 2-bedroom main-floor unit (re-renting at $1,800 + hydro) and a four-room upper unit sharing kitchen and bath. Two hydro meters. Unfinished basement with development potential. Growth opportunity: A corner-lot property with genuine value-add upside in addition to in-place income. The main-floor 2-bedroom unit is freshly renovated and stabilizing at $1,800 + hydro, while four month-to-month rooms above allow rents to be reset to market. The unfinished basement is counted as a sixth door and is currently vacant: finishing and leasing it adds a new income stream immediately, and the corner-lot position offers a further, longer-term path to add density and value. Net operating income: $44,158, Doors: 6 (5 occupied / 83%) Configuration: Renovated 2-bed main floor + 4-room upper unit + unfinished basement (6th door, vacant)Metering: Two hydro meters (id:63381)
23 Goodman Drive
London South, Ontario
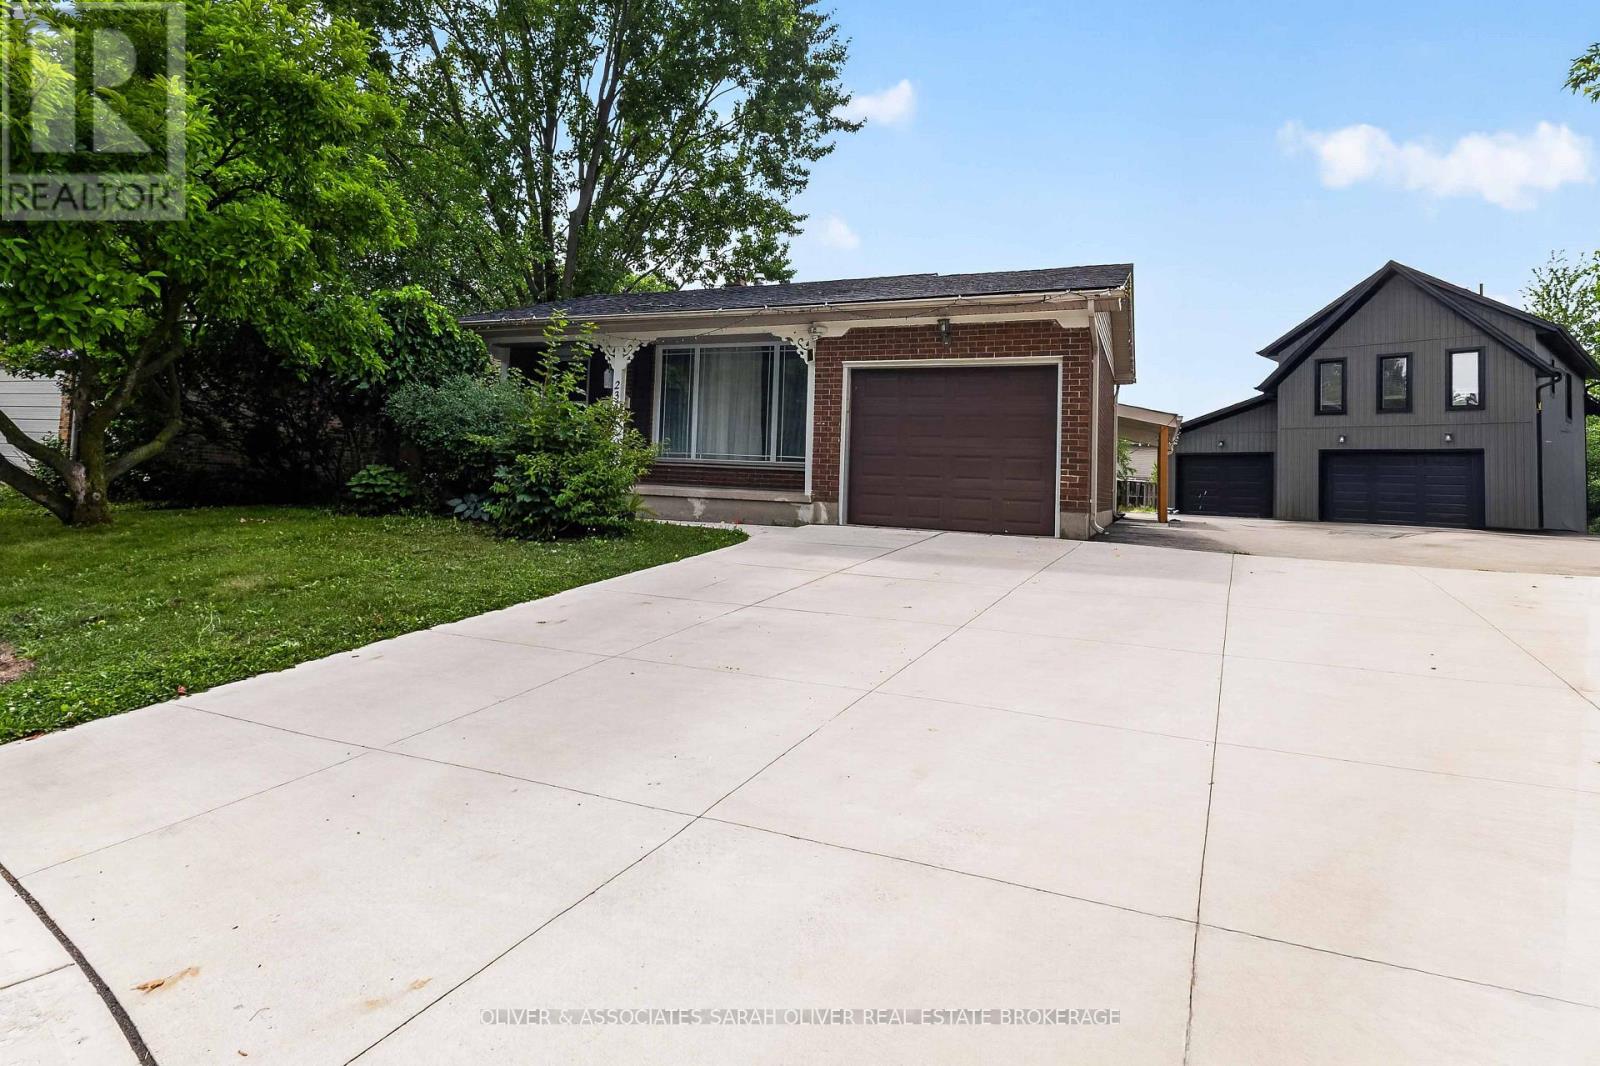
Wow! What an opportunity! Buy one property get 2 houses. The main house is a 4 level backsplit with an attached garage. 3+1 bedrooms and 1 and 1/2 baths. The kitchen opens to the family room below which features a gas fireplace and a walkout to a wonderful covered patio. the 3rd level also features a bedroom and bathroom. the lower level provides laundry and plenty of storage. The second "house" is an Additional Rental Unit. Built just 3 years ago with all the approvals and permits this is a fantastic feature to the property providing a garage and a half plus another separate single garage. Above is a gorgeous 1 bedroom apartment that the current tenants have just loved! There is a lot here and a number of ways a buyer could use this property. Plenty of parking it's perfect for an extended family or as an investment property. All set on a huge 1/3 acre on a very quiet cul de sac location with quick access to the 401 Hwy. Rent is $2500/mth for the house and $2100/mth for the Additional Rental Unit. (id:63381)
0 Highway 539 Freeway
West Nipissing, Ontario
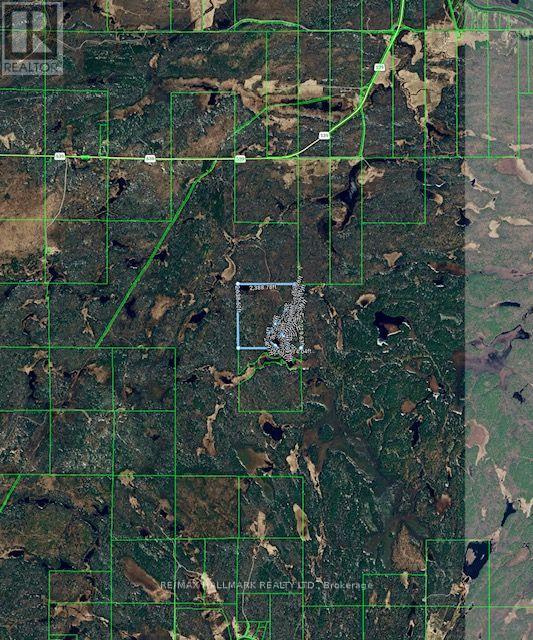
Escape to your own private Northern Ontario wilderness retreat, offering an incredible 160 acres of forest, natural beauty and endless possibilities for outdoor adventure. A truly special property for hunters, nature lovers and anyone searching for space, privacy and a place to disconnect from the everyday. Explore your own vast landscape where moose and other wildlife are regularly seen, wild blueberries grow, and the scenery changes beautifully with every season. Four rustic hunting/recreational cabins provide welcoming places to gather, rest and enjoy time with family and friends, with additional building materials on site for future projects. A picturesque pond/waterbody creates a peaceful focal point, with cabins nestled nearby, adding to the authentic wilderness experience. Crown land borders the property on three sides further enhancing the extraordinary sense of privacy and connection to nature. The property is reached by an existing approximately 3 km gravel access road through Crown land, historically maintained by the owner. Spend your days hunting, hiking, exploring, ATVing, wildlife watching, picking wild blueberries or simply enjoying the quiet. Evenings are made for campfires, stories and spectacular star-filled skies far from city lights. Whether envisioned as a hunting camp, family retreat, recreational getaway or a place to create something uniquely your own, this remarkable property offers what is becoming increasingly difficult to find: 160 acres of space, silence, freedom and untouched Northern Ontario beauty. A rare opportunity to own a true Canadian wilderness escape and create memories for generations to come. No municipal civic address has been assigned. (id:63381)