
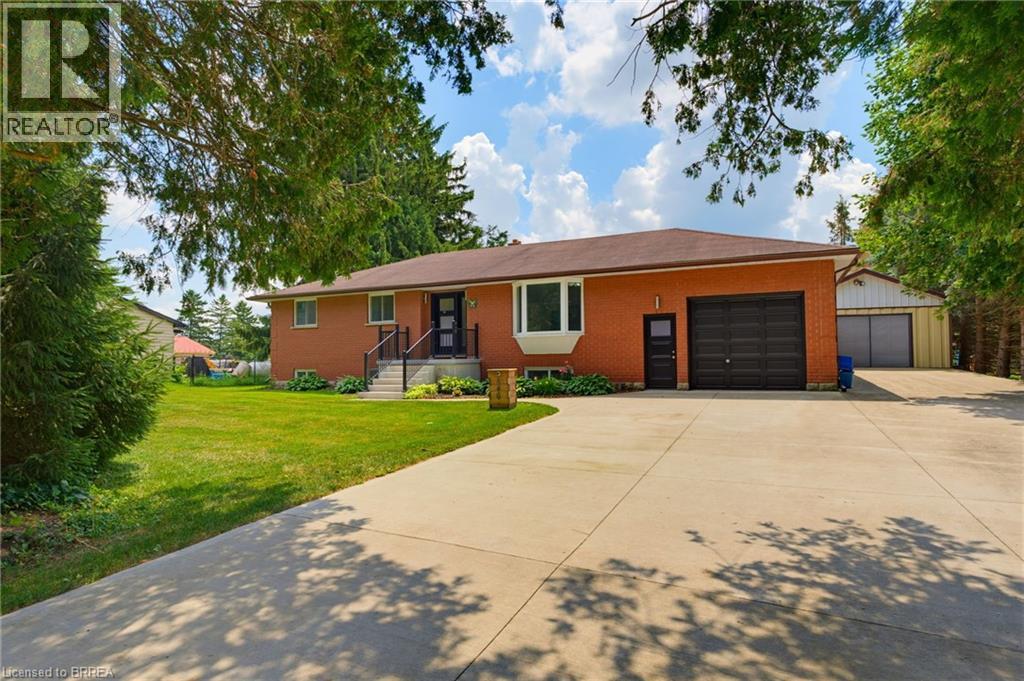
546 Glen Morris Road E
Glen Morris, Ontario
Beautifully updated bungalow in the heart of Glen Morris - where small town charm meets exceptional lifestyle living. Set on a generous 1/2 acre private property, this spacious 5 bed, 2 bath home offers incredible flexibility for families with space to live, work, and entertain. The main floor features an updated kitchen with modern finishes, flowing into a bright living area and walks out to a stunning two-tier deck. The main bath offers a spa inspired retreat with a luxurious jacuzzi tub, perfect for relaxation. The fully finished basement adds versatility with 2 bedrooms, a spacious rec room, an updated bathroom, abundant storage, a cold cellar, and a dedicated home gym space. Step outside to the backyard oasis designed for entertaining with a private covered hot tub, private pond and waterfall feature, a firepit lounge area, and an exposed concrete patio for outdoor living. Massive driveway with parking for up to 8 vehicles, attached garage with landing area for additional storage, and the detached heated shop with cabinetry and water is a great space to entertain or easily converts to an Accessory Residential Unit for extended family. Many recent upgrades and great curb appeal. Located close to the Grand River, fabulous walking trails, and the Glen Morris school in a desirable and quaint community (id:63381)
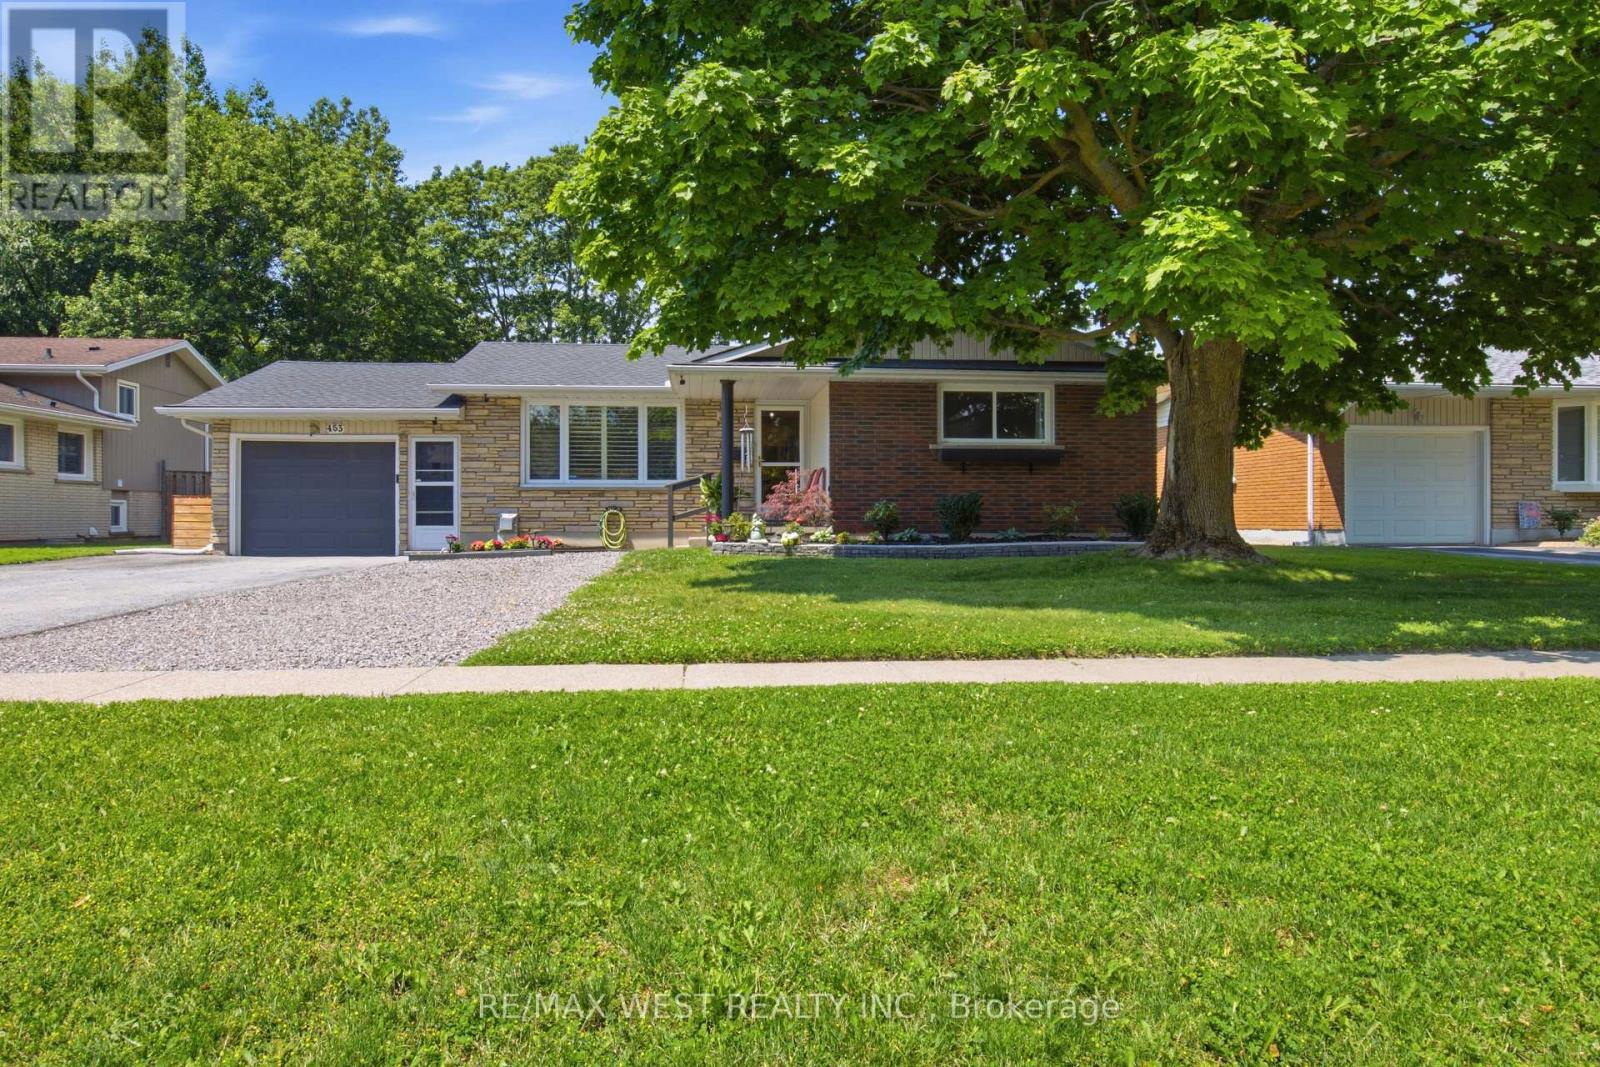
453 Leonard Avenue
Welland, Ontario
A Beautifully Updated Bungalow Set On A Generous Lot In A Mature, Family-Friendly Neighbourhood. This Bright And Inviting Home Offers A Functional Layout, Spacious Bedrooms And A Stunning Renovated Kitchen (2025) Featuring Updated Cabinetry, Granite Countertops And Modern Finishes. Both Bathrooms Were Updated In 2018, While The Finished Basement (2020), Complete With A Separate Entrance, Offers Flexible Additional Living Space With Excellent Potential For Extended Family, An In-Law Setup Or Future Investment Use. Step Outside To A Private Backyard With Plenty Of Space To Relax, Entertain And Enjoy Summer Gatherings. Major Improvements Include Roof (2020), Electrical (2020), New Air Conditioner (2025) And An Owned Hot Water Tank (2025) - No Monthly Rental Fee. Conveniently Located Near Schools, Parks, Shopping, Public Transit And Everyday Amenities. A Move-In Ready Opportunity Offering Space, Updates And Versatility - Ideal For First-Time Buyers, Growing Families Or Investors. (id:63381)
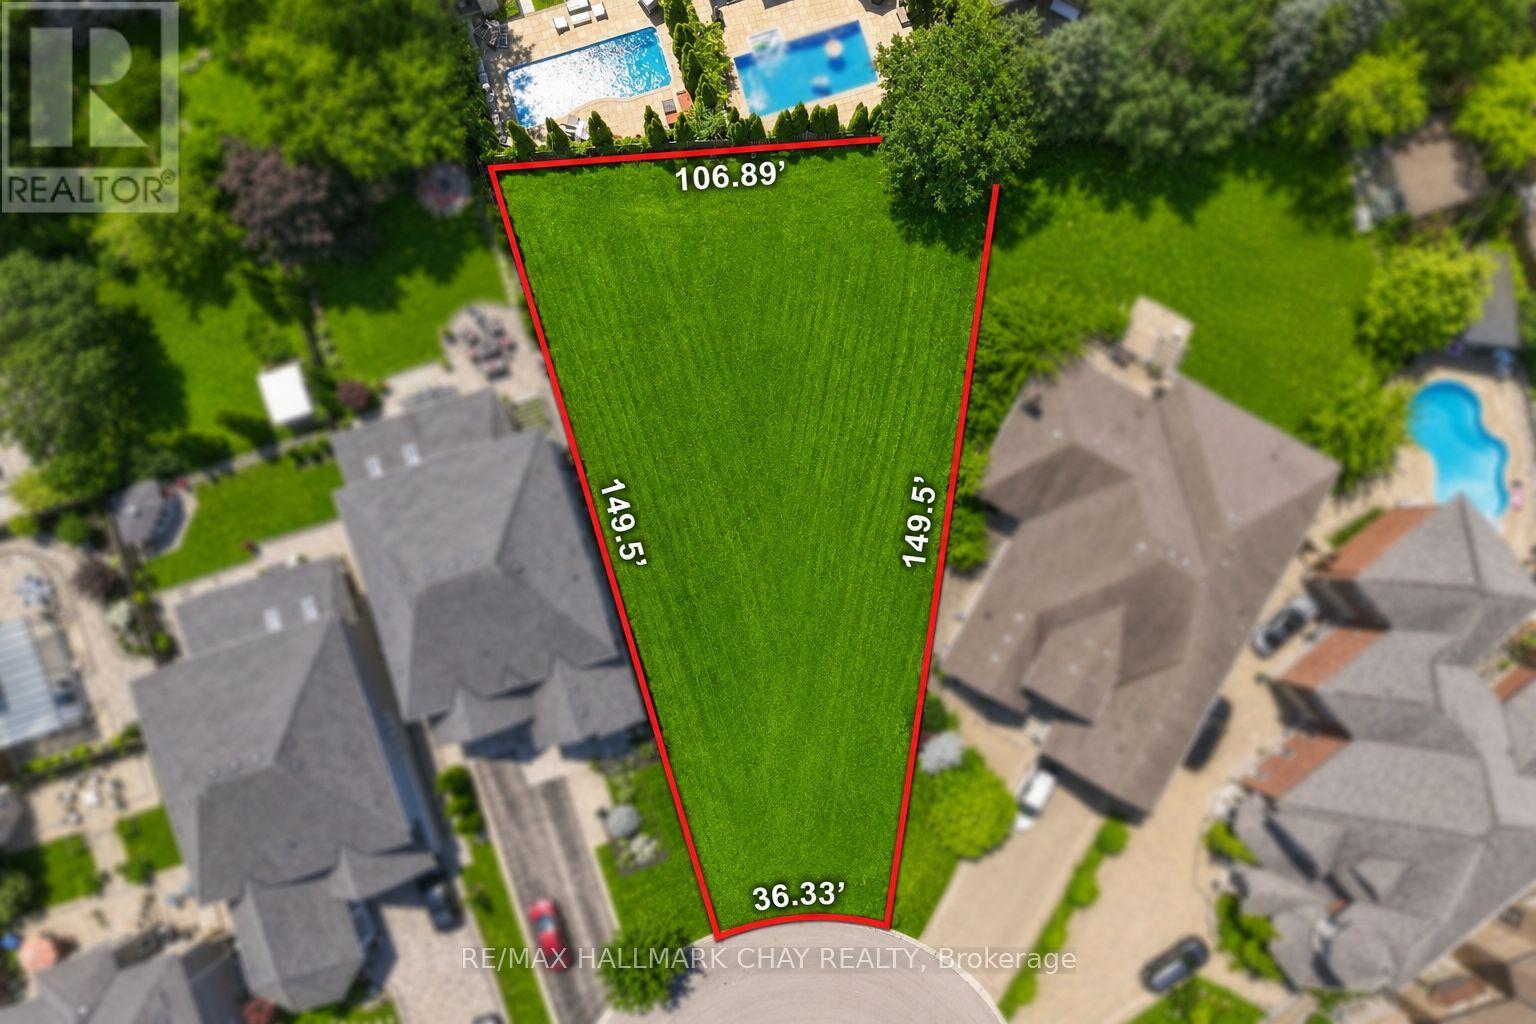
191 Marsi Road
Richmond Hill, Ontario
BUILD YOUR OWN CUSTOM DREAM HOME! Welcome to 191 Marsi Road, a rare opportunity to secure a premium pie-shaped lot tucked away at the end of a quiet dead-end court, surrounded by stunning multi-million-dollar custom homes. Arguably one of the finest lots on the street, this exceptional property offers over 10,000+ sq. ft. of land and permits approximately 30-40% building coverage, providing endless possibilities to design and build your dream home. Ideally located between Yonge Street and Bathurst Street, just off Weldrick Road, this highly sought-after North Richvale neighbourhood offers exceptional convenience with easy access to Mackenzie Health, top-rated schools, parks, walking trails, golf courses, shopping, restaurants, public transit, and all major amenities. Contact the Listing Agent today to be connected with a trusted custom home builder and start bringing your vision to life! (id:63381)
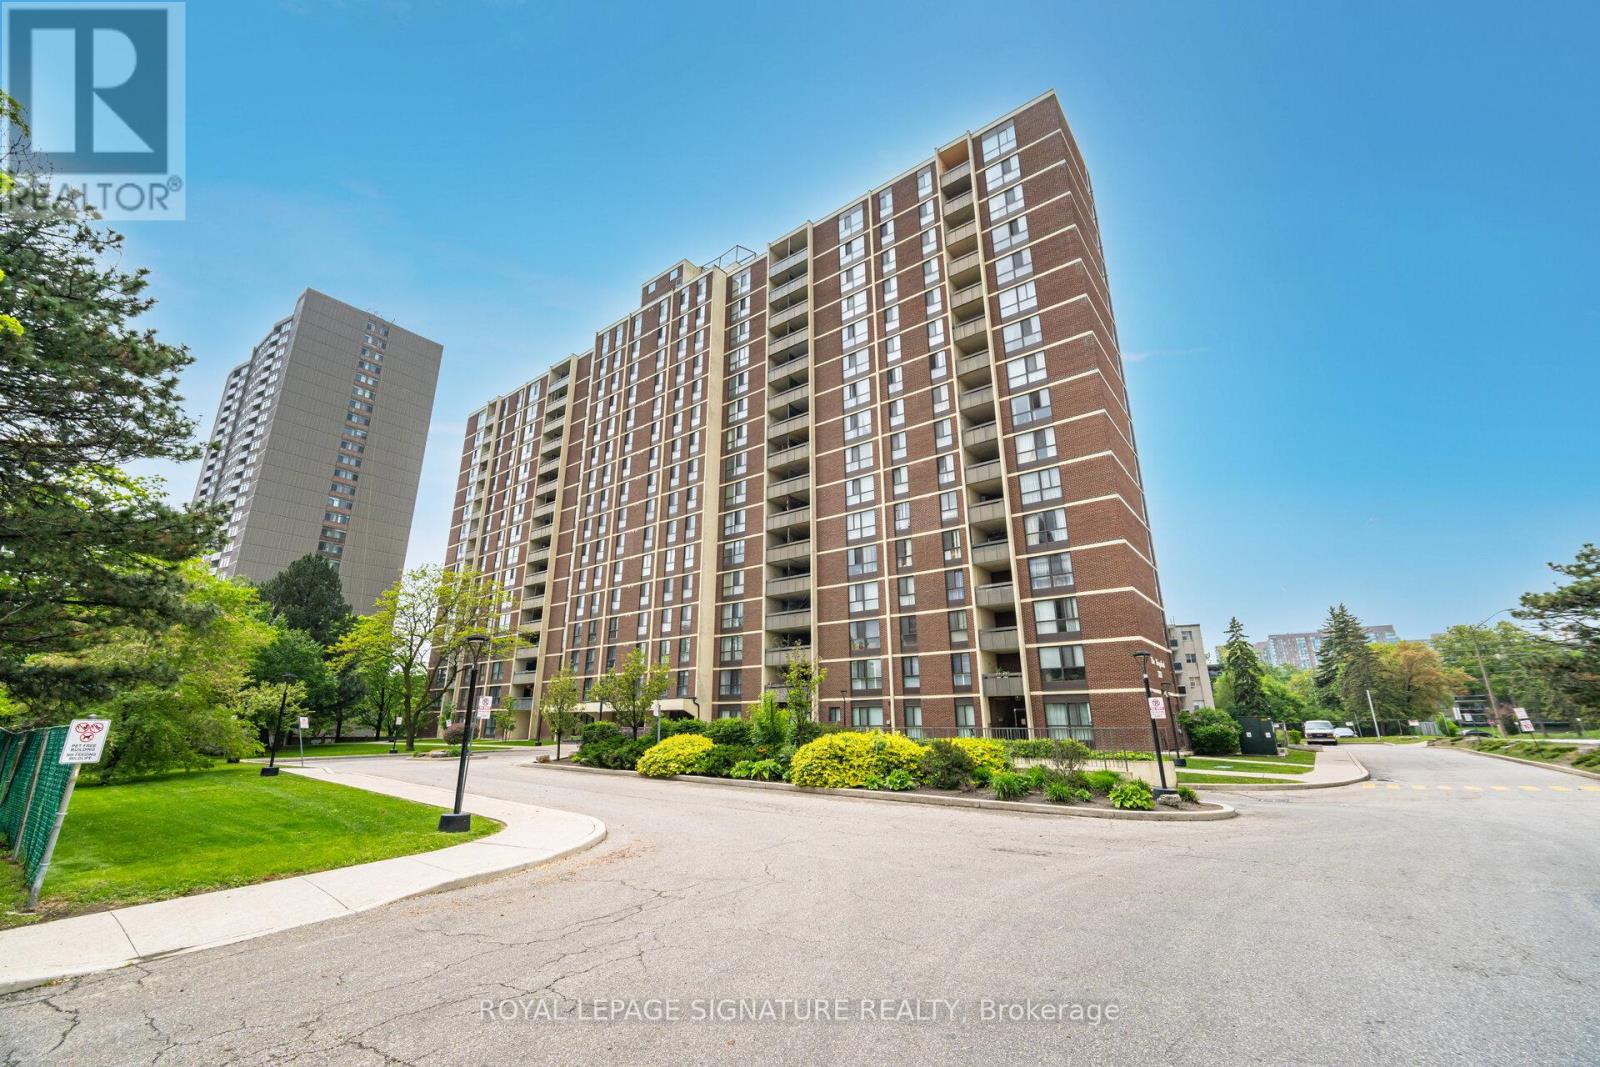
1003 - 3170 Kirwin Avenue
Mississauga, Ontario
**ALL INCLUSIVE MAINTENANCE FEE** This bright and spacious corner suite is one of the best value condos in the city. This unit features a smart, functional layout, with an open concept living & dining area, three generously sized bedrooms, large walk in laundry room, and enclosed balcony. Upgrades include: Bathrooms , custom closet doors, and upgraded fan coil with smart thermostat, rare for units in the building. (id:63381)
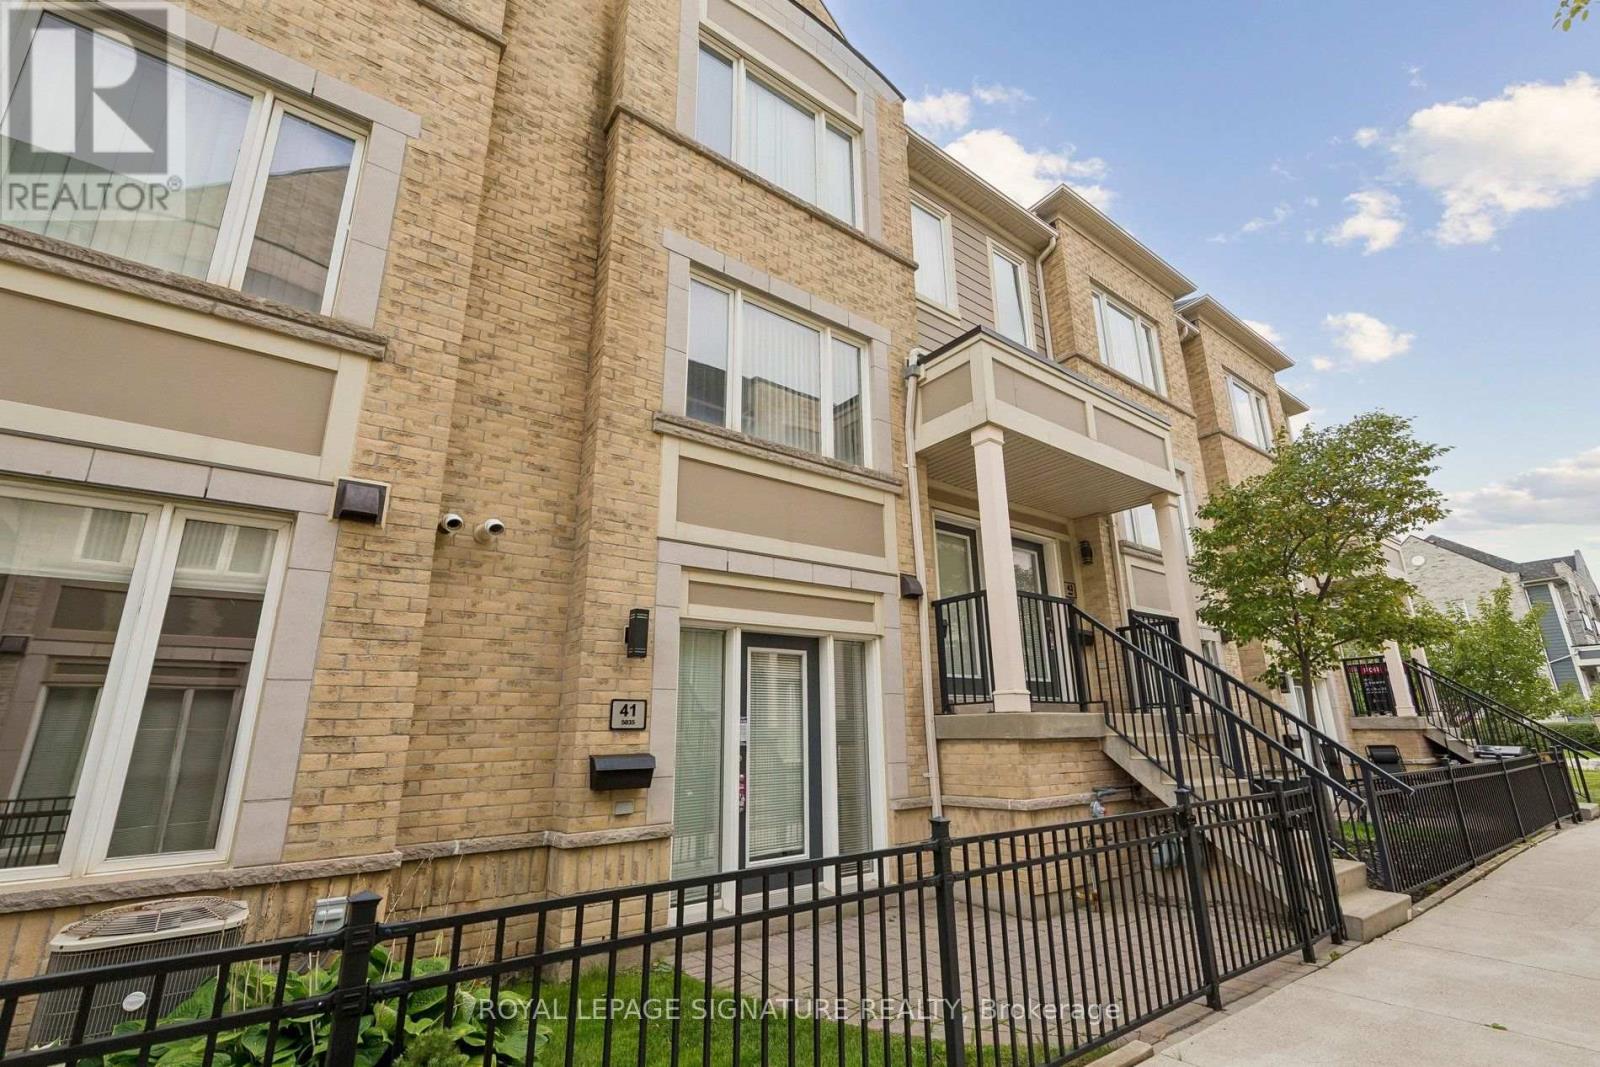
41 - 5035 Oscar Peterson Boulevard
Mississauga, Ontario
'First Home Eglinton West' by The Daniels Corp; The Nicest And Most Well Maintained Of All Low-Rise Condo Complexes In West Mississauga! Stacked 1 Bedroom Ground Floor Unit With Semi-Private Garage Directly Accessing The Interior. 100% Move-In Ready, Brand New S/S Appliances, Tasteful LVP Flooring, Sleek Roller Window Coverings, Upgraded Fixtures, Freshly Painted. Plenty Of Storage In The Unit. Excellent Location In Churchill Meadows - Myriad Area Amenities And Commuting Routes Including Easy Access To 401/403/407. Smart 665 Sq Ft Modern Layout, Great High Rise Alternative (id:63381)
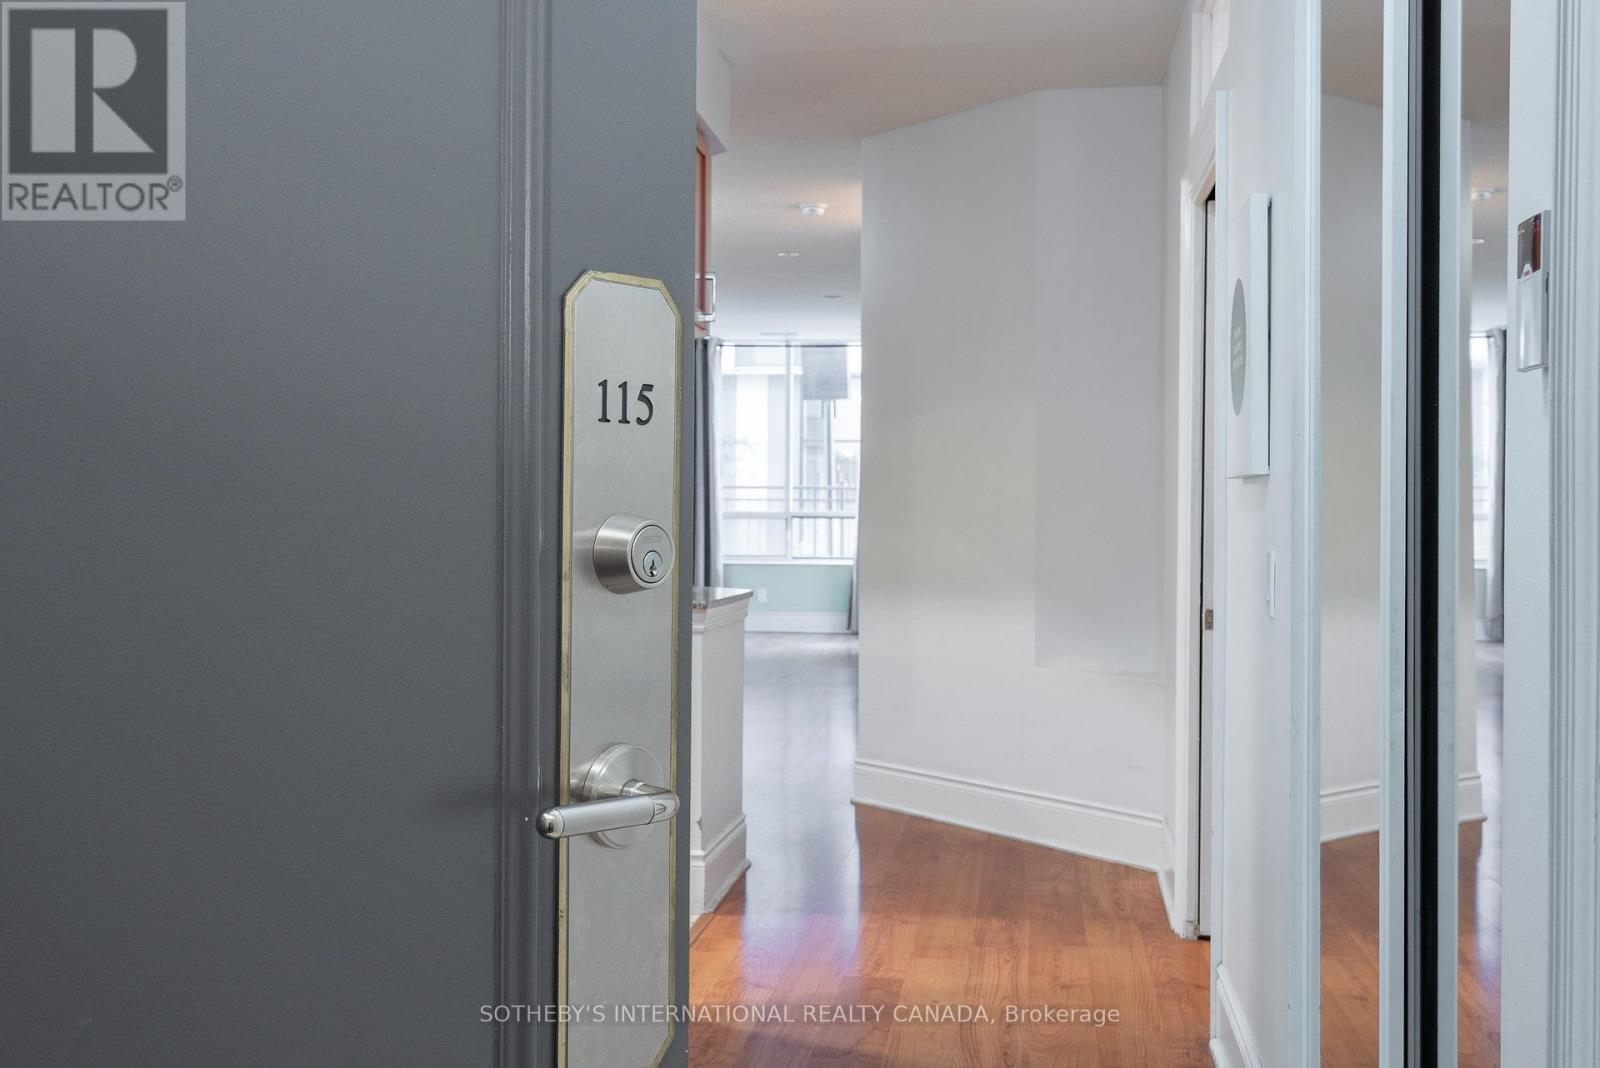
115 - 5233 Dundas Street
Toronto, Ontario
The Rare One. Impressive space and value. Approx 1360 sq.ft. of luxury living space by Tridel offering a rare designed property with a split open floor plan. 2 bedrooms plus 1 den - an eat-in-kitchen with lots of cabinets includes a kitchen dining area or extra room. Unit has a total use potential of 4 private rooms. 2 parking spots, 2 lockers (rentable to other resident's). Bonus in unit storage/pantry/hobby room, 2 bathrooms each with a bathtub. The living room and dining area is wide and long - feels like one grand room. Perfect for a large family or downsizers. 9 ft ceilings! Maintenance fees include: water, heat and air conditioning. The oversized private terrace - raised from ground level offers bbq gas line, electric outlet, water supply to garden an ideal setting for hosting, relaxing year-round. Located near the lake Ontario Waterfront and parks, Subway, TTC 24 hour amenities, Sherway gardens, hospitals, school pickup route - this is south Etobicoke living at its finest. (id:63381)
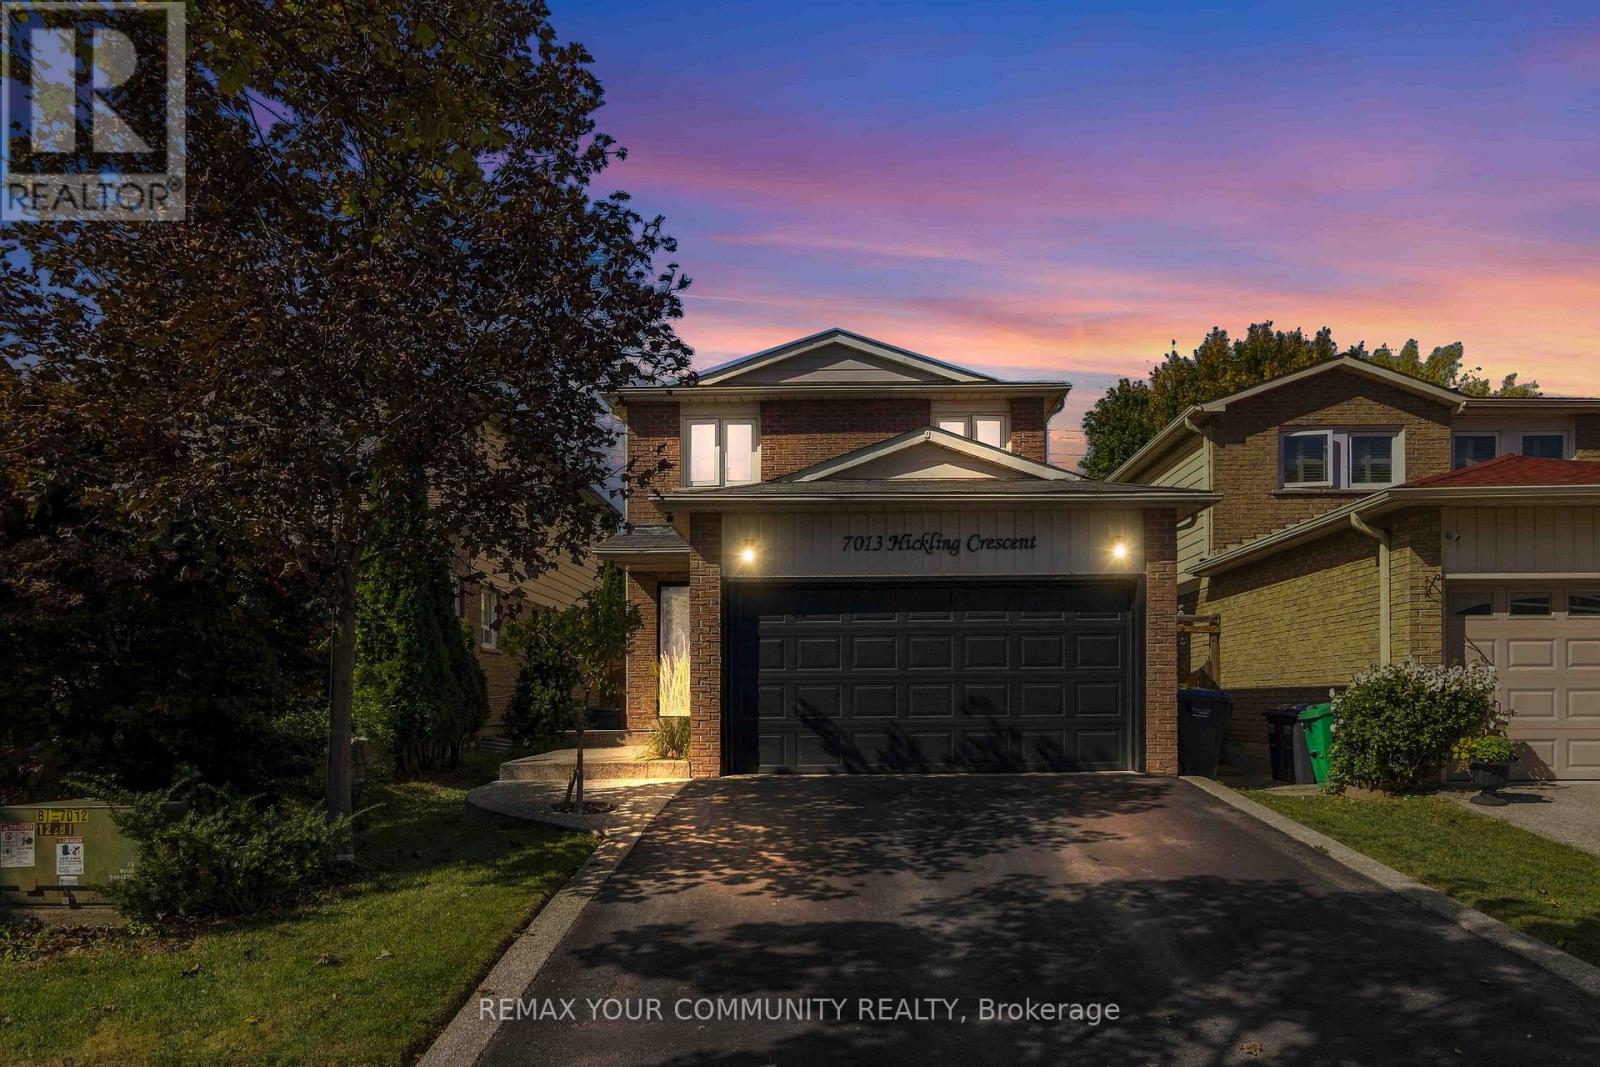
7013 Hickling Crescent
Mississauga, Ontario
Move-In-Ready Detached Home Presenting approximately 2084 SF of Total Living Area. Modern Finishes Including Hardwood Floors Throughout The Main & Second Level. Open Concept Ground Floor Including A Spacious Kitchen With Lots Of Cabinetry & Newer Stainless Steel Appliances. Get Cozy By The Natural Wood Burning Fireplace Or Walkout To The Backyard Covered Deck Overlooking The Heated Inground Pool. Excellent For Entertaining & Easy Maintenance Around A Salt Water Pool. Upstairs Has 4 Bedrooms With The Primary Overlooking The 146ft Deep Lot, and A Walk-In Closet. Every Level Features A Bathroom: All Tiling Modernized, Including A Spa-Themed 4pc Bath In The Basement, Combined With Laundry Room. Basement Also Has An Open Concept Rec Room With Additional 5th Bedroom Conversion. Potential To Create Side-Entrance By Basement Stairs And Have An In-Law Suite. Bonus: 200amp Electrical Panel. Close To Shopping, Schools, Highways & Go Station. Very Family Friendly Neighborhood. Private Backyard, No Neighbors! (id:63381)
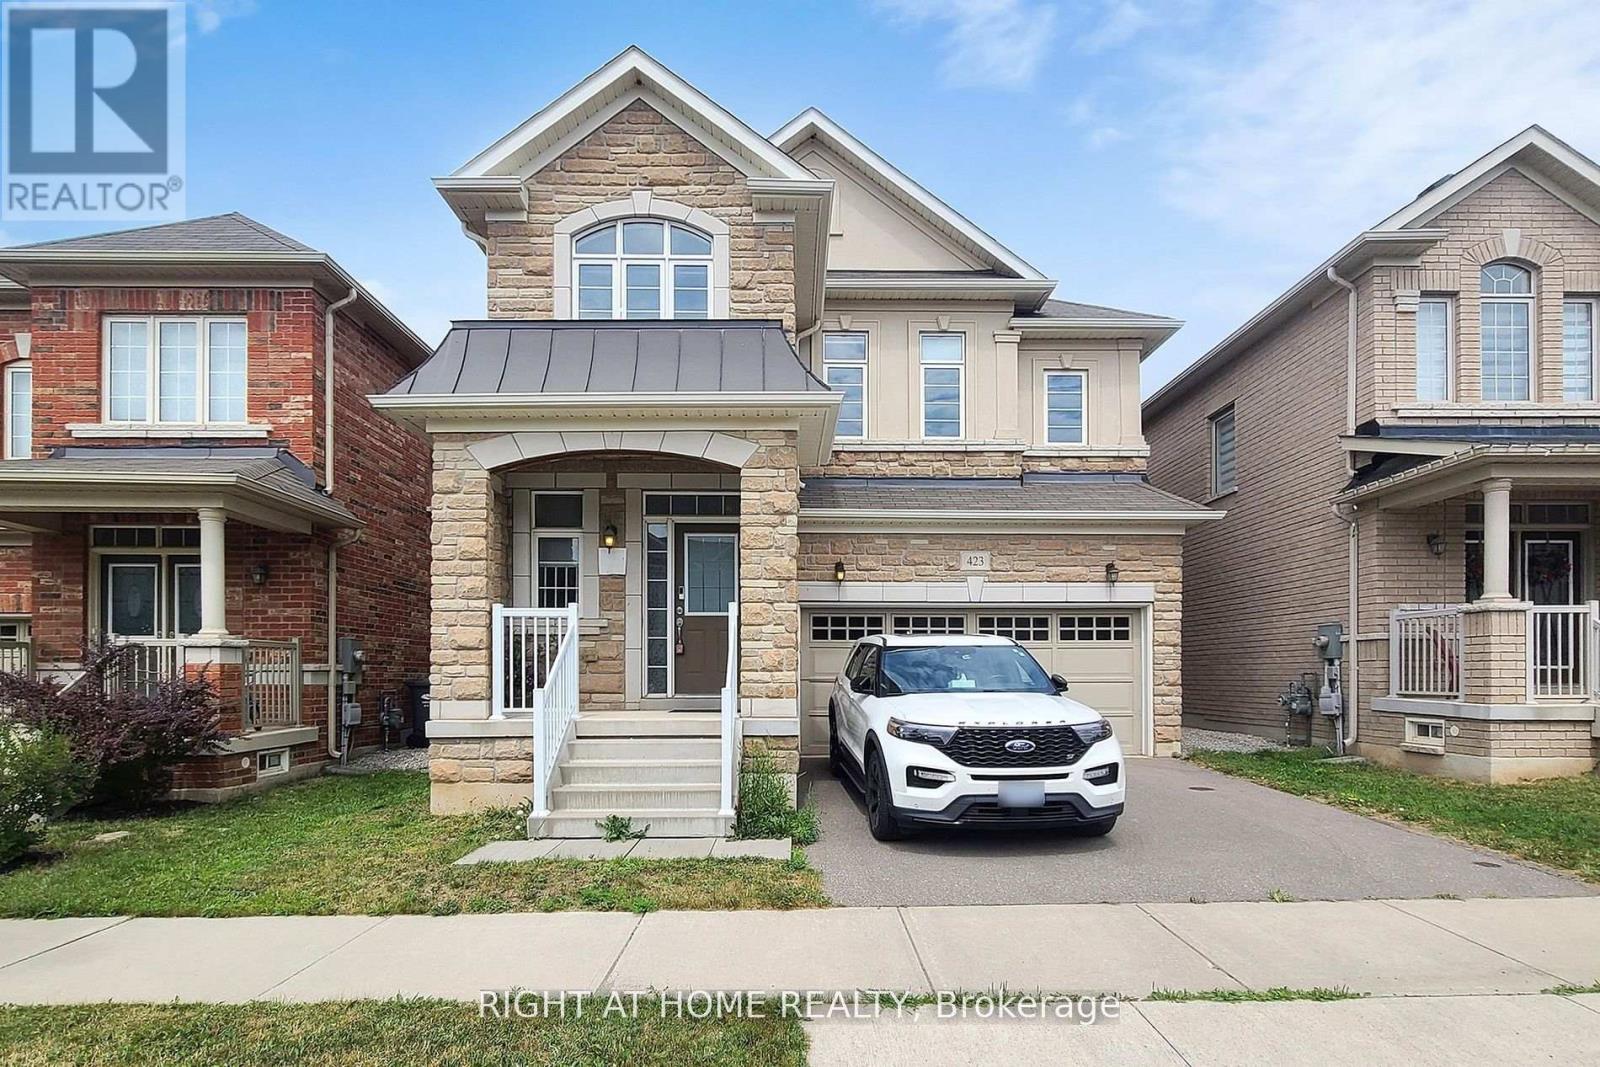
423 Grindstone Trail
Oakville, Ontario
Welcome to 423 Grindstone Trail-a stunning home nestled in a peaceful and highly sought-after community. With 4 spacious bedrooms and 4 bathrooms, this beautifully maintained property offers the perfect balance of comfort, style, and functionality. Step through the front door into a grand foyer that leads into an expansive living, dining, and kitchen. The bright and airy living room is highlighted by elegant bay windows that flood the space with natural light. Freshly painted, Modern Custom Front Door, with brand new aluminum/glass railing on the front porch. Hardwood Floor throughout, Pot lights on Main floor & First Floor hallway. Separate Functional Layout With Living & Family Room with Gas fireplace. A two-car garage and additional driveway parking complete this exceptional property, making it the perfect place to call home. only 7 year old home. Approximately 2620 SF Living Space, Timeless Stone Exterior, and Functional Layout, Natural Light Pours Through Large Windows, Brand-new Lighting that Brightens Every Corner of the Home. The Spacious Living and Dining Areas are Ideal for Entertaining, while the Cozy Family Room with a Gas Fireplace The kitchen Offers Generous Counter Space. Fully Fenced Private Backyard* Close To All Amenities / Golf Course / Hwy, Qew, Public Transit Etc. High-Rank Schools* (id:63381)
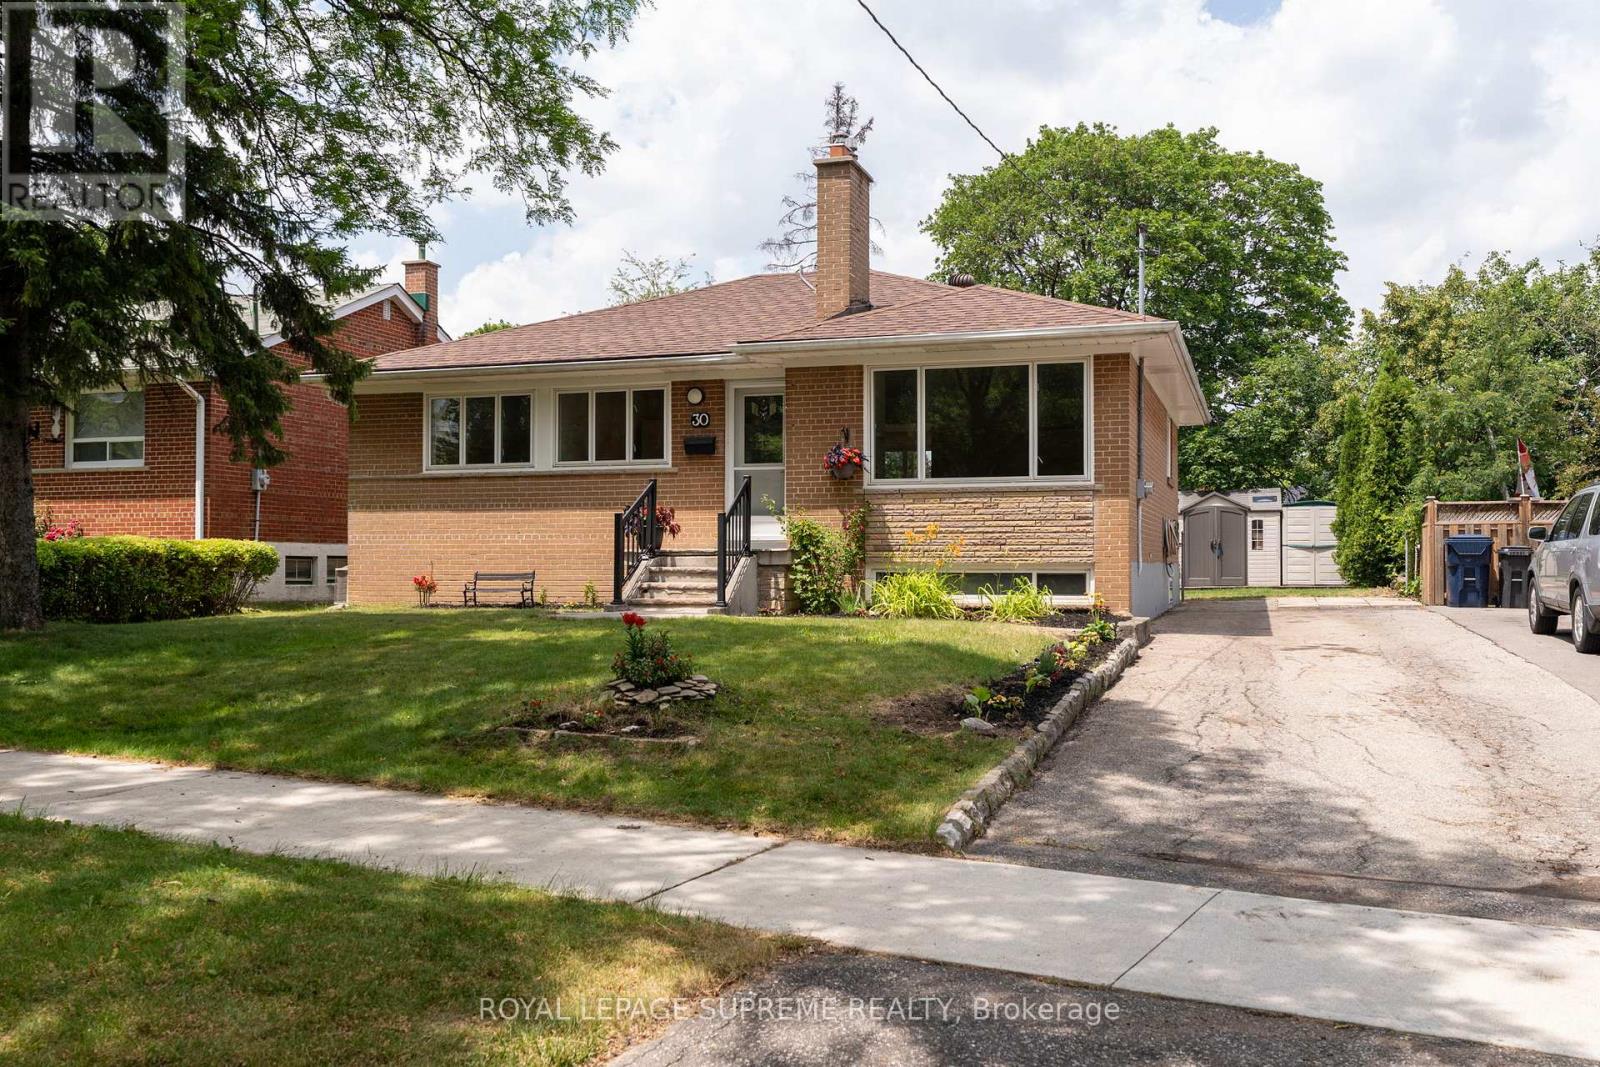
30 Benway Drive
Toronto, Ontario
Detached 3-bedroom bungalow in the established Rexdale neighbourhood, offering an excellent opportunity for first-time buyers, investors, or those looking to add their personal touch. The functional layout features bright principal rooms and comfortable living spaces with plenty of potential to update and customize over time. Situated on a generous lot, the property offers ample outdoor space for gardening, entertaining, or future possibilities, subject to applicable approvals. Conveniently located close to schools, parks, shopping, public transit, major highways, and Pearson International Airport, this home provides easy access to everyday amenities and commuter routes. A great opportunity to own a detached home in a well-established Etobicoke community. (id:63381)
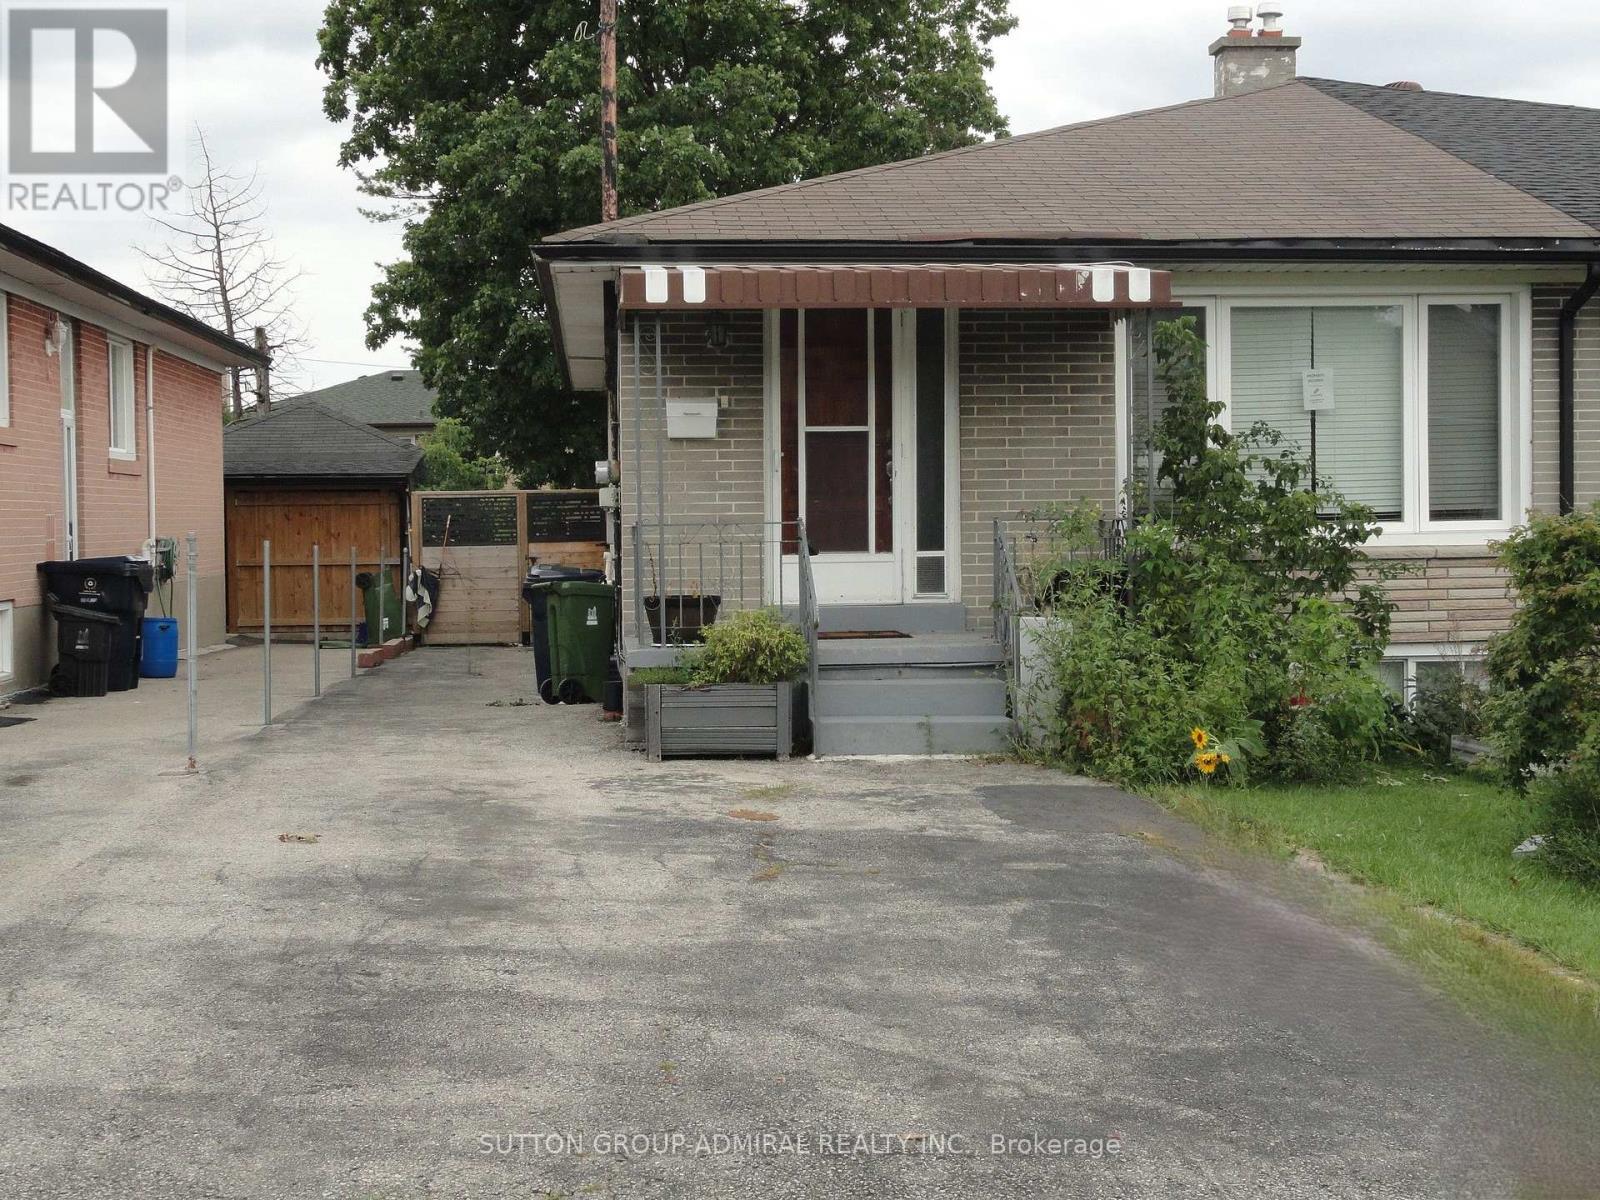
23 Chalkfarm Dr Drive
Toronto, Ontario
Spacious and Vacant brick bungalow with self-contained basement apartment. Walk to shopping plaza and TTC. One bus to subway, close to highway 400/401. (id:63381)
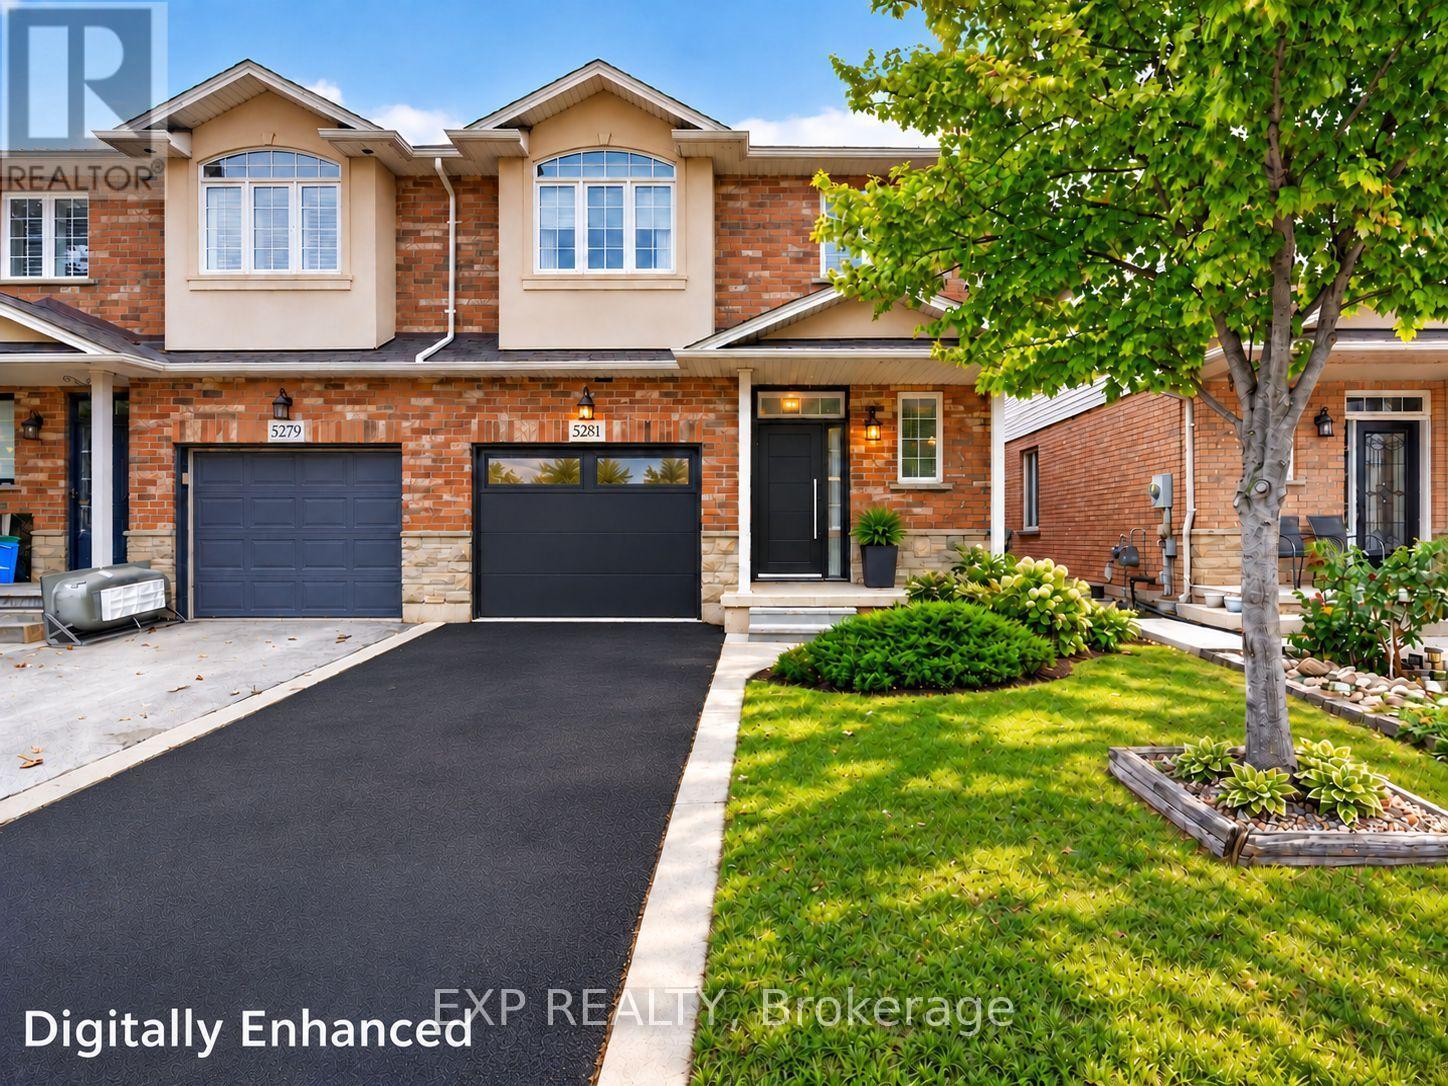
5281 Picketts Way
Burlington, Ontario
An Exceptional Opportunity to Make The Orchard Your Own! Discover location, space, lifestyle and potential in Burlington's sought-after Orchard community. Offering approximately 1,974 sq. ft. above grade, this spacious 3-bedroom, 2.5-bathroom semi-detached home offers an inviting floor plan, generous proportions and the freedom to create a home that reflects your style. The main floor features a generous living room with a decorative recessed ceiling, cozy fireplace and natural light. The adjoining kitchen and dining area offers space to cook, gather and entertain, with access to the private backyard and patio, a welcoming outdoor setting for morning coffee, summer dinners or relaxed weekends. Upstairs, the expansive primary bedroom features a walk-in closet and private ensuite. Two additional bedrooms, ideal for family, guests or a home office, a full bathroom and convenient second-floor laundry deliver everyday comfort. An attached garage and large unfinished basement provide practical parking, substantial storage and flexibility for the years ahead. Enjoy The Orchard's established, nature-rich setting, neighbourhood trails and Orchard Community Park with sports fields, playground and splash pad. Enjoy a community where outdoor adventures and everyday conveniences go hand in hand, with shopping, recreation, transit and commuter routes nearby. Educational choices nearby include Orchard Park Public School, Halton Waldorf School and Hopedale Montessori School. A comprehensive pre-listing home inspection and significant professionally completed improvements offer added confidence. Make the finishes your own rather than paying a premium for someone else's design decisions. Digitally enhanced images illustrate conceptual staging and renovations, not current finishes. A Great Location. Generous Space. Your Vision. Welcome Home! (id:63381)
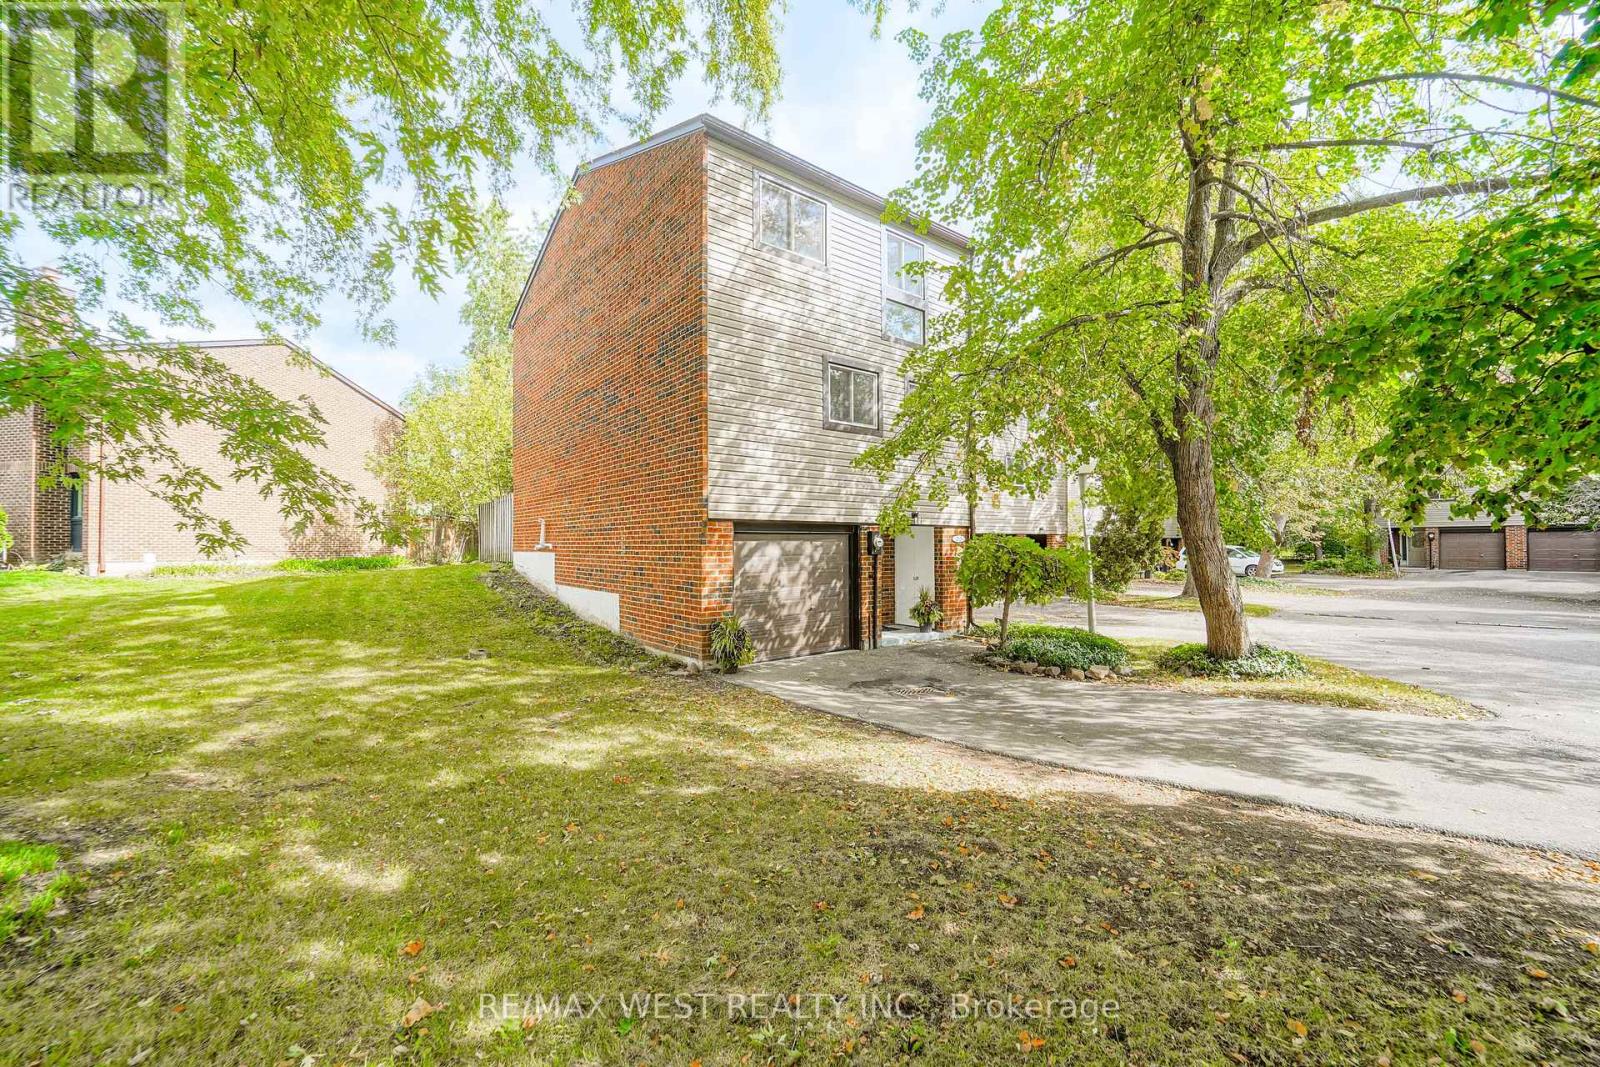
36 - 250 Satok Crescent
Milton, Ontario
Welcome to Unit 36 at 250 Satok Cres in wonderful Milton ON! This beautiful, exceptionally-priced end-unit townhome has recently been freshly renovated from top to bottom and is awaiting it's new owner. Boasting a multi-level, bright and spacious layout, this 3 bdrm / 2 bth unit has plenty of space for a growing family and maybe the in-laws too. From the large open concept living space complete with gas fireplace and w-out to the yard, to the formal dining space and large open concept kitchen with stainless steel appliances (some newer) and plenty of counter space to prep and cook, to the main floor easily-accessible laundry room, upstairs to the 3 large bedrooms and back all the way downstairs to the rec room with high ceilings and 2 piece bth which can be converted into a potential 4th bdrm; this gorgeous renovated unit is perfect for end users, investors and first-time buyers alike. Situated in a quiet, niche complex with great amenities (outdoor pool / tennis court / visitor parking / Party & Meeting Room / BBQ friendly), wonderfully managed with LOW maintenance fees and seconds to all major amenities being just off Main St. East (Public Transit, Milton GO Station, Hwys, Winners, Shopping, Schools, Restaurants, Parks +++) this fantastic opportunity is rare and most certainly won't last. (id:63381)
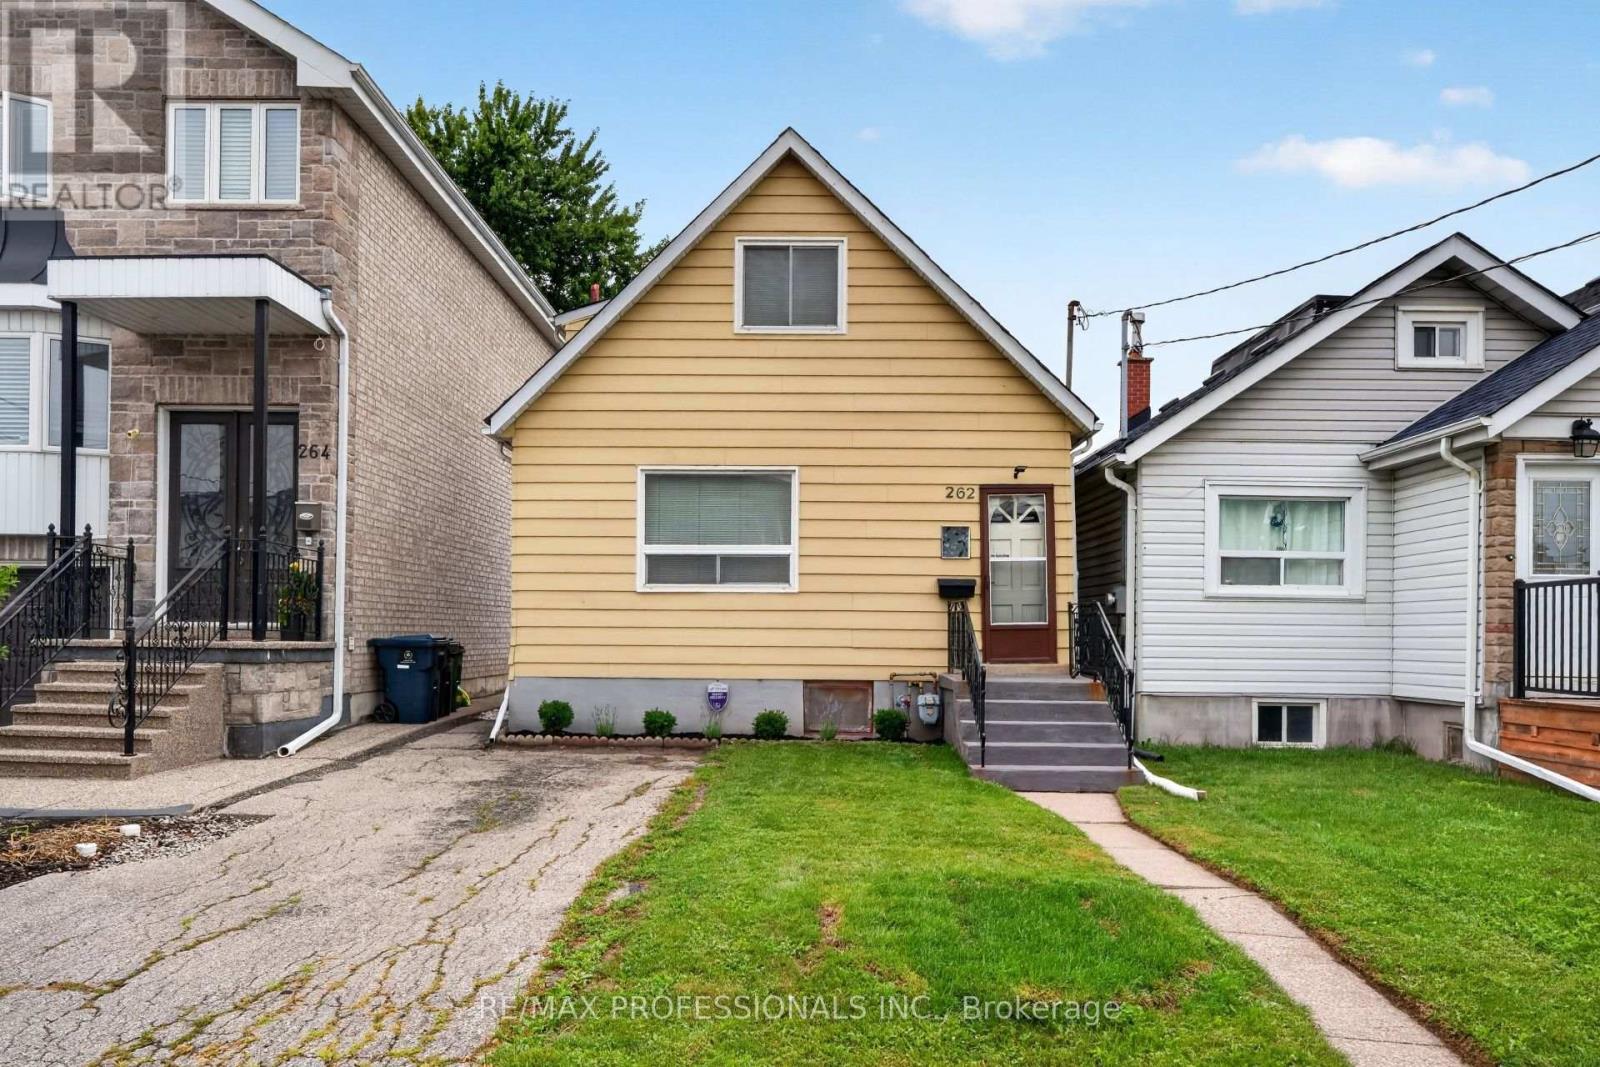
262 Melrose Street
Toronto, Ontario
Attention builders, investors, renovators, and first-time buyers. Welcome to this charming two-bedroom home in the heart of sought-after Mimico, in South Etobicoke. Set on a generous deep lot, this well-maintained property offered as is, presents fantastic potential to renovate or expand. Inside, enjoy a sun-filled main level, new flooring throughout, fresh paint, and a separate side entrance with excellent potential for future rental income or an in-law suite. Step outside to a spacious backyard, perfect for entertaining, gardening, or future expansion. Ideally located just minutes from the lake, waterfront trails, Mimico GO Station, Highway 427, the QEW, excellent schools, cafes, restaurants, shops, The Queensway, and Sherway Gardens. A rare opportunity to secure a prime piece of real estate with exceptional lifestyle and long-term value. (id:63381)
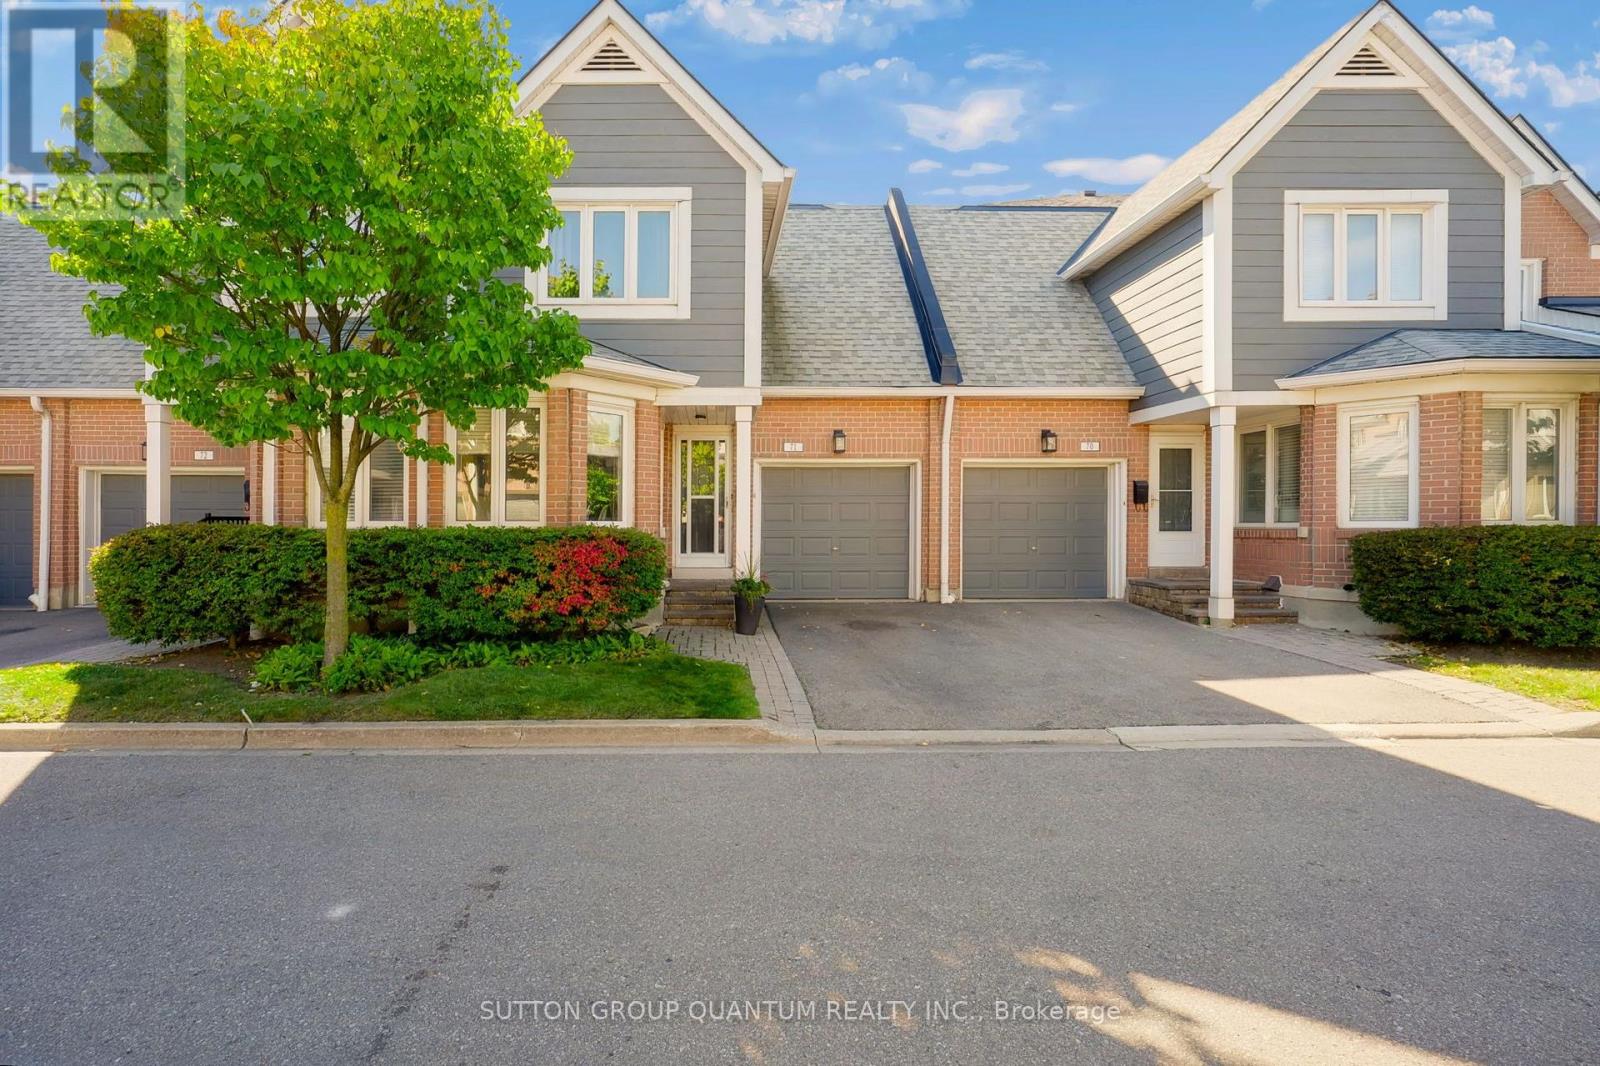
71 - 2205 South Millway
Mississauga, Ontario
A Wonderful Opportunity To Purchase An Executive 2 Storey Daniels Built Townhome In A Most Sought-After, Family-Friendly Complex With The Best Location In The Complex Within A Quiet Erin Mills Community. Located In Close Proximity To All Amenities, Consisting Of 1,687 Square Feet Plus 3-Bedroom Home. Features A Finished Lower Level With Gas Fireplace, 3 Bathrooms, One Parking Spot In The Driveway And One In The Garage.Open-Concept Living Room With Electric Fireplace, And Dining Room, Both With Hardwood Floors. A Skylight Above The Staircase Allowing An Abundance Of Natural Light. Walkout From Living Room To A Private/Secluded Patio With A West-Facing Exposure. No Direct Rear Neighbours, But In The Distance You Will See The Playground And Outdoor Swimming Pool. Enjoy The Afternoon Sun On The Patio While Hosting Family Gatherings Or Having Quiet Time. Reasonable Monthly Fees Cover Common Elements, Inground Swimming Pool, Playground, Regular Outside Maintenance, Landscaping, Snow Removal And Visitor Parking. There Are Many Visitor Parking Spaces Throughout The Development!!! Very Close To Amenities, South Common Mall, Erin Mills Town Centre, Highways 403 and QEW, Public Transit Including GO trains, Credit Valley Hospital, Square One Shopping Centre, Excellent Area Restaurants, UTM, And So Much More. Don't Miss This Opportunity!!! (id:63381)
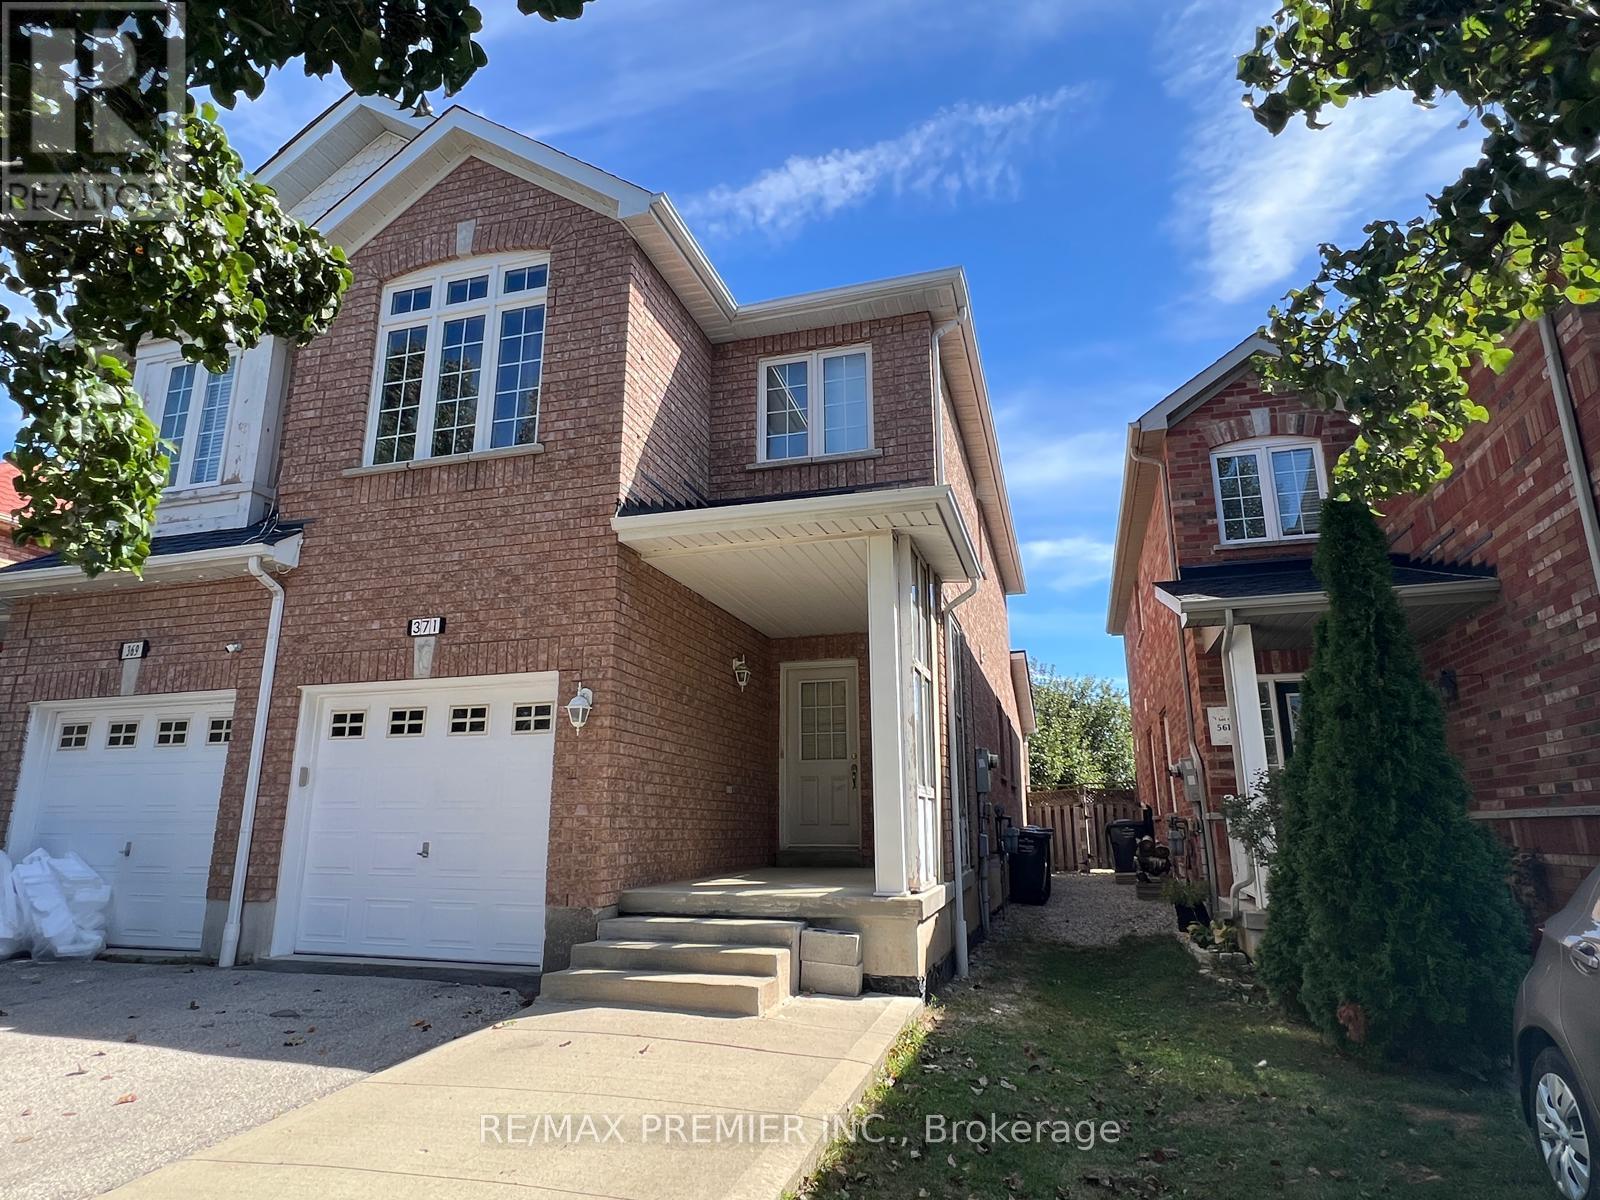
371 Krotone Crescent
Mississauga, Ontario
Attention Buyers & Investors! Welcome to this exceptional 2-storey semi-detached home in prime Meadowvale Village community in Mississauga. Featuring 3 bedrooms and 2.5 bathrooms, this property boasts a family room with a direct walkout to the backyard. Excellent income potential with a fully finished basement apartment featuring 2 bedrooms, a second kitchen, and a bathroom-perfect for a rental offset or extended family. Includes a single-car garage plus 2 additional parking spaces on driveway. Steps to parks, schools, shopping plazas, and supermarkets. Unmatched transit convenience with effortless access to Hwy 401/403/407/410. Incredible versatility and value in a sought-after neighbourhood! (id:63381)
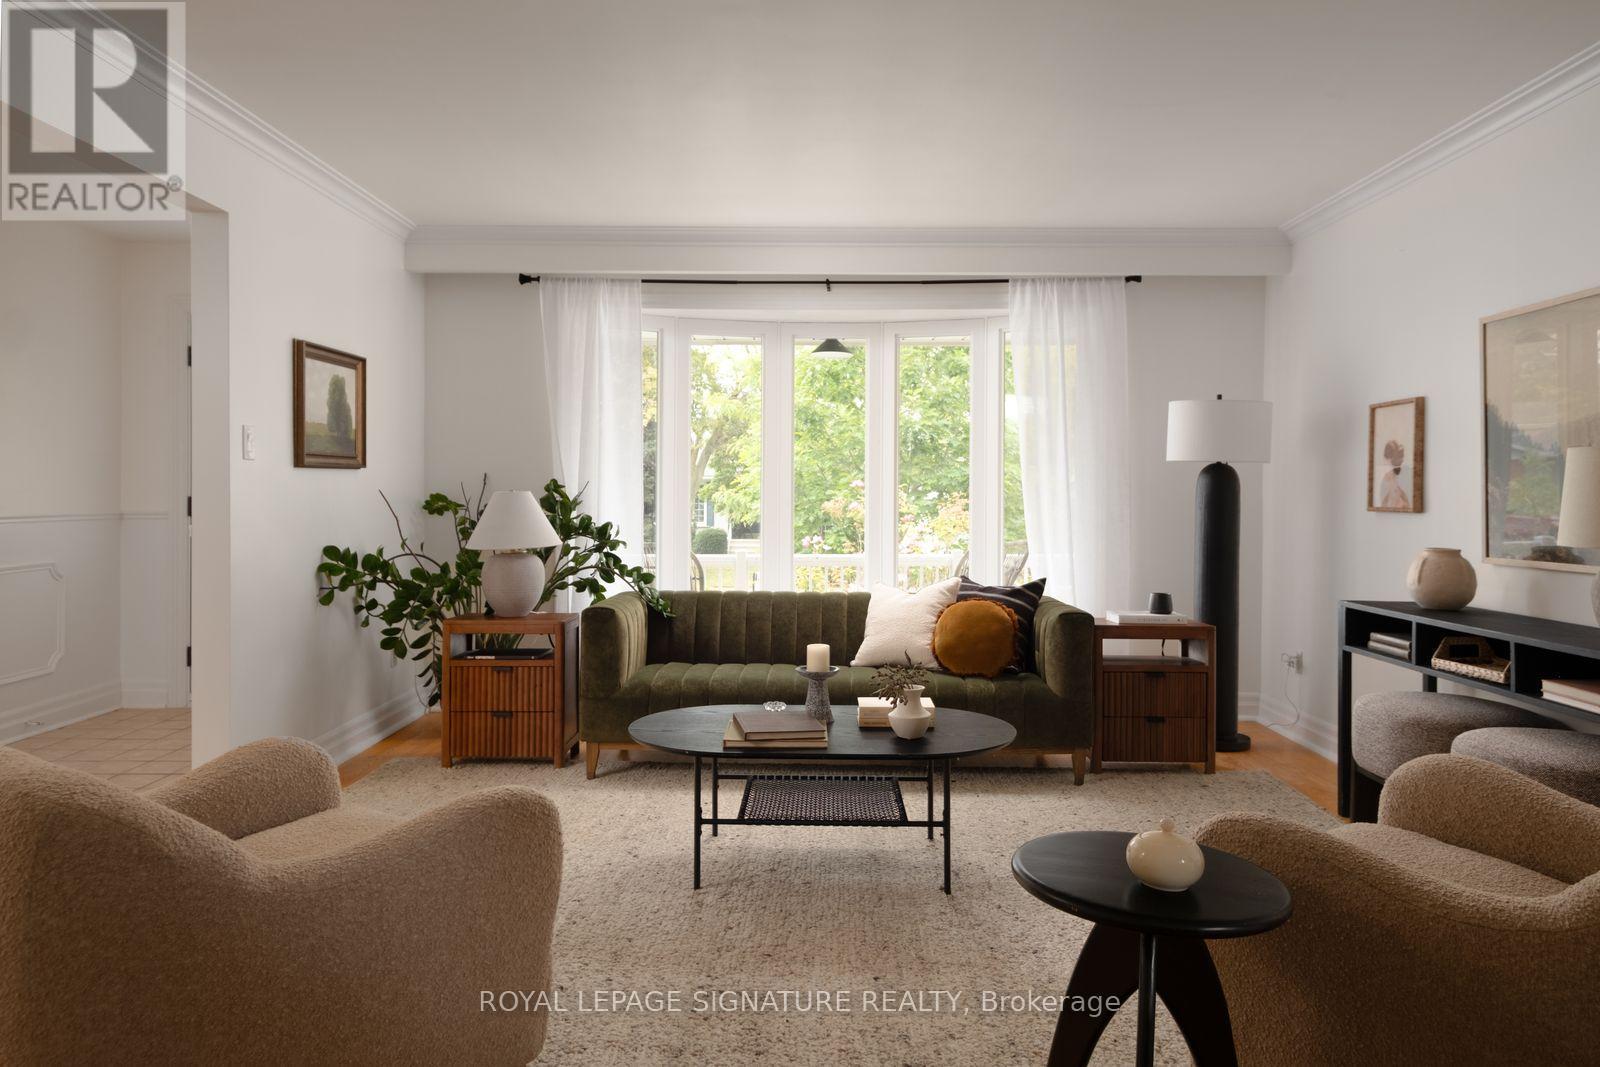
3451 Lincove Terrace
Mississauga, Ontario
Loving Lincove! Welcome to Lincove Terr! Tucked into a quiet enclave on one of the most sought-after streets in Applewood Hills - one of Mississauga's oldest and most established family neighbourhoods - this home offers the rare combination of space, character, and an unbeatable location. The main level features expansive principal rooms, including a spacious living room that flows into the dining area, plus an eat-in kitchen with a dedicated breakfast nook. Tastefully upgraded throughout while maintaining its original charm, the home is drenched in natural light all day long, with expansive windows and new light fixtures at every turn. Upstairs, you'll find three spacious bedrooms, including a primary retreat complete with its own ensuite, plus an additional full bathroom with double sinks. The lower level includes a large family room with a cozy fireplace and a direct walkout to the premium-sized, professionally manicured yard, plus a separate laundry room for everyday convenience. The basement offers even more room to spread out with an additional recreation room ideal for a playroom, games area, or home gym, plus another bedroom that works beautifully as a nanny or in-law suite. Complete with a double-car garage and set on a beautiful quiet, tree-lined street, this is Applewood Hills living at its best. Walk to schools, shopping, parks, and transit, with a short drive to Highway 403, Square One, and downtown Mississauga. Homes like this - in a neighbourhood this connected and this family-friendly - don't come along often. (id:63381)
15 Norton Crescent
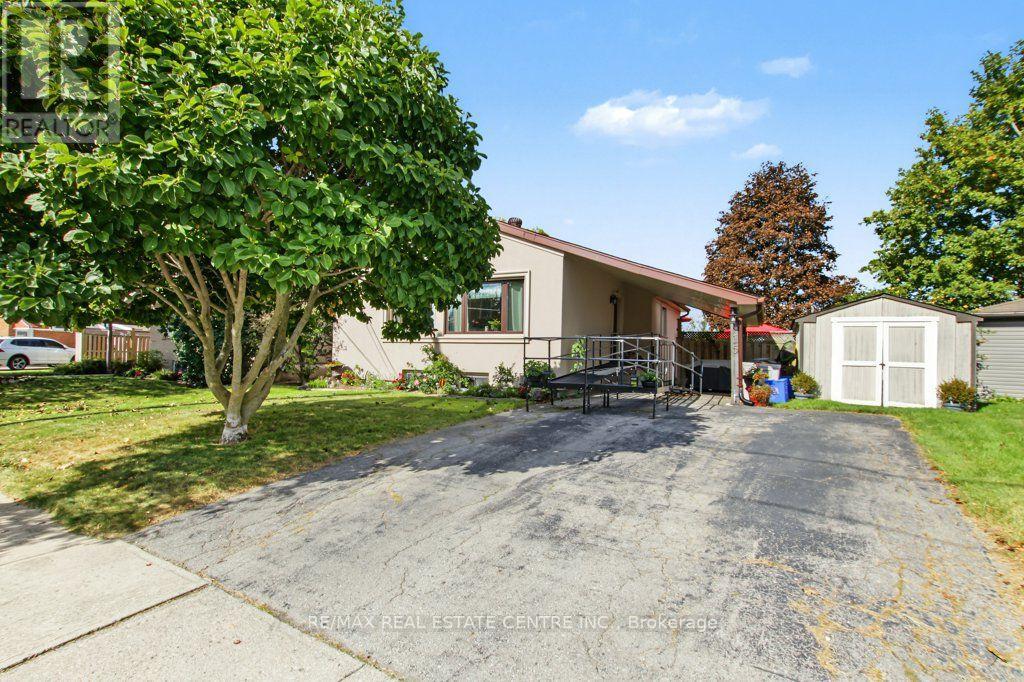
Halton Hills, Ontario
Welcome to this solid Heslop-built bungalow, ideally located in the heart of Georgetown, on a quiet cres where neighbours look out for neighbours, close to local amenities and with Harrison Public School right behind the property. Situated on an impressive 70' x 120' lot, there is plenty of room to enjoy the outdoors-with space for a patio, pool, beautiful gardens, and a generous yard for the kids to play. This well-maintained home features 3 bedrooms, 2 bathrooms, an eat-in kitchen, and an oak-finished basement. Lovingly cared for by the same family since it was built, the home offers a combination of character, comfort, and numerous important updates. 2021: New exterior stucco with R2 insulation for improved heating and cooling efficiency 2021: New pool, filter, and robotic pool cleaner 2022: New furnace, air conditioner, heat pump, and on-demand hot water heater Roof: Approximately 10 years old 2023: New front windows Appliances: Energy Star appliances, all less than 6 years old This is the home you've been waiting for! (id:63381)
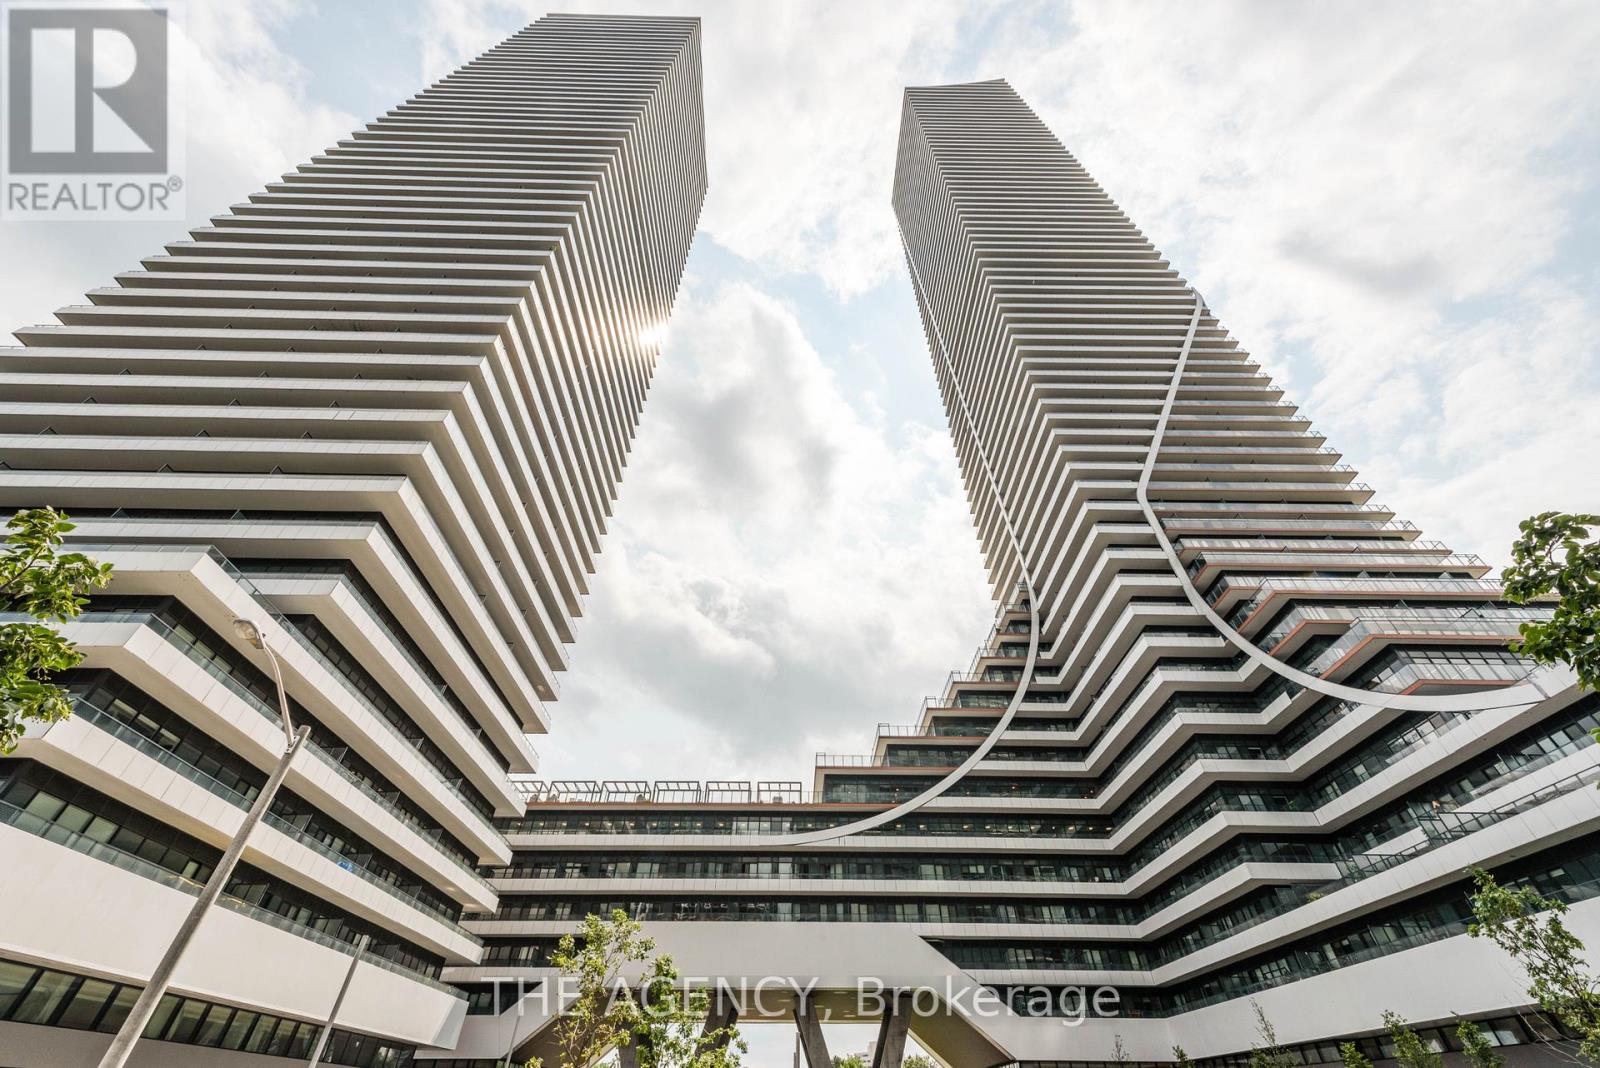
4208 - 20 Shore Breeze Drive
Toronto, Ontario
Welcome to elevated luxury living at Eau Du Soleil Water Tower! Situated on the 42nd floor, this sleek 1+Den residence features panoramic, unobstructed views of Lake Ontario and the Toronto skyline. Designed with an open-concept layout, this suite boasts 9 ft ceilings, modern finishes, a stylish kitchen, and a versatile den perfect for a dedicated home office or guest retreat. Step out onto your private balcony to take in sweeping lake views from high above. Complete with 1 underground parking space, 1 standard storage locker, a private climate-controlled wine cellar locker, and an exclusive dedicated cigar humidor locker! Enjoy world-class resort amenities including an indoor saltwater pool, state-of-the-art fitness centre, games room, party room, guest suites, concierge, and rooftop terrace. Located steps from Humber Bay Shores parks, waterfront trails, cafes, and dining, with fast access to TTC, GO Transit, and the QEW! (id:63381)
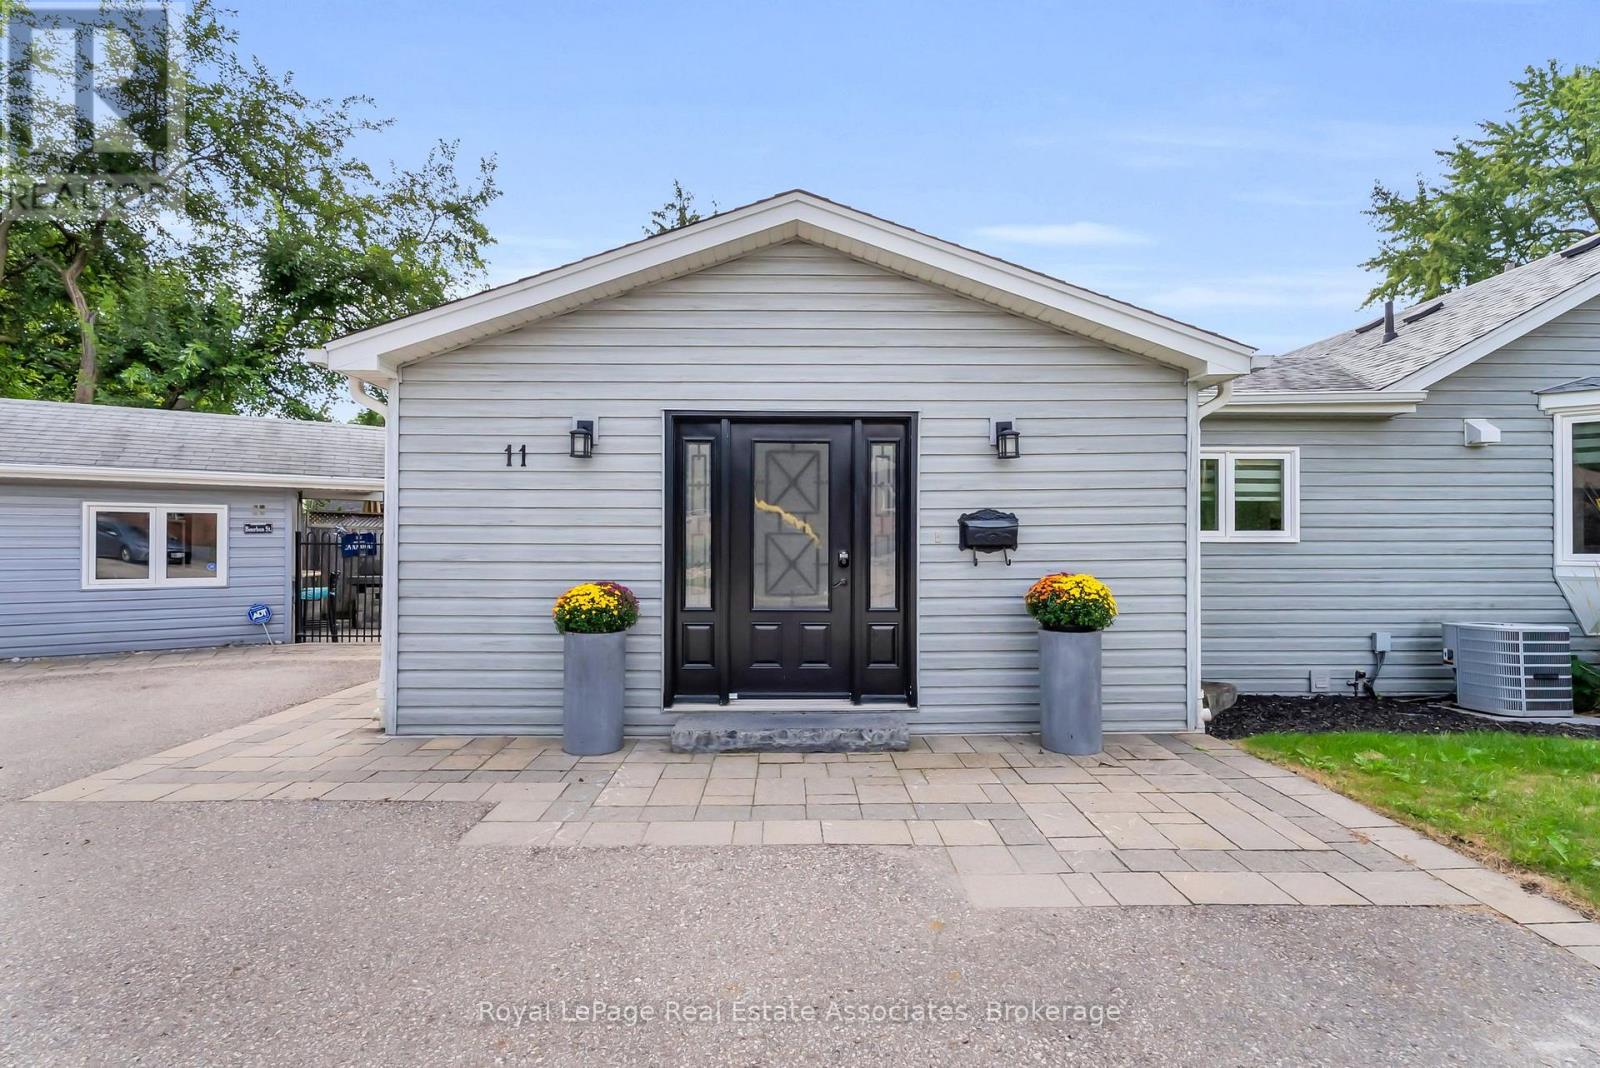
11 Churchill Crescent
Halton Hills, Ontario
Welcome to this one-of-a-kind bungalow, situated on a private pie-shaped corner lot in the highly sought-after Marywood Meadows neighbourhood of Georgetown! This home is a very versatile opportunity for an investor, downsizer, a multi-generational family, or potential for 2 people buying together that want some separation. This spacious 3 bedroom, 3 bathroom home offers incredible flexibility with two full kitchens featuring stainless steel appliances and generous counter space - ideal for entertaining or multi-generational living. The home can be combined as one or split into 2. The main floor has a living room, separate family room & large eat-in kitchen area. The primary bedroom is complete with his/her closets and a fabulous 3-pc semi-ensuite with quartz counters and a walk-in rainfall shower. The second bedroom has lots of natural light, with windows overlooking the hot tub & inground pool, while the third bedroom offers its own walk-out to the backyard oasis. Laminate flooring flows throughout the main level, complemented by pot lights that illuminate the entire home. The fully finished basement adds even more living space, featuring cozy carpet, a fireplace, a 2-pc bathroom, and a built-in bar with barstools & a stainless steel fridge - perfect for hosting or unwinding. Storage abounds throughout the home. Step outside to your very own summer-time retreat - a fully fenced, private backyard oasis featuring an inground salt water pool with waterfall, hot tub, astroturf putting green, stone wood-burning fireplace, built-in BBQ, & cabana complete with a built-in drinks cooler and bar-top seating. Additional highlights include a reverse osmosis water filtration system and major updates completed in 2015: asphalt roof shingles, A/C, vinyl siding, gutters & eaves, windows, & flooring. This is more than a home - it's a lifestyle. Don't miss your chance to own this exceptional Georgetown property within walking distance to downtown shops, restaurants & more!!! (id:63381)
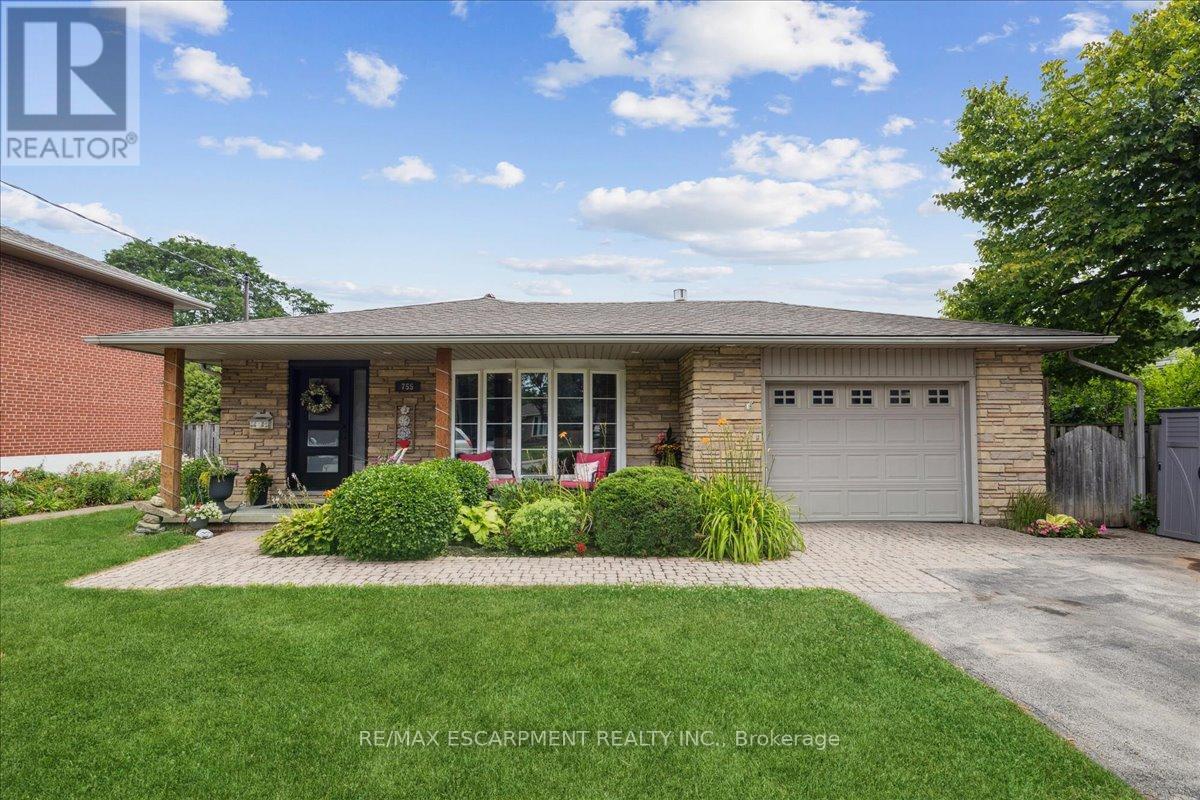
755 Parker Crescent
Burlington, Ontario
RENOVATED AND UPDATED 4-level backsplit offers thoughtfully designed living space in one of Burlington's most desirable central neighbourhoods, with 3+1 bedrooms and 3 full bathrooms, this is a home that effortlessly balances functionality with refined design. The open-concept main level is both stylish and inviting, highlighted by a custom tray ceiling that adds architectural interest and sophistication. The beautifully appointed kitchen was designed for both everyday living and effortless entertaining, featuring an oversized island with seating for six, stainless steel appliances, gas range, built-in wine fridge, deep pot drawers, extensive pantry-style cabinetry, and exceptional prep space. The adjoining living and dining areas are warm and welcoming, anchored by a gas fireplace and filled with natural light from a large bow window. Garden doors extend the living space outdoors to a private side patio ideal for Al Fresco dining or relaxed evenings with friends. Upstairs, three bedrooms feature updated wood flooring and share a stylishly renovated 4-piece bath. The first lower level offers a comfortable family room with a character-rich reclaimed brick fireplace, a full 3-piece bathroom, and a spacious utility room perfectly suited for storage, hobbies, or workshop space, complete with direct walk-up access to the backyard. The second lower level has been transformed into a remarkable private suite - ideal as a luxurious primary retreat, guest quarters, or nanny accommodation and comes complete with a spa-inspired ensuite featuring dual vanities, an oversized two-person shower, two closets including a walk-in, and exceptional storage. The fully fenced backyard features an inground pool with concrete surround and hot tub, offering an exciting opportunity to personalize and create your own private summer retreat. Just minutes to downtown, the lakefront, parks, schools, shopping, and everyday conveniences. (id:63381)
102 - 1180 Cawthra Road
Mississauga, Ontario
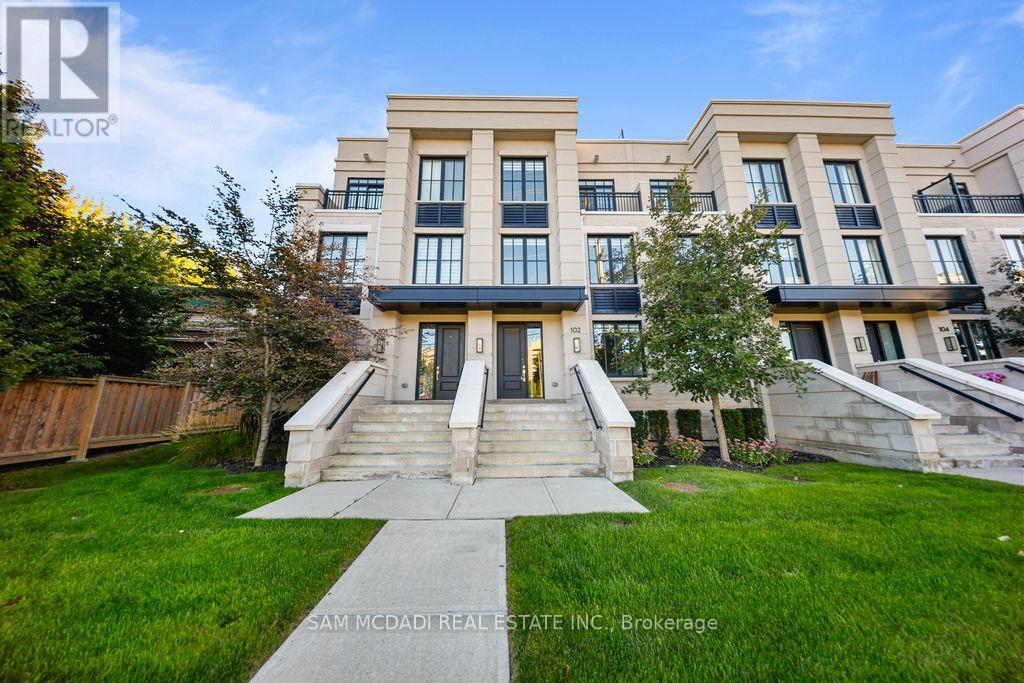
Welcome To This Executive Complex In The Highly Sought-After East Mineola Community. This Stunning Modern 3 Storey Townhome Offers The Perfect Blend Of Luxury, Comfort And Style. The Main Level Features A Bright And Spacious Living/Dining Area Filled with Natural Light, Complemented By 9-Foot Ceilings And Pot Lights. The Contemporary Kitchen Includes A Pantry For Added Storage And Functionality, Along With a Convenient Powder Room On Main Floor. The Second Level Is Dedicated To A Primary Retreat, Complete With Spa-Inspired Ensuite And Generous his-and-hers Closets. Laundry Is Conveniently Located On This Level For Everyday Ease. The Third Floor Offers Two Spacious Bedrooms, 4-Piece Bathroom And Den Perfect For Study/Home Office. The Townhouse Offers 380 sq. ft. of Private roof Terrace,Your Own Outdoor Space For Entertaining, Relaxing Or Enjoying Summer Evenings. Ideally Located, This Townhome Offers A Combination Of Upscale Living And An Unbeatable Location Close To Parks, Transit, Shopping And Top-Rated Schools. (id:63381)

37 Royal Fern Crescent
Caledon, Ontario
Welcome to this beautifully maintained detached house, thoughtfully designed to provide comfort & functionality. The home features four generously sized bedrooms, three-and-a-half bathrooms, and a premium lot with no sidewalk.The main level welcomes you through an elegant double-door entrance and offers impressive 9-foot ceilings, hardwood flooring, combined living and dining areas, a private den, and a spacious family room enhanced by a gas fireplace. The open-concept kitchen is appointed with a centre island and breakfast area, along with sliding doors providing direct access to the backyard. 2nd floor offers four spacious bedrooms, three full bathrooms, and the convenience of a second-floor laundry room. The primary suite includes two walk-in closets and a private ensuite bathroom. One of the secondary bedrooms is further distinguished by its own private balcony. Ideally located near schools, parks, shopping, and major highways.This move-in-ready home offers an excellent combination of space, style, and everyday convenience. Unfinished basement provides a clean, open space with excellent potential for a recreation room, home office, or additional living area, allowing the future owner to customize the space to suit their needs and preferences. No Walkway in front of house, provides additional space for car parking. (id:63381)
11 Caribou Court
Barrie, Ontario
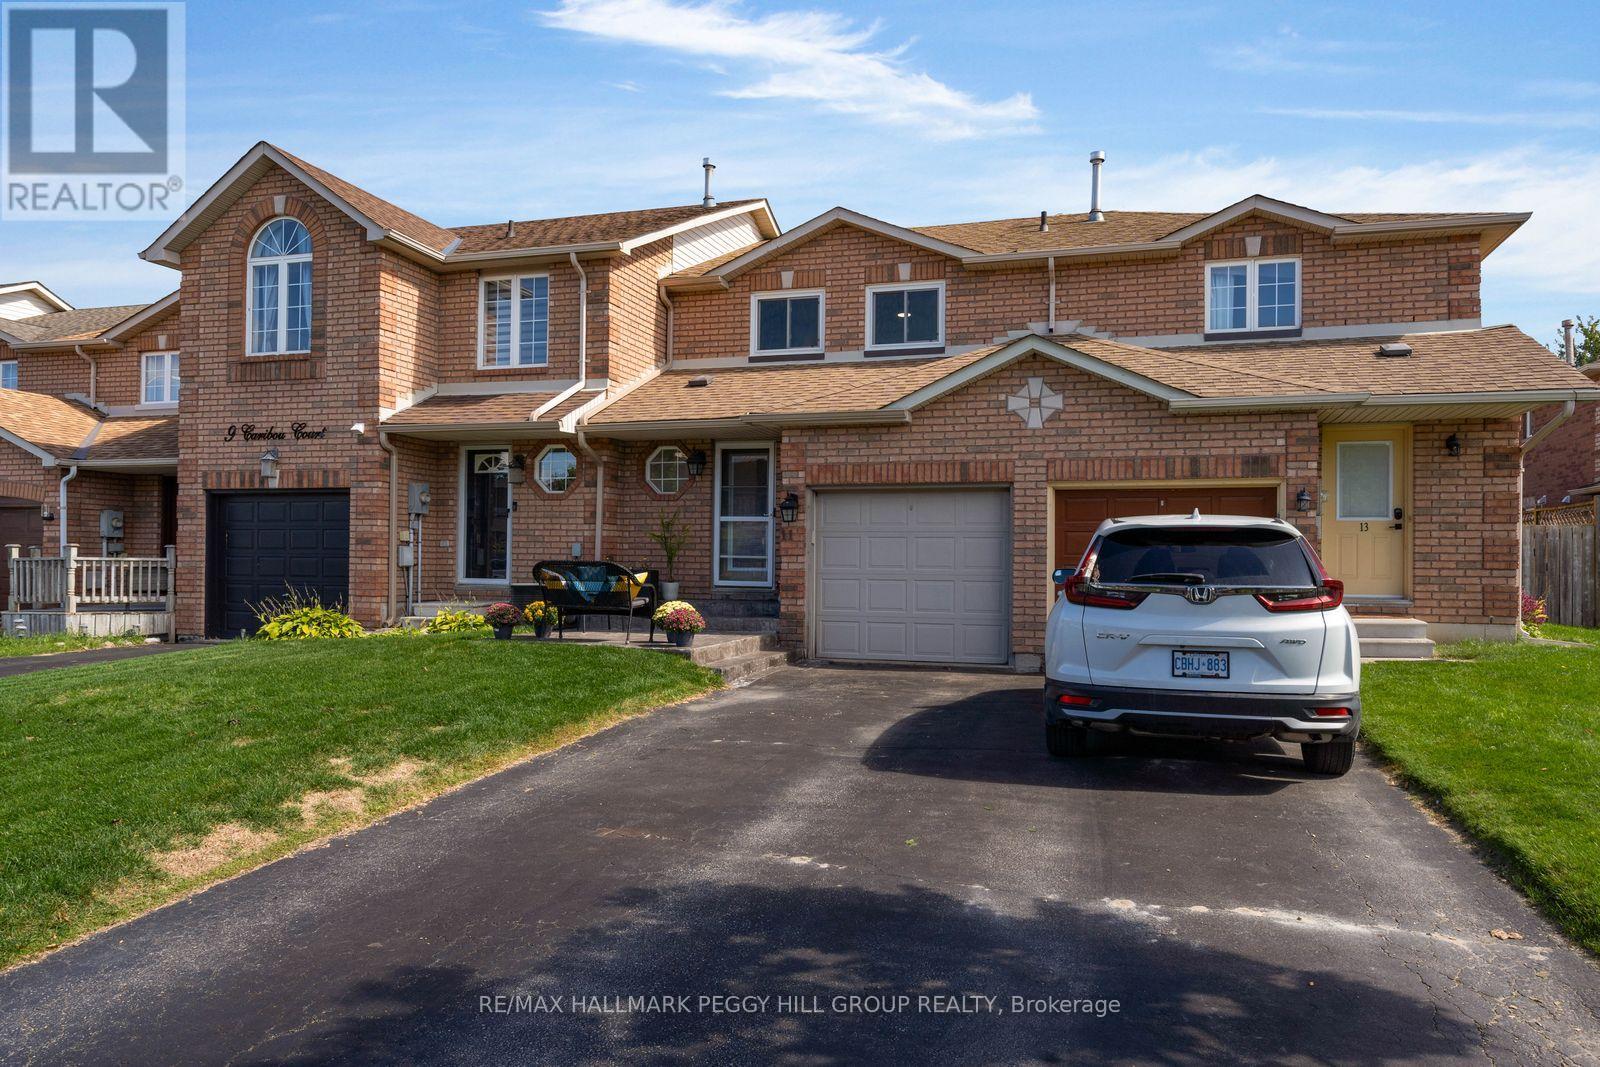
UPDATED TOWNHOME SET ON A QUIET CUL-DE-SAC IN FAMILY-FRIENDLY HOLLY! This 3-bedroom townhome offers an attached garage, 2-car driveway and fully fenced backyard with a large deck and storage shed. Notable improvements include newer windows, replaced roofing, engineered hardwood flooring, smooth ceilings, upgraded trim and stamped-concrete front steps. The freshly painted main floor keeps the layout open and comfortable, with the living room overlooking the backyard and flowing into the dining area and kitchen beyond. The galley kitchen is equipped with a stainless steel fridge and dishwasher, double sink, generous counter space and ample cabinetry, with a clear view into the dining area where sliding doors open directly to the deck. A powder room completes the main level. The second level offers three bedrooms, including a primary with semi-ensuite access to the 4-piece bath. The partially finished basement adds a finished space with a 3-piece bath, ready to serve as a rec room, den, home office, playroom or hobby area. Central vac and a water softener add useful extras, while public schools, parks, Peggy Hill Team Community Centre, Ardagh Bluffs, Park Place and Highway 400 are all nearby. Clean, well maintained and thoughtfully updated, this is an appealing #HomeToStay for a first-time buyer ready to put down roots in Holly. (id:63381)
510 - 304 Essa Road
Barrie, Ontario
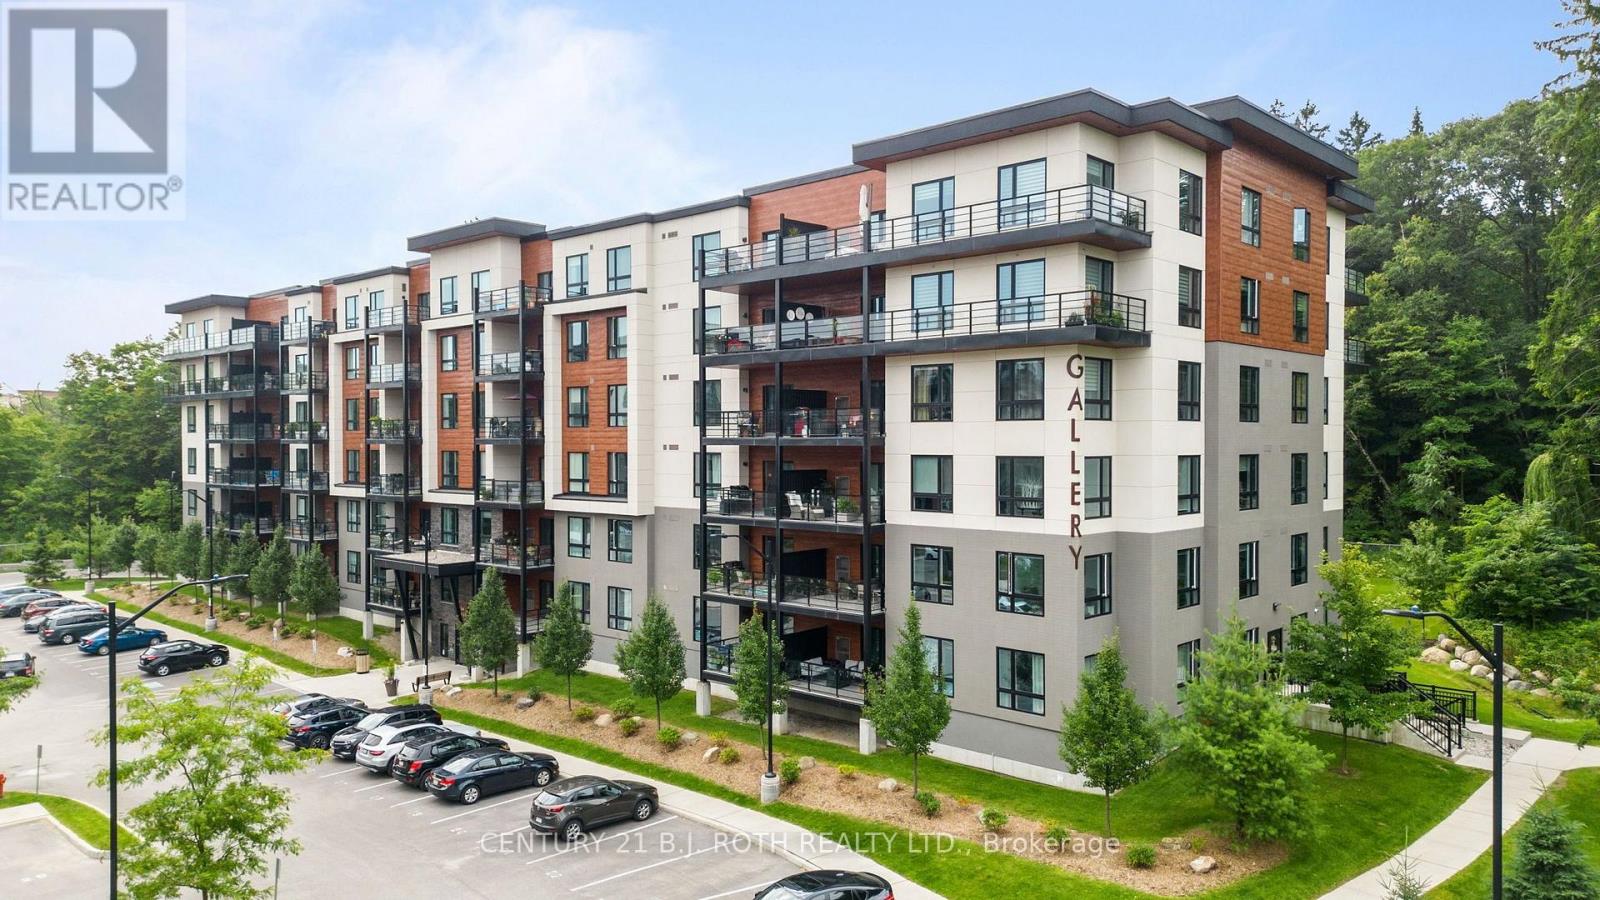
Welcome to the Gallery Condominiums, where location, lifestyle and one of the development's most desirable exposures come together. This rarely offered high-floor, forest-facing suite offers 1,184 sq. ft. of beautifully finished living space with 2 bedrooms and 2 bathrooms, overlooking the community's stunning 14-acre forested park with walking trails, boardwalks and benches. Perched among the treetops this condo offers a rare sense of privacy, tranquility, and connection to nature. Inside, 9' airy ceilings, wide-plank laminate flooring, pot lighting, designer fixtures and upgraded trim create a bright and refined feel throughout. The kitchen features quartz countertops, stainless steel appliances and a subway tile backsplash, while the spacious primary bedroom is complete with custom closet organizers. Both bathrooms are finished with quartz countertops, and a primary ensuite with a glass tiled shower. Step outside to the large covered balcony, where BBQs are permitted, and take in the peaceful forest views, a rare and highly sought-after setting within the Gallery. This suite includes one underground parking space along with one storage locker. Residents also enjoy access to the Gallery's impressive approximately 11,000 sq. ft. rooftop patio, providing an incredible space to relax, entertain and enjoy the outdoors. All of this in a central Barrie location with quick access to Highway 400, the GO Train, shopping, restaurants and just a short drive to Centennial Beach. A standout suite offering space, upgrades, exceptional parking and a premium forest-facing location. **Additional Parking Available** (id:63381)