
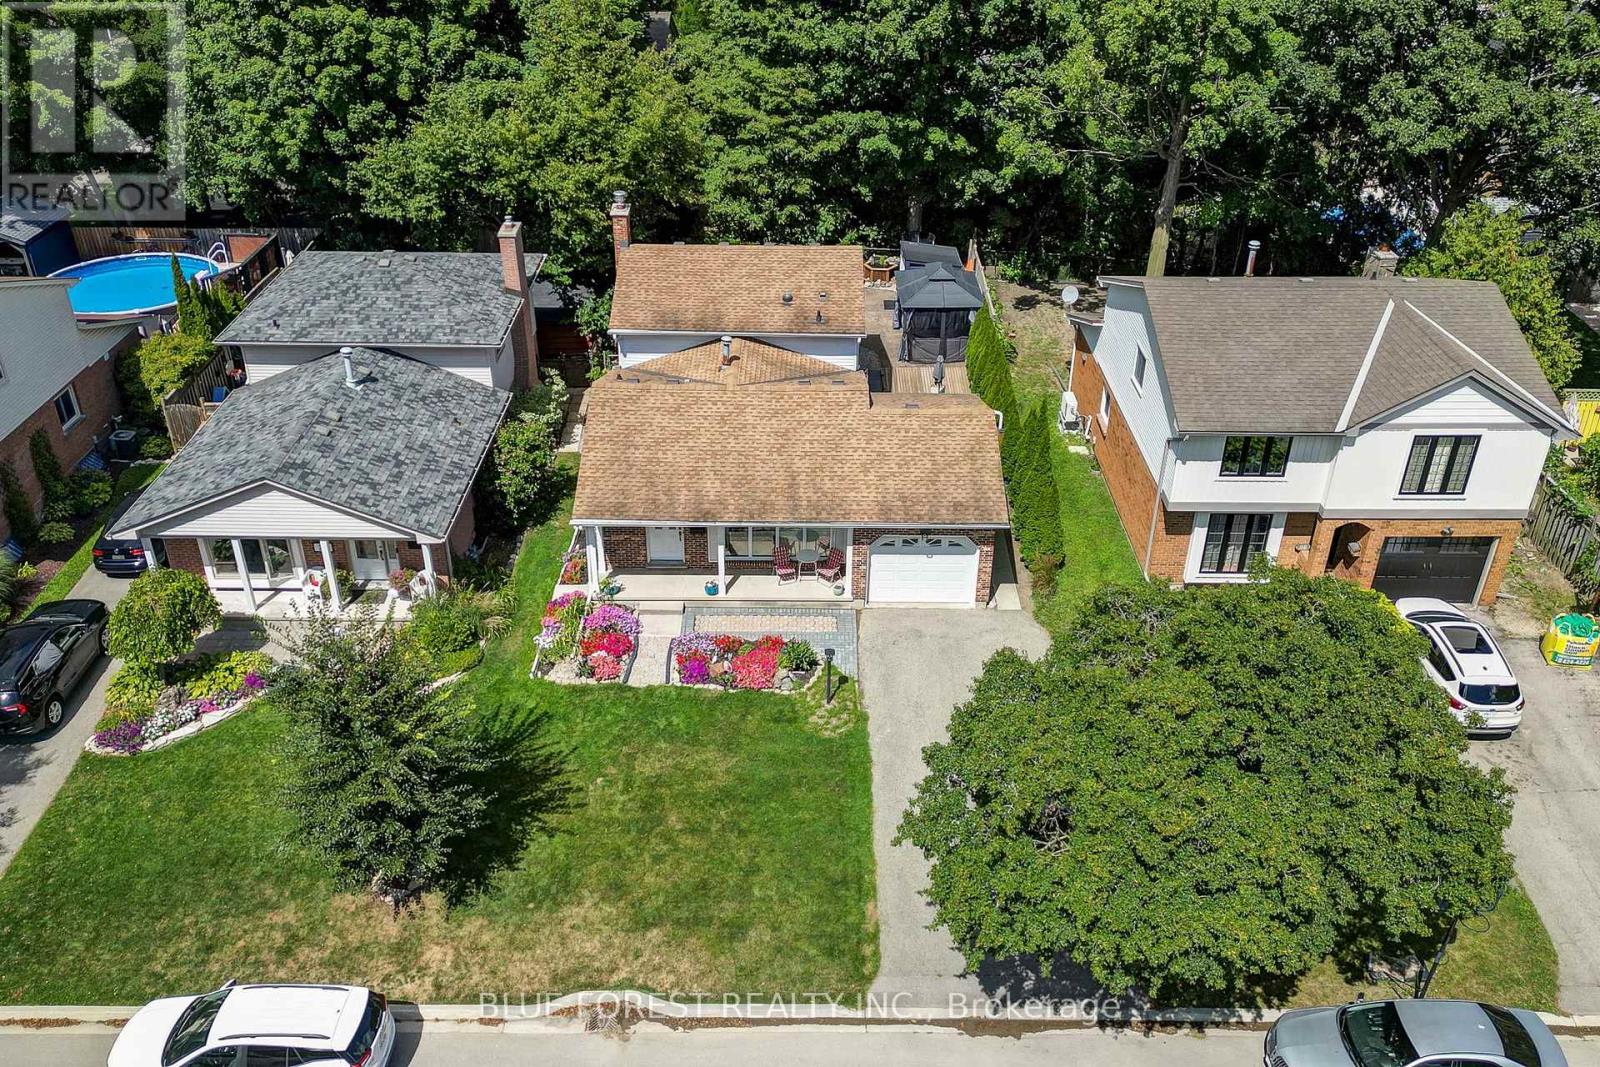
219 Worthington Avenue
London South, Ontario
Welcome to 219 Worthington Avenue, a beautifully maintained and thoughtfully updated home offering over 1,800sqft of finished living space in a sought-after, family-friendly neighbourhood. From the moment you arrive, the curb appeal stands out with its charming covered front porch, beautiful gardens, and a paved double driveway with parking for four vehicles, plus an attached single-car garage. Recently painted and updated LED lighting throughout, this bright and spacious 3+1 bedroom (plus den in basement), 2.5 bathroom home is truly move-in ready. The main floor features a sun-filled living room with a massive front window and real hardwood flooring, creating a warm and inviting space. Downstairs, you'll find even more living space, including a cozy family room with a gas fireplace, and a recently finished flex room ideal for a home office, gym, playroom or guest suite. The basement has a finished laundry and flex room with new windows and abundant storage. The basement bathroom was updated this year with a new ceiling, added toilet, and vanity. Other major updates include a furnace and A/C (2018), added insulation, some updated windows, professional waterproofing of some of the lower levels, new gutters and eavestroughs, and some updated doors - offering peace of mind for years to come. Step outside to enjoy your private backyard oasis featuring a stamped concrete patio, wooden deck, gazebo, shed, and a convenient gas line for summer BBQs. This home combines space, thoughtful upgrades, and fantastic indoor and outdoor living; All in a wonderful location. Don't miss your chance to make it yours! (id:63381)
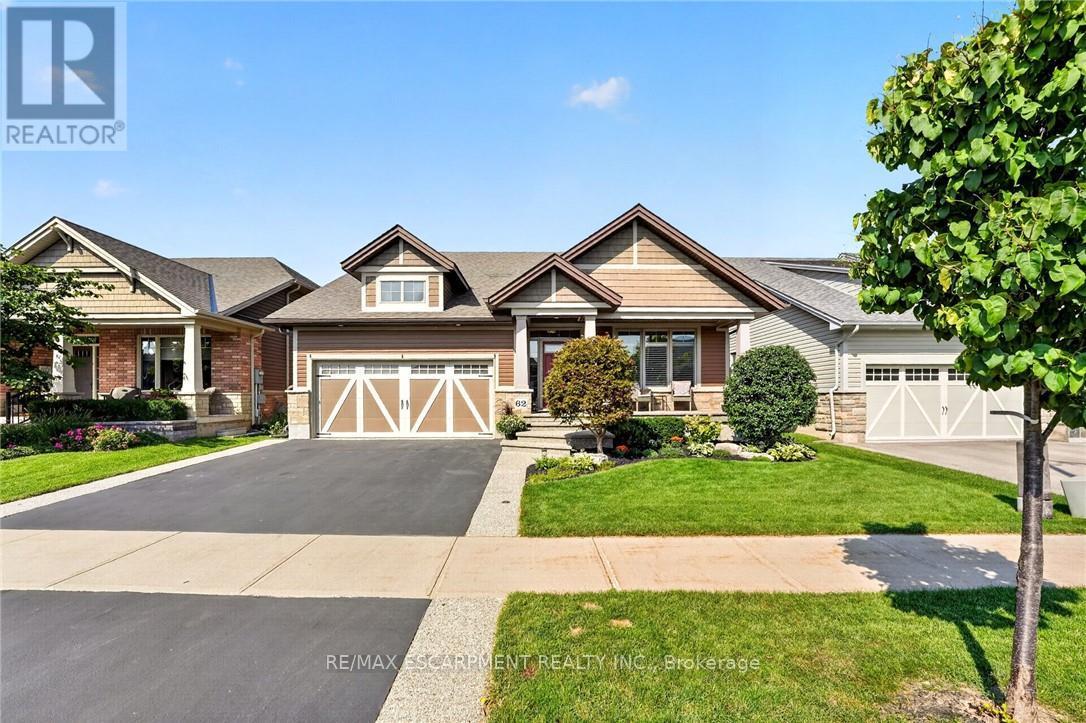
62 Forestview Court
West Lincoln, Ontario
Some homes are built for a season. 62 Forestview Court was thoughtfully designed to be home for years to come. Tucked into Smithville's secluded Brookside on the Twenty neighbourhood, this 2016 bungaloft was custom designed and built with long-term living in mind. The result is a home that combines the ease of bungalow living with the flexibility of space for family and guests. The main floor is designed for effortless everyday living, with the primary suite and laundry both on one level. In the great room, vaulted ceilings, hardwood floors and a gas fireplace create a warm, open space that feels larger than it is. The white kitchen features quartz countertops, a generous island, corner walk-in pantry and dedicated coffee bar-equally suited to quiet mornings or gathering with family and friends. Upstairs, a spacious loft bedroom, full bathroom and generous landing create a comfortable retreat for grandchildren, guests or grown children home for the holidays. The finished basement adds another level of living space, giving everyone room to spread out while still feeling part of the home. Outside, the home backs onto greenspace, giving a lovely sense of privacy. Covered front and rear porches extend the living space outdoors, while the rear patio, pergola and deck create an inviting setting for morning coffee, summer evenings and dinners with family and friends. Aggregate steps add to the home's curb appeal. The double garage includes a 10' x 6'9" workshop at the rear, providing a dedicated space for projects and puttering without sacrificing parking. With more than $80,000 in builder upgrades, over $20,000 in exterior landscaping, and a layout designed around the way a family actually lives, 62 Forestview Court offers something increasingly hard to find: the simplicity of bungalow living and the flexibility of a larger home - all in one of Smithville's most sought-after neighbourhoods. Note: some photos have been virtually staged. (id:63381)
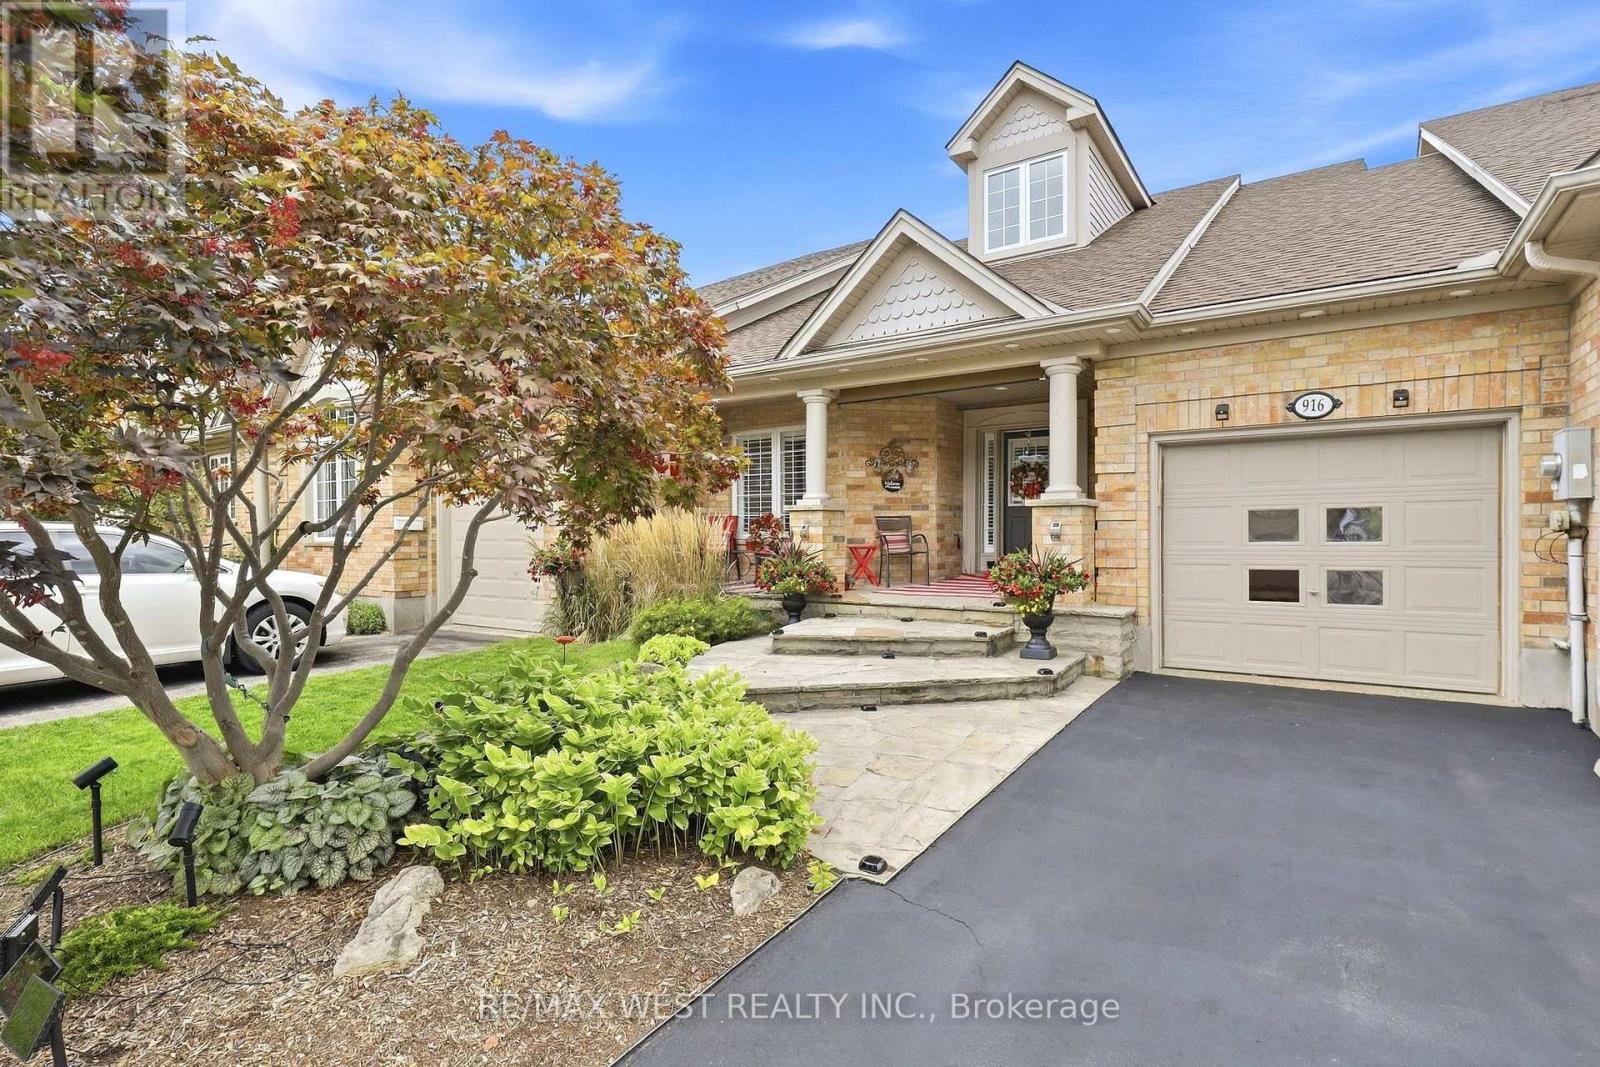
916 Silversmith Street
London North, Ontario
Welcome to this beautifully updated 3 Bedroom and 3 Full Bath bungalow freehold townhome on sought-after Silversmith Street in Northwest London, offerings the perfect combination of stylish, low-maintenance living and an incredibly convenient location. Before even stepping inside, you'll be swept away by the large flagstone steps and porch that just gives this townhome an especially impressive curb appeal. Once you then step inside, you'll appreciate the bright, inviting interior and thoughtful updates throughout. The beautifully renovated kitchen is the heart of the home, featuring a fresh, modern design with a quartz countertop and oversized island with plenty of space for everyday living and entertaining. Updated bathrooms and flooring continue the contemporary feel throughout this completely carpet-free home with bamboo flooring throughout the main floor and high quality vinyl in the basement. The desirable bungalow layout offers the ease and convenience of main-floor living, while the large finished basement provides an impressive amount of additional living space with large egress windows - perfect for a family room, home office, guest area, gym or entertainment space. Step outside and discover your own private backyard oasis, a peaceful retreat ideal for summer evenings, morning coffee, gardening or entertaining family and friends. Located in an established Northwest London neighbourhood, you'll enjoy convenient access to parks, walking trails, public transit, schools and an excellent selection of shopping, restaurants and everyday amenities in the Hyde Park and Oxford/Wonderland areas. Costco, grocery stores, fitness facilities and Western University are all just a short drive away. Additional updates include California Shutters, Sprinkler System, Furnace 2025, Owned Water Heater 2024. *Some photos are virtually staged. Attached are some renderings as well if you'd like to convert the basement to an apartment. (id:63381)
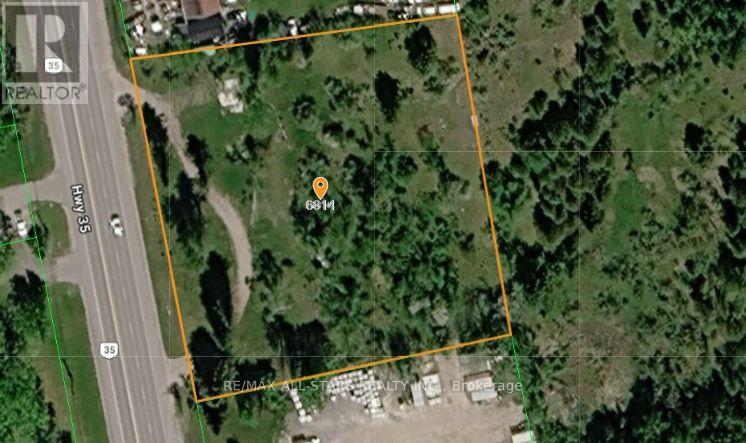
6814 Highway 35
Kawartha Lakes, Ontario
An outstanding opportunity to acquire approximately 1.9 acres of commercially zoned (C2) land with over 300 feet of prime frontage along Highway 35, offering excellent visibility and high traffic exposure. This versatile property supports a wide range of permitted uses, including hospitality, dining, and various service-oriented businesses. Please see attached for all permitted uses. Strategically located in a growing and highly desirable area. Dont miss the chance to invest in this promising location with lots of potential. (id:63381)

4 Fisher Road
Kawartha Lakes, Ontario
Priced to reflect Ontario Rebate (conditions apply). 3-bed, 3-bath 2,250 sf. bungaloft with PLENTY of upgrades!!! Included: 7" wide glue-assist engineered hardwood plank throughout. Kitchen cabinet door and knob style, decor range hood, pull out garbage, bank of drawers x3, bar fridge opening, spice rack, valance trim, decor island panel. Quartz waterfall feature at kitchen island, quartz bathroom vanity countertops. Upgraded tile throughout. Oak staircase with wrought iron pickets, stained to match hardwood. Side door to basement for potential in-law suite or ARU for rental income! Custom fireplace mantle. Trim upgrades: wide, flat contemporary trim throughout, shaker style doors, accent wall in master, accent wall at fireplace. Electrical upgrades: 6 pot lights in family room, 5 pot lights in kitchen, pot lights in all tubs and showers, TV package above fireplace and 5' high in all bedrooms. Full glass shower in master ensuite. Smooth ceilings throughout. Cold cellar in basement. Taxes not assets yet. (id:63381)
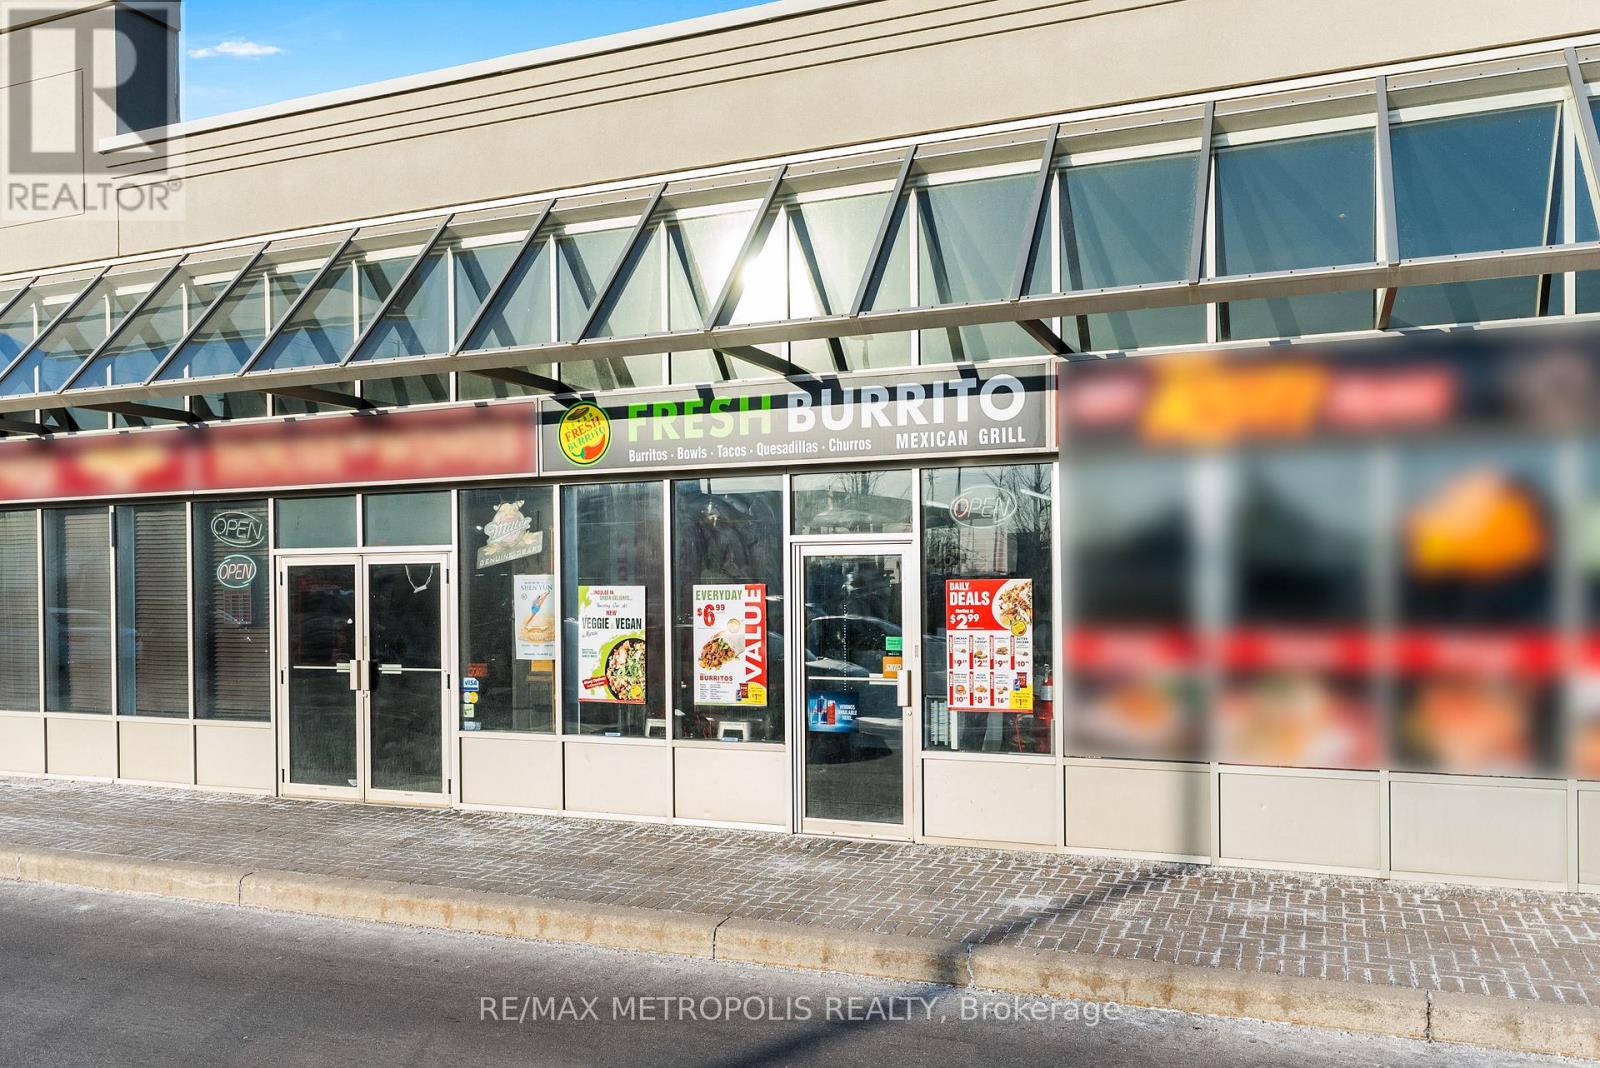
D3 - 2501 Third Line
Oakville, Ontario
Priced to SELL !! ** PRICE ** LOCATION ** LOW RENT ** Amazing Opportunity To Own A Fresh Burrito Franchise in A Prime location with low rent $3,599.50/m including TMI. Fully Turnkey Operation Ideal For An Owner-Operator Or Investor. Excellent Communities, Schools, And Offices. Don't Miss This Profitable Business Opportunity In Rapidly Potential To Further Grow Sales In This Bustling Retail Hub Surrounded By Residential Expanding Oakville. Note: Franchise for sale only. (id:63381)
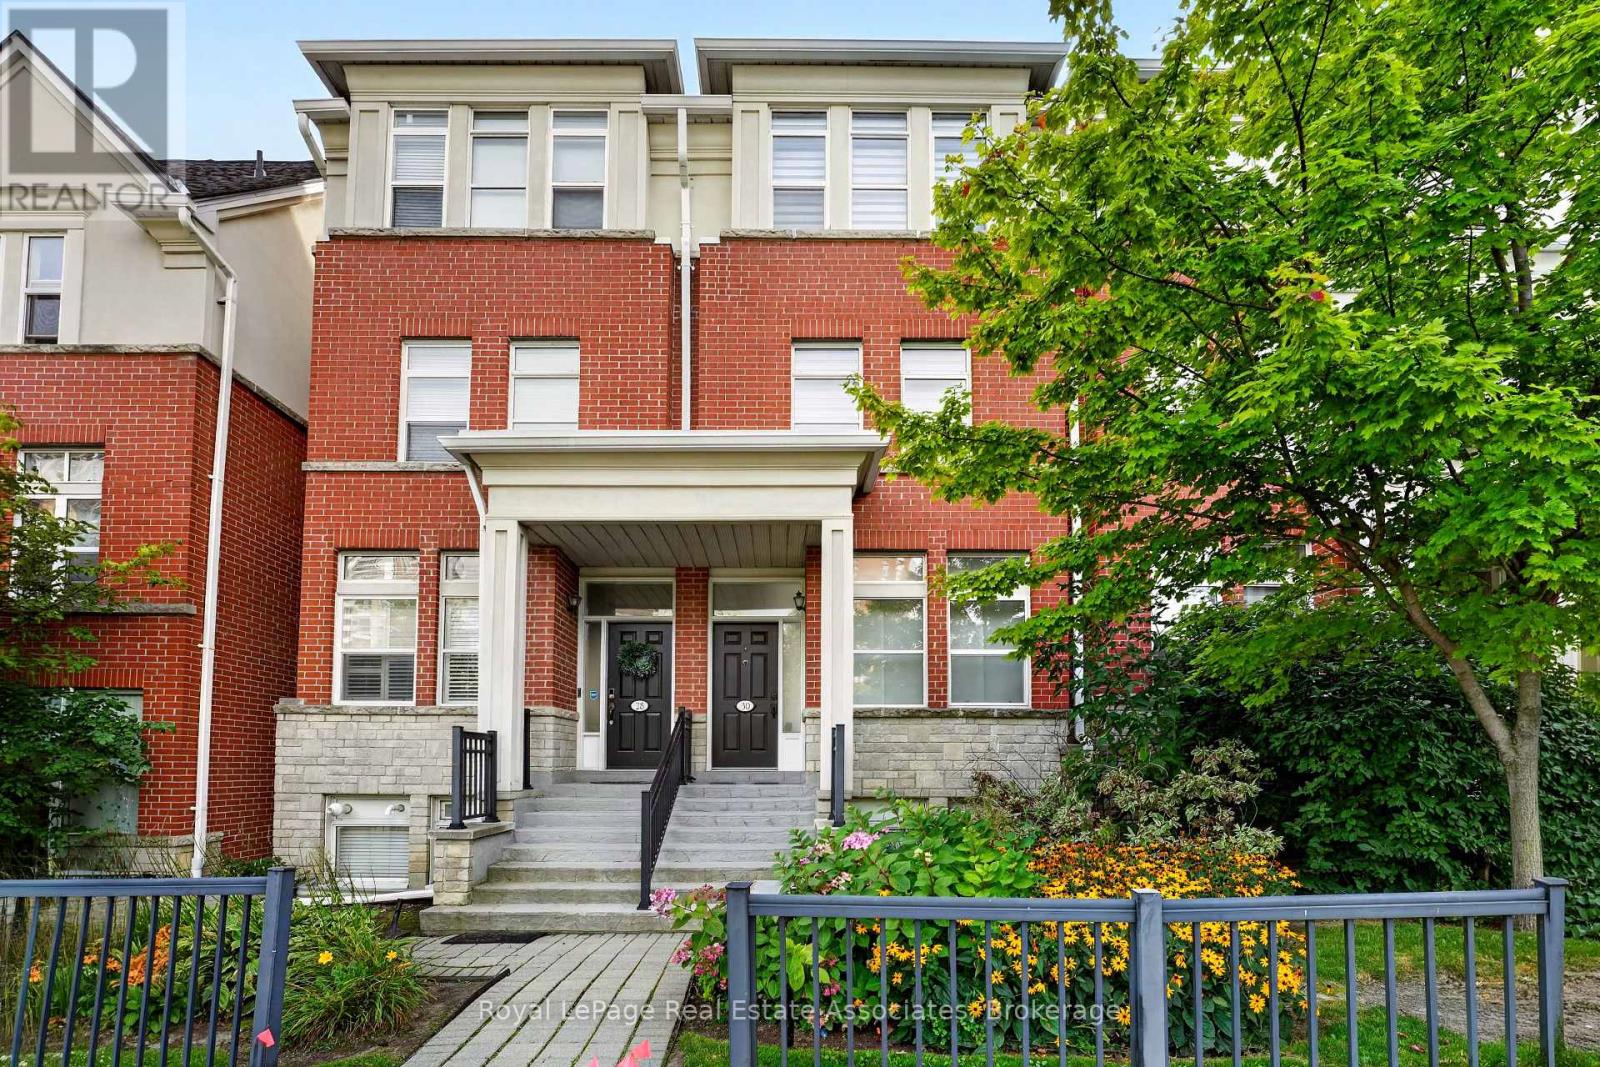
30 Michael Power Place
Toronto, Ontario
Welcome to 30 Michael Power Place, a beautifully upgraded 3-bedroom townhome in the heart of Islington Village. Offering a spacious and thoughtfully designed layout across three levels plus a finished basement, this home combines style, comfort and functionality. The main level features an inviting open-concept living and dining area with 9-ft ceilings, large windows and hardwood flooring, flowing seamlessly into a renovated kitchen with premium cabinetry, quartz countertops, custom pantry storage, stainless appliances and porcelain tile flooring. Step outside to the private patio, perfect for relaxing and entertaining.The second level offers two generous bedrooms and an updated 4-piece bathroom, while the entire third floor is dedicated to a spacious primary retreat. Enjoy 9-ft ceilings, two custom-organized closets, a 5-piece ensuite with whirlpool tub and glass shower, plus a private upper-floor balcony, a wonderful spot to relax and unwind. The finished basement provides versatile additional living space ideal for a family room, home office, gym or guest area, with convenient direct access to the garage. Set in a well-established neighbourhood with parks, trails and the character of Islington Village right outside your door. Enjoy the convenience of nearby local shops, cafés, restaurants and everyday amenities, while Islington Subway Station and Kipling's transit connections make commuting across the city remarkably convenient. With mature neighbourhood surroundings, abundant green space and easy access to major routes, this is a wonderful opportunity to enjoy the best of west-end Toronto living. (id:63381)
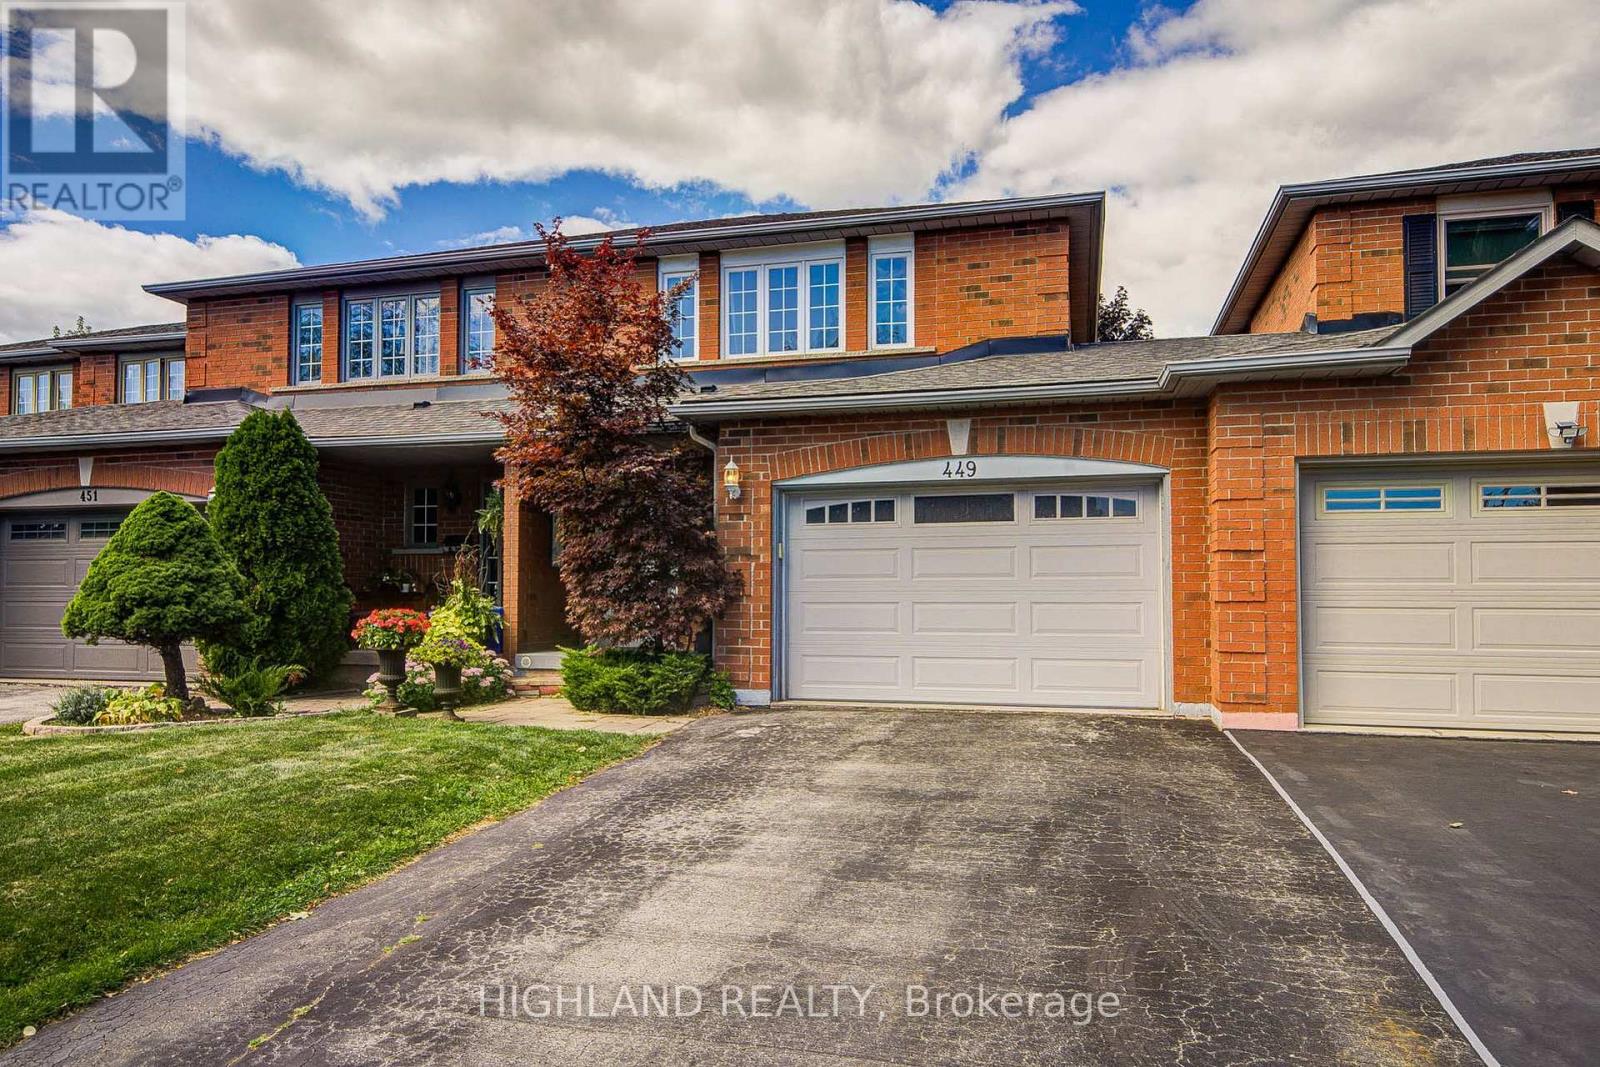
449 Fothergill Boulevard
Burlington, Ontario
Huge lot , Fabulous 3 Bedroom Freehold Link-home In Prime Burlington/Oakville Border Location Prime Location & Exceptional Convenience! Cross street to Fothergill Woods Park, just 140m to Food Basics across the street, 1.8 km to the newly built community centre, and 2.5 km to the Costco currently under construction. Only a 4-minute drive to two beautiful and tranquil lakeside parks. Thoughtfully designed, functional layout with excellent use of space * Enjoy a private, mature tree-lined backyard and a warm, welcoming neighbourhood with friendly neighbours. * Basement with private bedroom and bathroom * upgraded the flooring and staircase , and the water heater and furnace. (id:63381)
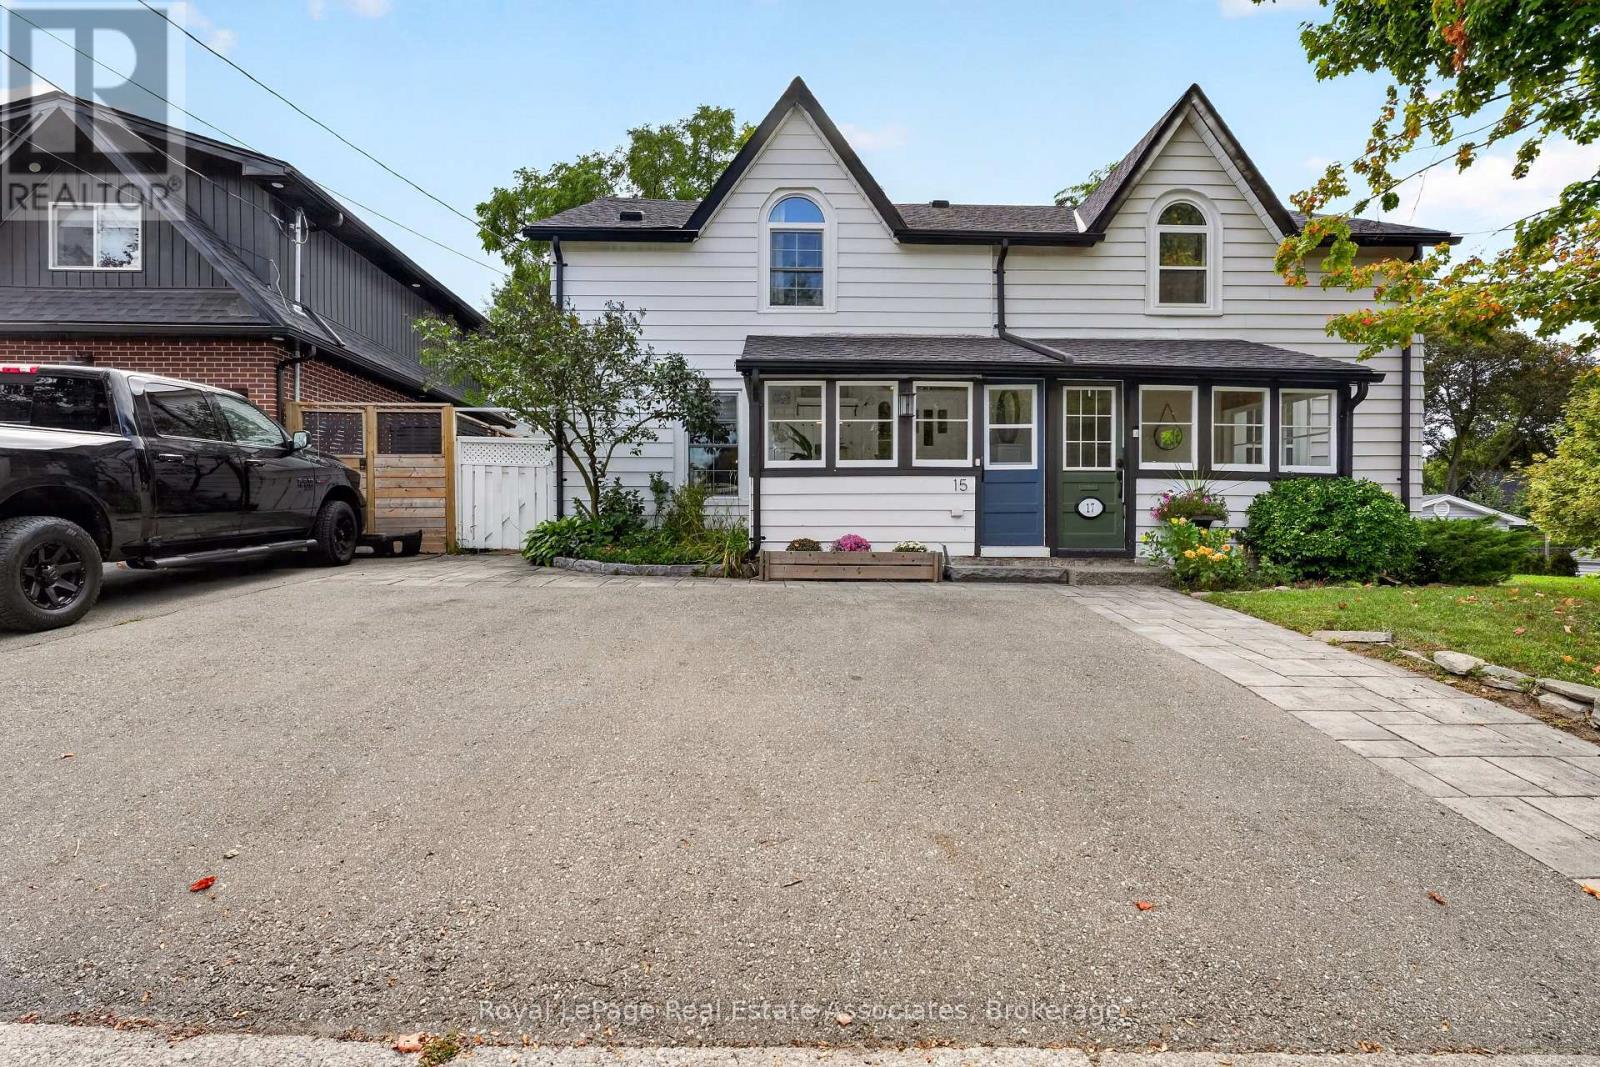
15 Charles Street
Halton Hills, Ontario
Steeped in history and brimming with character, this exceptional semi-detached modernized century home offers an unprecedented entry point into Georgetown's prestigious Park District. Step inside to discover magnificent living and dining spaces defined by soaring high ceilings, original floors, sun-drenched windows, and a seamless blend of original period architecture with sleek updates. The upgraded kitchen acts as the heart of the home, featuring convenient walkouts leading directly to an impressive, extra-deep landscaped backyard framed by a canopy of mature trees. This private outdoor haven boasts a versatile, detached shed equipped with hydro, making it the perfect setup for a workshop or private retreat. Upstairs, the home features three spacious, light-filled bedrooms and an updated main bath completed with cozy heated flooring. The layout effortlessly balances classic aesthetic charm with modern everyday functionality. Beyond the front door lies an unbeatable downtown lifestyle. Enjoy being within a short walk of Georgetown's finest boutique shops, renowned restaurants, the stunning local library, and the neighbourhood art gallery. Take peaceful strolls along the nearby back trails or soak up the vibrant community spirit at annual events held at the neighbouring historic fairgrounds. Delivering quintessential charm, incredible outdoor space, and top-tier community amenities, this turnkey residence presents a rare opportunity to own a piece of local history in a truly prized neighbourhood. (id:63381)

2320 Wuthering Heights Way
Oakville, Ontario
Highly sought-after executive freehold townhome by Fernbrook, featuring a rare 2-car garage, private driveway with beautiful paver stones, and impressive 9-foot ceilings. Inspired by French Chateau architecture, this beautifully maintained home welcomes you through double doors into a gracious foyer and elegant open-concept design.The spacious eat-in kitchen features granite countertops, centre island and stainless steel appliances, including a gas stove. Overlooking the living room, it creates a natural gathering space, while the adjacent private dining room is ideal for entertaining. The living room features a gas fireplace and walkout to the private backyard. California shutters add timeless elegance throughout. Brand new hardwood flooring throughout the home and fresh interior painting were completed in 2026. The primary suite offers a luxurious ensuite with large soaker tub, double sinks and separate stand-up shower. Convenient second-floor laundry adds everyday practicality. The professionally finished basement offers high ceilings, a bedroom, 3-piece bathroom with stand-up shower and plenty of storage. New flooring and fresh paint were completed in 2025. The private, low-maintenance backyard features concrete pavers throughout and a built-in fire pit. Professional landscaping enhances the curb appeal, with central vacuum and built-in garage shelving. Notable improvements include a new roof in 2024, new hot water tank in 2025, updated air conditioning system, and newer washer, dryer and dishwasher. Enjoy parks and trails, with Palermo Public School (JK-8) and Garth Webb Secondary School (9-12) nearby, both offering French Immersion. Close to Oakville Hospital, 407 ETR, QEW/403 and Bronte GO Station. (id:63381)
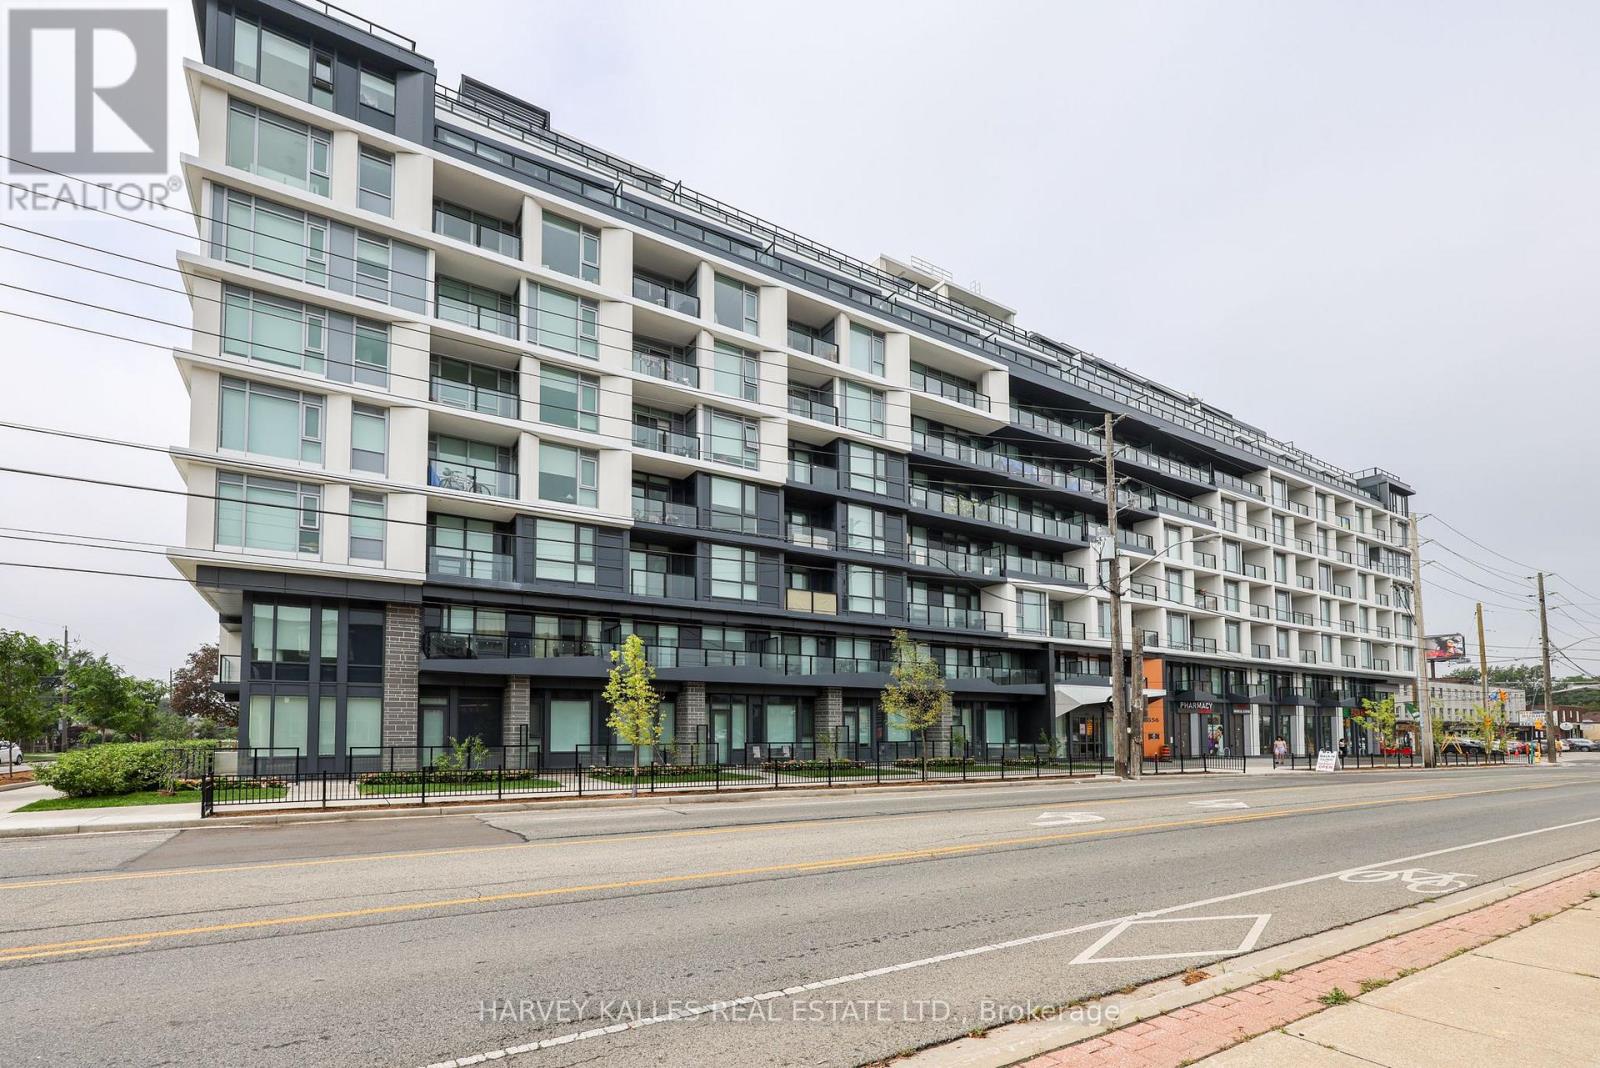
606 - 556 Marlee Avenue
Toronto, Ontario
Finally, a condo that lives like a real home. Barely lived in and completely move-in ready, this exceptional 3-bedroom + den residence at The Dylan Condominiums offers a rare combination of space, function and outdoor living in a nearly new Toronto building. Used only as a part-time residence, it presents in virtually new condition. With 1,113 Sq. Ft. of interior space plus a 180 Sq. Ft. terrace, this is one of the larger suites at The Dylan and a configuration increasingly difficult to find in newer construction. A thoughtfully designed floor plan provides room to live, work, entertain and grow, whether you're moving up, downsizing or simply refusing to compromise on space. The open-concept kitchen features quartz countertops and backsplash, stainless steel appliances and ample cabinetry, opening to a bright and spacious living and dining area. Three genuine bedrooms all feature windows and closets, including a private primary suite with 3-piece ensuite, while the separate den makes an ideal home office, study or flex space. A second 4-piece bathroom adds everyday practicality. Step outside to the expansive southwest-facing terrace with sunny, unobstructed views over the surrounding residential neighbourhood-a true extension of the living space and a rare find in condo living. Two underground parking spaces with EV charging plus an owned locker complete the package. The Dylan by Chestnut Hill Developments offers 24-hour concierge, gym, guest suite, billiards, pet spa, entertaining spaces and outdoor BBQ and dining areas. Ideally located in Yorkdale-Glen Park, steps to Glencairn subway and close to Wenderly Park, public schools, Yorkdale Shopping Centre, Allen Road, Highway 401 and everyday shopping and amenities. Space, lifestyle, location and versatility-this is condo living without compromise. (id:63381)
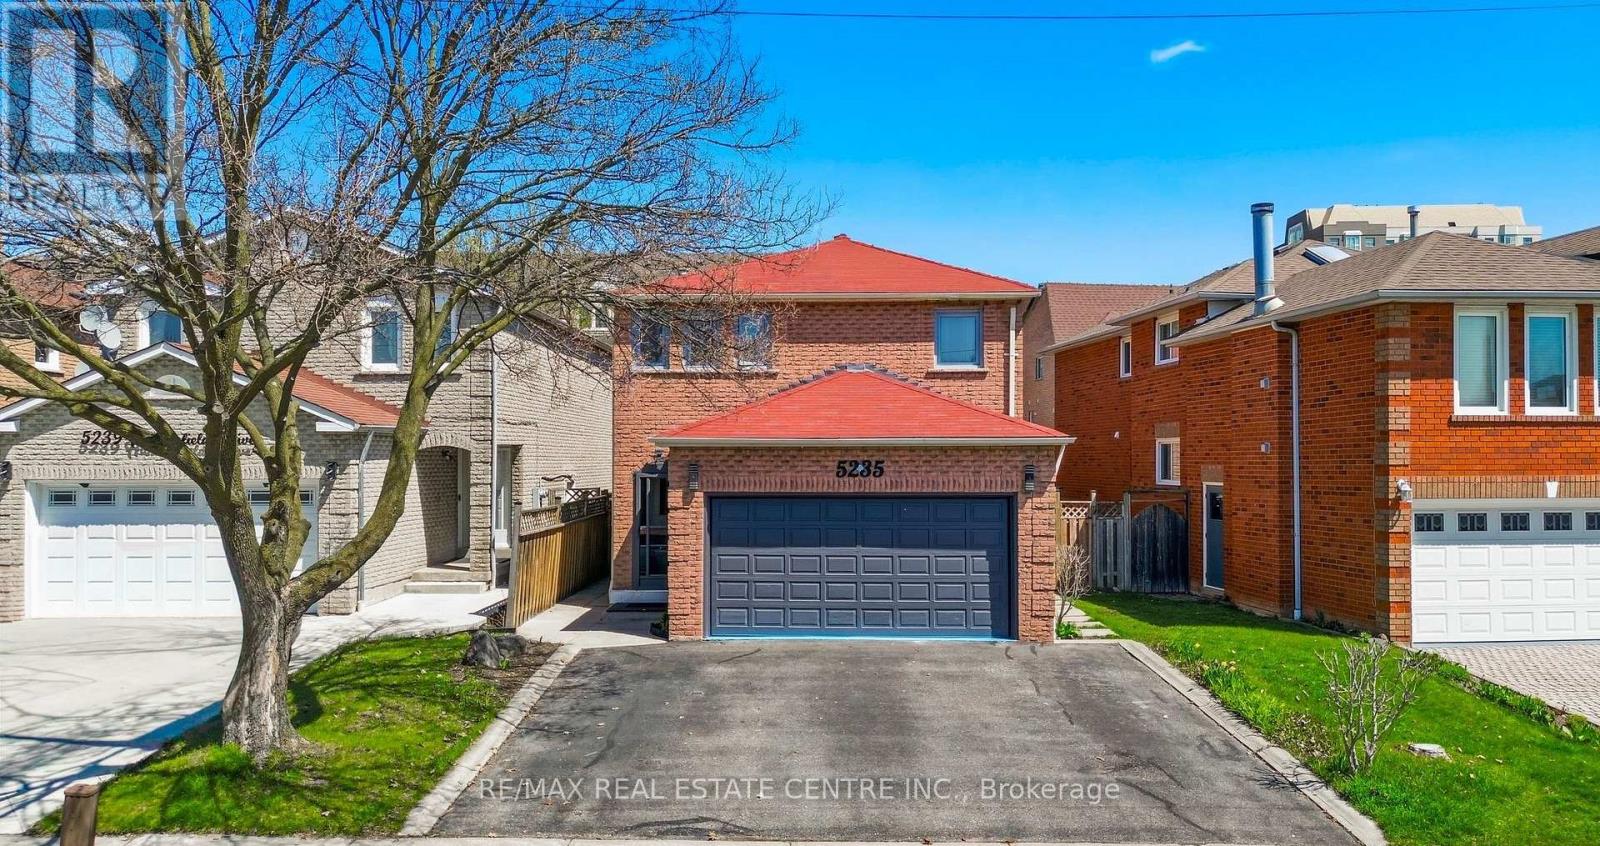
5235 Huntingfield Drive
Mississauga, Ontario
Welcome to this exceptional detached home in one of Mississauga's most desirable and strategically located neighbourhoods, offering an outstanding combination of space functionality, and modern comfort. Featuring 6 spacious bedrooms in total, including 4 bedrooms on the upper level and 2 additional bedrooms on the separte-entrance lower level, plus 3 bathrooms, this home is ideal for families seeking flexibility and versatility. Enjoy dedicated laundry on both levels, one for the upper level and one for the lower level, providing added convenience and privacy. The home features uniform harwood flooring throughout each level, along with numerous renovations and updates throughout the property. Abundant natural light, modern pot lighting, generous principal rooms, and a functional layout creates a warm and elegant atmosphere. Recent upgrades include a brand-new 2025 Lennox 1.5-ton A/C unit and newly replaced gutters, adding comfort and peace of mind. The property also offers a double-car garage and a total of 5 parking spaces. Ideally situated in a highly strategic area with strong future growth and appreciation potential, the home is close to Costco (8 mins), Square One (8 mins), St. Francis Xavier Catholic Secondary School (2 mins), and Pearson International Airport (20 mins), with the upcoming McCallion LRT nearby, offering enhanced connectivity throughout Mississauga and the GTA. Move-in ready and offering exceptional space, flexibility, extensive updates, and long-term potential- this is a home you wont want to miss! (id:63381)