
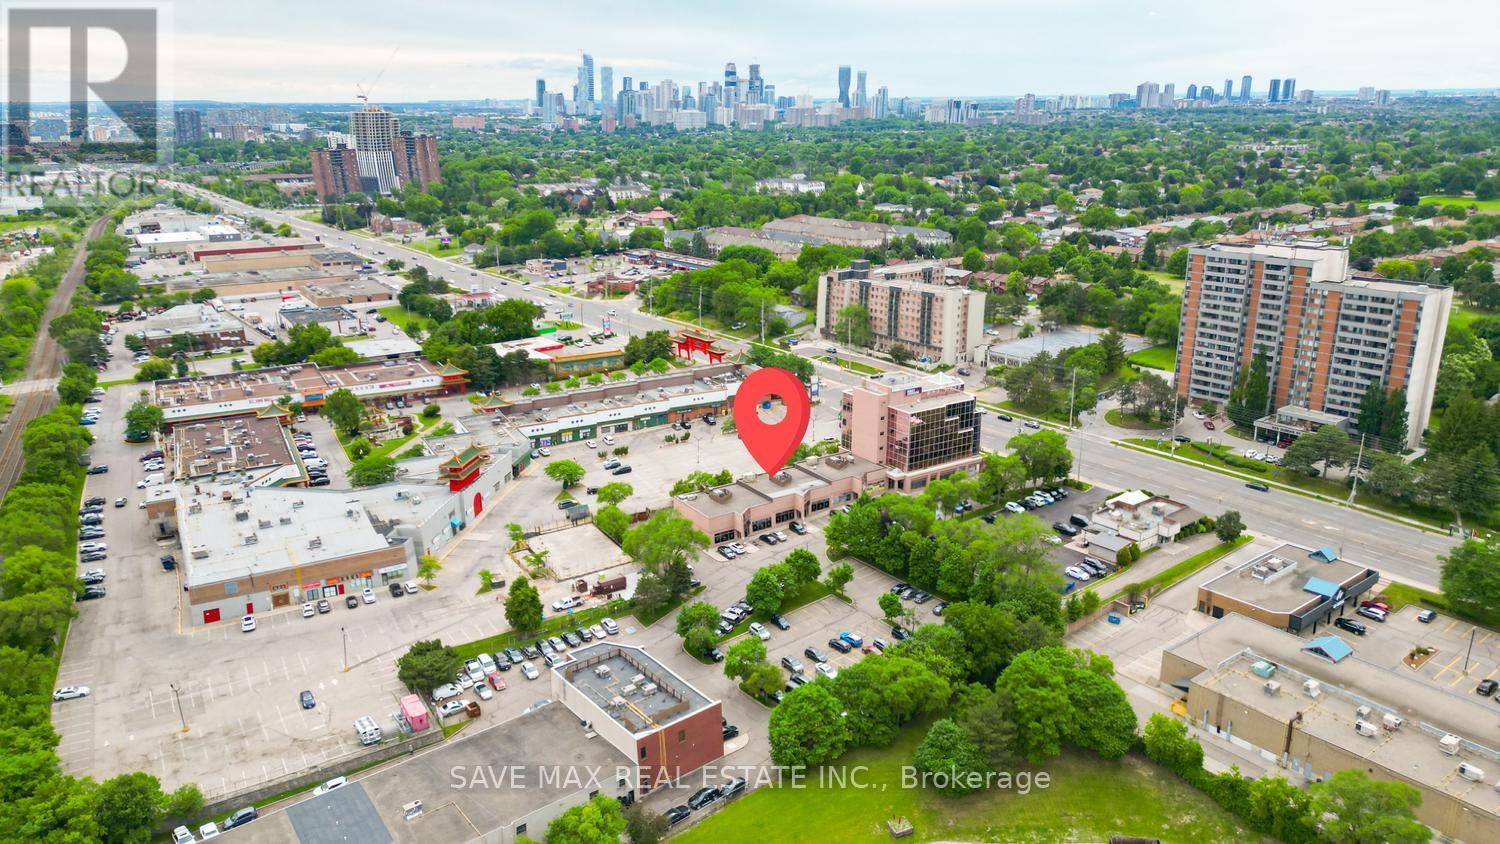
C2-C3 - 918 Dundas Street E
Mississauga, Ontario
Exceptional opportunity to acquire LLBO approved 250 seats a fully equipped, turnkey restaurant, lounge, and event venue in a prime Mississauga location! Strategically situated on busy Dundas Street East, this approximately 7,500 sq. ft. Approximate monthly rent is $11,000, including TMI and HST. Establishment offers outstanding visibility, ample on-site parking, and a versatile layout designed for both dining and entertainment. Features include a spacious dining area, stylish DANCE lounge, SHISHA lounge, pool table entertainment section, and dedicated event space ideal for private parties, birthdays, corporate functions, and special celebrations. The business has established a strong reputation for hosting memorable events and social gatherings. All equipment is owned and included in the sale, providing exceptional value while minimizing future capital expenditures. Suitable for a wide variety of food, beverage, lounge, banquet, and entertainment concepts, this is an outstanding opportunity for owner-operators, hospitality professionals, or investors seeking a profitable and versatile business. (id:63381)
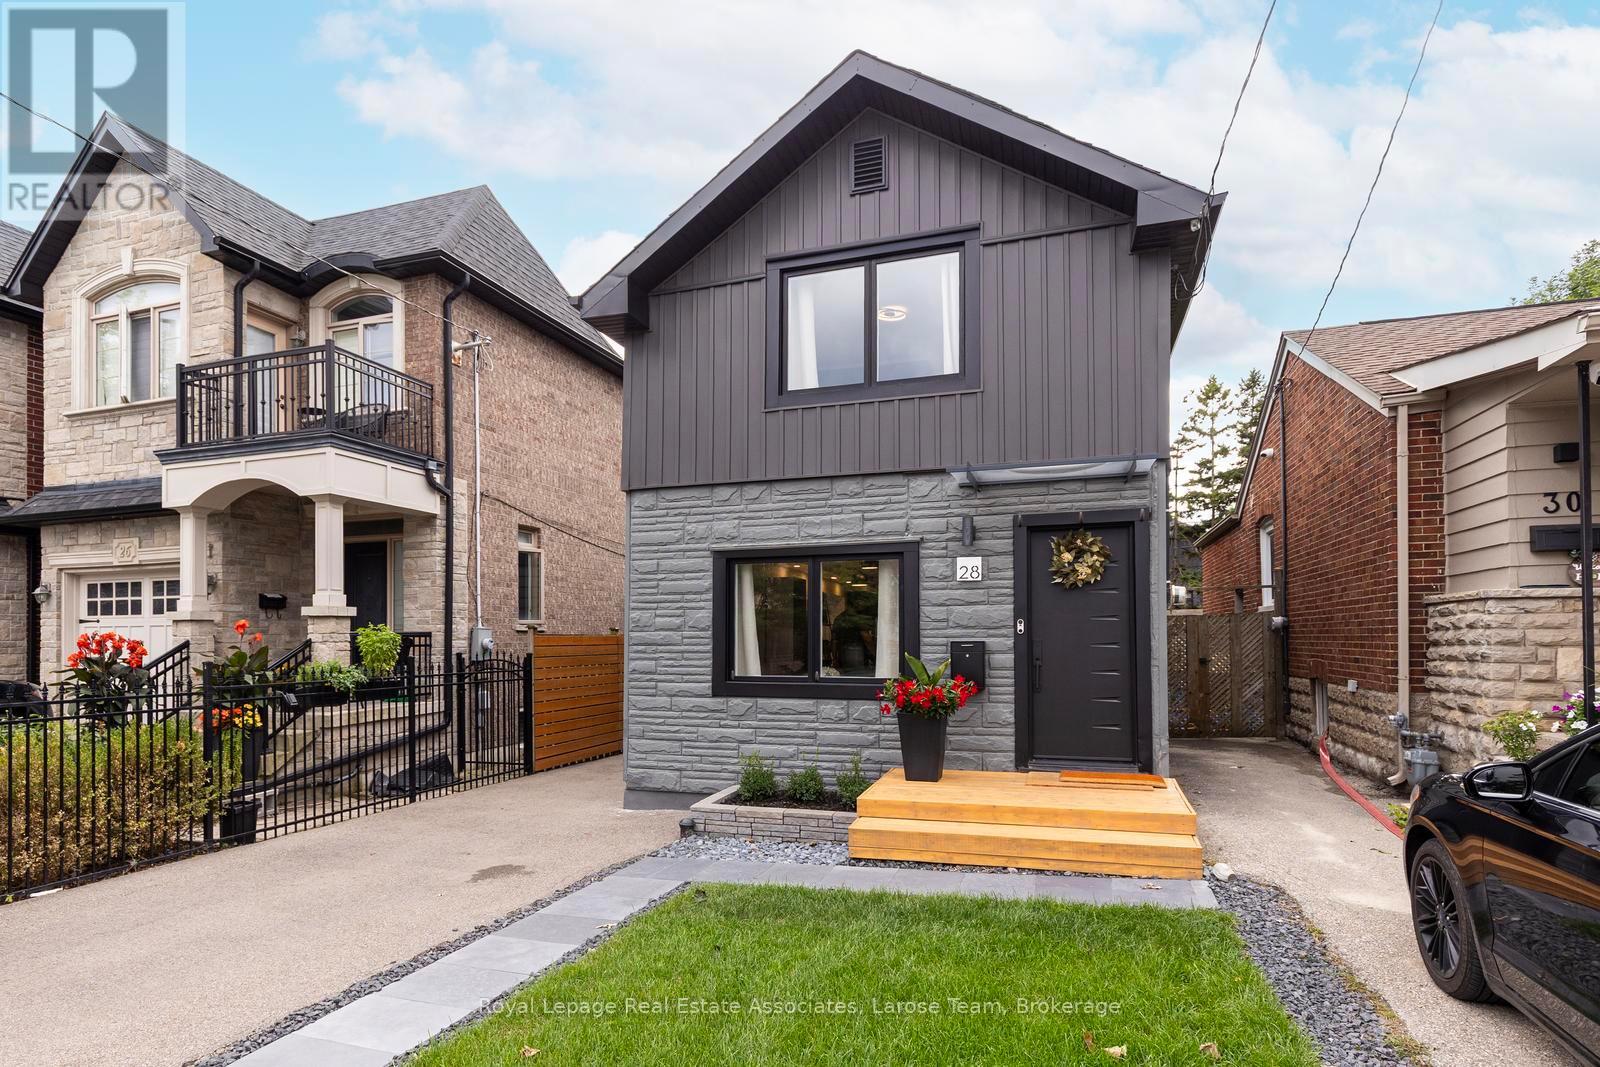
28 Thirtieth Street
Toronto, Ontario
Welcome to Long Branch...where lifestyle meets location! Located just a few blocks from Lake Ontario, the Waterfront Trail, and GO Train, and around the corner from parks, shops, restaurants, schools, and the TTC, this home offers the perfect balance of residential living and vibrant urban convenience. Whether you're grabbing a coffee nearby or enjoying a stroll along the waterfront, everything you need is right at your doorstep. This fully renovated, two-storey, 3-bedroom, 2-bathroom home showcases exceptional curb appeal with its newly landscaped front walkway/lawn and private driveway for 2 cars. The deep, fully fenced backyard with a good sized shed for storage, has a large IPE deck and stone patio for entertaining, enjoying a morning coffee or unwinding after a busy day! The back yard is big enough to consider adding a small accessory dwelling unit! **Please note there is no basement in this home, just a crawlspace.** Inside, the thoughtfully designed, open concept first floor layout has plenty of space with a living area, dining area, well designed, modern kitchen, laundry and walkout to the back deck. The versatile 2nd storey features a good-size primary bedroom, with a big window and lots of built in closet space. The second and third bedrooms can be used for an office, guest bedroom or extra storage space. The new, spacious bathroom is a showstopper with double sinks and a lovely zen, spa-like Japanese wet room, a fully enclosed open space bathing area that combines both a shower and a deep soaking tub, the height of luxury. This is an exceptional opportunity for young professionals, first-time buyers, couples, or down-sizers seeking to enjoy one of Toronto's most desirable lakeside communities with the conveniences of vibrant city living. (id:63381)
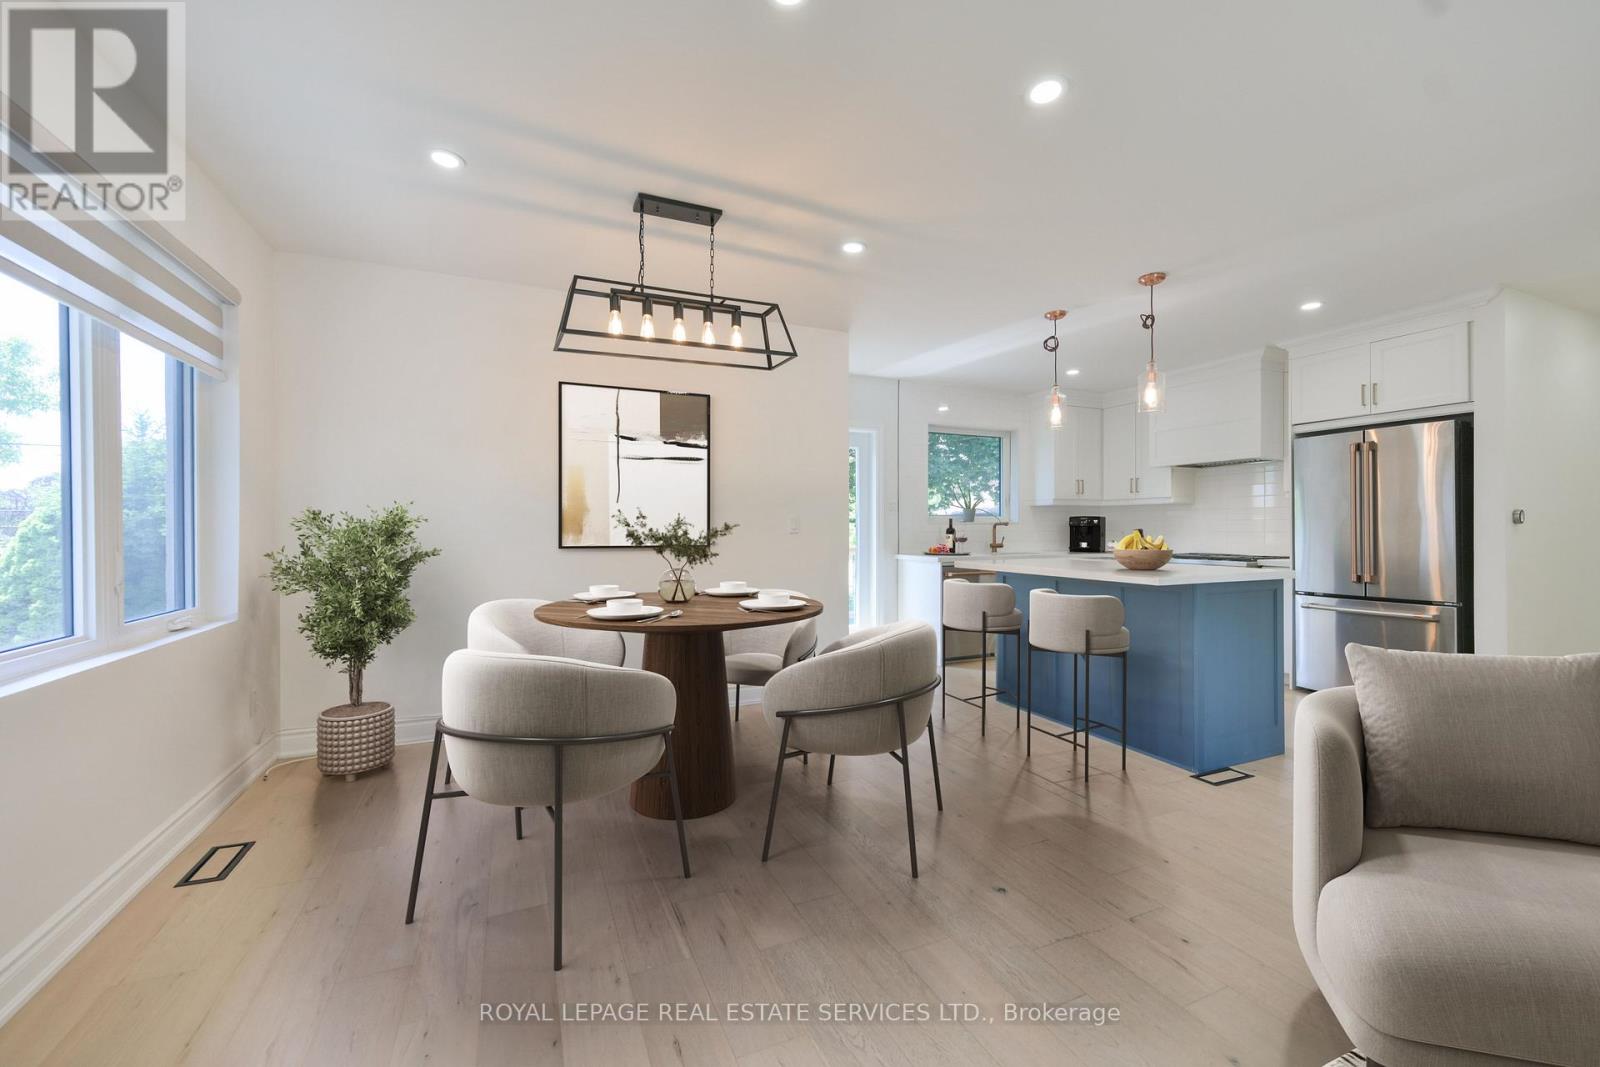
18 Celestine Drive
Toronto, Ontario
Beautifully renovated 3-bedroom bungalow in desirable Kingsview Village, offering the rare advantage of a stylish, move-in-ready home in a neighbourhood where many bungalows remain largely original. Fully renovated just a few years ago, this home shows exceptionally well and the value of the updates is clear from the moment you walk in. The bright, open-concept main floor offers an inviting layout with quality laminate flooring, potlights, and a fresh, modern feel throughout. The stylish white kitchen features quartz countertops, stainless steel appliances, a centre island, and excellent flow for both everyday living and entertaining.The main living and dining areas feel open, comfortable, and practical, creating a welcoming space for family life, hosting friends, or simply enjoying a turnkey home without the stress of immediate renovations. Walk out to the back deck and enjoy a private backyard ideal for summer gatherings, children, pets, gardening, or quiet relaxation. The finished basement adds excellent flexibility with an additional bedroom, spacious recreation room, second kitchen, and generous living space that can easily accommodate extended family, guests, work-from-home needs, hobbies, or entertaining. With its thoughtful updates, polished presentation, and versatile layout, this home offers a clear premium over the typical unrenovated bungalow. Completely move-in ready, inviting, and full of possibilities in a well-established Etobicoke neighbourhood close to schools, parks, transit, highways, shopping, and everyday conveniences. Note: Laneway structure a possibility. (id:63381)

129 - 3020 Trailside Drive
Oakville, Ontario
Ideally situated in Oakville's desirable Glenorchy community, this rare 2-bedroom condo townhouse blends modern luxury with incredible outdoor living. Offering 1,101 sq. ft. of refined interior space and 367 sq. ft. of outdoor space, this home features two balconies and a massive rooftop terrace-an entertainer's dream! 10-foot smooth ceilings designed for modern, light-filled living. Upgraded Trevisano kitchen featuring a central island, premium Fulgor Milano appliances, and a stunning porcelain tile backsplash. European laminate cabinetry, soft-close drawers, and a sleek stainless steel undermount sink with a pull-down spray faucet. Striking double-height fitness studio with top-tier cardio and strength equipment. Dedicated indoor and outdoor yoga and Pilates spaces. Residents' lounge featuring a chef's kitchen, private dining room, fireplace lounge, and games room-perfect for hosting or unwinding. Everyday conveniences including a pet wash station, secure parcel storage, and dedicated on-site property management. (id:63381)
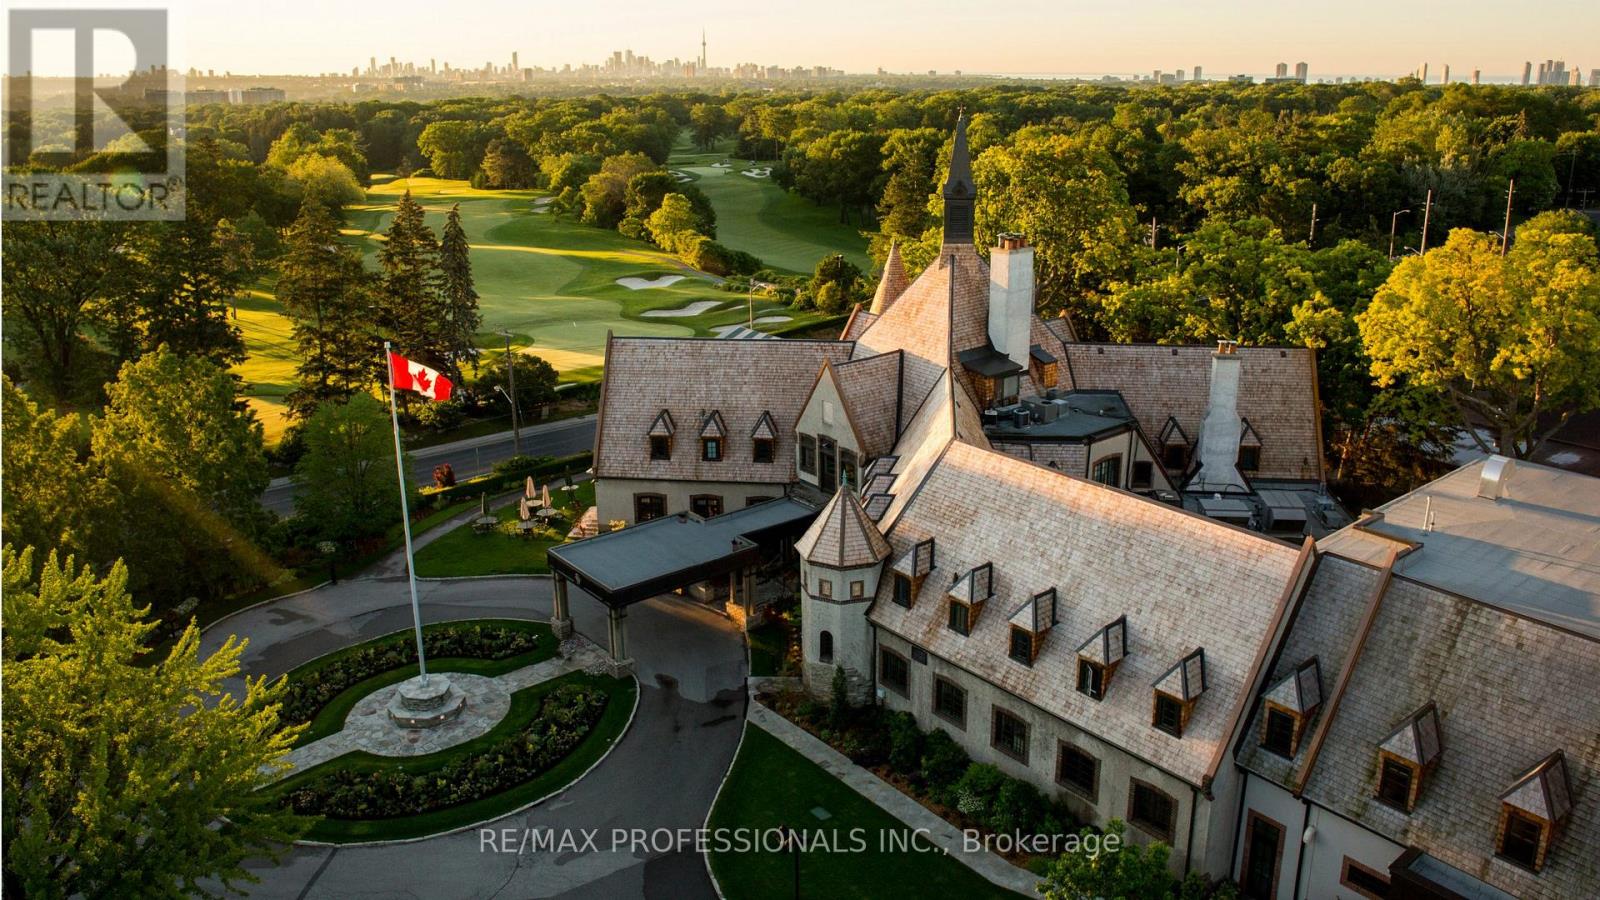
10 Woodmere Court
Toronto, Ontario
Building permit has been issued to Seller and may be assigned subject to conditions. Unmatched privacy, setting the stage for a masterpiece residence tailored to your lifestyle! A very rare opportunity indeed presents itself at Ten Woodmere Court. Arguably the most exclusive cul-de-sac in the city's west end. This exceptionally large south-facing vacant building lot comes with plans and permits already in place for a luxurious Richard Wengle creation. The lot's unique rear characteristics offer additional privacy during 3 seasons of the year from a small grove of mature hardwoods separating the back of the residence and the golf course. Here awaits the perfect canvas for your dream home in this serene setting bordering one of the country's most prestigious golf courses. The location is irreplaceable, surrounded by nature and estate homes. Seize this rare opportunity to create the home you've always envisioned in a setting that defines luxury living. (id:63381)
180 Bonnie Braes Drive
Brampton, Ontario
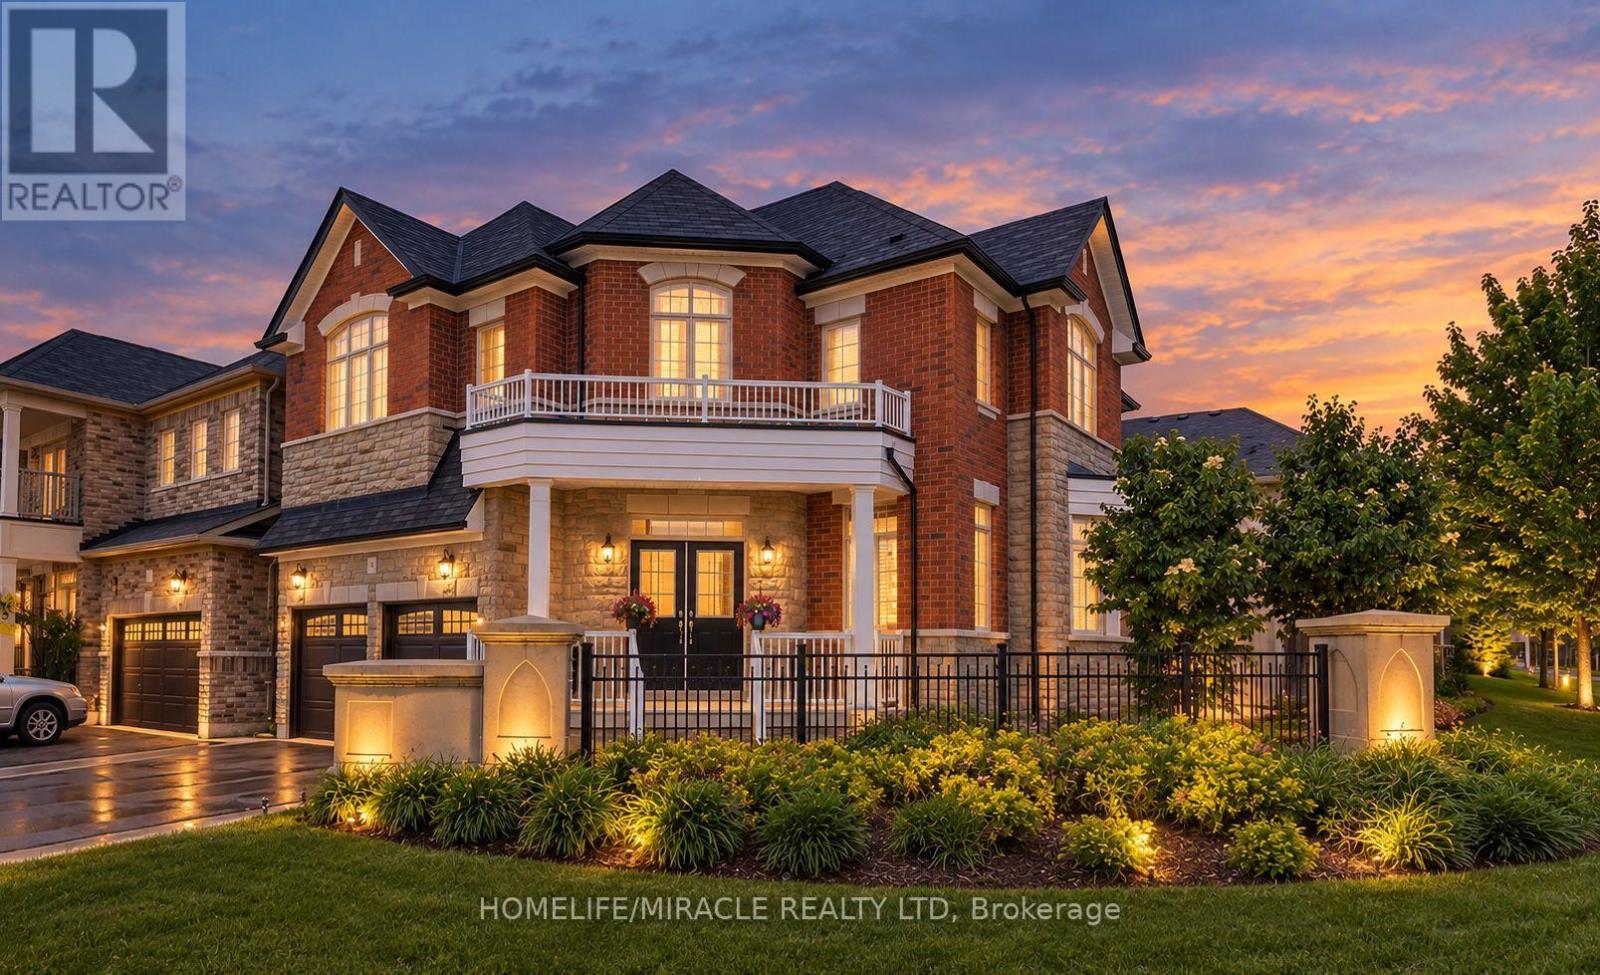
Rare Opportunity for Elegant Living in Prestigious Credit Valley! Welcome to 180 Bonnie Braes Drive, a distinguished detached home situated on a premium 55-ft corner lot in one of Brampton's most sought-after communities. This exceptional residence combines luxury, comfort, and functionality for modern family living.Freshly painted home features a bright and inviting interior enhanced by abundant natural light, expansive windows, rich hardwood and porcelain flooring, and elegant chandeliers. The MAIN level offers a spacious layout with separate living and family rooms, ideal for everyday living and entertaining. The family room is highlighted by a cozy gas fireplace, while the chef-inspired kitchen boasts quartz countertops, stainless steel appliances, and ample cabinetry. The UPPER level features four generously sized bedrooms, including a luxurious primary suite with two walk-in closets and a spa-inspired 5-piece ensuite. The additional bedrooms are well-proportioned and filled with natural light, providing flexibility for growing families or home office space. A convenient second-floor laundry room adds to the home's practicality. The fully finished BASEMENT with Seperate entrance through Garage, extends the living space with Separate Entrance through Garage, two additional bedrooms, and a 3-piece bathroom, offering excellent potential for extended family living or guest accommodations. Step outside to BACK YARD a beautifully landscaped, oversized backyard, perfect for outdoor entertaining, family gatherings, or peaceful relaxation. Ideally located close to top-rated schools, parks, shopping, public transit, and major highways, this remarkable Credit Valley home offers an exceptional lifestyle opportunity in one of Brampton's most desirable neighbourhoods. (id:63381)
34 Shatner Turnabout
Vaughan, Ontario
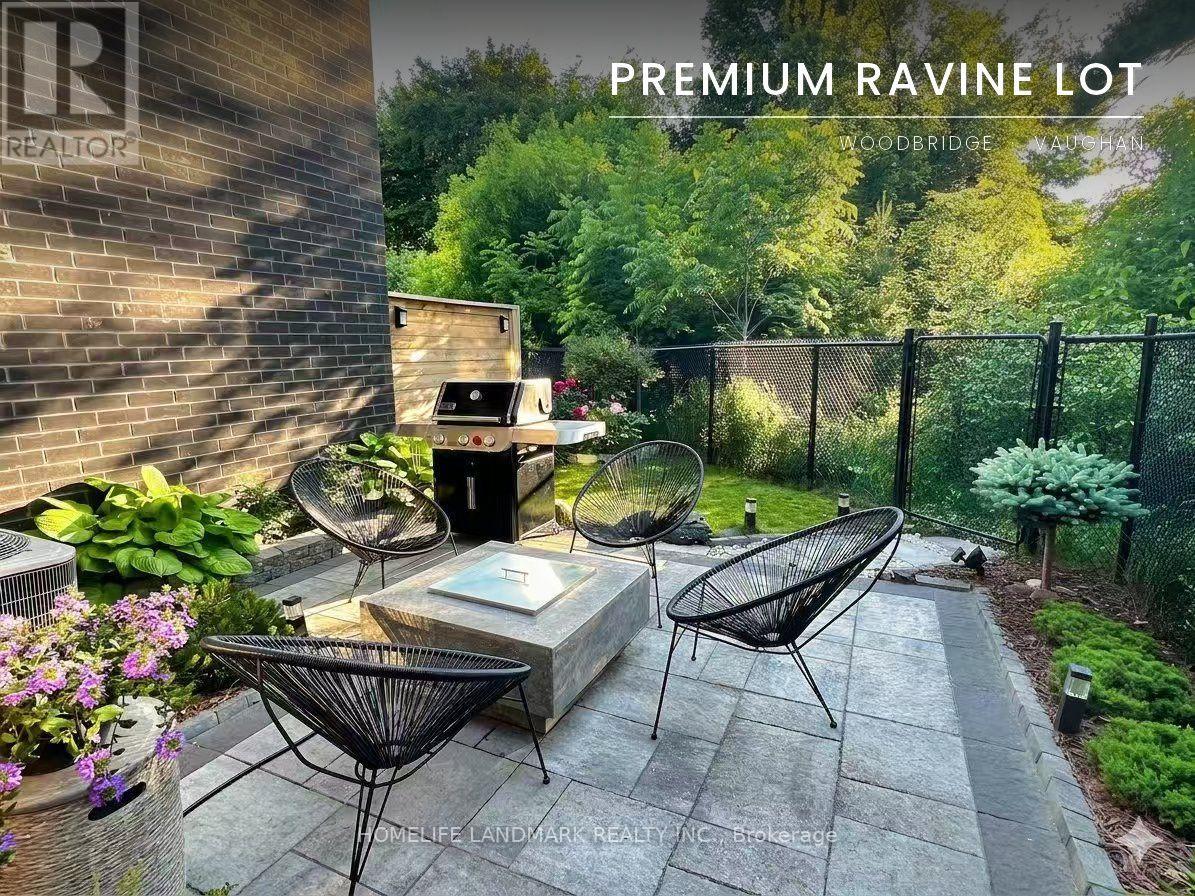
Modern townhome, on a ravine-top facing west with spectacular sunset views year round. Ideal for young professionals and families, nestled in a desirable, safe, friendly, and well-established Woodbridge community but minutes away from some of the most iconic landmarks in the GTA: Canada's Wonderland, Vaughan Mills, the McMichael Gallery, to name a few. Proximity to key highways (7, 407, 400), Vaughan Metropolitan Subway Station, GoBus, Viva, and Zum enables easy and affordable access to Toronto and the rest of the GTA, while nearby golf courses, national conservation areas, sports clubs, community centres, restaurants, grocery stories, wellness centres and more provide comfort, sophistication, and convenience, in the dynamic and expanding city of Vaughan. The home itself has been lovingly customized and maintained by the owners, with over $120K of upgrades to ensure safety and practicality, but with truly elegant features to elevate your lifestyle. Includes: hardwood flooring, quartz countertops, European cabinetry and lighting, electric fireplace, top-line GE Cafe appliances, water softener, upgraded water heater, built-in water filtration system, security window film for break-in deterrence, dual climate zones, custom gold-tone light fixtures and finishes, and high-efficiency washrooms. But it is the backyard that makes this townhome truly rare - its staggered positioning with excellent soundproofing makes for a completely private, peaceful setting surrounded by nature, and the owner-designed garden, interlocking, and outdoor firepit create the perfect setting for both entertainment and relaxation. This is more than a beautiful home - it is the opportunity to enjoy a peaceful, convenient, and elevated lifestyle every single day. Furniture can be included upon negotiation. *OPEN HOUSE SATURDAY, SEPT 26, 1PM TO 4:00PM.* (id:63381)

46 Venice Crescent
Vaughan, Ontario
Welcome To This Beautifully Updated Family Home In The Prestigious Beverley Glen Community, One Of Thornhill's Most Desirable Neighbourhoods! Featuring Sleek Modern Finishes, A Bright Open-Concept Layout And A Functional Design Perfect For Everyday Family Living And Entertaining. Spacious Principal Rooms Offer A Comfortable Flow Throughout The Home, While The Finished Basement Provides Valuable Additional Living Space, Ideal For A Recreation Room, Entertaining, Home Office Or Overnight Guests. Ideally Located In A Family-Friendly Neighbourhood Close To Parks, Schools, Shopping, Restaurants, Transit And Everyday Amenities. A Wonderful Opportunity To Call Beverley Glen Home. Don't Miss It! (id:63381)
4 Hashbury Place
Markham, Ontario
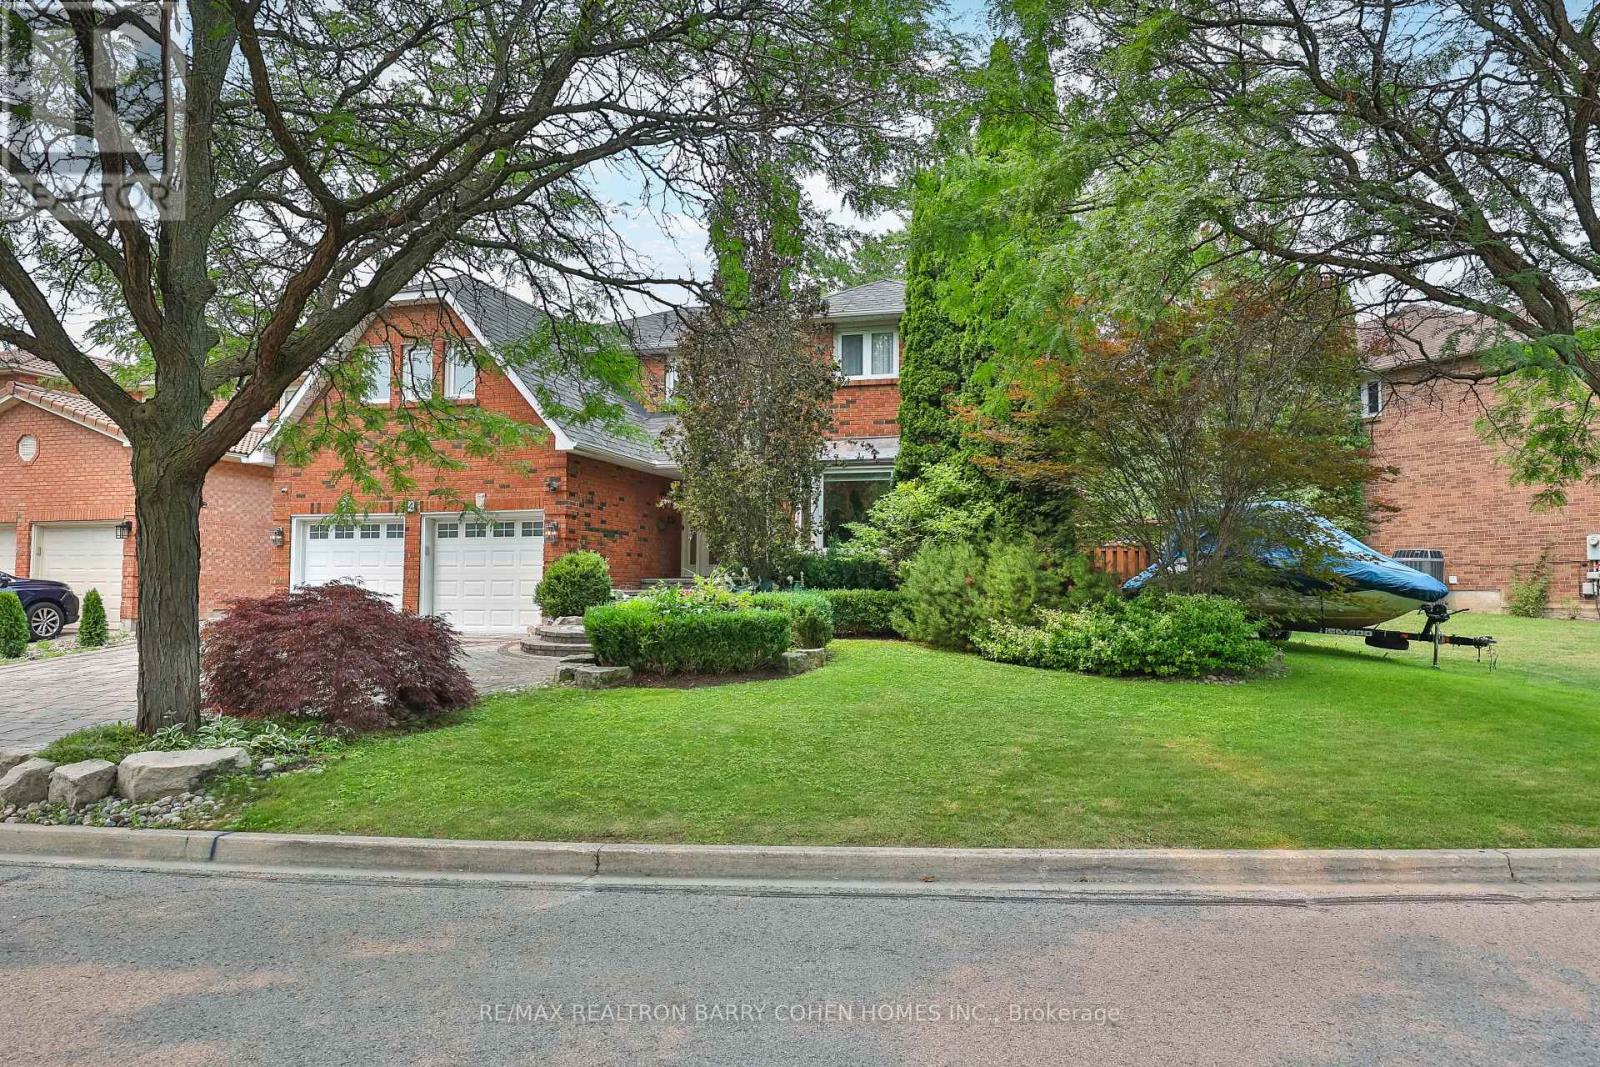
Thoughtfully Reimagined Luxury Residence Tucked Away On One Of Thornlea's Most Desirable & Quiet Cul-De-Sac. Set On An Impressive 78 ft. Lush Frontage & Surrounded By Distinguished Executive Homes, Green Spaces, Parks, Sport Fields & Top-Rated Public & Private Schools. This Remarkable Family Home Spans 4889 Sqft. Living Space Including A Professionally Finished Basement, 2-Car Garage. Every Room Has Been Designed To Complement Today's Luxury Lifestyle. Step In & Be Captivated W/Oversize Foyer, Circular Staircase, Piano Lounge & Practical Living & Dining Rooms. At The Heart Of The Home Lies A Spectacular Custom Kitchen Appointed W/Top-Tier Thermador Appliances, Leather Stone Countertops & Backsplash, Bespoke Cabinetry, Breakfast Area, Seamless Access To The Resort-Inspired Backyard, Creating The Perfect Balance Of Everyday Family Living & Effortless Entertaining. Main Level Showcases Elegant Engineered Hardwood Flooring, Refined Pot Lighting & Completely Redesigned Family Rm Featuring Custom Built-In Wall Unit & Gas Fireplace W/Leather Stone Trim. A Well-Designed Mudroom W/Integrated Laundry & Custom Closets Adds Everyday Convenience Directly Off The Garage. The Upper Lvl Features A Family Lounge Surrounded By 4 Generously Proportioned Bedrms, Including A Luxurious Primary Retreat Complete W/ Separate His & Hers W-In Closets & A 7 Pcs Ensuite. The Professionally Finished Lower Level Is Designed For Entertaining, Offering 2 Additional Bedrms, An Open Concept Home Theater, A Spacious Recreation Area W/Billiards Table & Custom Wet Bar Complete W/Wine Fridge, Dishwasher, Sink & Custom Cabinetry. Step Outside To Private Backyard Oasis, Beautifully Landscaped & Designed For Exceptional Outdoor Living, This Resort-Style Setting Features A Stunning Heated & Salted Pool, A Fully Equipped Outdoor Kitchen W/A Built-In BBQ & Refrigerator, Multiple Lounge Areas & Patio Centered Around A Fire Pit-Creating An Extraordinary Space For Relaxing, Entertaining & Making Lasting Memories. (id:63381)
J1 - 1657 Nash Road
Clarington, Ontario
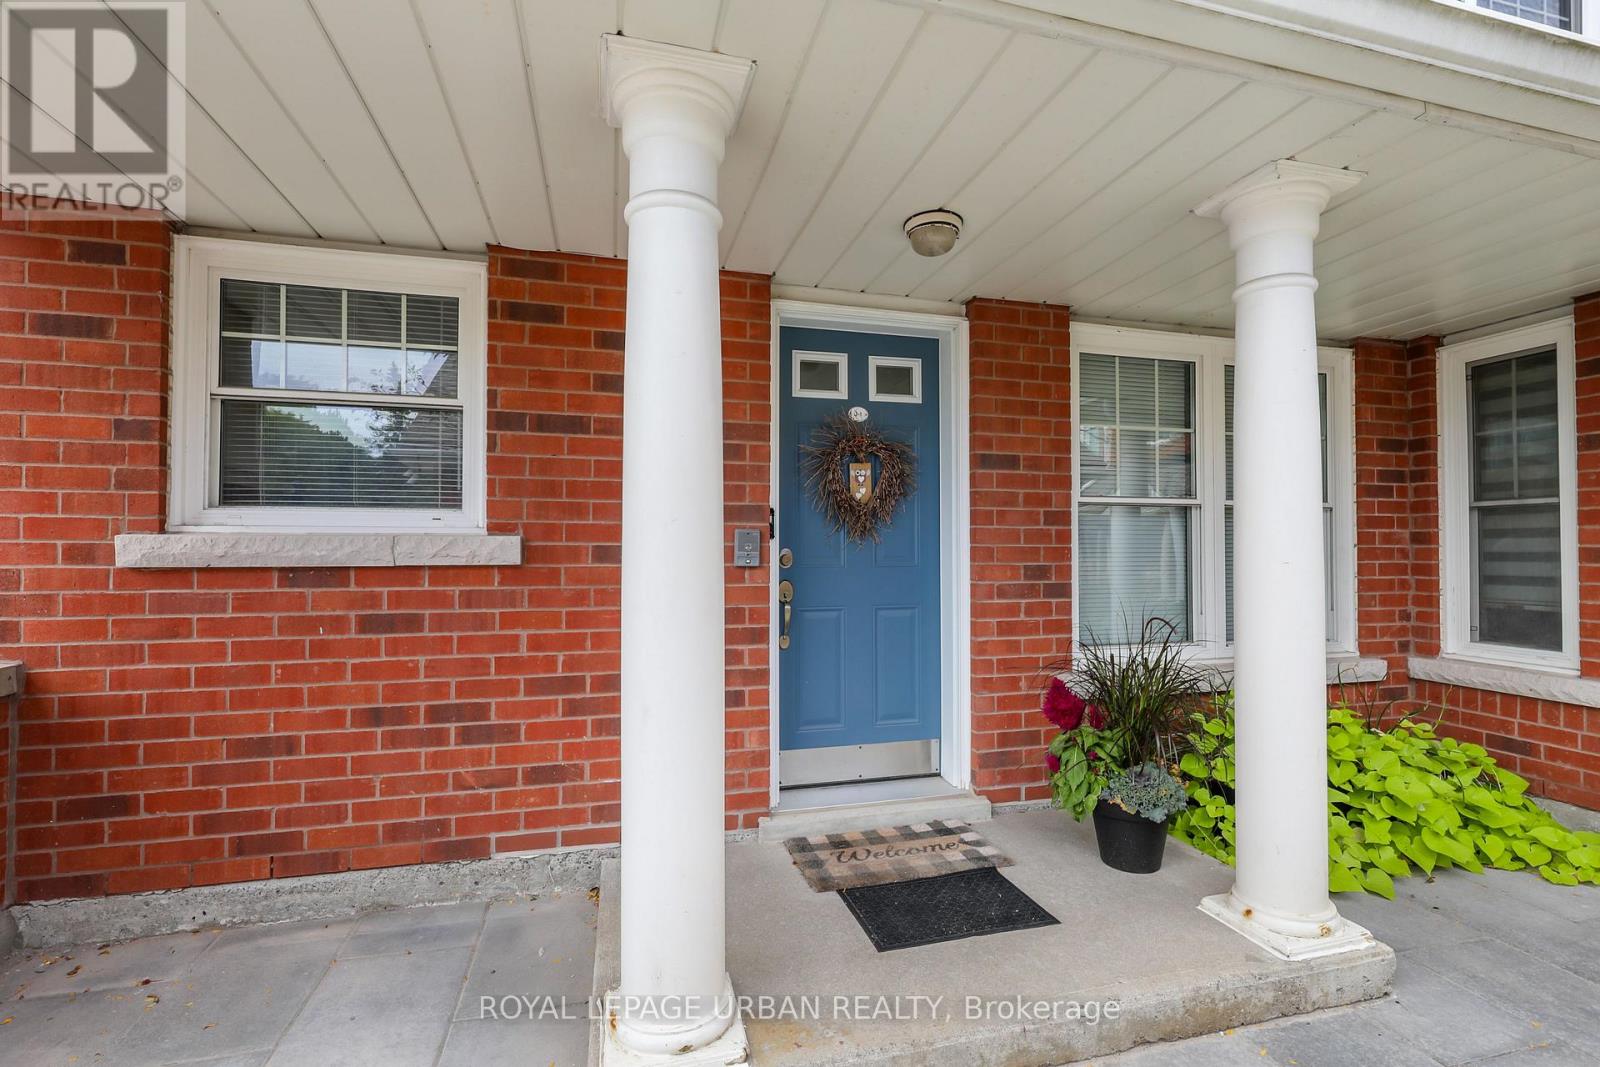
Welcome to the best of the best!!! In Parkwood Village. This 873 Square foot Condo Townhouse has the luxury of no stairs or elevators to deal with. Everything on the main floor, walk out to your car located beside your home or walk out to your patio overlooking green space and forest!! Beautifully renovated throughout ; stylish designer details throughout; new custom kitchen with granite counters; thoughtful design features like cupboards with pullouts; engineered hardwood floors in living and bedroom areas; custom renovated bathroom with large shower,; plus full bathtub. Living Room and Dining area is warmed by a wood burning fireplace with French doors to a patio. This end unit has a whole long wall of extra windows making this home bright and welcoming. Newer heat pump system makes this house very cheap to run. Enjoy Tennis or Pickleball Courts, Party Room has a nice warm cottage feel and is very inviting. Large exclusive locker located in courtyard by home. Recent outdoor upgrades include asphalt parking lot, curbs and classy stone walkways. Lovely landscaped greenery and flowers throughout. Onsite office. Easy access to 401, 407 and 418. A perfect scenario if you plan to be a snowbird!! (id:63381)

27 Elmer Adams Drive
Clarington, Ontario
Welcome to this beautifully appointed home offering thoughtfully designed living spaces. The spacious and functional layout is complemented by quality finishes throughout, including a stunning kitchen featuring a special-order quartz stone countertop that adds a distinctive touch of style and sophistication. Upper level boasting 4 bedrooms, incl primary retreat with his/hers walk-in closets and 5pc ensuite featuring heated floors, creating a warm and inviting retreat. An unfinished basement provides excellent potential for additional living space, a home gym, recreation room, or custom finishing to suit your needs. An inground sprinkler system makes maintaining the property's landscaping effortless. With generous living space, thoughtful upgrades, and plenty of potential to personalize, this home is an excellent opportunity for families looking for comfort, style, and room to grow. (id:63381)

424 Chaleur Avenue
Oshawa, Ontario
Welcome To 424 Chaleur Ave. Fantastic opportunity to own a detached 3+1 bedroom home inOshawa's sought-after Lakeview community! This bright and inviting property serves as theperfect starter home or investment. The main floor features a spacious eat-in kitchen withample counter space, and a sun-drenched living room with a massive picture window. This can beconverted to another bedroom. 2 washrooms in main floor. Walk upstairs to find three generouslysized bedrooms, all equipped with large closets, and a clean 4-piece washroom.Unbeatablelocation. walk to lakewood PS, community centre, Lake Vista Park and Stone Street Park. justminutes from the lake, Highway 401, excellent schools, parks, transit, and major shopping hubs.Don't miss out! ** This is a linked property.** (id:63381)

50 Teddington Park Avenue
Toronto, Ontario
Masterfully envisioned by renowned Laith El-Bahrani in 2024, the iconic Infinity House stands as a pinnacle of high-performance modern architecture. Inspired by Mies van der Rohe Pavilion, it celebrates high-end modernism, forward-thinking minimalism, and a strategic expansion of horizontal and vertical space. A mindful Pearl Design and AVE Group's whole-building-approach unites flawless move-in-ready luxury with structural intelligence & sustainability. A bronze and limestone envelope unfolds appx 7,684 sf of finely crafted space across three levels with 4+1 beds, 8 baths, a private elevator & heated 2-car garage. Curated with an optimized-ultra-tight structure and net-zero-ready tech, it offers triple-pane glazing, flush baseboards with reveal, Fibonacci roof stone geometry, mid-band metal trough, advanced heat-pump and acoustic insulation, smart home control, heated floor & snowmelt. Main level unveils a majestic entry gallery with a marble slab fireplace, bespoke slat wall, office/library and mudroom. A Chef's Culinary Atelier innovated with quartzite Pro-Tier island, Miele/SubZero suite and equipped pantry servery hall. An ultimate rear NanaWall seamlessly blends nature with private oasis, serene Zen garden, grand hosting terrace, heated pool & subterranean storage. Floating stairs rise elegantly via a soaring limestone wall, premier glass enclosure & skylights to upper Four-Seasons-Hotel-Caliber sanctuary with 4-ensuite and dedicated laundry. Lower Entertainment Wing anchors a wellness hub with gym & steam spa, upscale media lounge with wet bar & wine cellar, and a nanny suite with 2nd laundry. Vast on a 50x184.75 ft premium lot in prestigious Teddington Park, it spans entire block for dual-street access at Teddington Park & Glen Echo Rd, harmoniously refines quiet luxury with excellent walkability to Elite Schools, TTC Subway, Riverview Dr Ravine, Granite Club, Rosedale Golf Club and Yonge St Experience defining an elevated urban lifestyle. (id:63381)
154 Yonge Boulevard
Toronto, Ontario
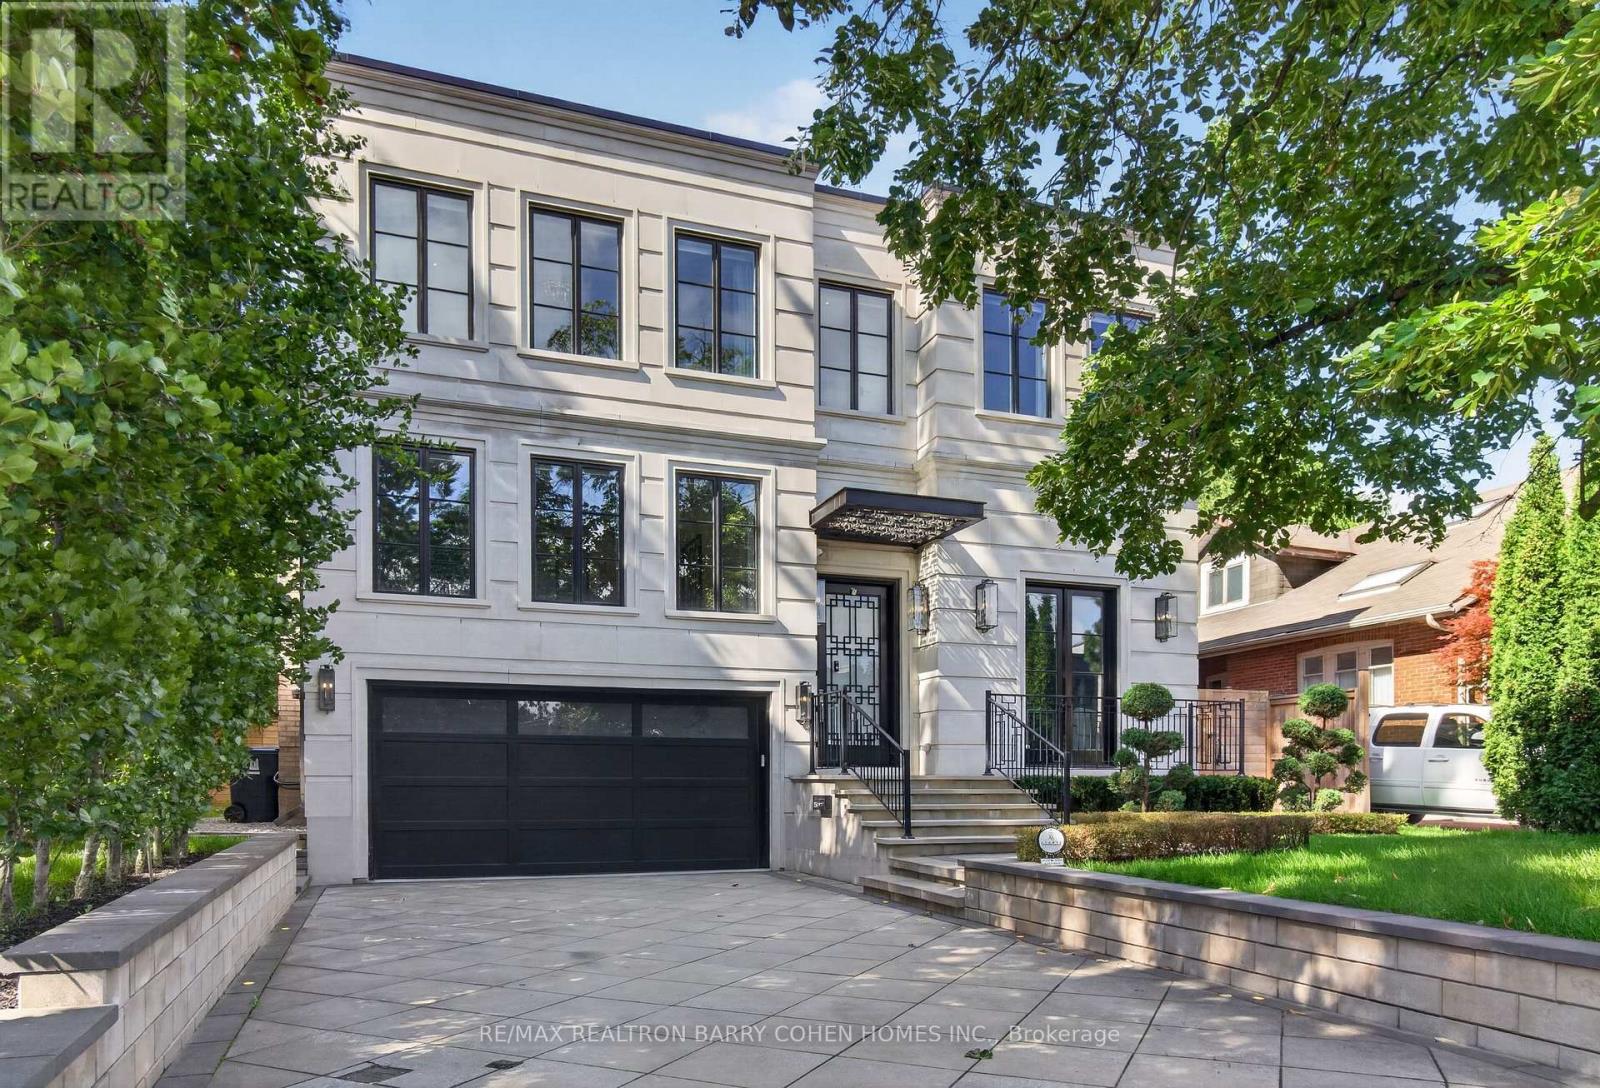
An exceptional custom-built residence offering over 7,200 sq. ft. of refined living space in the prestigious Bedford Park-Nortown/Cricket Club area. Built by Saaze with sophisticated interiors by renowned designer Robin Nadel, this remarkable home showcases timeless architecture, exceptional craftsmanship and luxurious finishes throughout. Features include elevator access to all levels, soaring ceilings up to 14 ft., rift-cut hardwood floors and custom millwork. The main floor offers a private executive office and spectacular designer kitchen with La Cornue stove, marble waterfall island and integrated Wolf/Sub-Zero appliances, opening seamlessly to the family room and backyard. The primary retreat features 2 walk-in closets, fireplace, private rooftop terrace and spa-inspired 7-pc ensuite. Three additional bedrooms each offer private ensuites with heated bathroom floors, complemented by convenient second-floor laundry. The walk-out lower level features heated flooring, home theatre, gym, recreation room, wet bar, wine cellar, guest suite, second laundry and mudroom with pet wash station. Resort-style backyard with saltwater pool & spa, outdoor kitchen and lush landscaping. Heated driveway, smart-home technology and 22 kW generator. Ideally located near Yonge St., Hwy 401, transit, top private schools including Crescent School, Havergal College and TFS, parks, shopping and fine dining. (id:63381)
506 - 150 Sudbury Street
Toronto, Ontario
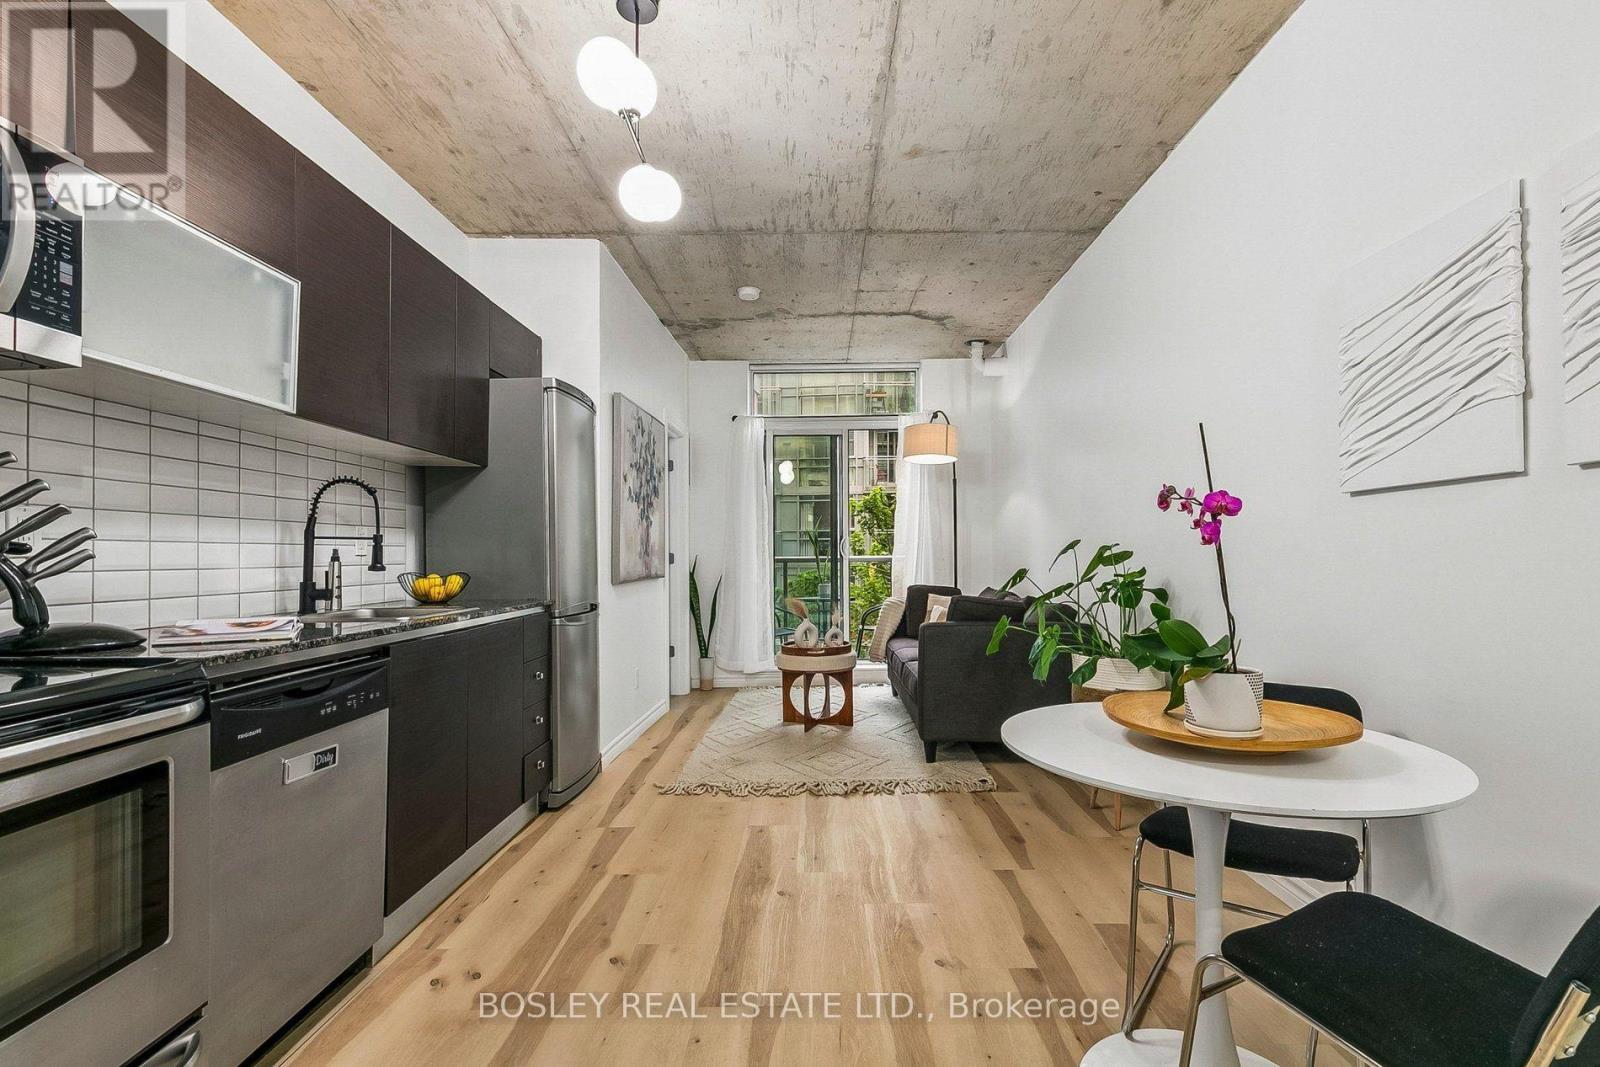
This Stylish Two Bedroom Condo Offers The Perfect Mix Of Comfort, Function, And Prime Location. Freshly Painted With New Fixtures And Laminate Flooring Throughout, This Turnkey Home Is Completely Move-In Ready. Floor-To-Ceiling Windows Flood The Open-Concept Layout With Natural Light, Complemented By Dramatic Ten-Foot-Plus Ceilings That Maximize Every Square Foot Of Space. The Spacious Living Area Walks Out To A Private Balcony, While The Primary Bedroom Features A Highly Functional, Organized Closet. The second room features floor-to-ceiling windows and plenty of natural light, making it ideal as a bedroom, home office, or nursery. The Kitchen Is Designed For Both Everyday Cooking And Entertaining, Featuring Beautiful Countertops And Seamlessly Integrated Appliances. Residents Enjoy Access To A Newly Renovated Gym, A Party Room, Guest Suites, And Visitor Parking. Situated In An Incredible Neighbourhood, You Are Just Steps From Trinity Bellwoods Park And The Renowned Shops, Restaurants, Cafes, And Nightlife Of Queen West, Ossington, Dundas West, And King West. With A 95 Walk Score And The Future King-Liberty GO Station Right Across The Street, Daily Convenience And Transit Connectivity Are Unmatched. Come See Why This Vibrant Neighbourhood Remains One Of Toronto's Most Beloved Places To Call Home. (id:63381)

48 Old Yonge Street
Toronto, Ontario
Architecturally significant estate in prestigious Hogg's Hollow, set on an extraordinary ravine lot with breathtaking views. Fully renovated and exceptionally private, this luxury residence offers abundant natural light, 4+1 oversized bedrooms, hardwood floors throughout, and a thoughtfully designed layout with multiple formal and informal living spaces for both family living and entertaining. The gourmet kitchen features updated appliances and opens to the spacious family room with a gas fireplace, built-in speakers, and motorized curtains. An adjoining balcony provides a dedicated BBQ and seating area overlooking spectacular panoramic ravine views. The luxurious primary suite boasts heated floors throughout, a lavish 5-piece ensuite, expansive his-and-her walk-in closets, and a retractable ceiling-mounted television. A private staircase leads to an upper-level retreat with skylights and stunning ravine views, ideal as a lounge or office. The walk-out lower level is designed for recreation and entertaining, featuring a fully equipped gym, professionally designed home theatre, private guest suite, and a 2,000-bottle wine cellar. Integrated smart home technology allows remote control of lighting, heating, cooling, in-floor heating, and built-in audio systems while a comprehensive security system includes outdoor cameras, video doorbells, motion detectors, and window sensors. Outside, a heated concrete pool, separate water feature, mature trees and beautifully landscaped grounds with automated irrigation create a private resort-like setting. A circular stone driveway, rare two-car garage and roof de-icing system further enhance the property. Ideally located minutes from York Mills Subway Station, Highway 401, Toronto's top private schools, shopping, dining and amenities. (id:63381)
35 Elliot Street
Strathroy-Caradoc, Ontario
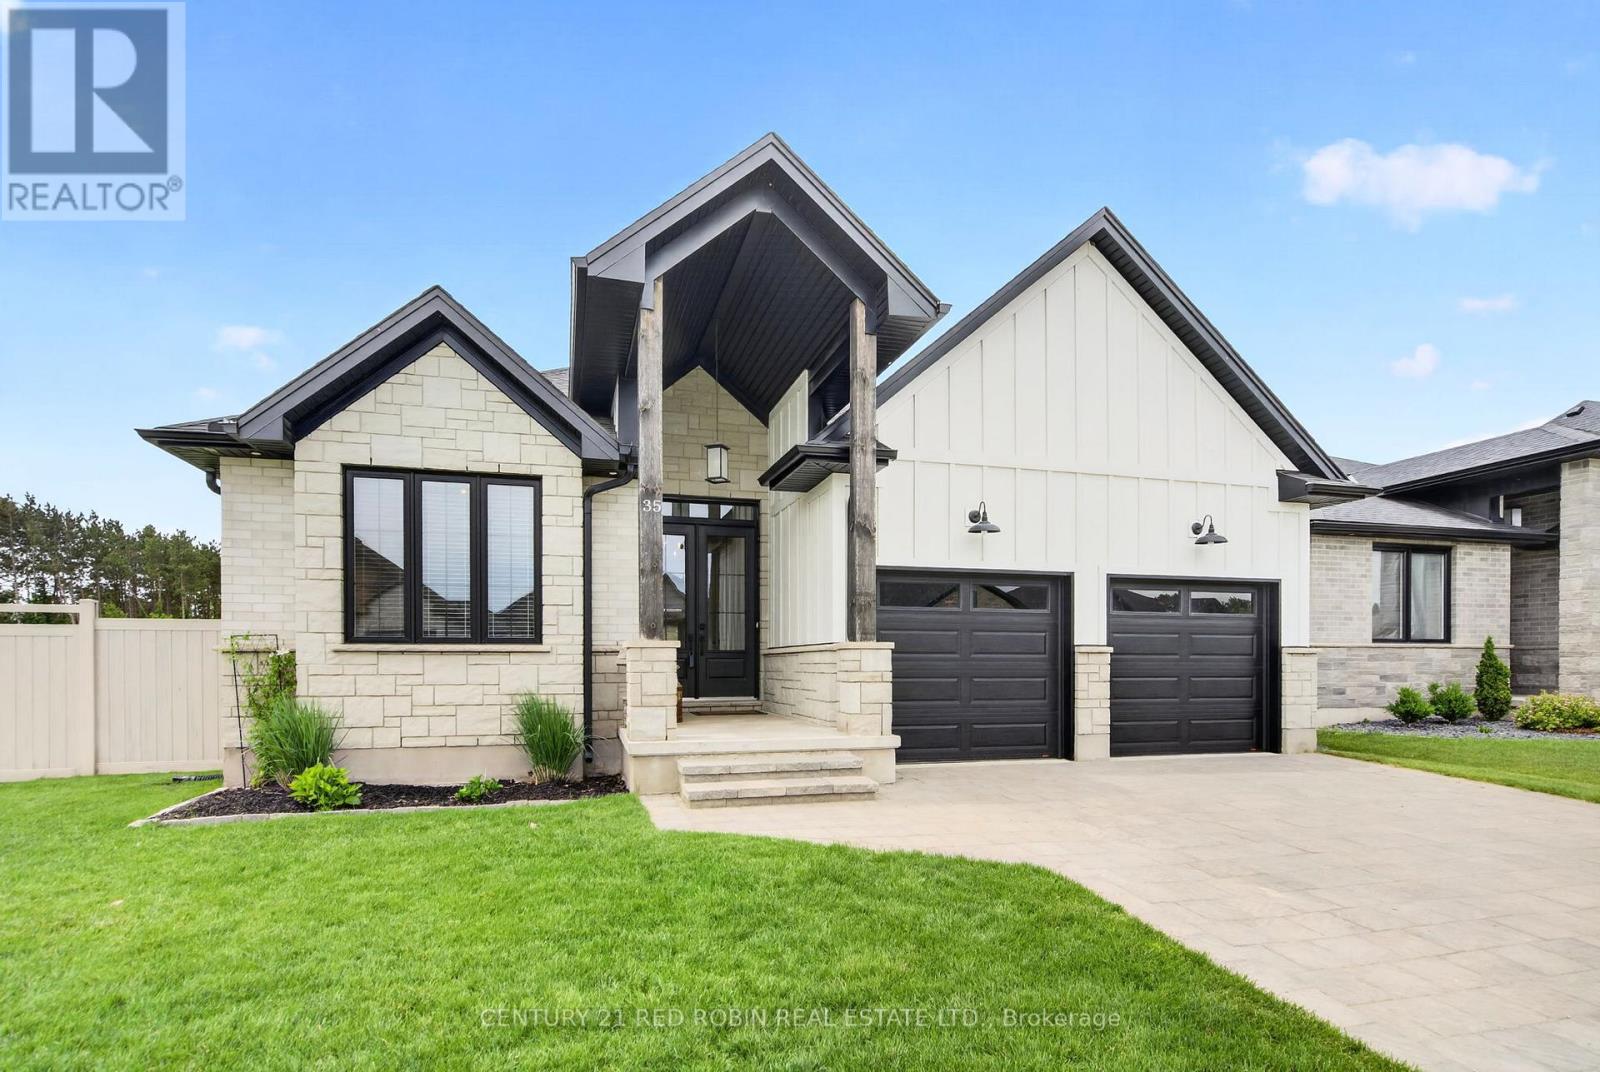
Welcome to your new home at 35 Elliot Street . You are sure to fall in love with this elegant 2+2 bedroom, three-bathroom bungalow located in the highly desirable South Grove Meadows neighborhood in Strathroy. Boasting stunning curb appeal, this home has been meticulously maintained both inside and out. The main level features an open-concept design anchored by a bright and inviting living room, complete with an elegant tray ceiling and a modern electric fireplace. The gourmet kitchen is loaded with premium features, including gorgeous quartz countertops, a dedicated pantry, a pot filler, plenty of cupboard space, and includes appliances. Adjacent to the kitchen, the spacious dining room offers a beautiful view of the backyard and easily accommodates a large family dining table.The primary bedroom suite serves as a private retreat, featuring a classy tray ceiling, a nice walk-in closet, and a luxurious four-piece ensuite equipped with double sinks and a modern glass shower. The main floor also hosts a generous second bedroom and a versatile front den, perfect for a home office or a quiet sitting room. For ultimate convenience, a full four-piece bathroom and dedicated laundry facilities are also located on this level.The fully finished lower level drastically expands your living space, offering a massive family room, two additional good-sized bedrooms, a third full four-piece bathroom, and plenty of storage. Step outside to your private outdoor oasis, featuring a covered deck and a large, fully fenced backyard. The property comes complete with a handy storage shed & an integrated irrigation system with sandpoint to keep your lawn pristine. Situated in a prime south-end location near the local golf course, this home puts you minutes away from all the excellent amenities the area has to offer, including a brand-new playground being built just down the street and easy access to the 402. This remarkable property truly could be the dream home you have been searching for. (id:63381)
14 - 233 Upper Queen Street
Thames Centre, Ontario
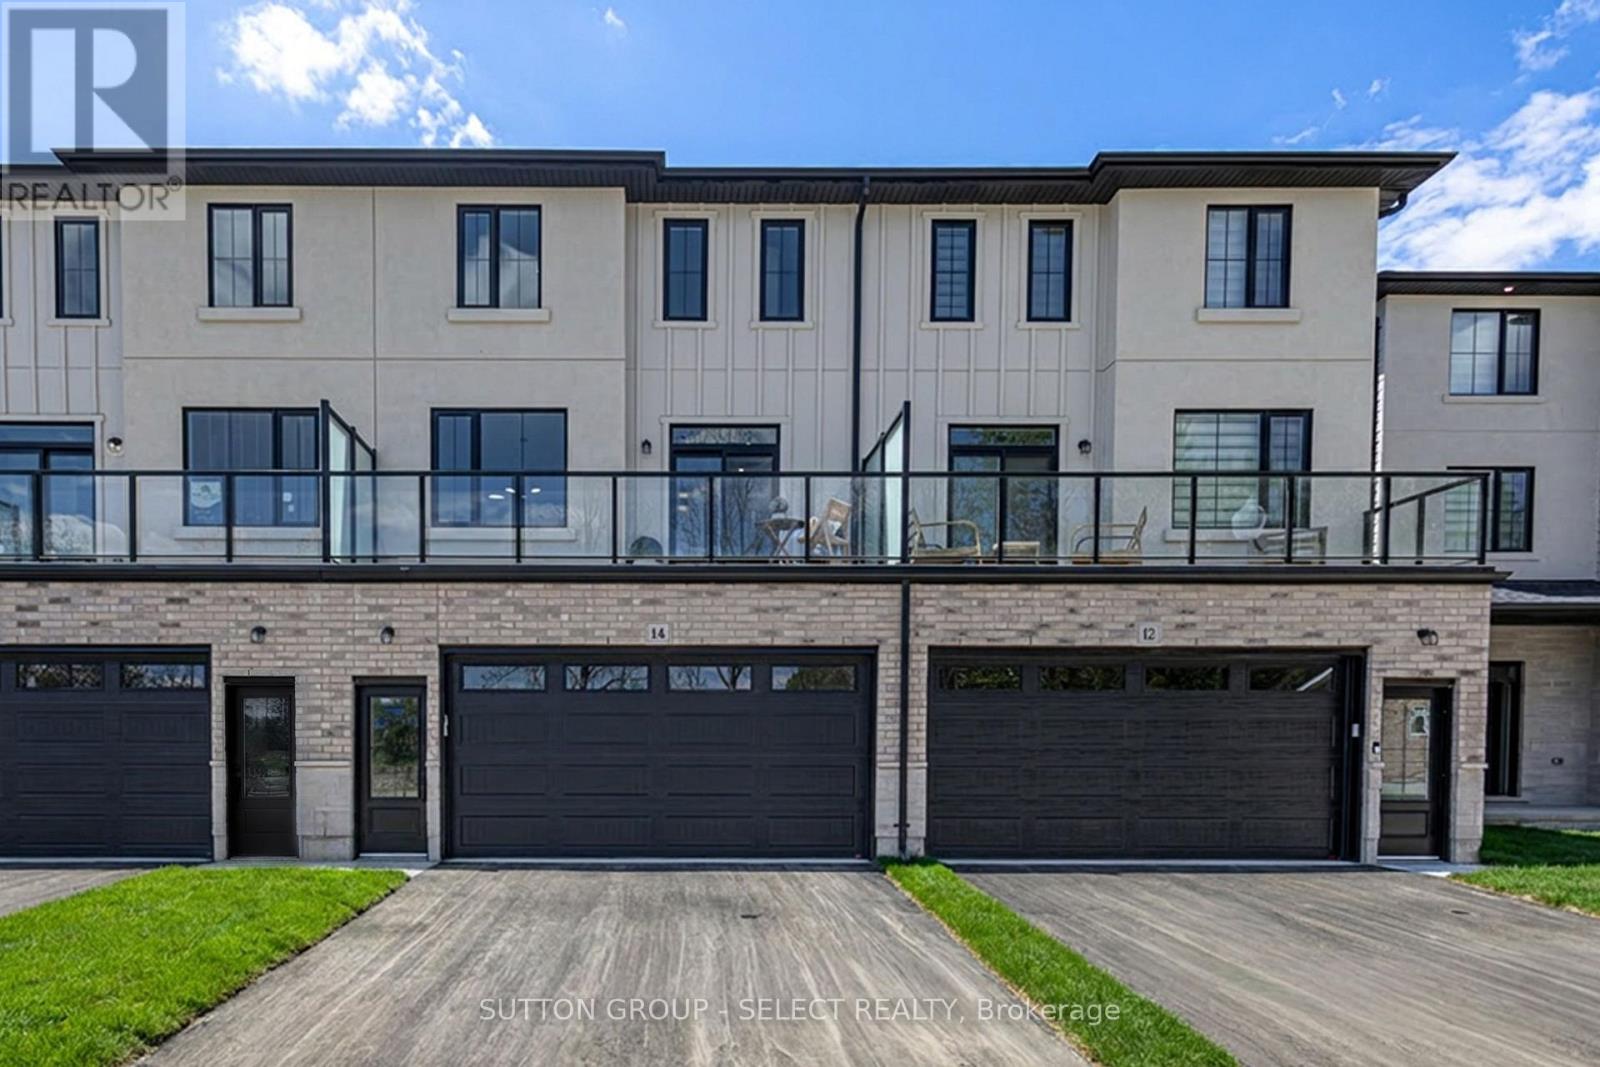
3 STOREY TOWNHOMES IN A FAMILY COMMUNITY. Welcome to THE OAKS on Upper Queen where nature, community, and modern living come together. Currently BEING BUILT. Nestled in the heart of Thorndale, this collection of spacious vacant land condo townhomes offers the perfect blend of comfort and convenience for growing families. With 4 and 5 bedroom designs and expansive layouts with over 2,000 sqft, these homes are designed to grow with you. These beautiful homes are move in Ready with all 6 appliances and garage door opener included. The interiors are adorned with beautiful Vinyl plank flooring on all levels including bedrooms and tile flooring in bathrooms, complemented by stunning quartz countertops in the kitchen and bathrooms. Step outside and enjoy direct access to a sprawling park, complete with baseball diamonds, a dedicated walking path, and endless green space for outdoor adventures. Rooted in community and inspired by nature, The Oaks on Upper Queen is where your family's future begins. Local shops, schools, and essential services are just minutes from home, while London is a short drive away, offering a full range of shopping, dining, and entertainment options. At The Oaks, life here is all about balance. Safe, friendly, and full of opportunity, Thorndale is the perfect place to plant your roots. *** This Home Features 2200 sqft , 4+1 Bedrooms, 4+1 Bath, 2 Car Garage, A/C, 6 Appliances and garage door opener are included and installed. Also includes a Finished Basement that has a bedroom, and 4pc bath) . Price reflects the new housing rebate that the government implemented. All buyers must qualify in order to receive the rebate at the listed price. (id:63381)
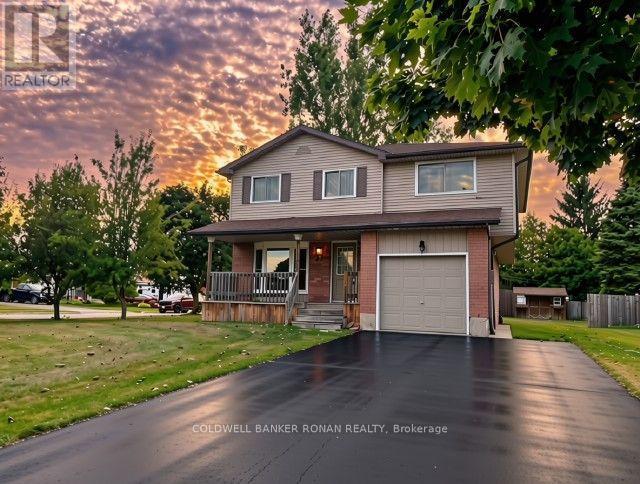
56 Edward Street
Mapleton, Ontario
Highly Motivated Seller! Discover the best of small-town living in this well-maintained, move-in-ready home, offering the space, comfort, and convenience a growing family needs. Leave the hustle and bustle of city life behind and enjoy a peaceful, safe, and welcoming community where many everyday amenities are just a short walk from home. The spacious eat-in kitchen features a walk-out to an extra-large deck, creating the perfect setting for summer entertaining, family gatherings, and relaxing outdoors. A convenient gas BBQ hookup makes outdoor cooking a breeze. Inside, a bright and inviting separate dining room provides plenty of space for hosting. The generous primary bedroom offers a walk-in closet and private ensuite, while the lower-level den/office provides valuable flexibility and could potentially be converted into a fifth bedroom with the addition of an egress window. Energy efficiency and everyday convenience are enhanced by double-pane tilt Argon windows, providing improved energy savings, reduced outside noise, and easy cleaning. Step outside to enjoy the extra-large lot, complete with mature fruit trees, including cherry, apple, and two pear trees. An 8' x 12' garden shed offers excellent additional storage for tools, equipment, and toys, while ample parking makes accommodating family and guests easy. Location is another highlight, with parks, schools, the library, medical clinic, and grocery shopping all within walking distance. For those who love the outdoors, Conestoga Lake and the Grand River are just minutes away, offering endless opportunities for boating, fishing, paddling, hiking, and exploring nature. If you're looking for more space, less traffic, a stronger sense of community, and a more relaxed pace of life-without giving up everyday convenience-this home is an opportunity worth seeing. The seller is highly motivated and ready to make a deal! Don't miss your opportunity to make this wonderful property your new home! (id:63381)
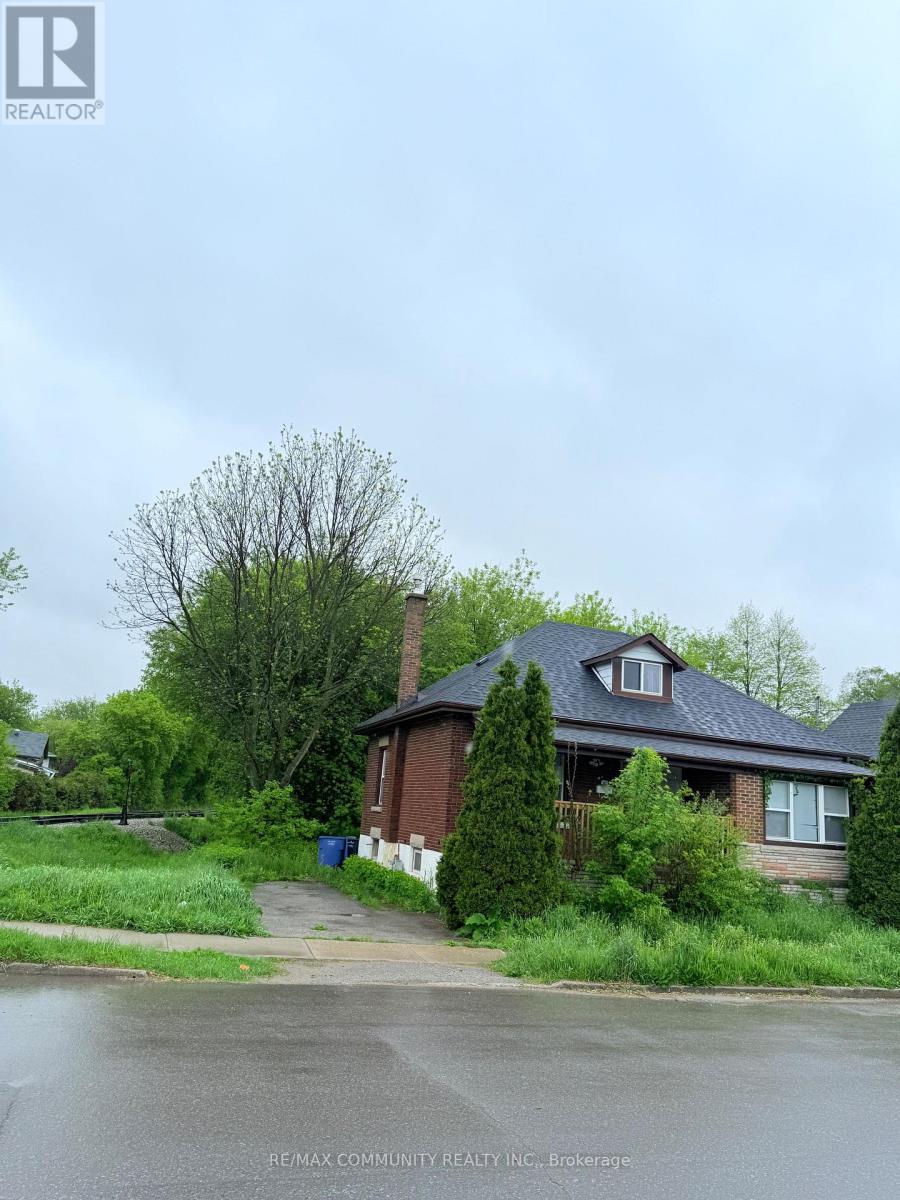
70 Huron Street
Guelph, Ontario
Detached brick home Situated On A Massive Lot Steps From Downtown! with cozy front porch . Spacious living room with french doors and walkout to deck and large kitchen with dinette which also has a walkout to the newer deck. 4 bedrooms plus Den can convert to Bed room and 2 full baths. This home, is a perfect starter home or great investment. In 2017 the house was re insulated and drywalled, electrical and plumbing were updated and most windows and doors were replaced, the deck, roof and aluminum soffits and facia were also replaced. (id:63381)
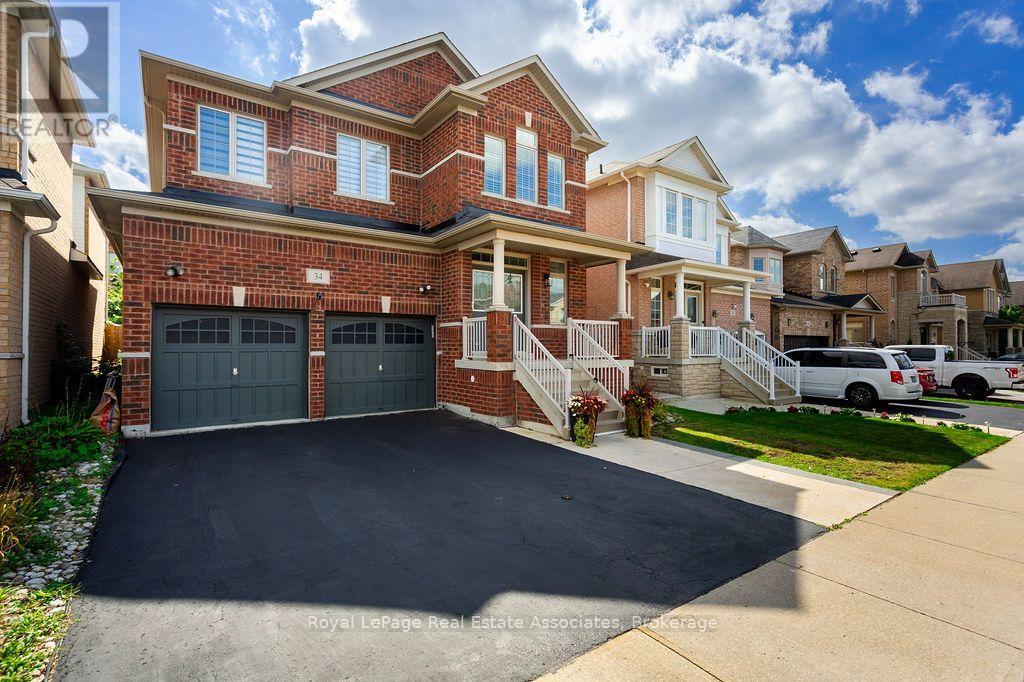
34 Humphrey Street
Hamilton, Ontario
Welcome to this show-stopping Waterdown home, where every detail has been elevated and everyday feels like a getaway. Soaring 9-foot ceilings throughout create an airy, open feel from the moment you step inside, giving every room a grand, spacious presence, while updated flooring, refreshed bathrooms, and stylish fixtures add a polished finish you'll love. The bedroom layout is as practical as it is luxurious. Two bedrooms each enjoy their own private ensuite, while two additional bedrooms share a convenient Jack and Jill bathroom, so busy mornings run smoothly and everyone has their own space. A separate entrance from the garage into the mud room keeps backpacks, boots, and groceries tucked away from your main living areas. Then there's the basement, an entertainer's dream. The fully finished lower level features a fabulous wet bar area, perfect for game nights, birthday parties, and holiday gatherings, plus a full bathroom for guests. Whether it's a big-game crowd or an intimate evening with friends, this space delivers every time and keeps the party flowing without ever disturbing the main floor. Step outside to your own private resort. The finished backyard is a true hassle-free oasis with absolutely no grass to cut, which means more time to relax and less time on upkeep. The centerpiece is an 8-person hot tub, complete with equipment, ready for soaking under the stars in every season. Picture summer barbecues, quiet winter evenings, and everything in between, all with effortless, low-maintenance living. Peace of mind comes standard, too, with a new air conditioner installed just four years ago to keep you cool all summer long, so you can simply relax and enjoy. Set in the welcoming community of Waterdown, this home blends comfort, style, and lifestyle in one exceptional package. Move in, unpack, and start living the lifestyle you've been dreaming of. This house is ready to impress! (id:63381)

23 Huffman Avenue
Port Hope, Ontario
Set in a quiet, family-friendly neighbourhood, this spacious multigenerational home offers versatile living with a full in-law suite on the lower level with a separate entrance. A private front porch with pergola creates a welcoming outdoor retreat, while the thoughtfully designed interior offers plenty of space for the whole family. The main level features an open living and dining area with a carpet-free layout and elegant crown moulding. The bright eat-in kitchen offers ample counter and cabinet space, a tile backsplash, and a sunny breakfast nook. The spacious family room is anchored by a cozy fireplace and walkout, extending the living space outdoors. A generous primary bedroom features a bay window, walk-in closet, and modern ensuite bathroom. Two additional well-appointed bedrooms, a full bathroom, and laundry complete the main level. The lower level offers a bright, open living area with a walkout, flowing into a spacious dining area and full kitchen. A cozy recreation room, two additional bedrooms, an office, and a full bathroom with a laundry area provide an abundance of space for extended family, guests, or independent living. Outside, multiple levels of decking provide plenty of room to relax and entertain. An elevated deck off the kitchen is ideal for al fresco dining, while the lower-level deck with pergola offers a private outdoor retreat. The fully fenced yard provides a great setting for family time and everyday enjoyment. Conveniently located close to amenities with easy access to the 401, this home combines flexible multigenerational living with comfort, privacy, and a family-friendly setting. (id:63381)
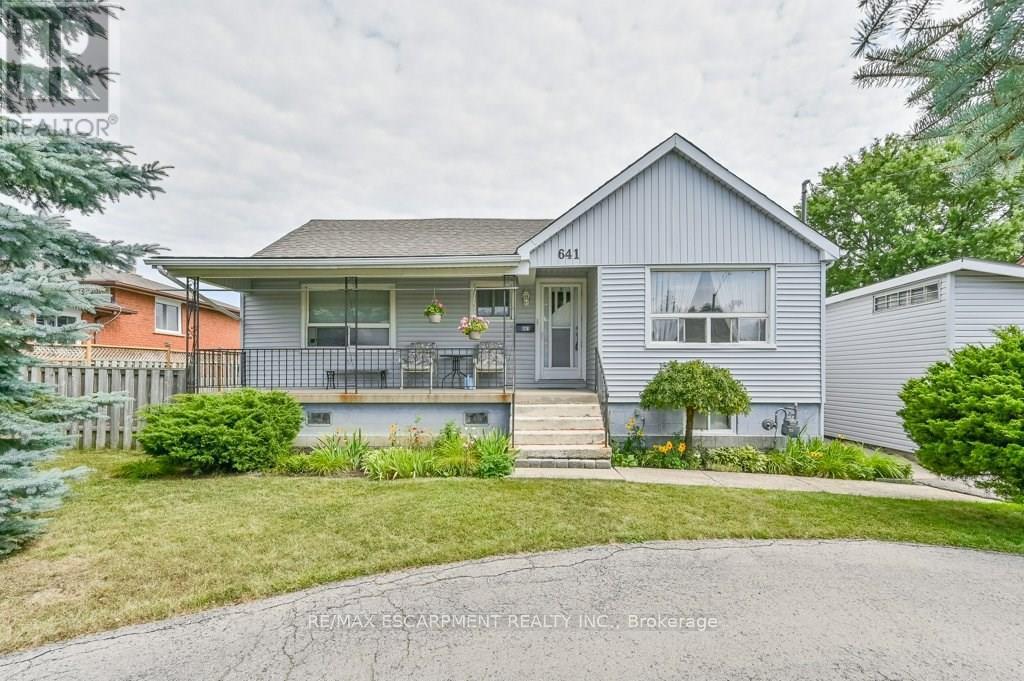
641 Limeridge Road E
Hamilton, Ontario
Discover a rare investment opportunity in a prime Hamilton Mountain location. Complete with drawings for three future triplexes for a total of 9 income producing units. This property combines immediate potential rental income with exceptional development potential, offering the best of both worlds for savvy investors or visionaries ready to build. The existing 4-bedroom home has been thoughtfully updated, blending functionality with inviting, contemporary charm. The bright, open layout includes a spacious living area, a well-equipped kitchen with generous cabinetry, and a finished loft perfect for a home office, studio, or creative retreat. With three-car parking plus a garage, there's no shortage of space for family or tenants alike. The lower level provides additional flex space, ideal for a potential second unit. Conveniently located just minutes from the LINC, public transit, schools, shopping, and major amenities, this property is perfectly positioned for both comfort and connectivity. Previously rented for $2,616.25 per month, it can deliver strong, steady cash flow while offering the exciting prospect of a multi-residential future. Whether you choose to hold, enhance, or build, this is an address where opportunity meets potential. (id:63381)
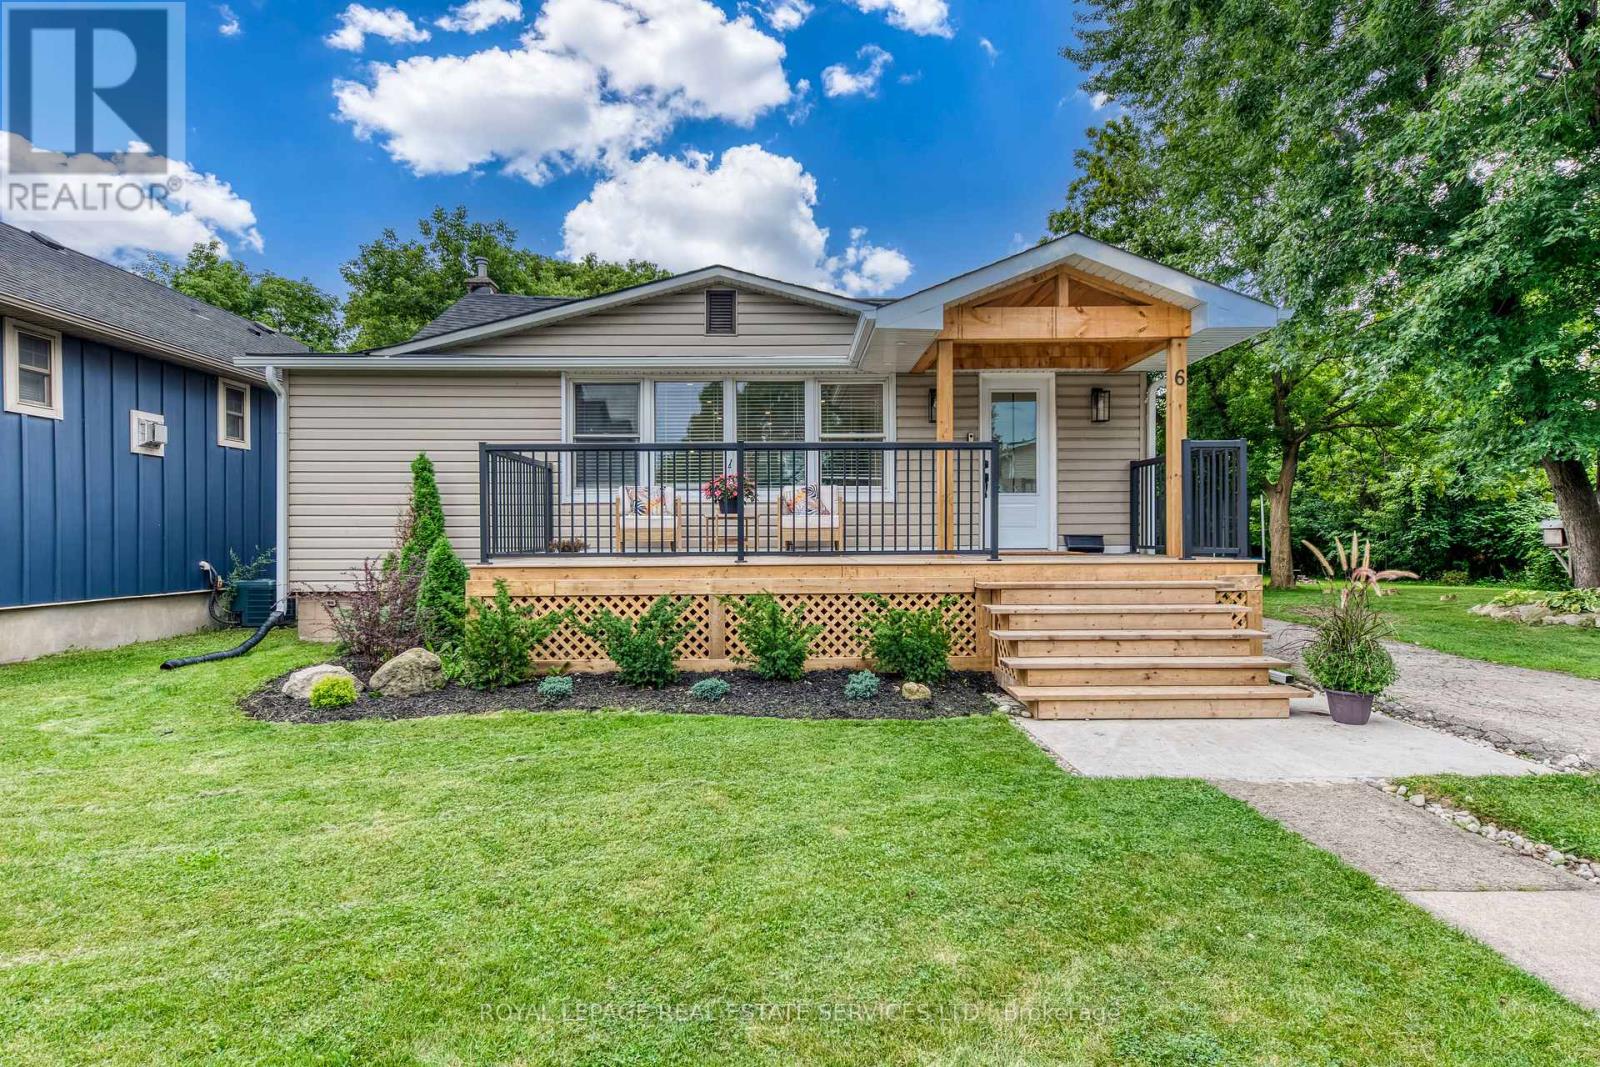
6 Rembe Avenue
Hamilton, Ontario
Ideally situated just steps from the lake, beach, scenic trails, sandy shores, and boardwalks, this beautifully renovated bungalow offers an exceptional opportunity to live in one of the area's most desirable waterfront communities.From the inviting front porch, step inside to a bright and thoughtfully designed open-concept interior that has been extensively renovated from top to bottom. The spacious living and dining areas flow seamlessly into the modern kitchen, creating a warm and functional space for both everyday living and entertaining. The stylish kitchen features stainless steel appliances, an oversized stainless-steel sink, generous quartz countertops, and a convenient breakfast counter. A spacious mudroom provides additional storage and functionality while offering direct access to the oversized deck and concrete patio-perfect for outdoor entertaining, relaxing, and enjoying the privacy of this unique property. The primary bedroom offers a beautifully finished three-piece ensuite featuring high-quality, modern finishes. Two additional well-sized bedrooms and a four-piece main bathroom provide a comfortable and functional layoutfor families, guests, or a home office. Extensively updated between 2021 and 2026, the home features numerous improvements, including roof, siding,eavestroughs, furnace, custom cabinetry, glass staircase railing, basement windows, three new sump pumps,French drain, perimeter basement drainage system, front porch, concrete pad, rear deck, electrical andplumbing upgrades, and additional drainage improvements.Situated at the end of the street, the property offers an exceptional sense of privacy along with a large outdoorarea providing plenty of space for children, pets, entertaining, and family enjoyment.A truly turnkey opportunity in an incredible location, offering the perfect combination of modern updates,privacy, and easy access to the lake and beach lifestyle.Move in, unpack, and enjoy-this home is ready to welcome its next family. (id:63381)
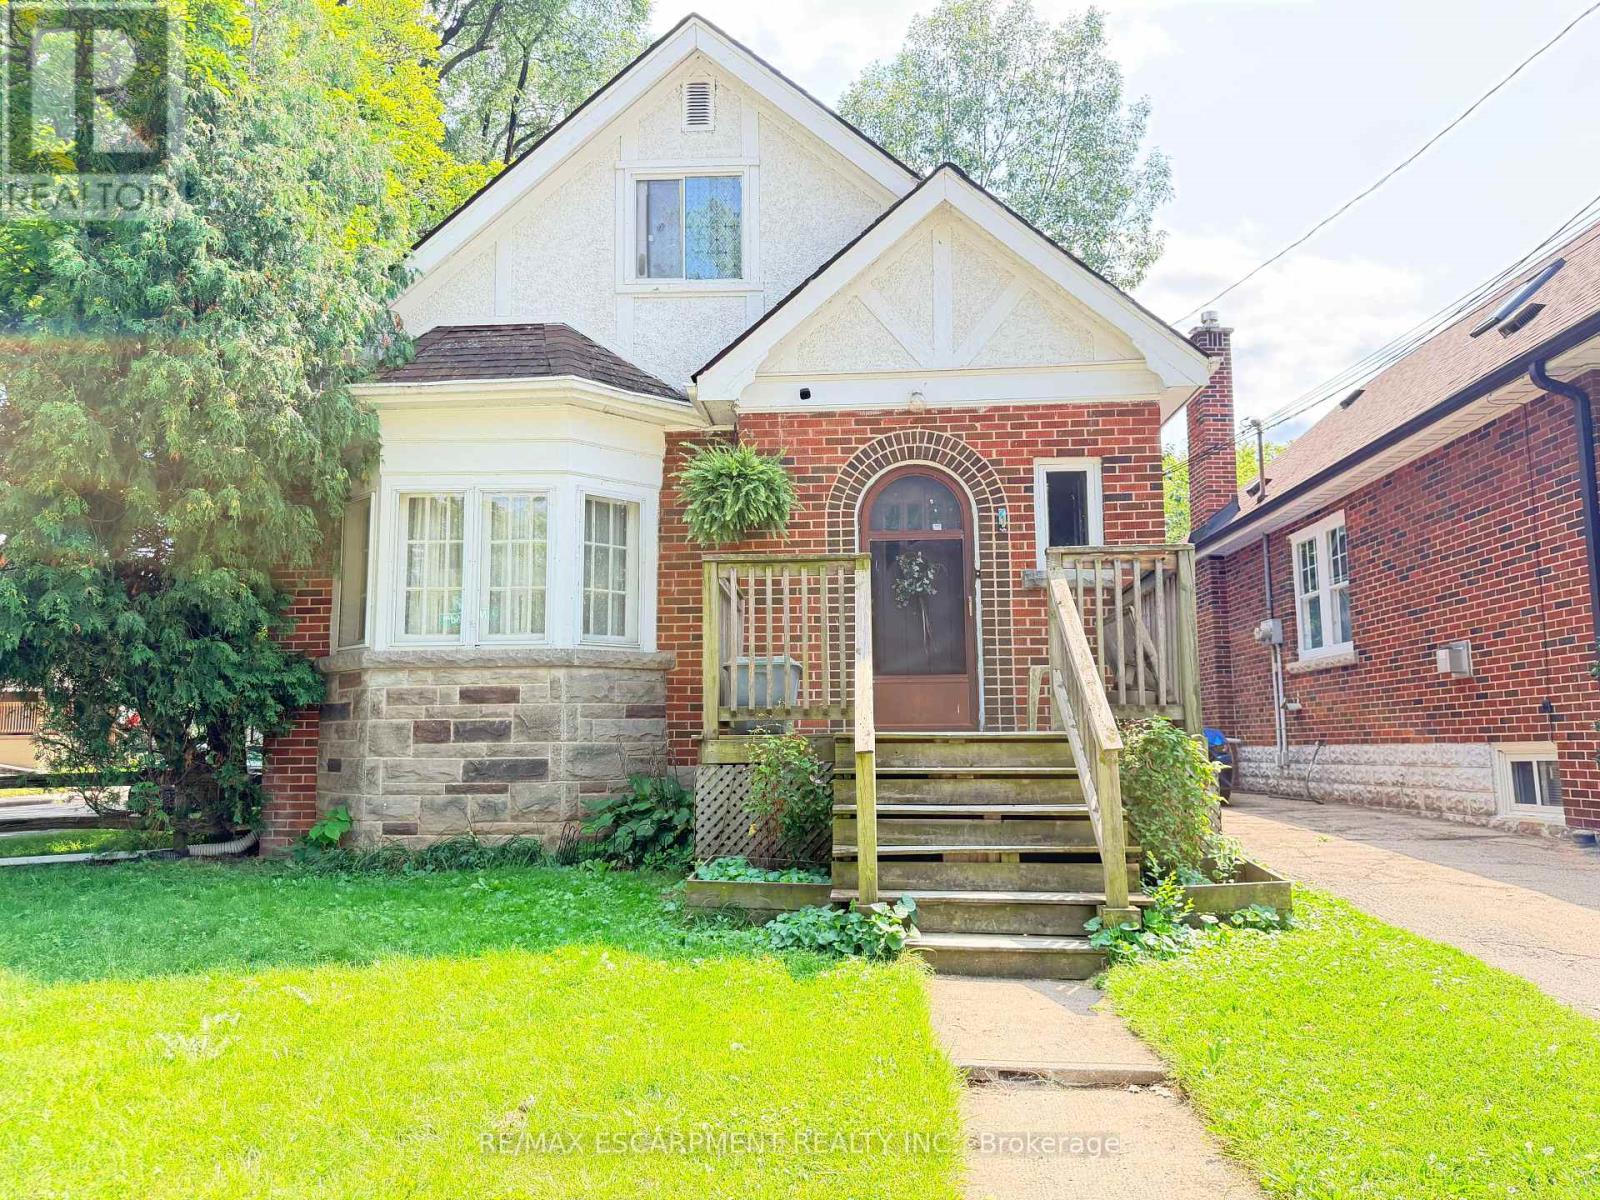
1 Norwood Road
Hamilton, Ontario
Welcome to this versatile 6-bedroom, 3-bathroom currently duplexed in the heart of desirable Westdale, Hamilton. An excellent opportunity for investors, multi-generational living, or buyers looking to live in one unit while generating rental income to help offset the mortgage. The main floor features 2 bedrooms, 1 bathroom, a spacious living room, dining room, and office, while the finished basement provides additional living space with a recreation room, 2 bedrooms, 1 bathroom, and laundry. The upper unit offers 2 bedrooms, 1 bathroom, a living room, and kitchen, providing a functional and flexible layout for tenants or extended family. Situated on a corner lot, the property also includes a separate garage offering valuable parking and storage space. Enjoy an unbeatable location just steps from Princess Point, Cootes Paradise waterfront trails, Westdale Village, McMaster University and Hospital, parks, and schools. With convenient access to Highway 403, commuting throughout Hamilton and toward Toronto is a breeze. Whether you're looking to invest, house-hack, accommodate a growing family, or secure a property in one of Hamilton's most sought-after neighbourhoods, this Westdale duplex offers exceptional potential and location. (id:63381)
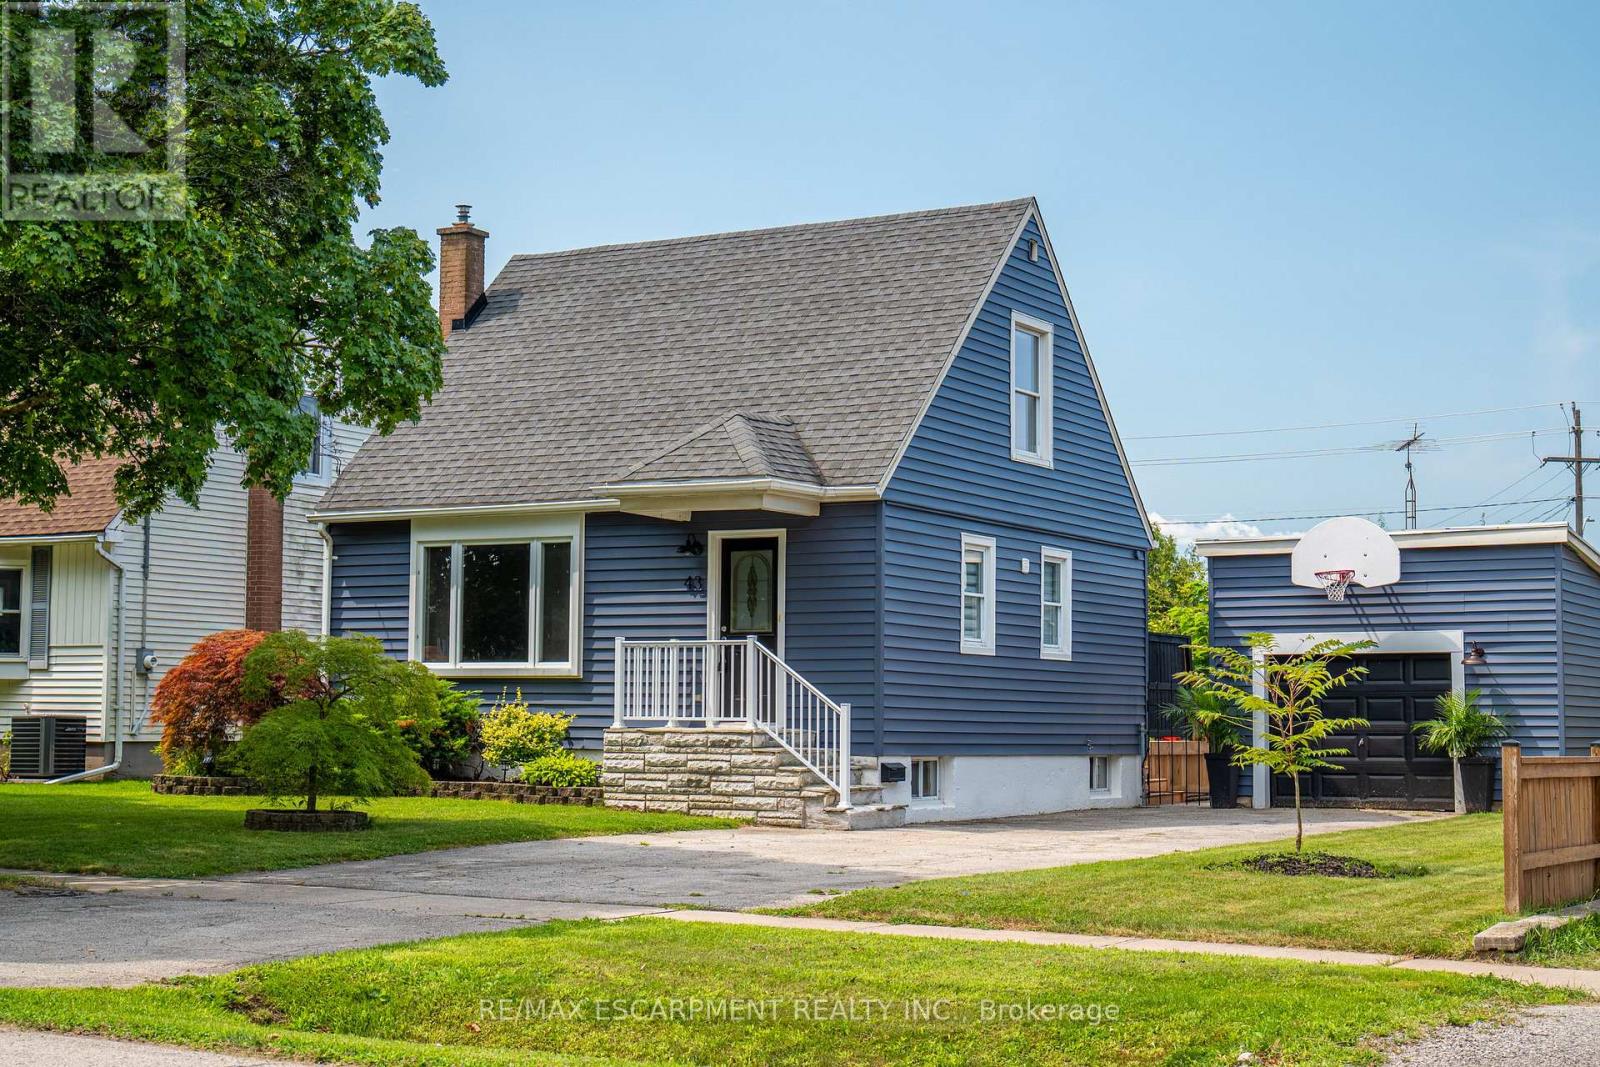
43 Ghent Street
St. Catharines, Ontario
Welcome to this beautifully updated 3-bedroom home with new flooring, a fresh kitchen, and tasteful finishes throughout. Bright, inviting, and full of charm, this home offers a fantastic backyard with a large new deck-perfect for relaxing or entertaining. A single-car garage adds convenience and extra storage. Perfect for first-time home buyers, with easy access to highways, schools, and shopping. Move in and enjoy, with nothing left to do but make it your own! (id:63381)
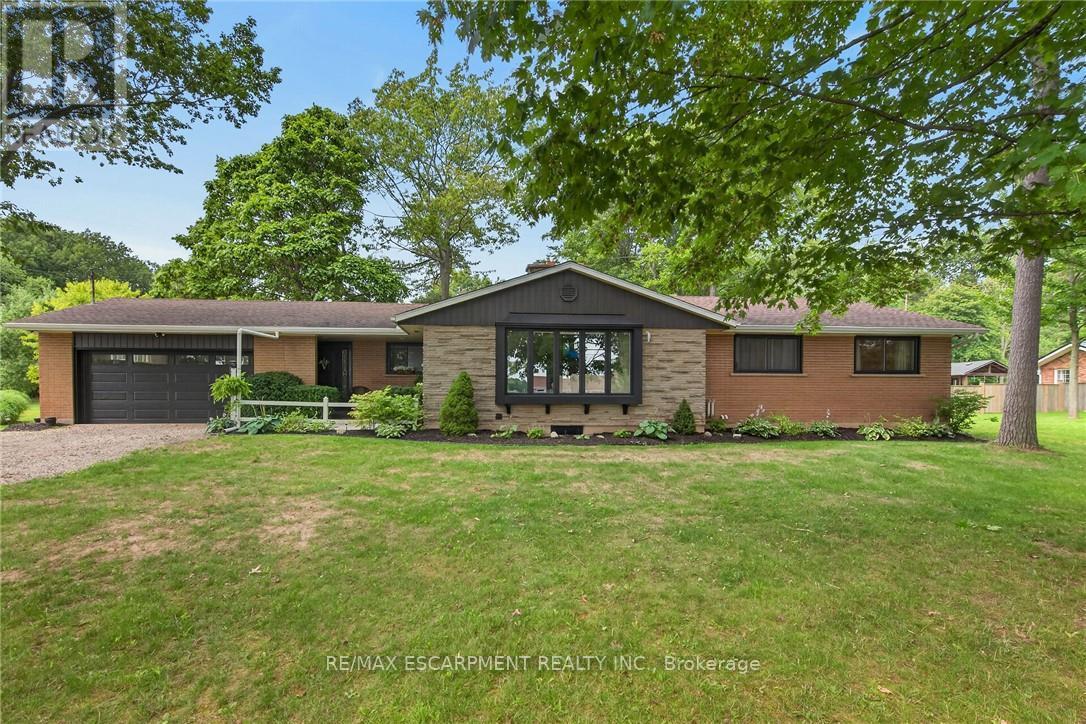
7079 Rainham Road
Haldimand, Ontario
Simply spectacular Executive-style rural property located in Byng - a popular, preferred hamlet located mins west of Dunnville's amenities incs Hospital, schools, shopping, eateries, Grand River parks & boat launch - 50 mins south of Hamilton & QEW. Nestled among towering pines & hardwoods is extensively renovated brick bungalow positioned majestically on 1.56ac manicured, park-like lot introducing 1,804sf of flawless, chicly appointed interior plus sparkling new (2025) fully finished 1,777sf basement & attached 549sf double car garage. Impressive 2025 updates transformed this already stunning home to way beyond next level. Highlighted w/custom white kitchen cabinetry sporting designer island, quartz countertops, quality appliances & dinette enjoying patio door walk-out to newly built 400sf composite deck - continues to spacious living room boasting 2-sided wood fireplace separating dining room. Leads to primary bedroom offers large walk-in closet & personal 4pc ensuite w/heated floors, 2 additional bedrooms, 5pc main bath, convenient main floor laundry & side foyer/mud room incs 2nd man door walk-out & direct garage entry. Prepare to be wowed once entering stunning lower level boasting spray foam insulated/sound proof walls/ceilings & premium carpeted flooring - showcasing ultra spacious family room, separate rec room, 2 sizeable bedrooms, multi-purpose office, stylish 3pc bath & versatile utility/storage room. Notable 2025/26 upgrades - new in-vogue painted/redecorated interior, bath/kitchen cabinetry & fixtures, quality windows, gas furnace, AC, tankless gas water heater, ductwork, 2 exterior doors & 1 garden door, interior doors, LED light fixtures, all new appliances, 9mil luxury vinyl flooring, 100 amp hydro, all new plumbing lines, majority new wiring, n/g garage heater, insulated garage door & increased attic insulation. Extras inc roof shingles-2018, 4000 gal cistern w/liner, independent septic & groomed double wide driveway. Redefining "Rural Elegance"! (id:63381)
7 - 1874 Windham Road
Norfolk, Ontario
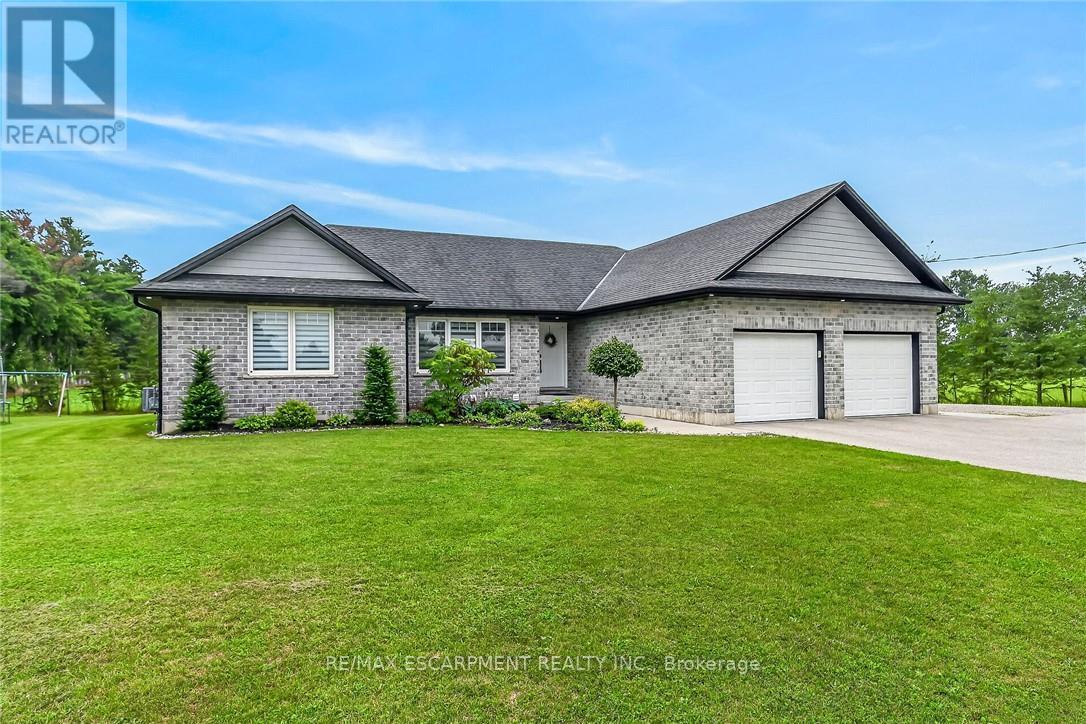
Welcome to 1874 Windham Road 7, Vanessa! Beautiful 2017-built bungalow situated on a private 0.48-acre lot with no rear or side neighbours, just minutes to Waterford and Simcoe. This spacious home offers 1,723 sq_ ft. above grade plus a finished basement, featuring 3+3 bedrooms and 3 full bathrooms. Enjoy an open-concept design with vaulted ceilings, abundant natural light, quartz kitchen countertops, ample cabinetry, and a spacious primary bedroom with a 4-piece ensuite and walk-in closet. The oversized 23.4' x 22.2' heated attached garage features in-floor heating, a separate garage heater, EV charging outlet, and overhead storage. Both garages and storage have separate electrical panels, with the detached double garage offering gas and electrical rough-ins for future potential. The private backyard includes a covered patio, hot tub, and gas BBQ hookup. Additional upgrades include 200-amp service, wheelchair-accessible shower, sound-insulated flooring, R30+ basement insulation, spray-foamed basement walls, Decore flooring, and parking for approximately 12 vehicles. Over $150,000 invested in improvements, including permits for detached double garage 24X24 2 sided garage door, concrete slabs and tree planting for added privacy. A rare opportunity combining modern comfort, quality upgrades, privacy, and future potential! (id:63381)

19 Dover Lane
Centre Wellington, Ontario
Look no further for luxurious living in the heart of Fergus! Close to all amenities, fine dining, parks, and the historic charm Fergus has to offer, we proudly present this exquisite, fully customized, fully finished, 2+1-bedroom, 3-bathroom bungalow with every modern update imaginable. Maintenance free landscaping with turf, concrete walkways and massive back patio for entertaining overlooks stunning perennial gardens with numerous varieties of trees, flowers and perennials that bloom all year long. Large foyer invites guests with double closet, wood accent wall, glass railing/custom maple staircase and flows into the open concept kitchen/living/dining room boasting leather granite counters, 10' breakfast bar, top of the line black stainless steel appliances, floor to ceiling cabinets, undermount lighting, 9' ceilings, custom leather granite accent wall with built in tv and huge sliding doors with transom windows which walks out to back patio. Primary bedroom with walk in closet & custom 3-piece ensuite with walk in shower. Additional bedroom and custom 4-piece bathroom complete the main level. Lower level features spectacular rec/games room with custom 3D accent wall, enormous built in tv, huge laundry room, 3rd bedroom, 3-piece bathroom and storage room. **EXTRAS** Custom updated trim, doors, exquisite lighting, speaker system throughout, blink cameras, custom electronic blinds - the list doesn't end! (id:63381)
1291 Old Highway 8
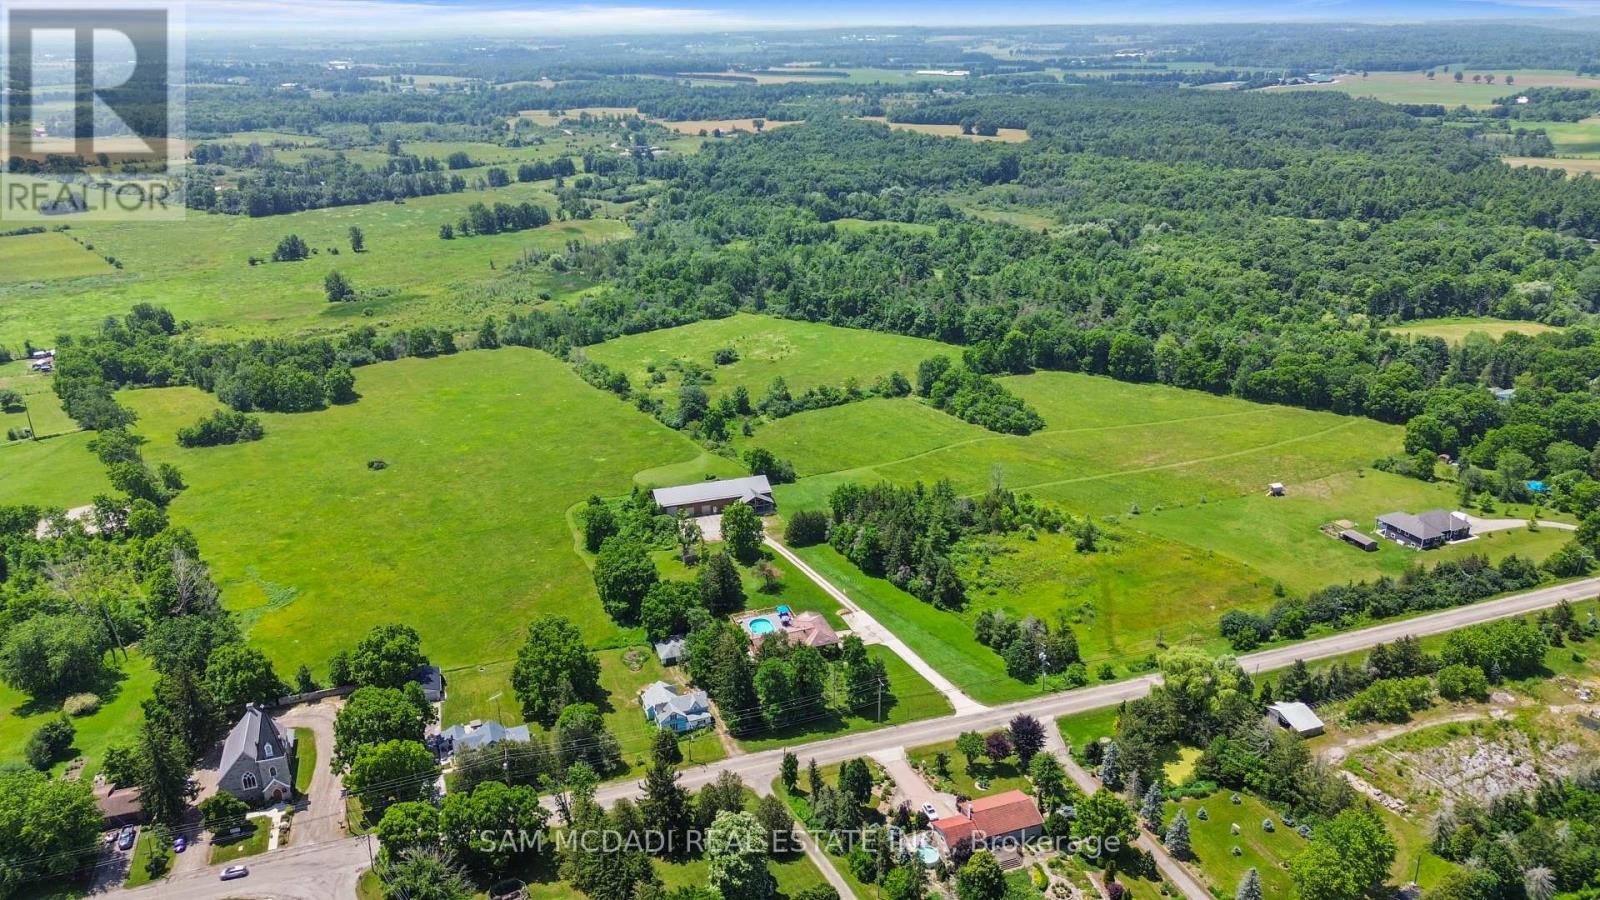
Hamilton, Ontario
An Exceptional ***42-Acre Estate*** w/ 2 Detach Properties, Privacy & Unlimited Potential.A rare opportunity to own 42 breathtaking acres of rolling countryside, combining lifestyle, land, & income potential in one remarkable package. With open space, multiple buildings commercial-grade infrastructure, this property is perfectly suited for those seeking freedom, flexibility, and long-term value. Anchoring the estate is a 6,000 sf multipurpose outbuilding equipped with 3-phase 600V500-amp electrical service, ideal The permitted uses in this zone are: Agriculture, Residential Care Facility and Single Detached Dwelling. Agricultural uses are limited to growing crops, apiaries, agro-forestry and maple syrup production.includes three bay doors, office space, a 3-piece bath, and in-floor heating in the center bay and in-law suite Above, a bright one-bedroom loft residence features an open-concept layout with a designer kitchen showcasing quartz counters, a large island, 36"Wolf gas range, Miele dishwasher, and a sun-filled living area with a cozy gas fireplace. The bedroom offers wood ceilings, walk-in closet, laundry, and a spa-inspired bath. The 2200 sqft bungalow offers four bedrooms and three bathrooms, ideal for family living. A spacious living room with a double-sided wood-burning fireplace flows into an eat-in kitchen with walk-out to a Brand NEW composite deck and above-ground pool. The grade-level walk-out basement is partially finished and includes a separate workshop or hobby room. The land is the standout feature, with approximately 30 workable acres surrounded by mature trees and open skies - perfect for farming, equestrian use, or future ventures. A new 125' deep well 2020 adds peace of mind .Ideal for investors, entrepreneurs, or creatives, the property supports numerous income-producing or lifestyle private gym, or transform the space into an indoor pickleball court, basketball court, yoga studio, art or pottery studio, or premium vehicle storage. (id:63381)
26 Fox Farm Road
Mckellar, Ontario
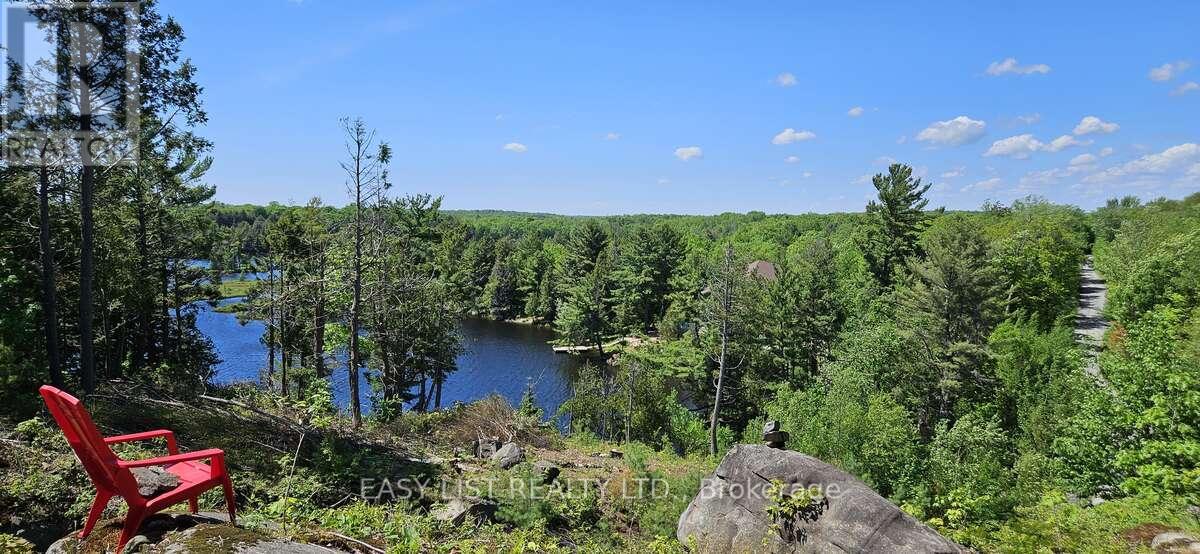
*** Visit the REALTOR website for further information about this Listing *** Unique waterfront building lot on Lake Manitouwabing offering exceptional value, direct lake access (50ft of waterfront) and stunning elevated western views. Lot has an irregular shape, which is why it is priced hundreds of thousands below many waterfront lots in the area while still providing access to one of the region's most desirable lakes and the best view in the area. A private year-round dead-end road runs through the property and serves about a dozen cottages. The road separates the waterfront portion from the main building area. The lower waterfront section is suitable for lake access and may support a sauna or shed by the water (subject to approvals). The main building site is above the road on elevated rock with a 330-ft driveway, pre-cleared area, approved septic permit, plus hydro connectivity confirmed by Hydro One. From the top, enjoy spectacular treetop and lake views with over 10 km of clear western exposure and unforgettable sunsets. Quiet bay setting away from heavier boat traffic on the 18 km lake, with nearby marina, golf and a popular lakeside ice cream stop. Water access is via a steep path. The shoreline is weedy, so it is better suited for docking watercraft, boating, kayaking and fishing than for swimming. For swimming and family beach time, 3 sandy municipal beaches with playgrounds are within about 5 minutes. Four minutes to McKellar amenities including LCBO, public boat launch, general store, farmer's market, library, community centre, pickleball/hockey, pizzeria, coffee shop and trails, plus access to ATV and snowmobile trails. Approx. 15-20 min to Parry Sound, The Ridge at Manitou golf, dining and extensive hiking/biking/ski trails. Ideal for buyers seeking privacy, views and lake access with a ready-to-build setup at excellent value. Rare. No vendor financing. (id:63381)
414 - 42 Mill Street
Halton Hills, Ontario
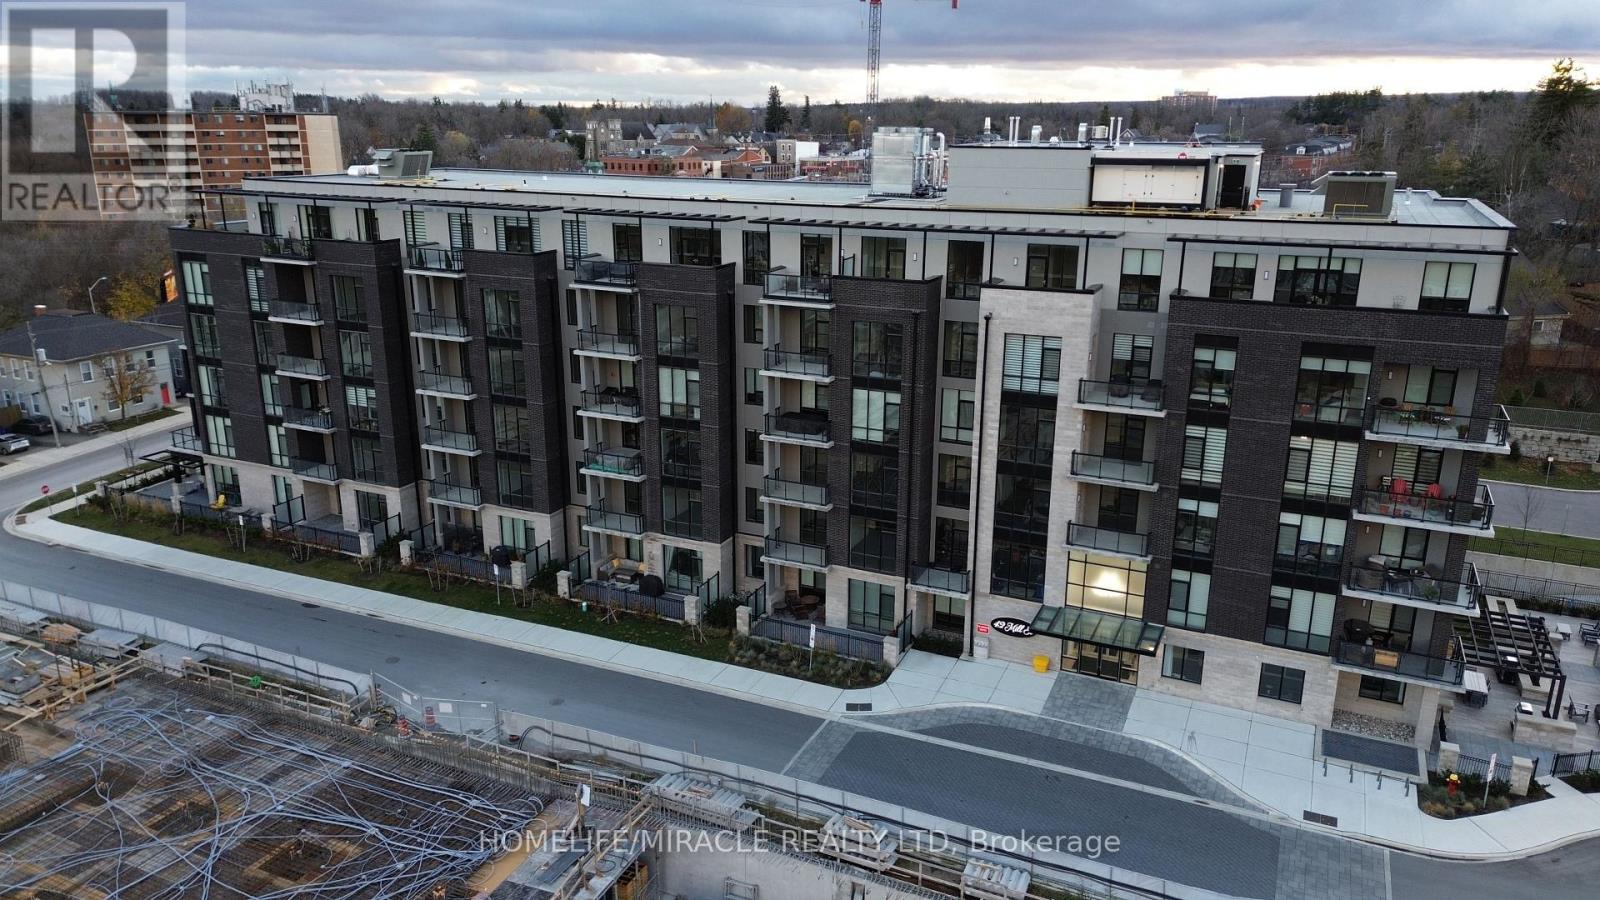
Welcome to luxurious condo living! Don't miss this incredible opportunity to reside in an upscale boutique condo in the heart of Olde Georgetown, just a short walk from the GO Train station and downtown shops and restaurants. This bright and spacious 2-bedroom, 1,084 sq. ft. unit on the fourth floor features a large 182 sq. ft. balcony with a premium, private south-facing view overlooking nature, hardwood floors throughout, and upgraded pot lights and light fixtures in the living and dining areas. The kitchen boasts high-end built-in Bosch appliances and quartz countertops. Both bedrooms offer ensuite access to bathrooms, with the primary bedroom featuring a large window and spacious closet. The laundry room is equipped with a full-size washer and dryer, sink, and quartz countertop. With high ceilings throughout, this unit feels exceptionally spacious. The tastefully decorated building offers a large party and meeting room with a full kitchen, a library with a two-sided fireplace connecting to the party room, a fitness room, pet-washing station, and a furnished outdoor patio with BBQs and fire tables. Surface-level EV parking spots are also available. (id:63381)
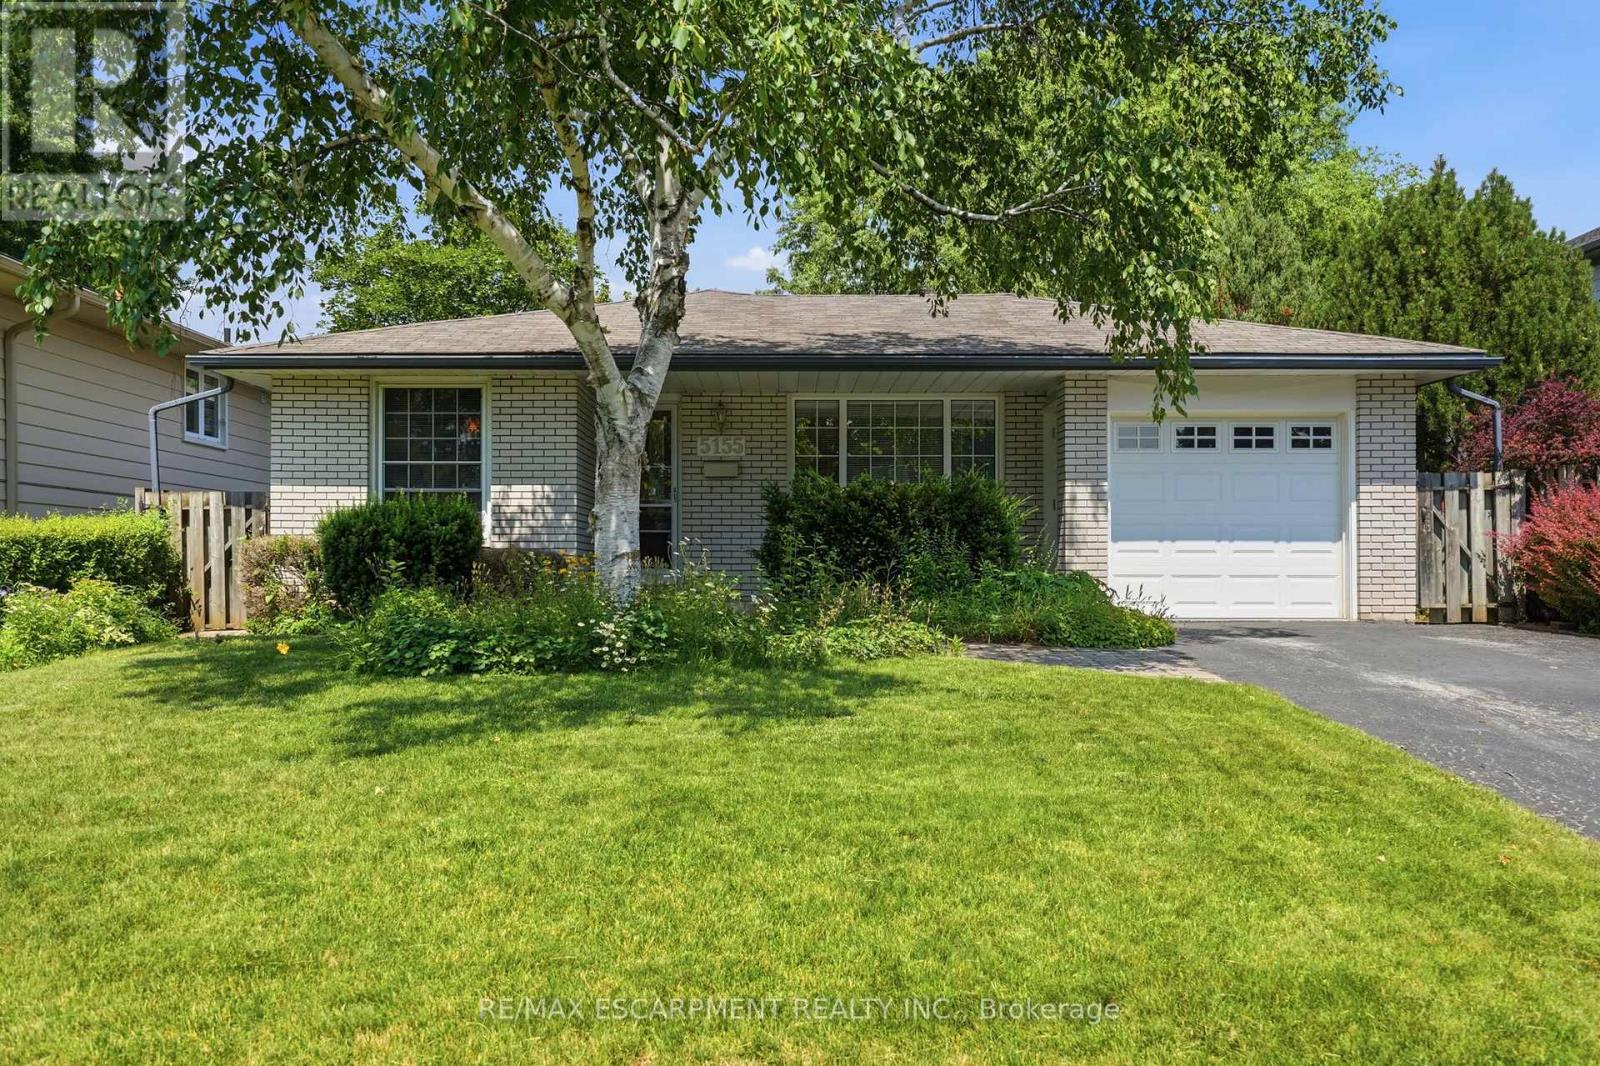
5155 Idlewood Crescent
Burlington, Ontario
Welcome to this solid three bedroom back-split tucked into one of Pinedale's quietest streets. This is a neighborhood built for family life, with schools and parks just a short walk away and everyday shopping only minutes down the road. Inside, the home offers a practical layout with two full bathrooms and a finished recreation room anchored by a gas fireplace stove, ideal for cozy evenings or weekend gatherings. The single car garage adds everyday convenience, while the generous backyard gives families and pets plenty of room to spread out. This is the kind of street people put down roots on, with great bones and a location close to everything that matters. A home ready for its next chapter. RSA. (id:63381)
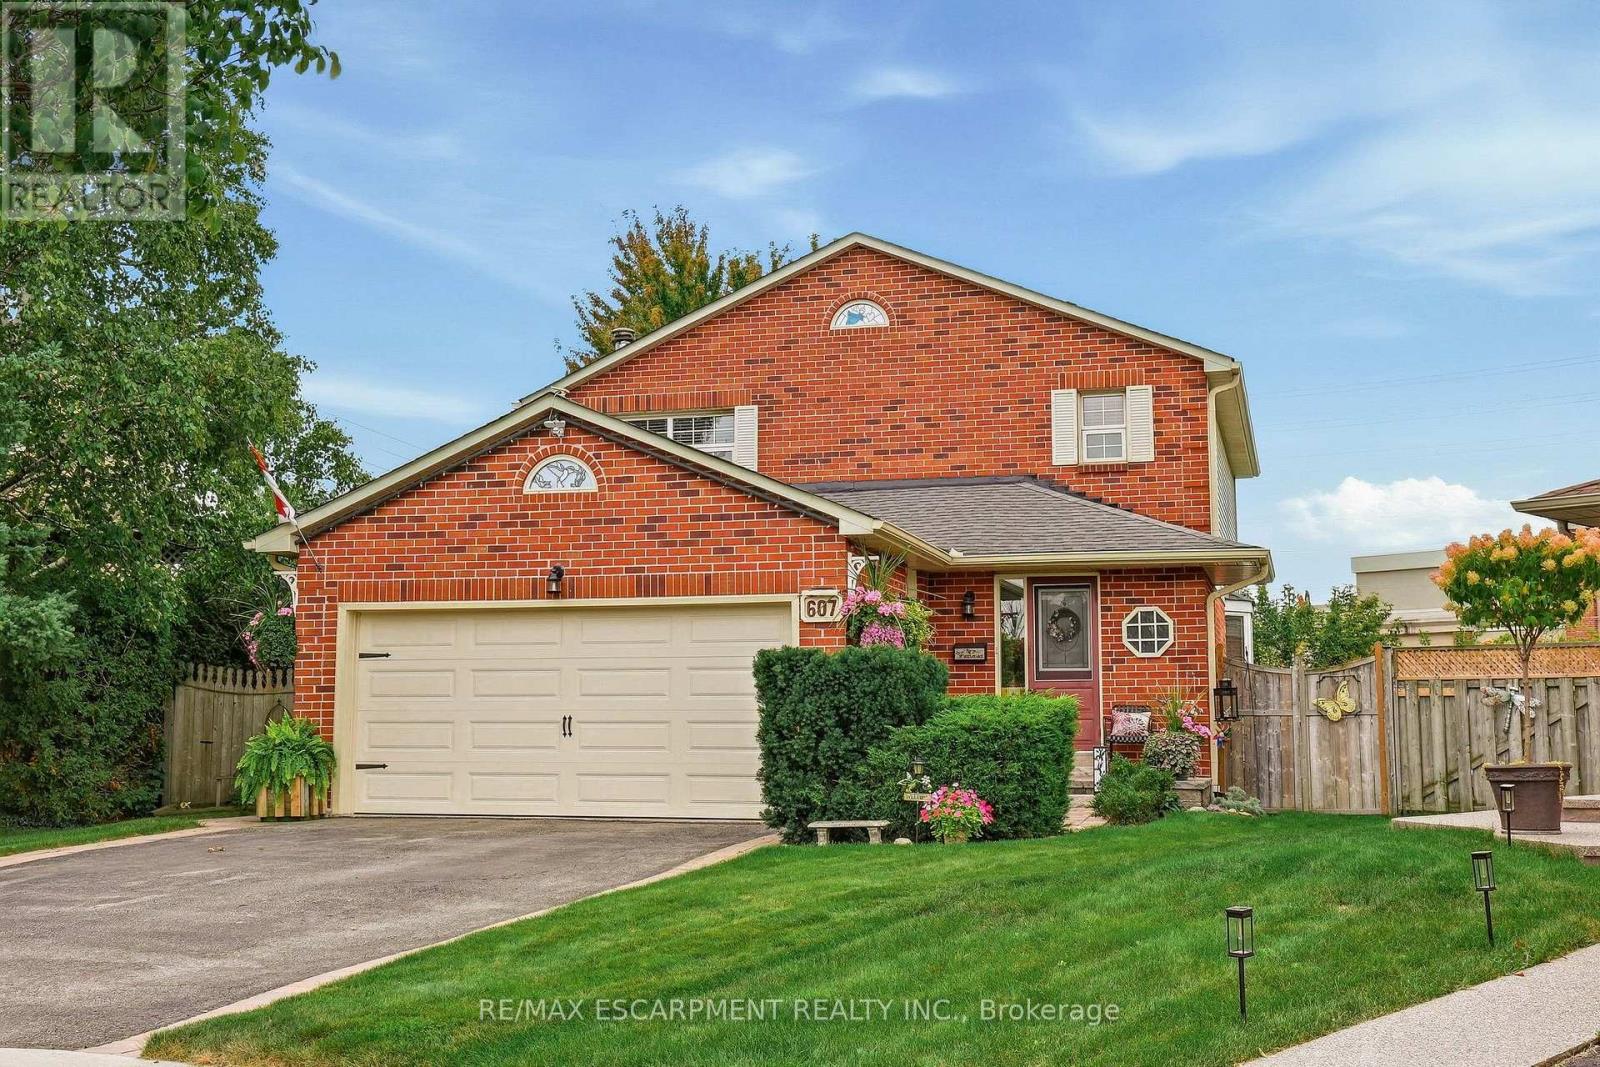
607 Clover Park Crescent
Milton, Ontario
Welcome to this home situated on a quiet crescent in a family-friendly community of Bronte Meadows. This well-maintained traditional family home is set on a large pie-shaped lot in a mature, private setting. Featuring three bedrooms, including a primary suite with ensuite bath. The kitchen has generous workspace and a walkout to the deck and a magnificent yard. Cozy main level family room with fireplace. The lower level provides additional living space with a recreation room, games room and plenty of storage. Walking distance to schools, shopping, public transit, parks, bike trails and within minutes to First Ontario Arts Centre, Leisure Sports Centre and Sherwood Community Centre and quick access to 401 407 & Go station (id:63381)
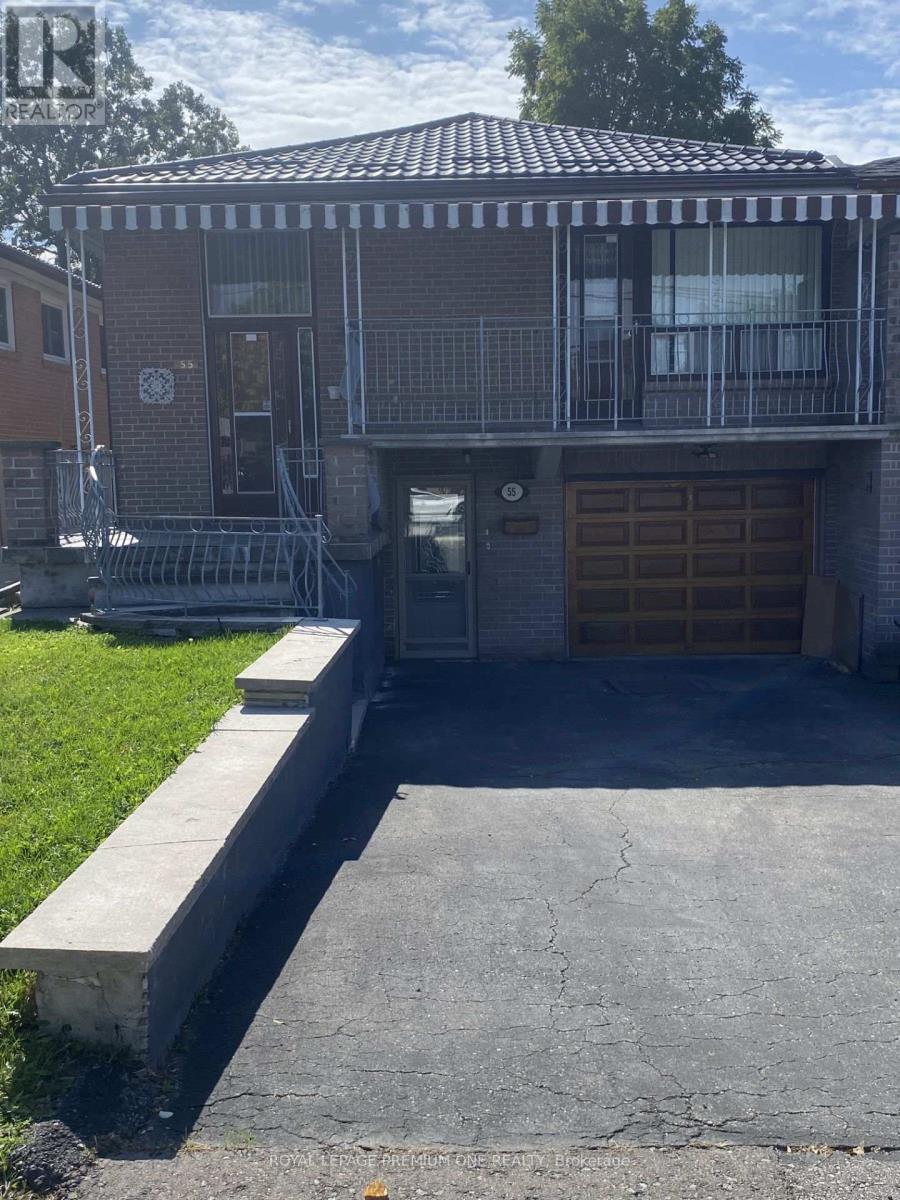
55 Husband Drive
Toronto, Ontario
Welcome to 55 Husband Drive -- a prime Humber Summit opportunity with unmatched versatility! Nestled on an oversized extra deep 150 foot lot in the heart of desirable Humber Summit, this proudly maintained raised bungalow offers incredible space and flexibility for first-time buyers, multi-generational families, and investors alike. The functional, light-filled layout features generous principal rooms across every level, three spacious bedrooms, two full kitchens, two full bathrooms, and the three private, separate entrances. An amazing covered porch directly off the Living room provides a quiet escape for your morning coffee and enjoying the view of the family-friendly neighborhood! A standout primary bedroom offers uncommon amenities, including His & Hers closets. A renovated main floor 4-piece bathroom with a renovated main floor kitchen, newer metal roof (2022) makes this home truly ..... "Turn Key" Step outside to three convenient walk-outs leading to both the front covered veranda or use the side entrance to your huge, deep lot with an expansive rear yard perfect for outdoor entertaining, and a long driveway with ample parking-with an oversized attached garage fit for any car enthusiast and hobbyist alike! Ideally located, families will appreciate having several elementary schools to choose from right in the neighborhood, along with easy access to scenic walking trails, shopping plazas, and places of worship. Commuting is a breeze with excellent walkability to the TTC, super convenient access to 400-series highways (401, 400, and 407), and close proximity to the Finch LRT connecting directly to Humber College, York University, and the TTC subway system. Freshly painted and ready for your personal belongings and ready to move in! This adaptable property is packed with potential for one large family, extended family, multi-generational living or possible rental income in either fully finished main or lower level. Welcome Home! (id:63381)

55 Ivor Crescent
Brampton, Ontario
PRICED TO SELL! Spacious 3+1 bedrooms, 4-bathrooms Freehold Townhouse *9ft Ceiling, No Carpet (Wood Floor) on Main, 3 car parking w/Garage with Direct Entrance to the Sunny Back Yard* Direct BBQ Gas/Water Line* Open Consept Living and Dining, Family Rm with Gas Fireplace* Upgraded Kitchen with s/s Appliances, Central Island and Eat-in Dining* Master bedroom 5 Pc Ensuite and walk/in Closet* Good Size All Bedrooms* Professionally Finished Basement by the Rosehaven Builder with Full Bathroom* Steps to Mt. Pleasant "Go station* . (id:63381)
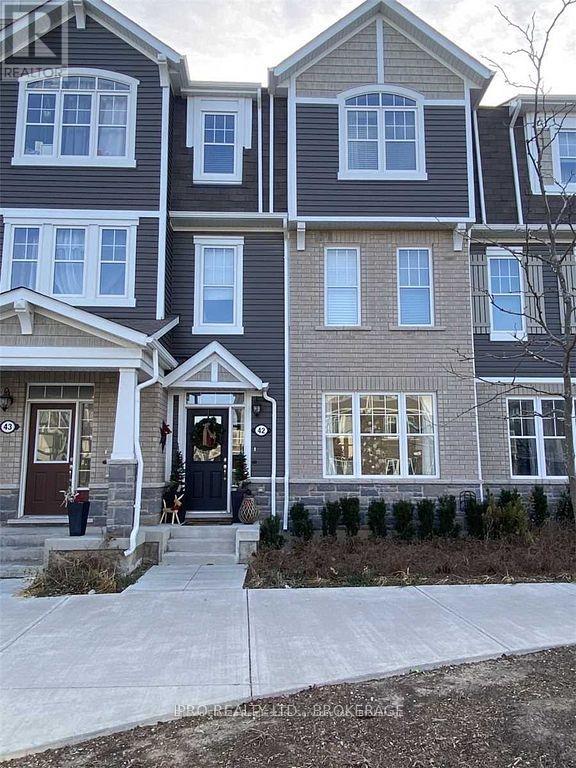
42 - 1222 Rose Way
Milton, Ontario
Welcome To This Beautiful 3 Storey Town Fully Upgraded With 3 + 1 Bedrooms, W/Quartz Countertops,Quartz Island With Pantry, Upgraded Faucets and Marble Backsplash in Kit, Upgraded Oak Staircase, 9'Ceilings, Laminate Flooring Throughout, Upgraded Light Fixtures Throughout , Pot Lights,Located InVery Desirable Location. An Absolute Stunner! (id:63381)
1301 Gatehouse Drive
Mississauga, Ontario
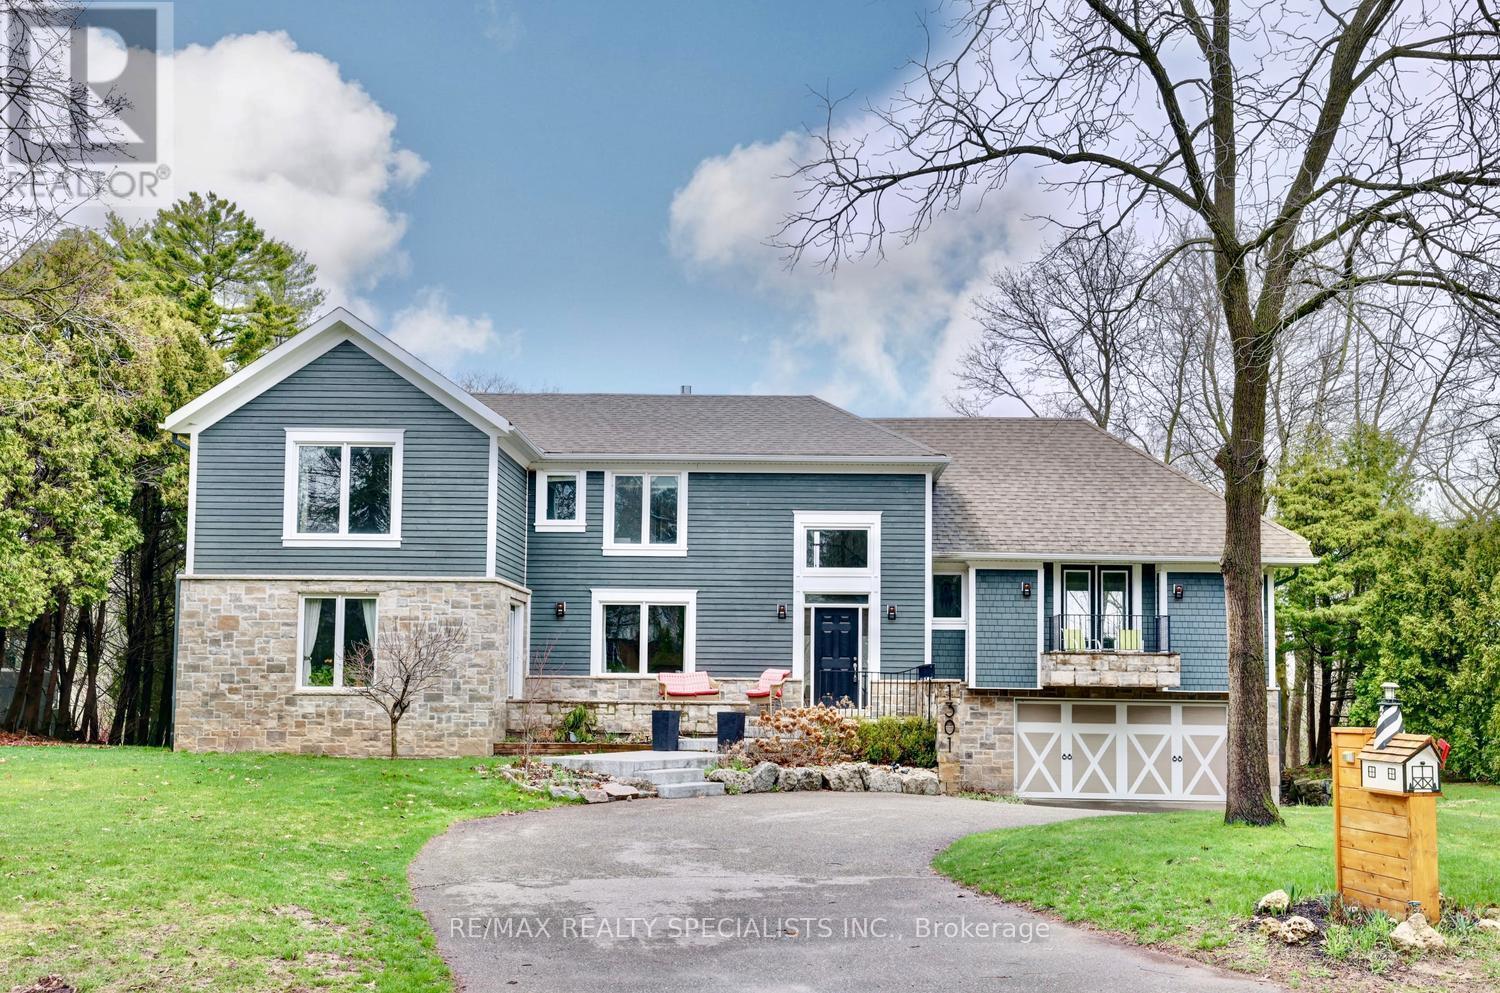
Spectacular Lorne Park/Rattray Marsh custom home overlooking Lake Ontario with 1st floor addition and end to end renovation of the full house. Muskoka in the city setting backing onto Turtle Creek with multi million dollar panoramic views, and located at the end of a child friendly cul-de-sac. Spacious living/dining room areas with hardwood floors, gas fireplace, garden doors with walk-out to front porch, and an adjacent Butlery's servery with granite counter tops. Gourmet kitchen with lake/ravine views, granite counter tops, stainless steel appliances, centre island, ceramic backsplash, soft closing drawers, large breakfast area with walk-out to a cantilevered floating balcony with glass side panels. Open concept family room with lake/ravine views, pot lighting, and a bio fuel fireplace with granite surround. Trendy updated 2 piece powder room, interior entrance to garage and main floor laundry. Separate level fourth bedroom or potential in-law/nanny suite with double door entry, his/her closets, front balcony, gorgeous 3 piece bathroom, 2nd walk-out to balcony over looking the ravine & Lake Ontario. Upper level completely rebuilt with hand scraped hardwood floors throughout all bedrooms, main 3 piece bathroom with walk-in glass shower with rain shower head, convenient additional 2 floor laundry, & lounge area with breathtaking picturesque views. Primary bedroom retreat with lake/ravine views, walk-in closet with organizers/pull-out drawers, and spa-like 5 piece en-suite with Roman tub, his/her sinks with marble counter top, large walk-in shower with rain shower head & hand held spray. Walk-out finished basement with an abundance of natural light, hardwood floors, pot lighting, wet bar with dishwasher, cold cellar, 5th bedroom, 3 piece bathroom with vessel sink, recreation area with gas fireplace & walk-out to stone patio area.Minutes away to Jack Darling Park, beaches, walking/biking trails, tennis, shopping, QEW highway, transit, dog park,& Port Credit Go Station (id:63381)
2232 O'neill Street
Ramara, Ontario
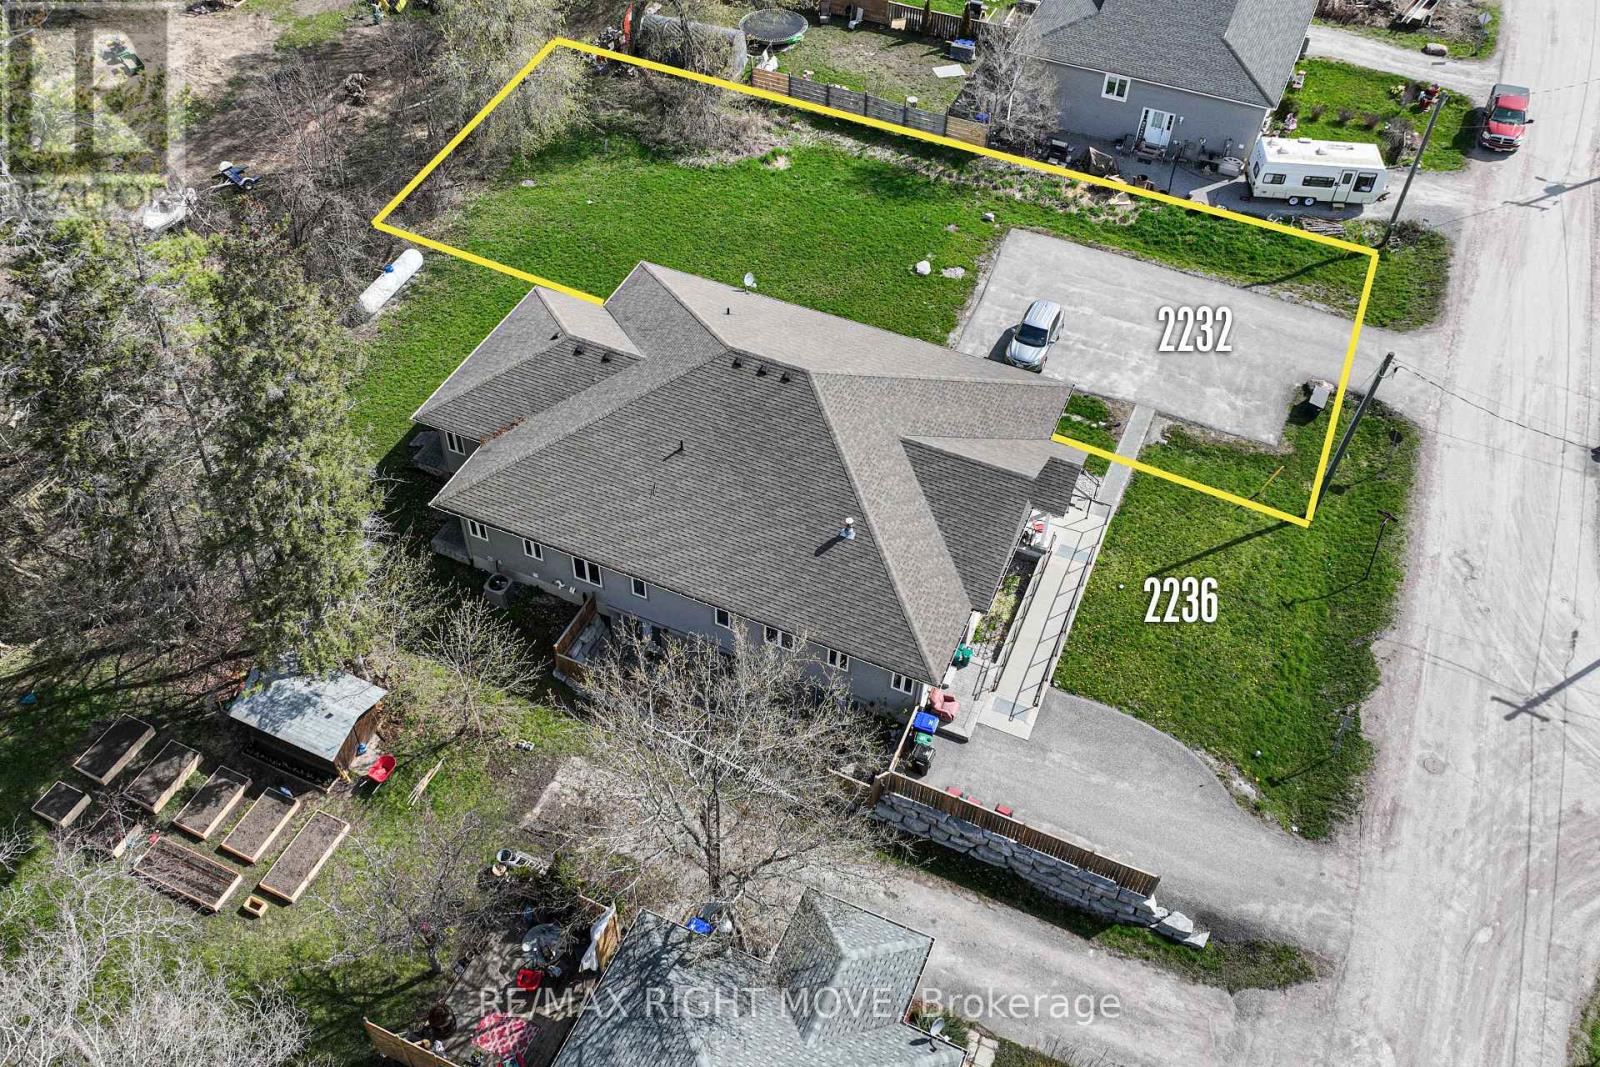
Premium Fully Serviced Building Lot - 2232 O'Neill Street, Brechin, ON, Rare opportunity in the heart of Brechin! This approximately 71.46 151.63 ft Village Residential (VR) lot offers full municipal water and sanitary sewer, completed professional working drawings, and zoning approval for a semi-detached development delivering two freehold homes with potential for an additional residential unit in each basement (up to four units total). Zoning approval from the Township of Ramara is already in hand (notes and survey included), the survey shows the intended division into two freehold properties, and severance has been strategically withheld for cost savings after the common wall is built; building permit submission was held pending an offer so a purchaser can move forward efficiently. Ready-to-build package includes basement, main, and second floor plans plus marketing plans, with neighbouring semis demonstrating compatibility. Compared to ordinary well-and-septic lots listed around $295,000, this fully serviced, approved, multi-unit-ready site justifies a premium and positions a builder or investor to start relatively quickly in a convenient village location near amenities, Highway 12, Lake Simcoe, Lagoon City, and only about 1.5 hours from the GTA. Legal: PIN 587140436 | Roll 4348 010 00945 500 0000 | Part Lots 27 & 28, Plan 132, Part 3, Reference Plan 51R-36362. All drawings are available (id:63381)
172 Albin Road
Tay, Ontario
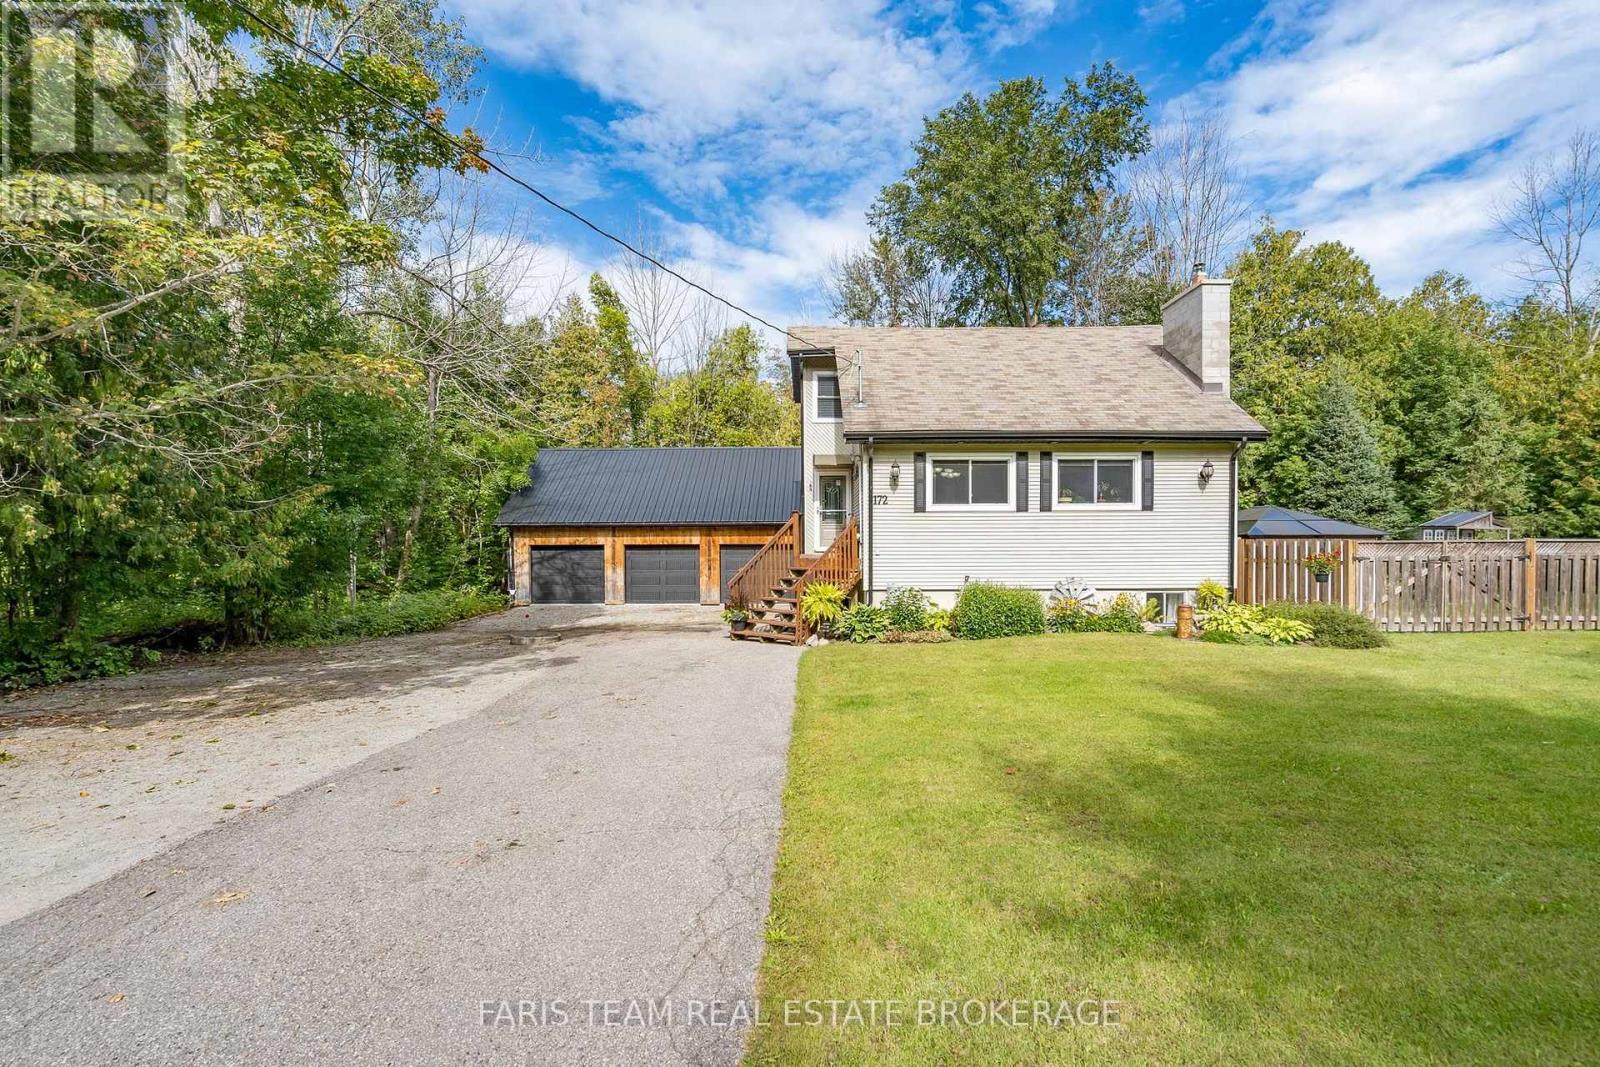
Top 5 Reasons You Will Love This Home: 1) Offering incredible space and versatility, the massive detached three-car garage and workshop is complete with a spacious loft, providing exceptional room for vehicles, recreational toys, hobbies, storage, projects, or a dedicated workspace 2) Designed with flexibility in mind, the finished walkout lower level features a second kitchen, bedroom, bathroom, and family room, creating excellent potential for in-law accommodations, extended family, guests, or additional living space 3) Surrounded by mature trees, the impressive 132'x125' lot provides a peaceful and private setting with plenty of outdoor space to relax, entertain, garden, or simply enjoy the natural surroundings 4) Presenting rustic character and modern-day comfort, the home features an updated kitchen with stainless-steel appliances alongside exposed beams, charming details, and warm, inviting living spaces filled with personality 5) Experience the relaxed lifestyle of Waubaushene, ideally located just minutes from Georgian Bay, marinas, boating, beaches, trails, and parks, with convenient access to Highway 400 for easy travel and year-round enjoyment. 1,382 above grade sq.ft. plus a finished lower level. *Please note some images have been virtually staged to show the potential of the home. (id:63381)
1402 - 65 Ellen Street
Barrie, Ontario
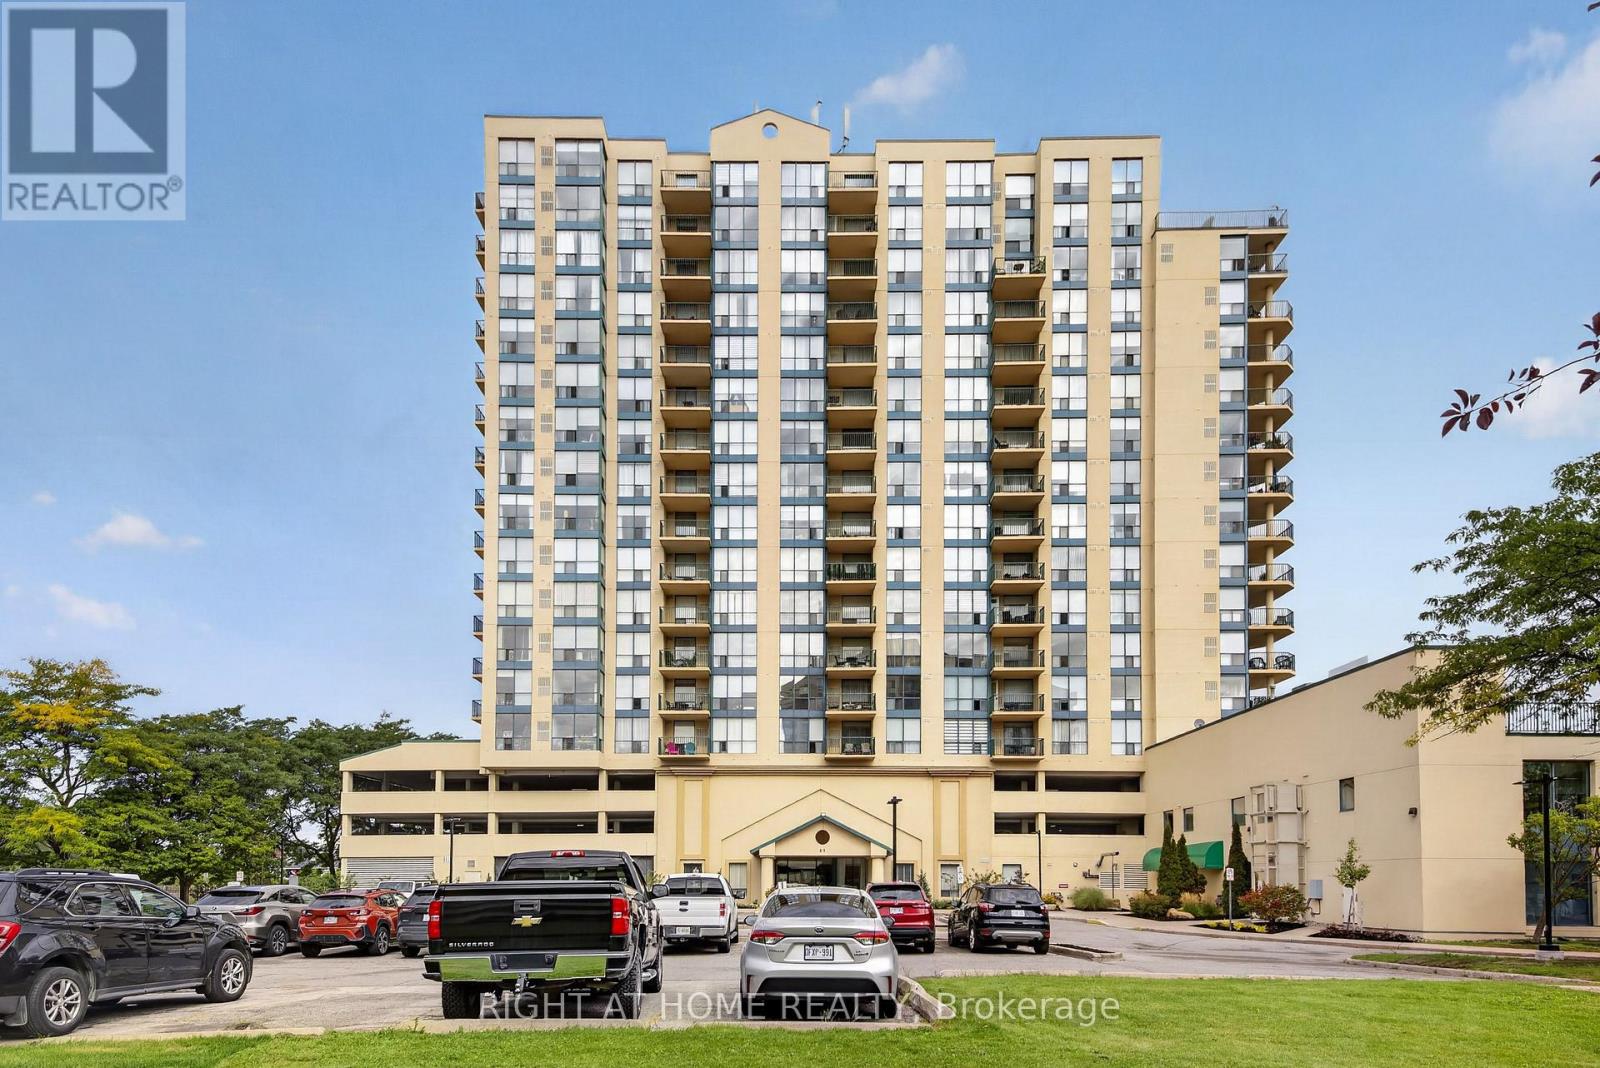
Welcome to Suite 1402 at 65 Ellen Street-an extensively renovated condo offering modern finishes, impressive views and an exceptional waterfront lifestyle in the heart of Barrie. This beautifully transformed suite has been thoughtfully updated throughout, creating a bright, stylish and move-in-ready home. The open-concept layout is ideal for both everyday living and entertaining, while the elevated 14th-floor setting provides wonderful natural light and sweeping views toward Kempenfelt Bay. Located directly across from Barrie's waterfront, residents can step outside and enjoy Centennial Beach, the marina, waterfront trails and year-round activities along the bay. Downtown restaurants, shops, festivals and the GO Station are also conveniently nearby. Whether you are downsizing, searching for a low-maintenance waterfront home or looking for an impressive Barrie condo, Suite 1402 offers a rare combination of extensive renovations, location and lifestyle. This is more than a condominium-it is an opportunity to enjoy one of Barrie's most desirable waterfront settings. Major building renewal projects include: hallways, roof, garage, interior walls, patio doors, landscaping Unit upgrades include: kitchen ,3 bathrooms, ceiling, flooring, plumbing, electrical, closet organizers. Seller agrees to pay $400/month through the end of 2029 to support common element fee's. (id:63381)
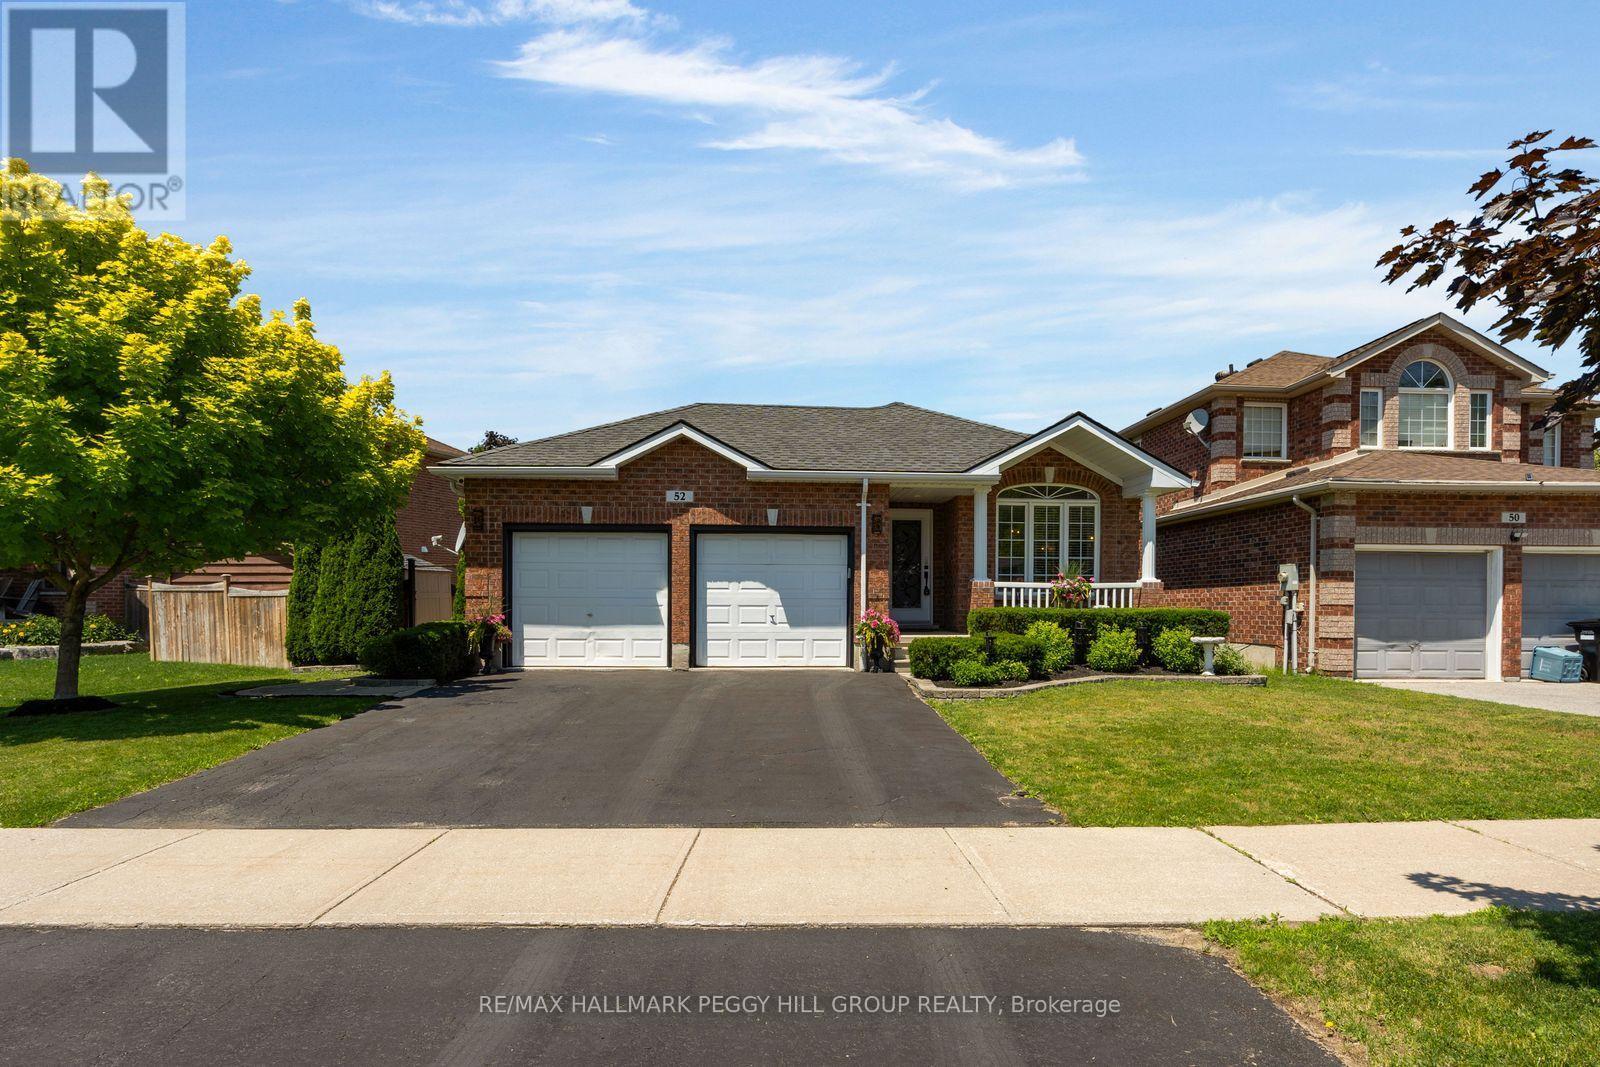
52 Summerset Drive
Barrie, Ontario
TURNKEY BEAUTY! Welcome to this beautifully renovated 4-level backsplit with timeless finishes in the highly sought-after Ardagh Bluffs neighbourhood! Walking distance to 4 excellent schools, two parks including tennis courts right across the street, this is sure to make you say "WOW" from the moment you walk through the door. The private backyard oasis makes summer entertaining effortless with a low-maintenance in-ground saltwater pool complete with a Raypak heater, deck jets, safety cover and an expansive patio and deck area built for barbecue entertaining with an outdoor gas fitting. Kid-proof safety locks are installed on every man door and pool fence locks provided. When winter arrives, the lower-level living room offers a cozy place to curl up by the stone fireplace and enjoy a movie night at home. Nearly 2100 fin sq ft are arranged across a layout defined by soaring vaulted ceilings, a coffered ceiling with open sightlines to the living and dining areas. The kitchen features custom white cabinetry topped with crown moulding, pull-outs, granite counters, a travertine tile backsplash, stainless steel appliances, a built-in wine rack and an island, while the breakfast area offers a walkout overlooking the pool. A separate formal dining room can remain a dedicated dining space or become an additional main-floor living area, depending on how you choose to use it. Hardwood flooring extends throughout the main and upper levels, complemented by a custom solid oak and wrought-iron staircase, three bedrooms, two full bathrooms and a spacious laundry room with extensive cabinetry, a beverage station complete with two bar fridges with direct access to the pool area. The timeless brick exterior is framed by mature landscaped gardens, an irrigation system, security cameras and an attached double garage, while newer shingles, furnace and pool components, including the Raypak pool heater and salt cell, along with an owned hot water tank, add to the long list of updates. (id:63381)
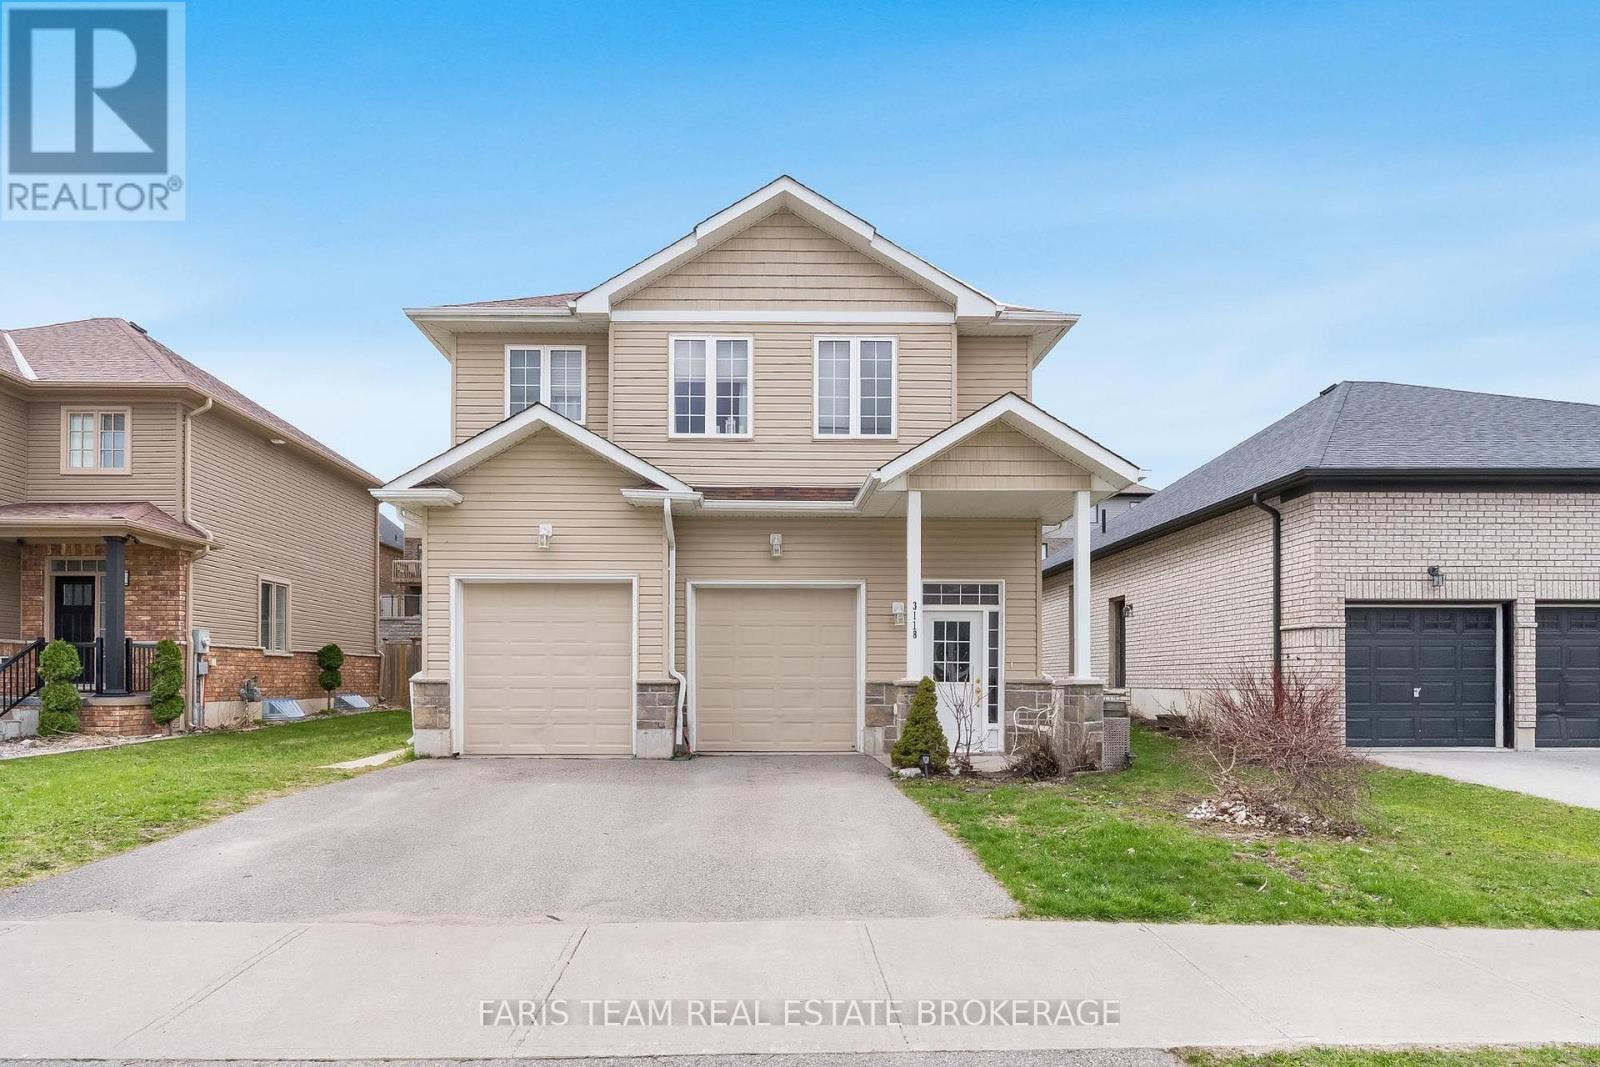
3118 Emperor Drive
Orillia, Ontario
Top 5 Reasons You Will Love This Home: 1) Nestled in the highly desirable Westridge neighbourhood, this purpose-built rental property enjoys a prime location close to schools, shopping, and places of worship, making it a compelling option for families and stable, long-term tenancy 2) With dependable long-term tenants and established cash flow, this property offers steady rental income from day one, providing a strong foundation for investors 3) Built in 2016 and exceptionally maintained, this move-in-ready investment offers modern convenience, reduced maintenance requirements, and an excellent opportunity to enhance any real estate portfolio 4) Designed with tenant comfort in mind, every unit is equipped with its own utilities, in-suite laundry facilities, and a private single-car garage, enhancing both privacy and everyday convenience 5) Generously sized backyard providing plenty of room for recreation, play, and relaxation, making it particularly attractive to growing families. 2,803 fin.sq.ft. *Please note some images have been virtually staged to show the potential of the home. (id:63381)
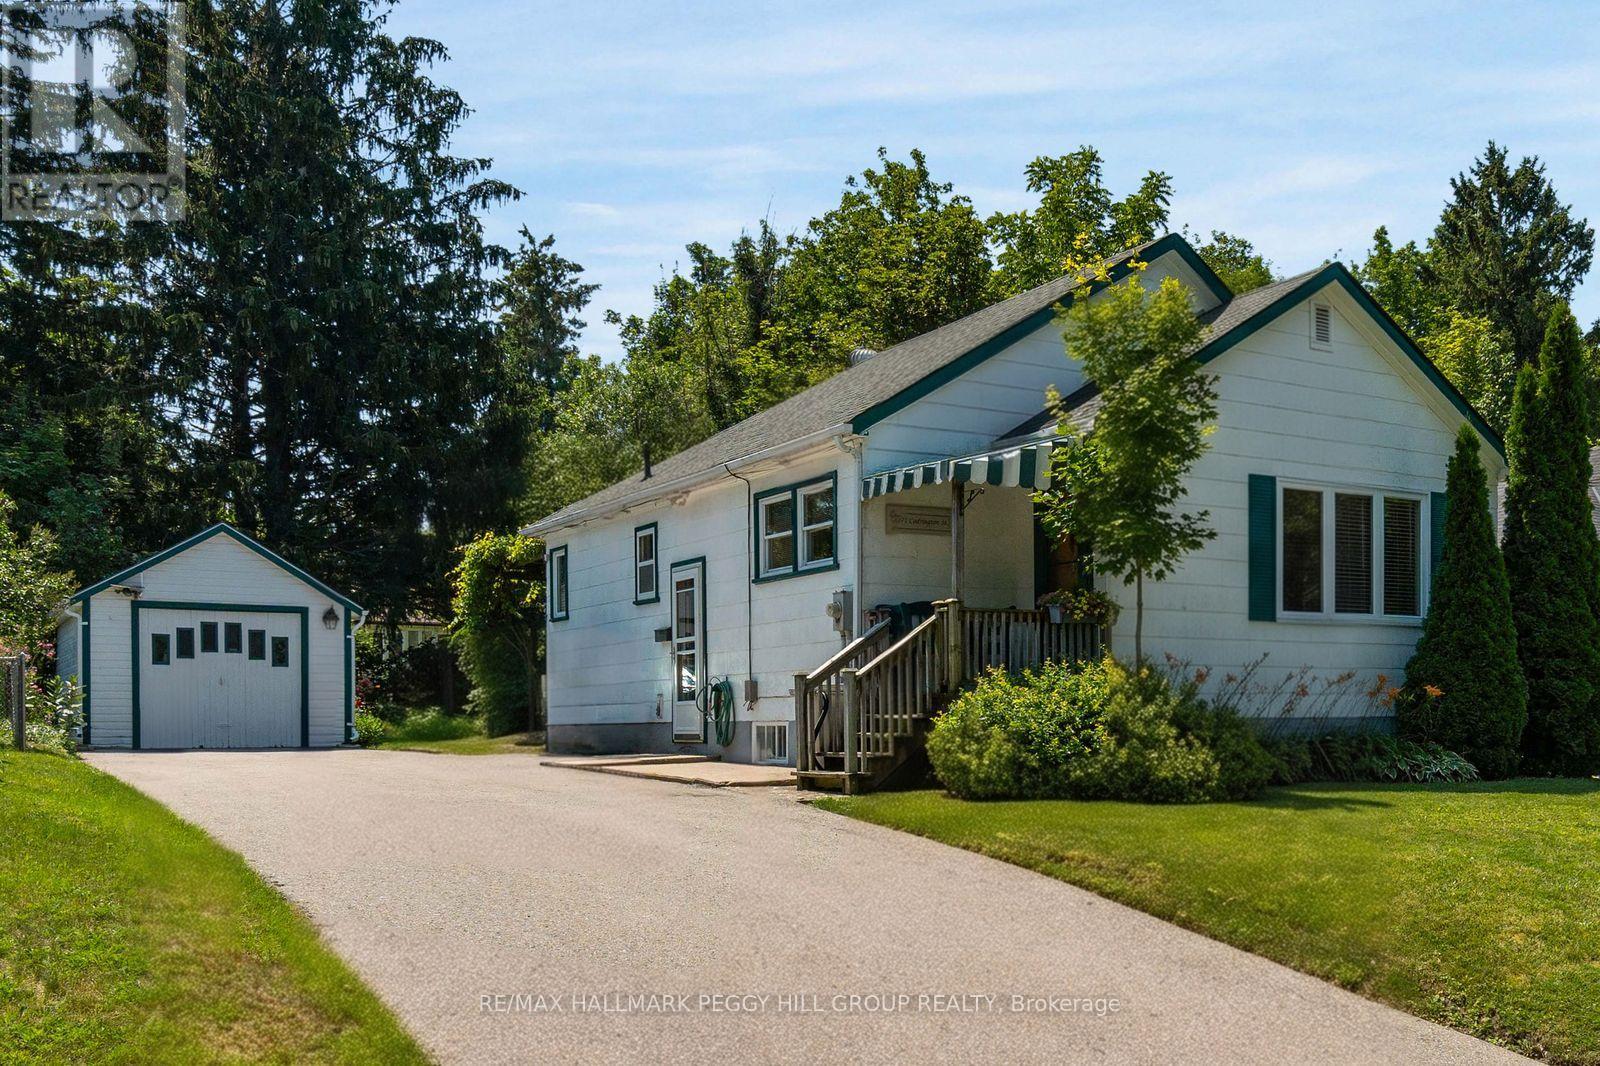
171 Codrington Street
Barrie, Ontario
BUNGALOW WITH IN-LAW POTENTIAL IN A DESIRABLE EAST-END LOCATION, WITHIN WALKING DISTANCE OF THE WATERFRONT & SET ON A 50 X 120 FT LOT WITH A DETACHED GARAGE! Bring the Pinterest board, the paint swatches and the big ideas because 171 Codrington Street is the home you'll still be thinking about after the showing ends. Located within the catchment area of highly regarded schools, this lovingly maintained home gives you the chance to buy the location you've been waiting for and make it completely your own. Newer windows, roof and furnace have already taken care of several big-ticket updates, leaving you free to focus on the fun part: choosing the finishes and details that reflect your own style. The main level features a spacious living room with crown moulding and a large front window, a separate dining room that was originally the third bedroom and could easily be converted back, plus a kitchen with a cozy breakfast nook for casual meals. Two bedrooms and a full bathroom complete the layout, with one bedroom offering a walkout to the backyard. A separate side door leads to the unfinished basement, opening the door to future in-law capability or additional living space. Mature trees and established gardens frame the beautifully private backyard, where the covered rear deck is ready for summer dinners, the generous lawn leaves room for kids, pets or a future garden, and the detached garage is ideal for tools, toys and weekend projects. Walk to the waterfront, parks, schools and scenic trails, with downtown Barrie's restaurants, shops and year-round events also close by. Whether you are buying your first home, downsizing or looking for a project worth pouring your heart into, this is your opportunity to create something truly yours. (id:63381)
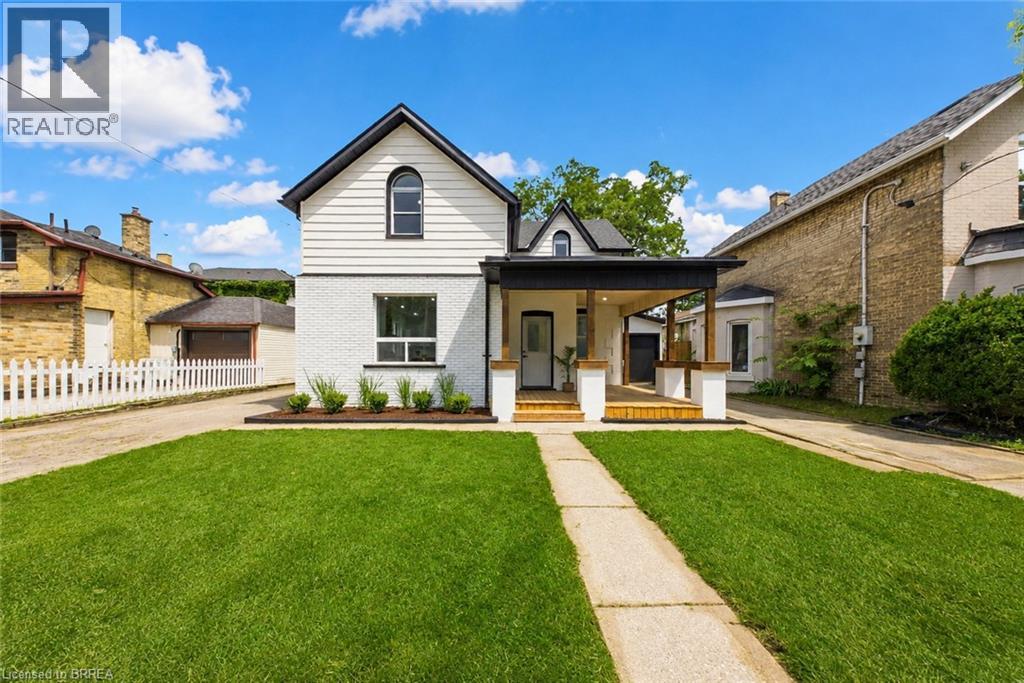
42 Peel Street
Brantford, Ontario
Welcome to 42 Peel Street in Brantford! Offering nearly 1,900 square feet of beautifully renovated living space, this impressive 4-bedroom, 2-bathroom brick home is move-in ready. The bright, open-concept layout features a newly updated kitchen with a breakfast island, a spacious living room, a separate family room with skylights, a dedicated home office, main floor laundry and an attached garage. A convenient main-floor bedroom offers excellent potential for an in-law suite or private guest space. Two separate driveways provide ample parking, while the backyard features multiple deck and patio areas—perfect for relaxing or entertaining on warm summer evenings. Numerous updates include most windows, exterior doors, roof, furnace, central air conditioning (2026), a 100-amp breaker panel, an insulated garage door, and more. Centrally located close to schools, parks, trails, restaurants, shopping, grocery stores, and other everyday amenities. Schedule your private viewing today! (id:63381)
293 Kenwood Avenue
Georgina, Ontario
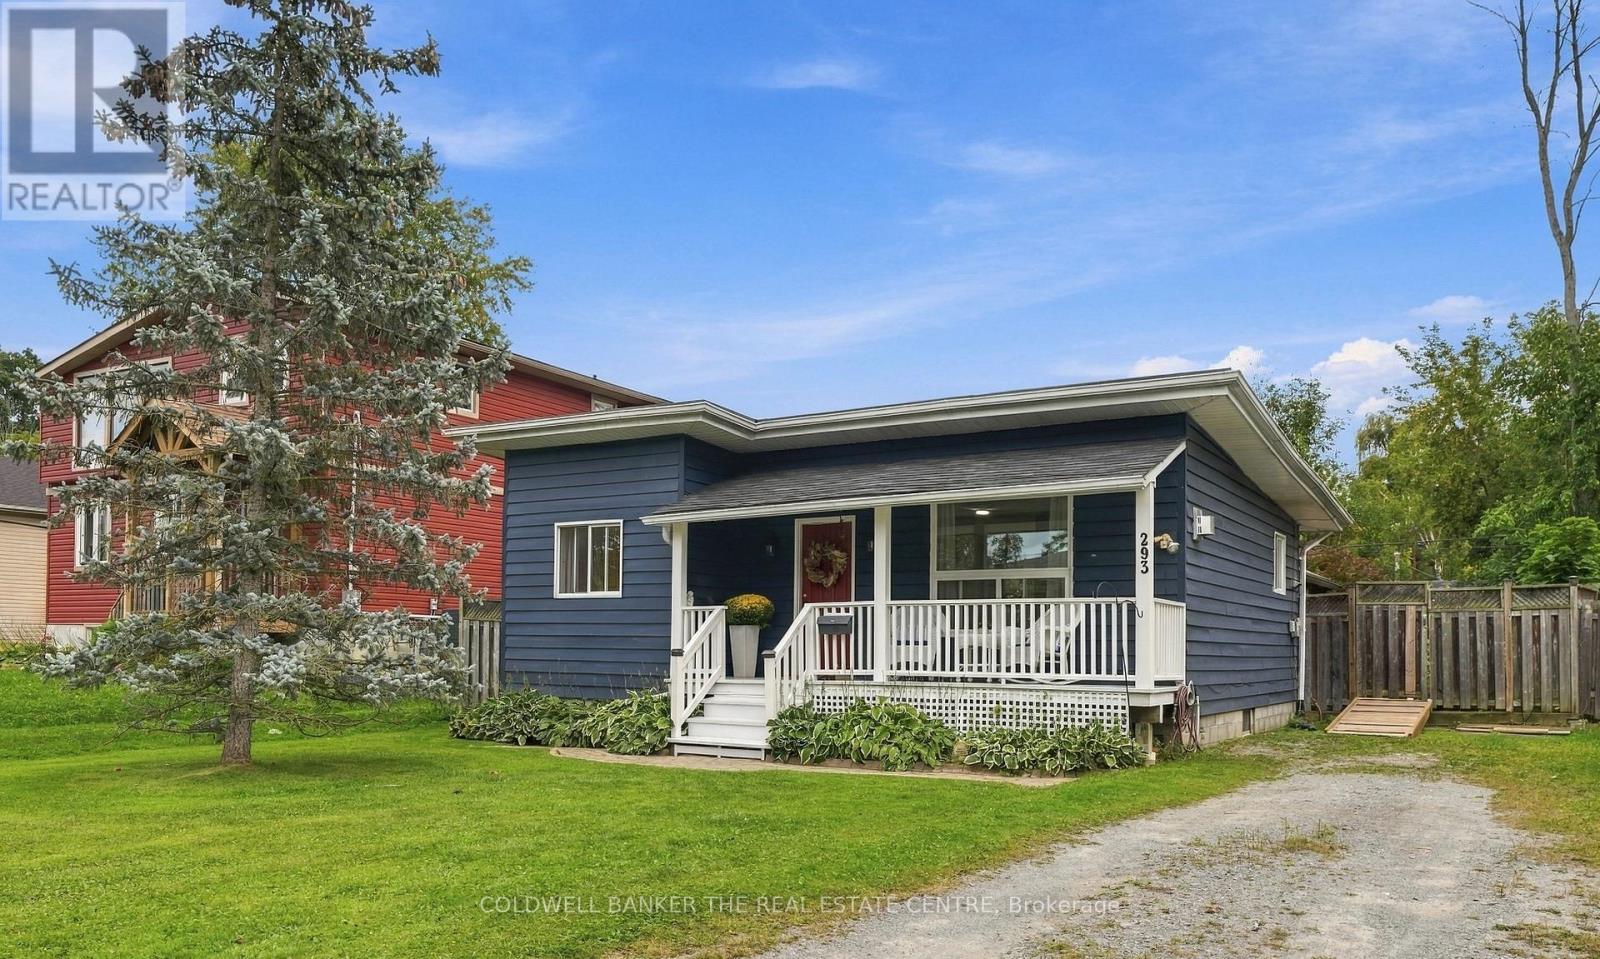
Don't let the size fool you-this charming bungalow has it all! Freshly renovated throughout, this move-in-ready home offers 2 bedrooms, 1 bathroom and a bright, functional layout that makes excellent use of every inch. Step outside to a fully fenced yard featuring a new pressure-treated deck and gazebo-perfect for relaxing, entertaining or enjoying summer evenings. The detached workshop with electricity provides valuable space for hobbies, projects or additional storage. Ideally located just steps from the beach and Lake Simcoe, with local shops, restaurants, everyday amenities and Highway 404 all close by. A wonderful opportunity for first-time buyers, downsizers or anyone who wants the freedom of a detached home without the condo lifestyle. (id:63381)
203 - 70 Montclair Avenue
Toronto, Ontario
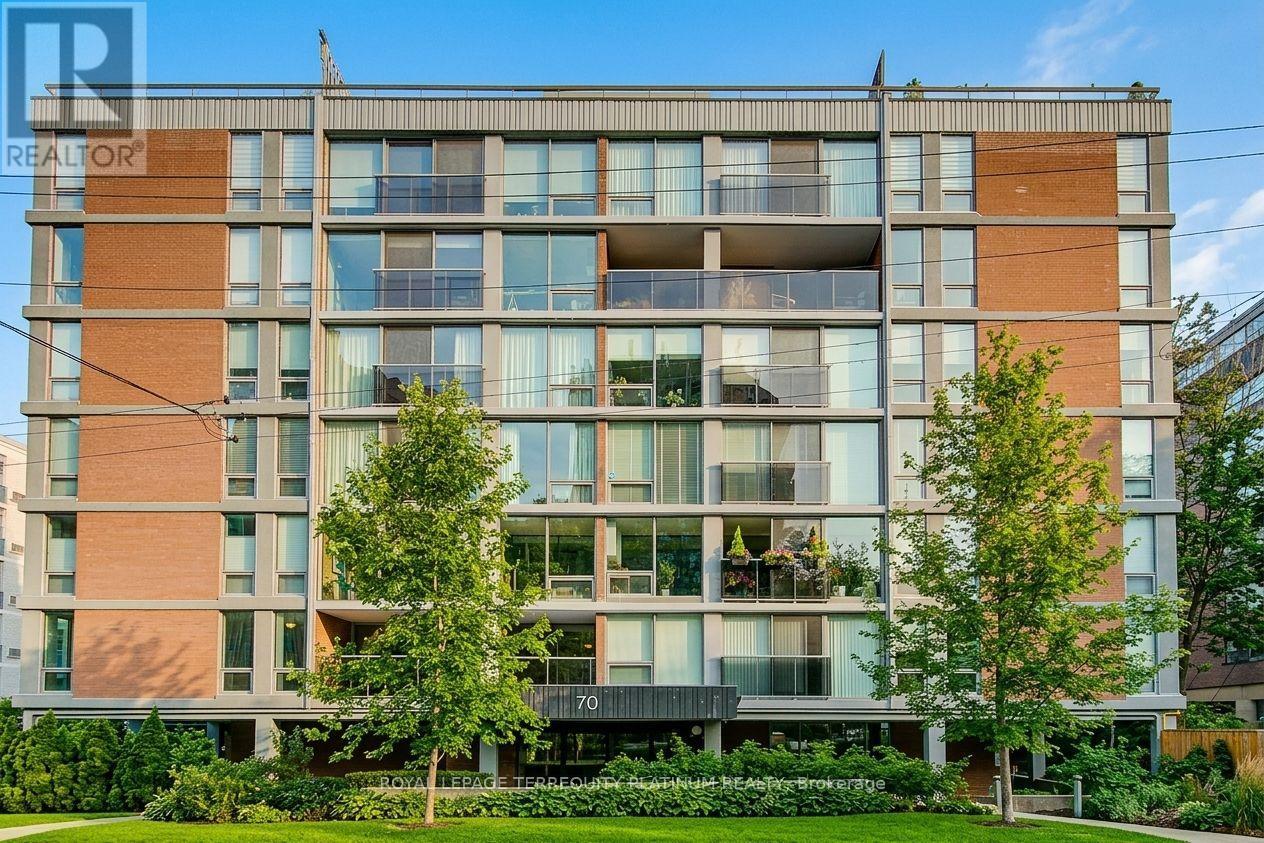
Discover this spacious and thoughtfully designed south-facing 3-bedroom plus den residence in the highly sought-after Forest Hill neighbourhood of Toronto. Offering approximately 1,630 square feet of well-proportioned living space, this home combines generous dimensions with versatile living areas, making it equally suited to comfortable everyday living and effortless entertaining. Abundant natural light fills the home throughout the day, enhanced by the desirable south-west facing exposure that creates a bright, warm, and inviting atmosphere. The three spacious bedrooms offer ample room for family and guests, while the oversized walk-through den, complete with a closet, provides exceptional flexibility. Ideal as a home office, study, guest room, or additional living space, it can also be easily adapted to accommodate a fourth bedroom. Set within the established and prestigious Forest Hill community, this residence offers an enviable lifestyle surrounded by beautiful tree-lined streets, mature greenery, nearby parks, excellent schools, and a wealth of convenient amenities. Enjoy the charm and convenience of Forest Hill Village right outside your door, with cafés, restaurants, boutique shops, specialty grocers, pharmacy, fitness studios, salons, and everyday essentials all within an easy stroll. With its welcoming residential character and true village atmosphere in the heart of Toronto, this is a rare opportunity to enjoy space, flexibility, and an exceptional location. Don't miss the opportunity to make this wonderful Forest Hill residence your new home! (id:63381)

407 - 2 Forest Hill
Toronto, Ontario
Welcome to The Burton at Forest Hill Private Residences, a masterfully designed suite offering 1,119 square feet of total luxury living with a 1,059 square foot interior and a private 60 square foot balcony. Experience sophisticated urban living in prestigious Forest Hill. This meticulously planned one-bedroom plus den, two-bathroom sanctuary features an expansive open-concept living and dining area designed for seamless entertaining, complemented by a gourmet chef's kitchen that integrates effortlessly into the main living space. A formal welcoming foyer with a discrete secondary bathroom sets an elegant tone upon entry. The primary suite serves as a private oasis, complete with a generous walk-in closet, a sumptuous five-piece spa-inspired ensuite bathroom, and direct walkout access to a peaceful private balcony. The versatile enclosed den provides the ideal setting for an executive home office, media room, or guest retreat. Nestled in one of Toronto's most coveted enclaves, residents are just steps from the lush trails of Nordheimer Ravine, Winston Churchill Park, and Sir Winston Churchill Park Tennis Club. The property is surrounded by Canada's most prestigious private institutions, including Upper Canada College and The Bishop Strachan School, while being within easy walking distance to the upscale boutiques, cozy cafes, and fine dining of Forest Hill Village. With St. Clair West station nearby offering swift access to Yorkville and Downtown Toronto, this landmark address combines high-end designer finishes with exceptional full-service building amenities, including a 24-hour concierge, grand lobby lounge, state-of-the-art fitness centre, indoor pool and spa, private dining room, and outdoor garden terrace. (id:63381)