
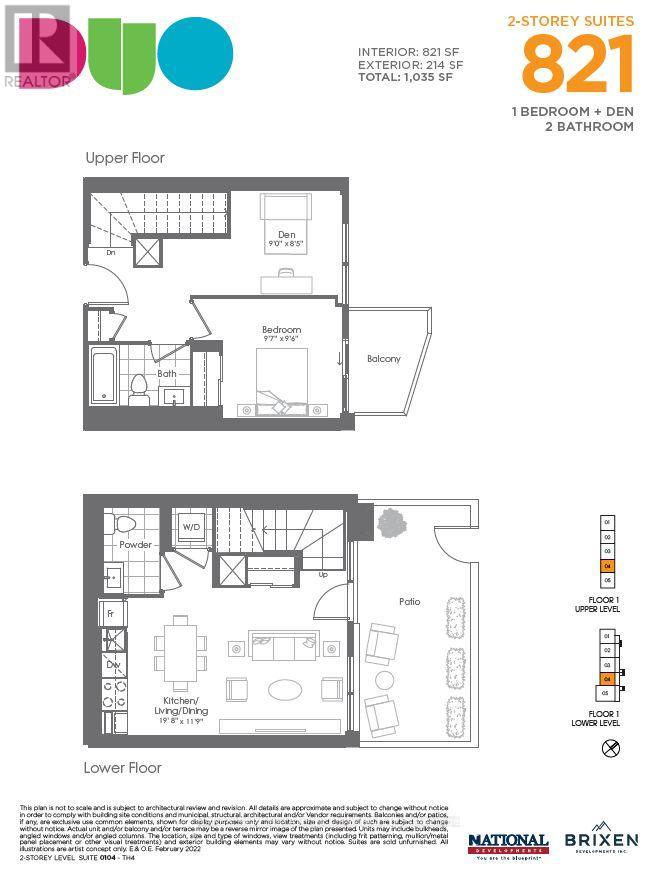
104 - 260 Malta Avenue
Brampton, Ontario
Fantastic living at brand new DUO Condos! This beautiful 2-storey townhome offers 821 sq. ft. of interior living space plus a 214 sq. ft. private outdoor space, including a patio and second-floor balcony. Featuring 1 Bed + Den, 1.5 bathrooms, 9' ceilings, wide-plank HP laminate flooring, designer cabinetry, quartz countertops, a stylish backsplash, and stainless steel appliances. Enjoy immediate access to exceptional amenities, including a rooftop terrace with dining areas, BBQs, gardens, recreation space, and sun cabanas, a party room with chef's kitchen, social lounge and dining area, fitness centre, yoga room, kids' playroom, co-work hub, and meeting room. Located in one of Brampton's most convenient neighbourhoods, just steps to Gateway Terminal and the future LRT. Close to Sheridan College, major highways, parks, golf courses, and shopping. Move in and enjoy today! **Take advantage of the new enhanced 13% HST Rebate on eligible new homes. Limited-time savings available. (id:63381)
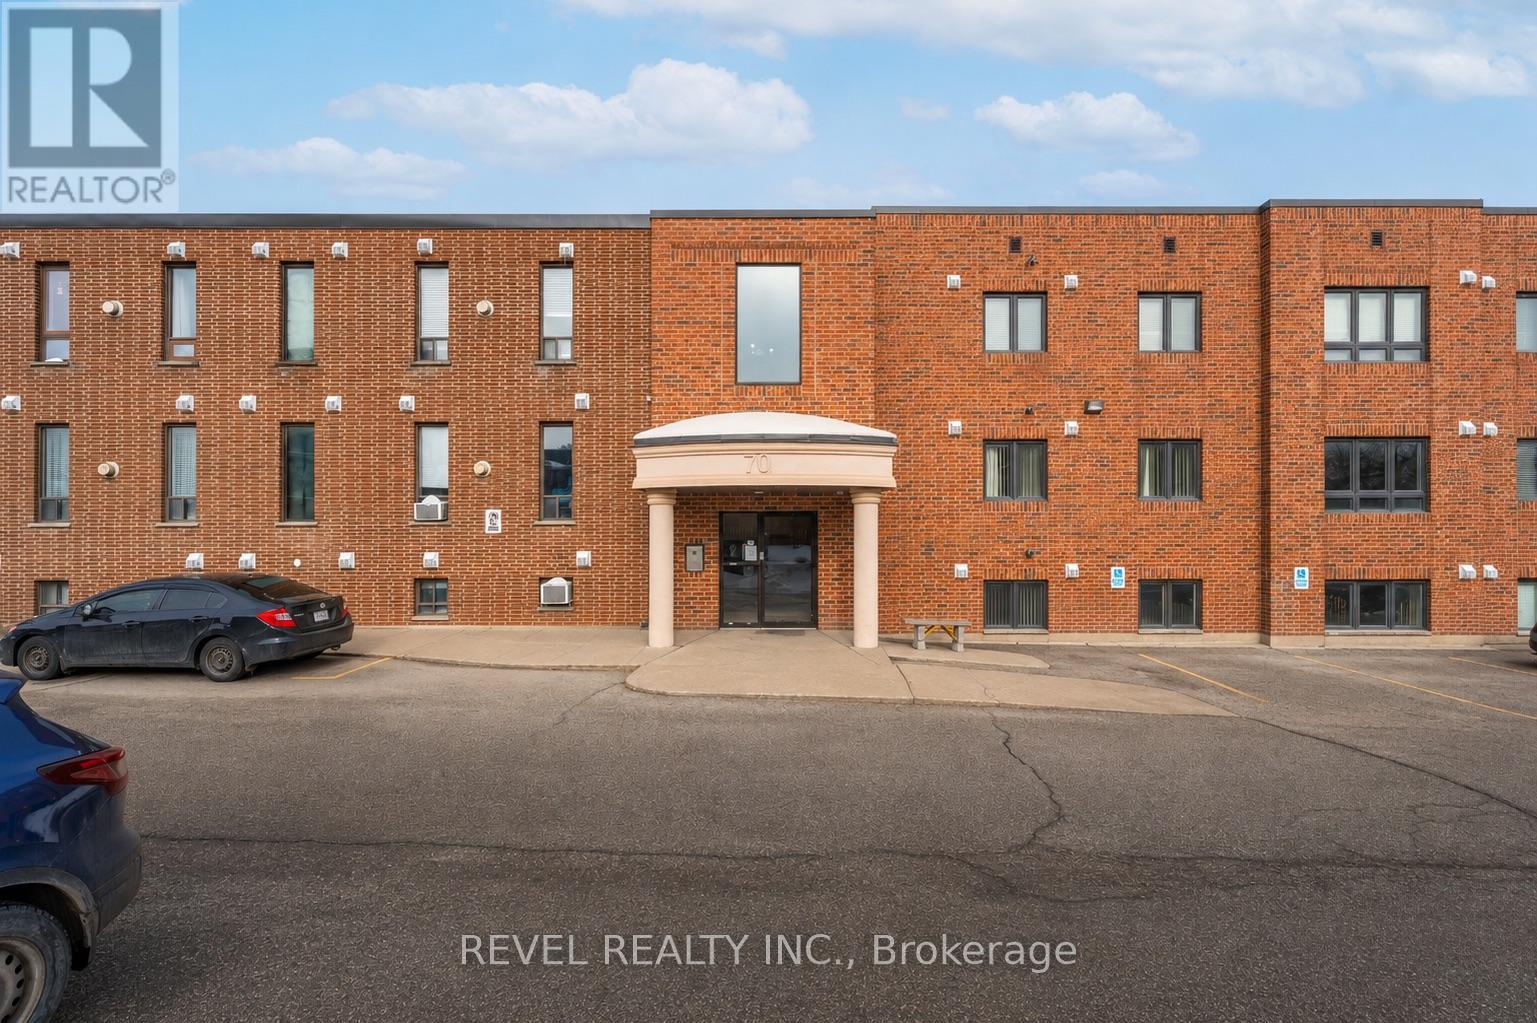
102 - 70 First Street
Orangeville, Ontario
An excellent opportunity for first-time buyers or investors to step into the market. This well-maintained and thoughtfully updated unit features a bright, open-concept layout with a functional kitchen overlooking a spacious living and dining area. Recent upgrades include luxury vinyl plank flooring throughout, modern pot lights, and a beautifully updated 4-piece bathroom. The renovated kitchen showcases new cabinetry, quartz countertops, and stainless steel appliances, offering both style and functionality. Enjoy a generously sized bedroom along with the convenience of in-suite laundry. Ample visitor parking is available along the building. Centrally located in Orangeville, within walking distance to the downtown core, shopping, restaurants, and more. A must-see opportunity offering comfort, convenience, and strong value. (id:63381)
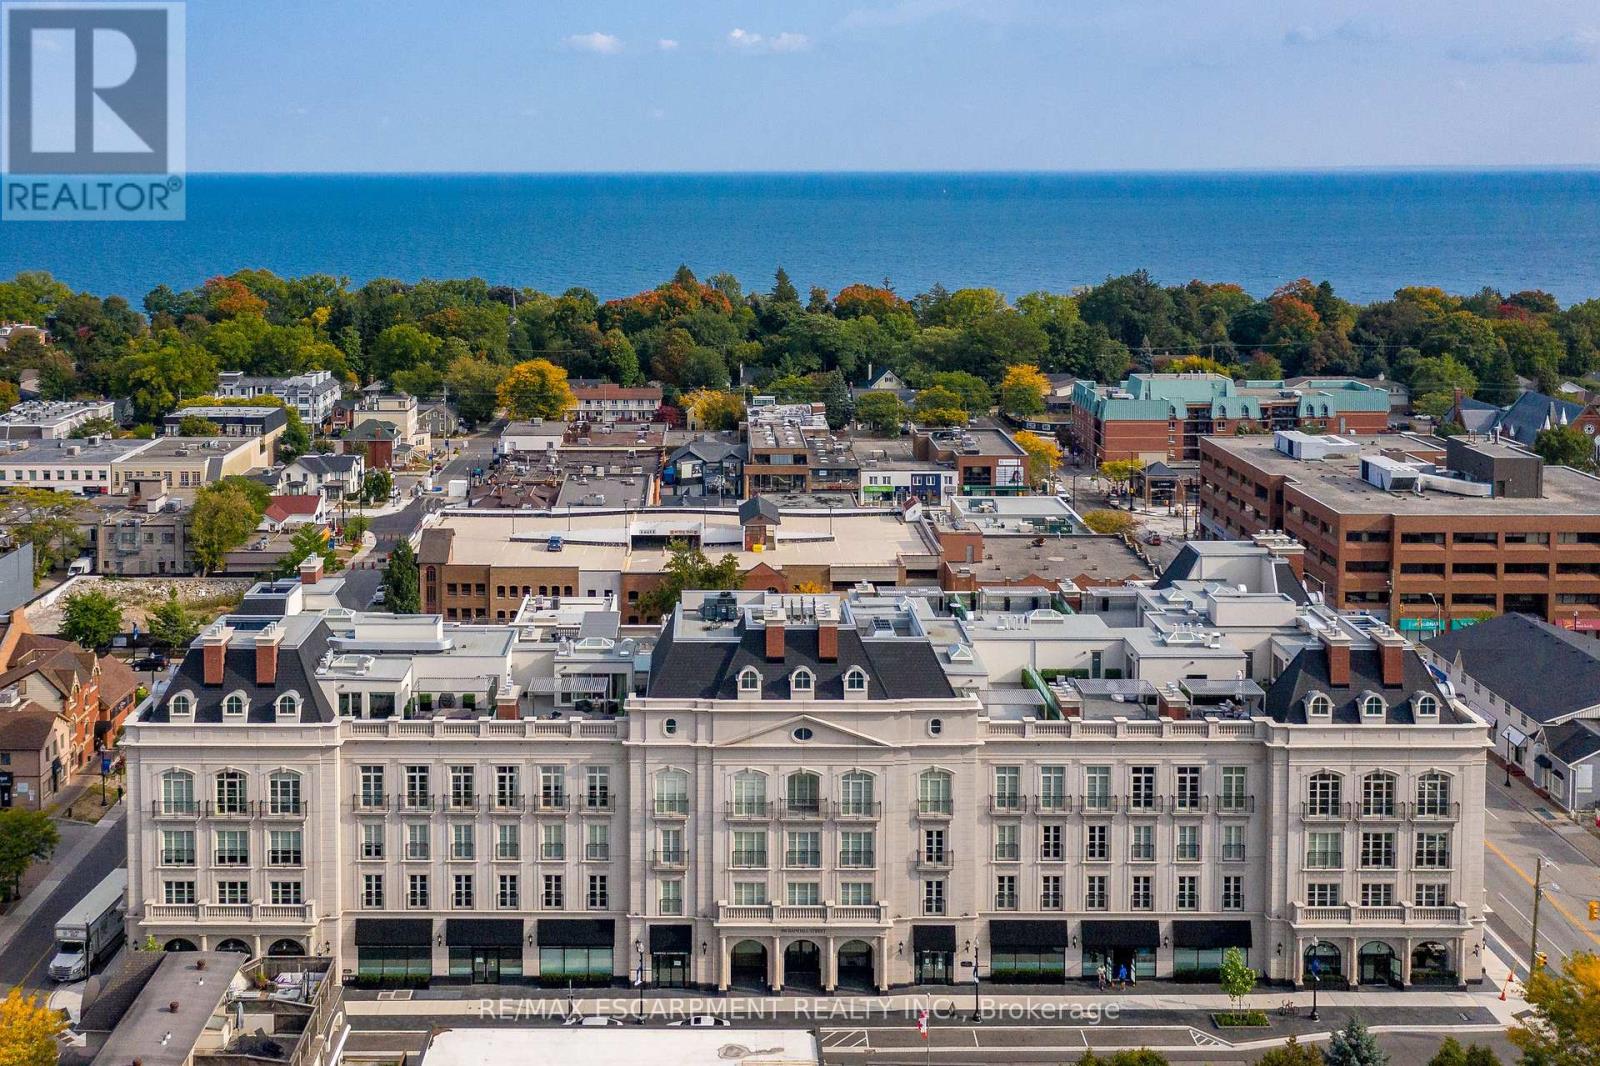
Ph5 - 300 Randall Road
Oakville, Ontario
Experience an exceptional standard of luxury in this rare penthouse at The Randall Residences, Oakville's most prestigious boutique condominium. Reserved exclusively for the penthouse level, soaring 12-foot ceilings, exquisite custom millwork, and refined finishes create an atmosphere of timeless elegance. A grand circular stone floor foyer welcomes you into this beautifully designed residence, complete with a spacious front hall closet, powder room, and an generous walk-in laundry room with laundry sink. The spectacular open-concept kitchen is the heart of the home, featuring a generous centre island, marble countertops, premium appliances, and seamless flow into the dining area with custom built-in pantry cabinetry. The living room is framed by floor-to-ceiling wraparound windows that flood the space with natural light, while custom built-ins and a striking fireplace provide warmth and sophistication. Step onto the private south-facing balcony to enjoy sunny views and effortless indoor-outdoor living. The luxurious primary retreat offers a beautifully appointed dressing room and a spa-inspired five-piece marble ensuite. The second bedroom is equally impressive with floor-to-ceiling south-facing windows, a generous closet, and its own private three-piece ensuite. With only 32 exclusive residences, The Randall offers unparalleled privacy and service, including 24-hour concierge, three elevator banks, impeccably maintained underground parking with soaring ceilings, two premium parking spaces, and a private locker. Perfectly situated in the heart of downtown Oakville, you're just steps from the lake, boutique shopping, cafés, fine dining, and the renowned Sotto Sotto restaurant located on the main floor. A truly exceptional opportunity to own one of downtown Oakville's most distinguished penthouse residences. (id:63381)
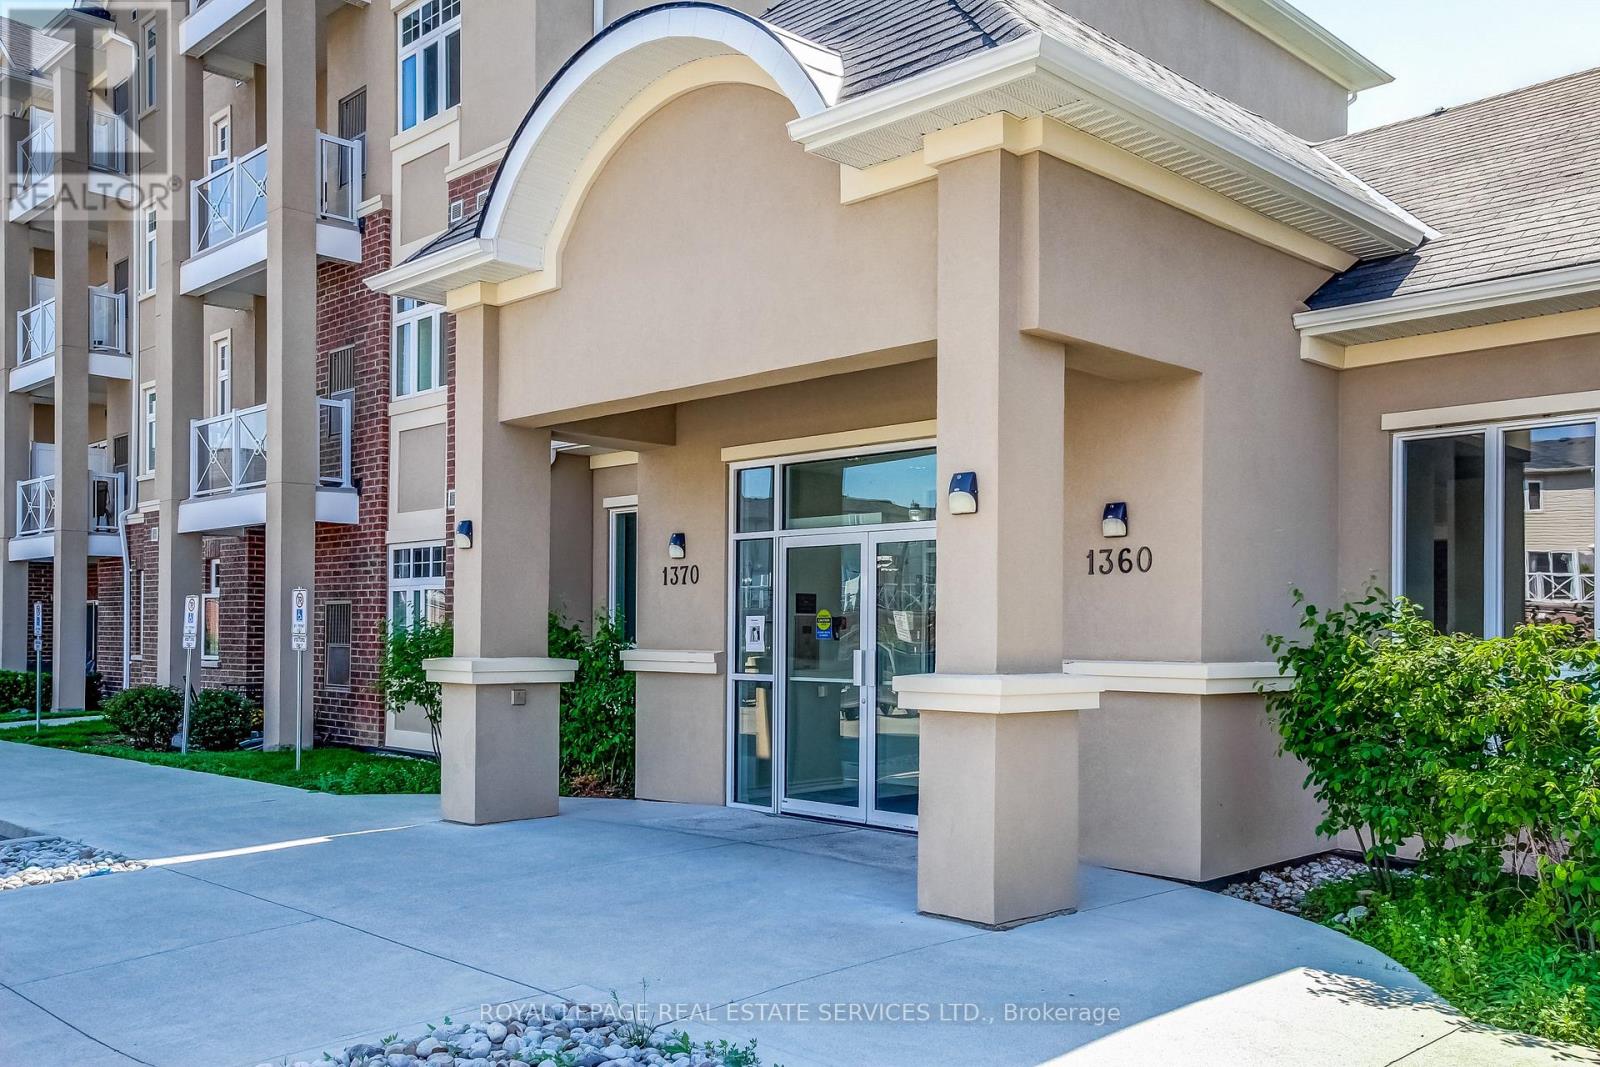
211 - 1360 Costigan Road
Milton, Ontario
The best value in Milton with LOW condo fees. Welcome to the "Bellagio" building! This amazing unit features an Open concept layout. Modern kitchen with Granite countertops, Stainless Steel appliances, breakfast bar, undermount sink, in-suite laundry and lots of storage. The location is perfect for the everyday commuter with easy access to Highway 401, the 407 and 7 mins to the Milton GO. Enjoy amazing amenities including the Leisure Centre & Sports Centre, Milton Hospital, Trafalgar & Royal Ontario Golf Clubs, top Schools, Parks,amazing trails and just minutes from the Niagara Escarpment. There is lots of Visitor parking so having friends and family over will be stress free! Once again - Low Maintenance fees & taxes! Perfect for a1st time home buyer, downsizer or as an investment property. (id:63381)
57 - 19 Dawson Drive
Collingwood, Ontario
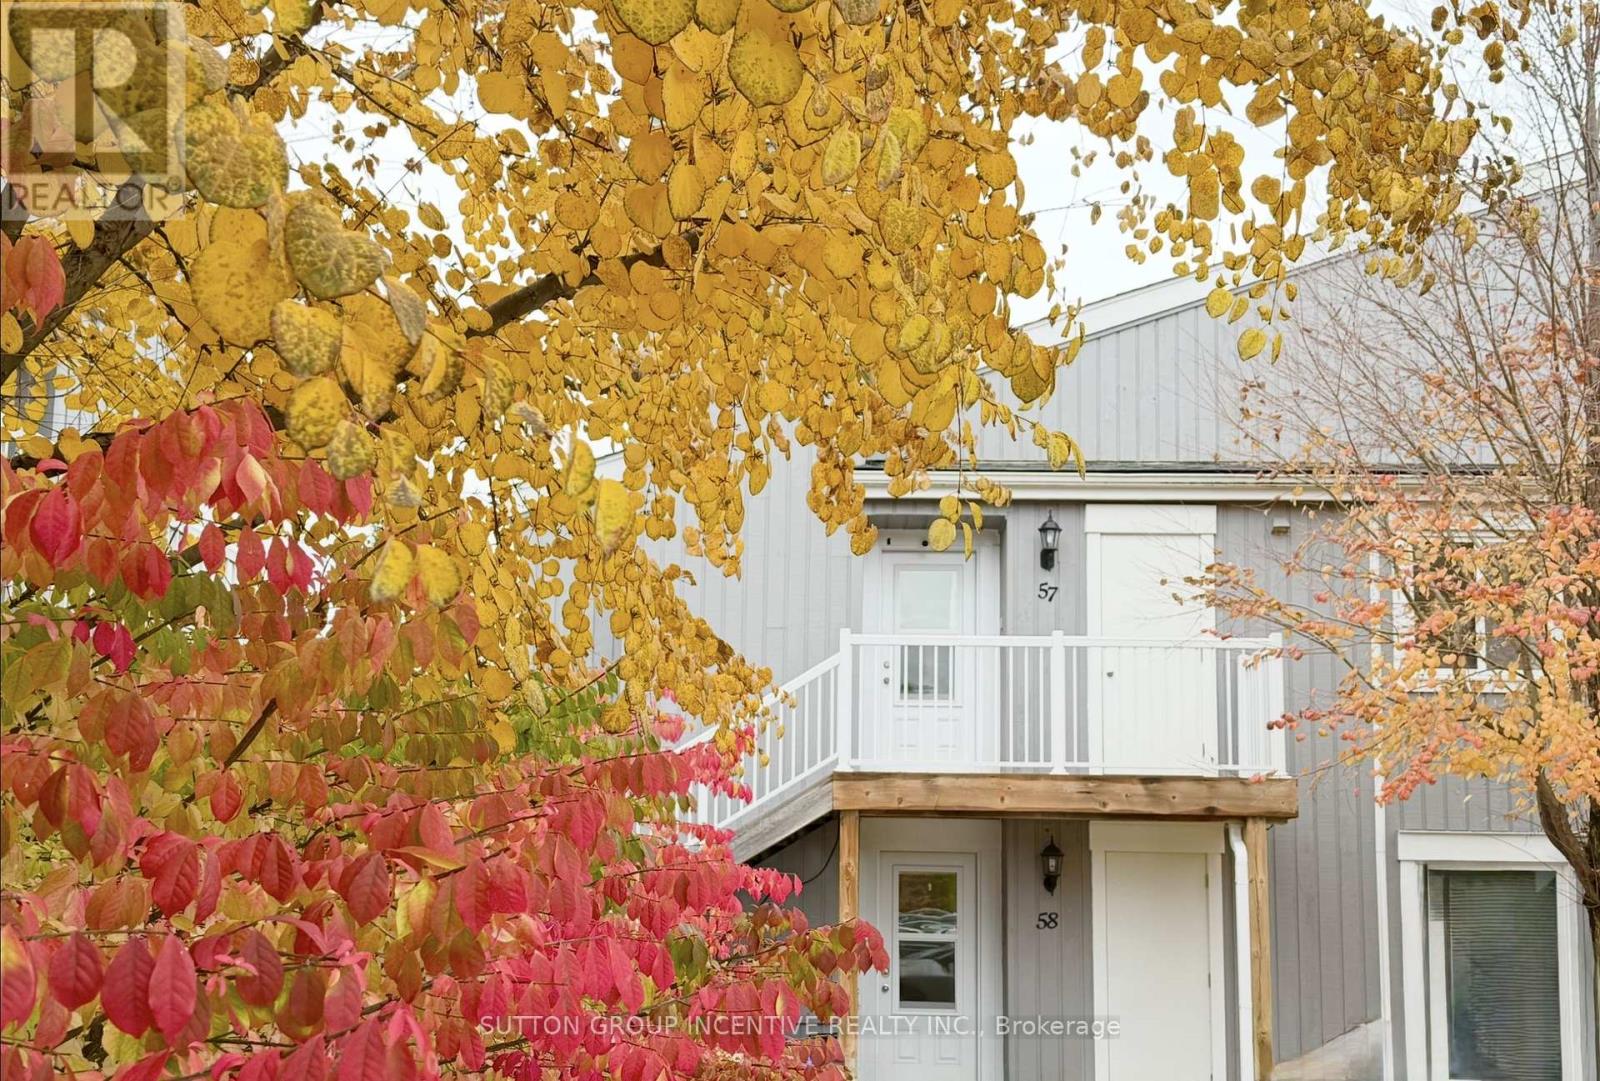
BRIGHT UPPER UNIT IN GLEN II CRANBERRY VILLAGE. CARPET FREE! OPEN CONCEPT, SUN FILLED UNIT, 2 BED, 2 BATH. WOOD FIREPLACE, UPGRADED BREAKFAST BAR. LARGE PRIVATE BALCONY OFF THE LIVING ROOM AND PRIMARY BEDROOM. IN-SUITE LAUNDRY, STORAGE ROOM. CONVENIENT LOCATION CLOSE TO ALL AMENITIES, TRAILS, BLUE MOUNTAIN RESORT, AND GEORGIAN BAY. ONE OUTDOOR PARKING 57#. VISITOR PARKING. (id:63381)
910 - 9560 Markham Road
Markham, Ontario
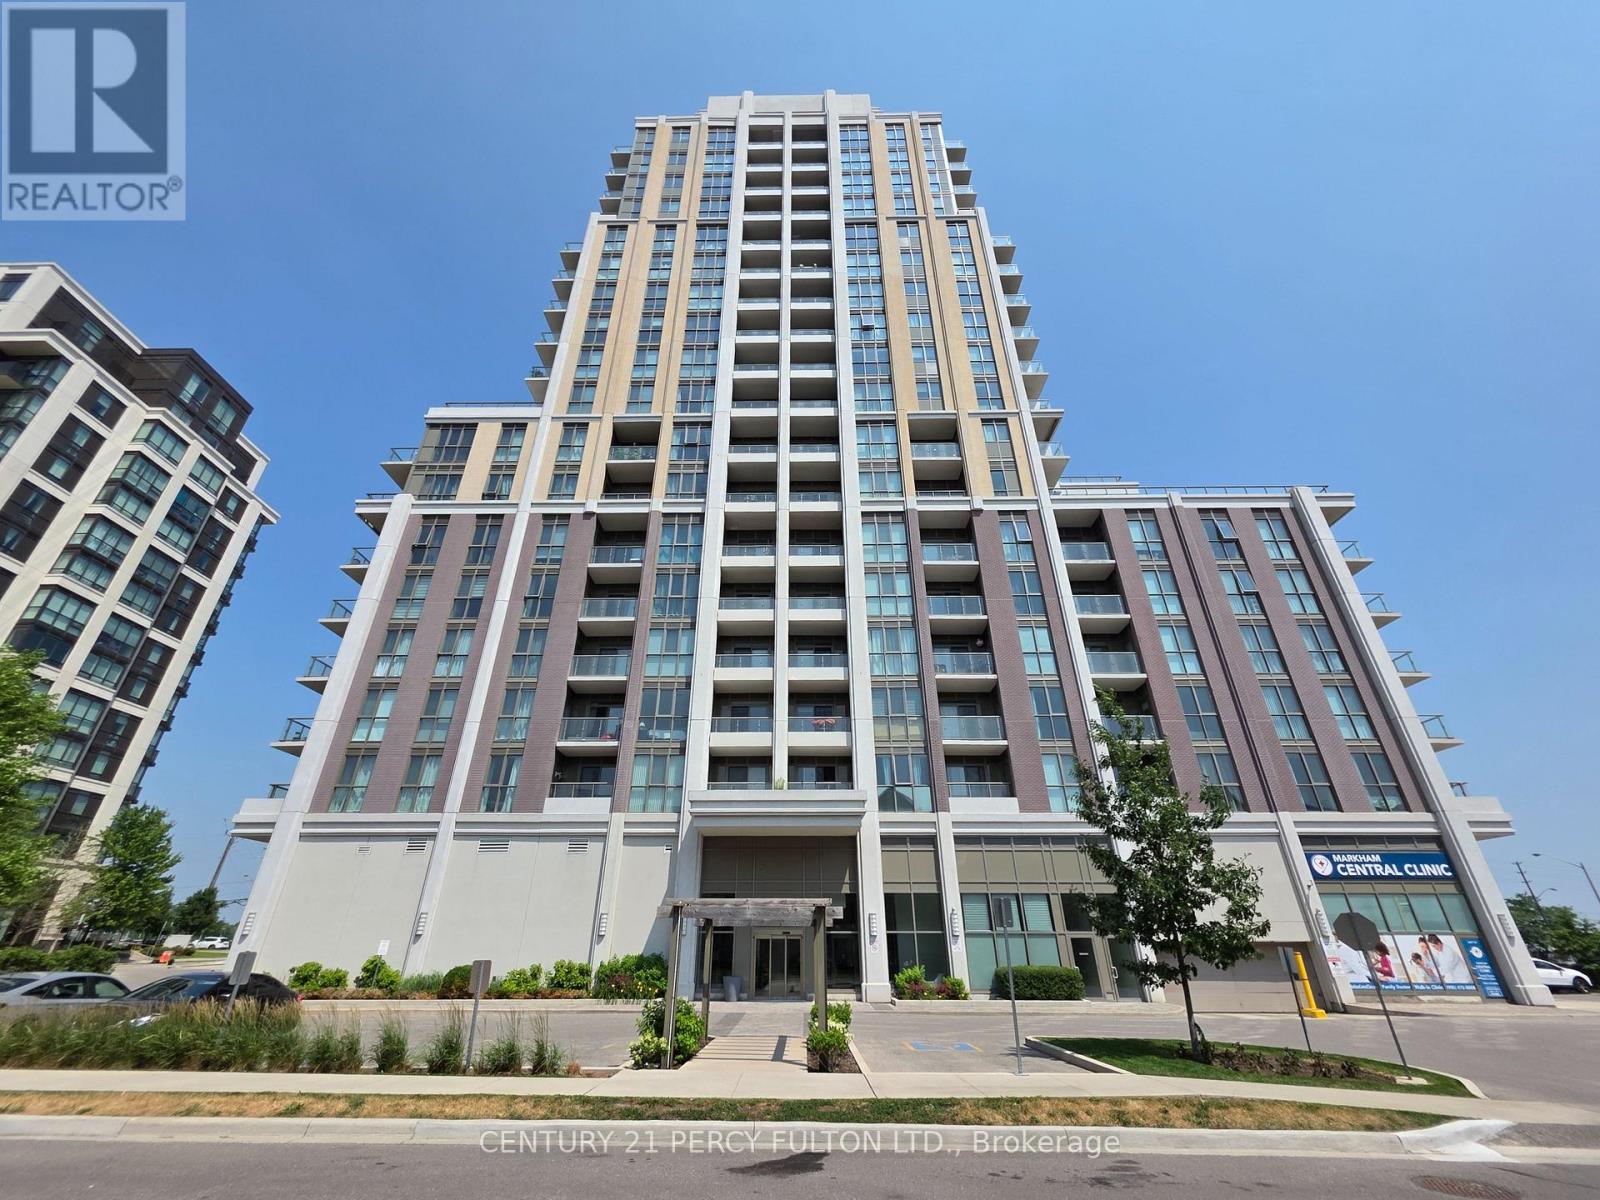
Welcome to Unit 910 in "The Mark" - a bright and spacious 1-bedroom suite with 9-foot ceilings and an abundance of natural light. The open-concept layout features a modern kitchen with quartz countertops, sleek cabinetry, an undermount sink, glass tile backsplash, stainless steel appliances and breakfast bar overlooking the living and dining area. Enjoy the convenience of two walk-outs to your private balcony from both the living room and primary bedroom, creating seamless indoor-outdoor living. Laminate flooring throughout, ensuite laundry, one underground parking space and one locker complete this exceptional suite. Residents enjoy hotel-inspired amenities including 24-hour concierge, fitness centre, rooftop terrace with BBQs, party room, games room, guest suites, visitor parking, car wash and pet wash station (Disclaimer: Images are provided for illustrative purposes only and may not depict the actual amenities at 9560 Markham Rd). Ideally located just steps to Mount Joy GO Station, YRT transit, parks, trails, top-rated schools, shopping, restaurants, grocery stores and the Markham Village community, this is an outstanding opportunity for first-time buyers, professionals, downsizers and investors seeking stylish, low-maintenance living in one of Markham's most desirable neighbourhoods. (id:63381)
2706 - 8 Water Walk Drive
Markham, Ontario
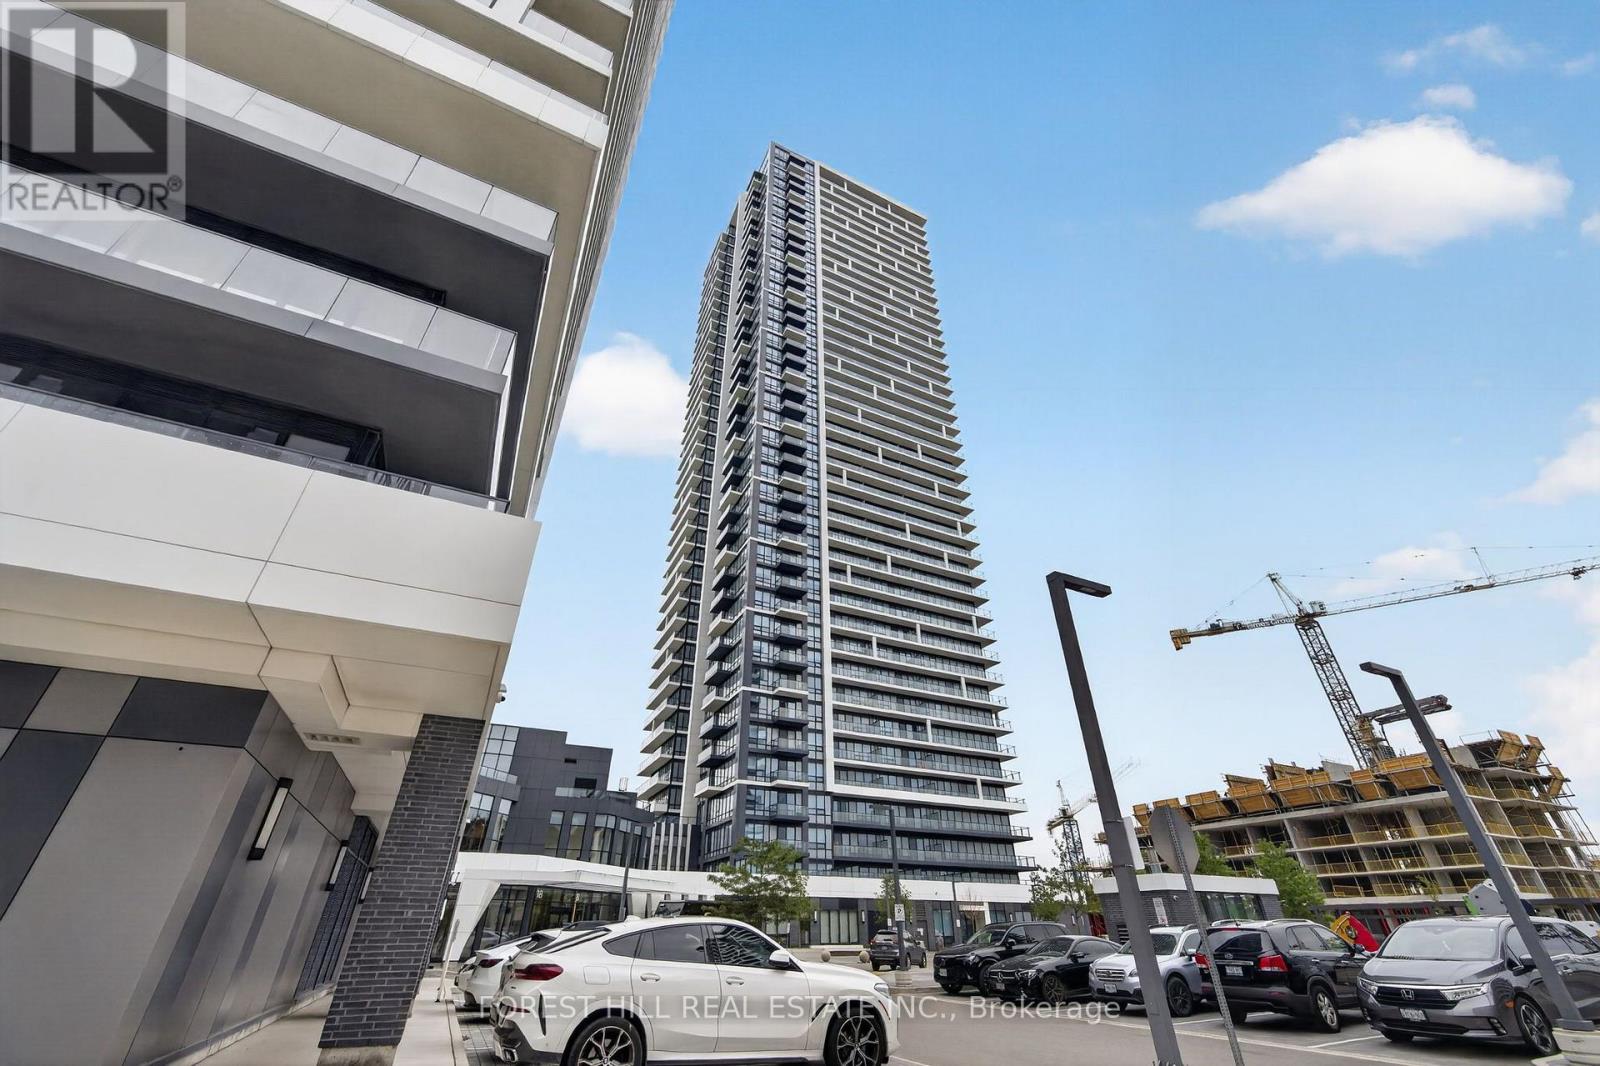
Luxury 2-Bedroom Condo in the Heart of Downtown Markham (27THh Floor) Located in the heart of Downtown Markham by Times Group Corporation, this luxury condo offers a bright and functional 2-bedroom layout on the 35th floor. Enjoy a desirable southwest-facing balcony with great natural light. The suite features a spacious primary bedroom with an elegant 4-piece ensuite. Thoughtfully designed finishes throughout include a modern kitchen and bathrooms, complemented by beautiful quartz countertops-blending style and everyday functionality. Residents will enjoy premium building amenities, including an indoor pool, fitness centre, sauna, library, multipurpose room, and a pet spa-providing the perfect balance of comfort and convenience. Prime Location Steps to Whole Foods, LCBO, gourmet restaurants, VIP Cineplex, GoodLife Fitness, Downtown Markham, and Main Street Unionville. Public transit is right at your doorstep, with easy access to Highways 404 & 407 and just minutes to Unionville GO Station for effortless commuting. (id:63381)
1005 - 95 Base Line Road W
London South, Ontario
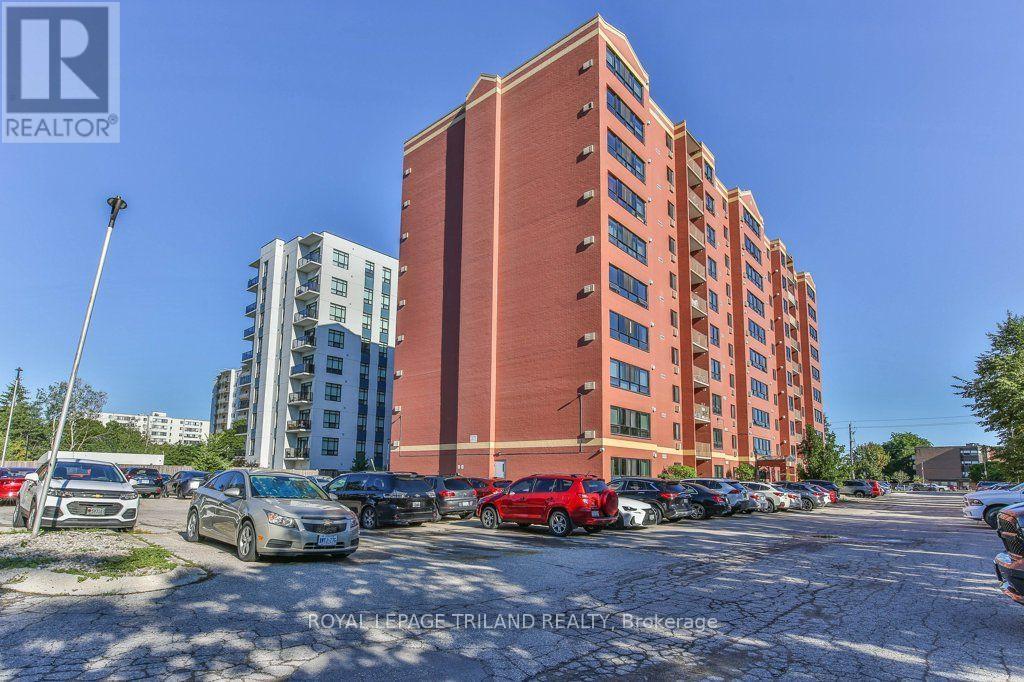
Welcome to this beautifully renovated 1-bedroom, 1-bathroom condo on Base Line Road. This bright and inviting unit offers a functional layout with quality updates throughout. Upon entering, you'll find a convenient entranceway closet and in-suite laundry. The renovated kitchen features plenty of cupboard and counter space, elegant quartz countertops, a new sink and light fixture, and new stainless-steel appliances, including an induction stove, refrigerator and dishwasher, all installed in 2025. The spacious bedroom is bright and comfortable, while the updated bathroom features a newer vanity with quartz countertop and a modern light fixture. The bright and spacious living room provides plenty of room to relax and entertain, while a sizeable storage closet offers additional convenience. Throughout the unit, enjoy highly durable luxury vinyl plank flooring, new baseboards and light fixtures, and fresh paint, creating a clean, modern and move-in-ready space. This quiet, well-maintained building offers excellent amenities, including an exercise room, brand-new windows and a new elevator. Conveniently located within walking distance to shopping and everyday amenities, this condo combines comfort, style and convenience in an ideal location. A wonderful opportunity for first-time buyers, downsizers or investors! (id:63381)
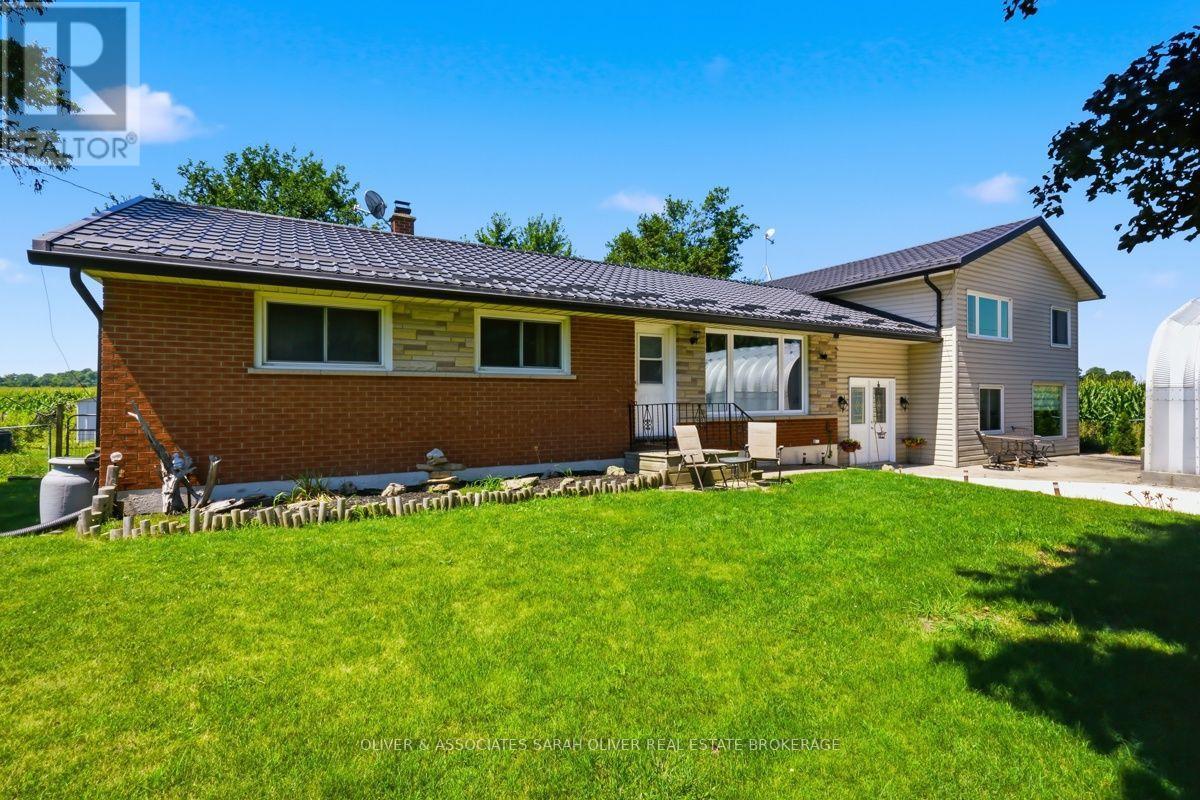
4159 Putnam Road
Thames Centre, Ontario
Country home, Larger than it looks and surrounded by farmland. Ranch has an updated kitchen (2025), updated paint and baseboards and Laminant Livingroom, hallway and bedrooms. (2026).Main part of house features 3 bedrooms, and 1 bath. , Patio door from kitchen/dining area to private fenced backyard This property features a self contained 1 bedroom/1 bath apartment/granny suite with a private entrance and large Familyroom area that could also be used for home office space, seperate updated electric panel and a pellet stove, along with mini splits for heating and cooling, Quanset hut garage/workshopp ( 20x26), Ranch has forced air gas heating approx 10 year of age, Septic bed (2006), most windows & doors (2006 or newer), electrical panel (2007), and paved lane way (2013). Enjoy country living while literally only 2 minutes or less from Hwy #401, and 15 minutes to London. (id:63381)
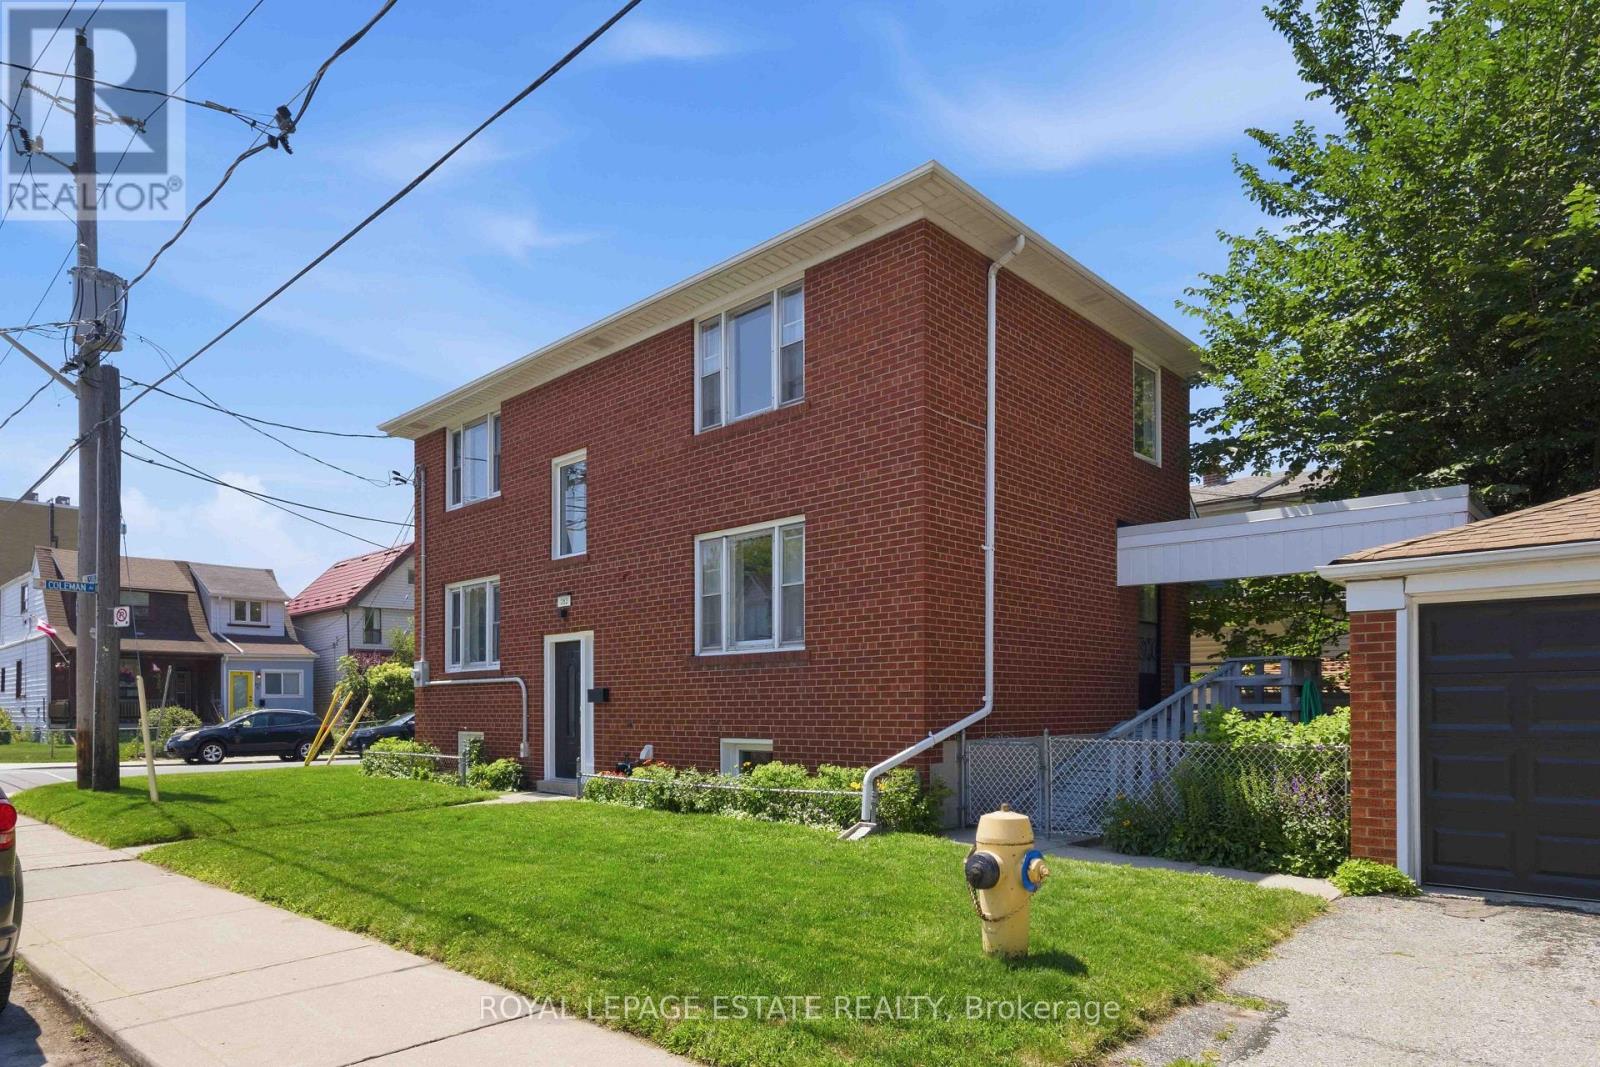
182 Coleman Avenue
Toronto, Ontario
Exceptional opportunity to own a versatile duplex in the heart of Crescent Town, just steps from the vibrant Danforth! Whether you're an investor looking for strong income potential or a buyer seeking a multi-generational living opportunity, this property offers incredible flexibility.This solid, meticulously maintained brick home features two self-contained 2-bedroom, 1-bathroom suites on the main and upper levels, while the finished basement includes 3 bedrooms, a full bathroom, and a kitchen, providing even more living possibilities. Each unit feels bright and open, with large windows throughout. An added bonus, a private drive featuring a double-car block garage. Lovingly updated since 2020, this property showcases numerous cosmetic improvements, including new flooring and baseboards throughout, fresh paint, a beautifully renovated upper-level kitchen, updated appliances, modern light fixtures, stylish barn doors, custom closet organizers, and much more (see attached improvement list). As an added bonus, the home is being offered fully furnished, making it an exceptional turnkey opportunity.Located in one of Toronto's most connected east-end neighbourhoods, you'll enjoy being just a short walk to Victoria Park Subway Station, Danforth GO Station, parks, schools, grocery stores, cafés, restaurants, and all the everyday amenities that make the Danforth such a sought-after place to live. With convenient transit access, a vibrant community, and outstanding income potential, this is a rare opportunity not to be missed. (id:63381)
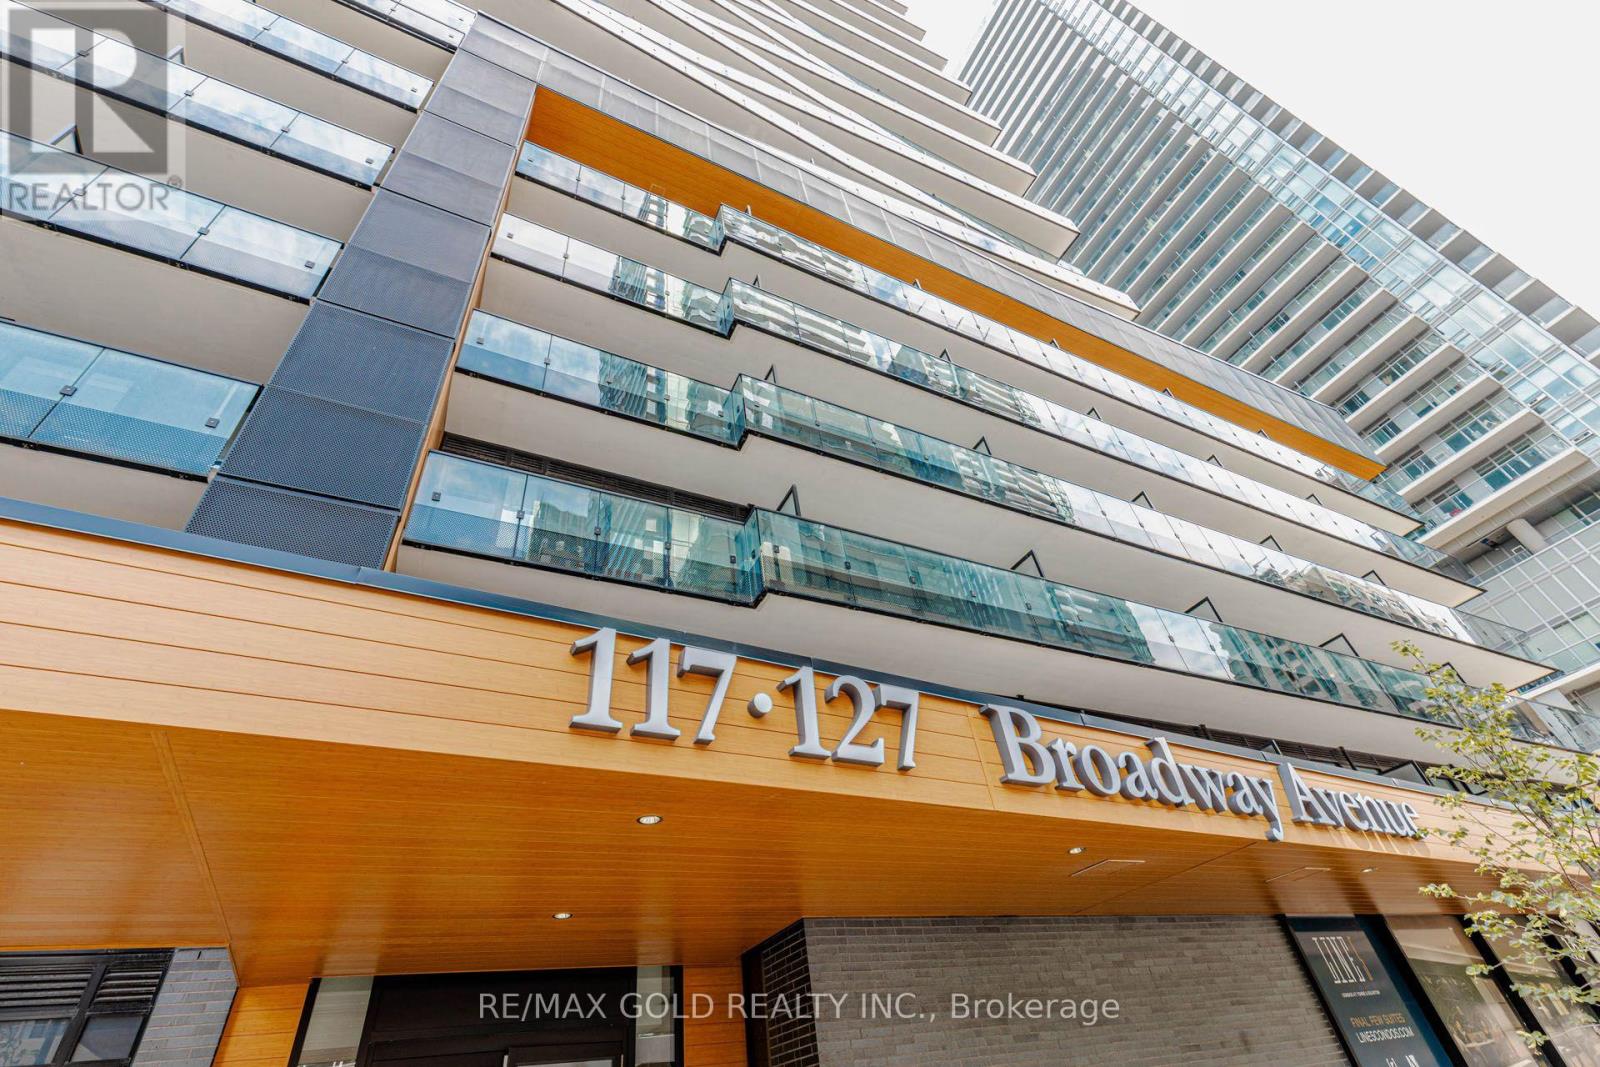
1011 - 127 Broadway Avenue
Toronto, Ontario
Live at Line 5 Condos in the heart of Yonge & Eglinton, one of Toronto's most vibrant andconnected communities. This is Beautiful and Bright 1 Bed 1 Bath condo comes with 1 Locker,Functional layout and Unobstructed View from Balcony.Enjoy Natural Light With Floor-To-Ceiling Windows, Open-Concept Layout, Modern Cabinetry,Quartz Countertops With Built-In Stainless Steel Appliances. Wide Range Of Amenities DesignedTo Elevate Your Lifestyle. Residents Will Have Access To A Swimming Pool, Fully Equipped Gym,Party Room, Work Lounge, Outdoor Yoga & Zen Garden, Yoga & Personal Training Studios,Interactive Training Studio, Steam Room, Sauna & Spa Lounge, Art Studio, Outdoor Theatre,Outdoor Fire Pit & Games Lounge, and Library. A Short Walk Eglinton Subway Station, Future LRT,Grocery Stores, Restaurants & More. There's a Pet Spa On-Site. Beautifully Landscaped Terrace,Outdoor BBQ & Dining Lounge!Enhanced Safety & Security With Elevator Fob System**Experience the Convenience, Energy and Elevated lifestyle of Line 5-your next address at Yonge& Eglinton. (id:63381)
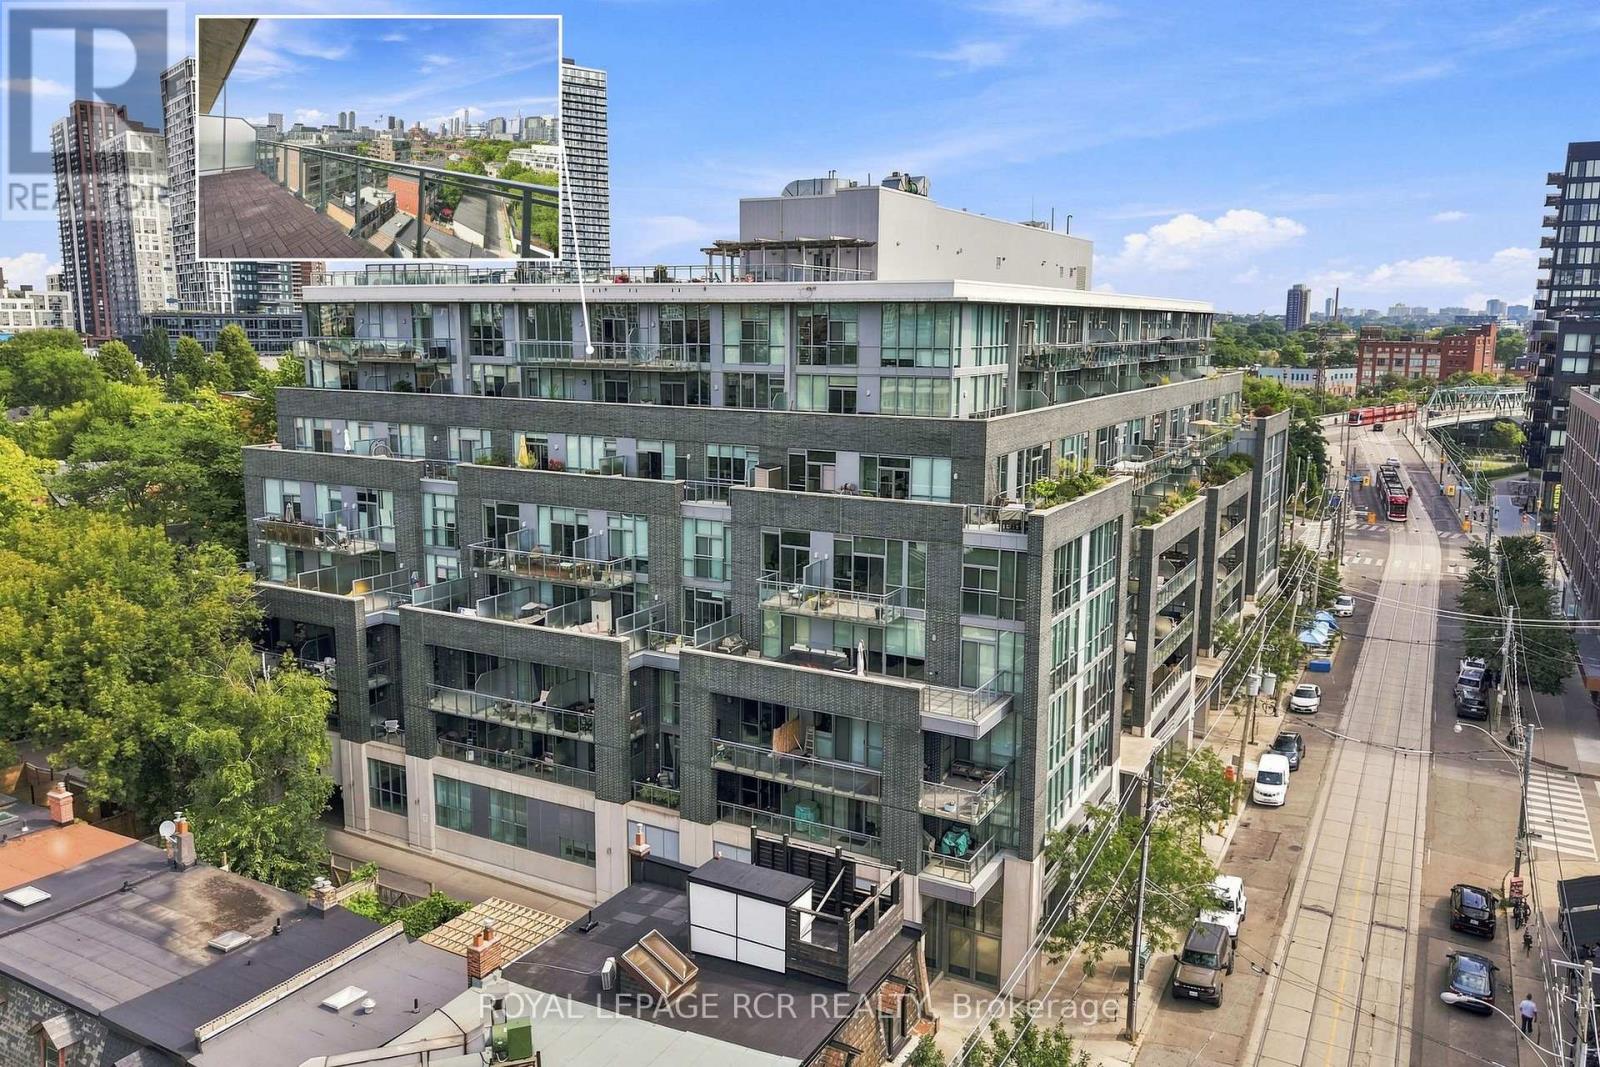
804 - 510 King Street E
Toronto, Ontario
Welcome to 510 King Street East, Suite 804, in the renowned Corktown Lofts. This beautifully maintained 1-bedroom plus den loft combines authentic loft character with thoughtful modern updates. Featuring soaring 10-foot ceilings, exposed ductwork, polished concrete floors, and an open concept layout, the space is both stylish and functional. Enjoy stunning west-facing city views from the living space and oversized private balcony, the perfect place to relax or entertain. The versatile den offers an ideal space for a home office or reading nook. One indoor parking space and one storage locker are also included. Ideally located in the heart of Corktown, you're just steps from parks, cafés, restaurants, shopping, public transit, and everyday amenities, with quick access to the Don Valley Parkway and Gardiner Expressway. Offering the best of downtown convenience and loft living, this is an exceptional opportunity for first-time buyers, professionals, and investors alike. (id:63381)