

2 Freeman Place
Hamilton, Ontario
A Masterpiece of Historic Restoration. One of Hamilton's finest homes, meticulously restored and reimagined to pair more than a century of architectural character with today's luxurious finishes, craftsmanship, and technology. Nestled on an exclusive street of only nine residences, this extraordinary three-storey home is set on a spectacular 0.48-acre private treed lot, backing onto the iconic Bruce Trail atop the Niagara Escarpment. Offering over 4,200 sq. ft. of finished living space, 5 bedrooms, and 4 bathrooms, this one-of-a-kind residence seamlessly blends historic elegance with contemporary luxury. Architecturally designed, the home showcases soaring 10-foot ceilings, expansive open-concept living spaces, and picturesque views of the landscaped grounds. At its heart is a custom chef's kitchen featuring premium appliances, an oversized island, a butler's pantry, and access to multiple outdoor entertaining areas. Rich in character and refined detail, the home also offers elegant principal rooms, restored fireplaces, a private library, home theatre, and wine room. Crowning the residence is an exceptional third-floor primary retreat with a spa-inspired ensuite, walk-in closet, and breathtaking Escarpment views. Virtually every aspect has been meticulously renovated, including plumbing, electrical, HVAC, insulation, windows, roofing, smart-home technology, security, and mechanical systems-providing the comfort and efficiency of a modern luxury home while preserving its timeless architecture. Located steps from St. Joseph's Hospital, Augusta Street, James Street South, the Escarpment Stairs, parks, restaurants, cafés, and downtown Hamilton, this remarkable residence offers an unmatched lifestyle within a secluded enclave beneath the Niagara Escarpment-an exceptionally private setting in the heart of the city. A once-in-a-generation opportunity to own one of Hamilton's most distinguished residences. (id:63381)

1295 Sheffield Road
North Dumfries, Ontario
Welcome to 1295 Sheffield Road, where privacy, space, and tranquility meet. Set on over an acre, this Slotegraaf-built home is surrounded by mature trees, open fields, and beautiful seasonal views. Inside, the inviting layout features a flexible office or main-floor bedroom, a curved living room with expansive windows, a formal dining room, and a stunning kitchen redesigned in 2023 with black cabinetry, white countertops, and heated floors. The adjoining family room is perfect for relaxed evenings and entertaining. Upstairs, the spacious primary suite offers two walk-in closets and a serene ensuite, alongside comfortable additional bedrooms. The walkout basement features heated floors and direct access to the yard and garage, ready for your finishing touches.Outside, enjoy a wraparound deck, heated on-ground pool, gazebo, and hot tub-creating your own private retreat. All this, while remaining conveniently close to the city. (id:63381)
5754 Spring Street
Niagara Falls, Ontario
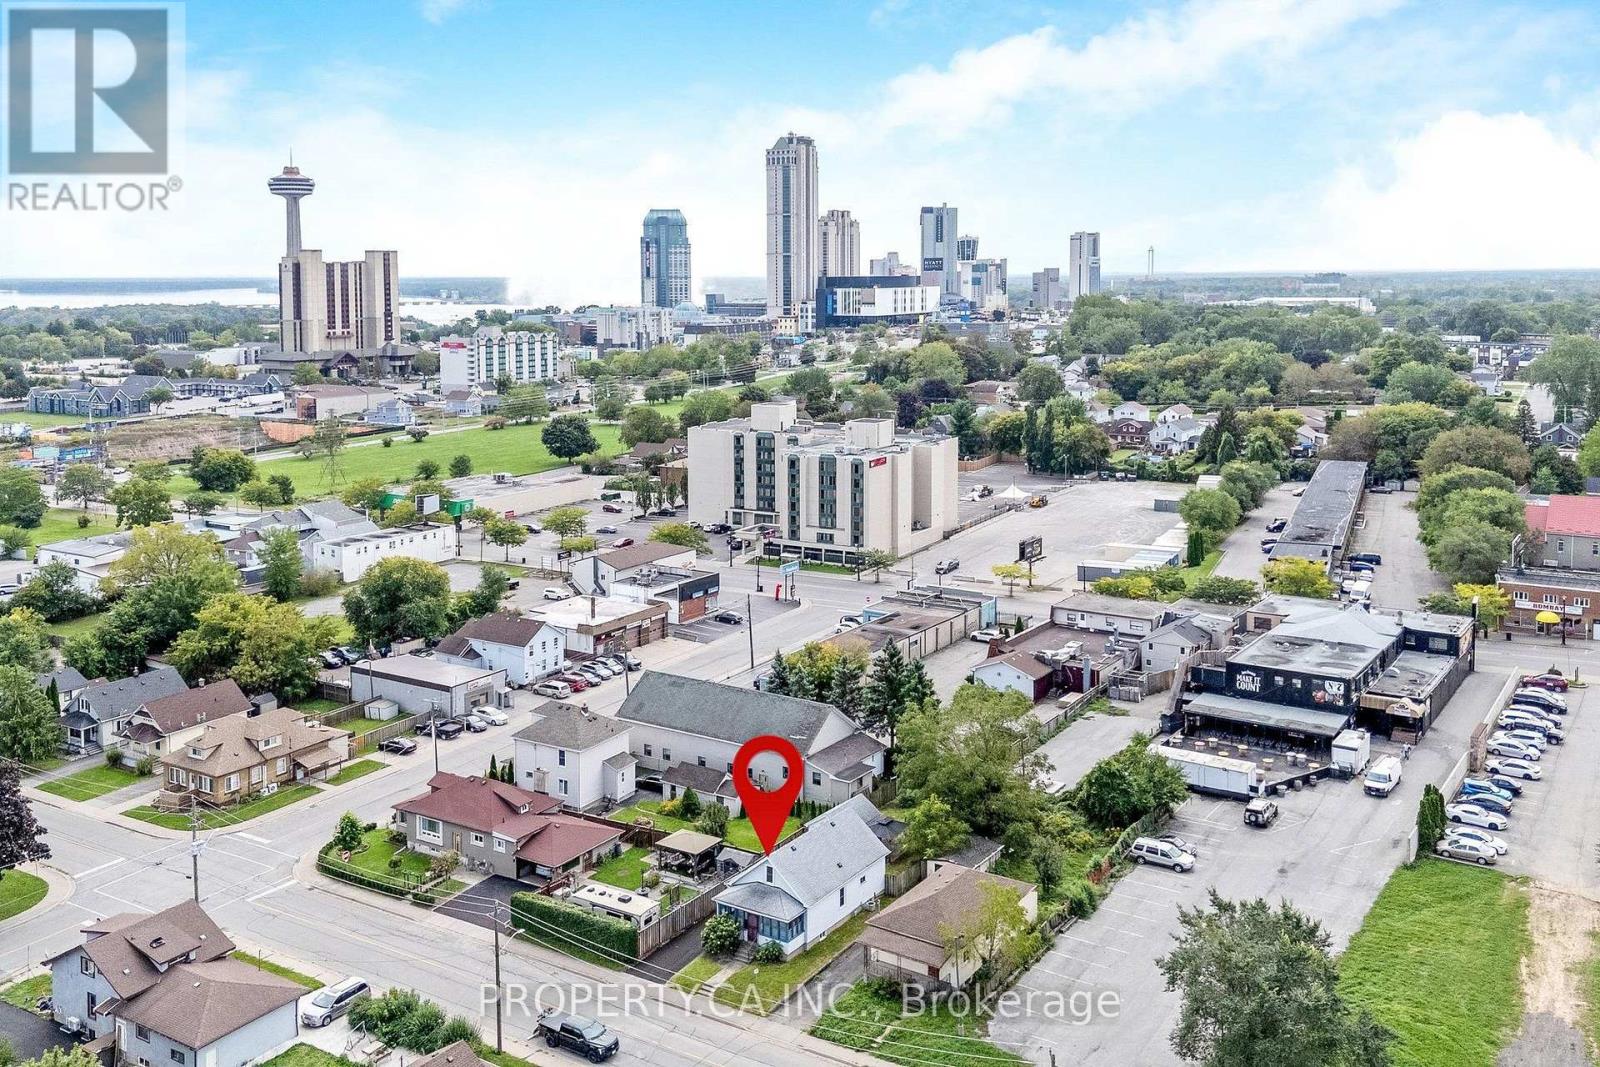
LOCATION. LOT. LAYOUT. This Niagara Falls home offers a combination that's hard to find. Ideally positioned close to Clifton Hill, the Fallsview tourist district, the hospital, Lundy's Lane, casinos and everyday amenities, this 3+1-bedroom, 2-bath, 1.5 -storey home offers both convenience and flexibility. The main level features 2 bedrooms and 9-ft ceilings, while the spacious upper-level bedroom offers additional space ideal for a home office, playroom or sitting area. The finished basement provides even more usable living space and potential for an in-law-style setup. Outside, enjoy a fully fenced yard and detached single-car garage, offering valuable parking, storage and outdoor space. No rentals on the property. Recent improvements include roof (2015), kitchen (2016) and furnace (2024). Whether you're looking for a family home, additional space for extended family, or a property with long-term potential in a highly accessible Niagara Falls location, this is one where the location, lot and layout deserve a closer look. (id:63381)
9 Flanders Drive
Hamilton, Ontario
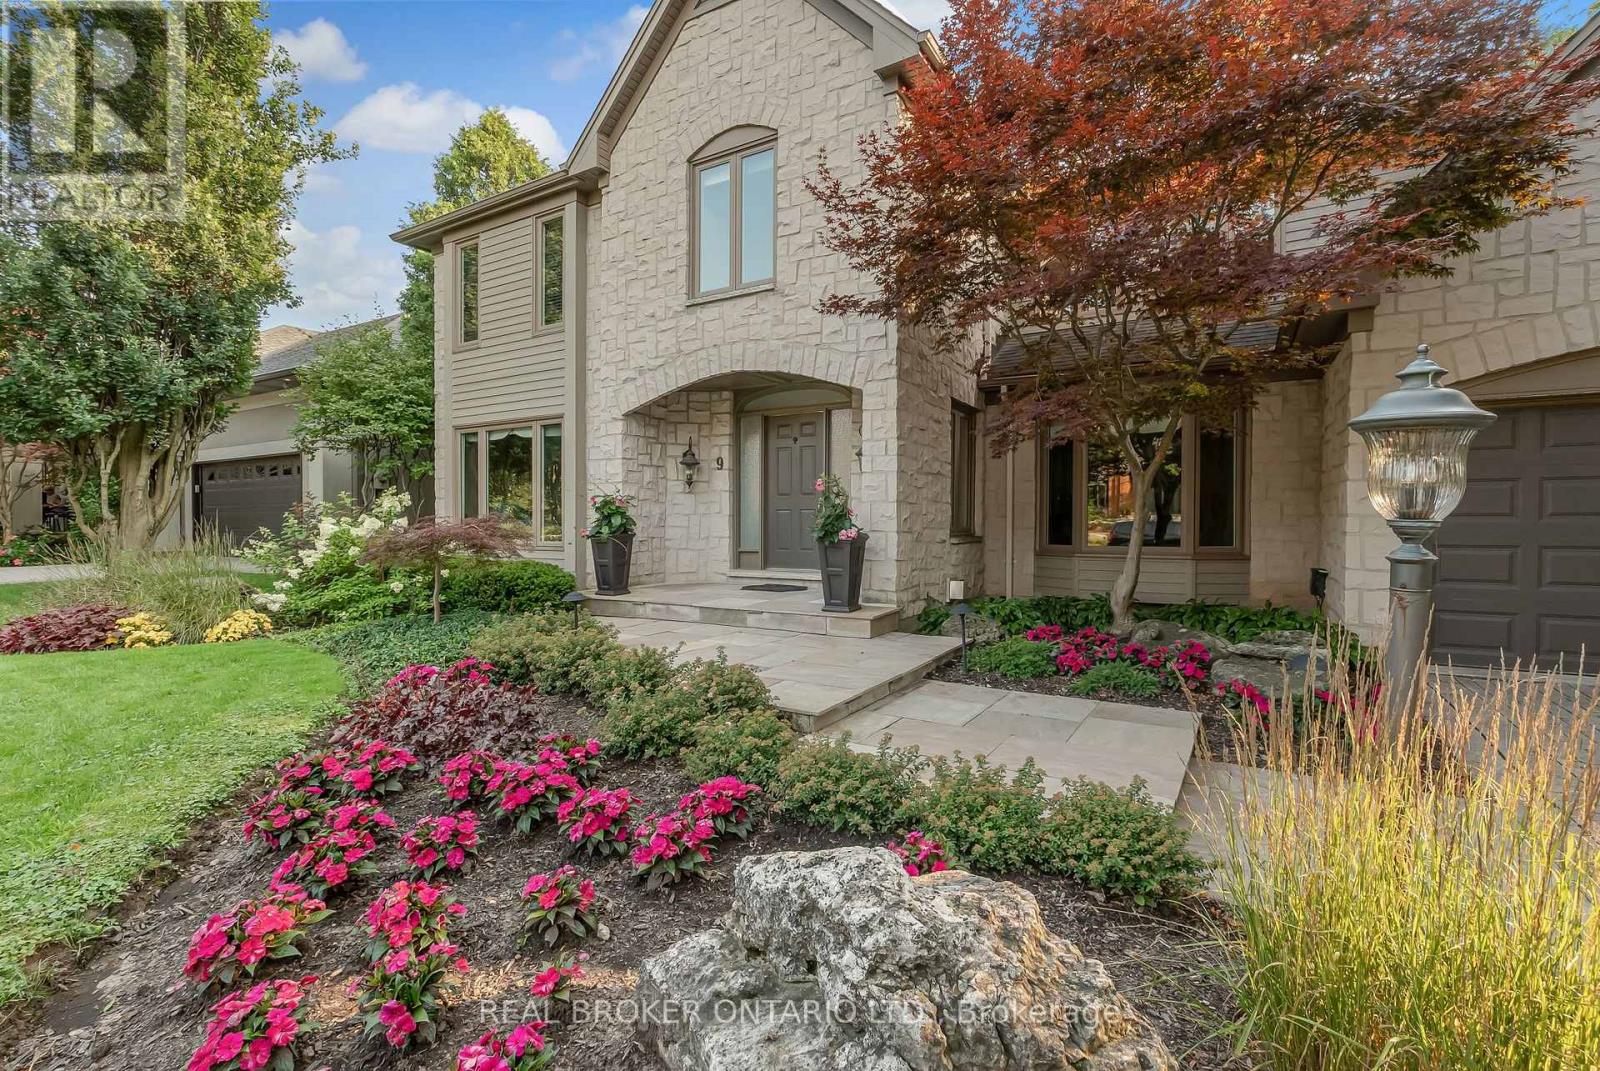
Welcome to 9 Flanders Drive-an exceptional executive residence nestled in one of Waterdown's most coveted and established neighbourhoods. Offering over 5,200 sq/ft of beautifully finished living space, this stunning home blends timeless elegance with modern comfort, ideal for families seeking both luxury and functionality. Boasting 4+1 spacious bedrooms and 4.5 bathrooms, this home is thoughtfully designed with generous principal rooms, refined finishes, and a layout that effortlessly accommodates both everyday living and entertaining. The heart of the home features an inviting kitchen and living space, complemented by elegant formal areas and abundant natural light throughout. Step outside to your own private backyard retreat-professionally landscaped and designed for enjoyment. The show-stopping concrete pool is surrounded by lush greenery and ample space for lounging, creating the perfect setting for summer entertaining or quiet relaxation. Located in a prestigious Waterdown pocket known for its executive homes, top-rated schools, parks, and community feel, this is a rare opportunity to own a truly remarkable property in a prime location. (id:63381)

110 Cream Street
Pelham, Ontario
Where century-old character meets modern-day livability. This beautifully renovated circa 1902 farmhouse sits on nearly 2 acres of land, offering the kind of space, versatility, and charm that rarely comes to market. Step inside to soaring ceilings, oversized windows that flood the home with natural light, and gorgeous reclaimed hardwood floors. The eat-in country kitchen is the heart of the home - stainless steel appliances, generous prep space, and room to gather, all wrapped in warm, character-rich finishes that blend farmhouse charm with modern function. Large main floor open concept living and dining rooms. 3 large bedrooms on the 2nd floor. An almost 7,000 sq ft barn and workshop offers extraordinary potential - whether you're running a home-based business, pursuing a hobby farm, housing a serious collection, or need auction-ready storage and workspace, this is the kind of infrastructure that's nearly impossible to find. The possibilities are as big as the space itself. Set on nearly 2 acres surrounded by open countryside, yet just 10 minutes from Wellington and conveniently located on a school bus route - this is rural living without the compromise. Space to grow, room to work, and a home with genuine character throughout. A rare offering for buyers seeking acreage, outbuildings, and a fully renovated century home all in one place. Some of the recent renovations: roof-2021; pool liner-2023; geothermal heating/cooling-2024; windows and doors-2024; sump pump&pit-2024; basement spray foam insulation-2024; lot regarding-2025; landscape lighting-2025; driveway-2024. (id:63381)
1610 Colborne Street
Brant, Ontario
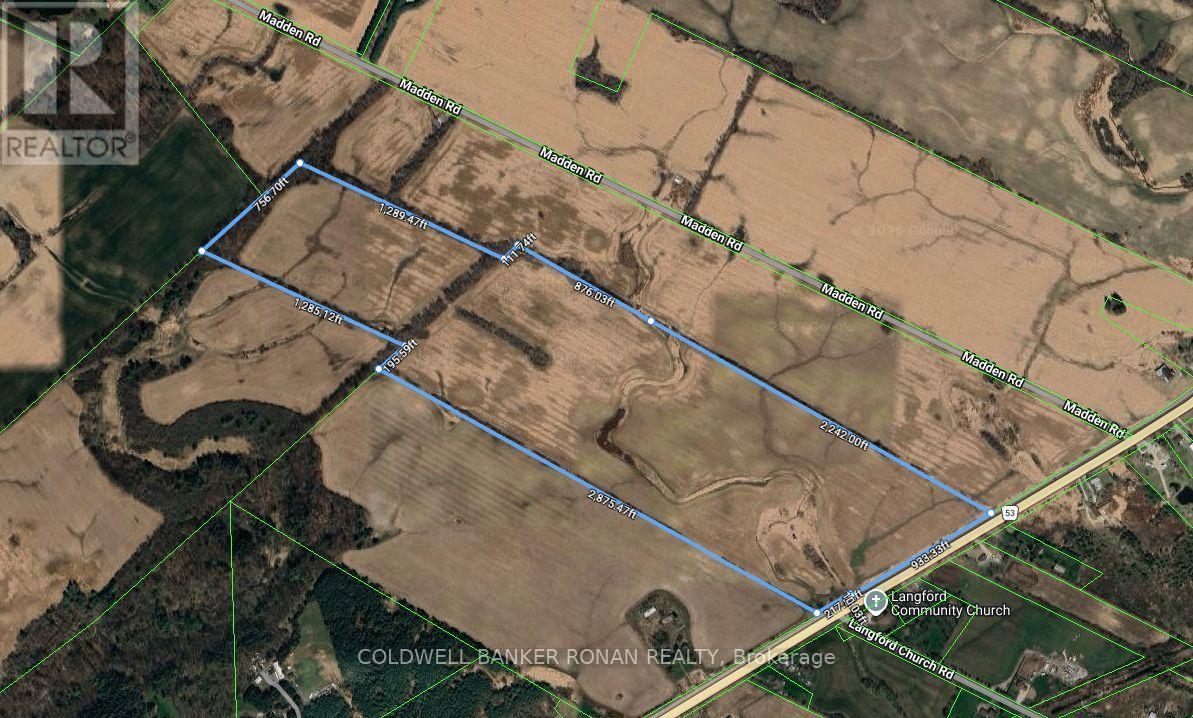
POWER OF SALE OPPORTUNITY: Rare opportunity to acquire an 89-acre parcel ideally located on Colborne Street East, just west of Madden Road. This property is being offered in conjunction with two additional parcels, presenting a significant land banking opportunity totalling approximately 270 acres. Strategically positioned just outside the City of Brantford and south of Highway 403, this offering provides strong long-term potential in a growing corridor. (id:63381)

19 Dover Lane
Centre Wellington, Ontario
Look no further for luxurious living in the heart of Fergus! Close to all amenities, fine dining, parks, and the historic charm Fergus has to offer, we proudly present this exquisite, fully customized, fully finished, 2+1-bedroom, 3-bathroom bungalow with every modern update imaginable. Maintenance free landscaping with turf, concrete walkways and massive back patio for entertaining overlooks stunning perennial gardens with numerous varieties of trees, flowers and perennials that bloom all year long. Large foyer invites guests with double closet, wood accent wall, glass railing/custom maple staircase and flows into the open concept kitchen/living/dining room boasting leather granite counters, 10' breakfast bar, top of the line black stainless steel appliances, floor to ceiling cabinets, undermount lighting, 9' ceilings, custom leather granite accent wall with built in tv and huge sliding doors with transom windows which walks out to back patio. Primary bedroom with walk in closet & custom 3-piece ensuite with walk in shower. Additional bedroom and custom 4-piece bathroom complete the main level. Lower level features spectacular rec/games room with custom 3D accent wall, enormous built in tv, huge laundry room, 3rd bedroom, 3-piece bathroom and storage room. **EXTRAS** Custom updated trim, doors, exquisite lighting, speaker system throughout, blink cameras, custom electronic blinds - the list doesn't end! (id:63381)
180 Bonnie Braes Drive
Brampton, Ontario
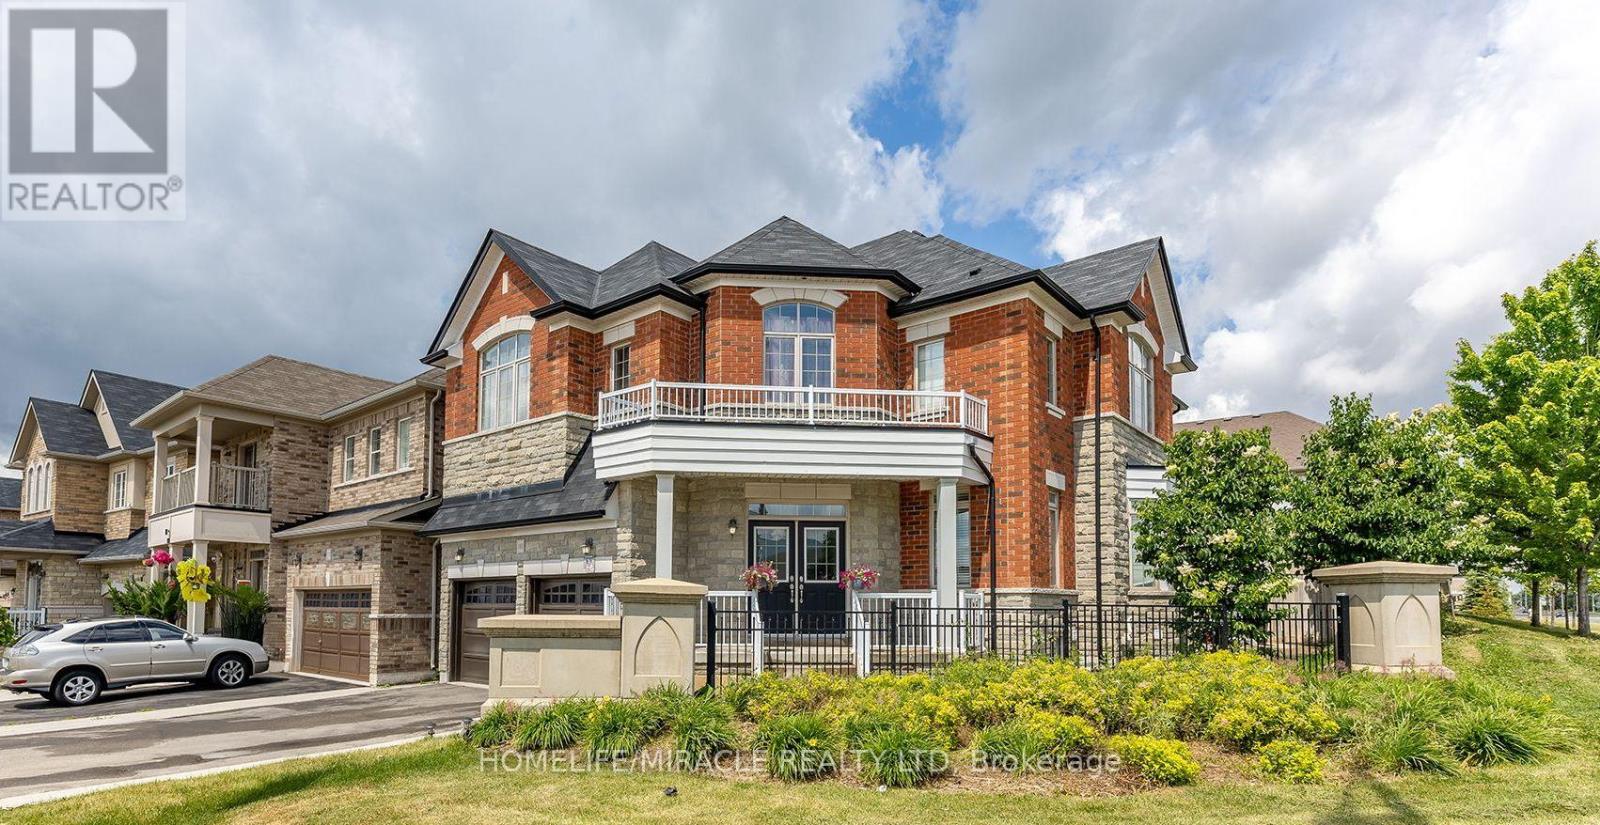
Rare Opportunity for Elegant Living in Prestigious Credit Valley! Welcome to 180 Bonnie Braes Drive, a distinguished detached home situated on a premium 55-ft corner lot in one of Brampton's most sought-after communities. This exceptional residence combines luxury, comfort, and functionality for modern family living.Freshly painted home features a bright and inviting interior enhanced by abundant natural light, expansive windows, rich hardwood and porcelain flooring, and elegant chandeliers. The MAIN level offers a spacious layout with separate living and family rooms, ideal for everyday living and entertaining. The family room is highlighted by a cozy gas fireplace, while the chef-inspired kitchen boasts quartz countertops, stainless steel appliances, and ample cabinetry. The UPPER level features four generously sized bedrooms, including a luxurious primary suite with two walk-in closets and a spa-inspired 5-piece ensuite. The additional bedrooms are well-proportioned and filled with natural light, providing flexibility for growing families or home office space. A convenient second-floor laundry room adds to the home's practicality. The fully finished BASEMENT with Seperate entrance through Garage, extends the living space with Separate Entrance through Garage, two additional bedrooms, and a 3-piece bathroom, offering excellent potential for extended family living or guest accommodations. Step outside to BACK YARD a beautifully landscaped, oversized backyard, perfect for outdoor entertaining, family gatherings, or peaceful relaxation. Ideally located close to top-rated schools, parks, shopping, public transit, and major highways, this remarkable Credit Valley home offers an exceptional lifestyle opportunity in one of Brampton's most desirable neighbourhoods. (id:63381)
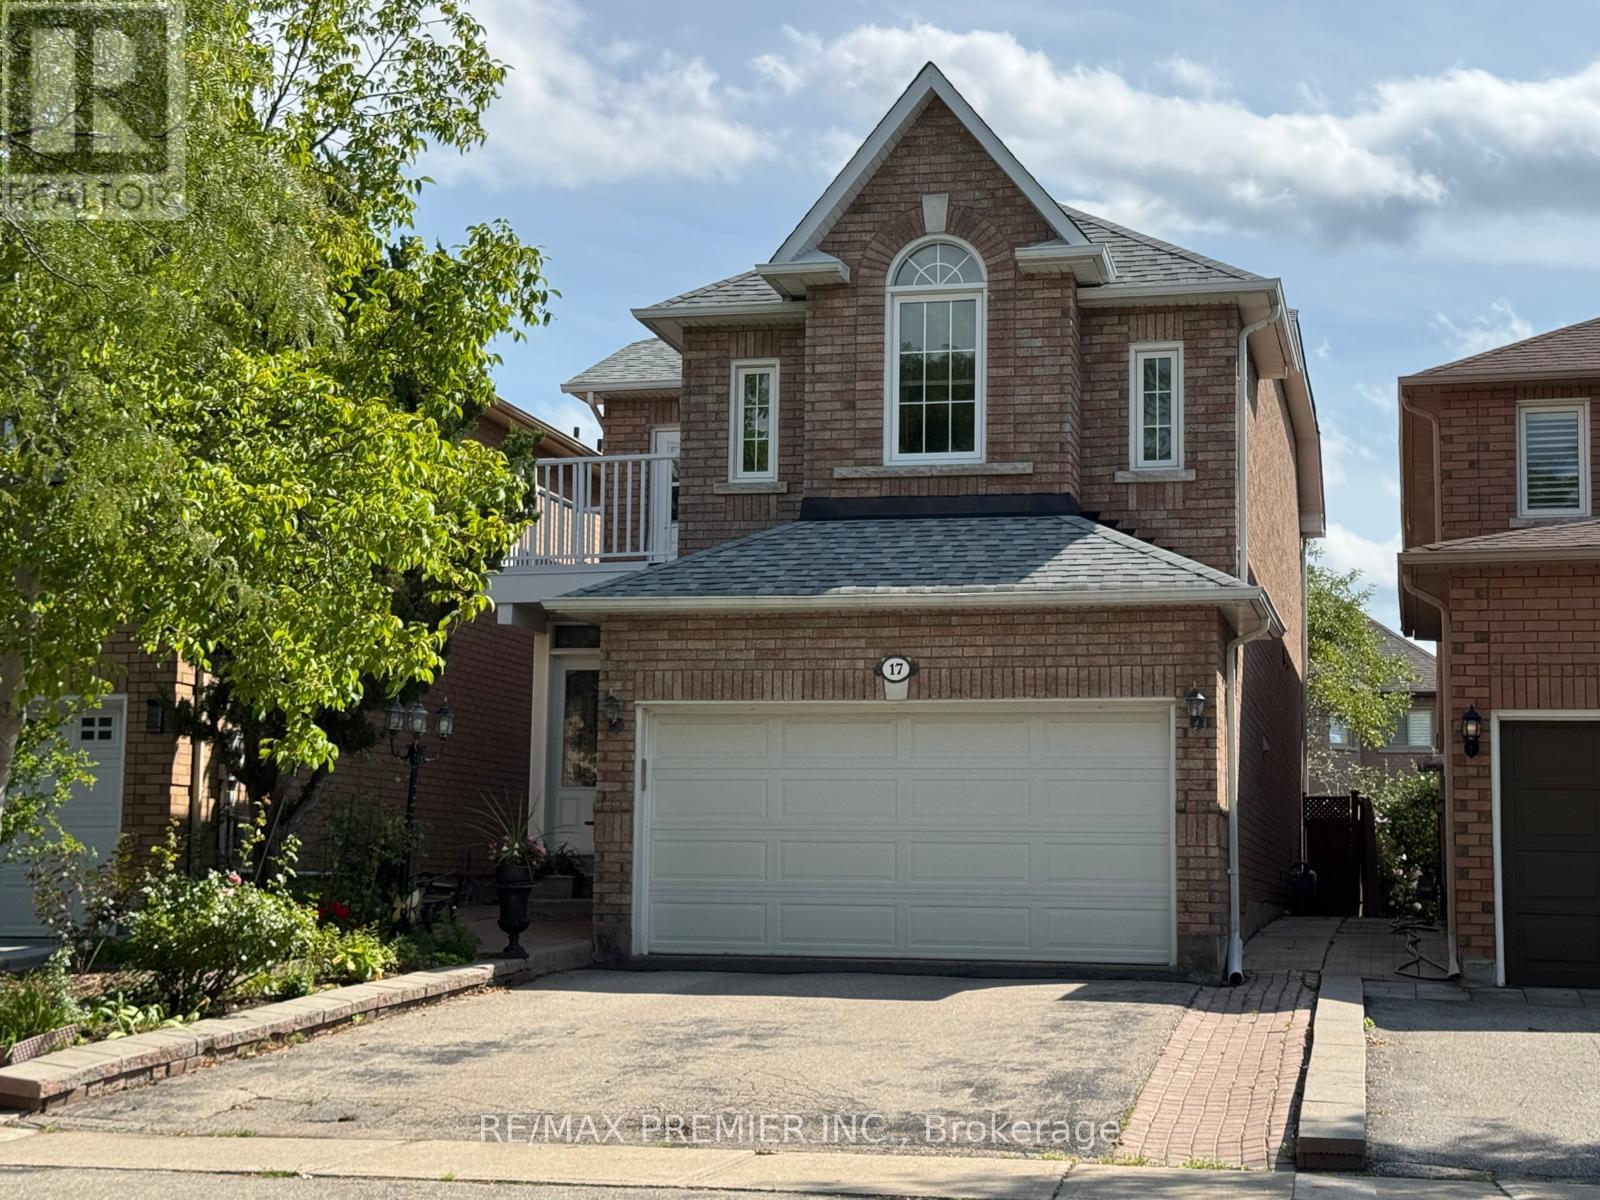
17 Villandry Crescent
Vaughan, Ontario
Welcome to 17 Villandry Crescent - a beautifully maintained detached home on a quiet, family-friendly crescent in the heart of Maple. Offering a true 4-bedroom layout and a finished basement, this home provides exceptional space and flexibility for growing families. The main floor was fully renovated in 2022 and features modern flooring, pot lights, and a stunning updated kitchen with timeless cabinetry, stainless steel appliances, and abundant counter space. The open-concept living and dining areas flow seamlessly, anchored by a cozy fireplace and filled with natural light - perfect for everyday living and entertaining. The main floor closet also has rough-in for laundry facilities. Upstairs, the spacious primary retreat includes a walk-in closet and private ensuite, complemented by three additional generously sized bedrooms. The finished lower level offers a large recreation area and a second kitchen, providing excellent in-law or extended family potential. With a With a private backyard, 1.5-car garage, and double driveway, this move-in-ready home is ideally located close to parks, schools, shopping, transit, and major commuter routes. A rare opportunity to own a renovated, true 4-bedroom home in one of Maple's most established and desirable neighbourhoods. (id:63381)
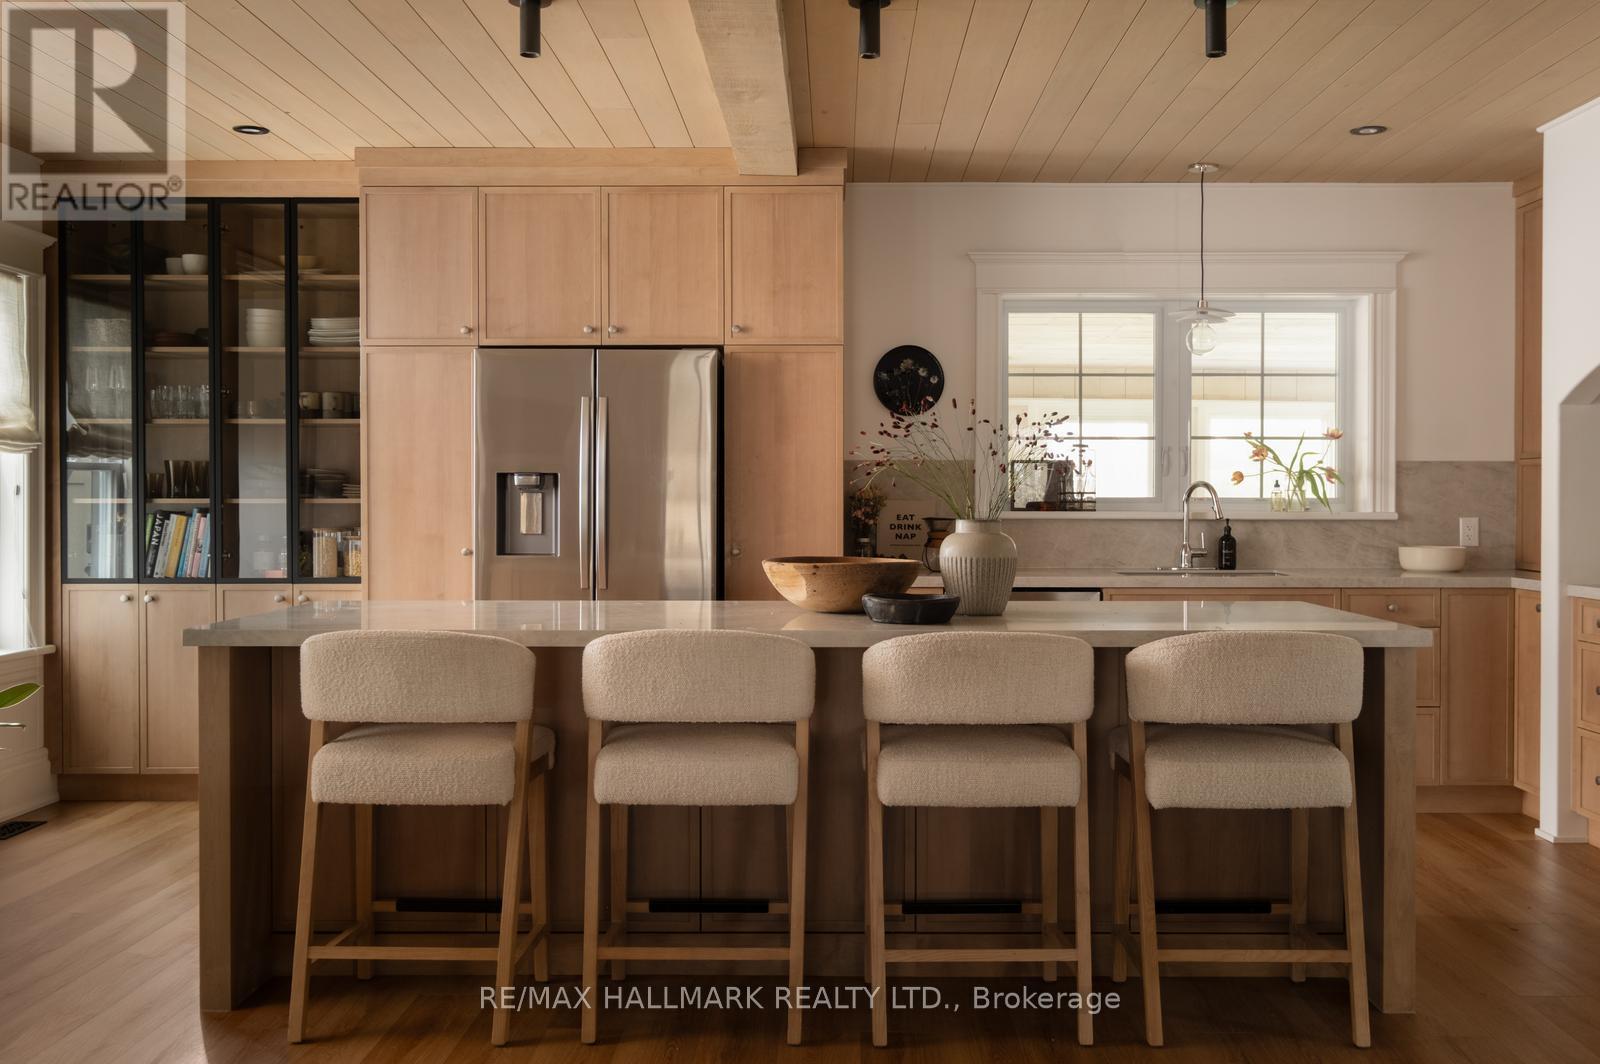
709 Old Milford Road
Prince Edward County, Ontario
Worthy of the pages of a design magazine, this property offers a rare opportunity to own a home that perfectly blends historic character with warm minimalism and timeless design. Set on over 3 acres just minutes from Picton, this reimagined century home feels like a private design retreat. Thoughtfully renovated and expanded, every detail has been considered with renovations that honour the home's heritage while introducing warm wood tones, custom millwork, curated finishes, and light-filled spaces. At the heart of the home, a professionally designed kitchen features custom cabinetry, stainless steel appliances, and designer countertops. Pine-clad ceilings and exposed beams lead into a stunning dining room anchored by a custom stone fireplace. For family living, there are two beautiful options: a sun-drenched family room with a double height ceiling and wood stove, or the dreamy sunroom wrapped in windows that overlook the backyard - perfect for gathering, unwinding, and taking in the surrounding landscape after days spent exploring the County's beaches and wineries. The main floor also includes a soundproofed office overlooking mature perennial gardens, mudroom, laundry with custom cabinetry and an all-important powder room. The reimagined second floor offers a clever layout with the primary bedroom in the new addition - a space that feels like a boutique hotel, complete with custom built-ins and luxurious ensuite. In the original part of the home, three additional bedrooms share a beautifully finished bath with timeless checkerboard flooring. Outside, wander wooded trails, enjoy established gardens, or simply embrace the stillness of life on a quiet country road. An easily convertible garage/carriage house offers endless potential as a studio, workshop, or creative space. Refined yet relaxed, this is a truly special County retreat where architecture, nature, and design exist in perfect balance. (id:63381)

37 Elbern Markell Drive
Brampton, Ontario
Welcome to 37 Elbern Markell Drive, an impressive executive residence in the highly sought-after Credit Valley community. Situated on a generous 60.6' x 118.04' lot, this distinguished home offers approximately 6,000 sq. ft. of living space, a 3-car garage, and parking for up to 10 vehicles.The thoughtfully designed main floor features high ceilings, spacious living open to above with 24' ceiling, dining area with cefered ceiling, a family room with fireplace, private library with buil in book shelves, and a bright breakfast area. At the heart of the home is a beautifully appointed gourmet kitchen featuring granite countertops, an abundance of upgraded cabinetry with 11' high ceiling, and a convenient pantry. A separate spice kitchen provides additional preparation space and added convenience for entertaining and everyday family living.The second level offers four generously sized bedrooms, each with walk-in closet space and ensuite or semi-ensuite access. The expansive primary suite features generous closet space and a luxurious 6-piece ensuite.The finished basement further extends the living space with a large open-concept recreation area, bedroom, and two 4-piece bathrooms. Showcasing an exceptional combination of high ceilings, generous living space, functionality, premium kitchen upgrades, and quality finishes, this remarkable Credit Valley residence presents an outstanding opportunity for buyers seeking a refined family home in one of Brampton's premier communities. (id:63381)
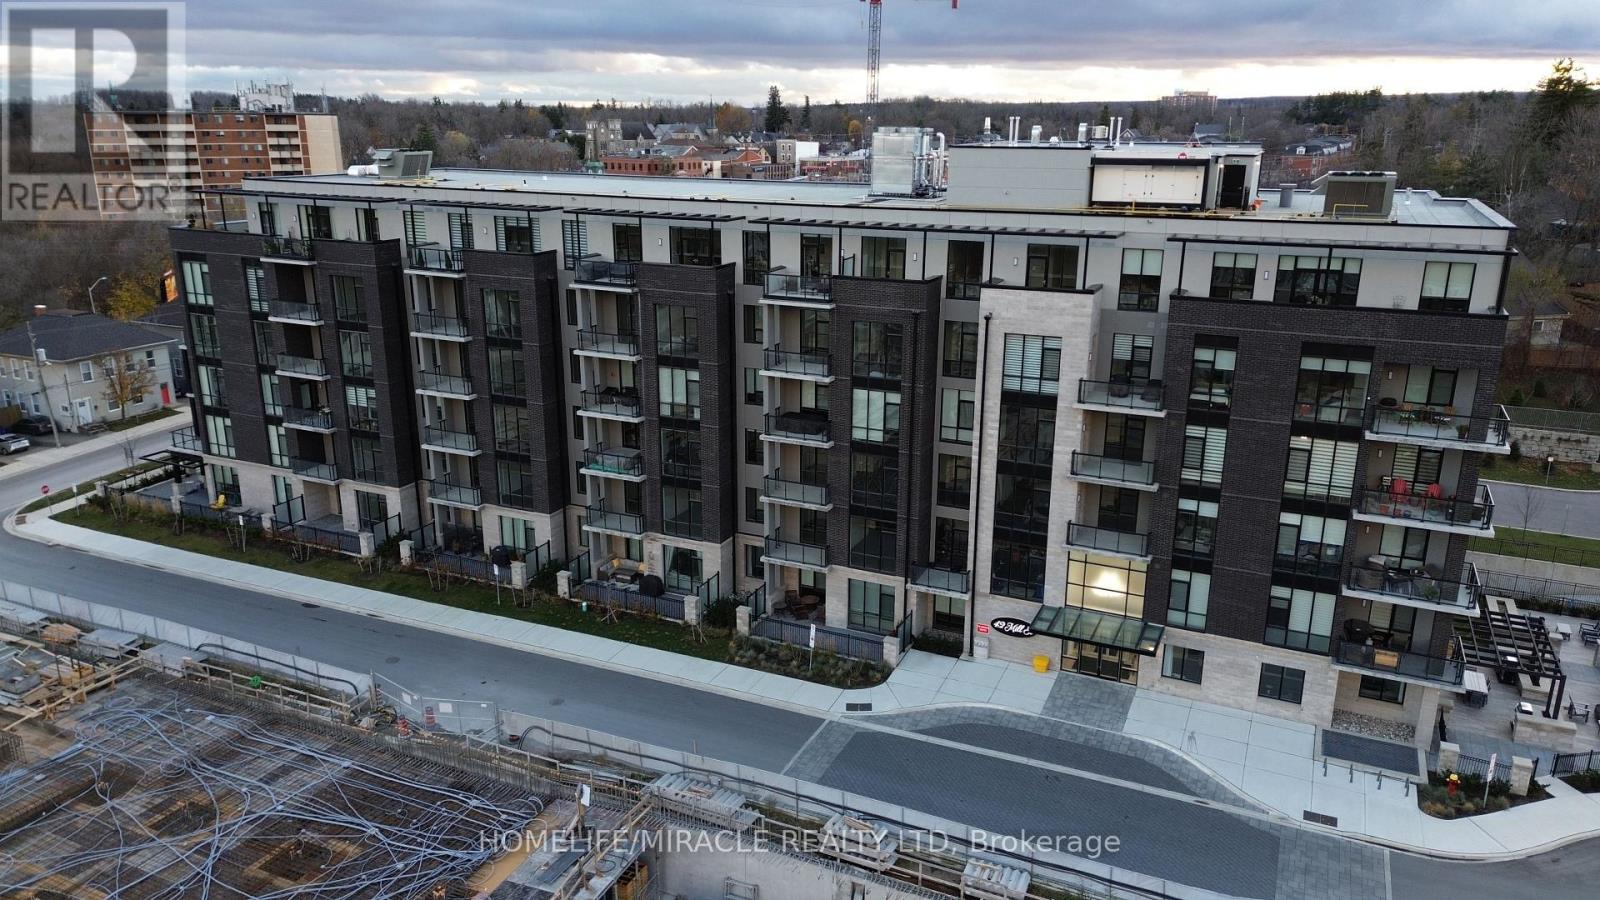
414 - 42 Mill Street
Halton Hills, Ontario
Welcome to luxurious penthouse living! Don't miss this incredible opportunity to reside in an upscale boutique condo in the heart of Olde Georgetown, just a short walk from the GO Train station and downtown shops and restaurants. This bright and spacious 2-bedroom, 1,084 sq. ft. unit on the fourth floor features a large 182 sq. ft. balcony with a premium, private south-facing view overlooking nature, hardwood floors throughout, and upgraded pot lights and light fixtures in the living and dining areas. The kitchen boasts high-end built-in Bosch appliances and quartz countertops. Both bedrooms offer ensuite access to bathrooms, with the primary bedroom featuring a large window and spacious closet. The laundry room is equipped with a full-size washer and dryer, sink, and quartz countertop. With high ceilings throughout, this unit feels exceptionally spacious. The tastefully decorated building offers a large party and meeting room with a full kitchen, a library with a two-sided fireplace connecting to the party room, a fitness room, pet-washing station, and a furnished outdoor patio with BBQs and fire tables. Surface-level EV parking spots are also available. (id:63381)
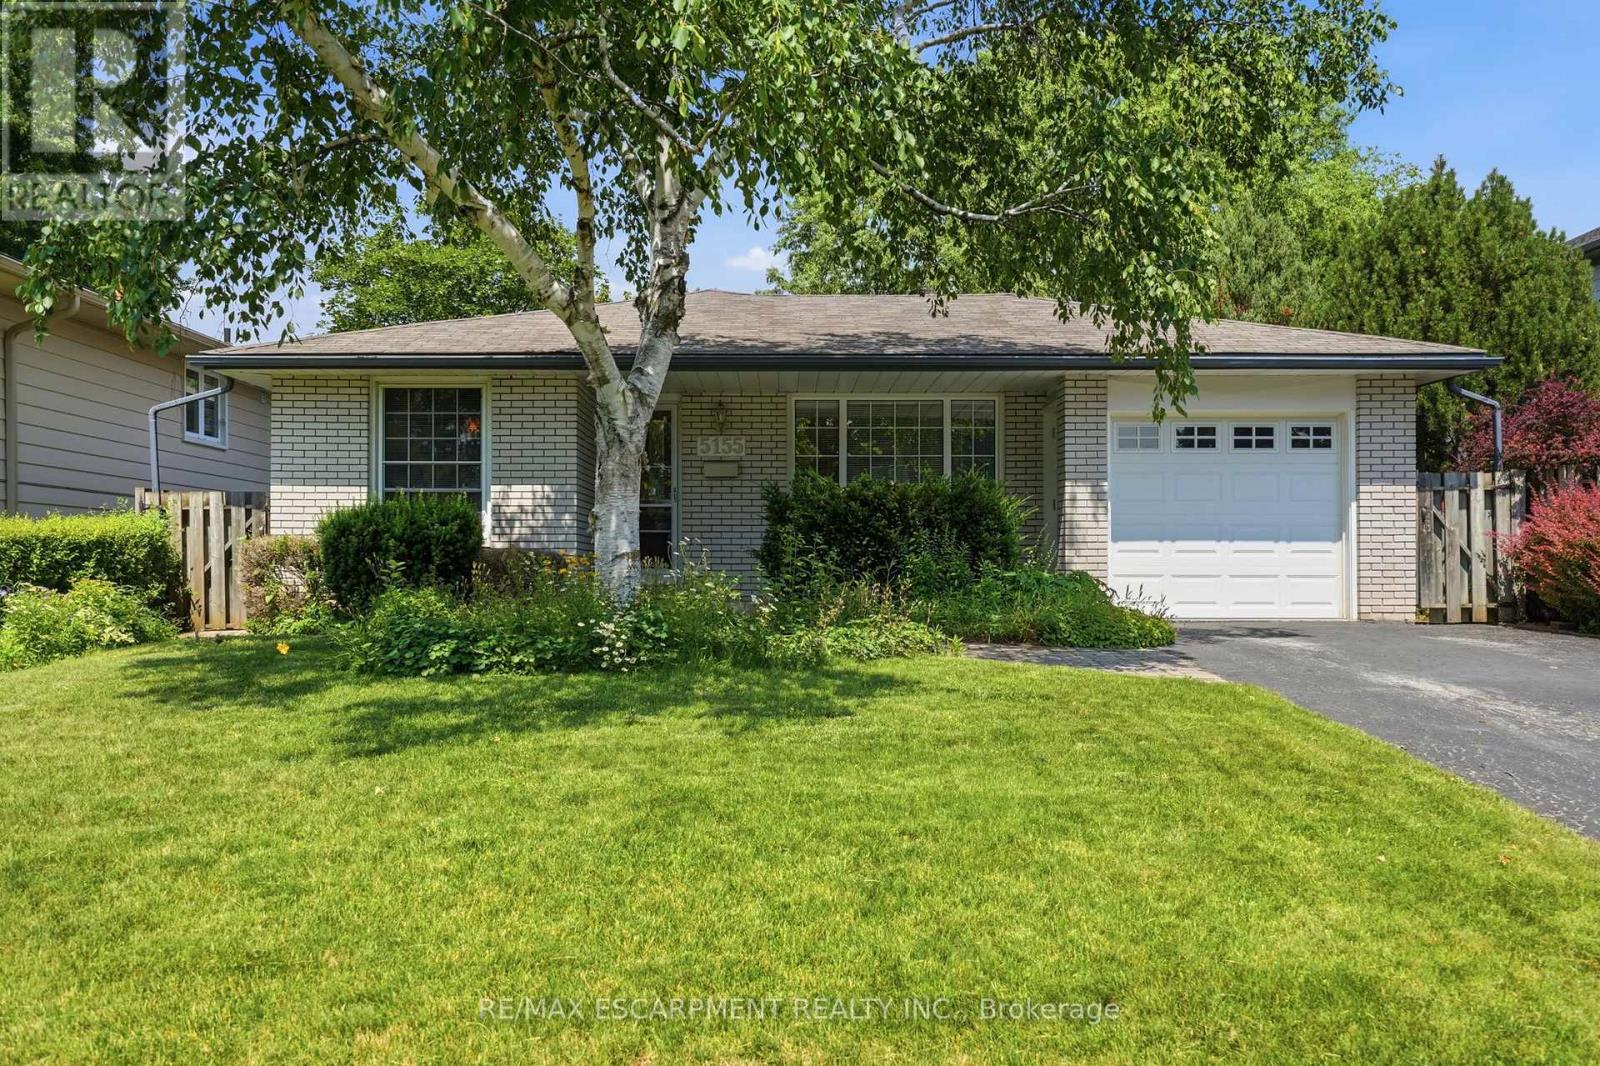
5155 Idlewood Crescent
Burlington, Ontario
Welcome to this solid three bedroom back-split tucked into one of Pinedale's quietest streets. This is a neighborhood built for family life, with schools and parks just a short walk away and everyday shopping only minutes down the road. Inside, the home offers a practical layout with two full bathrooms and a finished recreation room anchored by a gas fireplace stove, ideal for cozy evenings or weekend gatherings. The single car garage adds everyday convenience, while the generous backyard gives families and pets plenty of room to spread out. This is the kind of street people put down roots on, with great bones and a location close to everything that matters. A home ready for its next chapter. Microwave (As-is), Fireplace (As-is). RSA. (id:63381)
6 Mccandless Court
Caledon, Ontario
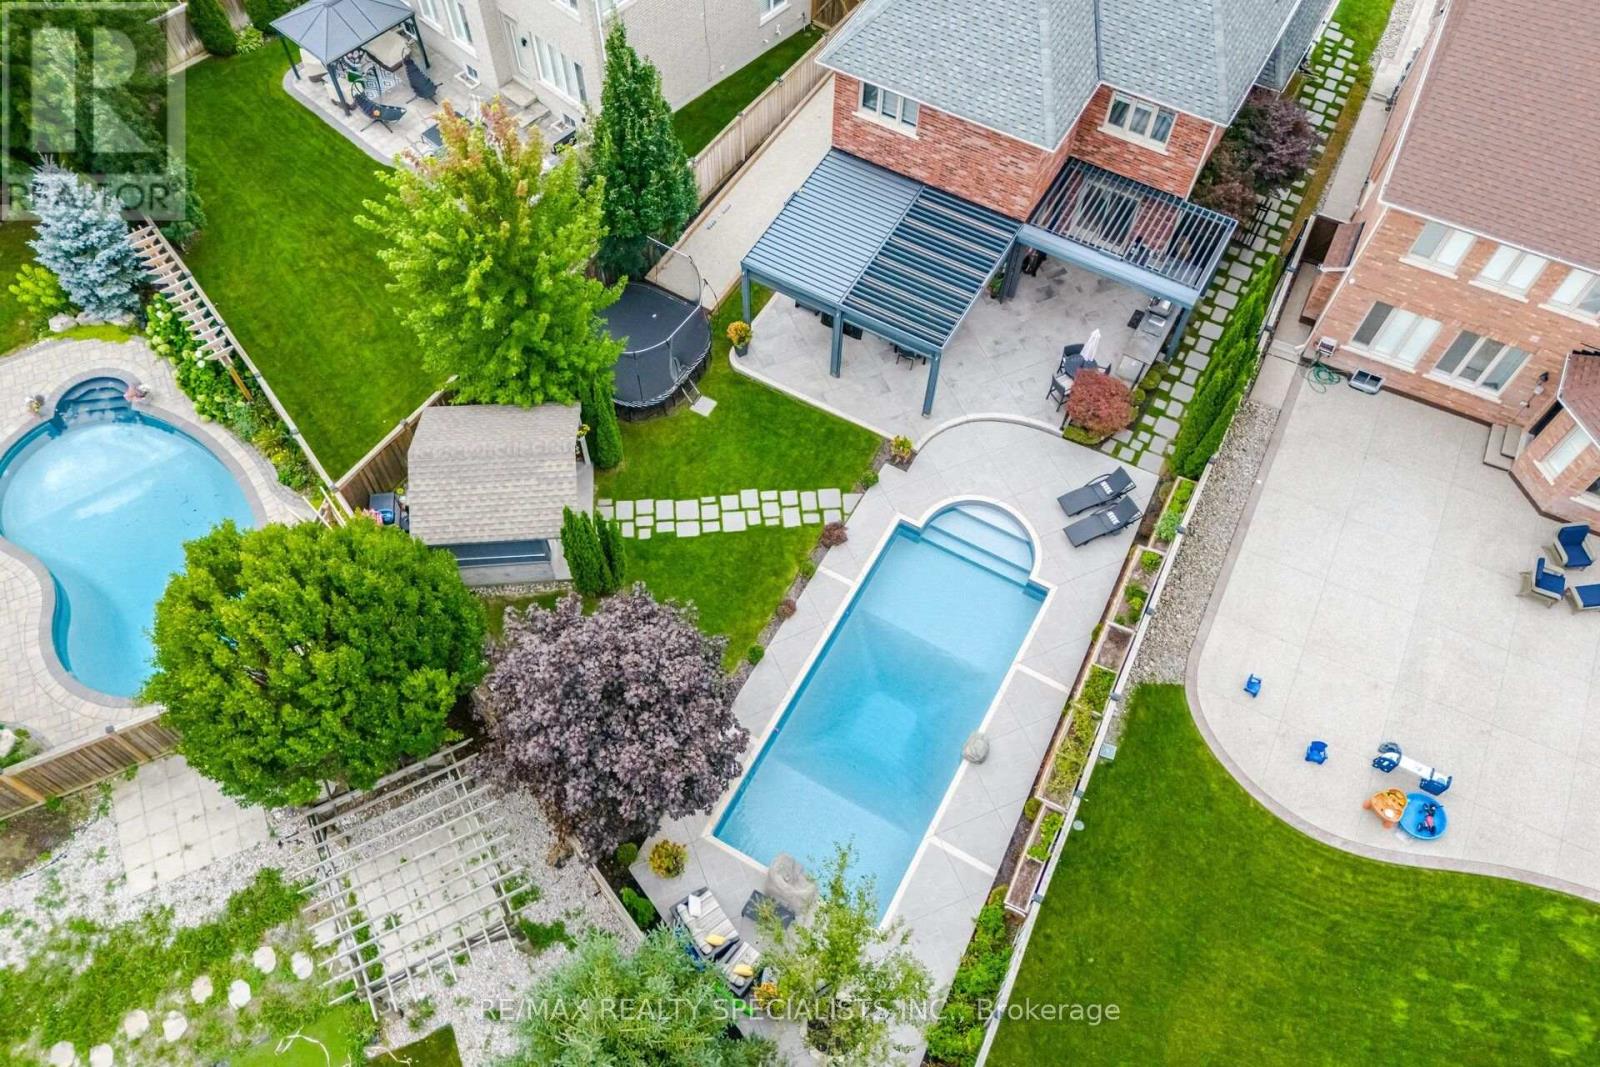
Welcome to one of Caledon East's most impressive family homes, offering nearly 4,000 sq. ft. of finished living space, including the professionally finished lower level, on an oversized premium lot.Hundreds of thousands have been invested in thoughtfully selected upgrades, improvements & amenities, creating a one-of-a-kind property. Beautifully maintained and finished throughout, this 4-bedroom, 4-bathroom residence features elegant finishes throughout, spacious principal rooms & a thoughtfully designed layout that balances comfortable family living with exceptional entertaining space.The backyard is a true private resort. Enjoy the sparkling pool, prepare meals in the outdoor kitchen, gather beneath the oversized custom automatic gazebo, or enjoy your own private bocce court. Whether hosting large celebrations or enjoying a quiet evening at home. The lower level provides a substantial extension of the home's living space, complete with a beautiful second living room spacious recreation area and convenient 3-piece bathroom, ideal for movie nights, game days, entertaining guests or simply relaxing with family.Meticulously maintained and thoughtfully upgraded, this turnkey home combines size, style, functionality and resort-style outdoor living in one remarkable package. A rare opportunity in one of Caledon East's most sought-after neighbourhoods, where every day can feel like a vacation and every room feels like home (id:63381)
11 Churchill Crescent
Halton Hills, Ontario
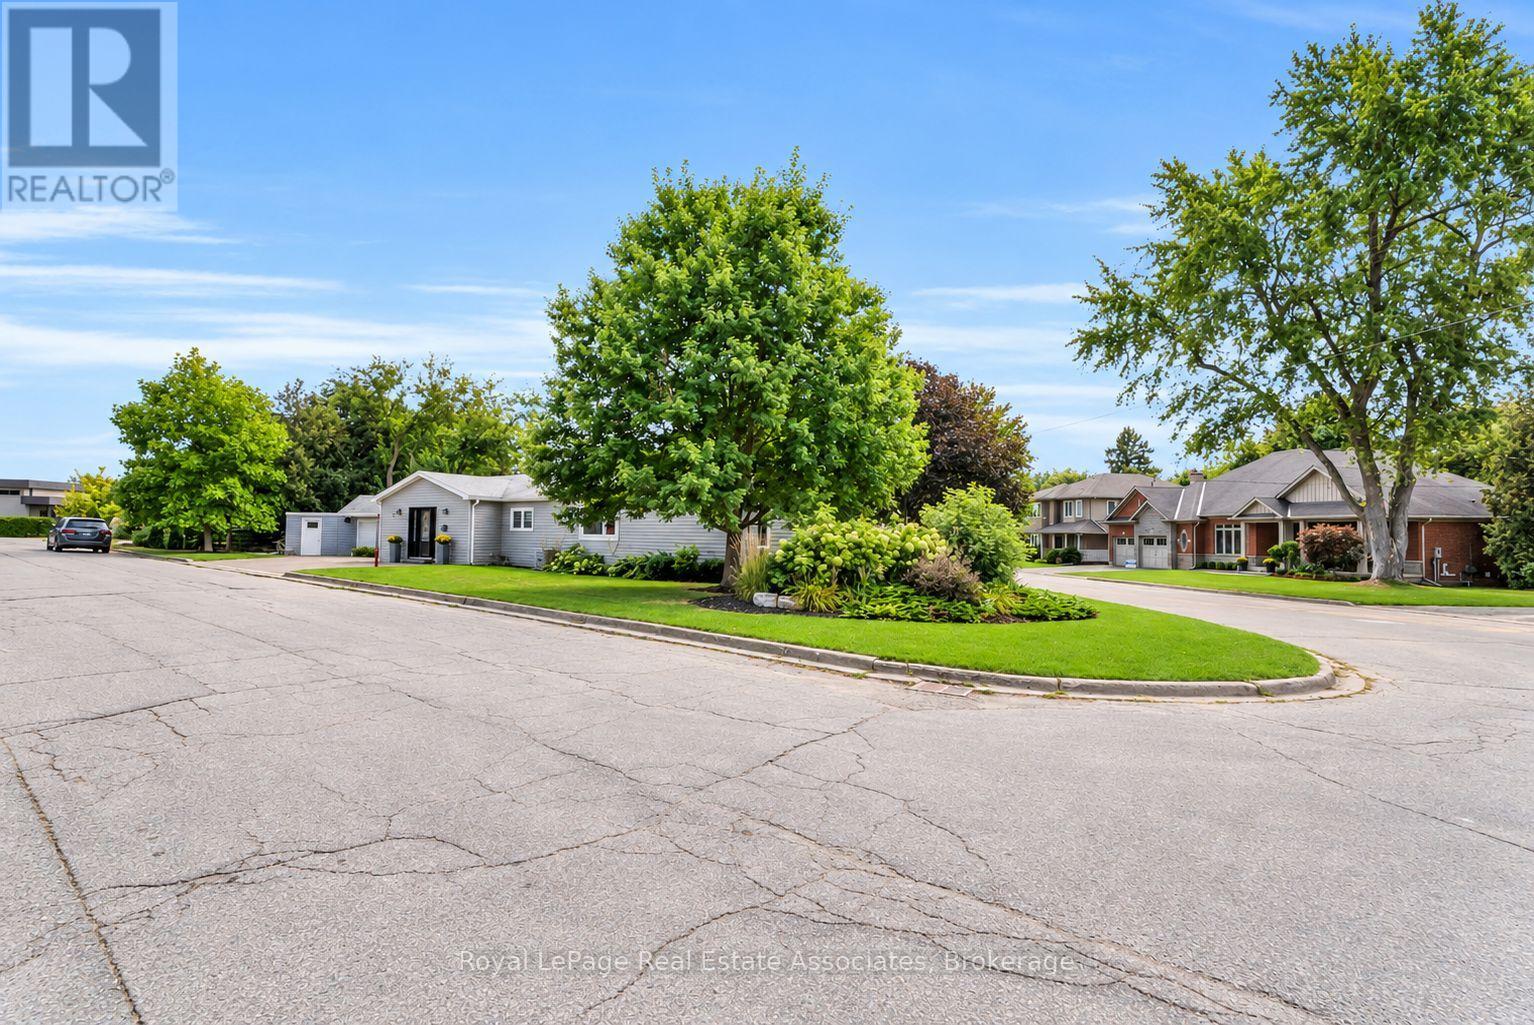
Welcome to this one-of-a-kind bungalow, situated on a private pie-shaped corner lot in the highly sought-after Marywood Meadows neighbourhood of Georgetown! This home is a very versatile opportunity for an investor, downsizer, a multi-generational family, or potential for 2 people buying together that want some separation. This spacious 3 bedroom, 3 bathroom home offers incredible flexibility with two full kitchens featuring stainless steel appliances and generous counter space - ideal for entertaining or multi-generational living. The home can be combined as one or split into 2. The main floor has a living room, separate family room & large eat-in kitchen area. The primary bedroom is complete with his/her closets and a fabulous 3-pc semi-ensuite with quartz counters and a walk-in rainfall shower. The second bedroom has lots of natural light, with windows overlooking the hot tub & inground pool, while the third bedroom offers its own walk-out to the backyard oasis. Laminate flooring flows throughout the main level, complemented by pot lights that illuminate the entire home. The fully finished basement adds even more living space, featuring cozy carpet, a fireplace, a 2-pc bathroom, and a built-in bar with barstools & a stainless steel fridge - perfect for hosting or unwinding. Storage abounds throughout the home. Step outside to your very own summer-time retreat - a fully fenced, private backyard oasis featuring an inground salt water pool with waterfall, hot tub, astroturf putting green, stone wood-burning fireplace, built-in BBQ, & cabana complete with a built-in drinks cooler and bar-top seating. Additional highlights include a reverse osmosis water filtration system and major updates completed in 2015: asphalt roof shingles, A/C, vinyl siding, gutters & eaves, windows, & flooring. This is more than a home - it's a lifestyle. Don't miss your chance to own this exceptional Georgetown property within walking distance to downtown shops, restaurants & more!!! (id:63381)
55 Husband Drive
Toronto, Ontario
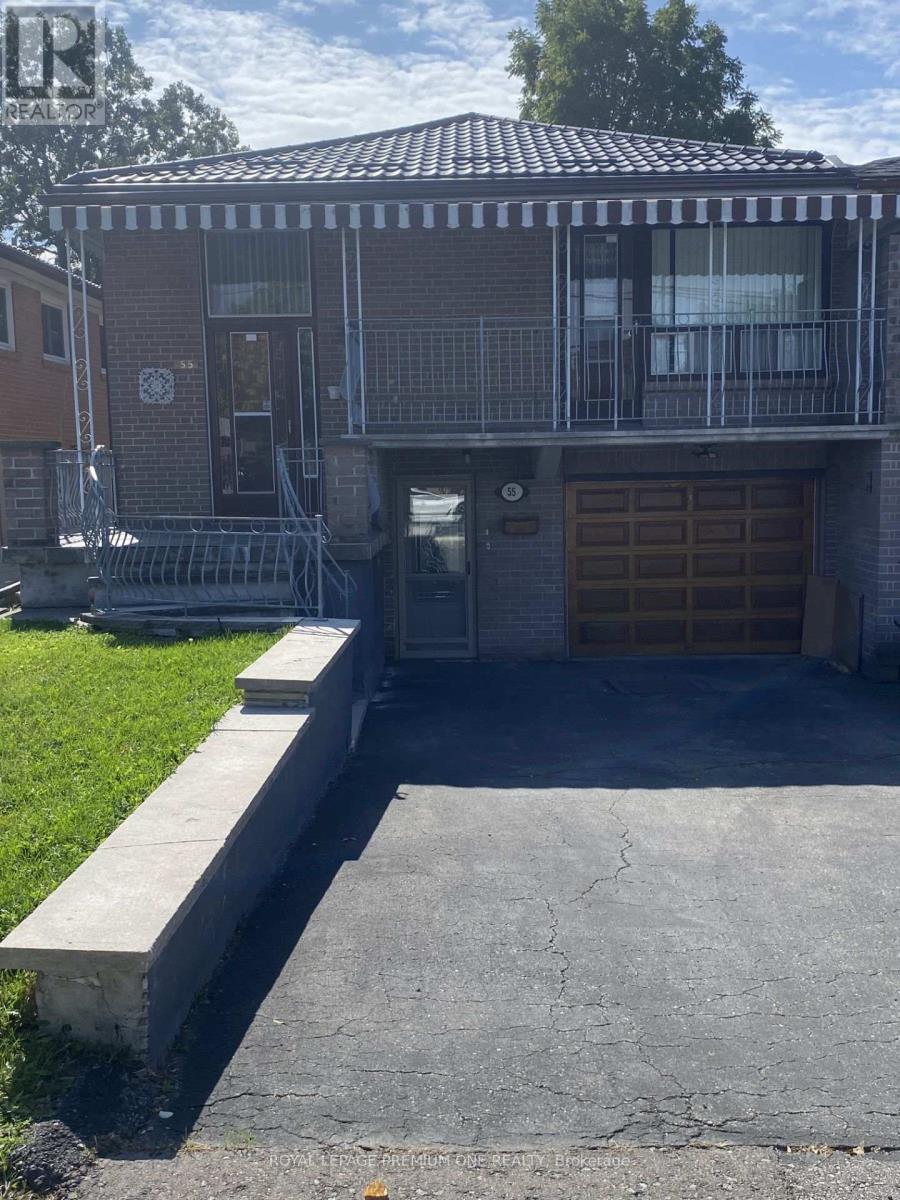
Welcome to 55 Husband Drive -- a prime Humber Summit opportunity with unmatched versatility! Nestled on an oversized extra deep 150 foot lot in the heart of desirable Humber Summit, this proudly maintained raised bungalow offers incredible space and flexibility for first-time buyers, multi-generational families, and investors alike. The functional, light-filled layout features generous principal rooms across every level, three spacious bedrooms, two full kitchens, two full bathrooms, and the three private, separate entrances. An amazing covered porch directly off the Living room provides a quiet escape for your morning coffee and enjoying the view of the family-friendly neighborhood! A standout primary bedroom offers uncommon amenities, including His & Hers closets. A renovated main floor 4-piece bathroom with a renovated main floor kitchen, newer metal roof (2022) makes this home truly ..... "Turn Key" Step outside to three convenient walk-outs leading to both the front covered veranda or use the side entrance to your huge, deep lot with an expansive rear yard perfect for outdoor entertaining, and a long driveway with ample parking-with an oversized attached garage fit for any car enthusiast and hobbyist alike! Ideally located, families will appreciate having several elementary schools to choose from right in the neighborhood, along with easy access to scenic walking trails, shopping plazas, and places of worship. Commuting is a breeze with excellent walkability to the TTC, super convenient access to 400-series highways (401, 400, and 407), and close proximity to the Finch LRT connecting directly to Humber College, York University, and the TTC subway system. Freshly painted and ready for your personal belongings and ready to move in! This adaptable property is packed with potential for one large family, extended family, multi-generational living or possible rental income in either fully finished main or lower level. Welcome Home! (id:63381)
667 Sandcherry Drive
Burlington, Ontario
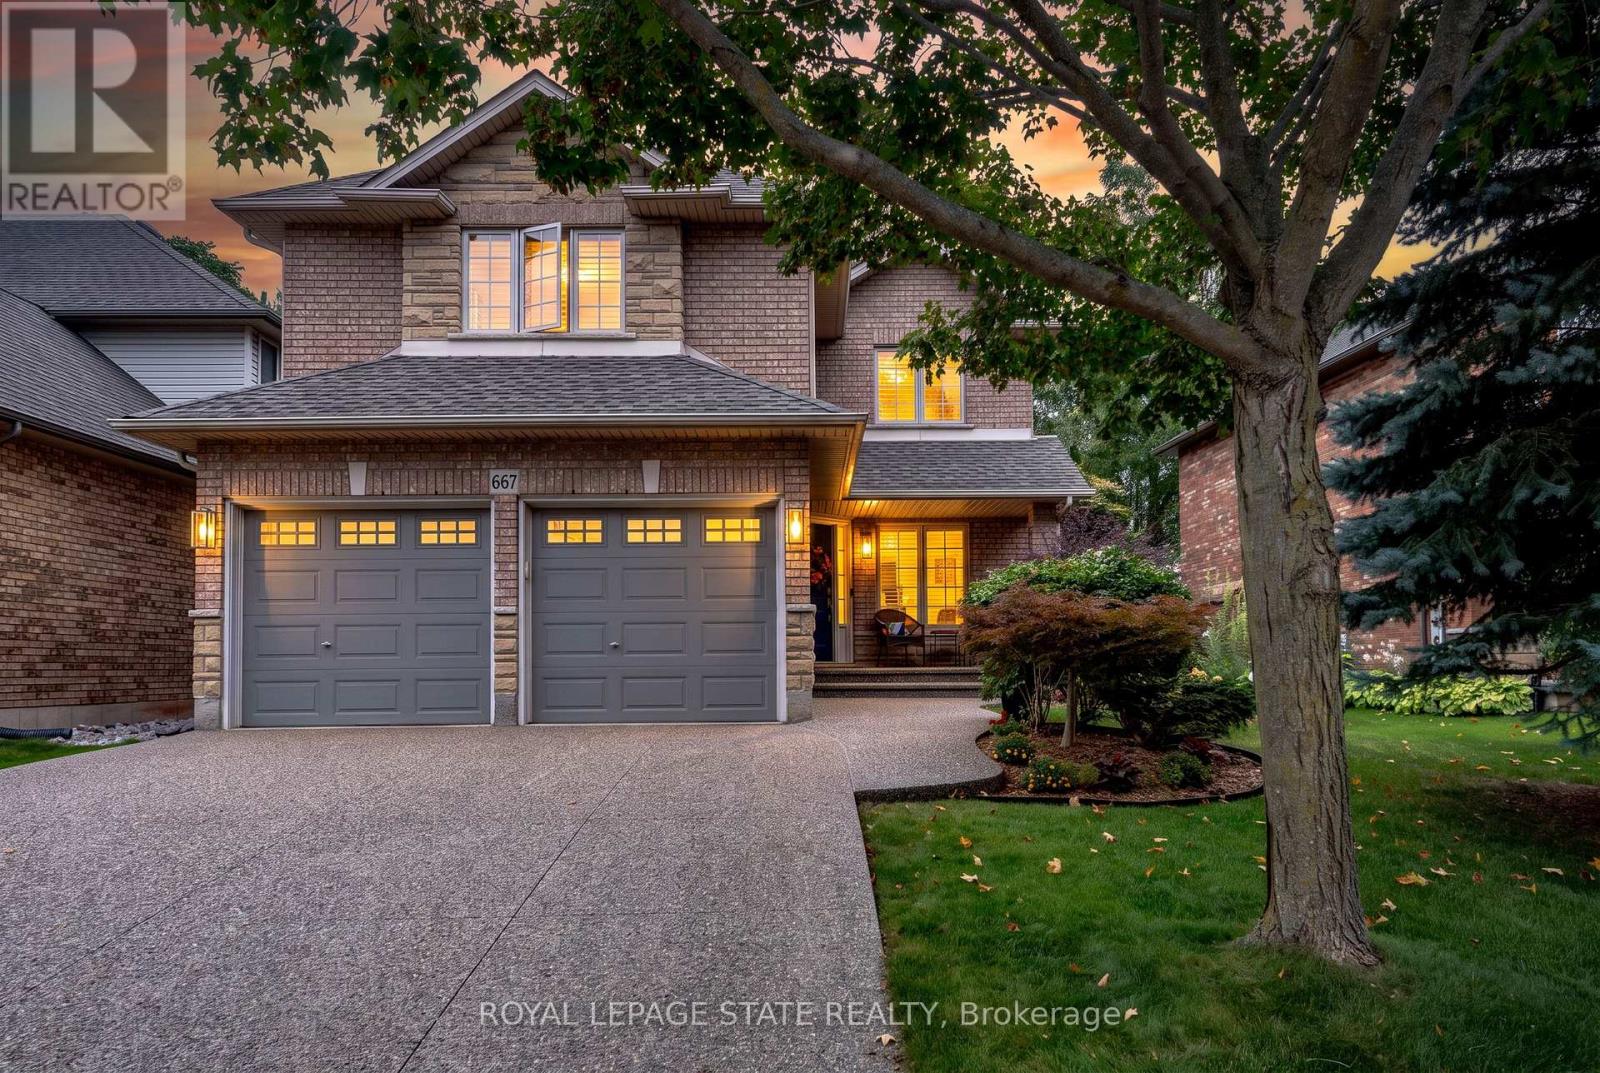
Ravine paradise with NO REAR NEIGHBOURS in the heart of Aldershot! Backing directly onto the Royal Botanical Gardens, this professionally renovated(2014) 2-storey features over 3,000 sq ft of total luxury living space. Walk to Hidden Valley Park and reach Aldershot GO in under 5 minutes. The open-concept main level showcases a custom maple kitchen with granite counters and a large island, flowing into a vaulted great room with floor-to-ceiling windows and a custom millwork fireplace. A formal dining room with a second custom fireplace, main-floor laundry, powder room, rich hardwood, marble tiles, 8" baseboards, and crown moulding complete the floor. Upstairs features 4 spacious bedrooms, including a primary retreat with a walk-in closet and 4-piece ensuite with jetted tub and marble shower. The fully finished basement is an entertainer's dream: 4K projector, 135" screen, in-ceiling surround sound, wet bar with quartz counters, gym/game area, and a 4-piece bath with body jets. Step outside to a private backyard oasis with an elegant flagstone patio, powered custom pergola, 9-person Jacuzzi hot tub, and lush perennial gardens. Enhanced curb appeal includes an exposed aggregate driveway, brand-new matching aggregate front walkway and steps, beautiful landscaping, and a full irrigation system. (id:63381)
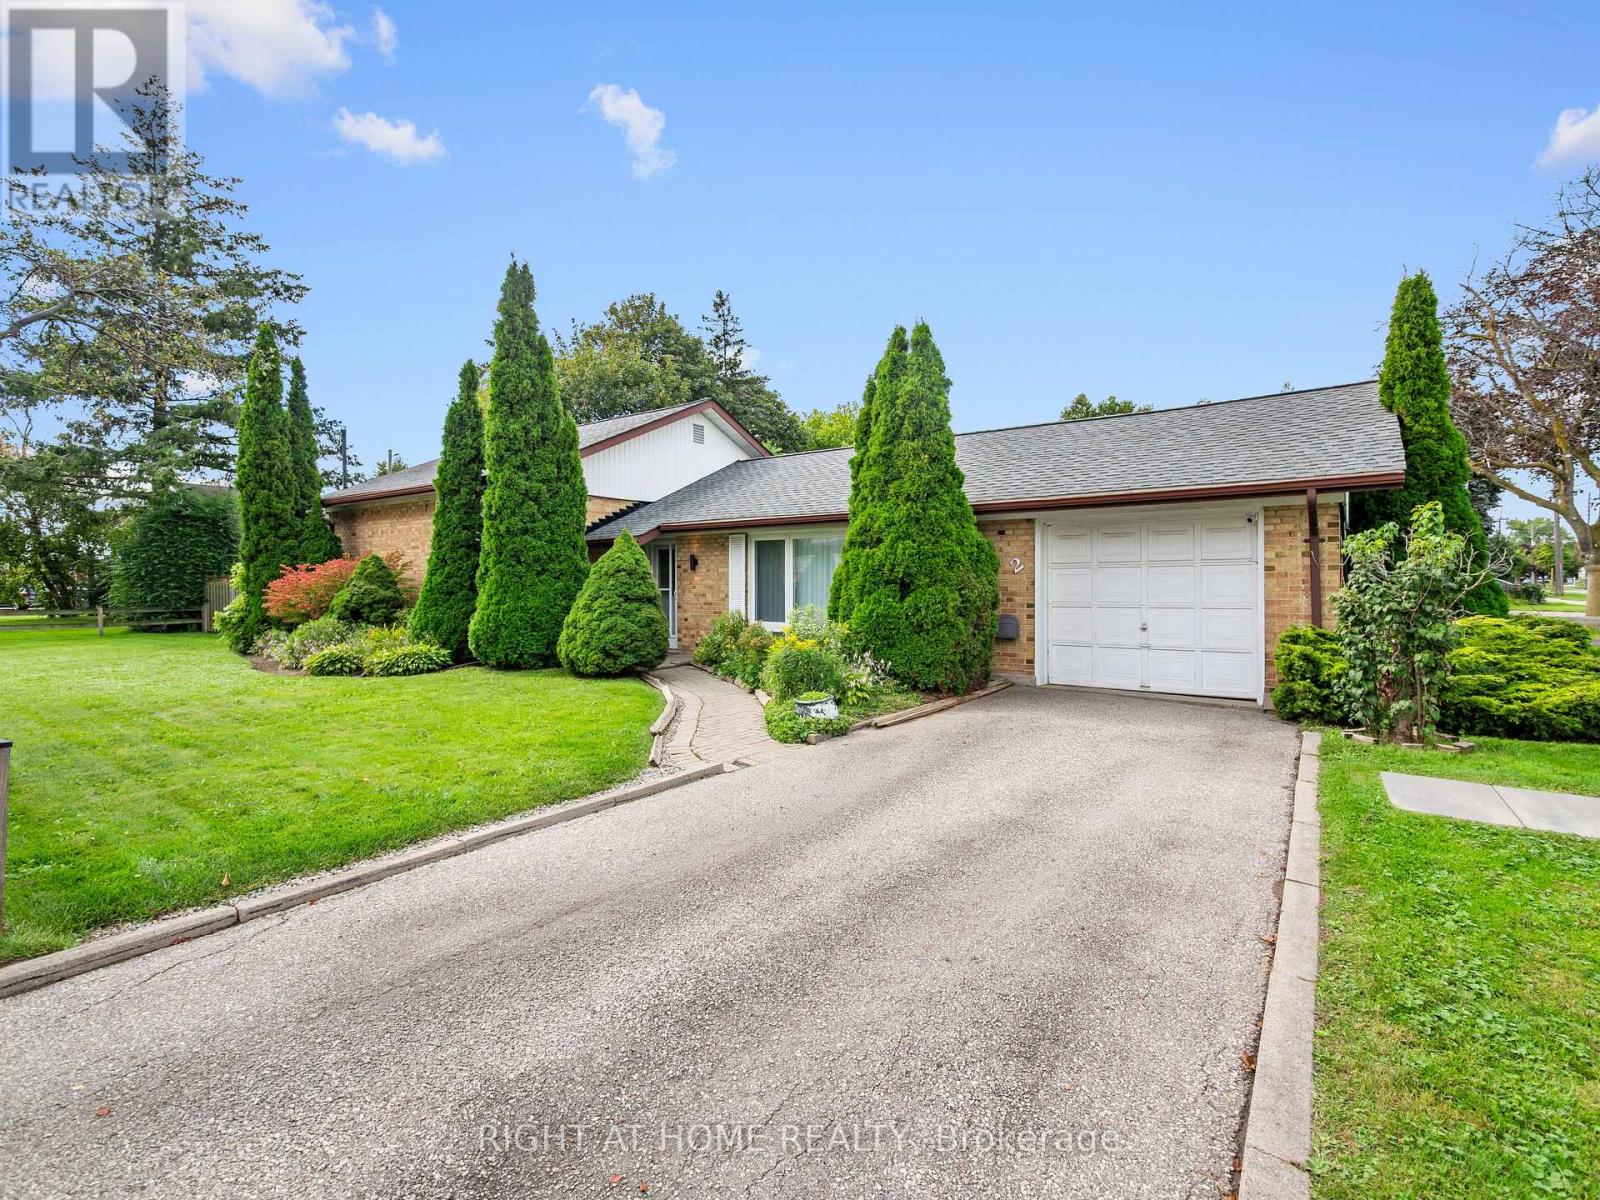
2 Leavenworth Crescent
Toronto, Ontario
The Perfect Detached Home Sitting On A Premium 60 X 125Ft Lot In Etobicoke! * All Brick Exterior W/ Attached Garage* Excellent Curb Appeal On A Bright Corner Lot* Functional Layout* Spacious Entrance W/ Exposed Brick Accent Wall* Combined Living & Dining W/ Large Floor To Ceiling Picture Window* Sun filled Eat-In Kitchen W/ Stainless Steel Appliances, Sink Overlooking Large Window, Built In Microwave & Hood Range, Coffee Station & Walk Out To Deck* Brand New Light-Toned Wood-Look Vinyl Flooring Throughout Kitchen, Living & Dining* All Spacious Bedrooms W/ Large Windows & Smooth Ceilings* Finished Basement W/ Separate Entrance & Brand New Vinyl Flooring - Including Kitchen, 3Pc Bath & 2 Rooms* In Law Potential Or Rental Income* 2 Sets Of Washer & Dryer On Main & Bsmnt* Fully Fenced Backyard W/ Large Covered Deck. Conveniently Located In Prime Etobicoke - Minutes to TTC, Highway 427 & QEW, Shops, Markland Wood Golf Course, Schools, Parks, Downtown Toronto & Airport. Move In Ready! (id:63381)
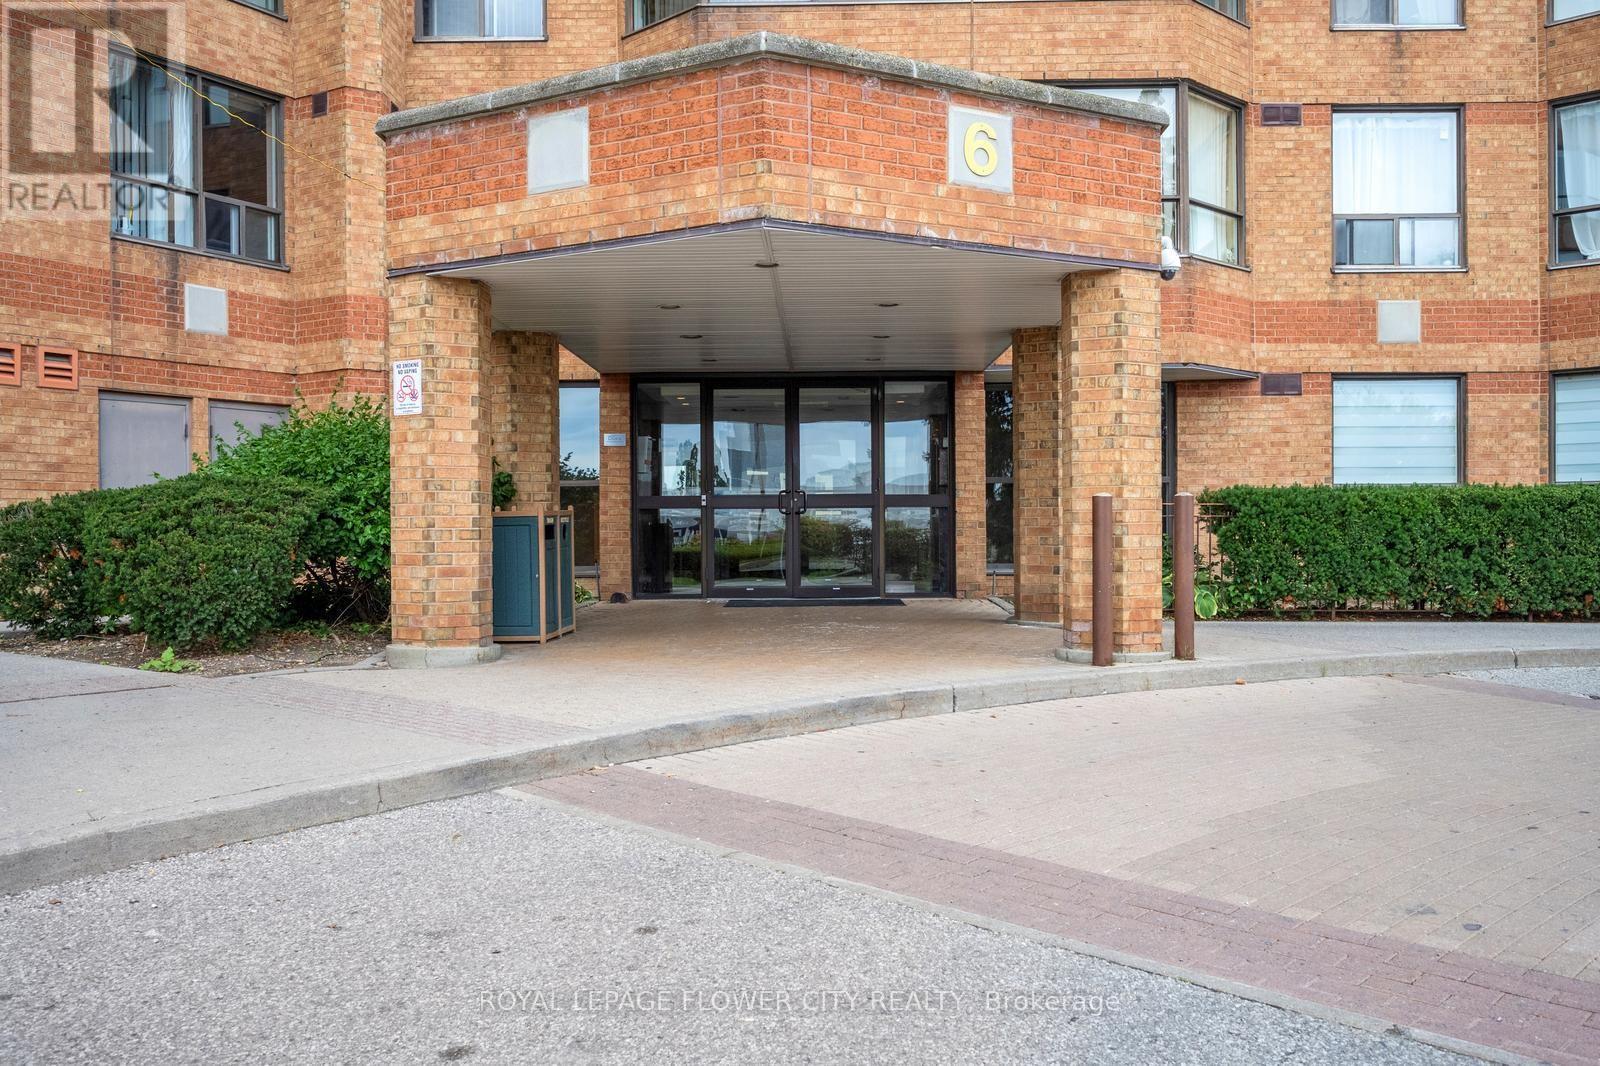
417 - 6 Humberline Drive
Toronto, Ontario
Well-laid-out 2 bedroom, 2 bathroom suite in the well-maintained King's Terrace Condominium, offering bright southwest views over expansive green space. This spacious and well-kept unit features large windows with plenty of natural light, a functional layout, a primary bedroom with a 4-piece ensuite, generous walk-in closet, and large window overlooking the greenbelt, plus a good-sized second bedroom with a large closet and greenbelt views. The open-concept living and dining area offers a comfortable space for everyday living and family time, with the dining area conveniently located just off the kitchen and the living room framed by oversized windows overlooking the green space. A second full bathroom is conveniently located near theentry foyer. Recent updates include a renovated kitchen in 2023, renovated primary bathroom in2023, and updated tub and tiles in the second bathroom in 2026. The unit also includes 1 owned parking space and a decent-sized exclusive-use locker. Ideal for end users, downsizers, first-time buyers, or investors, especially with Humber College just a short walk away. The building offers excellent amenities including concierge, indoor pool, fitness centre, sauna, party room, games/billiards room, outdoor lounge/BBQ area, library, and more. Conveniently located steps to TTC, shopping, Woodbine Mall, parks, trails, everyday amenities, and quick access to Highway 427. One of the best features of this building is the large outdoor park and beautiful ravine area, offering great space for kids to play and enjoy the outdoors. A spacious, bright, and move-in-ready unit you will appreciate the moment you walk in. (id:63381)
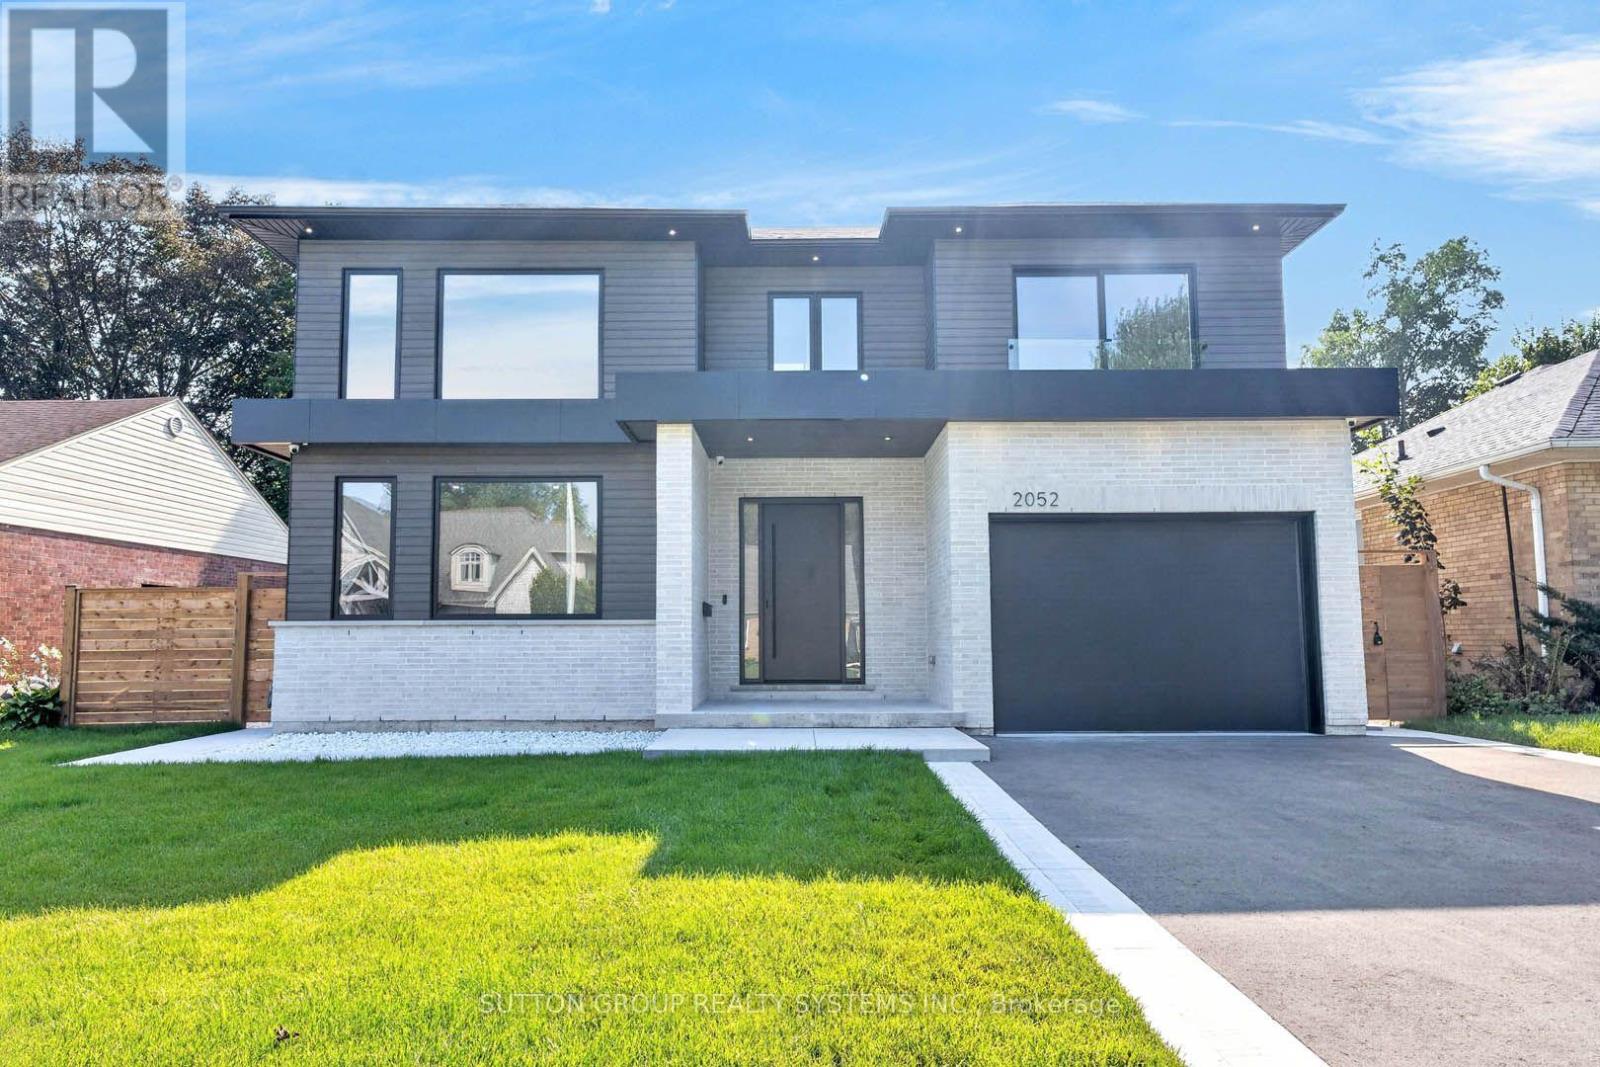
2052 Redan Drive
Mississauga, Ontario
Welcome to a beautifully renovated home where modern design, thoughtful functionality, and everyday comfort come together. Nestled in a quiet, friendly neighbourhood, this home offers an exceptional combination of style, space, and convenience, with everyday shopping, banking, and other essentials, along with easy access to major highways. The heart of the home is the expansive kitchen and living area, thoughtfully designed for both everyday family life and effortless entertaining. The sleek, minimalist kitchen features high-end Thermador appliances. Every detail has been carefully considered, from the multifunctional sink with integrated accessories to custom storage solutions and built-in turntables that make the kitchen as functional as it is beautiful. A hidden beverage station adds an extra touch of sophistication for hosting. Throughout the main living spaces, beautiful hardwood floors complement the clean, modern aesthetic. Huge windows and skylights fill the home with an abundance of natural light, creating a bright and welcoming atmosphere! Upstairs offers four spacious bedrooms plus a dedicated office/study, providing plenty of room for family, guests, and working from home. The primary bedroom is a true retreat, featuring a large walk-in closet and cozy fireplace. Thoughtfully designed closet systems throughout the home provide exceptional organization and storage. Separate heating and cooling systems for the upper level offer added comfort and convenience. The home continues to impress downstairs with a fully finished basement, complete with two versatile rooms that can be transformed into a home gym, playroom, media room, office, guest space, or whatever best suits your lifestyle, along with a bathroom. A practical mudroom provides the perfect transition from outdoors, featuring generous closet space & dog shower. Enjoy a large backyard with a covered porch, perfect for morning coffee, family gatherings, entertaining, or simply relaxing outdoors. (id:63381)
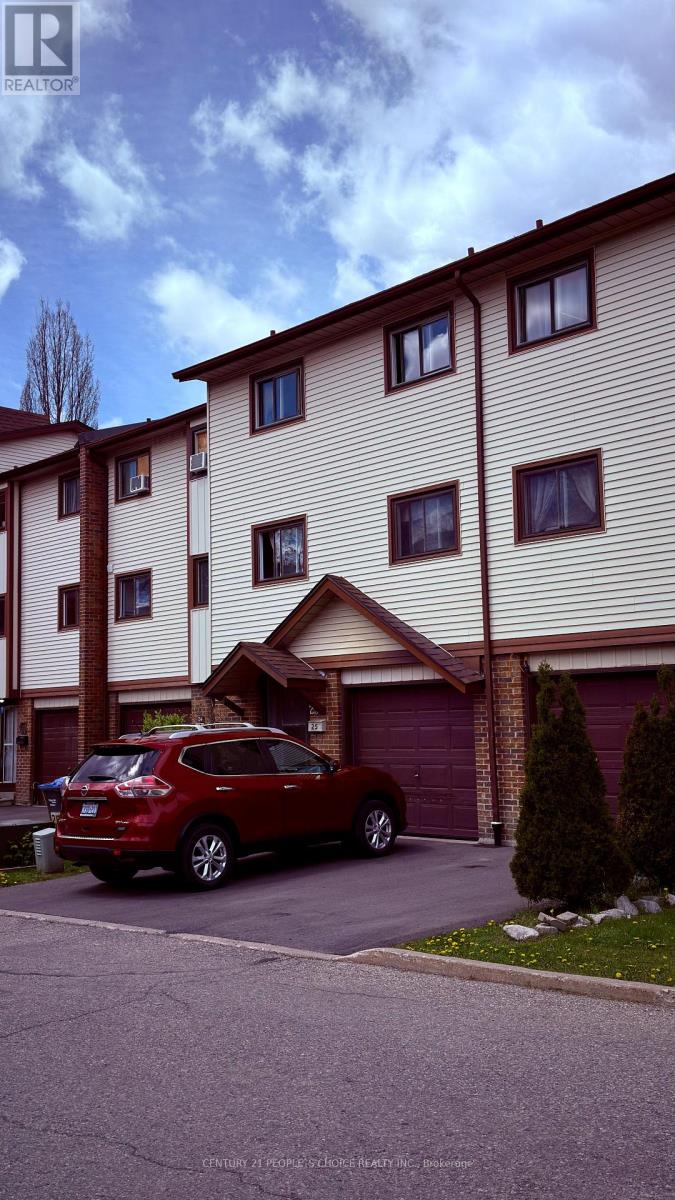
25 Mccallum Court
Brampton, Ontario
Fantastic opportunity for First time Buyers or lnvestors. Bright and Spacious 3 +1 Bedroom, 3 Bathrooms Condo Town House in the Heart of Brampton. Bright Eat in Kitchen. Crawl space for storage. Easy access to all amineties, hospitals, shopping area all in waking distance. Water heater on Gas. Priced absolutely right to show and sell. New Furnace Bought in 2021 - Owned. (id:63381)
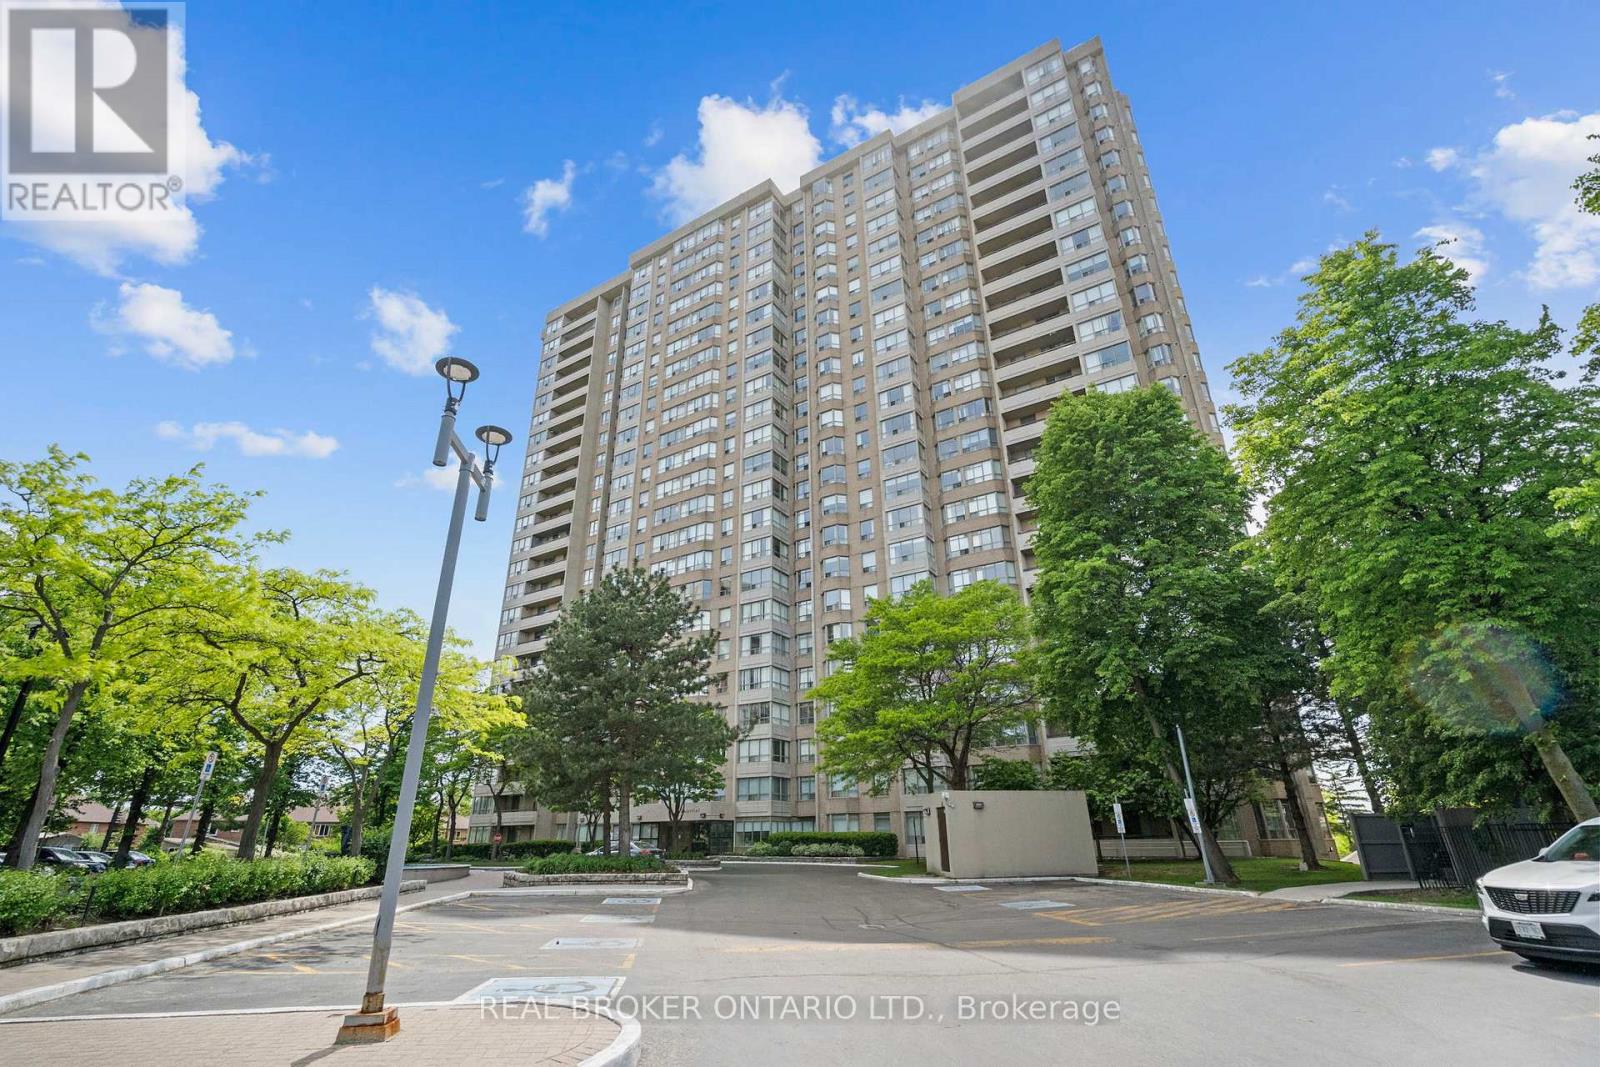
1603 - 30 Malta Avenue
Brampton, Ontario
Welcome to this exceptional 3-bedroom, 2-bathroom condo offering the feel of a bungalow in the sky. Thoughtfully designed with an outstanding layout, this spacious suite features a bright and versatile den, ideal for a home office, reading nook, or additional living space. The primary retreat boasts a walk-in closet and private ensuite bathroom, while the entire home showcases true pride of ownership and meticulous care throughout. Bright, inviting, and move-in ready, this is condo living at its finest. Ideally located just minutes from Highways 401 and 407, with schools, public transit, shopping, and everyday amenities all within walking distance. Residents enjoy an impressive array of building amenities, including an outdoor pool, fitness centre, squash courts, sauna, and 24-hour concierge service. Complete with the rare bonus of three parking spaces, this exceptional home offers the perfect blend of space, comfort, convenience, and resort-style amenities. A truly turnkey opportunity for those seeking carefree condominium living without compromising on space. (id:63381)
105-111 Edgehill Drive
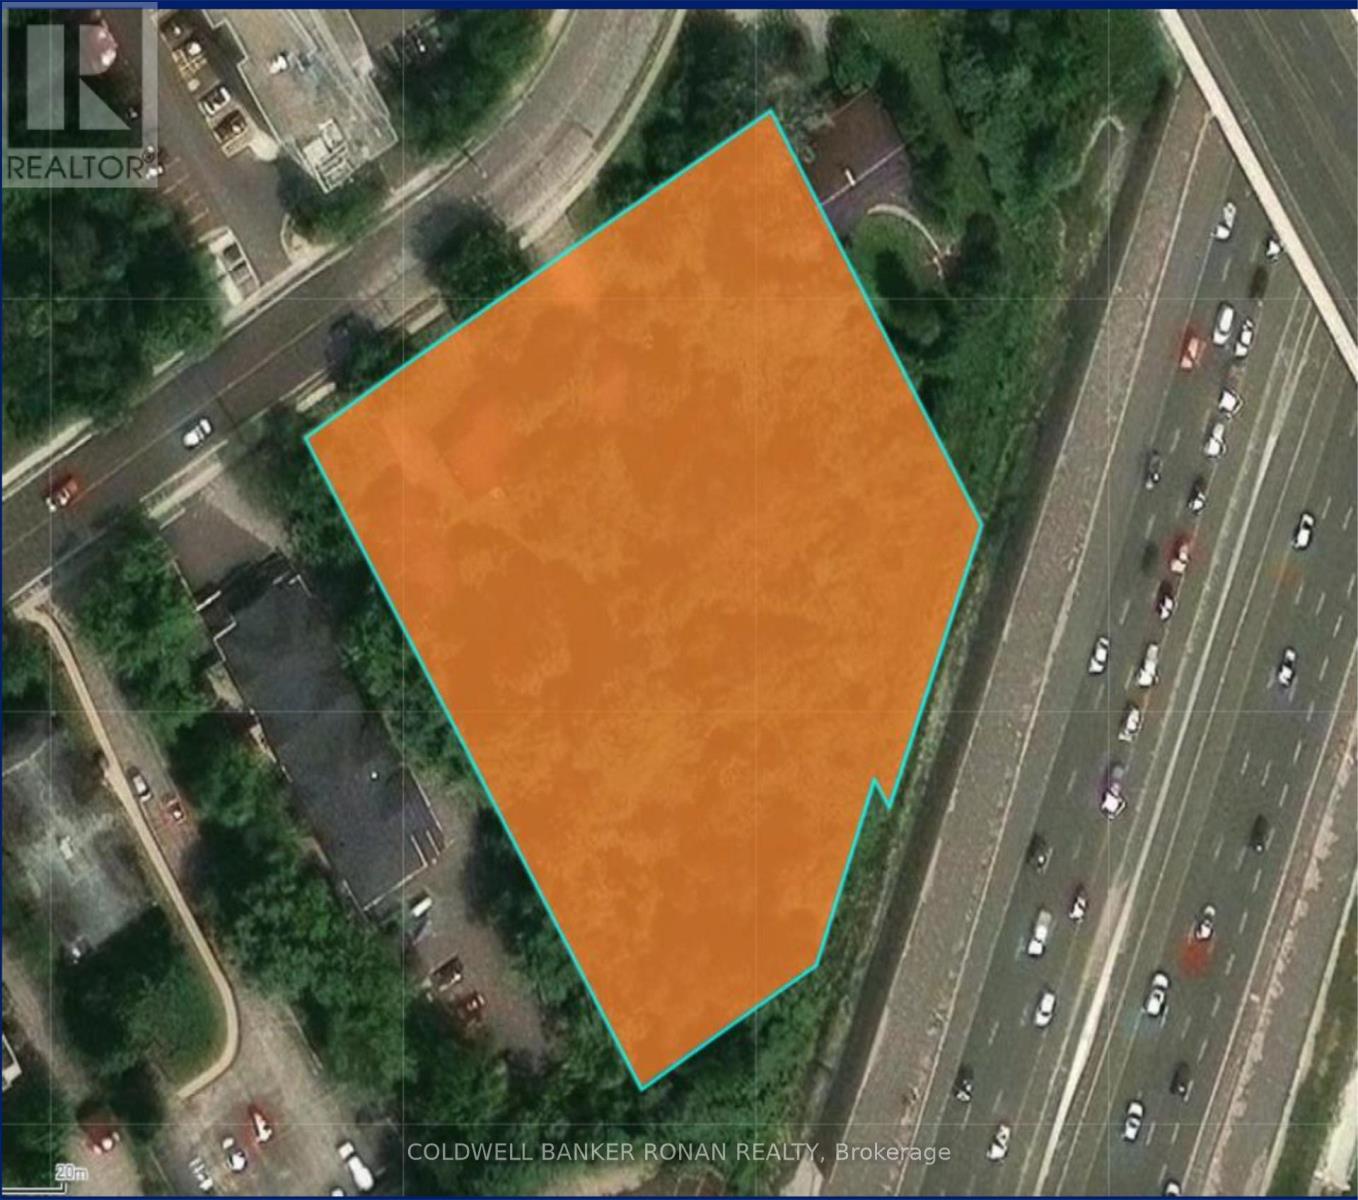
Barrie, Ontario
Exceptional residential infill development opportunity in Barrie. 1.88-acre site zoned RM2(SP-575) with a new Site Plan being submitted for a 36-unit townhome development. Concept features a mix of regular townhomes and back-to-back staked townhomes in the interior block with surface parking. Prime location near local amenities with convenient highway access. Ideal for developers or investors looking to capitalize on Barrie's growing demand for housing. (id:63381)

24 William Grant Road
Markham, Ontario
Excellent Location! Welcome to this wonderful detached home in the highly sought-after Greensborough community. Beautifully maintained landscaping in front and back yards with perennial garden beds. This bright and spacious residence has been freshly painted and features a private (2 cars) driveway with no sidewalk on a nice, quiet street, with hardwood floors throughout. The main floor boasts pot lights throughout and an updated, modern kitchen complete with granite countertops, an island, stylish backsplash and ceramic flooring, ceiling height storage with french doors and open shelving. Upstairs, find 4 bedrooms and enjoy a primary bedroom with not only a walk-in closet but an additional modern built in wardrobe. The ensuite features an upgraded bathtub and vanity with double-sink. The second bathroom upstairs also has been upgraded with a new bathtub. The fully finished basement expands your livingspace, offering a massive recreation room, custom wet bar, 3-piece bathroom, laundry with washtub and customized storage. Perfectly located within walking distance to Mount Joy GO Station, top ranked schools, groceries, restaurants, and shopping. Major bonus: Owned furnace and A/C (2021). Move-in ready! (id:63381)
Lot 42 Snake Island Road
Georgina Islands, Ontario
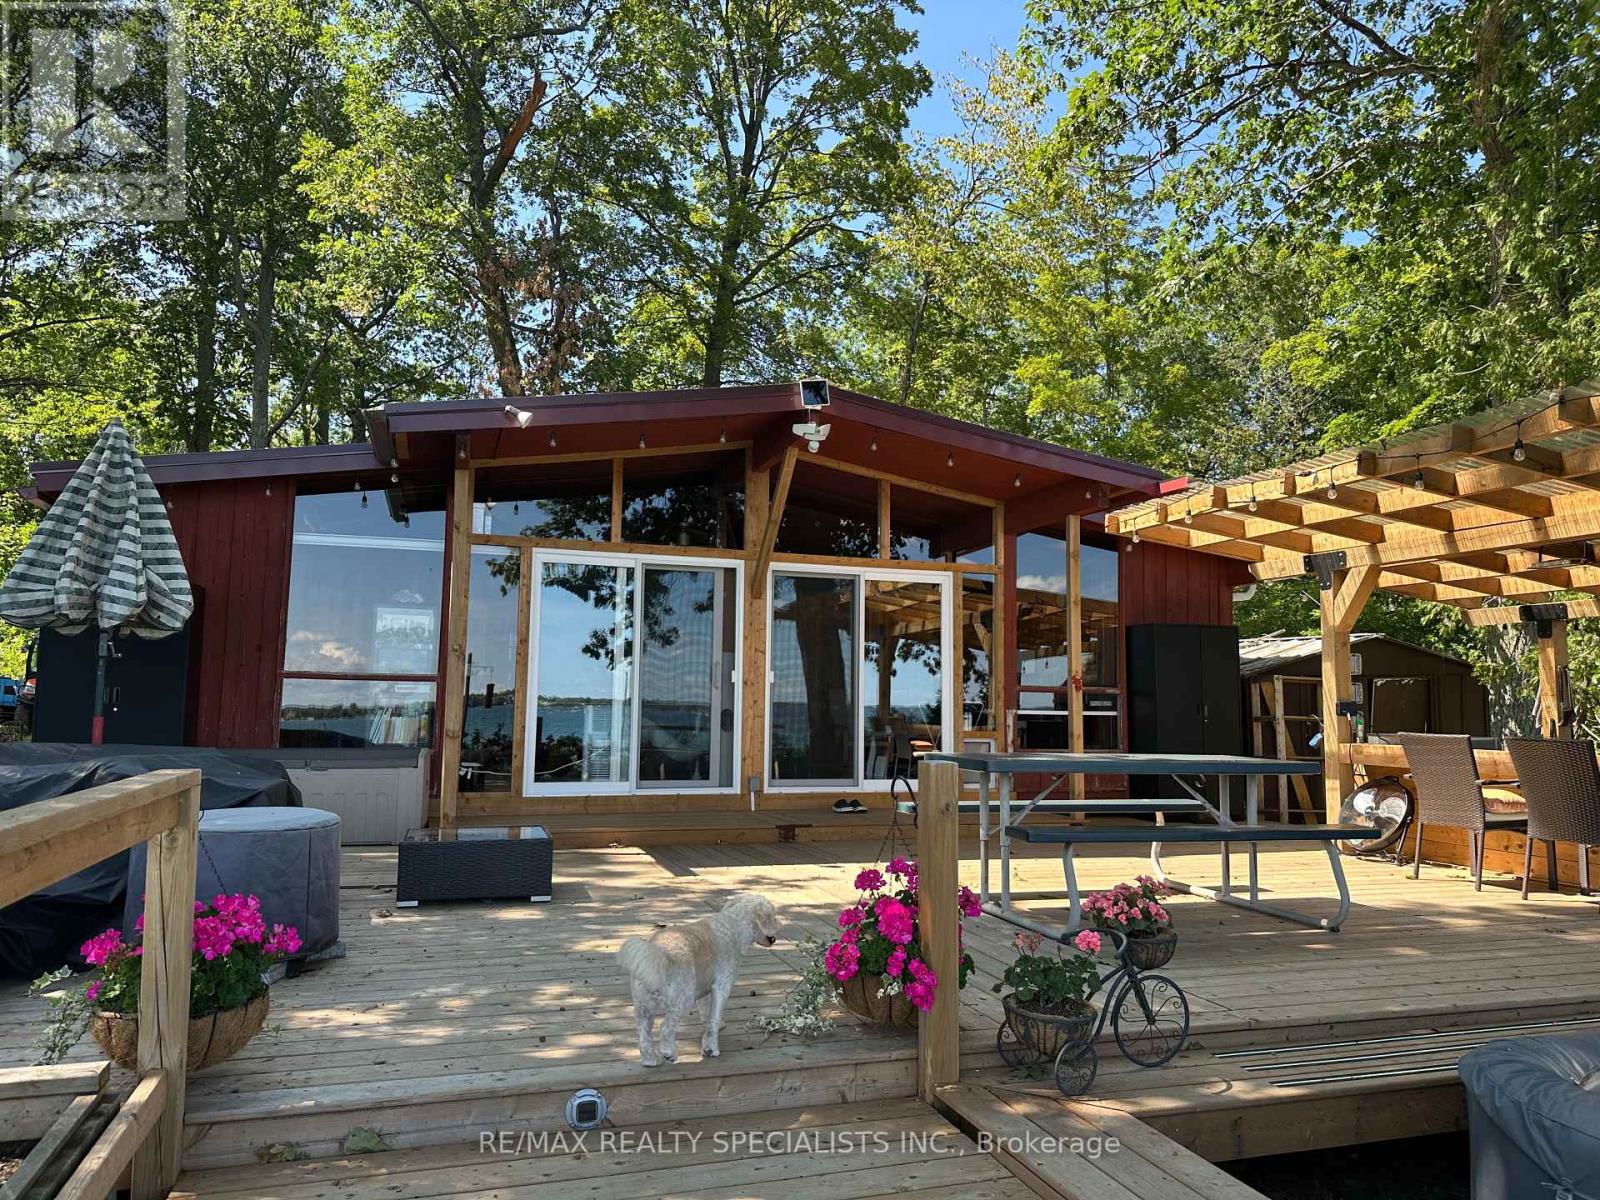
WATERFRONT VICEROY COTTAGE WITH 180 DEGREES OF UNOBSTRUCTED LAKE VIEWS ~ UPDATES THROUGHOUT INTERIOR & EXTERIOR ~ ALL NEW FURNITURE 2020 ~ NEW MODERN KITCHEN 2022 ~ FULL BATHROOM WITH SHOWER 2022 ~ NEW EXTENDED COTTAGE FRONT WITH A DOUBLE SET OF PATIO DOORS FOR MAXIMUM LAKEVIEWS & NATURAL LIGHT 2023 ~ NEW METAL ROOF 2023 ~ BRIGHT & AIRY OPEN CONCEPT, SPILLS OUT INTO THE EXTEND PATIO OASIS RENOVATED IN 2024 ~ FEATURING IT'S OWN OUTDOOR OPEN KITCHEN WITH HUGE STONE WOOD BBQ FOR GRILLING, BAR, OUTDOOR SINK, EXTRA STORAGE CABINET , BAR FRIDGE, COVERED TRELLIS & OUTDOOR LIGHTING ~ ADDITIONAL DINING ~ A HUGE SITTING AREA WITH FIREPIT ~ THEN MOVING ONTO THE HOT TUB AREA & DOWN TO THE MASSIVE WATERFRONT DOCK ~ NEW CRIB AREA IN 2024 WITH SHED FOR ALL YOUR OUTDOOR TOYS ~ VARIOUS DOCKS TO ACCOMODATE ALL YOUR WATER TOYS & BOATS ~ IF YOUR LOOKING FOR A TRUE ISLAND RETREAT, LOOK NO FURTHER ~ ONE HOUR FROM DOWNTOWN TORONTO ~ MANY GENERATIONAL FAMILIES HERE FOR YEARS ~ GREAT COTTAGERS ASSOCIATION THAT ORGANIZES AN ANNUAL AUGUST LONG WEEKEND REGATTA ~ BE A SOCIAL OR AS PRIVATE AS YOUR WISH ~ THIS IS THE BEST KEPT SECRET FOR AFFORDABLE COTTAGE LIFE ! ~ LAKE SIMCOE HAS CLEAN WATER FOR SWIMMING, VARIOUS WATER SPORTS, PADDLE BOARDING , KAYAKING & GREAT FISHING ! (id:63381)

468 Dorchester Court
Newmarket, Ontario
Nestled on a quiet court and backing onto serene green space, this spacious 4-bedroom family home is a rare find. Set on an impressive 1/3-acre lot, this property offers the perfect combination of privacy, space, and family-friendly living. Step inside to a beautifully updated kitchen featuring elegant granite countertops and plenty of space for family gatherings and entertaining. The main level boasts updated flooring and a dedicated home office, providing the perfect space for working from home, studying, or managing the demands of busy family life. Updated bathrooms add style and convenience, while the spacious layout provides room for the whole family to grow. The stunning walkout basement offers exceptional additional living space and direct access to the backyard. Outdoor living is truly a highlight, with a two-tier deck and attached gazebo overlooking the expansive green space beyond. Enjoy summer evenings with the convenience of a natural gas BBQ hookup. Recent upgrades include new furnace and heat pump/AC system installed in 2024. A prime Newmarket location that puts you within walking distance of GO Train stations, schools, shopping, and all the amenities you need for effortless everyday living. This is rare opportunity to own a generously sized family home on an exceptional lot, in a peaceful court location with green space behind. Move-in ready, beautifully updated, and designed for family living-this one is not to be missed! (id:63381)
77 Mccague Avenue
Richmond Hill, Ontario
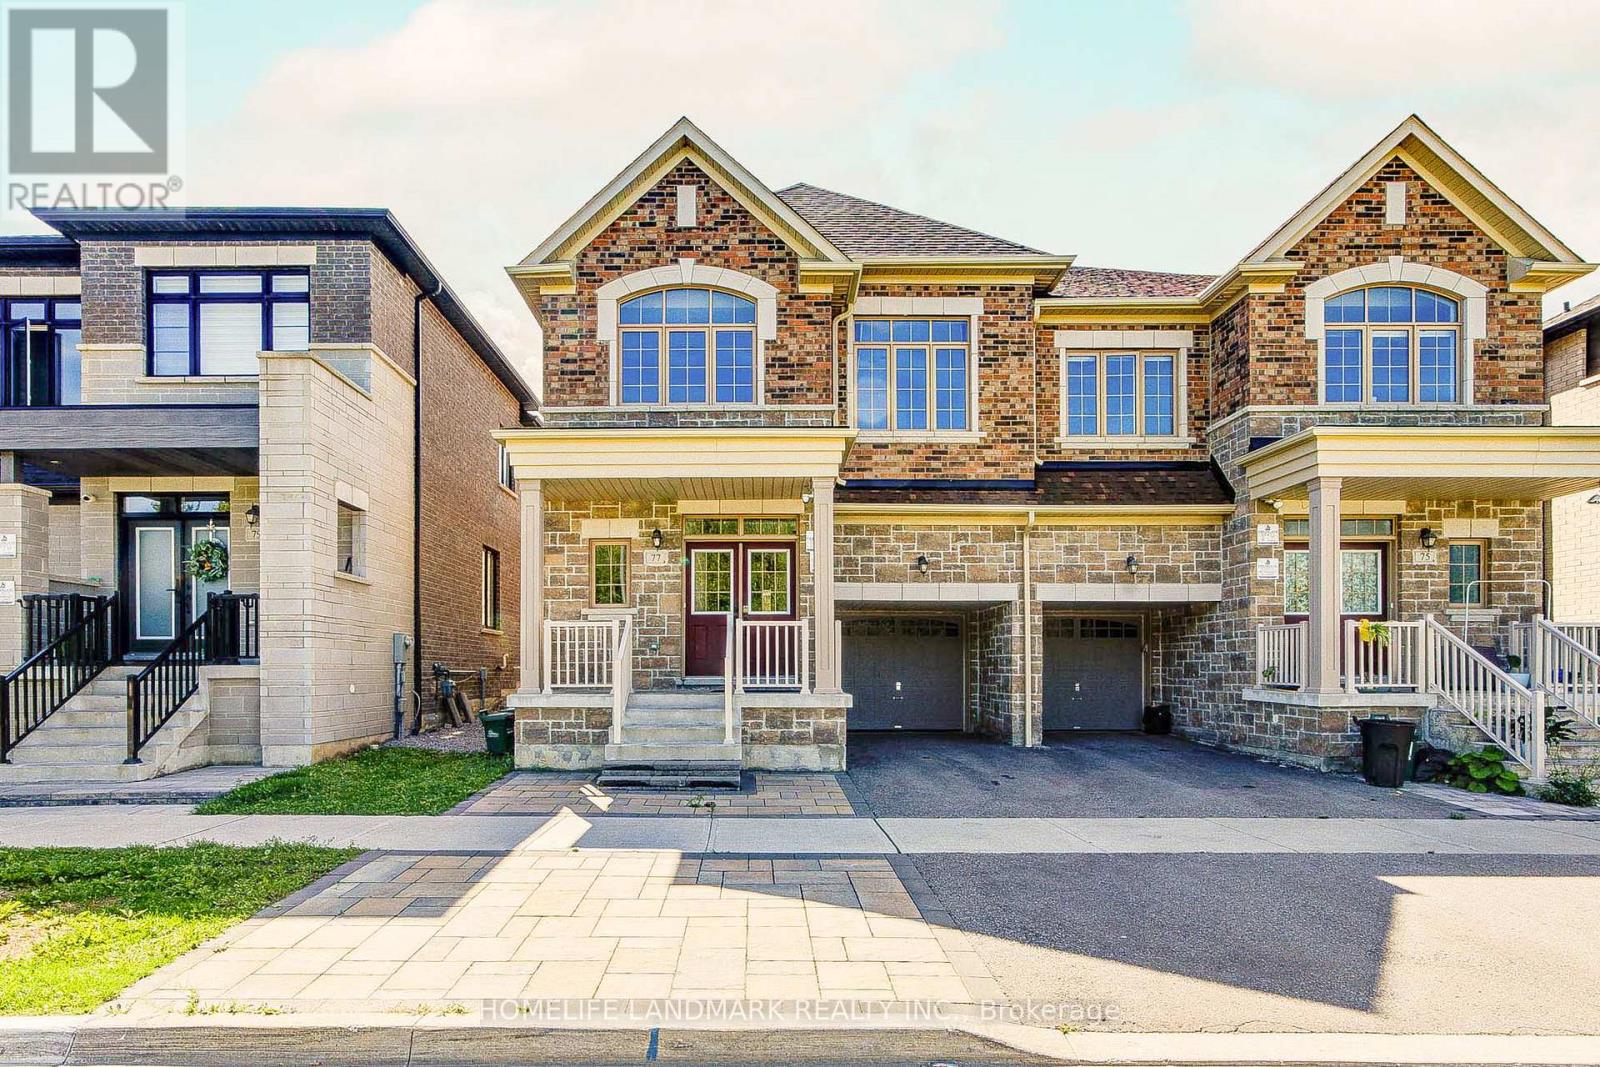
Breathtaking Ravine Views! Stunning 4-Year-New Fieldgate Semi-Detached Home in Prestigious Richlands. Offering approximately 2,328 sq. ft. of beautifully upgraded living space, this open-concept home features a thoughtfully designed layout ideal for modern family living and multi-generational households. *** Premium Lot: Directly facing a peaceful, protected ravine for ultimate privacy. *** Elite Craftsmanship: Built by Fieldgate Homes; features 9ft ceilings on the main & 2nd floors with thousands in premium upgrades. *** Superior Layout (4+2 Bed, 5.5 Bath): Rare 2nd-floor footprint where all 4 bedrooms have ensuite access (including 2 grand primary suites). *** Gourmet chef's kitchen with granite counters, high-end S/S appliances, and a large island flowing seamlessly into the expansive open-concept family room, perfect for everyday family living and entertaining, with walkout to a private fenced yard. *** Lower Level: Adds extensive flexible space for family recreation, a gym, or media room. *** Unmatched Location: Minutes to top-rated schools, Richmond Green Park, Costco, Home Depot, diverse shopping, and quick Hwy 404 access.A spectacular combination of size, view, and value-turnkey and ready to enjoy! (id:63381)
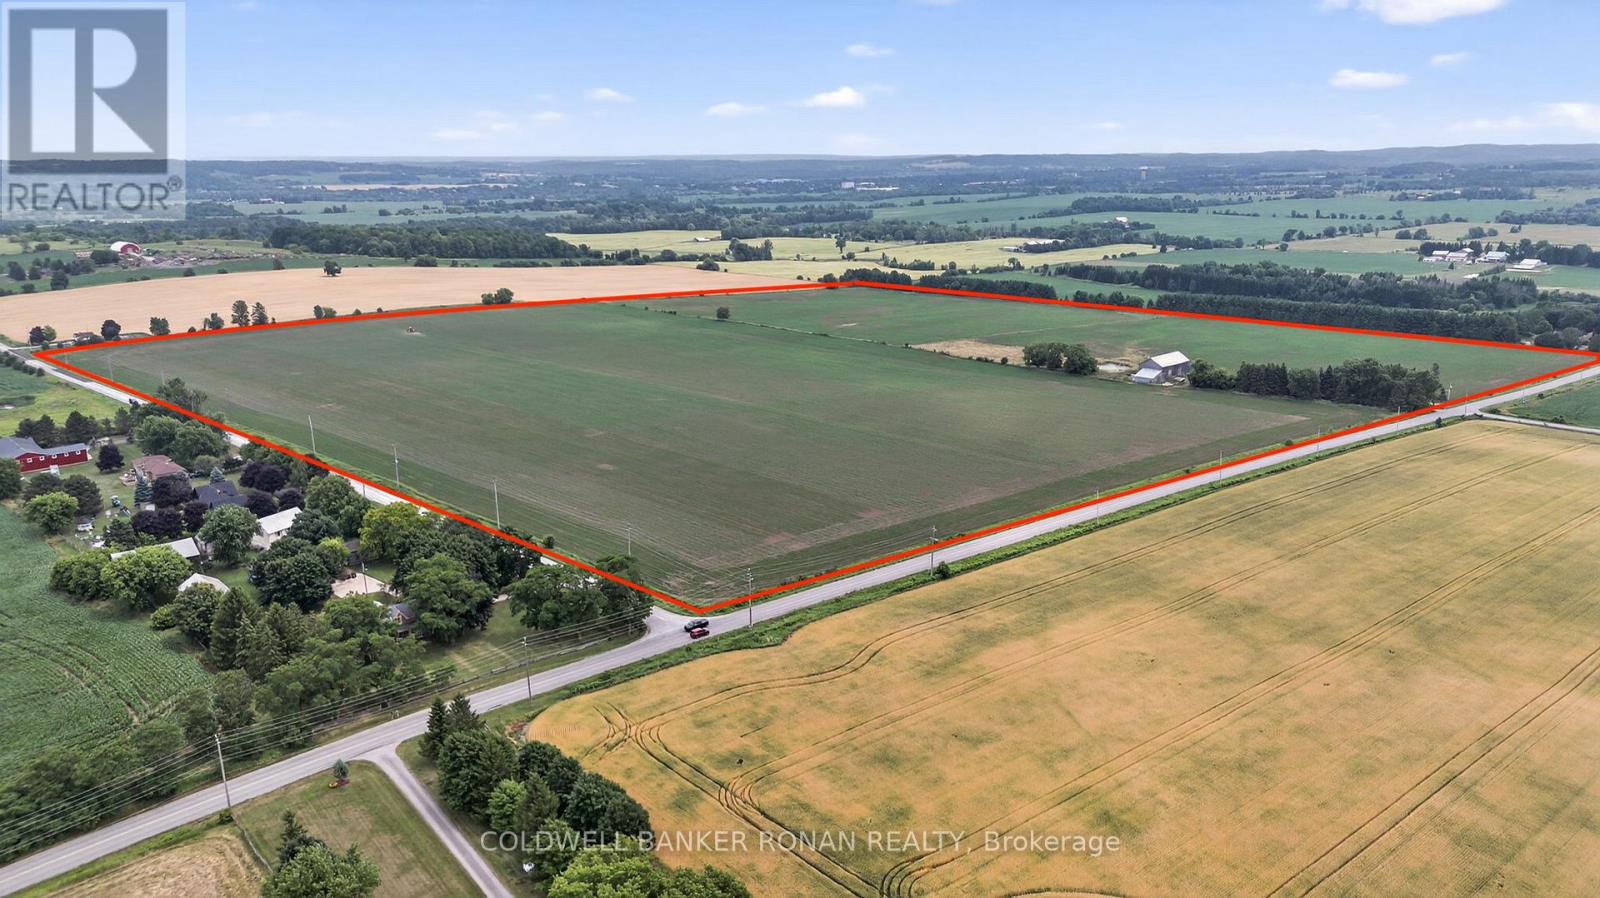
2577 Adjala Tecumseth Townline
New Tecumseth, Ontario
Beautiful corner farm available in New Tecumseth, offering 100% workable land in a highly sought-after area of investor and developer owned land. One parcel away from Tribute development and overlooking Colgan and Tottenham, this property presents an excellent opportunity for investors, builders, developers or relocating farmers. With great road frontage and development potential, this well-positioned parcel is a rare offering in a rapidly growing area. (id:63381)
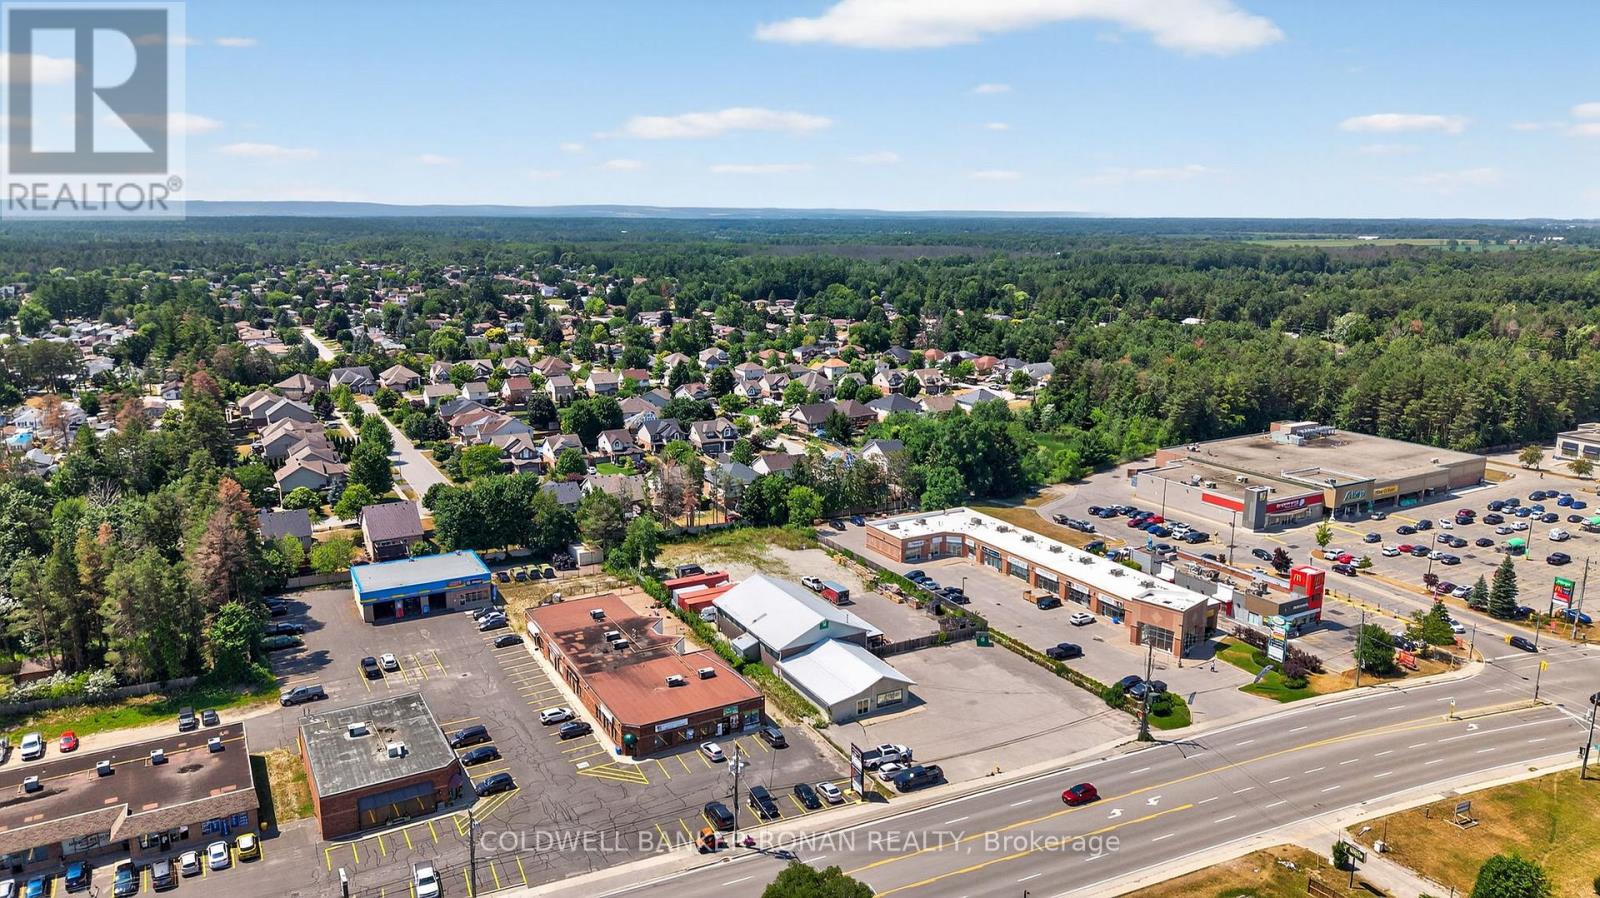
215 Mill Street
Essa, Ontario
Excellent opportunity in Angus! This 7,750 sq. ft. service retail building sits on a 1-acre site with ample parking. Located on a main street, it offers prime exposure, high visibility, and walkability. Surrounded by amenities, this property is ideal for customer-facing businesses. Zoning allows for multiple uses, and the building will be delivered vacant on completion perfect for an owner-occupier looking to expand or relocate in a fast-growing community. (id:63381)
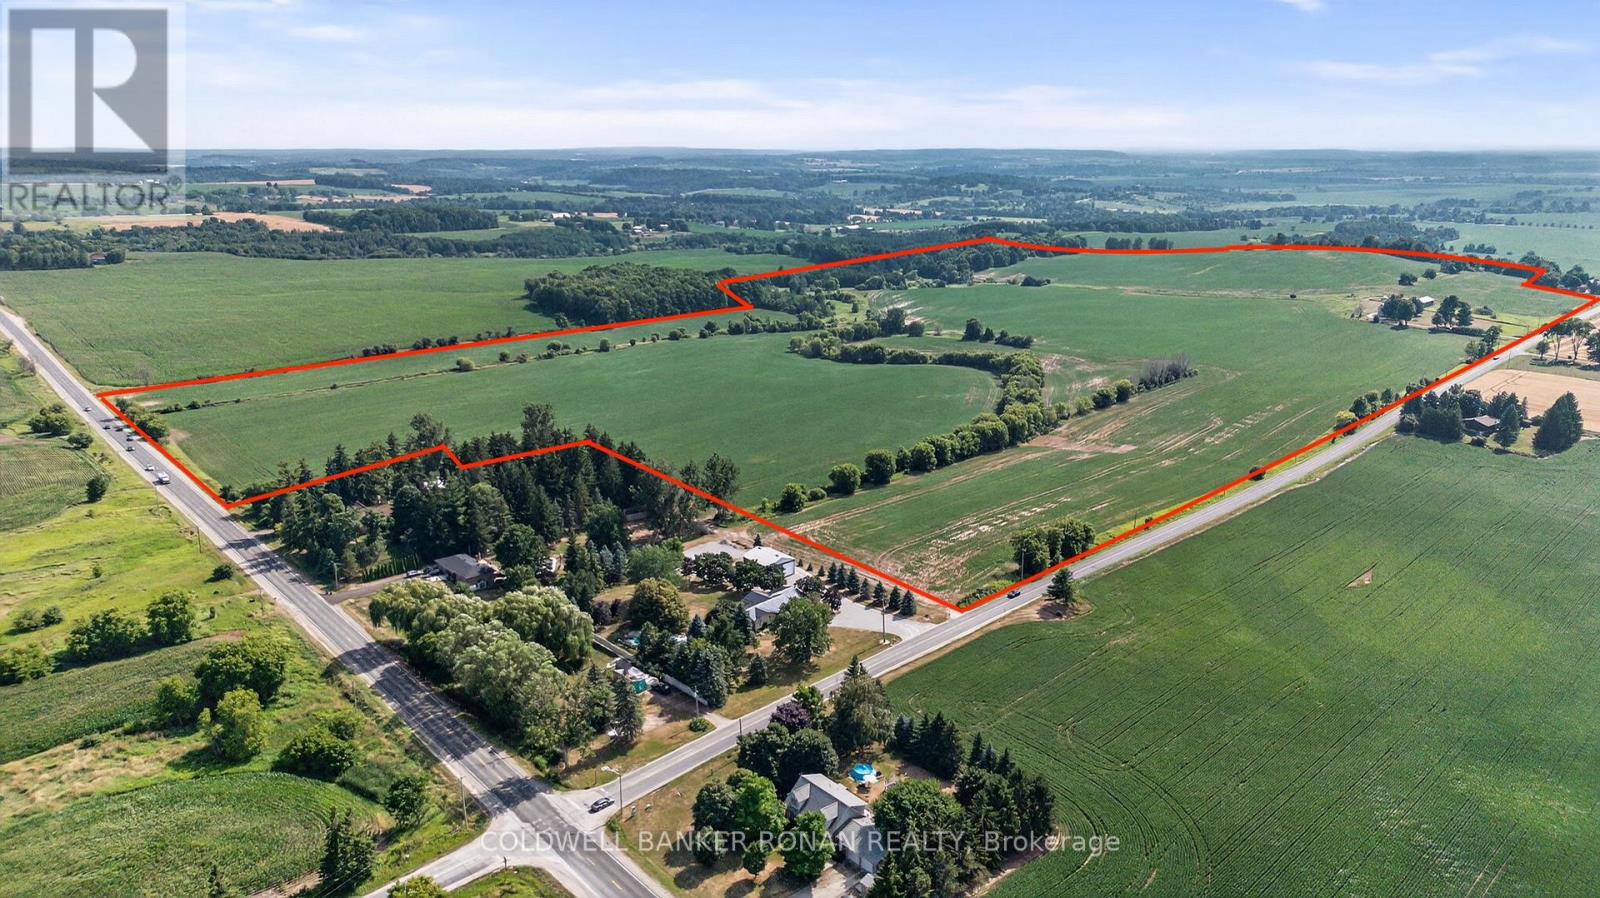
4495 Line 11
Bradford West Gwillimbury, Ontario
Located just north of Bond Head and offering prime exposure by its dual frontage along Highway 27 and Line 11. Outstanding 159.67-acre farm situated within 4 km of the the coming soon Bradford Bypass. The land is ideally positioned for long-term development in the rapidly growing municipality of Bradford West Gwillimbury. In the interim, the property generates stable income from multiple sources; a local farmer leases the agricultural land, and the well maintained, two story farmhouse is occupied by reliable long-term tenants. A functional 20' x 40' workshop adds valuable on-site storage. This is a rare opportunity to acquire a large, high exposure parcel with immediate income and outstanding future upside. (id:63381)
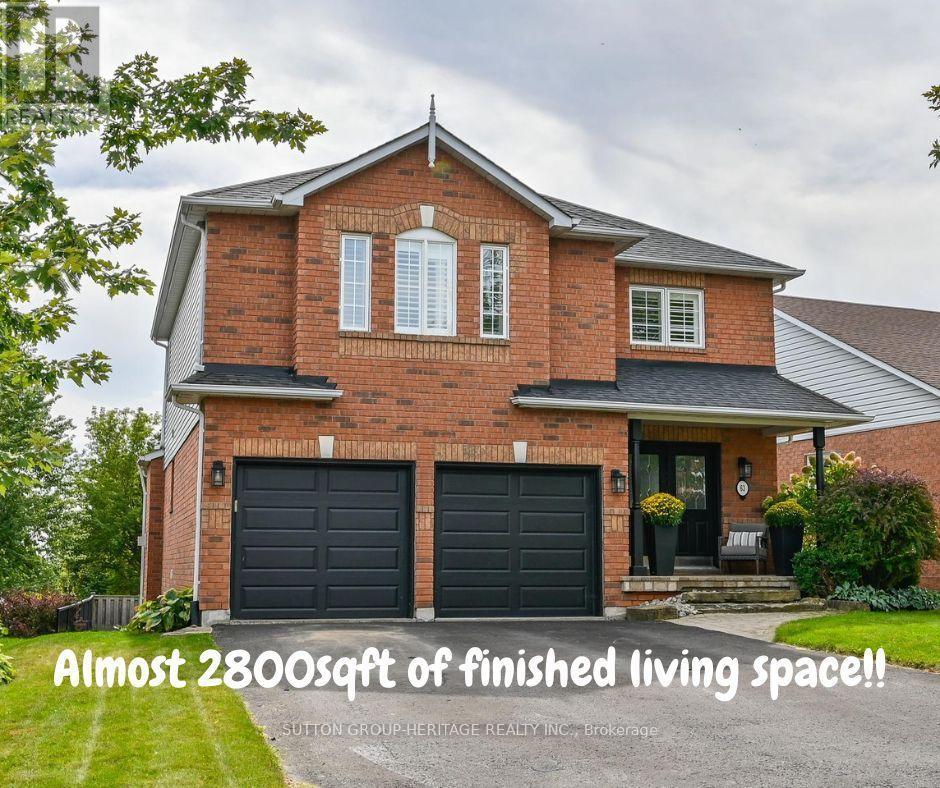
63 Anders Drive
Scugog, Ontario
Finished Basement - DONE! Landscaping- DONE! Double Car Garage with parking for 6 cars- DONE! Move in and enjoy this turnkey, beautifully maintained 3+1 bedroom home located in the convenient, south end of Port Perry, offering almost 2,800 sq. ft. of finished living space! The main floor features a welcoming family room with gas fireplace, separate dining room and additional sitting area, while the modern kitchen impresses with quartz countertops and backsplash, abundant cabinetry and countertop space and a generous 4-foot pantry with convenient roll out shelves.Upstairs, the massive primary bedroom offers a true retreat featuring a 4pc ensuite and double closets, along with two additional spacious bedrooms. Adding even more functional space, the upstairs hallway creates a fabulous use of square footage for a reading nook, desk or even a play area for the kiddos. The finished basement was created with a thoughtfully designed floor plan featuring above-grade windows, an additional bedroom and two distinct living zones - perfect for a rec room, gym, home office, games area or additional guest space. This home offers an incredible amount of space for everyday living and entertaining. Outside, enjoy a beautifully landscaped yard and two-tier, south-facing deck, ideal for entertaining and soaking up the sun. Additional features include: Furnace 2025, Newer Roof and Air Conditioner, California Shutters through much of home, Double Door Entry, Updated Main Bath, Hardwood floors on main floor, Cushiony broadloom in the bedrooms and basement, pot lights, crown moulding, garage access, Gas hook up for BBQ, and no sidewalk to name a few. This is a home that delivers the space, functionality and flexibility families are looking for. (id:63381)

2 Sprucewood Crescent
Clarington, Ontario
Spacious all-brick 3+1 bedroom bungalow with loft situated on a large corner lot directly across from a school. The main floor features a bedroom with ensuite, ceramic and hardwood flooring, and a cozy gas fireplace. Upstairs offers 2 additional bedrooms, a full bathroom, and laminate flooring. The home features 4 bathrooms in total. The fully finished basement provides excellent additional living space with a second kitchen, living room with the home's second gas fireplace, bedroom, and 2-piece bathroom. Enjoy the large backyard with deck and gazebo, perfect for relaxing or entertaining. Heated garage adds extra comfort and convenience. A versatile home with plenty of space inside and out. All shopping and amenities close by, all Highways access in minutes, come check out this beauty before it's gone (id:63381)
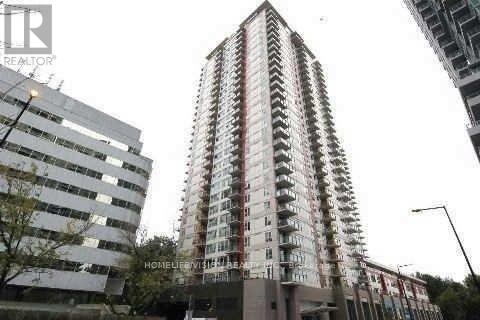
2708 - 25 Town Centre Court
Toronto, Ontario
Corner unit with south west view of the lake and downtown. Very spacious living and dining room combined. Walk to Scarborough Town Centre, Go Transit, TTC, grocery store and banks. Close to 401. Great facilities. Gym, pool, sauna, outdoor barbecue and guest suites. (id:63381)
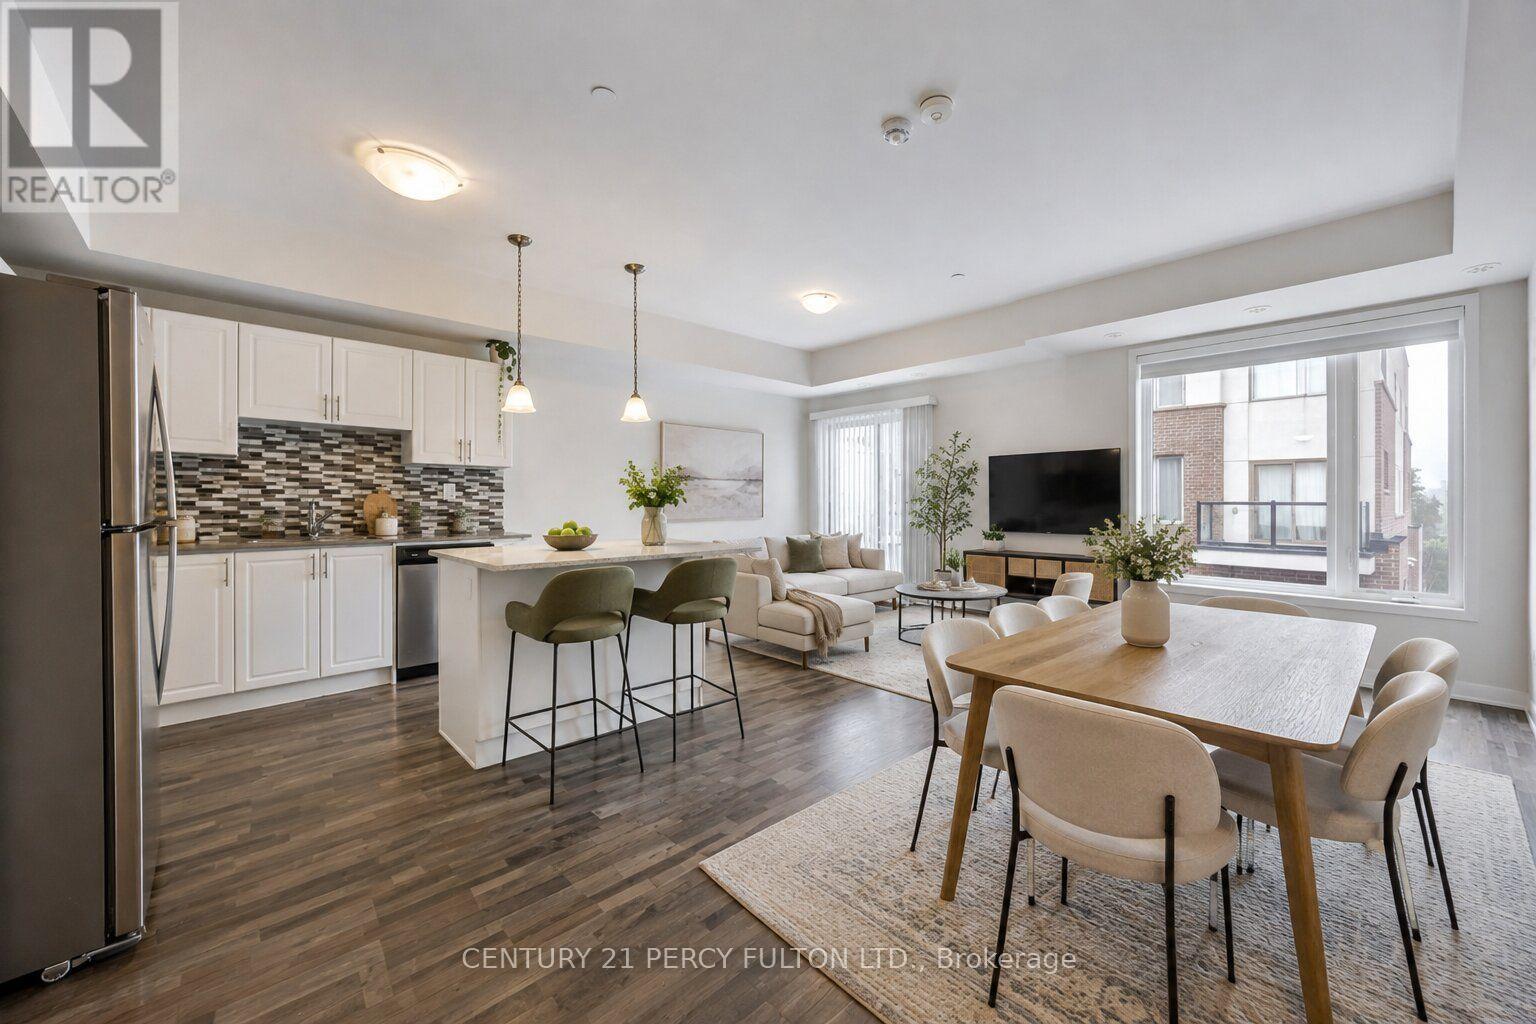
318 - 1460 Whites Road
Pickering, Ontario
Spacious 2-Bedroom, 2.5-Bath Condo Townhouse In Desirable Woodlands Community * Huge Rooftop Terrace With Gas BBQ Hookup * Upgraded Banister & Handrails* Bright Open-Concept Living & Dining Area With Walk-Out To Balcony * Modern Kitchen With Quartz Countertops * Spacious Primary Bedroom With Two Double Closets & 4-Pc Ensuite * Convenient Ensuite Laundry With New Washer & Dryer * Underground Owned Parking * Excellent Location Near Whites & Kingston Road * Close To Hwy 401, GO Station, Shopping, Schools & Transit. (id:63381)
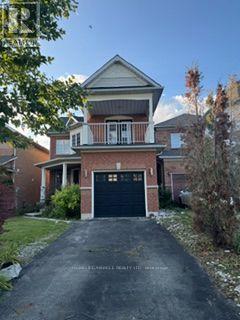
4 Iberville Road
Whitby, Ontario
seller will not respond to offers before august 20, 2026 ** This is a linked property.** (id:63381)

411 - 2 Forest Hill Road
Toronto, Ontario
Experience exceptional luxury in this expansive 2 bedroom plus den residence offering over 1,700 sq ft of thoughtfully designed living space in one of Toronto's most prestigious addresses. The open-concept kitchen, dining, and living area creates a sophisticated setting for both entertaining and everyday living, highlighted by a large island, fireplace, and an abundance of natural light. The generous proportions throughout the home provide a sense of comfort and elegance rarely found in condominium living. The primary suite serves as a private retreat, complete with a walk-in closet and a spa-inspired ensuite. A spacious second bedroom, additional full bathroom, and separate den provide exceptional flexibility for guests, a home office, or a quiet reading lounge. A powder room adds convenience for visitors, while the private balcony offers an intimate outdoor space to relax and unwind. Residents enjoy an elevated lifestyle with white glove concierge service, including valet and porter assistance, along with premium amenities designed to complement luxury living. Every detail has been carefully considered to deliver comfort, convenience, and sophistication. Located at 2 Forest Hill Road, this coveted address places you moments from the iconic Casa Loma, the boutiques and cafés of Forest Hill Village, and the vibrant restaurants and shops along St. Clair West. Enjoy nearby parks, walking trails, top-rated schools, and convenient transit access, all within one of Toronto's most distinguished and sought-after neighbourhoods. This is a rare opportunity to experience refined living in the heart of Forest Hill. (id:63381)
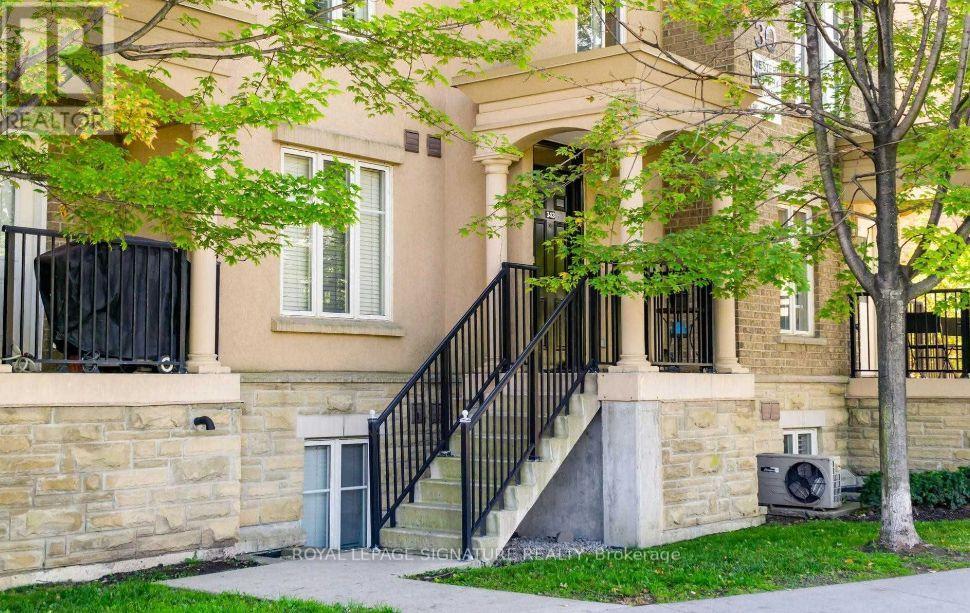
343 - 30 Western Battery Road
Toronto, Ontario
Nearly 800 sq.ft. of bright, two level living plus an expansive private rooftop terrace! This rarely offered end-unit townhome delivers the space and privacy of a house with the convenience of condo living! Abundant windows fill the open-concept main floor with natural light, while the oversized bedroom easily accommodates a dedicated work from home space. Highlight is the incredible private rooftop terrace with breathtaking city views. Whether you're enjoying your morning coffee, entertaining friends with summer BBQs, or unwinding under the stars, this spectacular outdoor space is truly an extension of your home. Inside, this bright open-concept layout seamlessly connects the kitchen, living and dining areas, creating an inviting space for everyday living and entertaining. The spacious bedroom offers abundant natural light, generous closet space and a peaceful retreat from the energy of the city. Thoughtful updates include fresh paint (2026), new stair carpeting (2025), new flooring (2019), granite kitchen countertops (2019), and upgraded plumbing (2019). Includes fridge, stove, dishwasher, washer/dryer, all existing electrical light fixtures, existing window blinds in as-is condition, plus locker and storage space. The rooftop is complete with a gas BBQ hookup and water connection, perfect for effortless outdoor entertaining.Located just steps from Liberty Village's vibrant, trendy cafes, restaurants, boutiques, and everyday conveniences. Easy access to the RBC Amphitheatre, Exhibition Place, TTC, GO Transit, the waterfront, parks, trails, and grocery stores. This is city living at its best - where every convenience is at your doorstep and coming home always feels like an escape. (id:63381)
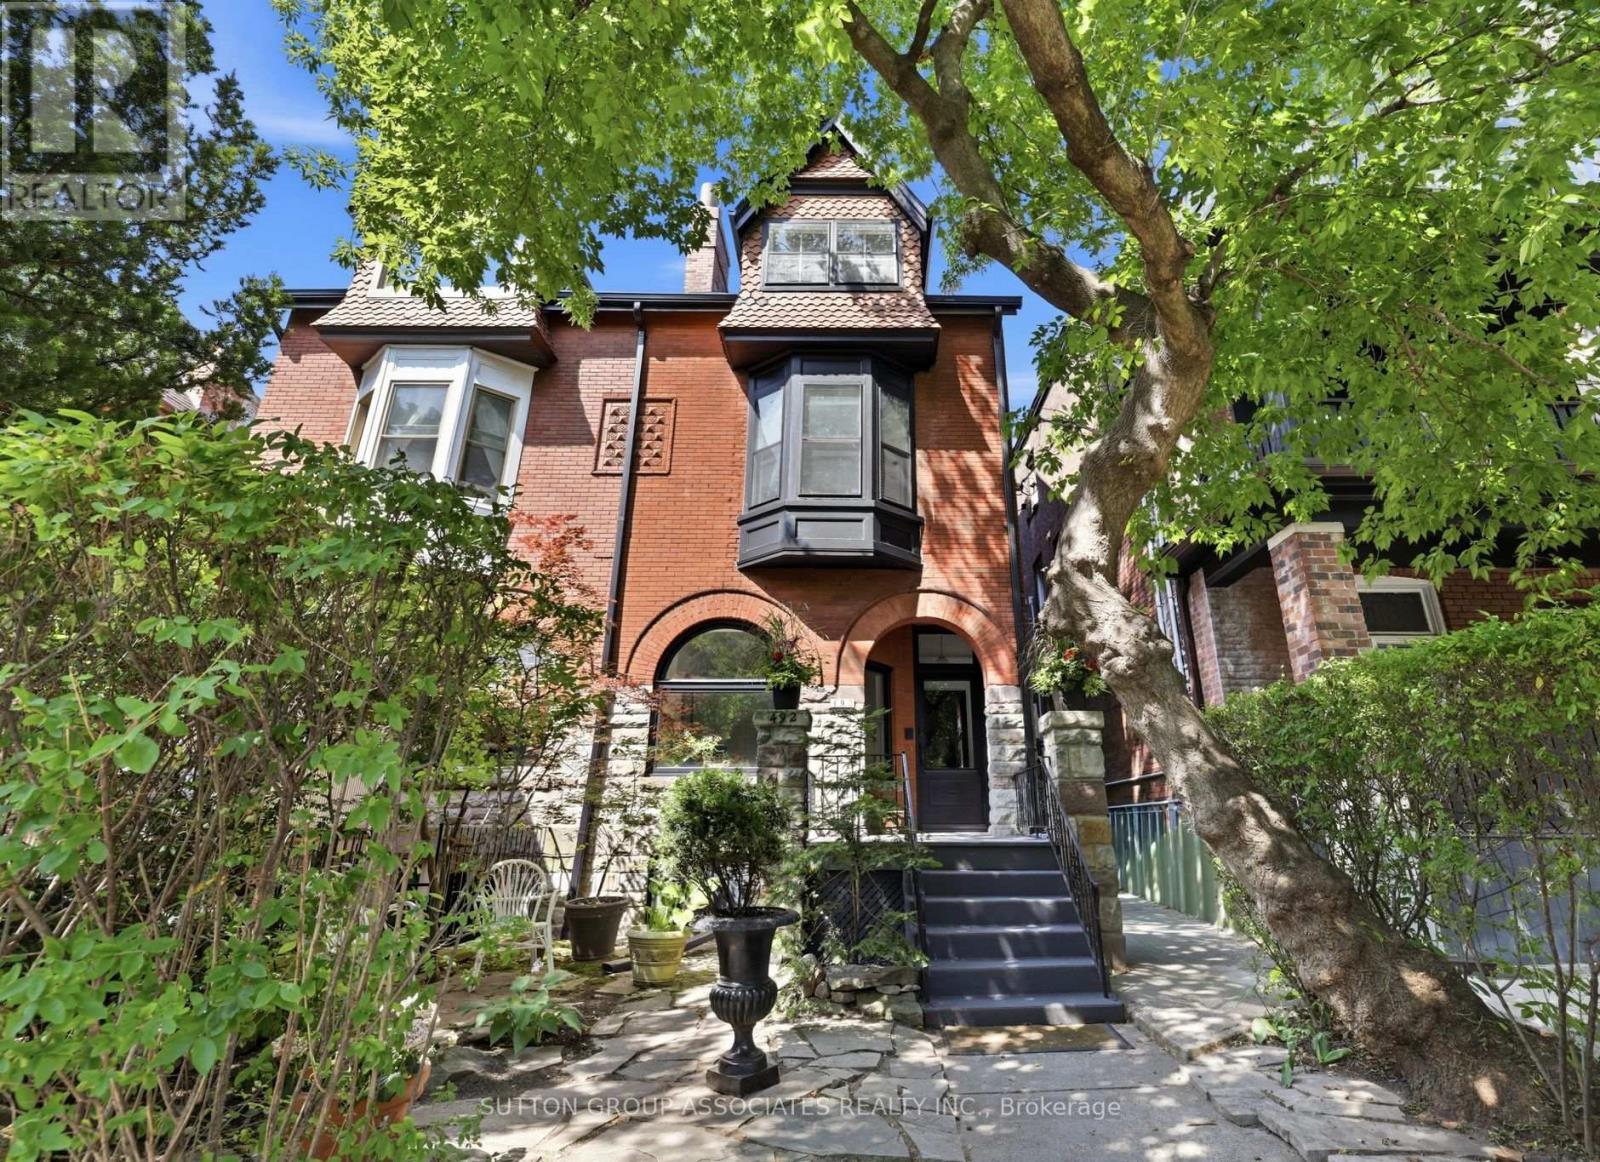
492 Euclid Avenue
Toronto, Ontario
Striking Victorian grandeur. Prestigious Little Italy street. Sprawling 2,800 square feet, 3 storey stately Victorian home. Elegant period details. Soaring ceilings, ornate mouldings, arched window and stained glass. Easily convert to a distinguished single family. Perfect multigenerational or income producing home, with three charming and presently vacant units. Fabulous, oversized 2 bedroom owner's suite with lofty 13 foot cathedral ceilings. Bright spaces. Exposed brick wall and rooftop deck with a view. West-facing landscaped backyard. Separate entrance to basement. Quiet, one-way street. Few doors from beloved neighbourhood park. Highly-desirable location. Steps to popular College street. Michelin star eateries, local favourites and cafes. Walk to U of T, hospitals and Queen's Park. (id:63381)
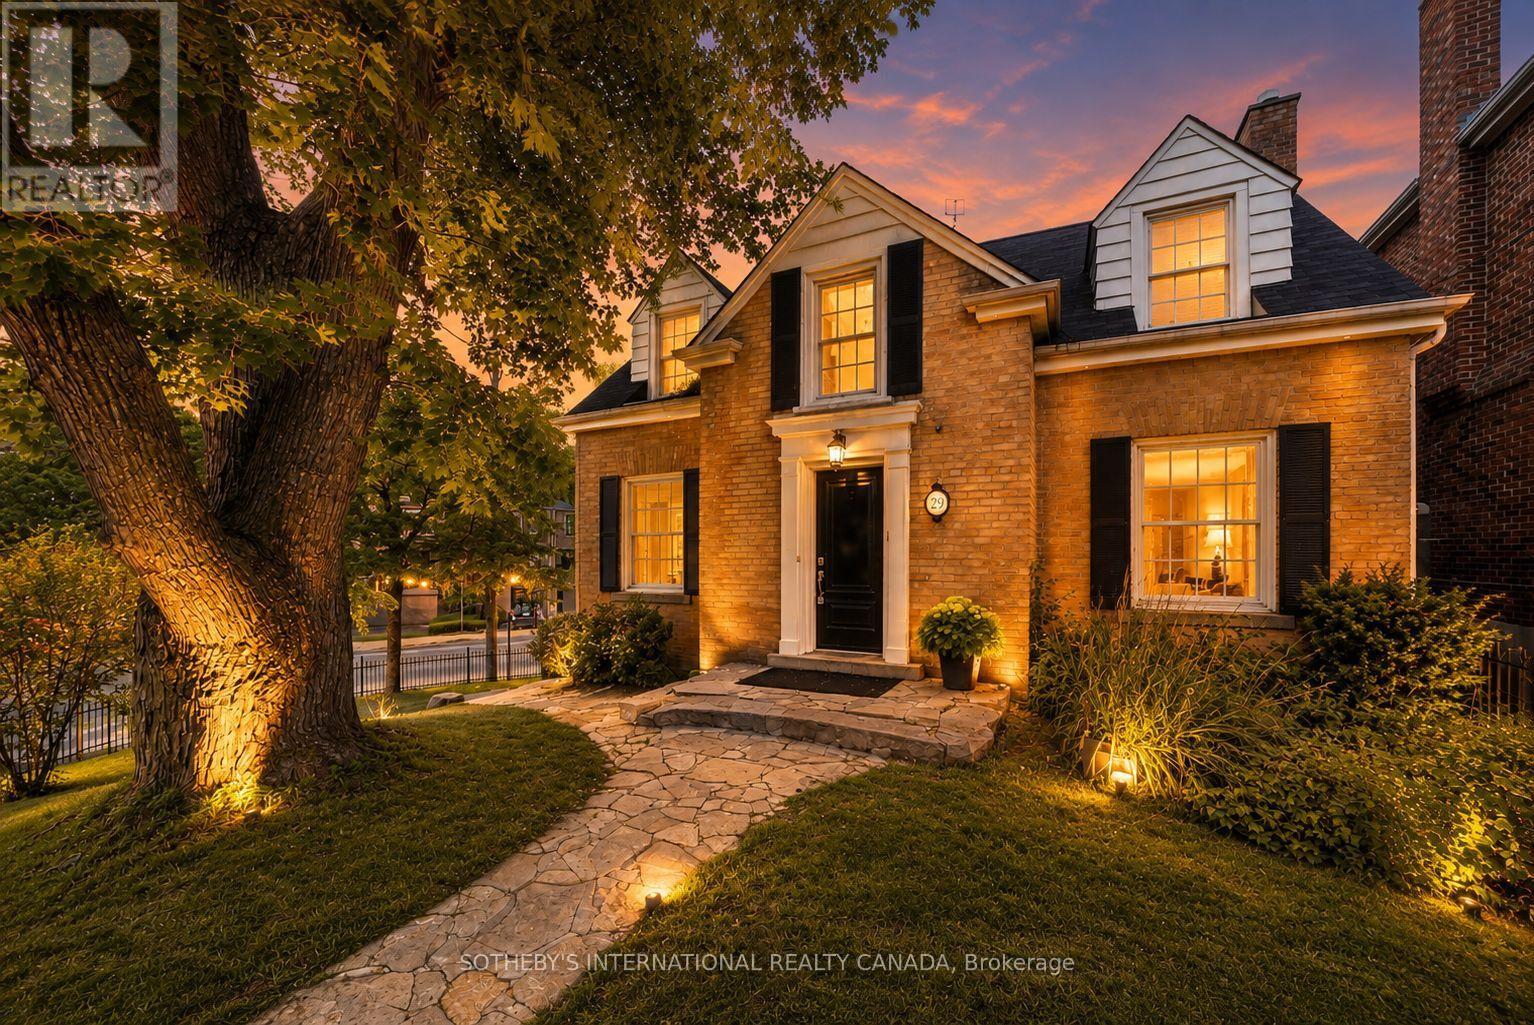
29 Highbourne Avenue
Toronto, Ontario
An Unrivalled Real Estate Opportunity In Prestigious Forest Hill South, 29 Highbourne Rd Balances The British Influence Colonial Revival Architectural Character With Extraordinary Future Development Potential. Positioned Prominently Near The Corner Of Highbourne Rd And Oxton Ave, This Elegant Residence Offers A Rare Foothold In One Of Toronto's Most Exclusive Enclaves, Commanding Unique Street Exposure That Presents Lucrative Long-Term Expansion Options Or Premium Land Value Within A Blue-Chip Postal Code. Beyond Its Unique Prosperity, The Property Provides Immediate Access To Canada's Elite Educational Institutions, Situated Just Steps From The Upper Canada College Campus, Minutes To BSS And High Rank Brown Junior Public School District. The Surroundings Foster A Luxurious Urban Lifestyle, Where The Natural Serenity Of Beltline Trail, Oriole Park, And Tranquil Ravine Systems Seamlessly Pair With Unmatched Connectivity, Placing The Upscale Boutiques, Fine Dining, Both Davisville And Yonge & St. Clair Subway Stations Just Minutes Away. Private Driveway And Detached Garage For Easy Parking. Symmetrical Facades And Striking Black Door And Window Fenestrations Create A Balanced, Graceful Architectural Presence. Black Iron Fence Wraps Around The Front Garden Enhance The Curb Appeal. Versatile 3-Bed 3-Bath Layout Features A Rare Main-Floor Bedroom With A Heated-Floor Ensuite, Complemented By Two Bright Upper-Level Retreats Including A Principal Suite With A Walk-In Closet And Built-In Organizers. Seamlessly Blending Period Artistry With Modern Comfort, The Renovated Interior Shines With Rich Hardwood, Classic Wainscoting, Crown Moldings, And A Stately Bay Window, Alongside Contemporary Refinements Featuring A Gas Fireplace, Ambient Pot Lights, Stone Countertops, Marble Backsplash, And Sleek Basement Bathroom. Flowing Effortlessly To A Private Back Deck, This Home Is As Perfect For Sophisticated Family Residence Today As It Is For Visionary Redevelopment Tomorrow. (id:63381)
408 - 260 Seneca Hill Drive
Toronto, Ontario
Prime North York Location! Sunny South park-view Exposure! Newly renovated, brand-new hi-end vinyl floor throughout, Large Private Balcony, Maintenance Fee covers Utility/Cable/Hi-Speed Internet Included in maintenance fees. Fantastic Facilities: Swimming Pool, Gym, Tennis Crt, Pingpong, Squash, Sauna, Library,,. Walk To T.T.C. , Easy Access To 401/404. (id:63381)
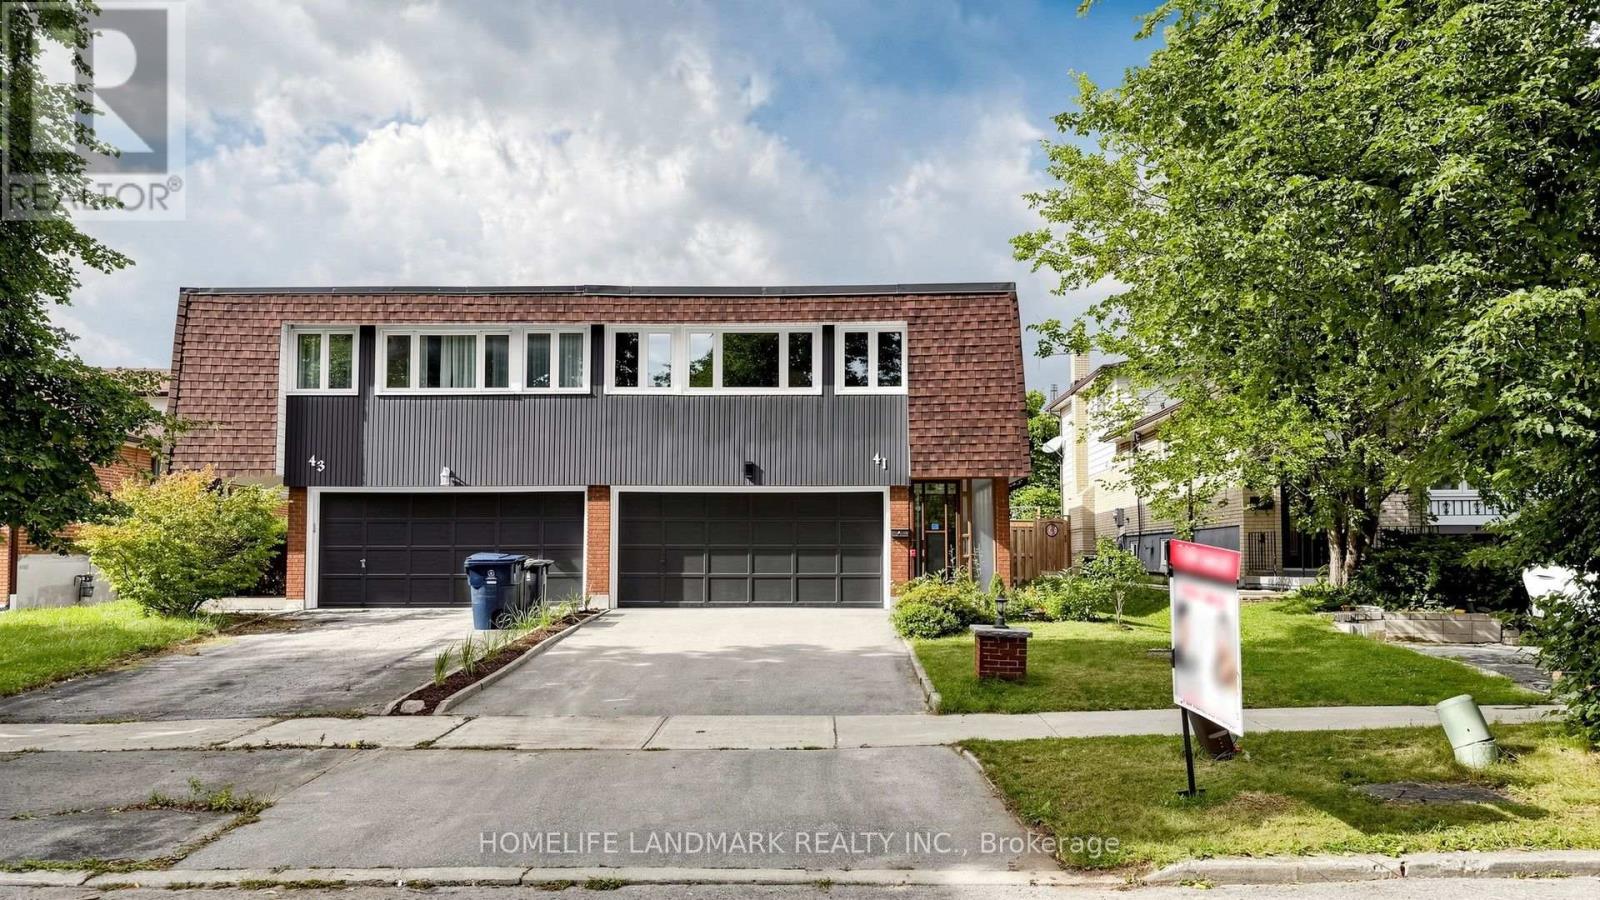
41 Angus Drive
Toronto, Ontario
Rarely Offered! Welcome Home To This Well Maintained Semi-Detached Double Garage House In High Demand Don Valley Village! 3+1 Bedroom, 3 Full Bath Raised Bungalow With An Above Grade Walkout Level That Offers Total Approx 2,100 Sq Ft Of Above-grade Living Space! Spacious Double Car Garage Complemented by an Extended Driveway Offering Parking For More Vehicles! Freshly Painted! Inviting Covered Porch Entrance Offering Year-round Weather Protection. $$$ Upgrades From Top to Bottom! This Bright And Spacious Solid Brick Home Features 3+1 Bedroom, A Generous Living Room, A Formal Dining Area, Brand New Engineered Hardwood Flooring Throughout On Main Floor! Skylight In Stairwell And Ensuite Bath Provides Abundant Of Natural Sunlight All Year Round! Pri-Bedroom Features 4Pcs Ensuite And A Closet Room. Newer Gourmet Kitchen Features Stainless Steel Appliances, Modern Cabinetry, Backsplash And A Cozy Breakfast Area; Combining Style And Practicality. Lower Floor Features A Decent Sized Family Room, With Walkout To Balcany, Which Also Can Be Transformed Into A 3Pcs Ensuite Bedroom Plus Its Own Kitchen: Making It Ideal For Personal Use With Rental Income Potential! Truly One Of A Kind! Shortcut To TTC / Finch & Leslie Plaza, Shopping, Restaurants. Walk To Crestview Public School. Close To 404/DVP/401, Shops, Seneca College, Fairview Mall. Family Friendly Neighborhood! (id:63381)

407 - 2 Forest Hill
Toronto, Ontario
Welcome to The Burton at Forest Hill Private Residences, a masterfully designed suite offering 1,119 square feet of total luxury living with a 1,059 square foot interior and a private 60 square foot balcony. Experience sophisticated urban living in prestigious Forest Hill. This meticulously planned one-bedroom plus den, two-bathroom sanctuary features an expansive open-concept living and dining area designed for seamless entertaining, complemented by a gourmet chef's kitchen that integrates effortlessly into the main living space. A formal welcoming foyer with a discrete secondary bathroom sets an elegant tone upon entry. The primary suite serves as a private oasis, complete with a generous walk-in closet, a sumptuous five-piece spa-inspired ensuite bathroom, and direct walkout access to a peaceful private balcony. The versatile enclosed den provides the ideal setting for an executive home office, media room, or guest retreat. Nestled in one of Toronto's most coveted enclaves, residents are just steps from the lush trails of Nordheimer Ravine, Winston Churchill Park, and Sir Winston Churchill ParkTennis Club. The property is surrounded by Canada's most prestigious private institutions, including Upper Canada College and The Bishop Strachan School, while being within easy walking distance to the upscale boutiques, cozy cafes, and fine dining of Forest Hill Village. With St. Clair West station nearby offering swift access to Yorkville and Downtown Toronto, this landmark address combines high-end designer finishes with exceptional full-service building amenities, including a 24-hour concierge, grand lobby lounge, state-of-the-art fitness centre, indoor pool and spa, private dining room, and outdoor garden terrace. (id:63381)

24 - 94 George Henry Boulevard
Toronto, Ontario
Opportunity awaits in this spacious 3-bedroom, 2-bathroom condo townhouse offering approximately 1,170 sq. ft. of functional living space in the highly sought-after Don Mills and Sheppard neighborhood. Featuring a bright, open-concept main floor with a combined living and dining area, this home offers a fantastic layout ready for your personal touch. The Beautiful Hardwood floor under the carpet showcases a striking stone feature wall with an electric fireplace, while the eat-in kitchen provides ample cabinet space and overlooks the peaceful shared courtyard. The finished walkout basement adds valuable living space with endless possibilities for a recreation room, home office, or family room, and offers direct access to the expansive courtyard. Both the front entrance and backyard open onto beautifully maintained common green space, creating a unique park-like setting rarely found in townhouse communities. One underground parking space is included. Whether you're a first-time buyer looking to build equity, an investor, or someone eager to renovate and customize a home to your own style, this property presents incredible potential in an unbeatable location. Situated in the heart of Don Mills and Sheppard, you'll enjoy exceptional convenience with easy access to the DVP, Highway 401, TTC transit, and nearby subway stations, making commuting throughout Toronto simple. Just minutes from Fairview Mall, Shops at Don Mills, grocery stores, restaurants, parks, schools, libraries, community centers, and countless everyday amenities, this is an opportunity to create your dream home in one of Toronto's most established and desirable neighborhoods. (id:63381)
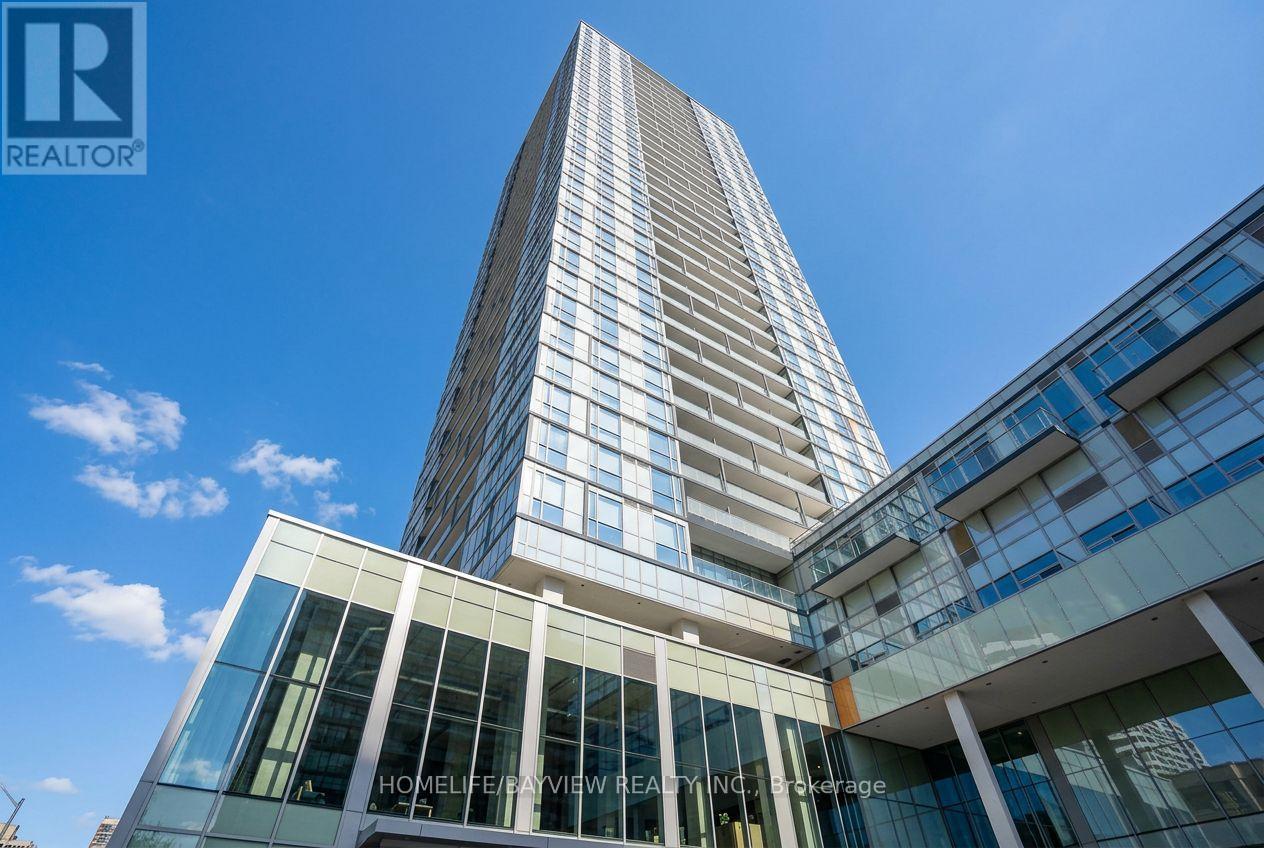
912 - 5180 Yonge Street
Toronto, Ontario
* Gorgeous Beacon Residences Located in the Heart of North York. *1 Bedroom + Den, 641 SqFt of Spacious Open Concept Space w/Large Balcony. *9 Ft Ceilings, Functional Layout, Floor to Ceiling Windows, Modern Kitchen, Granite Counter. *24 Hour Concierge, Yoga Studio, Spa Lounge, Gym, Roof Top Garden. *Direct Underground Subway Access to North York Centre Station. *Step Library, Loblaws, Parks. (id:63381)
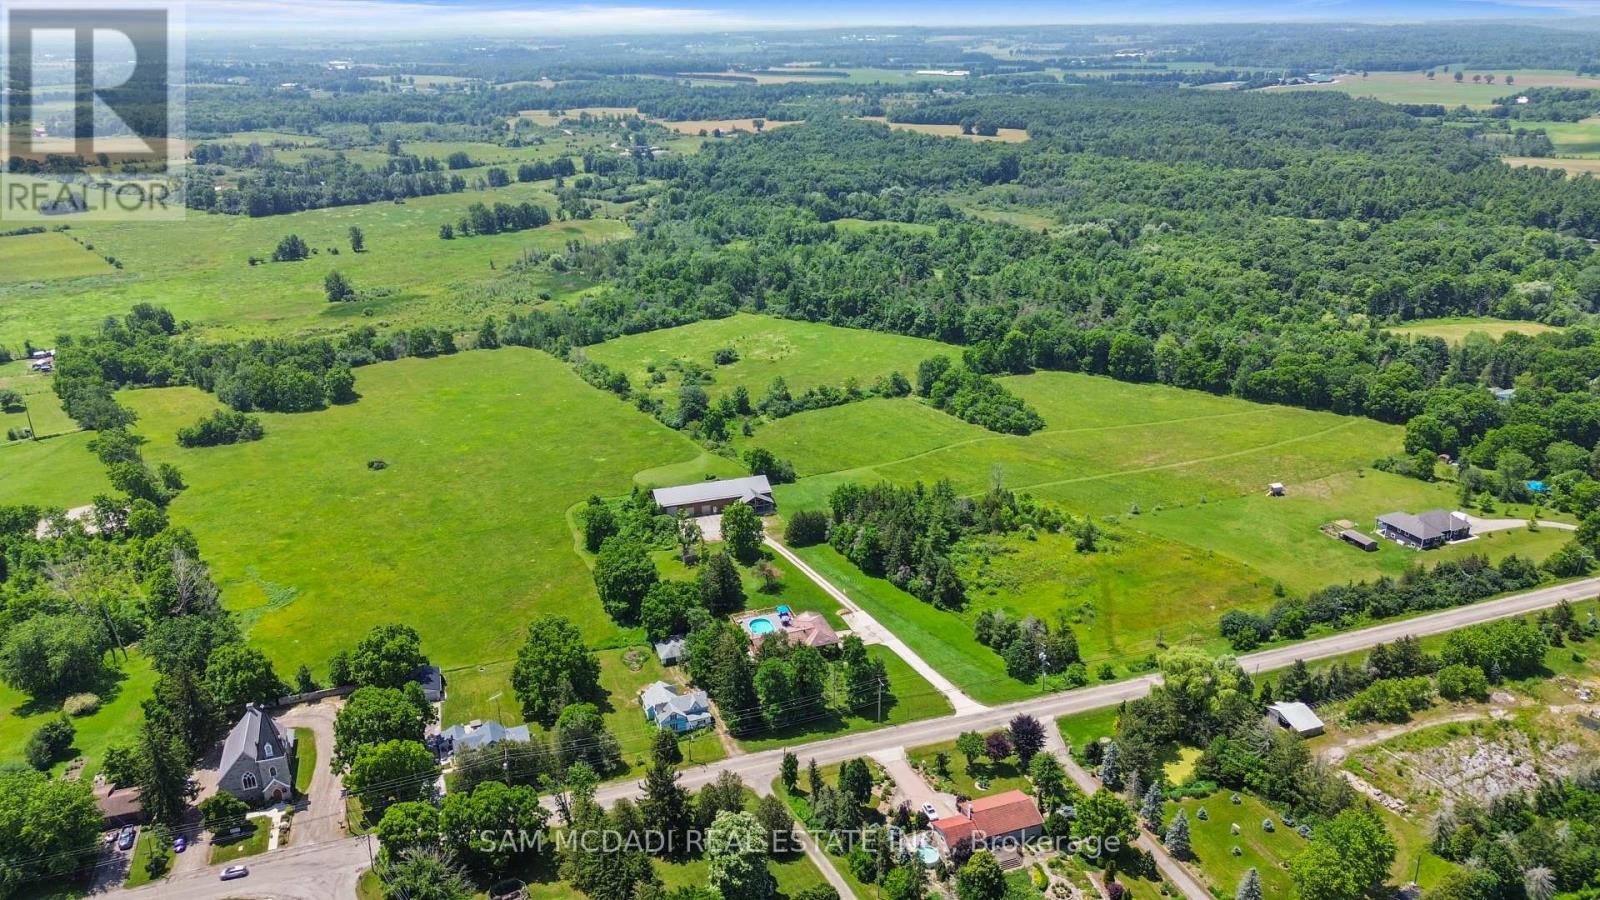
1291 Old Highway 8
Hamilton, Ontario
An Exceptional ***42-Acre Estate*** w/ 2 Detach Properties, Privacy & Unlimited Potential.A rare opportunity to own 42 breathtaking acres of rolling countryside, combining lifestyle, land, & income potential in one remarkable package. With open space, multiple buildings commercial-grade infrastructure, this property is perfectly suited for those seeking freedom, flexibility, and long-term value. Anchoring the estate is a 6,000 sf multipurpose outbuilding equipped with 3-phase 600V500-amp electrical service, ideal The permitted uses in this zone are: Agriculture, Residential Care Facility and Single Detached Dwelling. Agricultural uses are limited to growing crops, apiaries, agro-forestry and maple syrup production.includes three bay doors, office space, a 3-piece bath, and in-floor heating in the center bay and in-law suite Above, a bright one-bedroom loft residence features an open-concept layout with a designer kitchen showcasing quartz counters, a large island, 36"Wolf gas range, Miele dishwasher, and a sun-filled living area with a cozy gas fireplace. The bedroom offers wood ceilings, walk-in closet, laundry, and a spa-inspired bath. The 2200 sqft bungalow offers four bedrooms and three bathrooms, ideal for family living. A spacious living room with a double-sided wood-burning fireplace flows into an eat-in kitchen with walk-out to a Brand NEW composite deck and above-ground pool. The grade-level walk-out basement is partially finished and includes a separate workshop or hobby room. The land is the standout feature, with approximately 30 workable acres surrounded by mature trees and open skies - perfect for farming, equestrian use, or future ventures. A new 125' deep well 2020 adds peace of mind .Ideal for investors, entrepreneurs, or creatives, the property supports numerous income-producing or lifestyle private gym, or transform the space into an indoor pickleball court, basketball court, yoga studio, art or pottery studio, or premium vehicle storage. (id:63381)
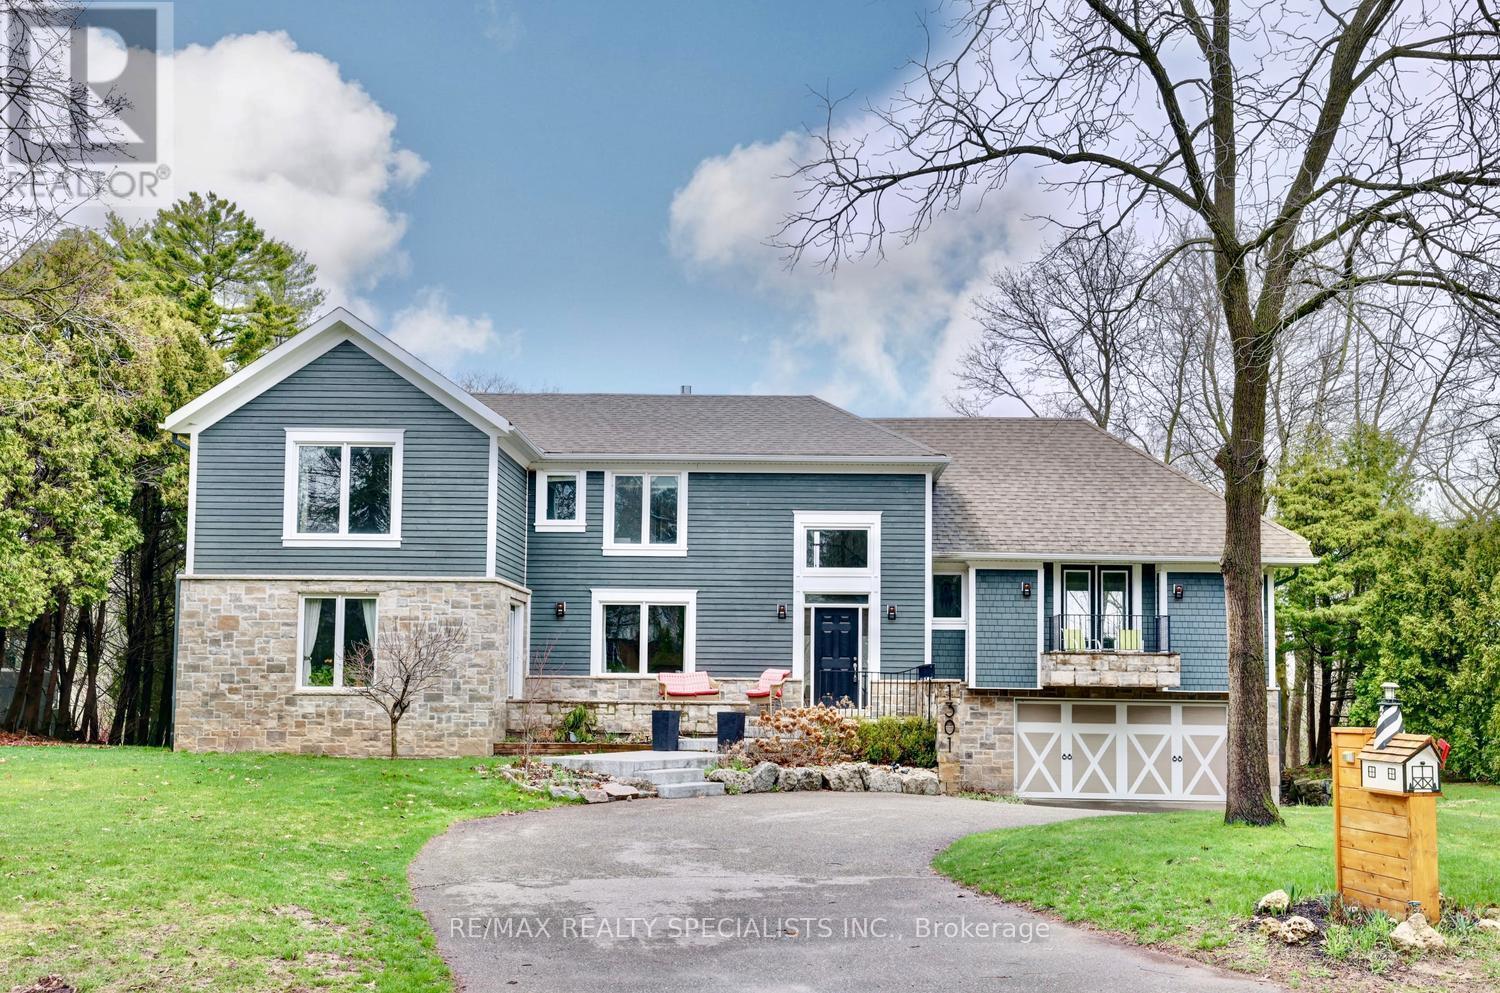
1301 Gatehouse Drive
Mississauga, Ontario
Spectacular Lorne Park/Rattray Marsh custom home overlooking Lake Ontario with 1st floor addition and end to end renovation of the full house. Muskoka in the city setting backing onto Turtle Creek with multi million dollar panoramic views, and located at the end of a child friendly cul-de-sac. Spacious living/dining room areas with hardwood floors, gas fireplace, garden doors with walk-out to front porch, and an adjacent Butlery's servery with granite counter tops. Gourmet kitchen with lake/ravine views, granite counter tops, stainless steel appliances, centre island, ceramic backsplash, soft closing drawers, large breakfast area with walk-out to a cantilevered floating balcony with glass side panels. Open concept family room with lake/ravine views, pot lighting, and a bio fuel fireplace with granite surround. Trendy updated 2 piece powder room, interior entrance to garage and main floor laundry. Separate level fourth bedroom or potential in-law/nanny suite with double door entry, his/her closets, front balcony, gorgeous 3 piece bathroom, 2nd walk-out to balcony over looking the ravine & Lake Ontario. Upper level completely rebuilt with hand scraped hardwood floors throughout all bedrooms, main 3 piece bathroom with walk-in glass shower with rain shower head, convenient additional 2 floor laundry, & lounge area with breathtaking picturesque views. Primary bedroom retreat with lake/ravine views, walk-in closet with organizers/pull-out drawers, and spa-like 5 piece en-suite with Roman tub, his/her sinks with marble counter top, large walk-in shower with rain shower head & hand held spray. Walk-out finished basement with an abundance of natural light, hardwood floors, pot lighting, wet bar with dishwasher, cold cellar, 5th bedroom, 3 piece bathroom with vessel sink, recreation area with gas fireplace & walk-out to stone patio area.Minutes away to Jack Darling Park, beaches, walking/biking trails, tennis, shopping, QEW highway, transit, dog park,& Port Credit Go Station (id:63381)
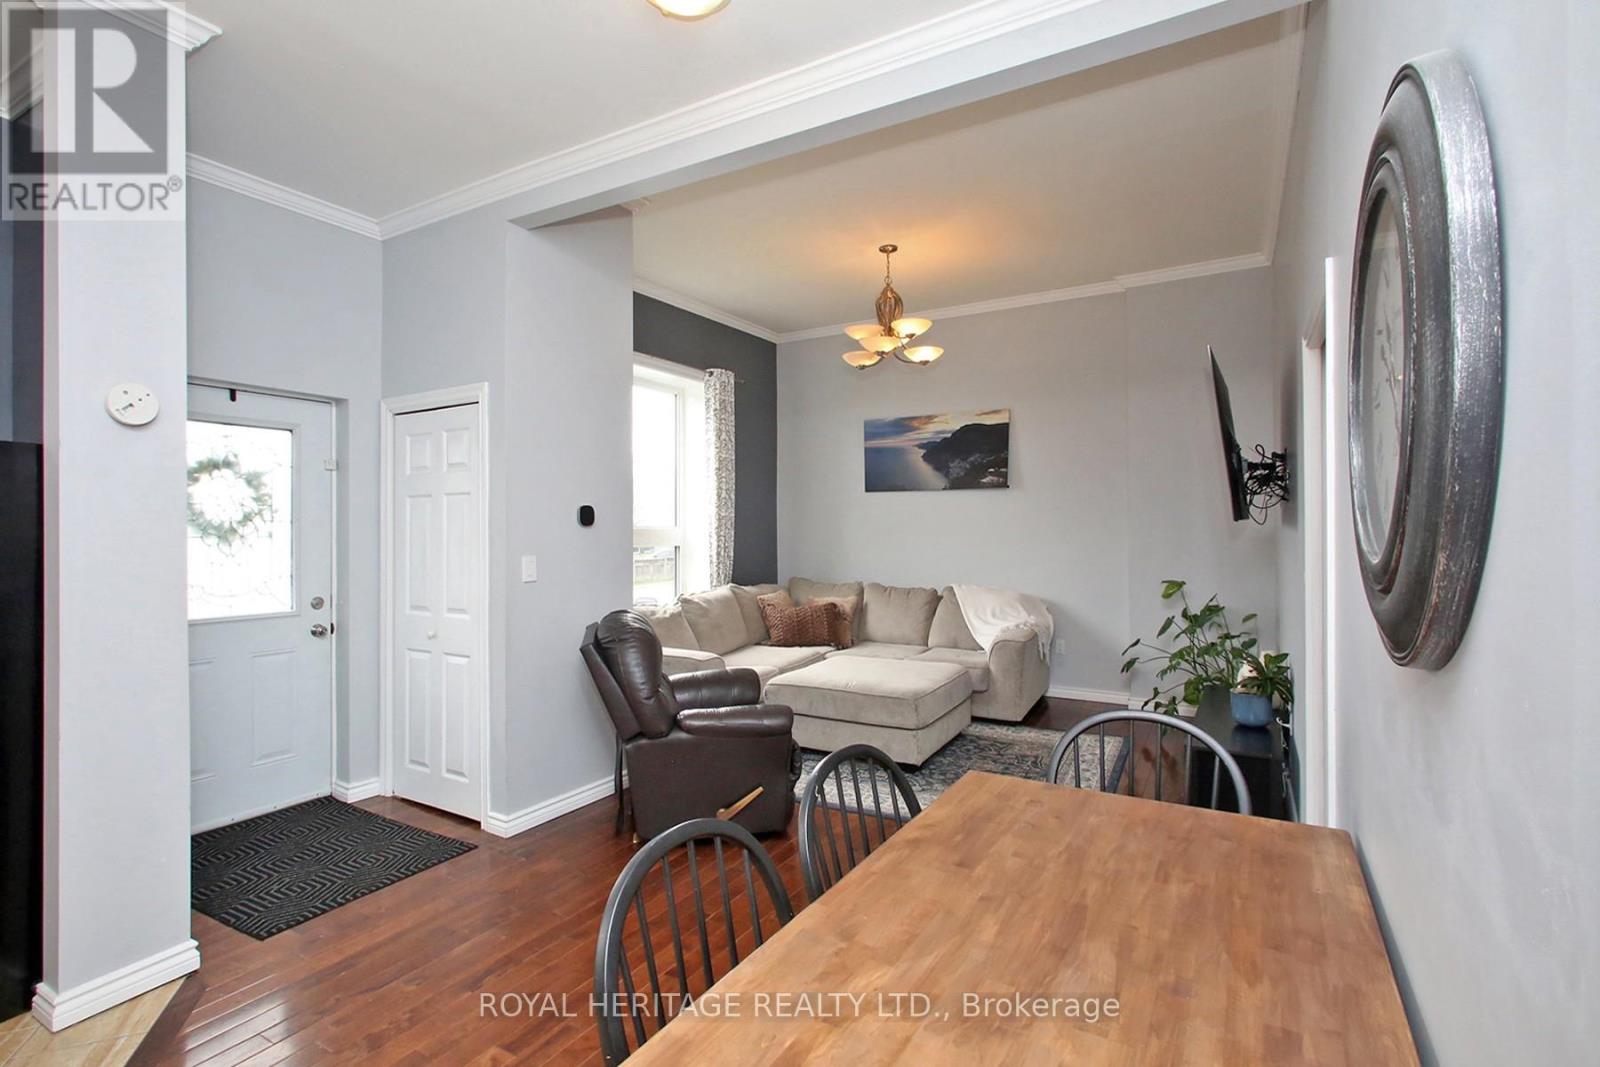
164 Kings Hill Lane
Clarington, Ontario
Beautifully Maintained Bungalow in the Heart of Bowmanville: Ideal for first-time buyers, downsizers, or anyone looking for a well-maintained home in a fantastic location. Situated just steps from Historic Downtown Bowmanville, this charming bungalow offers convenient access to local restaurants, shops, parks, and everyday amenities.The bright and inviting open-concept main floor features beautiful hardwood flooring and ceramic tile, complemented by large windows that fill the home with an abundance of natural light. The spacious main level boasts impressive 10-foot ceilings, elegant crown moulding, maple kitchen cabinetry, pot lights, and stainless-steel appliances.The lower level provides excellent additional living space, featuring a spacious recreation room, second bedroom, convenient 2-piece bathroom, and laundry/utility room. A walkout leads directly to the backyard and deck, creating an ideal space for entertaining, relaxing, or enjoying the outdoors.A wonderful opportunity to own a move-in-ready home in a highly desirable Bowmanville location, close to the best that Historic Downtown has to offer. (id:63381)
159 Windermere Road
London North, Ontario
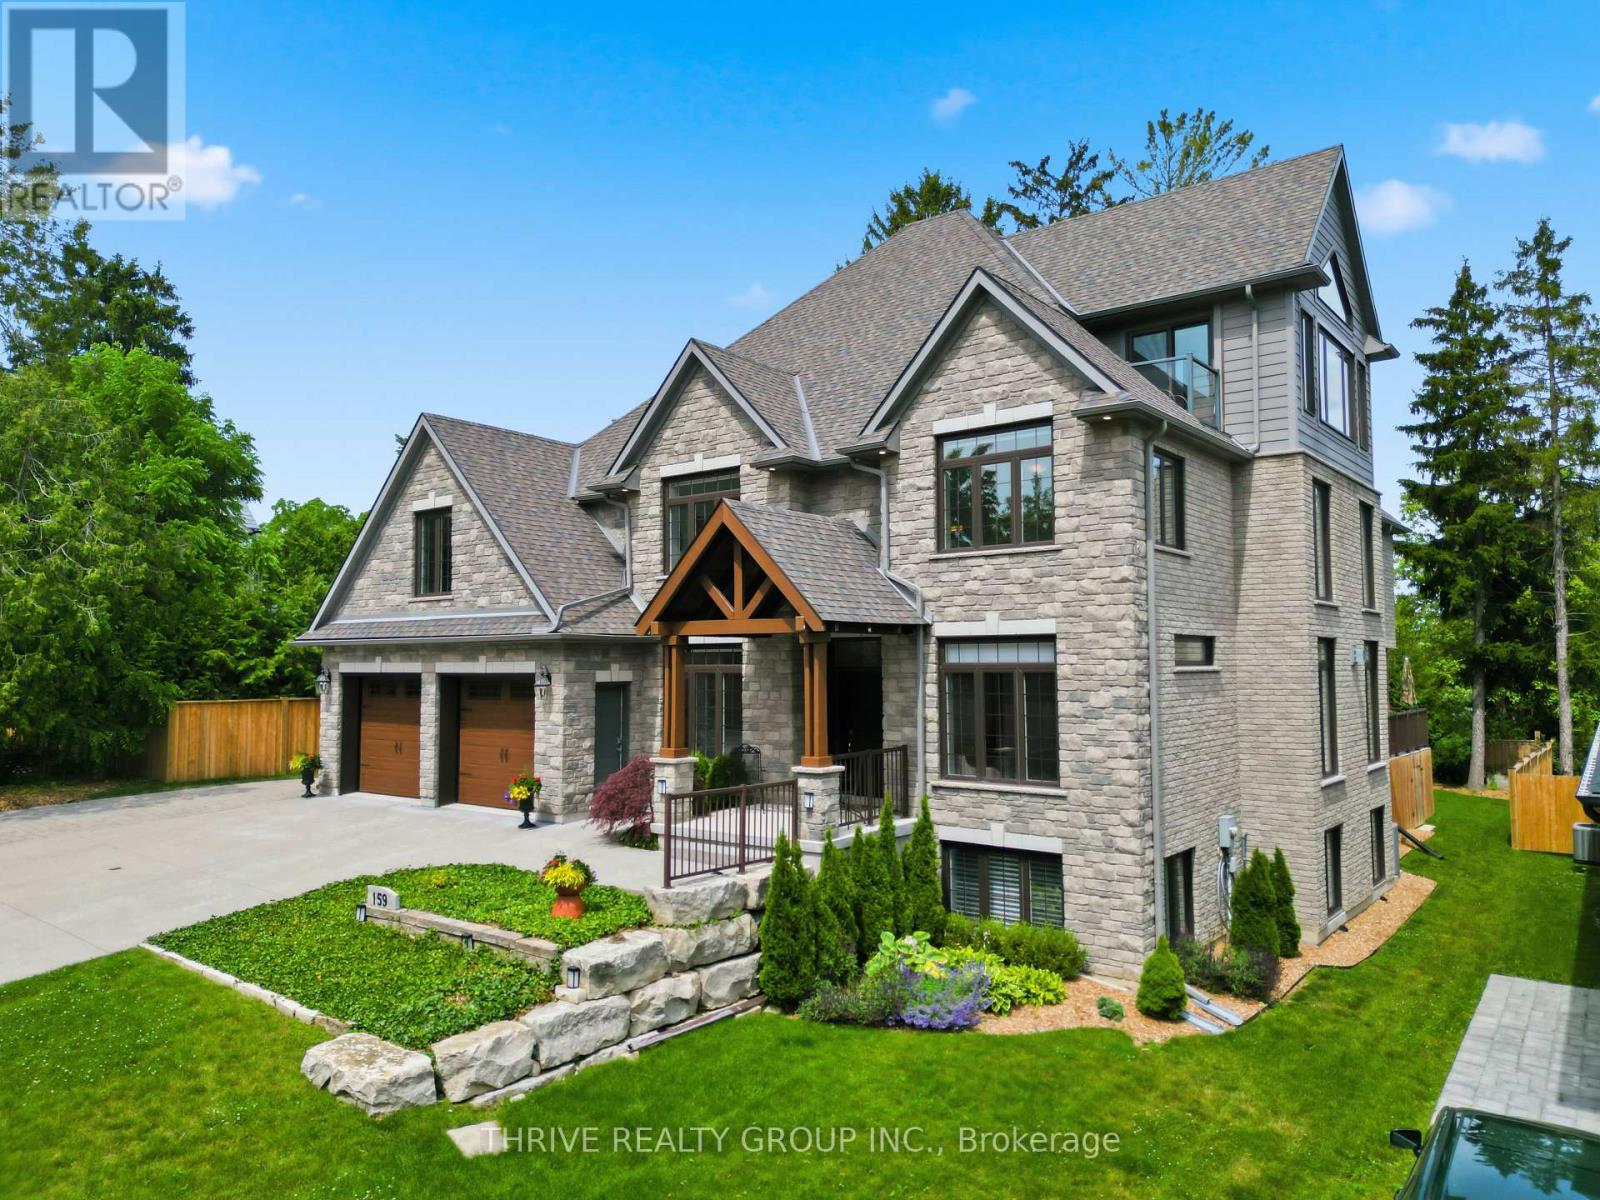
Tucked away on an exclusive private lane shared by only four homes, this impressive 5+2 bedroom, 5.5 bath residence offers nearly 7,000 sq ft of finished living space designed for modern family living. Thoughtfully planned with flexibility in mind, it is ideal for multi-generational families, large households, or those seeking space for guests and independent living. The bright, open-concept layout features soaring ceilings, quality finishes, and expansive principal rooms perfect for everyday living and entertaining. The chef-inspired kitchen is equipped with JennAir appliances, custom cabinetry, and a large island that anchors the heart of the home. Two primary suites provide luxurious accommodations, while the great room with Sonos sound system and third-floor media space offer exceptional gathering areas. Outdoor living is equally impressive with a spacious deck, natural gas BBQ hookup, hot tub, and a third-floor balcony overlooking the surrounding greenspace. Backing onto approximately 2 acres of protected forest, the property offers a peaceful setting with walking trails and abundant wildlife. Adding incredible versatility is a private 1-bedroom loft suite above the garage with a private entrance from the garage, and a separate 2-bedroom lower-level suite, ideal for extended family, young adults, guests, or independent living arrangements. Built with comfort and efficiency in mind, features include ICF construction, multi-zone in-floor heating, high-efficiency heating and cooling, remote-control blinds, alarm system, and a full sprinkler system.The heated 4-car garage with rear access is perfect for car enthusiasts, while the oversized driveway accommodates up to 6 additional vehicles. Conveniently located minutes from Western University, University Hospital, Masonville shopping, and numerous amenities, this exceptional property offers a rare combination of privacy, space, and modern luxury. (id:63381)