
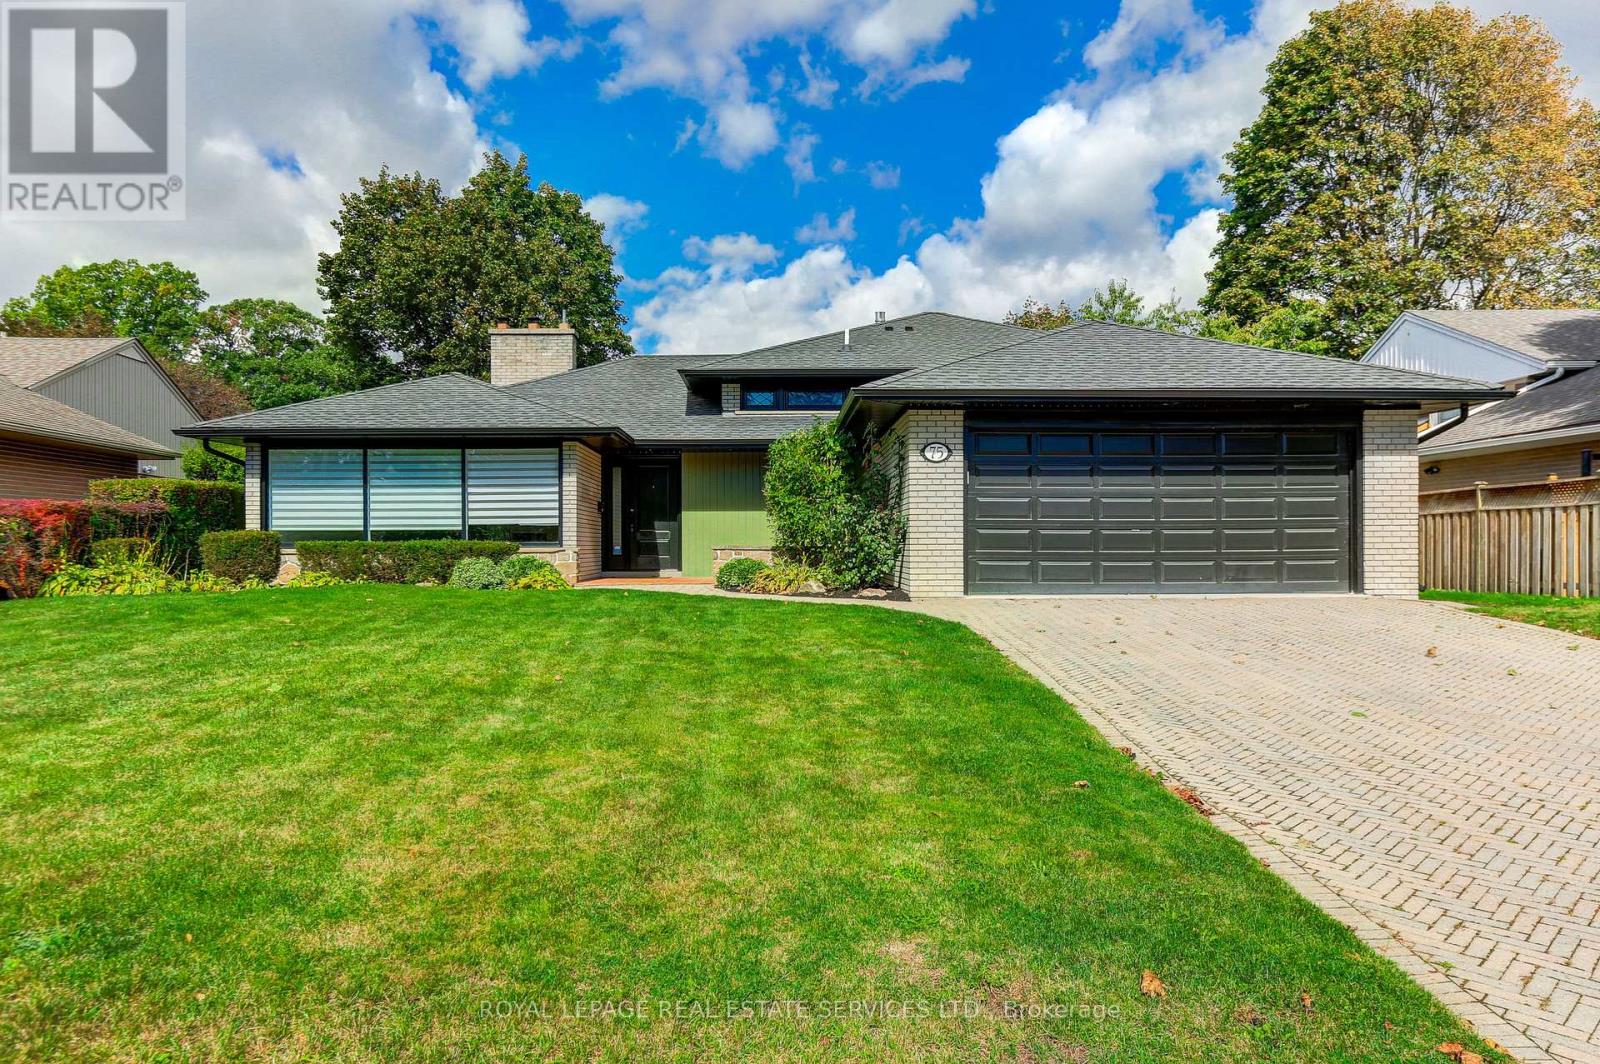
75 Ravensbourne Crescent
Toronto, Ontario
Wonderful Princess Anne Manor Family Home. Four bedroom sidesplit backing onto Richview Collegiate Parkland. Updated kitchen and bathrooms. almost 3,500 square feet of living space. Perfect for entertaining. Mulitple fireplaces. Open concept, gourmet kitchen with walkout to private treed garden with gazebo and patio. Lower level family room with walk up to rear garden. Basement level recreation room. Very quiet crescent located steps to the new Eglinton Crosstown line and bus to Islington subway. Short drive to Pearson airport, 401 and 427. Many updates. Move in condition. (id:63381)
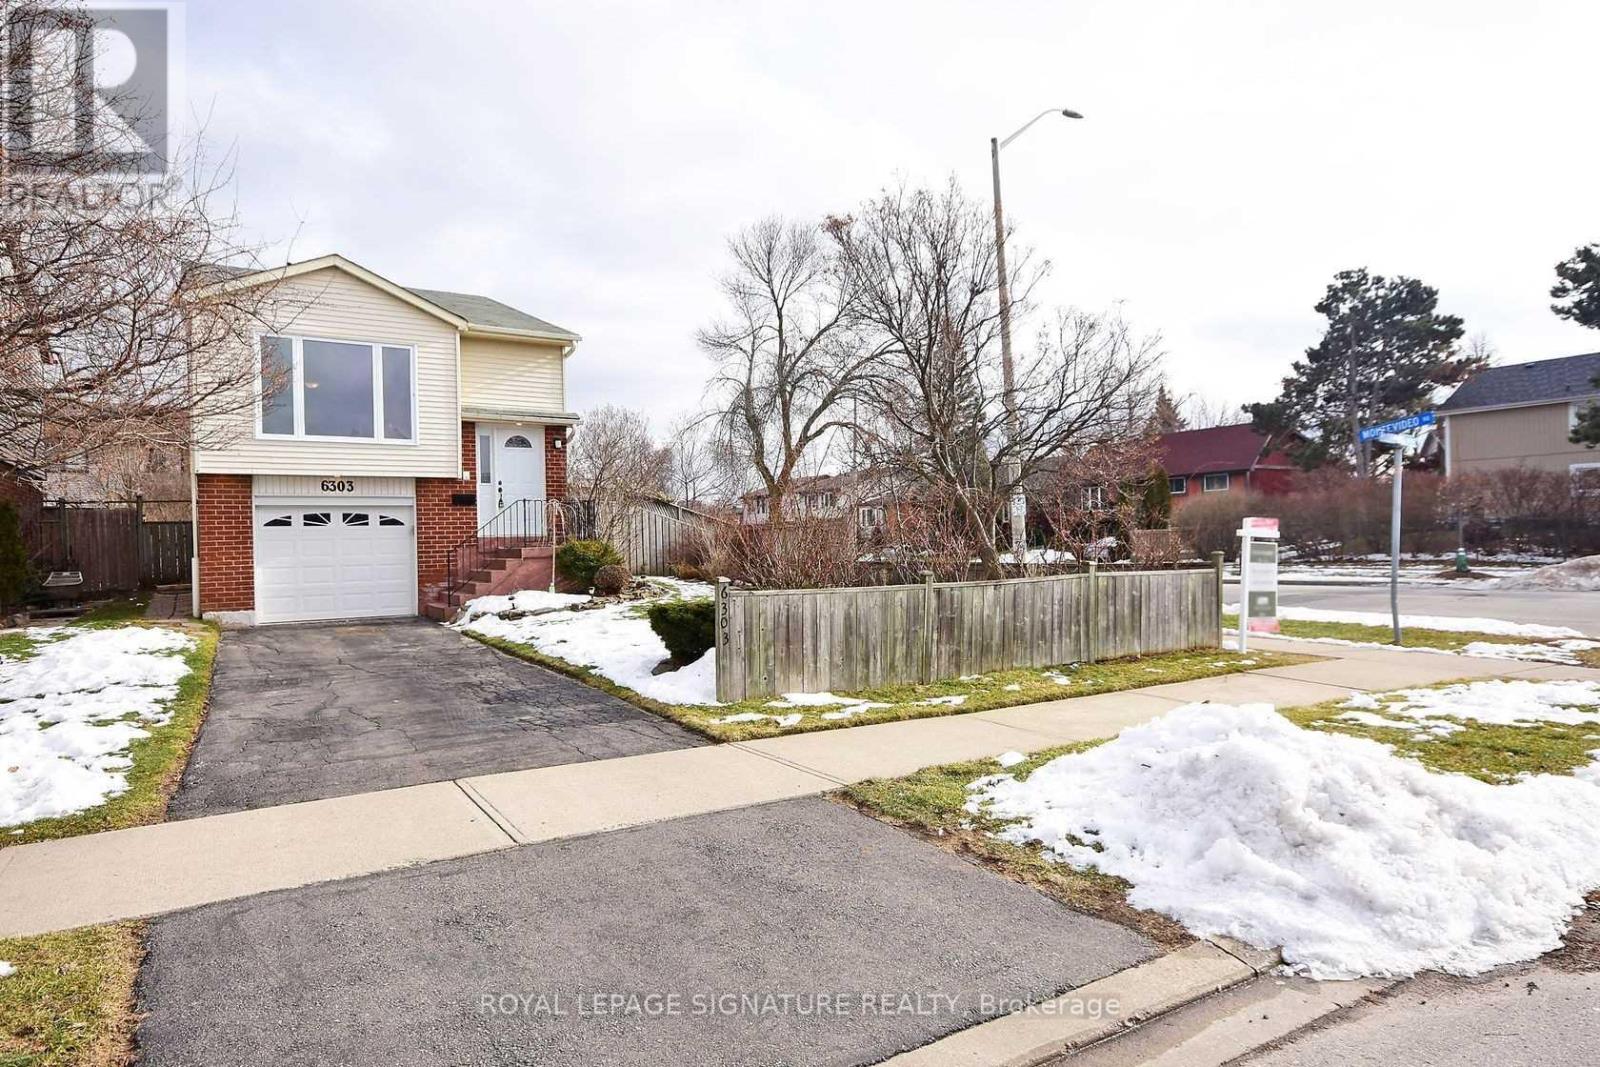
6303 Plowmans Heath
Mississauga, Ontario
Detached Raised Bungalow with Self-Contained In-Law Suite. Separate Entrance, 2 Kitchens, Large Pool-Size Lot and private front yard. This home gives you more options than you expect: a bright main level with hardwood floors, pot lights and a modern kitchen with quartz counters, plus a fully self-contained lower level with its own separate entrance and a second kitchen with stainless steel appliances. Outside, the large lot leaves room for a serious garden, summer barbecues or the pool you have been thinking about. Trails, lakes, Meadowvale plaza and the community centre are all within walking distance. Commuters can get on the road quickly mins away from Meadowvale GO, public transit and major HWYs. A flexible, move-in ready detached home in a high-demand Mississauga neighbourhood. Perfect for first-time buyers, investors and anyone who needs room for extended family! Stable tenants willing to stay or leave. Upper $2700, Lower $2000. (id:63381)
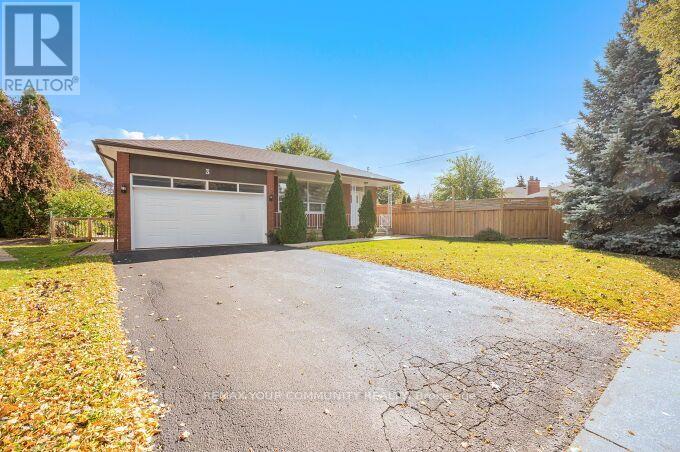
3 Indianola Drive
Toronto, Ontario
Welcome to 3 Indianola Dr. A charming 3+3 bedroom Raised Bungalow in a family friendly West Etobicoke neighbourhood. Situated on a Large Premium Lot! Features hardwood on the main floor, spacious and bright floor plan with a large cozy Family room. Large 4 Pc Bathroom, Newly Painted throughout. This beautiful home also features a bright lower-level suite complete with its own full kitchen, Rec/family room with a Gas Fireplace, and 2 bathrooms with a separate entrance Ideal for multigenerational living, or additional living space as well as potential rental income. Brand New Double car Garage Door. Spacious Private Pool Size Lot great for Family gathering or entertaining. Interlocked Patio area. Concrete Front Walkway and a beautiful front porch area. Convenient access to all Parks, Shopping, Transit, and major Highways. Families will appreciate the excellent local schools and all the area amenities. Flexible Closing! (id:63381)
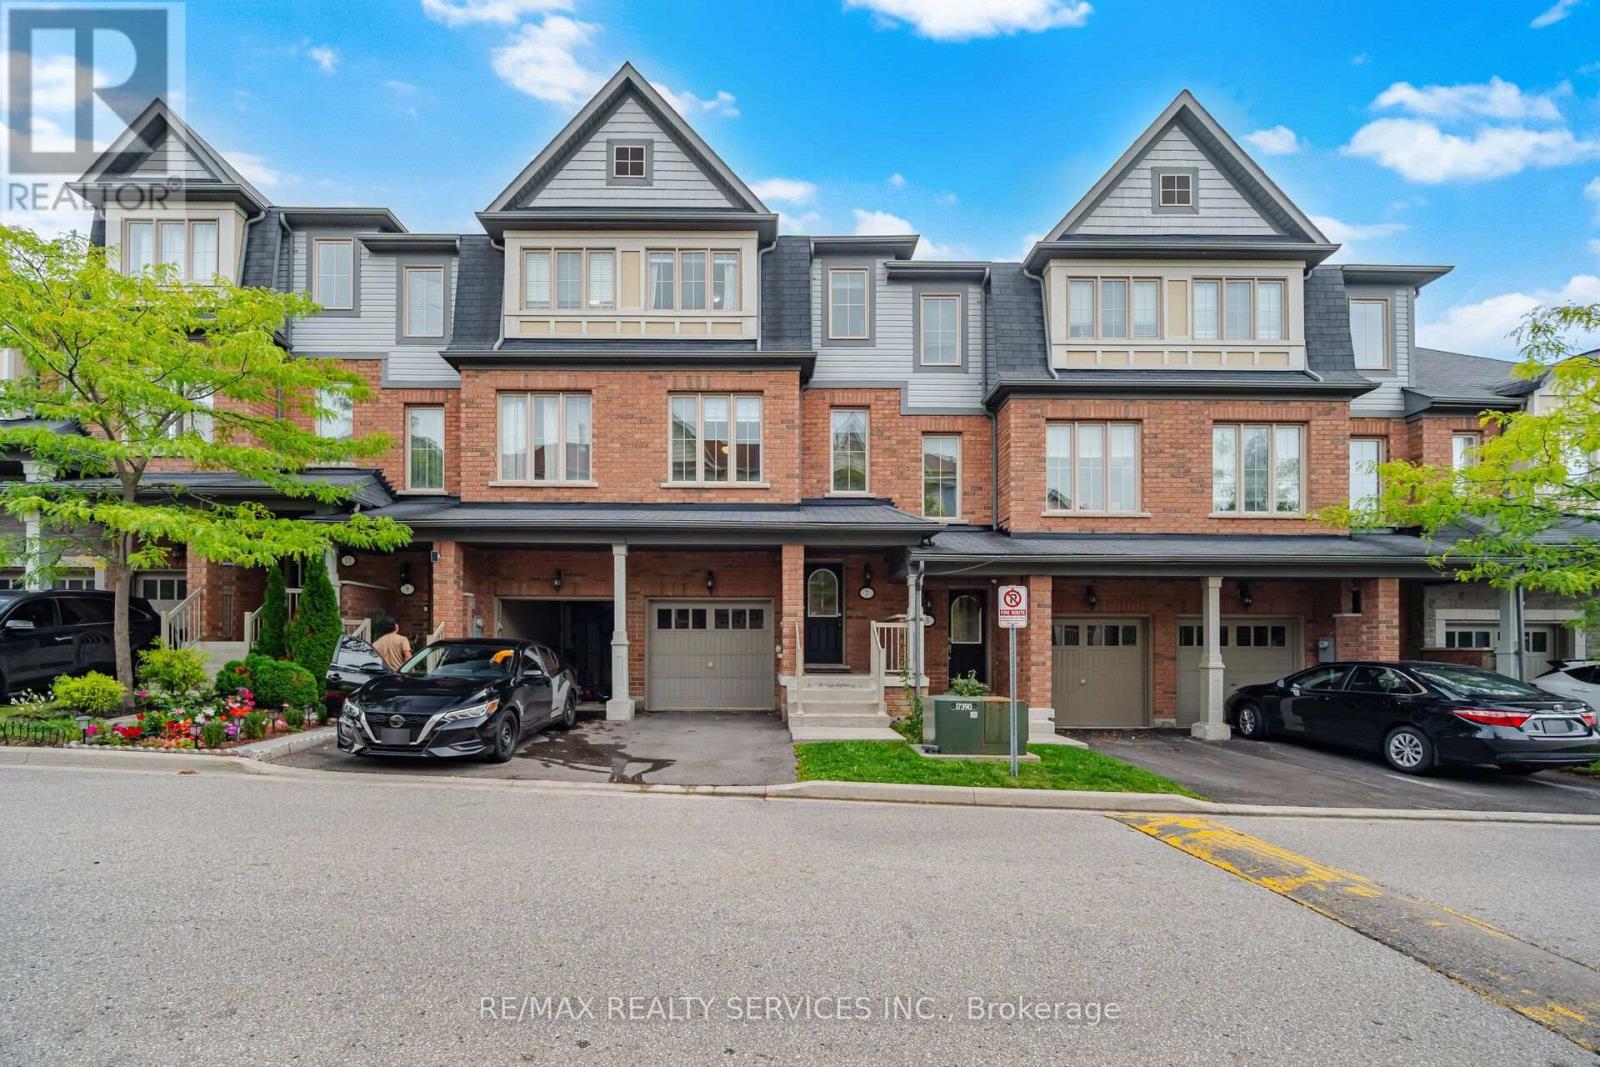
42 - 7 Cedar Lake Crescent
Brampton, Ontario
Welcome to 7 Cedar Lake Crescent, Brampton! This bright and spacious home offers approximately 1,863 sq. ft. of living space in a welcoming, family-friendly community. Featuring 9-ft ceilings, hardwood floors, modern finishes and large windows that fill the home with natural light. The finished main floor area adds valuable additional living space with 1 bedroom and a 3-piece bathroom, ideal for extended family, guests, a teenager's retreat or additional recreation space. Surrounded by trails, green spaces and parks, this community offers plenty of opportunities for families to enjoy the outdoors. Excellent location with easy access to Hwy 407 and Hwy 401, Sheridan College, shopping, restaurants, groceries, schools, medical services and everyday amenities. Nearby Eldorado Park and conservation areas provide additional recreational opportunities. Well-maintained common areas with snow removal, lawn care and seasonal leaf clearing add to the convenience. A wonderful opportunity to own a spacious and well-appointed home in a peaceful and connected Brampton community! (id:63381)
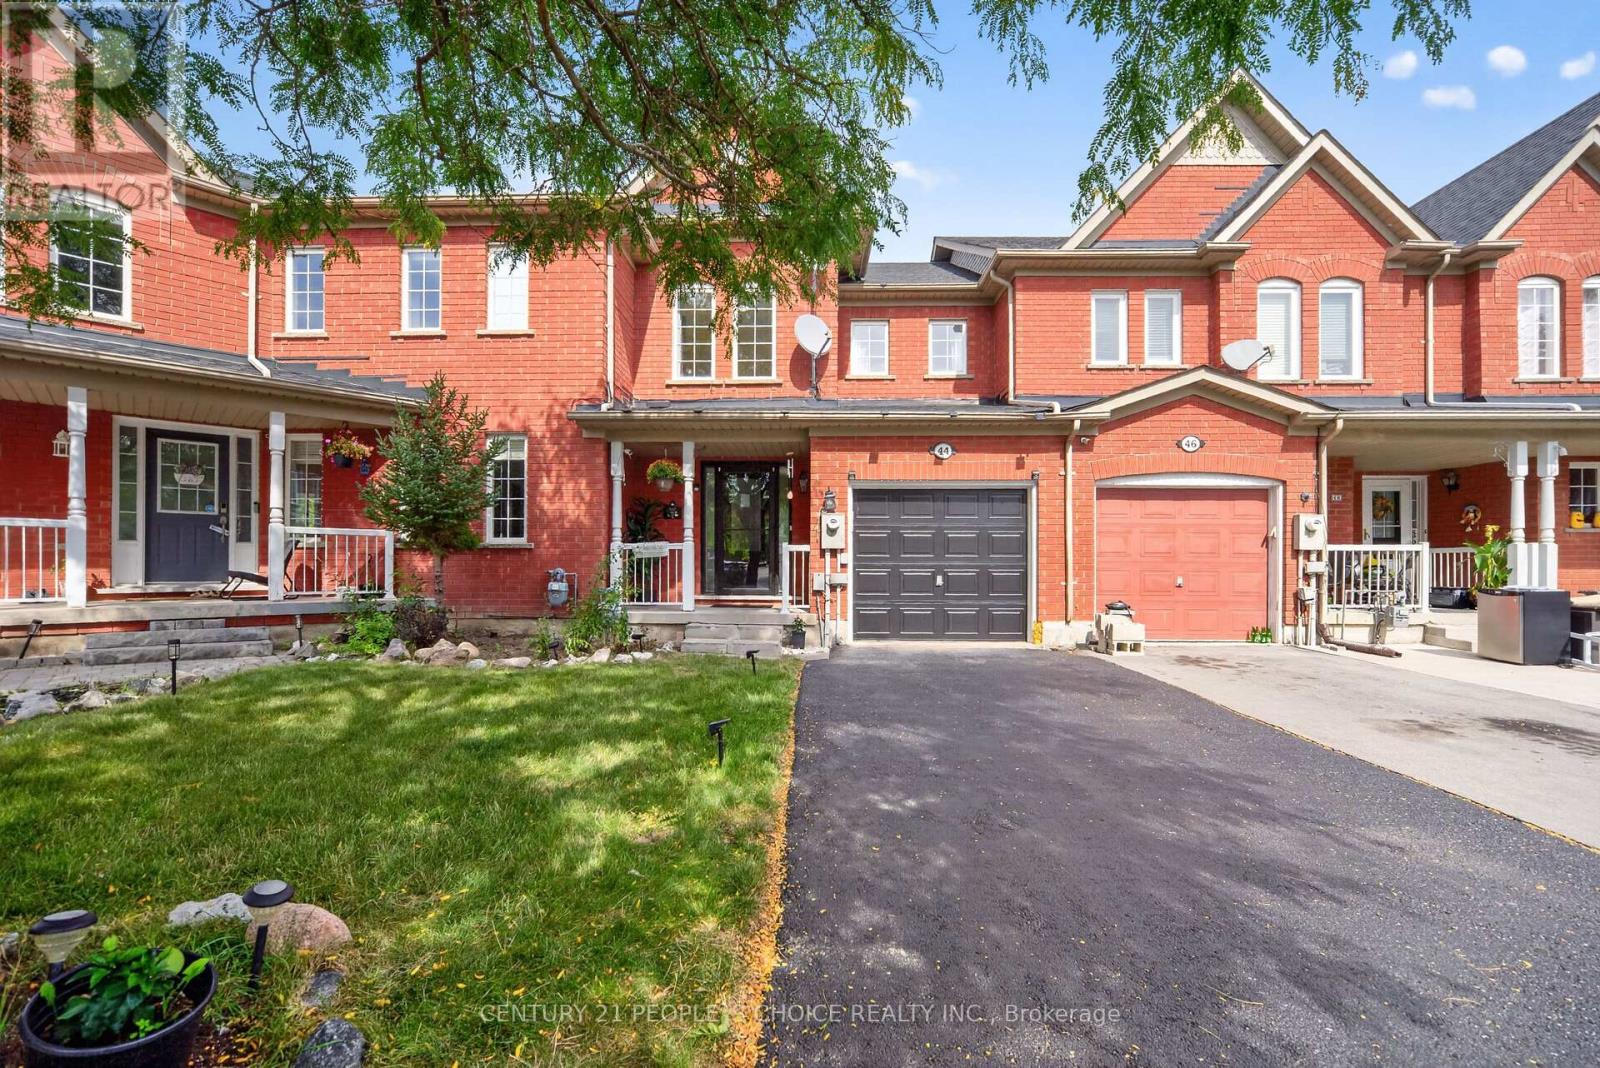
44 Monaco Court
Brampton, Ontario
Welcome to this bright and beautiful freehold townhouse in the heart of Brampton, offering the perfect blend of comfort, space, and privacy. Freshly painted and featuring 3+1 spacious bedrooms, 4 washrooms, a legally finished basement, and a walk out to a beautiful wooded ravine with absolutely no homes behind. Recently upgraded laminate flooring (2024) creates a modern, carpet free living experience. The spacious living room features pot lights and large window, filling the space with natural light. The modern kitchen, combined with the dining area, offers a walk out to the deck overlooking the peaceful wooded ravine, creating the perfect setting for your morning coffee. The generously sized primary bedroom features a luxurious 5 piece ensuite with standing shower and two his and hers walk-in closets for extra convenienece. All additional bedrooms are spacious with large closets and windows offering abundant natural sunlight. The legally finished and recently renovated basement features a full washroom and small kitchenette, providing excellent potential for an independent in law suite, with an emergency exit through the garage door. Additional highlights include central vacuum, AC unit replaced in 2022, washer and dryer replaced in 2022, and a ready to use gas connection in the kitchen. Ideally located close to shopping plazas, LA Fitness, parks, schools, and just minutes from Mount Pleasant GO Station. Overall a great location! An exceptional opportunity for first time buyers or families upgrading from a condo to enjoy the benefits of a completely freehold home! (id:63381)
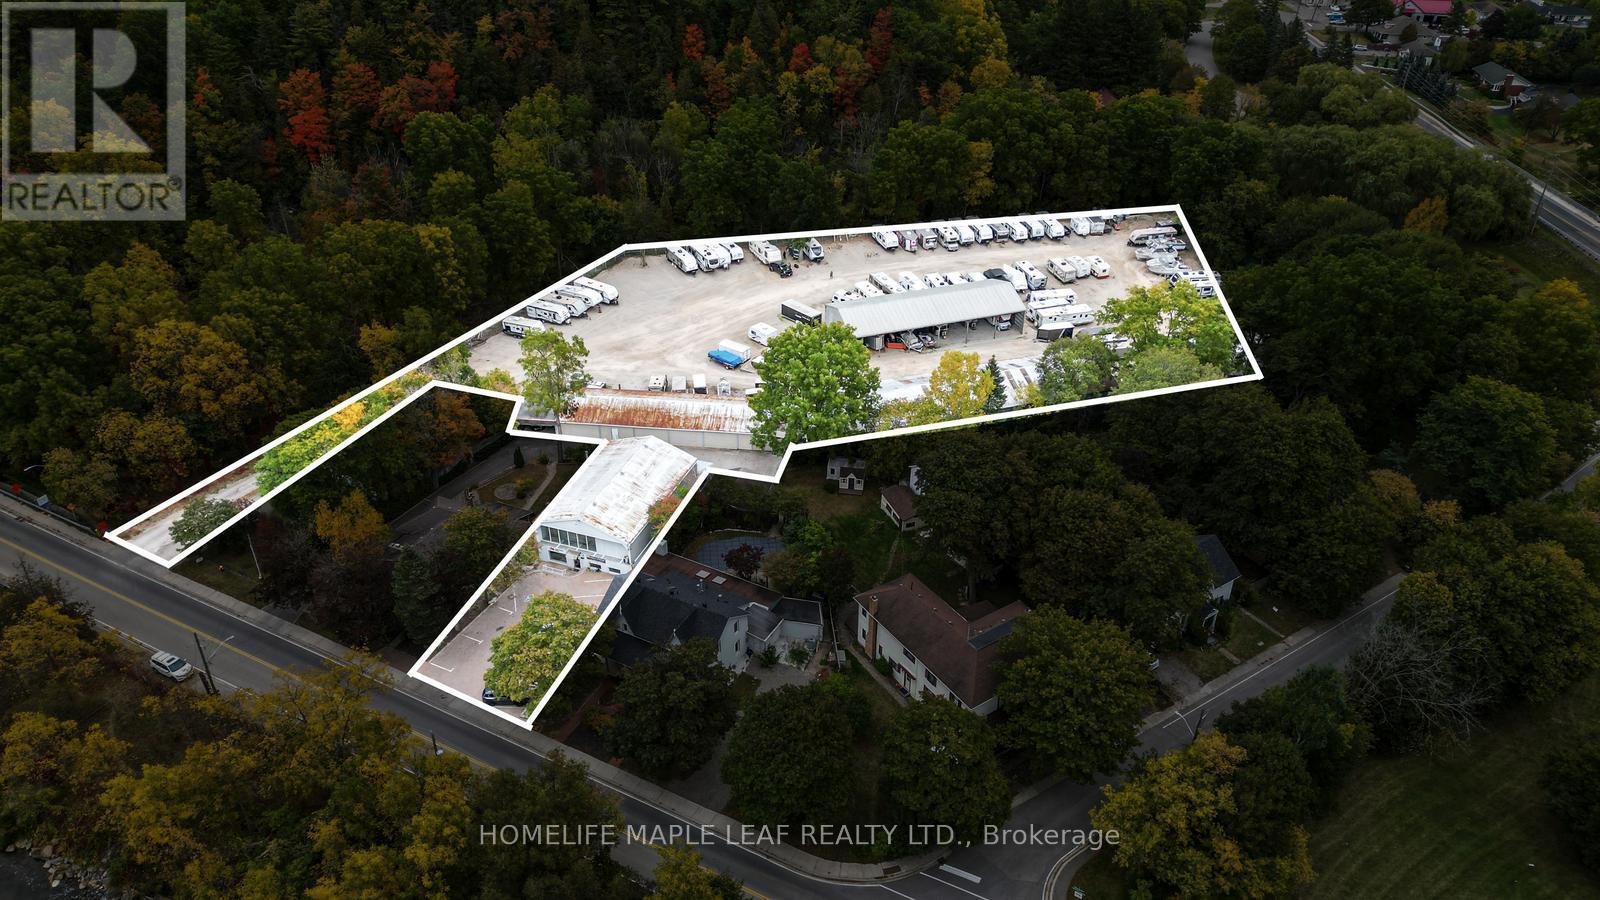
16 Adamson Street
Halton Hills, Ontario
Rare opportunity to acquire an established income producing self storage facility with outdoor storage with residential accommodation on an approximately 3 acres site offering convenient access to Highway 401. The Self storage facility with outdoor storage and building. Building A covered storage approximately 4000sqft - Building B covered storage approximately 4000sqft plus Heated workshop approximately 1800sqft with two 12ft overhead doors - Building C approximately 3300sqft with 17 storage lockers - Building D Two story approximately 4300sqft with prestige office space upstairs and open concept on main level with Drive-in access! Turn-key operation with an established brand and tenant base, well suited to owner-operators, private investors and storage groups seeking a stabilized asset with huge growth potential. Sale includes the land, buildings and operating business. Detailed financial statements, rent roll and operating information are available to qualified purchasers upon execution of a confidentiality agreement. Showings by appointment only through the Listing Brokerage. Please do not attend to the property! unaccompanied or disturb staff, tenants or occupants of the on-site residence. This Building 4070 Sqft, school upstairs rented for $1600 per month & tenant pays utilities. Main floor rent HWAC company rented for $1600 per month . Tenant pays utilities. 2 Furnace, upstairs & downstairs, 2 Washroom upstairs and on main floor. One building 3500 sqft. has self storage locker, 2 open building 6000 sqft each & 3000 sqft heated workshop. (id:63381)
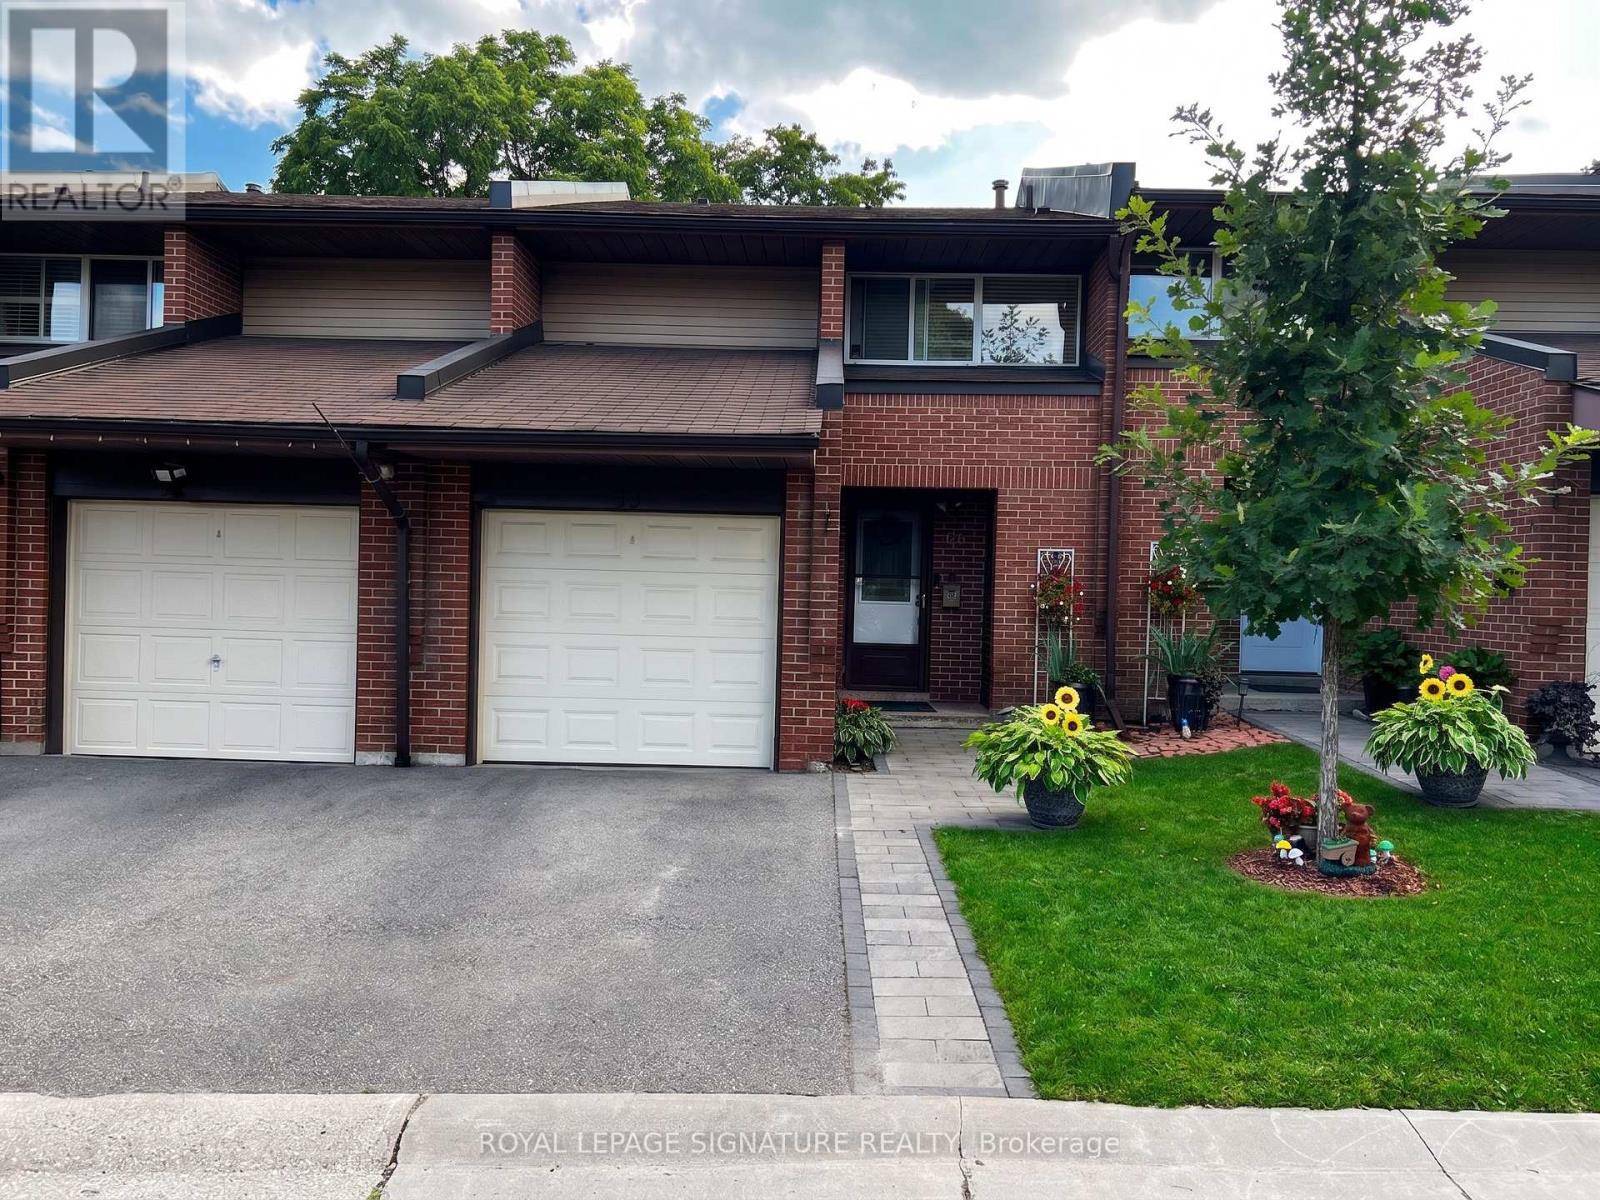
33 - 2301 Derry Road W
Mississauga, Ontario
Welcome to this 3+1 bedroom, 3 bathroom townhouse in Meadowvale. Featuring an east-west exposure and a practical layout,the home offers an open-concept living and dining area, along with an eat-in kitchen. A sliding door walk-out provides acomfortable connection to your own backyard. The basement +1 offers flexibility for a home office, additional sleeping area, orspace to suit your needs. Visitor parking is conveniently available for guests. Ideally located close to Meadowvale Town Centre,GO Transit, community center, theatre, shopping, dining, and major highways including the 401, 403, and 407. A greatopportunity to renovate and create a home tailored to your own style. It's more than just a house, it's a lifestyle... (id:63381)
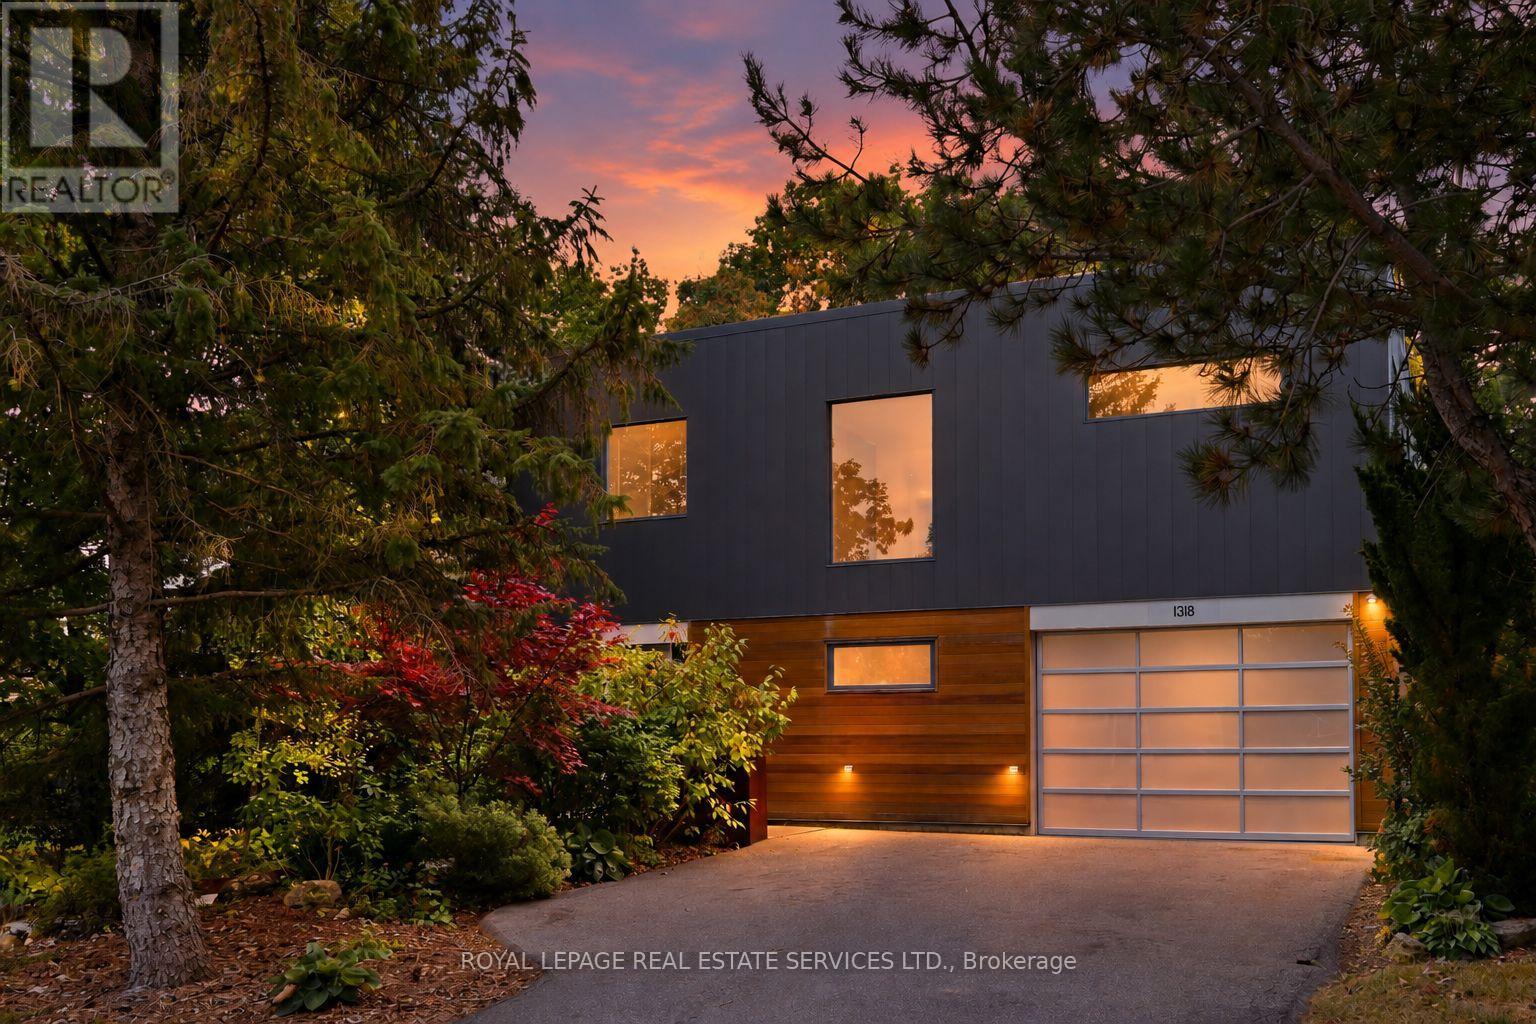
1318 Odessa Crescent
Oakville, Ontario
EXCEPTIONAL COLLEGE PARK SETTING BACKING ONTO 16 MILE CREEK AND GLEN ABBEY GOLF COURSE! A RARE AND PRIVILEGED SETTING SURROUNDED BY NATURE AND PRIVACY. Tucked away on a quiet, tree-lined street, 1318 Odessa Crescent offers an exceptional setting surrounded by nature and privacy. Rebuilt in 2014, this contemporary residence is designed for modern family living. The stunning kitchen features an exposed beam ceiling, high-gloss cabinetry, pantry, brick backsplash, premium stainless steel appliances and countertop, massive quartzite island with seating for six, French door walkout, and attractive wood stove. A dining area with second backyard walkout, powder room with brick accent wall, and spacious living room with built-in projector and screen complete the main level. The sunken primary bedroom offers a walk-in closet with custom vanity and wardrobe, plus a spa-inspired ensuite with double vanities and freestanding soaker tub (shower "as is"). Two additional bedrooms each offer walk-in closets with custom wardrobes and contemporary three-piece ensuites. The finished basement includes a recreation room, bedroom/den, laundry, three-piece bath, kitchenette rough-in, and ample storage (basement stairs "as is"). Additional highlights include floating cork flooring, 9' main level ceilings, 200-amp electrical panel, surround sound inside and out, 1.5-car garage with inside entry, EPDM rubber membrane roof. The incredibly private backyard is a true retreat with deck, patio, hot tub, sauna, perennial gardens, and towering trees. Minutes to Oakville and Glen Abbey Golf Clubs, Sunningdale PS, White Oaks SS (IB), Sheridan College, Holy Trinity CSS, Oakville Place, 16 Mile Sports Complex, and parks and trails. Commuters enjoy easy access to highways, transit, and GO Train. Downtown Oakville and the lake are also just a short drive away. Enjoy exceptional family living in a private, nature-rich setting where convenience and lifestyle come together beautifully.(some AI enhanceme (id:63381)
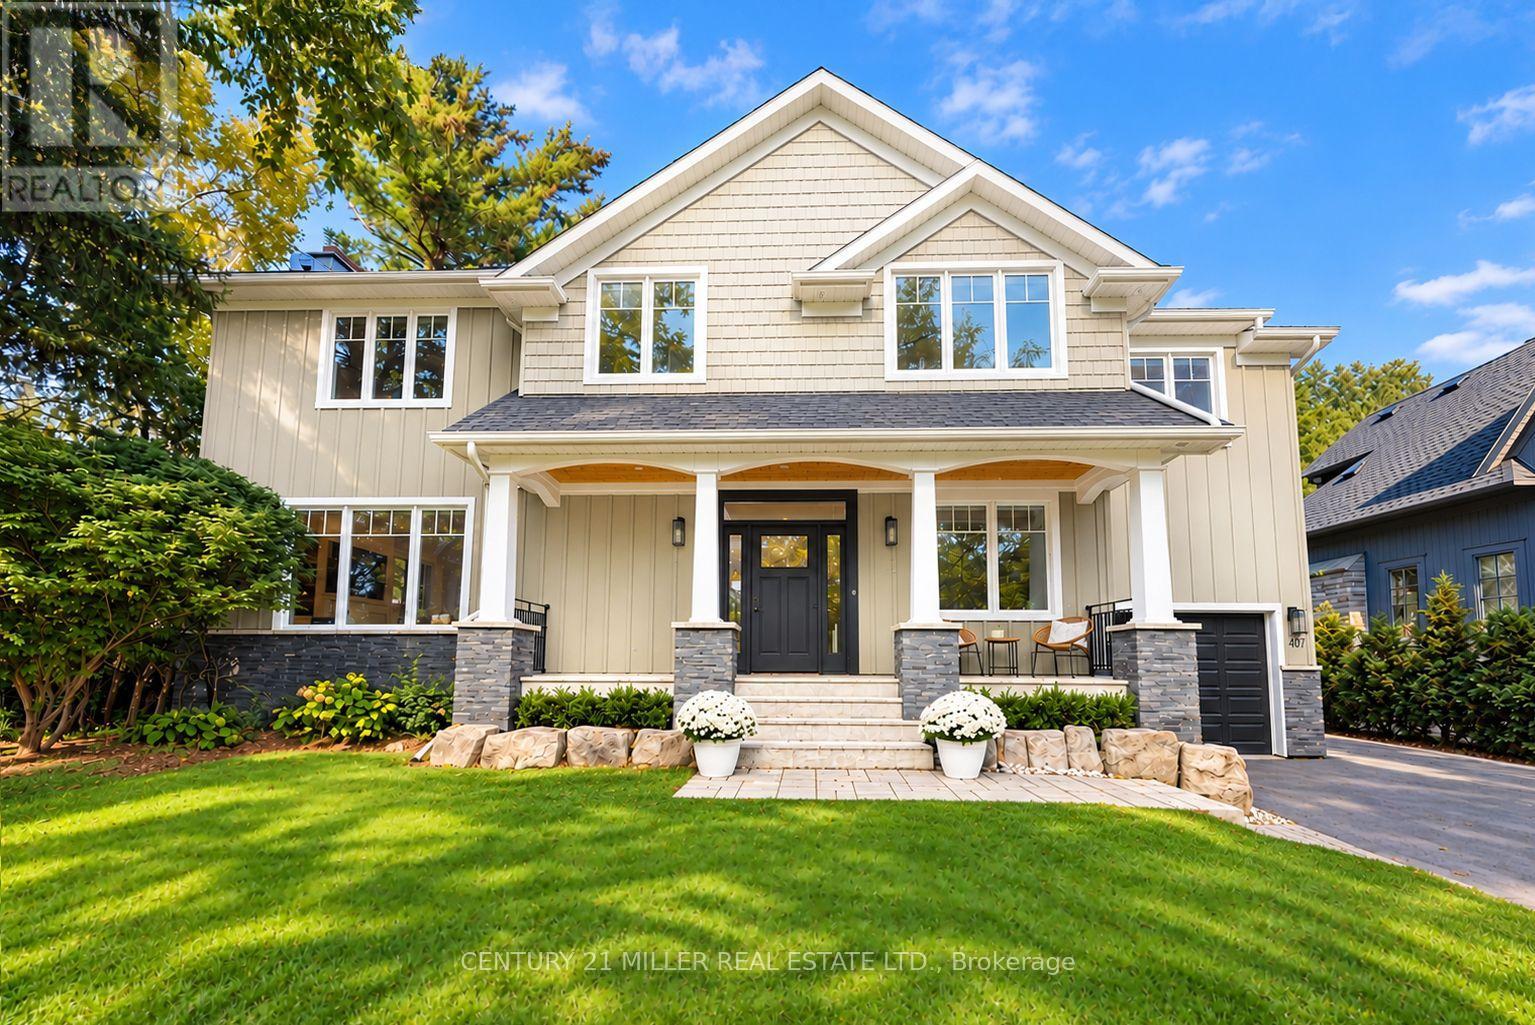
407 Maple Grove Drive
Oakville, Ontario
Classic Oakville Setting. Contemporary Family Living. Positioned in one of Southeast Oakville's most established neighbourhoods. Completely rebuilt from the foundation up in 2009, this distinctive family home offers 3,950 sq. ft. of total living space across three levels, with a well-planned layout designed for both everyday family living and entertaining. The main level is flooded with natural light, with beautiful sightlines from the front entry through to the rear garden and pool. The bright, open-concept kitchen, dining and living areas are complemented by a private office and practical mudroom. A generous kitchen island with seating for six creates a natural gathering point. A complete renovation of the living room, kitchen and mudroom was undertaken in 2022, including a new fireplace and custom mantle, updated stairs and a refreshed overall design that brings a contemporary feel and improved functionality to the main level. The second level offers five spacious bedrooms and two full bathrooms, providing excellent flexibility for family and guests. The lower level adds a walk-up, recreation and games areas, exercise room, three-piece bathroom, laundry and ample storage. Outside, the private, fully fenced backyard (93 ft across the back) is designed for summer living, with a upgraded solar-heated saltwater pool, expansive lawn and generous entertaining areas. 2023 pool improvements include a new heater, liner, chlorinator and pump, while the driveway, deck, walk-up and fencing were also updated that year. Further updates include interior improvements in 2022, along with Hunter Douglas motorized shades, smart lighting controls, motion sensors and security technology added in 2024. An exceptional Southeast Oakville location close to top public and private schools, including Maple Grove Public School and Oakville Trafalgar High School, with easy access to the GO, highways, shopping, Downtown Oakville and the lake. (id:63381)
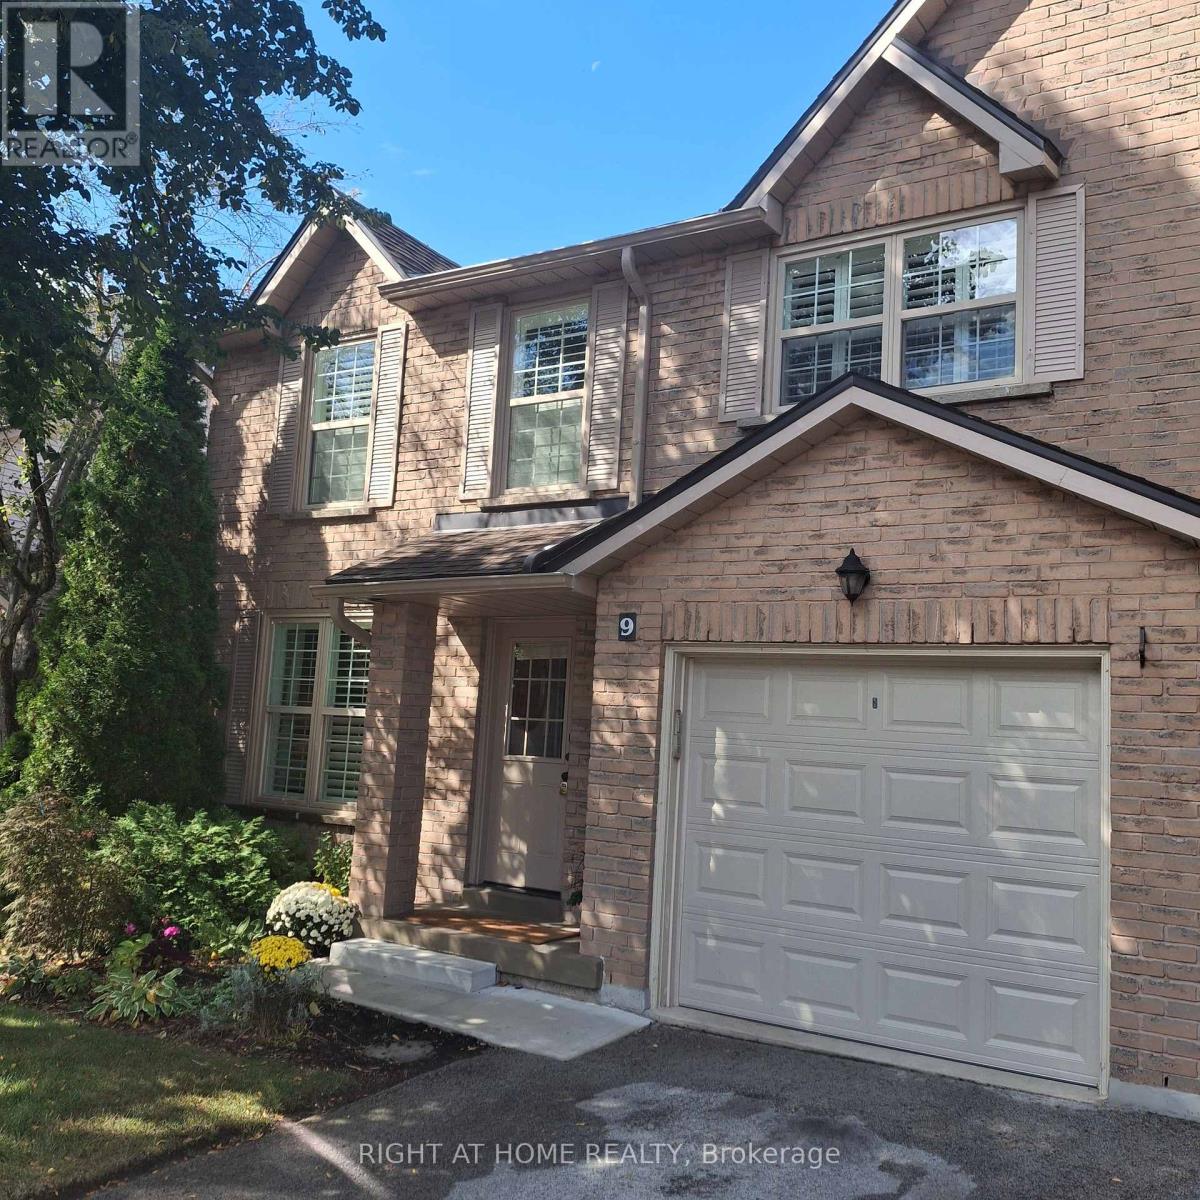
9 - 2272 Mowat Avenue
Oakville, Ontario
*Largest two storey End Unit in Mature Treed highly desired complex in popular River Oaks* Over 1550 sq.ft.* Plus over 700 Sq. Ft. of finished Basement* Renovated Greenhouse kitchen with Quartz countertops and custom backsplash open to large main floor Family room with Gas Fireplace* Spacious Living and Dining combo for comfortable family gatherings* Cornice Molding throughout main floor* California Shutters* Spacious master retreat featuring renovated ensuite bath with large shower stall* W/I Closet * Large main bath with double sinks* Professionally Finished Recreation and Exercise rooms with cold storage room and lots of closet space * W/O from Kitchen to oversized private Custom back patio* Walk to many Kilometers of trails with breathtaking views by Sixteen Mile Creek for Nature Lovers* Waterpark and Playground in park close to the complex* Highly rated Oakville Schools* Three minute drive to Absolutely Spectacular new Sixteen Mile Sports Centre with many acres of all types of sporting areas * Wonderful setting for a growing Family or Retiring couples* Maintenance Free living! * Low Maintenance fee includes all exterior yard work plus Building insurance, roofs, windows, patio doors, front doors, patios, decks, improved insulation and lots of guest parking* Furnace and ducts recently serviced and cleaned. Extremely well run complex. (id:63381)
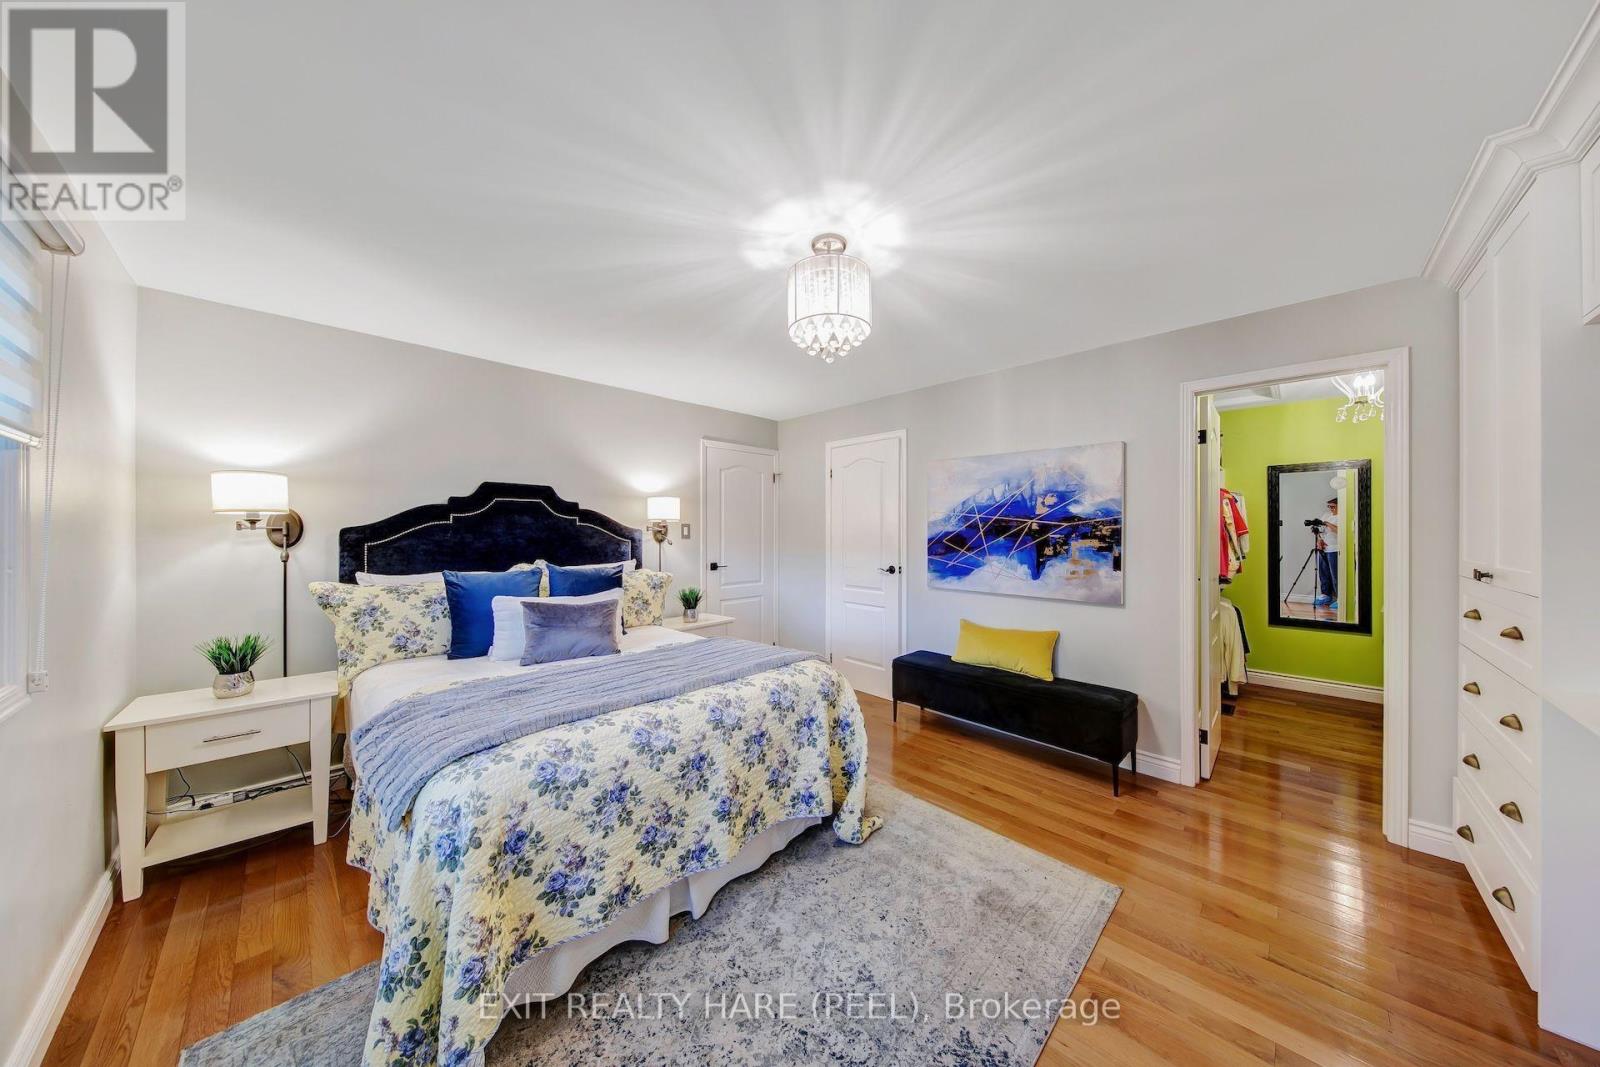
48 Nanport Street
Brampton, Ontario
Welcome home to this lovingly maintained 3-bedroom, 3-washroom raised bungalow, offering total pride of ownership and complete peace of mind!Freshly painted with gleaming hardwood floors throughout, this thoughtfully designed layout is perfect for family living and entertaining.Property Highlights: Main Level: Bright, open living and dining areas flow into a large kitchen equipped with a pantry, gas stove, and high-end appliances. Step directly out from the main living space to a private backyard retreat backing onto a serene park with no rear neighbours for ultimate privacy. Primary Suite: A true sanctuary featuring a built-in wardrobe, cozy electric fireplace, walk-in closet, and a private en-suite washroom. Additional Bedrooms: Two generously sized second and third bedrooms with ample closet space. Lower Level Walk-Out: A massive lower-level recreation room with a cozy gas fireplace, stunning park views, and a direct walk-out to the backyard-an ideal setup for entertaining or family relaxation. Key Mechanical Upgrades: Durable metal roof (rated for 50 years) plus an updated furnace and air conditioner (2017).Ideally located close to top-rated schools, places of worship, parks, and everyday amenities. Are you ready to start making lasting memories in this wonderful neighbourhood? (id:63381)
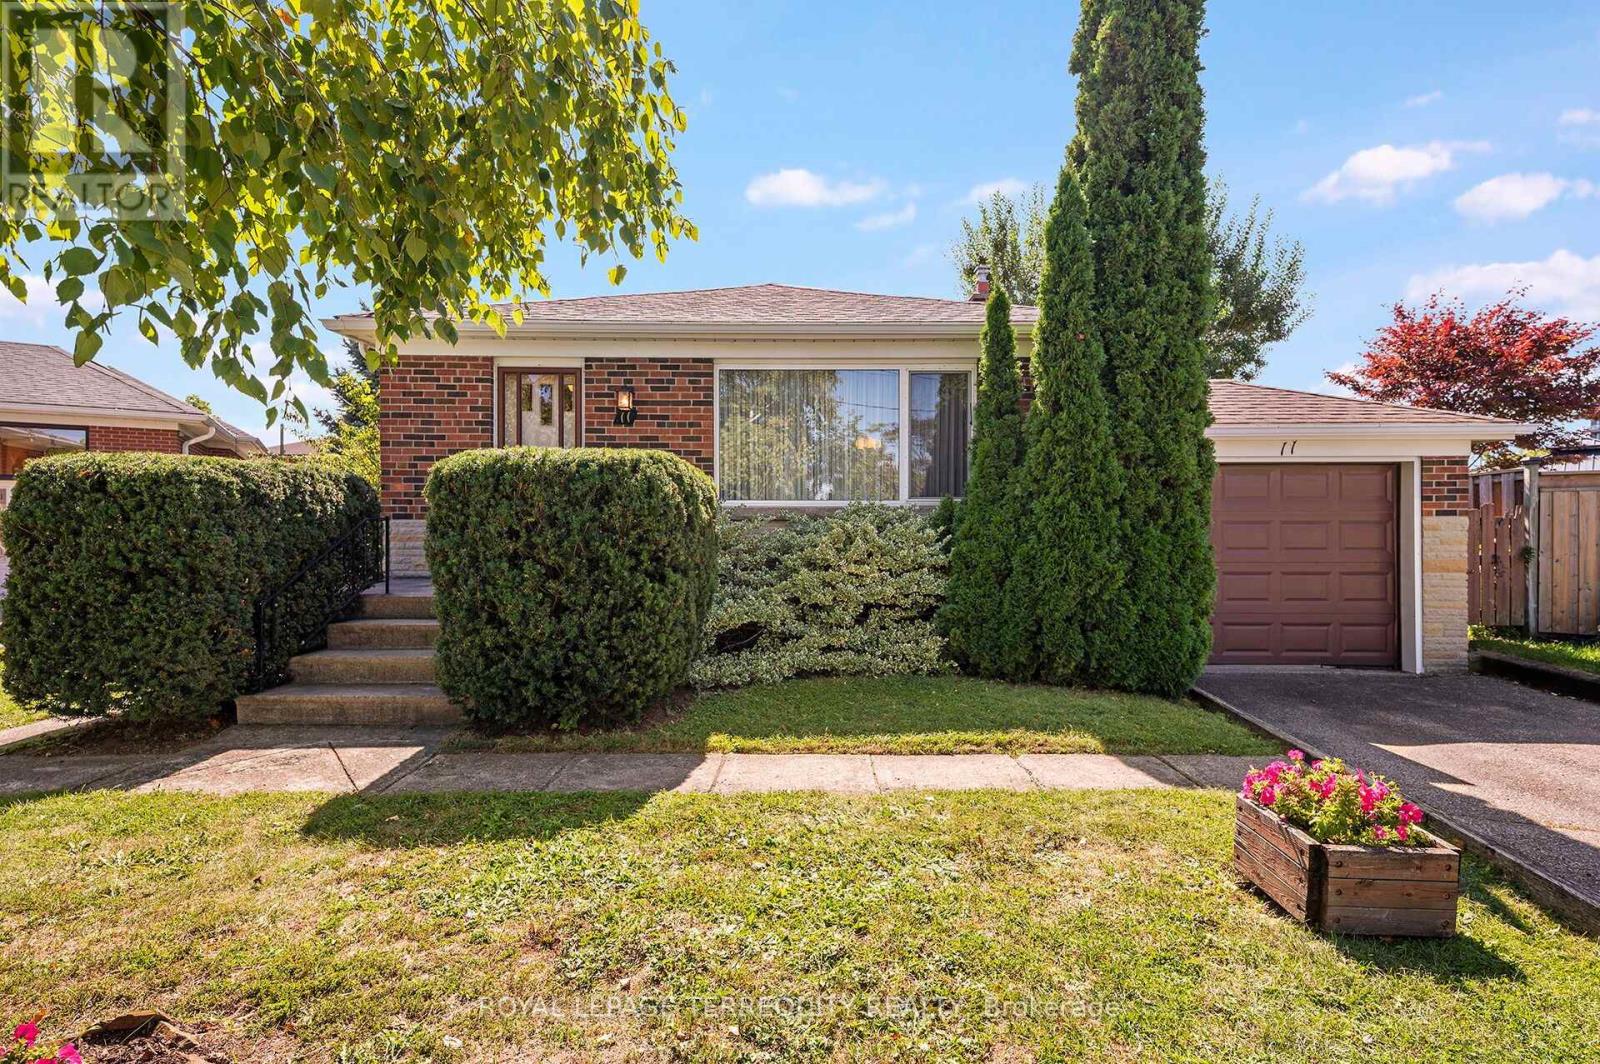
11 Picton Crescent
Toronto, Ontario
Beautifully Kept 3 Bedroom, 2 Kitchen, 2 Bathroom Toronto Bungalow on a Massive 77ft Wide PIE SHAPED LOT Perfectly Nestled on a Quiet Court! THIS IS A QUIET COURT LOCATION - NOT A THROUGH STREET! The Main Floor of this Home Offers a Spacious Open Concept Living and Dining Room, Updated Family Sized Eat in Kitchen with Custom Kitchen Cabinets that are Built-in Dishwasher Ready and a Breakfast Area! There are Also Three Large Bedrooms - The Primary Easily Accommodates a King Size Bed and there is a Four Piece Bathroom! The Lower Level has a Side Door Entrance, Large Open Rec Room with Above Grade Windows, Kitchen, 3 Piece Bathroom, Laundry, Workshop and Cantina - Can Potentially Accommodate Added Income or Extended Family! The Incredible Sunfilled South Facing Backyard Oasis Offers Fruit Trees and a Stunning Pool Sized 77ft Wide Fenced Yard! Upgrades Include Gas Furnace, Three Way Thermal Windows and More! Outstanding Toronto Location is Just Steps to a Stunning Array of Amenities that Downsview Area has to Offer! Love to Take Walks in Nature? Then You can Visit the Trails, Ponds and Facilities at Downsview Park! How About Some fun with the Kids? Visit the Hangar and Learn How to Skate or Check Out Cool Installations Like the Bubble! You're Also Just Steps to TTC, 1 Bus to Subway, Short Walk to Hennick Humber Hospital, Schools, Shopping, Parks and Highway Access! This Outstanding Location has Many Custom Built Homes Nearby and Much More! This Beautiful Home is in the Perfect Court Setting! View it Today! (id:63381)

53 Benjamin Crescent
Orangeville, Ontario
*OPEN HOUSE SAT, OCT 17th 1-3PM*.This Is THE ONE! Welcome To This Beautifully Maintained 3-Bedroom Freehold, Townhome In One Of Orangeville's Most Desirable Locations! Bright, Spacious And Move-In Ready, This Home Features An Inviting Open-Concept Layout, A Generous Eat-In Kitchen, And An Abundance Of Natural Light Throughout. Step Directly From The Living Room Onto The Over-Sized Deck And Enjoy Rare, Unobstructed Views With No Homes Behind, The Perfect Setting To Take In Both Beautiful Sunrises And Sunsets. Freshly Painted And Meticulously Cared For, This Home Is Ideally Located Just A Short Walk To The Kids' Splash Pad, Sports Fields, And Great Schools, While Shopping Restaurants, Banks, Transit And Beautiful Island Lake Conservation Area Are All Just Minutes Away. Freehold Living, A Fantastic Location, Beautiful Views And A Home That Shows Pride Of Ownership Throughout, This Is The One You've Been Waiting For! (id:63381)

3463 Crimson King Circle
Mississauga, Ontario
Welcome to this beautifully upgraded 4+2 bedroom, 4-bath detached home in the highly sought-after Lisgar community, offering approximately 3,844 sq. ft. of total finished living space (including the basement, based on MPAC) and sitting on a premium corner lot with no sidewalk! Featuring a striking approx. 11.5' ceiling in the living room, a dramatic open-to-above foyer and approx. 9' main-floor ceilings, this home offers an exceptional sense of space and openness. The thoughtfully designed main floor features separate living, dining, family and breakfast areas, stained hardwood flooring, upgraded 24" x 24" porcelain tiles, pot lights and an oak staircase. The inviting family room features a fireplace, while the beautifully upgraded modern kitchen offers stylish cabinetry, generous counter space and a bright breakfast area with garden-door access to the backyard. Convenient main-floor laundry and direct garage access complete the level. Upstairs offers 4 spacious bedrooms, including a generous primary retreat with a 5-piece ensuite and his & hers closets. The finished basement features a separate side entrance, large windows, 2 additional bedrooms, a kitchen, a washroom, separate laundry, and a spacious living area-ideal for extended family or in-law use. Attached double-car garage plus private driveway provides parking for up to 6 vehicles. Prime Lisgar location with Walmart, Costco, shopping and everyday amenities within walking distance, plus nearby bus stops, Lisgar GO Station, schools and parks, with quick access to Highways 401 & 407. Exceptional space, upgrades, versatility and location-all in one! Some listing photos have been digitally modified using AI for illustrative purposes. (id:63381)

2932 Remea Court
Mississauga, Ontario
Welcome to 2932 Remea Court, a beautifully maintained and thoughtfully updated 4-bedroom, 3-bathroom home tucked away on a quiet court in the heart of Erin Mills. Offering approximately 1,900 sq. ft. above grade plus a partially finished basement, this home delivers the perfect combination of modern updates, functional living space, and an unbeatable family-friendly location. Step inside to a bright, carpet-free layout featuring hardwood and laminate flooring, elegant pot lights, upgraded light fixtures, and spacious principal rooms designed for both everyday living and entertaining. The inviting living room features a cozy wood buring fireplace, while the separate family and dining rooms provide the ideal setting for hosting family and friends. The renovated kitchen is both stylish and functional, showcasing quartz countertops, ample cabinetry, and an abundance of natural light overlooking the backyard. Upstairs, the spacious primary suite offers a large walk-in closet and a private ensuite bathroom. Three additional generously sized bedrooms and beautifully updated bathrooms provide plenty of space for a growing family. The partially finished basement offers endless possibilities, with space for a fifth bedroom or expansive recreation room, a pantry, and the potential to create two additional rooms to suit your family's needs. Located in one of Mississauga's most desirable neighbourhoods, you're minutes from top-rated schools, Erin Mills Town Centre, Credit Valley Hospital, Ridgeway Plaza, the University of Toronto Mississauga, parks, walking trails, and convenient access to Highways 403, 407, and the QEW. Move-in ready and meticulously cared for, 2932 Remea Court is an exceptional opportunity to own a spacious family home in one of Erin Mills' most sought-after communities. (id:63381)
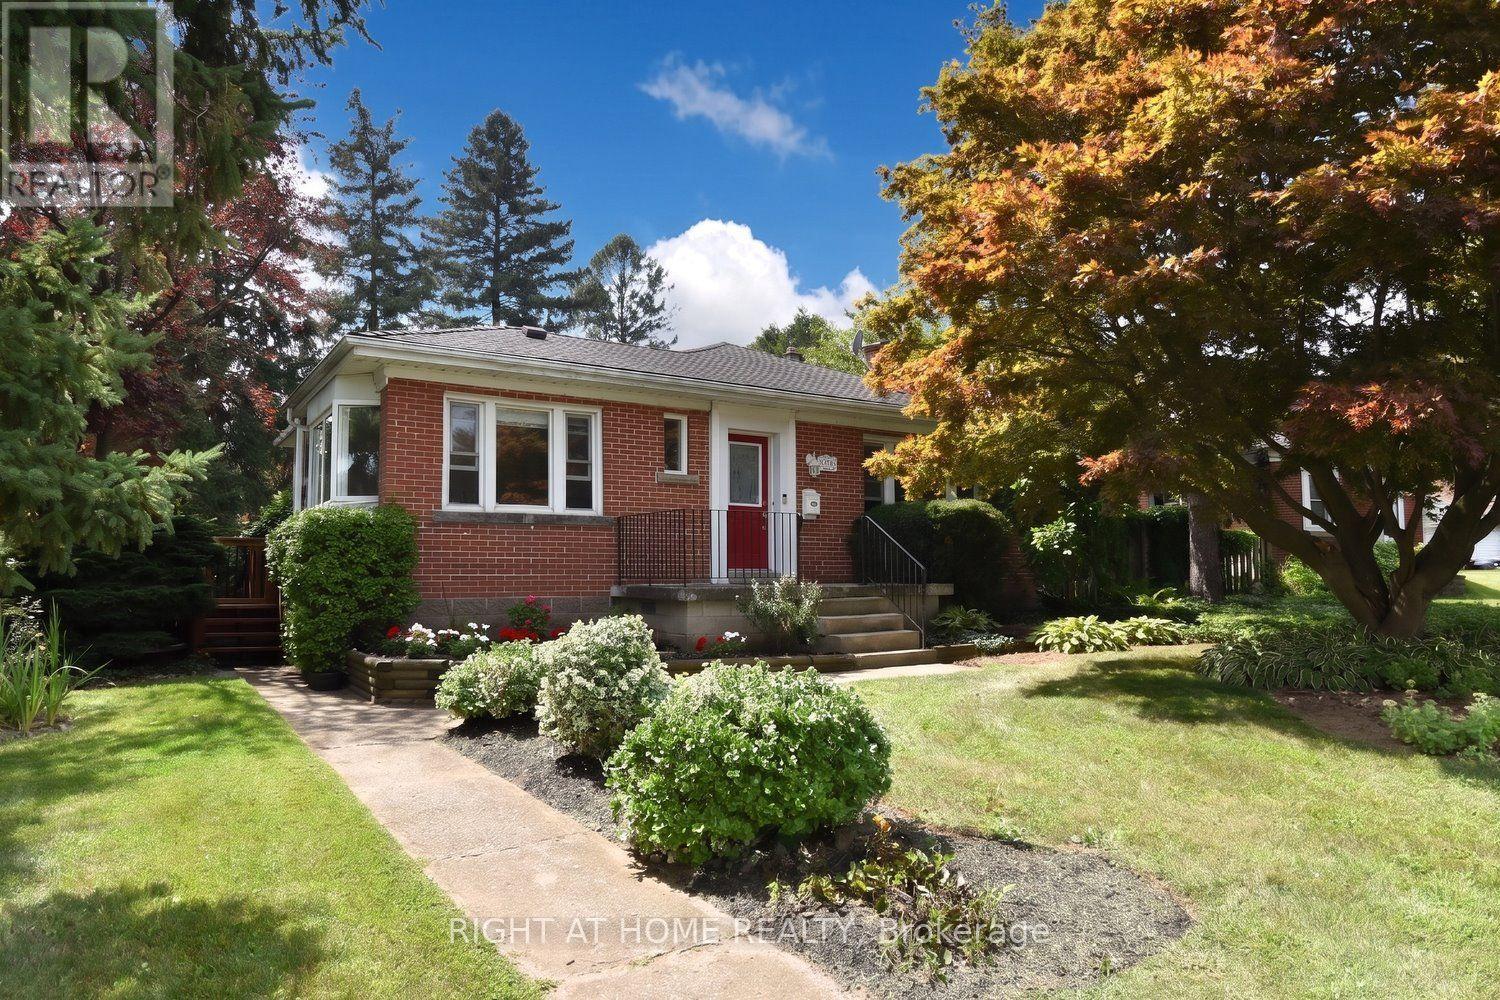
936 Boothman Avenue
Burlington, Ontario
Nestled on quiet, tree-lined streets in a highly sought-after neighborhood, this home sits on a beautifully landscaped, gated 75' x 105' lot with a private backyard oasis. With mature greenery and a strong community spirit surrounding it, this South Burlington Gem offers many warm inviting features. The main floor offers 2 bedrooms, a 4 piece bath and cozy living and dining spaces. The true highlights are the serene solarium, ideal for curling up with a book and the bright Breakfast Area/Sun Room off the kitchen, where morning coffee feels like a retreat among the trees. Downstairs, you'll find two more bedrooms, a 3 piece bath and a warm recreation room with a cozy fireplace, perfect for movie nights or guests. The spacious laundry room comes with a laundry chute making chores easier and adding that charming old-school practicality. The property also includes a closed in mudroom and an attached single car garage with inside access and parking for 3+ vehicles. Close to all amenities with only 5 minute drive to Go Station and Major Highways (id:63381)

2055 Hunters Wood Drive
Burlington, Ontario
Nestled on a quiet street in Burlington's Headon Forest neighborhood, 2055 Hunters Wood Drive offers a 4-bedroom, 3-bathroom layout designed for seamless living and effortless outdoor relaxation. Step inside to an open-concept living space bathed in natural light, complete with a freshly updated kitchen (2025) that anchors the main level. The floor plan flows comfortably into four spacious bedrooms, offering versatile options for guest accommodations, personal retreats, or a dedicated home office. Outside, the private backyard features a sparkling solar-heated pool-ideal for stretching the warm-weather season-complemented by major property updates including a replaced roof (2018). Complete with an unbeatable location close to everyday shopping and top-rated schools nearby, this home delivers an ideal balance of comfort, key upgrades, and everyday convenience. (id:63381)

46 Golfdown Drive
Toronto, Ontario
Exceptional Custom-Built Luxury | 2,700 Sq. Ft. | 50 x131 Ft. Lot A rare opportunity to own a truly custom-built residence, completed in 2025 and thoughtfullydesigned from the ground up with exceptional attention to detail, quality craftsmanship, andtimeless modern elegance.Offers aspacious, sophisticated layout with 9-ft ceilings on both the main and second floors and over8-ft ceilings in the basement.The interior features premium hardwood flooring, quartz kitchen countertops, custom vanities,soundproof insulation, and refined contemporary finishes throughout. Five beautifullyappointed washrooms include heated floors, while two modern electric fireplaces create warmthand ambiance.The spacious primary suite offers a walk-in closet and private ensuite, providing acomfortable and luxurious retreat. Two skylights bring an abundance of natural light,complemented by zebra blinds throughout.Perfectly suited for modern family living, the home offers the exceptional convenience of twokitchens and two laundry areas, located on the second floor and in the basement, along with aone-car garage.Expansive Pool-Size BackyardThe outdoor space is truly special, pool-size backyard with ample room for a future swimmingpool, outdoor kitchen, entertaining area, or simply enjoying the privacy of your ownbeautifully landscaped retreat.Surrounded by mature trees and featuring a gazebo and firepit, the backyard offers a rarecombination of space, privacy, and versatility , an ideal setting for summer entertaining orrelaxing with family and friends.Custom-built home offering modern luxury, exceptional craftsmanship, and anextraordinary pool-size backyard ,a rare opportunity to enjoy both elegant indoor living and exceptional outdoor space. (id:63381)

71 Livingston Road
Milton, Ontario
Welcome to this beautifully maintained three bedroom bungaloft ideally situated on a desirable corner lot in the sought-after Dempsey neighbourhood. Proudly offered for the first time by it's original owners, this exceptional home is one of a kind on the street. It's functional layout provides an abundance of natural light with it's main floor 9 ft. ceilings along with a dramatic vaulted ceiling in the family room and a walk-out leading to the backyard deck. The bungaloft design provides the perfect blend of main floor convenience and additional living space in the loft, while three full bathrooms add comfort and practicality for family and guests. Set on a premium landscaped lot, the property offers beautiful curb appeal and a generous sized front porch to enjoy throughout the seasons. Close to schools, parks, amenities and shopping, this is a wonderful opportunity to own a special home that has been cherished by it's owners. Come and see why this one-of-a-kind bungaloft is the one you've been waiting for. Book your private showing today! (id:63381)
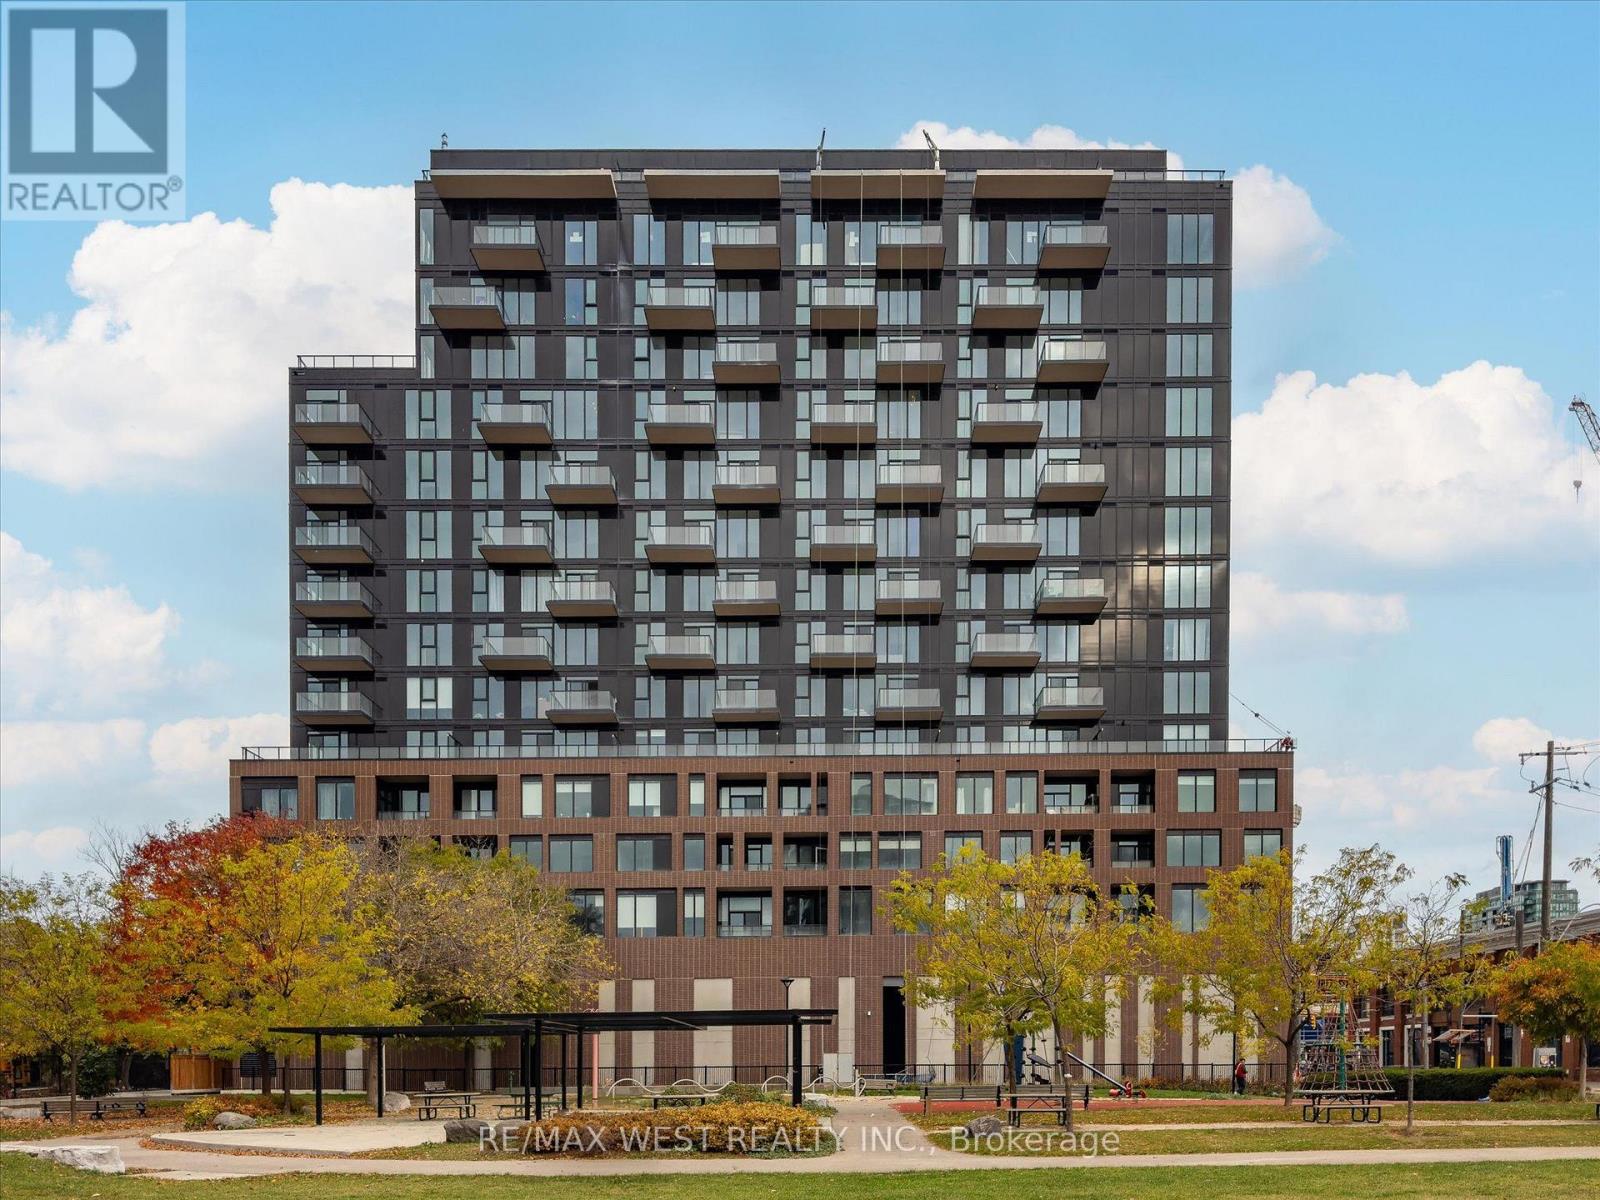
819 - 270 Dufferin Street
Toronto, Ontario
Welcome to luxury urban living at XO Condos in the heart of King West. This beautifully designed 1-bedroom suite offers a smart, open-concept floor plan with zero wasted space. Enjoy floor-to-ceiling windows that fill the space with natural light, modern kitchen finishes with sleek built-in Appliances, and a private balcony. RARE FIND: Includes BOTH 1 UNDERGROUNDPARKING SPACE and 1 STORAGE LOCKER! an exceptional value in this dynamic downtown core. Located where King West, Liberty Village, and Parkdale meet-steps from 24-hr streetcars, Exhibition GO Transit, 2 Min drive to Gardner Exp way. Top-tier dining, Cafes, Nightlife and Enjoy Cuisine from all over the world. Hike or Bike on Trails along Lakeshore. First-class building amenities include a state-of-the-art gym, rooftop terrace, lounge, media room, and 24-hr concierge. Perfect for end-users or savvy investors! Just move in and enjoy urban living at its finest. Tenant moving out. Vacant possession to be provided. Monthly maintenance fee includes bulk internet connection. (id:63381)
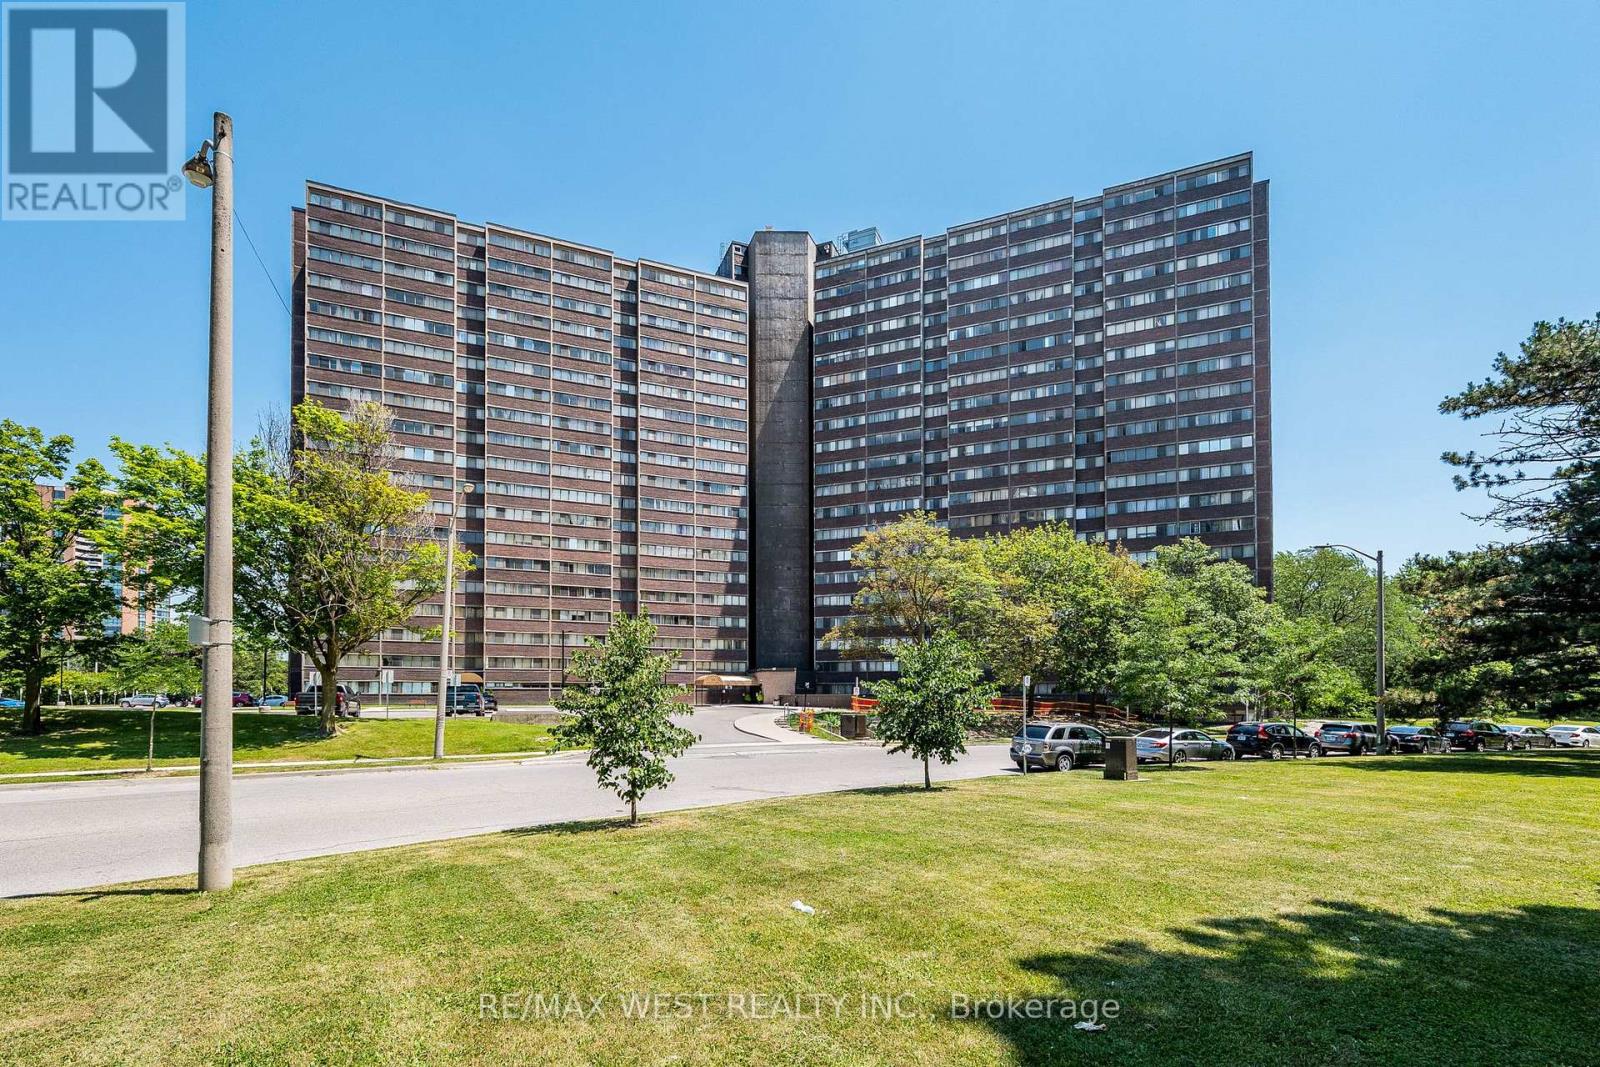
1104 - 11 Wincott Drive
Toronto, Ontario
Opportunity Knocks! Welcome to this spacious 3-level condominium offering 2 bedrooms and 1 bathroom in a well-established community. Featuring a functional multi-level layout with generous principal rooms, this property presents an excellent opportunity for investors, renovators, or buyers looking to customize a home to their own style and taste. Conveniently located close to highways, TTC, schools, parks, shopping, restaurants, and all essential amenities. Great value with endless potential to renovate, invest, or create your dream home. The building offers an excellent array of amenities, including a fitness centre, party room, basketball court, billiards room and 24-hour concierge service. Enjoy generous living space in a well-maintained community surrounded by greenery, with convenient access to transit, shopping and everyday essentials. (id:63381)
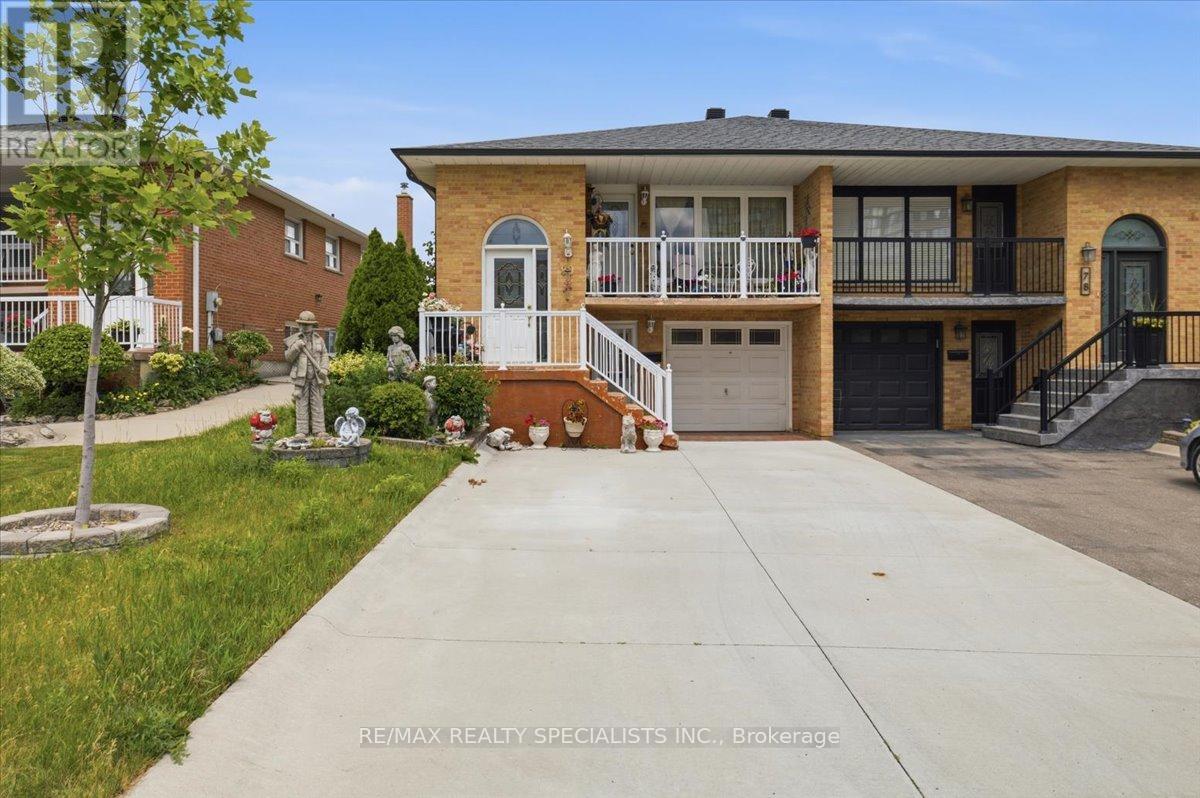
80 Chalfield Lane
Mississauga, Ontario
Excellent Raised Bungalow with great walk-out basement for Sale! With three bedrooms plus one, two kitchens and a great floor plan, this home is perfect for multi-generational families. Both kitchens, bathrooms, and basement flooring have been renovated in recent years, giving the home a modern feel. The basement is my favourite part of the home, offering an open concept layout with a cozy fireplace and an extended sunroom perfect for enjoying with friends and family. Great concrete driveway and newer fence. Located minutes from Highway 403 and the Square One Shopping Centre. (id:63381)
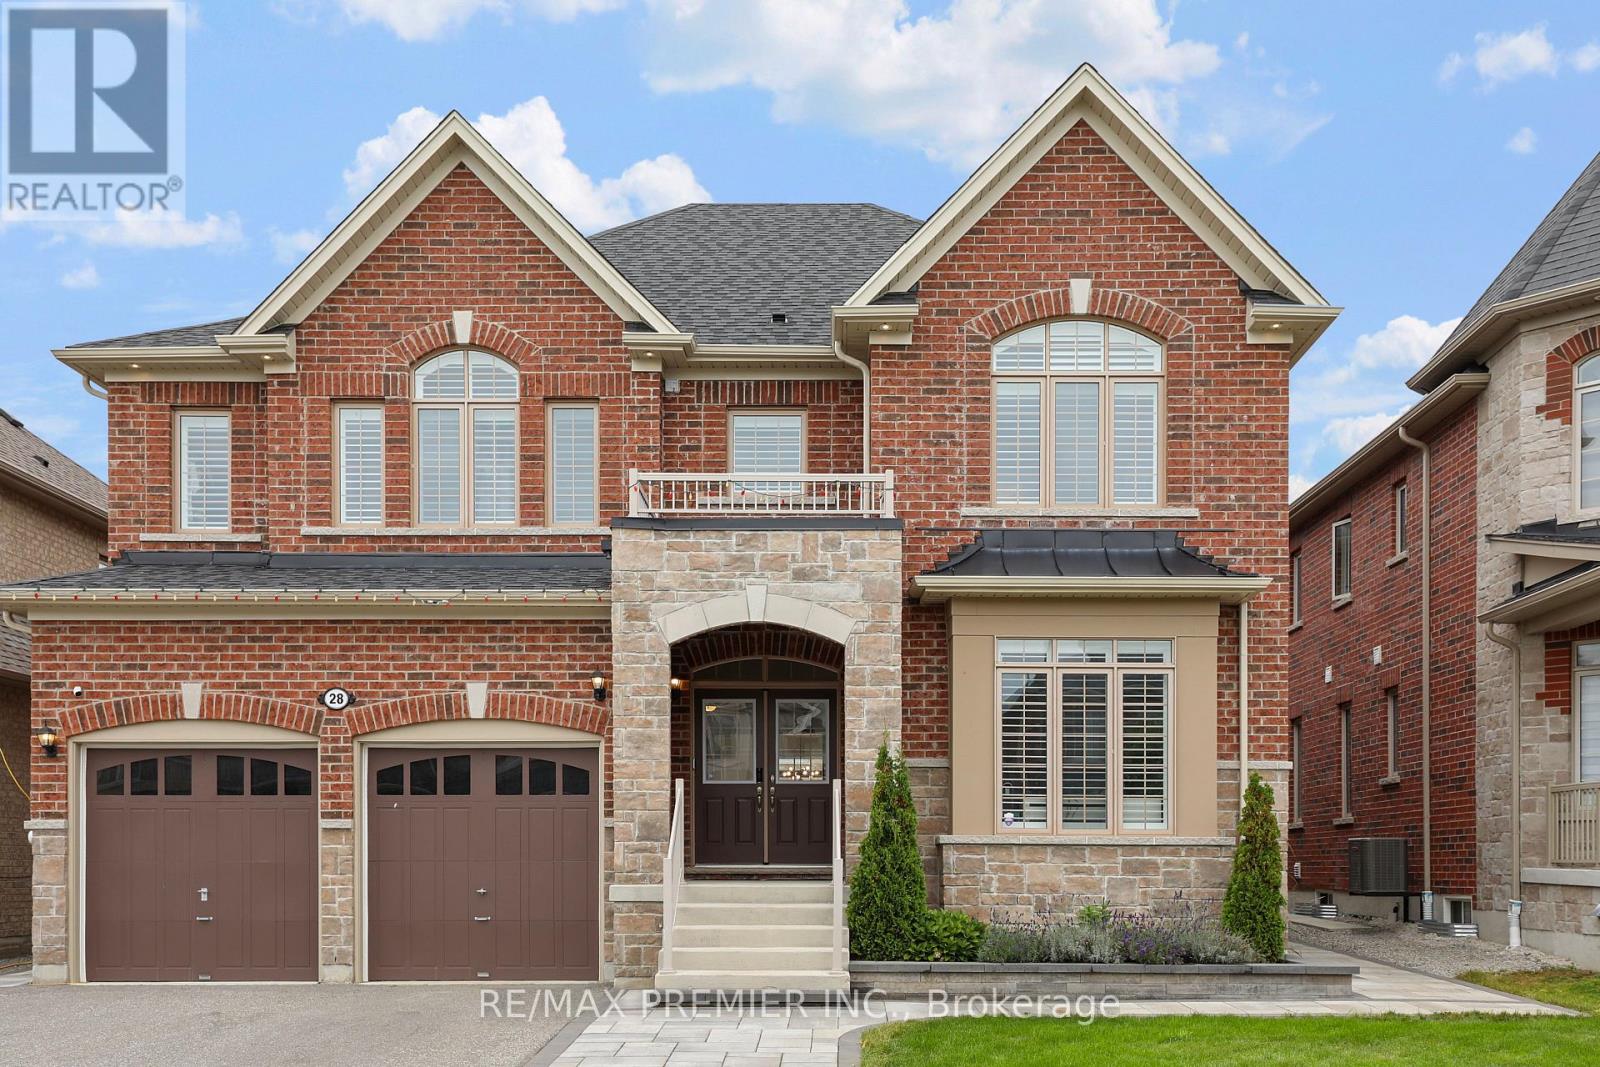
28 Samuel Crescent
Springwater, Ontario
5-Bedroom Home Offering A Spacious, No-Nonsense Floor Plan Designed For Everyday Living And Effortless Entertaining. The Open-Concept Main Floor Features Wide-Plank Engineered Hardwood floors, 8-Ft Doors An Entertainer's Dream Kitchen With Built-In Appliances, Oversized Island, Abundant Storage. 5 Generously Sized Bedrooms Each With Ensuite Or Semi-Ensuite Bathrooms. Outside, The Fully Landscaped Front & Rear Yards Feature Interlocking Pavers, Outdoor Kitchen, Fire Pit, Oversized Garden Shed & 8-Ft Privacy Fencing. A Thoughtfully Designed Home With The Space To Host Large Family Gatherings Year-Round. (id:63381)
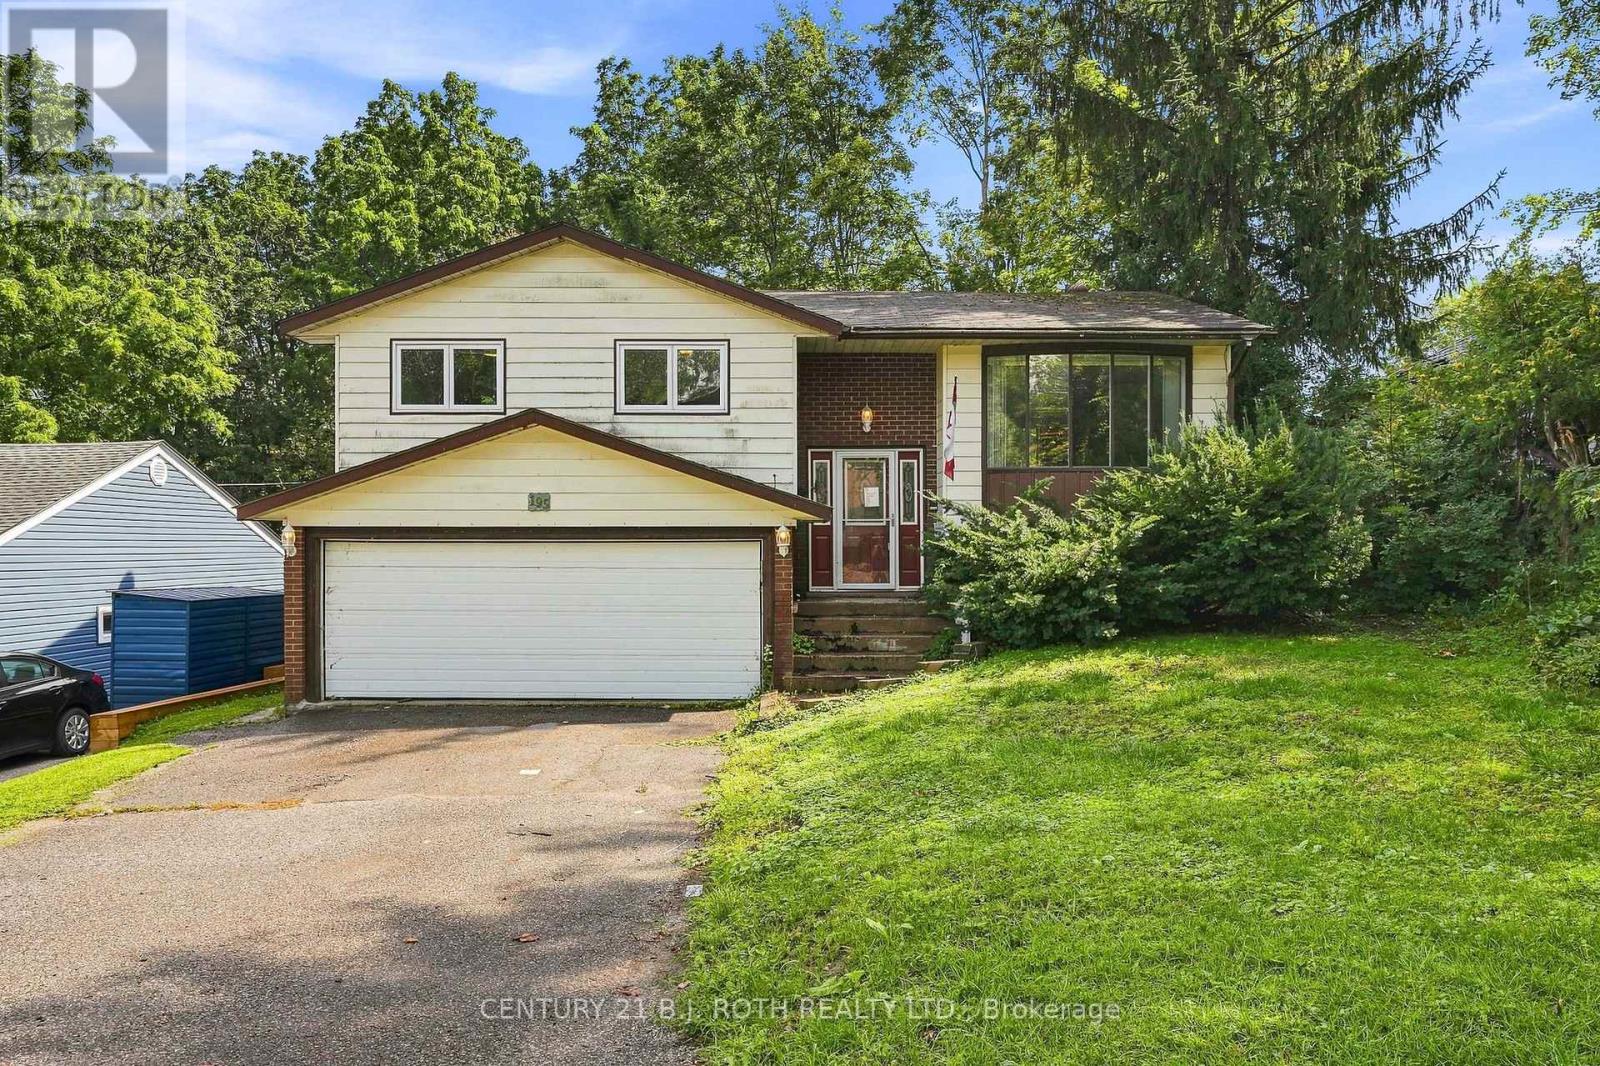
195 North Street E
Orillia, Ontario
Welcome to 195 North Street E, a fantastic opportunity nestled in Orillia's coveted North End! This spacious and versatile home offers the perfect combination of location, space, and endless potential, making it an ideal opportunity for buyers looking to create a home that truly reflects their style. Whether you're envisioning a full renovation or simply looking to make thoughtful updates, this property provides an incredible canvas to bring your vision to life. Inside, you'll find a well designed layout featuring 3+1 bedrooms and 3 bathrooms, generous principal rooms and excellent flow. The finished walk-out basement adds valuable living space and flexibility, while the separate side entrance creates excellent potential for an in-law suite or additional living accommodations. Step outside and discover an expansive lot with plenty of room to create your own private backyard retreat. A large deck provides the perfect setting for summer entertaining, outdoor dining, or relaxing with family and friends. The generous front yard offers an impressive amount of privacy along with ample parking, making this property as practical as it is full of potential. And then there's the location, just minutes from the shores of Lake Couchiching, with easy access to beaches, boat launches, marinas, parks, trails, grocery stores, and Downtown Orillia. Enjoy scenic walks and bike rides connecting you to Tudhope Park, waterfront restaurants, and the many recreational amenities that make Orillia such a sought-after destination. Whether you're looking for a family home, an investment opportunity, or a property you can transform into your dream space, 195 North Street E offers the opportunity, location, and lifestyle to make it your own. (id:63381)