

2 Pennybrook Lane
Toronto, Ontario
Located in a TOP 10 TDSB secondary school catchment. This home is ready for your family's next chapter! A solid 4-bedroom, 2-storey home cared for by the same family since it was built in 1986, and ready for someone new to make it their own. With great bones and real potential, it's a chance to grow into a home that grows with you - whether that's updating the kitchen, finishing the basement your way, or simply making it fit the way your family lives. Large windows fill the home with natural light throughout, while the fully finished basement offers even more living space to grow into. Sitting on a corner lot, the home also features 2.5 washrooms, a built-in single-car garage, and a fully enclosed backyard - perfect for kids and pets to play safely. Sold as-is, this is an opportunity to invest in a home and grow into it over time. Located in the family-friendly Agincourt community, it falls within the catchment of White Haven PS and Agincourt Collegiate - ranked in the top 10 secondary schools in all of Ontario, out of over 700 schools province-wide. It's the kind of academic edge families desire. With a major transit route close by and easy access to the 401, commuting is simple, giving you more time at home with family. The neighbourhood has everything you need close at hand: parks, a community centre, a library, groceries, and local restaurants. This is a neighbourhood families settle into for years to come. Come see the potential for yourself. (id:63381)

128 Boardwalk Drive
Toronto, Ontario
Welcome to 128 Boardwalk Drive, a beautifully updated detached home in one of Toronto's most sought-after family friendly neighbourhoods. Ideally situated just steps from the lake and beach, Queen Street, and Woodbine Park, this exceptional residence offers approximately 3,500 sq. ft. of finished living space, including 5 bedrooms (4 above grade + 1 in the lower level), 5 bathrooms, and a detached 2-car garage. Designed with family living and entertaining in mind, the main floor features spacious living and dining areas, beautiful hardwood floors, and a stylish modern kitchen centred around an impressive island - perfect for family meals, morning coffee, or weekend entertaining. The adjoining family room walks out to a private, tree-canopied backyard, creating a peaceful setting that makes you feel like you're at the cottage. The second level offers a rare three-bedroom layout, including a 2nd floor walk-out to a private east-facing balcony. The entire third floor is devoted to a stunning primary retreat, complete with a renovated spa-inspired ensuite, his-and-hers walk-in closets, and a spectacular private deck-an ideal spot to unwind and take in the evening sunset. The finished lower level adds valuable flexibility with a generous recreation room, 3-piece bathroom, and bright additional bedroom, making it ideal for guests, a nanny suite, home office, or growing family. Outside, enjoy a fully fenced yard and the convenience of a detached 2-car garage. With schools, transit, parks, the marina, Queen Street, and the lake and boardwalk all close by, 128 Boardwalk Drive offers an exceptional combination of space, comfort, and location-providing the very best of family living in the heart of The Beach. (id:63381)

13306 Sixth Line
Milton, Ontario
Beautifully upgraded & decorated throughout. This executive one-storey features large principal rooms, hardwood floors, fireplaces & patio doors in both living room & family room, separate formal dining room, fabulous gourmet kitchen with large breakfast area, four bedrooms including primary bedroom with ensuite bath & ample closet space with built-in organizers, 5-piece main bath, main floor laundry and back hall with inside entry to 3-car garage, 3-piece bathroom, door to back garden & pool area. The fully finished lower level offers a gorgeous recreation room with bar, woodstove, picture window &sliding glass door to private deck, large games room, an additional finished room which could be used as a home office or playroom, 2 bedrooms, 3-piece bathroom with oversized shower & heated floor. Enjoy the large deck, patio, screened gazebo & in-ground pool. All set on 10 scenic partly wooded acres with manicured grounds, paved tree-lined lane, circular drive & parking area. Mennonite-built 2 box stall barn, storage shed, run-in barn, board fencing, riding ring. Super GTA location, convenient to urban centres, major highways, GO-trains, Niagara Escarpment & conservation areas, golf courses, hiking trails, road cycling & mountain bike trails, swimming, downhill & cross-country skiing in an area of great natural beauty. (id:63381)
66 Bridlewood Boulevard
Whitby, Ontario
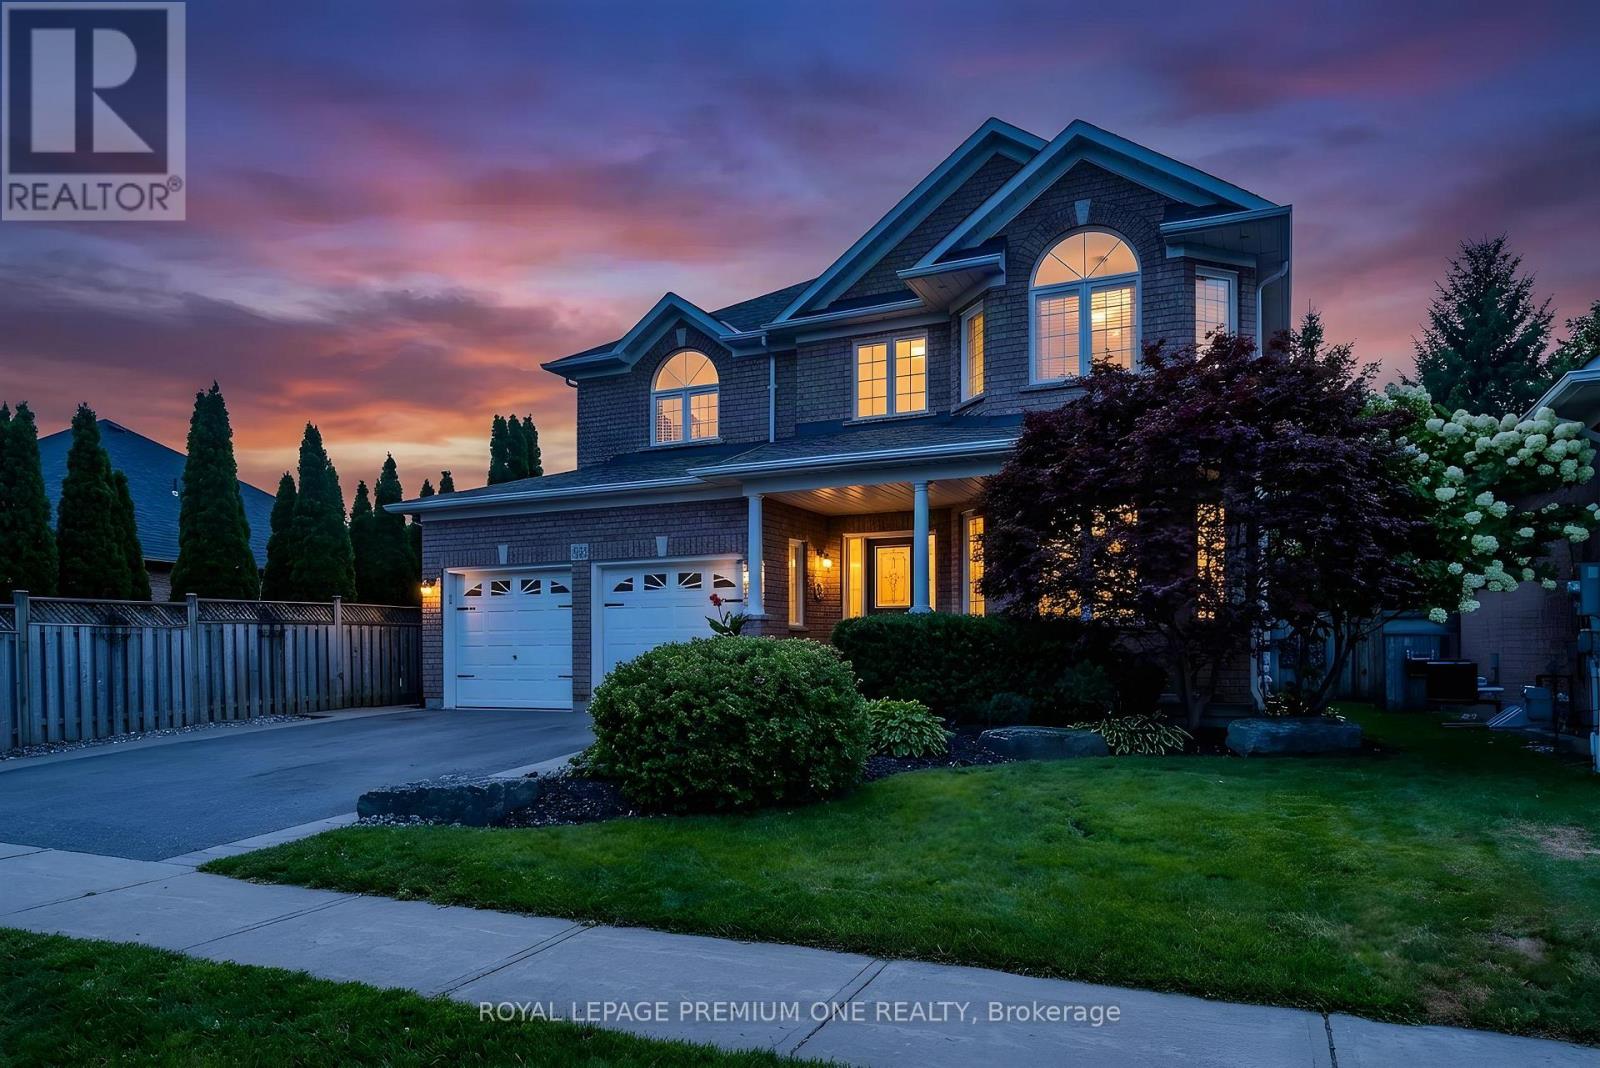
Lovingly cared for home built by renowned builder Delta Rae Homes, Durhams premier builder for over 20 years! The home is being offered for the first time from the original owners, a rare find! Beautiful 4 bedroom, 4 bathroom home boasts 2600 squre feet - a true gem on a child-friendly and family orientated area in one of Whitby's most convenient neighbourhoods! Amazing location close to Highways, Transit & just steps to top-rated schools, plazas & all other amenities! This move-in ready home has been renovated & upgraded throughout, offering comfort, style, & functionality. Step inside to find a bright, spacious layout with large rooms with plenty of natural light. The modern renovated kitchen features fresh cabinets, stainless steel appliances, extra pantry space - perfect for any home chef! The huge Eat-In kitchen area has large patio doors opens to a lush, private backyard oasis with a HUGE concrete deck, colourful gardens, & green space that feels like your own private paradise. Amazing mature trees offers plenty of privacy in the heart of Whitby! The main floor also offers a rare direct access to the garage & an amazing service stairwell directly to the partially finished basement. This private side entrance is excellent income potential or the ideal setup for multi-generational family living. Possibilities are endless! The cozy Family room offers a gas fireplace. This home offers a convenient Dining room-right off the kitchen, making entertaining family & friends a delight! On the upper level this home has a huge primary bedroom as a peaceful retreat complete with a walk-in closet, multiple windows, separate sitting area to relax and unwind & a rarely offered RENOVATED FULL 4-piece ensuite, with a stand alone tub & shower to enjoy quiet time after a hectic day! Three additional bedrooms offer generous double closet space for family & guests alike! The front features beautiful landscaping, a front veranda to enjoy your morning coffee or relaxing quiet time! (id:63381)
3301 - 488 University Avenue
Toronto, Ontario
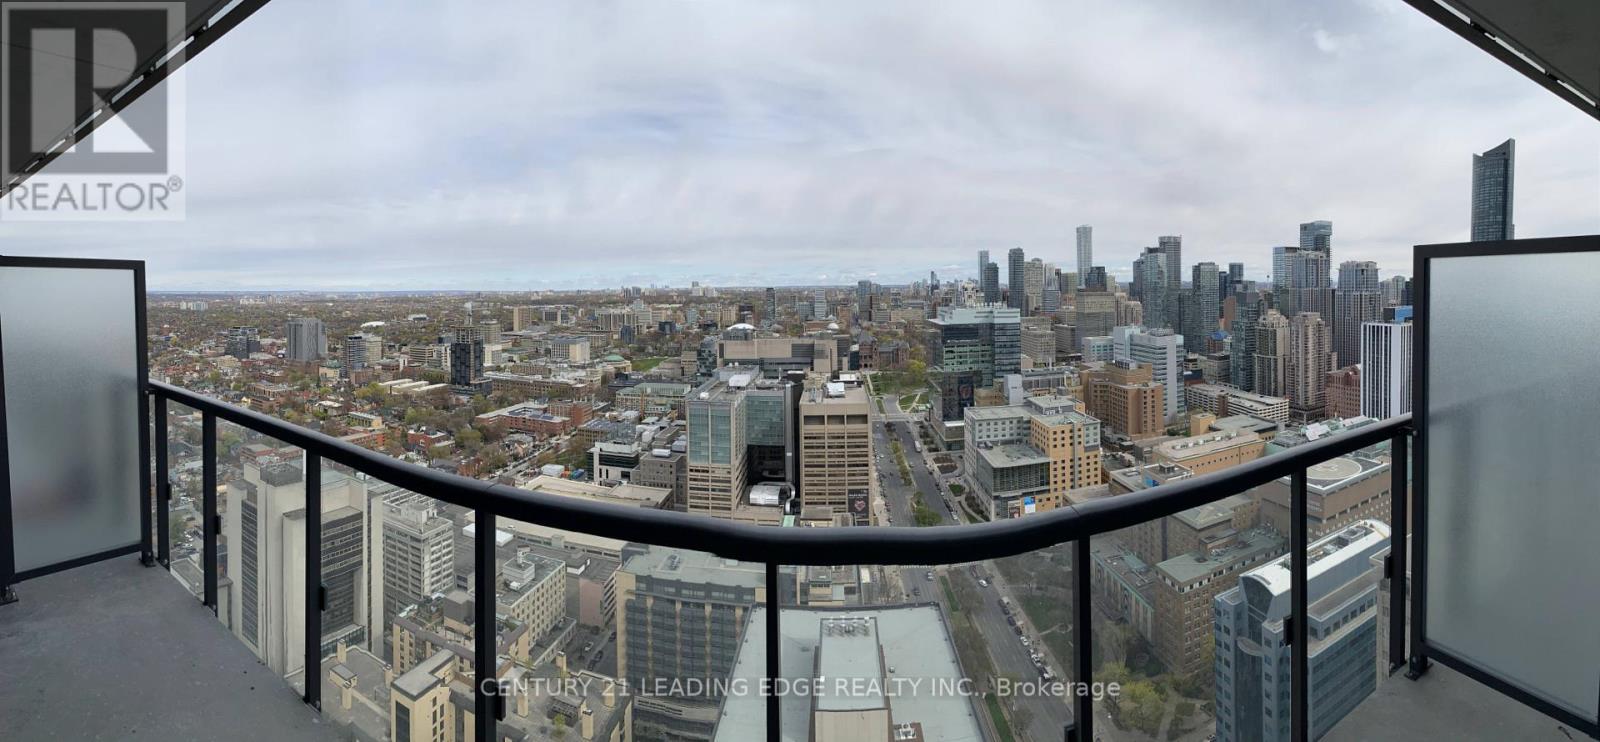
Live In The Luxurious & Exclusive Residences Of 488 University. This Stunning 2 Bed 2 Bath W/ Contemporary Finishes, High Flr W/ Unobstructed North View Offers A Spacious & Functional Layout W/ 689 SF + 115 SF Oversized Balcony, 9 Ft Ceilings W/ Pot Lights, Floor To Ceiling Windows. Top Of The Line Finishes W/ Spa Like Baths, Carrera Marble-Clad Master Bath W/ Standing Showers; Open Concept Designer Kitchen With Marble Countertops & High End Liebherr & AEG Appliances, Custom Soft-Closing Cabinetry, Engineered Hardwood Throughout. Prime Location W/ Direct Access To St-Patrick Subway Stn. Walk To Hospitals, Financial District, Eaton Centre, U Of T, OCAD, Ryerson, Yorkville, Queens Park, City Hall. Steps to Shopping, Cafes, Museums, Parks, Galleries, And So Much More! (id:63381)

101-B - 155 Consumers Road
Toronto, Ontario
Restaurant for slae at prime commercial area at Victoria Park & Sheppard Ave & 404. Extremely low operating cost. Fully equipped kitchen suitable all kinds of cuisine. 16 ft exhaust hood, Large walk-in cooler. Surrounded by established schools, retailers, offices, and residential communities, this location offers strong foot traffic, excellent visibility, and easy access to major highways and public transit. Ample parking available for customers. (id:63381)
88 Cheryl Shepway
Toronto, Ontario
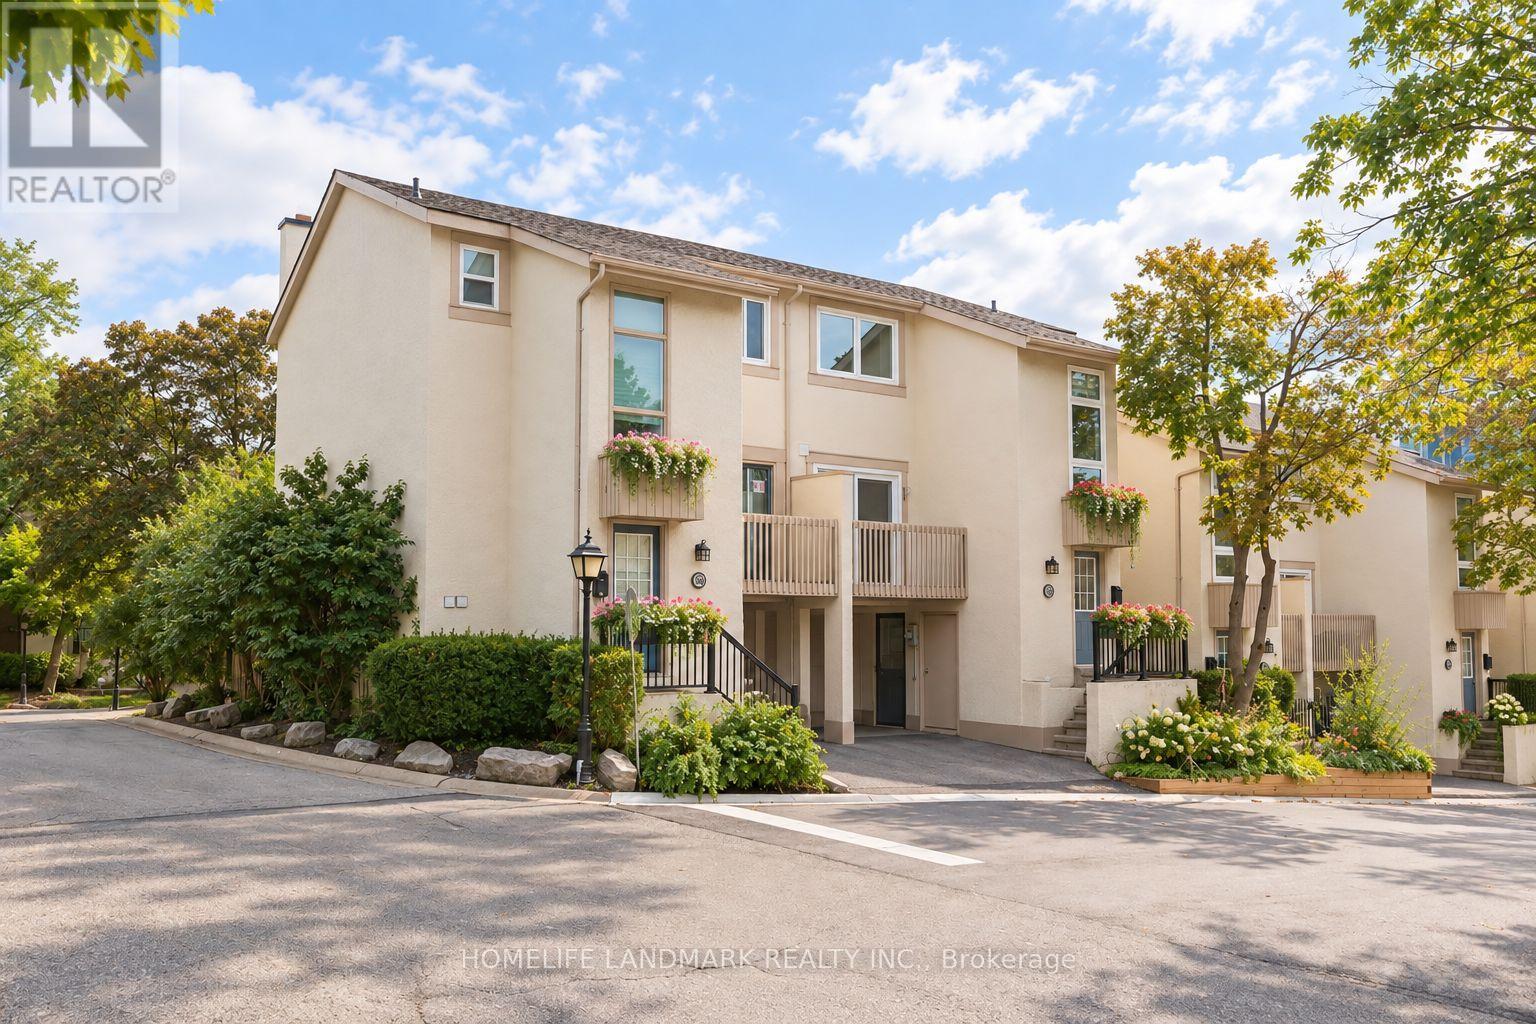
Rarely Offered & Truly Unique! One of only two homes in the community featuring a true ground-level walk-out basement, offering exceptional flexibility, comfort and energy-conscious living. Unlike a traditional below-grade basement, the lower level sits directly at ground level with outdoor access and excellent potential to create a private suite-ideal for multi-generational living, guests, a home office or recreation space, with added potential for future income in this convenient walk-to-subway location. Spanning three functional levels and offering over 1,500 sq. ft. of living space, this unique layout delivers the space and flexibility today's families are looking for.Thoughtfully updated for comfortable everyday living with triple-pane windows and doors (2022), furnace and owned tankless water heater (2023), renovated kitchen with newer appliances, Bosch dishwasher, and newer washer & dryer (2023), powerful high-CFM range hood, and newly renovated lower level. Freshly painted throughout with new energy-efficient lighting in all bedrooms. A smart thermostat with energy-efficient climate control enhances year-round comfort and efficiency.Warm, inviting and comfortable from day one, this home is designed for easy living. Enjoy generous living spaces, an eat-in kitchen, excellent storage, private garage and driveway, and peaceful outdoor space. Step outside the backyard and you'll find plenty of visitor parking, making it easy to welcome family and friends.Enjoy the best of modern city living with comfort and convenience at your doorstep. Walk to the subway, explore nearby Don River trails, or enjoy summer days by the community outdoor pool. Hwy 401/DVP, Fairview Mall, North York General Hospital, schools, shopping and everyday conveniences are all nearby.A rare combination of location, comfort, thoughtful updates and exceptional versatility-a welcoming home where everyday living simply feels easy. (id:63381)

16 Sheldabren Street
North Middlesex, Ontario
**UNDER CONSTRUCTION - Welcome to the Pisces by Starlit Homes, a beautifully designed two-storey home where modern farmhouse style meets everyday functionality. Offering 3 spacious bedrooms and 2.5 bathrooms, this thoughtfully planned home provides the perfect combination of comfort, style, and practical living. Step inside to a bright and inviting main floor filled with natural light from large windows throughout. The open-concept layout seamlessly connects the kitchen, dining, and living areas, creating an ideal space for everything from busy weekday mornings to entertaining family and friends. At the heart of the home, the well-appointed kitchen features a large centre island, plenty of counter space, and a generous pantry offering excellent storage and functionality. Upstairs, the spacious primary bedroom provides a private retreat complete with a walk-in closet and a beautifully designed ensuite featuring a relaxing soaker tub. Two additional generously sized bedrooms offer ample closet space and plenty of natural light, making them ideal for children, guests, or a home office. A convenient 4-piece main bathroom with a modern vanity and tub/shower combination completes the bedroom area.Adding to the home's thoughtful design is a second-floor laundry room, keeping everyday chores conveniently close to the bedrooms. With its farmhouse-inspired design, bright open living spaces, functional floor plan, and quality craftsmanship, the Pisces offers an excellent opportunity to own a brand-new home designed for modern family living. Photos are from a previously built model and may depict finishes and/or upgrades not included in the standard specifications. **List price reflects the Government HST rebate, subject to buyer qualification.** (id:63381)
11 - 101 Swales Avenue
Strathroy-Caradoc, Ontario
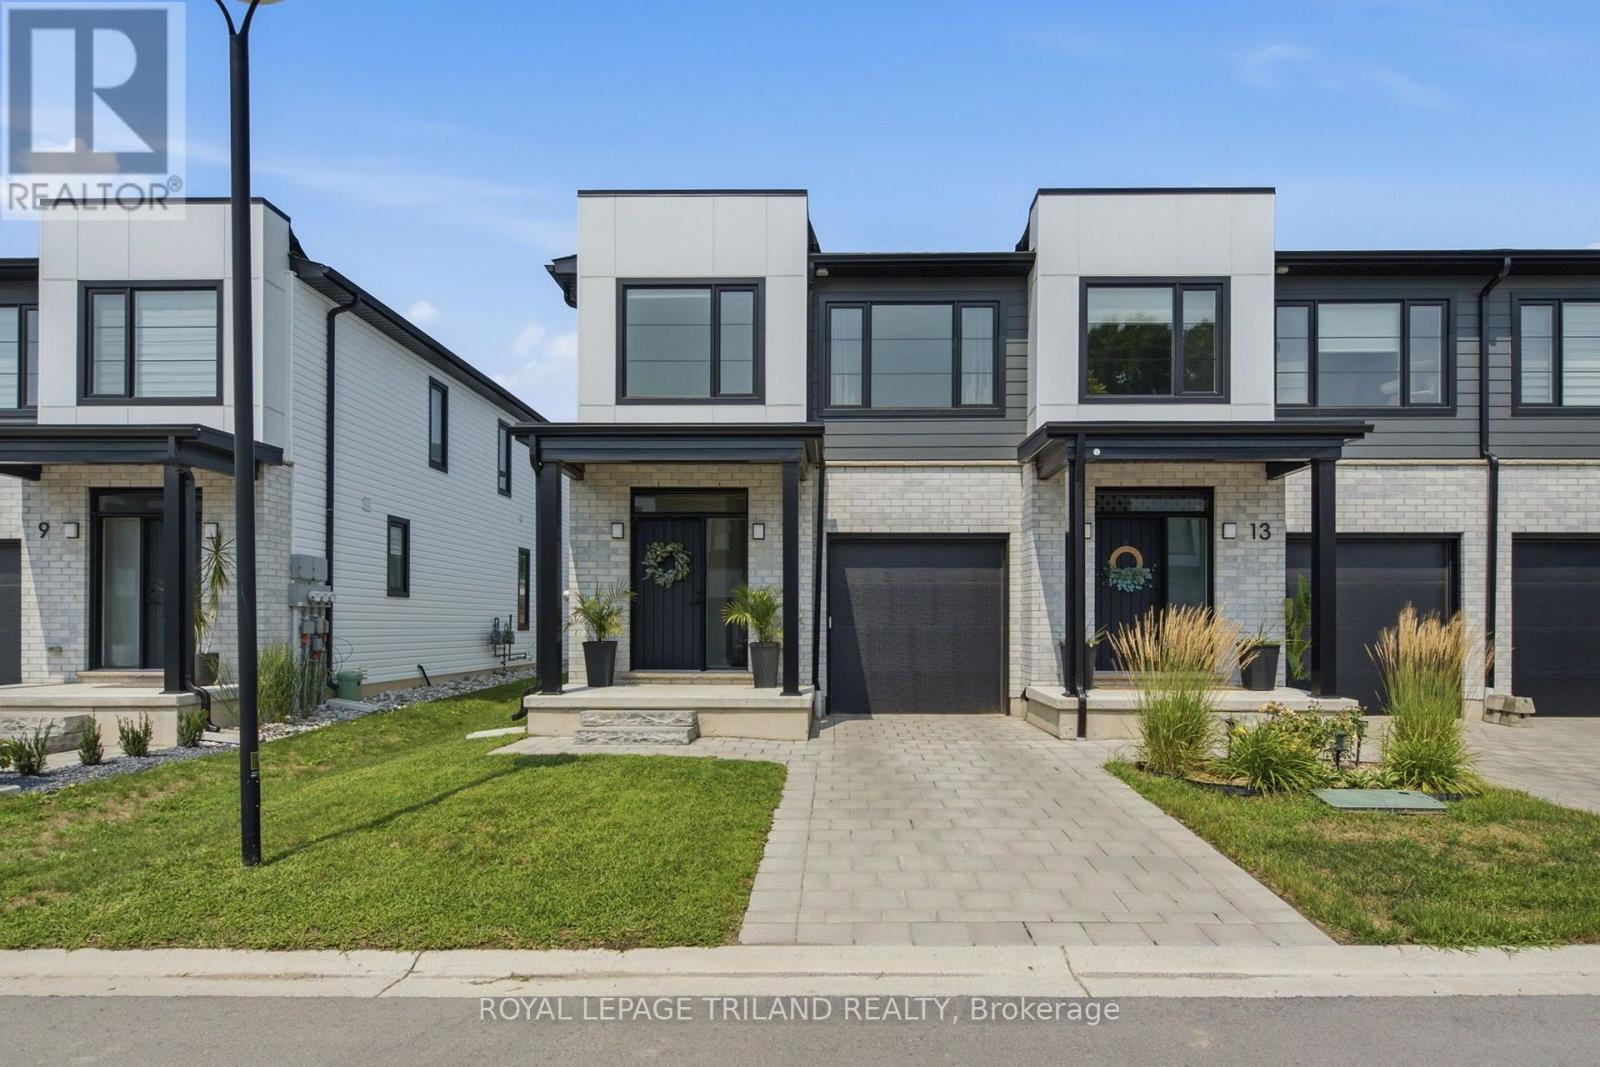
Welcome to 11-101 Swales Ave in Strathroy! This beautifully finished 2-storey END UNIT townhome offers modern style, thoughtful design, and an ideal location in the sought-after Carroll Creek community. Built by Werrington Homes, this spacious end-unit Waterlily model features approximately 1,982 sq. ft. of finished living space above grade, plus a fully finished lower level. The main floor offers an inviting open-concept layout with 9-ft ceilings, luxury vinyl plank flooring, pot lights, and a bright, modern kitchen complete with quartz countertops and ample cabinetry. The spacious living and dining areas provide an excellent setting for both everyday family living and entertaining. Upstairs, you'll find three generous bedrooms with 2 beautiful bathrooms, one including a primary suite with a beautiful 4-piece ensuite featuring a tiled and glass shower and double vanity. A convenient second-floor laundry room adds to the home's functionality. The home also features abundant storage throughout and a single-car garage. Outside, enjoy the private and fully landscaped backyard, while out front you will feel welcomed to this beautiful home. Located close to nearby schools and within walking distance to parks, restaurants, shopping, Canadian Tire, Walmart, LCBO, and the West Middlesex Memorial Centre, this home offers exceptional convenience in a family-friendly neighbourhood. A low monthly common-element fee covers items such as snow removal on the private road and maintenance of the community greenspace. Move-in ready, modern, and complete with the space today's families need - 11-101 Swales Ave is an excellent opportunity to own a newer home in the growing community of Strathroy. (id:63381)
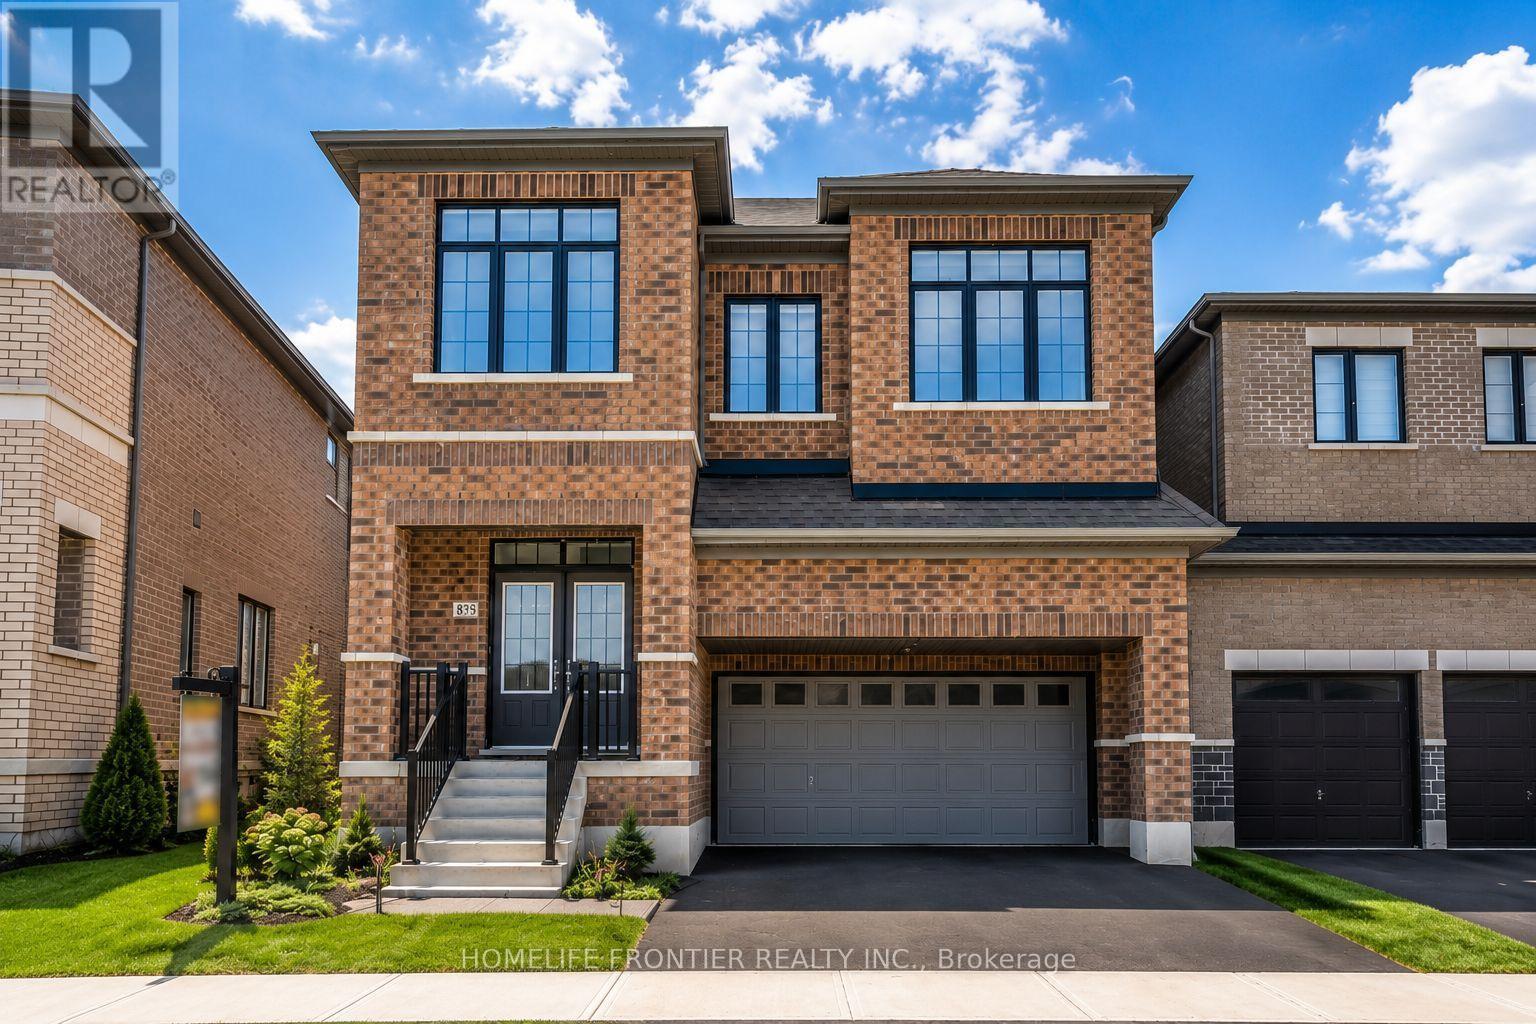
879 Plum Place
Milton, Ontario
Welcome to the prestigious Parklands model by Fieldgate Homes, an impressive 2.5-storey residence offering approximately 3,246 sq. ft. of beautifully designed living space in a family-friendly neighbourhood. Legal separate entrance from the builder. This spacious home features six bedrooms, four full bathrooms, a powder room, and a versatile open concept loft that can be converted into a seventh bedroom. The main floor offers generous living and dining areas, a modern kitchen with abundant storage, a bright breakfast area with direct backyard access, and an expansive, light-filled family room ideal for entertaining and everyday living. The thoughtfully designed bedrooms provide comfort and privacy, featuring multiple walk-in closets and access to luxurious four- or five-piece bathrooms. The private third-floor bedroom with an adjoining bathroom is ideal for extended family, guests, or a secluded retreat. A convenient laundry room and flexible loft-perfect for a home office, lounge, or additional bedroom-complete this exceptional family home. (id:63381)
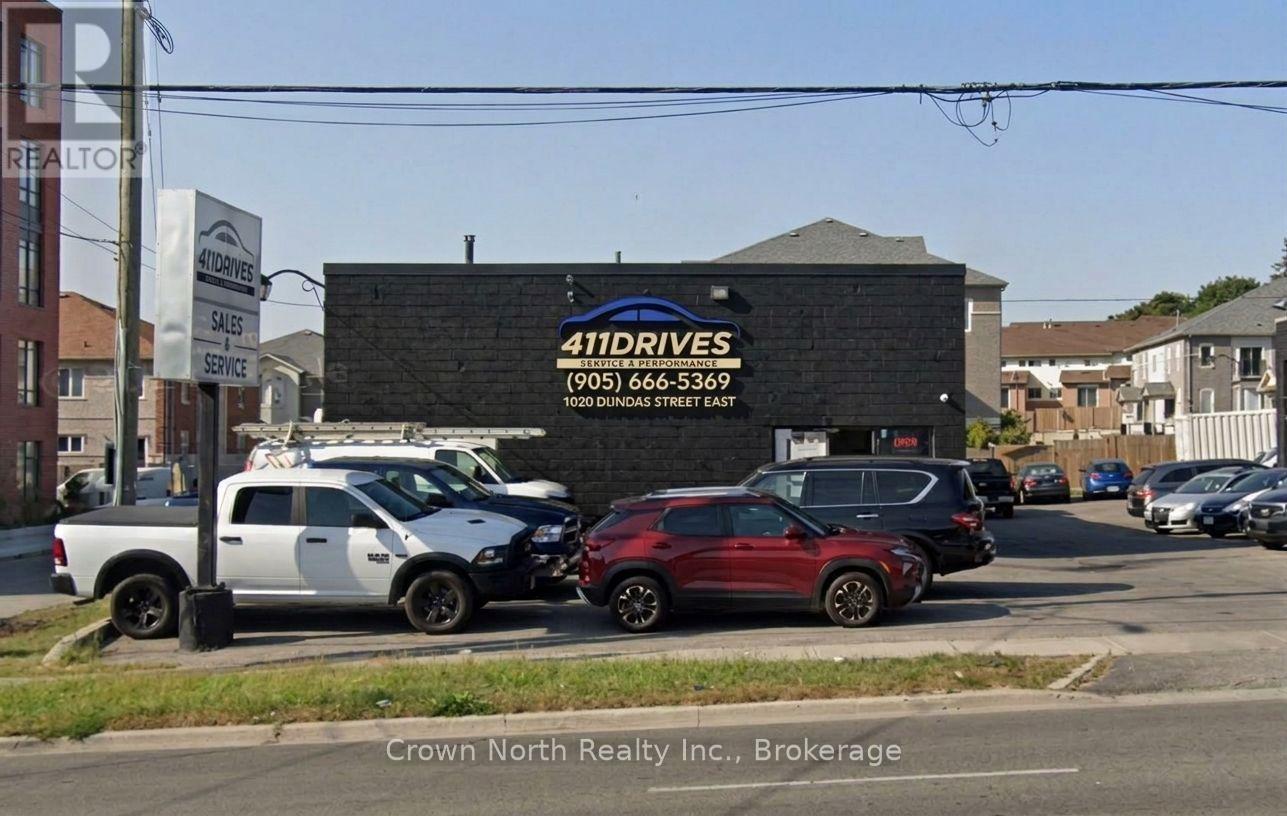
1020 Dundas Street E
Whitby, Ontario
Excellent opportunity to acquire a freestanding commercial investment property in a high-visibility location on Dundas Street East (Highway 2), in the heart of Whitby.Situated on an approximately 55 ft. x 155 ft. lot, the building offers approximately 2,150 sq. ft. of ground-floor space plus an additional 600 sq. ft. second-floor mezzanine. The automotive service area features three service bays with three hoists, office space and ample surface parking.The property benefits from General Commercial / C2-S zoning, historically permitting a variety of commercial uses, including automotive-related uses and used vehicle sales. Its freestanding configuration, excellent street exposure and easy accessibility make it an attractive long-term commercial investment.Conveniently located minutes from Highway 401 and surrounded by established residential, retail and commercial development. A brand-new townhome and condominium community directly adjacent to the property further strengthens the surrounding customer base and enhances the property's long-term investment and redevelopment potential.A rare opportunity to acquire a well-located, income-producing freestanding commercial property in the growing Town of Whitby, complete with an established tenant already in place. (id:63381)
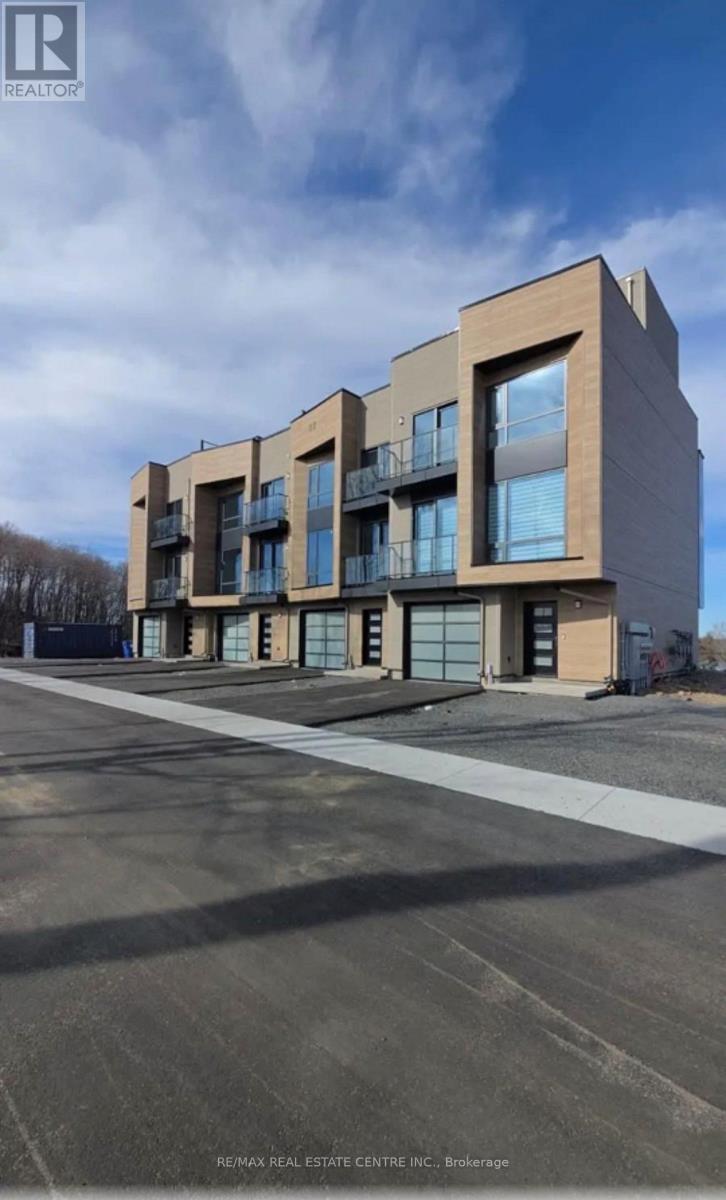
3 - 22 Chau Ha Circle
Huntsville, Ontario
Brand new luxury townhouse: this 4-bedroom, 3.5-bathroom, 3 storey townhouse offers a private, elevated Huntsville retreat with panoramic water and forest views. Located within walking distance to Lions Lookout and just 4 km from Downtown Huntsville, the home combines natural tranquility and frequent wildlife sightings with quick access to year-round recreation, dining, and outdoor activities. This is a rare opportunity to own a property in one of Huntsville's most desirable locations. The spacious open-concept interior features a modern, fully equipped kitchen, dedicated dining and breakfast areas, in-suite laundry, central climate control, and stylish decor throughout. The primary bedroom and main living spaces highlight scenic outdoor vistas. Designed for complete convenience. (id:63381)