
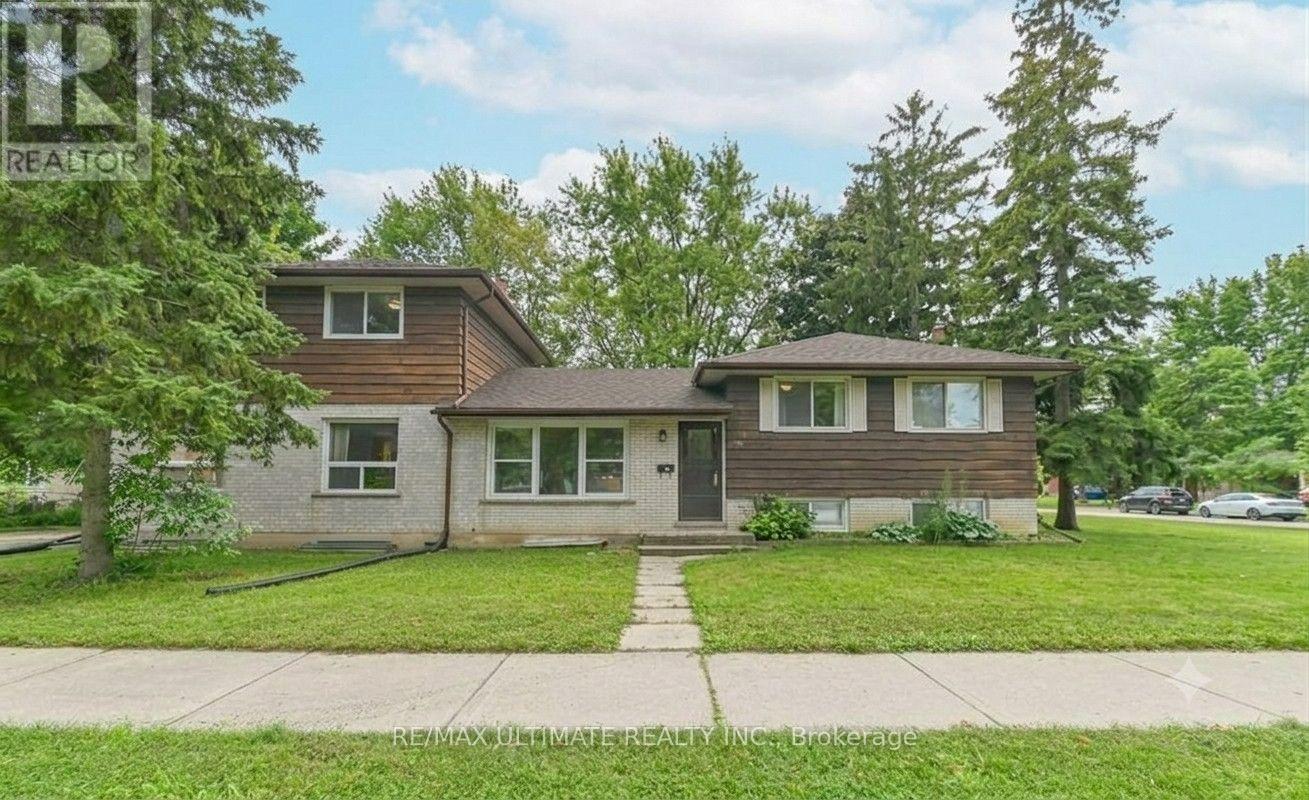
367 Holly Street N
Waterloo, Ontario
Welcome to 367 Holly Street North, Waterloo - where exceptional income potential meets an unbeatable location! This rare, City-approved and fully licensed student rental triplex presents an outstanding investment opportunity in one of Waterloo's most sought-after university rental markets. Featuring 14 bedrooms across three self-contained units - two 5-bedroom suites and one 4-bedroom suite - 3 full bathrooms, 3 kitchens, and over 2,300 sq. ft. of above-grade living space, this property is designed to maximize rental income while providing comfortable living for tenants. With potential gross annual income exceeding $114,000, this turnkey investment offers strong income potential and positive cash flow, with additional revenue from coin-operated laundry and six dedicated parking spaces. Recent upgrades include fresh paint throughout, modernized bathrooms, maple kitchen cabinetry, contemporary countertops, ceramic flooring, thermal-pane windows, and secure keypad entry for each unit. Situated on a generous 60' x 130' lot with R4 zoning, the property offers excellent long-term potential. Ideally located within walking distance of the University of Waterloo, Wilfrid Laurier University, and Conestoga College, plus transit, shopping, restaurants, parks, and everyday amenities. Whether you're an experienced investor expanding your portfolio or a first-time buyer seeking a high-income property, 367 Holly Street North delivers the rare combination of positive cash flow, strong rental income, multiple self-contained units, a prime student-rental location, modern upgrades, ample parking, and long-term investment potential. A true turnkey opportunity in a high-demand market - don't miss it! (id:63381)
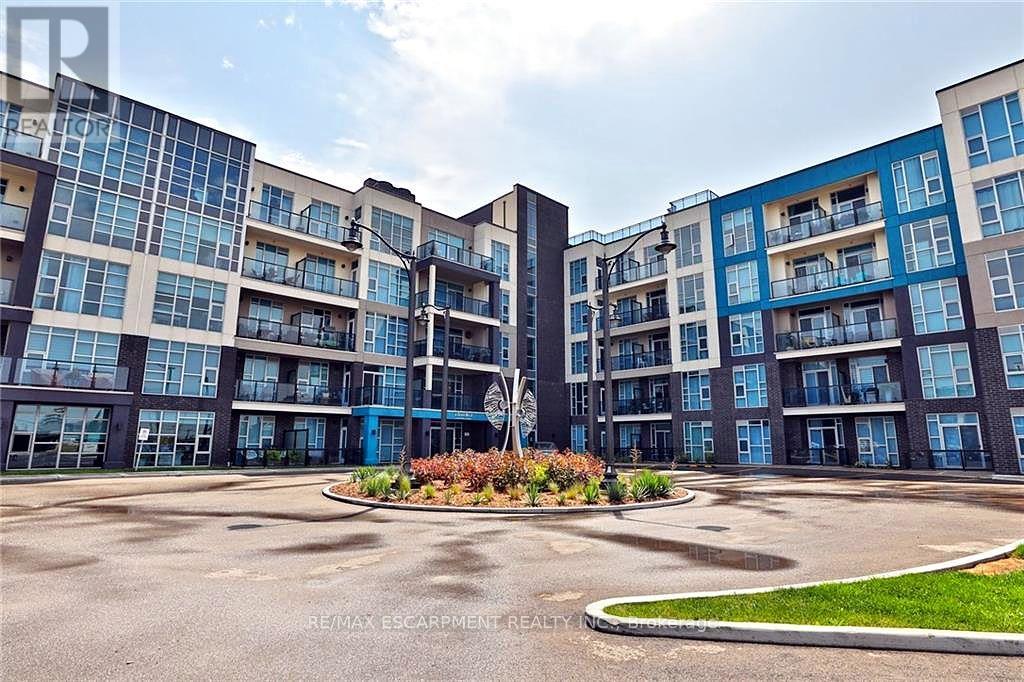
117 - 10 Concord Place
Grimsby, Ontario
Welcome to AquaBlu, a sought-after waterfront condominium in Grimsby, just steps from the shores of Lake Ontario. This beautifully maintained first-floor 1-bedroom unit offers a perfect blend of comfort, style, and convenience in an exceptional lakeside setting. Featuring high ceilings and a bright, open-concept layout, this home feels spacious and inviting from the moment you walk in. The modern kitchen offers sleek finishes, stainless steel appliances, and ample cabinetry, flowing seamlessly into the bright living and dining area. Step outside to enjoy your private balcony - perfect for morning coffee or relaxing at the end of the day. The spacious bedroom provides a comfortable retreat, while the well-appointed bathroom and in-suite laundry add everyday convenience. Two parking spaces are included, offering added value and convenience for residents and guests. Enjoy everything AquaBlu has to offer in a beautifully designed building with a welcoming atmosphere and fantastic amenities. Ideally located close to shops, restaurants, parks, scenic trails, the waterfront, and easy highway access, this home is the perfect opportunity to enjoy comfortable lakeside living in Grimsby. (id:63381)
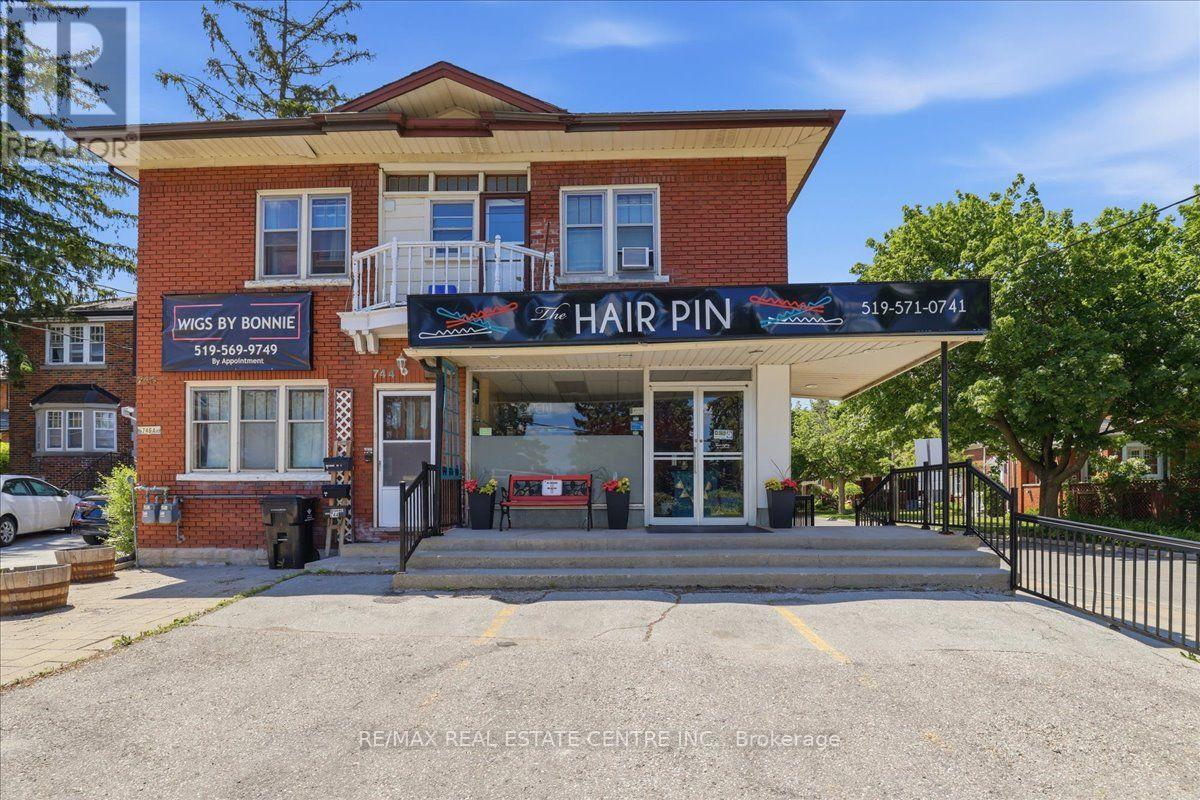
744 Queen Street S
Kitchener, Ontario
Prime Cash-Flow Opportunity at 744 Queen St S, Kitchener! Discover this fully tenanted 6-unit mixed-use gem on a high-traffic corner in one of Kitchener's strongest rental markets. The property features four 1-bedroom units, one spacious 3-bedroom unit, and one commercial space with excellent street visibility, delivering strong, diversified income from long-term tenants right from day one. Boasting 11 parking spaces, a solid 1940s-built structure (approx. 3,000-3,500 sq ft) on a generous 40 x 114 ft lot, this turnkey investment offers outstanding tenant retention and hassle-free management. Just steps to transit, parks, schools, Highland Rd amenities, the Iron Horse Trail, and downtown Kitchener, it sits in a high-demand location with clear value-add potential. Stable cash flow, scalable upside, and a proven location-ideal for investors ready to grow their portfolio today.Showing Remarks: (id:63381)
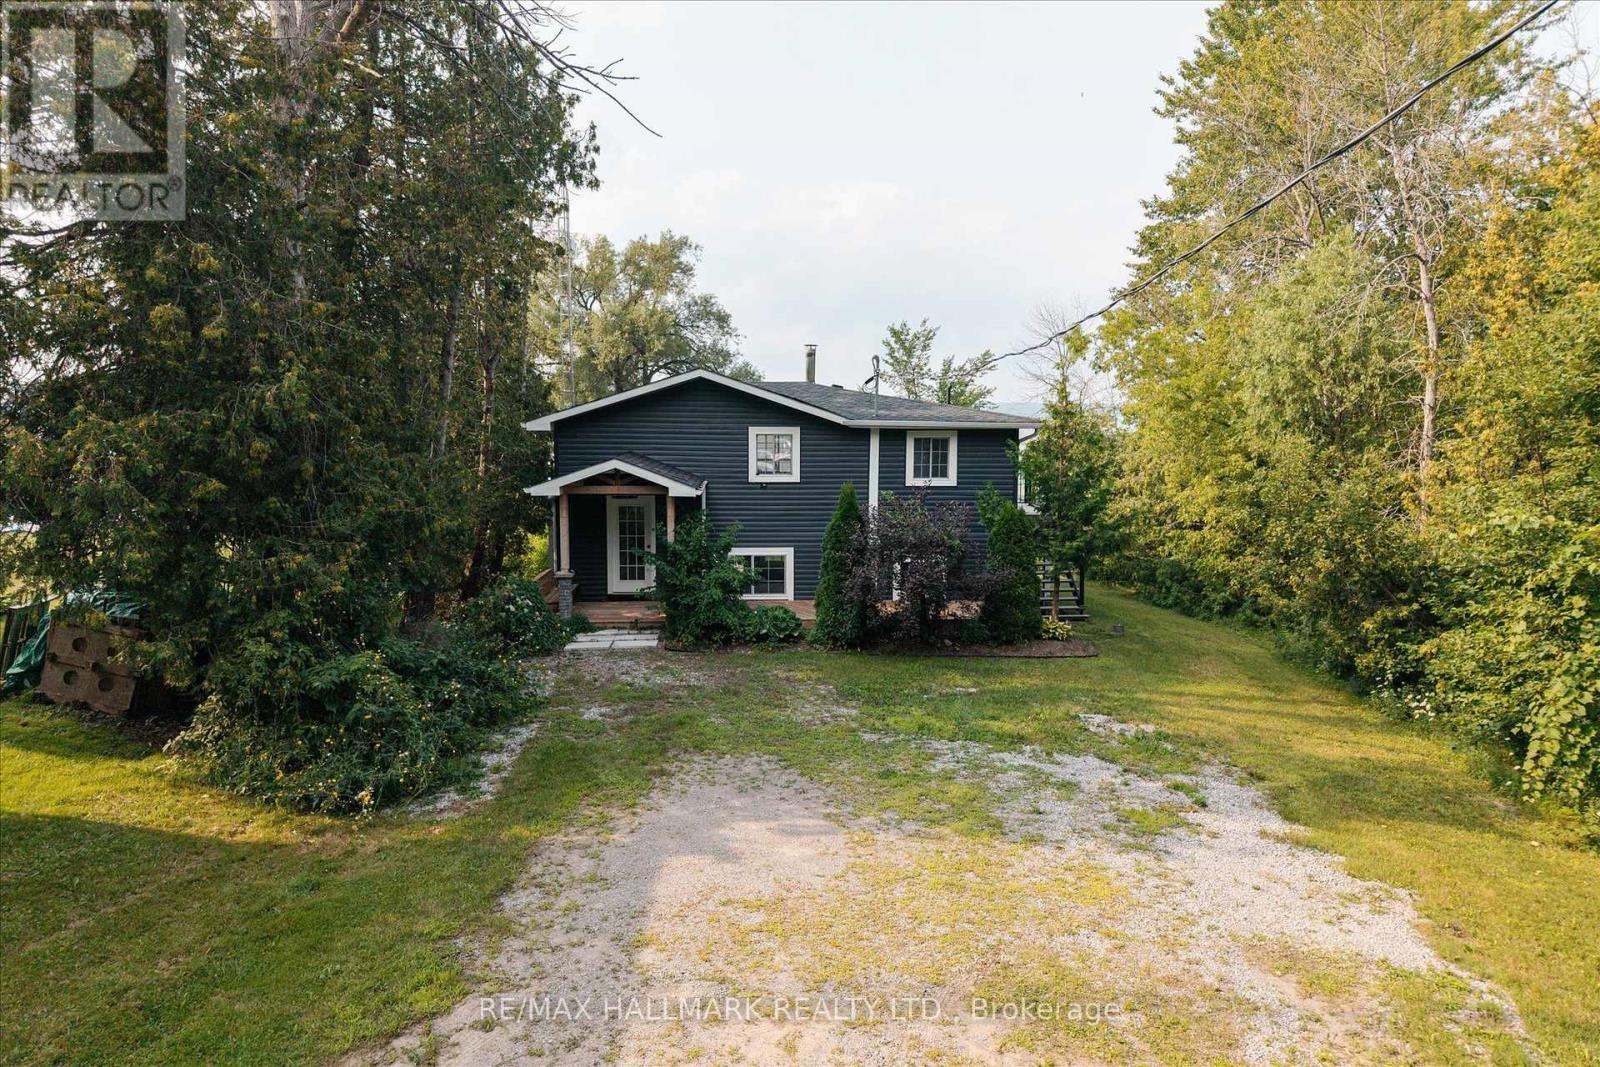
130 - 5496 Rice Lake Scenic Drive
Hamilton Township, Ontario
Breathtaking lakeside living on the shores of Rice Lake. This spectacular cottage is set back with no traffic noise. It is an extremely quiet place with prime water front. Clean lake with no weeds. The raised bungalow has the most amazing outdoor Duradek decking. It was recently fully renovated and is ready to be enjoyed year-round as a home, cottage, or income-generating retreat. Offering 3 bedrooms and 2 bathrooms, this stunning property features panoramic lake views, private water access, and an extensive list of upgrades, including new appliances, a new wood-burning fireplace, Duradek decking comes with a 25-year warranty. Also featured is a raised basement floor with a weeping tile system and walk out. Designed to maximize the incredible waterfront setting, the home offers both upper and lower covered outdoor living spaces, including a walkout basement, creating the perfect places to relax, entertain, and take in spectacular sunsets throughout every season. A detached shed provides excellent additional space, ready to be transformed into anything your heart desires. Whether you're seeking a full-time residence, a weekend getaway, or an investment opportunity, this versatile property is ready to fit your lifestyle. Conveniently located just 20 minutes from Highway 401, this peaceful retreat needs to be seen to be appreciated. Additional feature is the separate unit downstairs. Can be enjoyed by extended family, rented or Airbnb it for wonderful cash flow. Please do not walk property without your realtor (id:63381)
186 Shuh Avenue
Kitchener, Ontario
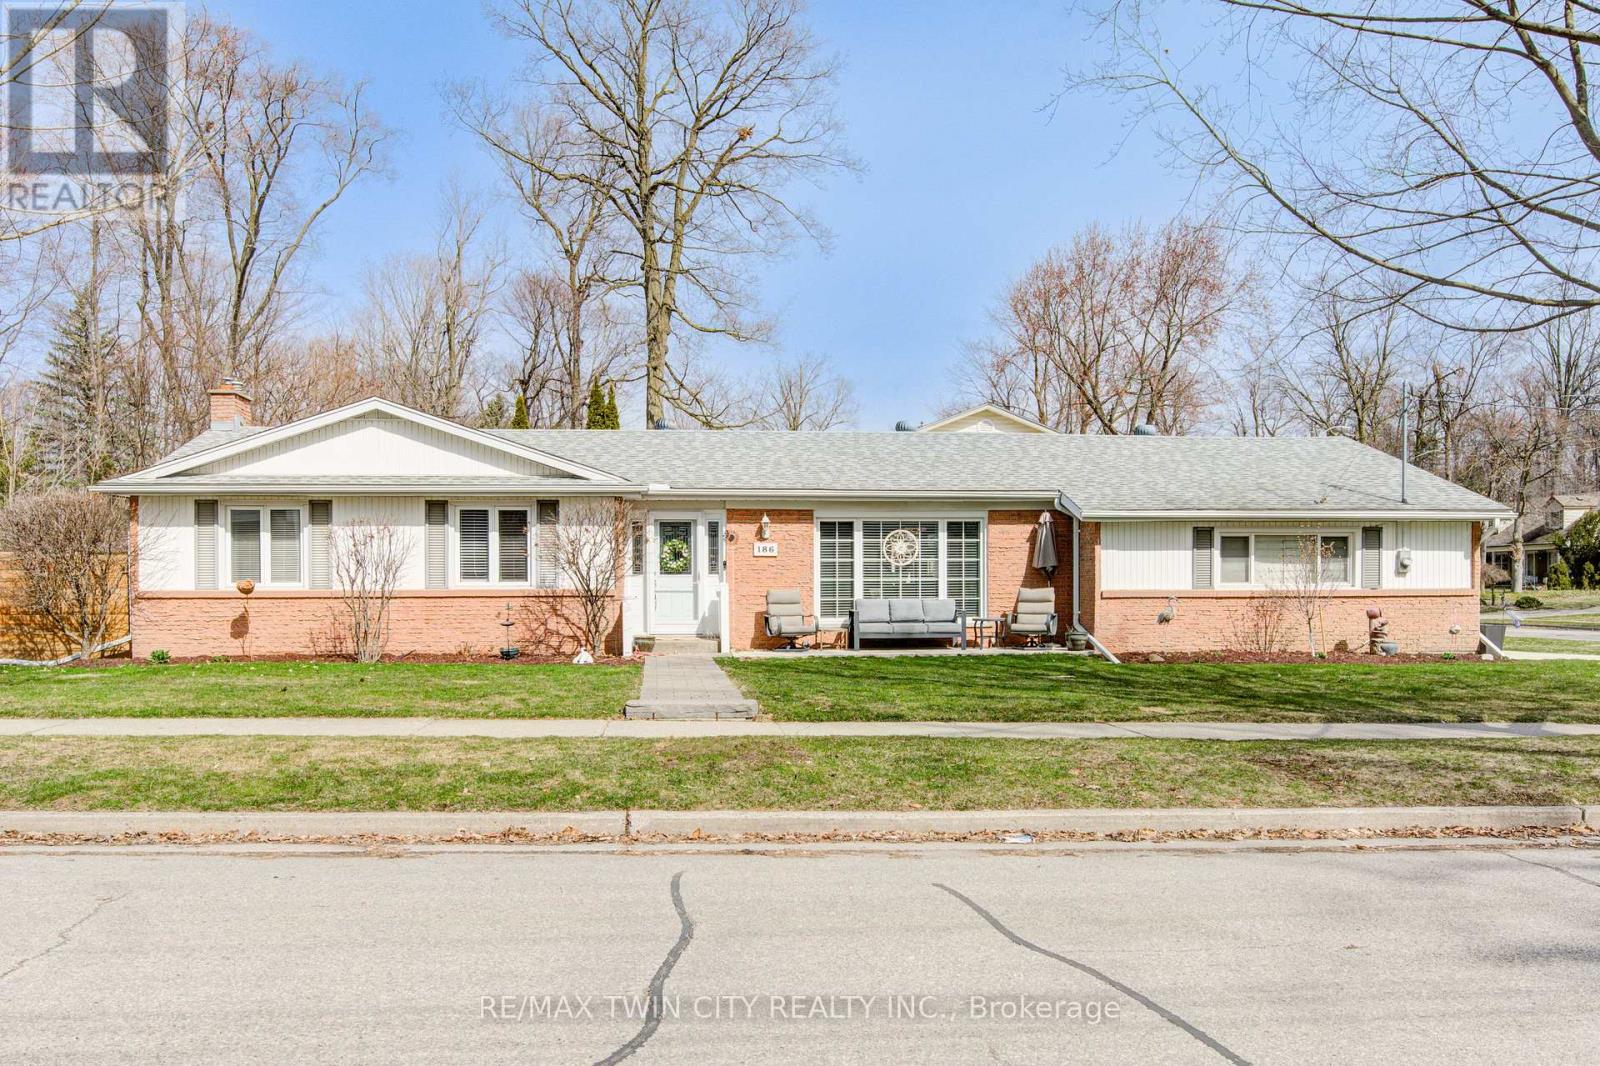
Looking for a modern, updated, spacious bungalow with a double car garage, welcome home to 186 Shuh Avenue located in the desirable Stanley Park area of Kitchener. Located just minutes from the expressway and the 401 for easy commuting, this updated bungalow with over 2,700 square feet of living space offers a perfect blend of comfort and style. Boasting a double-car garage with ample driveway parking, a spacious layout and modern upgrades throughout this home is ideal for anyone looking for a move-in ready home. The inviting entrance that leads to a formal living and dining room is perfect for family gatherings. An updated kitchen (2022) with quartz countertops, ample cupboard space and newer stainless steel appliances (2023 fridge & stove, 2024 dishwasher). A generously sized primary bedroom with a modern 3-piece ensuite (2022). The secondary bedrooms are a good size and the main floor bathroom was also updated in 2022. A convenient main floor laundry room with newer (2023) washer and dryer and laundry sink. A three season sun room provides additional comfort for relaxing. The large basement with a separate entrance offers an in-law capability. The spacious rec room with gas fireplace is perfect for entertaining family and friends. In addition, there is an office, a gym and a 4 piece bathroom that was updated in 2023. The backyard is fully fenced with a gazebo for outdoor enjoyment. Additional updates include a 4 car parking concrete driveway and front porch that was added in 2023, the deck (2021), furnace and A/C (2022), interior doors and hardware (2022), light fixtures (2022), flooring and baseboards on main level (2024), and entire home has been re-painted. Water softener and outdoor irrigation system also included. This beautiful home is close to schools, shopping and the expressway. Book your showing today to experience all the benefits this home has to offer! (id:63381)
2141 Meadowbrook Road
Burlington, Ontario
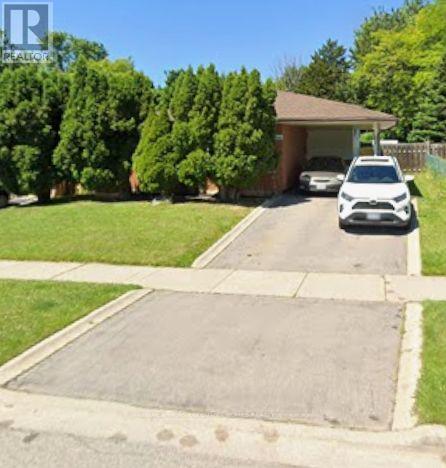
Welcome To These Good Sized 3 Bedroom / 2 Bathrooms Dethatched Bungalow Located In a Highly desirable Burlington Mountainside neighborhood. .Located in family-friendly , Quiet, Peaceful Neighborhood .The main floor features a bright, sun-filled, open-concept layout with hardwood flooring, large windows, and a functional flow for everyday living. The Open kitchen offers ample cabinetry and prep space that seamlessly flow into the large open concept living room. Freshly painted House. Exceptionally large and well maintained backyard , Lots Of Trees With No Neighbor Behind (Giving You The Complete Privacy You Are Looking For). The Backyard Feels Like You On A Retreat Camp. This private backyard offers endless possibilities for a pool, garden suite or extension of the house. It Has A Basement With Washroom Already & Open Rec. Room Which Can Be Converted As Another Bedroom With Your Touch. Conveniently Close to All Amenities Especially Burlington Power Centre - Shopping Mall, Costco, Hwy 403 & 407, Schools, Convenient stores, Parks, Major Transit Routes . A Neighborhood One Can Proudly Call Home - (id:63381)
809 - 1 Michael Power Place
Toronto, Ontario
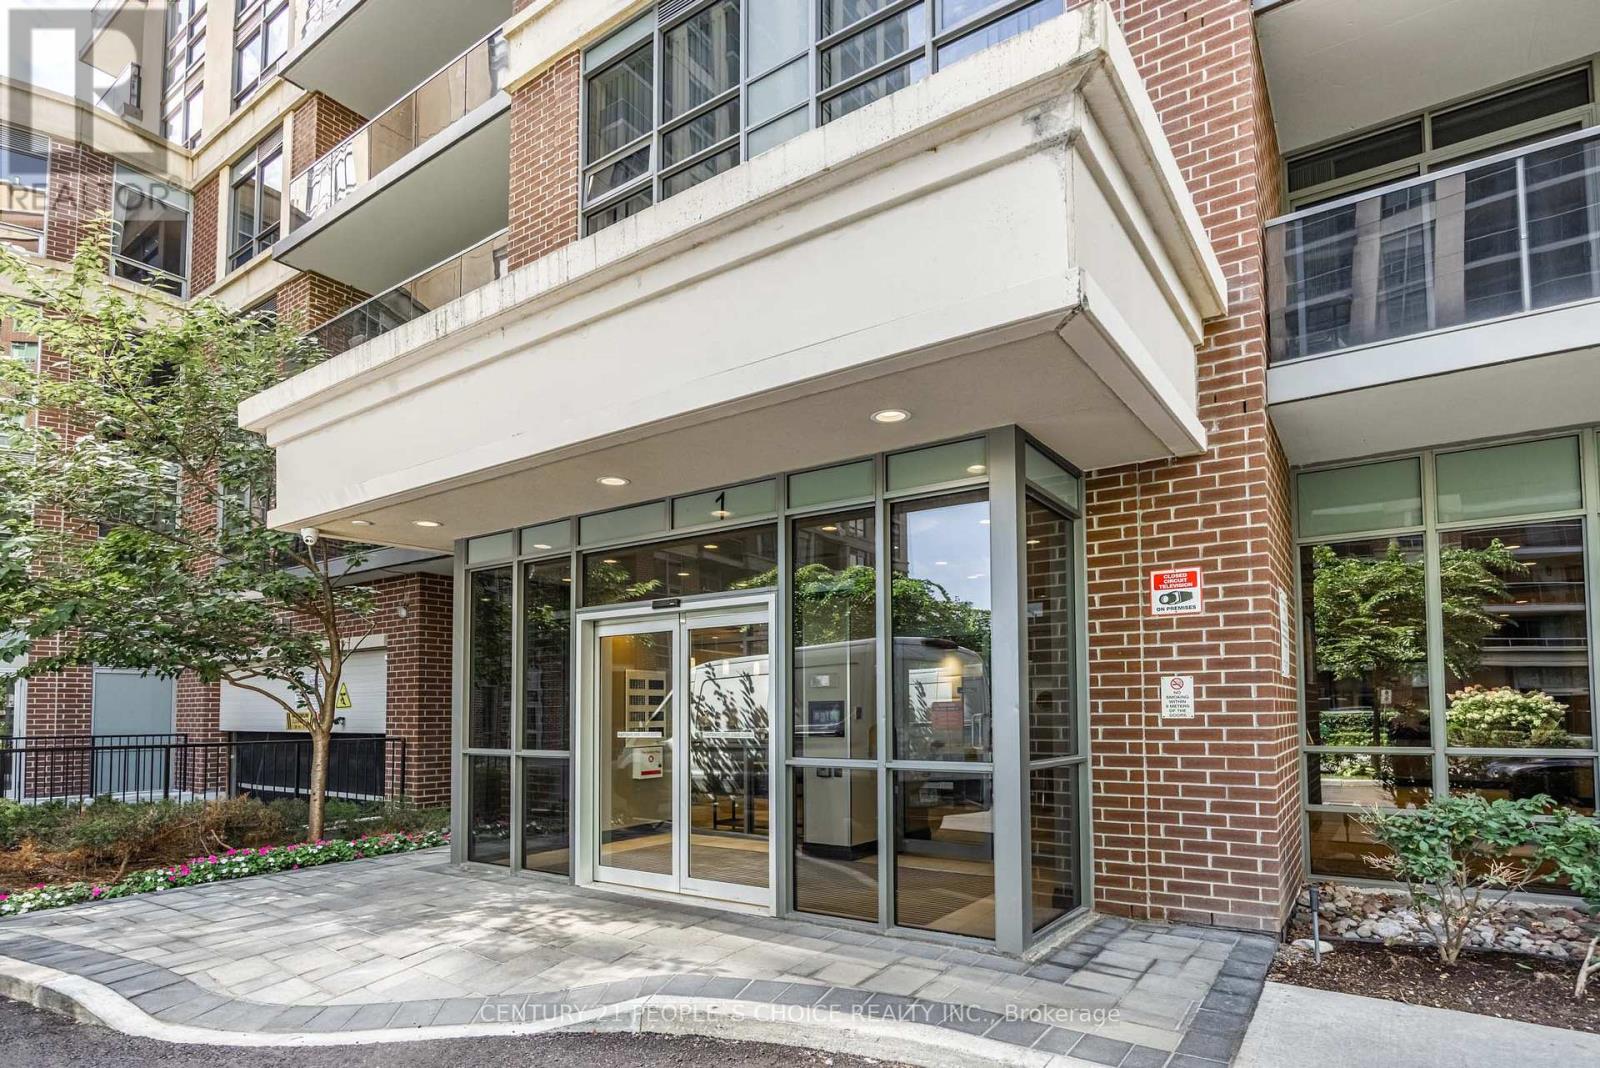
Welcome to 1 Michael Power Place! Bright and spacious 1-bedroom + den suite, 670 sq. ft. of well-designed living space, perfect for first-time buyers, professionals, or investors. The versatile den is ideal for a home office, guest area, or additional living space. Enjoy a functional open-concept layout featuring a comfortable living and dining area, well-appointed kitchen, generous bedroom, and plenty of natural light throughout. The building offers excellent amenities including an indoor swimming pool, party room, and 24-hour security, providing comfort, convenience, and peace of mind. Unbeatable location! Just a 5-minute walk to Islington TTC Subway Station, with easy access to shopping, restaurants, schools, parks, and everyday conveniences. Conveniently located near major highways, making commuting throughout Toronto and the GTA a breeze. (id:63381)
3 Holdroyd Court
Halton Hills, Ontario
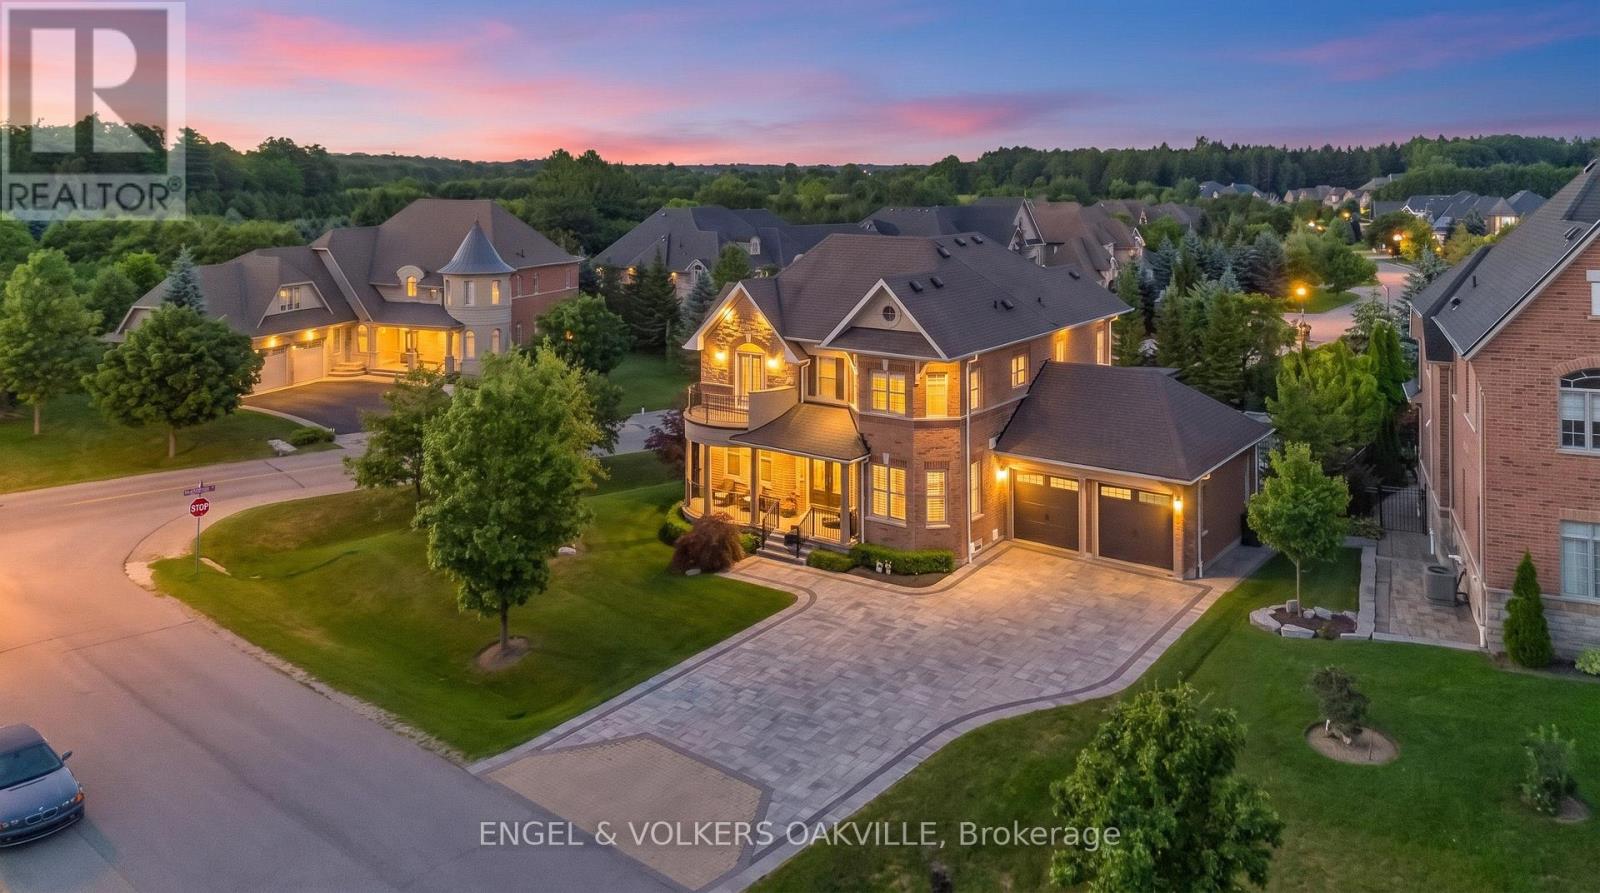
Don't miss this rare opportunity to own an exceptional 4 bedroom, 5 bathroom home with a double car garage in the highly sought-after Hamlet of Glen Williams. Surrounded by mature trees, conservation and scenic trails, this prestigious community offers a unique combination of natural beauty, privacy and small-town charm, all while being just minutes from the conveniences of Georgetown.Designed for both everyday living and entertaining, this impressive home offers luxury finishes, generous living spaces and an incredible private backyard retreat. Inside, soaring 10-foot ceilings, hand-scraped hardwood flooring, oversized porcelain tile and extensive wainscotting create an elegant yet welcoming atmosphere.The beautifully designed kitchen is a standout, custom cabinetry, a built-in Sub-Zero refrigerator, Wolf 6-burner gas range, upgraded countertops and a garburator. A spectacular stone fireplace anchors the main living space.resort-inspired backyard oasis featuring an in-ground pool, hot tub and cedar gazebo complete with a 2-piece washroom and change room. An additional outdoor gazebo provides even more space for entertaining and relaxing, while mature trees along both sides of the property create exceptional privacy. The outdoor experience is further elevated with new colour-changing exterior lighting, along with enhanced pool and gazebo lighting, creating a stunning ambiance both day and night.The finished basement continues to impress with 9- to 10-foot ceilings, a kitchenette, 4-piece bathroom and plenty of additional living and entertaining space.Enjoy the charm of Glen Williams, beautiful trails and conservation at your doorstep, and your own private resort-style retreat at home. Properties offering this combination of location, luxury, and privacy are rarely available - don't miss your opportunity to make it yours.Enjoy the charm of Glen Williams, beautiful trails and conservation at your doorstep, and your own private resort-style retreat. (id:63381)
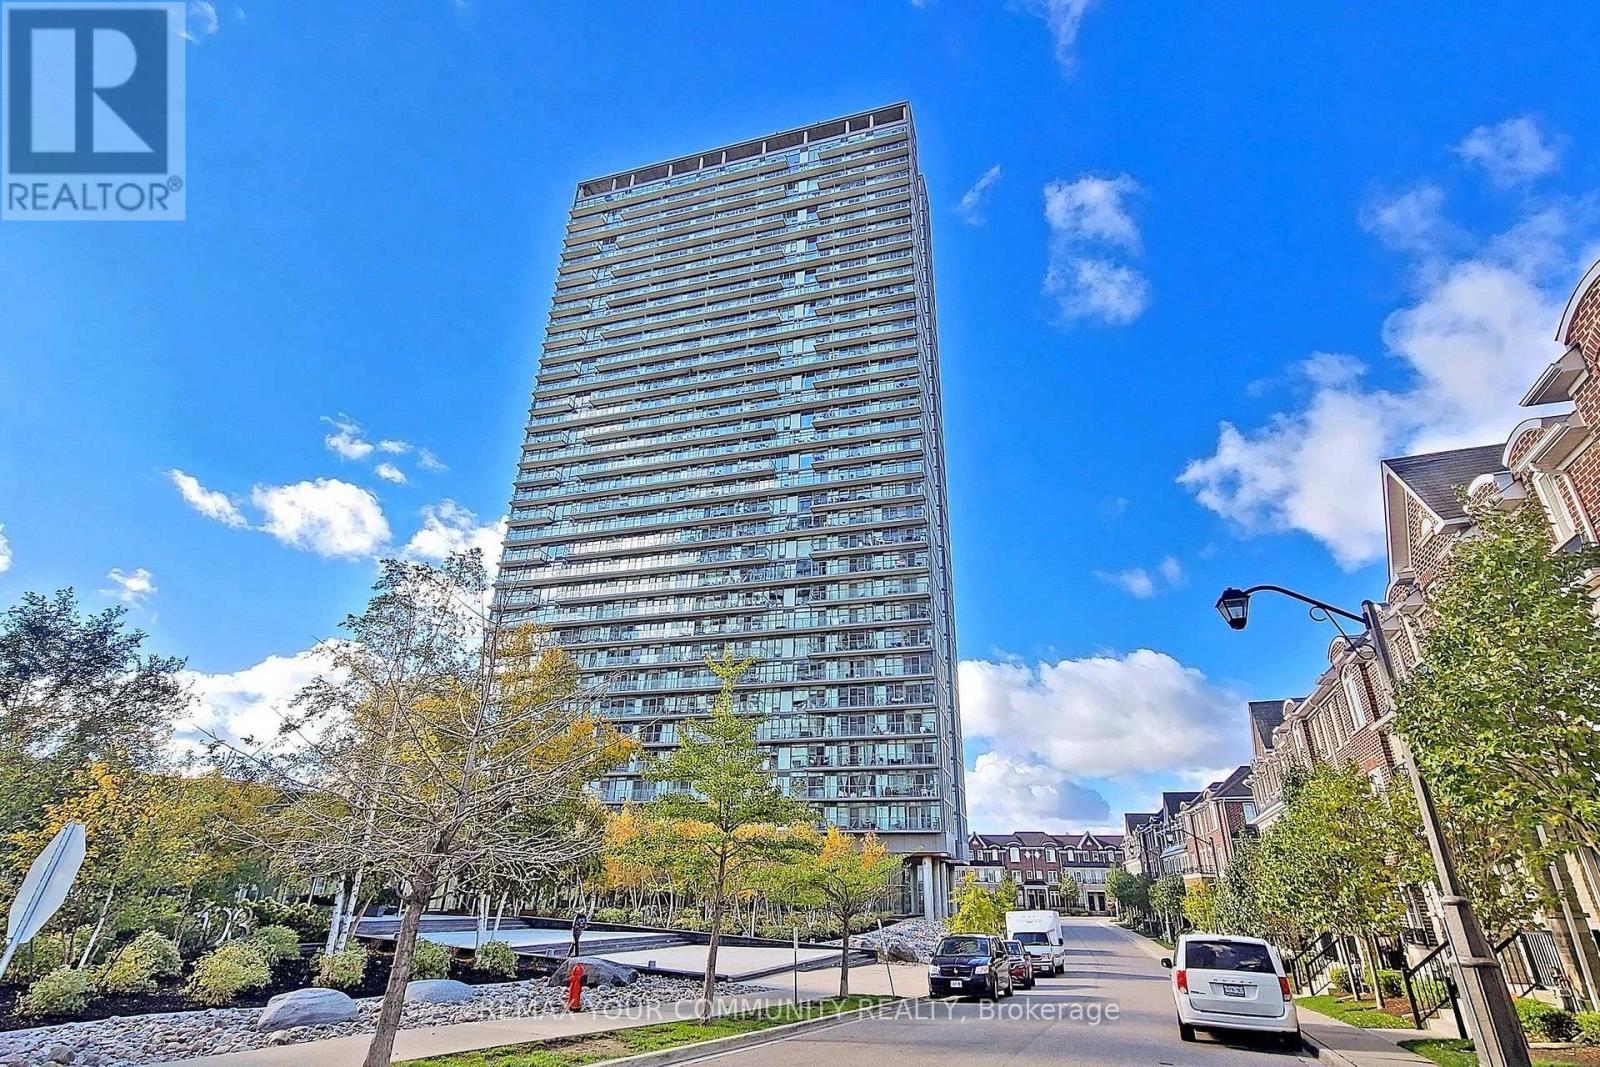
2304 - 105 The Queensway Avenue
Toronto, Ontario
Welcome to this beautiful 1-bedroom + den suite offering just under 600 sq. ft. of thoughtfully designed living space in one of South Etobicoke's most sought-after communities. With an unobstructed West facing view, breathtaking views of the city, greenery and the lake, this quiet suite showcases spectacular sunsets from a spacious private balcony. Featuring 9-foot ceilings, engineered hardwood flooring throughout, modern finishes, granite kitchen countertops, and upgraded bathroom finishes, this home is completely move-in ready. The open-concept den provides the perfect space for a home office or dining area, while the included custom wooden kitchen island adds both style and functionality. Designed for comfort, the suite is equipped with double-paned, floor to ceiling windows, creating a peaceful living environment while maximizing the stunning natural views. Prime Parking Spot on P1 and a large corner storage locker are also included. Residents enjoy an exceptional resort-style lifestyle with world-class amenities, including indoor and outdoor swimming pools, a fully equipped fitness centre, tennis courts, party room, theatre room, BBQ terrace, conference room, automated package pickup, Aisle 24 self-service convenience store, 24-hour concierge and security, visitor's parking and much more. Ideally located just steps from the waterfront trails, High Park, public transit, shopping, restaurants, easy commute to downtown Toronto with only one streetcar and no transfers, less than 3km from the hospital, with groceries and Costco nearby, this area offers all the conveniences of vibrant South Etobicoke, with urban living at its finest. (id:63381)
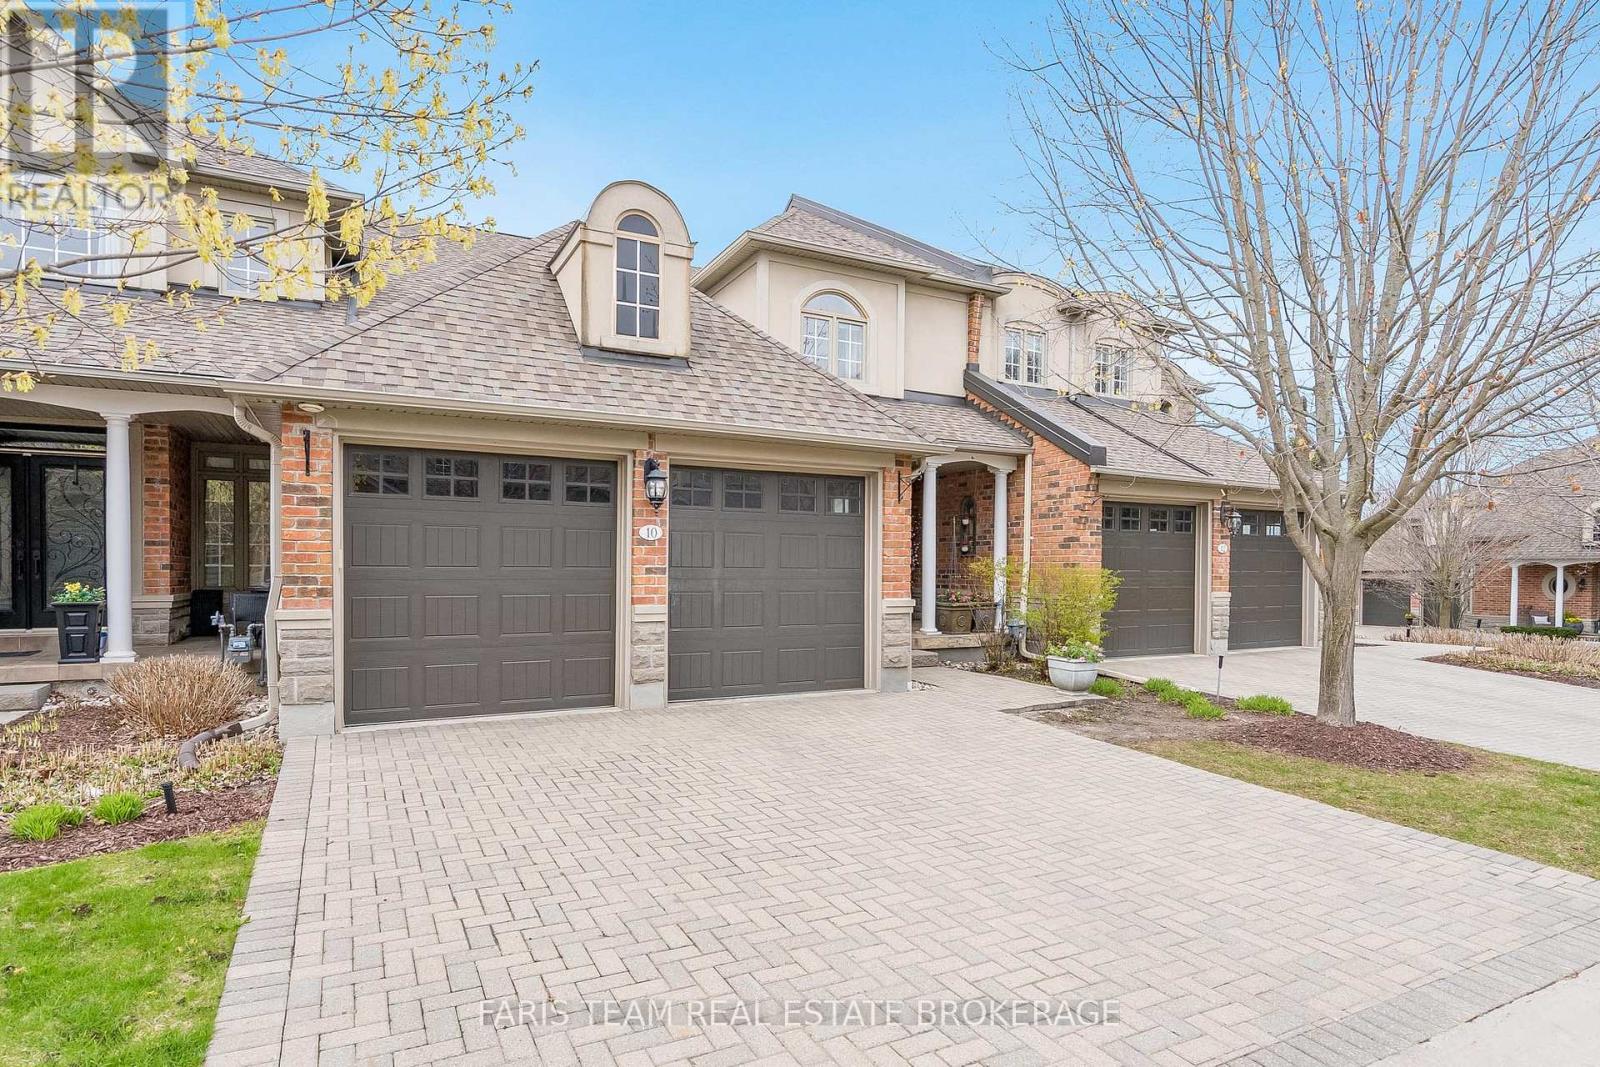
10 Wilton Trail
Aurora, Ontario
Top 5 Reasons You Will Love This Condo: 1) Set within the highly sought-after Wycliffe Gardens gated community, this home offers refined living in a secure and tranquil enclave, just moments from Aurora's renowned schools, upscale amenities, and charming local conveniences 2) Soaring ceilings throughout the great room and kitchen create a striking sense of openness and sophistication, along with elegant wrought iron railings that frame the library above and enhance the homes distinctive architectural character, while classic styles in combination with stained glass transoms fill the space with warmth, airiness and timeless charm 3) With 3+1 bedrooms and over 4,200 square feet of thoughtfully curated living space, this residence combines luxury and practicality, featuring the added benefits of a main floor primary bedroom and ensuite, a butler's pantry, redesigned oak staircases and elevator potential 4) The versatile finished basement delivers both comfort and recreation, complete with a games room, exercise area, dry sauna, and guest bedroom, an ideal retreat for family or entertaining 5) Appreciate a secluded two-tiered deck crafted from composite and stamped concrete, providing the perfect backdrop for peaceful mornings or elegant evening gatherings. 2,704 above grade sq.ft. plus a finished basement. (id:63381)
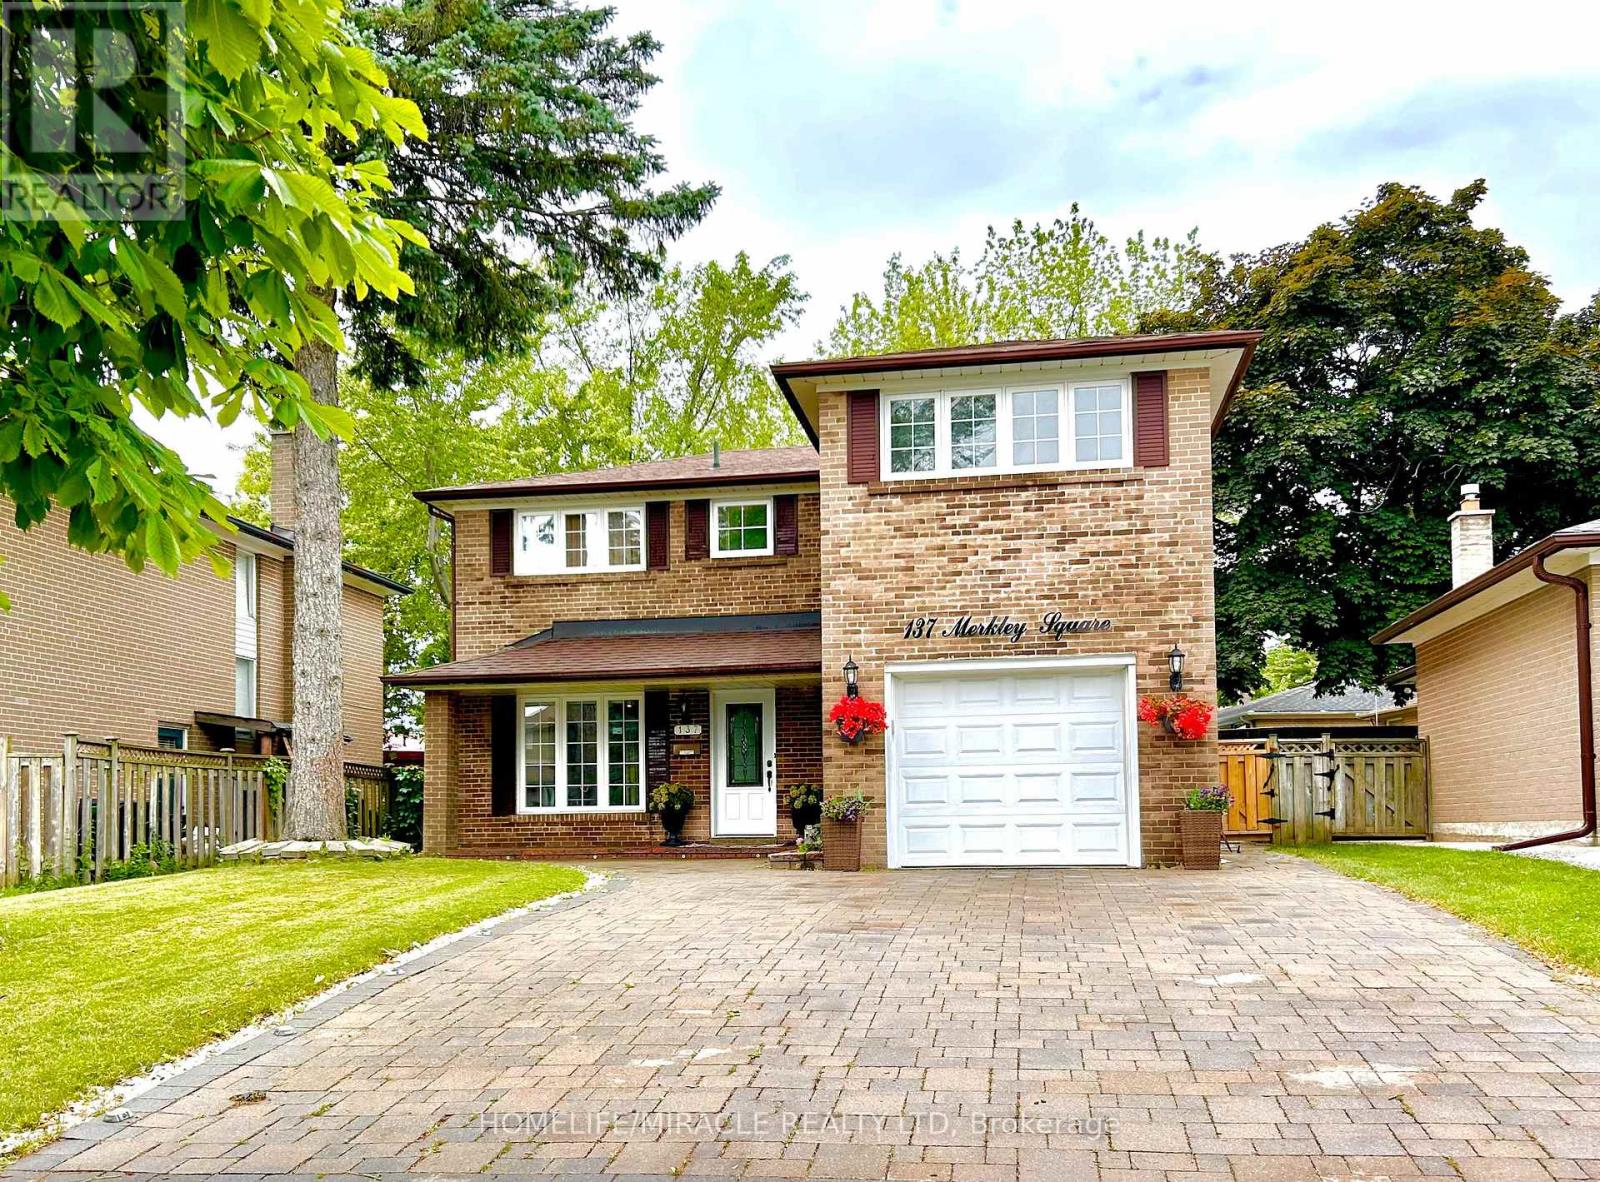
137 Merkley Square
Toronto, Ontario
Absolute Elegance in a Stunning 5+2 Bedroom, 4-Bath Detached HomeWelcome to this beautifully maintained freehold detached home, offering 5+2 bedrooms and 4 bathrooms in one of Scarborough's most desirable family-friendly communities. Perfectly positioned just an 8-minute drive from the University of Toronto Scarborough campus and Centennial College Morningside Campus, this exceptional home is also conveniently located near the renowned Scarborough Health Network - Centenary Hospital, the world-class Toronto Pan Am Sports Centre, TTC, waterfront parks, scenic walking trails, shopping, schools, and major highways.Thoughtfully updated and move-in ready, this impressive residence showcases a renovated chef-inspired kitchen, beautifully updated bathrooms, fresh designer paint, modern lighting, and numerous upgrades throughout. The spacious primary suite serves as a private retreat, featuring picturesque views, a luxurious 5-piece ensuite with a relaxing soaker tub and separate glass shower, as well as a generous walk-in closet. Four additional well-proportioned bedrooms provide plenty of space for growing families, guests, or a home office.The main floor is designed for both everyday living and entertaining, offering elegant separate living and dining rooms, a gourmet eat-in kitchen with modern appliances, a cozy family room with fireplace, and an abundance of natural light throughout.The professionally finished basement includes a self-contained 2-bedroom in-law suite, presenting an excellent opportunity for multi-generational living or valuable rental income. Separate Laundries. Experience the perfect balance of luxury, comfort, and location in a home that places you just minutes from leading educational institutions, premier healthcare, recreation, and nature while offering the privacy and tranquility of a true urban retreat. This is a rare opportunity to own a remarkable home in one of Scarborough's most sought-after locations.Don't miss this Beautiful House. (id:63381)
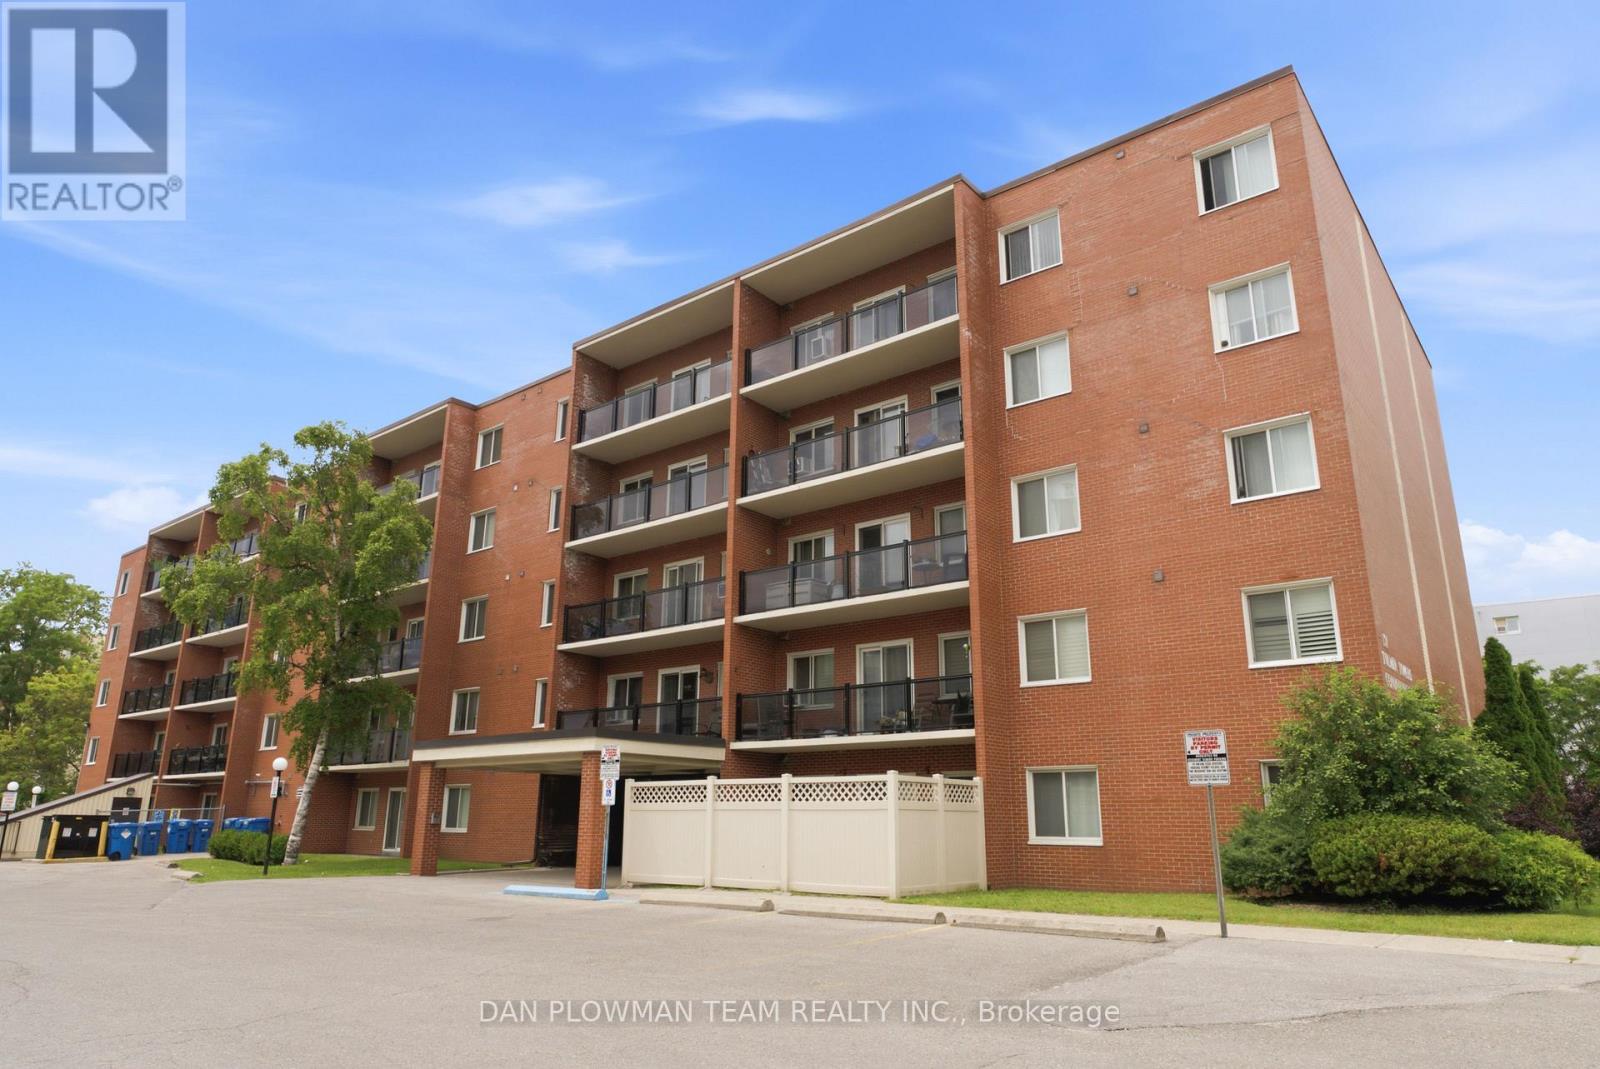
204 - 131 Taunton Road E
Oshawa, Ontario
Welcome To This Bright And Spacious 2-Bedroom, 1-Bathroom Second-Floor Condo Ideally Located On Taunton Road In Oshawa. Featuring A Functional Open-Concept Layout With Generously Sized Principal Rooms, This Well-Maintained Suite Offers Comfortable And Convenient Living. Enjoy Your Morning Coffee Or Unwind After A Long Day On The Oversized Walkout Balcony, Surrounded By Mature Trees That Provide Privacy, Shade, And Picturesque Views. Maintenance Fees Include All Utilities, Offering Exceptional Value And Peace Of Mind. This Condo Is Perfectly Suited For First-Time Buyers, Downsizers, Or Investors Alike. Conveniently Located Close To Shopping, Transit, Schools, Parks, And Major Highways. (id:63381)