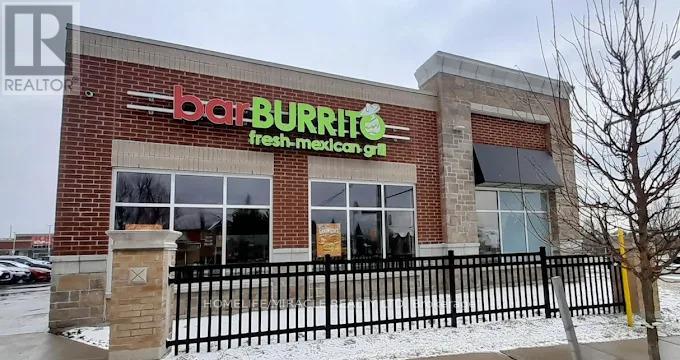

Prime location of popular Mexican food chain Bar burrito in rich neighborhood. Profitable store opportunity for operator and investors. Surrounded by school and multiple industries like Megna and also surrounded by residential. There are multiple business in same plaza like Shoppers, Eye doctor, Ear doctor, Marry brown, Tim Horton's, Ranch fresh grocery store, marshal art, and Gym. New construction is happening across the street. (id:63381)
Great Location , Tenanted Unit ( optional to assume ) Fully Renovated- With Sink -...Langham Square On Kennedy Rd - Indoor Mall, Right Above T&T Supermarket, Superb Location, Ample Indoor & Outdoor Parking, Underground Parking. Surrounded By Condos, Restaurants And Office, Very Close To Go Station, 407, Hwy 7, Ymca, Downtown Markham, Uptown Markham. (id:63381)
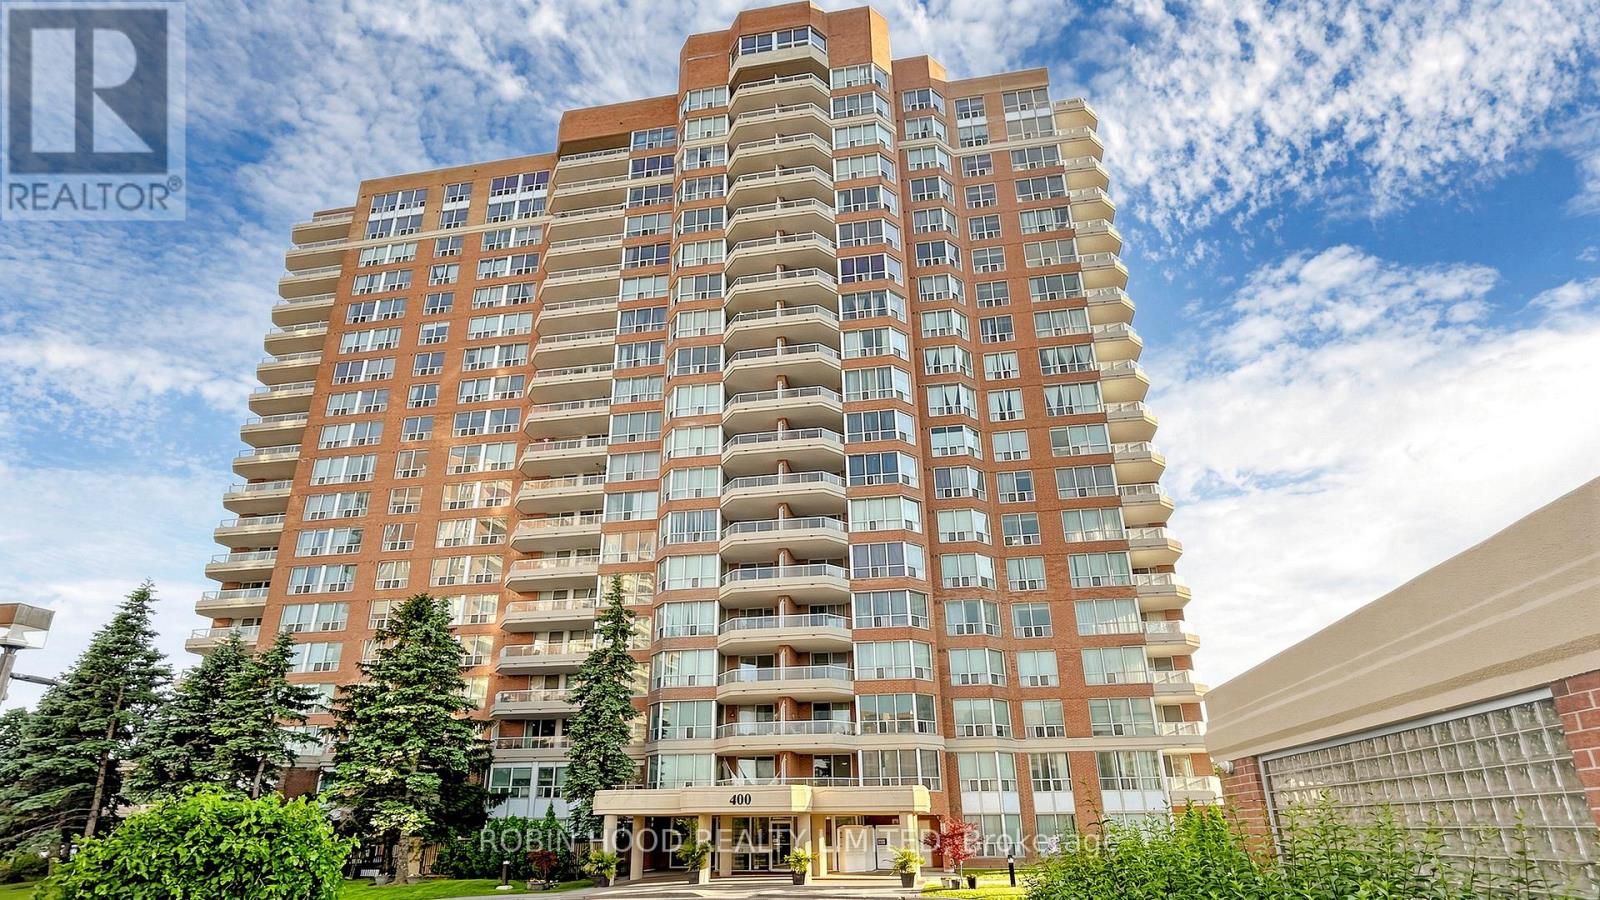
Stunning Corner Suite Featuring One Of The Most Spacious Layouts In The Building, Offering Approximately 1300 Sq Ft Of Bright, Open Living Space. This Well-Appointed Unit Showcases 2 Generous Bedrooms And 2 Full Bathrooms, Designed With A Functional Split-Bedroom Layout For Added Privacy. The Expansive Primary Bedroom Includes A Walk-In Closet And A 4-Piece Ensuite. Enjoy A Private Open Balcony With Pleasant Views And A Large Eat-In Kitchen Ideal For Everyday Living And Entertaining. Complete With 1 Parking Space, 1 Locker And Ensuite Laundry. Situated In A Well-Managed Building With 24-Hour Gatehouse Security And Premium Amenities Including Indoor Pool, Fitness Centre, Party Room And Tennis Court. Conveniently Located Close To Shopping, Transit, Parks And Healthcare Services. (id:63381)
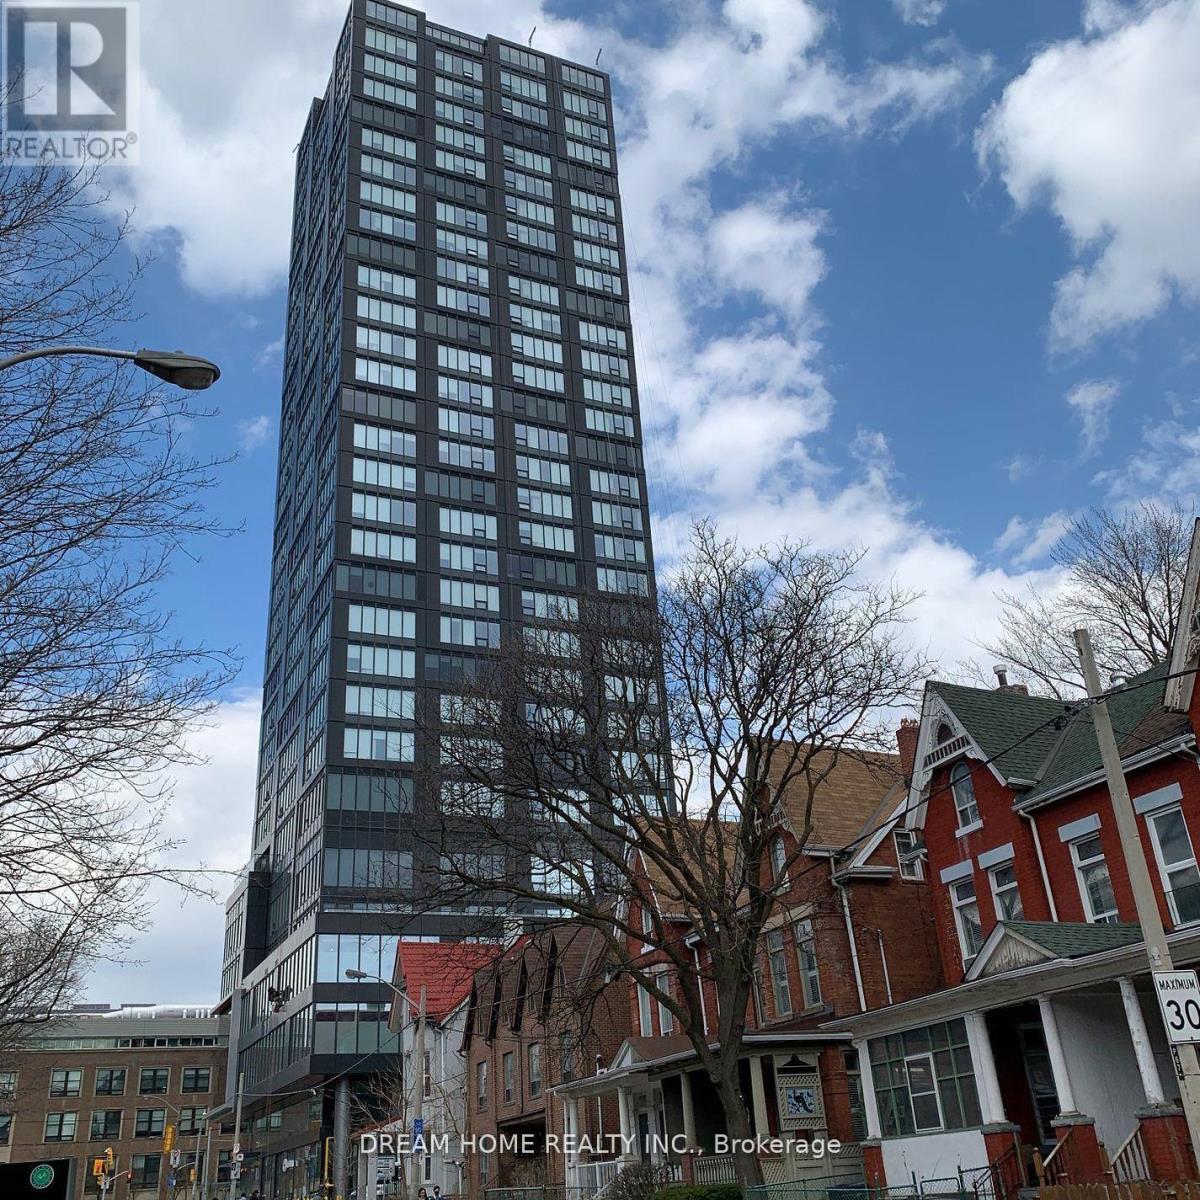
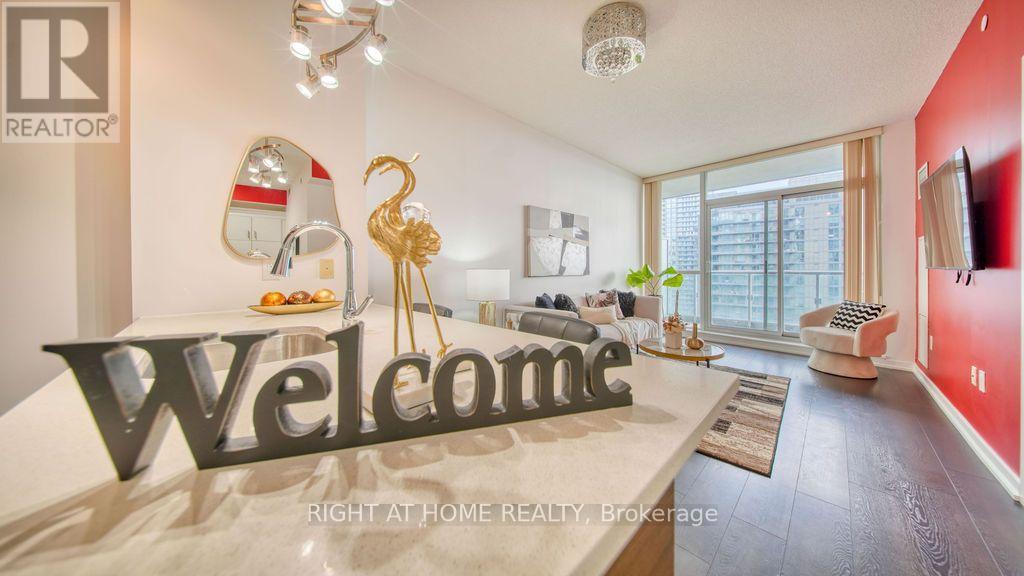
This Condo Located In This Sought-After Location, Right In Front Of The South Entrance Of U Of T! Great Functional Layout, No Wasted Space. 9Ft Smooth Ceilings, Massive Windows, Sun-Filled. Laminate Floorings Throughout Whole Unit. Open Concept Gourmet Kitchen With Practical Island. Contemporary Full Bathroom. Den Can Be Used As A Perfect 2nd Bedroom. Real Coveted Location, Downstairs Ttc, Starbucks, Etc. All Amenities Available Within Walking Distance & So Much More! A Must See! You Will Fall In Love With This Home! (id:63381)
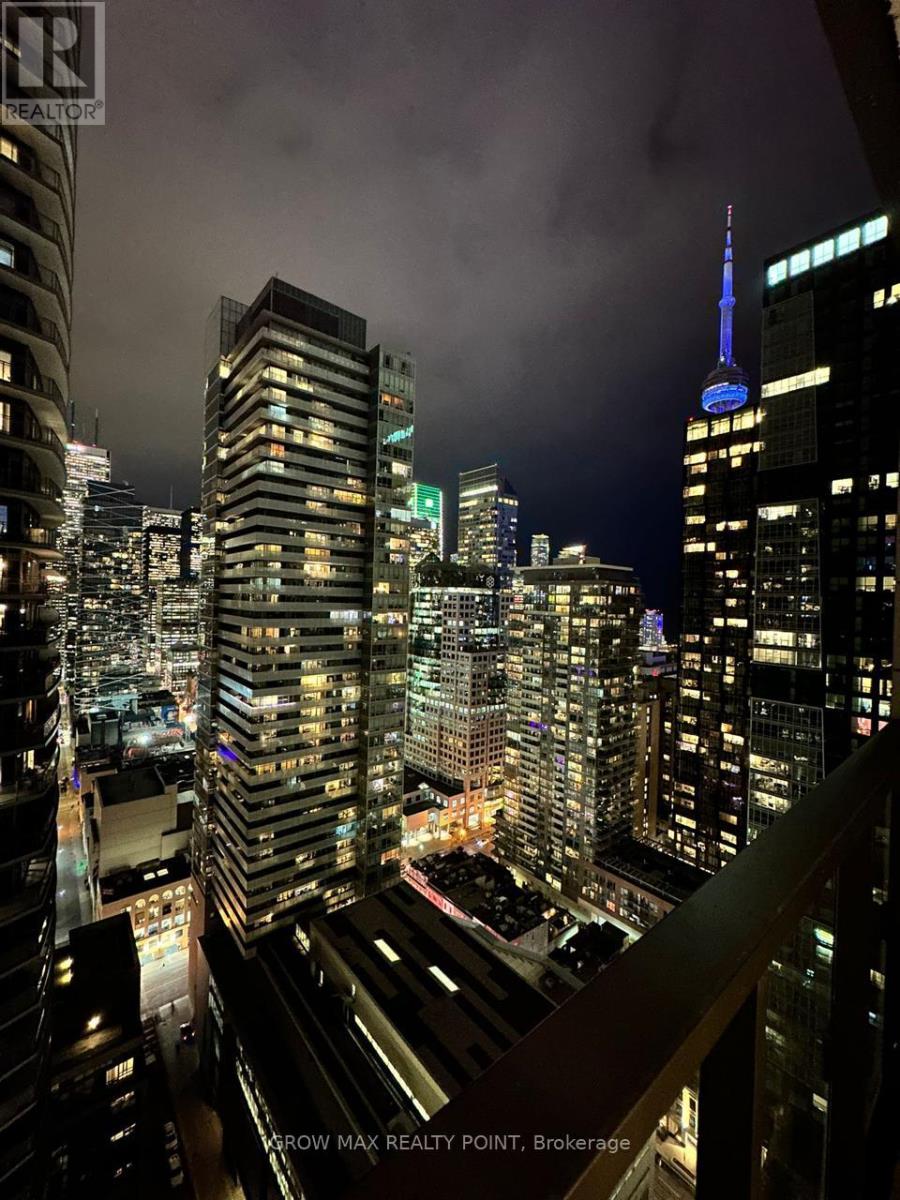
Sunny, South-East Facing, corner suite with Skyline views and 2 Balconies. Hard to find units with 2 Balconies in Downtown Toronto. An Amazing & Beautiful Brand New 3Bed/2 Bath Condo For Sale in Luxurious Downtown Building. Spacious Layout. Floor To Ceiling Windows. Very Bright Unit With Laminate Flooring Throughout. High-End Finishes And Modern Kitchen W/Integrated Appliances & Backsplash. Convenient downtown location just beside TIFF. Walk & Transit Score 100. Step To Financial district, Union Station, The Rogers Centre, CN Tower, Aquarium and Tons of Popular Pubs & Cafes. One Underground Parking included in the price. (id:63381)
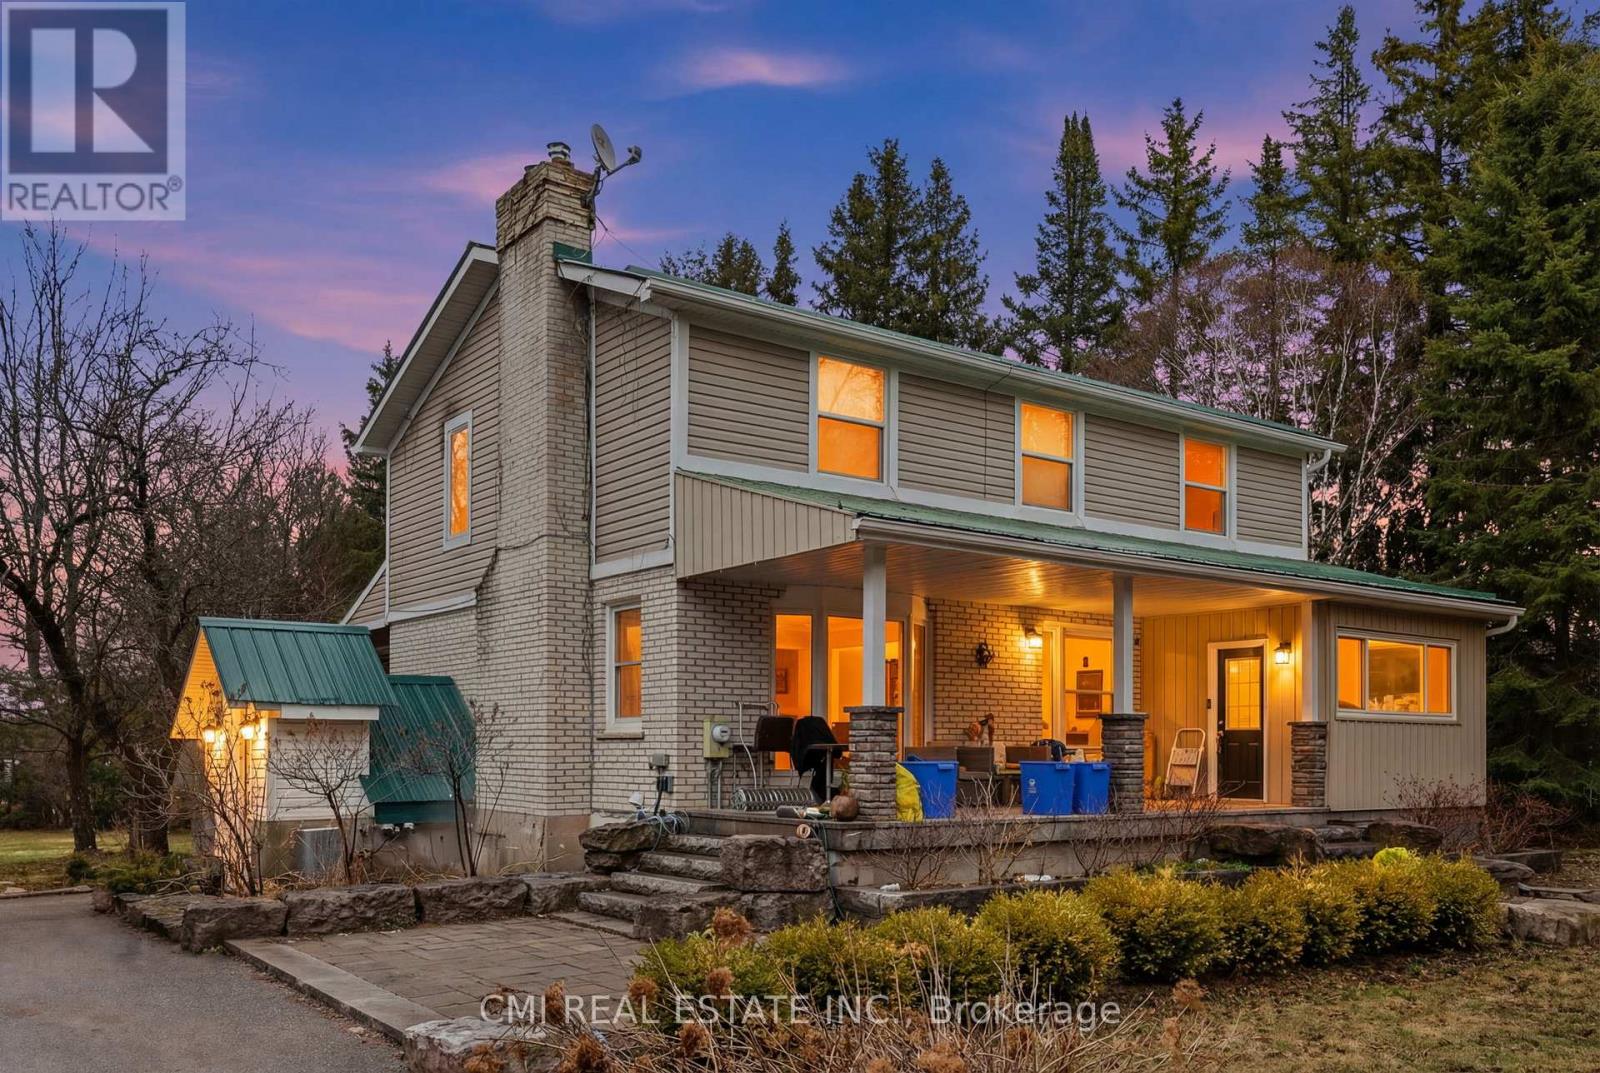
Curb Appeal Galore! landscaping enhance this stunning country home. The main floor offers a functional open-concept layout featuring a beautiful kitchen and dining area, ideal for everyday living and entertaining. An open-concept office provides a fantastic work-from-home space with a walkout to the porch and expansive yard. Multiple walkouts lead to the wraparound porch, allowing you to fully enjoy the picturesque views. The fully finished basement features in-law suite with a separate entrance and high-end cabinetry, perfect for extended family or additional living space. Durable steel roof adds long-term peace of mind. A truly exceptional property combining style, function, and country charm. (id:63381)
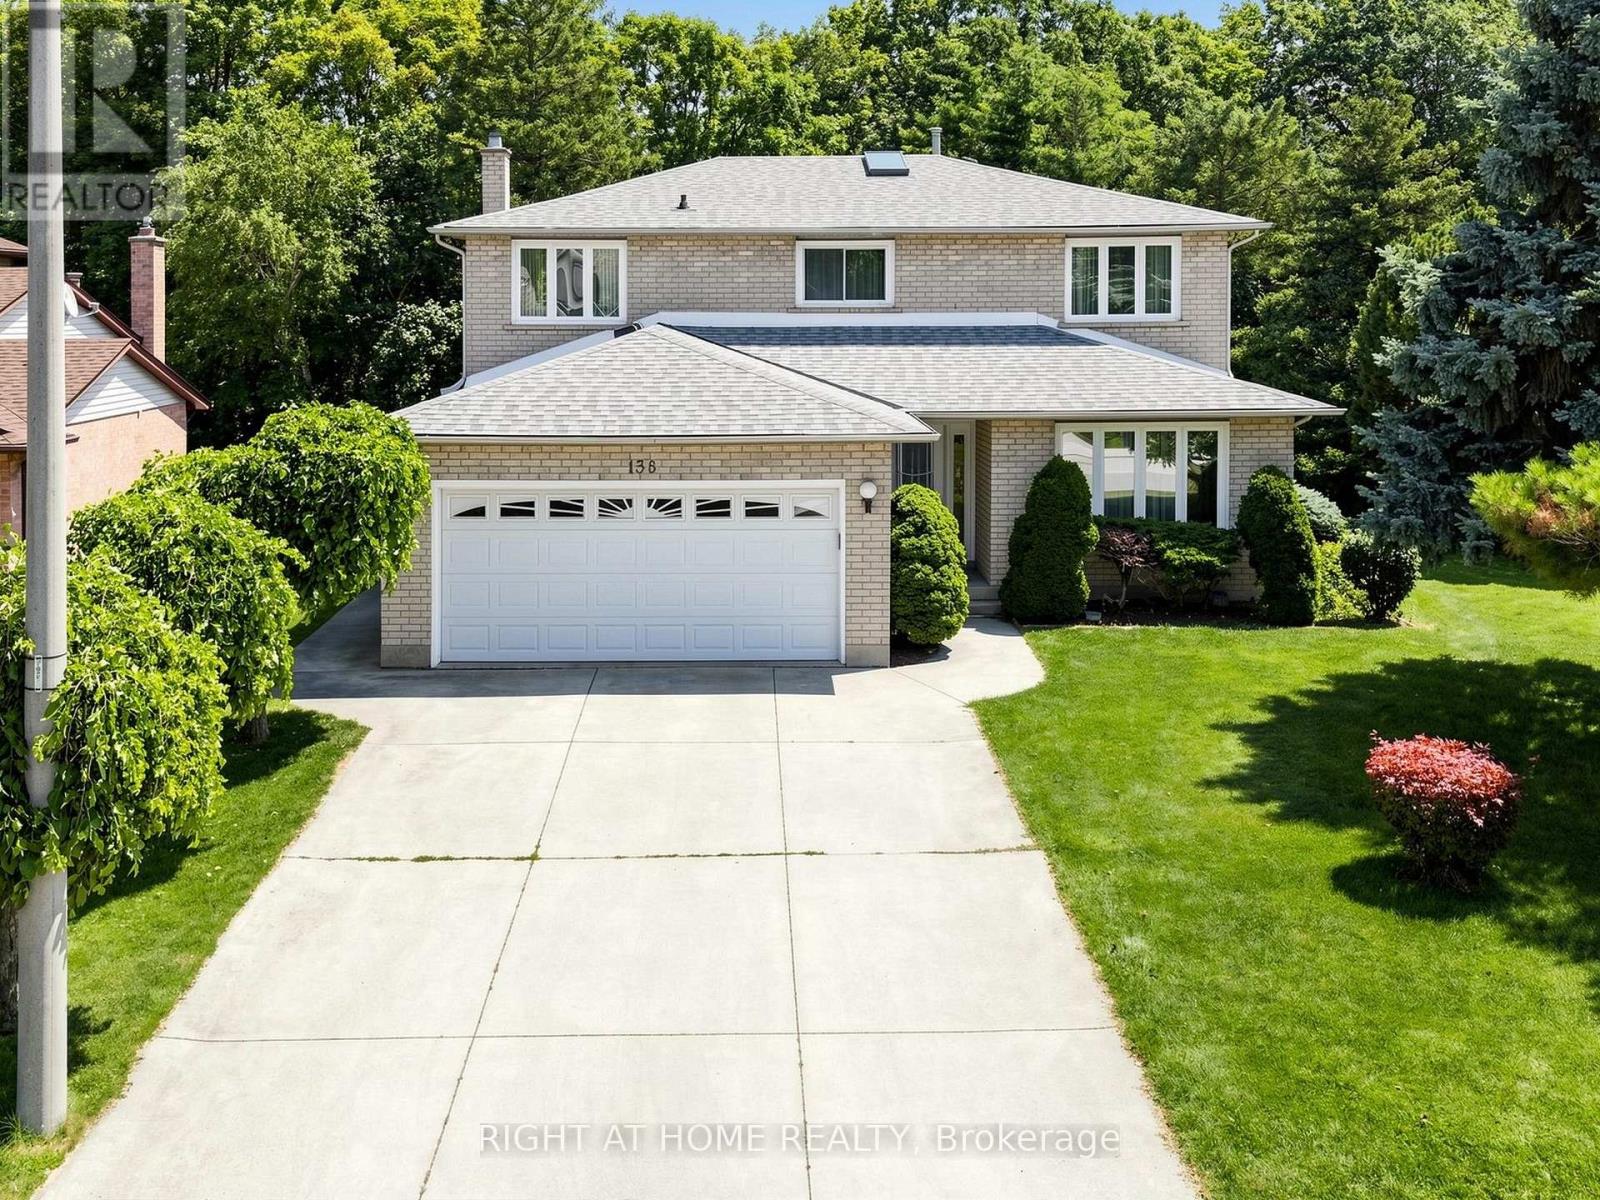
Welcome to this all-brick family home, situated on a beautifully landscaped corner lot with an impressive 64-foot frontage. Featuring a lush green lawn maintained by an automatic irrigation system, this property offers exceptional curb appeal. Backing onto a ravine with no rear neighbours, the home enjoys a private setting and a spacious backyard complete with a large deck, perfect for relaxing or entertaining. The oversized concrete driveway, front walkway, and attached two-car garage provide plenty of parking and complete the attractive exterior. Freshly painted throughout, the home offers a functional layout featuring separate living/dining, and family rooms, providing plenty of space for both everyday living and hosting guests. The eat-in kitchen is equipped with stone countertops, a stylish backsplash, under cabinet lighting and ample cabinetry for storage. Adding character to the main floor are the original handmade decorative ceilings, showcasing quality craftsmanship. Upstairs, you'll find four generously sized bedrooms, including a spacious primary suite with a walk-in closet and a private ensuite featuring double sinks. The remaining bedrooms are served by a full main bathroom, while large windows throughout the home and a skylight above the staircase fill the space with natural light. All appliances and the water softener are included, making this a fantastic opportunity to own a spacious family home in a desirable Hamilton neighbourhood. (id:63381)
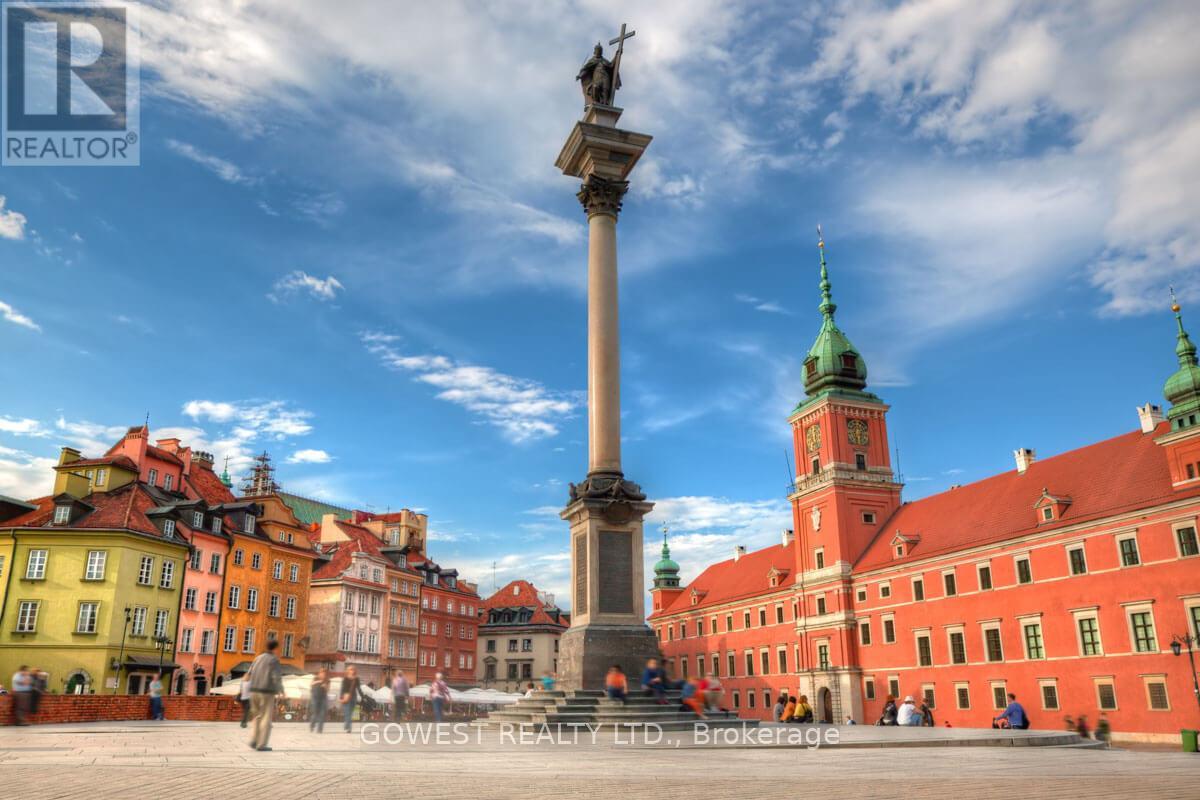
Invest In Warsaw. Capital of Poland !!!Absolutely Amazing , Prime Location Commercial Lot, Close To Warsaw Airport .This is T HE L A S T O N E Large 50m x 215m.Vacant Lot In The Area. The Intersection of Aleja Krakowska And Szyszkowa Offers Exceptional Business Opportunity. Strategically Located for Businesses related to Travel .Logistics, ,Warehouses ,Offices ,Hotels or Retail .In The Vicinity ,there are Several Large Retail Shops (Castorama ,Decathlon Auchan ,Okecie Park Shopping Mall And Many More )This Area Boasts Significant Traffic Making it a Prime Spot to Attract Customers Across Diverse Industries. Additionally the Proximity To Major Transportations Arteries Facilitates Accessibility For Both Customers And Employees. Excellent Exposure. Ideal for Corporate Branding. The Lot Consists of Two Parcels .They Must be Sold Together. List Price has Been Converted from 17,600.000.PLN.. (id:63381)
Exceptional nearly 5,000 sq. ft. industrial warehouse with 2 story office space situated in a high-demand location right on the Mississauga/Oakville border. Featuring versatile E2/Flex Zoning, this property accommodates a wide variety of commercial and industrial uses. The front showcases executive office space with lavish finishes, including a modern kitchen, two stylish washrooms, and an upper mezzanine level. The rear boasts a spacious warehouse equipped with a 20' clear height and 2 truck-level shipping doors, ensuring seamless logistics and operations. Strategically located just minutes from the QEW, Highways 403 and local GO Transit, providing unmatched commuter and shipping convenience. Endless potential for end-users and investors alike-don't miss this rare find! (id:63381)
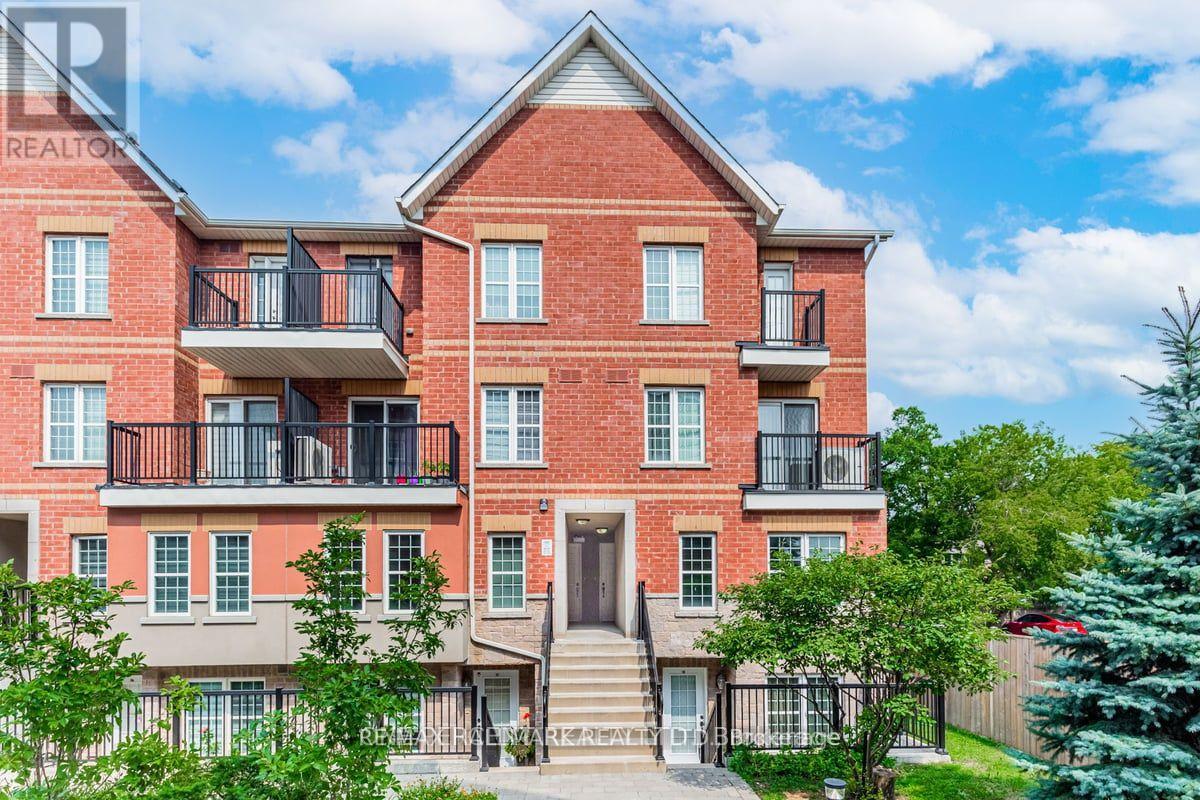
Welcome Fist Time Buyers ! Highly desirable Dorset Park Location. Corner unit with 3 Bdrm, 2 Baths with double walkout to spacious private patio. Primary bdrm with ensuite bath. Underground parking and locker included. Close to 401 & DVP. Bond International school, Costco, Home Depot and shopping. (id:63381)
** Emerald City Dream Tower** Prestigious & Luxury Condo In The Desirable North York Location! **Gorgeous UNIT With Unobstructed Panoramic South View Of The Beautiful Toronto Skyline Including CN Tower And Green Landscape** Immediate Access Through Parking P1 To Don Mills Subway Station (Only A Few Seconds Walk Outside From P1; Perfect For Winter!), Steps To Fairview Mall, Bus Stns, Shops, T & T Supermarket, Freshco, Restaurants, Schools, Community Centre, Library & Much More... Short Drive To Hwys 401, 404, DVP & 407. *Superb Amenities* Inviting Lobby, 24 Hr Concierge, Gym, Indoor Pool, Whirlpool, Outdoor BBQ Patio, Theatre, Party Hall, Children's Play Ground, Library, Games Room, Guest Suite And So On. * 10 Mins Walk To Off-Leash Dog Park* Lots Of Underground Visitor Parking! (id:63381)
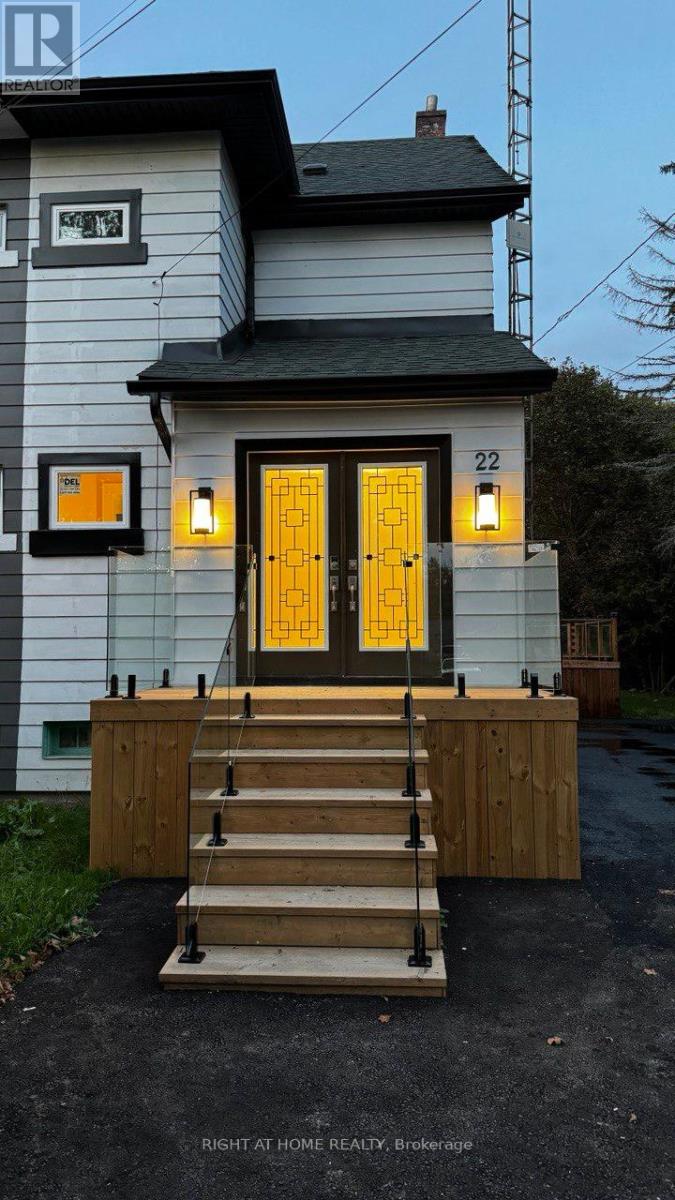
Welcome to a family friendly neighborhood . Fully upgraded semi detached home with lots of natural light ,Great home for the growing family with amazing kitchen including all SS LG appliances and new high glass cabinet and new lighting fixture , 3 good sized bedrooms with a full glass shower bathroom and all new window and carpet. This property is a must to see from its luxury foyer to an amazing deck outside in the backyard with stunning view pure nature. Using all glass railing porch and backyard deck with all new asphalt drive way and new fresh grass . (id:63381)
Contains information related to marketing campaigns of the user. These are shared with Google AdWords / Google Ads when the Google Ads and Google Analytics accounts are linked together.
90 days
__utma
ID used to identify users and sessions
2 years after last activity
__utmt
Used to monitor number of Google Analytics server requests
10 minutes
__utmb
Used to distinguish new sessions and visits. This cookie is set when the GA.js javascript library is loaded and there is no existing __utmb cookie. The cookie is updated every time data is sent to the Google Analytics server.
30 minutes after last activity
__utmc
Used only with old Urchin versions of Google Analytics and not with GA.js. Was used to distinguish between new sessions and visits at the end of a session.
End of session (browser)
__utmz
Contains information about the traffic source or campaign that directed user to the website. The cookie is set when the GA.js javascript is loaded and updated when data is sent to the Google Anaytics server
6 months after last activity
__utmv
Contains custom information set by the web developer via the _setCustomVar method in Google Analytics. This cookie is updated every time new data is sent to the Google Analytics server.
2 years after last activity
__utmx
Used to determine whether a user is included in an A / B or Multivariate test.
18 months
_ga
ID used to identify users
2 years
_gali
Used by Google Analytics to determine which links on a page are being clicked
30 seconds
_ga_
ID used to identify users
2 years
_gid
ID used to identify users for 24 hours after last activity
24 hours
_gat
Used to monitor number of Google Analytics server requests when using Google Tag Manager
1 minute
Marketing cookies are used to follow visitors to websites. The intention is to show ads that are relevant and engaging to the individual user.
Facebook Pixel is a web analytics service that tracks and reports website traffic.