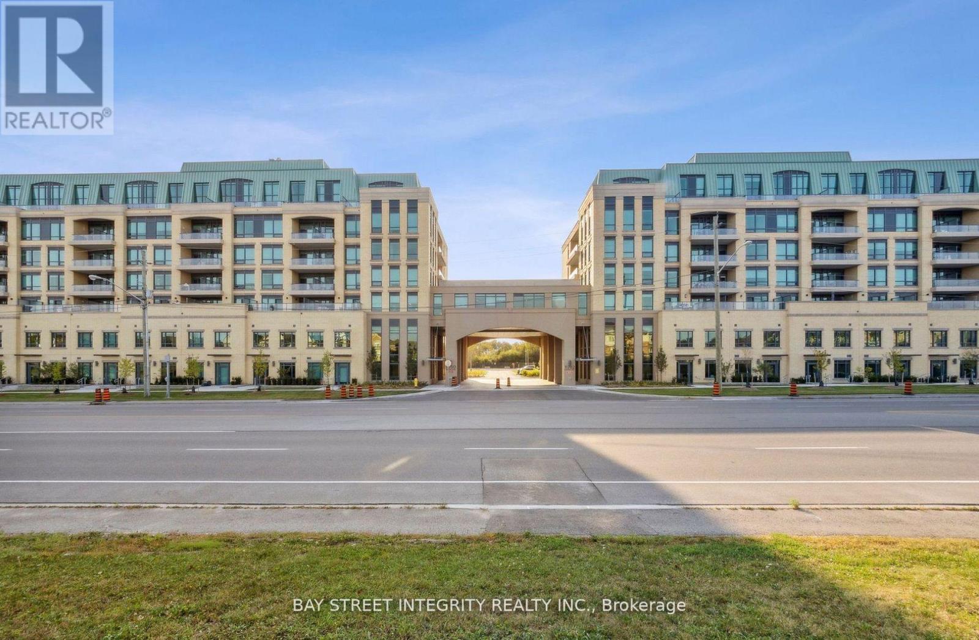
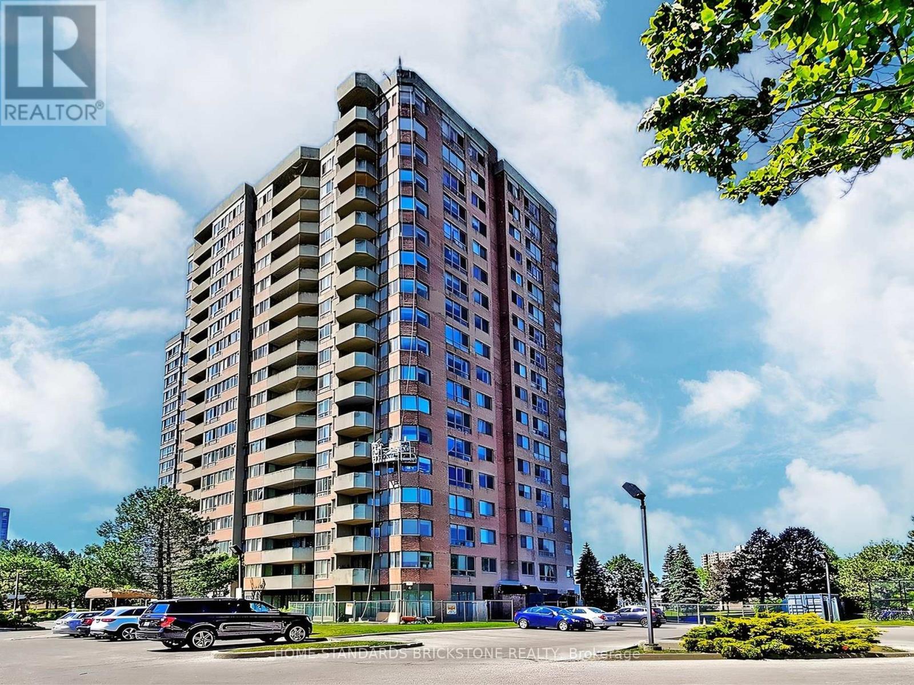
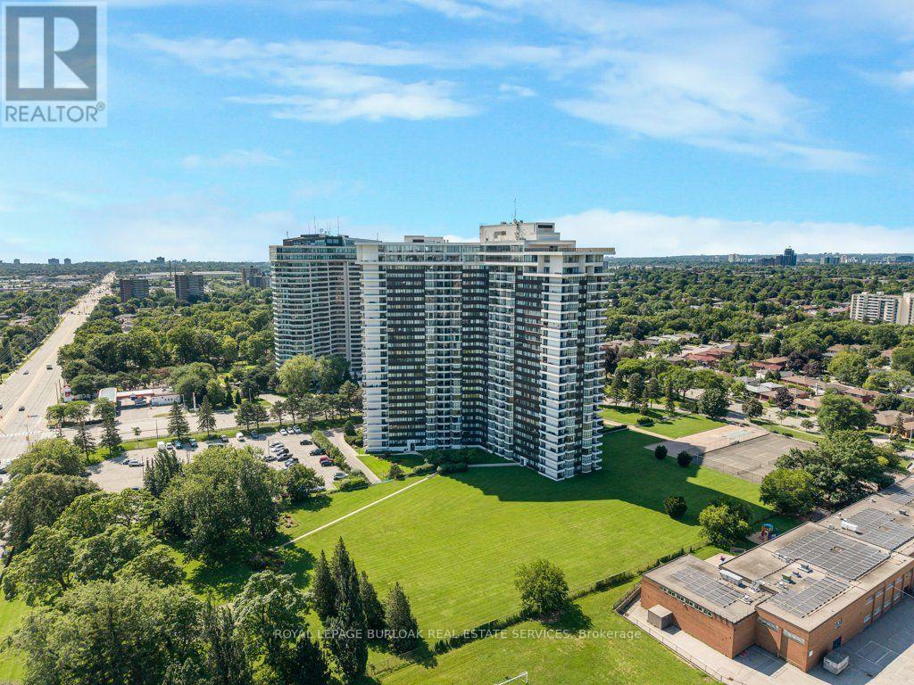
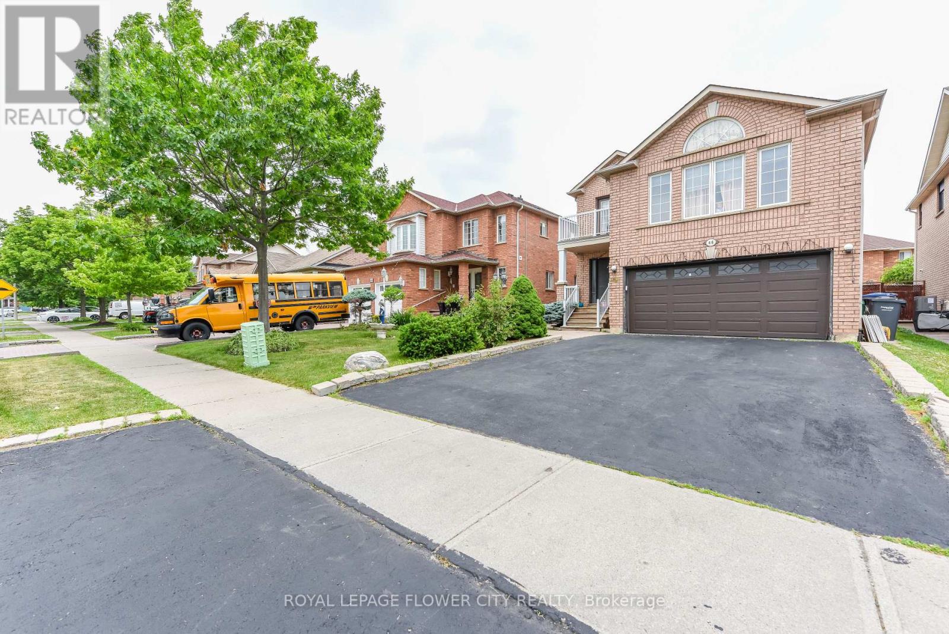
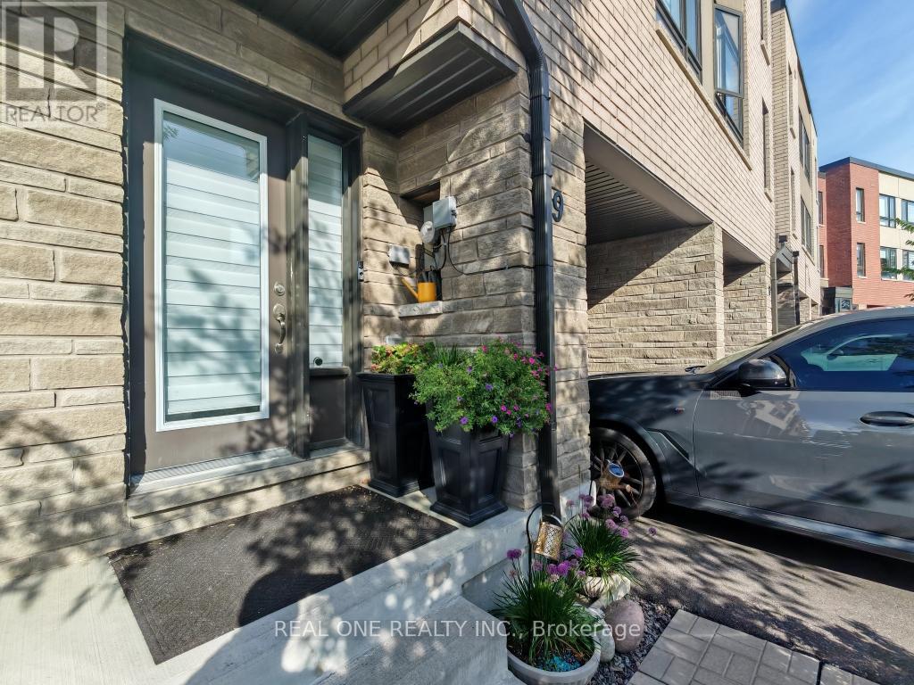
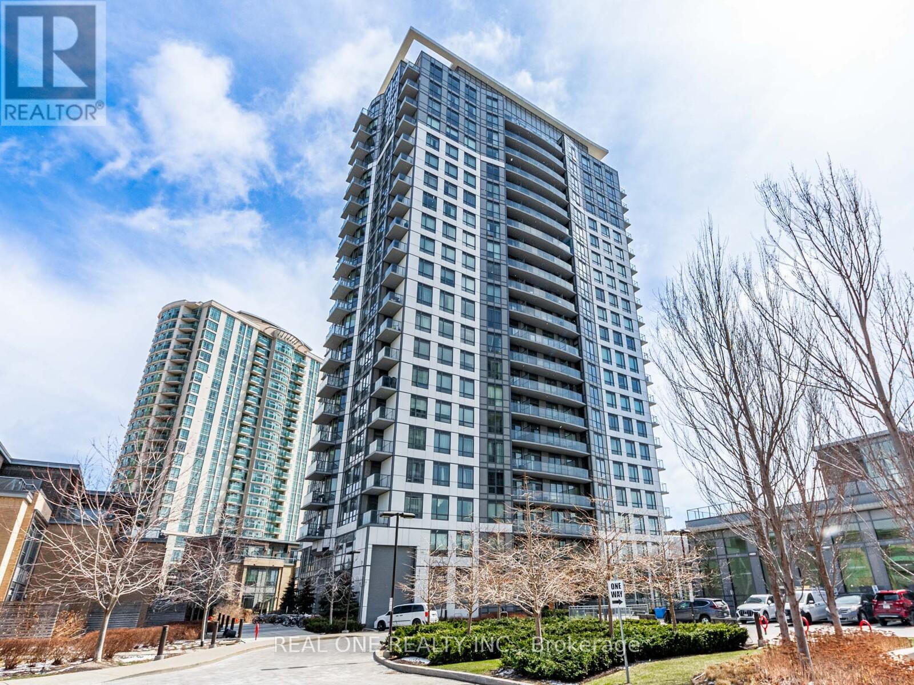
Welcome To Unit 808 At 9th and Main By Pemberton. Move in Ready. 2+Den, 2 Baths,South Exposure. Kitchen Features Centre Island. Gas Cooktop And Beautiful S/S Appliances.Soft Closing Cabinets, Backsplash & Undermount Lighting. Quiet Floor only 8 units.10 FT Ceiling, Open Concept, Kitchen, Dining and Living Room. Beautiful Amenities And Finishes.Parking & Locker Included! (id:63381)
Welcome to Wedgewood Grove by Tridel!!! MOTIVATED SELLER!! This BRIGHT and SPACIOUS SOUTH EAST CORNER UNIT offers 1,337 sq. ft. of open-concept living in a well-maintained high-rise condominium. More than 60K$$ upgraded in Bathrooms and Kitchen. Enjoy a spectacular unobstructed view along with a thoughtfully designed layout featuring a large ensuite storage and laundry room, plus a sun-filled solarium.The suite includes two generous bedrooms that perfectly balance comfort and privacy. Located just steps from TTC, schools, restaurants, grocery stores, and Woodside Square Mall, with quick access to Highway 401 for effortless commuting.Building amenities include a fitness centre, sauna, indoor pool, tennis court, and more, ensuring a lifestyle of both convenience and leisure. (id:63381)
Spacious 1-bedroom, 1-bathroom suite at Applewood Place with approximately 835 sq. ft. of living space, large principal rooms and plenty of natural light. The east-facing unit over looks the building's greenspace and is clean, well maintained and in its original décor, giving the next owner the opportunity to update it to their own style over time. The real advantage is the building and its extensive amenity package, including 24-hour concierge, outdoor rooftop terrace and , penthouse-level indoor pool, fitness centre and spa. Other building amenities include games room, card room, gym, multiple laundry facilities, woodworking shop and on-site tuck shop/variety store. Outdoors, enjoy tennis courts, a bocce court, BBQ area and landscaped greenspace. The building is pet friendly, and the monthly fees include all utilities, cable and internet. Parking is included. A great option for someone looking for generous living space, extensive amenities and the convenience of an all-inclusive building. (id:63381)
5-Acre Private Sanctuary: The Ultimate "Blank Canvas" Opportunity LAND VALUE ONLY | A Renovator's Dream or Custom Build Site Rarely do you find 5.1 sprawling acres of pure seclusion that offer this much character and potential. Surrounded by tranquil farmland on all sides, this property is a private oasis waiting for a visionary to bring it back to life or start fresh with a custom estate. The Property Highlights: The Land: 5 square acres of ultra-private land shielded by mature trees and open fields. The Location: A commuter's dream-just a 7-minute drive to the Honda plant, offering the perfect balance of rural peace and industrial proximity. The Equestrian Potential: Includes a 2-acre rear paddock and the original barn (requires restoration), perfect for hobbyists or animal lovers. The Home (A Century of Character)This 1900s brick home is steeped in history and waiting for a total transformation. While it requires extensive TLC, the bones of a grand estate are here: Spacious Layout: Featuring an eat-in kitchen, combined living/dining areas, and 4 upper-level bedrooms. The Solarium: Provides a bright transition to the outdoors. The "Wow" Factor: An attached indoor swimming pool wing 50'x30'Note: The pool area requires a complete overhaul and a new liner, but offers an incredible 50'x 30' footprint for an indoor spa or entertainment hub. Your Vision, Your Rules Whether you are looking to meticulously restore a turn-of-the-century brick classic, or you're searching for the perfect acreage to build your modern masterpiece, this property is priced for the land value alone. Bonus Feature - 32' x 24' School Portable on the property. Disclaimer: Property and structures are being sold in "as-is" condition. This is an ideal project for contractors, investors, or those looking to build equity in a prime location. Requires Extensive Renovations or complete tear down. Don't miss the chance to own 5.1 acres of total privacy! (id:63381)
LEGAL BASEMENT. Welcome to 46 Pertosa Drive, a beautifully maintained 4-bedroom detached home located in one of the most sought-after neighborhoods of Brampton West. This impressive property offer: exceptional space, comfort, and income potential, making it an ideal choice for families and investors alike. A grand double-door entry welcomes you into a bright and inviting home featuring spacious living and dining areas with elegant hardwood flooring, perfect for family gatherings and entertaining guests. The heart of the home is the stunning kitchen, complete with quartz countertops, stylish back splash, and a large center island that provides both functionality and a modern touch. The unigue second-floor family room offers a cozy retreat with a gas fireplace and oversized windows that fill the space with natural light, creating the perfect setting for relaxing evenings with family. Upstairs, you will find four generously sized bedrooms designed to accommodate growing families comfortably. A charming front balcony provides the perfect spot to enjoy your morning coffee while taking in the neighborhood views. Step outside to a large backyard that is ideal for children to play, summer BBQs, and outdoor entertaining. Adding tremendous value to this property is the legal basement apartment, which provides excellent rental income and can significantly help offset mortgage expenses. Both the main home and basement are currently rented to wonderful tenants, offering immediate income potential for investors. Conveniently located just steps from parks, major bus routes, Indian grocery stores, shopping plazas, banks, and highly rated schools, this home offers unmatched accessibility for everyday living. Mount Pleasant GO Station is only 5 minutes away, making commuting simple and convenient. Whether you are looking for your dream family home or a smart investment opportunity, New Furnace/Roof/AC- changed in 2025. Don't miss your chance to own this property. (id:63381)
$$$ Tons of Spent$$$ A Must See! Could be the Best Condition Freehold Townhouse in the Great Family Friendly Neighborhood. ***Many Windows Very Bright & Spacious! 2270sf Above Ground + Walkout Basement(Great Potential). 4 Beds+4 Baths home has Floor to Ceiling High End Upgrades. No expense spared. 2 Upper Decks overlooking Ravine. (Million $$$ Views: Ravine+Pool+Tennis Court) Laminate Hardwood Throughout. Open Concept Chefs Kitchen with S/S Appliances. Waterfall Quartz over-sized Kitchen Island, Extended Pantry Many Storage *** Your Dream Huge Kitchen! Electrical Fireplace. Railing and Stairs Upgraded + Over-Sized Primary Bedroom(2 Room Size). Pure Gem! Mins to GO 427/407, TTC, Airport, Hospital, Humber College Camps, New Woodbine Entertainment Complex! 3 Parkings! (id:63381)
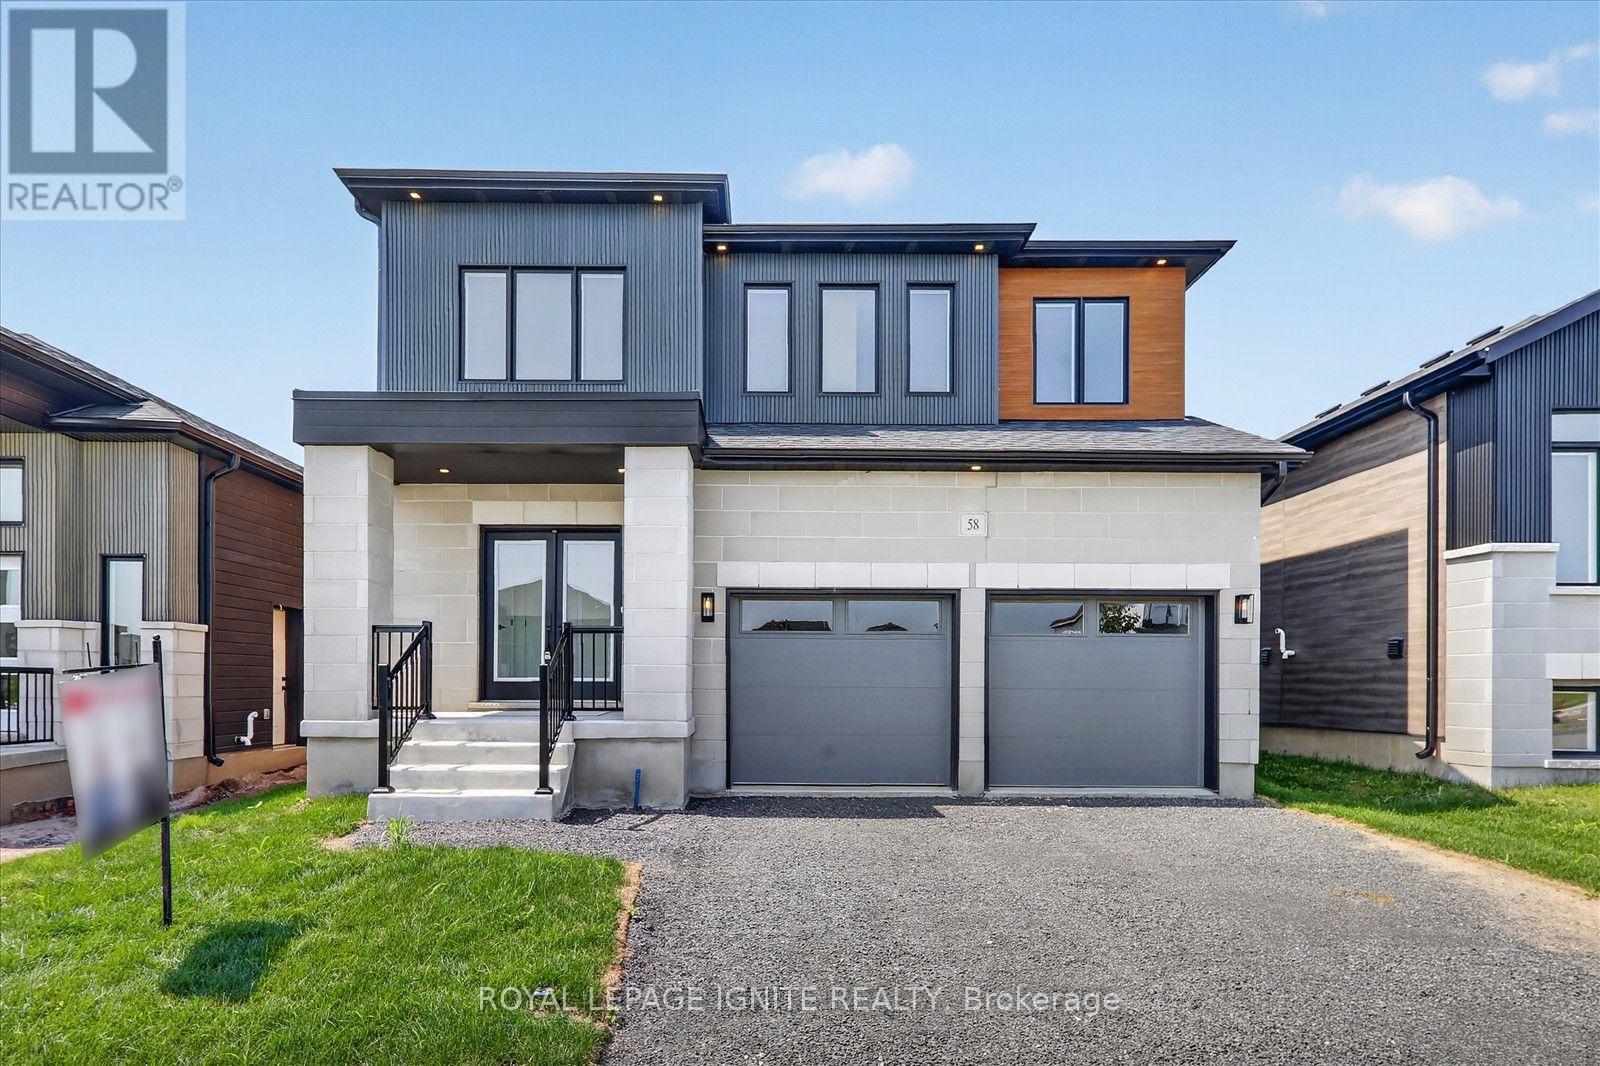
Welcome Home to 58 Dusenbury Dr., Odessa! Home Step inside the Legacy Model Home by Golden Falcon Homes, a beautifully crafted approx. 2,600 sq. ft. two-storey home where thoughtful design, comfort and quality come together. From the moment you arrive, the striking stone façade, upgraded siding and black-framed windows create an inviting first impression. Inside, enjoy 9' ceilings, abundant natural light and an open-concept layout featuring a stylish kitchen with an upgraded colour package, quartz backsplash, under-cabinet lighting and potlights, flowing into the breakfast and family areas with a cozy gas fireplace. A main-floor den/study offers the perfect space for a home office or quiet retreat, while the oak staircase, second-floor laundry and laminate flooring add elegance and convenience. The primary suite offers a private retreat with a beautifully upgraded ensuite featuring a glass/tile shower, freestanding tub and dual sinks. Extensive upgrades include A/C, upgraded interior & exterior lighting, 17 interior and 10 exterior pot lights, upgraded kitchen finishes, main bath tile wall, BBQ gas line, glass showers and much more. Ideally located just25 minutes from Queen's University, this growing community is minutes from Lake Ontario and the cultural amenities of Kingston, with easy access to Highway 401, schools, Costco, Loblaws and major retailers. A thoughtfully designed home offering modern comfort, convenience and style-come see why 58 Dusenbury Dr. is a place you'll be proud to call home! (id:63381)
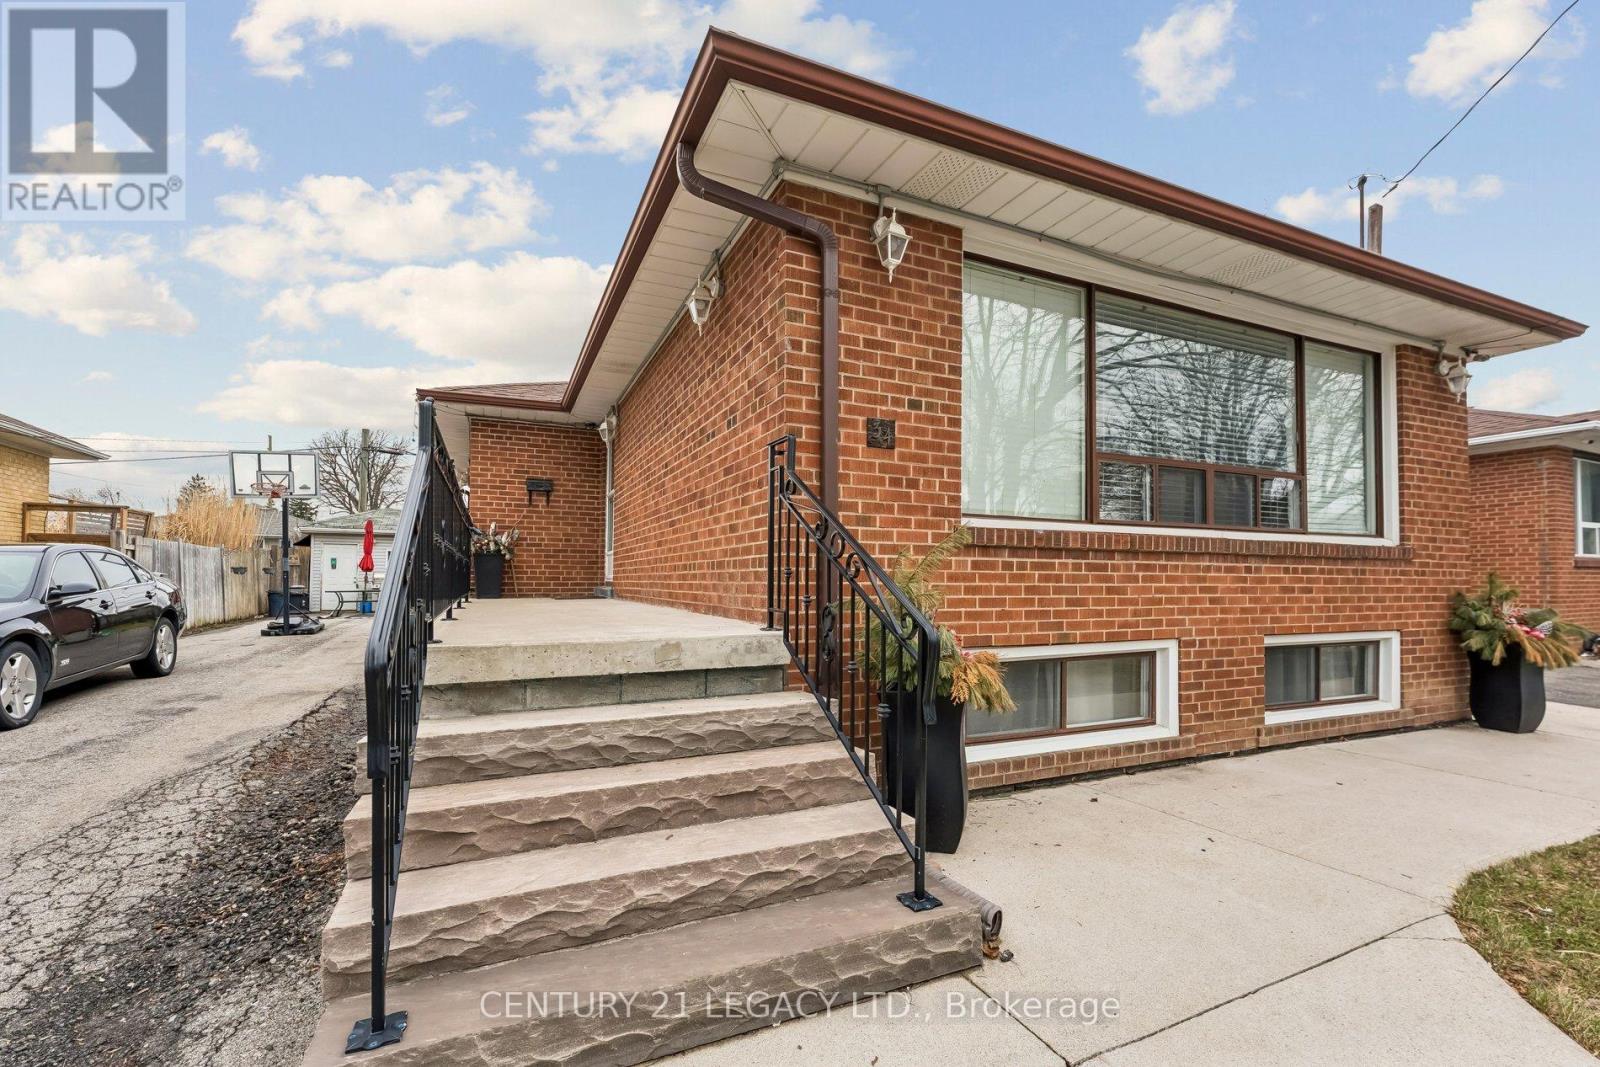
Beautiful bungalow located in desirable Brampton North, situated on a premium 50 x 100 ft lot. This well-maintained home features 3 spacious bedrooms, 1 bathroom, and an open-concept living and dining area-perfect for family living and entertaining. The basement offers a separate entrance with excellent income potential, featuring 2 additional bedrooms, 1 bath, a kitchen combined with a breakfast area, and a comfortable living space. Bonus: heated 10 x 10 garden shed with a stove and fridge on a separate electric panel. Conveniently located close to transit, schools, shopping, and all essential amenities. Newer A/C unit, newer roof, water proofing was professionally done around the entire property a few years ago. BBQ hook-up. (id:63381)
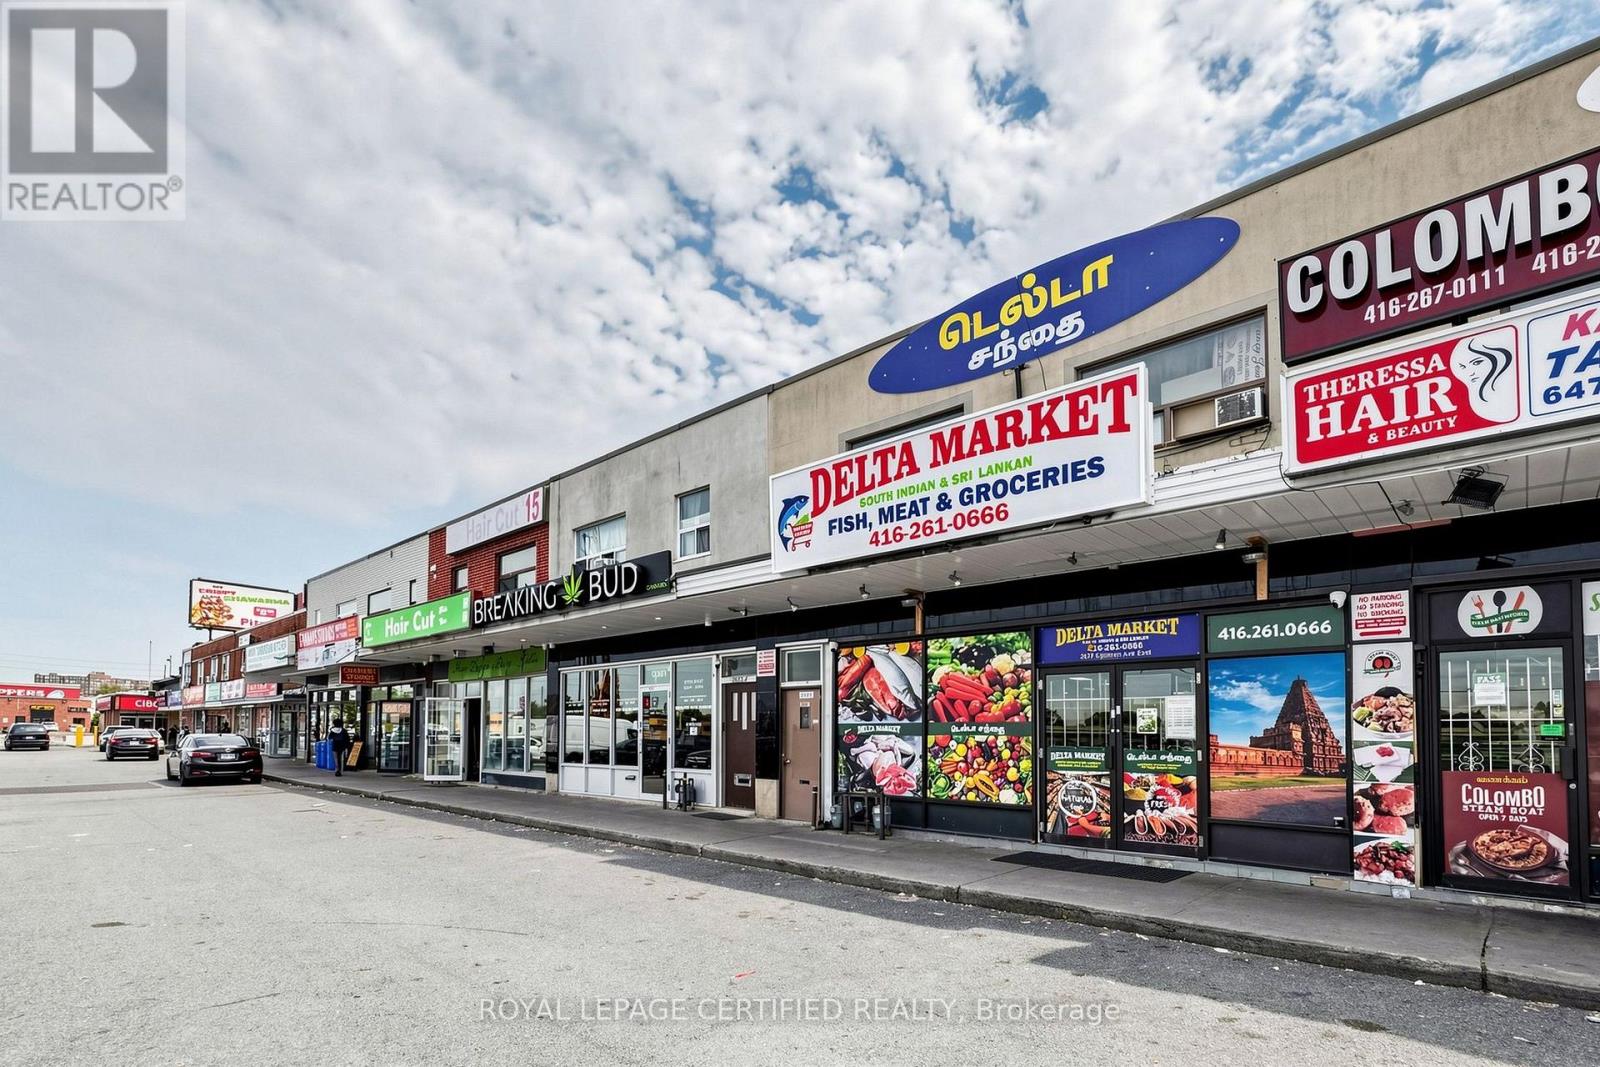
Grocery Store Business in This Busy Retail Plaza. Great Exposure, Intersection & an Access with 2 Washrooms. Money Spent On Leasehold Improvement. (id:63381)
Amazing Spacious Bright Luxury Joy Condo, The owner just renovated the whole unit which looks very amazing. This unit features breathtaking views, an open-concept layout with 9-foot ceilings, and a den that can be used as a second bedroom or office. Just steps to No Frills, Walmart, Shoppers, and public transit, with easy access to highways 401. Plus, enjoy top-tier amenities like a 24-hour concierge, indoor pool, BBQ and gym. (id:63381)
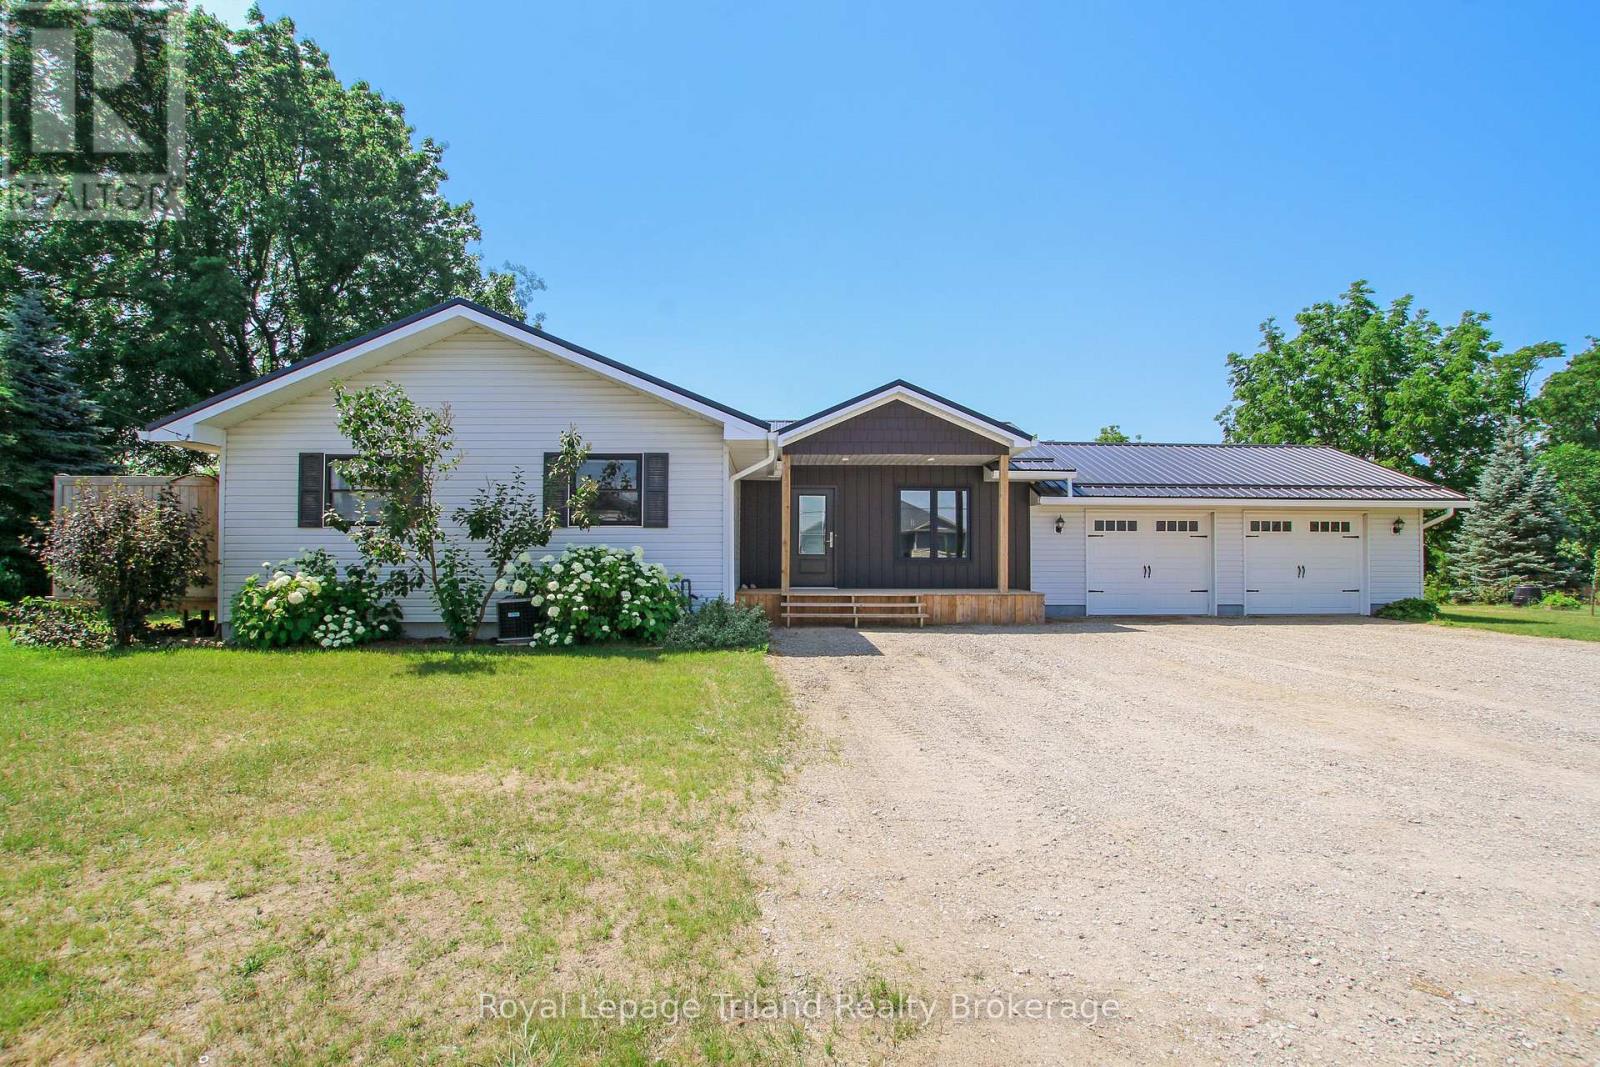
Welcome to this beautifully updated bungalow on the edge of Straffordville, where small-town charm meets modern comfort. From the moment you arrive, you'll appreciate the exceptional curb appeal and evident pride of ownership. Step inside to a spacious, newly added mudroom featuring wall-to-wall custom storage and convenient access to the attached double garage. The bright, updated main floor offers a stylish kitchen complete with newer cabinetry, a large island, a dedicated coffee bar, and ample built-in storage for spices and kitchen essentials. The adjoining dining area opens onto a large deck, making it the perfect space for entertaining or enjoying your morning coffee. The main level also features three generous bedrooms and a full bathroom. The primary bedroom offers its own private deck overlooking the backyard-an ideal retreat to relax and unwind. Downstairs, you'll find a spacious recreation room, a dedicated office, an updated 3-piece bathroom, and an oversized laundry room with abundant storage space. Situated on an impressive 0.6-acre lot, the outdoor space is just as impressive. The property includes a workshop, a storage shed, and a finished loft that's perfect as a home office, guest space, studio, or your own private getaway. Meticulously maintained and thoughtfully updated throughout, this move-in-ready home truly showcases pride of ownership and offers the perfect combination of space, functionality, and peaceful country living just minutes from town. (id:63381)
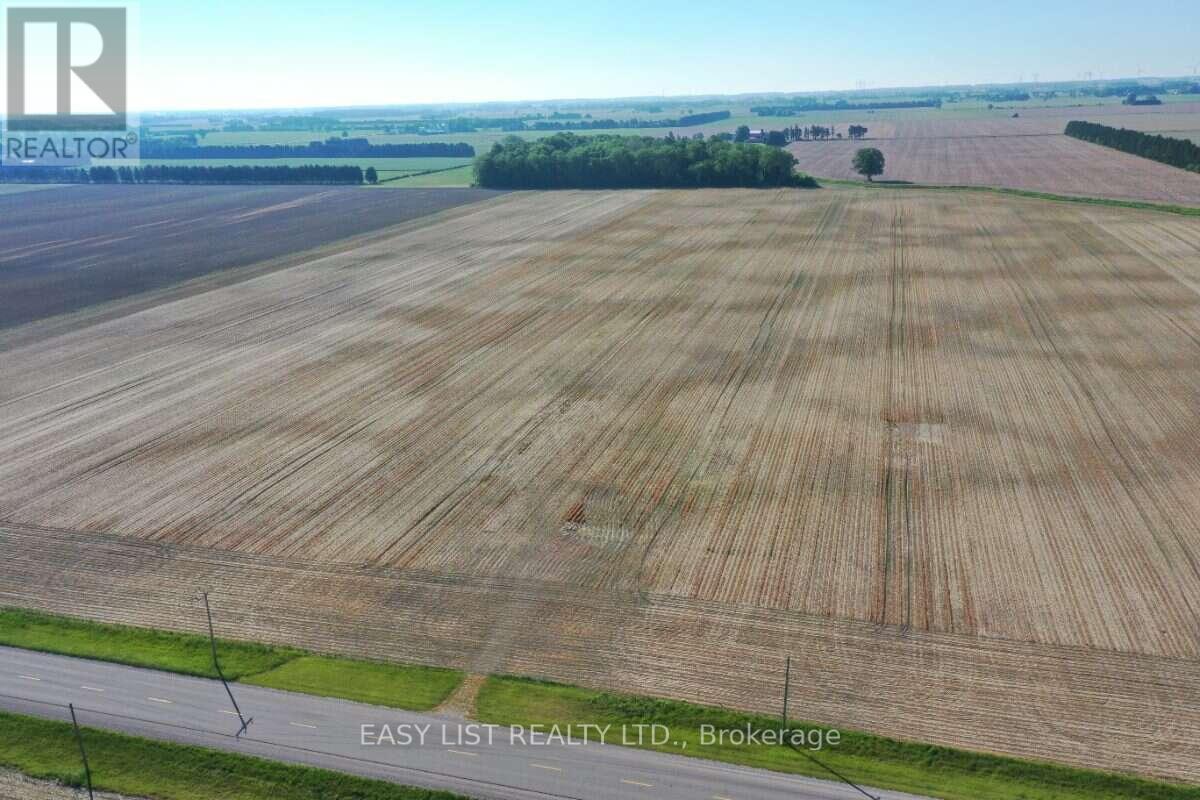
Visit the REALTOR website for further information about this Listing. Build Your Dream Home & Shop on 1.81 Acres in Chatham-Kent! Looking for the perfect canvas to build your dream home and a massive workshop? This recently extended, 1.81-acre residential lot offers the ultimate blend of country privacy and town convenience. The Highlights: Prime Location: Just 15 minutes to Chatham, 10 minutes to Ridgetown, and 15 minutes to Blenheim. 338' Deep x 232' Wide Ready for Power: Hydro/power is already available at the lot. Water: No city water, but has a now defunct well. You will likely have to install a new well. Space to Grow: Massive acreage with plenty of room for a large custom home, a detached shop, and all your outdoor toys. Don't miss out on this incredible piece of Chatham-Kent. Bring your blueprints and make it yours today! NOTE - The $1,534.92 yearly tax is likely to increase as that reflects the original .81 acreage before severing more land. (id:63381)
Contains information related to marketing campaigns of the user. These are shared with Google AdWords / Google Ads when the Google Ads and Google Analytics accounts are linked together.
90 days
__utma
ID used to identify users and sessions
2 years after last activity
__utmt
Used to monitor number of Google Analytics server requests
10 minutes
__utmb
Used to distinguish new sessions and visits. This cookie is set when the GA.js javascript library is loaded and there is no existing __utmb cookie. The cookie is updated every time data is sent to the Google Analytics server.
30 minutes after last activity
__utmc
Used only with old Urchin versions of Google Analytics and not with GA.js. Was used to distinguish between new sessions and visits at the end of a session.
End of session (browser)
__utmz
Contains information about the traffic source or campaign that directed user to the website. The cookie is set when the GA.js javascript is loaded and updated when data is sent to the Google Anaytics server
6 months after last activity
__utmv
Contains custom information set by the web developer via the _setCustomVar method in Google Analytics. This cookie is updated every time new data is sent to the Google Analytics server.
2 years after last activity
__utmx
Used to determine whether a user is included in an A / B or Multivariate test.
18 months
_ga
ID used to identify users
2 years
_gali
Used by Google Analytics to determine which links on a page are being clicked
30 seconds
_ga_
ID used to identify users
2 years
_gid
ID used to identify users for 24 hours after last activity
24 hours
_gat
Used to monitor number of Google Analytics server requests when using Google Tag Manager
1 minute
Marketing cookies are used to follow visitors to websites. The intention is to show ads that are relevant and engaging to the individual user.
Facebook Pixel is a web analytics service that tracks and reports website traffic.