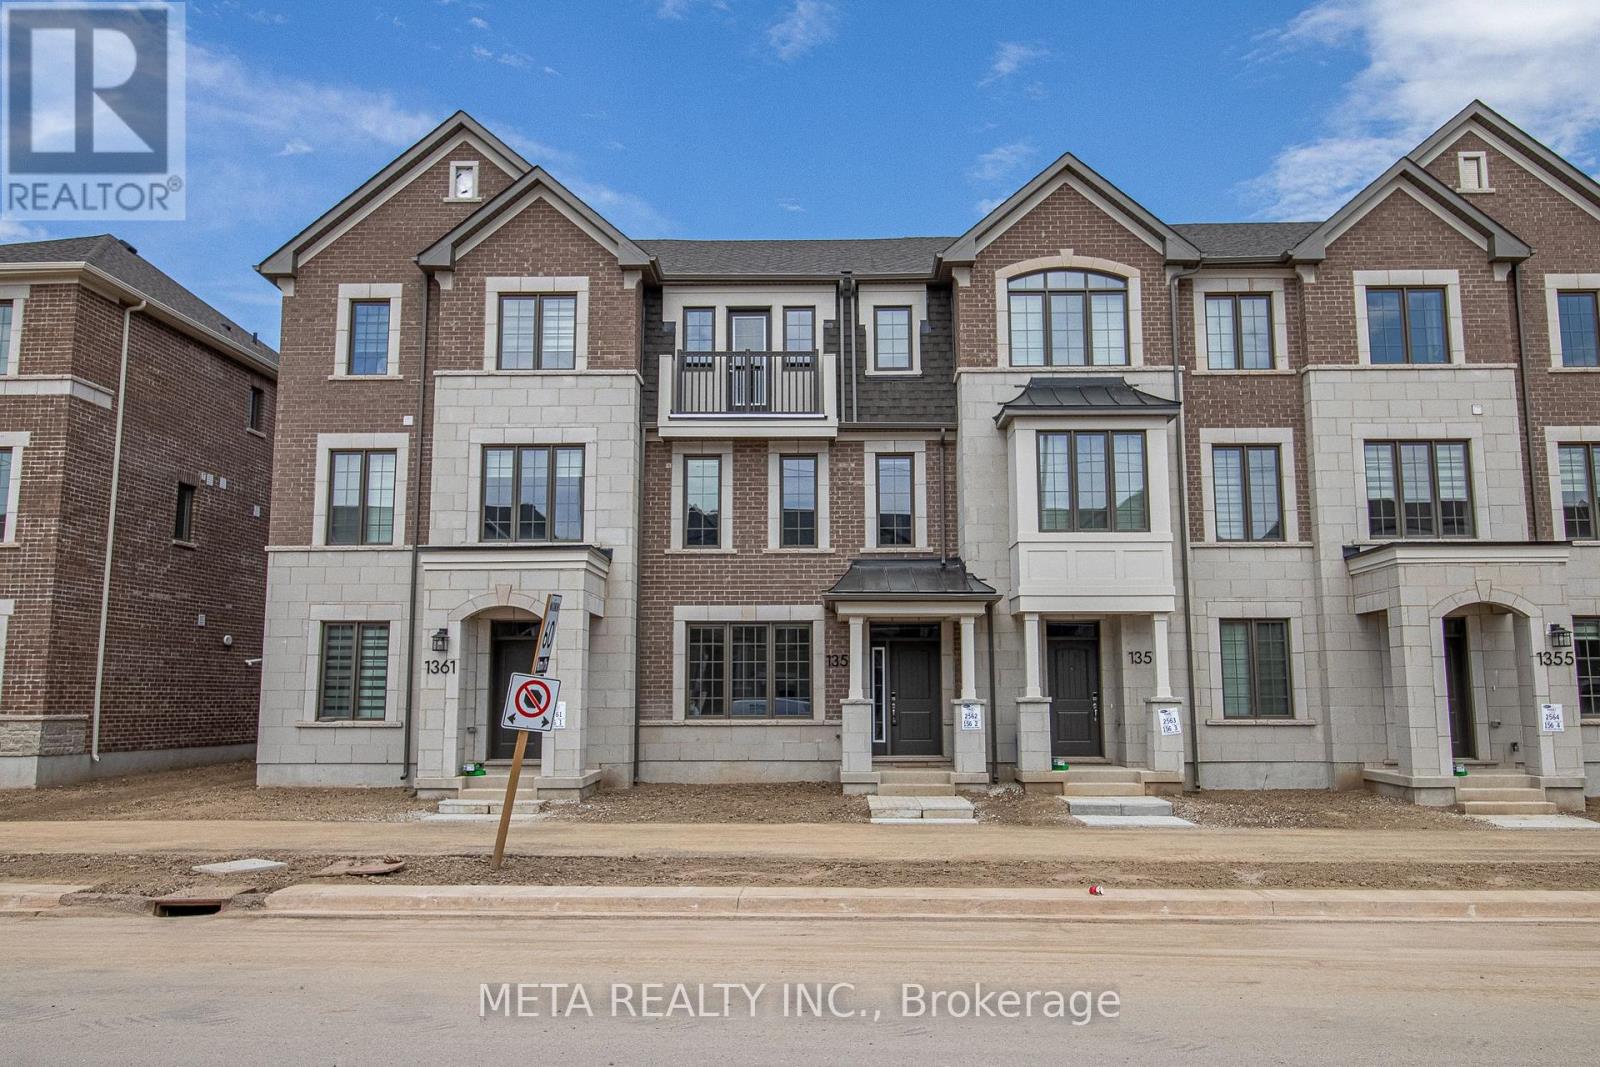
Beautiful Freehold Townhouse 3+1 Bedroom Home w/2 Car Garage. Located In One Of The Most Desirable Areas in Oakville. Many Upgrades!. Hardwood Floors Throughout & Smooth Ceilings, Open Concept Kitchen. Main Floor Has Large Living/Dining Room, Upgraded Kitchen w/Quartz Counters + Walk-Out To The Large Deck. Ideal For Family & Entertaining! Primary Bed w/3 Pc Ensuite & Walk-In Closet. Fantastic Quiet Enclave Of Homes Close To Highways, Hospital, Shopping & Golf Courses. Located Around Schools, Parks, Trails, Amenities & More! (id:63381)
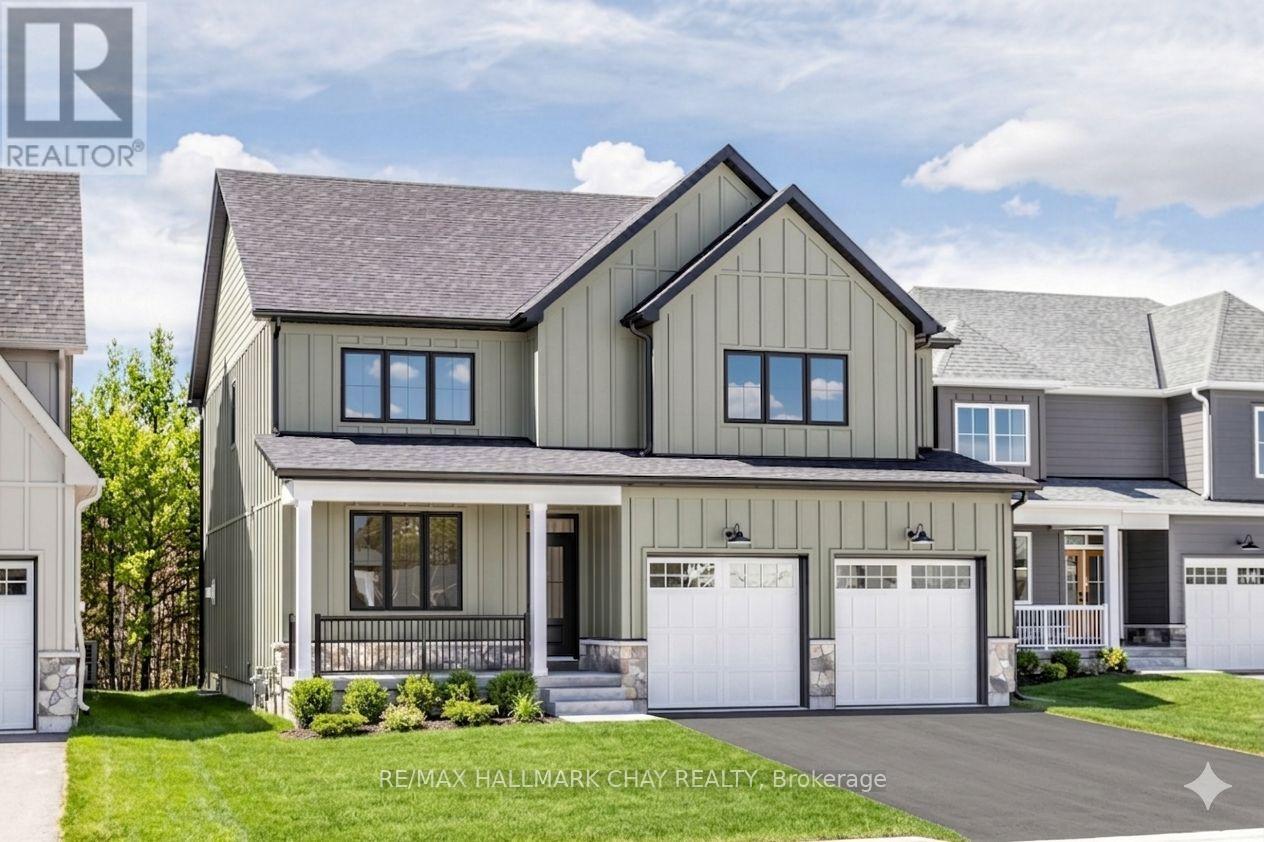
Welcome to the highly sought-after community of Craighurst Crossings, where this brand-new, never-lived-in "Caston" model home offers exceptional upgrades, a thoughtful design, and a premium setting on a quiet cul-de-sac, backing onto peaceful greenspace. This stunning property features 4 spacious bedrooms above grade and 4.5 bathrooms, providing the perfect blend of luxury and functionality for families and entertainers alike. Step inside to discover soaring 9-foot ceilings, a separate formal dining room, and a bright open-concept layout that seamlessly connects the living room to an impressive eat-in kitchen. The chef-inspired kitchen serves as the heart of the home, showcasing high-end appliances, custom cabinetry, and a large island ideal for gathering, while the inviting living space is anchored by a striking stone-cased gas fireplace. Everyday practicality is found in the convenient main floor laundry, a dedicated mudroom, an additional side entry for added accessibility, and direct access to the double garage complemented by a private double driveway. Upstairs, the thoughtfully designed second level features 4 spacious bedrooms-each with its own walk-in closet-and 3 full bathrooms, including a luxurious 5-piece primary ensuite, a 4-piece Juliette semi-ensuite, and an additional 4-piece bath for the second bedroom. The finished basement extends your living space with a large recreation area, an additional bedroom, a dedicated office or gym space, a 3-piece bathroom, and a stylish wet bar, making it perfect for guests or multi-generational living. Step outside to a composite rear deck with sleek glass railings overlooking tranquil greenspace, complete with a gas BBQ hookup for effortless outdoor entertaining. Ideally located near Copeland Forest, Vettä Spa, skiing, trails, and local shopping, this home is a dream for outdoor enthusiasts seeking a sophisticated four-season lifestyle in a prime, low-traffic location. Photos have been virtually rendered. (id:63381)
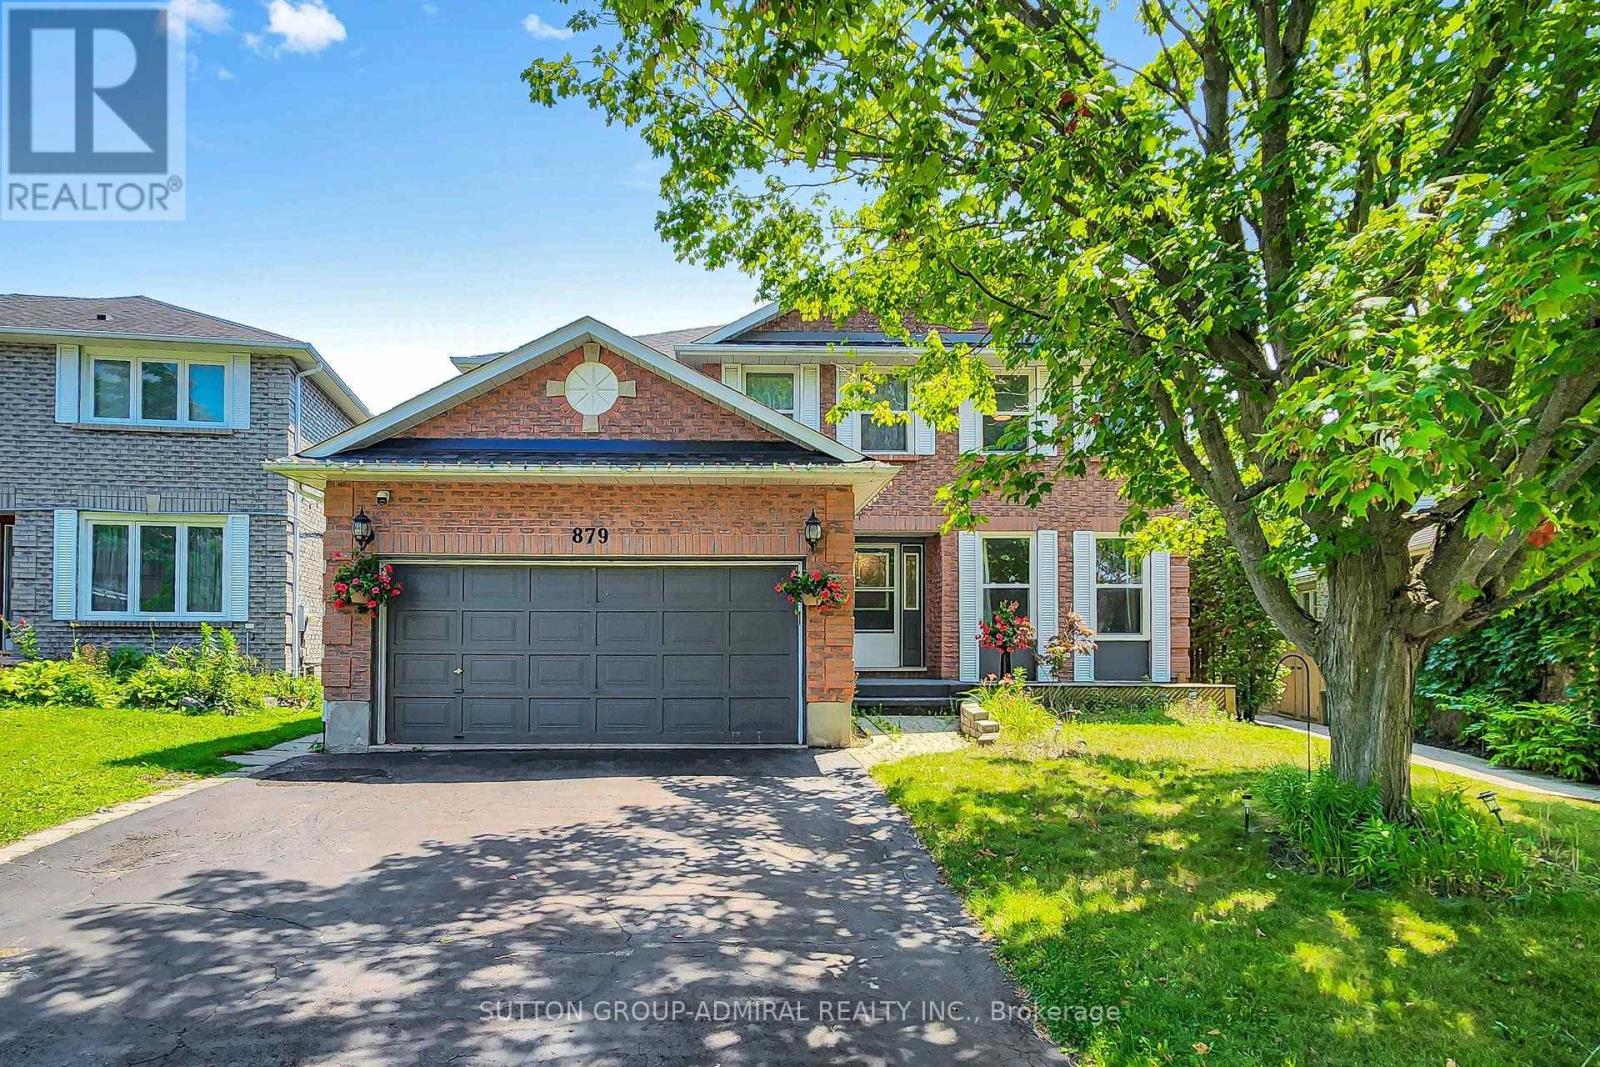
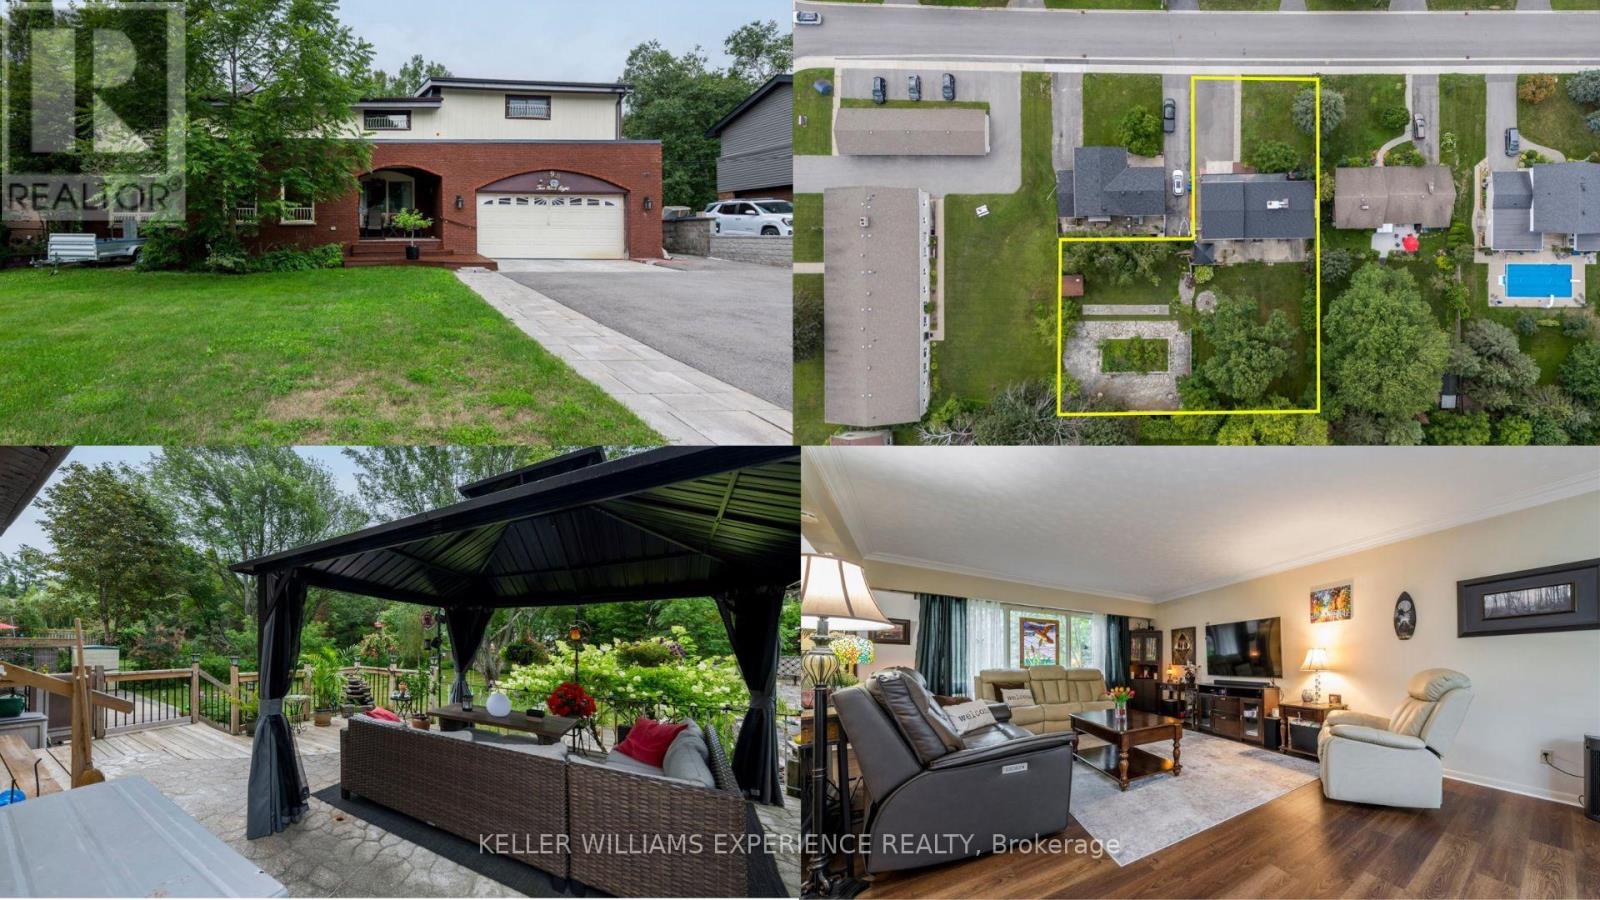
Fully renovated and move-in ready, this spacious 4+2 bedroom detached home features a private backyard with an above-ground pool. Ideally located near parks, conservation trails, schools, shopping, transit, and major highways. Offering over 3,000 sq. ft. of finished living space, including a bright walk-out basement apartment with a separate entrance. The main floor features formal living and dining rooms, a family room with a gas fireplace, and an updated kitchen with a walk-out to the deck and pool. Upstairs offers four generous bedrooms, including a primary suite with a 4-piece ensuite and walk-in closet. (id:63381)
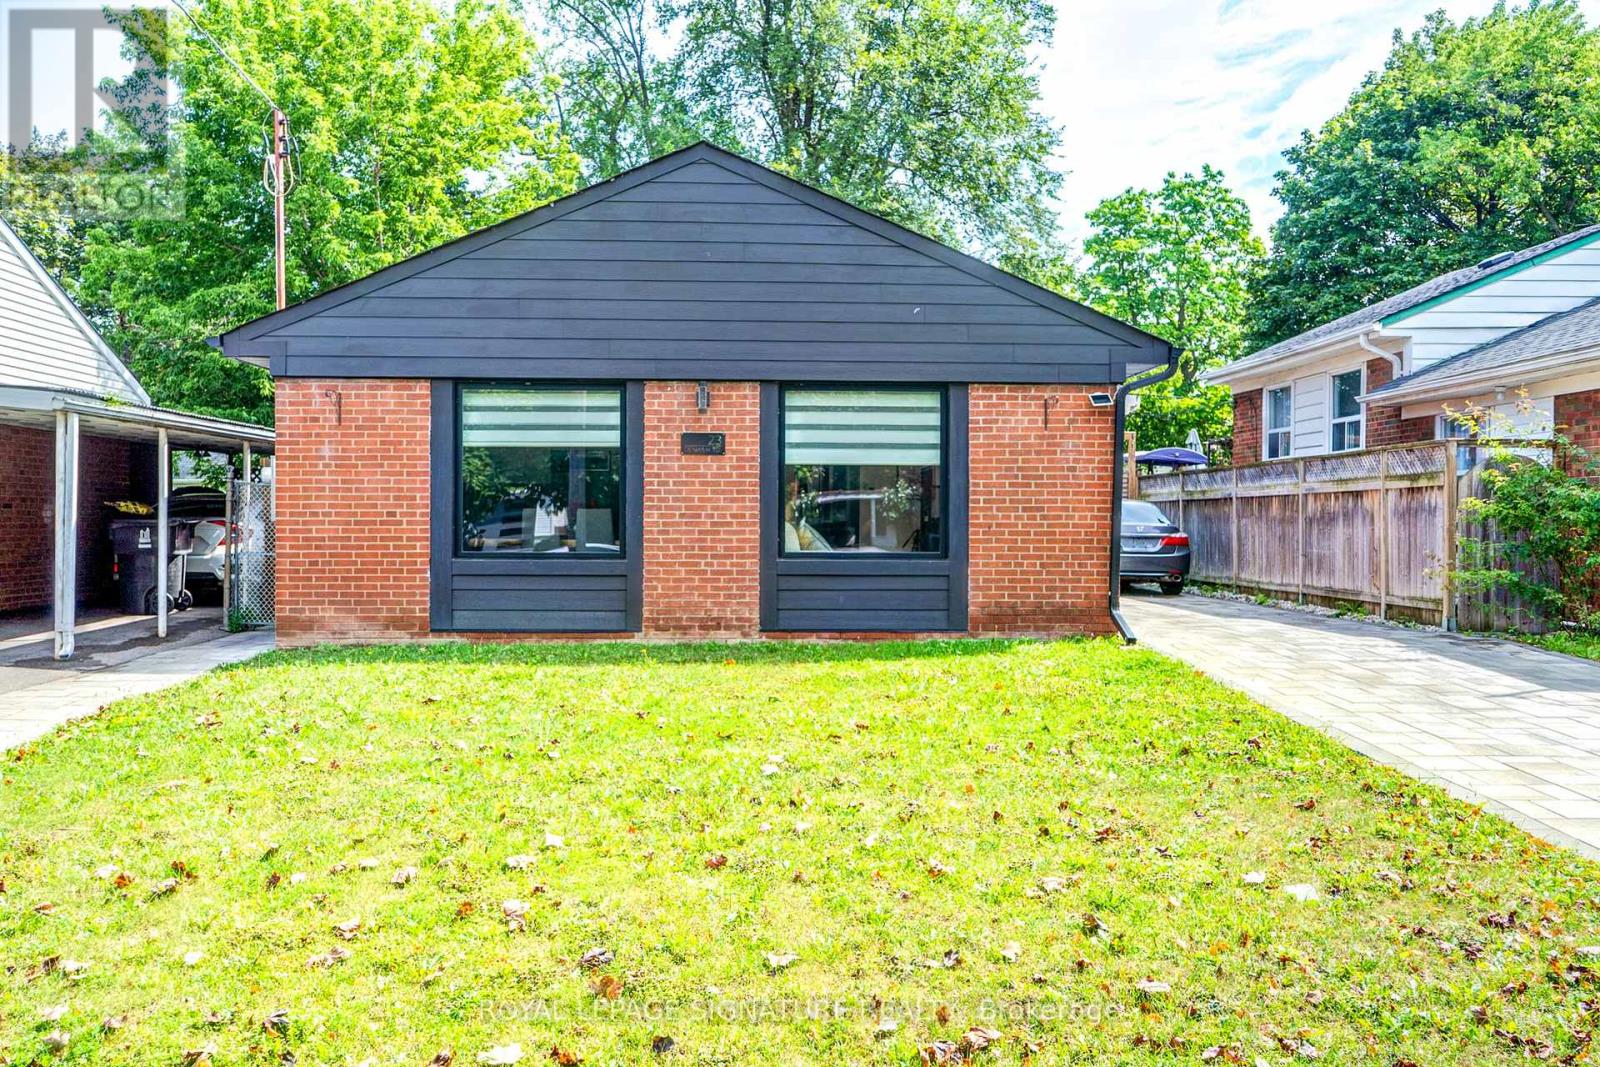
Welcome to this Beautiful Fully Renovated Home Nestled in a peaceful and Mature neighborhood featuring 3+2 Bedrooms with Prof. Fin. Bsmt. Hardwood & Marble Flooring. This stunning Home with an Oasis Backyard is ready to become your forever home. Say hello to a life of serenity and endless possibilities. Discover the joy of abundant space with an incredible backyard Ideal for hosting unforgettable gatherings with family and friends and Experience the calming embrace of nature with mature trees, and a well-maintained lawn that's perfect for relaxation and outdoor activities. Located in a family-friendly neighborhood, you'll have access to schools, parks, shopping centers, and recreational spots. Commuting to work or exploring the city is a breeze, with major highways and public transportation within easy reach. A Must See. (id:63381)
Absolutely stunning showstopper! This beautifully upgraded model home is nestled in a family-friendly new-home community in the sought-after Sally Creek neighborhood. Thoughtfully designed with an abundance of premium upgrades, this home is perfect for a growing family seeking modern comfort, space, and convenience. Enjoy easy access to community amenities, a welcoming small-town atmosphere, and the best of both worlds-peaceful neighborhood living just minutes from downtown, Highway 401, and Highway 403. (id:63381)
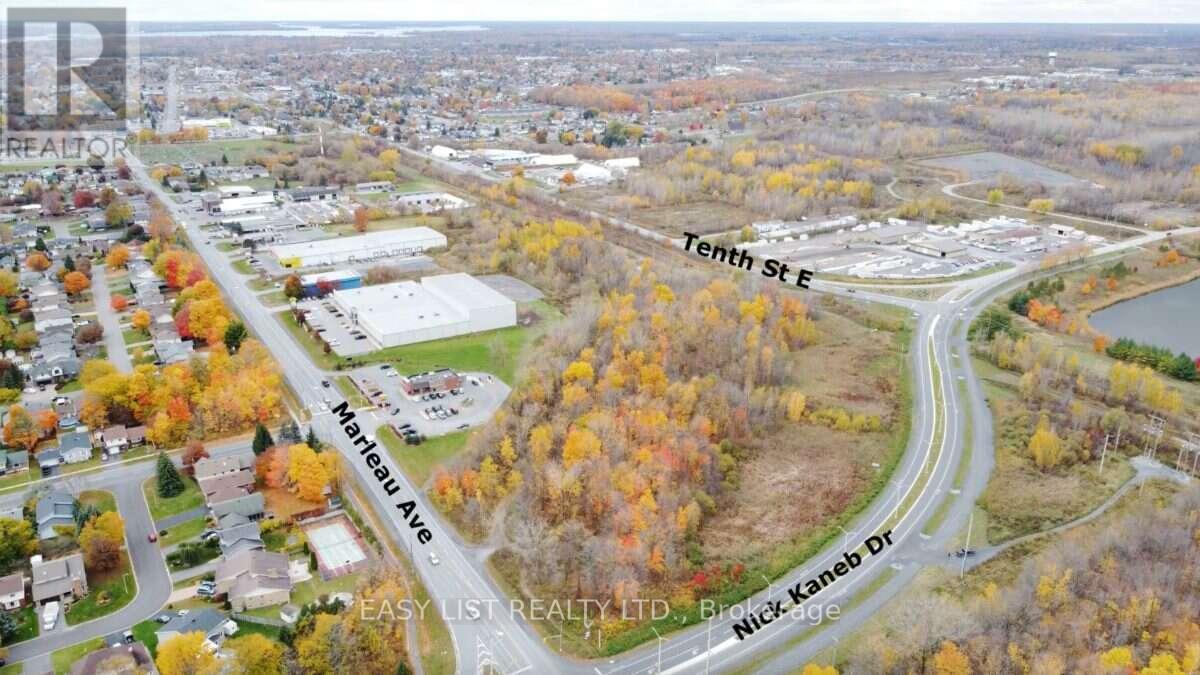
Visit the REALTOR website for further information about this Listing. 10.46 acres of fully serviced commercial land at the signalized corner of Marleau Avenue and Nick Kaneb Drive in Cornwall, Ontario. Zoned CC-SC (Community Commercial / Shopping Centre), permitting retail, plaza, big-box, restaurant, professional office, medical, and mixed-use development. Over 1,100 feet of combined frontage on two arterial roads at a fully signalized intersection. Full municipal services at the property line, including water, sanitary, storm, hydro, and natural gas. Vacant land. Three minutes to Highway 401 via the completed Nick Kaneb Drive extension. Directly across Nick Kaneb Drive, a new public secondary school for 1,500 students opens in September 2029. The property borders the Cornwall Business Park, home to distribution centres for Walmart, Loblaws, and Shoppers Drug Mart. Cornwall's population is 54,346, up 10 percent in five years, within a regional trade area of 128,617. Over 1,000 residential units are in the municipal approvals pipeline. Corner lot with excellent visibility and access on two arterials. (id:63381)
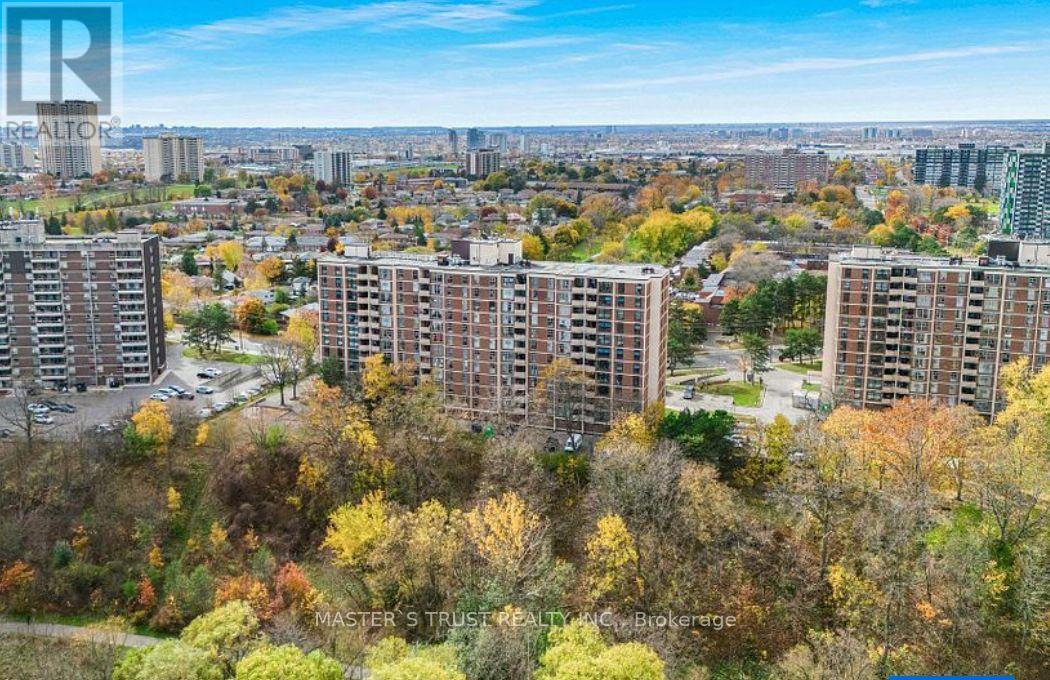
Beautifully renovated and move-in-ready condo offering incredible value and convenience! This bright and spacious 2-bedroom, 1-bathroom unit boasts over 900 sqft of stylish living space in a well-maintained mid-rise building. hardwood flooring, updated bathrooms, and fresh paint throughout, this home is ready for you to enjoy.Step into a large living/dining area with big windows and an open balcony offering unobstructed park and ravine views-perfect for your morning coffee. The oversized parking space fits 2 cars.Conveniently located with TTC and the upcoming Finch LRT at your doorstep, you're just minutes from York University, schools, shopping malls, grocery stores, and restaurants. Whether you're a first-time buyer looking for an affordable entry (id:63381)
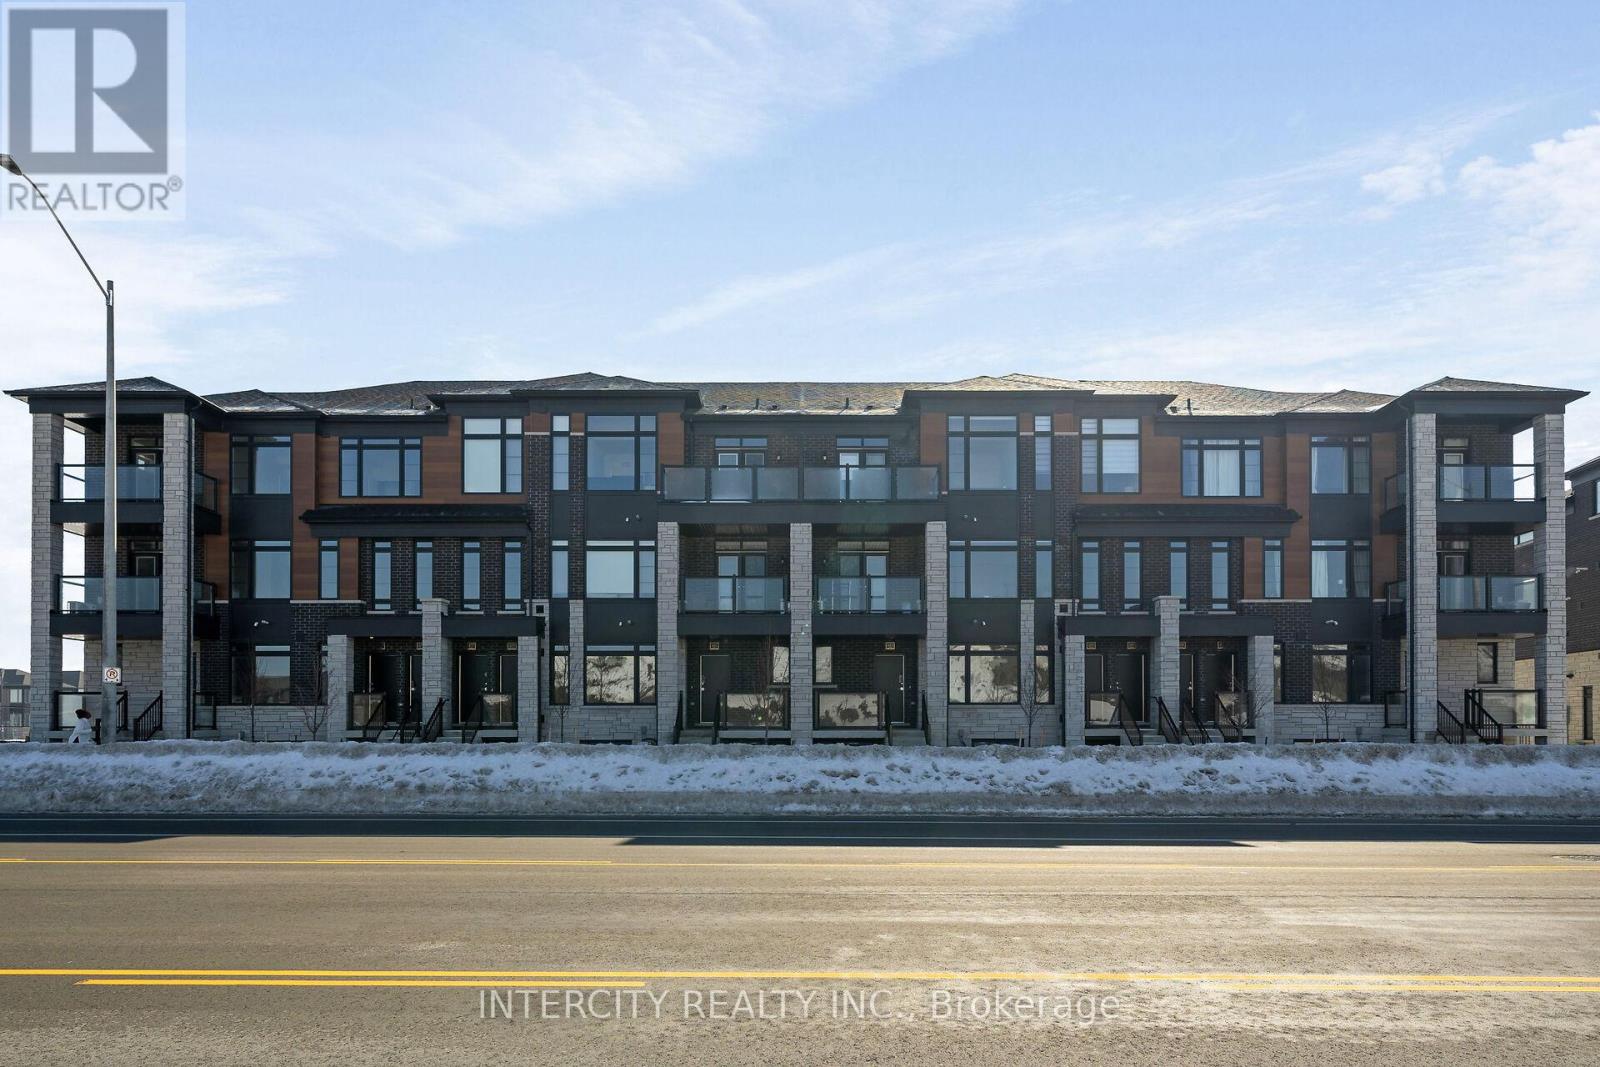
LISTED MLS Pricing is PURCHASE PRICE NET OF HST REBATE. Please note the Agreement of Purchase and Sale price is $549,990 **If applicable. The Social by Fernbrook Homes, stylish and contemporary Urban Town Located in Caledon. Move-in ready! Two-bedroom, 2.5-bathroom unit, 2 Car Parking ( 1 Interior, 1 Exterior). Covered Terrace with private entrance. Spacious and bright open unit, with Stainless steel appliances, white washer and dryer. No Development Charges, No Occupancy Fees, 1 Year FREE Maintenance (Est $269.99/month), 3 Stainless Steel Appliance Package& Stacked Washer/Dryer. Located close to all Amenities / Future highway access and Coming Soon Plaza (id:63381)
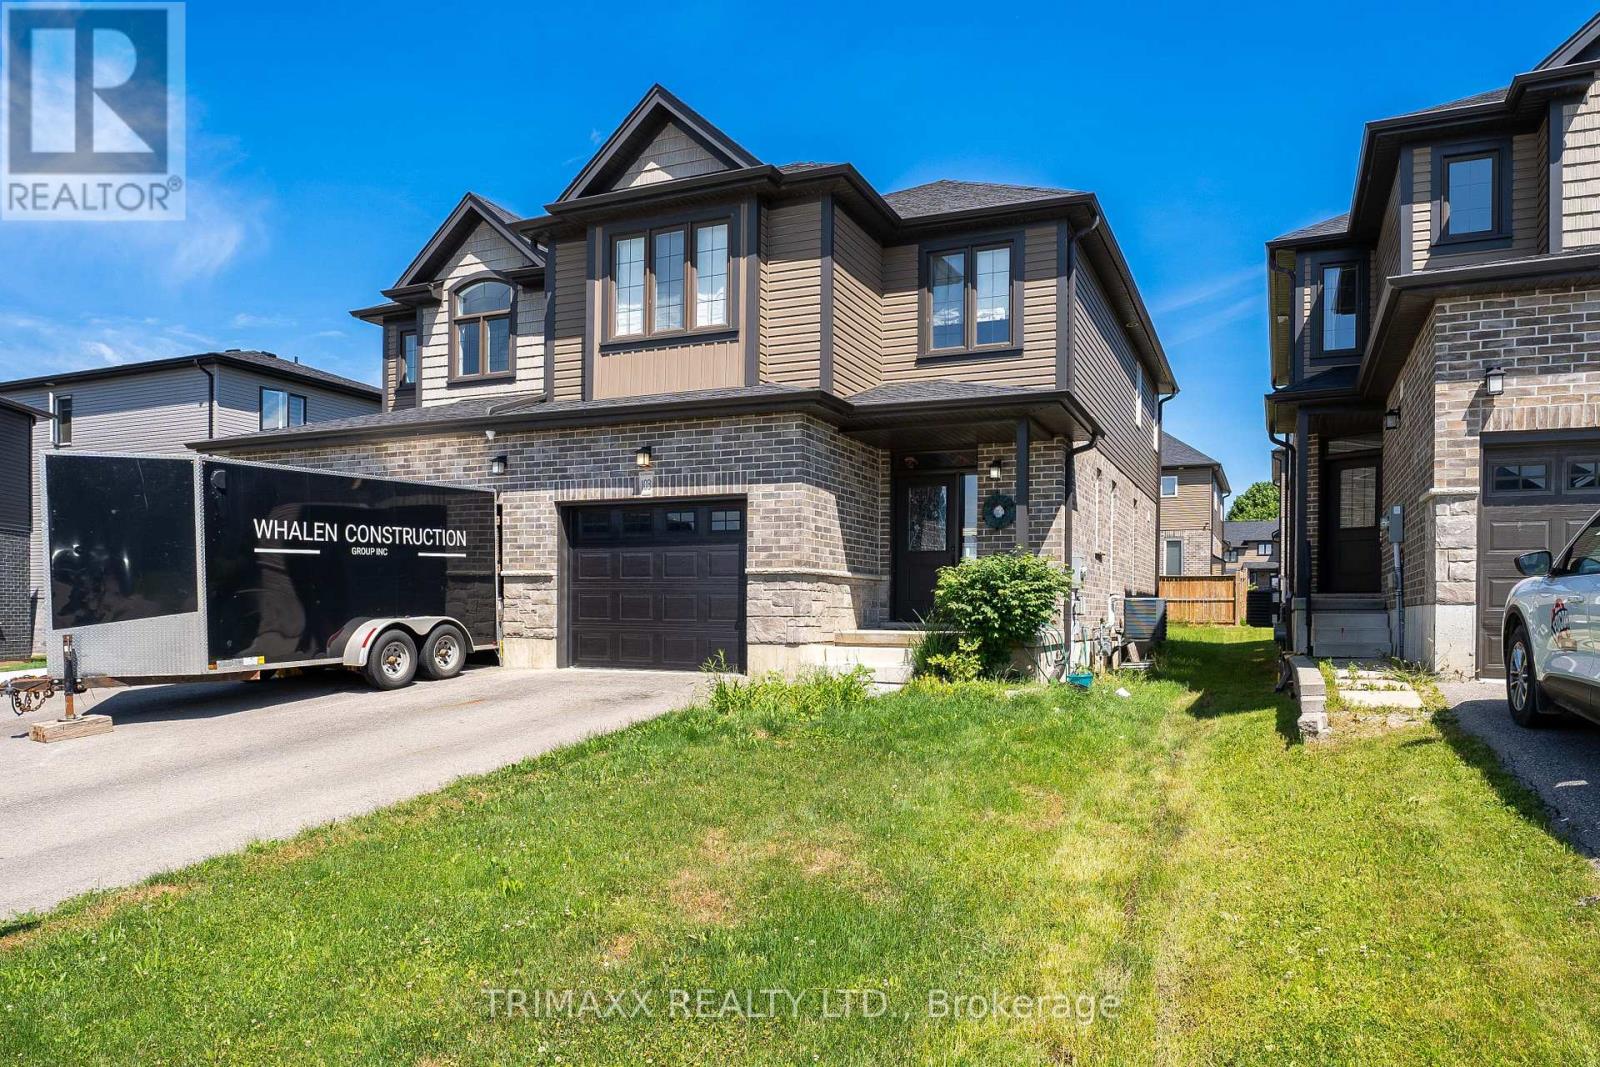
BEAUTIFUL , BRIGHT SPACIOUS 2,000 SQFT SEMI DETACHED HOME WITH 4 BEDROOMS , IN A SPECTACULAR COMMUNITY OF CREDIT VALLEY IN BRAMPTON. CONVENIENTLY LOCATED ON WILLIAMS AND JAMES POTTER CHEF'S DELIGHT GOURMET KITCHEN QUARTZ COUNTERTOPS HOUSE IS RECENTLY RENOVATED . POT LIGHTS INSIDE AND OUTSIDE OF THE HOUSE . NEW ROOF CHANGED IN 2023. LIVING, FAMILY , DINING ROOM SEPARATE. ONE OF THE OWNER IS A R/E AGENT. MEASUREMENTS ARE SUBJECT TO VERIFICATION. (id:63381)
Welcome to this spacious and versatile 5+1 bedroom, 4+1 bathroom home in Midland, offering an exceptional blend of space, functionality, and flexibility. Boasting a new roof (2025) and brand new A/C Unit + Furnace unit (July 2026), buyers can feel confident in this well maintained home. Situated on a massive lot, this property features an extra-large backyard that gets plenty of natural sunlight, creating the perfect setting for outdoor entertaining, family gatherings, gardening, or simply enjoying your own private outdoor space. Inside the home, the generous layout offers plenty of room for families, guests, and those looking for additional living space. The basement is a standout feature, offering a separate entrance along with a bedroom, den, and full bathroom. With its own private access and versatile layout, the lower level provides excellent potential for an in-law suite, guest accommodations, home office, or additional family living space. With 5+1 bedrooms, 4+1 bathrooms, a spacious basement, and an oversized sun-filled backyard, this home offers plenty of room to grow and make it your own. A fantastic opportunity for buyers seeking space, versatility, and in-law suite potential in Midland. (id:63381)
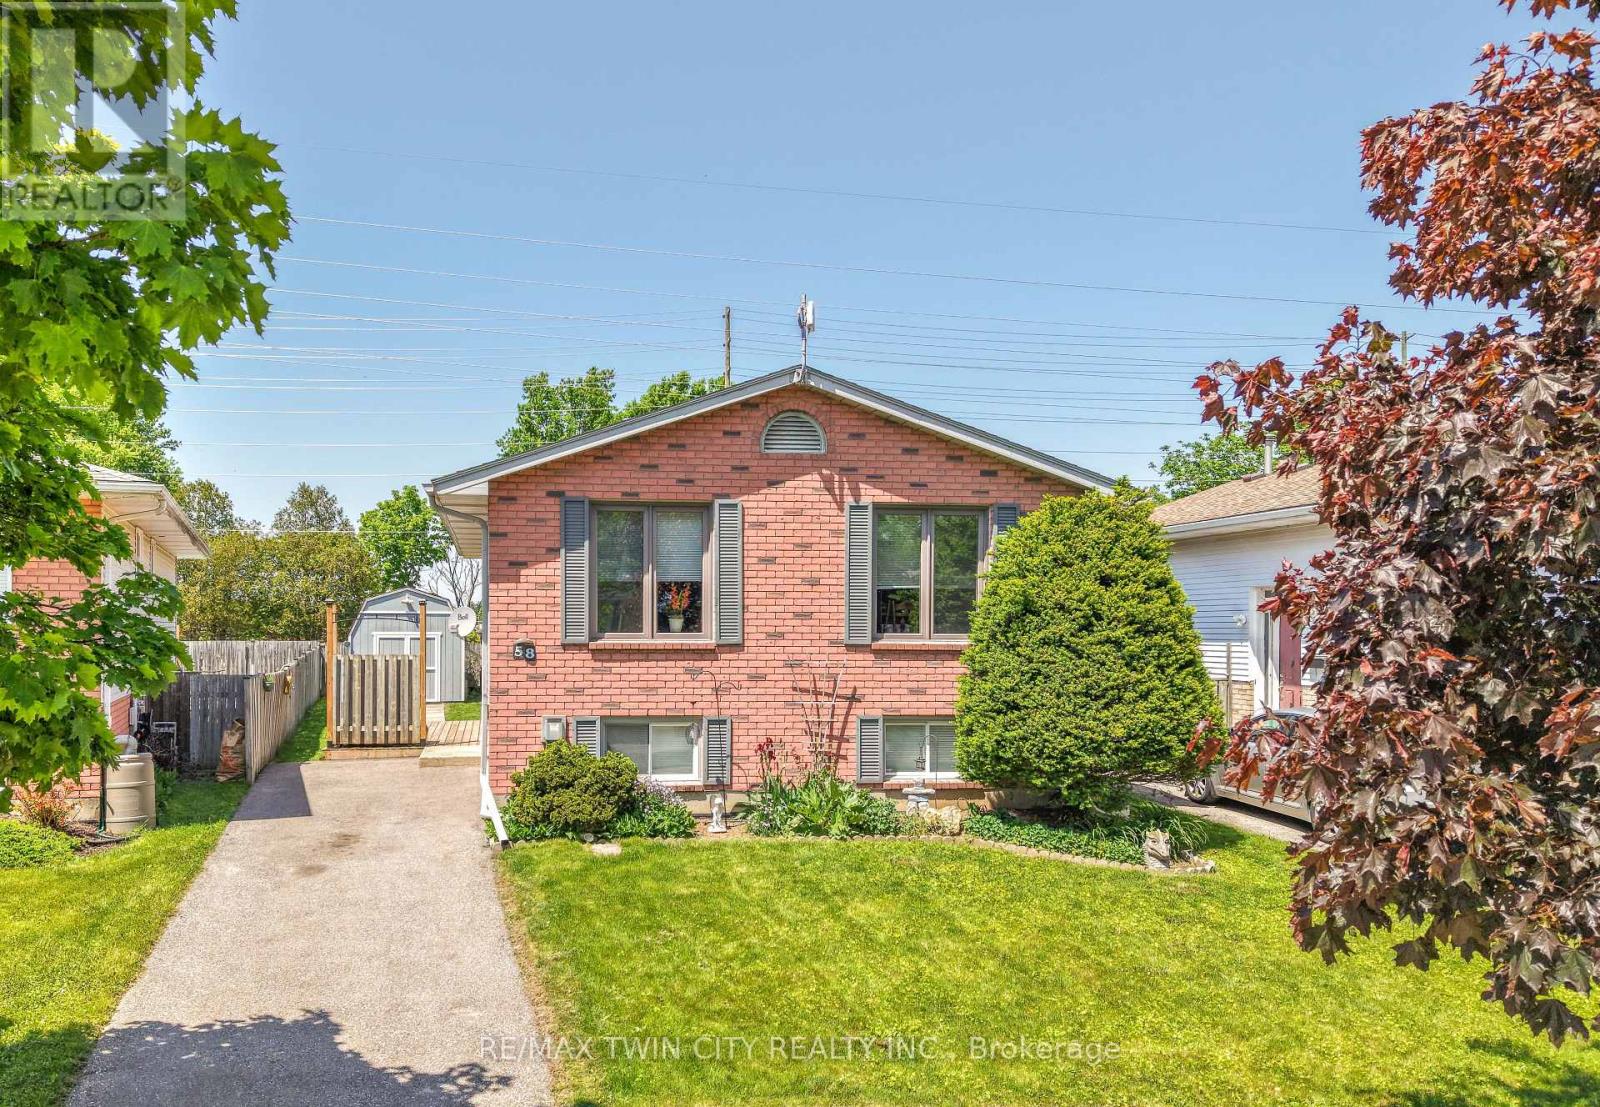
Welcome to 58 Arbor Drive! A well-maintained raised ranch located on a quiet street in one of Brantford's most desirable North End neighbourhoods. This inviting family home offers 3 bedrooms, 2 bathrooms, a finished basement, and a private backyard, all within close proximity to parks, walking and biking trails, schools, shopping, and convenient highway access for commuters. The bright and spacious main level features a large living room filled with natural light, a dining room that is perfect for family meals and entertaining, and a functional eat-in kitchen with plenty of workspace and storage. The generous-sized bedrooms provide comfortable accommodations for families, while the well-appointed bathrooms offer convenience for everyday living. The finished basement expands the living space with a cozy recreation room that is ideal for movie nights, gatherings with friends and family, or a children's play area. Additional lower-level space offers flexibility for a home office, hobby area, or storage. Step outside to the private backyard where you can relax, entertain, or enjoy outdoor activities in a peaceful setting. The property also includes ample parking and attractive curb appeal. Situated in a highly sought-after North End location, this home offers easy access to schools, neighbourhood parks, shopping centres, restaurants, recreational amenities, and major transportation routes. Updates include new carpeting on the main level in 2020, new flooring in the basement in 2026, new deck in 2020, new driveway in 2013, new furnace in 2011, and new roof shingles in 2010. Whether you are a first-time buyer, a growing family, or someone looking for a home in an established neighbourhood, 58 Arbor Drive presents an excellent opportunity to enjoy comfortable living in one of Brantford's most popular areas. (id:63381)
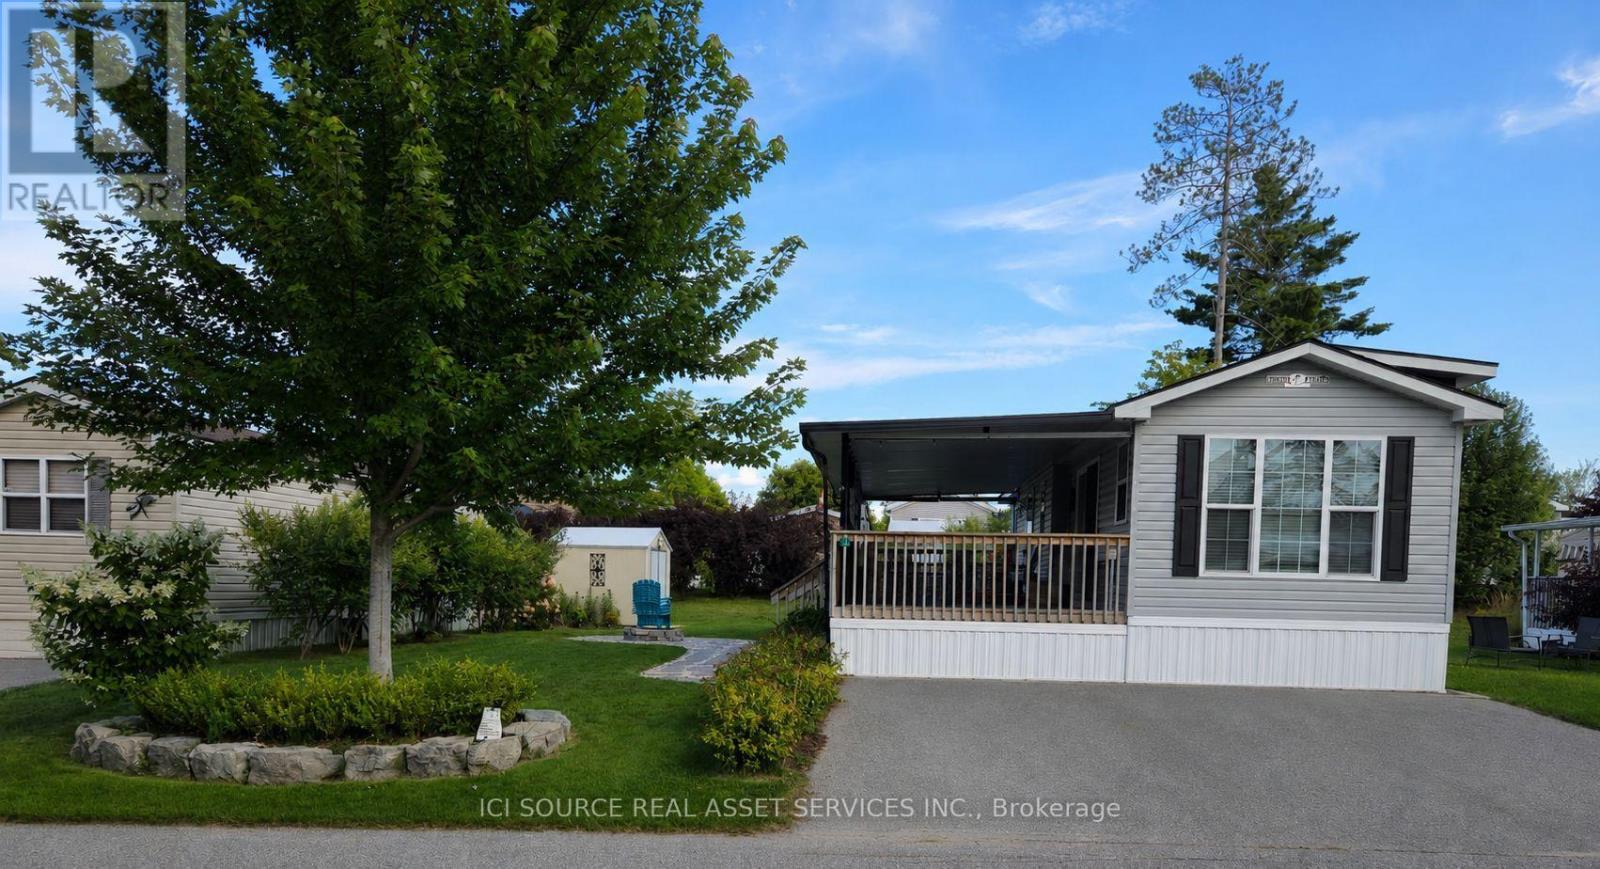
Beautiful, well-maintained cottage located at 15 Chippewa Trail in Wasaga CountryLife Resort. This comfortable and inviting modular home is perfect for family getaways and summer living. Features a bright open-concept living area, functional kitchen, comfortable bedrooms and plenty of outdoor space for entertaining. Enjoy the landscaped property, fire pit area, outdoor seating and private driveway. Located in a family-friendly resort community close to Wasaga Beach and all the amenities the area has to offer. A wonderful opportunity to enjoy your own vacation property without the upkeep of a traditional cottage. Pride of ownership throughout and ready for the next family to enjoy. *For Additional Property Details Click The Brochure Icon Below* (id:63381)
Contains information related to marketing campaigns of the user. These are shared with Google AdWords / Google Ads when the Google Ads and Google Analytics accounts are linked together.
90 days
__utma
ID used to identify users and sessions
2 years after last activity
__utmt
Used to monitor number of Google Analytics server requests
10 minutes
__utmb
Used to distinguish new sessions and visits. This cookie is set when the GA.js javascript library is loaded and there is no existing __utmb cookie. The cookie is updated every time data is sent to the Google Analytics server.
30 minutes after last activity
__utmc
Used only with old Urchin versions of Google Analytics and not with GA.js. Was used to distinguish between new sessions and visits at the end of a session.
End of session (browser)
__utmz
Contains information about the traffic source or campaign that directed user to the website. The cookie is set when the GA.js javascript is loaded and updated when data is sent to the Google Anaytics server
6 months after last activity
__utmv
Contains custom information set by the web developer via the _setCustomVar method in Google Analytics. This cookie is updated every time new data is sent to the Google Analytics server.
2 years after last activity
__utmx
Used to determine whether a user is included in an A / B or Multivariate test.
18 months
_ga
ID used to identify users
2 years
_gali
Used by Google Analytics to determine which links on a page are being clicked
30 seconds
_ga_
ID used to identify users
2 years
_gid
ID used to identify users for 24 hours after last activity
24 hours
_gat
Used to monitor number of Google Analytics server requests when using Google Tag Manager
1 minute
Marketing cookies are used to follow visitors to websites. The intention is to show ads that are relevant and engaging to the individual user.
Facebook Pixel is a web analytics service that tracks and reports website traffic.